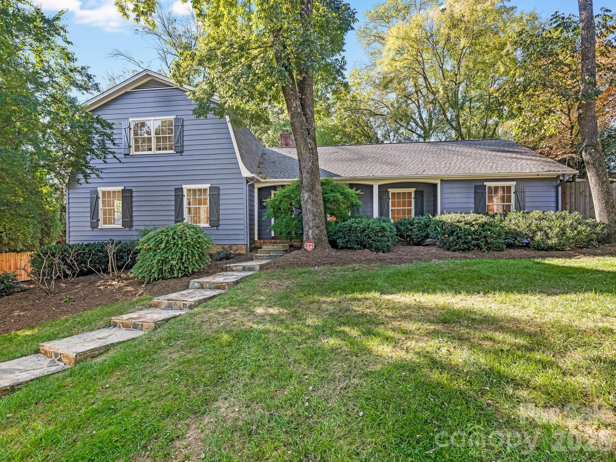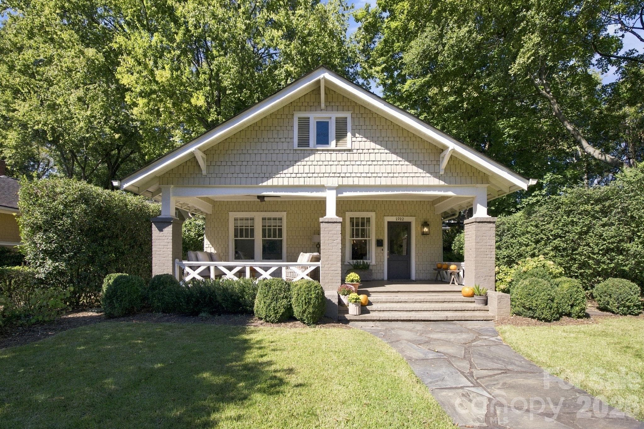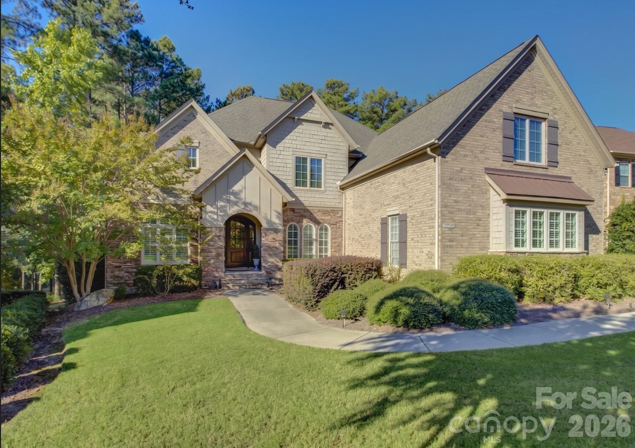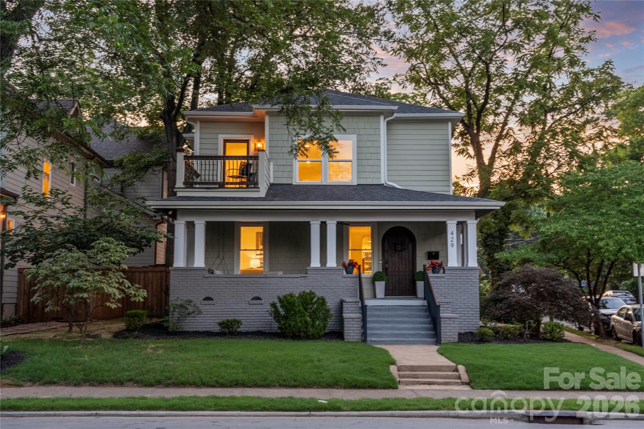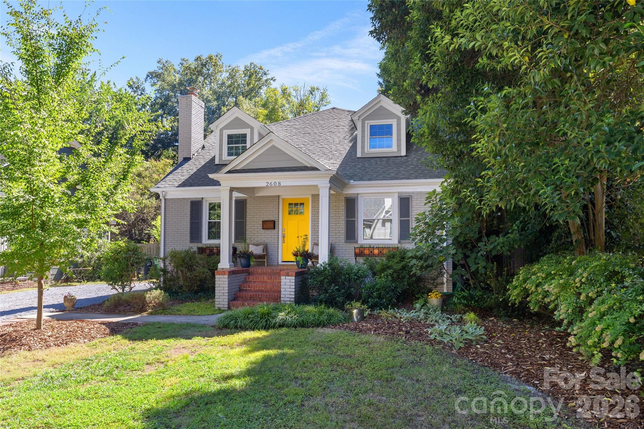
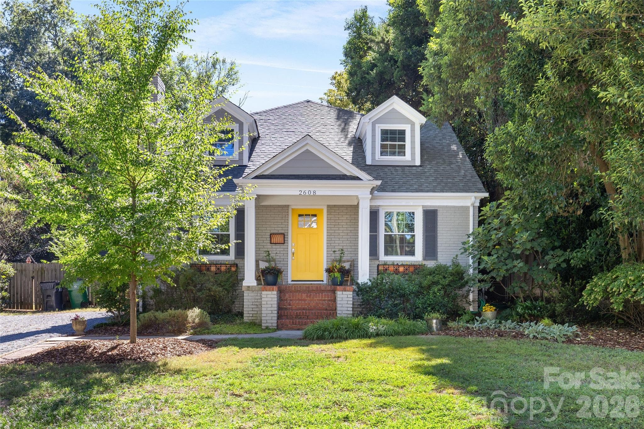
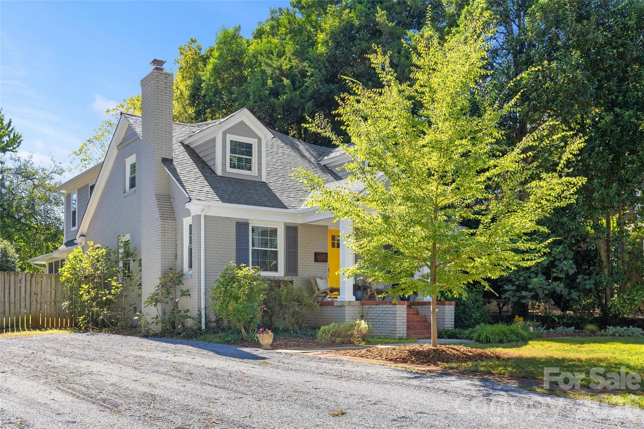
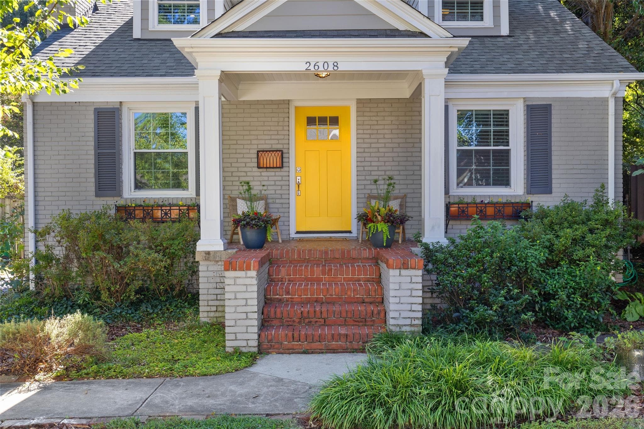
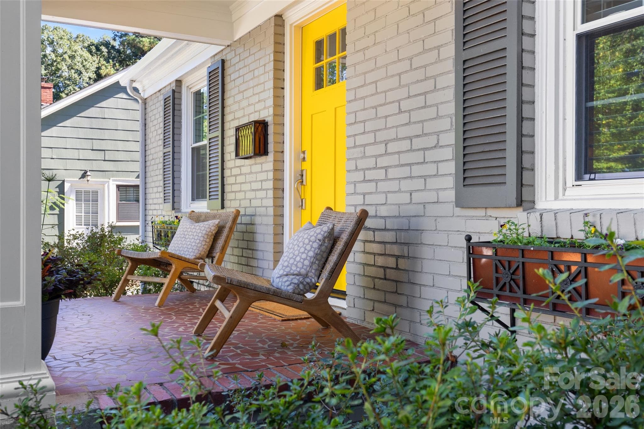
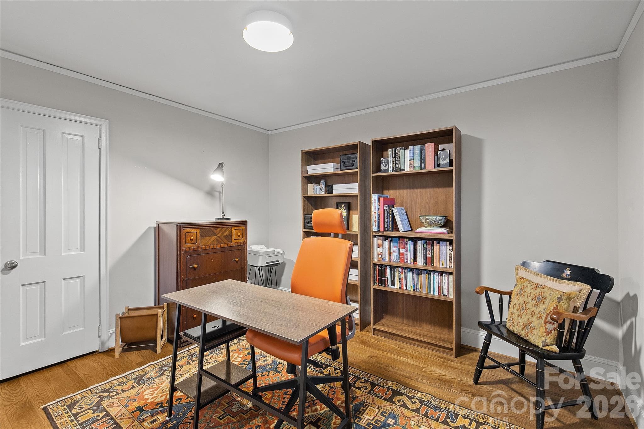
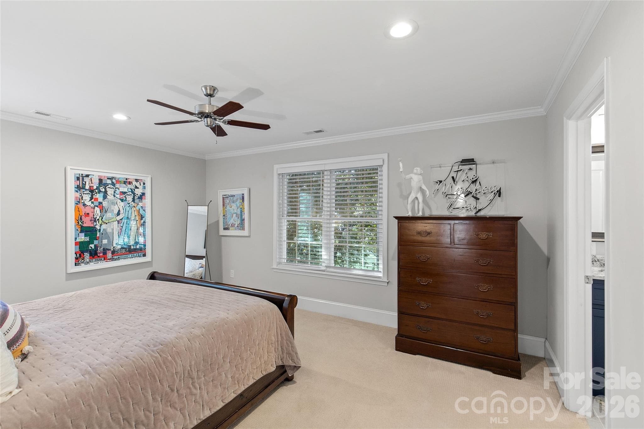
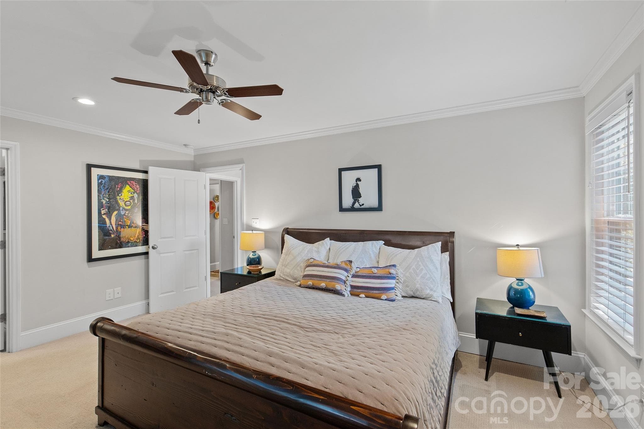
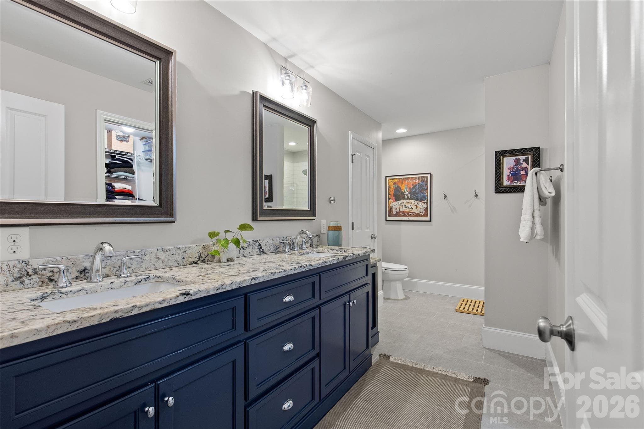
Front Exterior - 2608 Shenandoah Avenue, Charlotte
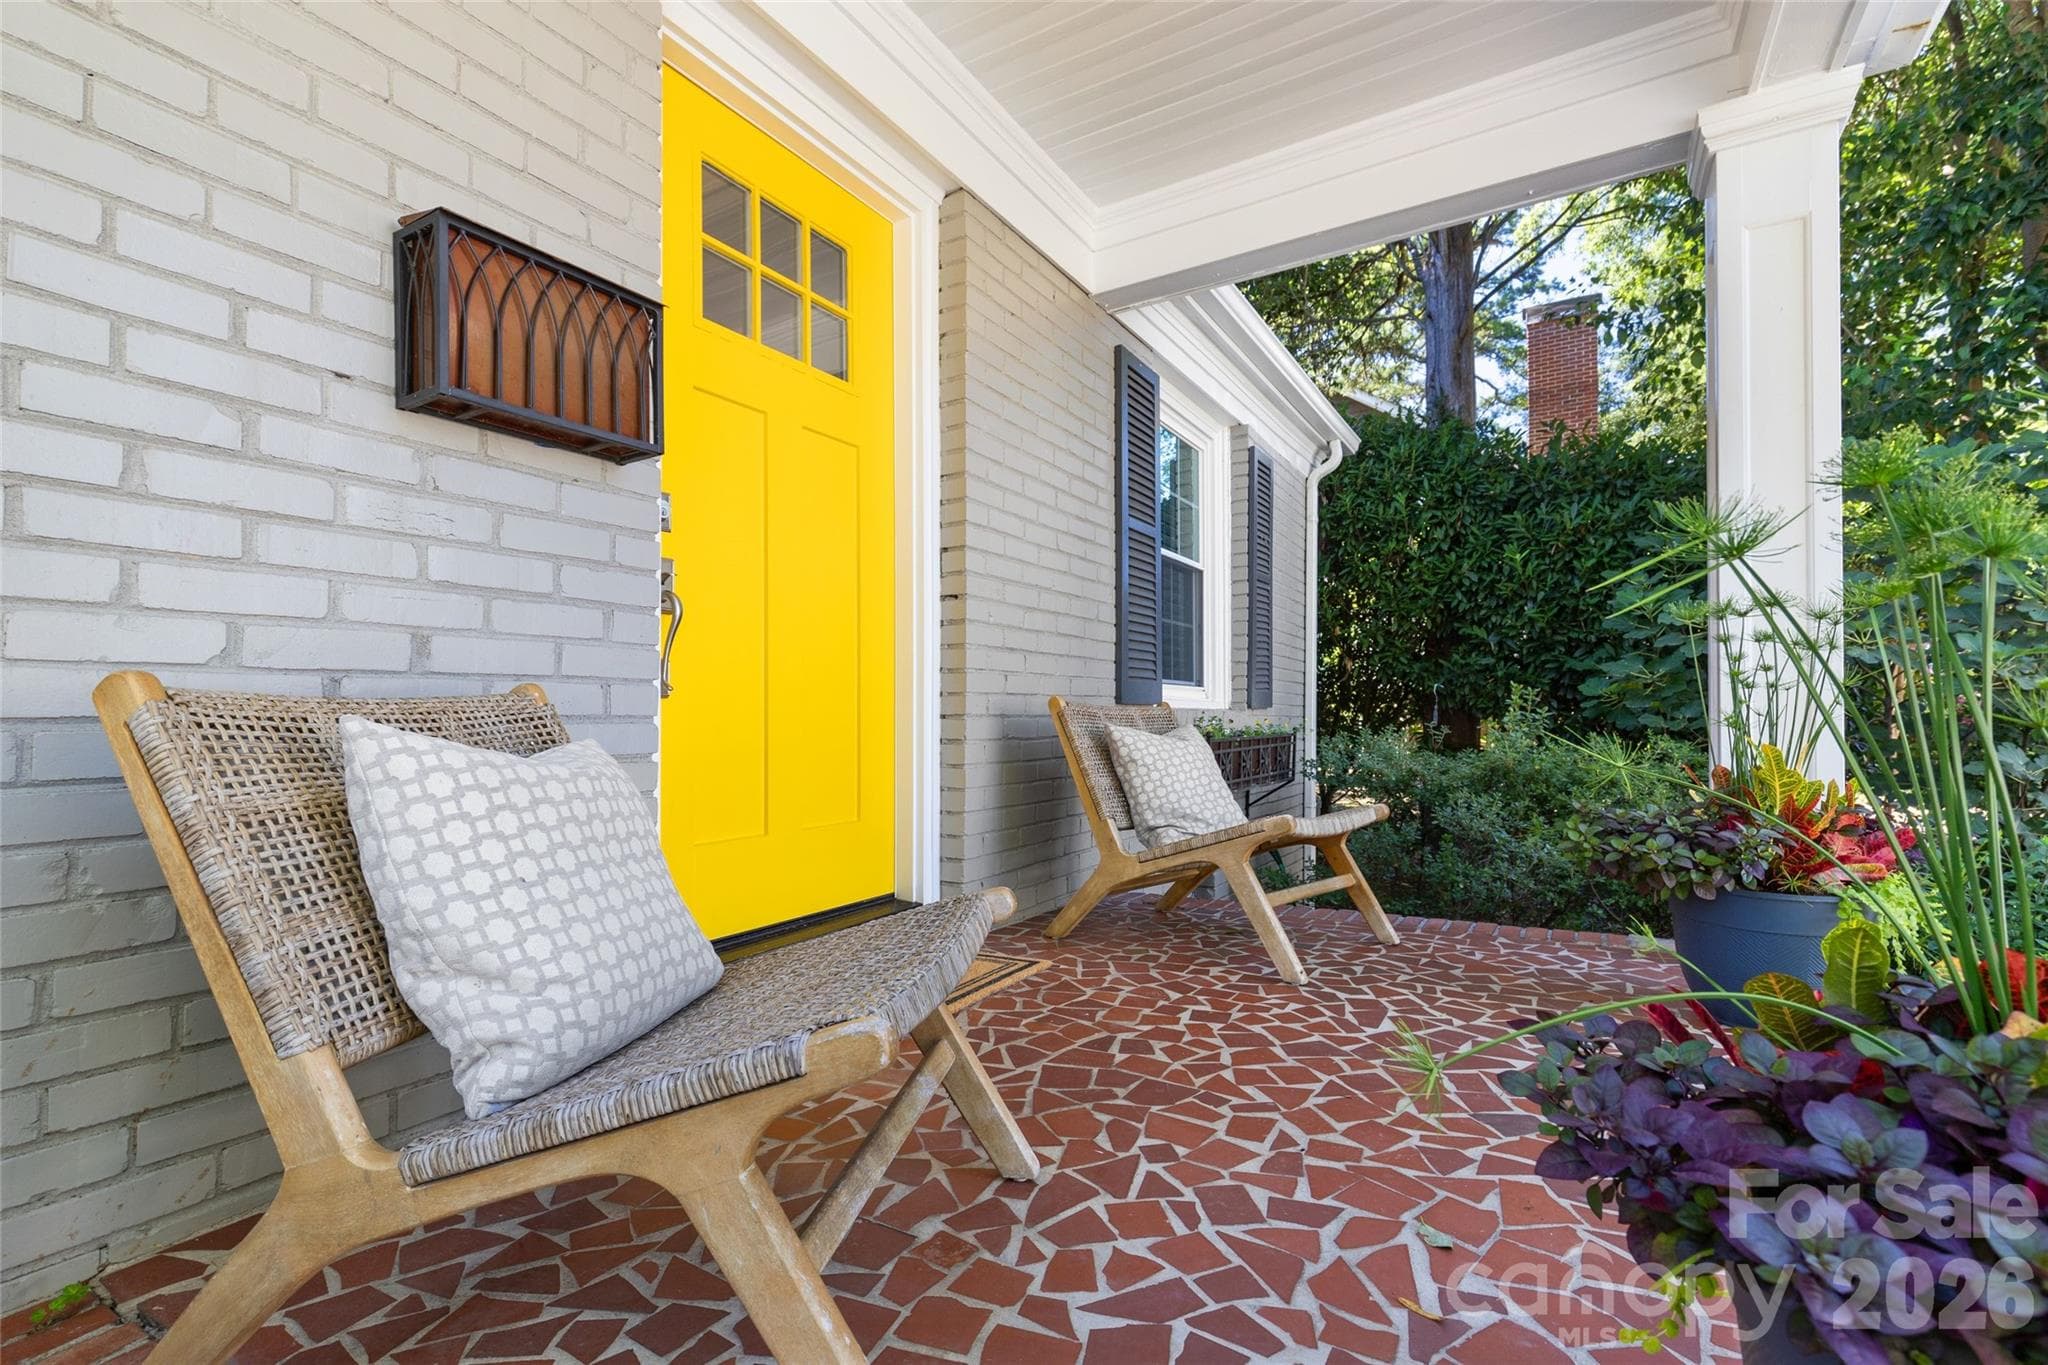
Front Porch - 2608 Shenandoah Avenue, Charlotte
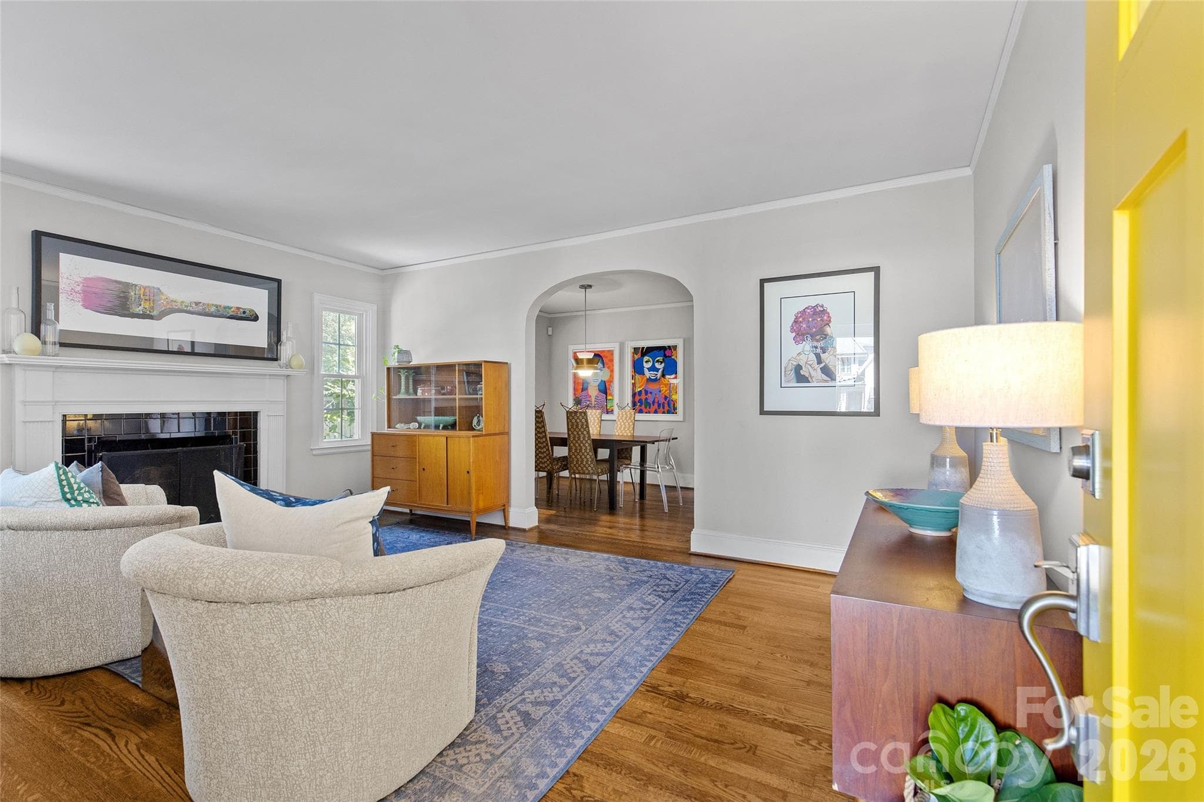
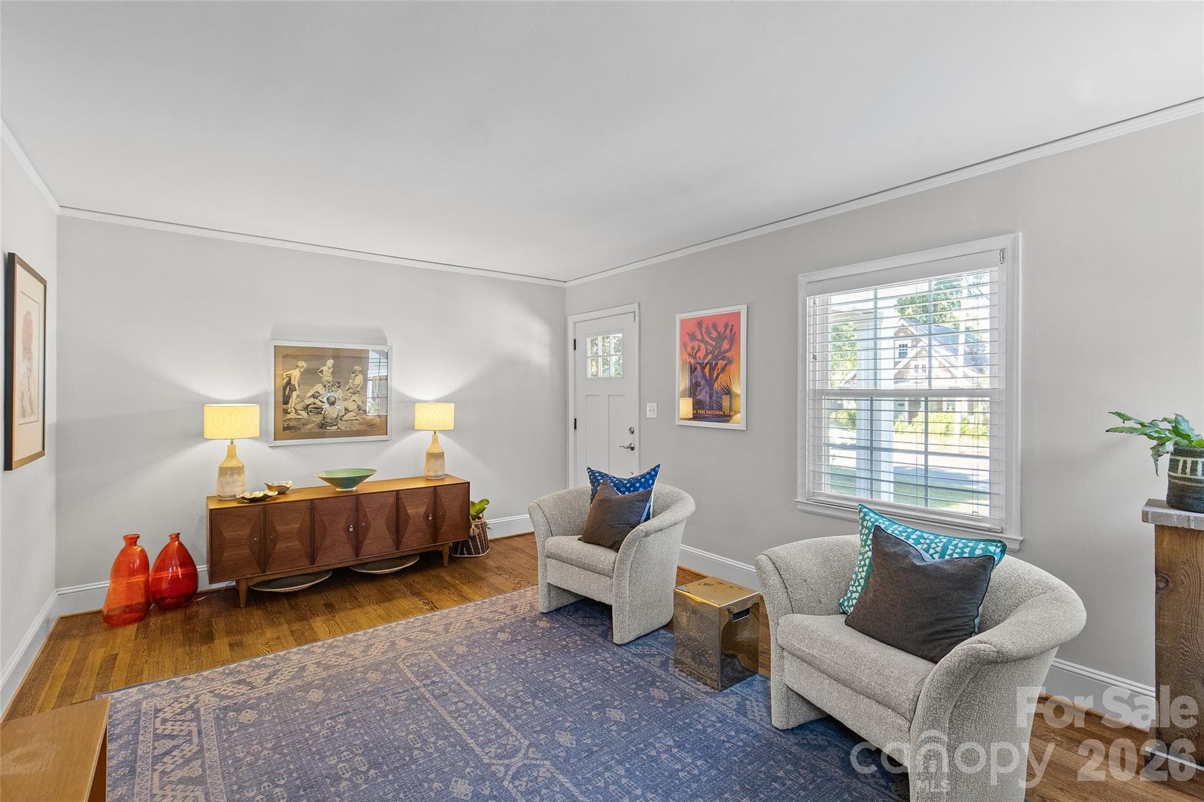
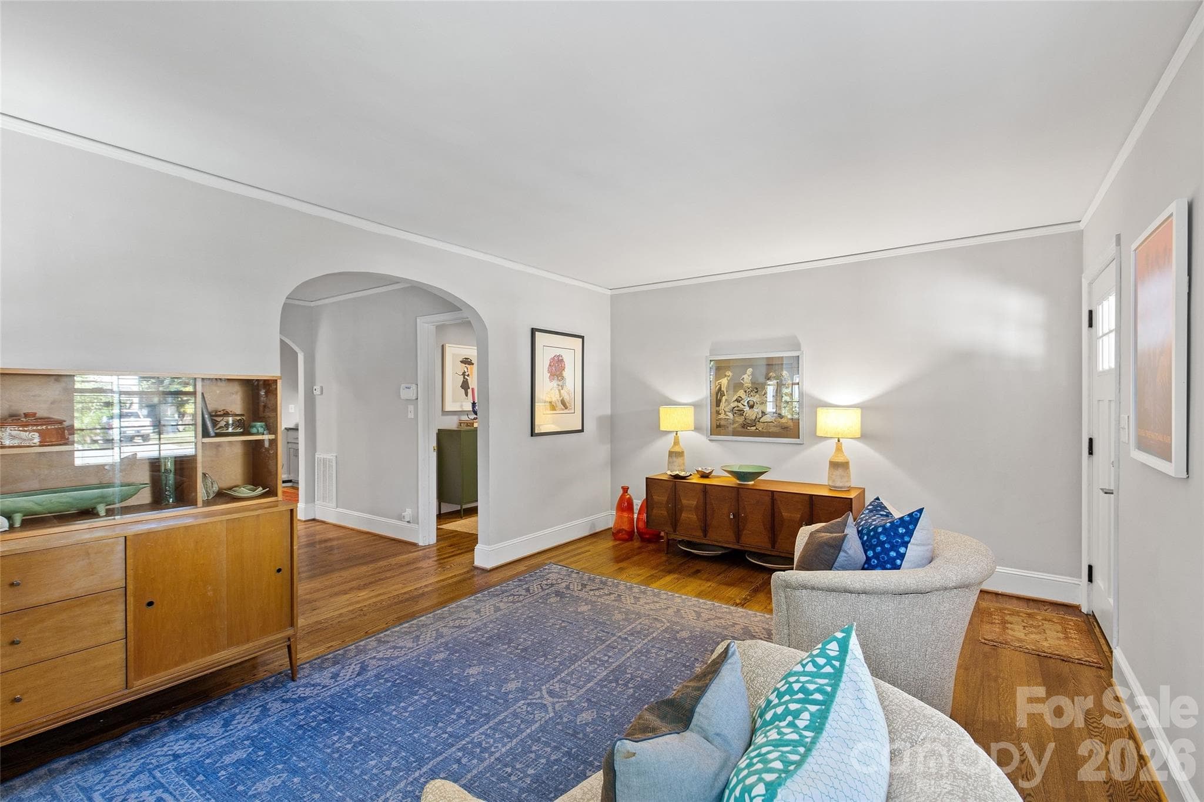
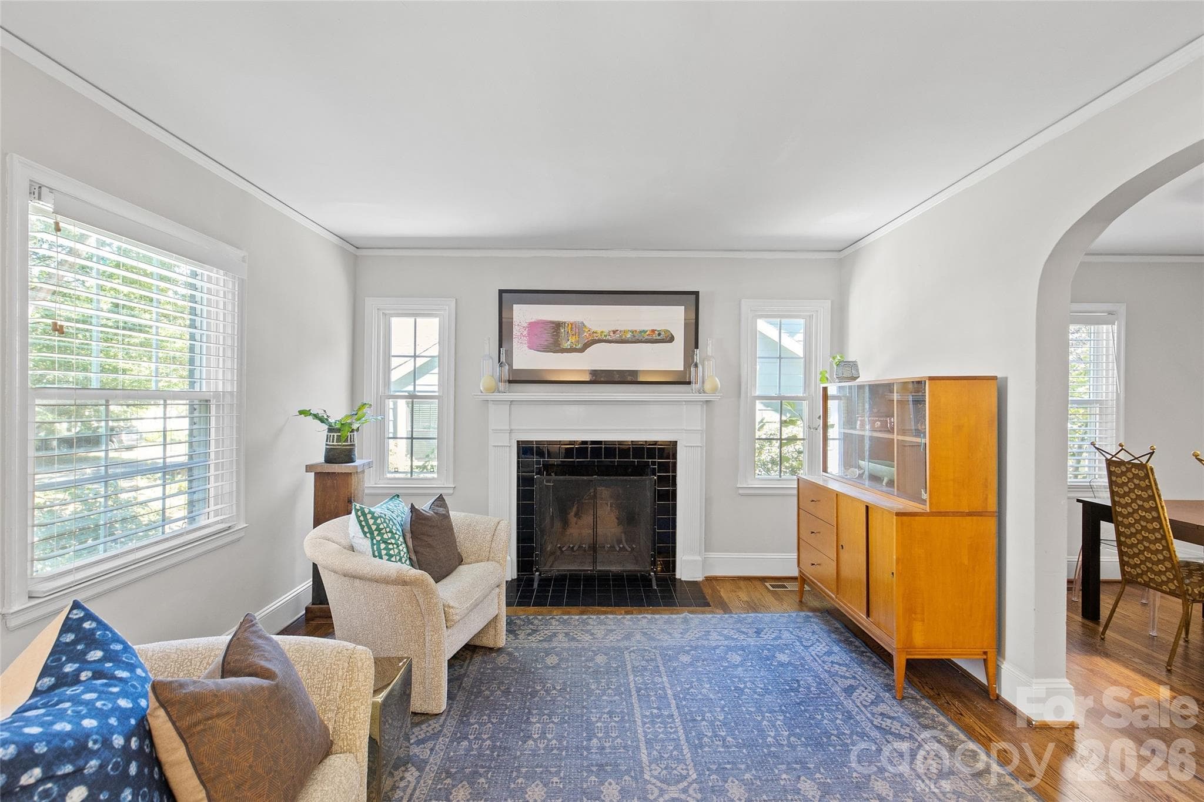
Living Room - 2608 Shenandoah Avenue, Charlotte
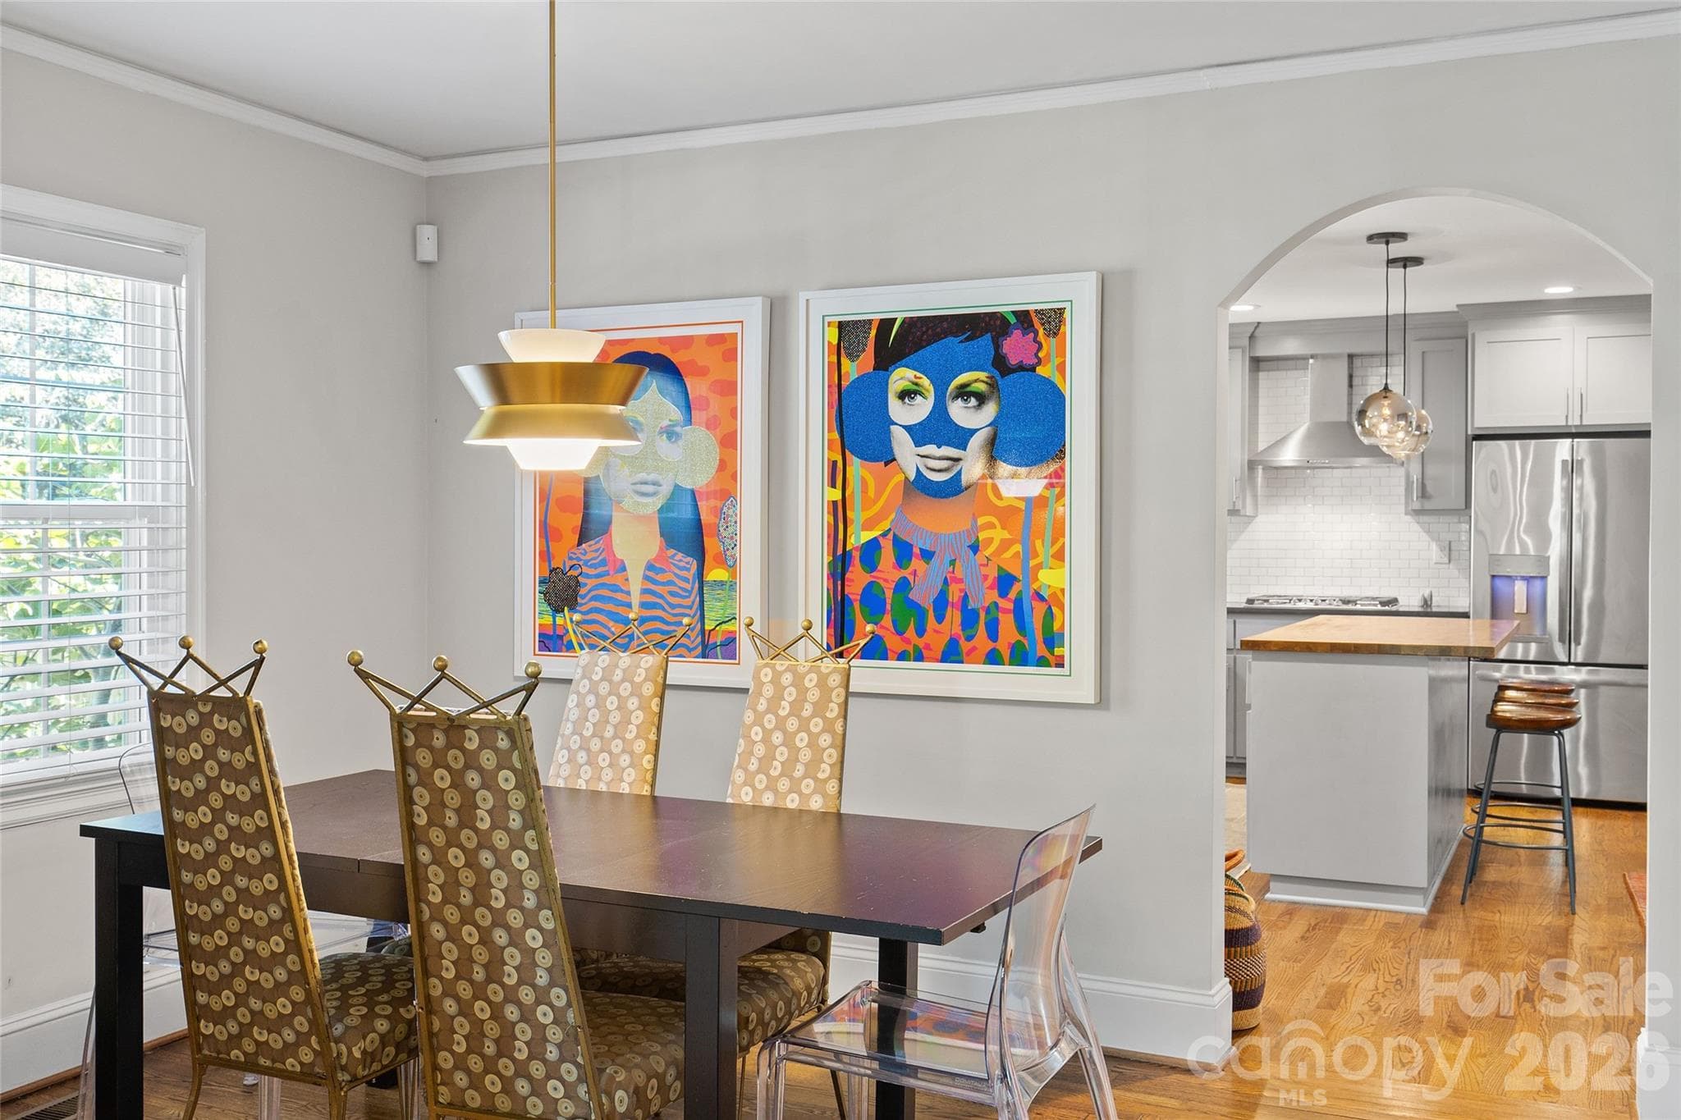
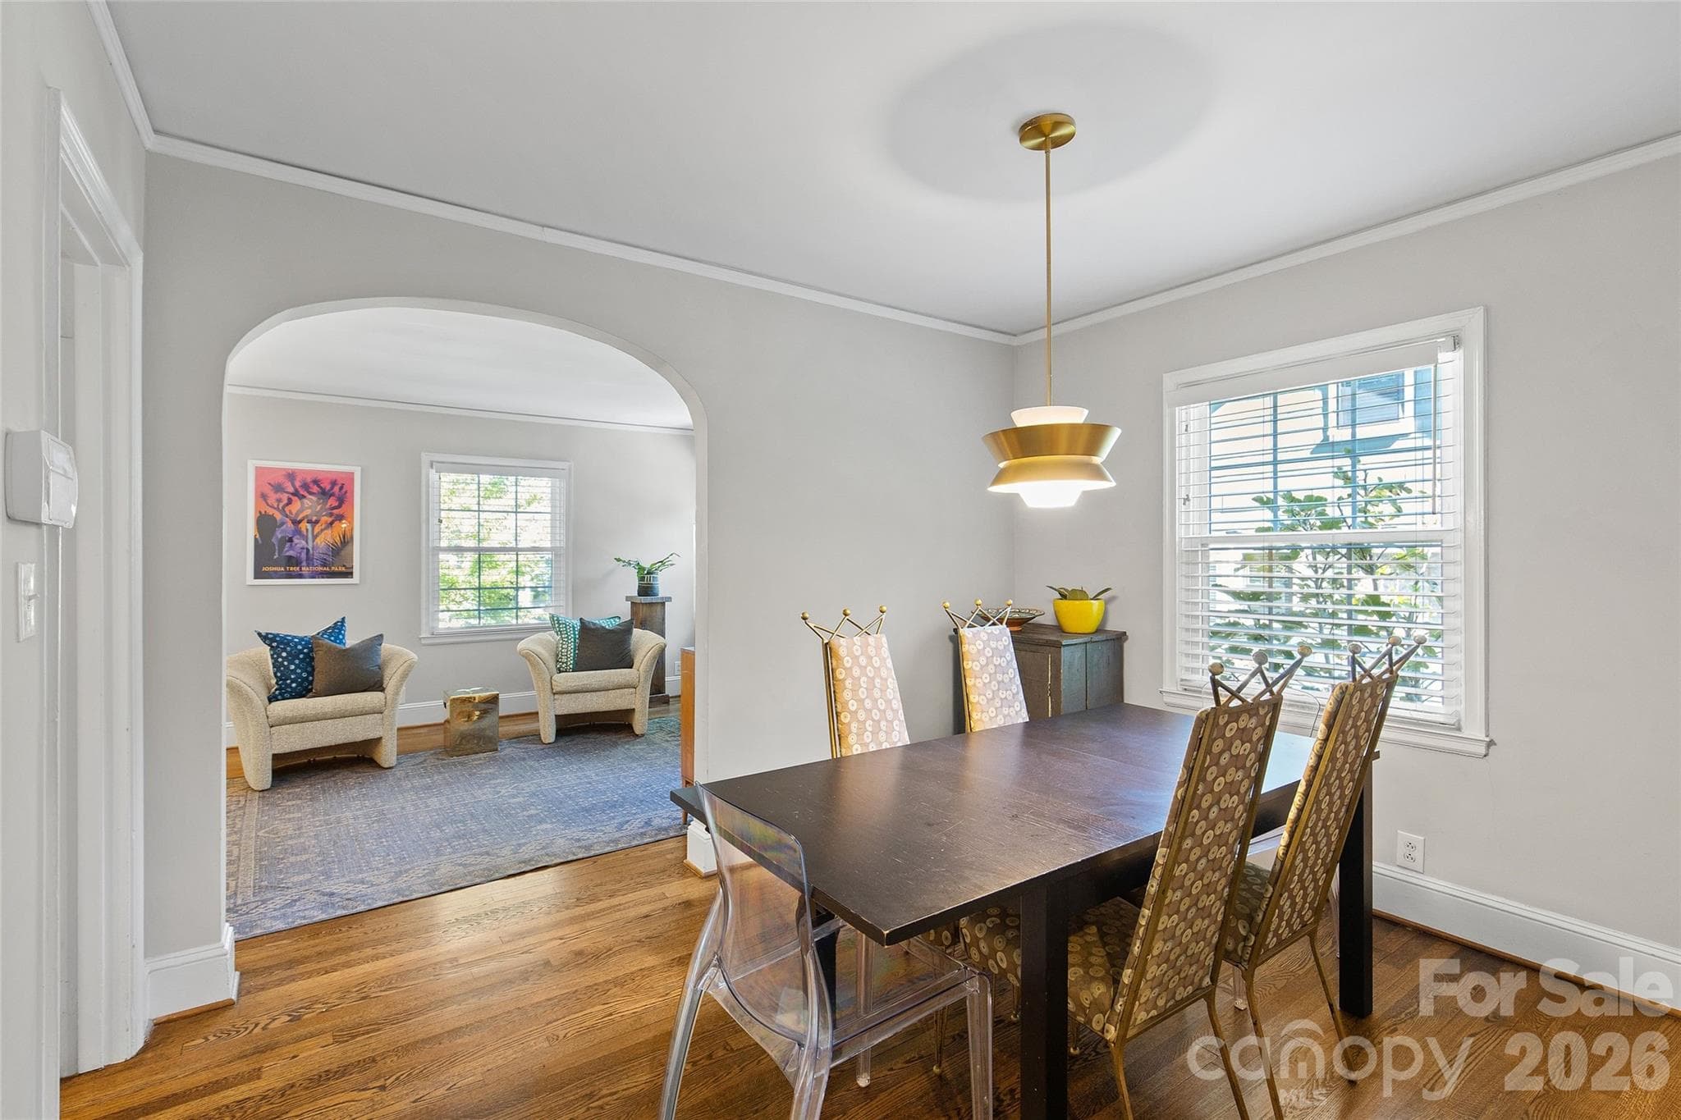
Dining Room - 2608 Shenandoah Avenue, Charlotte
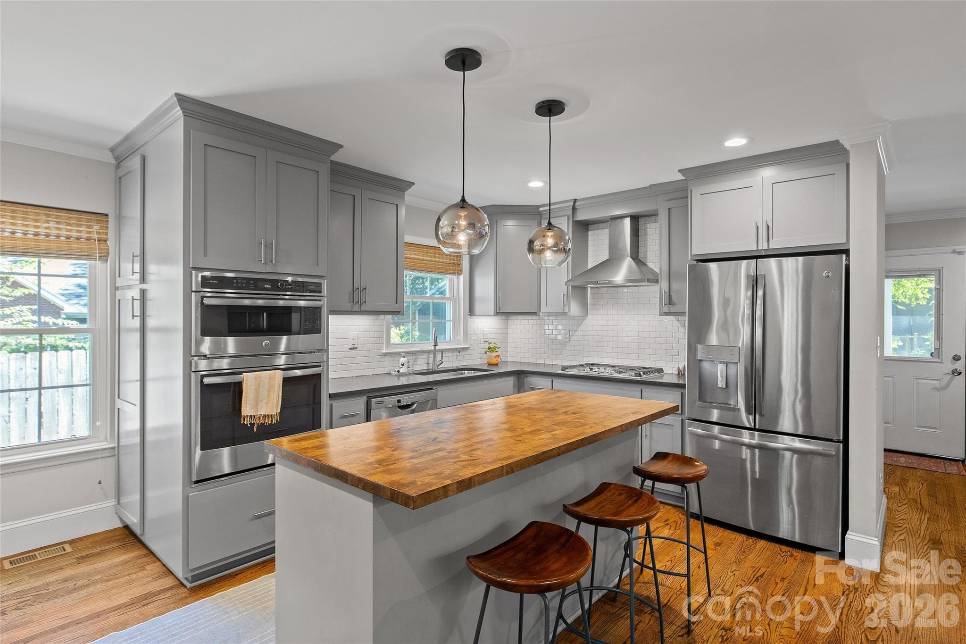
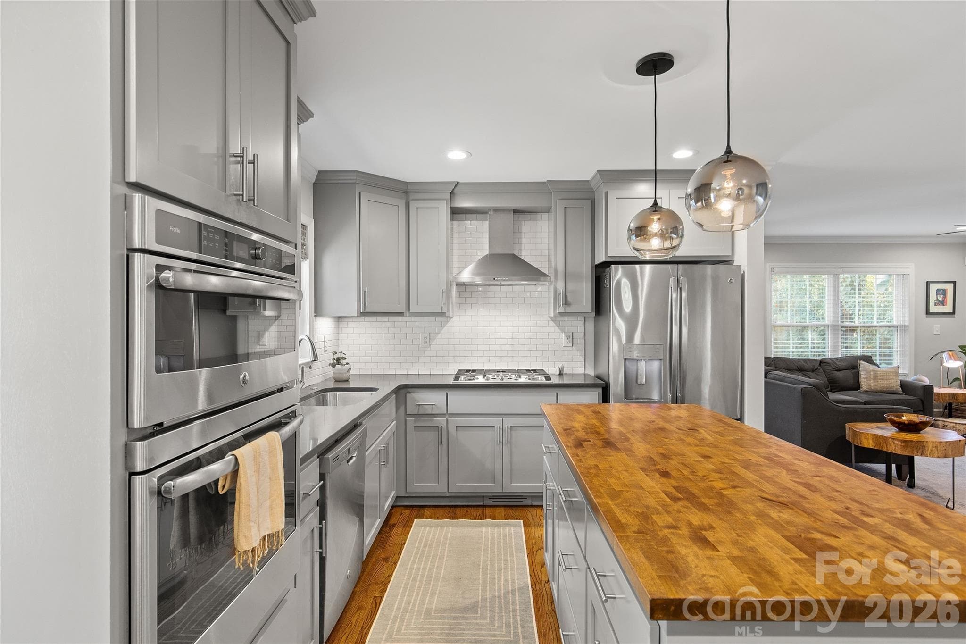
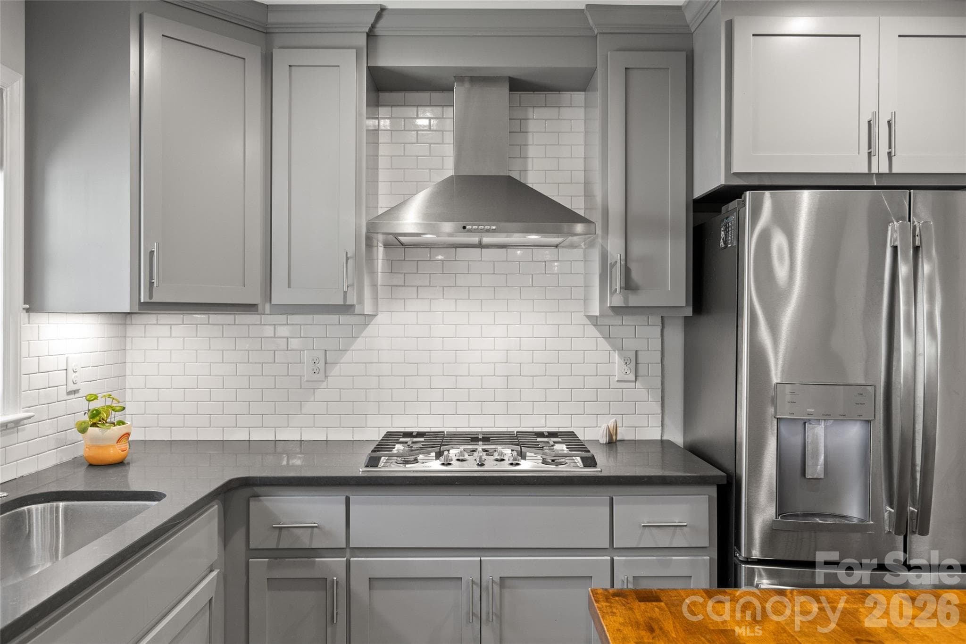
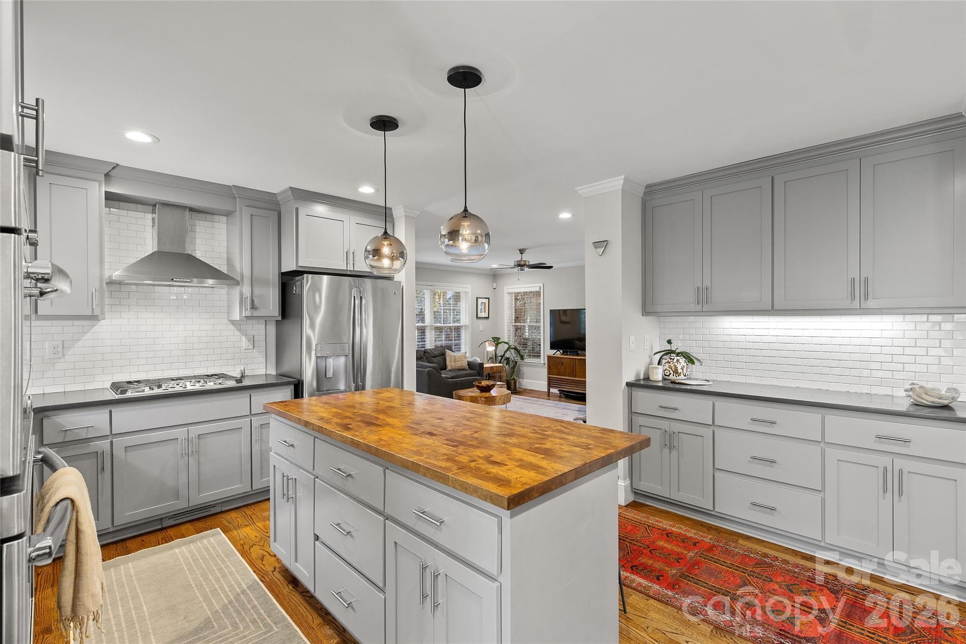
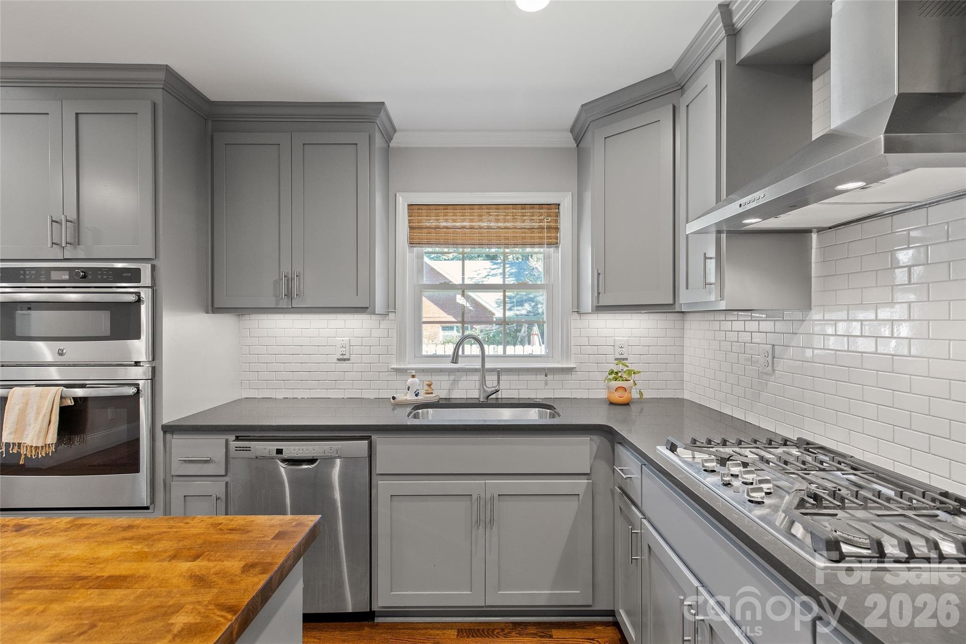
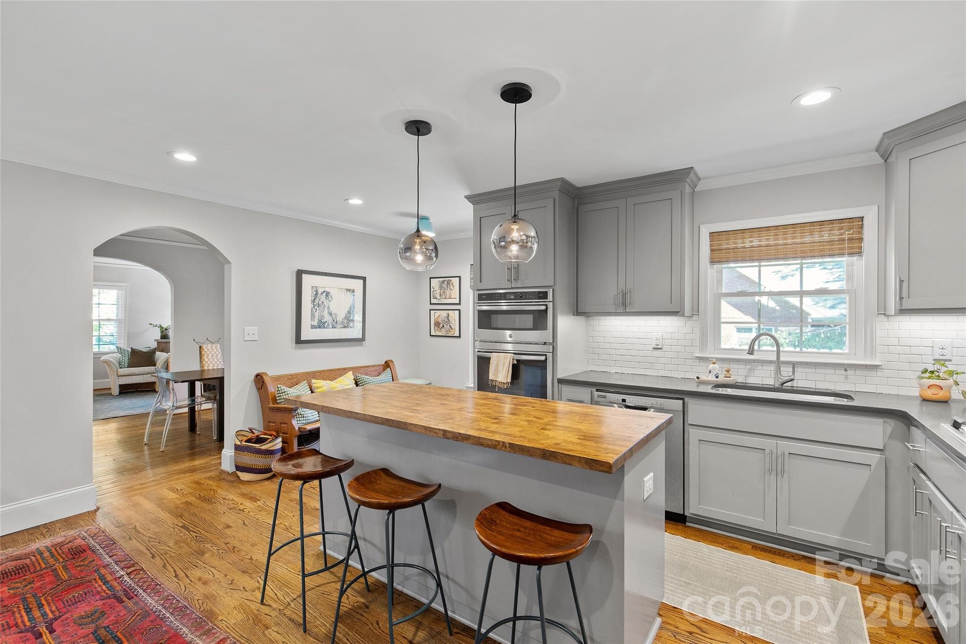
Kitchen - 2608 Shenandoah Avenue, Charlotte
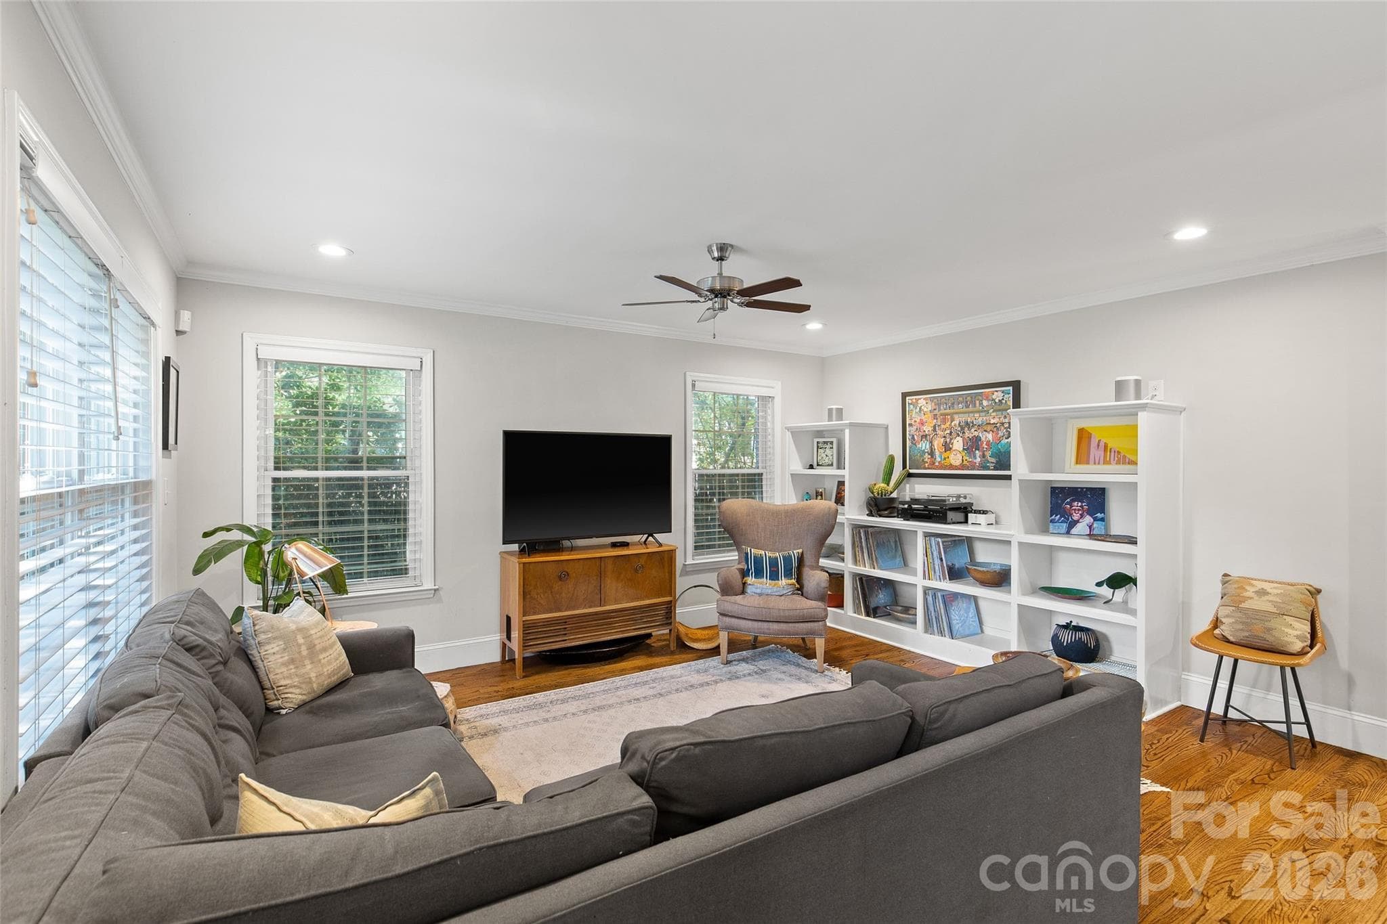
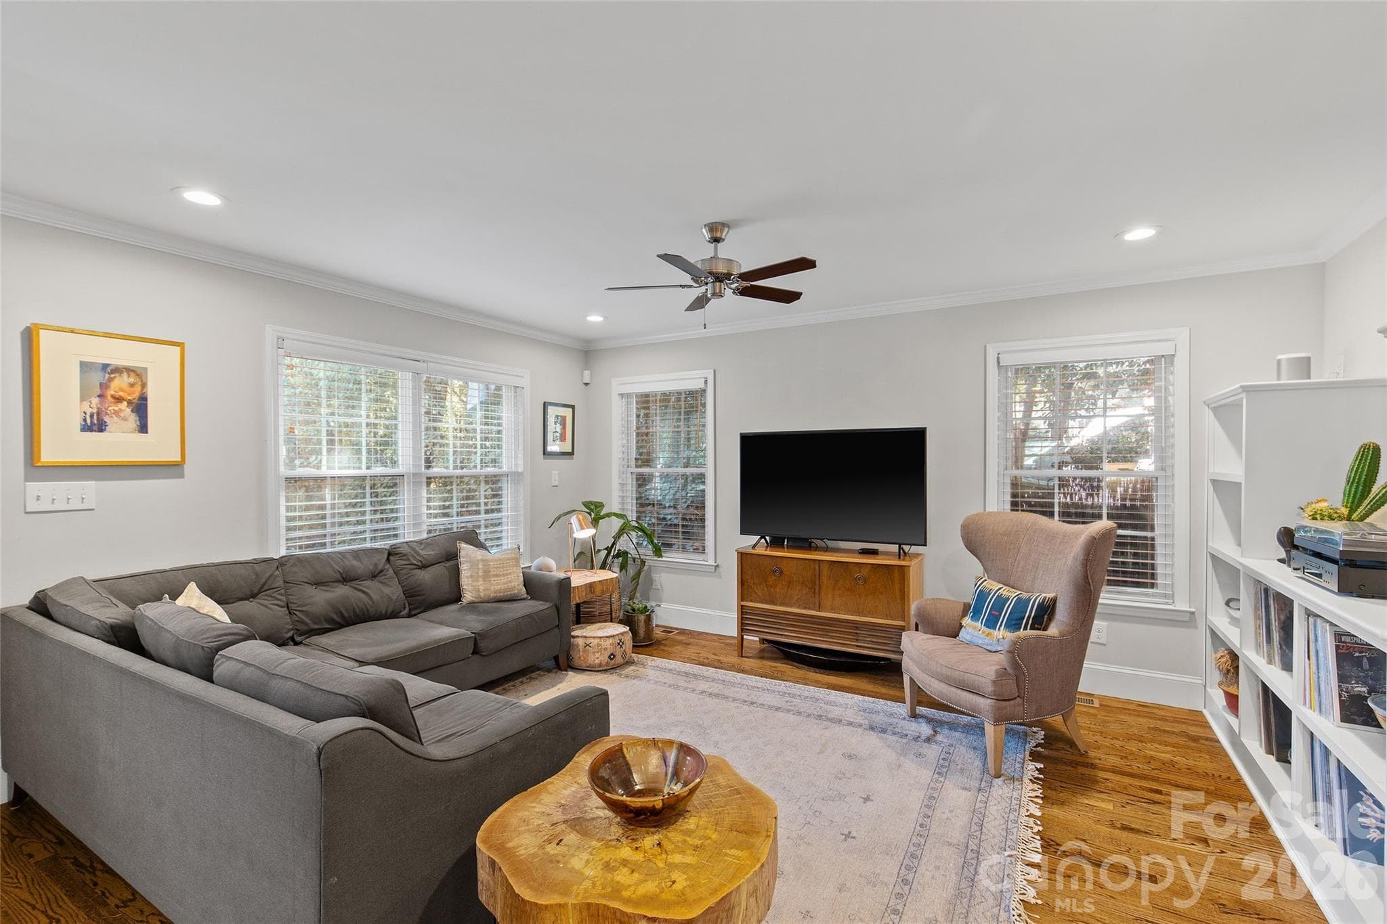
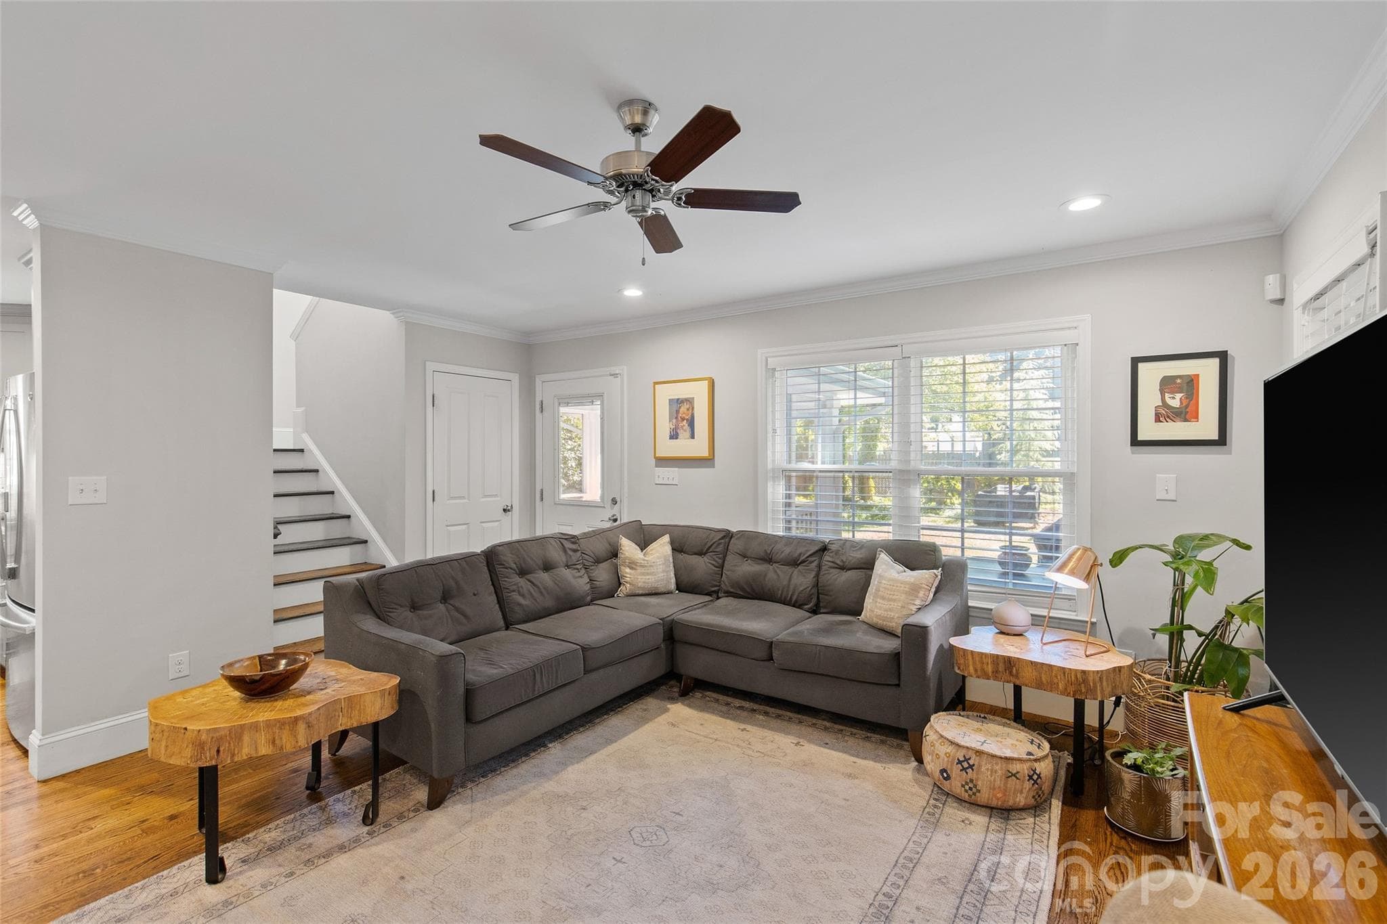
Family Room - 2608 Shenandoah Avenue, Charlotte
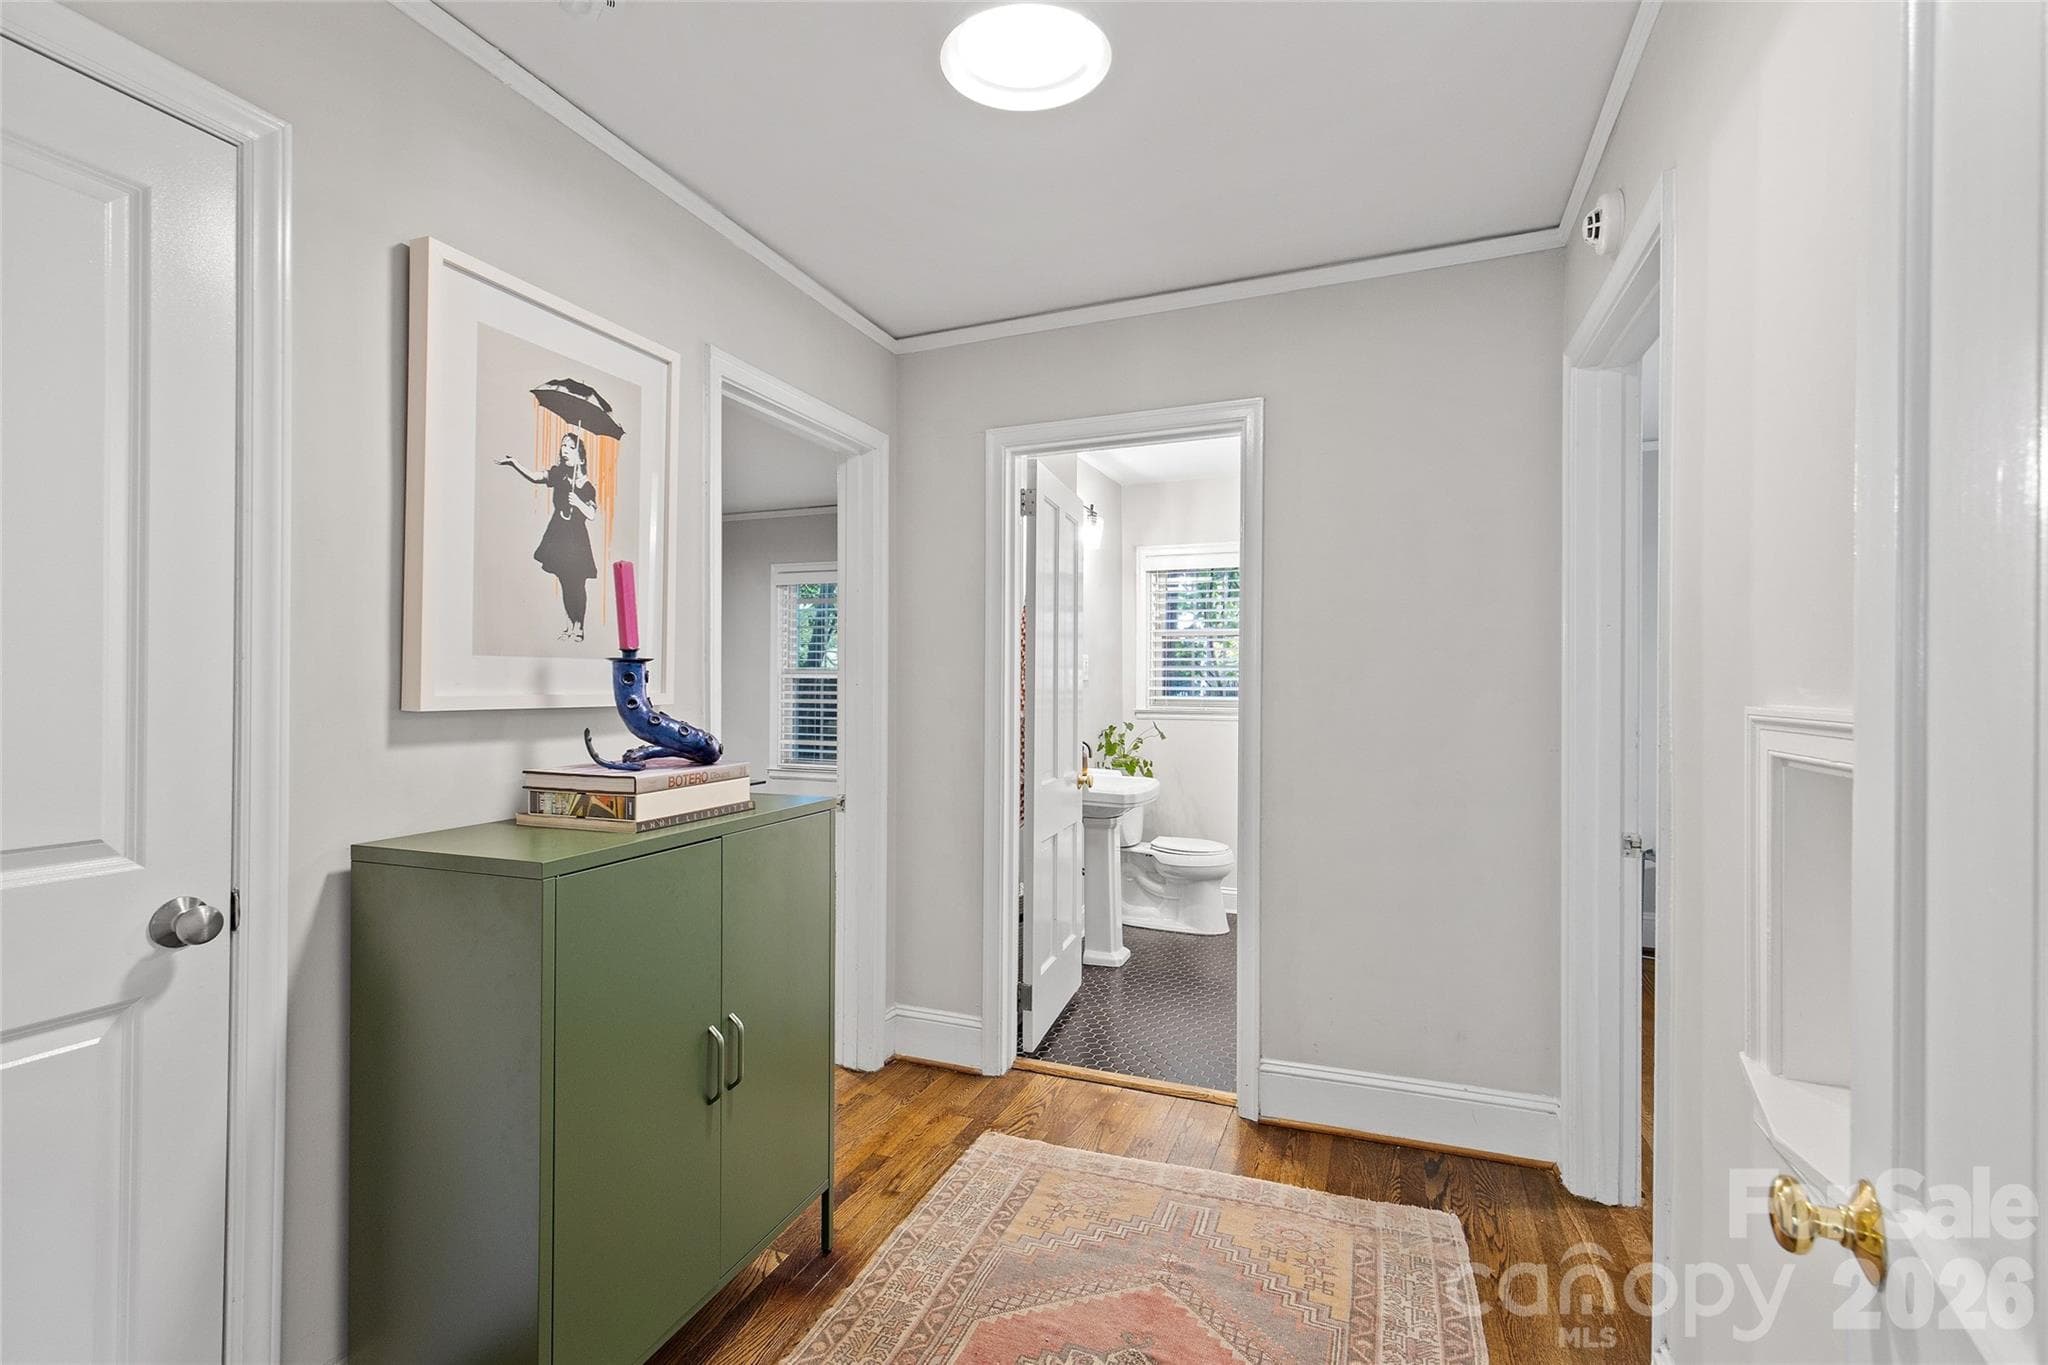
Hall Way - 2608 Shenandoah Avenue, Charlotte
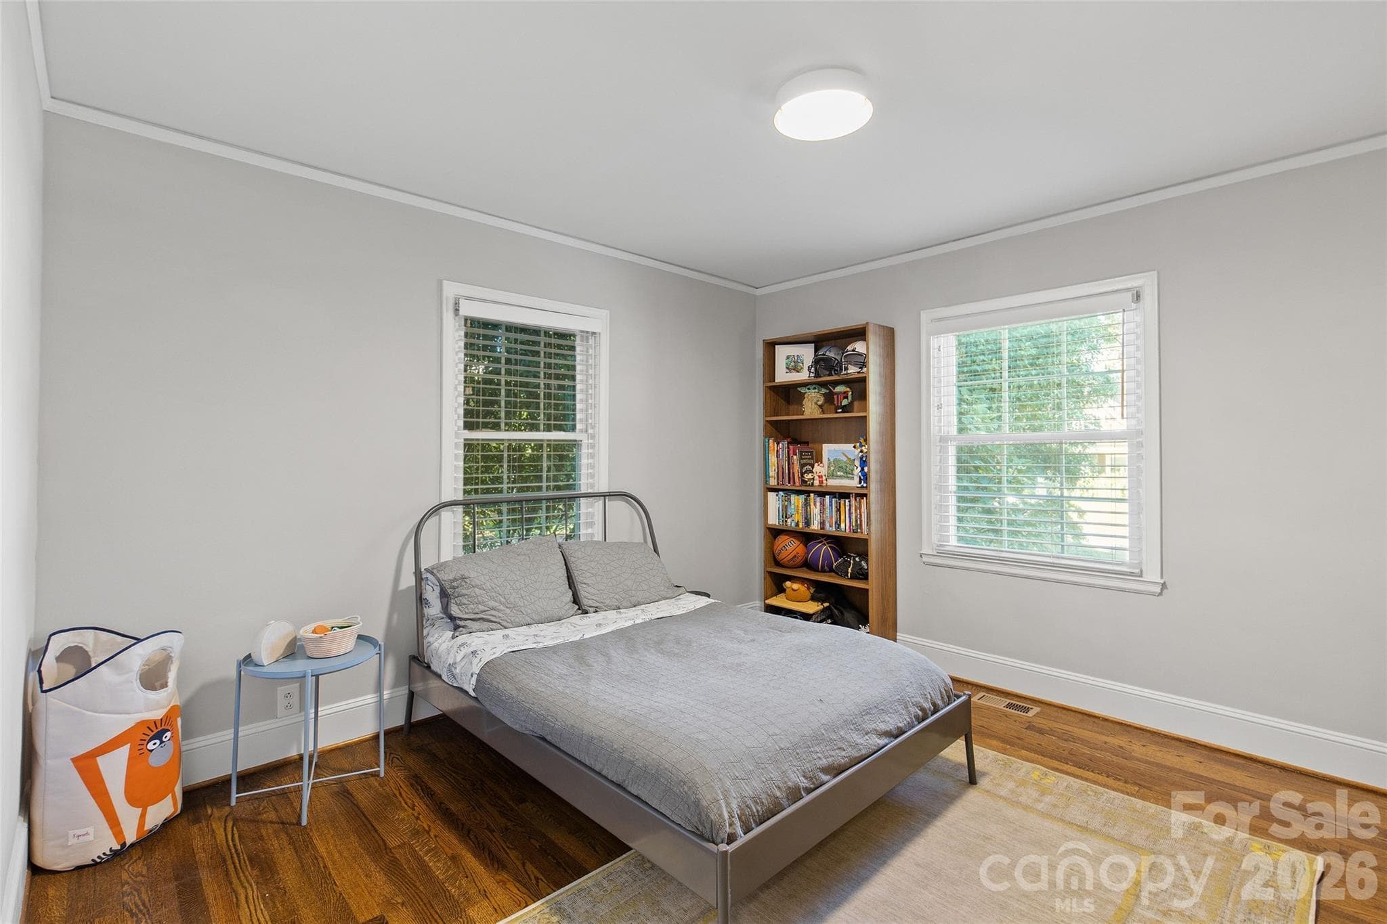
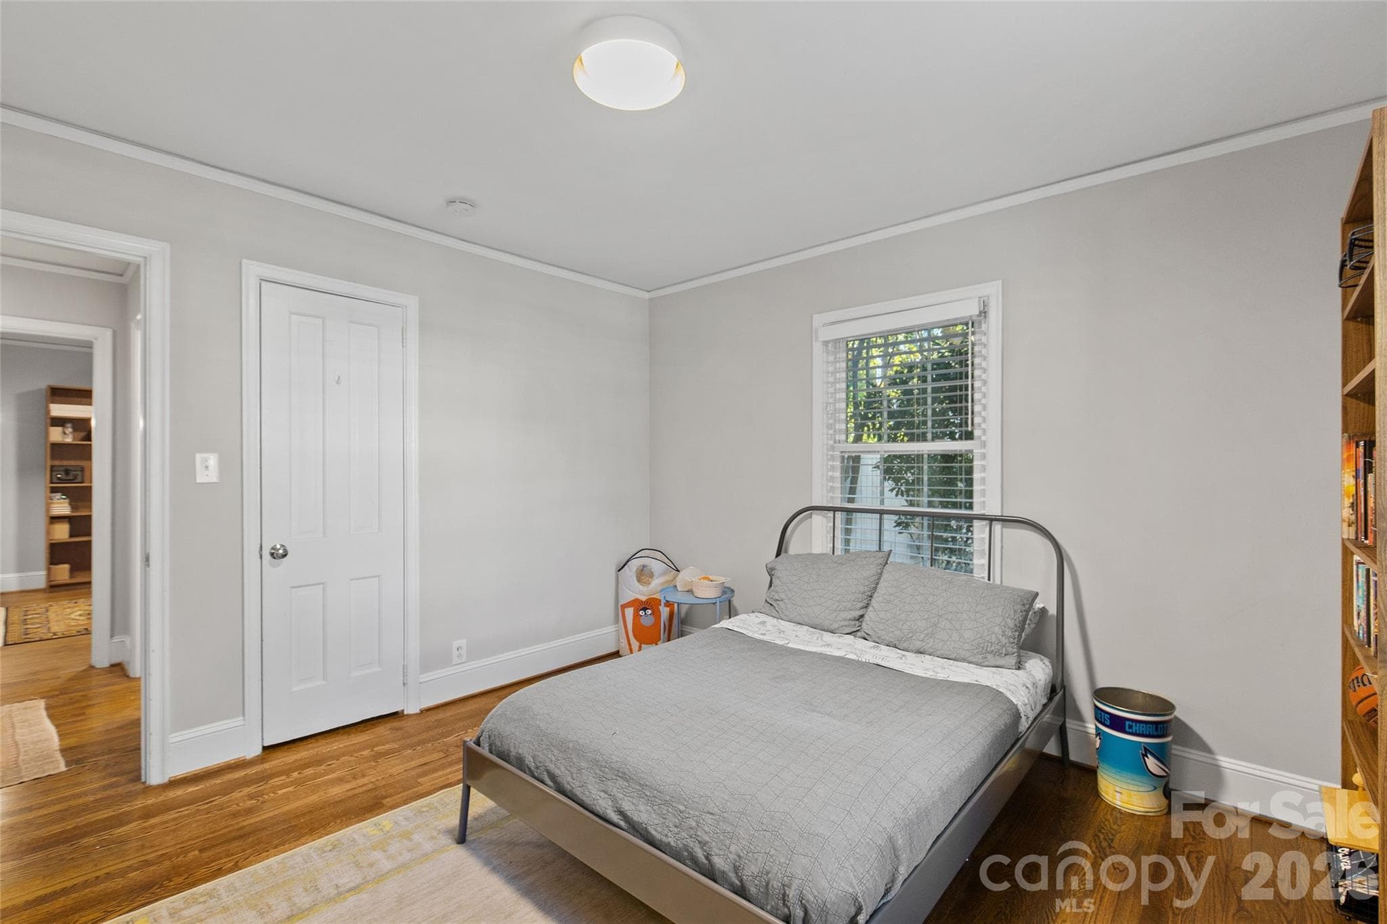
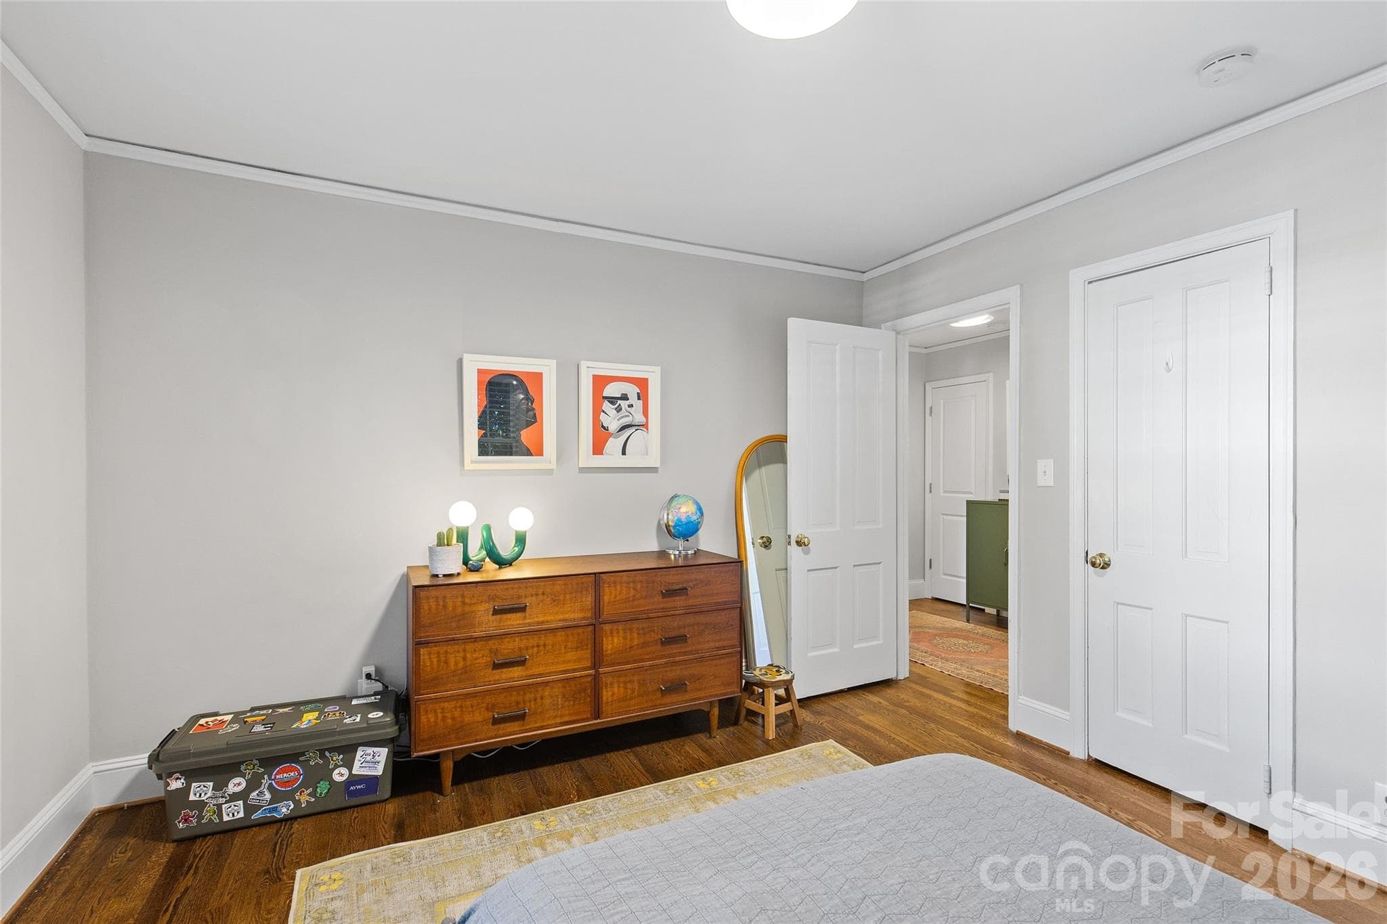
Bedroom 1 - 2608 Shenandoah Avenue, Charlotte
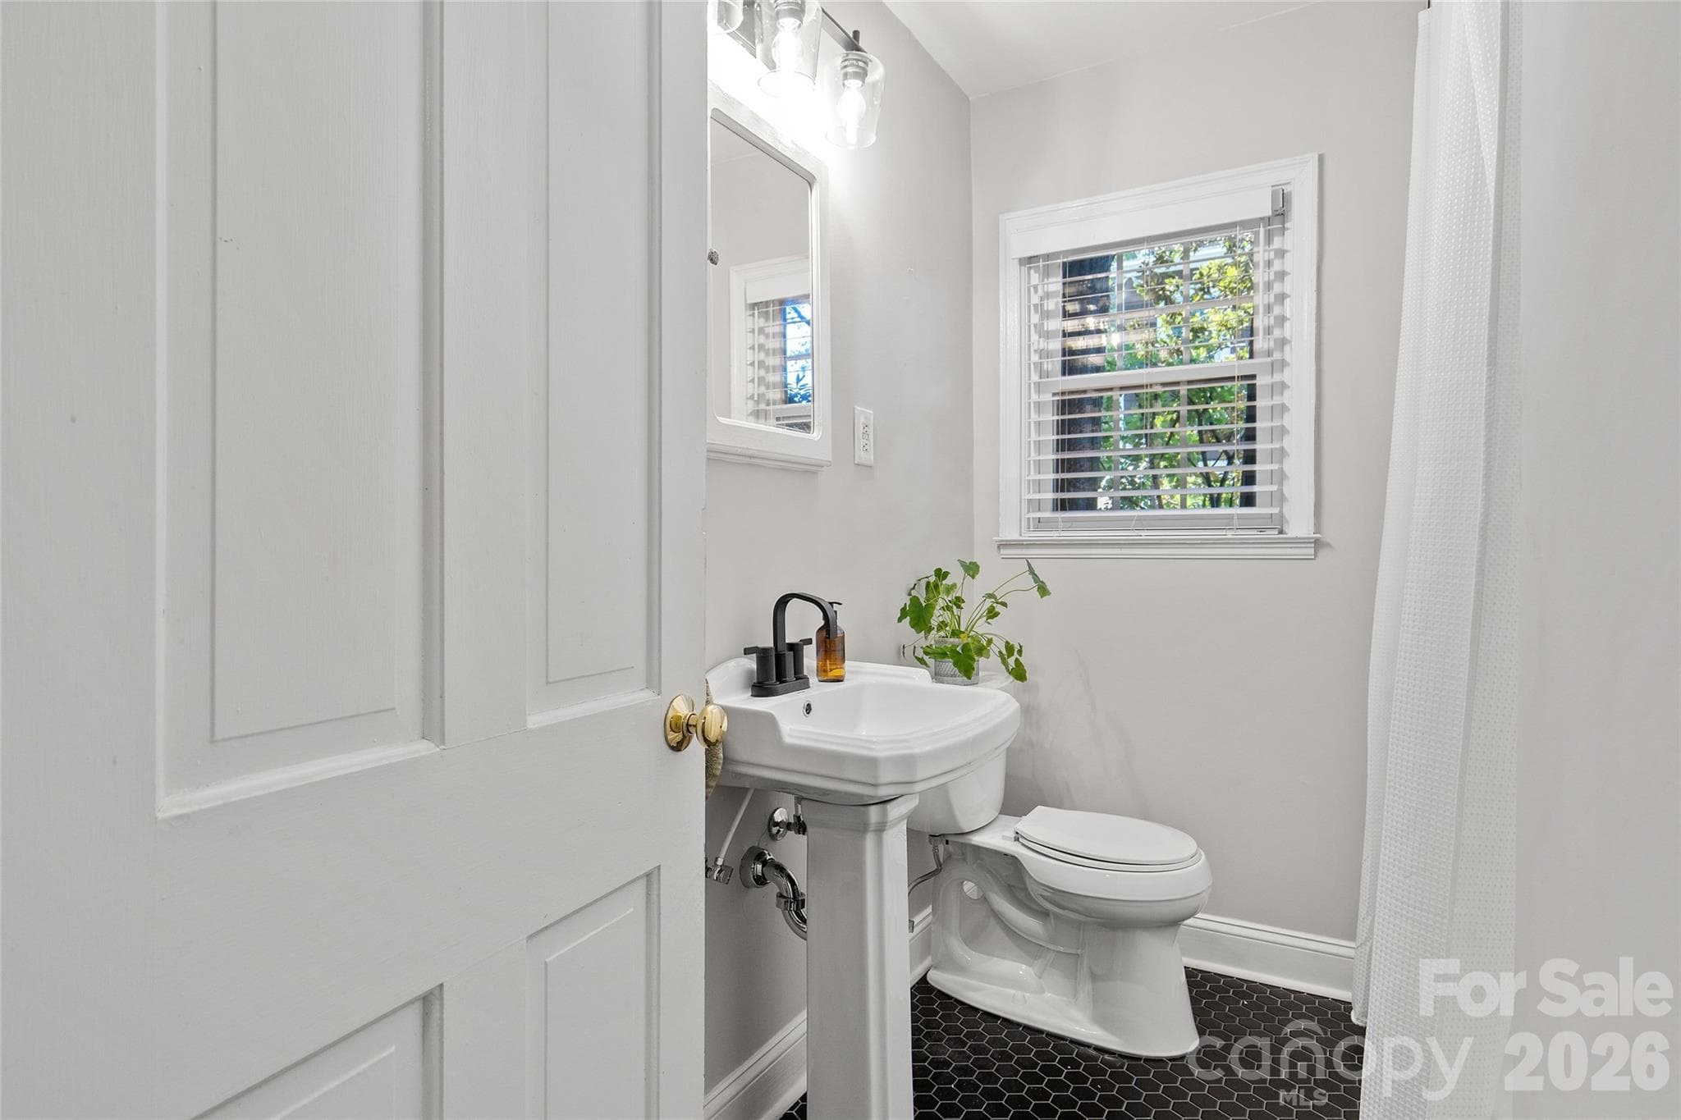
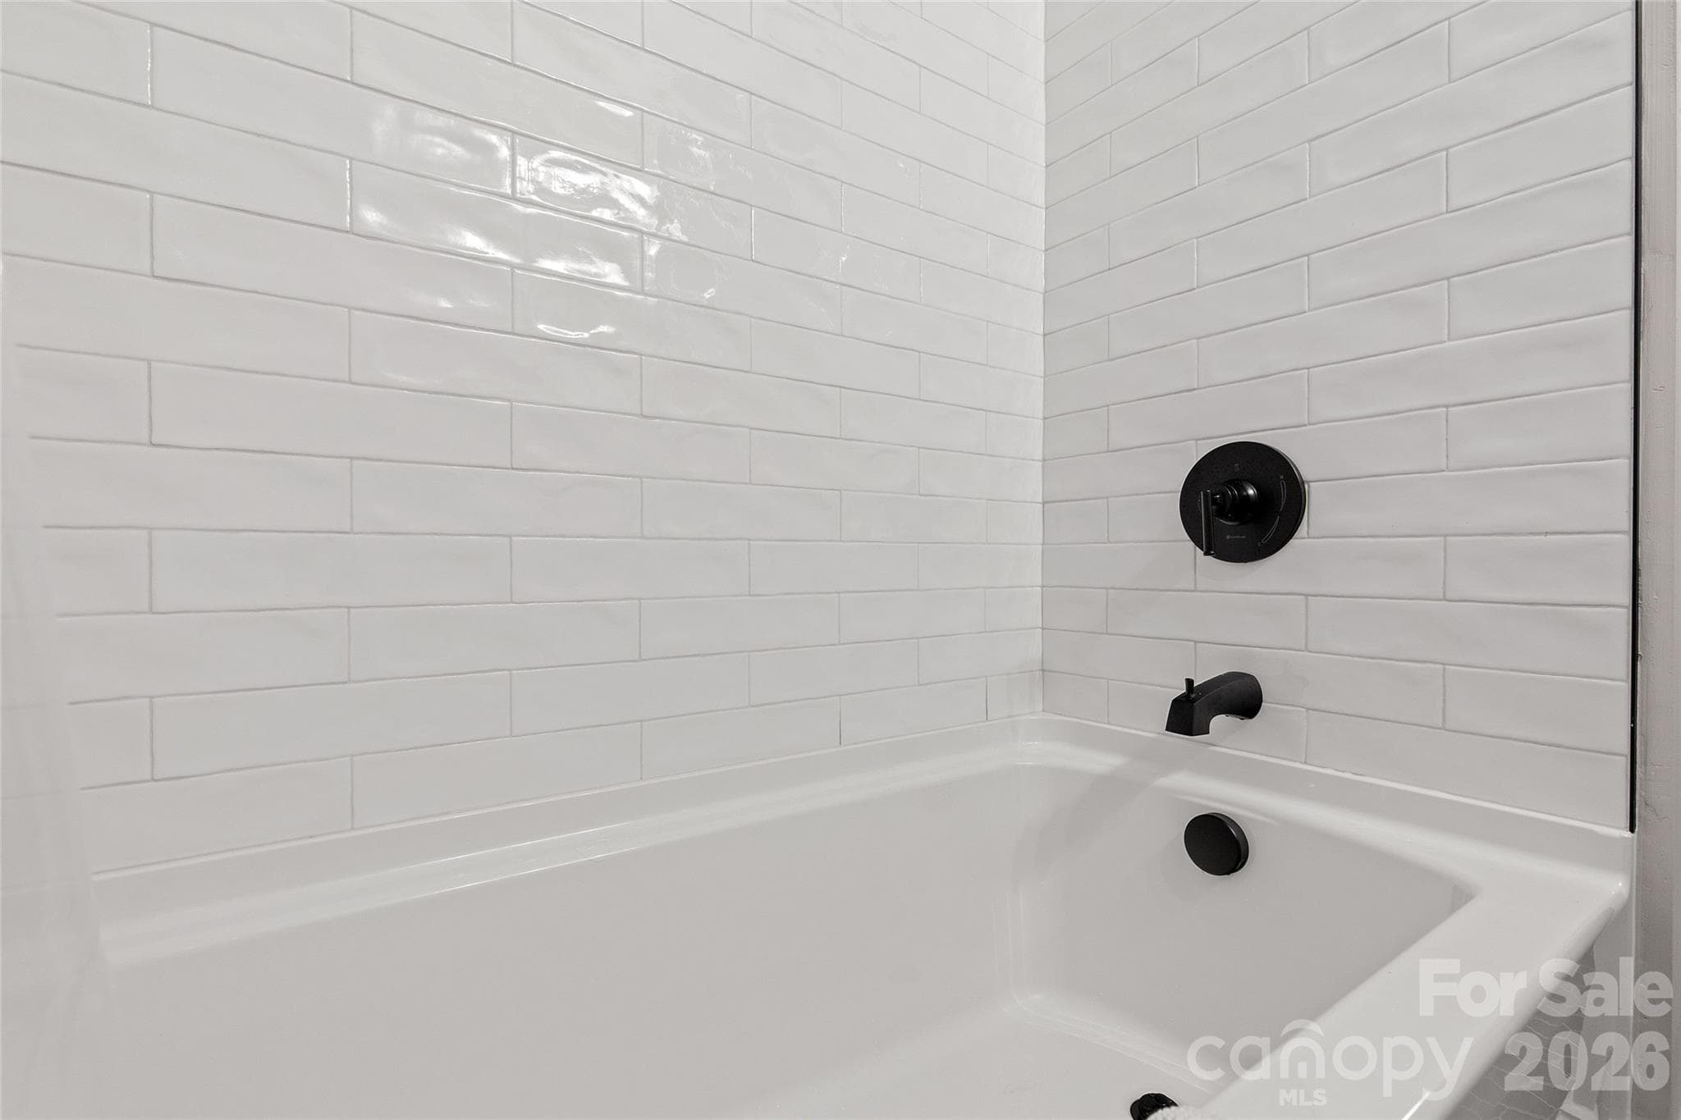
Full Bathroom - 2608 Shenandoah Avenue, Charlotte
Bedroom 2 - 2608 Shenandoah Avenue, Charlotte
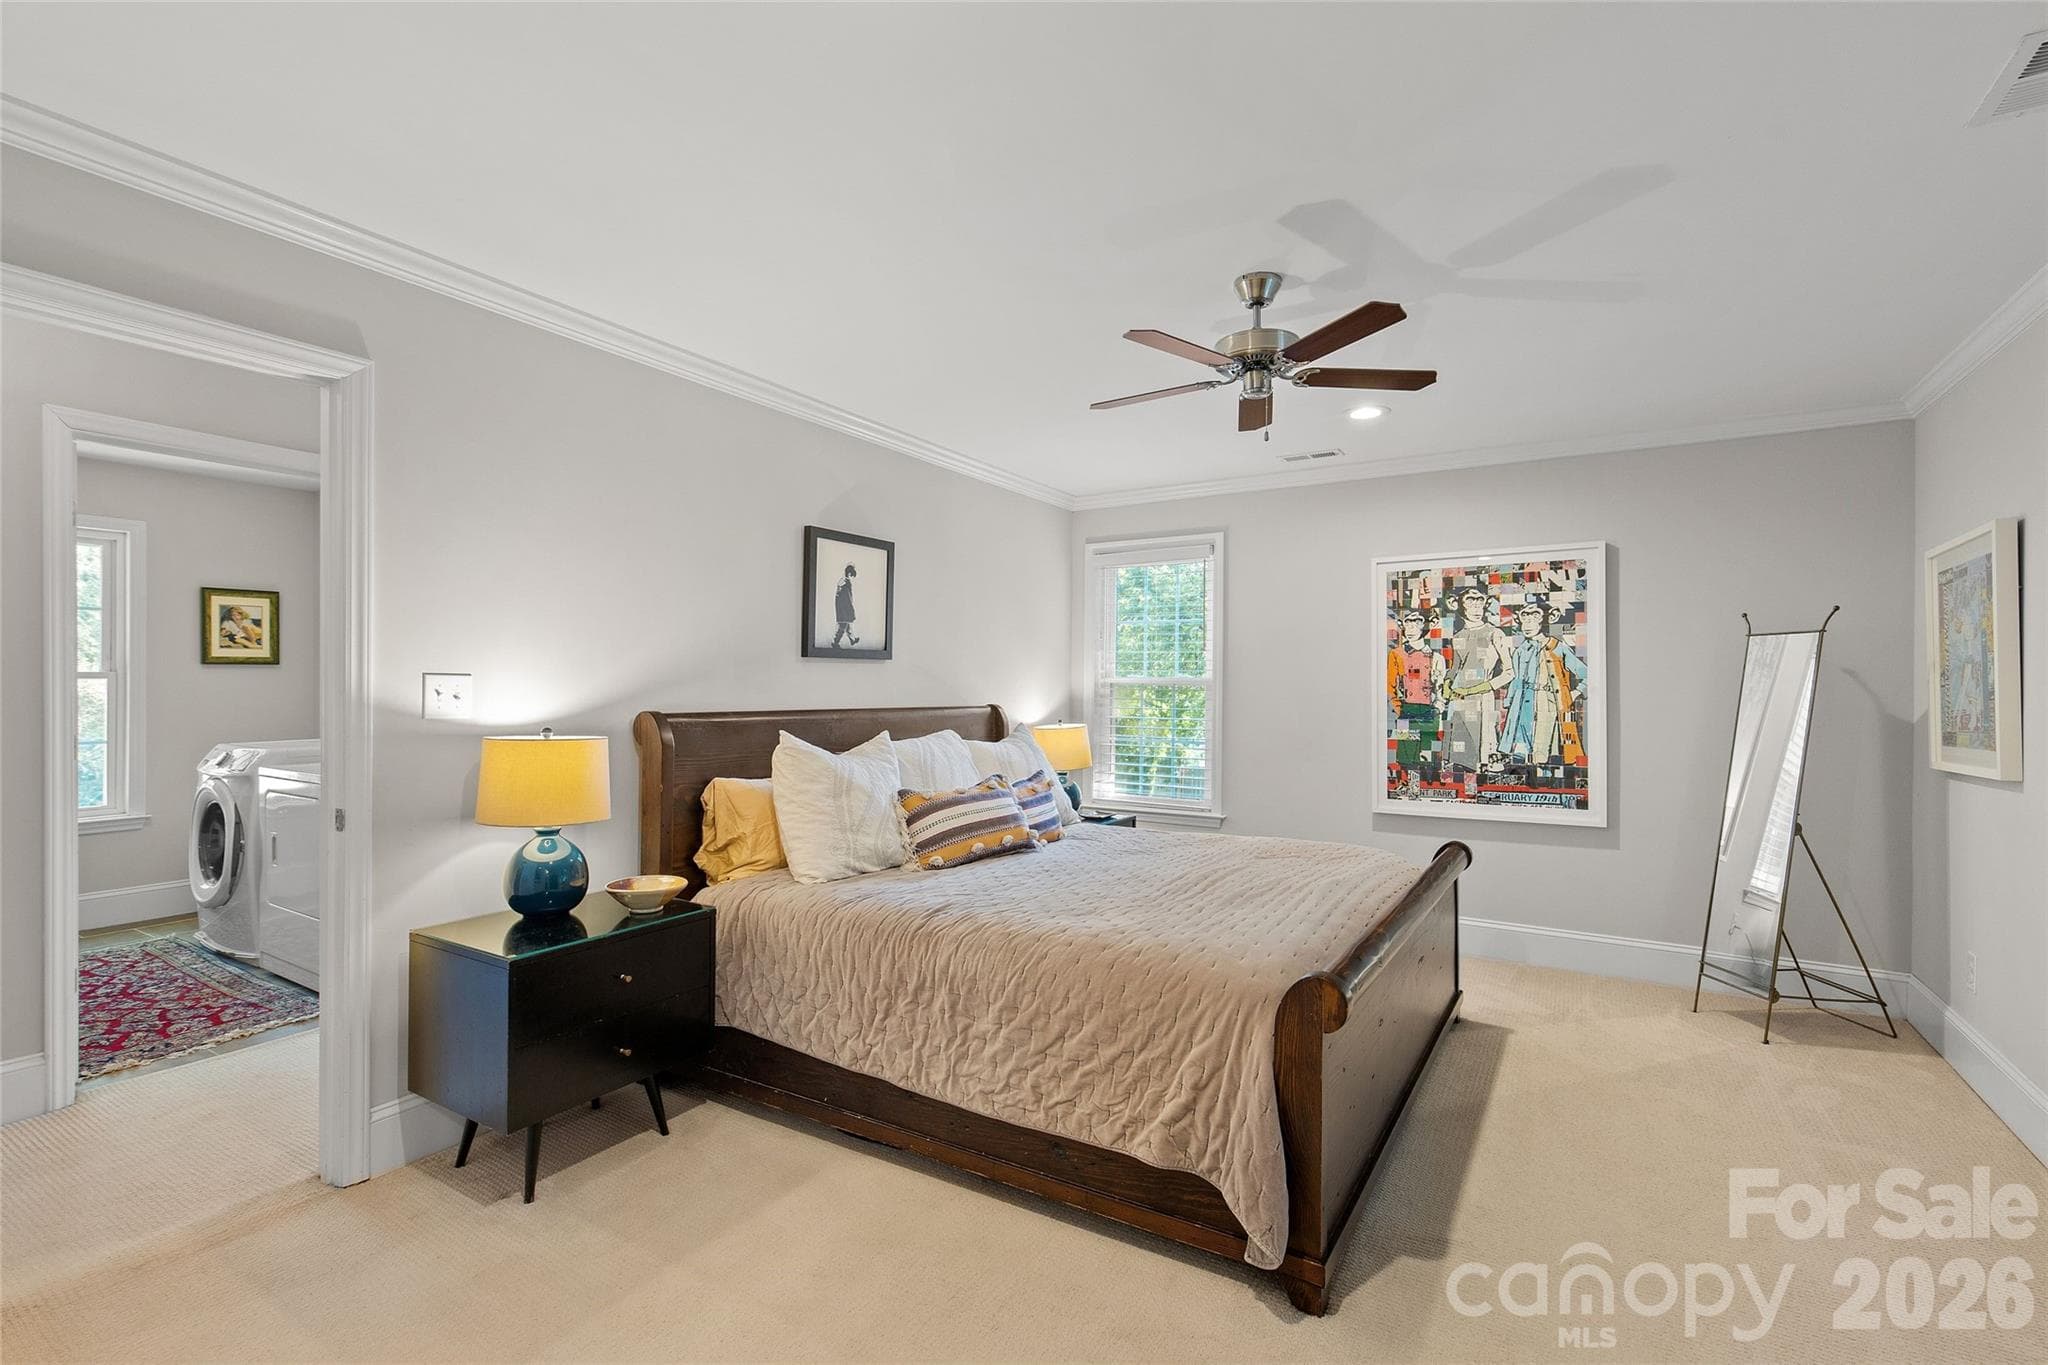
Primary Bedroom - 2608 Shenandoah Avenue, Charlotte
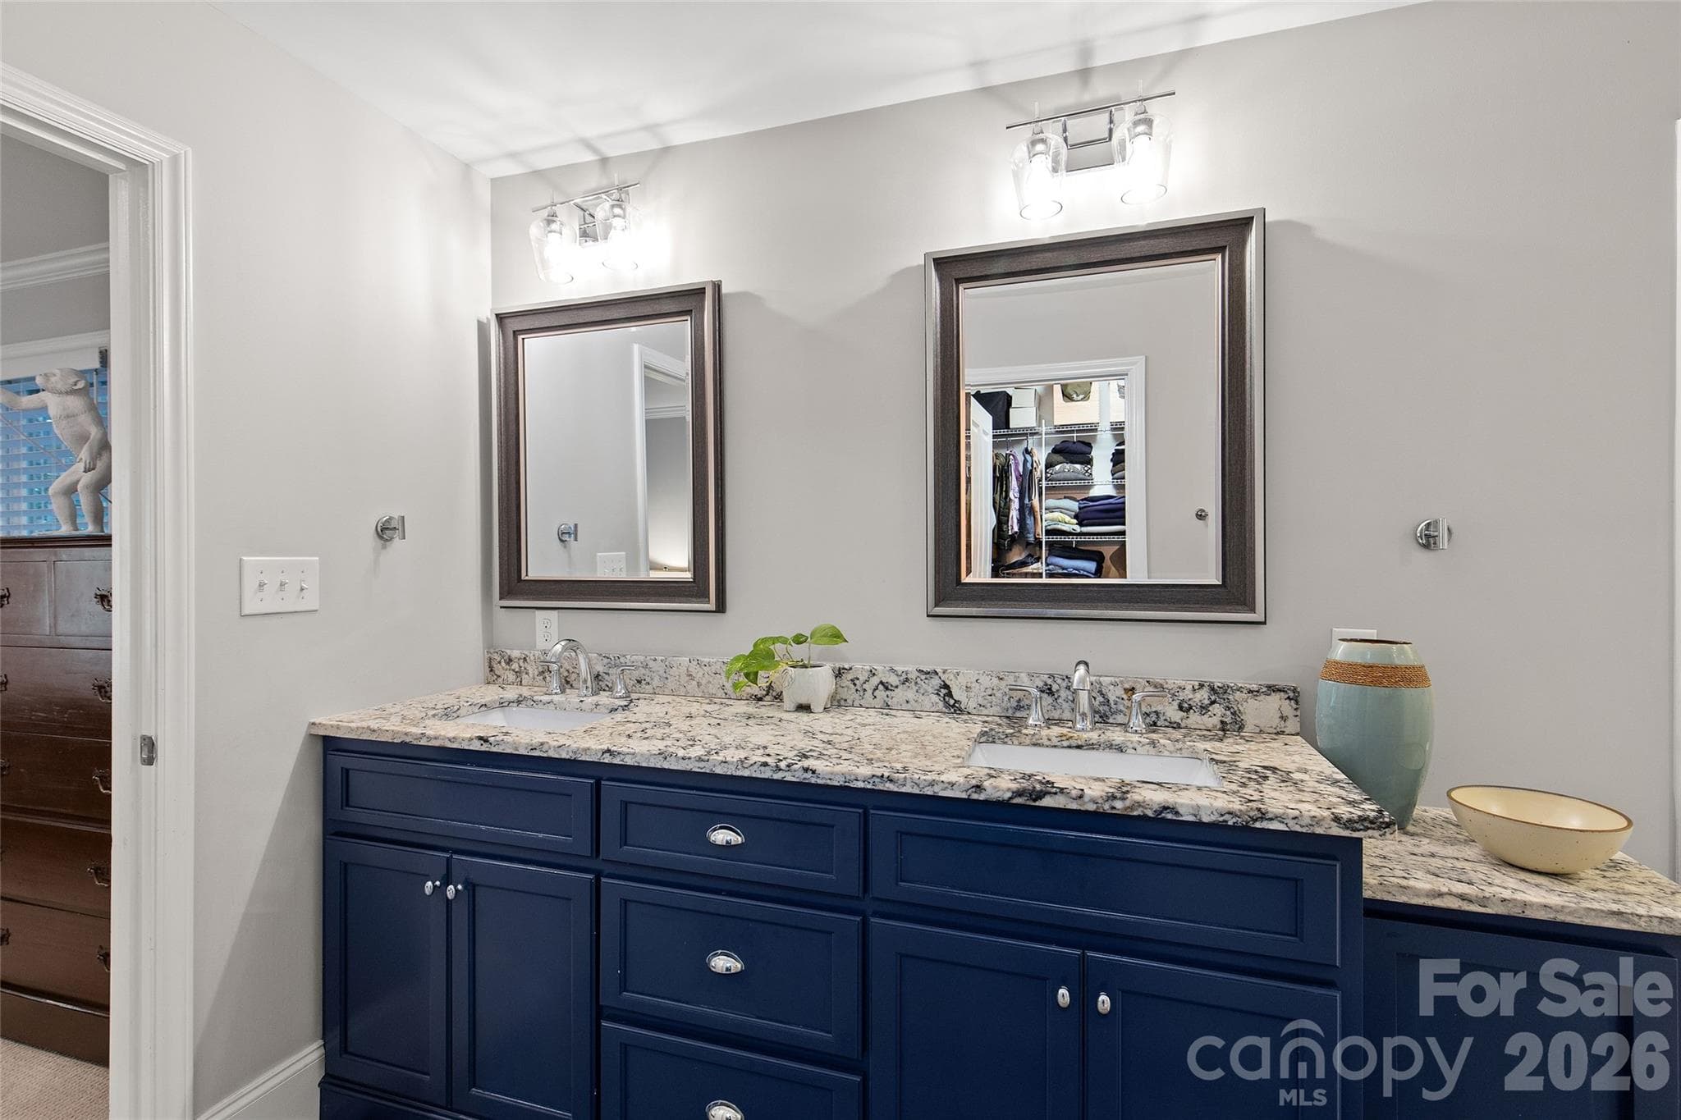
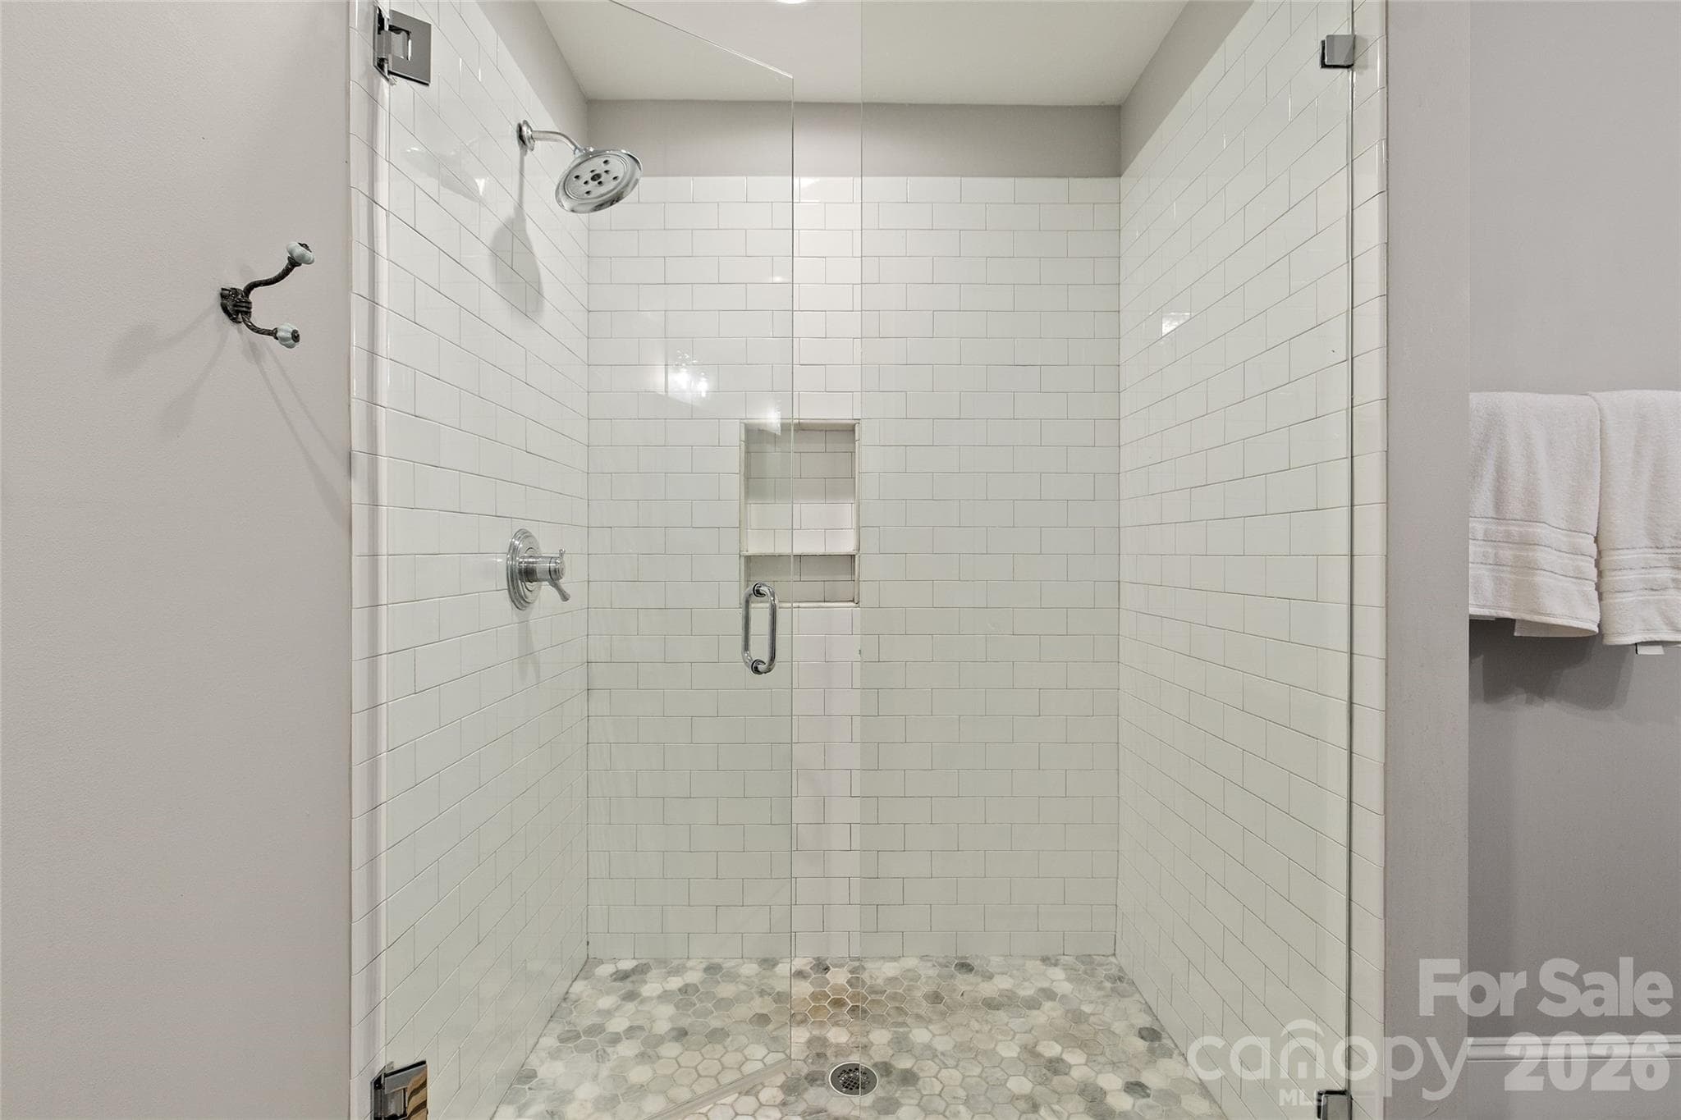
Primary Bathroom - 2608 Shenandoah Avenue, Charlotte
Primary Bedroom - 2608 Shenandoah Avenue, Charlotte
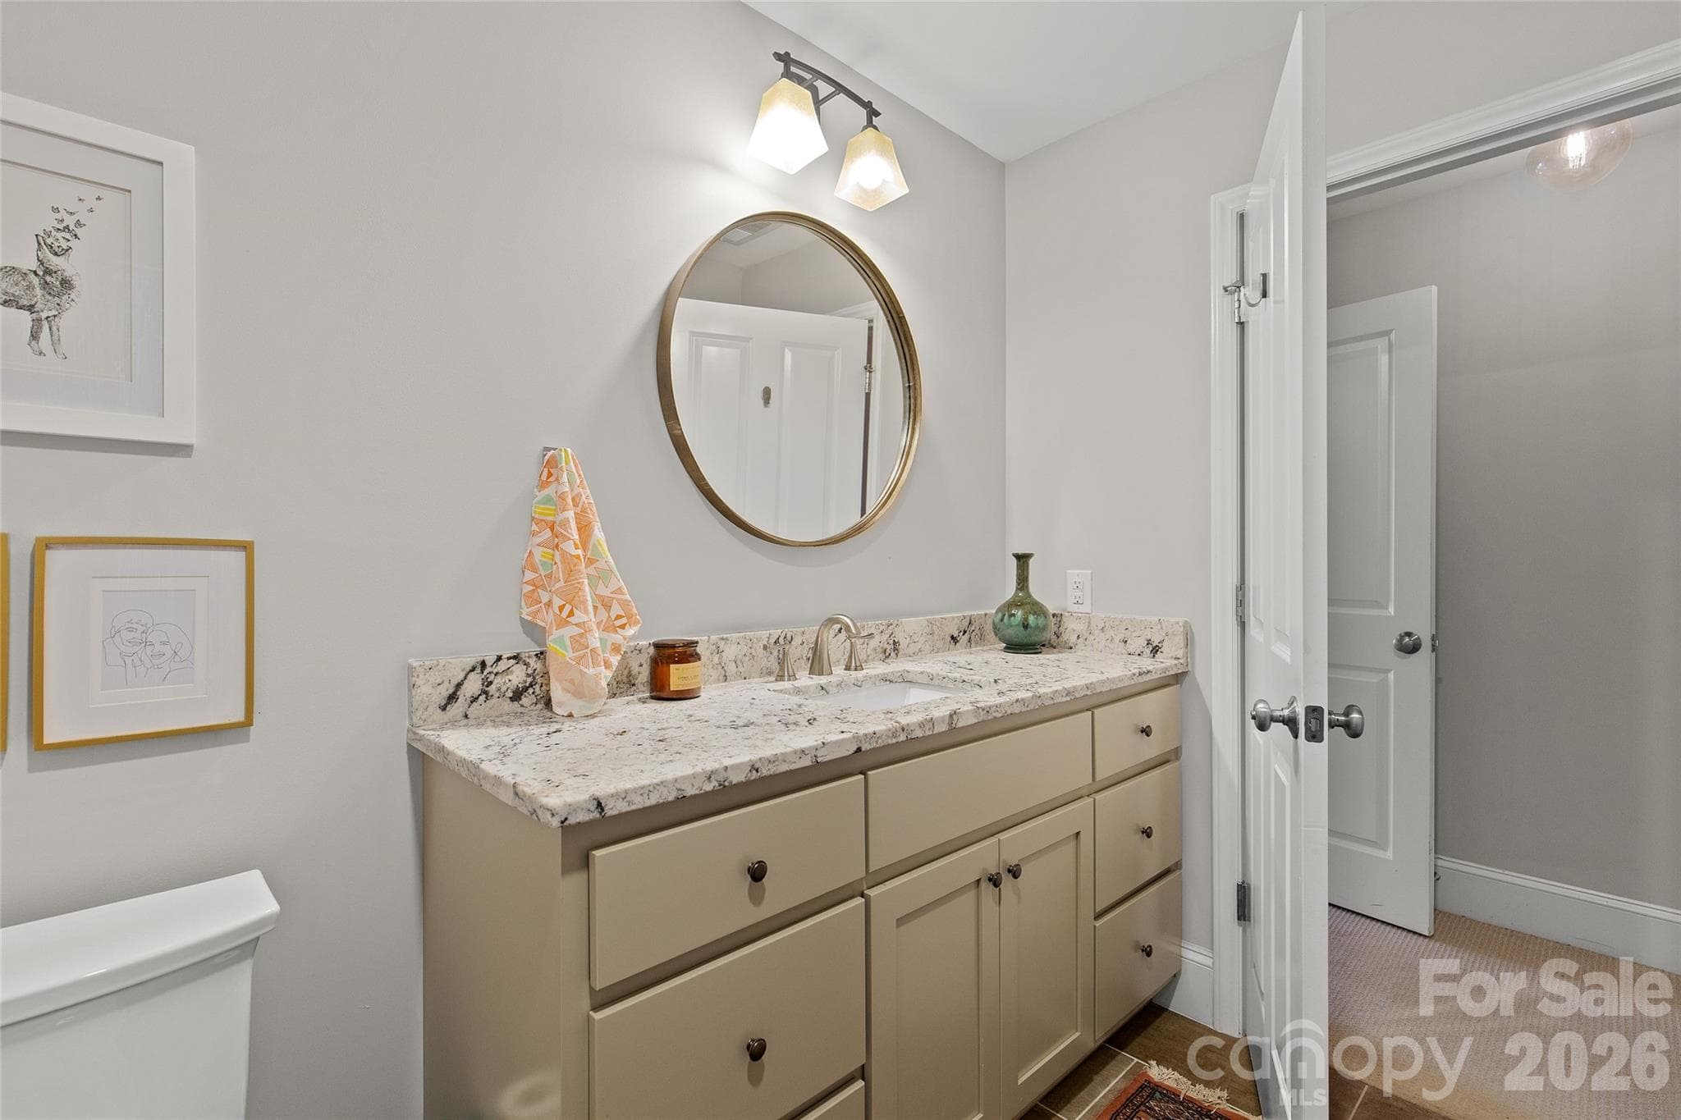
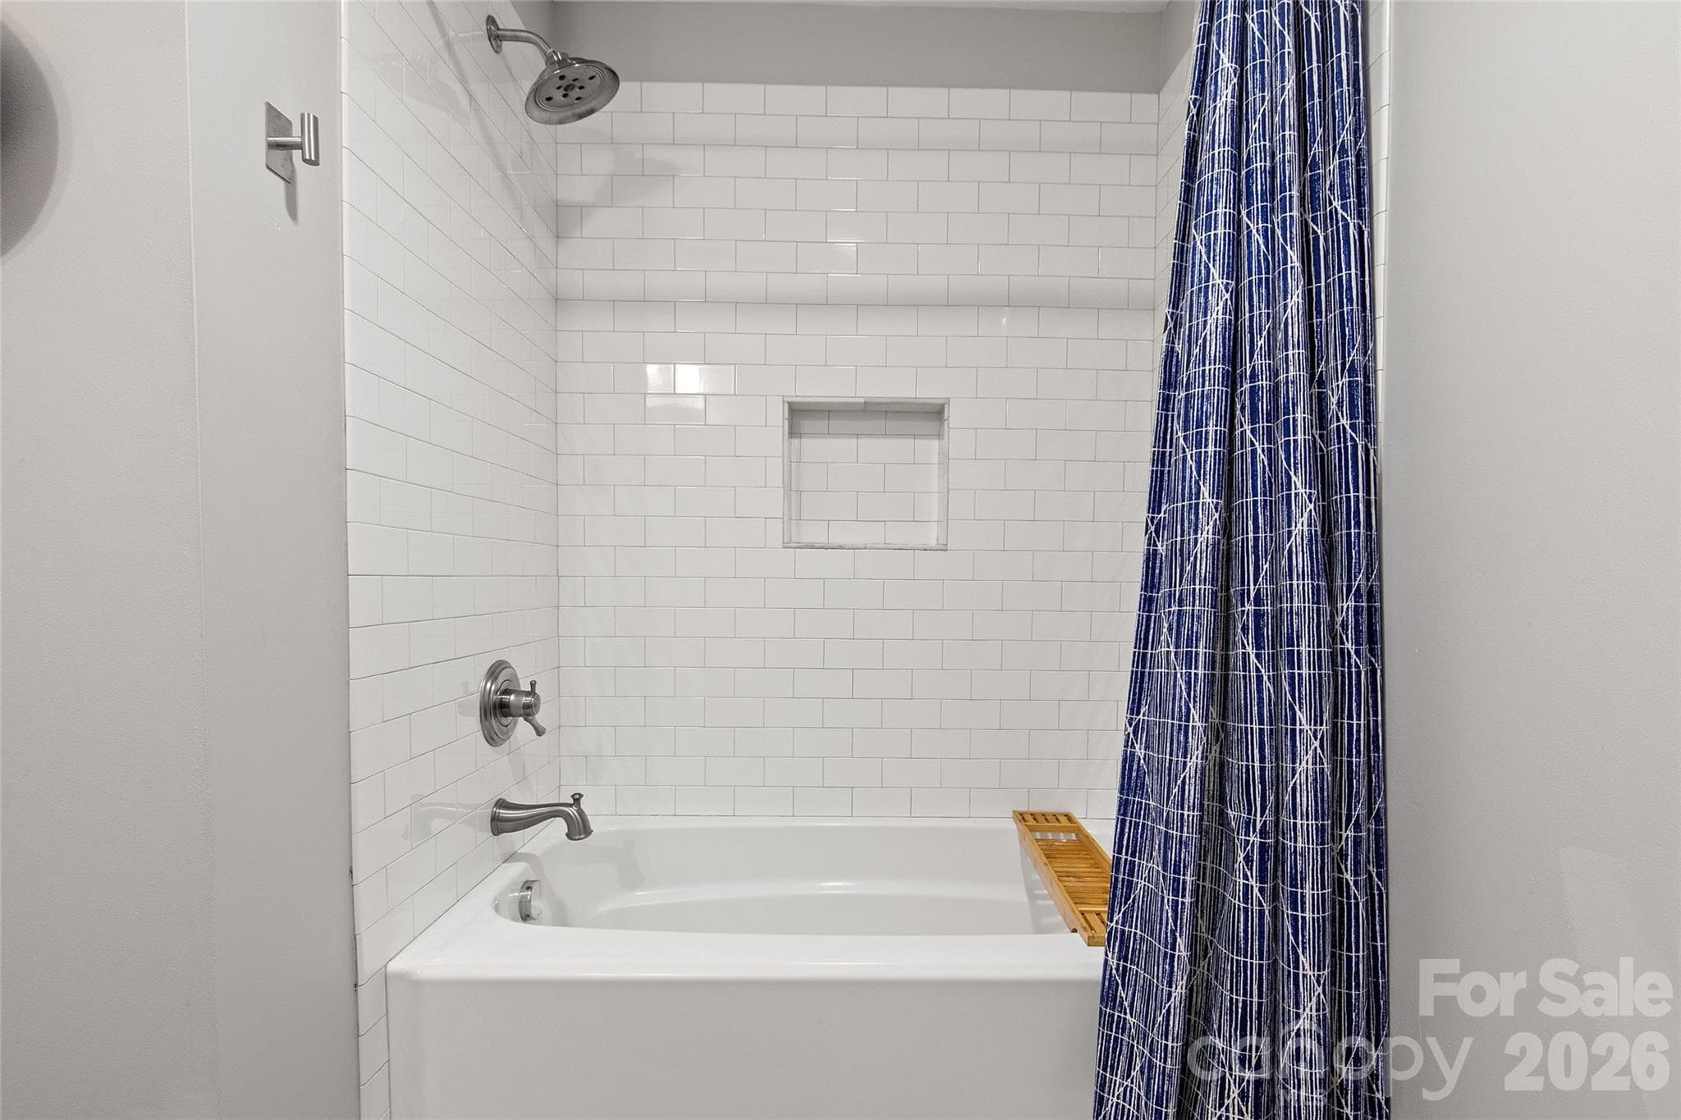
Full Bathroom - 2608 Shenandoah Avenue, Charlotte
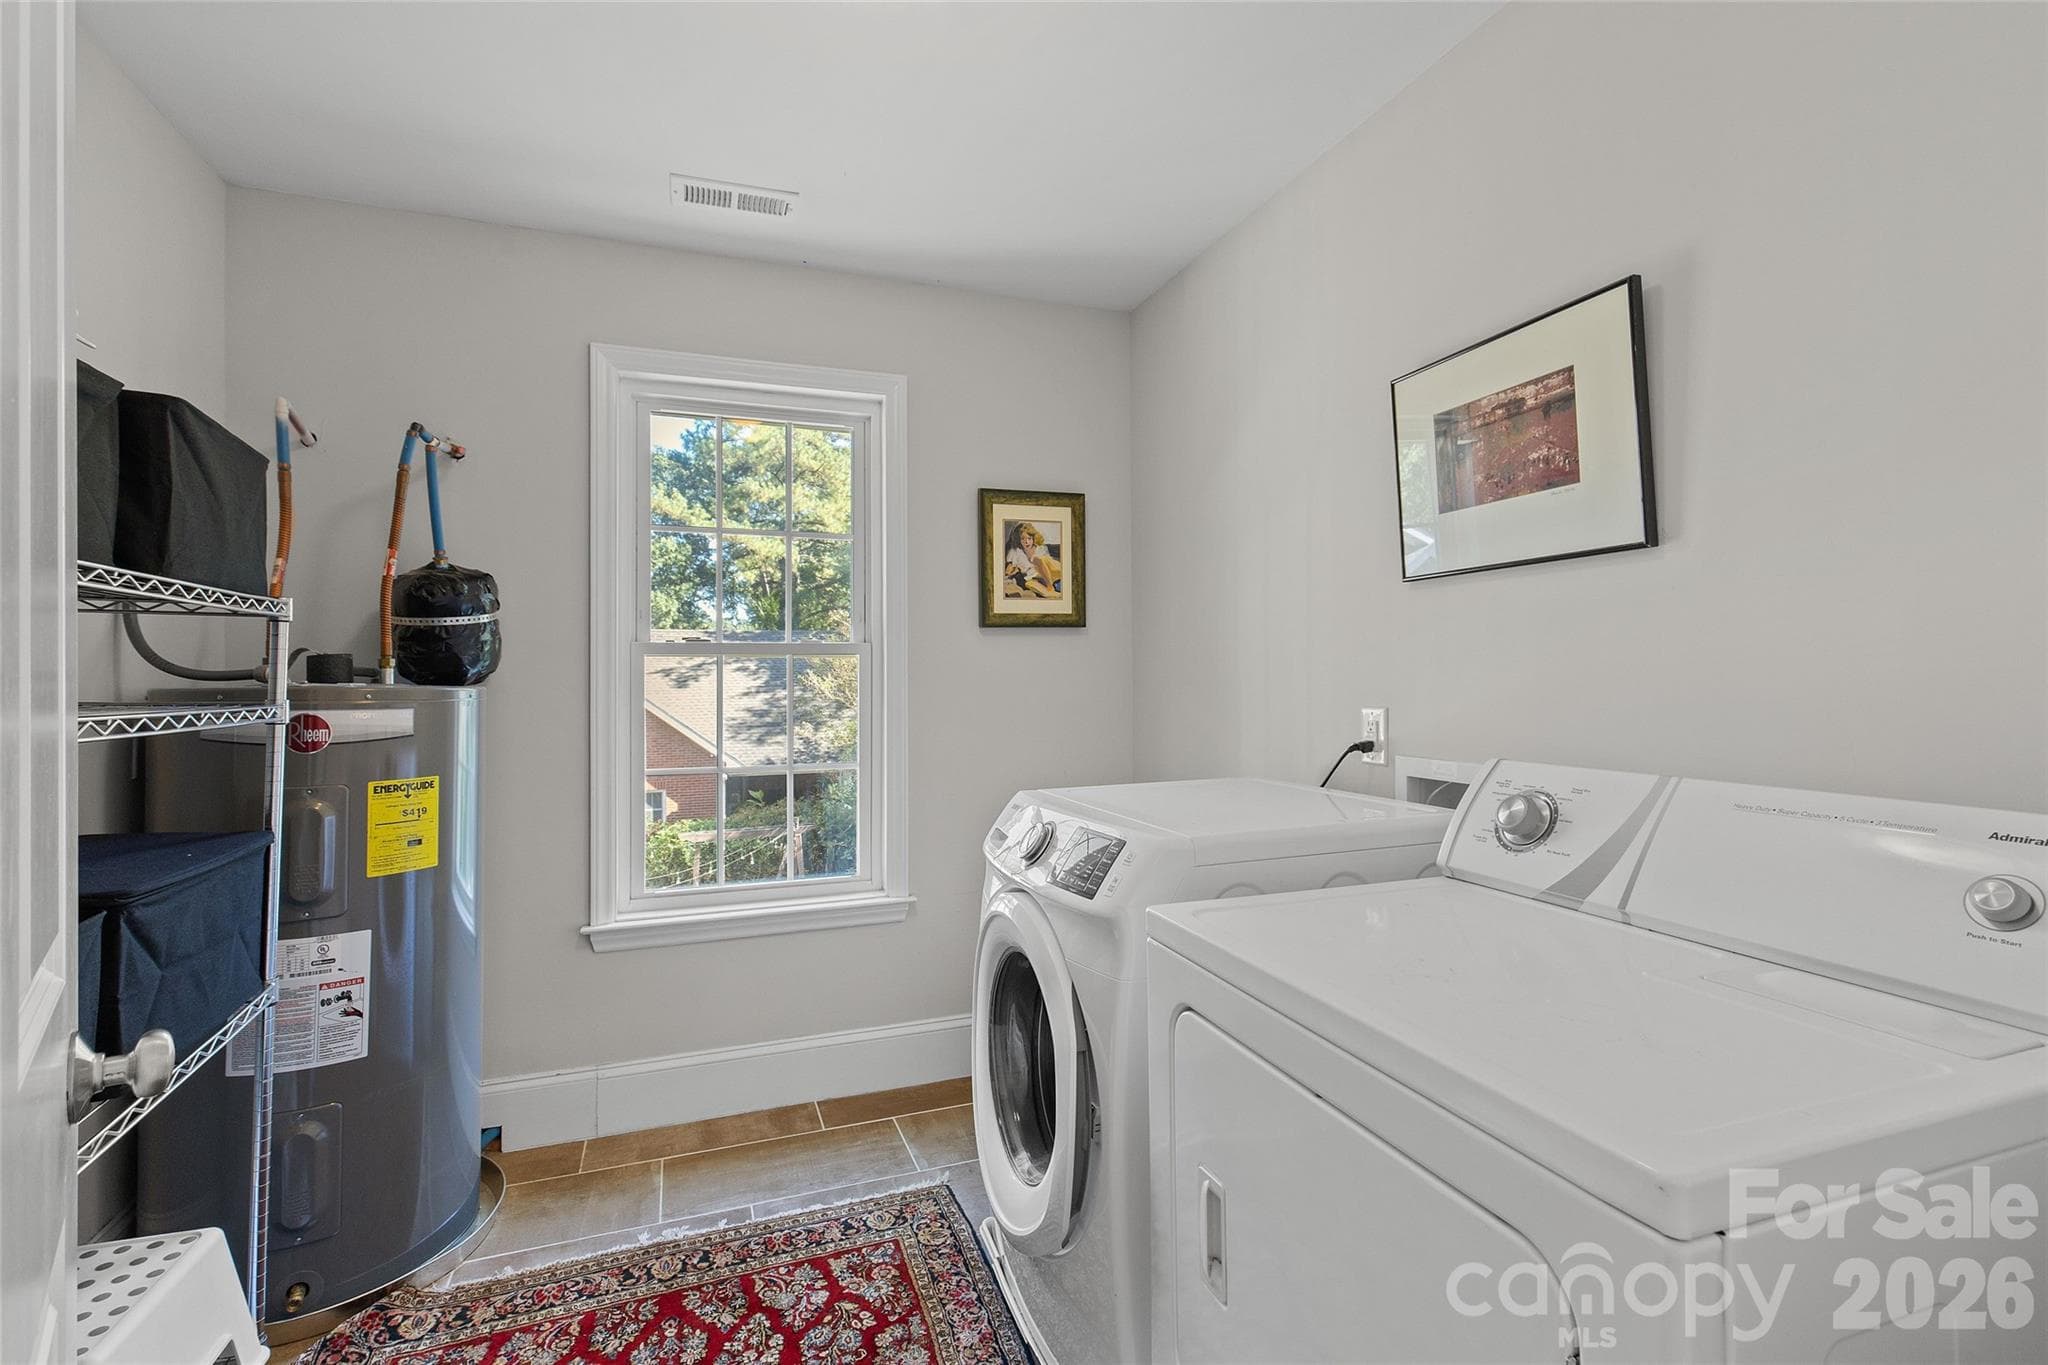
Laundry Room - 2608 Shenandoah Avenue, Charlotte
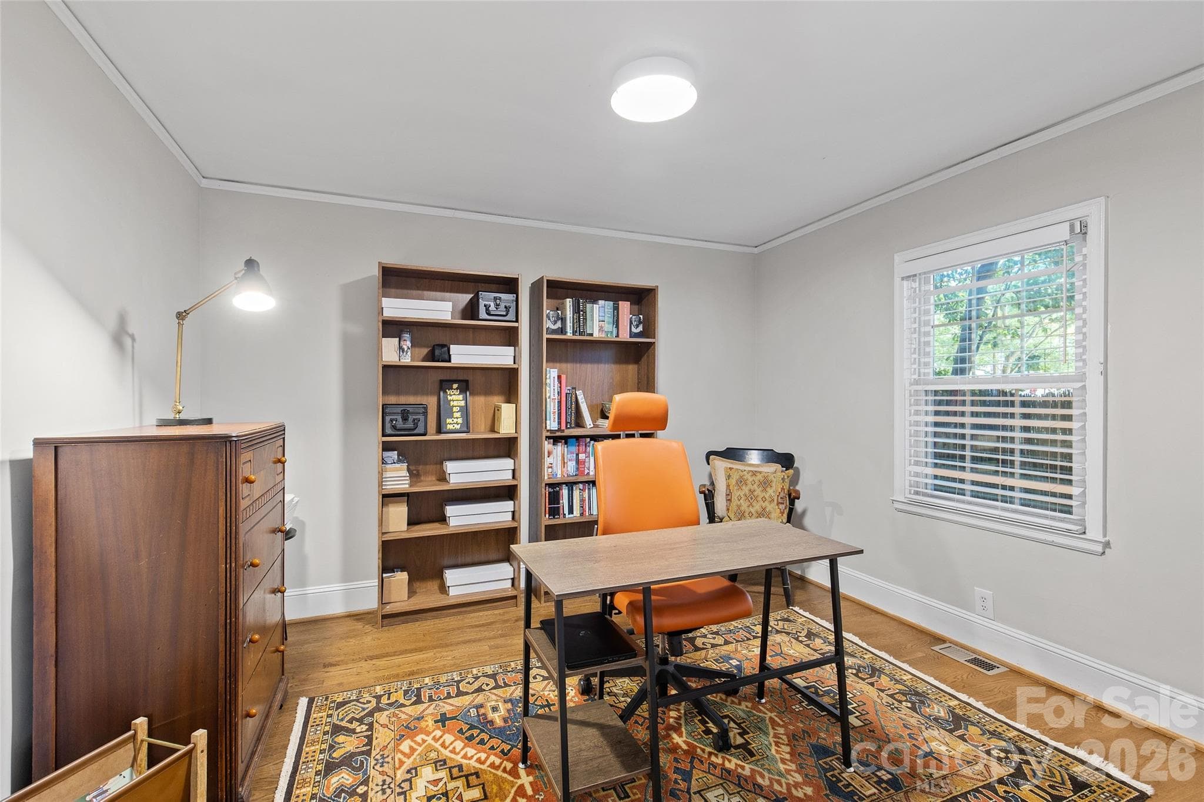
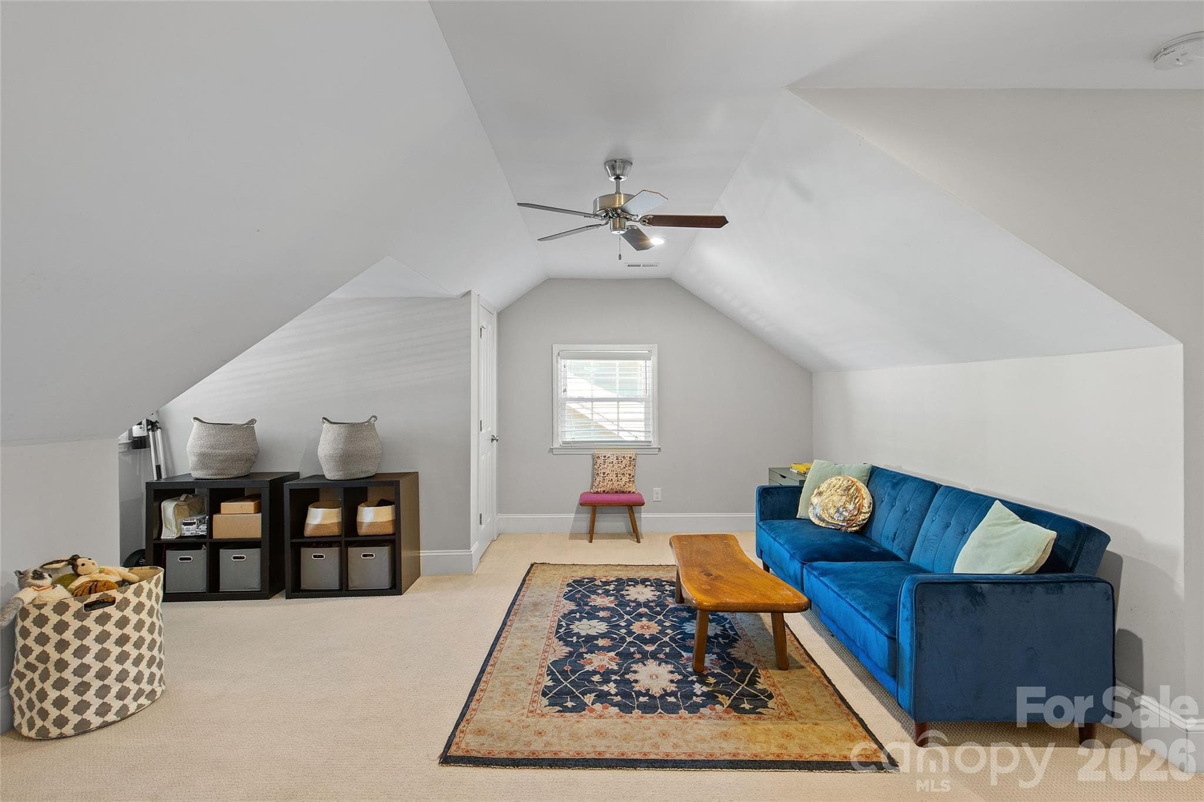
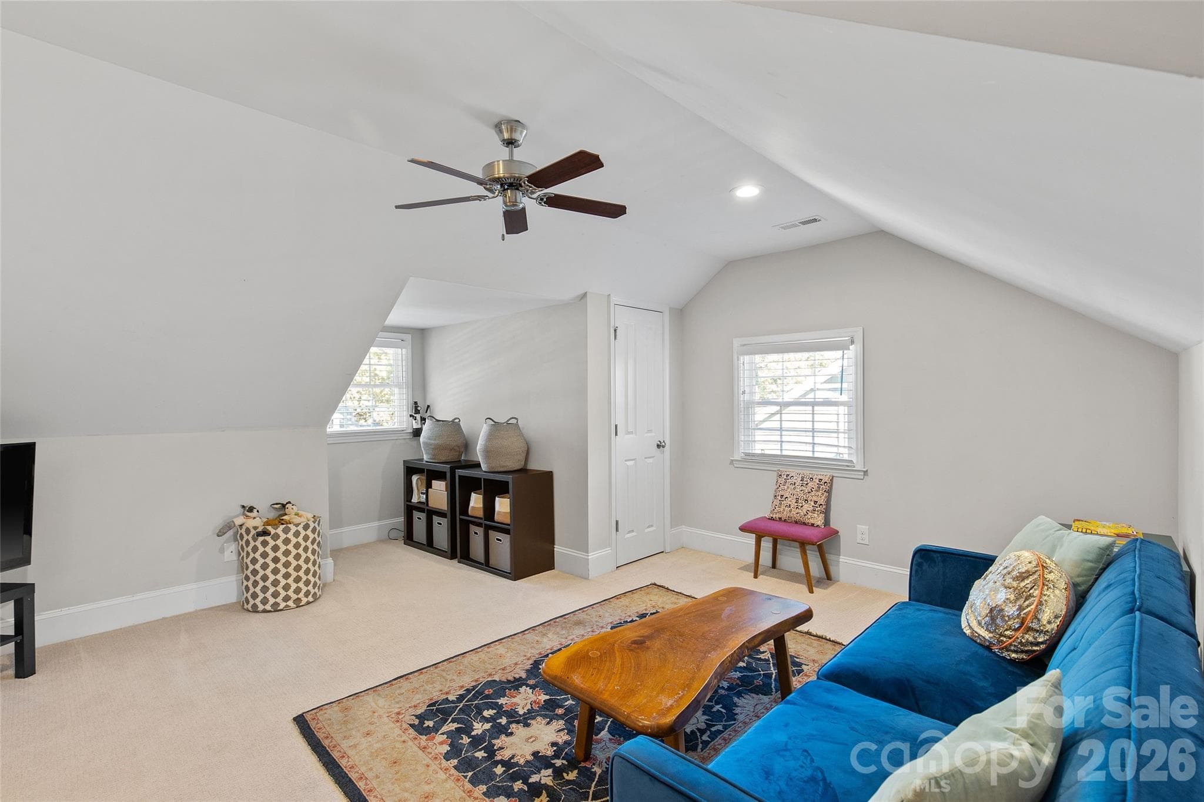
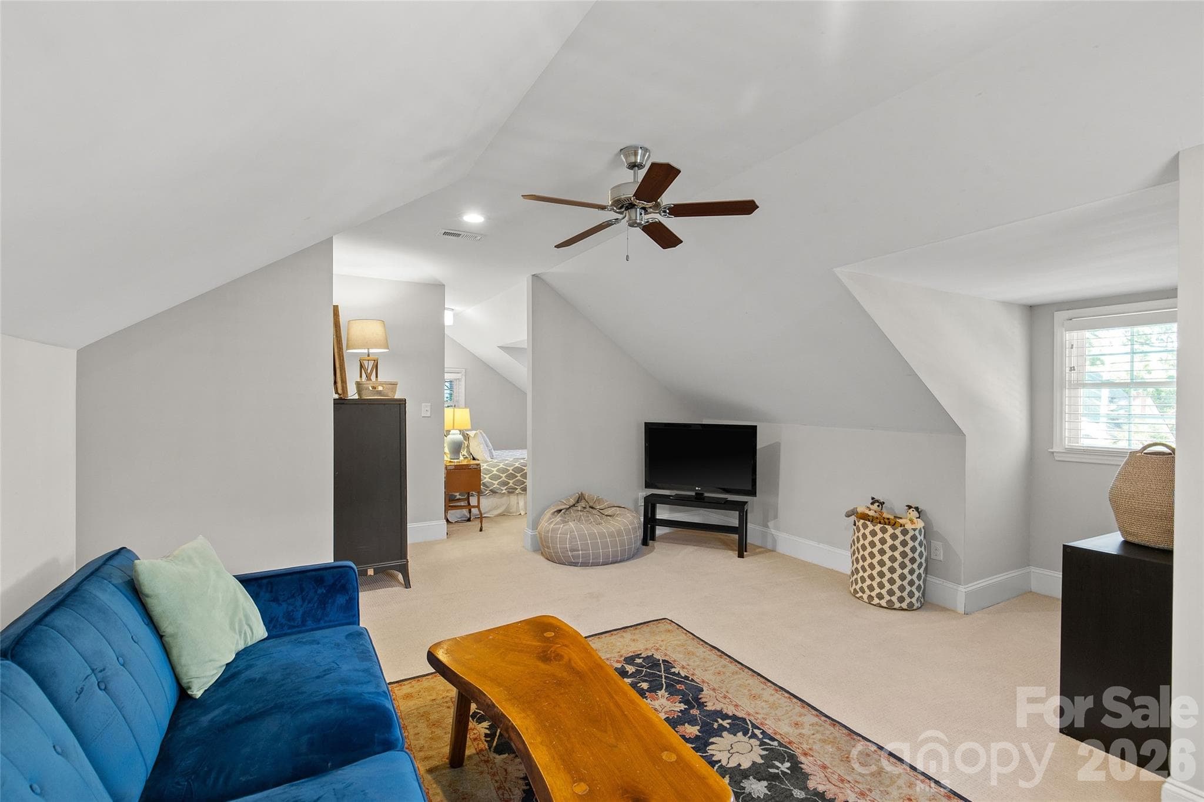
Bonus Room - 2608 Shenandoah Avenue, Charlotte
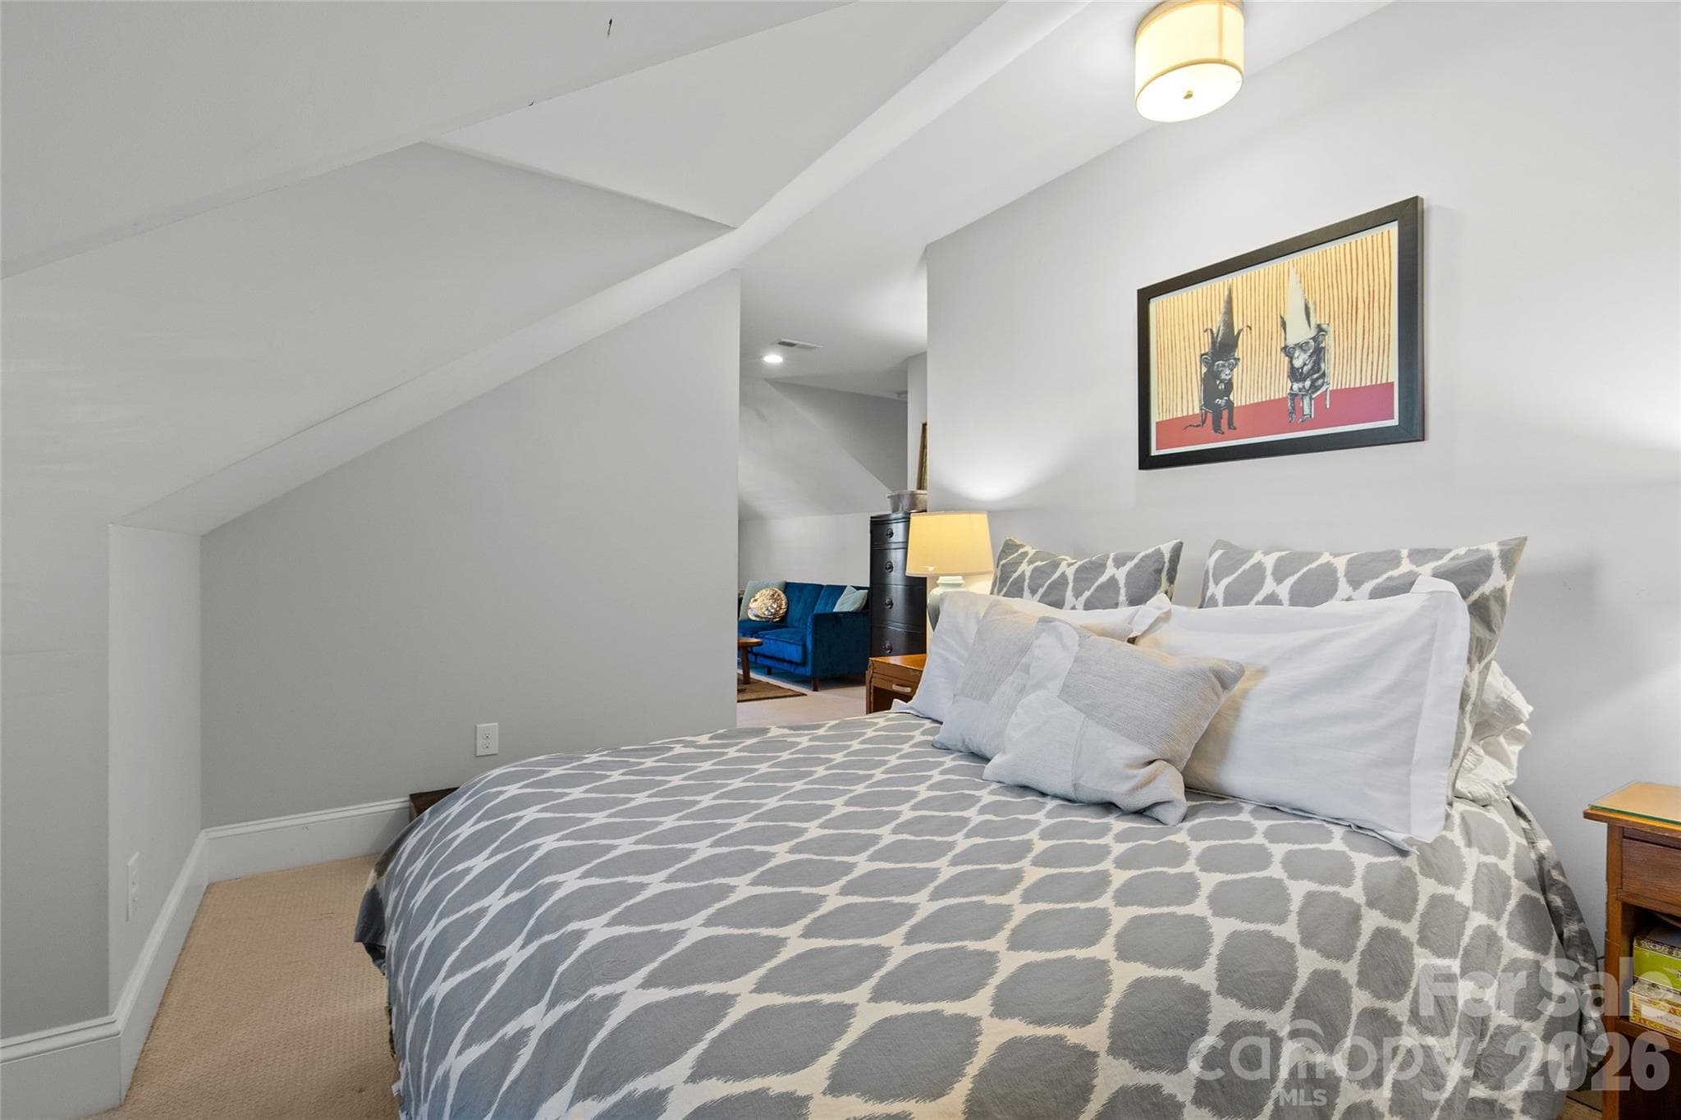
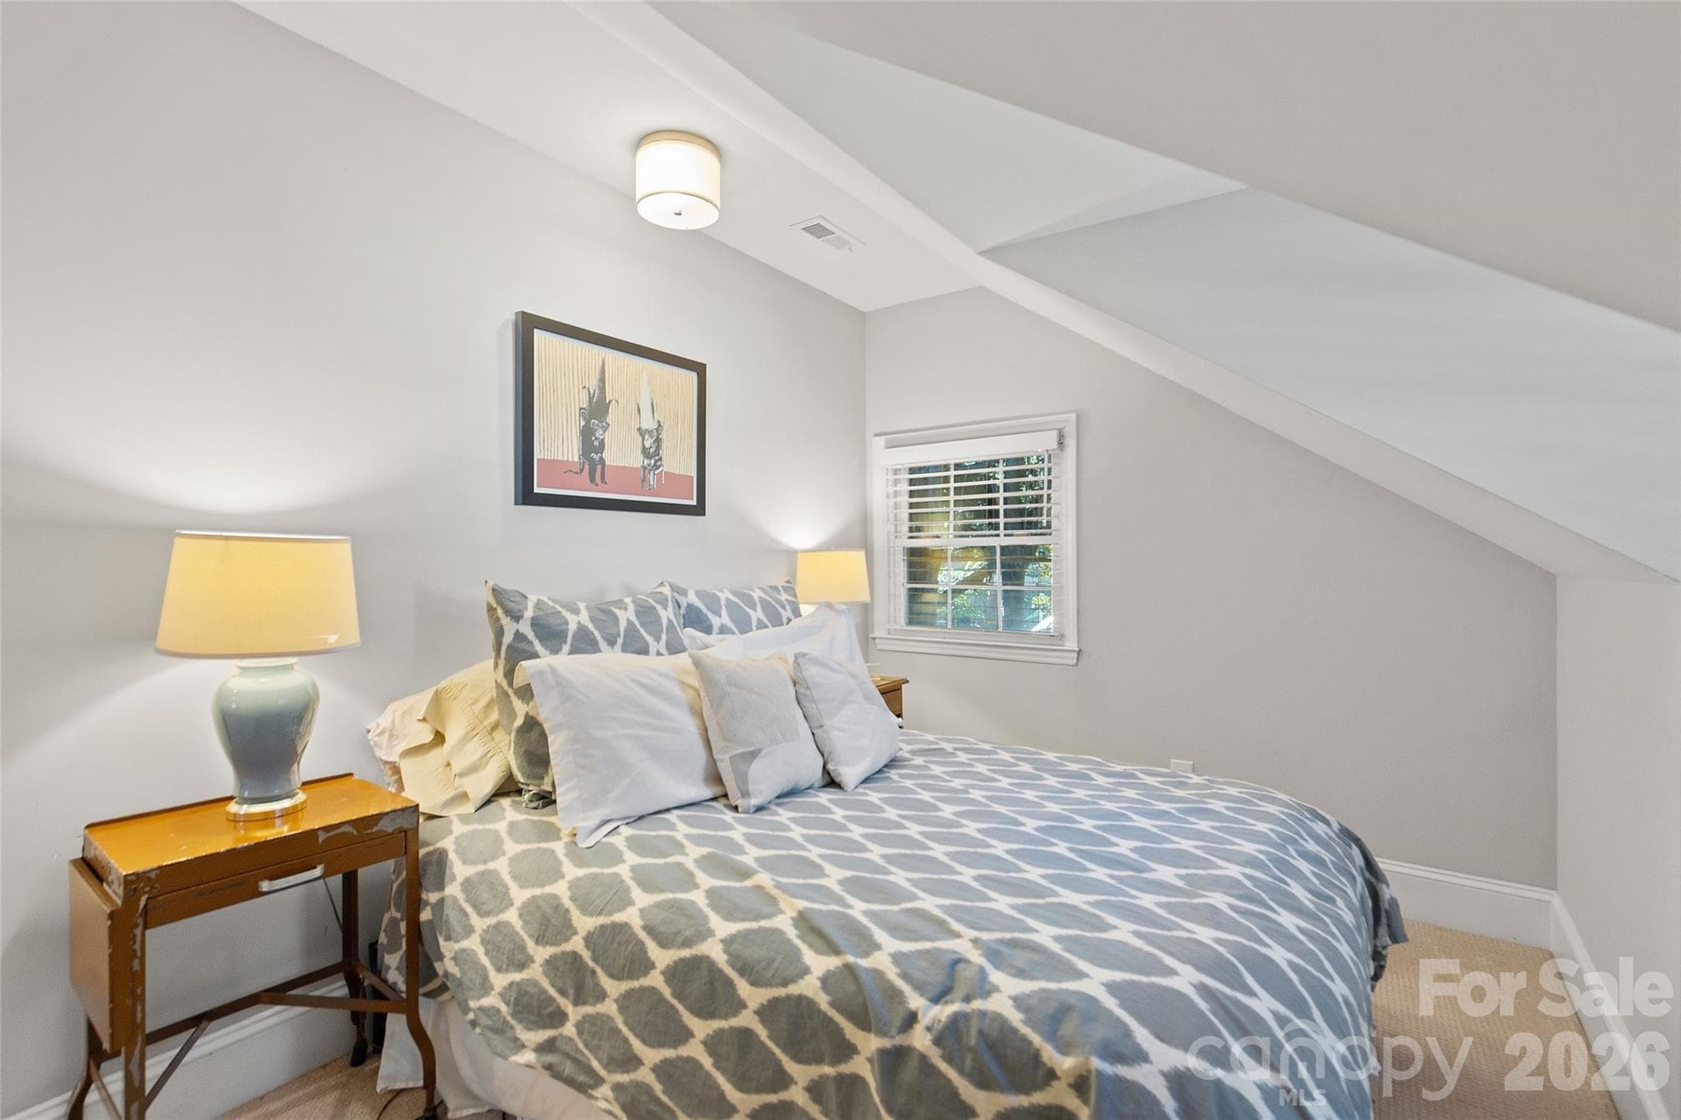
Bedroom 3 - 2608 Shenandoah Avenue, Charlotte
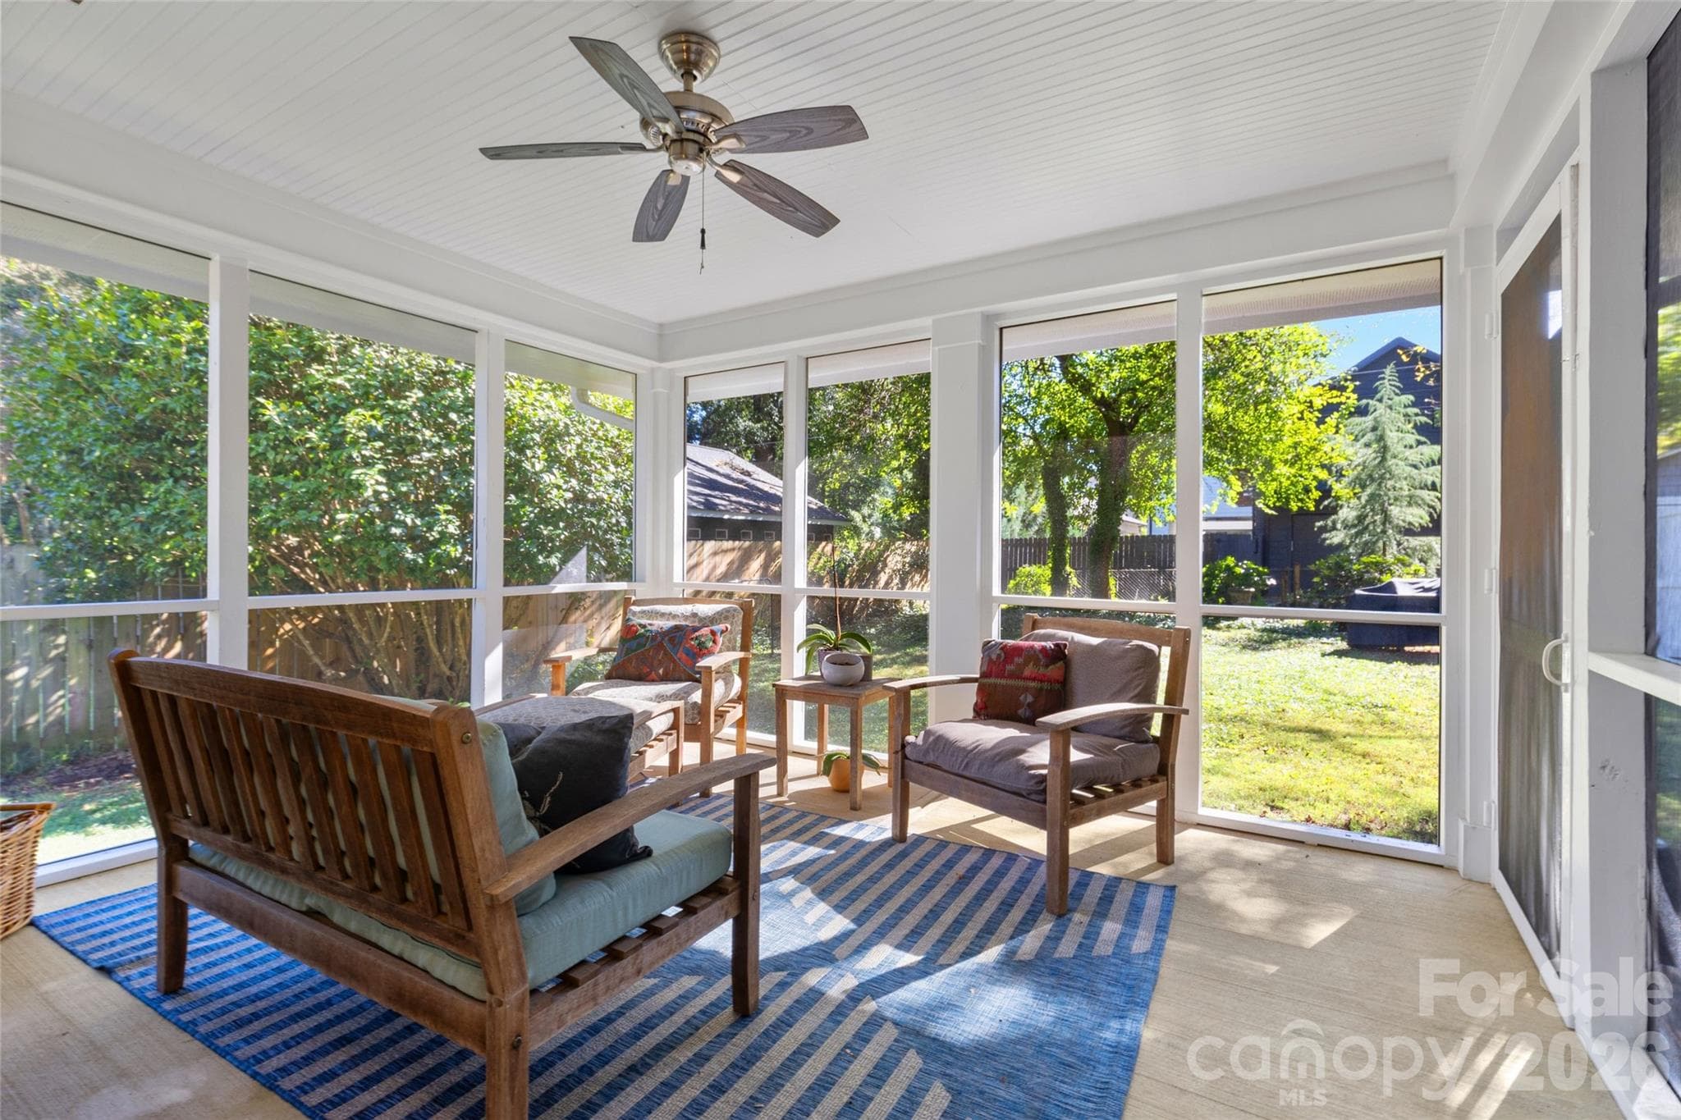
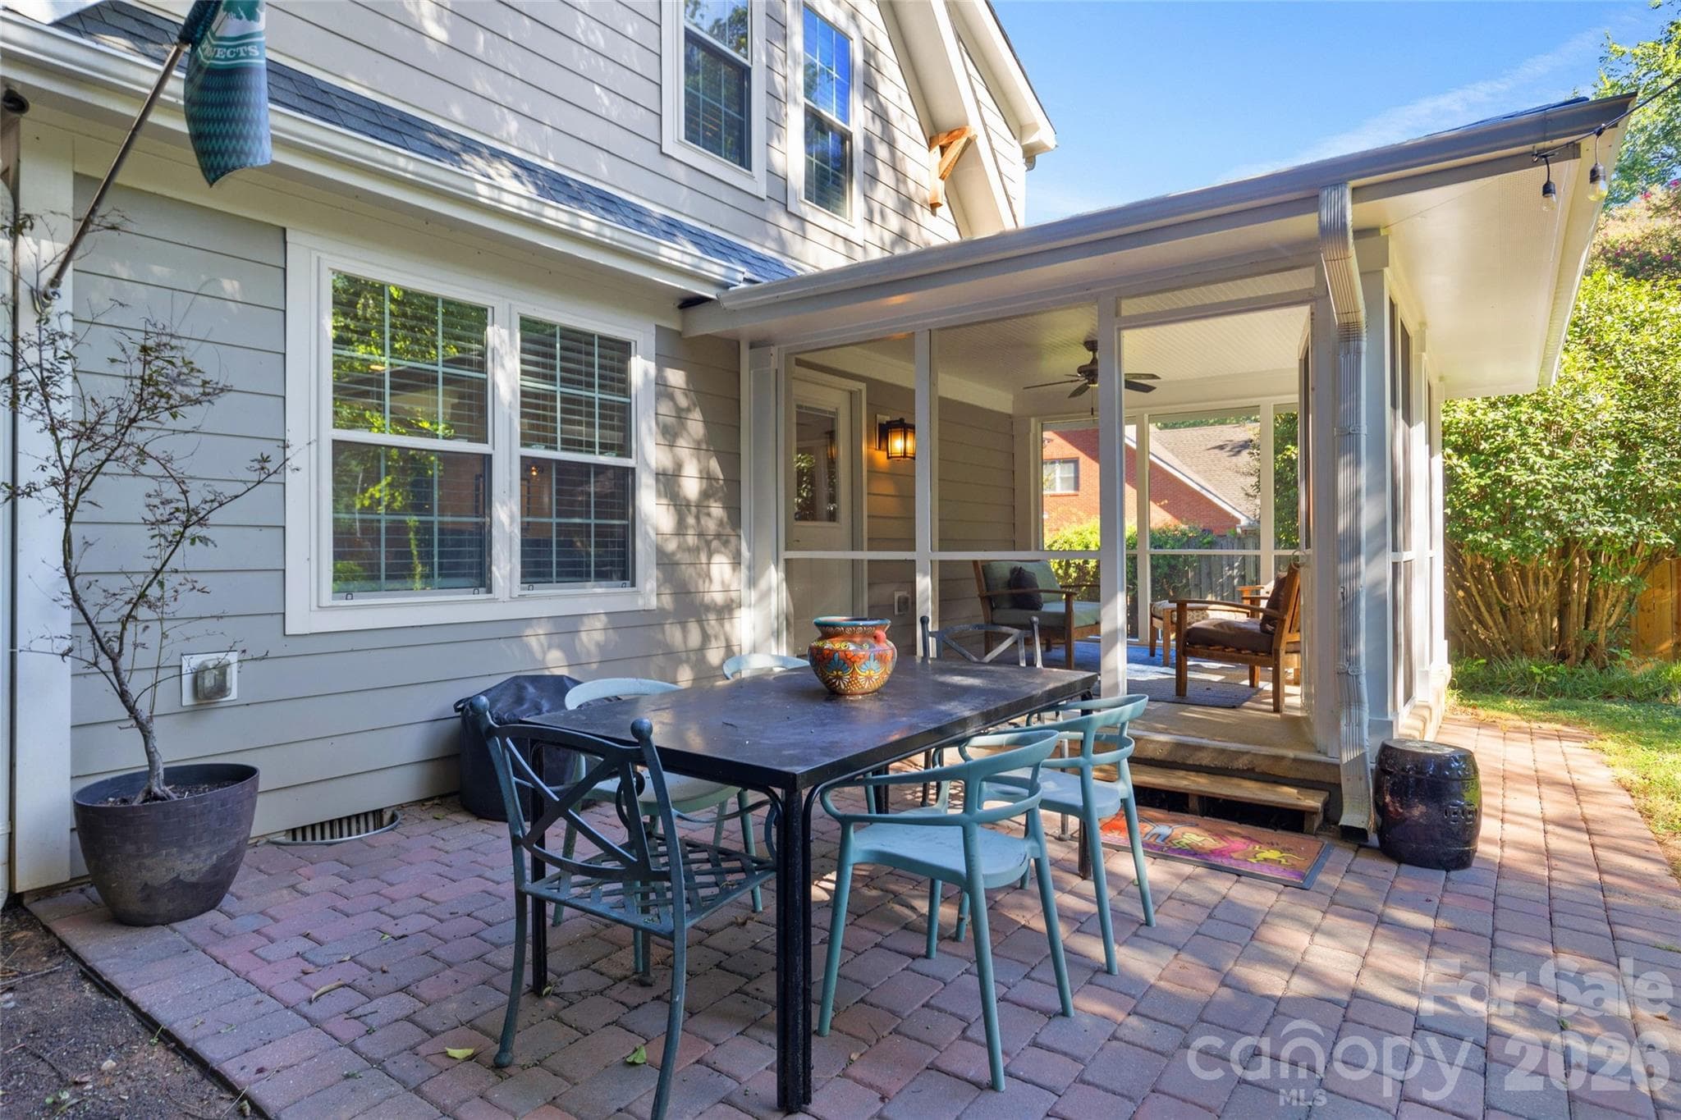
Screened Proch - 2608 Shenandoah Avenue, Charlotte
Back Patio - 2608 Shenandoah Avenue, Charlotte
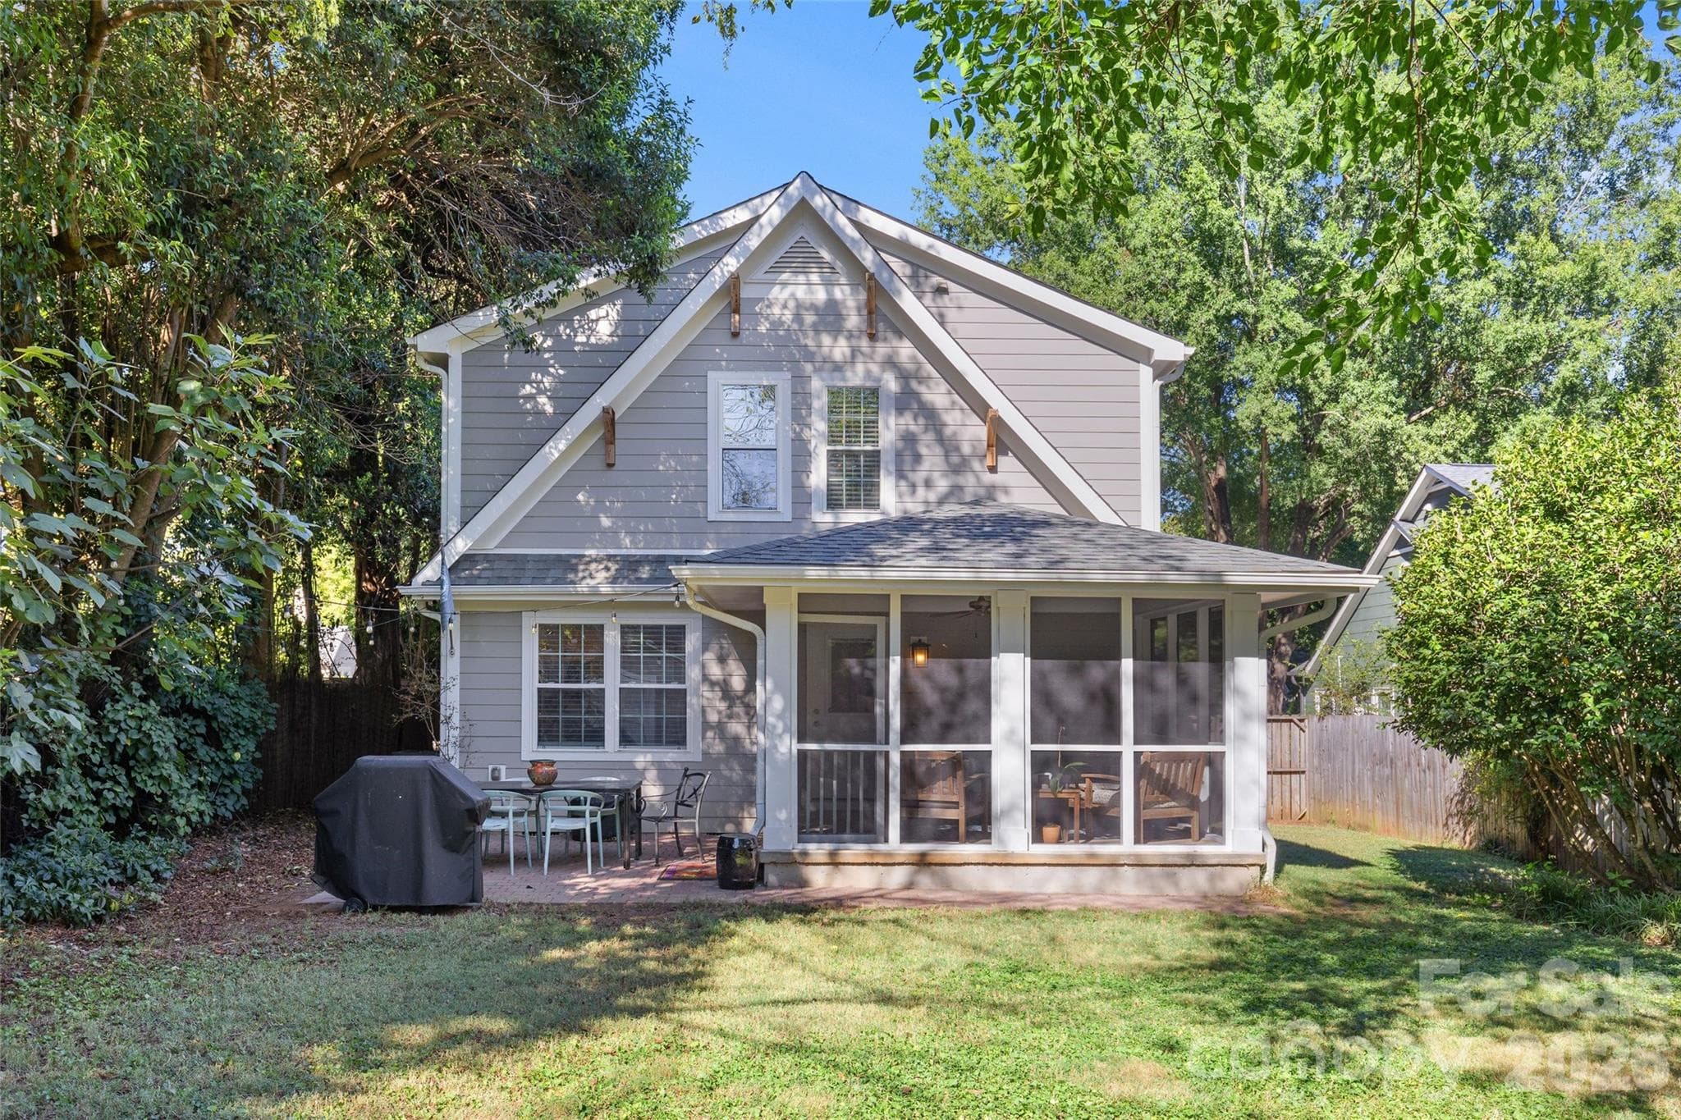
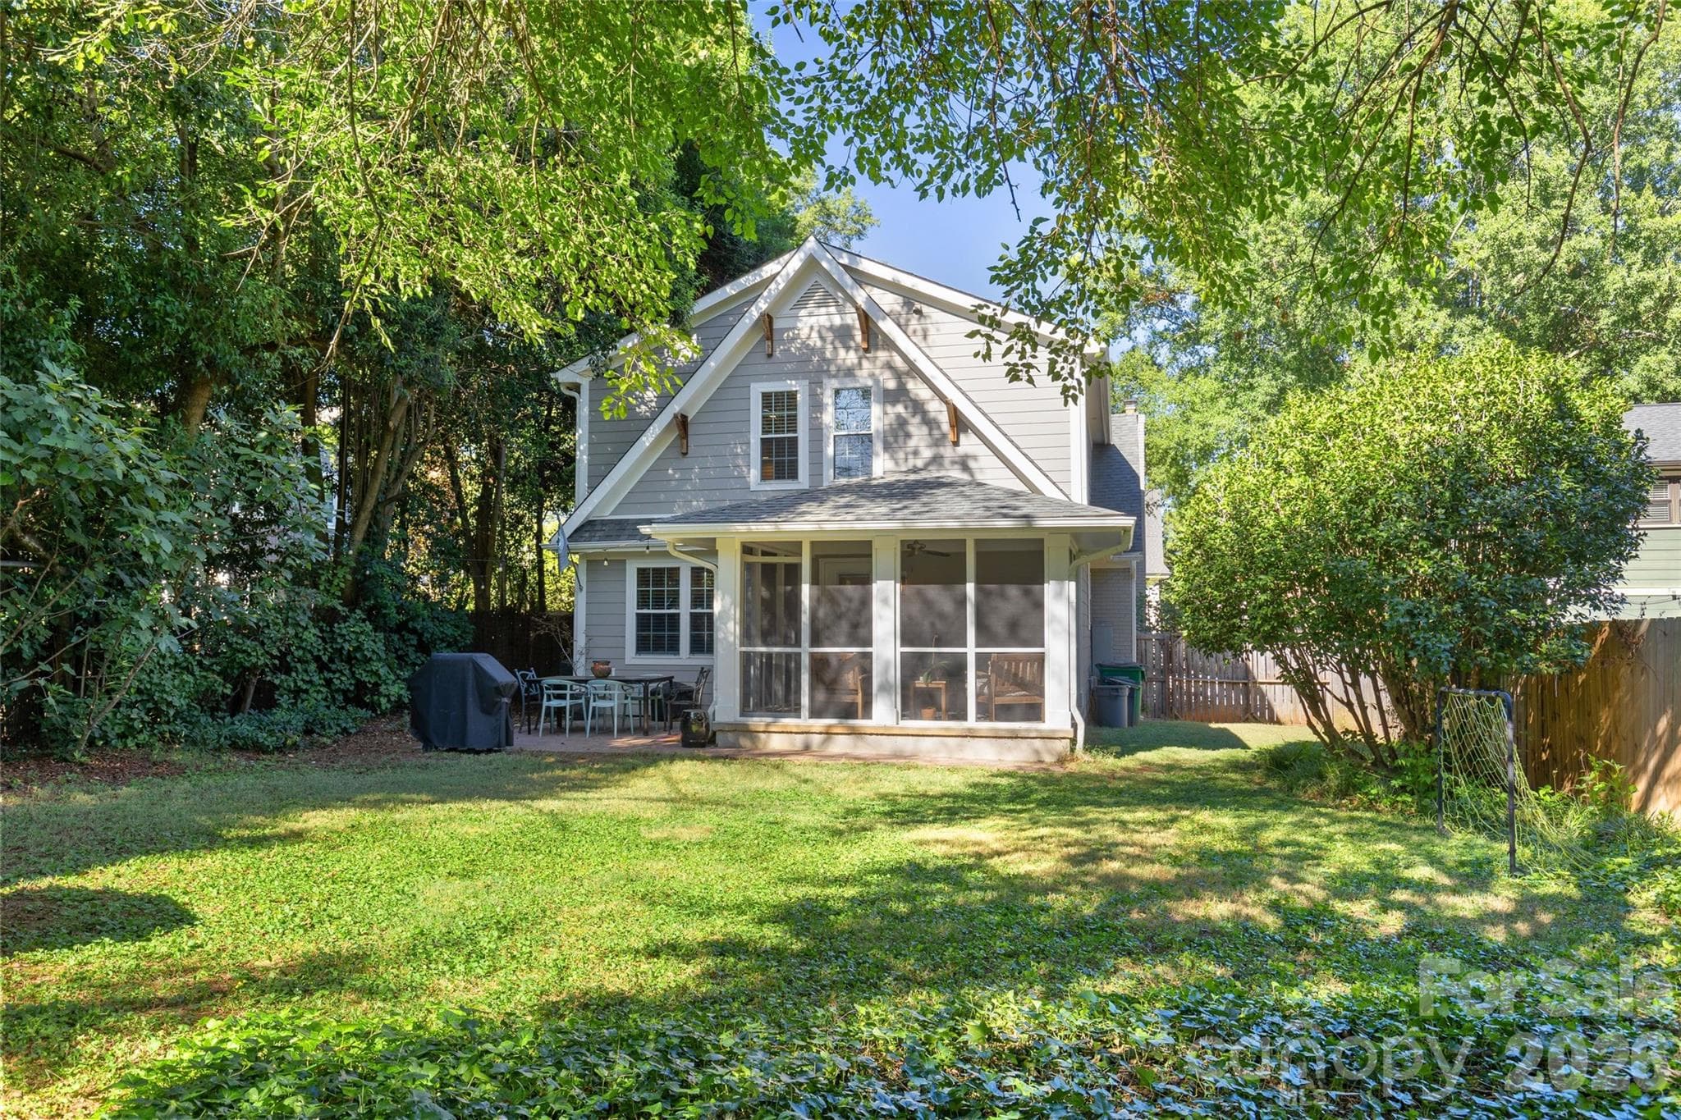
Back Exterior - 2608 Shenandoah Avenue, Charlotte
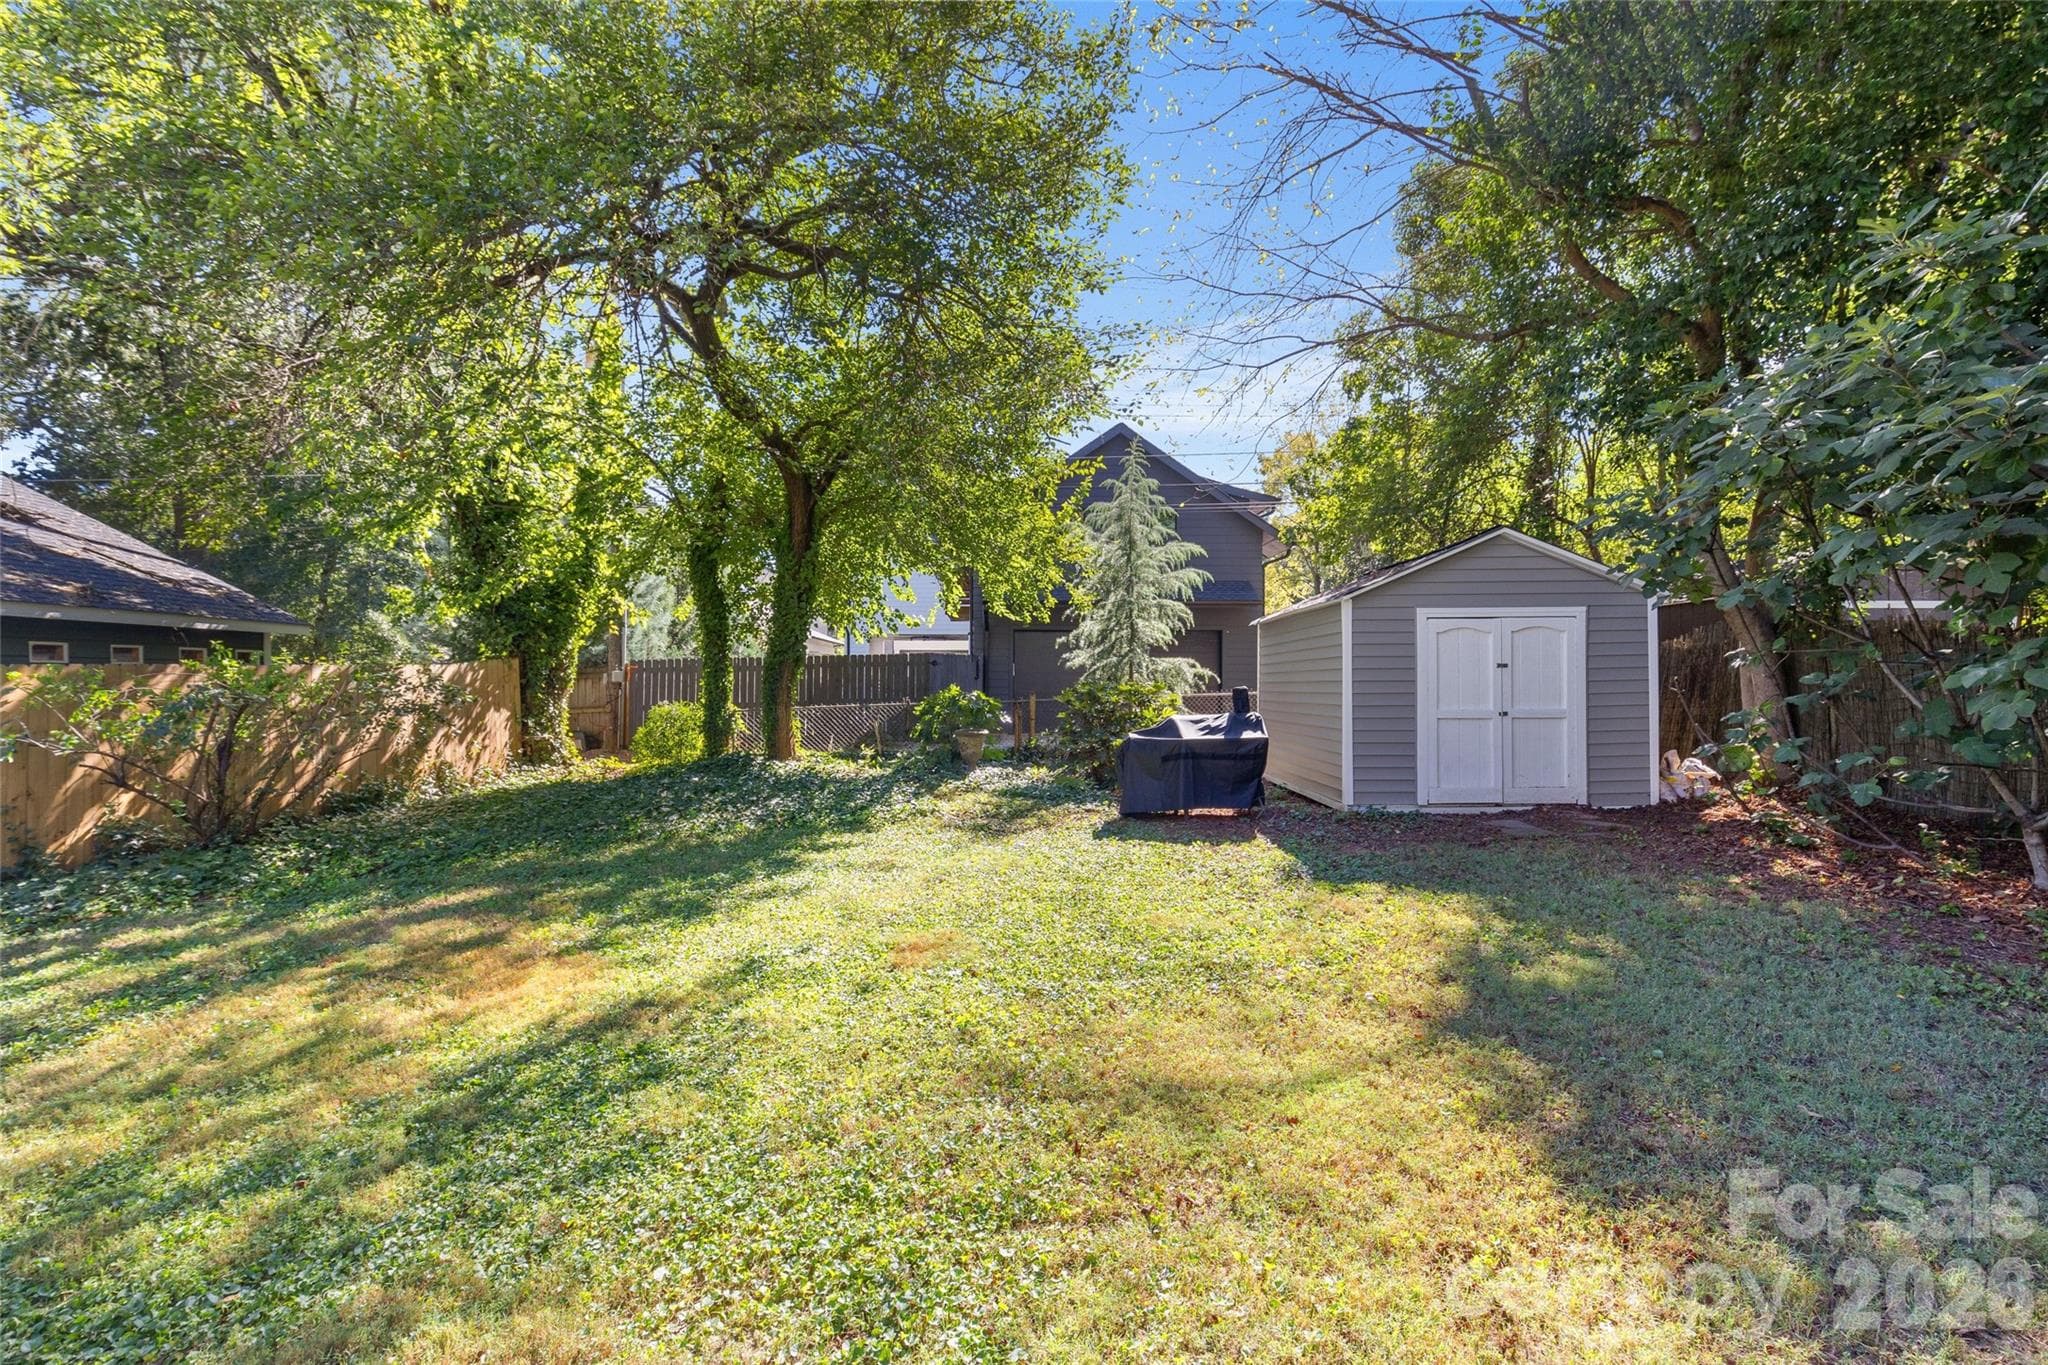
Backyard - 2608 Shenandoah Avenue, Charlotte
48 photos

$1,145,000

2608 Shenandoah Avenue
Charlotte, NC 28205
Listed by Genevieve Williams · Genevieve Williams Real Estate LLC
Bedrooms
4
Bathrooms
3
Living area
2,578 sqft
Year built
1947

About this home

Stylish and beautifully remodeled 4 bed / 3 bath home in sought-after Chantilly! Thanks to a large-scale renovation in 2018 and continued improvements through 2026, this two-story, move-in-ready home offers the perfect blend of modern updates and classic charm. Great curb appeal and a covered front porch immediately greet you and invite you inside where the combination of informal and formal spaces is ideal for both everyday living and entertaining. The front living room is bright, airy, and centered around a cozy fireplace. The dining room, highlighted by elegant arched doorways, seamlessly transitions into the updated kitchen – the true heart of the home! The gourmet kitchen is equipped with a gas range, stainless steel appliances, ample closed-door cabinetry, and a butcher block-topped island with additional seating. The open-concept family room serves as a wonderful gathering space complete with built-ins for both storage and display. Two well-appointed bedrooms and a shared full bathroom round out the main level. Upstairs, the spacious primary suite features a walk-in closet and an en-suite bathroom with a double vanity and spa-inspired shower. An additional bedroom/bonus room, which has access to a full hall bath, adds to the home's versatility as it can easily be used as a multi-purpose space, media center, home office and so much more! A large screened porch, paver patio, and fenced backyard with mature landscaping add to the home's usability and appeal. All located just steps from Chantilly Park & Ecological Sanctuary and all the restaurants and shops in neighboring Plaza Midwood and Elizabeth.

Highlights

Fireplace

Property details

MLS
Canopy MLS
MLS #
CAR4423935
Property type
Single Family Residence
Subdivision
Chantilly
Status
Active
Days on market
23
On market date
October 1, 2026
Stories
N/A
Total bathrooms
3
Garage spaces
N/A
Parking spaces
N/A
Lot size
N/A
Loading map…

Nearby schools

Within 10 miles. School directory data from the National Center for Education Statistics (NCES), accessed via the Urban Institute Education Data API. Local Score is calculated by INNOVATE Real Estate; where a state rating is shown, it comes from that state's own official school report card.

Elementary
Oakhurst STEAM Academy
1.61 mi away · Grades 0-5
Zoned school (attendance boundary, 2015-16 data)
3.3
Local Score (state rating (2025) blended 70/30 with student-teacher ratio) -- not an official state rating
State rating: C (2025)
Enrollment
529
Student:teacher ratio
14.7:1
District
Charlotte-Mecklenburg Schools
Middle
Eastway Middle
1.46 mi away · Grades 6-8
Zoned school (attendance boundary, 2015-16 data)
2.3
Local Score (state rating (2025) blended 70/30 with student-teacher ratio) -- not an official state rating
State rating: D (2025)
Enrollment
848
Student:teacher ratio
15.4:1
District
Charlotte-Mecklenburg Schools
High
Cato Middle College High School
5.51 mi away · Grades 11-13
Zoned school (attendance boundary, 2015-16 data)
3.8
Local Score (state rating (2025) blended 70/30 with student-teacher ratio) -- not an official state rating
State rating: A (2025)
Enrollment
166
Student:teacher ratio
41.5:1
District
Charlotte-Mecklenburg Schools

Walkability

Blended score for Charlotte's center, calculated by INNOVATE Real Estate from two sources: the EPA's National Walkability Index (street network, transit, land-use mix) and Google Places amenity data (what's actually reachable on foot from this point). 60% EPA National Walkability Index + 40% nearby-amenity density (Google Places).

75
Walkable
out of 100
EPA National Walkability Index
11.7 / 20 -- Above average walkable
Google Places amenity density
100 / 100
Restaurants & cafes20
Grocery stores13
Parks10
Schools18
Transit stops20
Pharmacies12

Market position

How this listing compares to current activity in Charlotte, from live MLS data.

On the market 23 days -- 46 fewer days than Charlotte's current average of 69 days.
For reference, the median list price across 5,683 active listings in Charlotte right now is $359,900.

Mortgage calculator

Estimate only - actual rate and payment depend on your lender, credit, and loan program.

$
%
%
Adjust tax / insurance estimates
% / yr
$
/mo
Est. monthly payment
$7,045/mo
$229,000 down
$916,000 loan
Principal & interest$5,941
Property tax (est.)$954
Home insurance (est.)$150

Similar homes you might like

Data source: Listing information provided by Canopy MLS (carolina) via Trestle/CoreLogic. Last updated 1 days ago.

Information herein deemed reliable but not guaranteed; all measurements, school assignments, HOA fees, taxes, and feature lists are approximate and should be independently verified. Equal Housing Opportunity.