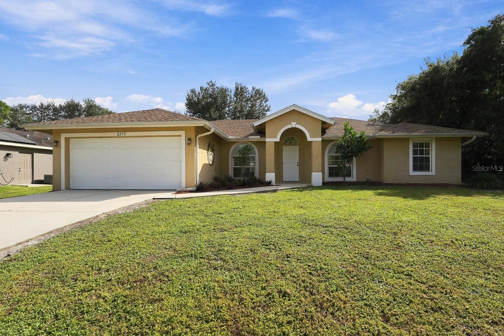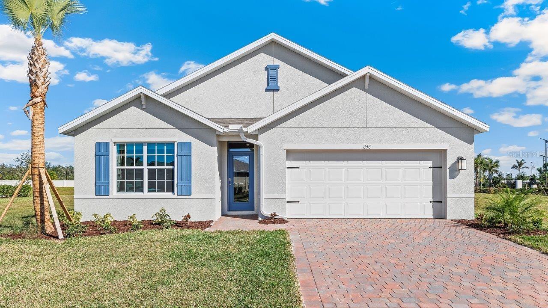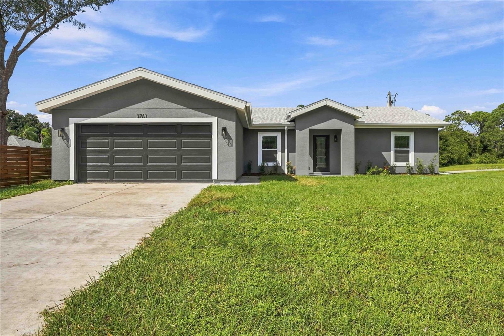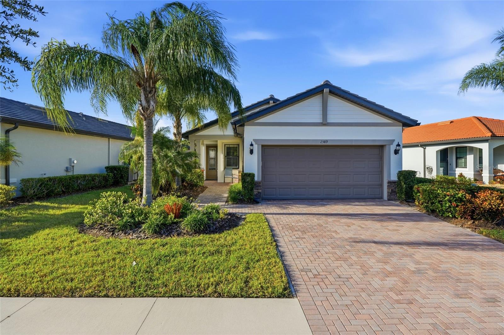
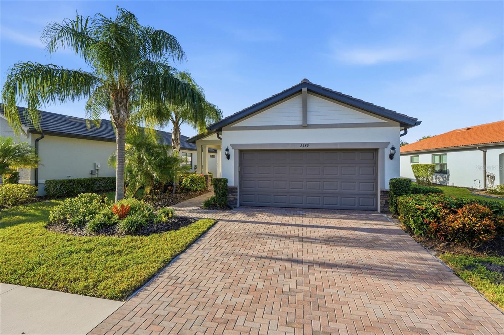
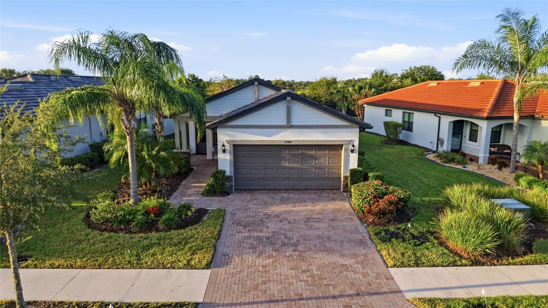
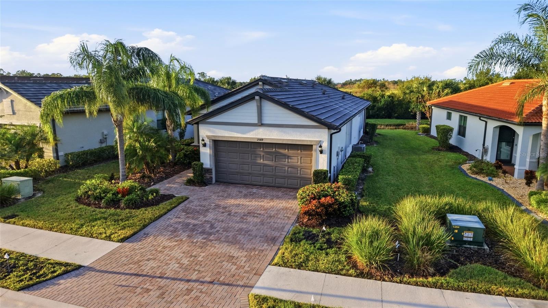
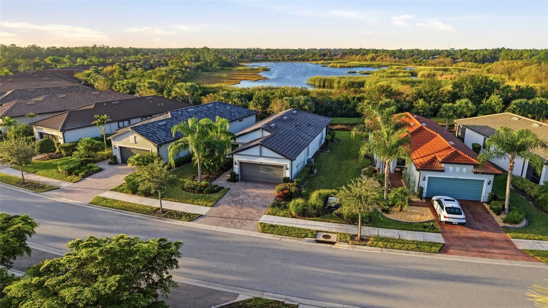
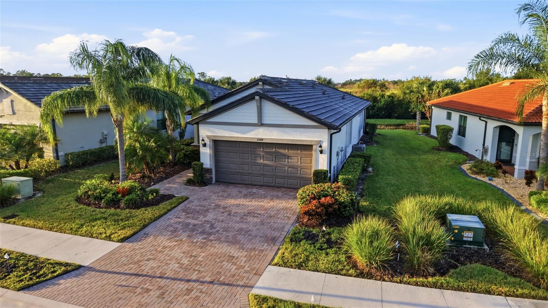
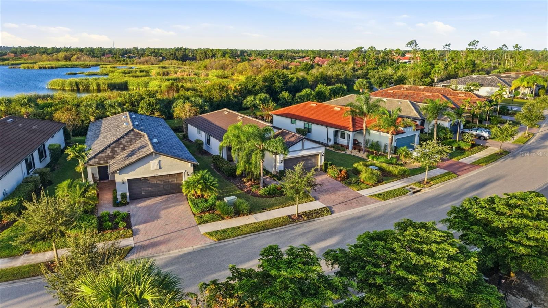
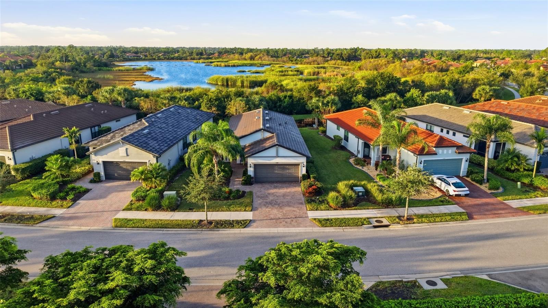
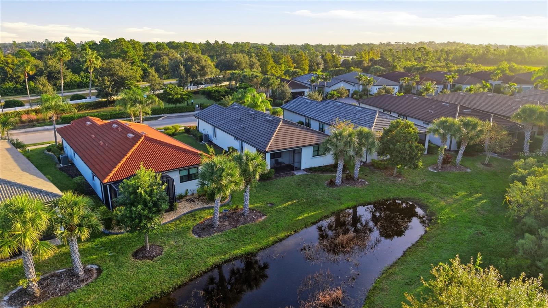
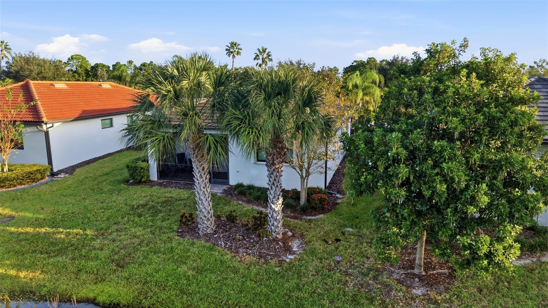
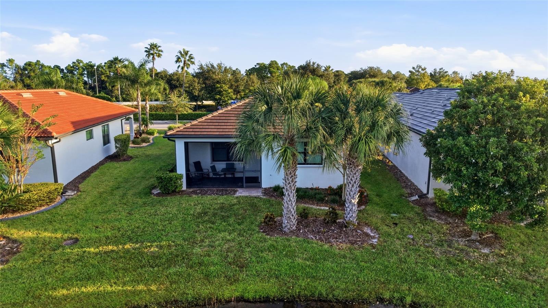
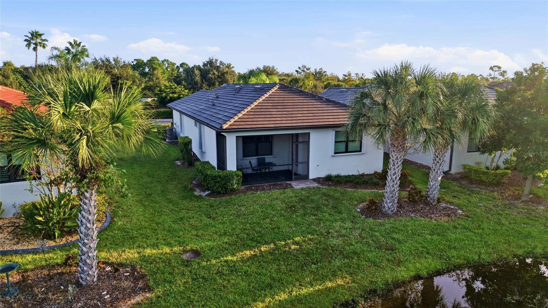
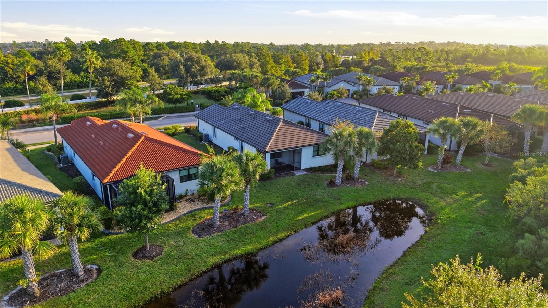
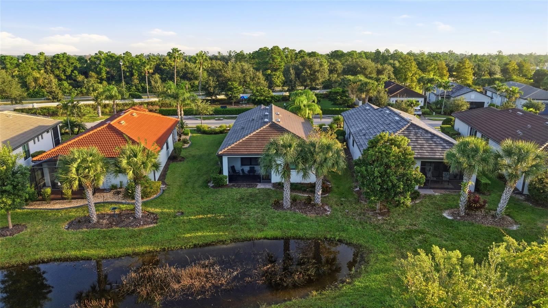
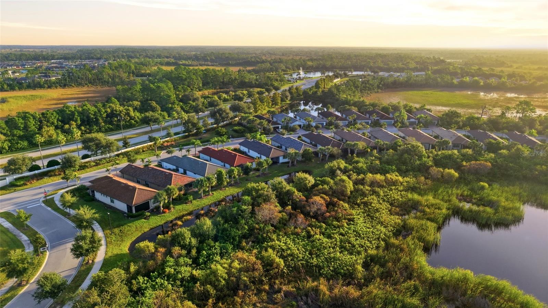
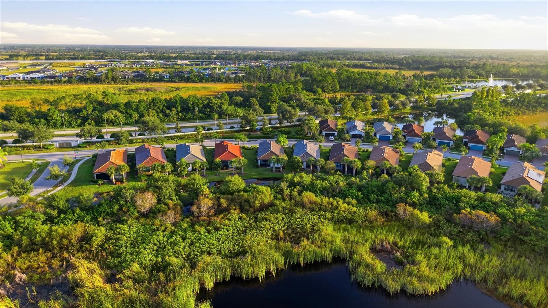
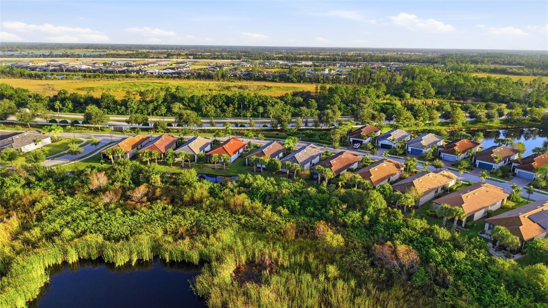
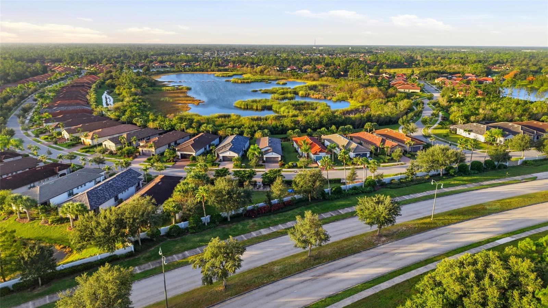
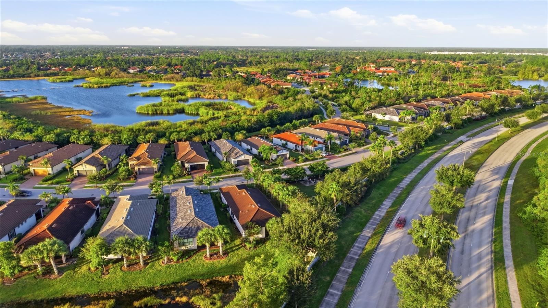


Single Family Residence at 2589 DAISY DR, NORTH PORT
Single Family Residence at 2589 DAISY DR, NORTH PORT, photo 2 of 83
Single Family Residence at 2589 DAISY DR, NORTH PORT, photo 3 of 83
Single Family Residence at 2589 DAISY DR, NORTH PORT, photo 4 of 83
Single Family Residence at 2589 DAISY DR, NORTH PORT, photo 5 of 83
Single Family Residence at 2589 DAISY DR, NORTH PORT, photo 6 of 83
Single Family Residence at 2589 DAISY DR, NORTH PORT, photo 7 of 83
Single Family Residence at 2589 DAISY DR, NORTH PORT, photo 8 of 83
Single Family Residence at 2589 DAISY DR, NORTH PORT, photo 9 of 83
Single Family Residence at 2589 DAISY DR, NORTH PORT, photo 10 of 83
Single Family Residence at 2589 DAISY DR, NORTH PORT, photo 11 of 83
Single Family Residence at 2589 DAISY DR, NORTH PORT, photo 12 of 83
Single Family Residence at 2589 DAISY DR, NORTH PORT, photo 13 of 83
Single Family Residence at 2589 DAISY DR, NORTH PORT, photo 14 of 83
Single Family Residence at 2589 DAISY DR, NORTH PORT, photo 15 of 83
Single Family Residence at 2589 DAISY DR, NORTH PORT, photo 16 of 83
Single Family Residence at 2589 DAISY DR, NORTH PORT, photo 17 of 83
Single Family Residence at 2589 DAISY DR, NORTH PORT, photo 18 of 83
Single Family Residence at 2589 DAISY DR, NORTH PORT, photo 19 of 83
Single Family Residence at 2589 DAISY DR, NORTH PORT, photo 20 of 83
Single Family Residence at 2589 DAISY DR, NORTH PORT, photo 21 of 83
Single Family Residence at 2589 DAISY DR, NORTH PORT, photo 22 of 83
Single Family Residence at 2589 DAISY DR, NORTH PORT, photo 23 of 83
Single Family Residence at 2589 DAISY DR, NORTH PORT, photo 24 of 83
Single Family Residence at 2589 DAISY DR, NORTH PORT, photo 25 of 83
Single Family Residence at 2589 DAISY DR, NORTH PORT, photo 26 of 83
Single Family Residence at 2589 DAISY DR, NORTH PORT, photo 27 of 83
Single Family Residence at 2589 DAISY DR, NORTH PORT, photo 28 of 83
Single Family Residence at 2589 DAISY DR, NORTH PORT, photo 29 of 83
Single Family Residence at 2589 DAISY DR, NORTH PORT, photo 30 of 83
Single Family Residence at 2589 DAISY DR, NORTH PORT, photo 31 of 83
Single Family Residence at 2589 DAISY DR, NORTH PORT, photo 32 of 83
Single Family Residence at 2589 DAISY DR, NORTH PORT, photo 33 of 83
Single Family Residence at 2589 DAISY DR, NORTH PORT, photo 34 of 83
Single Family Residence at 2589 DAISY DR, NORTH PORT, photo 35 of 83
Single Family Residence at 2589 DAISY DR, NORTH PORT, photo 36 of 83
Single Family Residence at 2589 DAISY DR, NORTH PORT, photo 37 of 83
Single Family Residence at 2589 DAISY DR, NORTH PORT, photo 38 of 83
Single Family Residence at 2589 DAISY DR, NORTH PORT, photo 39 of 83
Single Family Residence at 2589 DAISY DR, NORTH PORT, photo 40 of 83
Single Family Residence at 2589 DAISY DR, NORTH PORT, photo 41 of 83
Single Family Residence at 2589 DAISY DR, NORTH PORT, photo 42 of 83
Single Family Residence at 2589 DAISY DR, NORTH PORT, photo 43 of 83
Single Family Residence at 2589 DAISY DR, NORTH PORT, photo 44 of 83
Single Family Residence at 2589 DAISY DR, NORTH PORT, photo 45 of 83
Single Family Residence at 2589 DAISY DR, NORTH PORT, photo 46 of 83
Single Family Residence at 2589 DAISY DR, NORTH PORT, photo 47 of 83
Single Family Residence at 2589 DAISY DR, NORTH PORT, photo 48 of 83
Single Family Residence at 2589 DAISY DR, NORTH PORT, photo 49 of 83
Single Family Residence at 2589 DAISY DR, NORTH PORT, photo 50 of 83
Single Family Residence at 2589 DAISY DR, NORTH PORT, photo 51 of 83
Single Family Residence at 2589 DAISY DR, NORTH PORT, photo 52 of 83
Single Family Residence at 2589 DAISY DR, NORTH PORT, photo 53 of 83
Single Family Residence at 2589 DAISY DR, NORTH PORT, photo 54 of 83
Single Family Residence at 2589 DAISY DR, NORTH PORT, photo 55 of 83
Single Family Residence at 2589 DAISY DR, NORTH PORT, photo 56 of 83
Single Family Residence at 2589 DAISY DR, NORTH PORT, photo 57 of 83
Single Family Residence at 2589 DAISY DR, NORTH PORT, photo 58 of 83
Single Family Residence at 2589 DAISY DR, NORTH PORT, photo 59 of 83
Single Family Residence at 2589 DAISY DR, NORTH PORT, photo 60 of 83
Single Family Residence at 2589 DAISY DR, NORTH PORT, photo 61 of 83
Single Family Residence at 2589 DAISY DR, NORTH PORT, photo 62 of 83
Single Family Residence at 2589 DAISY DR, NORTH PORT, photo 63 of 83
Single Family Residence at 2589 DAISY DR, NORTH PORT, photo 64 of 83
Single Family Residence at 2589 DAISY DR, NORTH PORT, photo 65 of 83
Single Family Residence at 2589 DAISY DR, NORTH PORT, photo 66 of 83
Single Family Residence at 2589 DAISY DR, NORTH PORT, photo 67 of 83
Single Family Residence at 2589 DAISY DR, NORTH PORT, photo 68 of 83
Single Family Residence at 2589 DAISY DR, NORTH PORT, photo 69 of 83
Single Family Residence at 2589 DAISY DR, NORTH PORT, photo 70 of 83
Single Family Residence at 2589 DAISY DR, NORTH PORT, photo 71 of 83
Single Family Residence at 2589 DAISY DR, NORTH PORT, photo 72 of 83
Single Family Residence at 2589 DAISY DR, NORTH PORT, photo 73 of 83
Single Family Residence at 2589 DAISY DR, NORTH PORT, photo 74 of 83
Single Family Residence at 2589 DAISY DR, NORTH PORT, photo 75 of 83
Single Family Residence at 2589 DAISY DR, NORTH PORT, photo 76 of 83
Single Family Residence at 2589 DAISY DR, NORTH PORT, photo 77 of 83
Single Family Residence at 2589 DAISY DR, NORTH PORT, photo 78 of 83
Single Family Residence at 2589 DAISY DR, NORTH PORT, photo 79 of 83
Single Family Residence at 2589 DAISY DR, NORTH PORT, photo 80 of 83
Single Family Residence at 2589 DAISY DR, NORTH PORT, photo 81 of 83
Single Family Residence at 2589 DAISY DR, NORTH PORT, photo 82 of 83
Single Family Residence at 2589 DAISY DR, NORTH PORT, photo 83 of 83
83 photos

$320,000

2589 DAISY DR
NORTH PORT, FL 34289
Listed by RE/MAX PALM REALTY
Bedrooms
2
Bathrooms
2
Living area
1,434 sqft
Year built
2020

About this home

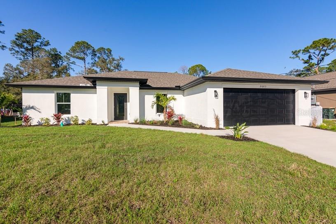
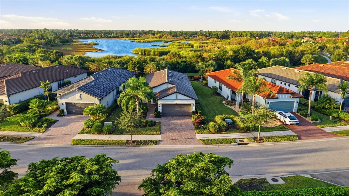
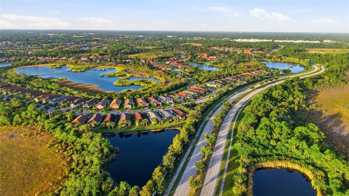
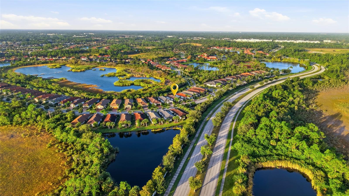
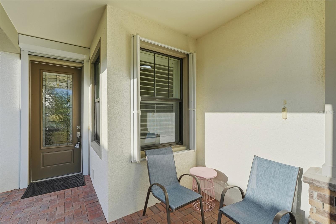
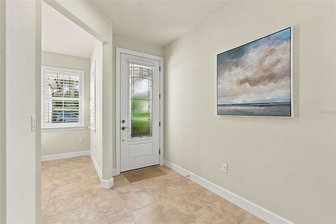
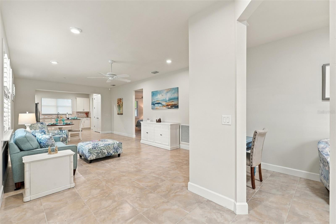
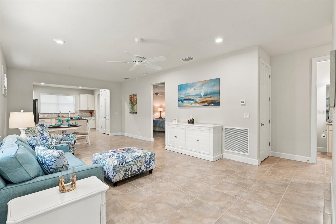
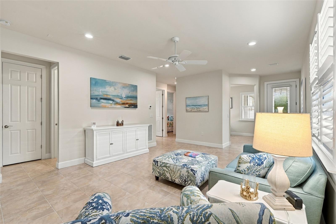
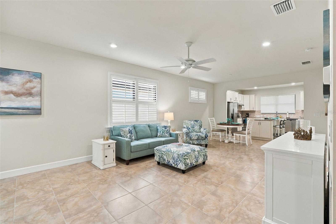
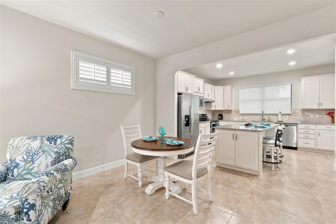
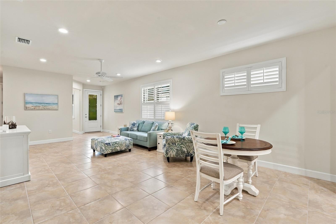
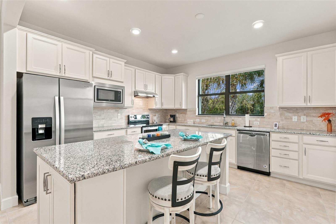
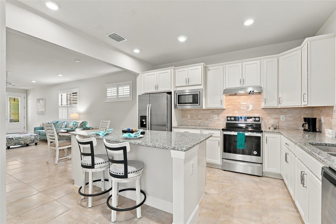
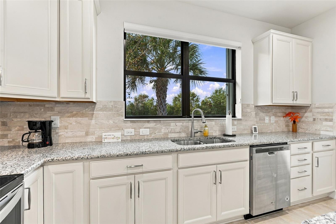
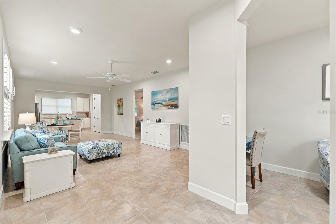
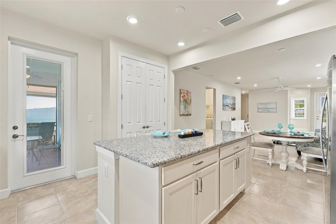
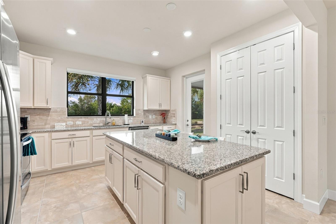
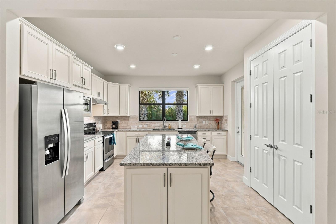
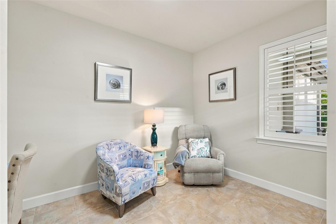
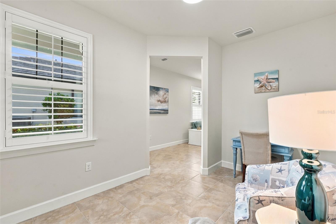
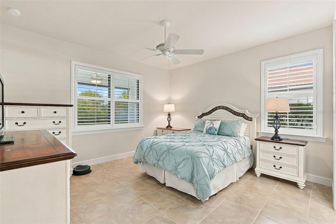
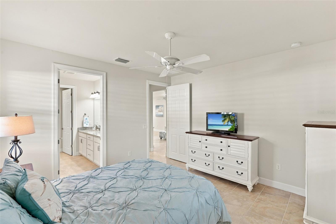
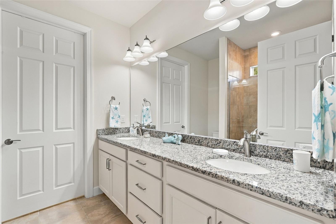
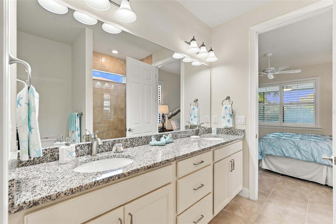
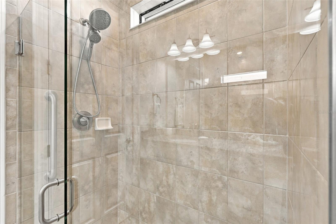
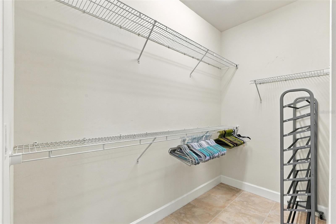
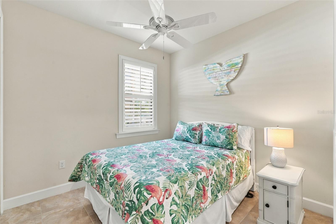
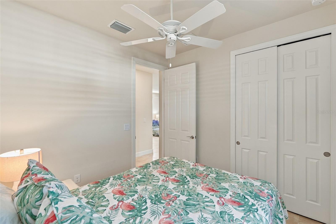
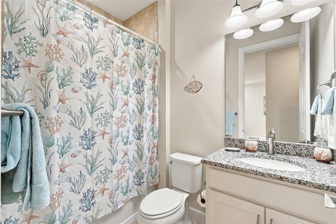
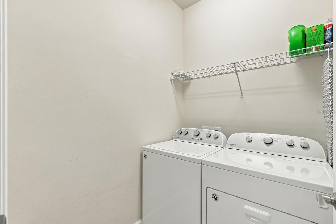
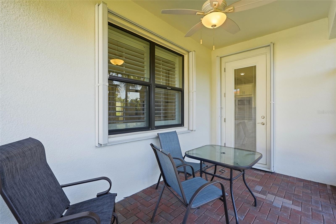
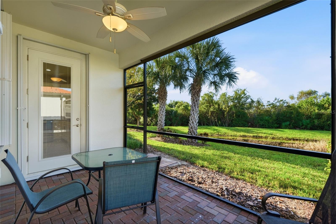
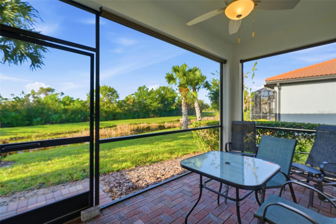
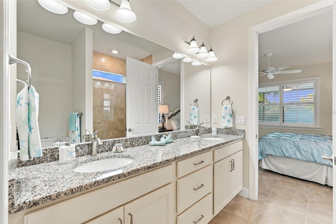
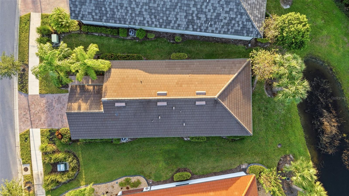
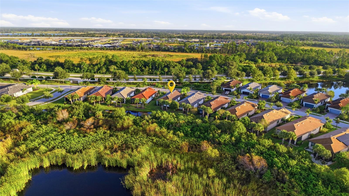
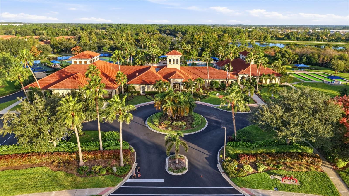
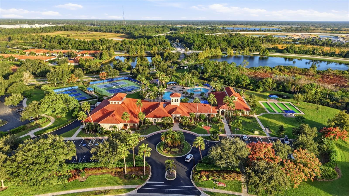
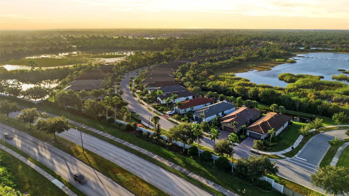
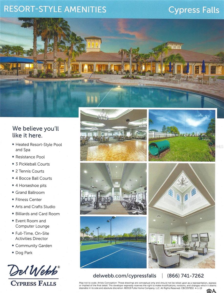
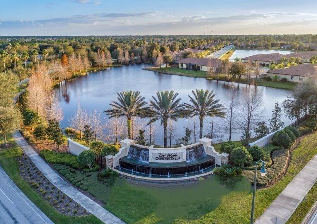
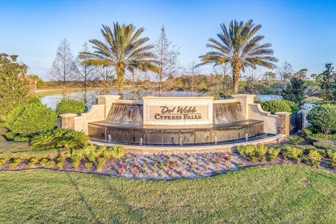
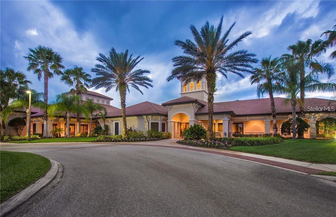
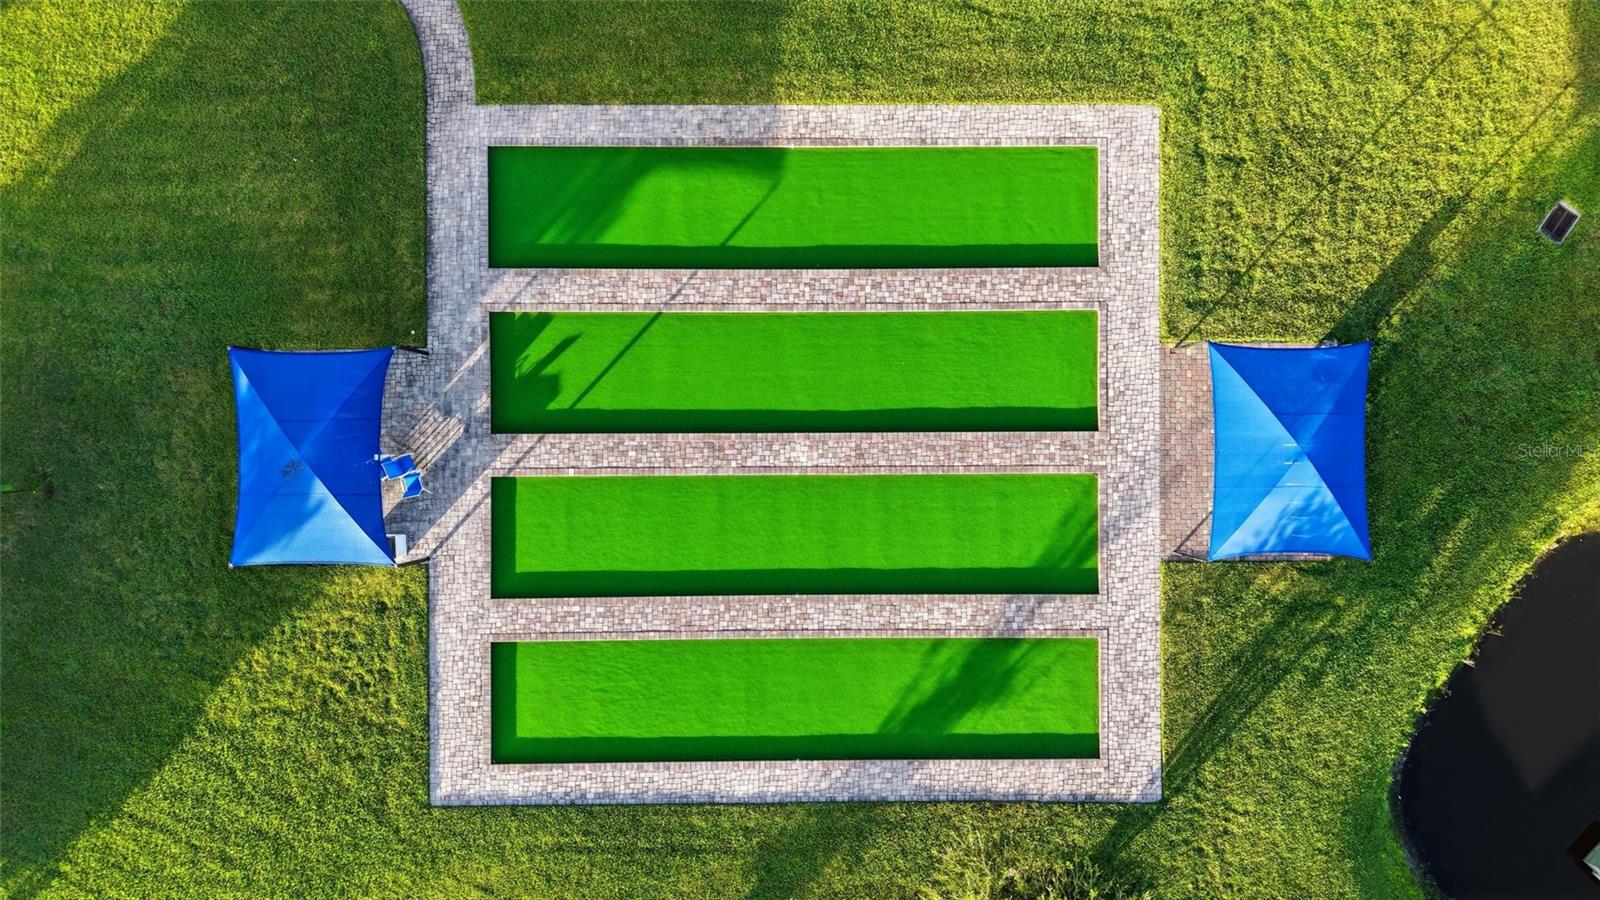
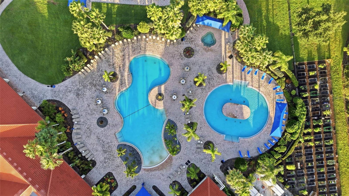
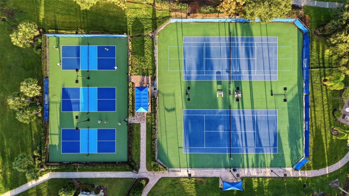
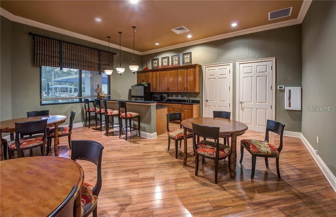
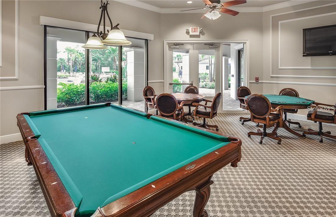
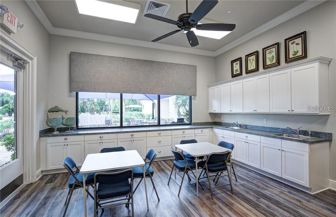
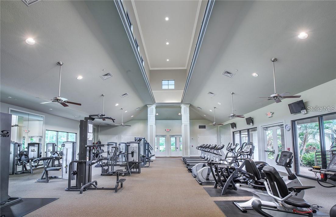
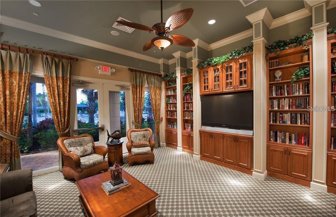
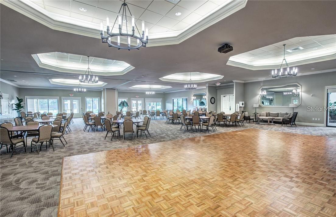
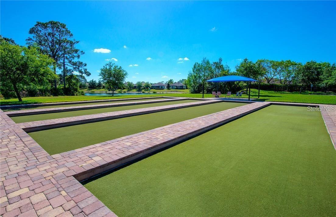
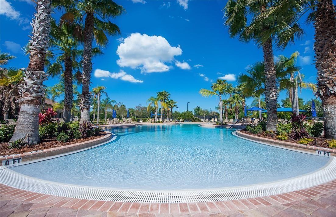
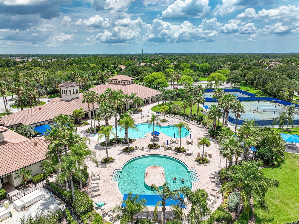
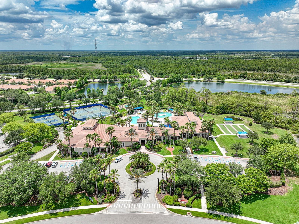
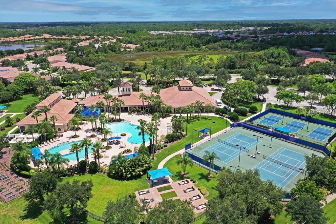
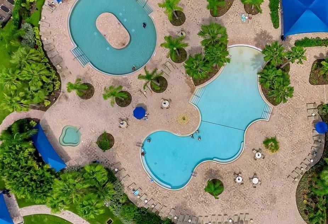
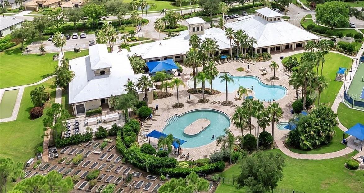
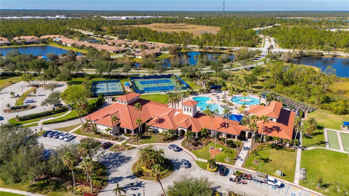
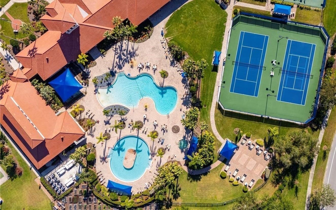
**TURNKEY FURNISHED** Experience a luxurious, maintenance-free lifestyle in the 55+ Del Webb community of Cypress Falls at The Woodlands! This meticulously kept 2-bedroom + den, 2-bath home radiates w/ light, openness & tranquility offering the perfect blend of comfort & elegance. Nestled within a peaceful setting, this home invites relaxation from the moment you arrive. Drive up & be greeted w/ lush Florida landscaping including perfectly trimmed shrubbery, manicured green grass & swaying palm trees. The brick pavered driveway and front entryway sets the tone for the inviting ambiance inside as you step through the beautiful etched glass front door into a spacious, open-concept layout featuring soaring ceilings, large tile flooring & neutral colors throughout. The kitchen is a showstopper—granite countertops, decorative tile backsplash, Stainless steel appliances that pair beautifully with the 42" white wood cabinets with crown molding. Enjoy the abundance of counter/cabinet space as well as recessed lighting, pull out cabinet drawers, a closet-style pantry, and a large island that seamlessly connects the kitchen to the dining and living room, creating a warm and inviting atmosphere for gatherings! The expansive living room has ample space for friends and family, making it the heart of the home. The split-bedroom layout ensures privacy for you and your guests and includes a den/office offering versatility for various uses. Retreat to the spacious owner’s suite that is tucked away right off the living room, featuring a ceiling fan, walk-in closet and 2 large windows w/ one overlooking the private preserve—a peaceful view to wake up to each day. The en-suite bath features dual sinks, upgraded faucet package, granite countertops, wood cabinetry (which includes 3 pull out drawers) and a walk- in shower with frame-less glass door enclosure, perfect for a spa-like experience! The guest bedroom is generously sized with a ceiling fan and a built-in closet. The nearby guest bath doesn’t disappoint w/ granite countertops, white wood cabinets & a shower/tub combo w/ upgraded tiled walls. The interior laundry room has a matching whirlpool washer & dryer w/ added shelving above, perfect for all your extra laundry room necessities. Step out through the back door onto the screened-in lanai and enjoy the peace and privacy with no rear neighbors, making it easy to fully appreciate this space—a perfect spot for outdoor dining or simply relaxing in the tranquil surroundings. Updated fixtures/faucets, Storm impact windows, plantation shutters throughout & accordion hurricane shutters. Lawn care and irrigation are included in your HOA, so your days of mowing, edging & weeding are over! The community is small enough to still have a small town feel, while large enough to have all the activities & amenities you’d love to enjoy in your retirement years including: a resistance pool, beach access pool, spa, pickle ball courts, bocce ball, billiard's, ping pong, horseshoes, library, internet café; to the numerous clubs & classes, crafters, Bridge, poker, euchre, yoga, tai chi, water aerobics, dance club, mah jong & more. Community activities also include Bingo, parties & professional entertainment. Active individuals and enthusiasts will revel in the community's tennis courts, while the 55+ community aspect ensures a neighborly vibe with plenty of engaging activities for the mature homeowner!

Property details

MLS
Stellar MLS
MLS #
MFRC7532600
Property type
Single Family Residence
Subdivision
CYPRESS FALLS PH 2C
Status
Active
Days on market
1
On market date
October 30, 2026
Stories
N/A
Total bathrooms
2
Garage spaces
1
Parking spaces
N/A
Lot size
0.13 acres
Loading map…

Nearby schools

Within 10 miles. School directory data from the National Center for Education Statistics (NCES), accessed via the Urban Institute Education Data API. Local Score is calculated by INNOVATE Real Estate; where a state rating is shown, it comes from that state's own official school report card.

Elementary
TOLEDO BLADE ELEMENTARY SCHOOL
1.78 mi away · Grades -1-5
Nearest school -- attendance-zone data not available here
3.0
Local Score (student-teacher ratio only (preliminary -- will incorporate state test-score data once available)) -- not an official state rating
Enrollment
767
Student:teacher ratio
15.0:1
District
SARASOTA
Middle
WOODLAND MIDDLE SCHOOL
1.25 mi away · Grades 6-8
Nearest school -- attendance-zone data not available here
3.0
Local Score (student-teacher ratio only (preliminary -- will incorporate state test-score data once available)) -- not an official state rating
Enrollment
972
Student:teacher ratio
17.7:1
District
SARASOTA
High
NORTH PORT HIGH SCHOOL
5.53 mi away · Grades 9-12
Nearest school -- attendance-zone data not available here
2.0
Local Score (student-teacher ratio only (preliminary -- will incorporate state test-score data once available)) -- not an official state rating
Enrollment
2,461
Student:teacher ratio
19.2:1
District
SARASOTA

Walkability

Blended score for NORTH PORT's center, calculated by INNOVATE Real Estate from two sources: the EPA's National Walkability Index (street network, transit, land-use mix) and Google Places amenity data (what's actually reachable on foot from this point). 60% EPA National Walkability Index + 40% nearby-amenity density (Google Places).

30
Car-dependent
out of 100
EPA National Walkability Index
7.7 / 20 -- Below average walkable
Google Places amenity density
18 / 100
Restaurants & cafes1
Grocery stores0
Parks2
Schools1
Transit stops0
Pharmacies0

Market position

How this listing compares to current activity in NORTH PORT, from live MLS data.

On the market 1 days -- 213 fewer days than NORTH PORT's current average of 214 days.
For reference, the median list price across 3,268 active listings in NORTH PORT right now is $29,500.

Mortgage calculator

Estimate only - actual rate and payment depend on your lender, credit, and loan program.

$
%
%
Adjust tax / insurance estimates
% / yr
$
/mo
Est. monthly payment
$2,077/mo
$64,000 down
$256,000 loan
Principal & interest$1,660
Property tax (est.)$267
Home insurance (est.)$150

Similar homes you might like

Data source: Listing information provided by Stellar MLS (mfrmls) via Trestle/CoreLogic. Last updated 1 days ago.

Information herein deemed reliable but not guaranteed; all measurements, school assignments, HOA fees, taxes, and feature lists are approximate and should be independently verified. Equal Housing Opportunity.