
$368,000
About this home
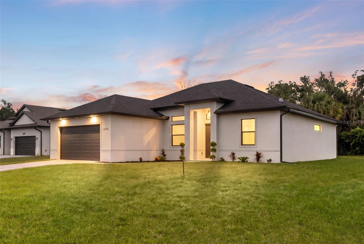
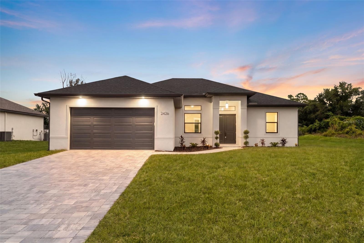
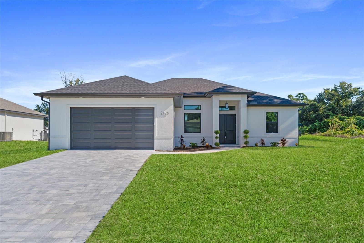
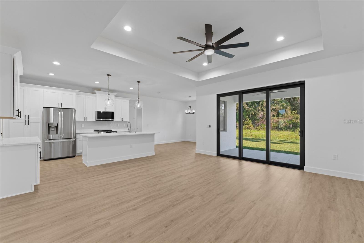
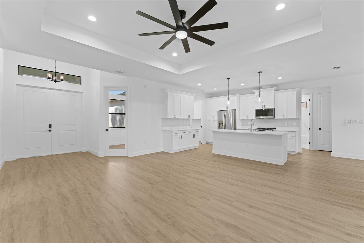
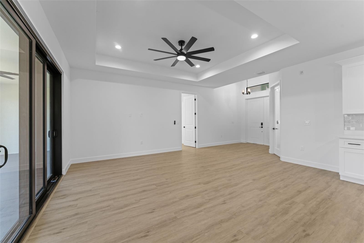
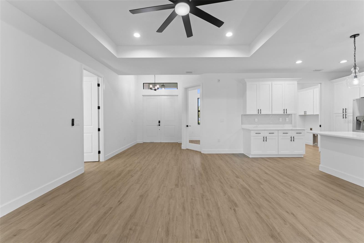
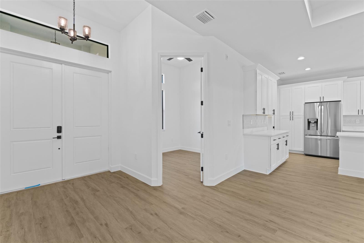
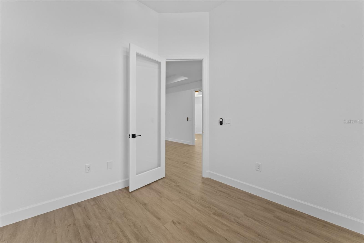
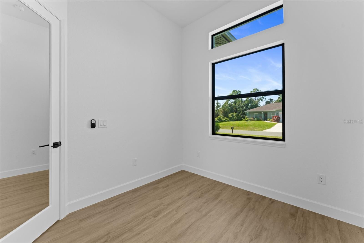
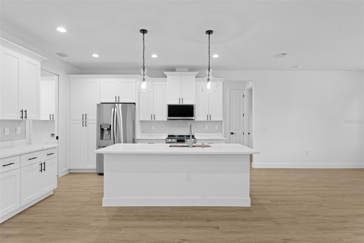
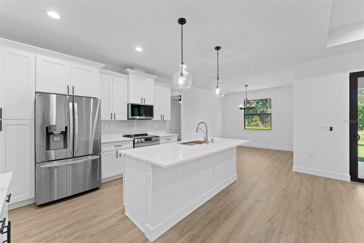
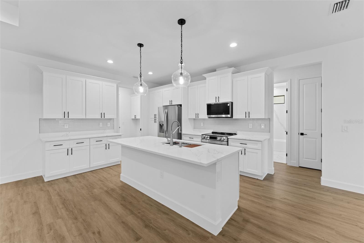
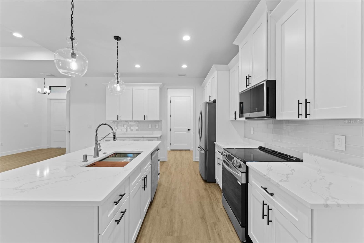
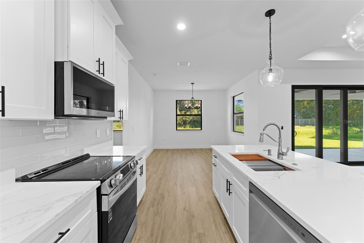
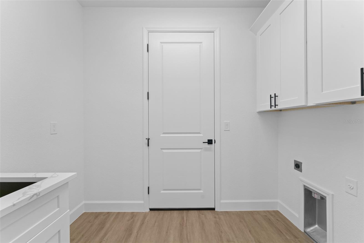
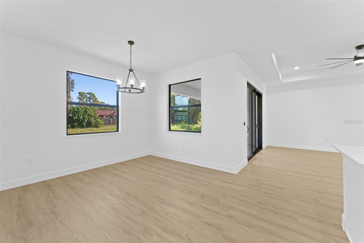
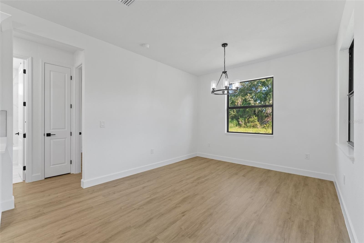
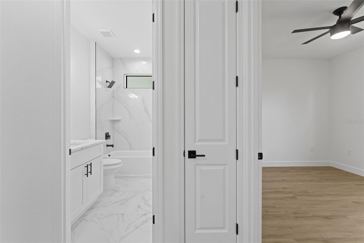
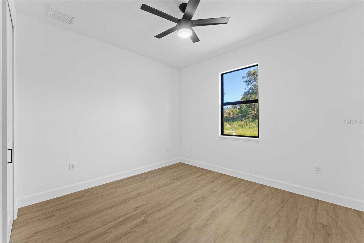
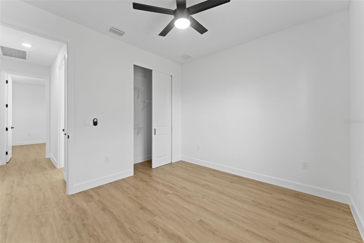
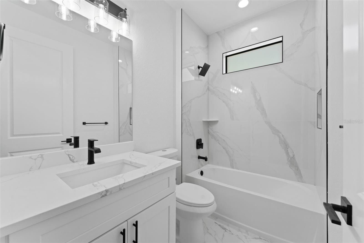
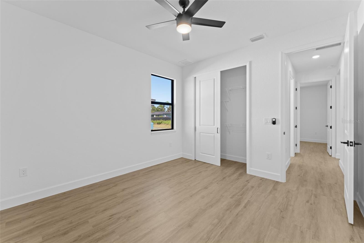
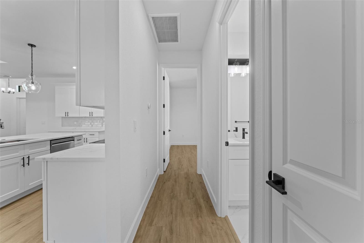
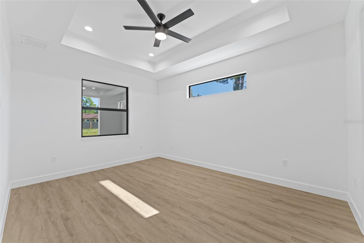
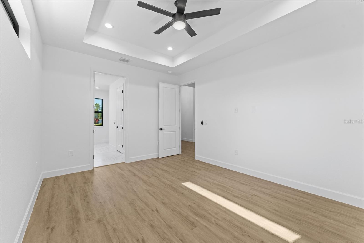
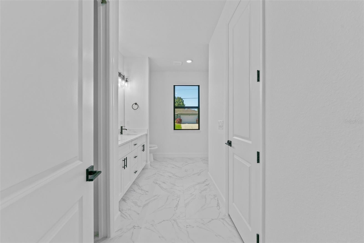
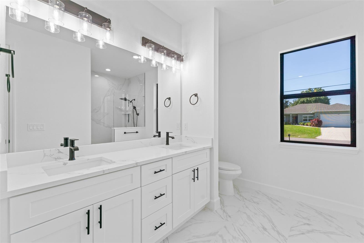
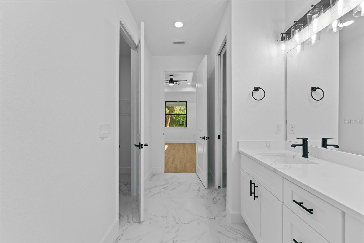
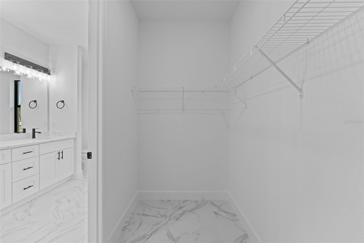
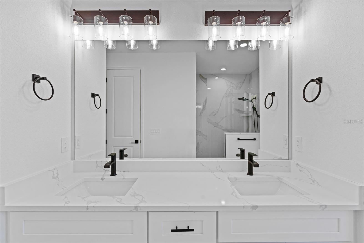
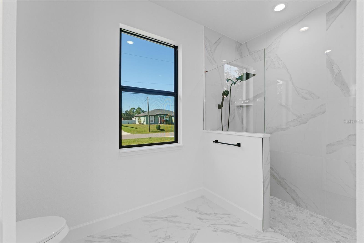
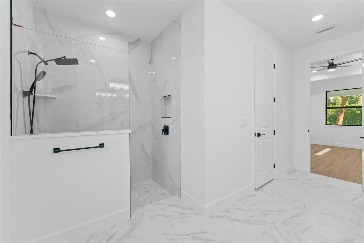
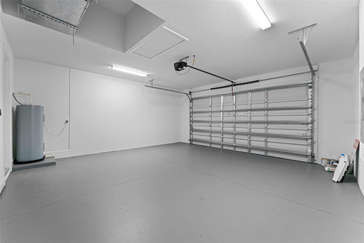
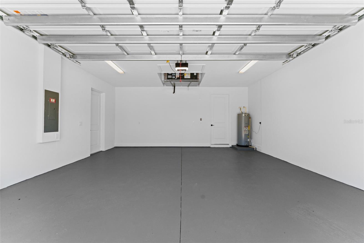
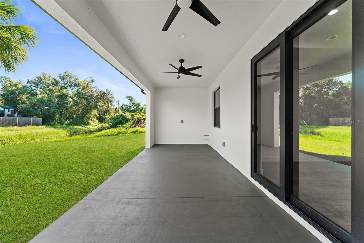
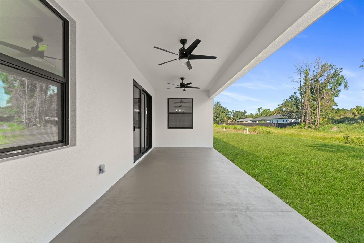
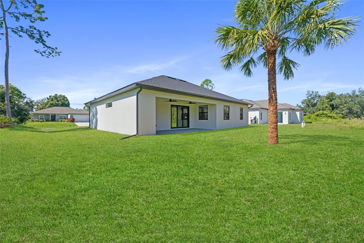
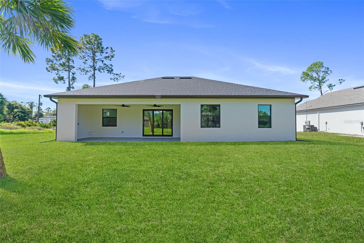
NEW CONSTRUCTION! RARE GREENBELT LOT! Also Includes a full 1-year warranty and 10-year structural warranty ROOM FOR THE POOL! ROOM FOR THE BOAT! ROOM FOR THE RV! ROOM TO ENJOY THE FLORIDA LIFESTYLE! This homesite offers an exceptional sense of openness, added breathing room, and a beautiful natural backdrop. A thoughtfully designed 3-BEDROOM, 2-BATHROOM HOME PLUS A FLEXIBLE DEN. As you enter, you're welcomed by soaring tray ceilings, luxury LVP flooring throughout, and impressive TRIPLE-PANEL IMPACT SLIDING GLASS DOORS that open to an expansive covered lanai overlooking the backyard and greenbelt beyond. This seamless indoor-outdoor connection creates a wonderful setting for entertaining or simply enjoying Florida living. The oversized lanai is already PRE-PLUMBED FOR YOUR FUTURE OUTDOOR KITCHEN! As you enter, you're welcomed by soaring tray ceilings, luxury LVP flooring throughout, and impressive TRIPLE-PANEL IMPACT SLIDING GLASS DOORS that open to an expansive covered lanai overlooking the backyard and greenbelt beyond. This seamless indoor-outdoor connection creates a wonderful setting for entertaining or simply enjoying Florida living. The oversized lanai is already PRE-PLUMBED FOR YOUR FUTURE OUTDOOR KITCHEN! A chef-inspired kitchen features an impressive 8-FOOT QUARTZ ISLAND, upgraded LG stainless steel appliances, abundant cabinetry, and a spacious breakfast nook perfect for entertaining and everyday gatherings. The luxurious primary suite provides a peaceful retreat with elegant tray ceilings, a generous walk-in closet, and a spa-inspired bathroom featuring dual vanities, an oversized glass-enclosed walk-in shower, and an expanded layout designed for comfort. EXCEPTIONAL UPGRADES THROUGHOUT! Full hurricane IMPACT WINDOWS and DOORS, extended oversized garage accommodating larger vehicles and trucks, recessed garage A/C system, laundry room with built-in cabinetry, upgraded elongated toilets, premium Moen Genta fixtures, and a Nest WiFi smart thermostat. Located on a NON-FLOOD ZONE LOT, this exceptional home offers the perfect combination of quality construction, stylish finishes, generous outdoor space, and a desirable greenbelt setting. WHY SETTLE FOR A TYPICAL BACKYARD WHEN YOU CAN ENJOY THE OPENNESS OF A GREENBELT DIRECTLY BEHIND YOUR HOME?
Highlights
Property details
- MLS
- Stellar MLS
- MLS #
- MFRA4711220
- Property type
- Single Family Residence
- Subdivision
- PORT CHARLOTTE SUB 19
- Status
- Active
- Days on market
- N/A
- On market date
- October 29, 2026
- Stories
- N/A
- Total bathrooms
- 2
- Garage spaces
- N/A
- Parking spaces
- N/A
- Lot size
- 0.23 acres
Location
Get directions →Nearby schools
Within 10 miles. School directory data from the National Center for Education Statistics (NCES), accessed via the Urban Institute Education Data API. Local Score is calculated by INNOVATE Real Estate; where a state rating is shown, it comes from that state's own official school report card.
- Enrollment
- 1,027
- Student:teacher ratio
- 13.9:1
- District
- SARASOTA
- Enrollment
- 972
- Student:teacher ratio
- 17.7:1
- District
- SARASOTA
- Enrollment
- 2,461
- Student:teacher ratio
- 19.2:1
- District
- SARASOTA
Walkability
Blended score for NORTH PORT's center, calculated by INNOVATE Real Estate from two sources: the EPA's National Walkability Index (street network, transit, land-use mix) and Google Places amenity data (what's actually reachable on foot from this point). 60% EPA National Walkability Index + 40% nearby-amenity density (Google Places).
Market position
How this listing compares to current activity in NORTH PORT, from live MLS data.
Mortgage calculator
Estimate only - actual rate and payment depend on your lender, credit, and loan program.
Adjust tax / insurance estimates
Similar homes you might like
Data source: Listing information provided by Stellar MLS (mfrmls) via Trestle/CoreLogic. Last updated 15 hr ago.
Information herein deemed reliable but not guaranteed; all measurements, school assignments, HOA fees, taxes, and feature lists are approximate and should be independently verified. Equal Housing Opportunity.