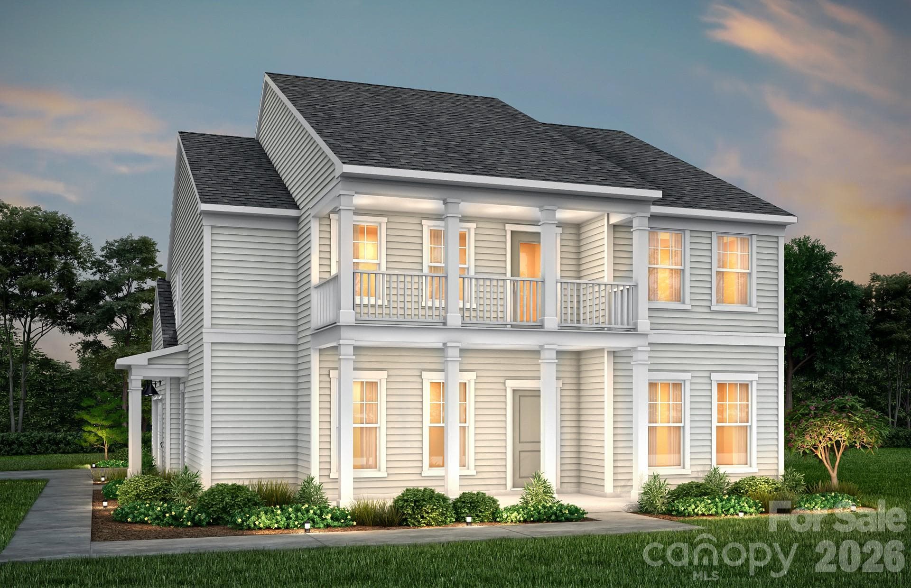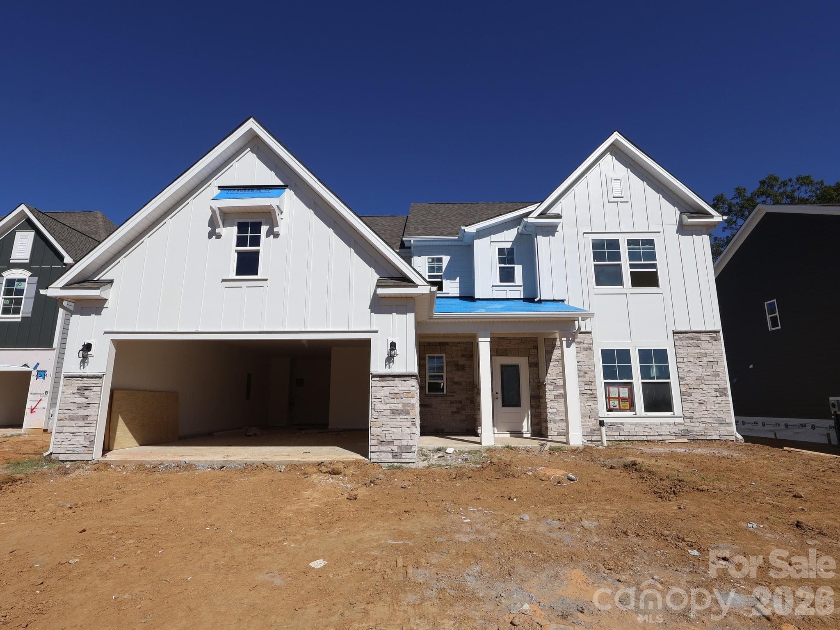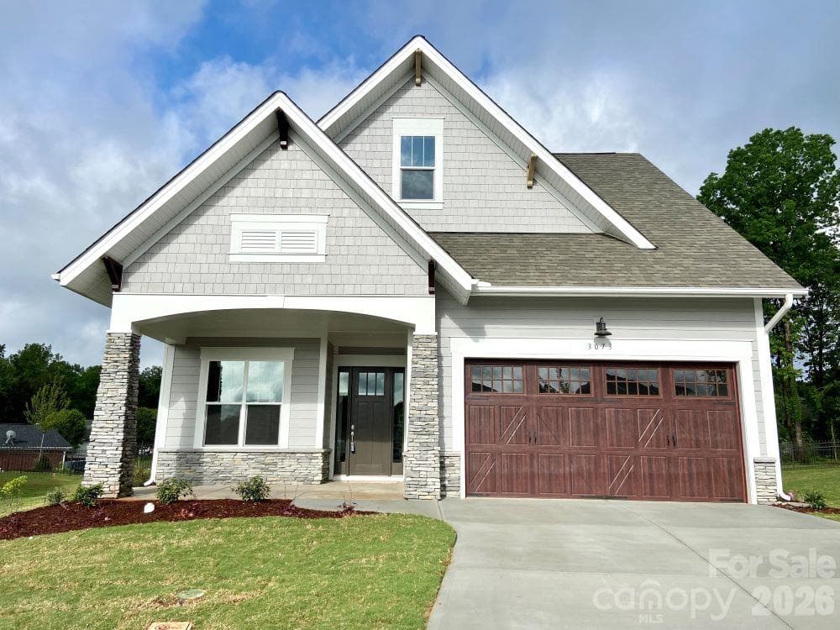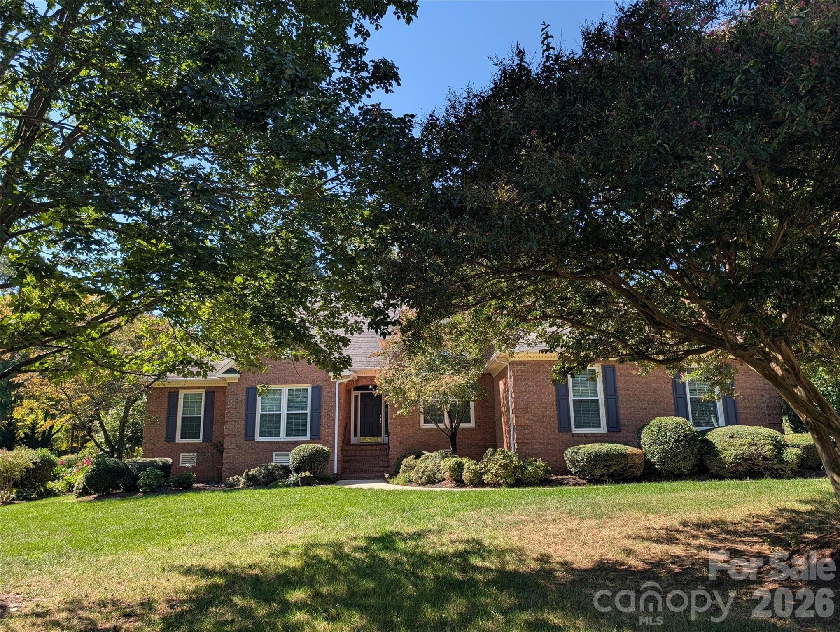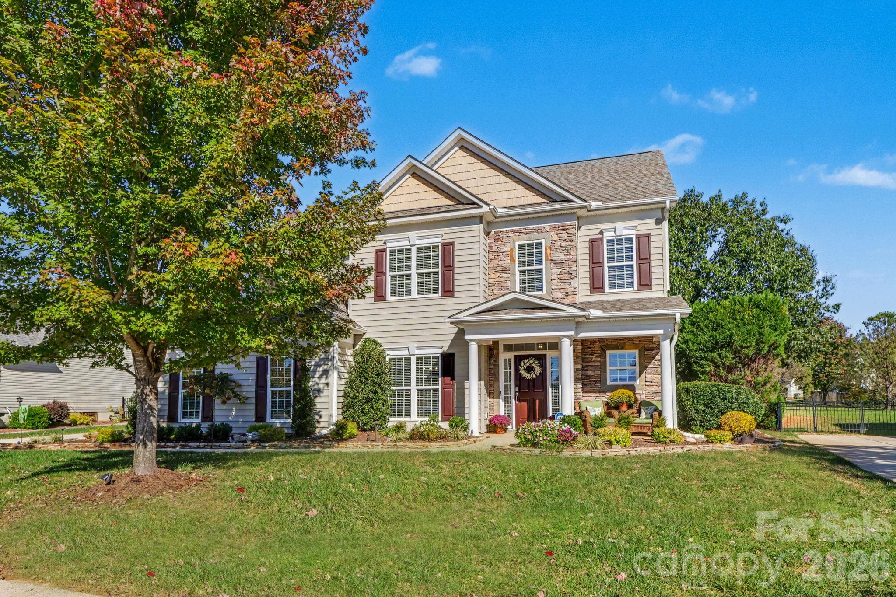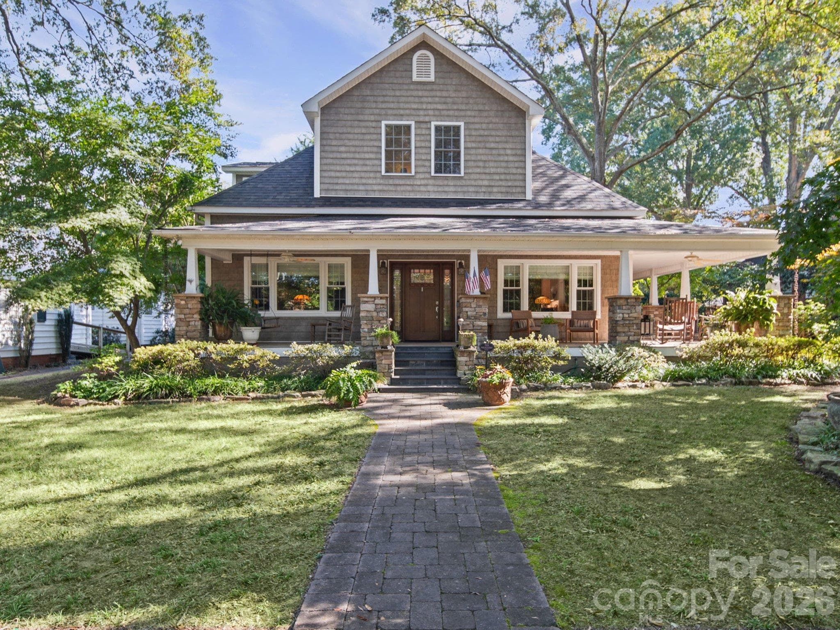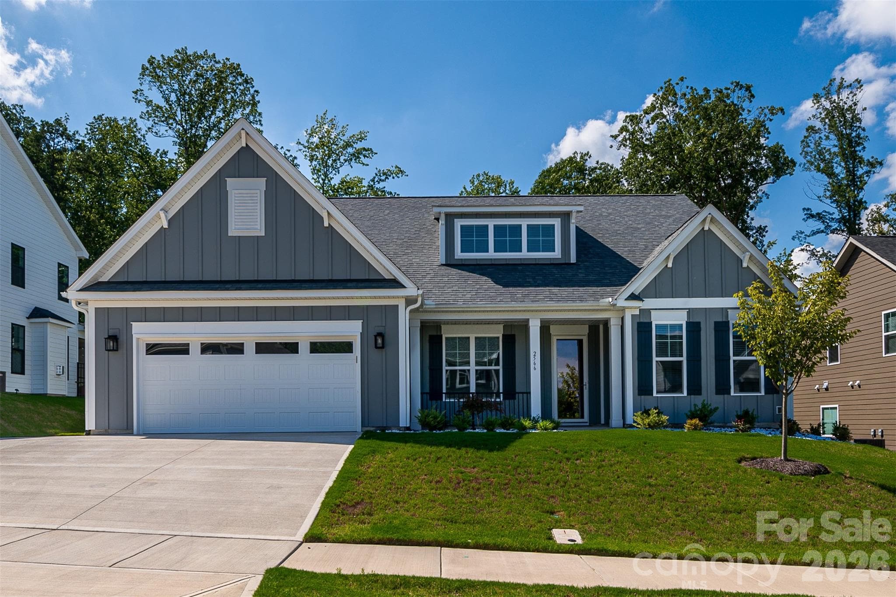
Upgrades of board and batten were added to entire front elevation as well as decorative gable brackets and wrought iron porch railing. The owners also added the parking pad to the driveway. The seller also extended a portion of the garage 2 foot wide by 15 foot deep. Also added additional insulation to garage walls and ceiling. There's even a dedicated freezer curcuit in the garage. - 2566 NW Red Hill Street, Concord
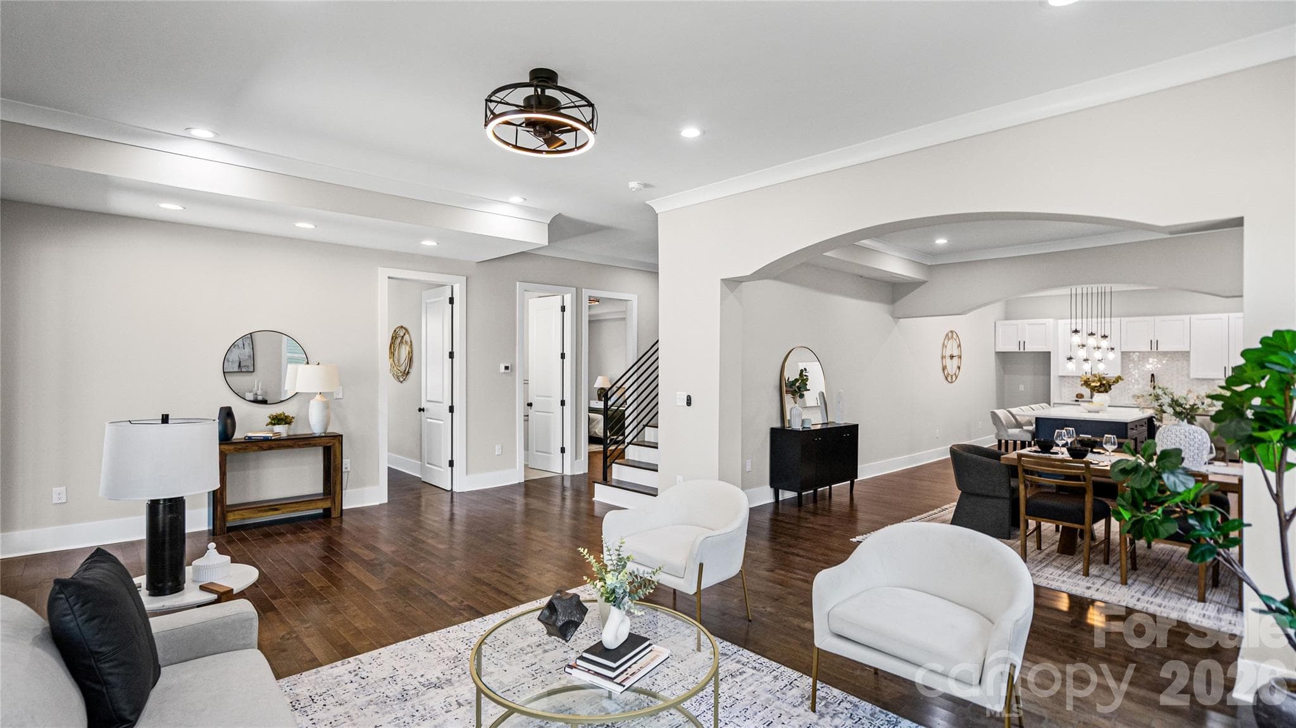
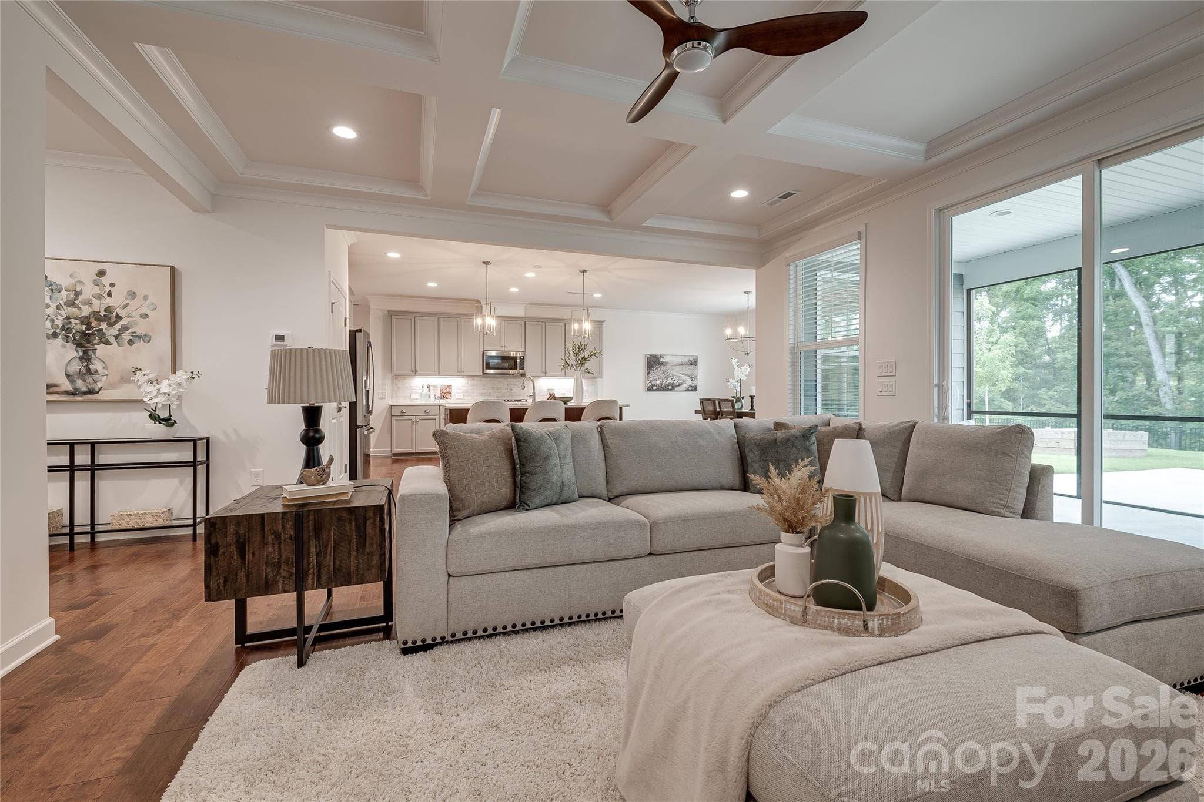
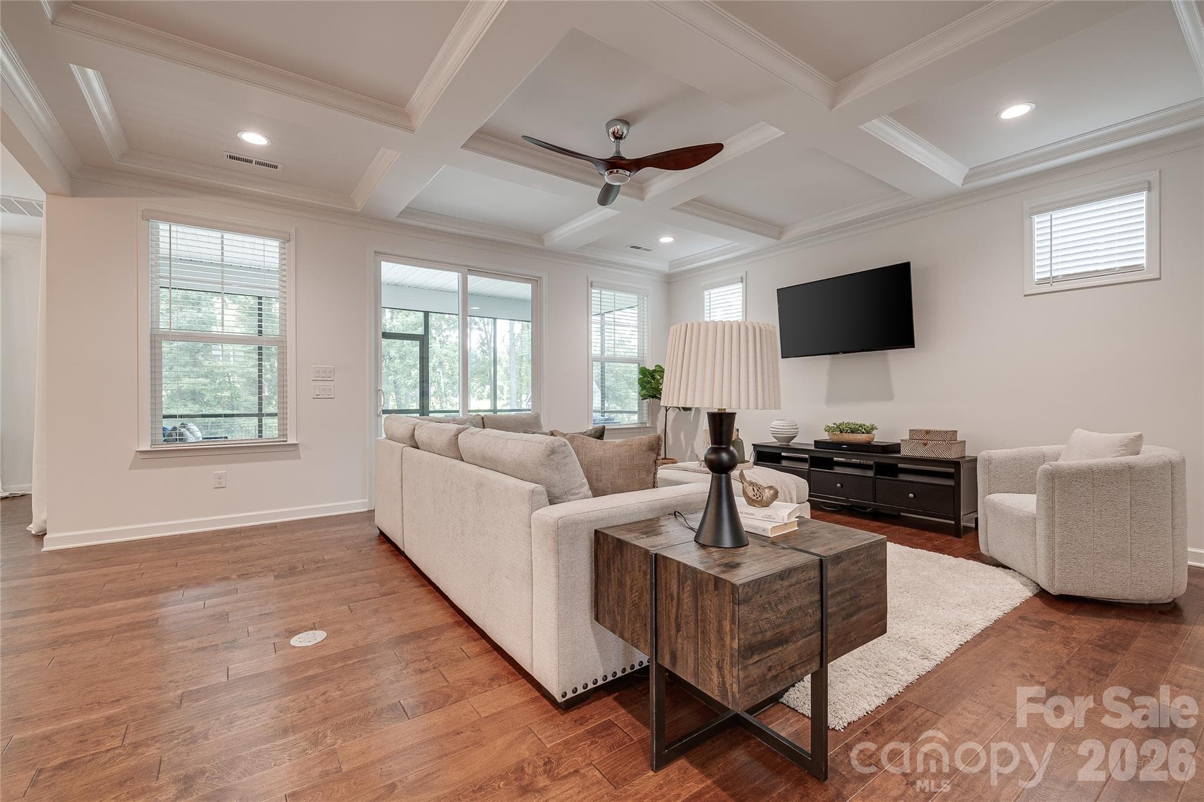
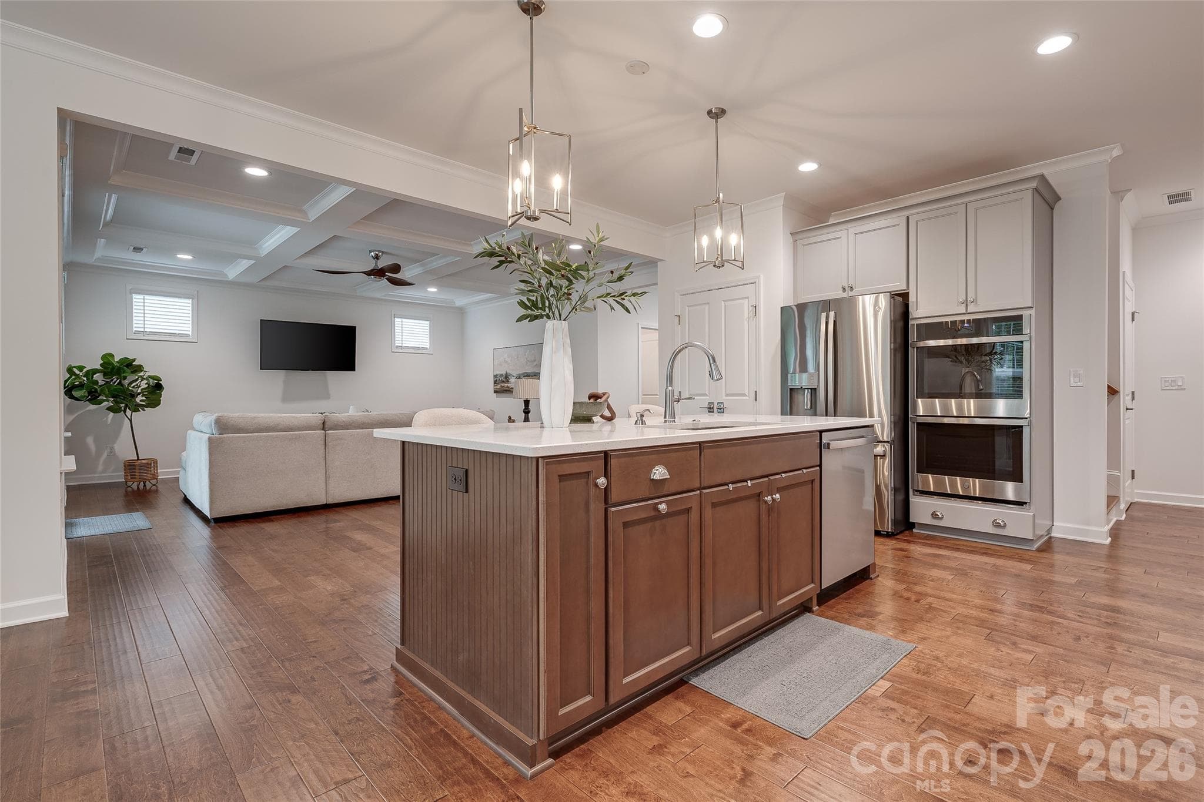
Upgrades in the Family Room include a coffered ceiling and prefinished engineered thick hardwood flooring - 2566 NW Red Hill Street, Concord
Upgrade of large screened in porch brightens the Family Room. - 2566 NW Red Hill Street, Concord
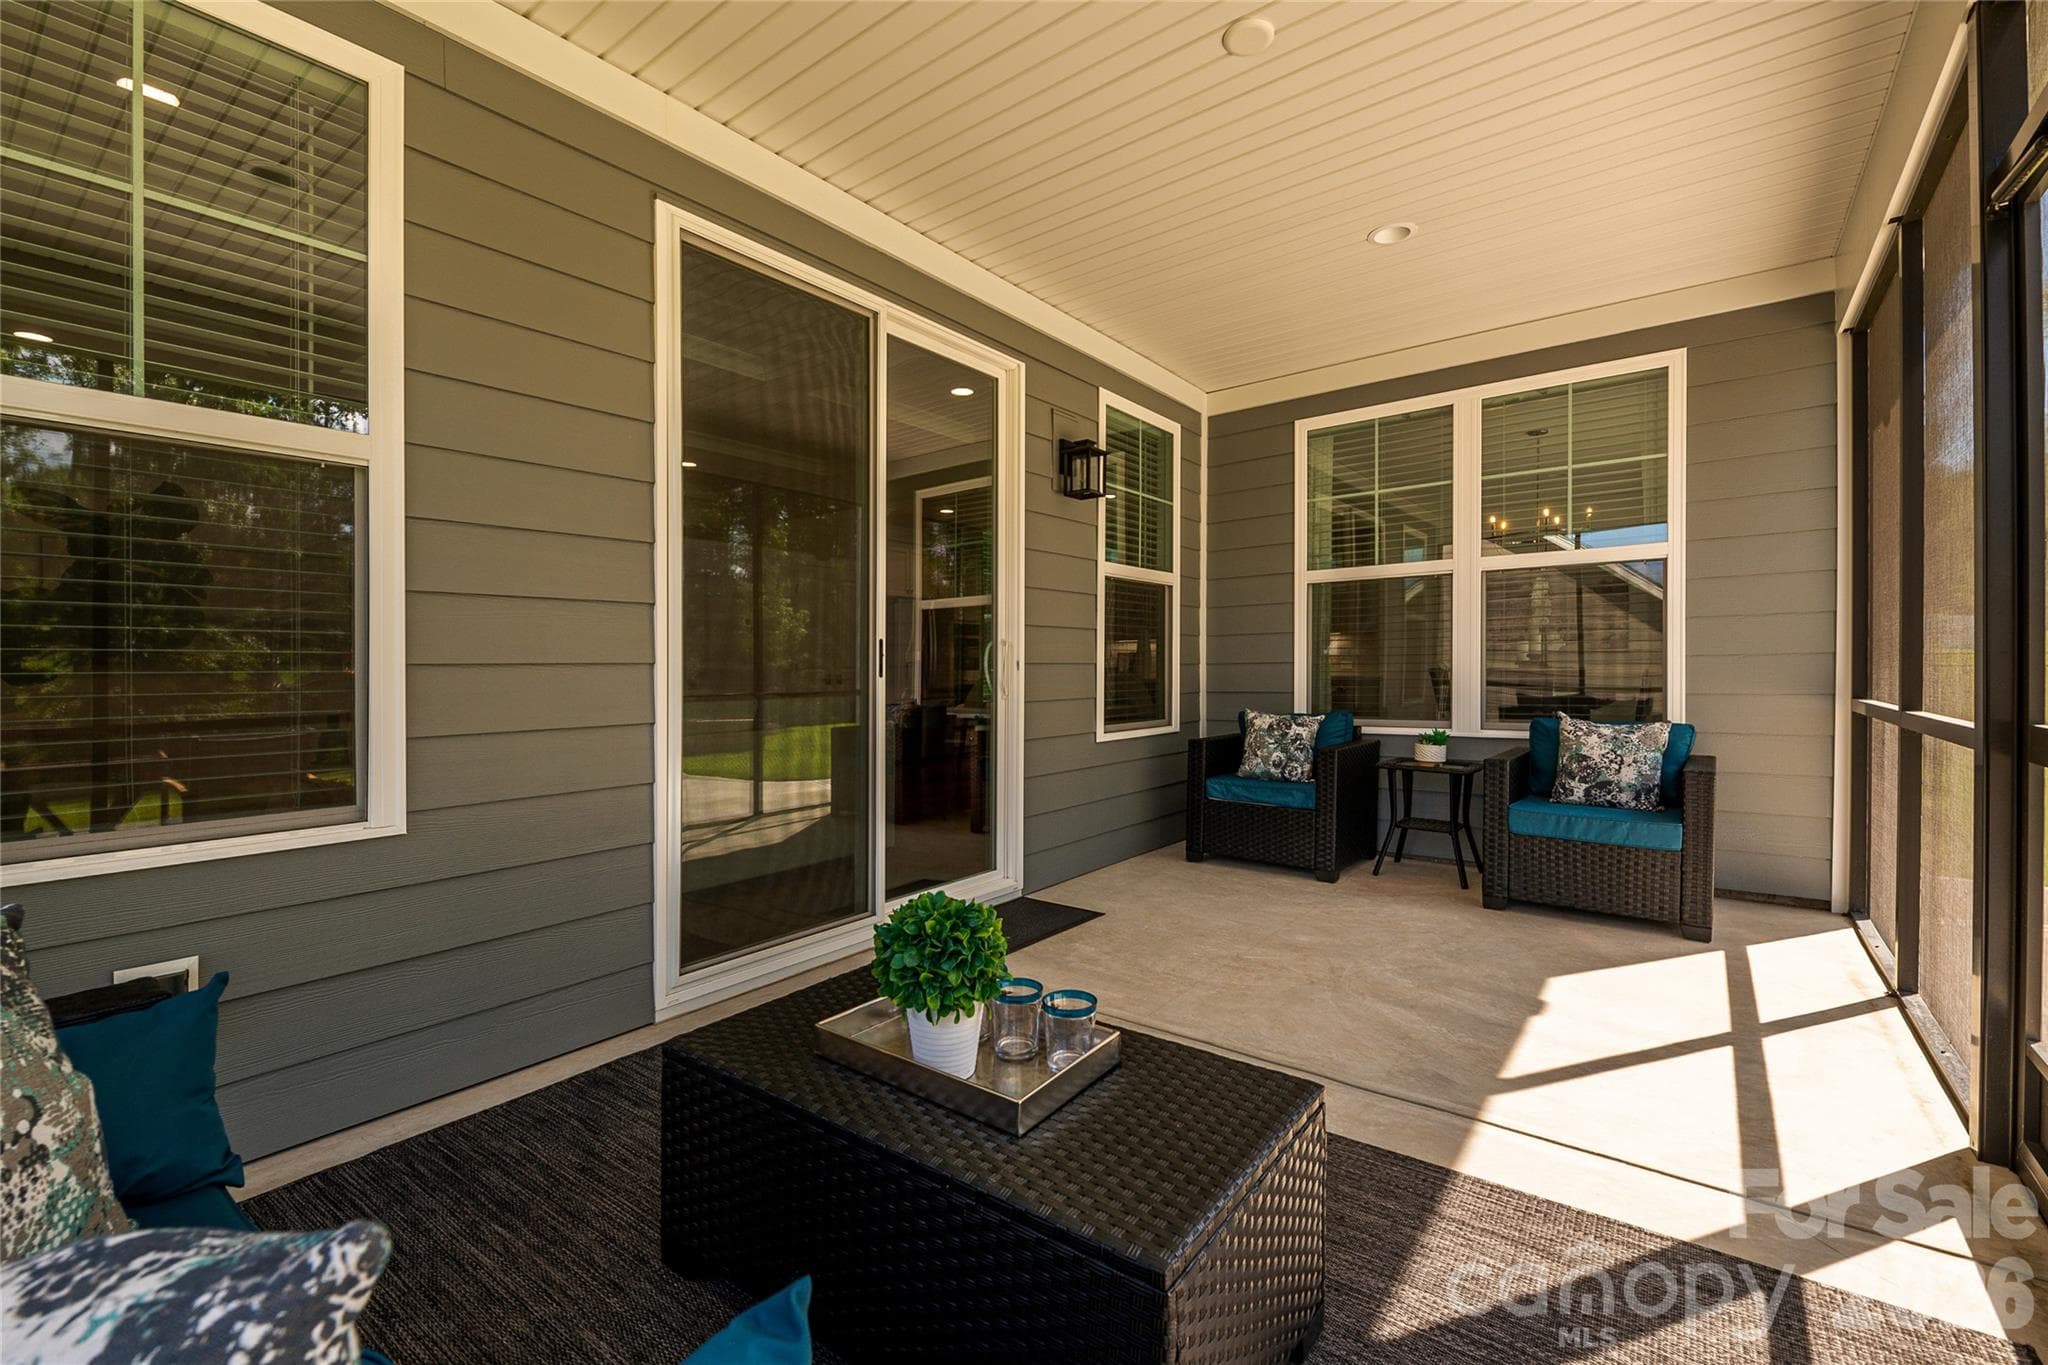
Upgrade: spacious screened-in porch has room for dining and relaxing. . - 2566 NW Red Hill Street, Concord
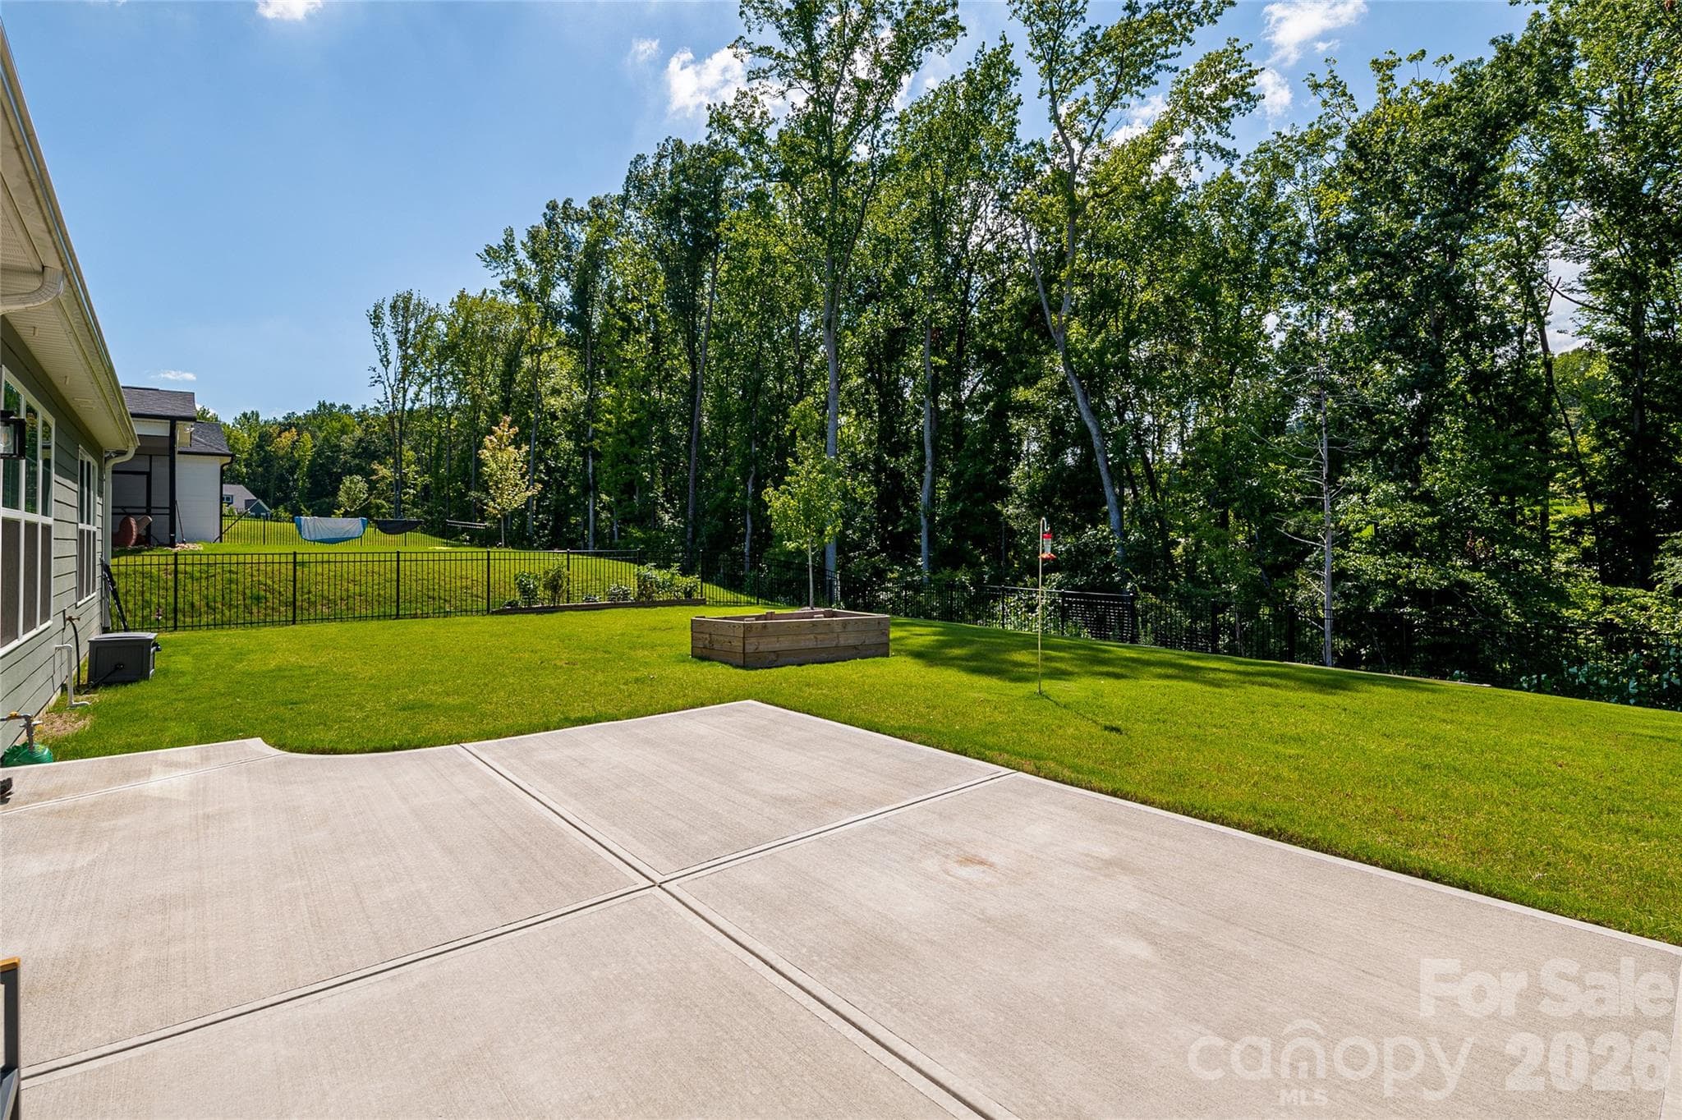
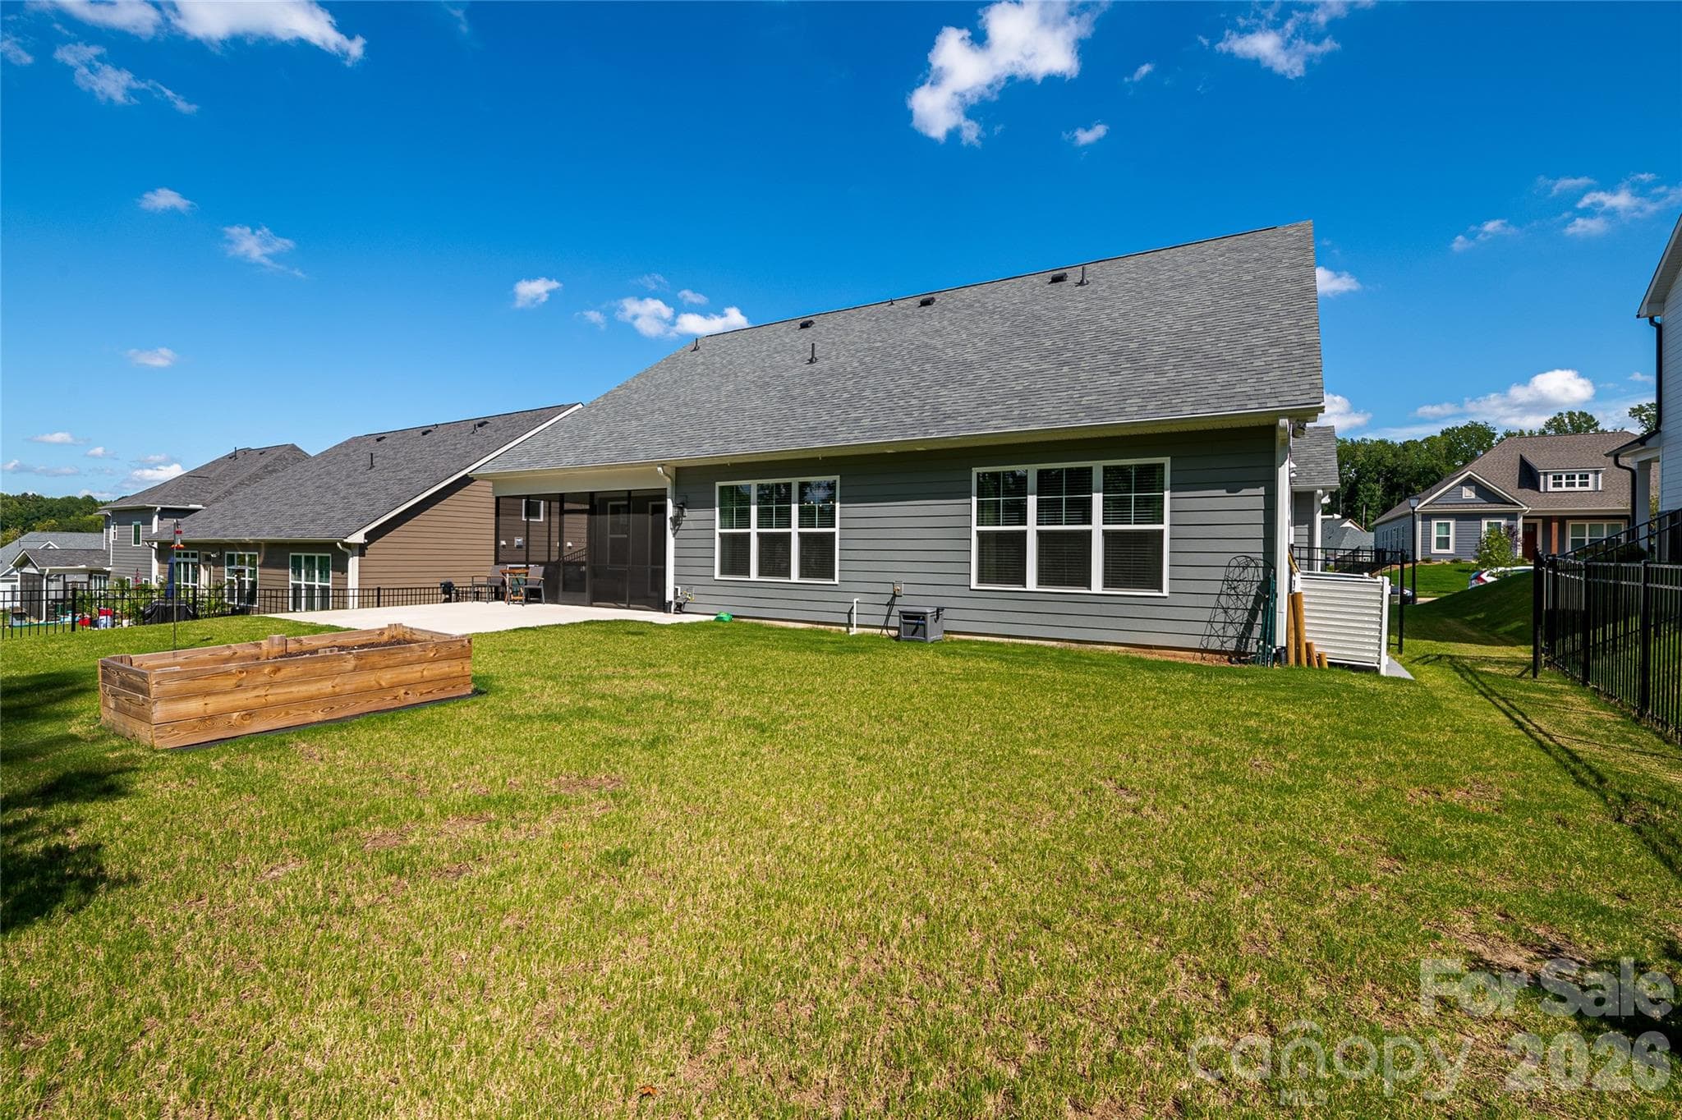
Upgrade: totally fenced-in backyard, 5 foot fence. Also, the owner also added a gas line to the deck/patio for a gas grill. enlarged the patio and added an additional water spigot for a total of 3. - 2566 NW Red Hill Street, Concord
Upgraded enlarged walk-in pantry with painted wood shelves, beautiful quartz countertops and double ovens. It's a dream kitchen! - 2566 NW Red Hill Street, Concord
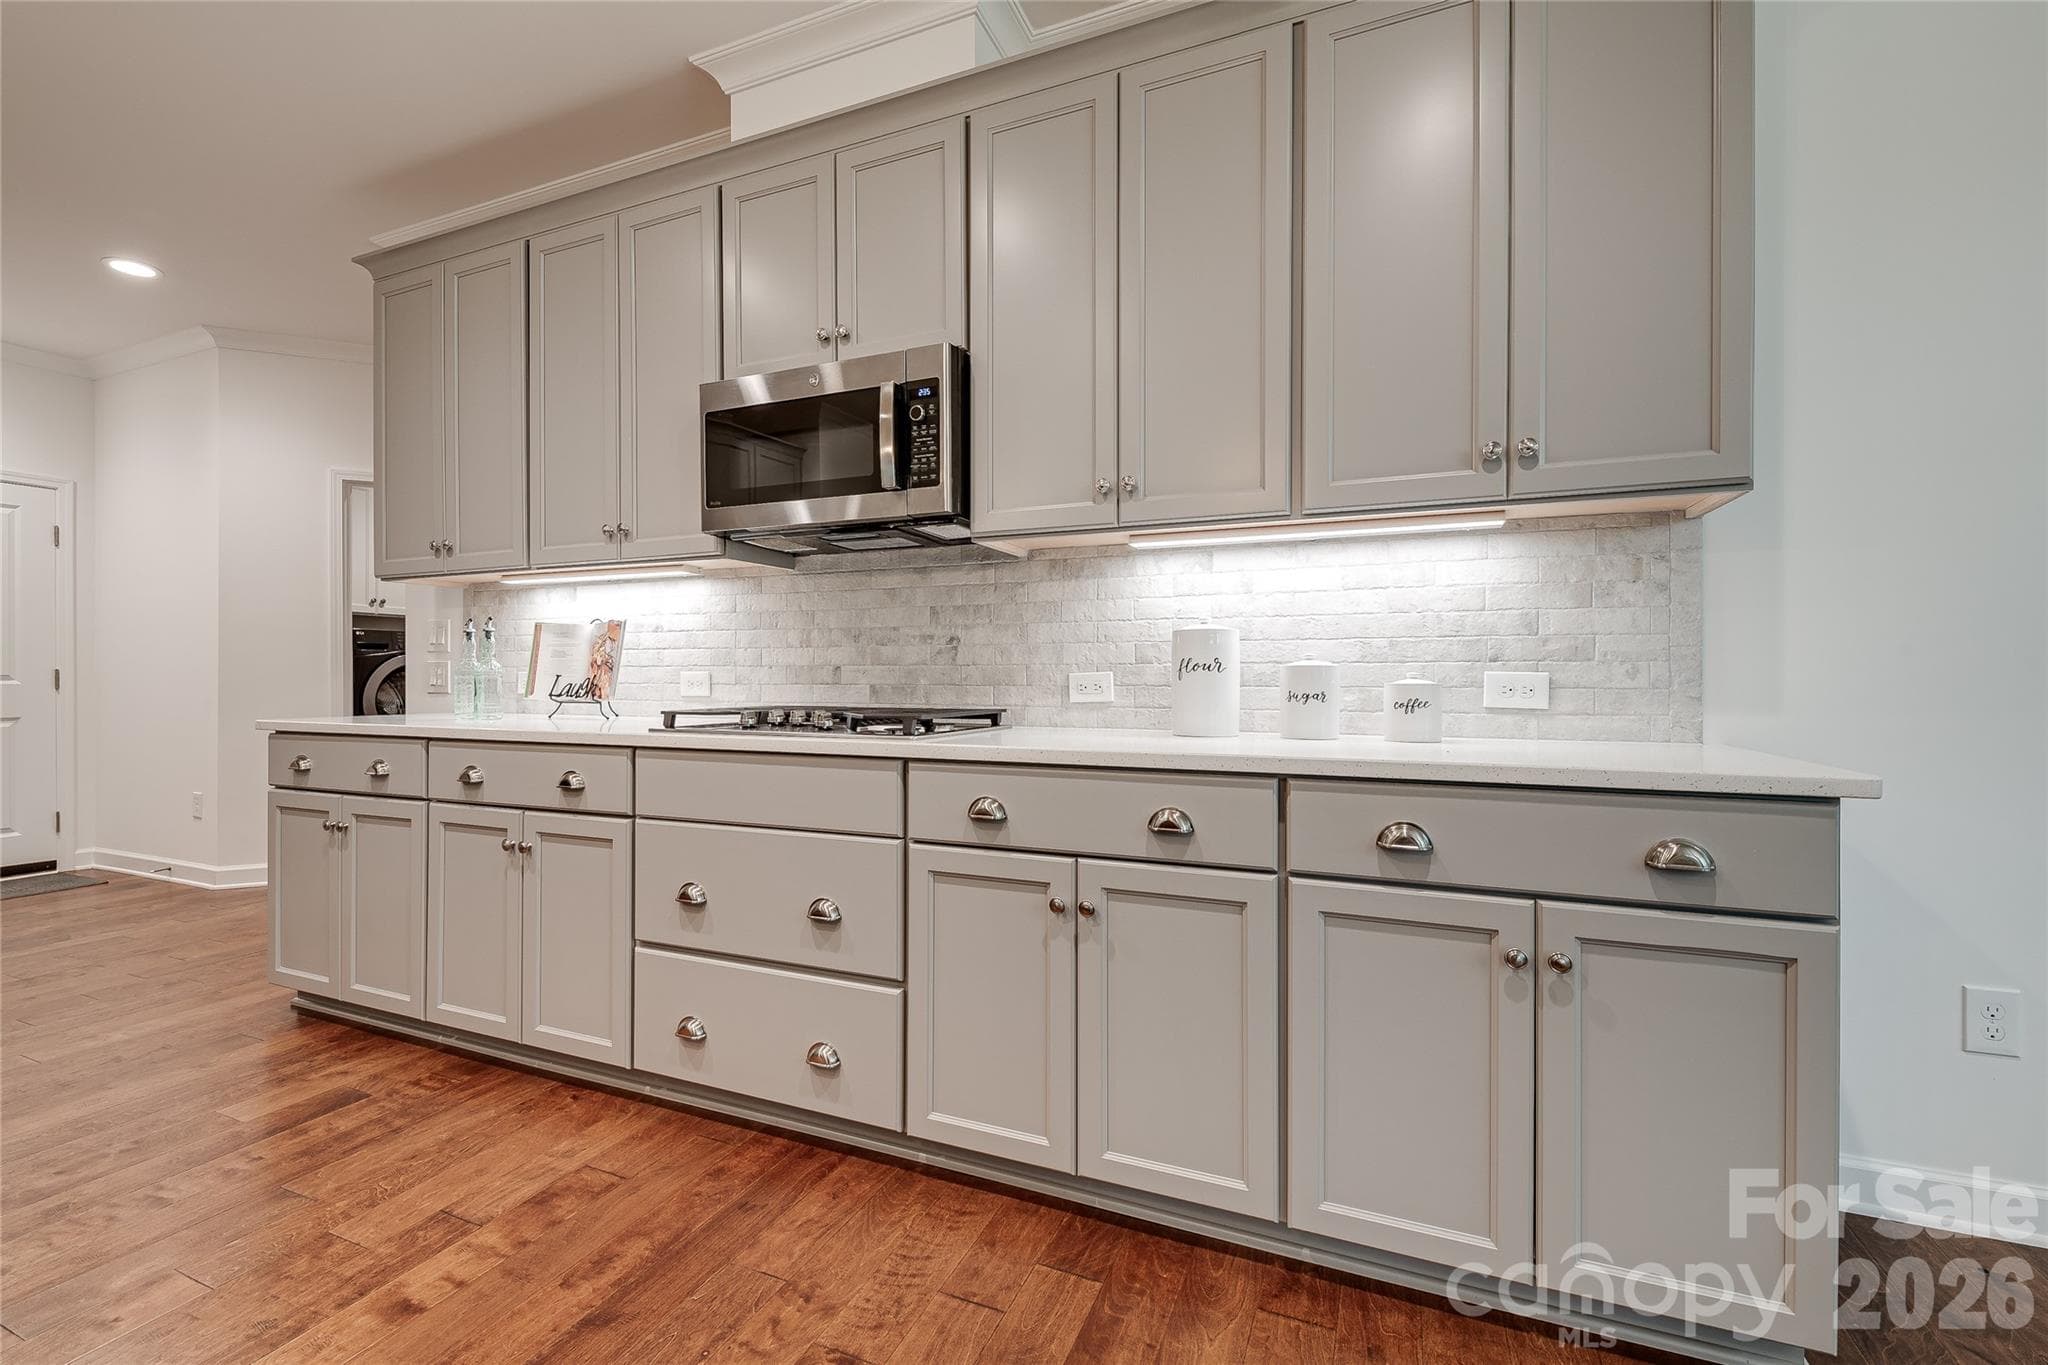
Beautiful painted maple cabinetry with crown moulding, under cabinet lighting and a gas cooktop. - 2566 NW Red Hill Street, Concord
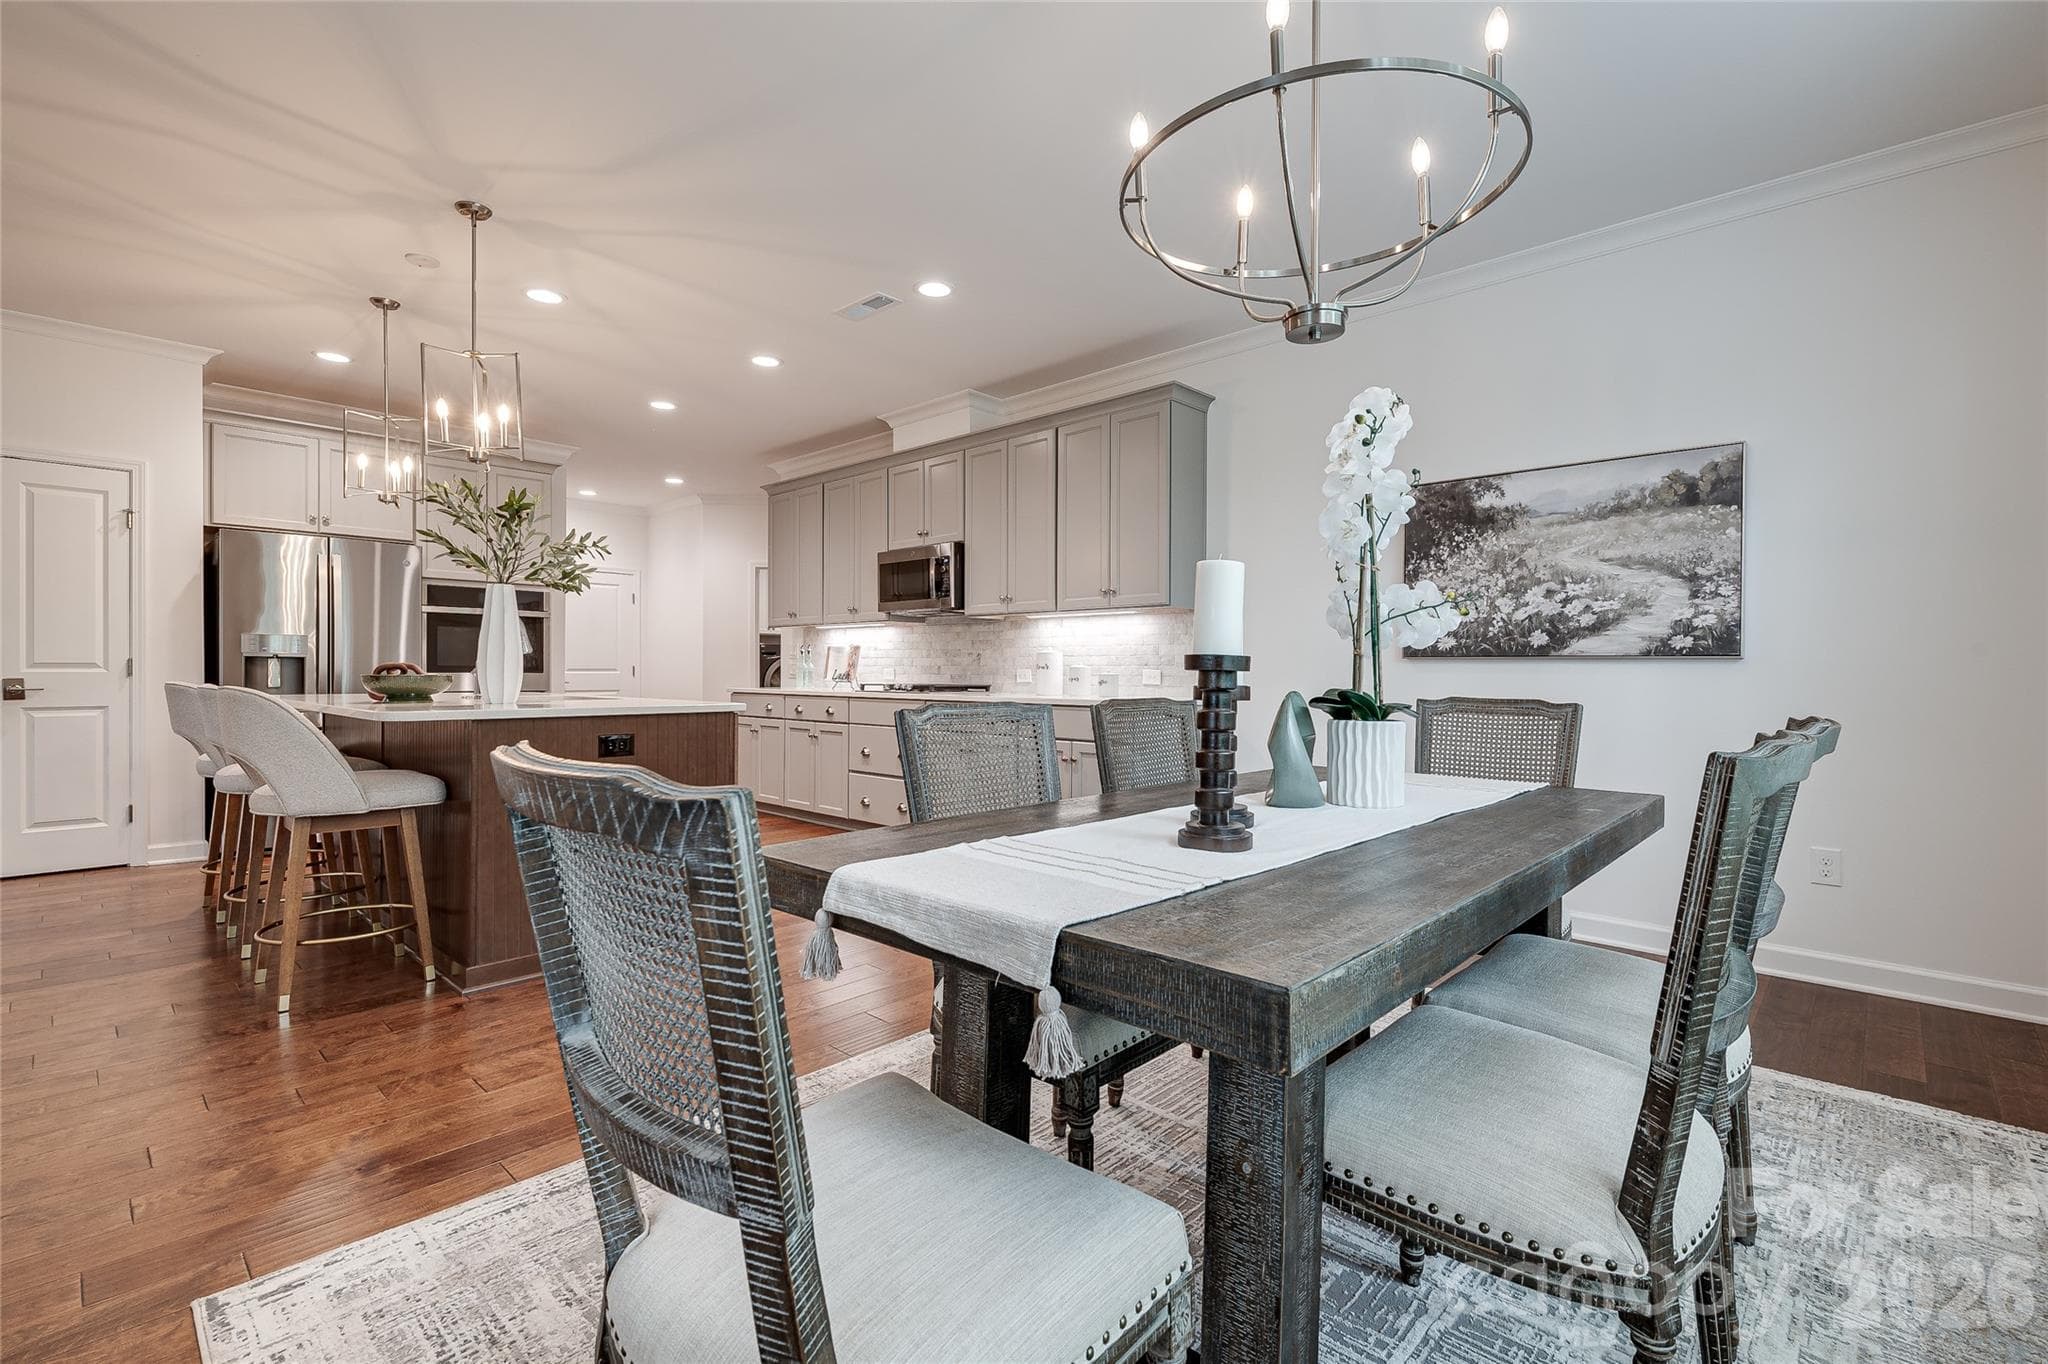
Spacious kitchen and dining area with upgraded recessed lighting. - 2566 NW Red Hill Street, Concord
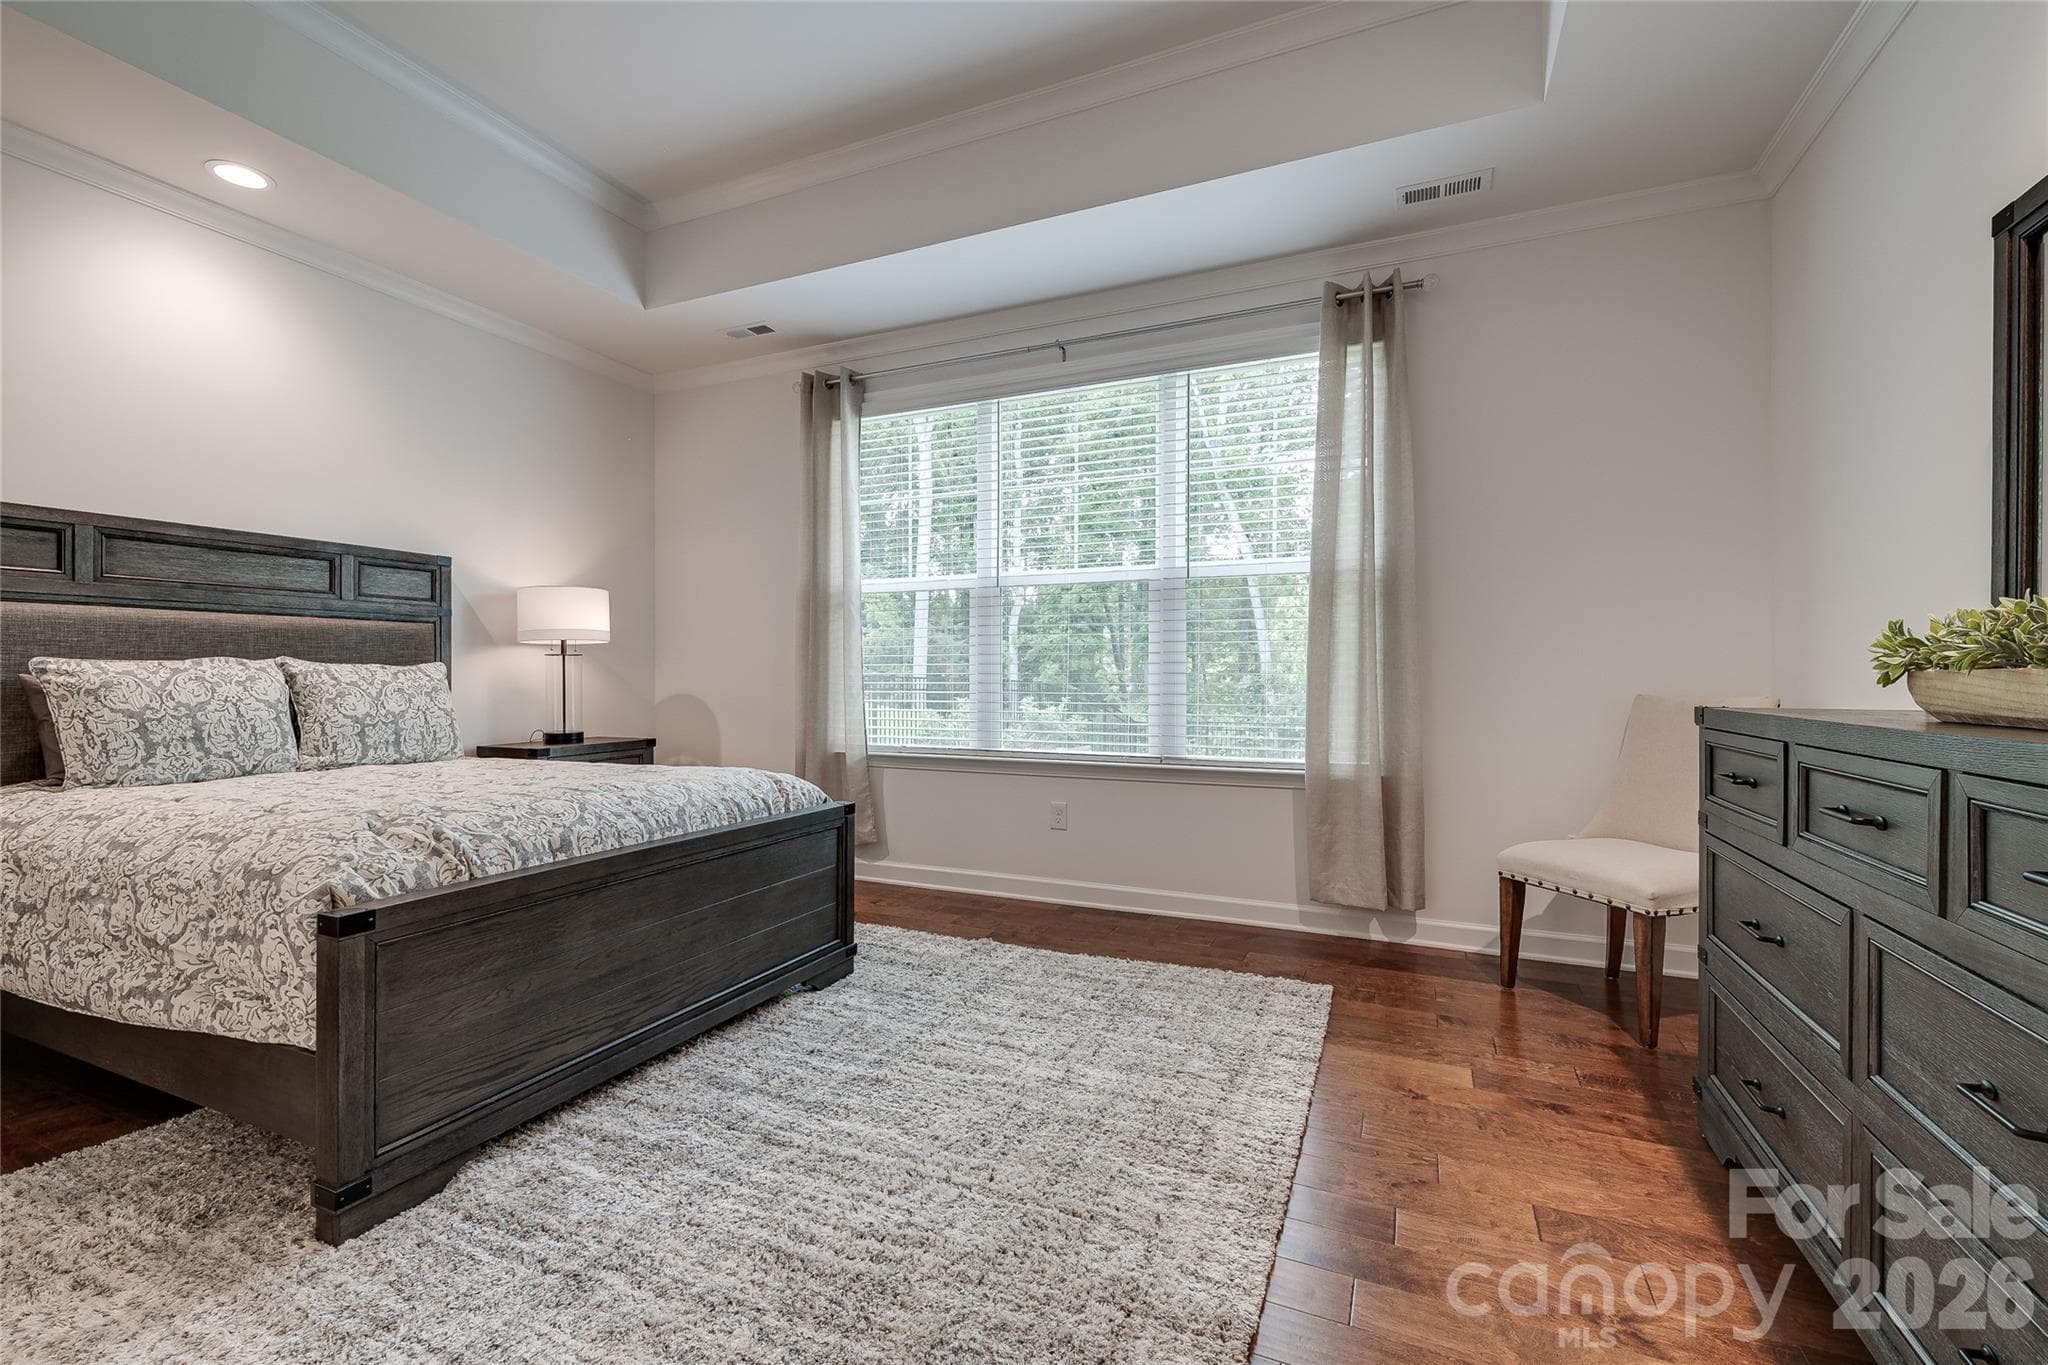
Spacious primary en-suite with tray ceiling. - 2566 NW Red Hill Street, Concord
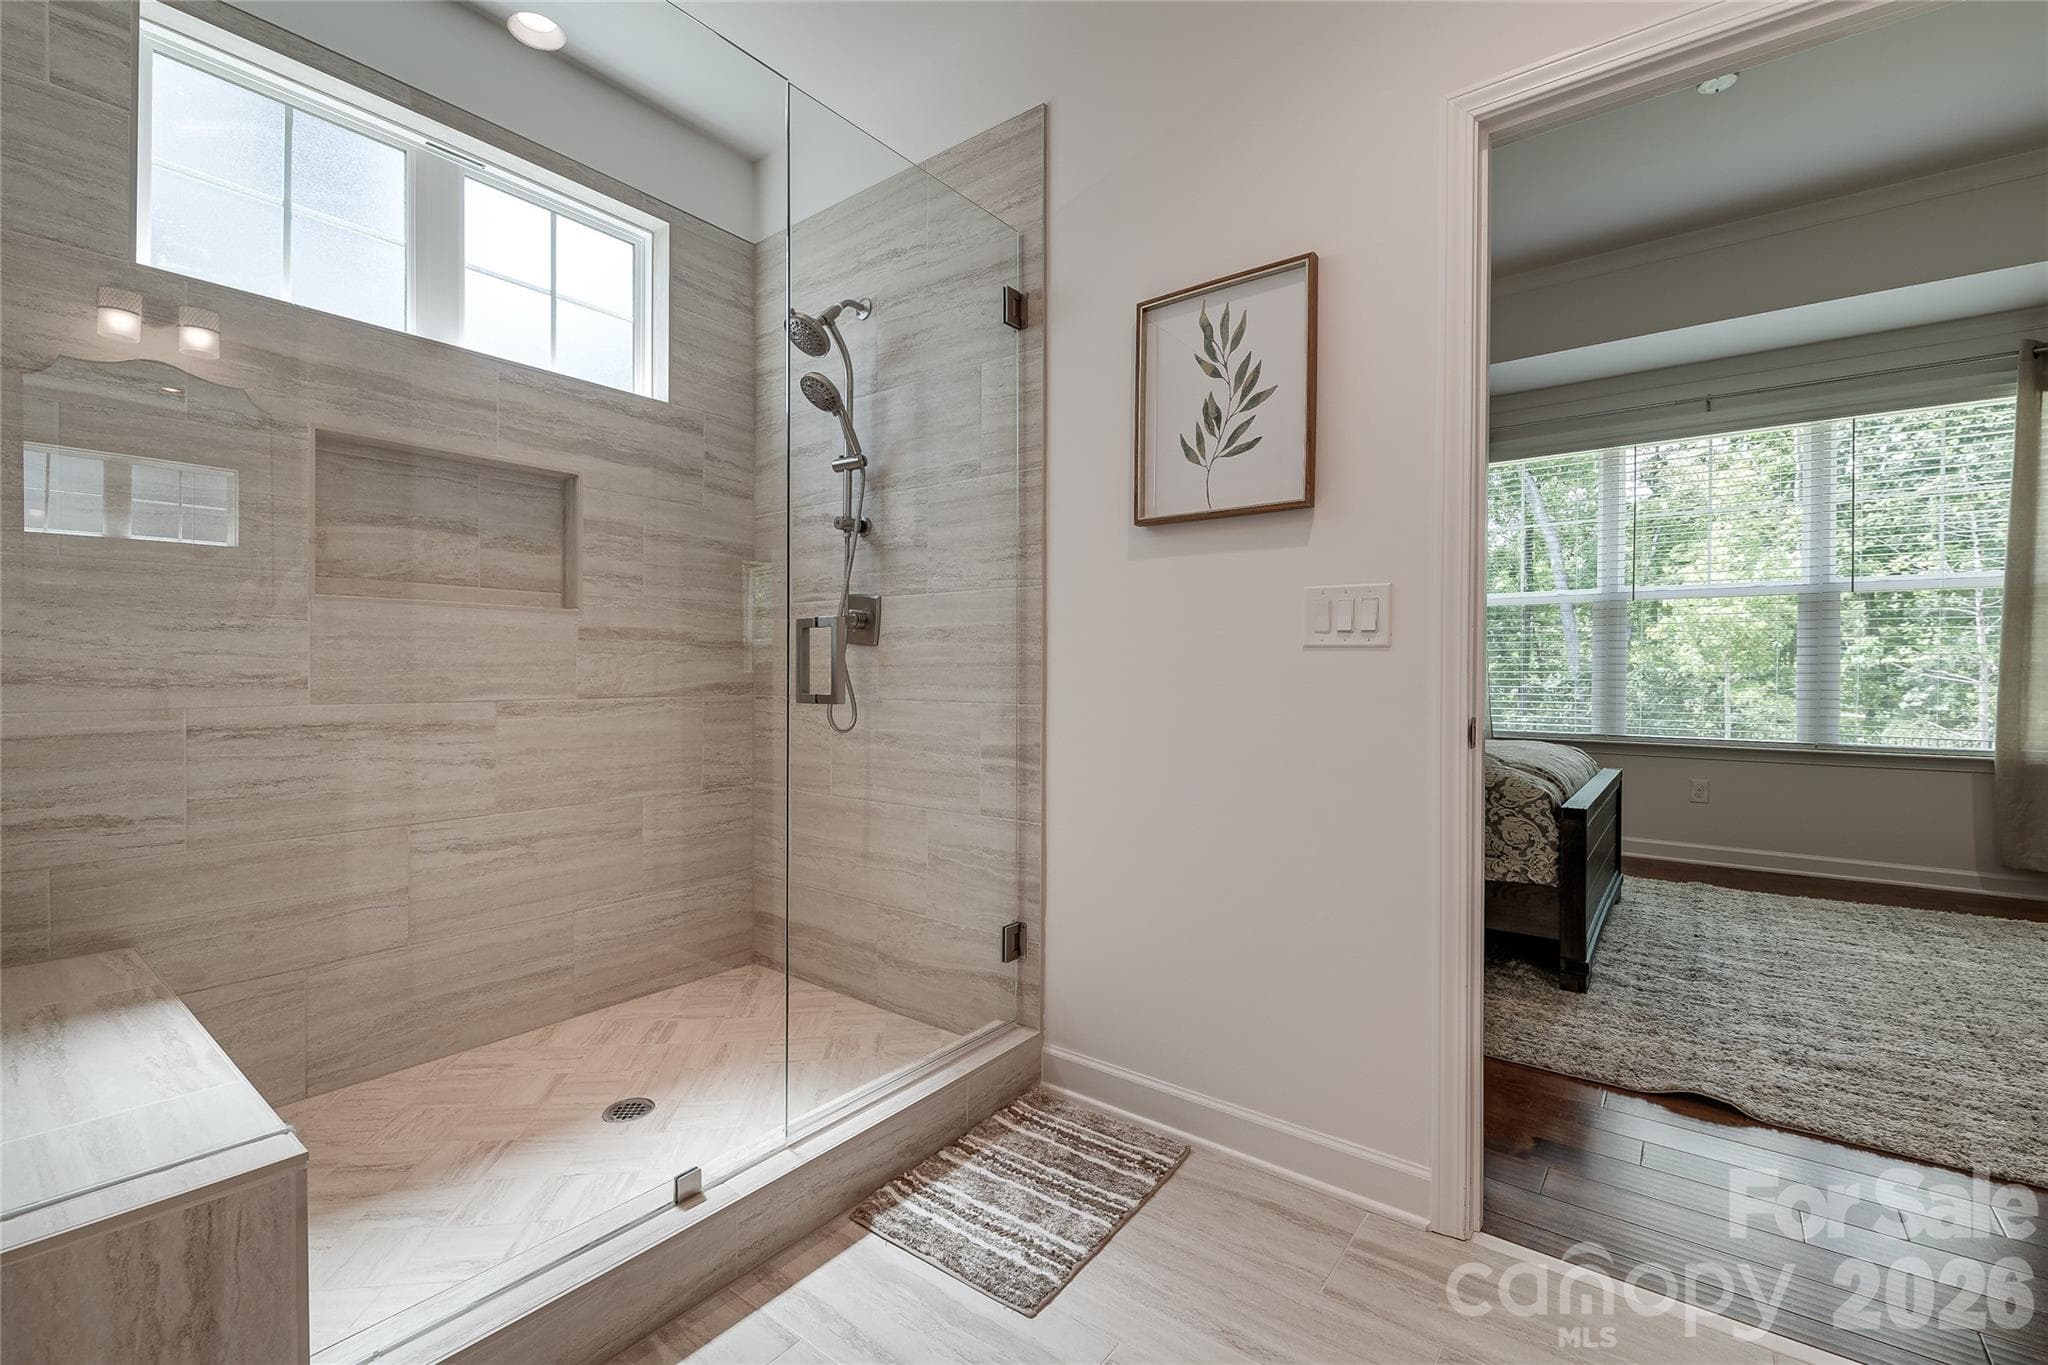
Ungraded tile shower and transom window. - 2566 NW Red Hill Street, Concord
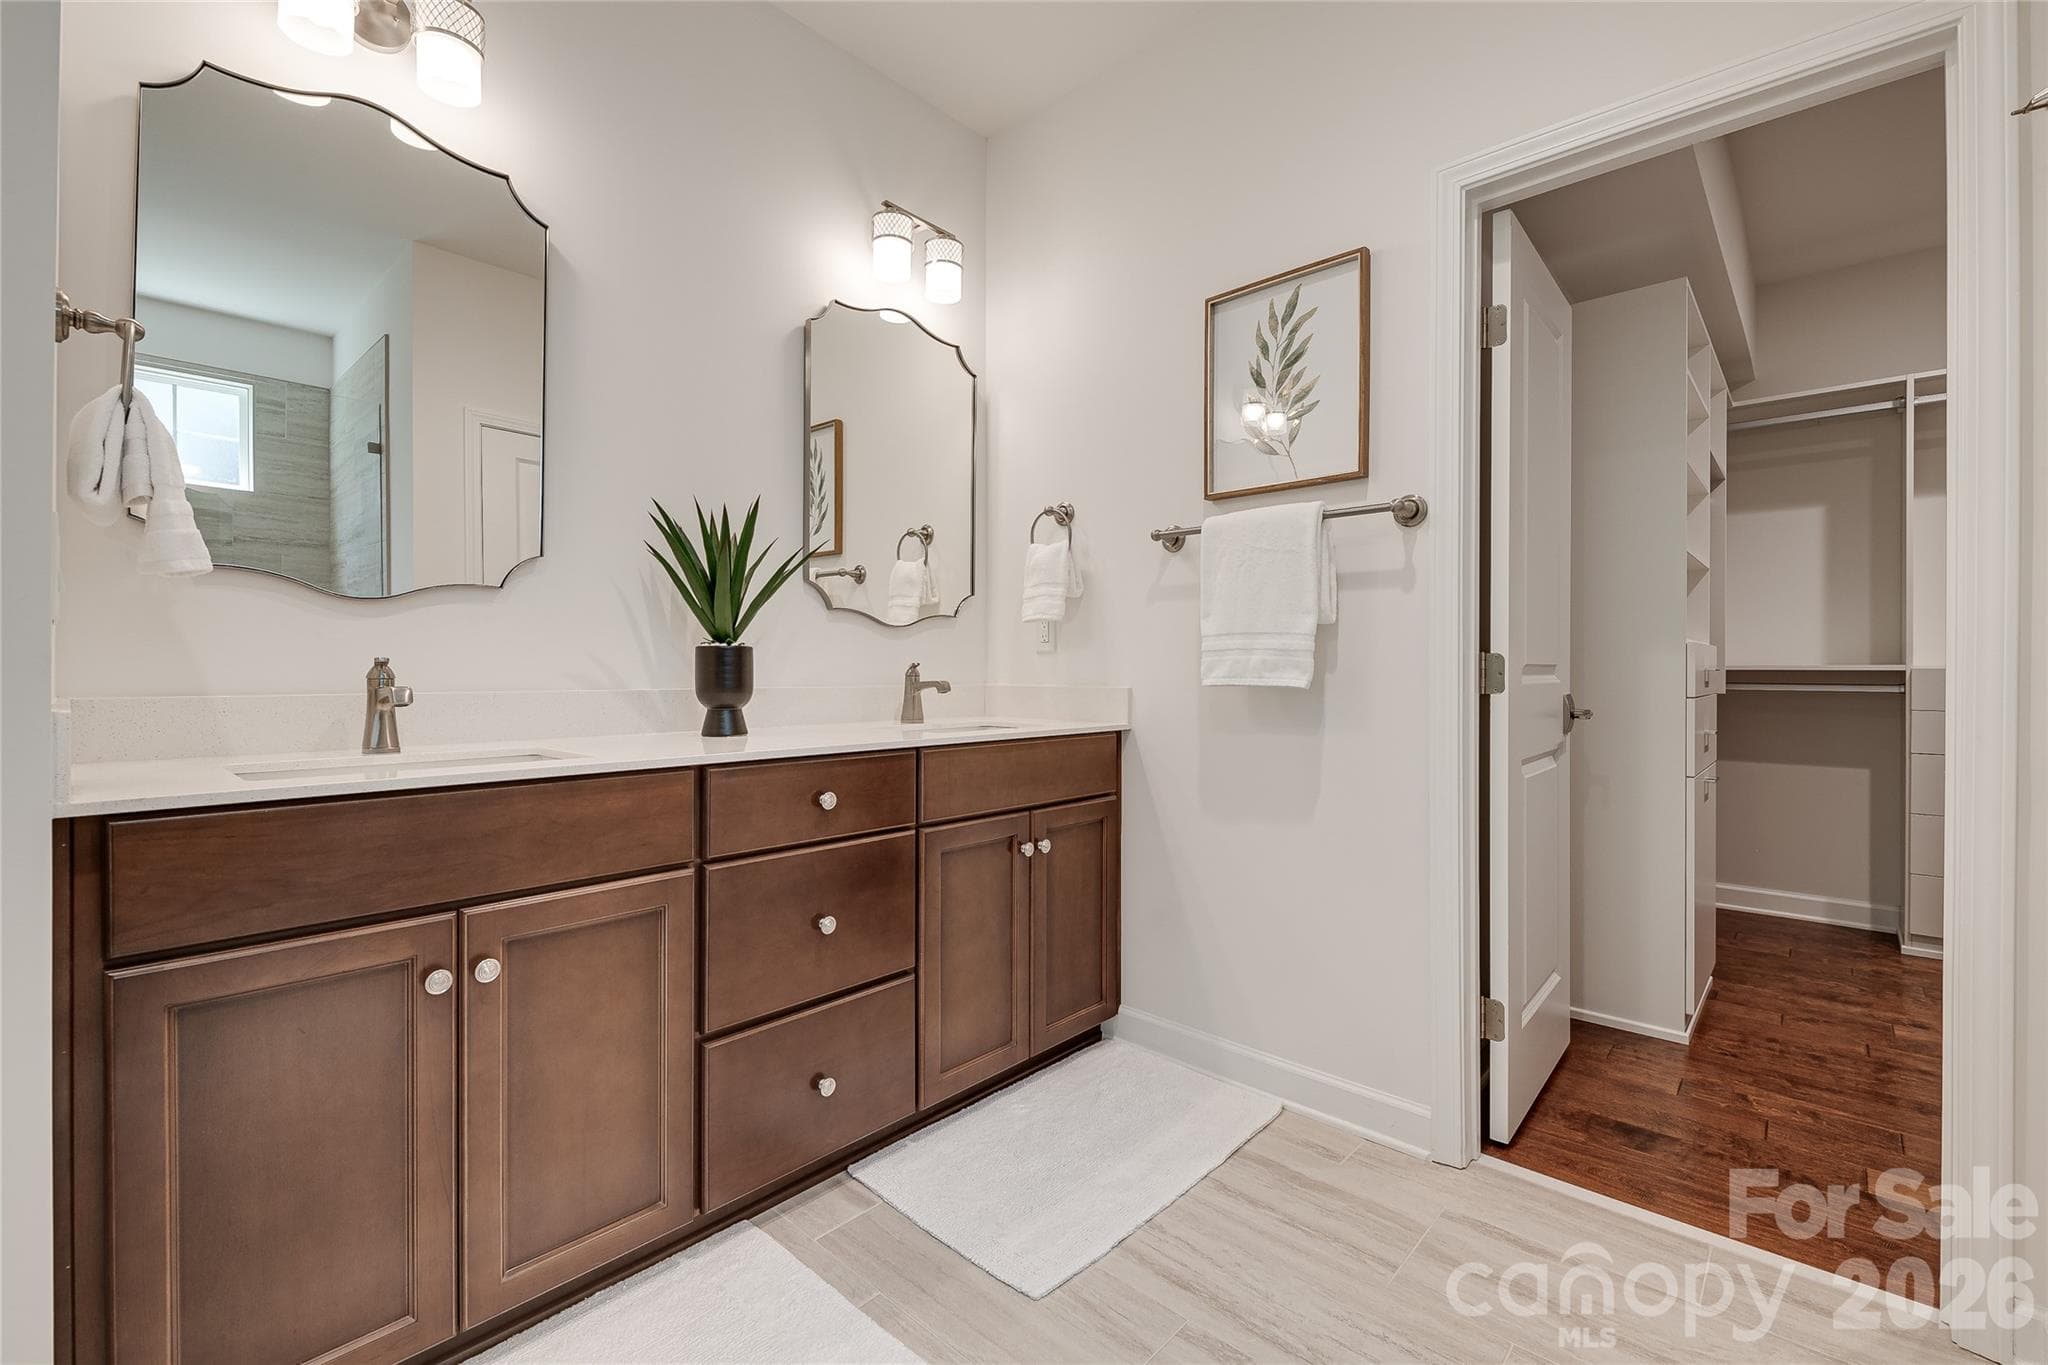
Beautiful double sink vanity with under mount sinks in the primary bathroom. - 2566 NW Red Hill Street, Concord
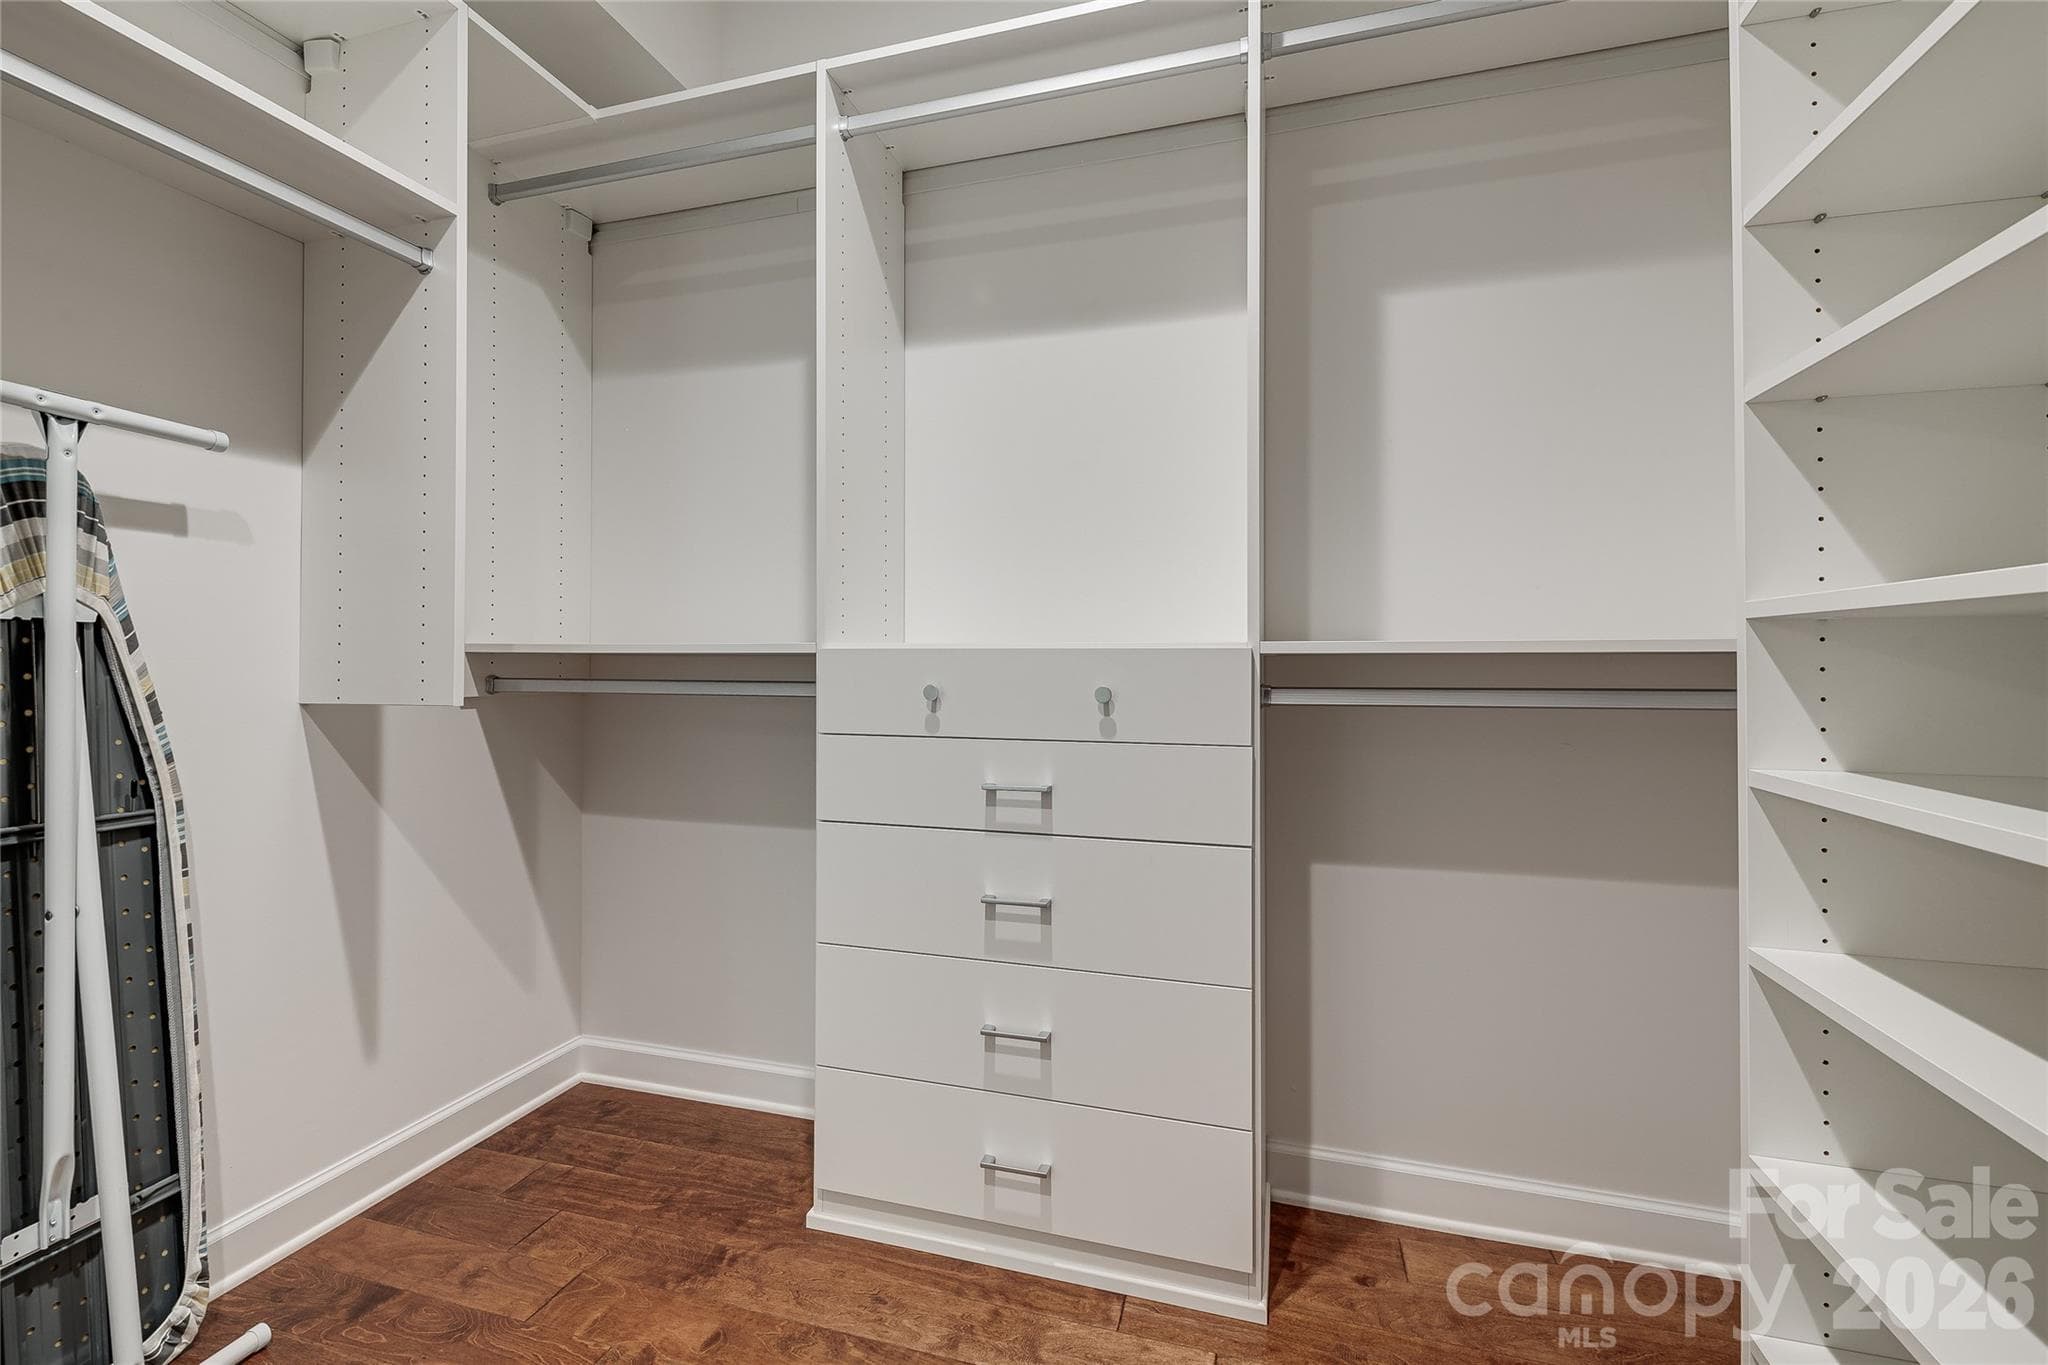
Upgrade: What a closet!!! - 2566 NW Red Hill Street, Concord
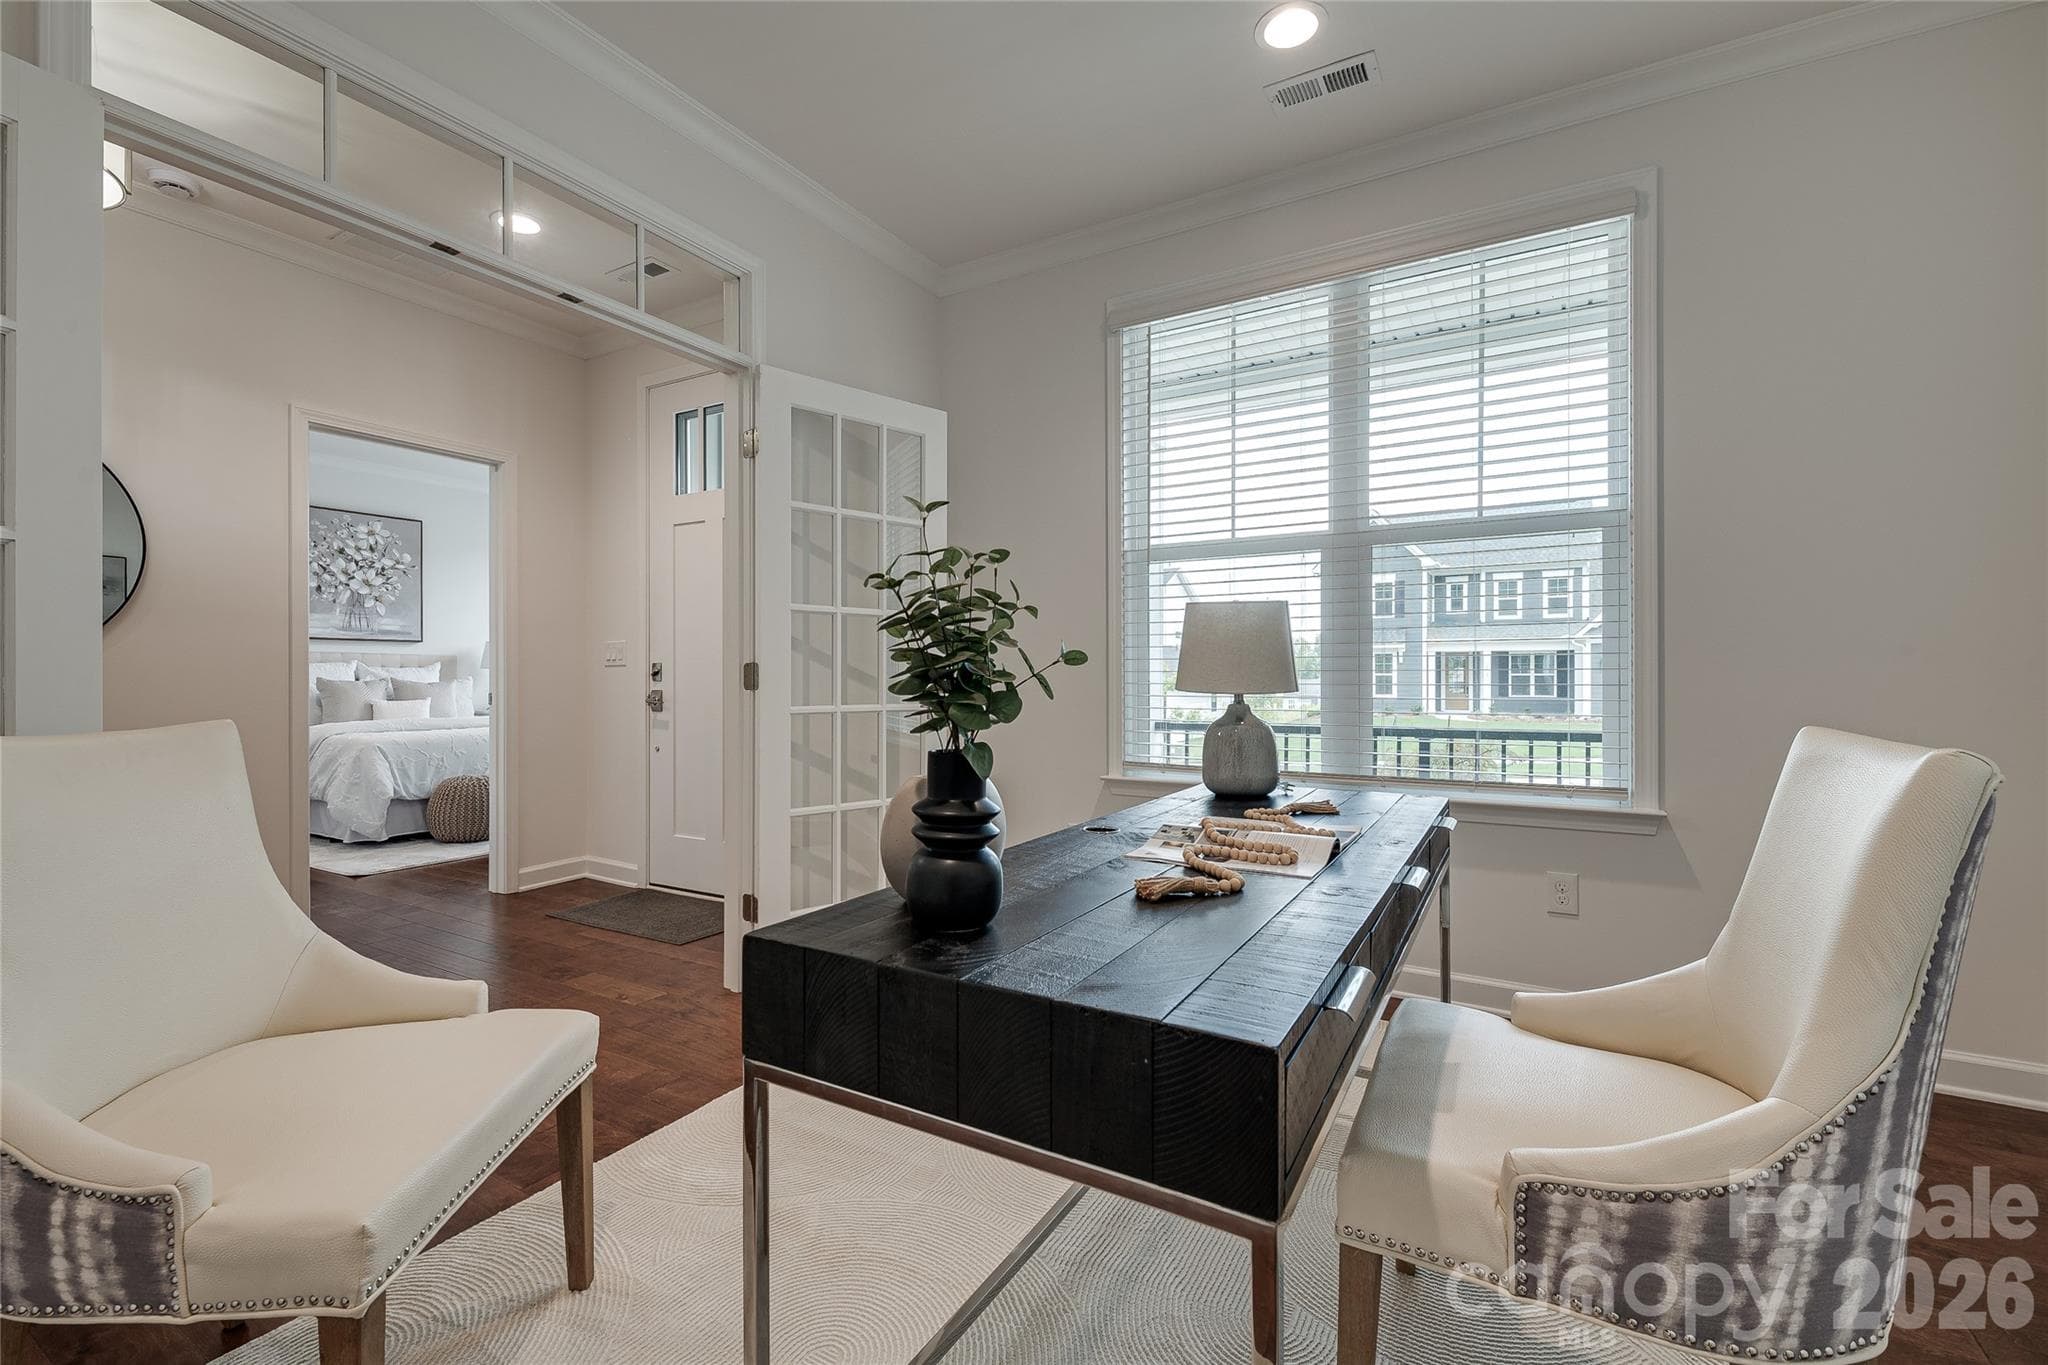
Upgrade of a transom and French doors added style to this Flex Space off the foyer. - 2566 NW Red Hill Street, Concord
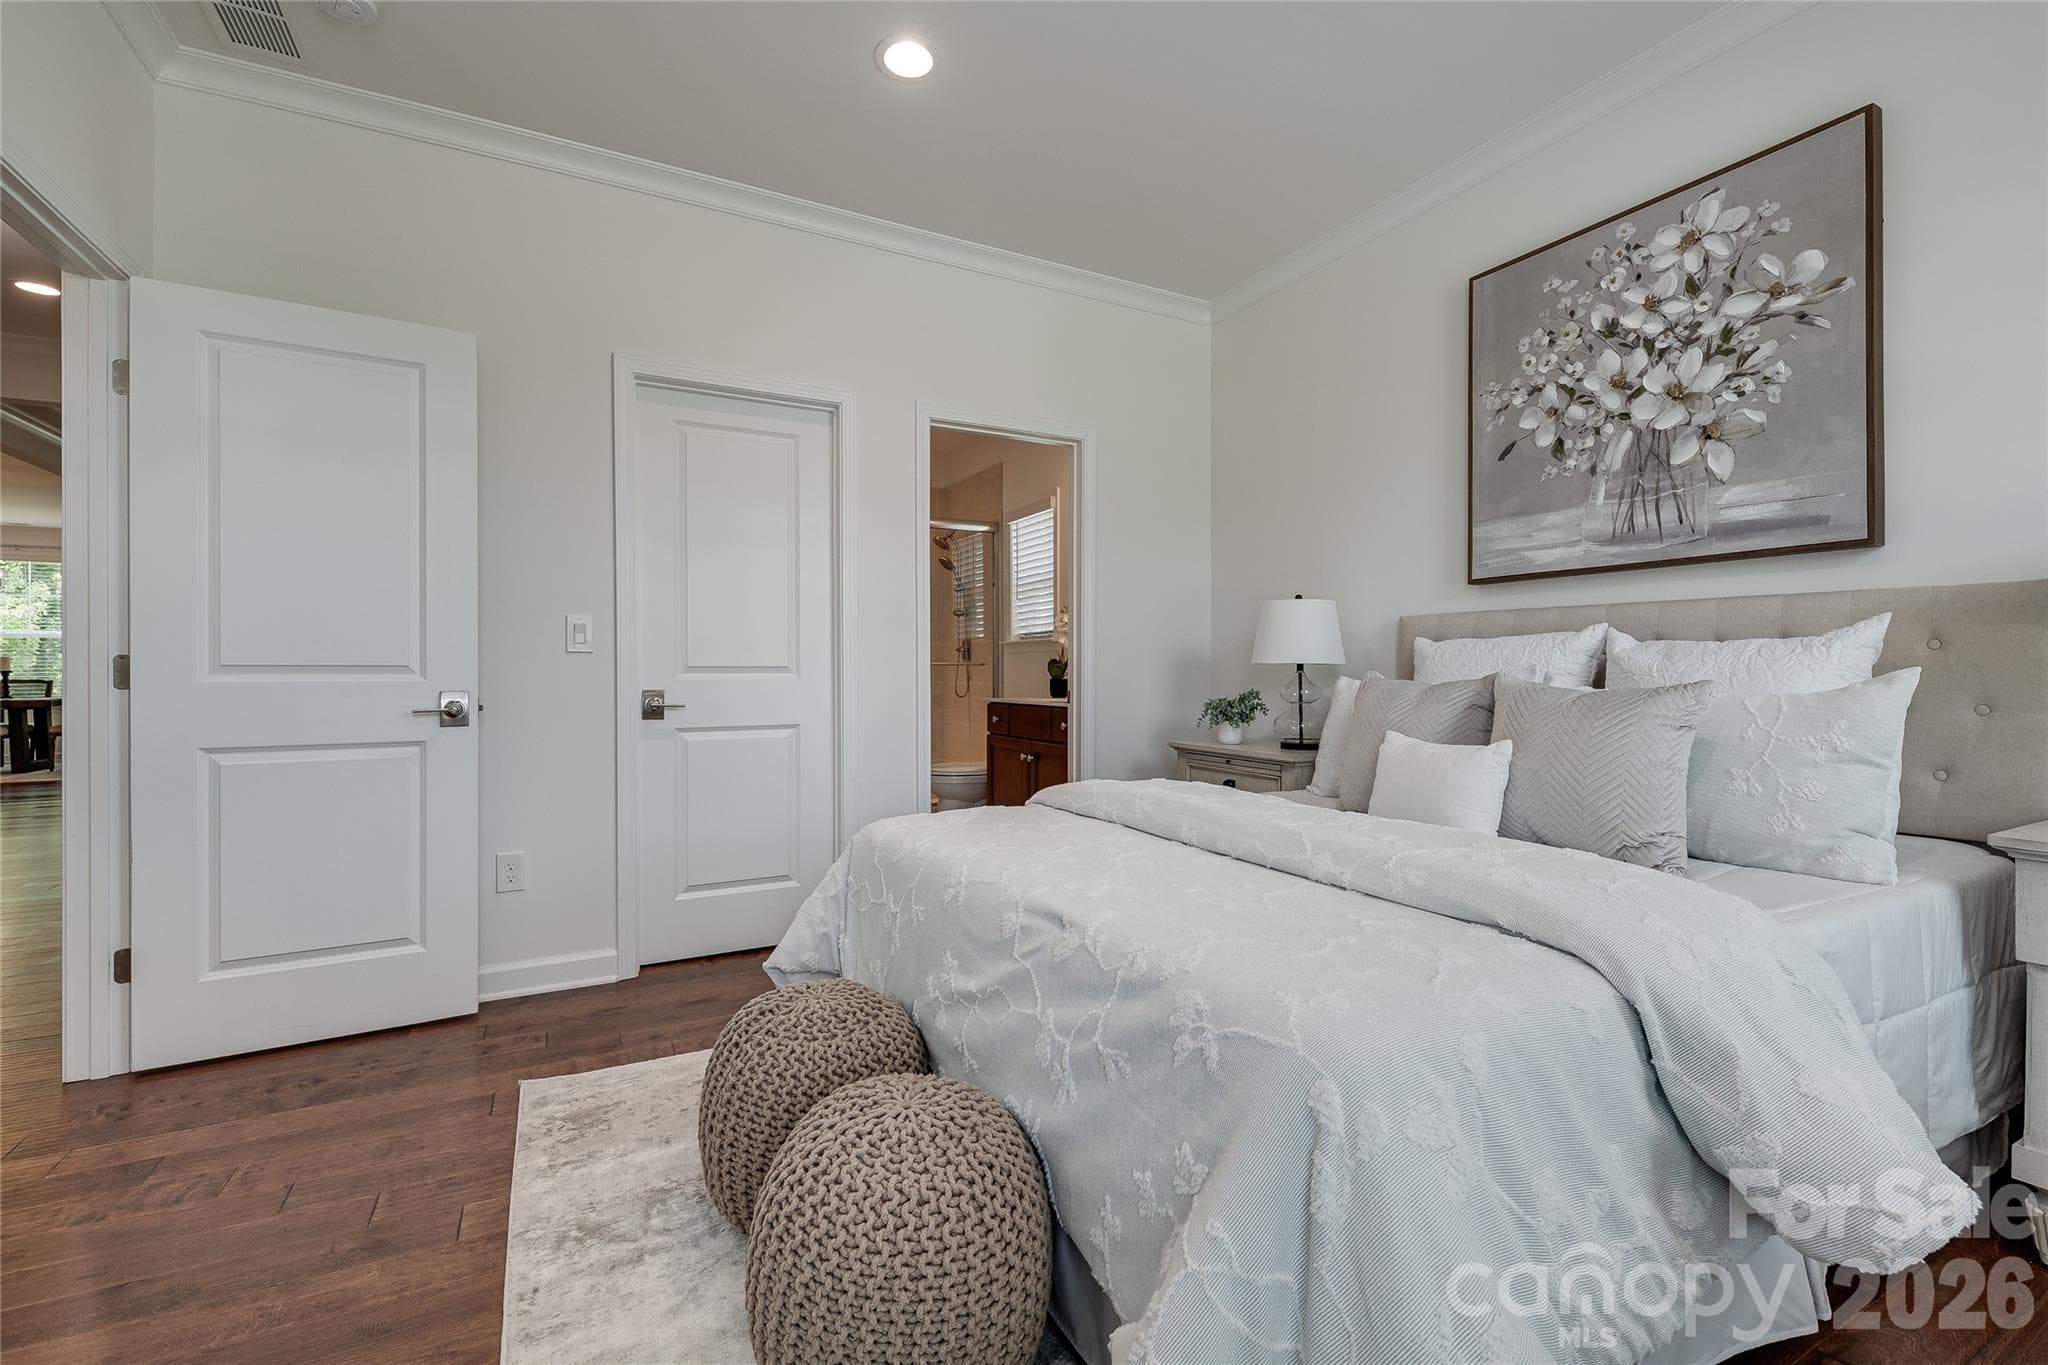
Upgrade of a private full bath to this second bedroom on the main level. - 2566 NW Red Hill Street, Concord
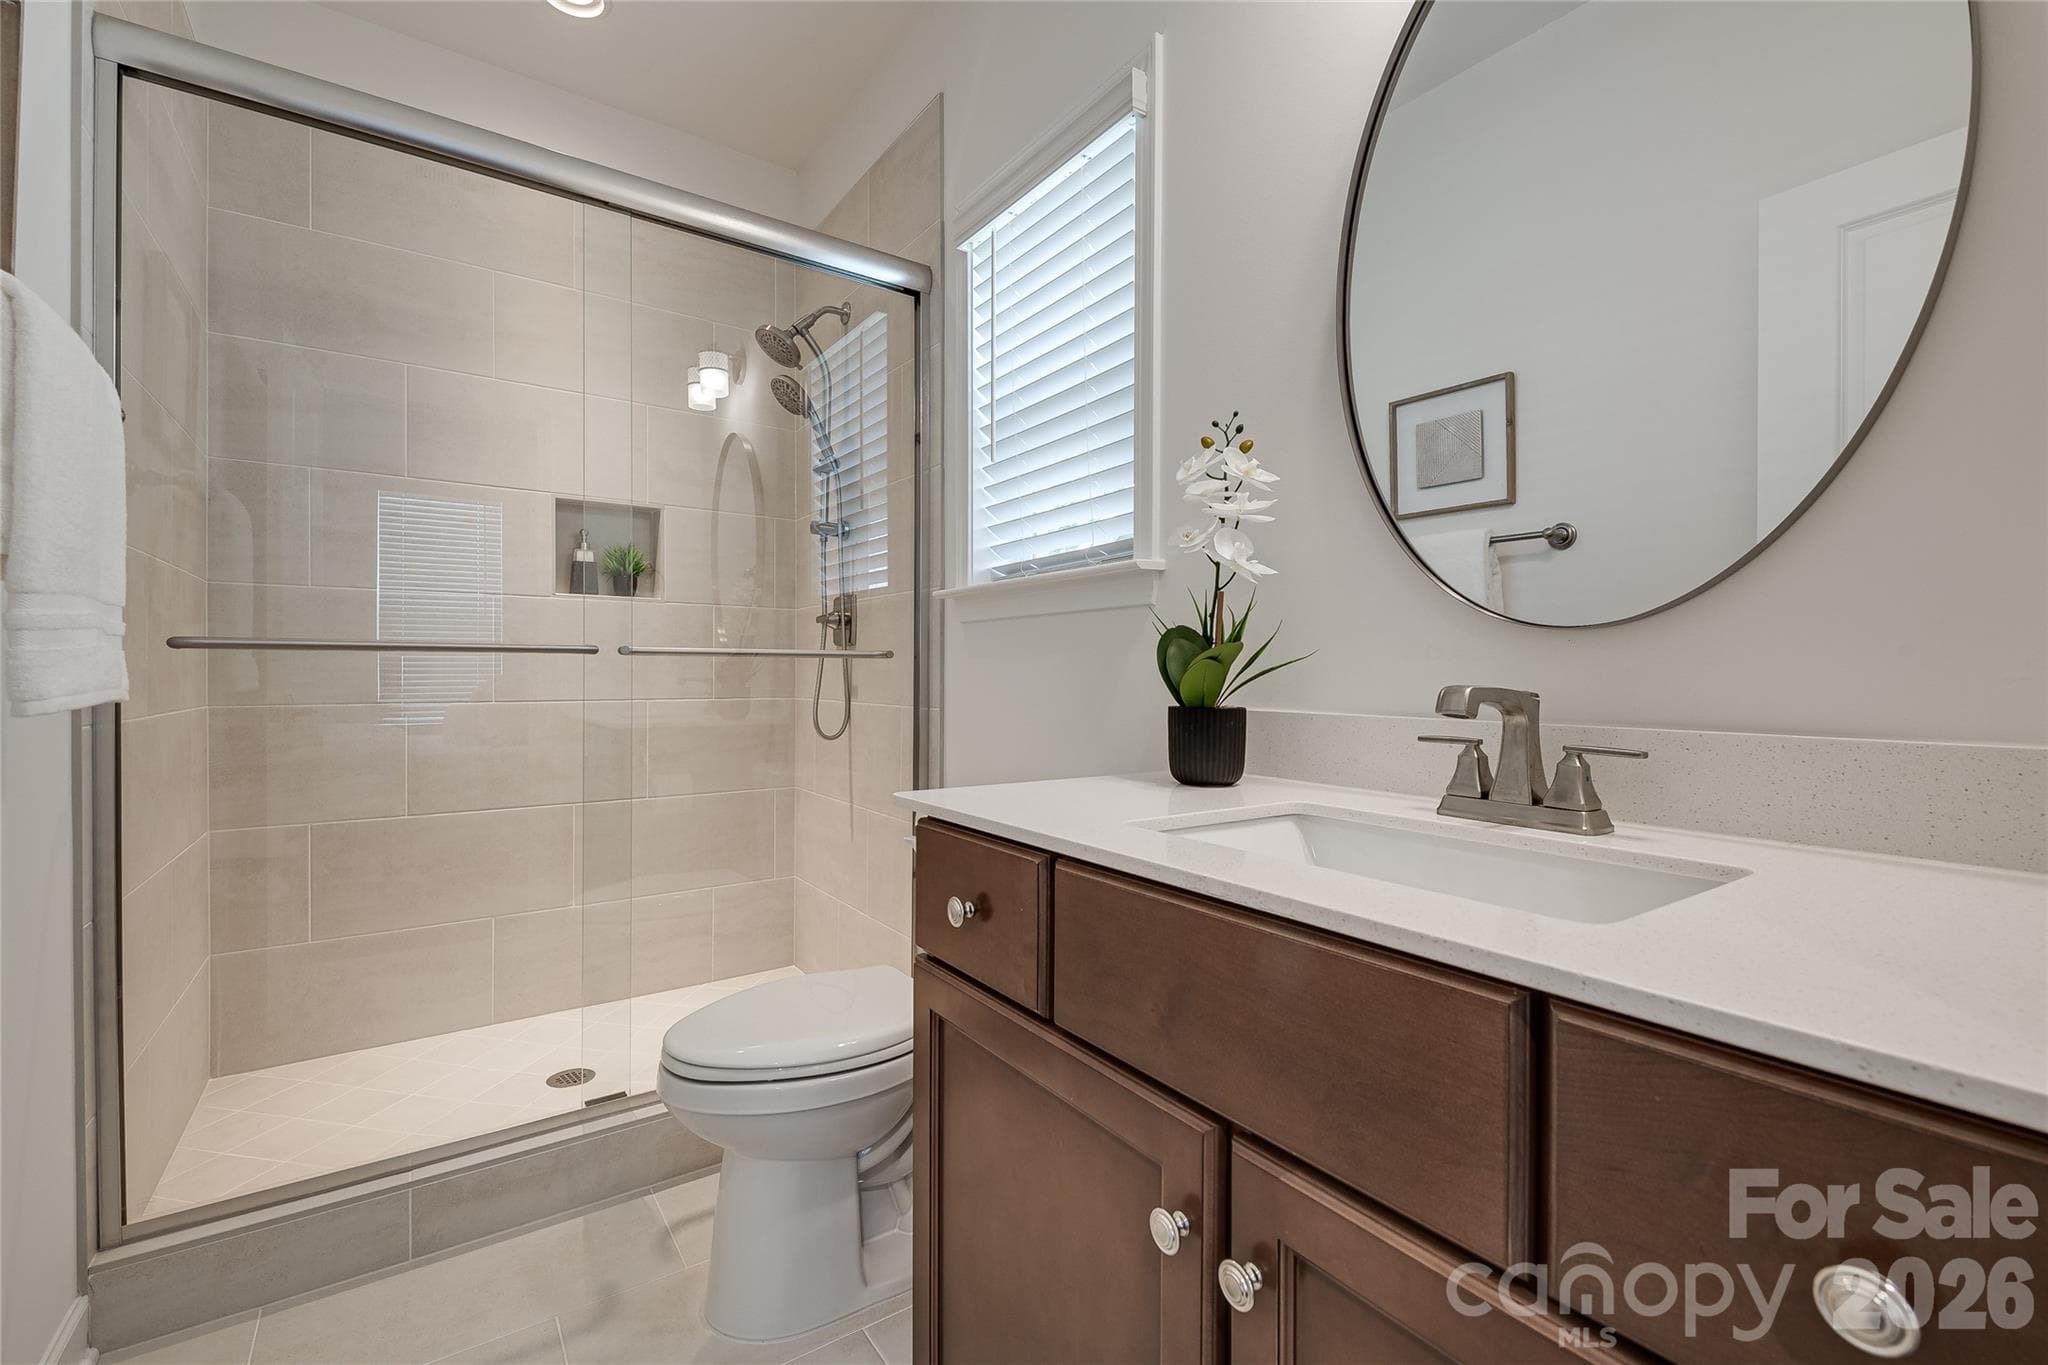
Upgrade of a tiled walk-in shower in this en suite guest bath. All toilets were upgrade to comfort height. - 2566 NW Red Hill Street, Concord
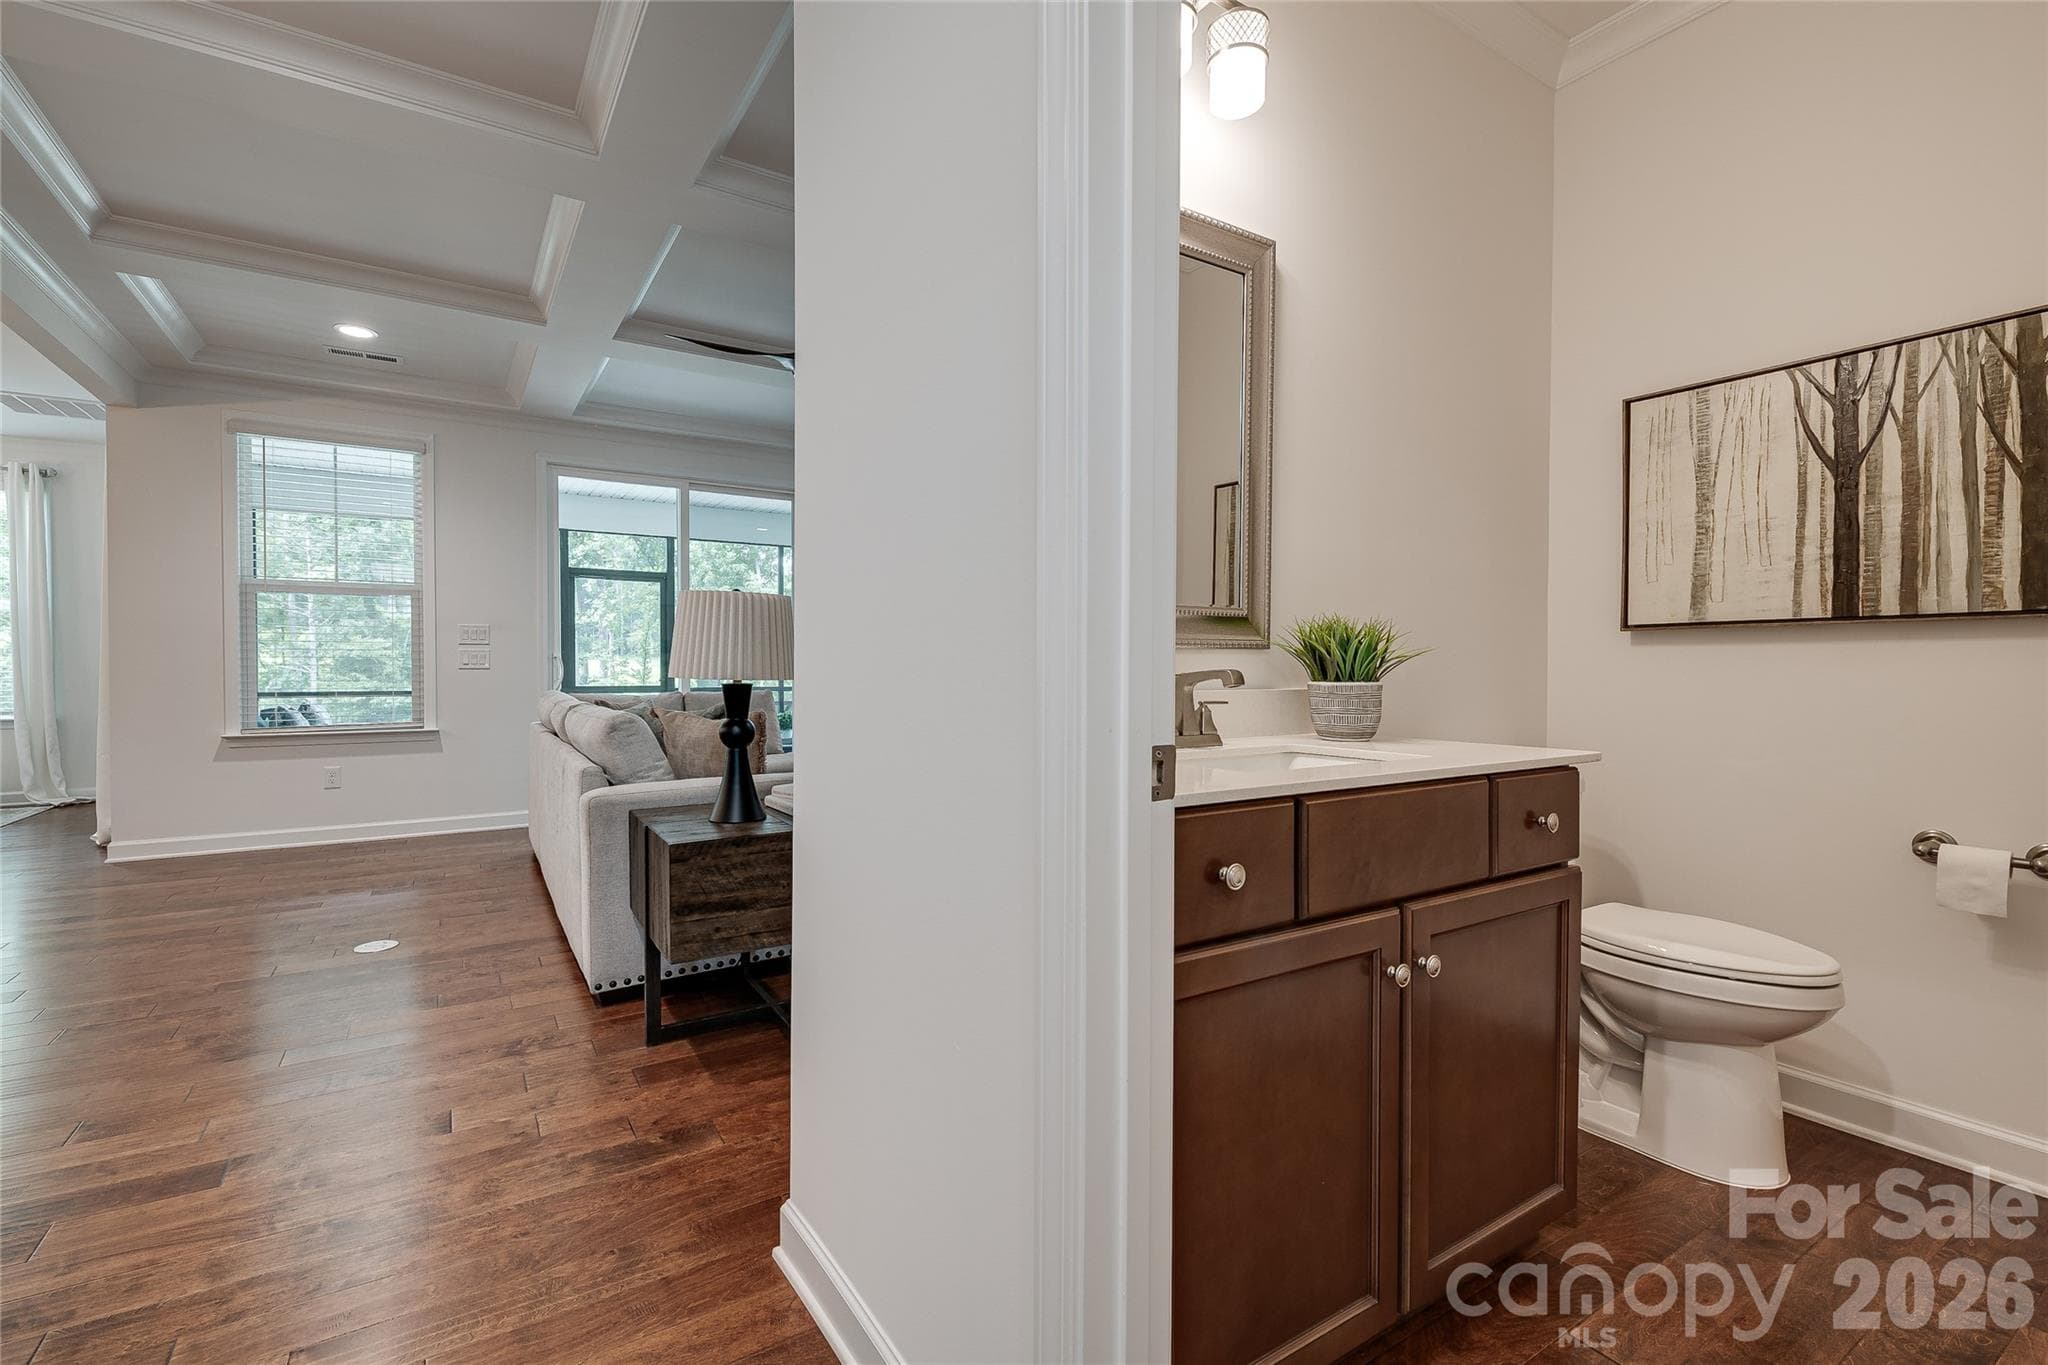
Upgrade of a half bath for guests. - 2566 NW Red Hill Street, Concord
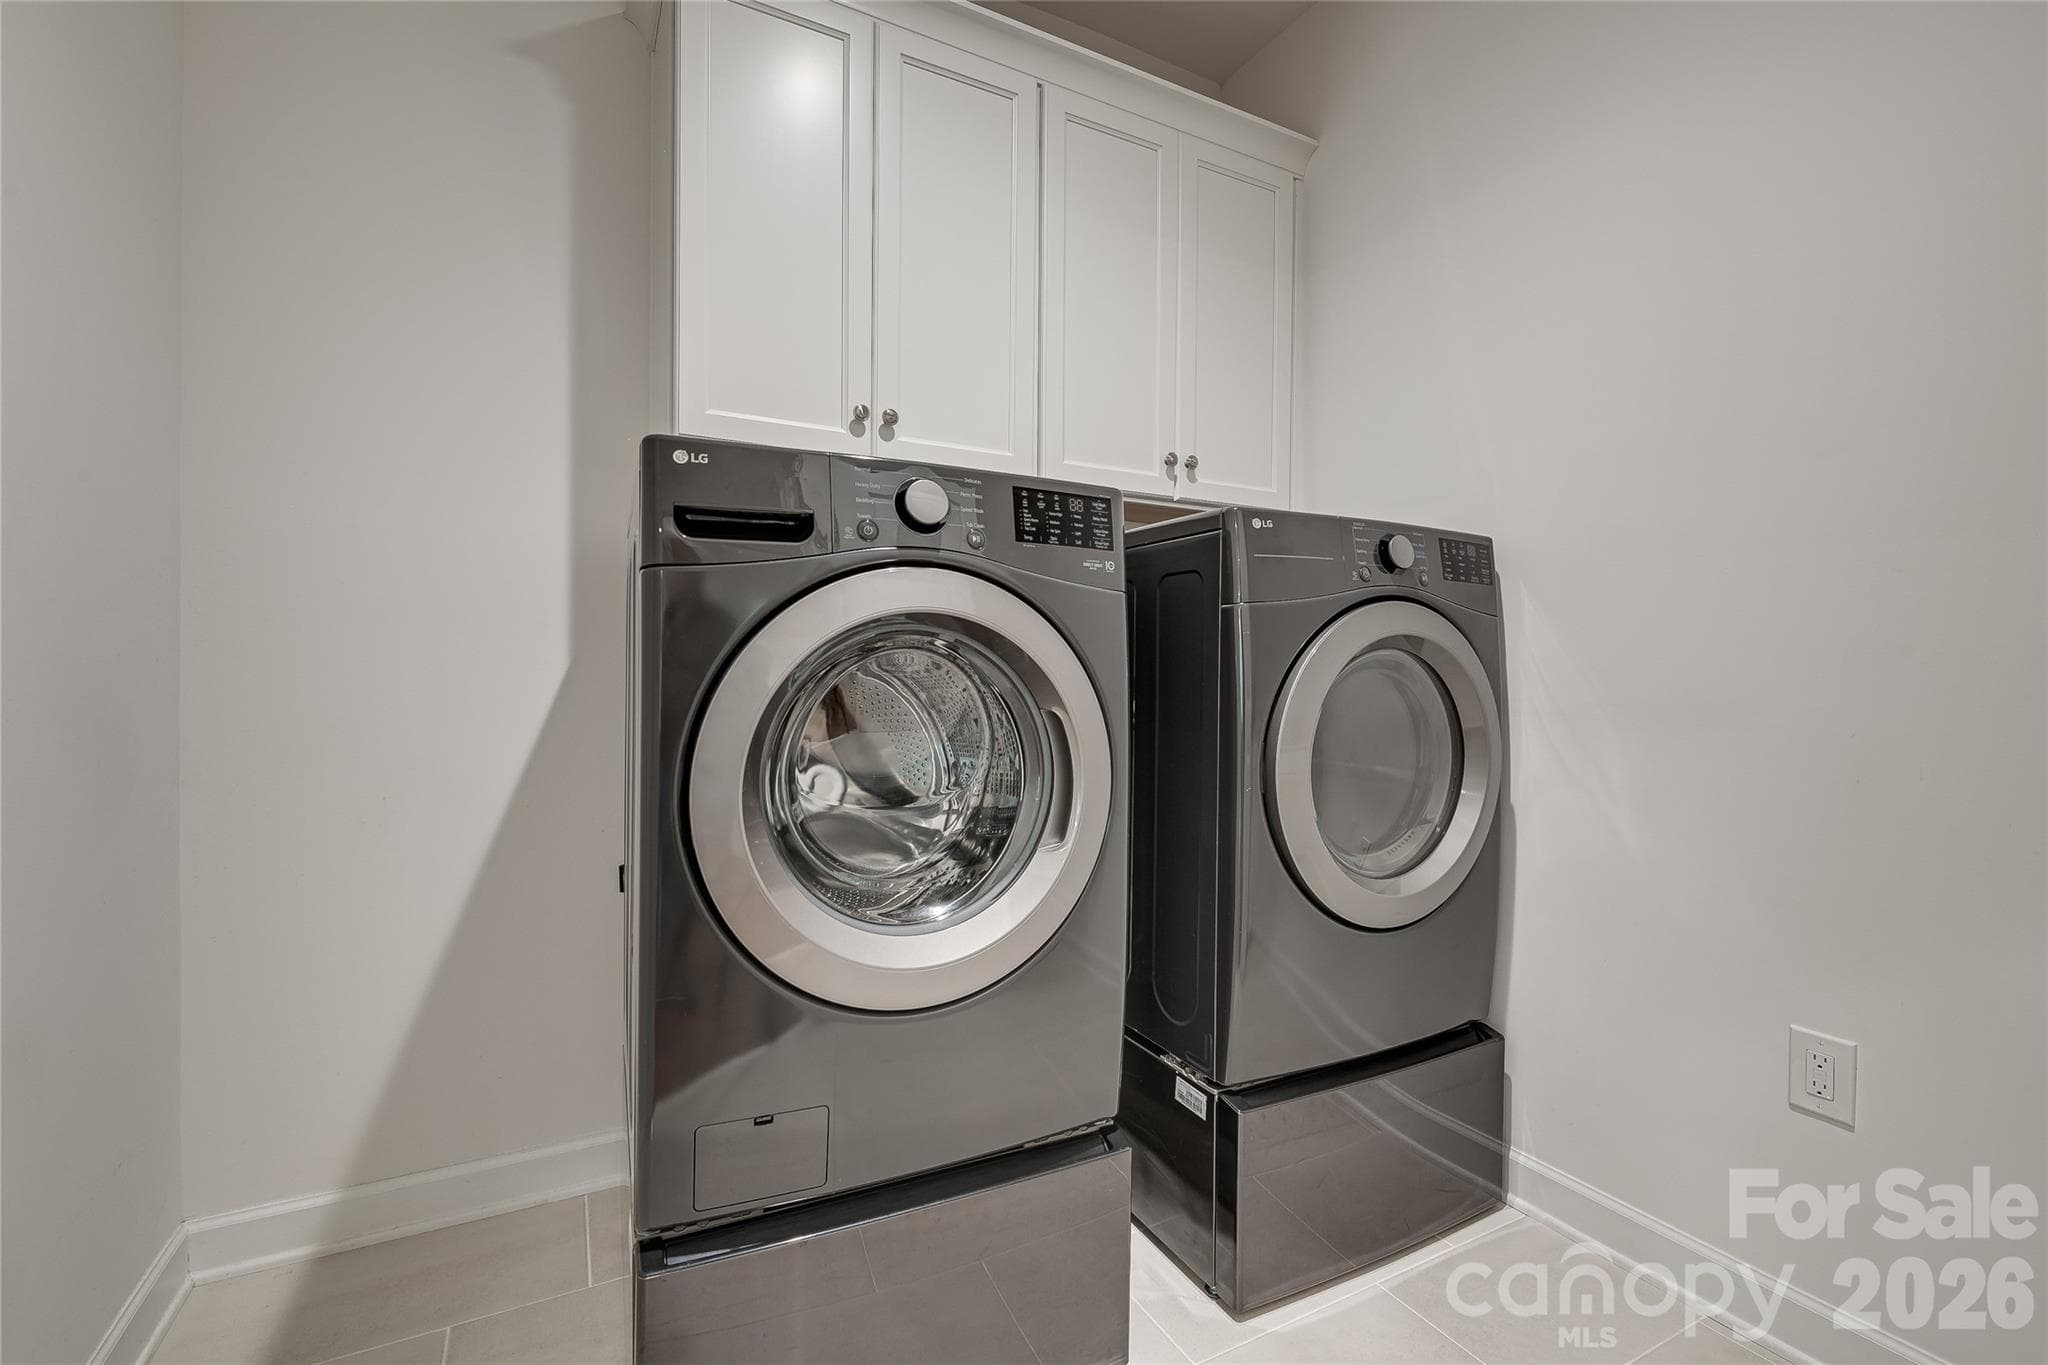
Upgrades of cabinets above the washer and dryer - 2566 NW Red Hill Street, Concord
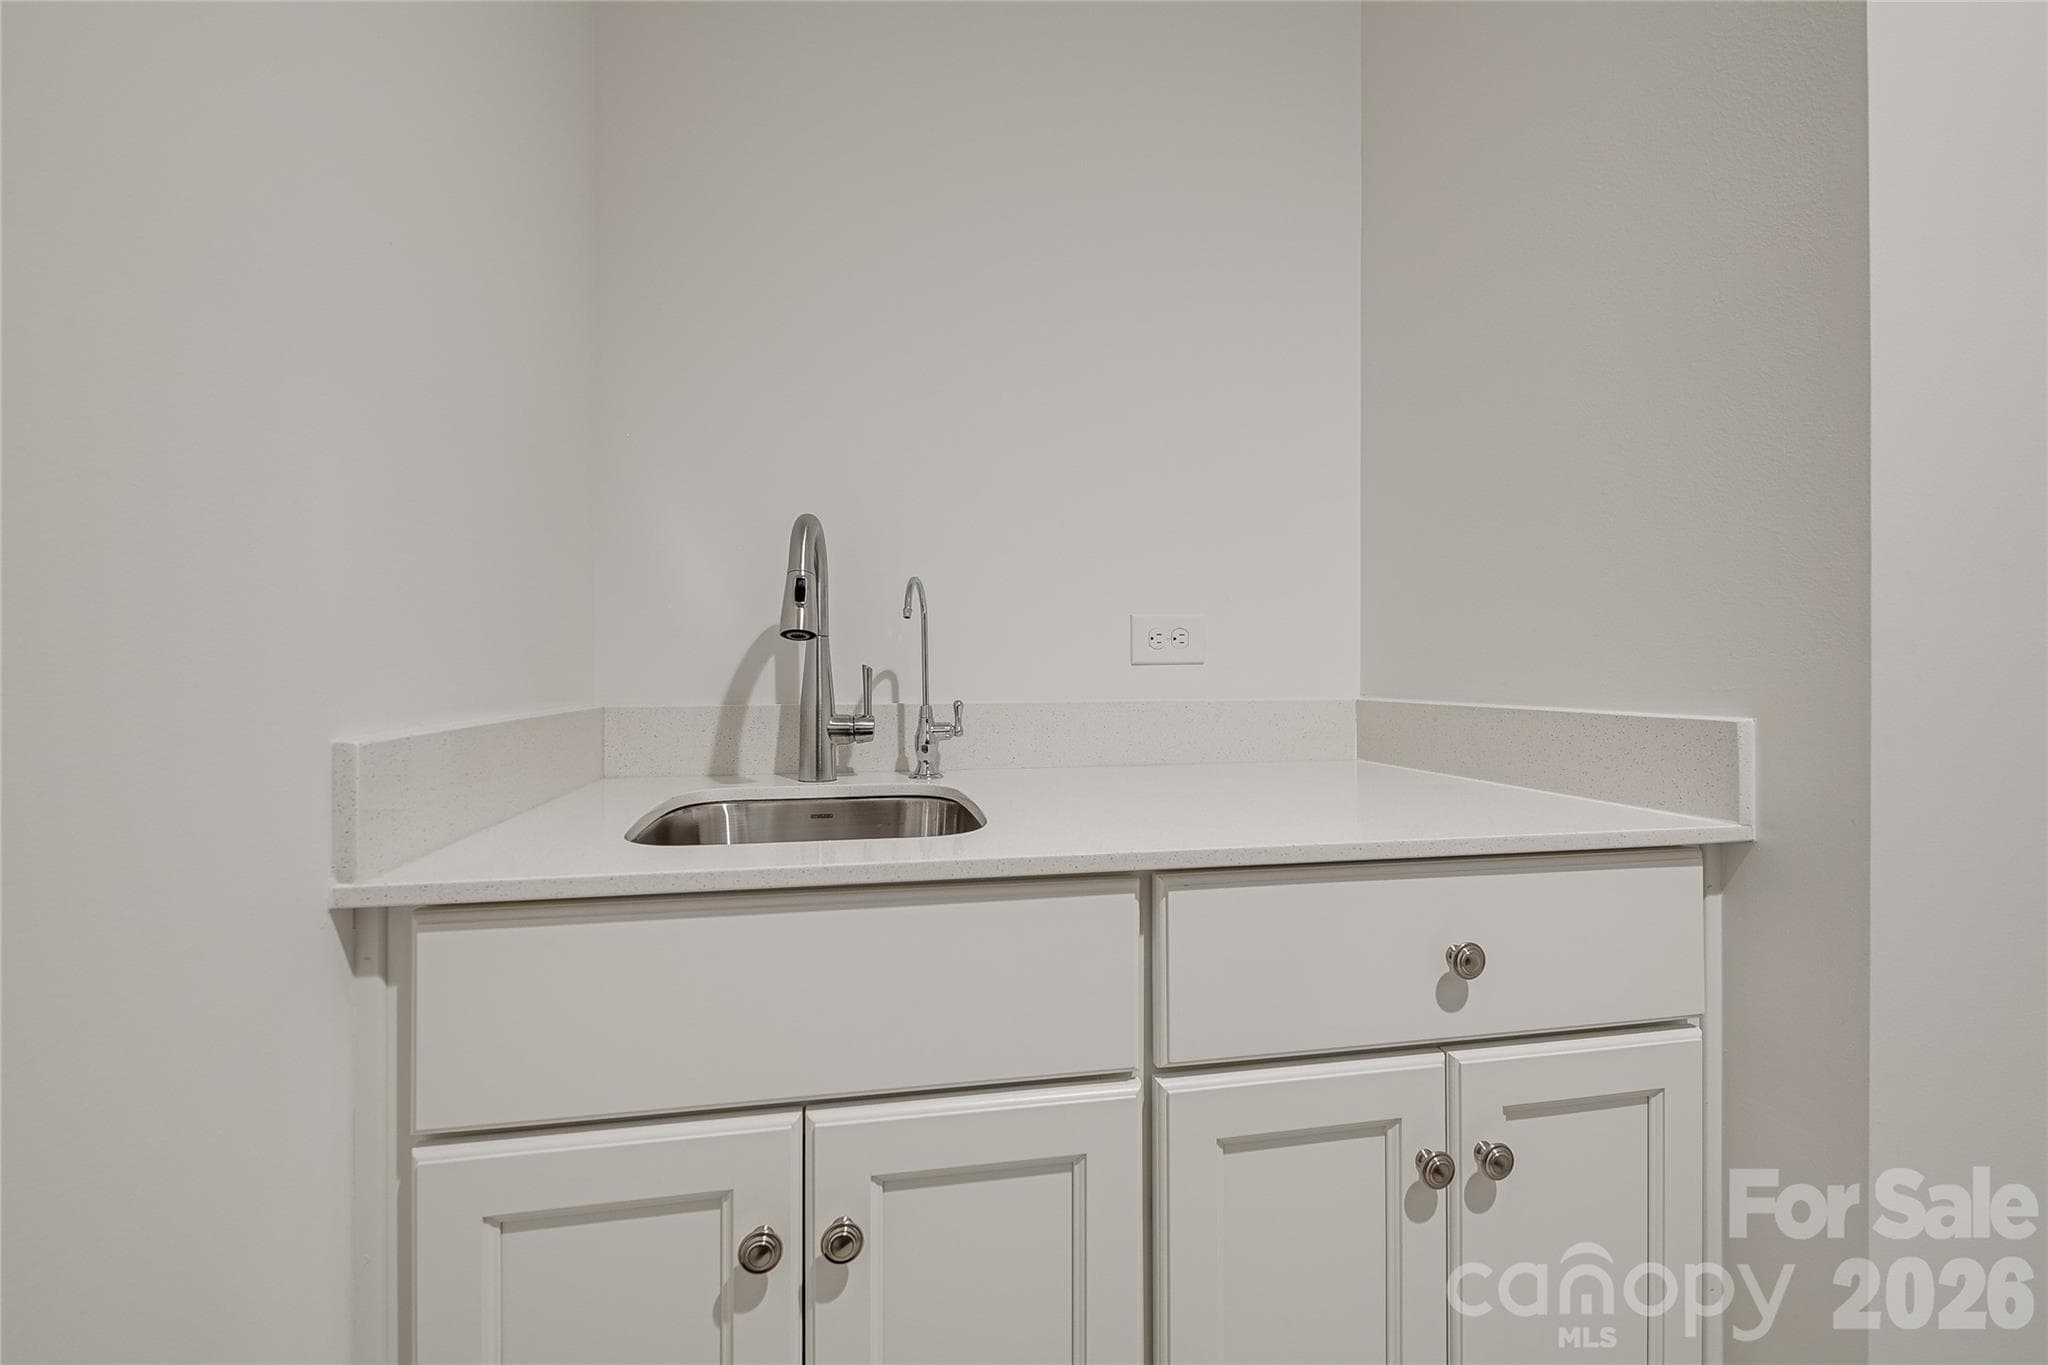
Laundry room has a convenient utility sink. - 2566 NW Red Hill Street, Concord
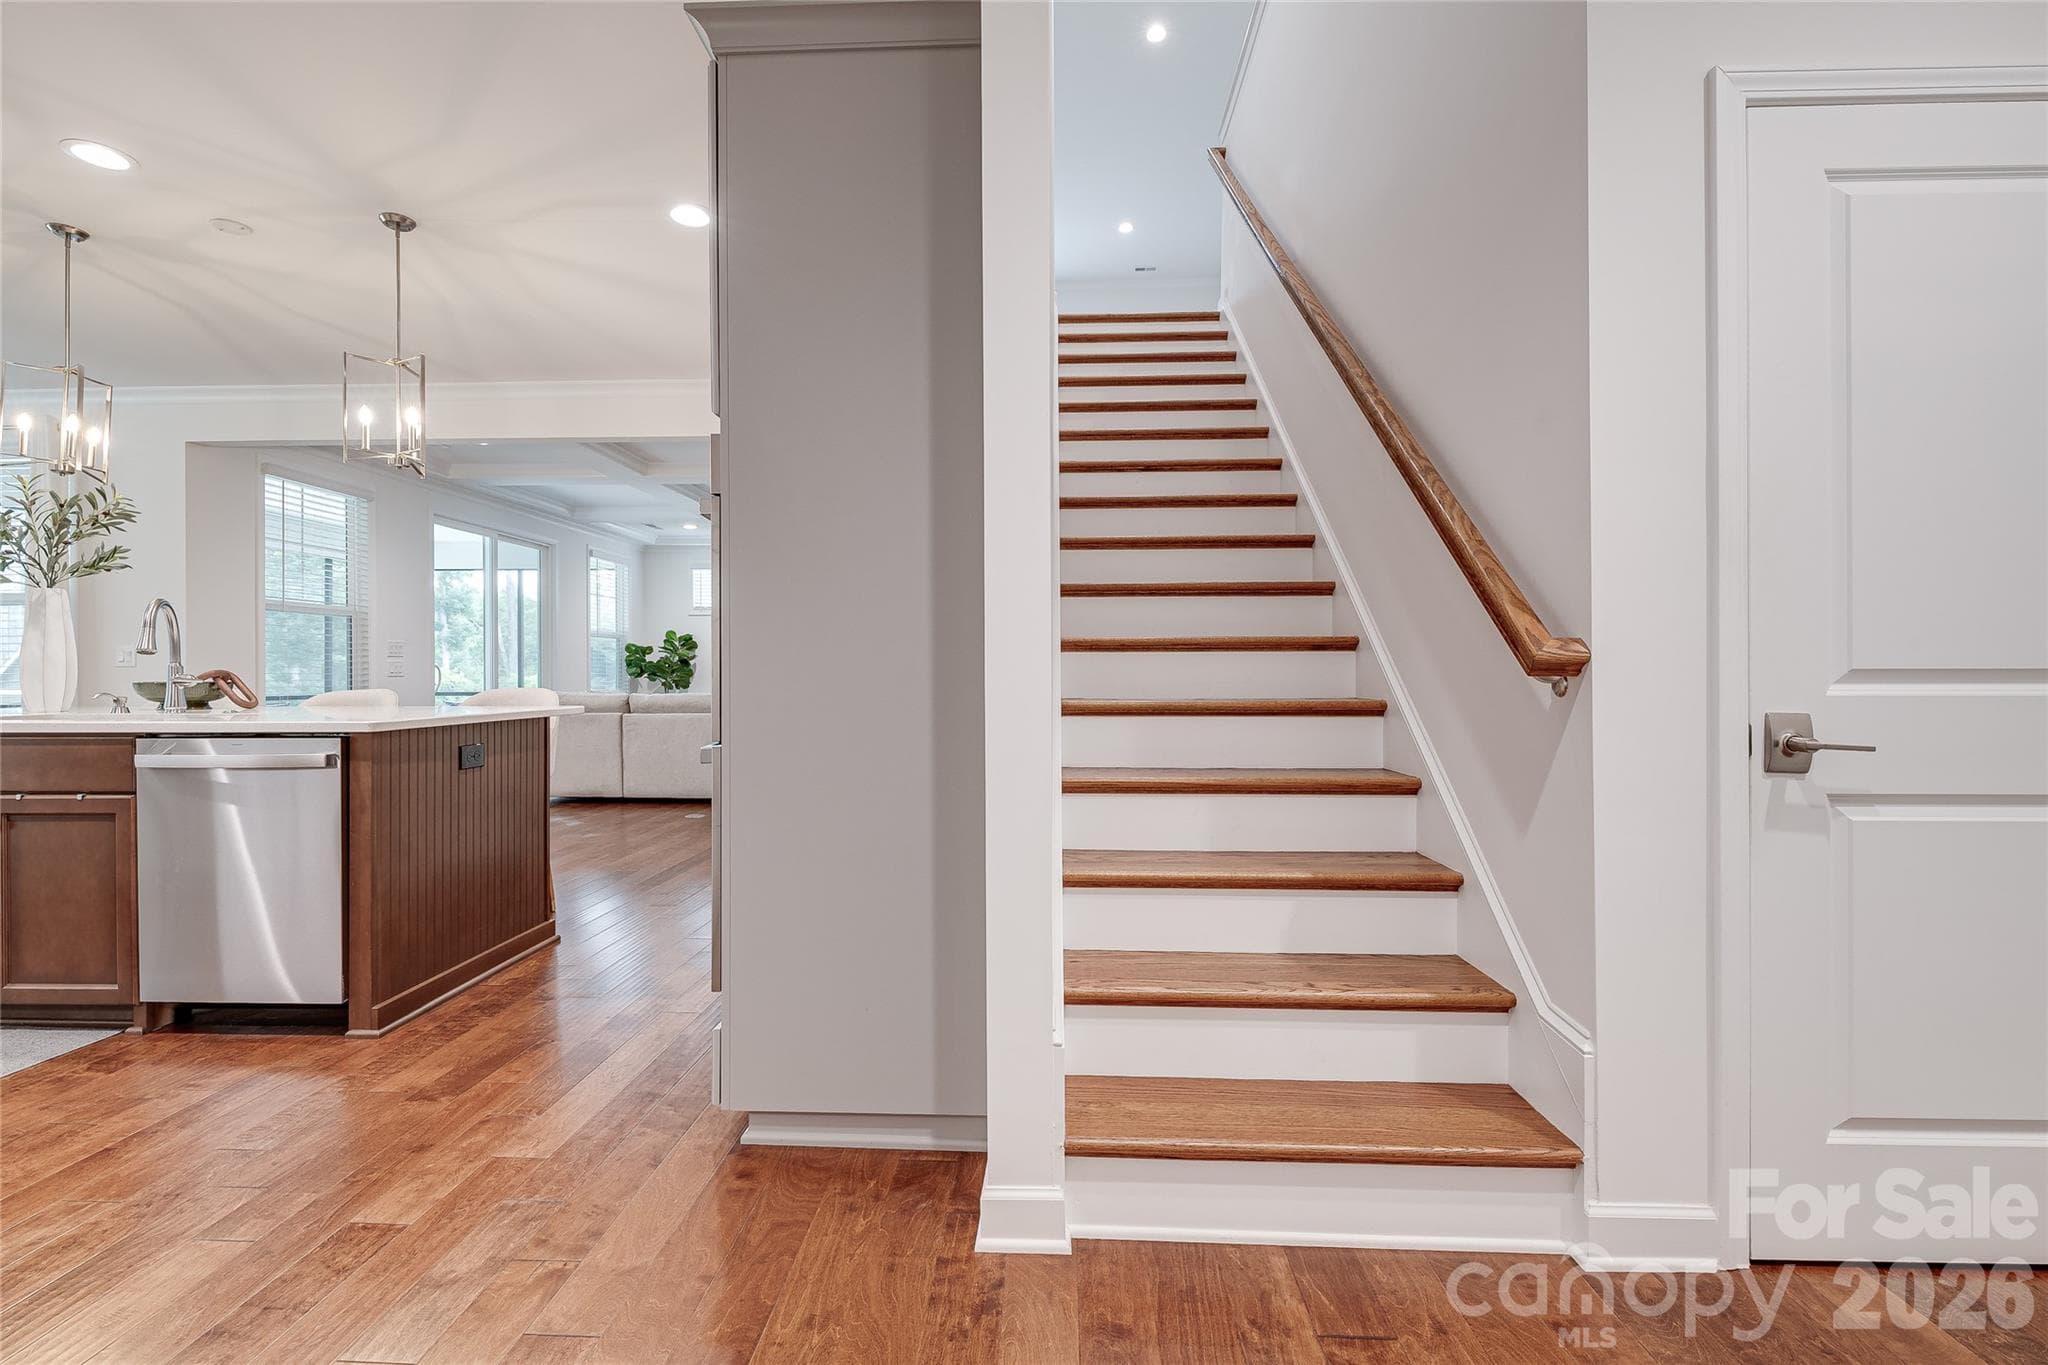
Upgrade of coat closet to the drop zone and hardwood treads on the stairs to the seconfd floor. - 2566 NW Red Hill Street, Concord
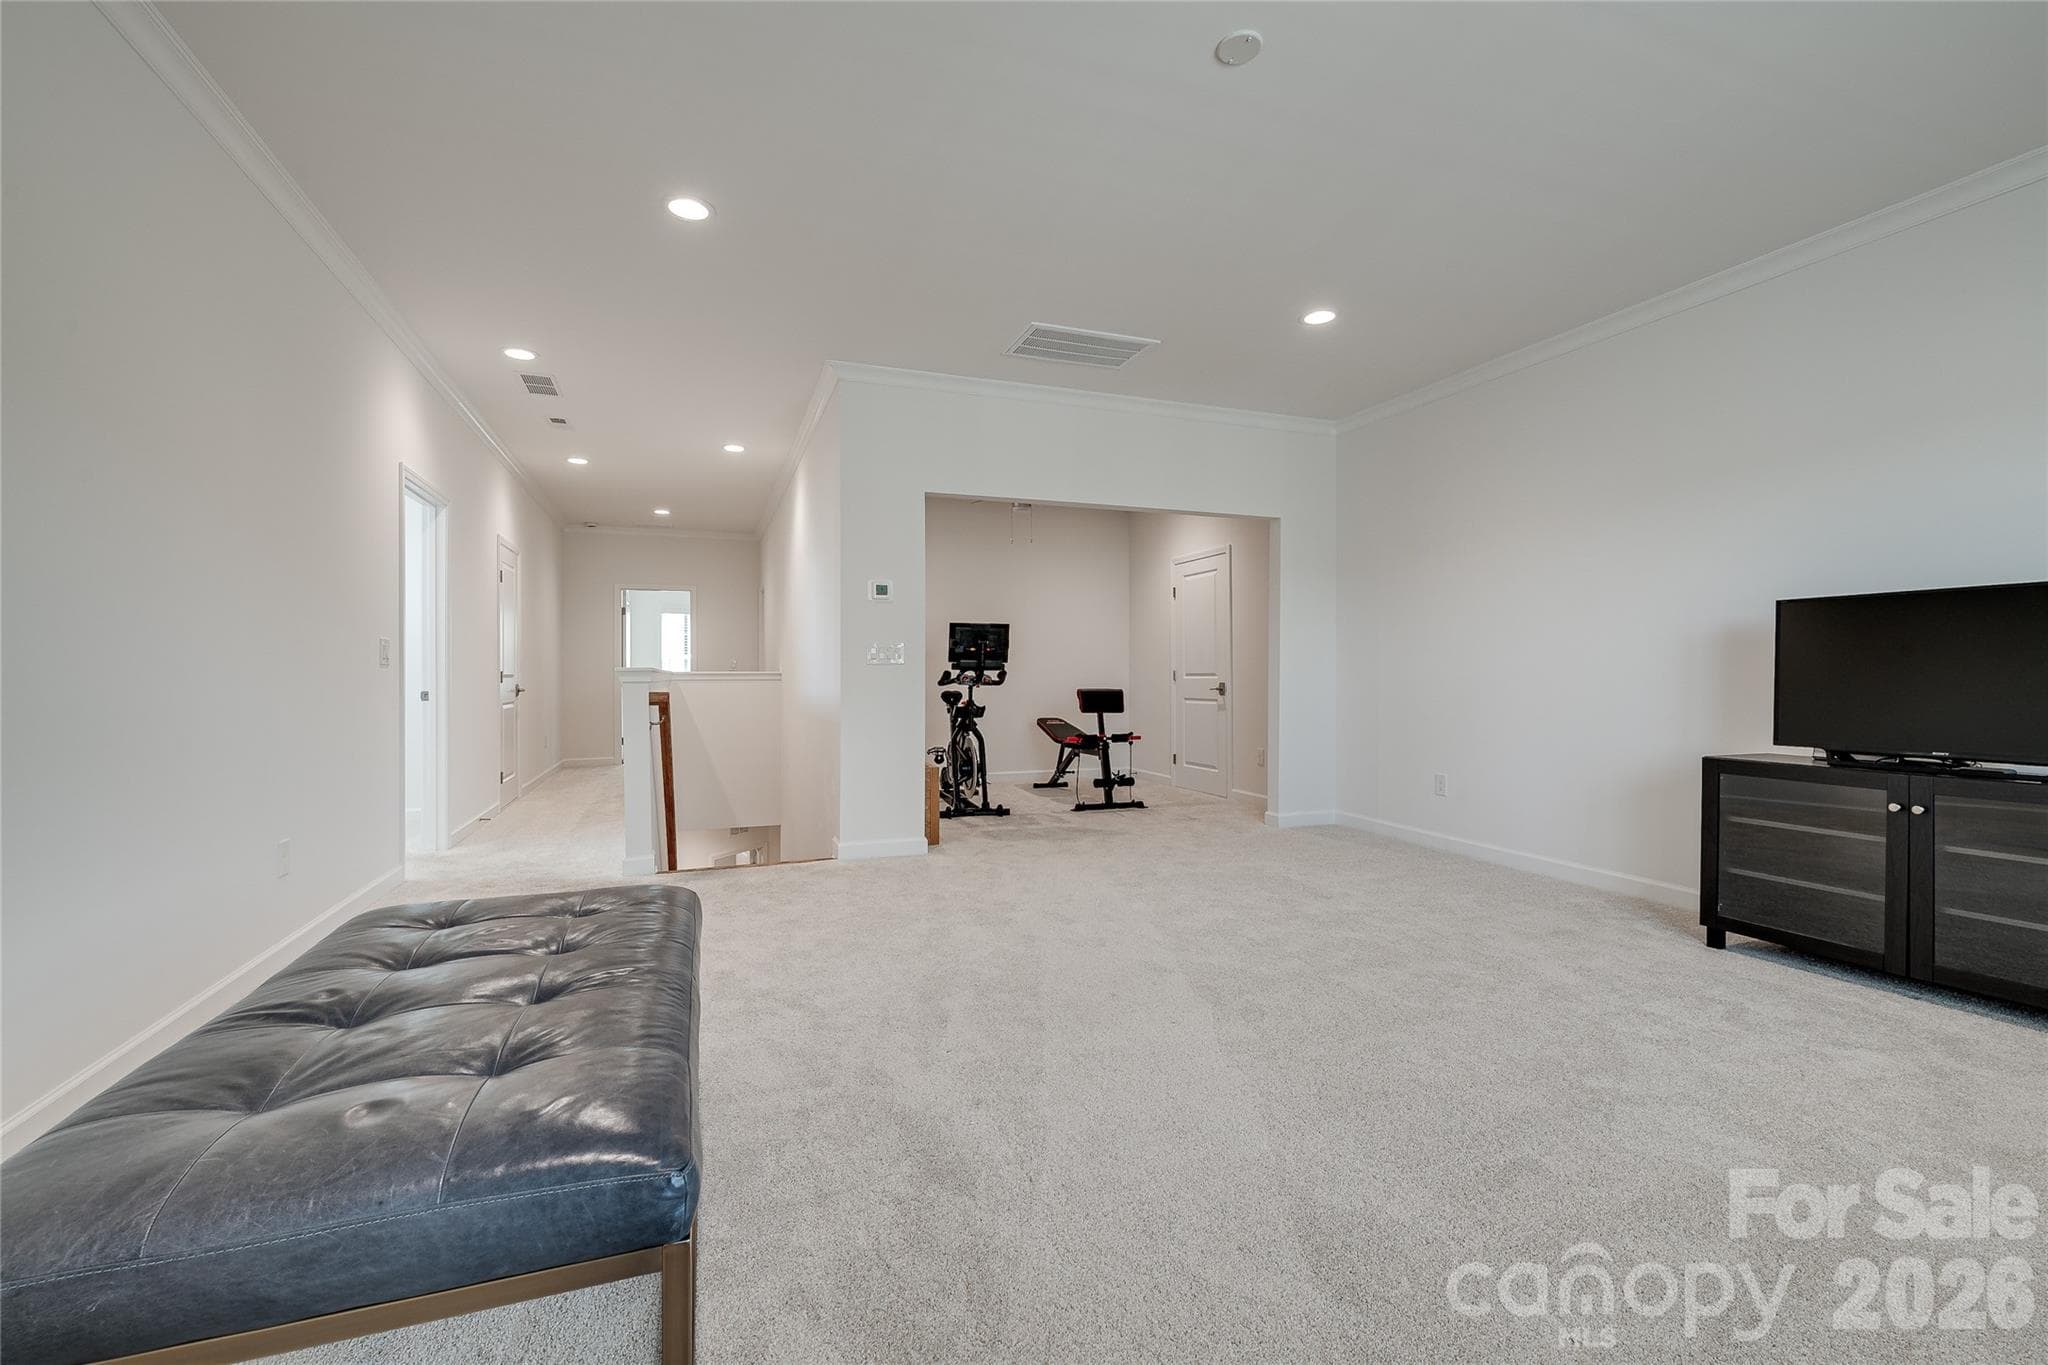
This large flex Bonus space screams theater but could be used in countless ways. - 2566 NW Red Hill Street, Concord
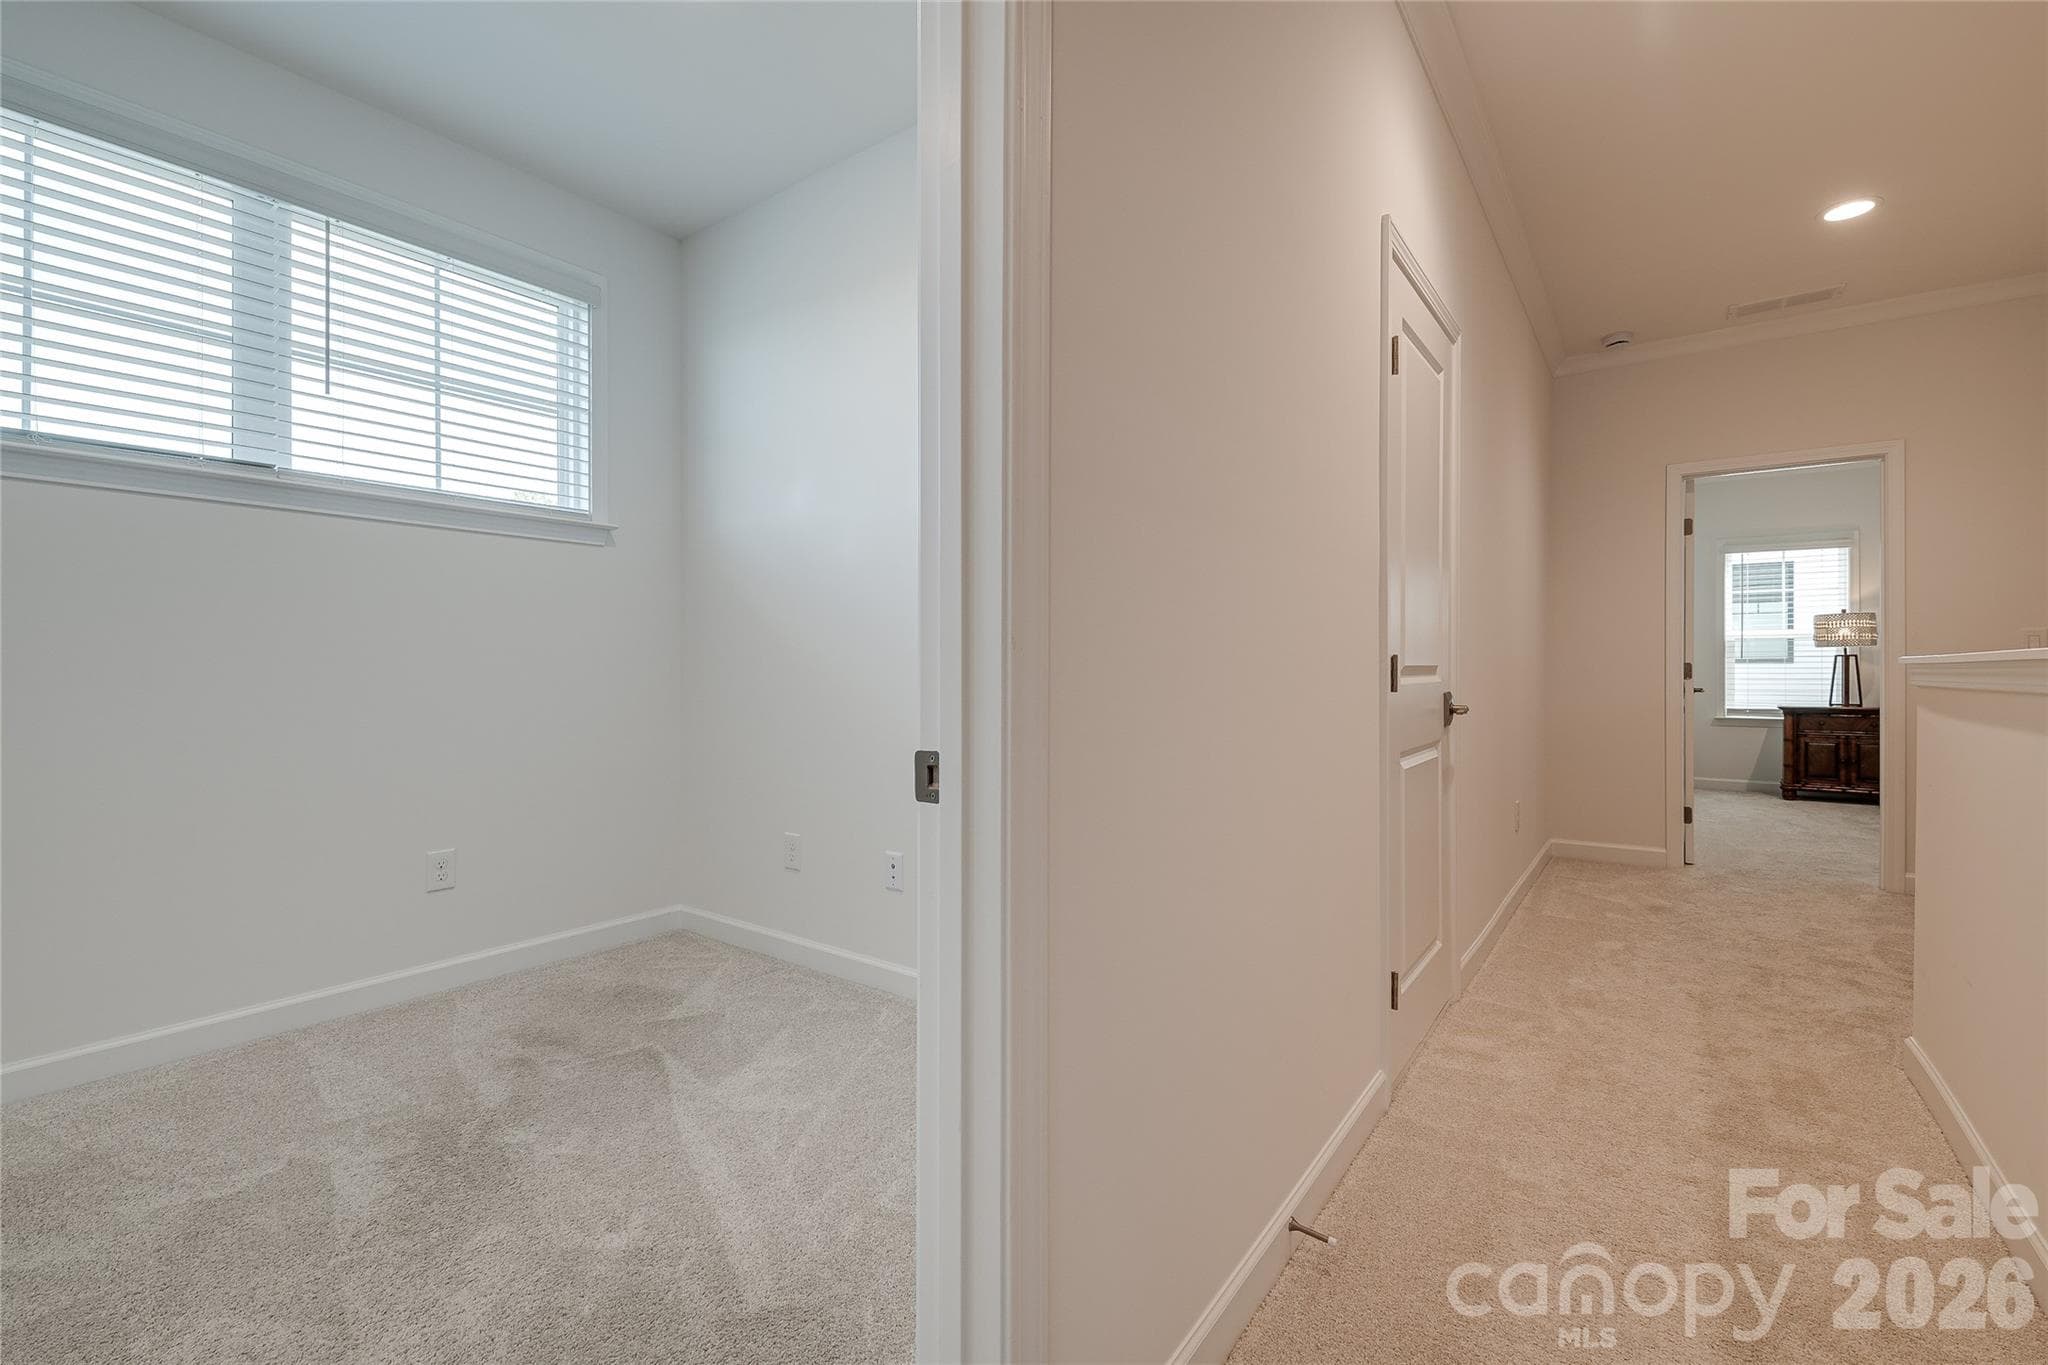
Upgrade of a Hobby Room off the Bonus. Has two recessed lights. - 2566 NW Red Hill Street, Concord
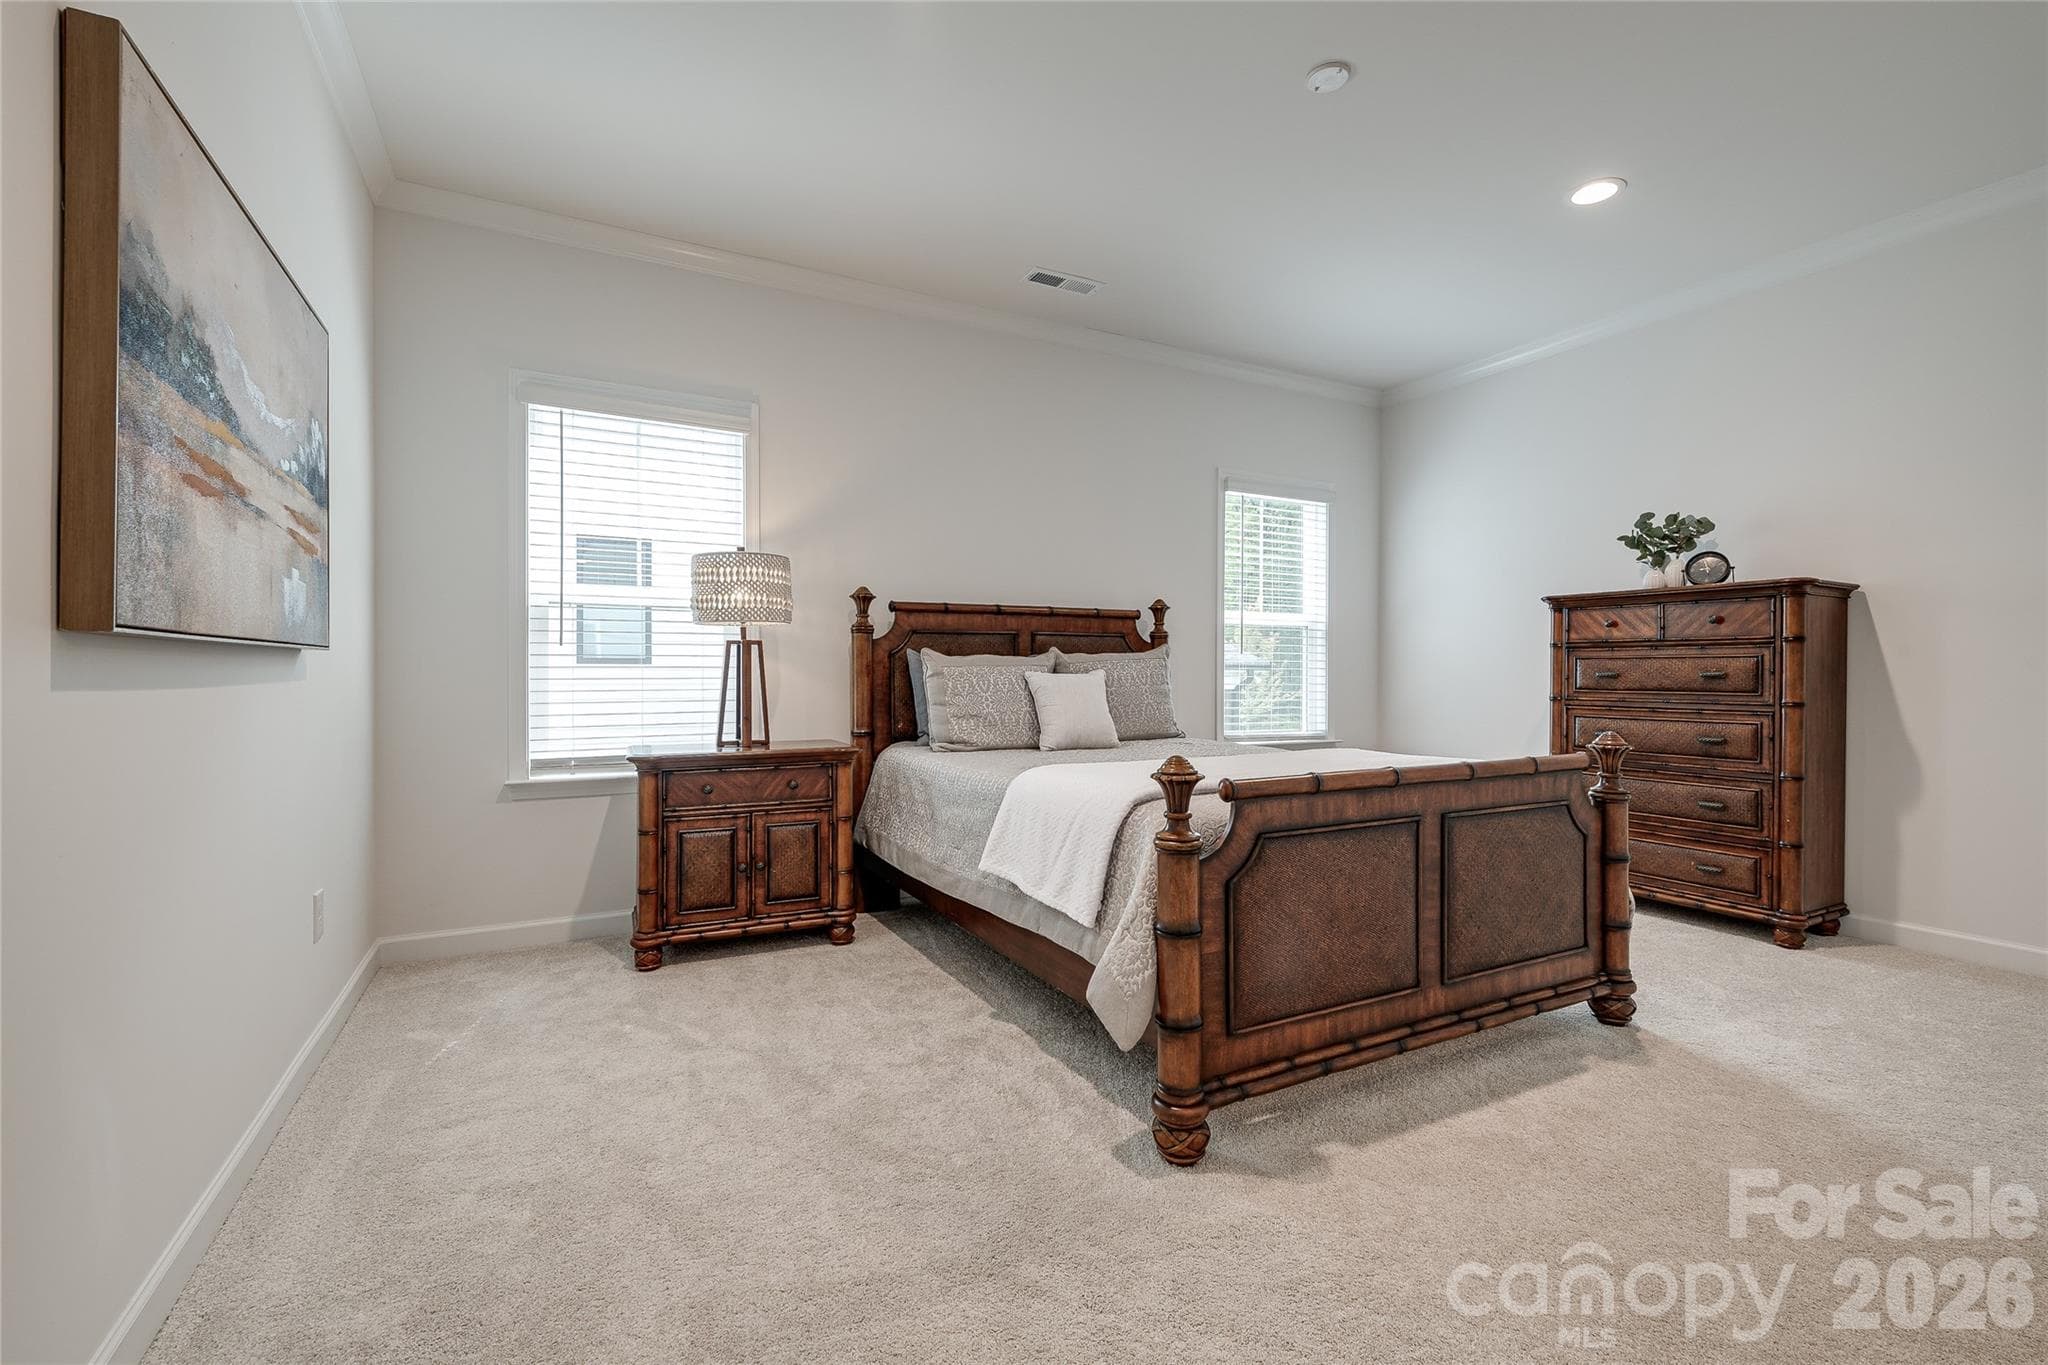
Large third bedroom upstairs. - 2566 NW Red Hill Street, Concord
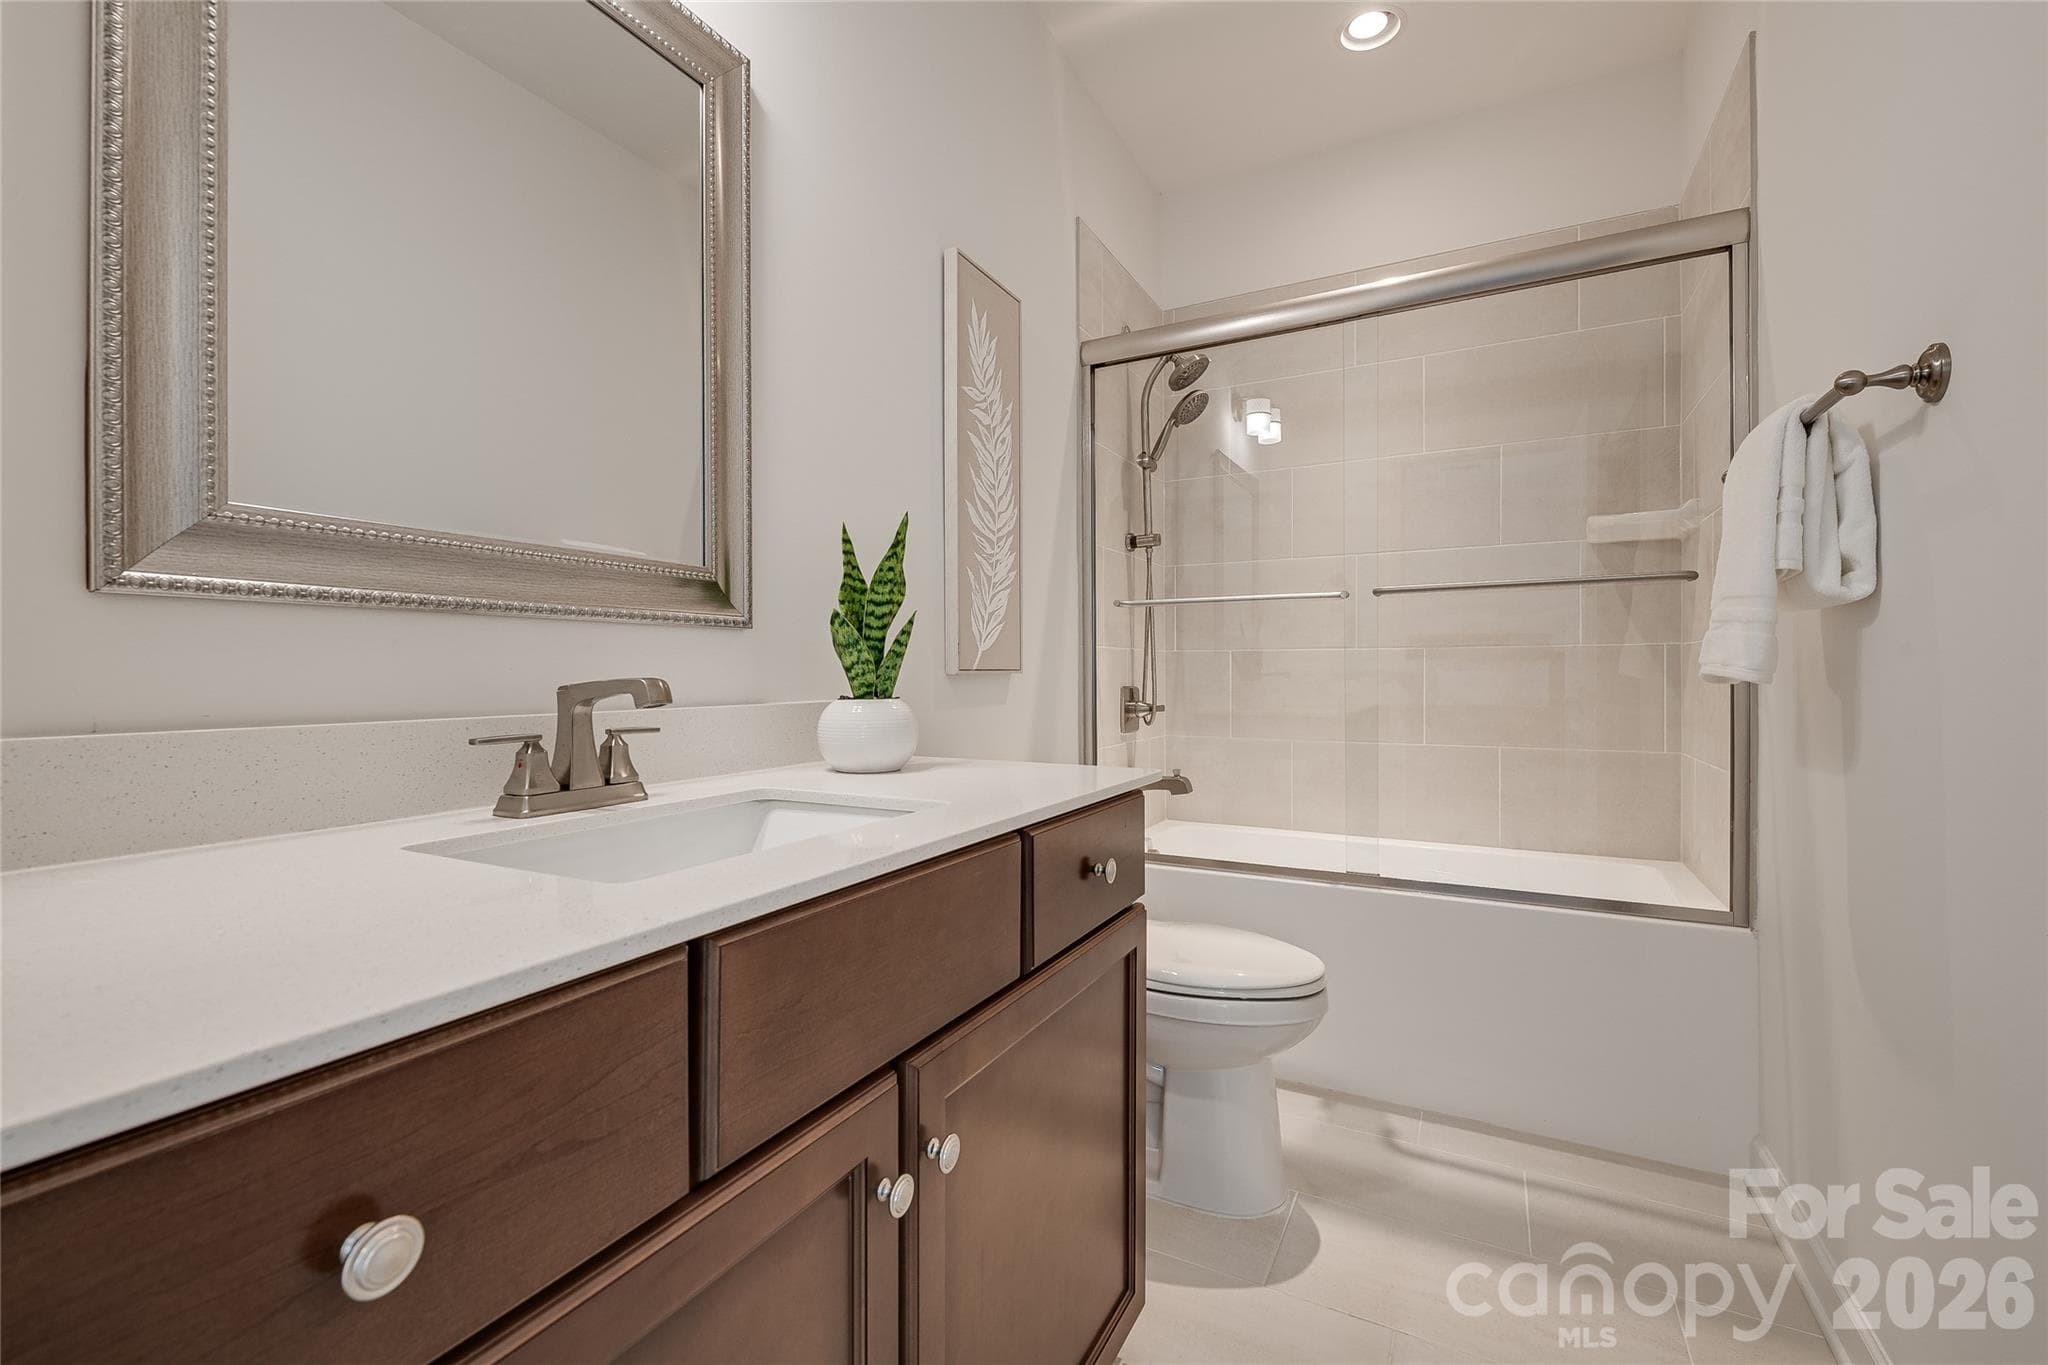
The upstairs bedroom has a full private bath and large walk-in closet. - 2566 NW Red Hill Street, Concord
Spacious back yard with a raised garden bed. - 2566 NW Red Hill Street, Concord
24 photos

$715,000

2566 NW Red Hill Street
Concord, NC 28027
Listed by Kathy Chestnutt · Chestnutt Real Estate LLC
Bedrooms
3
Bathrooms
3.5
Living area
3,065 sqft
Year built
2025

About this home

This immaculate Niblock home is better than a new construction! This Harper model has enhancements that take it to the next level. You couldn’t replicate all these upgrades at this sales price. Built to meet Energy Star 3.0 standards, the open design combines the kitchen, family room and dining area into a beautiful light-filled space for family and friends. The screened in porch leads into a fenced in yard with a tree buffer. There are two en-suite bedrooms (primary and guest) on the main floor. The primary bedroom has a walk-in closet with an upgraded closet system, dual sinks and a tiled walk-in shower. Soaring 9’ ceilings are complemented with 4” crown molding, 4.25” base molding and engineered hardwood flooring. The kitchen shines with a gas cooktop, stainless double ovens, with miles of granite countertop and painted maple cabinets. Don’t miss the spacious walk-in pantry. Refrigerator, washer, dryer are included. The laundry room, conveniently located on the main floor, has a utility sink and upgraded tile flooring. Air-source heat pump upstairs, central heat and air downstairs. The buzzword for this listing is UPGRADES, which are highlighted on the listing pictures. The Construction Work Order that details the upgrade and costs will be attached to the listing and available in the home: Gas tankless water heater Coffered ceiling Expanded driveway pad and width of garage Installed Front Down Spout to move water away from the foundation (map in attachments) Added study upstairs Added hobby room upstairs Added screen porch and expanded outdoor patio Quartz countertops throughout

Property details

MLS
Canopy MLS
MLS #
CAR4410372
Property type
Single Family Residence
Subdivision
Red Hill
Status
Active
Days on market
26
On market date
August 8, 2026
Stories
N/A
Total bathrooms
3.5
Garage spaces
2
Parking spaces
N/A
Lot size
N/A
Loading map…

Nearby schools

Within 10 miles. School directory data from the National Center for Education Statistics (NCES), accessed via the Urban Institute Education Data API. Local Score is calculated by INNOVATE Real Estate; where a state rating is shown, it comes from that state's own official school report card.

Elementary
Charles E Boger Elementary
3.11 mi away · Grades -1-5
Zoned school (attendance boundary, 2015-16 data)
3.7
Local Score (state rating (2025) blended 70/30 with student-teacher ratio) -- not an official state rating
State rating: B (2025)
Enrollment
753
Student:teacher ratio
16.4:1
District
Cabarrus County Schools
Middle
Northwest Cabarrus Middle
3.12 mi away · Grades 6-8
Zoned school (attendance boundary, 2015-16 data)
3.7
Local Score (state rating (2025) blended 70/30 with student-teacher ratio) -- not an official state rating
State rating: B (2025)
Enrollment
814
Student:teacher ratio
17.0:1
District
Cabarrus County Schools
High
Cabarrus-Kannapolis Early Coll
2.23 mi away · Grades 9-13
Zoned school (attendance boundary, 2015-16 data)
3.8
Local Score (state rating (2025) blended 70/30 with student-teacher ratio) -- not an official state rating
State rating: A (2025)
Enrollment
240
Student:teacher ratio
30.0:1
District
Cabarrus County Schools

Walkability

Blended score for Concord's center, calculated by INNOVATE Real Estate from two sources: the EPA's National Walkability Index (street network, transit, land-use mix) and Google Places amenity data (what's actually reachable on foot from this point). 60% EPA National Walkability Index + 40% nearby-amenity density (Google Places).

34
Car-dependent
out of 100
EPA National Walkability Index
7.0 / 20 -- Below average walkable
Google Places amenity density
33 / 100
Restaurants & cafes1
Grocery stores1
Parks0
Schools2
Transit stops11
Pharmacies1

Market position

How this listing compares to current activity in Concord, from live MLS data.

On the market 26 days -- 41 fewer days than Concord's current average of 67 days.
For reference, the median list price across 649 active listings in Concord right now is $353,000.

Mortgage calculator

Estimate only - actual rate and payment depend on your lender, credit, and loan program.

$
%
%
Adjust tax / insurance estimates
% / yr
$
/mo
Est. monthly payment
$4,456/mo
$143,000 down
$572,000 loan
Principal & interest$3,710
Property tax (est.)$596
Home insurance (est.)$150

Similar homes you might like

Data source: Listing information provided by Canopy MLS (carolina) via Trestle/CoreLogic. Last updated 4 days ago.

Information herein deemed reliable but not guaranteed; all measurements, school assignments, HOA fees, taxes, and feature lists are approximate and should be independently verified. Equal Housing Opportunity.