
$461,800
About this home
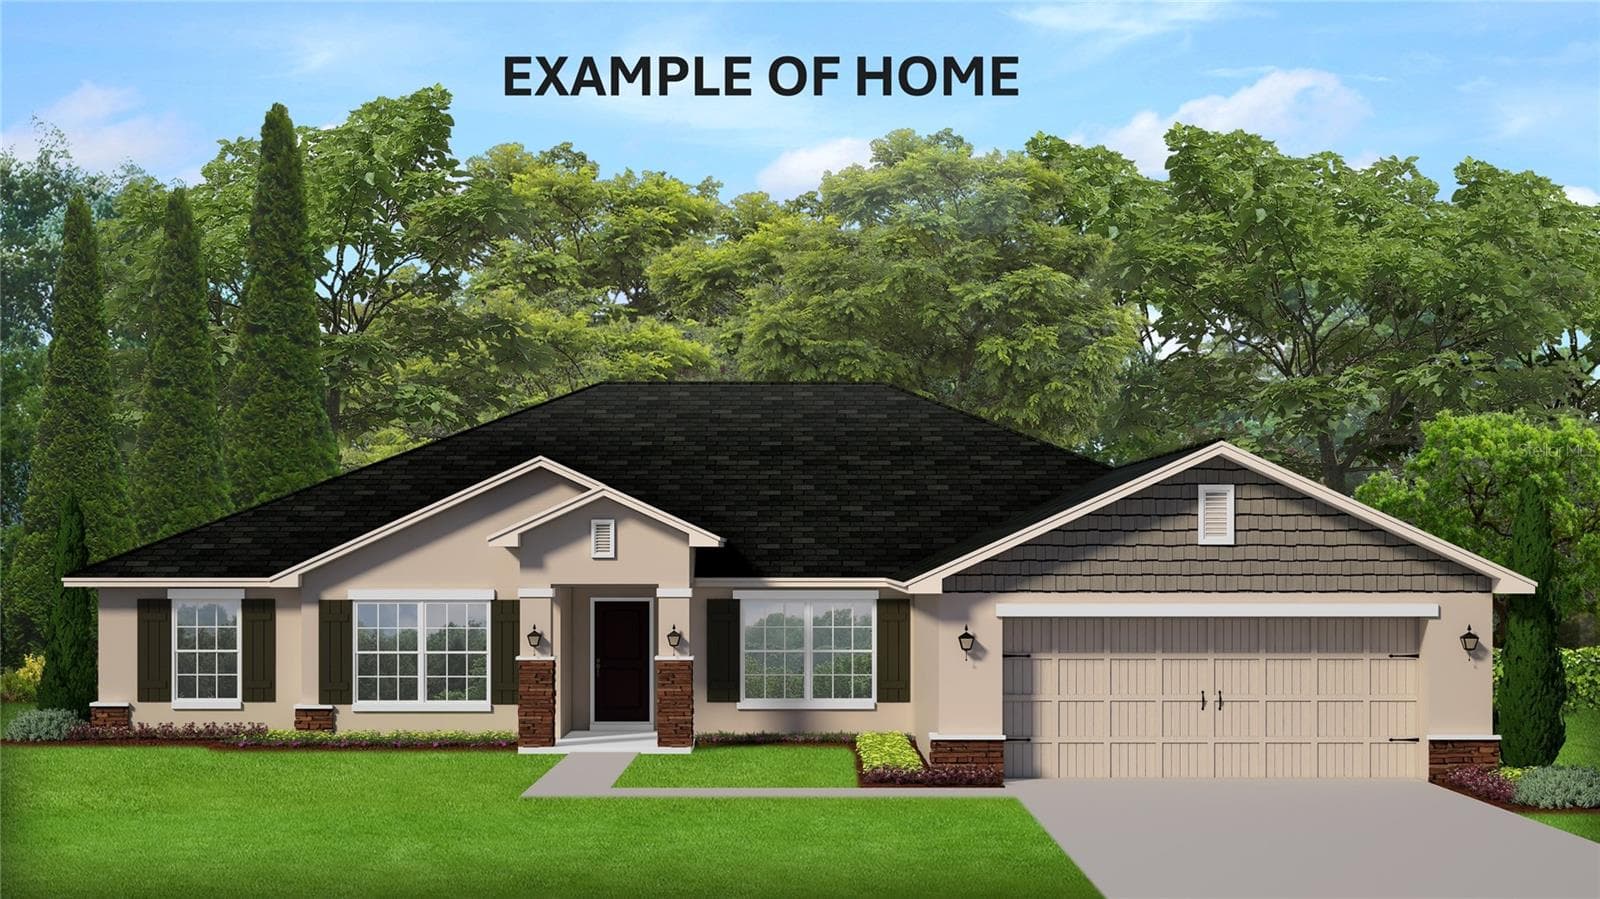
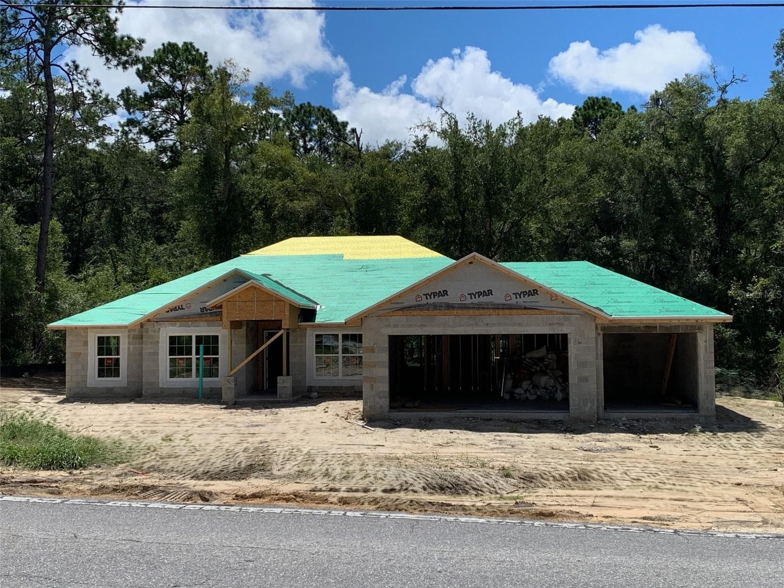
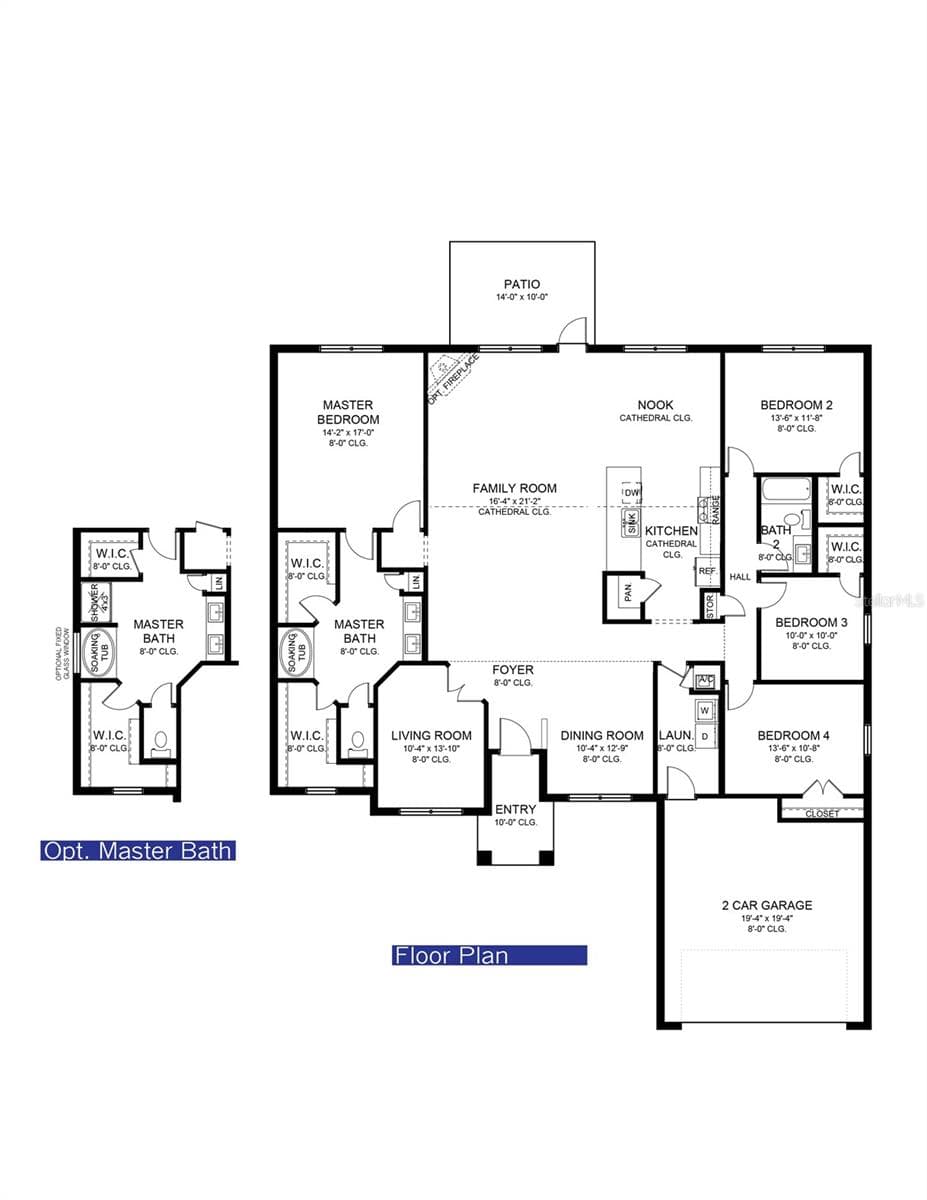
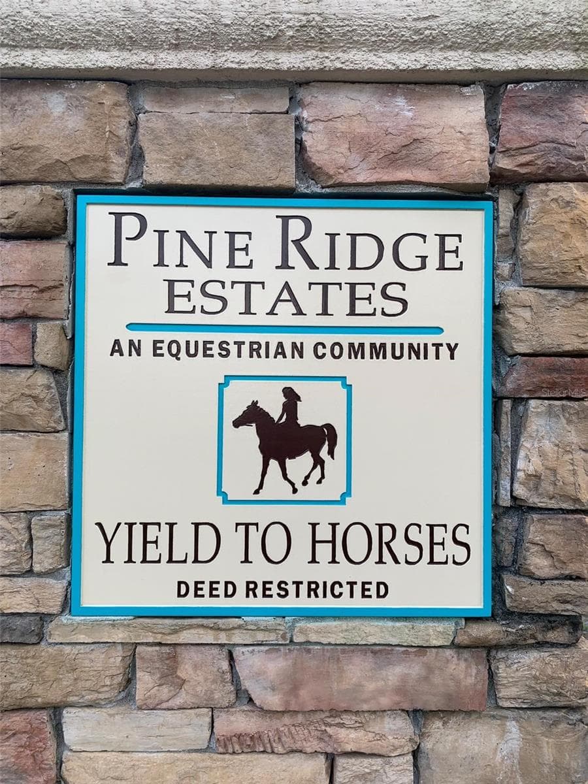
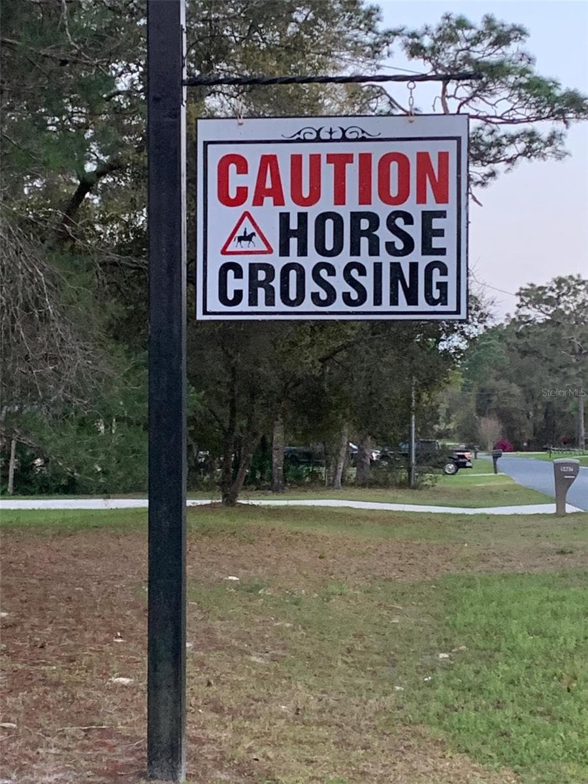
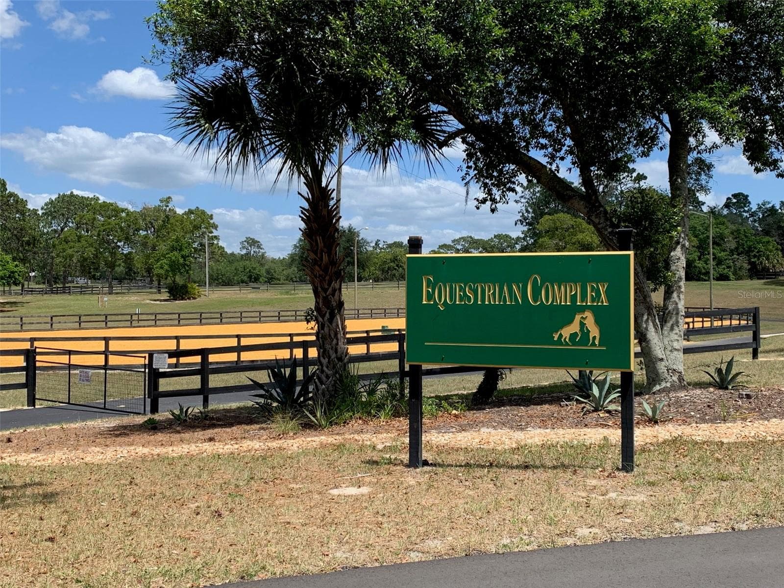
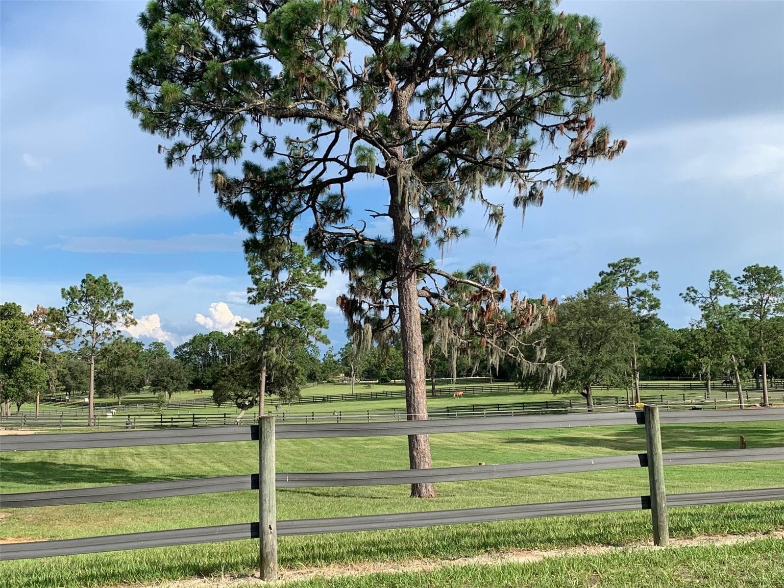
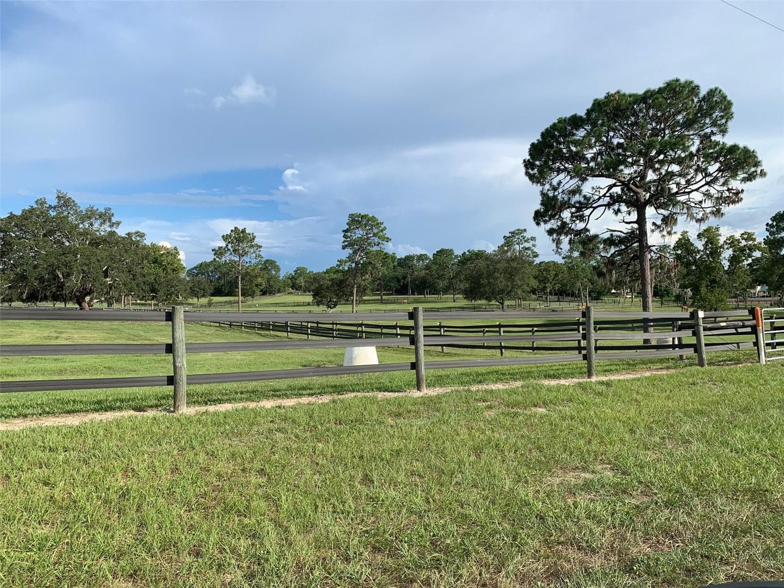
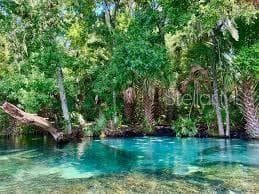
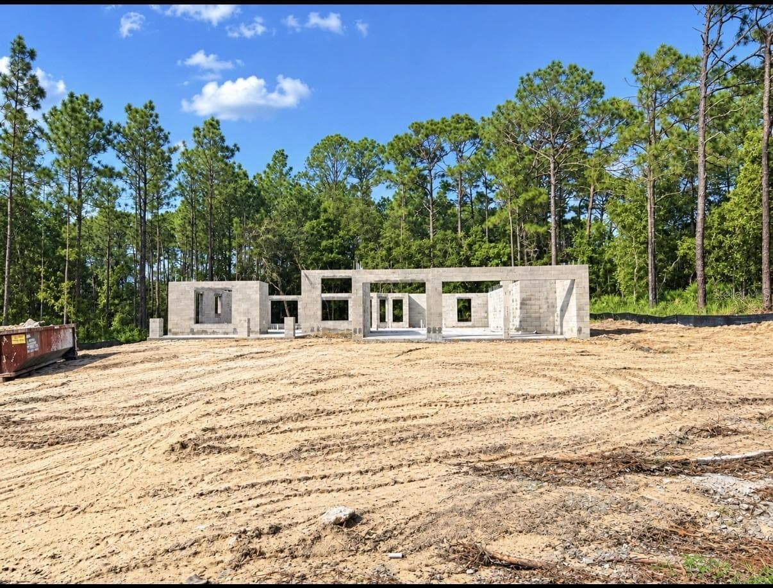
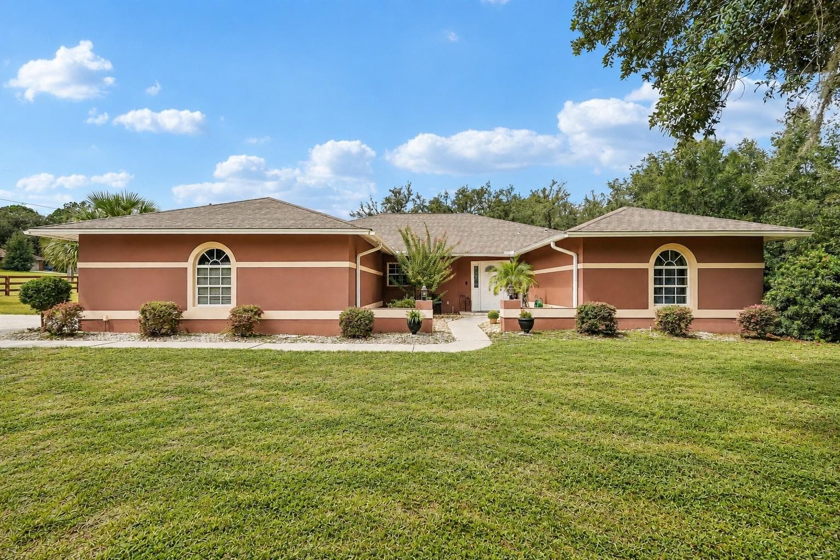
Under Construction. UNDER CONSTRUCTION | YOUR DREAM HOME AWAITS IN PINE RIDGE ESTATES! Discover the ultimate Florida lifestyle in this stunning, brand-new 4-bedroom, 2-bathroom home with a spacious 3-car garage, situated on an impressive 1.27-acre homesite in the highly desirable Pine Ridge Estates equestrian community! With an estimated completion in December 2026/January 2027, this exceptional home is currently under construction and moving right along. Dreaming of room to roam? Pine Ridge Estates offers the freedom and space to enjoy the lifestyle you’ve always wanted. Explore approximately 28 miles of scenic horse and hiking trails throughout the community. Want a fence for added privacy or space for a shed? Enjoy the possibilities that come with owning acreage in this unique equestrian community! THOUGHTFULLY SELECTED UPGRADES AND DESIRABLE FEATURES INCLUDE: Ceramic tile flooring throughout the home, excluding the bedrooms Beautiful wood shaker cabinetry with soft-close doors and drawers, complete with cabinet pulls Granite countertops throughout the home Stainless steel appliance package (stove, microwave and dishwasher) Spacious 3-car garage Covered rear patio, perfect for outdoor relaxation and entertaining Luxurious owner’s suite featuring a tray ceiling with elegant crown molding Owner’s bathroom with a relaxing garden tub and separate tiled shower, complete with shower door and lighting Mini-blind inserts in the rear patio door for convenient privacy and light control Builder warranty and third-party warranty included for added peace of mind SPECIAL FINANCING INCENTIVE: Seller-paid closing costs assistance is available with approved preferred lenders, subject to applicable terms and conditions. With acreage, desirable upgrades, room for your equestrian lifestyle, and the opportunity to personalize your finishes, this is an exciting opportunity to own a brand-new home in one of the Nature Coast’s sought-after equestrian communities.
Highlights
Property details
- MLS
- Stellar MLS
- MLS #
- MFROM727911
- Property type
- Single Family Residence
- Subdivision
- PINE RIDGE UNIT 03
- Status
- Active
- Days on market
- 83
- On market date
- July 31, 2026
- Stories
- N/A
- Total bathrooms
- 2
- Garage spaces
- 3
- Parking spaces
- N/A
- Lot size
- 1.27 acres
Location
Get directions →Nearby schools
Within 10 miles. School directory data from the National Center for Education Statistics (NCES), accessed via the Urban Institute Education Data API. Local Score is calculated by INNOVATE Real Estate; where a state rating is shown, it comes from that state's own official school report card.
- Enrollment
- 678
- Student:teacher ratio
- 16.1:1
- District
- CITRUS
- Enrollment
- 755
- Student:teacher ratio
- 21.0:1
- District
- CITRUS
- Enrollment
- 74
- Student:teacher ratio
- 18.5:1
- District
- CITRUS
Walkability
Blended score for BEVERLY HILLS's center, calculated by INNOVATE Real Estate from two sources: the EPA's National Walkability Index (street network, transit, land-use mix) and Google Places amenity data (what's actually reachable on foot from this point). 60% EPA National Walkability Index + 40% nearby-amenity density (Google Places).
Market position
How this listing compares to current activity in BEVERLY HILLS, from live MLS data.
Mortgage calculator
Estimate only - actual rate and payment depend on your lender, credit, and loan program.
Adjust tax / insurance estimates
Similar homes you might like

Data source: Listing information provided by Stellar MLS (mfrmls) via Trestle/CoreLogic. Last updated 2 days ago.
Information herein deemed reliable but not guaranteed; all measurements, school assignments, HOA fees, taxes, and feature lists are approximate and should be independently verified. Equal Housing Opportunity.