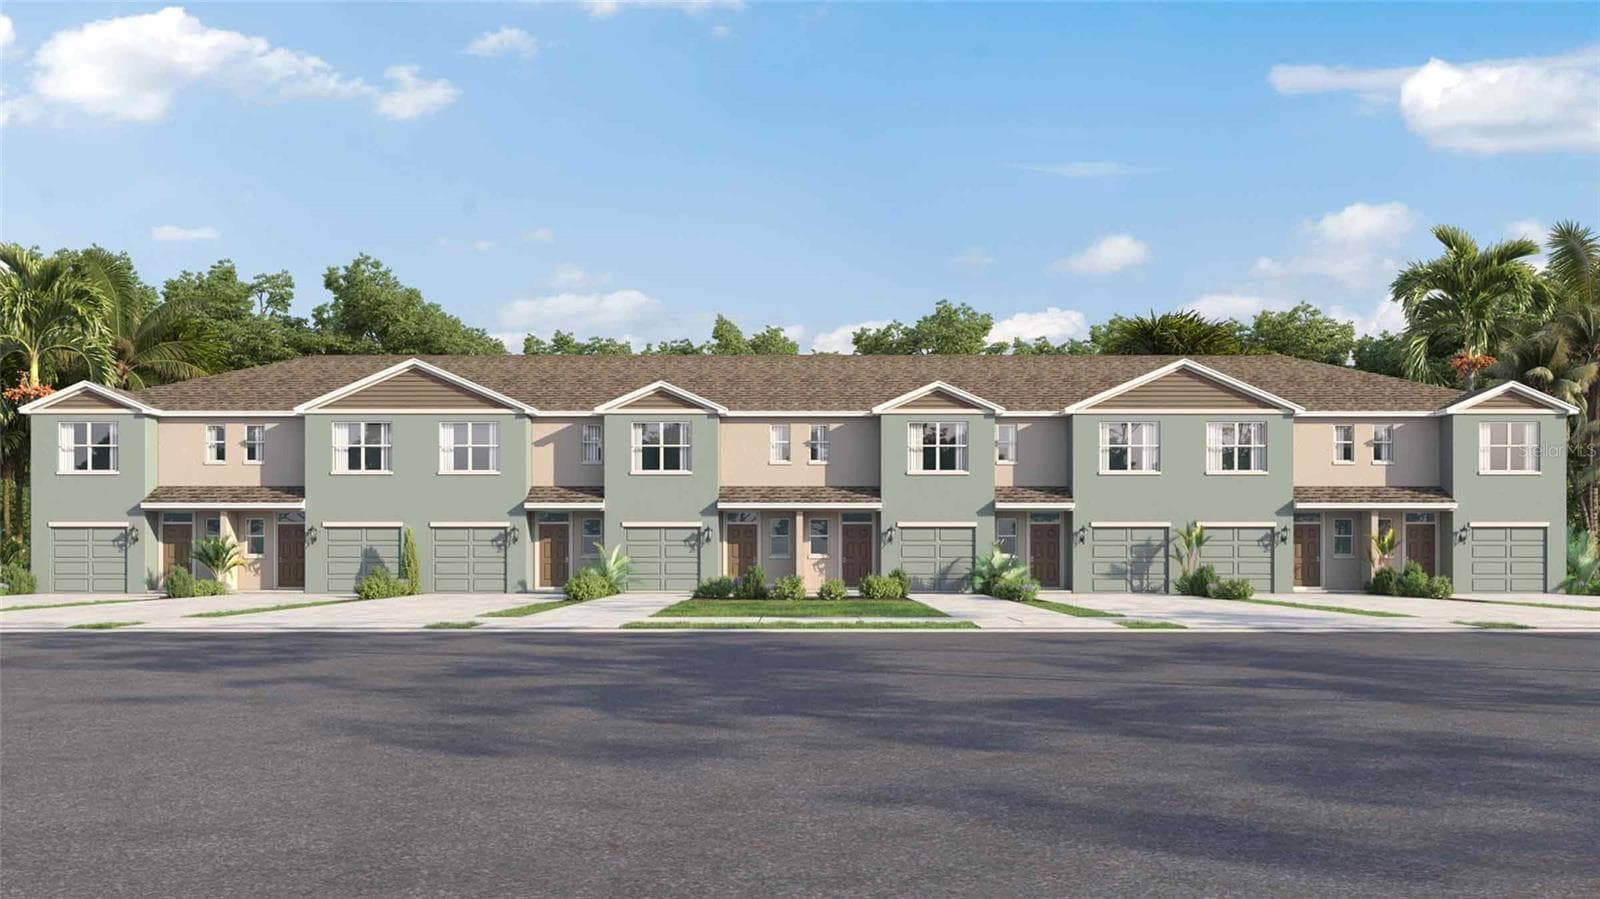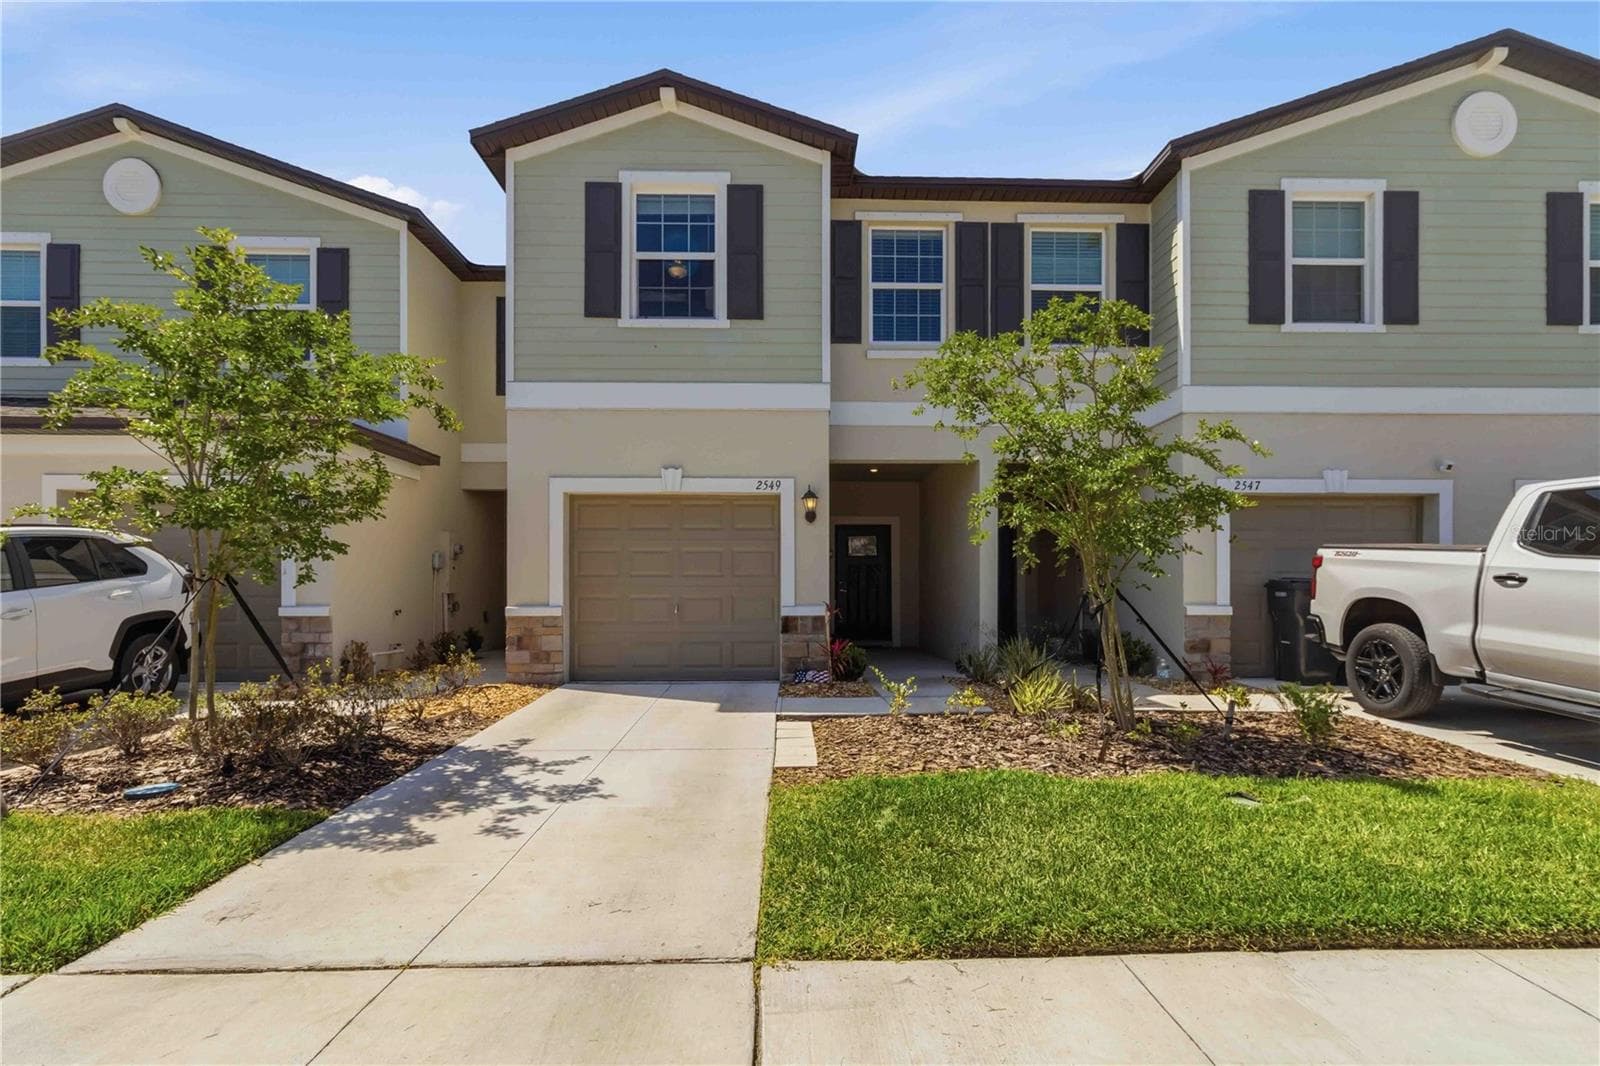
Exterior – Front Elevation - 2549 SUNRAY VENUS WAY, RUSKIN
Front Entry (Enhanced Photo) - 2549 SUNRAY VENUS WAY, RUSKIN
Formal Living Room - AI Modified for Paint Color Visualization. - 2549 SUNRAY VENUS WAY, RUSKIN
Half Bathroom - 2549 SUNRAY VENUS WAY, RUSKIN
Kitchen & Dining Area - AI Modified for Paint Color Visualization. - 2549 SUNRAY VENUS WAY, RUSKIN
Dining Area - AI Modified for Paint Color Visualization. - 2549 SUNRAY VENUS WAY, RUSKIN
Kitchen & Dining Area - AI Modified for Paint Color Visualization. - 2549 SUNRAY VENUS WAY, RUSKIN
Kitchen - AI Modified for Paint Color Visualization. - 2549 SUNRAY VENUS WAY, RUSKIN
Loft / Flex Space - AI Modified for Paint Color Visualization. - 2549 SUNRAY VENUS WAY, RUSKIN
Bedroom 1 - 2549 SUNRAY VENUS WAY, RUSKIN
Bedroom 2 - AI Modified for Paint Color Visualization. - 2549 SUNRAY VENUS WAY, RUSKIN
Full Bathroom - 2549 SUNRAY VENUS WAY, RUSKIN
Laundry Room (Second Floor) - 2549 SUNRAY VENUS WAY, RUSKIN
Primary Bedroom - AI Modified for Paint Color Visualization. - 2549 SUNRAY VENUS WAY, RUSKIN
Primary Bathroom - AI Modified for Paint Color Visualization. - 2549 SUNRAY VENUS WAY, RUSKIN
Backyard (Enhanced Photo) - 2549 SUNRAY VENUS WAY, RUSKIN
Amenities Center - 2549 SUNRAY VENUS WAY, RUSKIN
31 photos

$229,990

2549 SUNRAY VENUS WAY
RUSKIN, FL 33570
Listed by LPT REALTY, LLC
Bedrooms
3
Bathrooms
2.5
Living area
1,690 sqft
Year built
2024

About this home

BEST PRICED 3 BEDROOM TOWNHOME IN THIS COMMUNITY! LEASE OPTION AVAILABLE! Move-in ready and perfectly located! This beautifully maintained townhome combines convenience, value, and modern living with no CDD fees and is located in Flood Zone X. Enjoy the ease of a maintenance-free community, with the HOA including internet, water, and sewer, adding even more value and convenience. Step inside to an inviting open-concept floor plan where the kitchen, dining, and living areas flow seamlessly, perfect for everyday living and entertaining. The kitchen features granite countertops throughout, ample cabinetry, and a layout that keeps you connected to the heart of the home. Upstairs, you’ll find all bedrooms thoughtfully positioned on the second floor, including the spacious primary suite, along with the added convenience of a second-floor laundry room, making daily routines effortless. Enjoy low-maintenance living in a well-kept community with easy access to everything you need. Ideally situated right off I-75, commuting is a breeze: ~30 minutes to Downtown Tampa ~40–45 minutes to St. Pete Pier & Downtown St. Petersburg ~40–45 minutes to Downtown Sarasota ~25–30 minutes to Downtown Bradenton Whether you’re a first-time buyer, downsizing, or looking for an investment opportunity, this home combines exceptional value, a prime location, and modern finishes throughout. Don’t miss your chance to see it in person. Schedule your showing today!

Property details

MLS
Stellar MLS
MLS #
MFRA4691048
Property type
Townhouse
Subdivision
TOWNHOMES AT SOUTHSHORE COMMUNITY
Status
Active
Days on market
149
On market date
April 29, 2026
Stories
N/A
Total bathrooms
2.5
Garage spaces
1
Parking spaces
N/A
Lot size
0.04 acres
Loading map…

Nearby schools

Within 10 miles. School directory data from the National Center for Education Statistics (NCES), accessed via the Urban Institute Education Data API. Local Score is calculated by INNOVATE Real Estate; where a state rating is shown, it comes from that state's own official school report card.

Elementary
THOMPSON ELEMENTARY
0.55 mi away · Grades -1-5
Nearest school -- attendance-zone data not available here
3.0
Local Score (student-teacher ratio only (preliminary -- will incorporate state test-score data once available)) -- not an official state rating
Enrollment
750
Student:teacher ratio
15.6:1
District
HILLSBOROUGH
Middle
SHIELDS MIDDLE SCHOOL
2.49 mi away · Grades 6-8
Nearest school -- attendance-zone data not available here
2.0
Local Score (student-teacher ratio only (preliminary -- will incorporate state test-score data once available)) -- not an official state rating
Enrollment
1,792
Student:teacher ratio
20.8:1
District
HILLSBOROUGH
High
LENNARD HIGH SCHOOL
0.38 mi away · Grades 9-12
Nearest school -- attendance-zone data not available here
1.0
Local Score (student-teacher ratio only (preliminary -- will incorporate state test-score data once available)) -- not an official state rating
Enrollment
2,259
Student:teacher ratio
22.1:1
District
HILLSBOROUGH

Walkability

Blended score for RUSKIN's center, calculated by INNOVATE Real Estate from two sources: the EPA's National Walkability Index (street network, transit, land-use mix) and Google Places amenity data (what's actually reachable on foot from this point). 60% EPA National Walkability Index + 40% nearby-amenity density (Google Places).

57
Somewhat walkable
out of 100
EPA National Walkability Index
8.0 / 20 -- Below average walkable
Google Places amenity density
83 / 100
Restaurants & cafes11
Grocery stores5
Parks1
Schools6
Transit stops7
Pharmacies1

Market position

How this listing compares to current activity in RUSKIN, from live MLS data.

On the market 149 days -- 44 more days than RUSKIN's current average of 105 days.
For reference, the median list price across 466 active listings in RUSKIN right now is $324,900.

Mortgage calculator

Estimate only - actual rate and payment depend on your lender, credit, and loan program.

$
%
%
Adjust tax / insurance estimates
% / yr
$
/mo
Est. monthly payment
$1,535/mo
$45,998 down
$183,992 loan
Principal & interest$1,193
Property tax (est.)$192
Home insurance (est.)$150

Similar homes you might like

Data source: Listing information provided by Stellar MLS (mfrmls) via Trestle/CoreLogic. Last updated September 25, 2026.

Information herein deemed reliable but not guaranteed; all measurements, school assignments, HOA fees, taxes, and feature lists are approximate and should be independently verified. Equal Housing Opportunity.