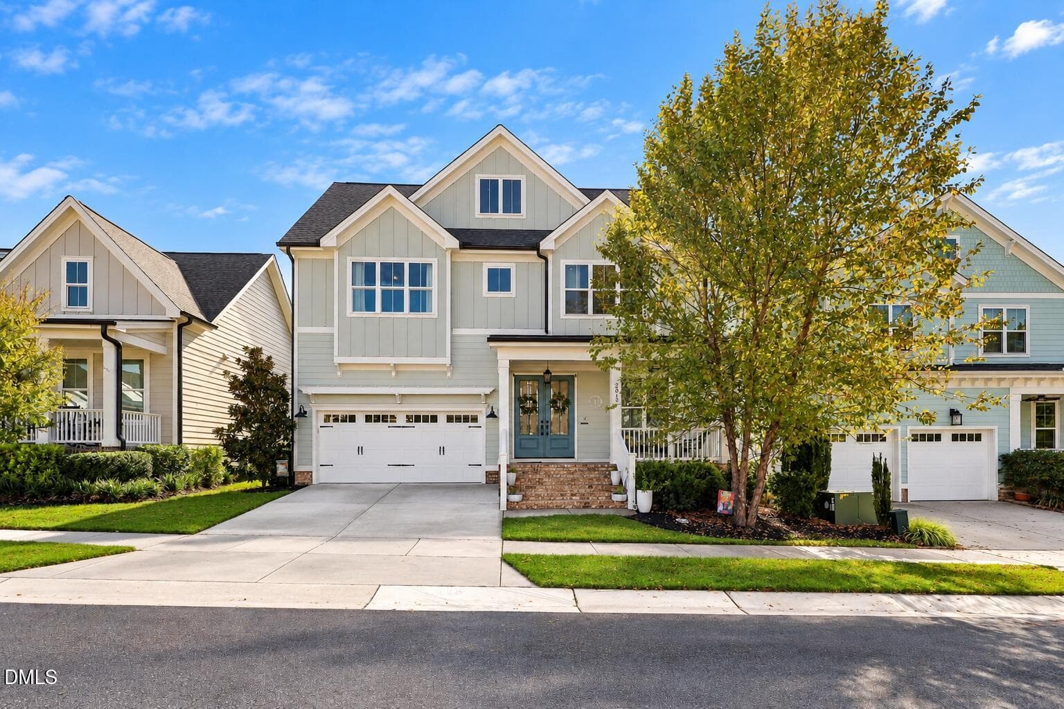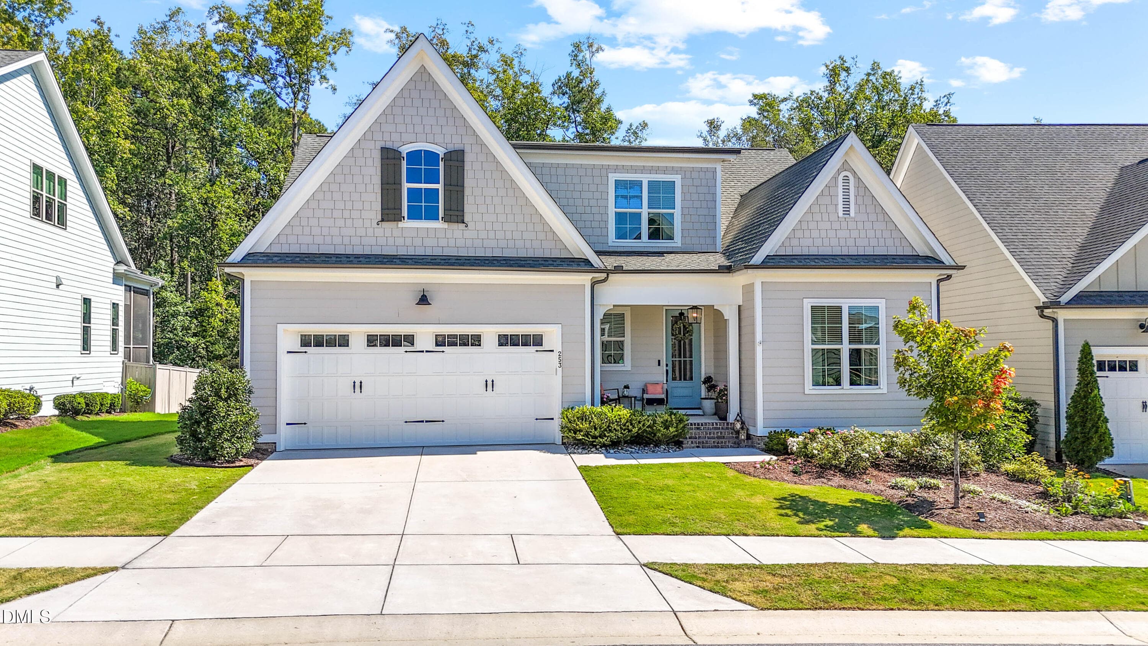
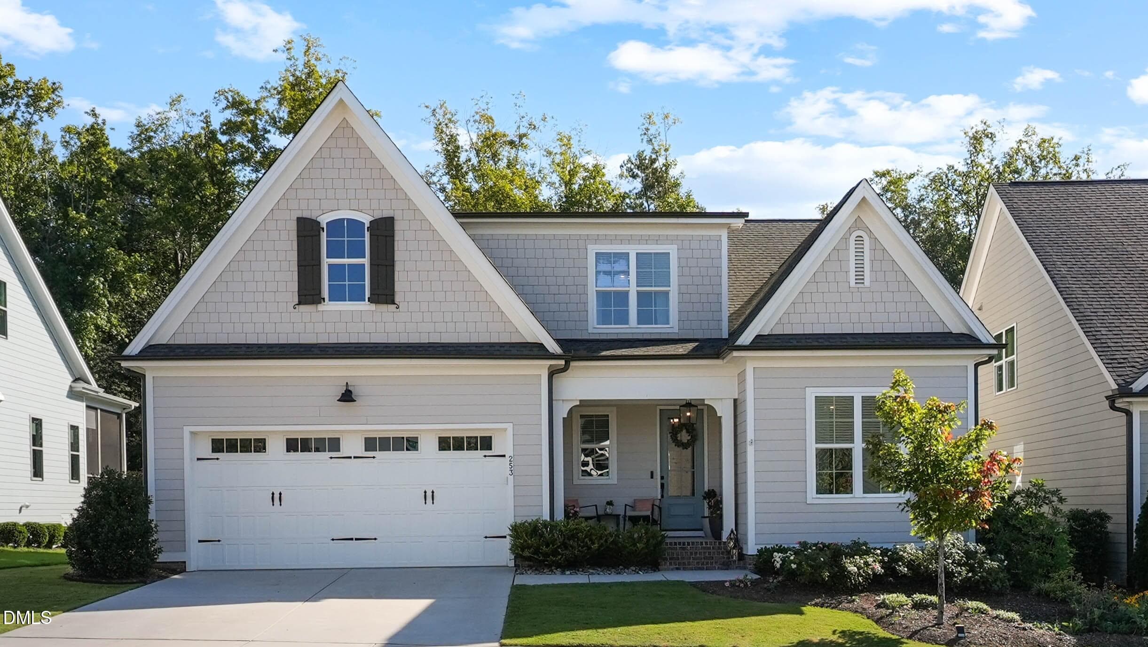
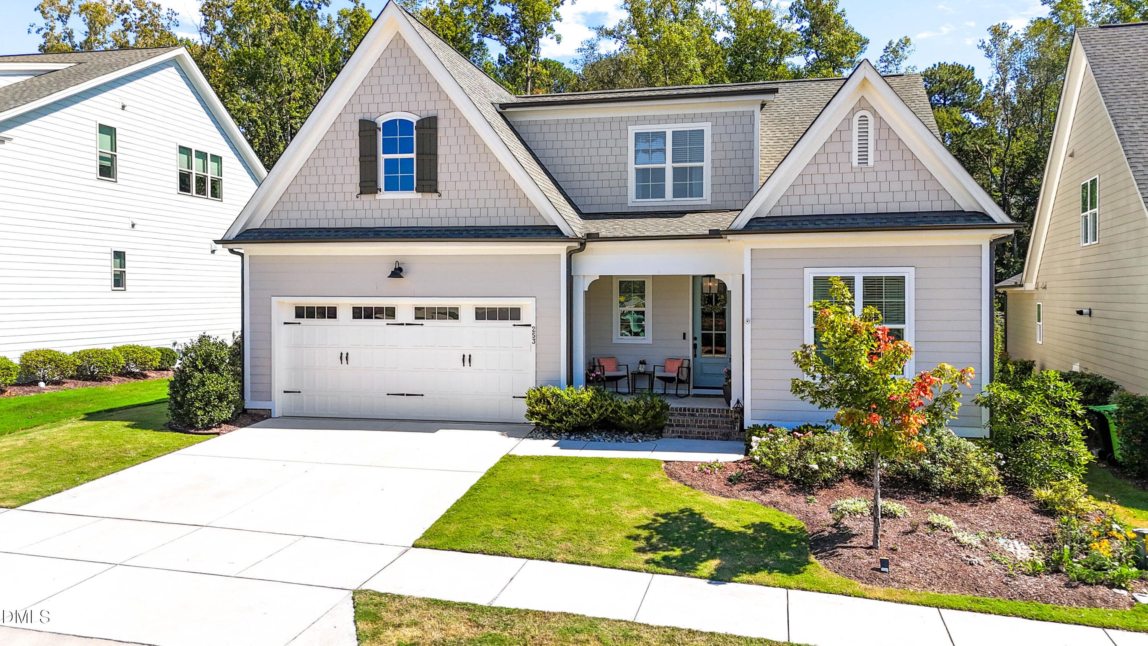
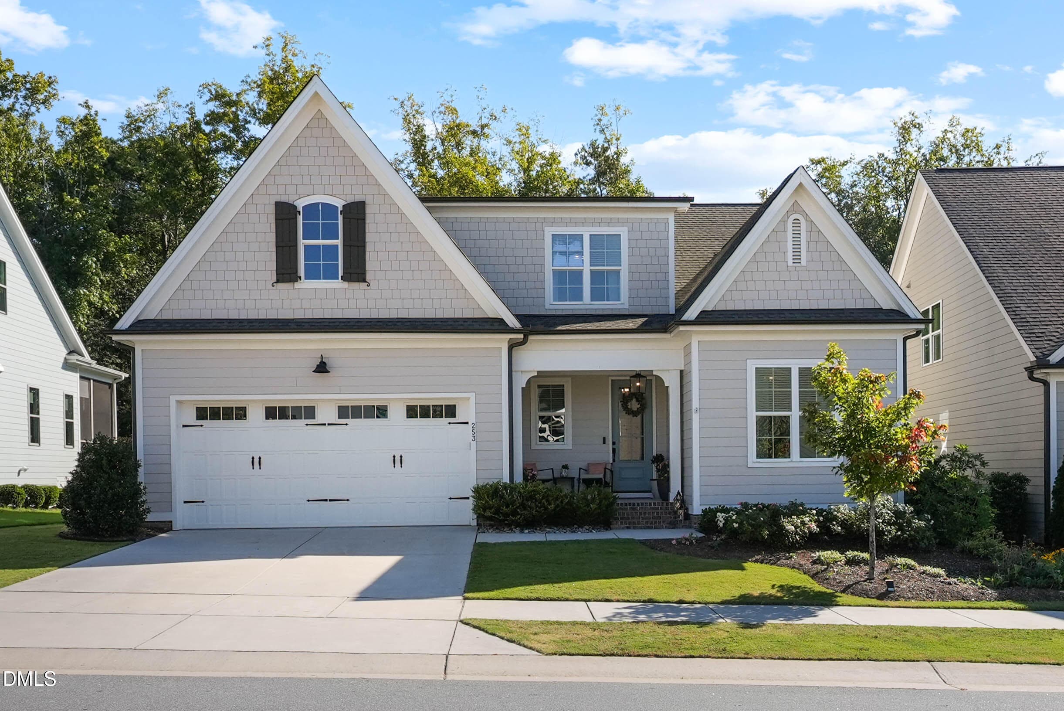
HOME FOR The HOLIDAYS - 253 Tumbling River Drive, Wendell, NC 27591
Welcome Home - 253 Tumbling River Drive, Wendell, NC 27591
The Seabrook Plan - 253 Tumbling River Drive, Wendell, NC 27591
Flat Front Yard - 253 Tumbling River Drive, Wendell, NC 27591
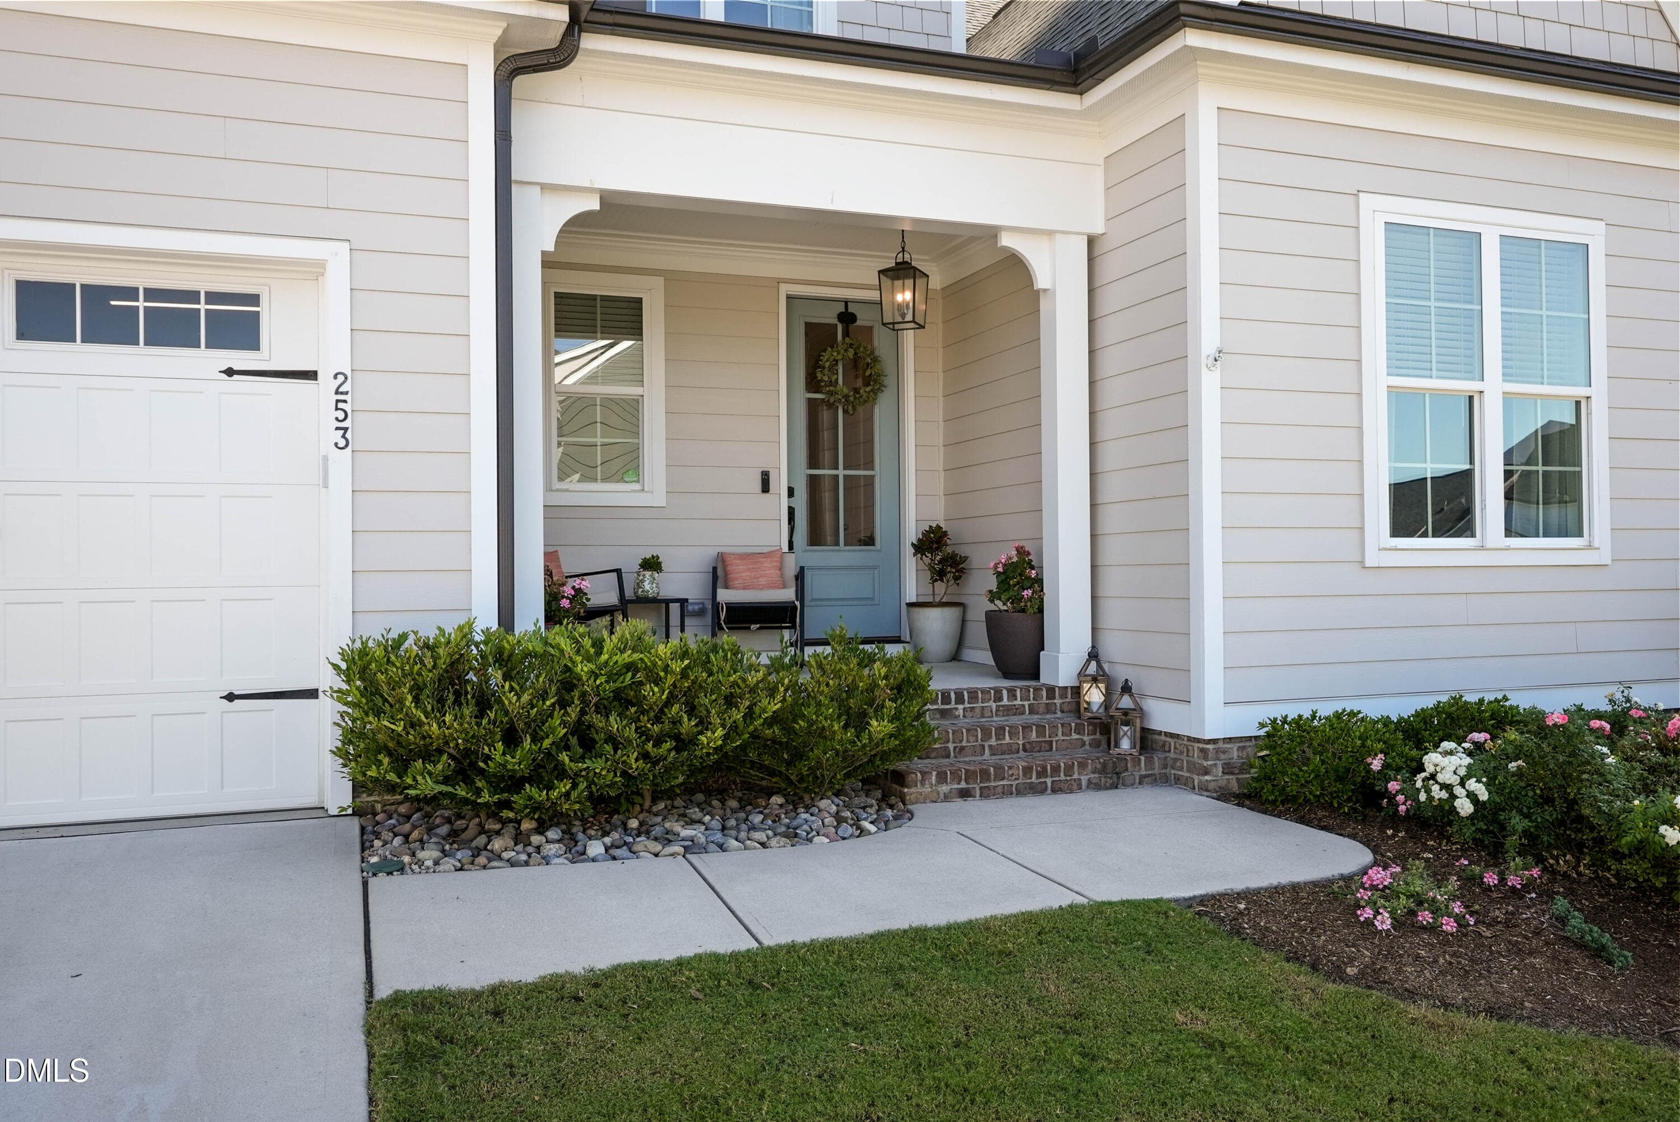
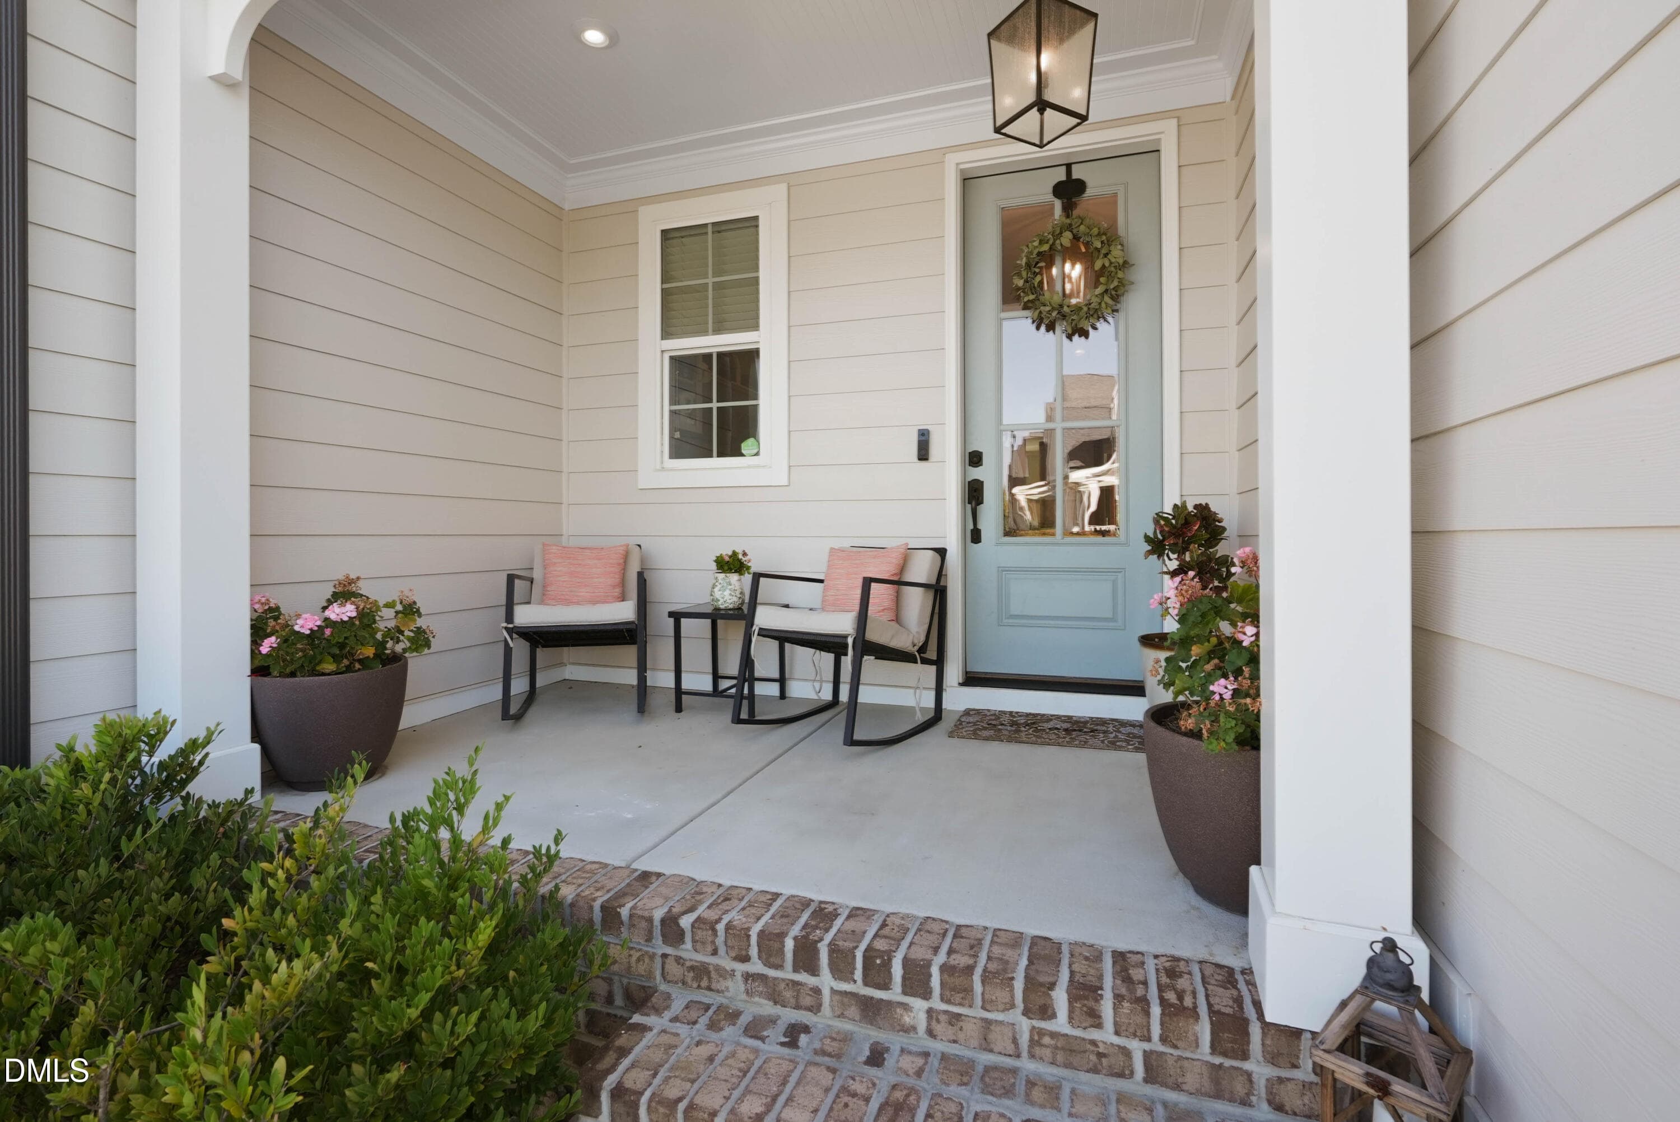
Inviting Front Porch - 253 Tumbling River Drive, Wendell, NC 27591
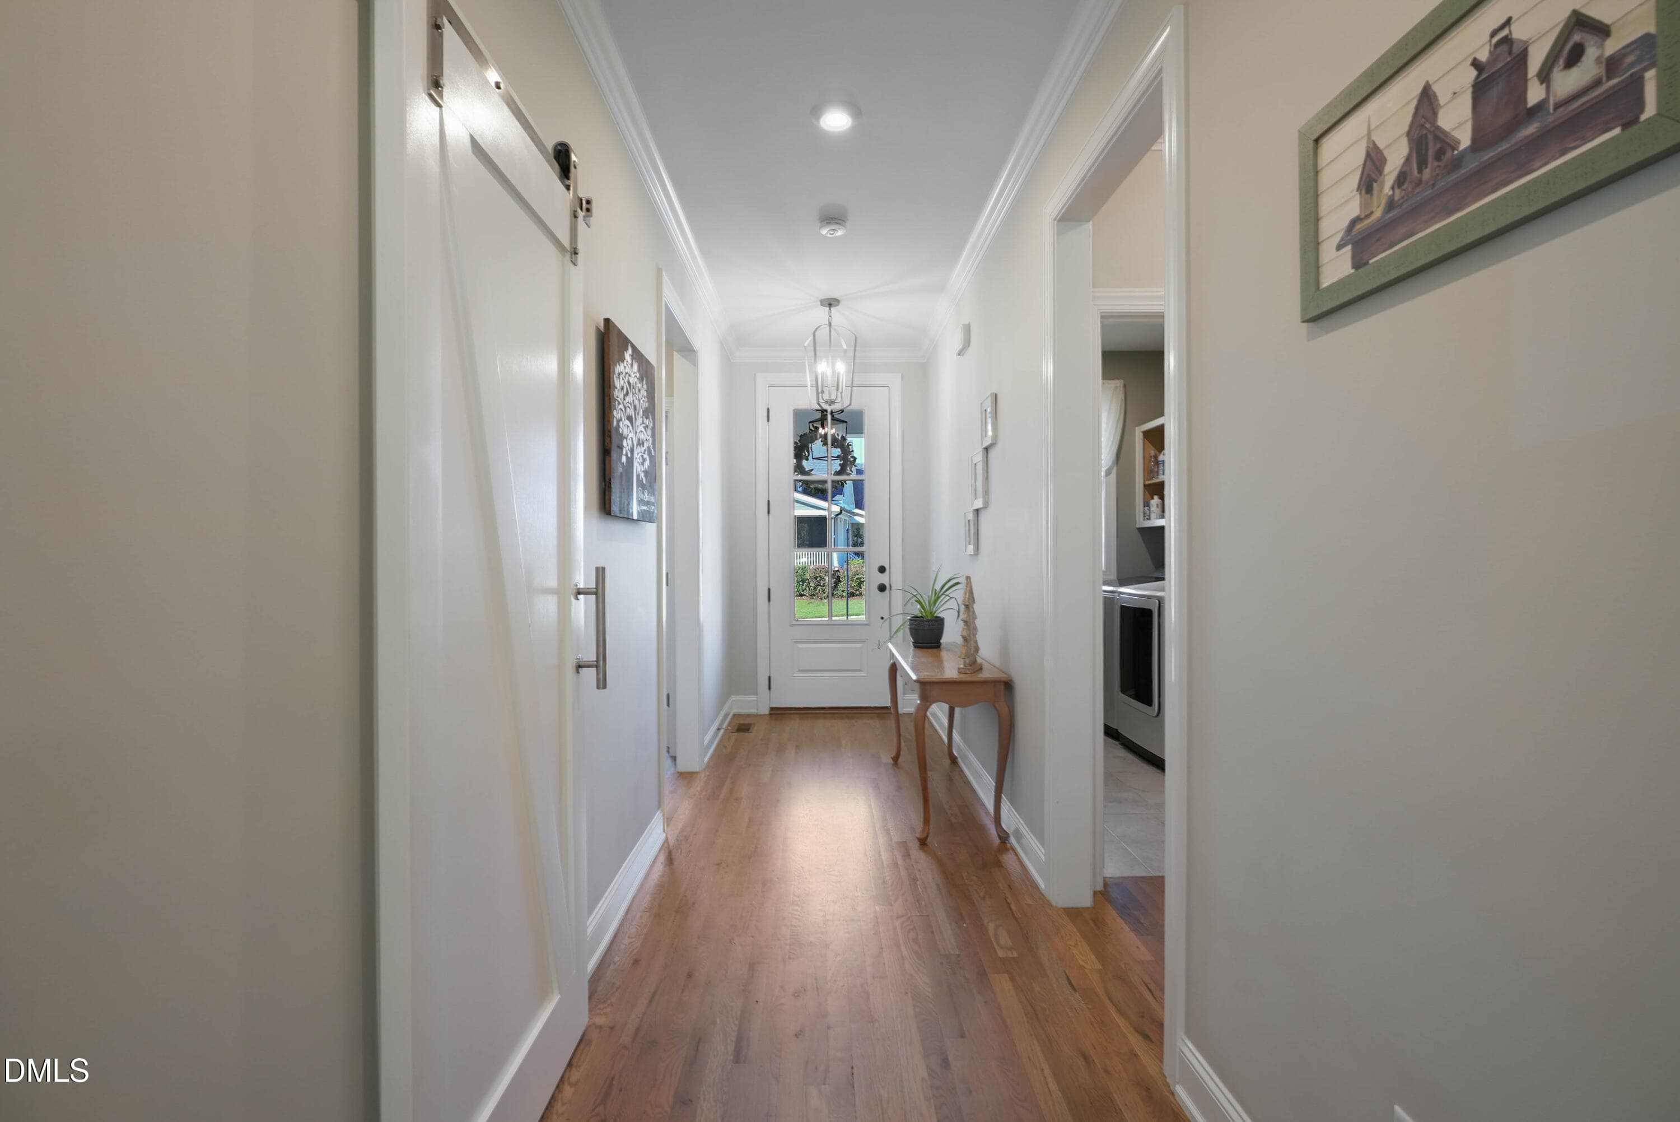
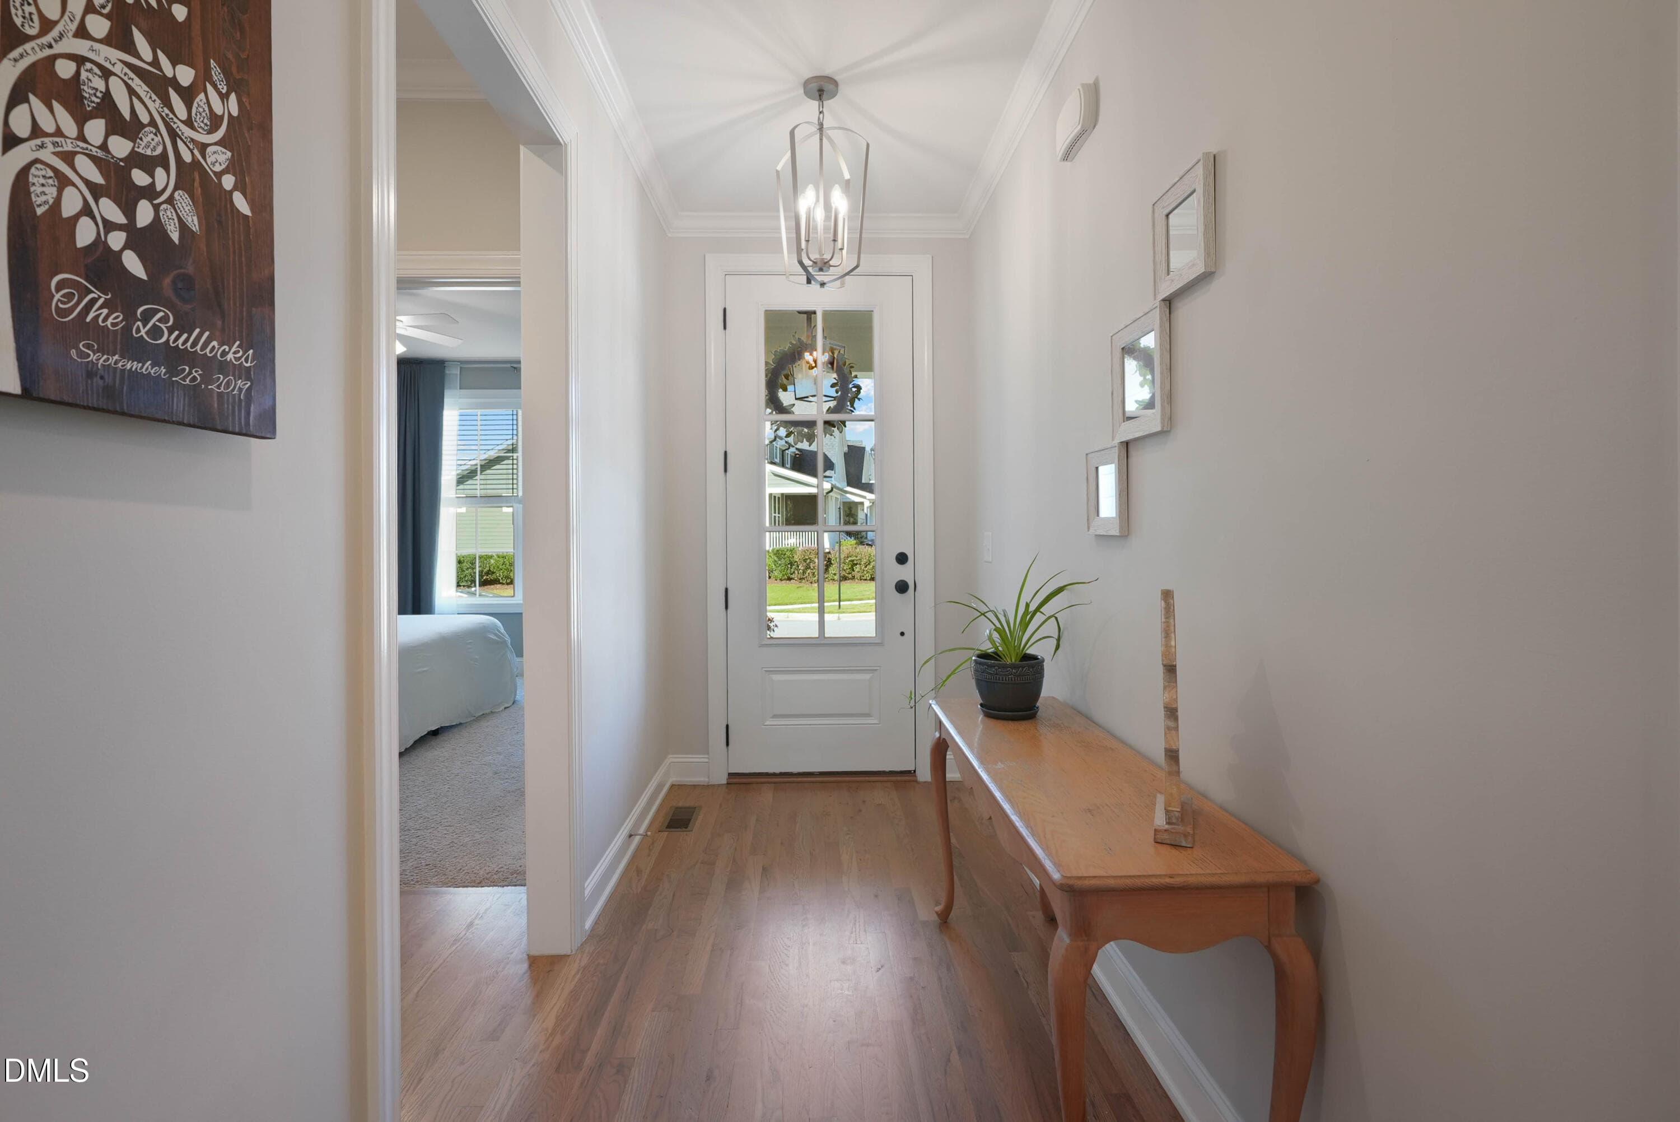
Come on in! - 253 Tumbling River Drive, Wendell, NC 27591
Front Foyer - 253 Tumbling River Drive, Wendell, NC 27591
done253tumblingriver-5 - 253 Tumbling River Drive, Wendell, NC 27591
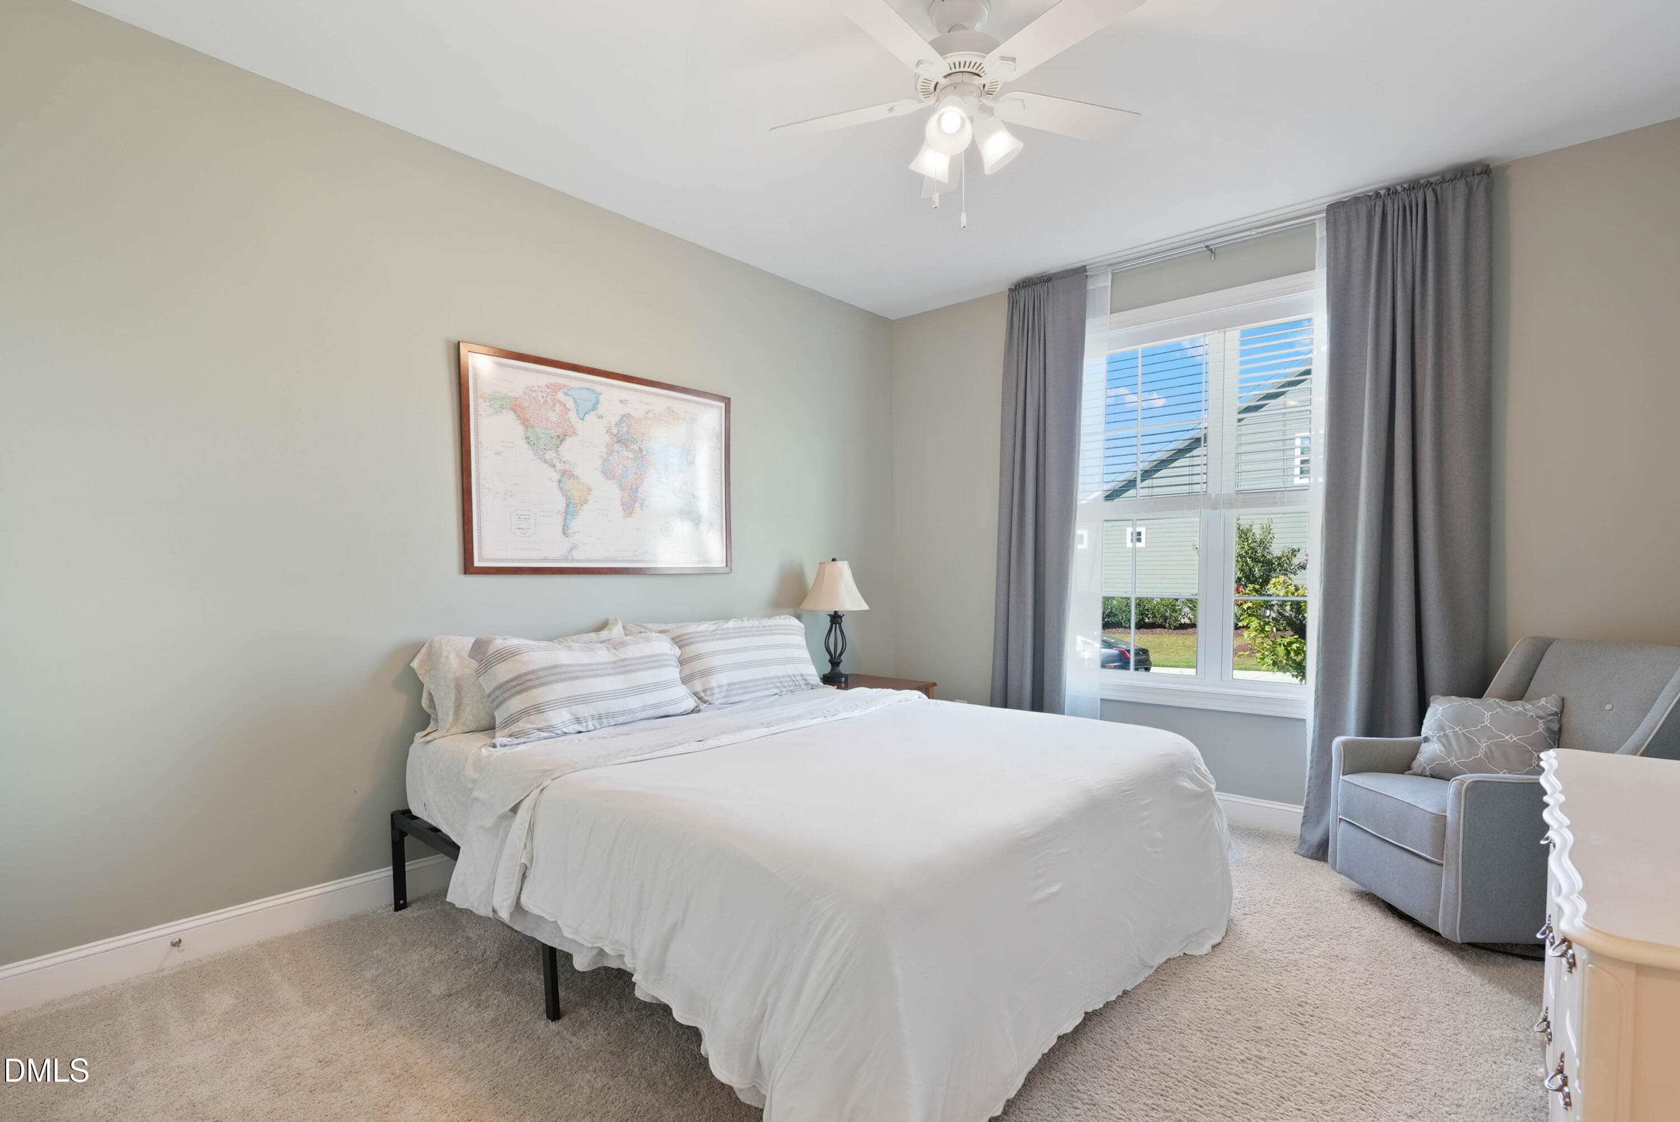
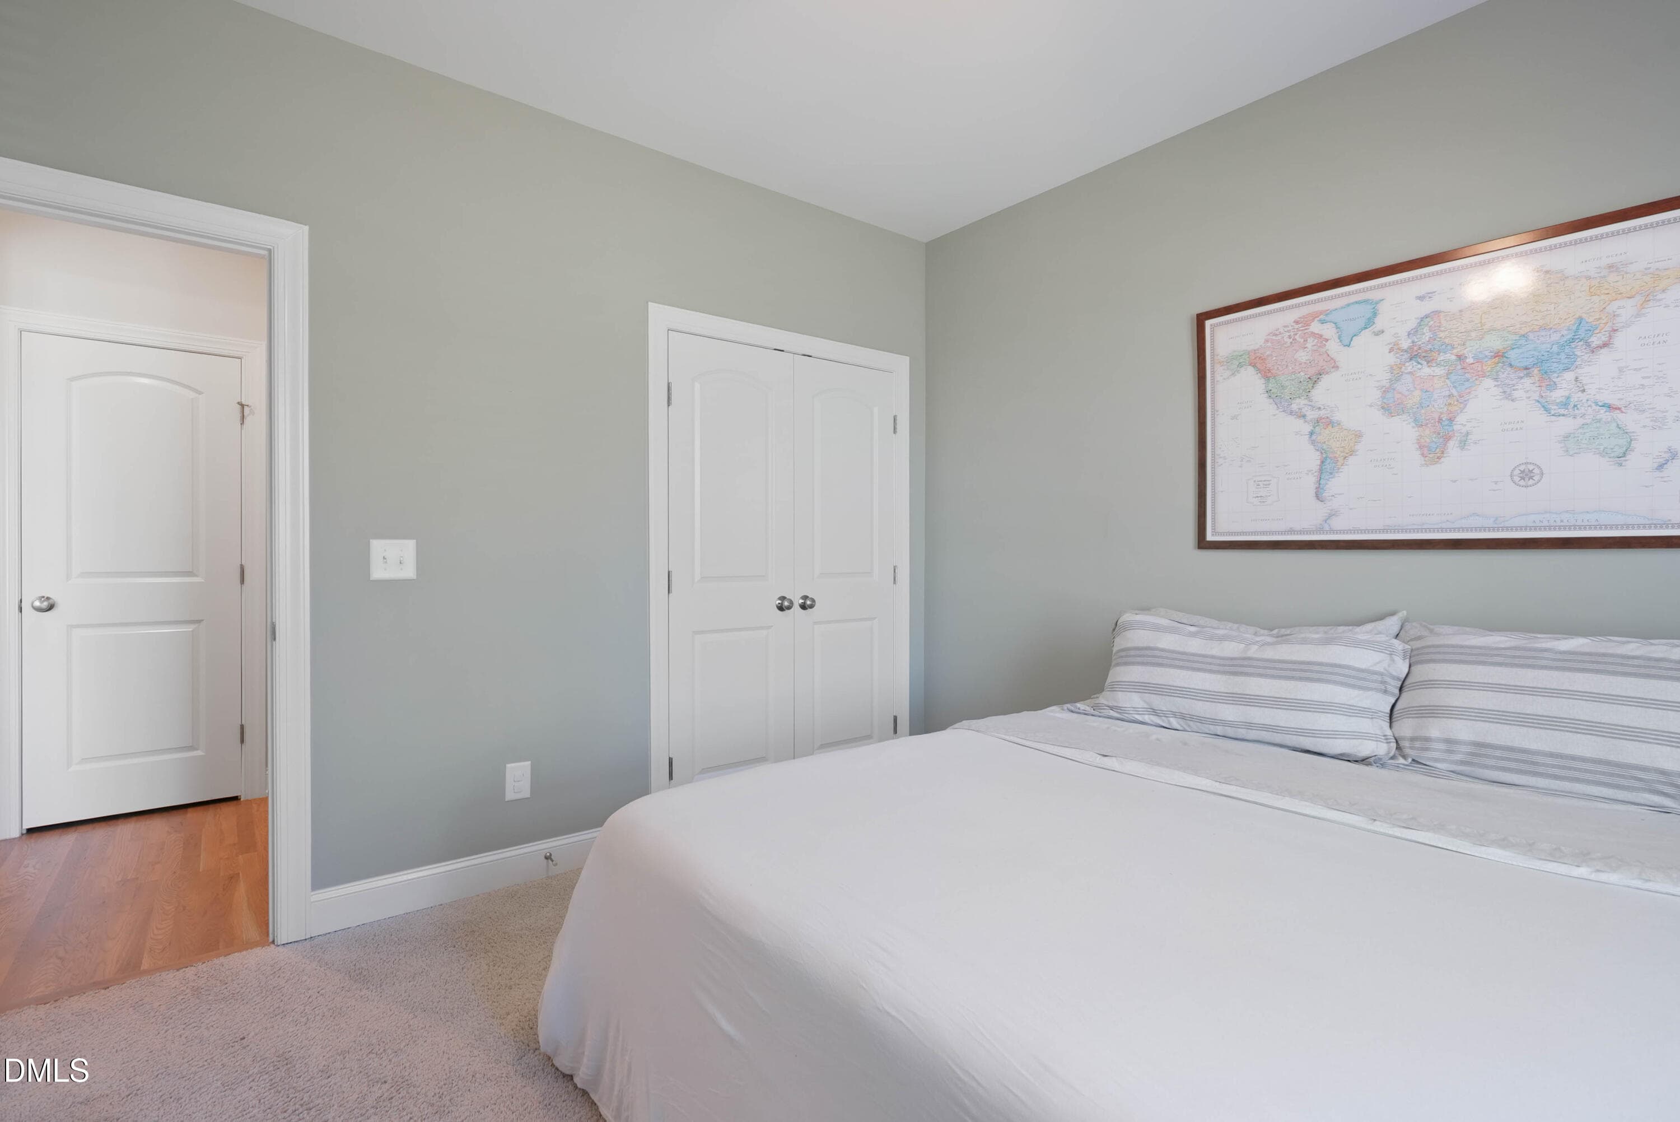
First Floor Guest Suite - 253 Tumbling River Drive, Wendell, NC 27591
done253tumblingriver-7 - 253 Tumbling River Drive, Wendell, NC 27591
done253tumblingriver-8 - 253 Tumbling River Drive, Wendell, NC 27591
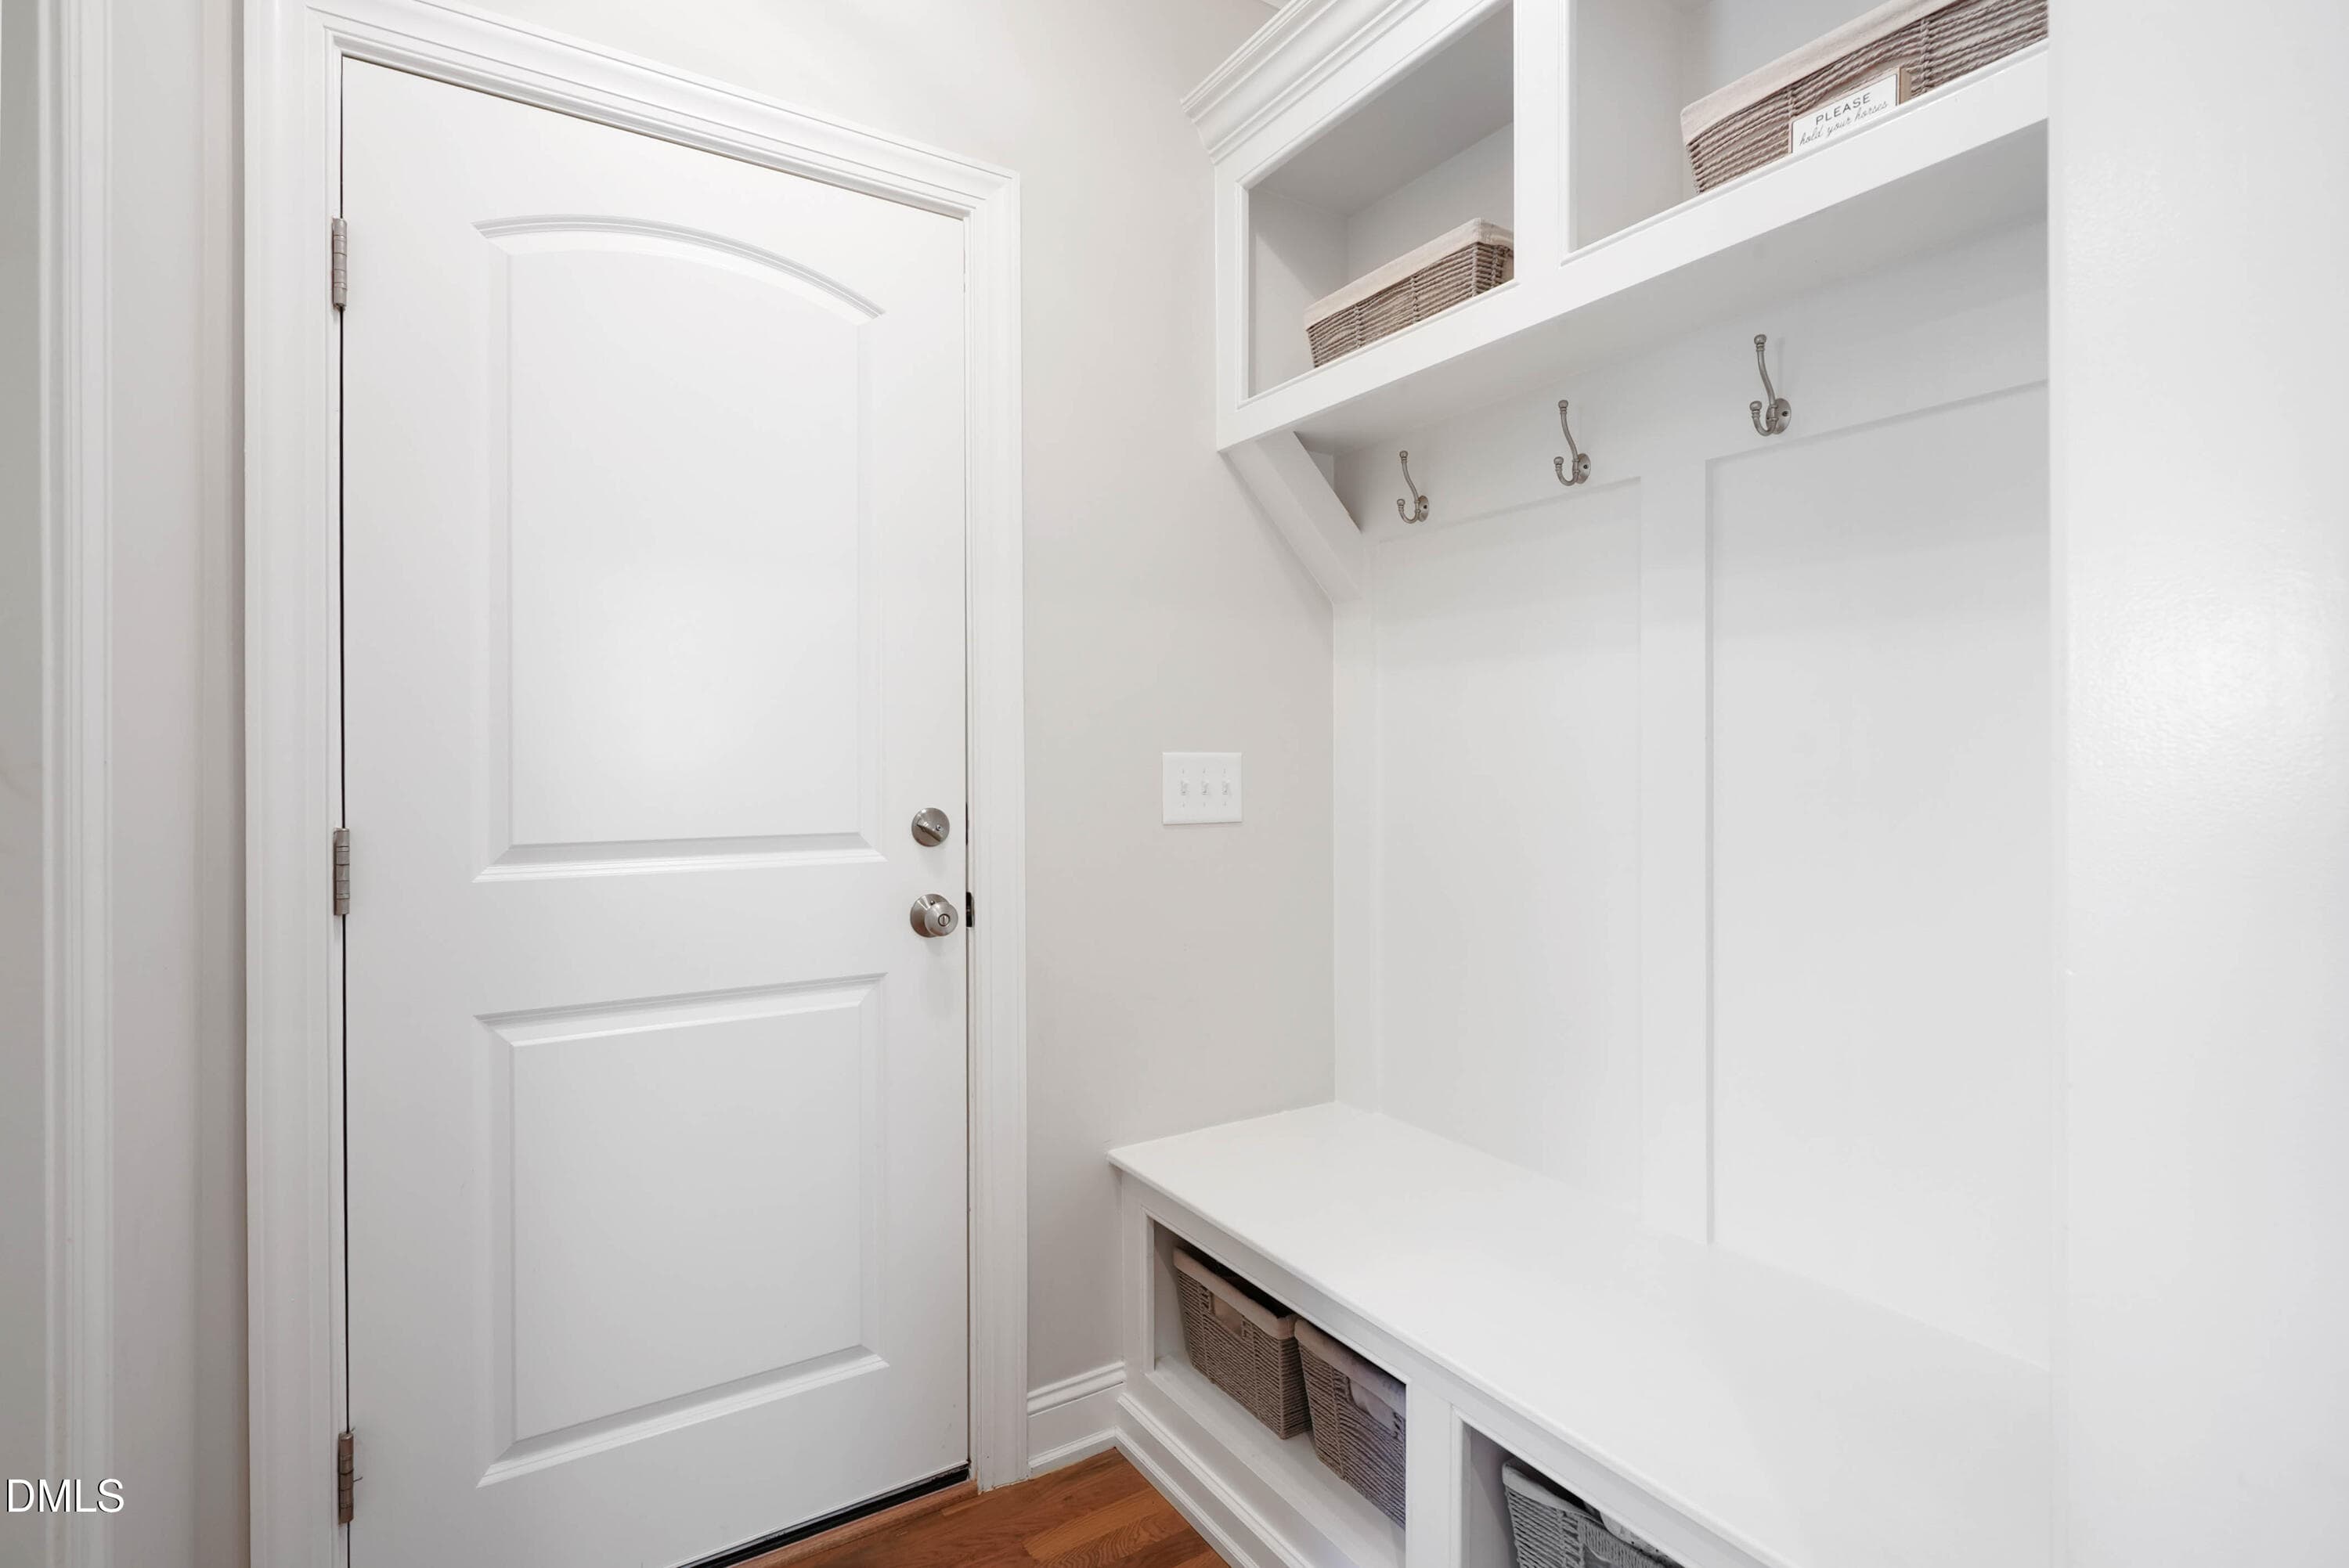
Drop Zone from Garage - 253 Tumbling River Drive, Wendell, NC 27591
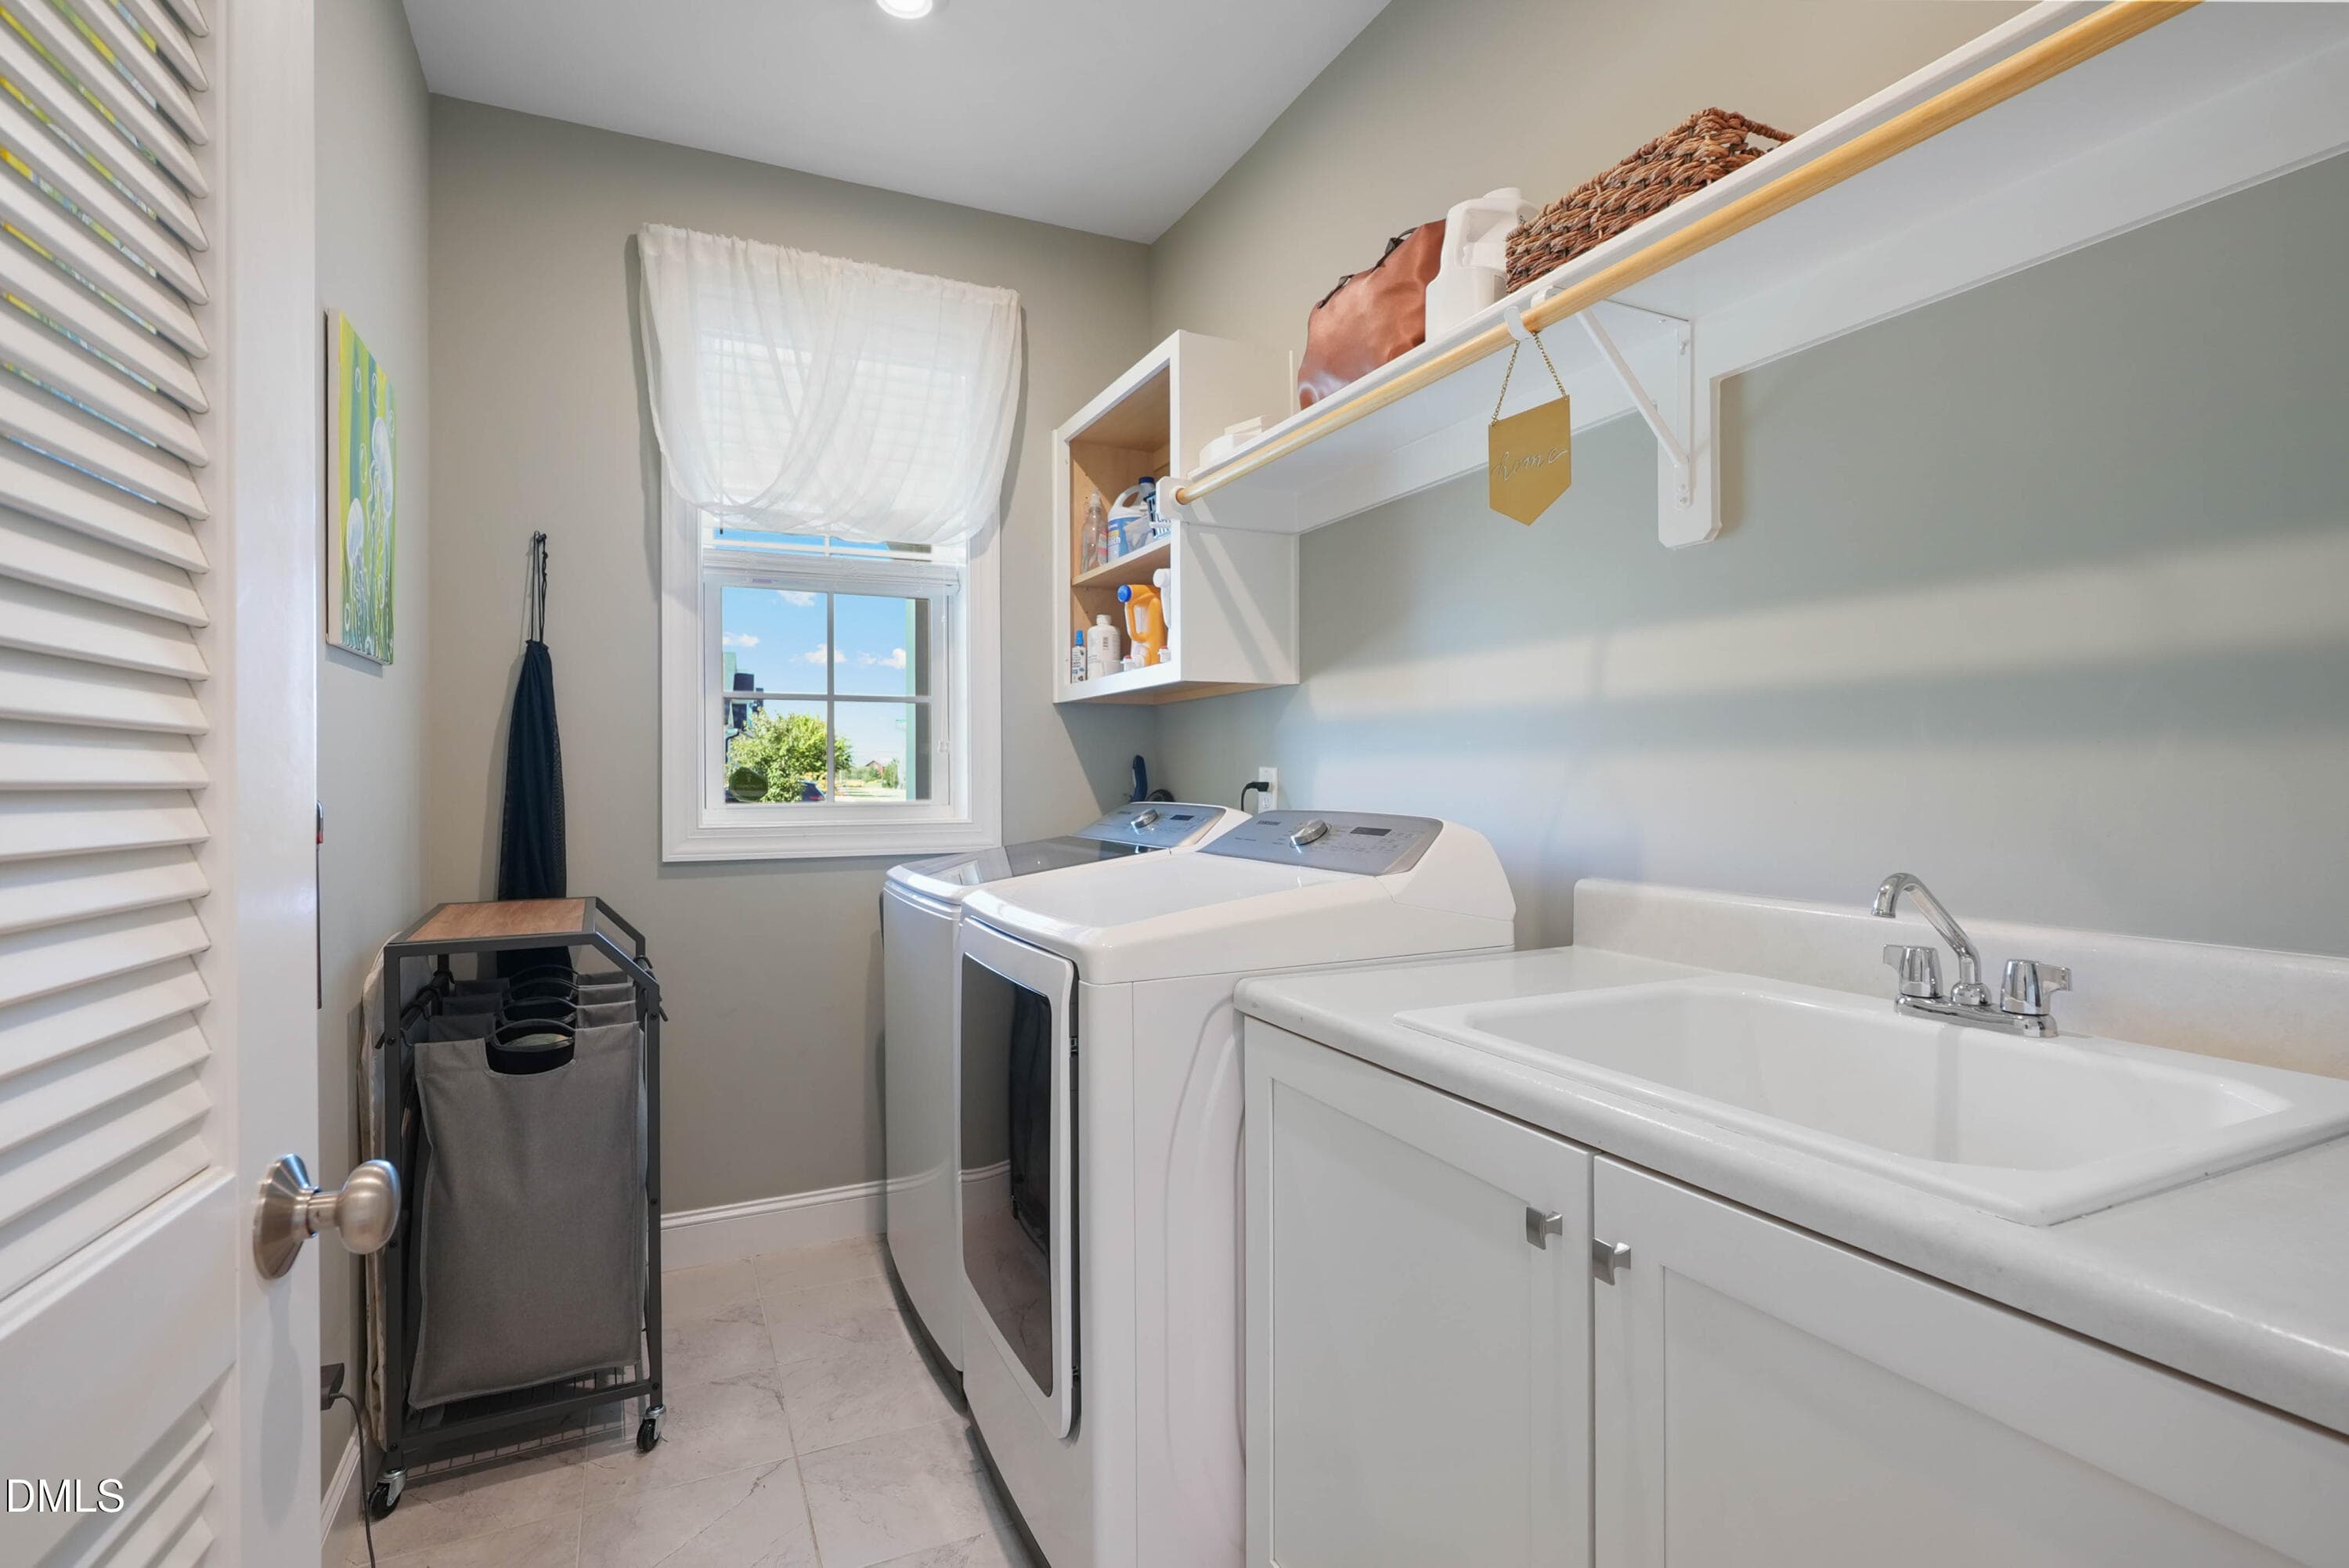
Laundry Room with Sink - 253 Tumbling River Drive, Wendell, NC 27591
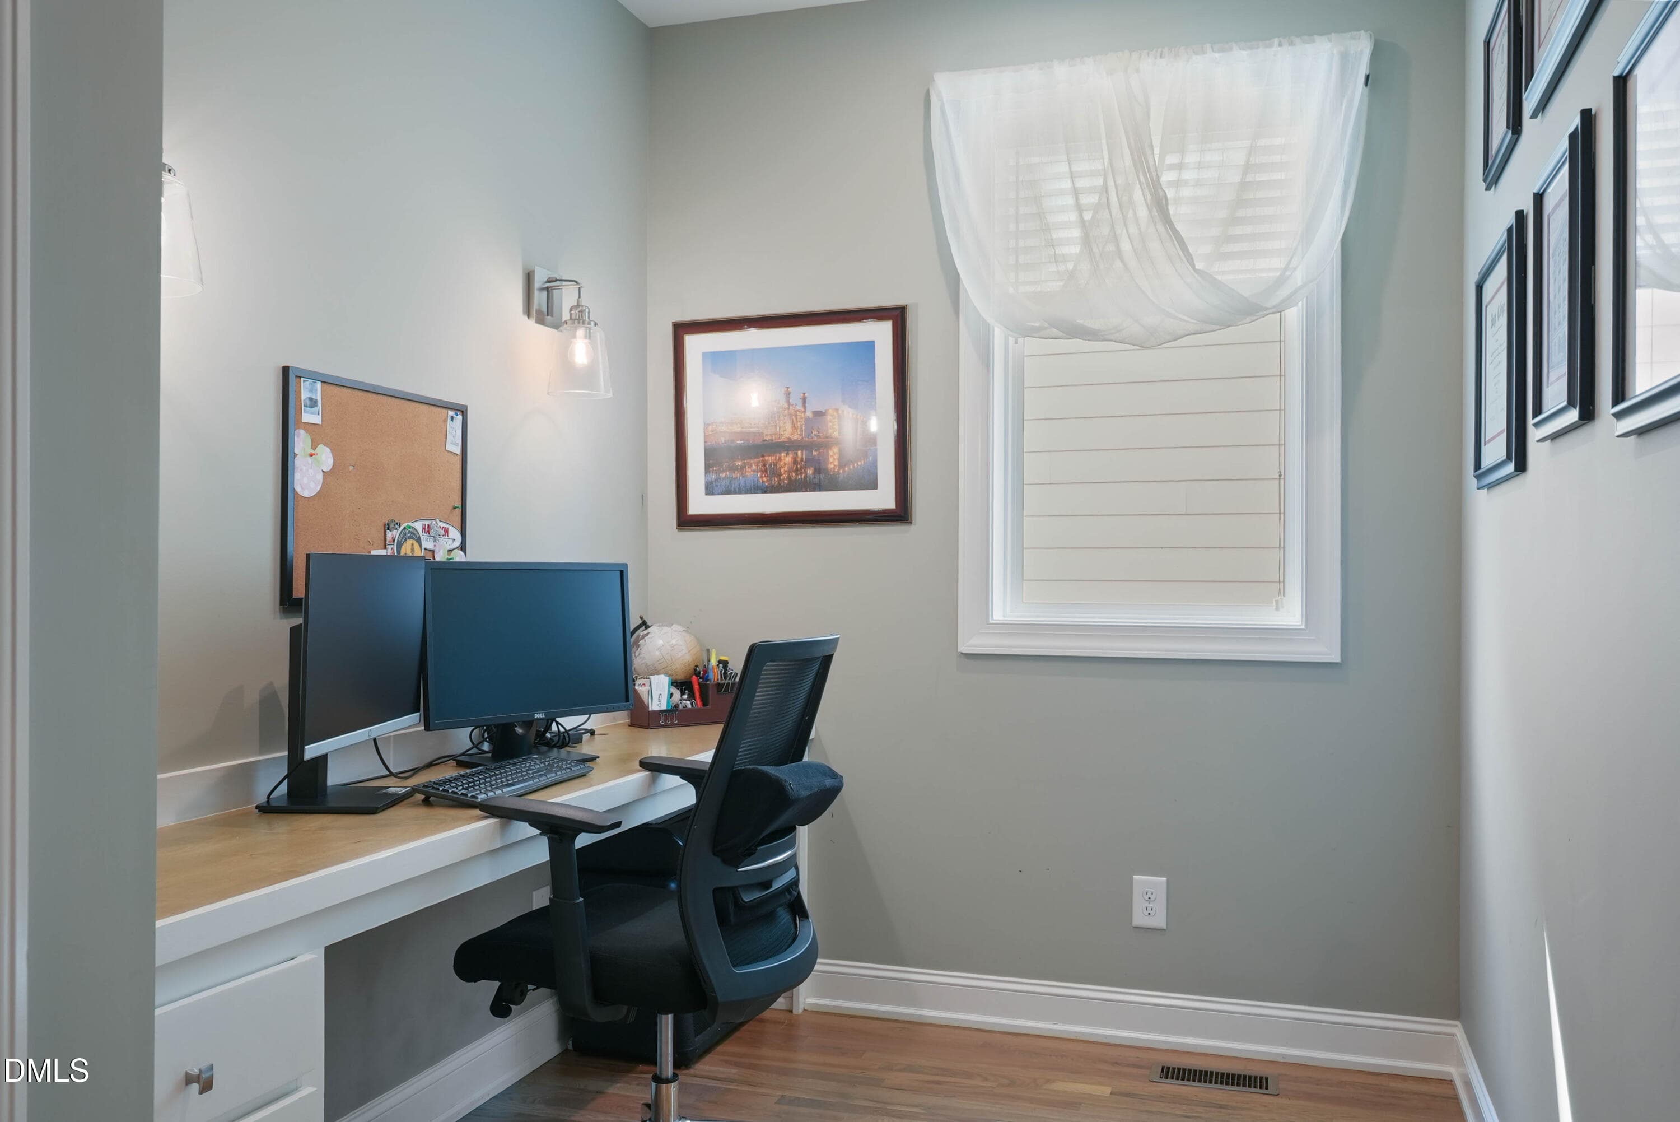
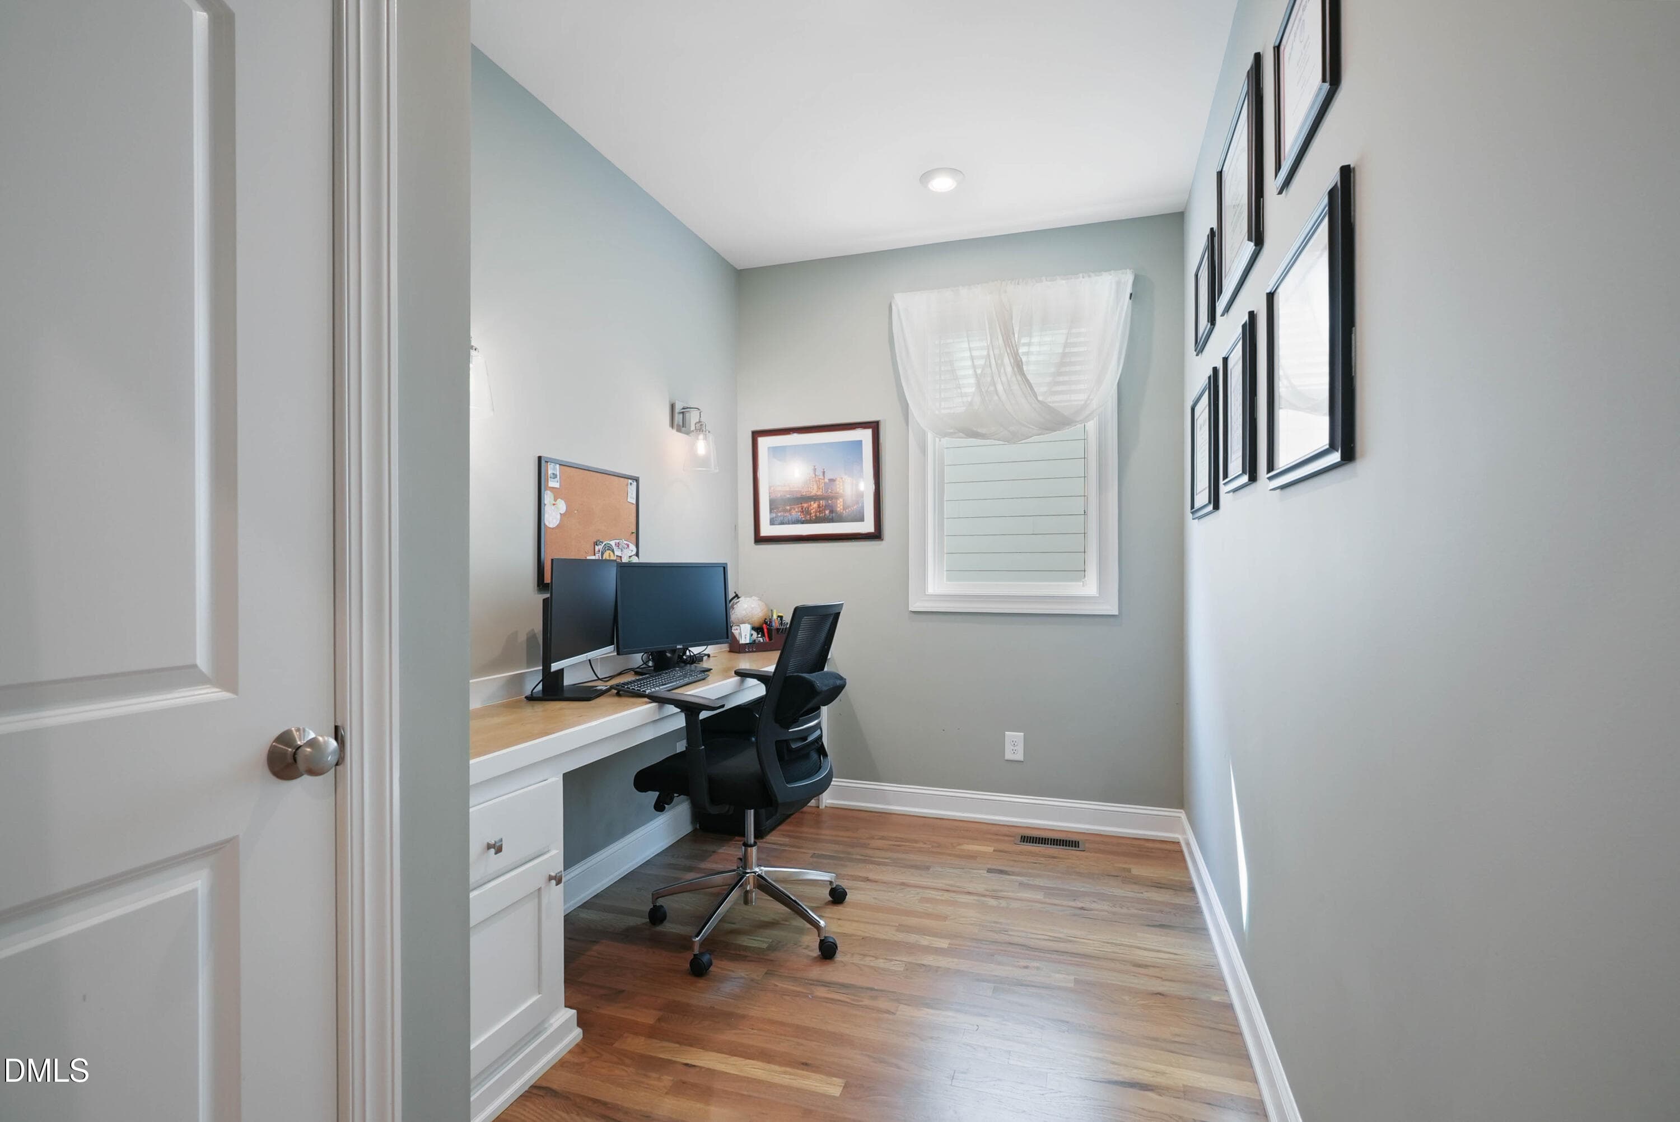
Office - 253 Tumbling River Drive, Wendell, NC 27591
Office 2 Angle - 253 Tumbling River Drive, Wendell, NC 27591
done253tumblingriver-14 - 253 Tumbling River Drive, Wendell, NC 27591
Note the upgraded Recessed lights - 253 Tumbling River Drive, Wendell, NC 27591
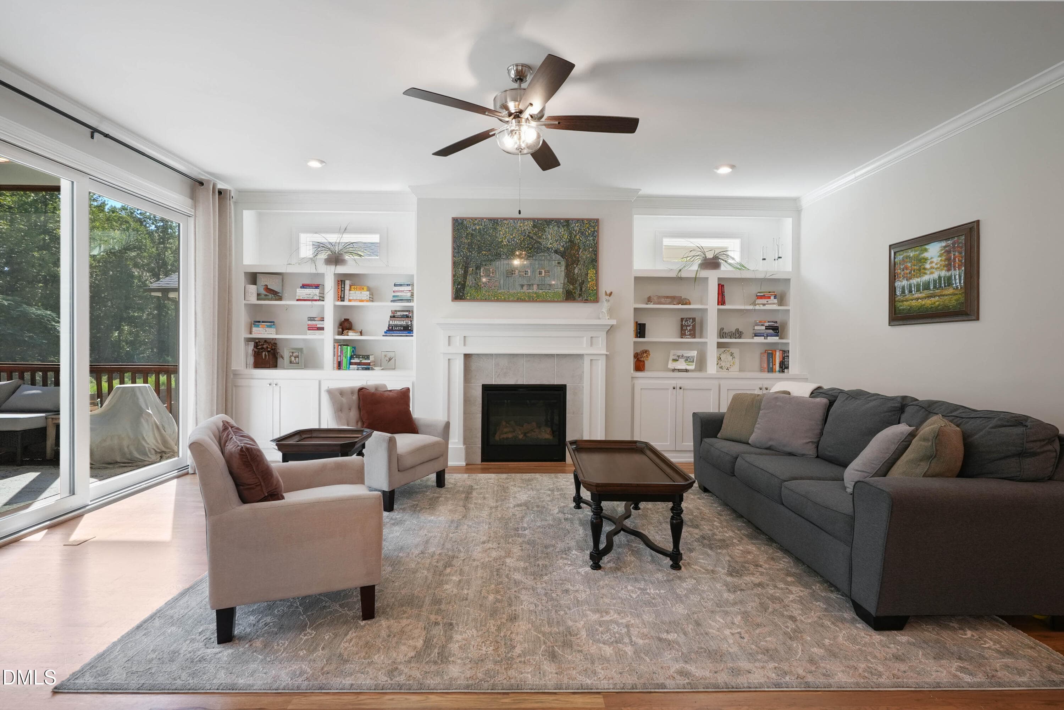
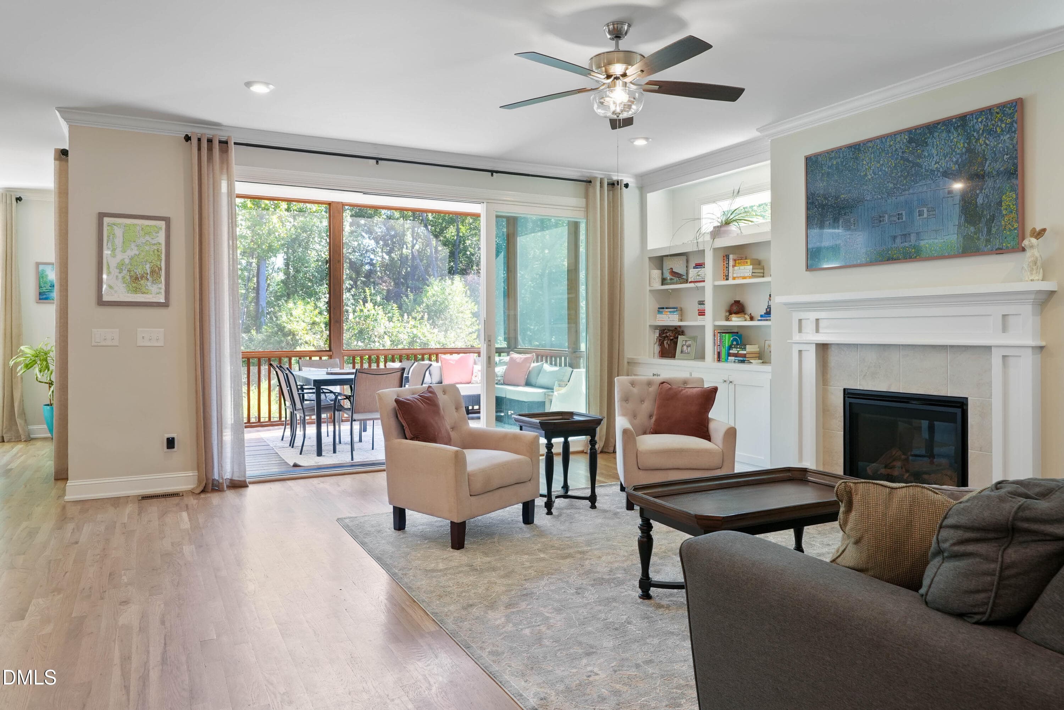
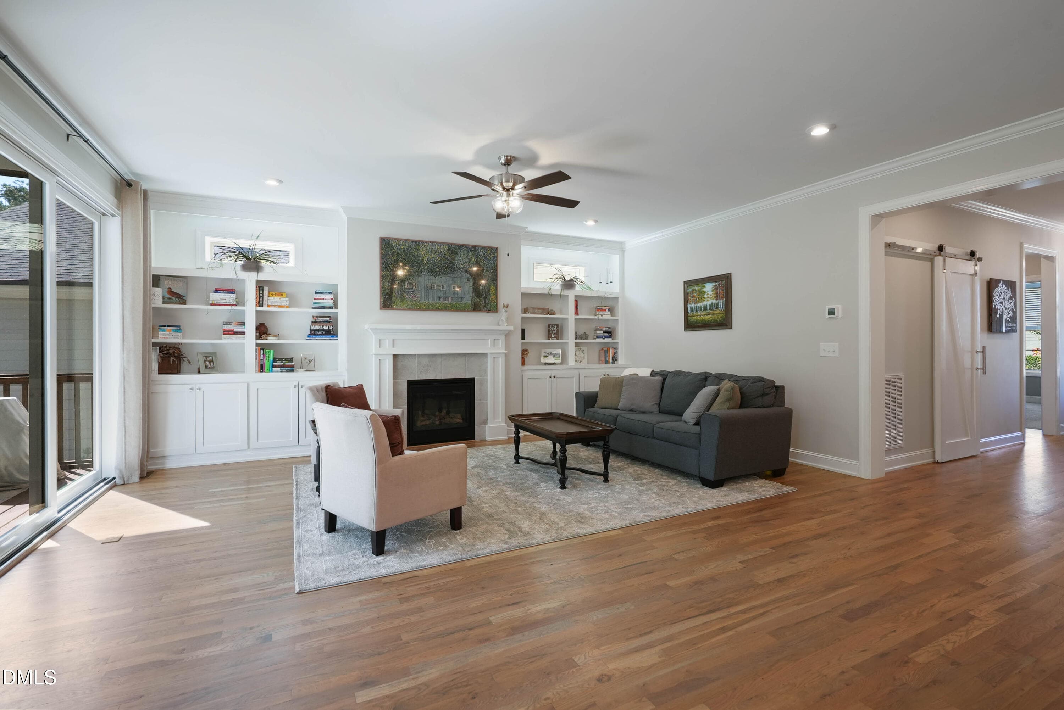
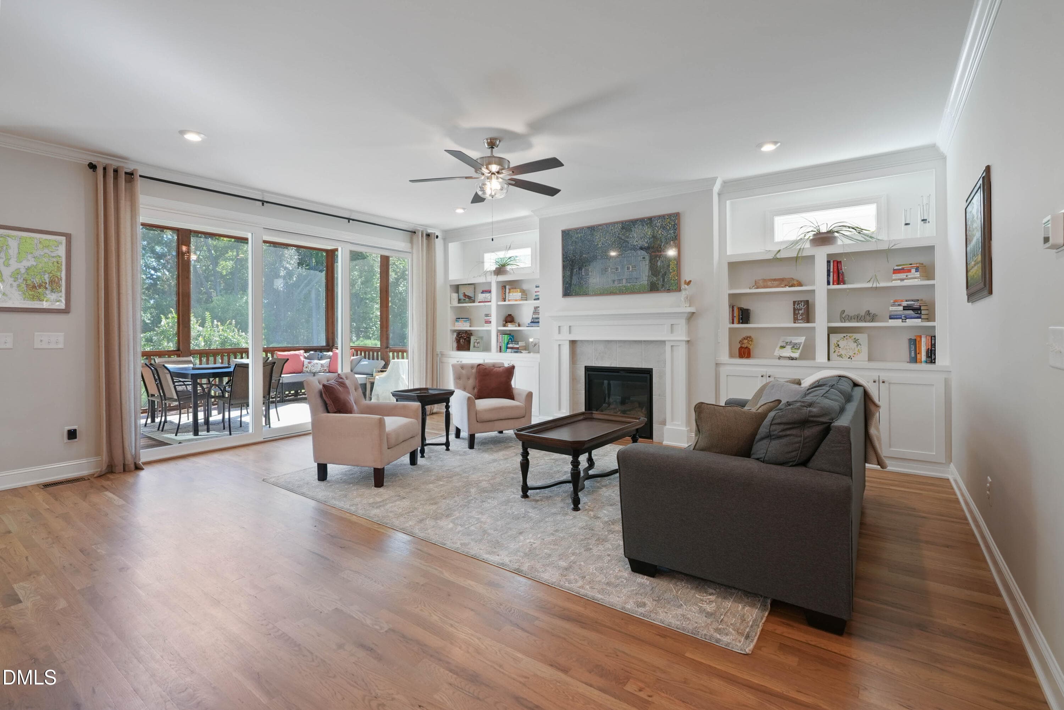
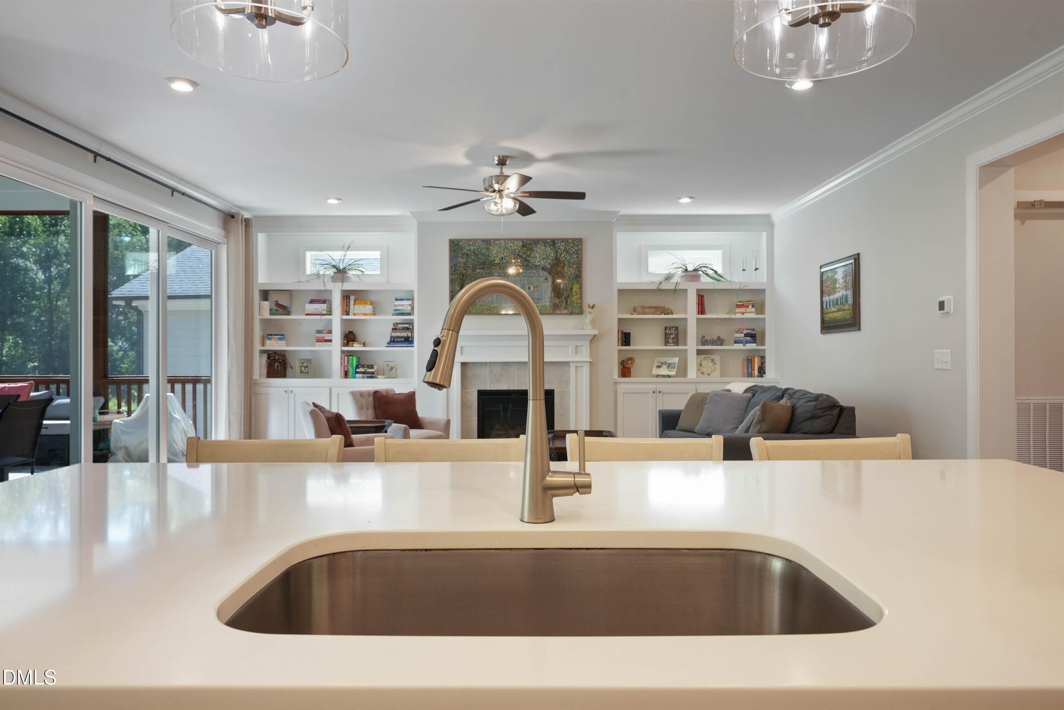
Built in Shelves/Bookcases - 253 Tumbling River Drive, Wendell, NC 27591
Smooth Ceilings Thru-out - 253 Tumbling River Drive, Wendell, NC 27591
Upgraded On site Hardwood Flooring - 253 Tumbling River Drive, Wendell, NC 27591
done253tumblingriver-18 - 253 Tumbling River Drive, Wendell, NC 27591
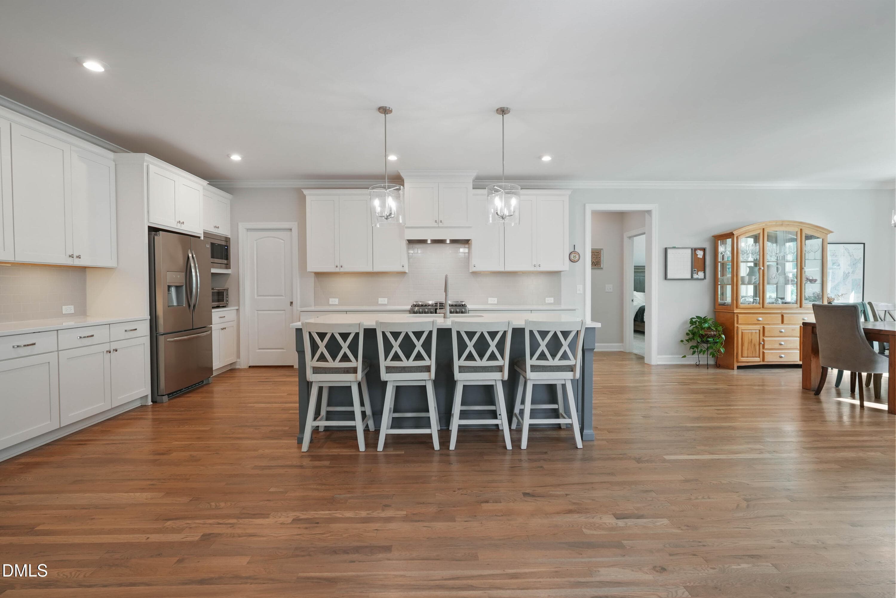
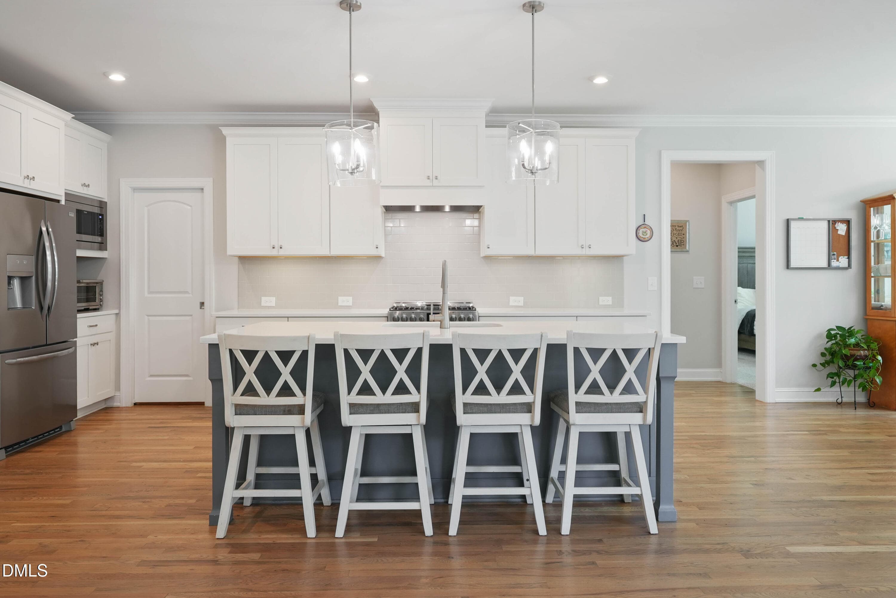
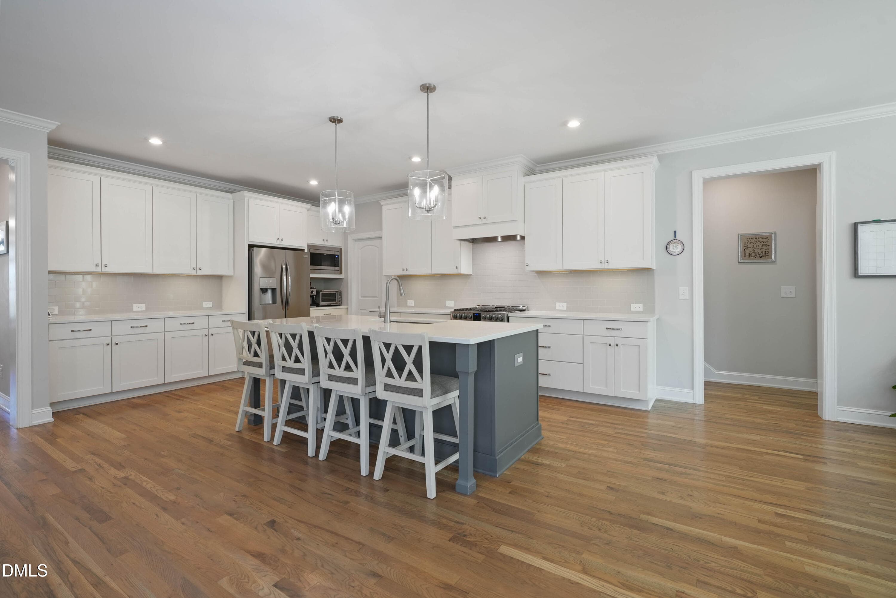
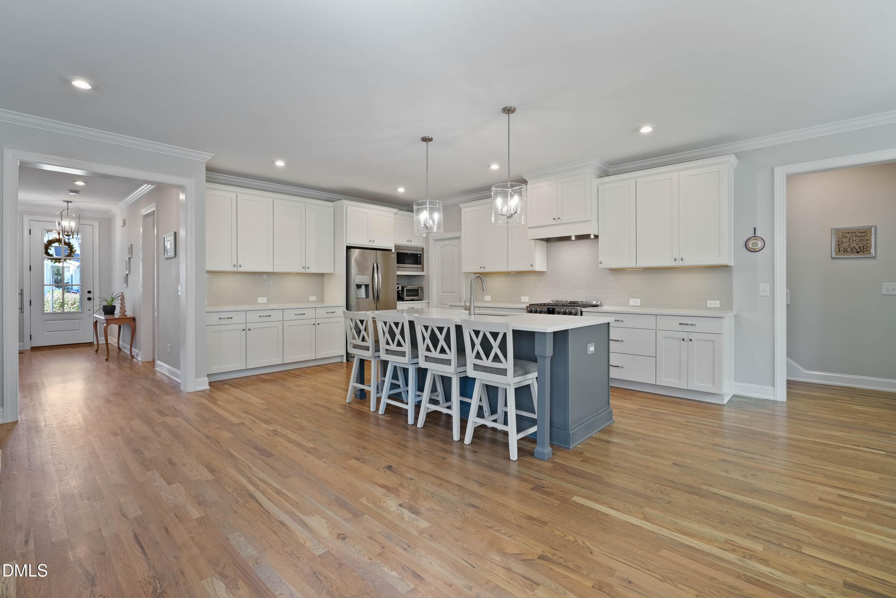
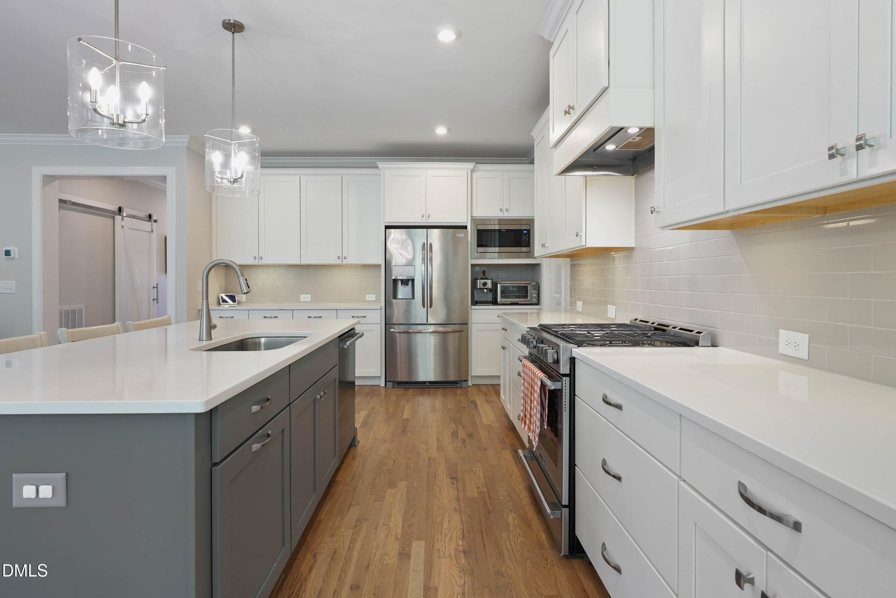
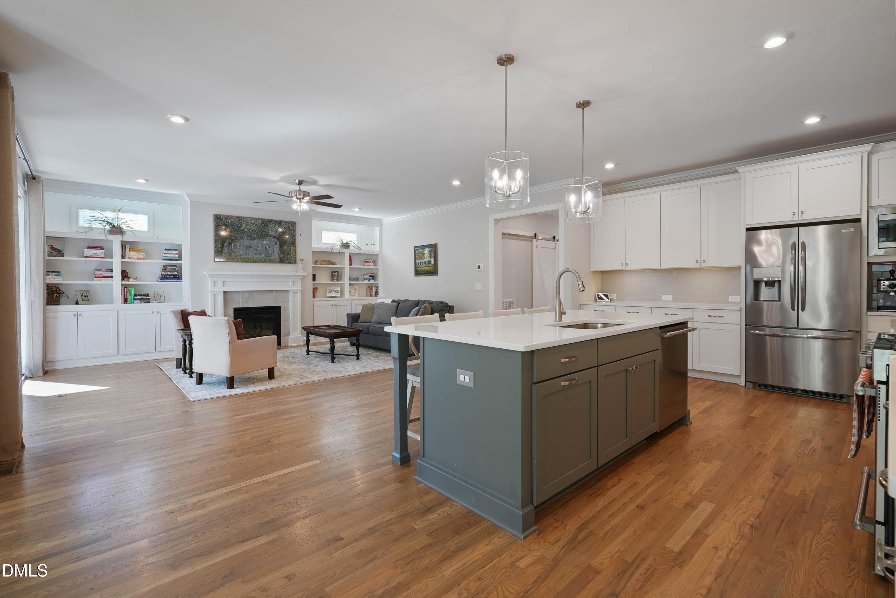
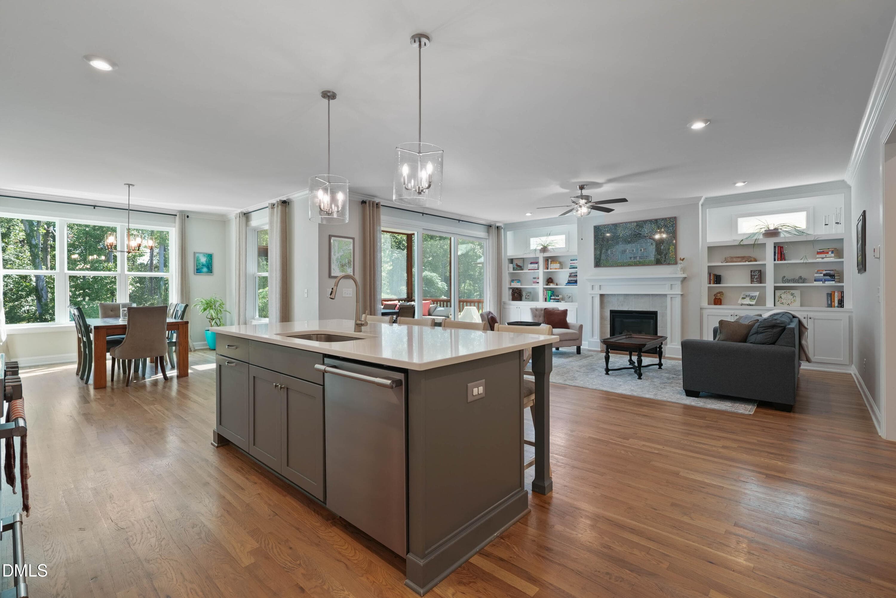
Expansive Chef's Kitchen - 253 Tumbling River Drive, Wendell, NC 27591
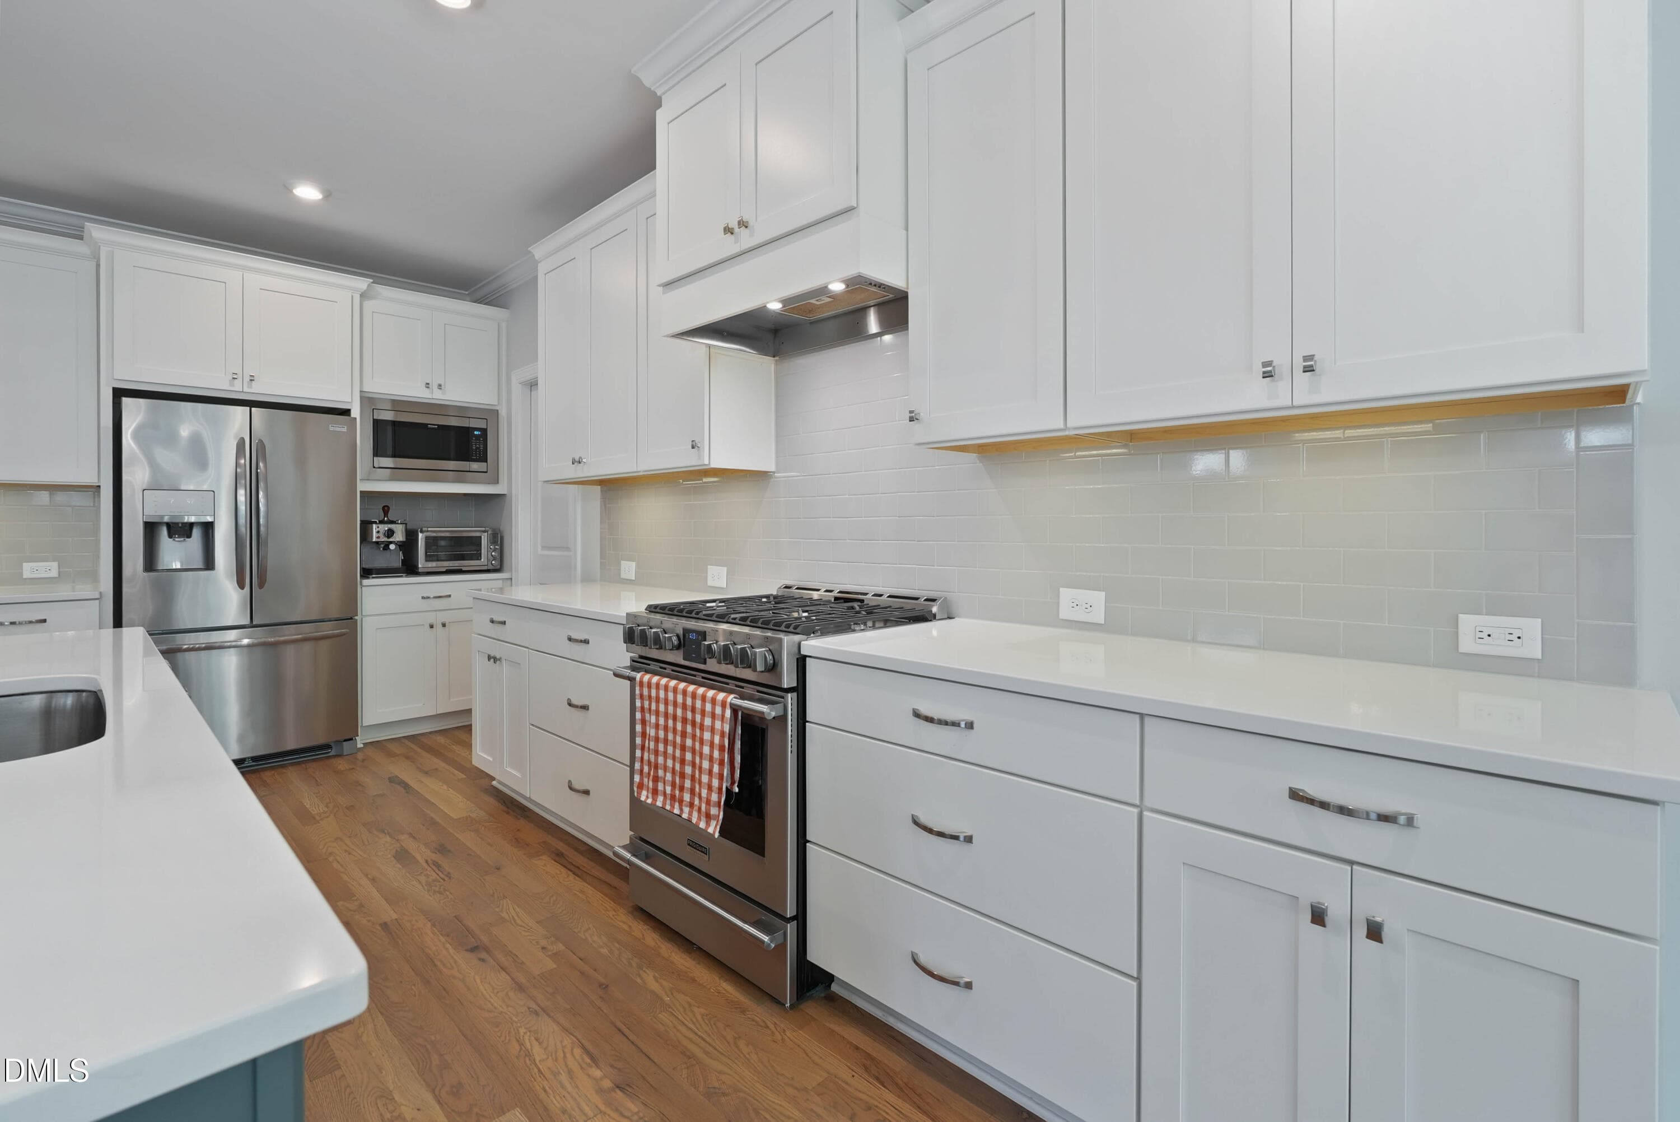
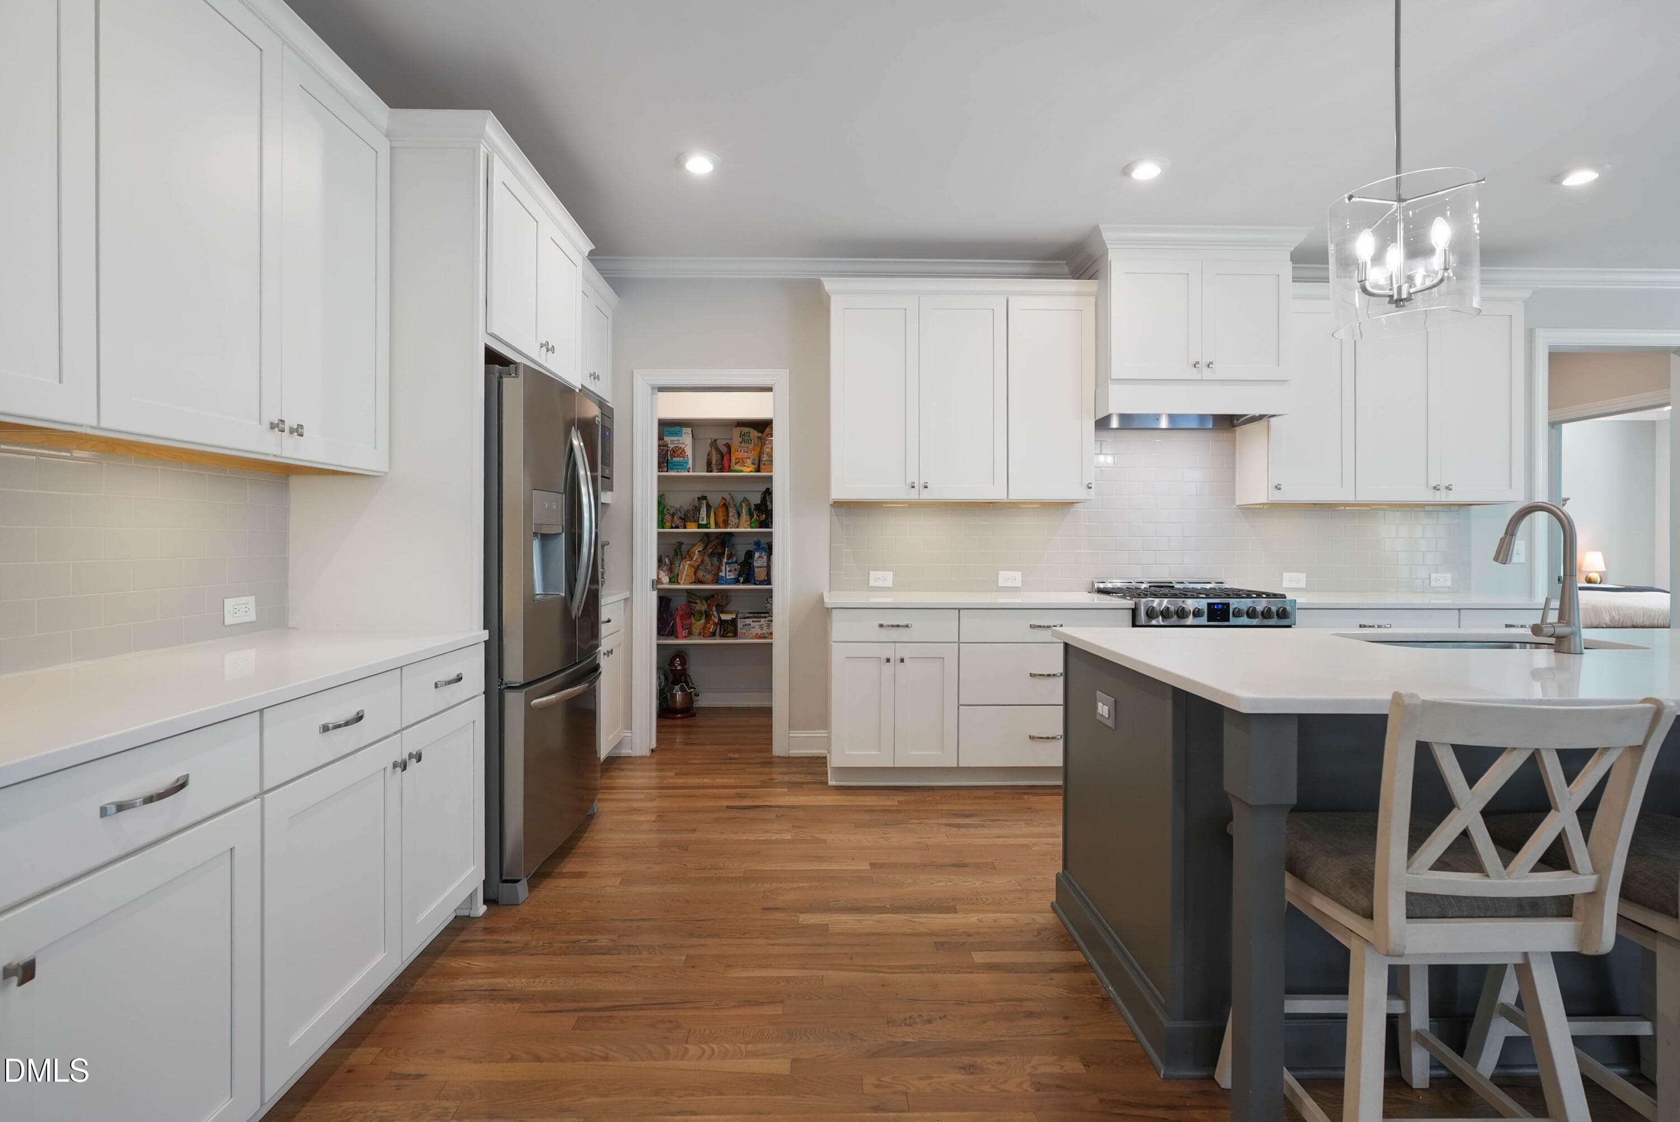
Gorgeous Cabinetry - 253 Tumbling River Drive, Wendell, NC 27591
Extra Long Island - 253 Tumbling River Drive, Wendell, NC 27591
Gas Range/Under Cabinet Lighting - 253 Tumbling River Drive, Wendell, NC 27591
Open Concept - 253 Tumbling River Drive, Wendell, NC 27591
Lots of Light - 253 Tumbling River Drive, Wendell, NC 27591
Walk In Pantry - 253 Tumbling River Drive, Wendell, NC 27591
Quartz Counters - 253 Tumbling River Drive, Wendell, NC 27591
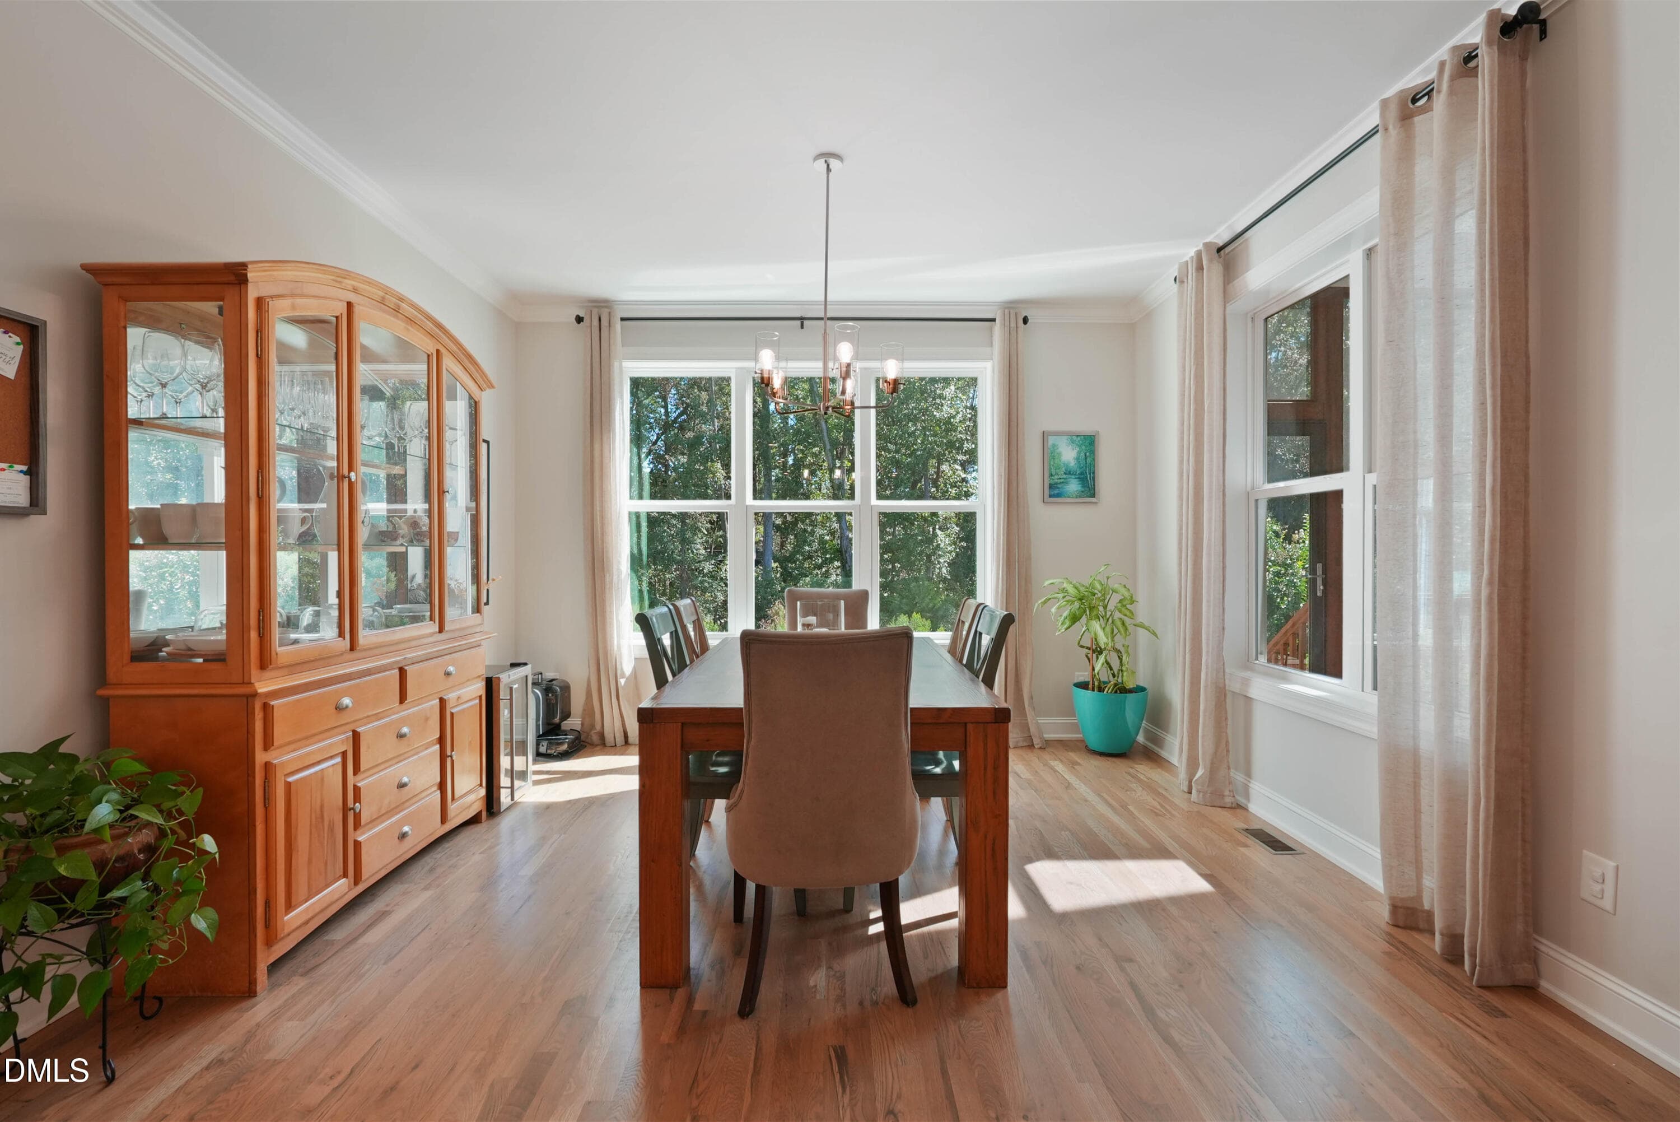
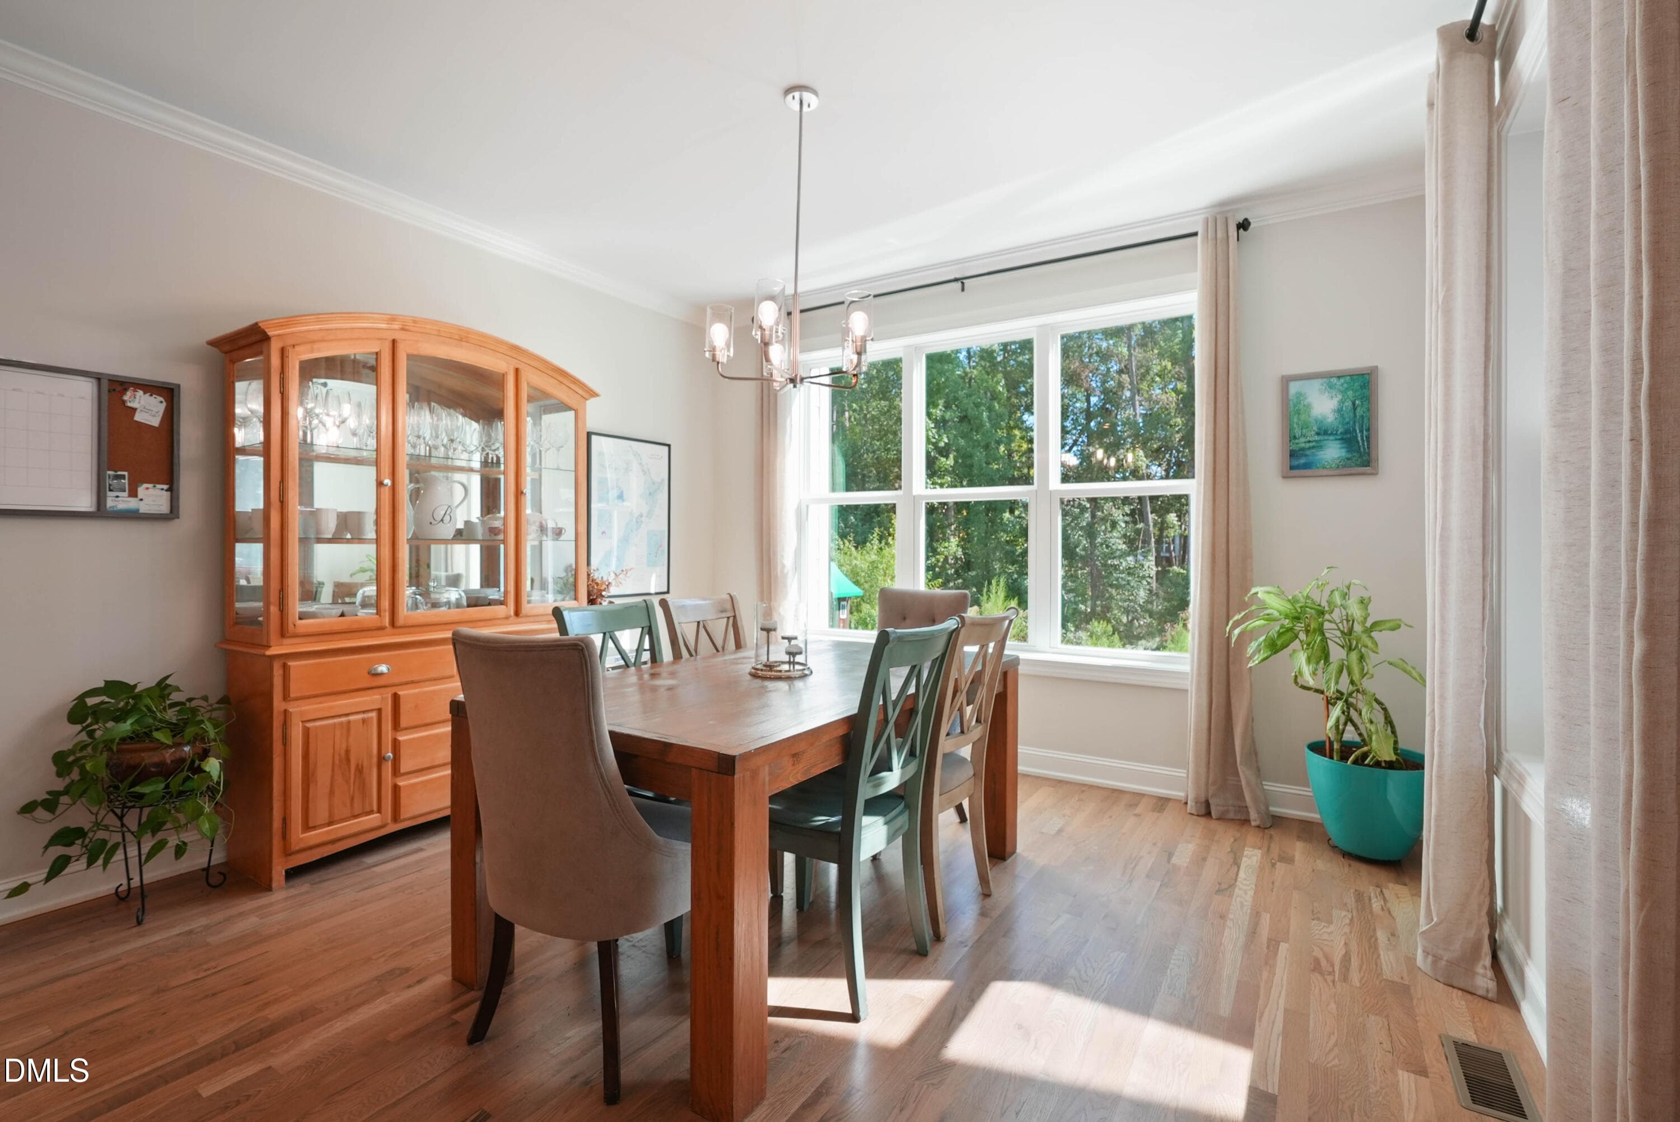
Dining 1 - 253 Tumbling River Drive, Wendell, NC 27591
Dining 2 - 253 Tumbling River Drive, Wendell, NC 27591
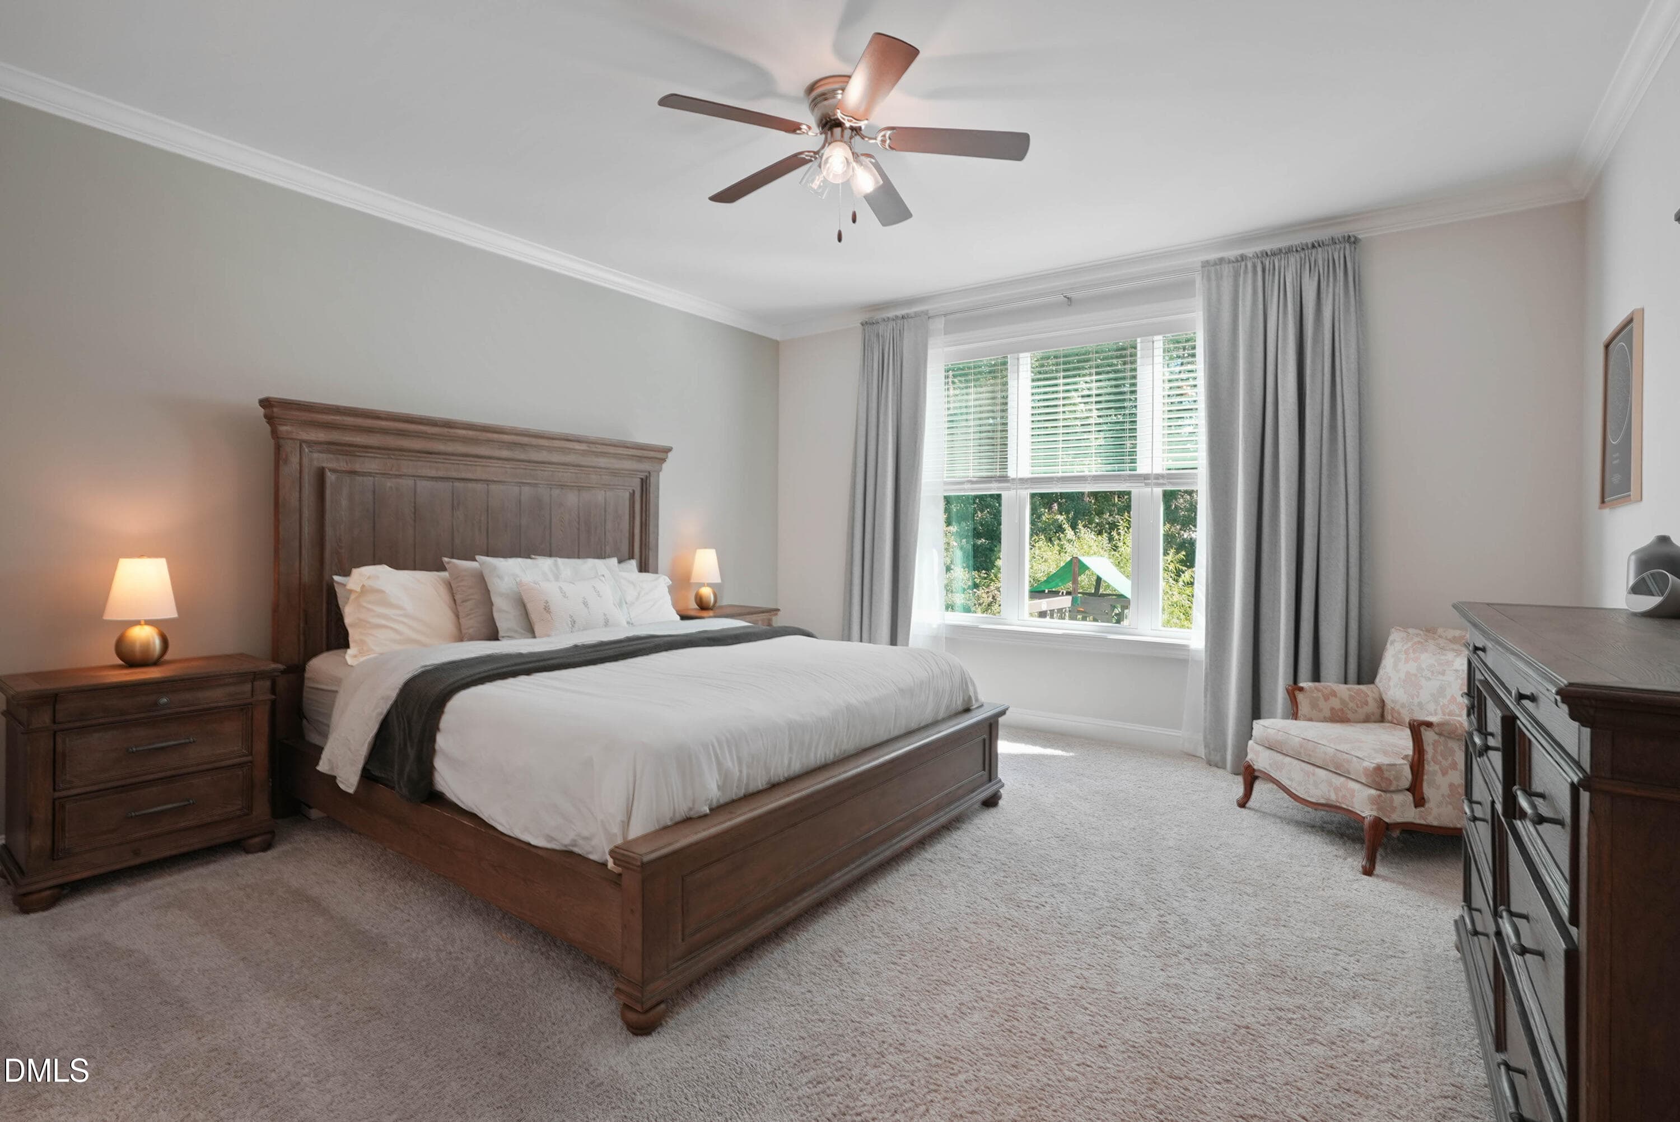
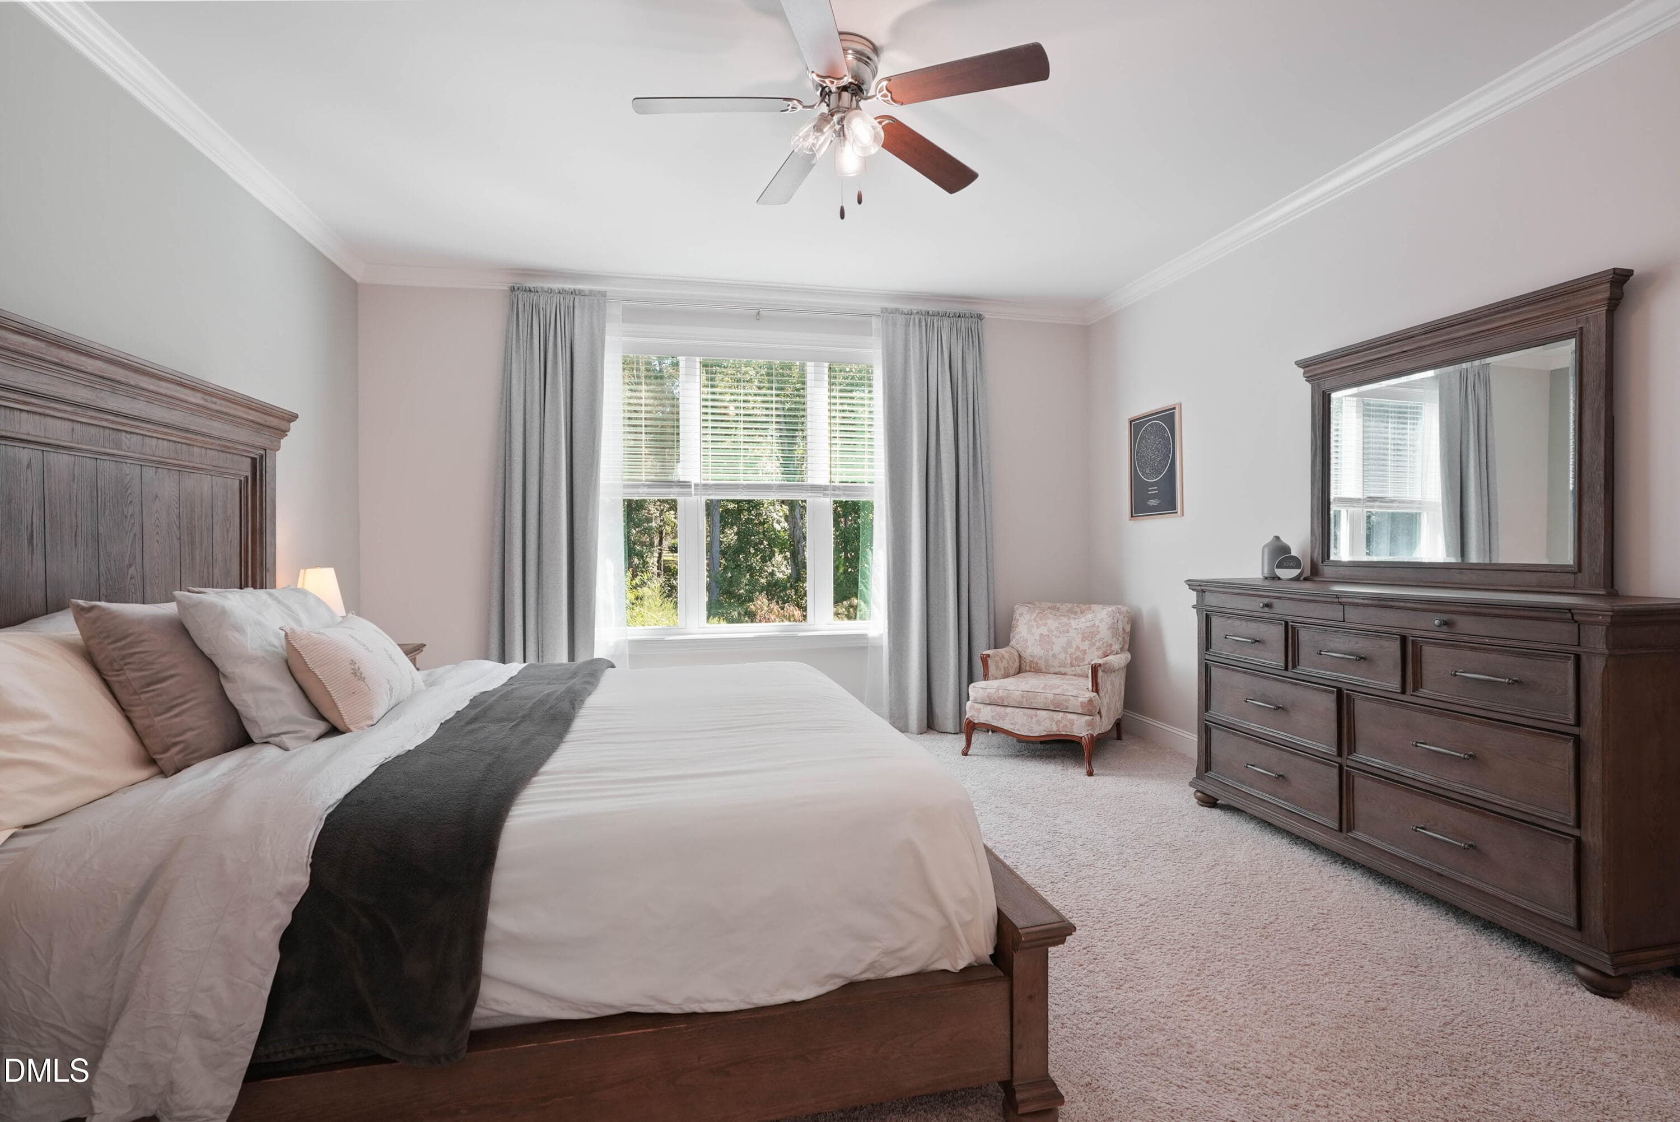
First Floor Primary - 253 Tumbling River Drive, Wendell, NC 27591
Note Trim throughout most of the home - 253 Tumbling River Drive, Wendell, NC 27591
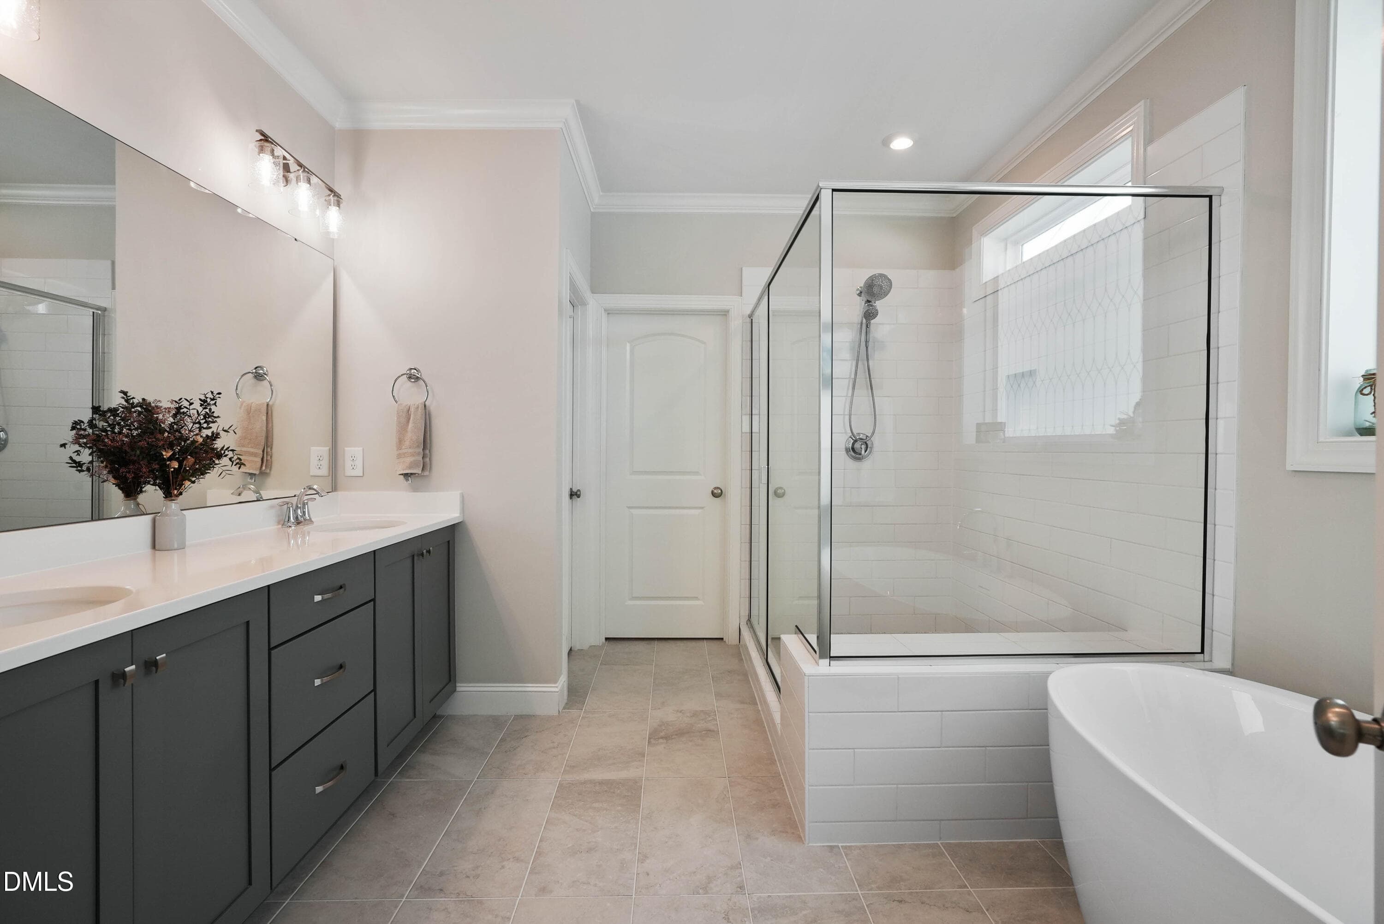
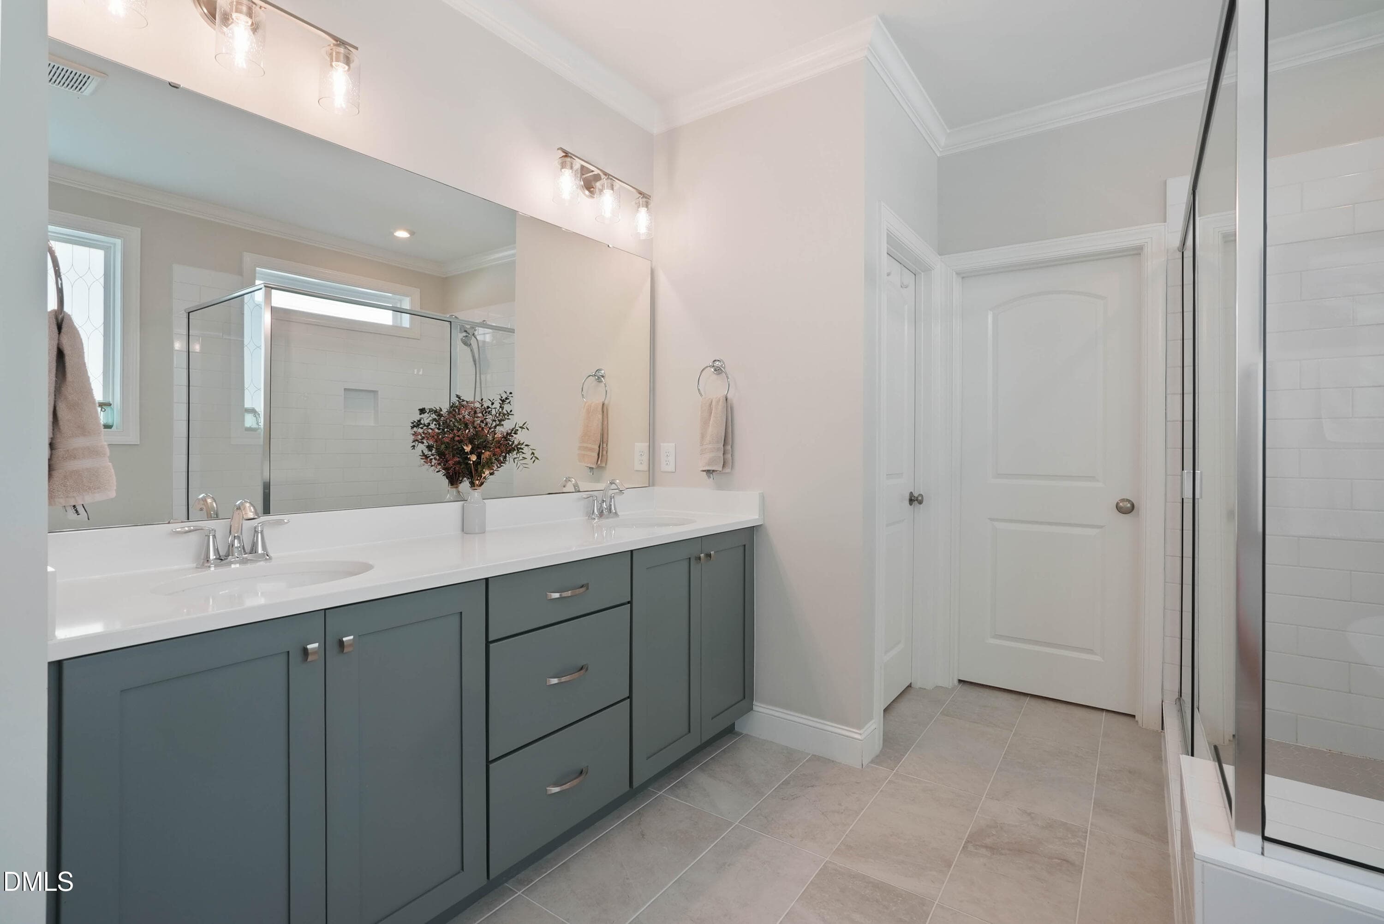
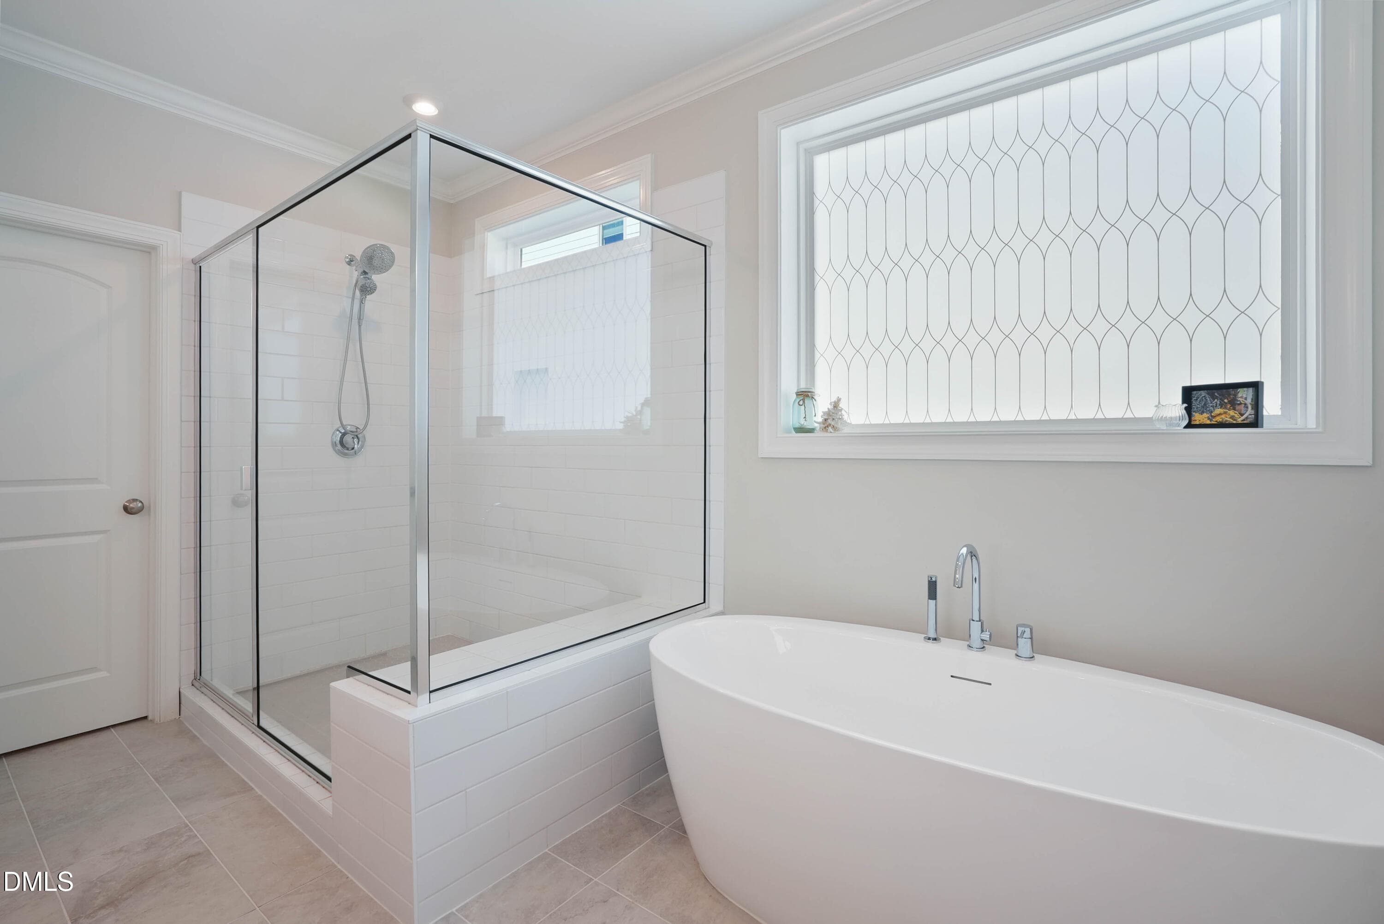
First floor Primary Bath - 253 Tumbling River Drive, Wendell, NC 27591
Primary Double Vanity - 253 Tumbling River Drive, Wendell, NC 27591
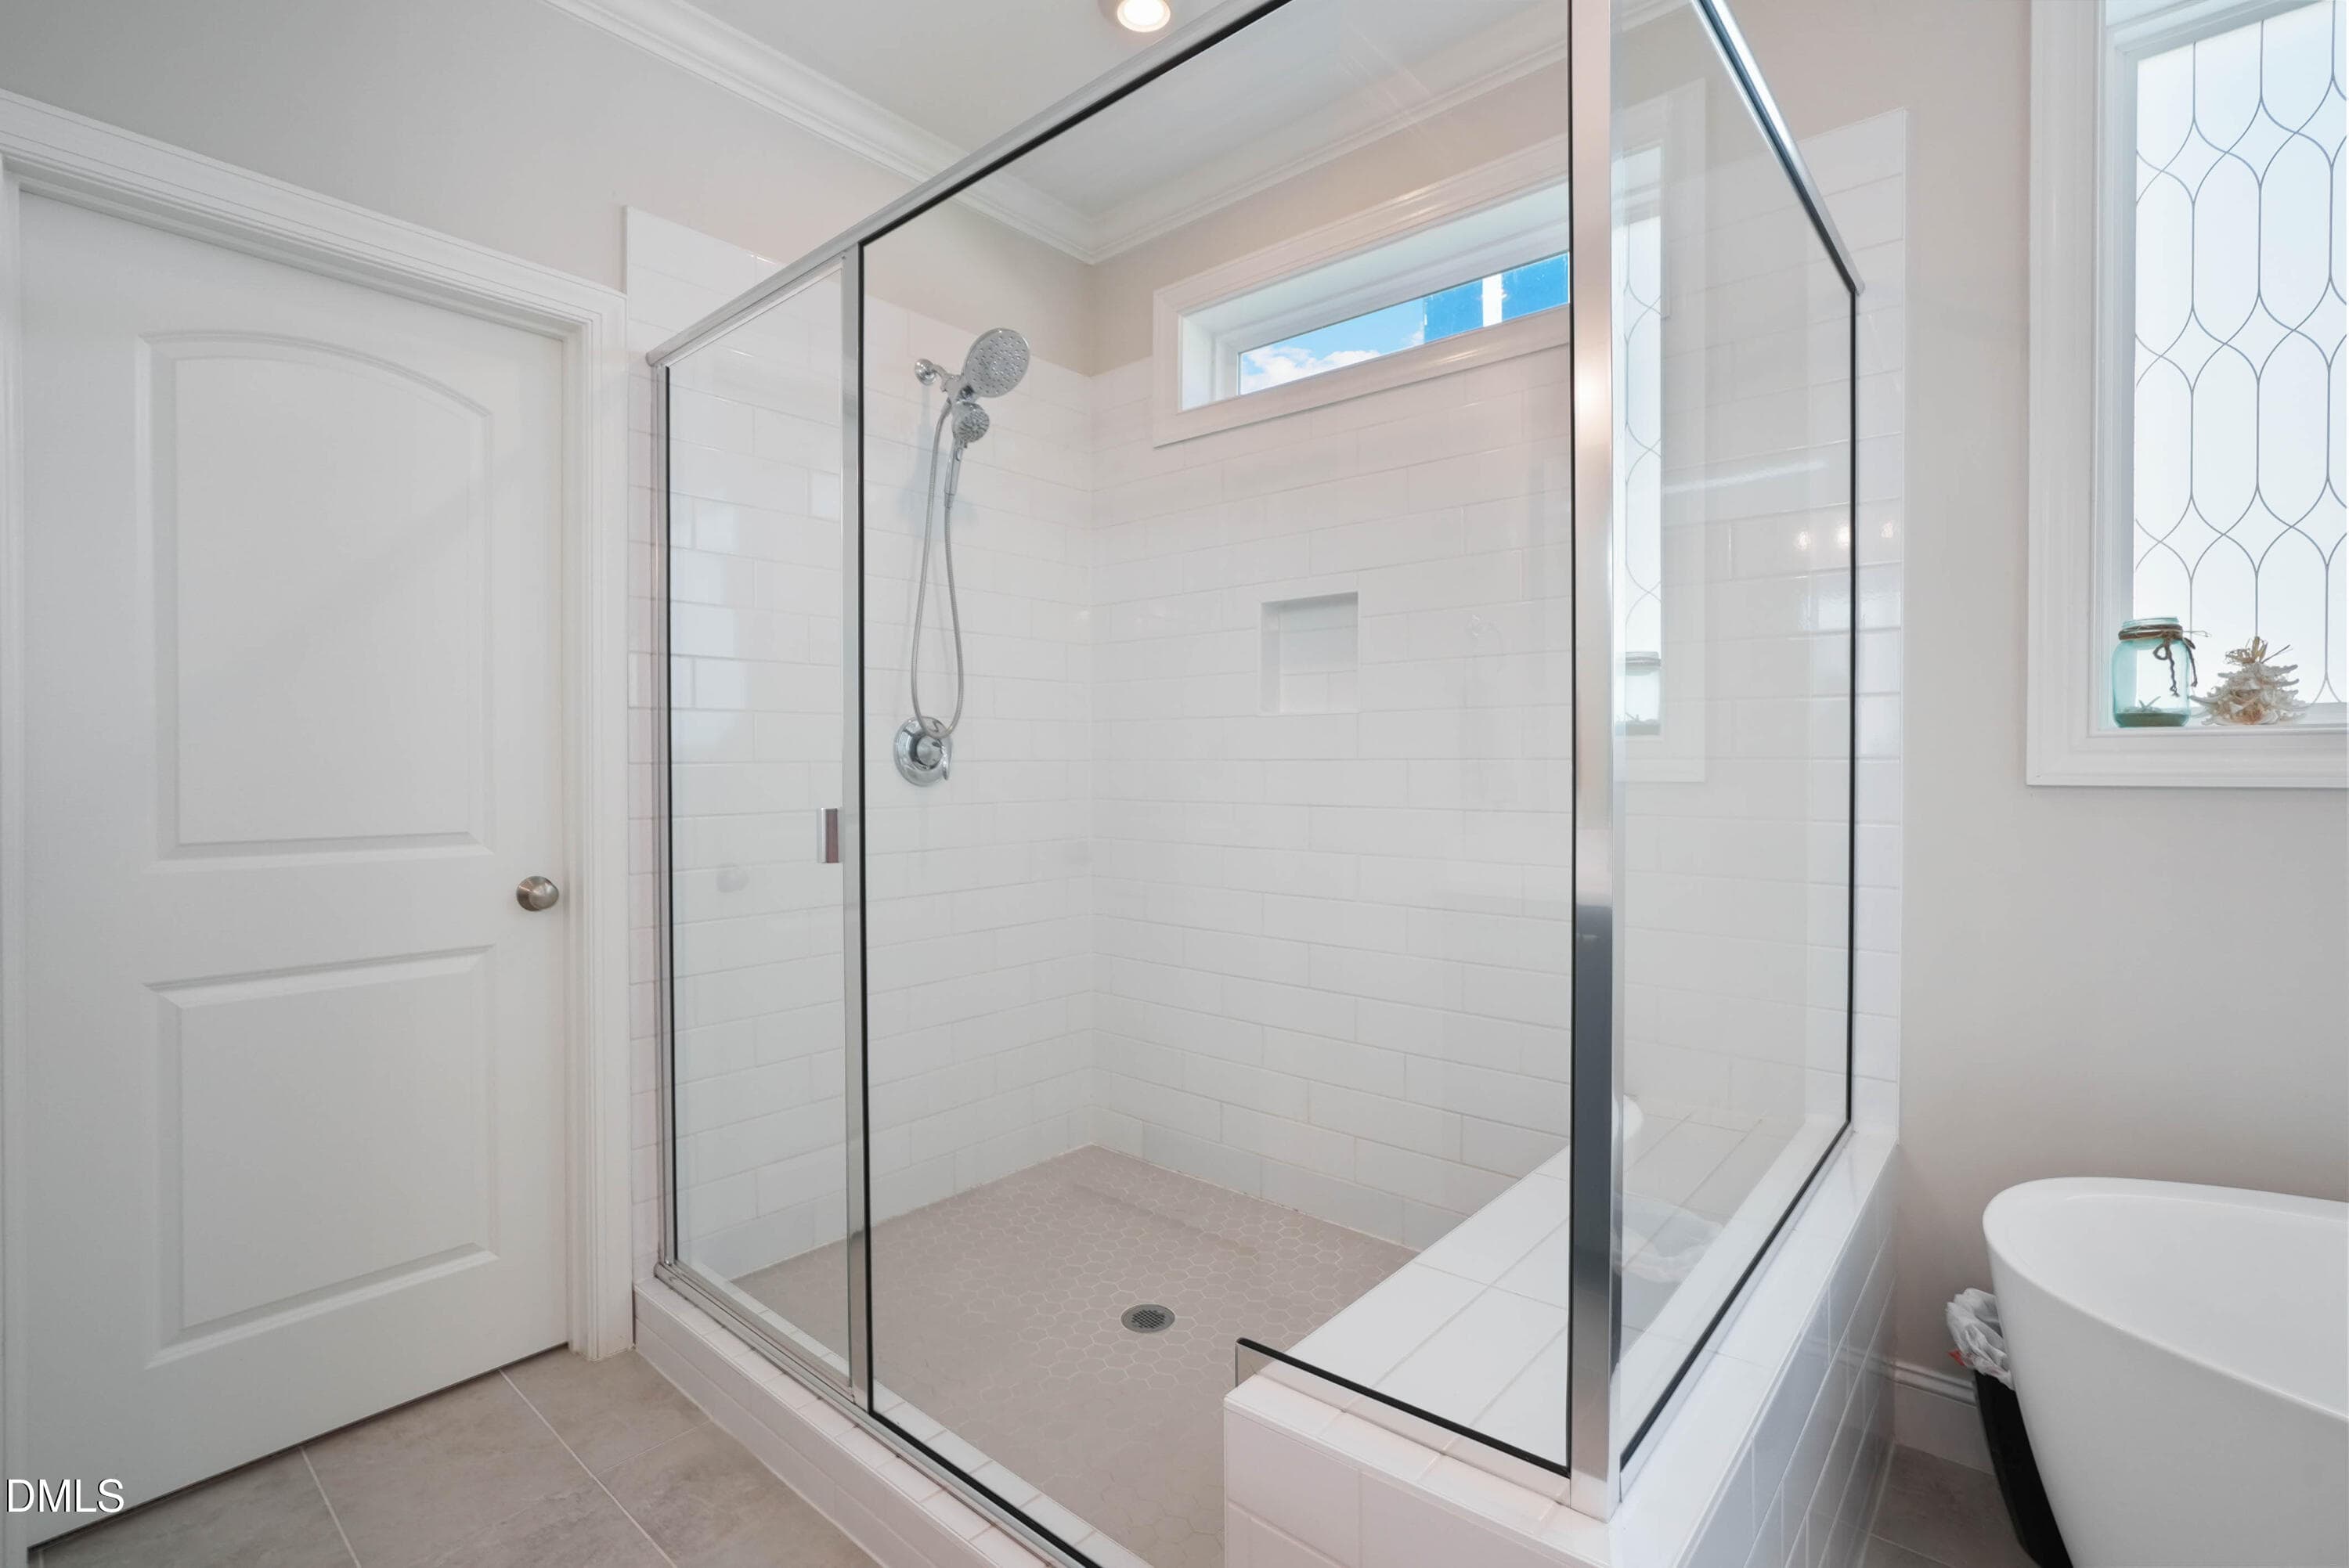
Walkin Shower - 253 Tumbling River Drive, Wendell, NC 27591
Shower has a Seat - 253 Tumbling River Drive, Wendell, NC 27591
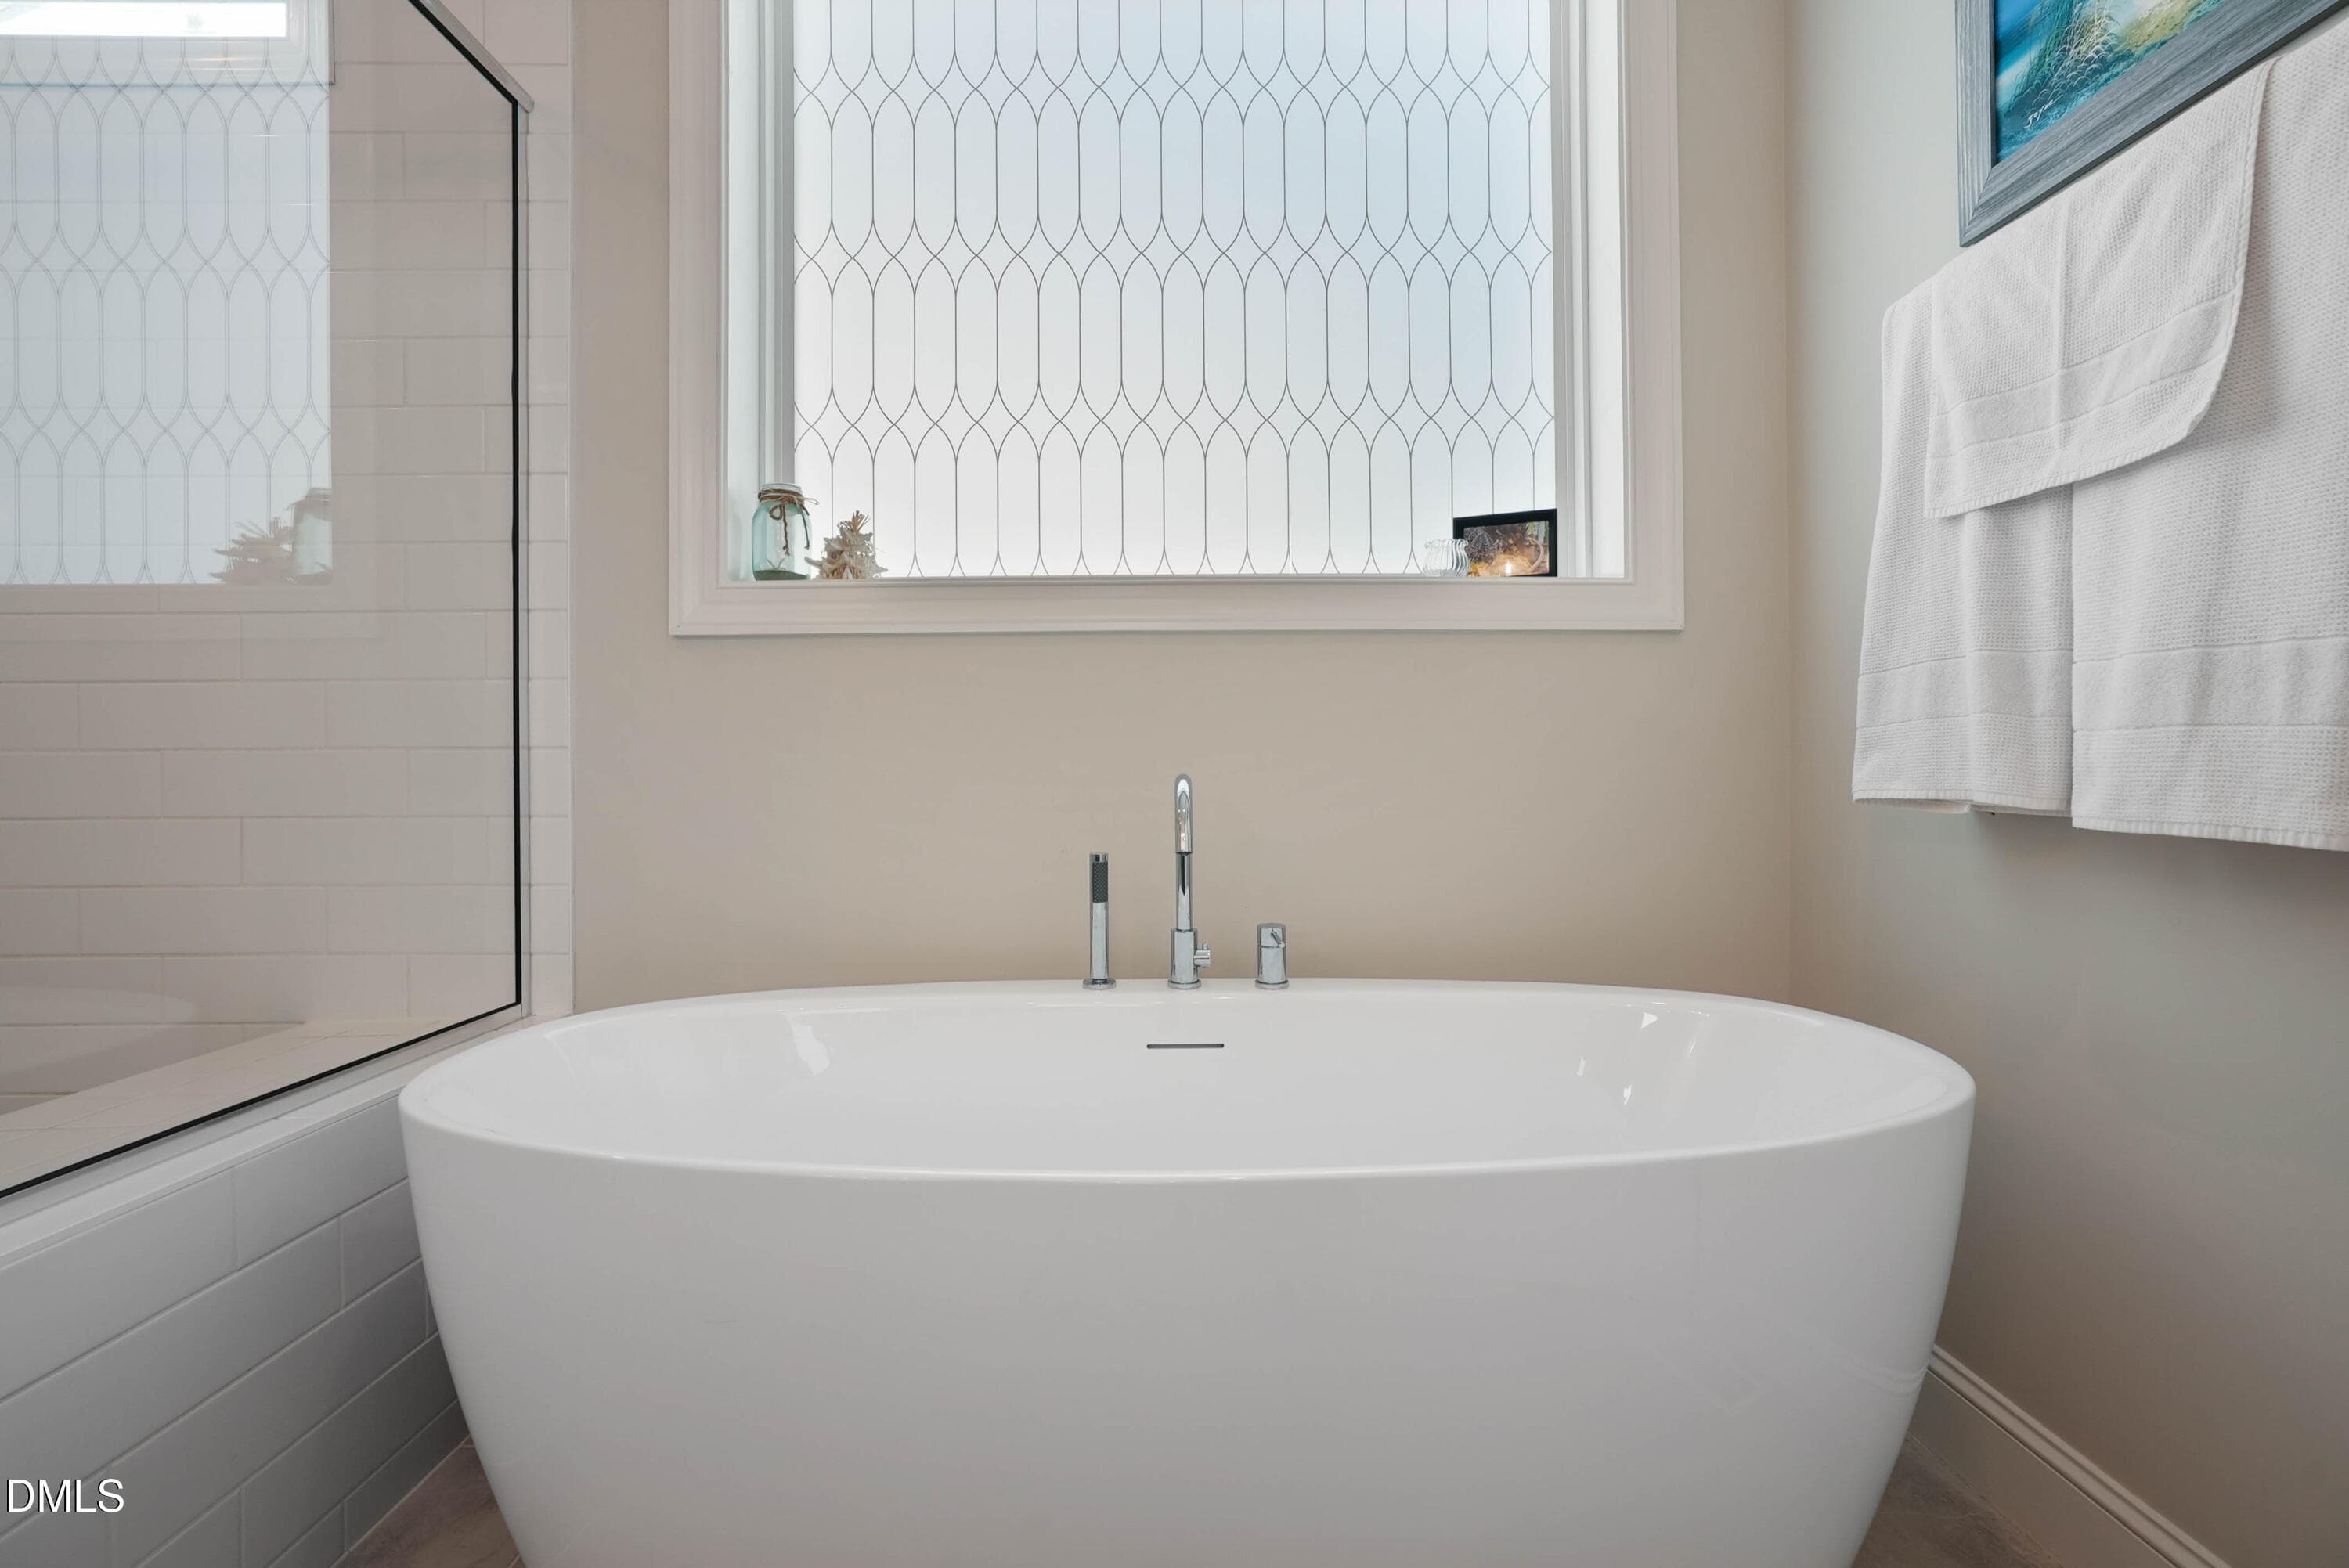
Primary Soaking Tub - 253 Tumbling River Drive, Wendell, NC 27591
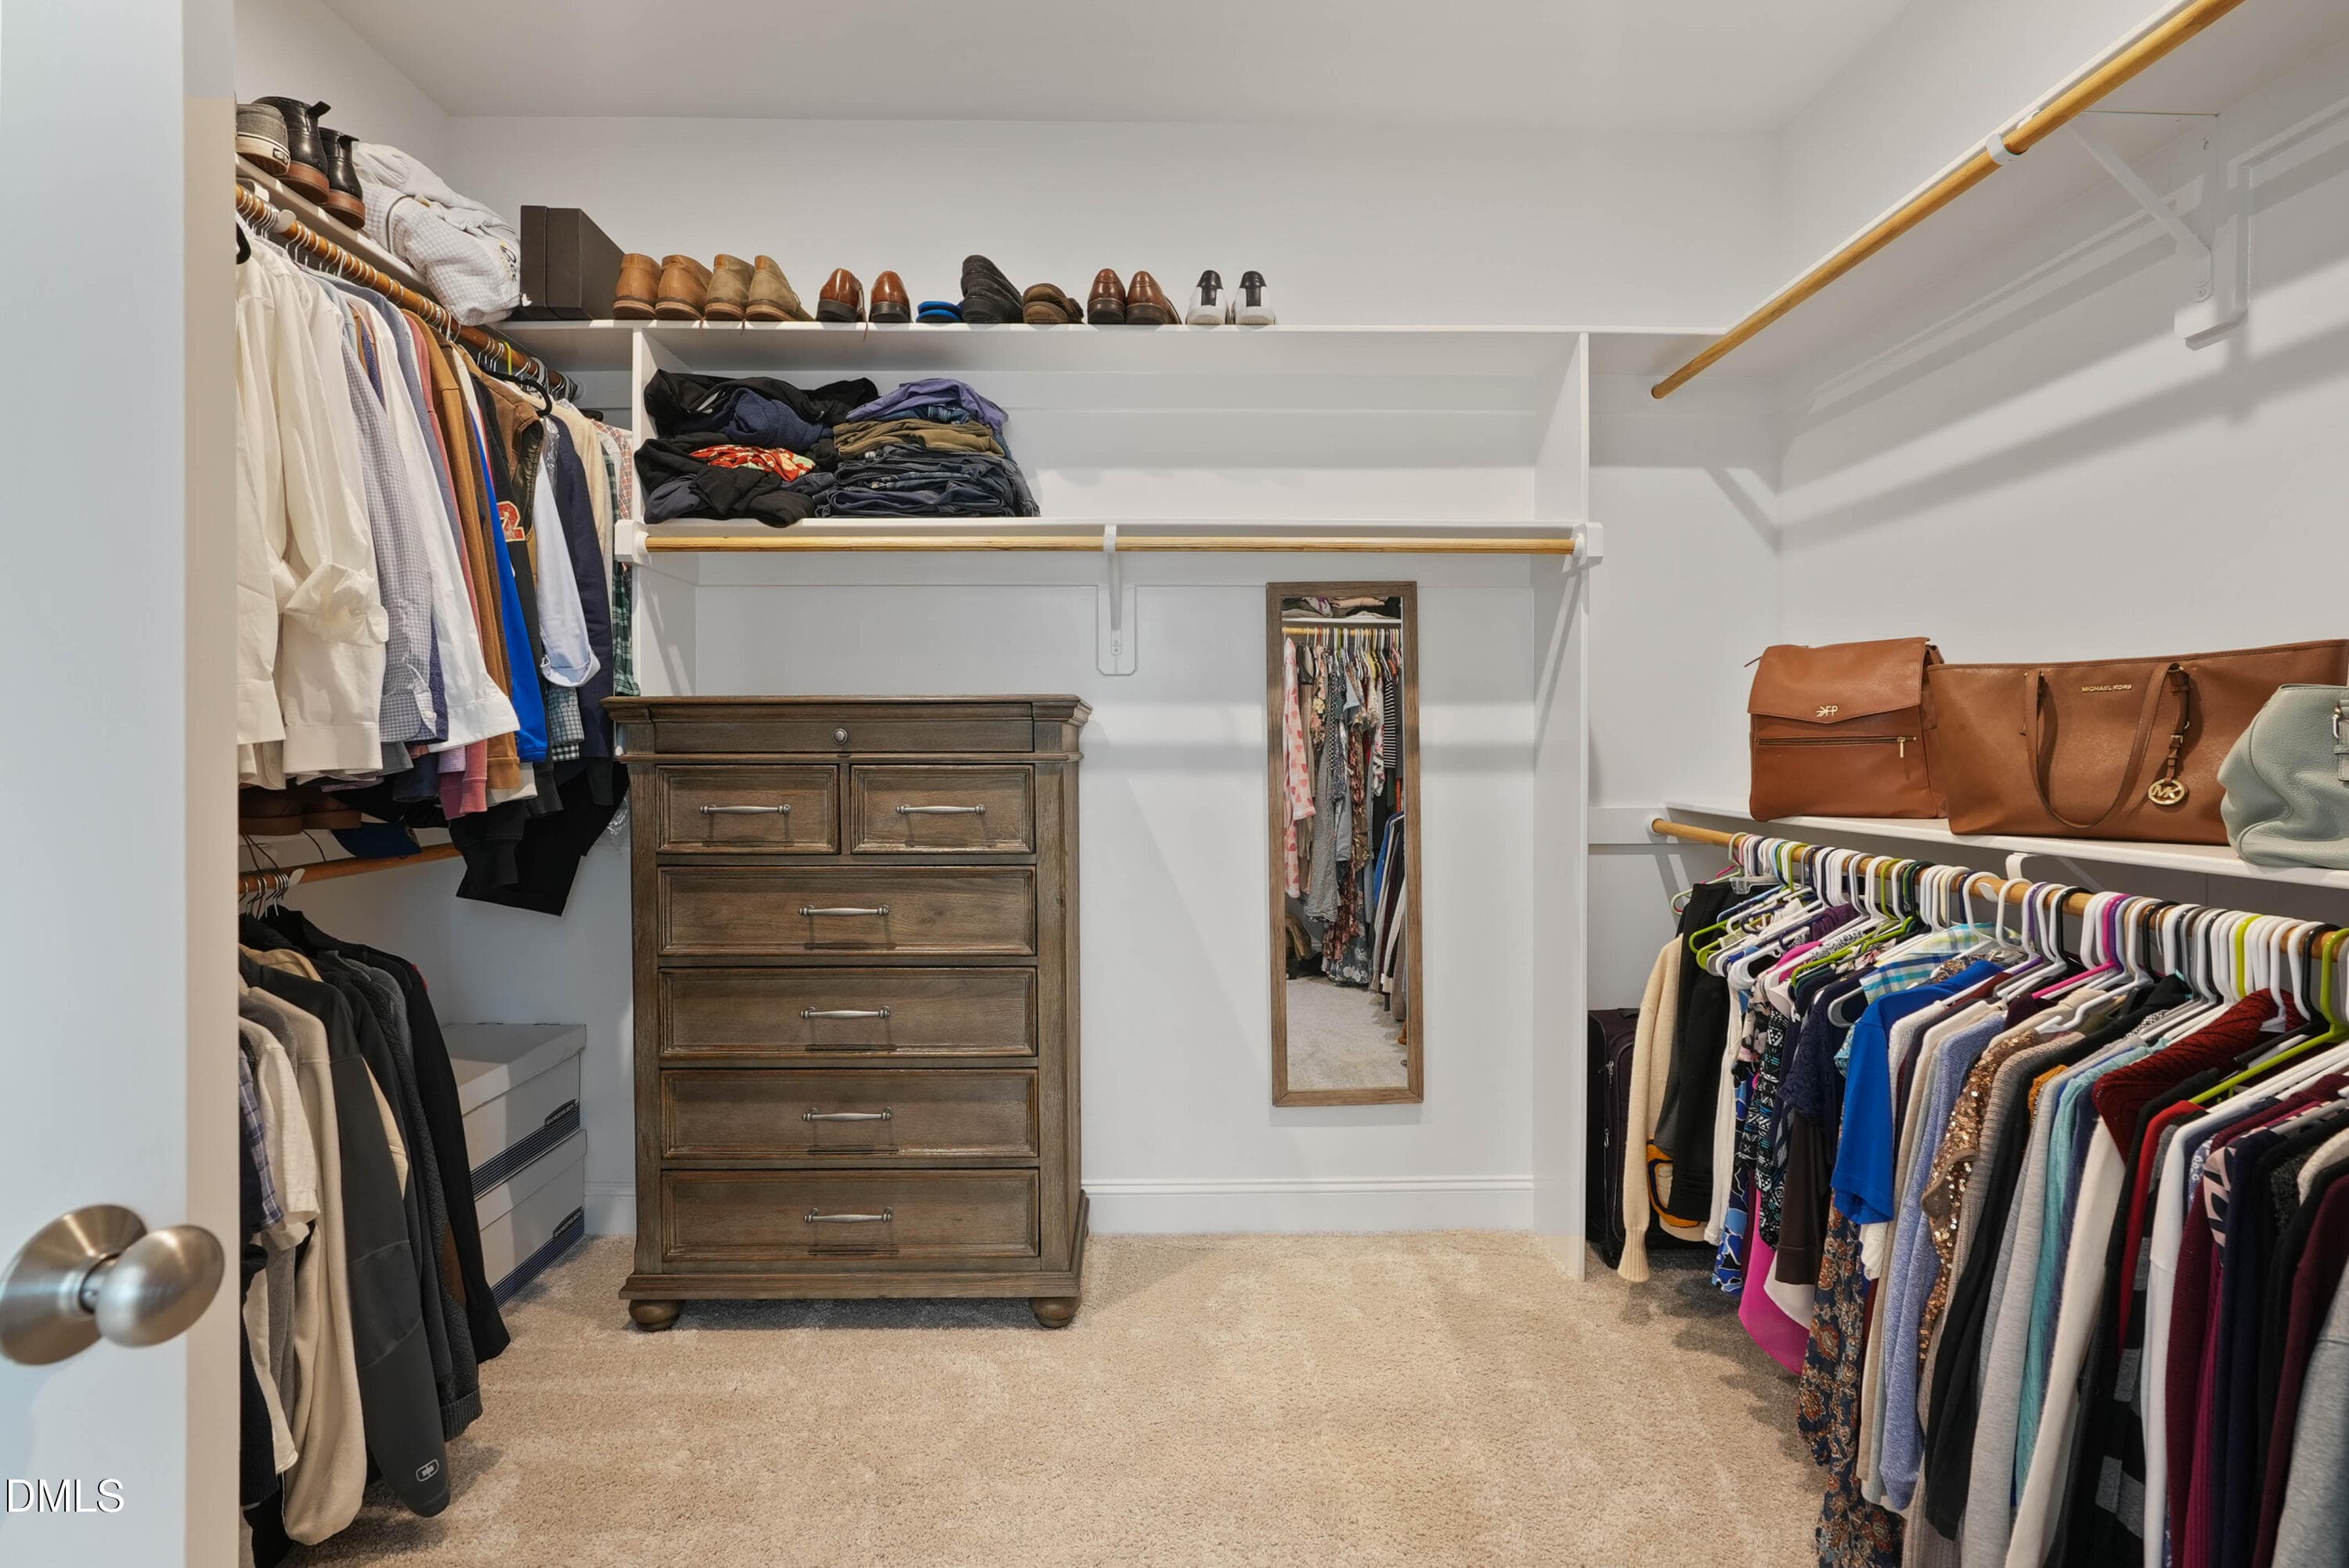
HUGE Primary Closet - 253 Tumbling River Drive, Wendell, NC 27591
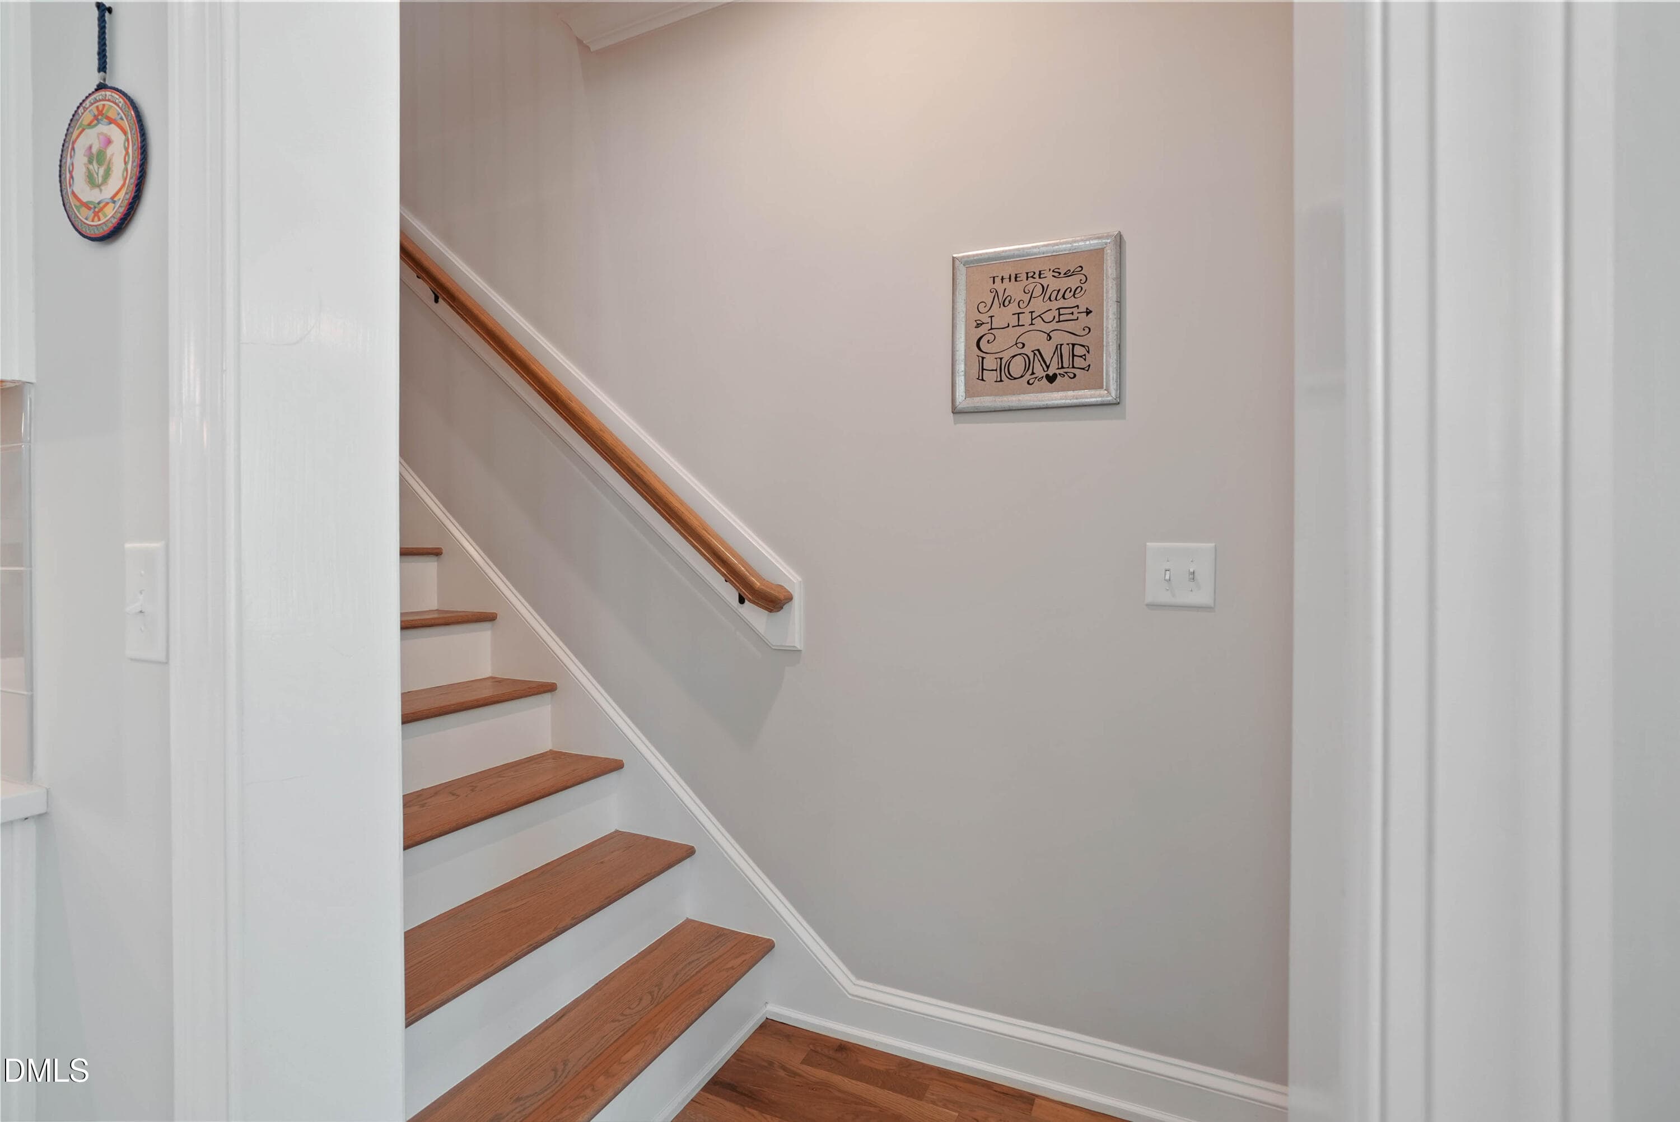
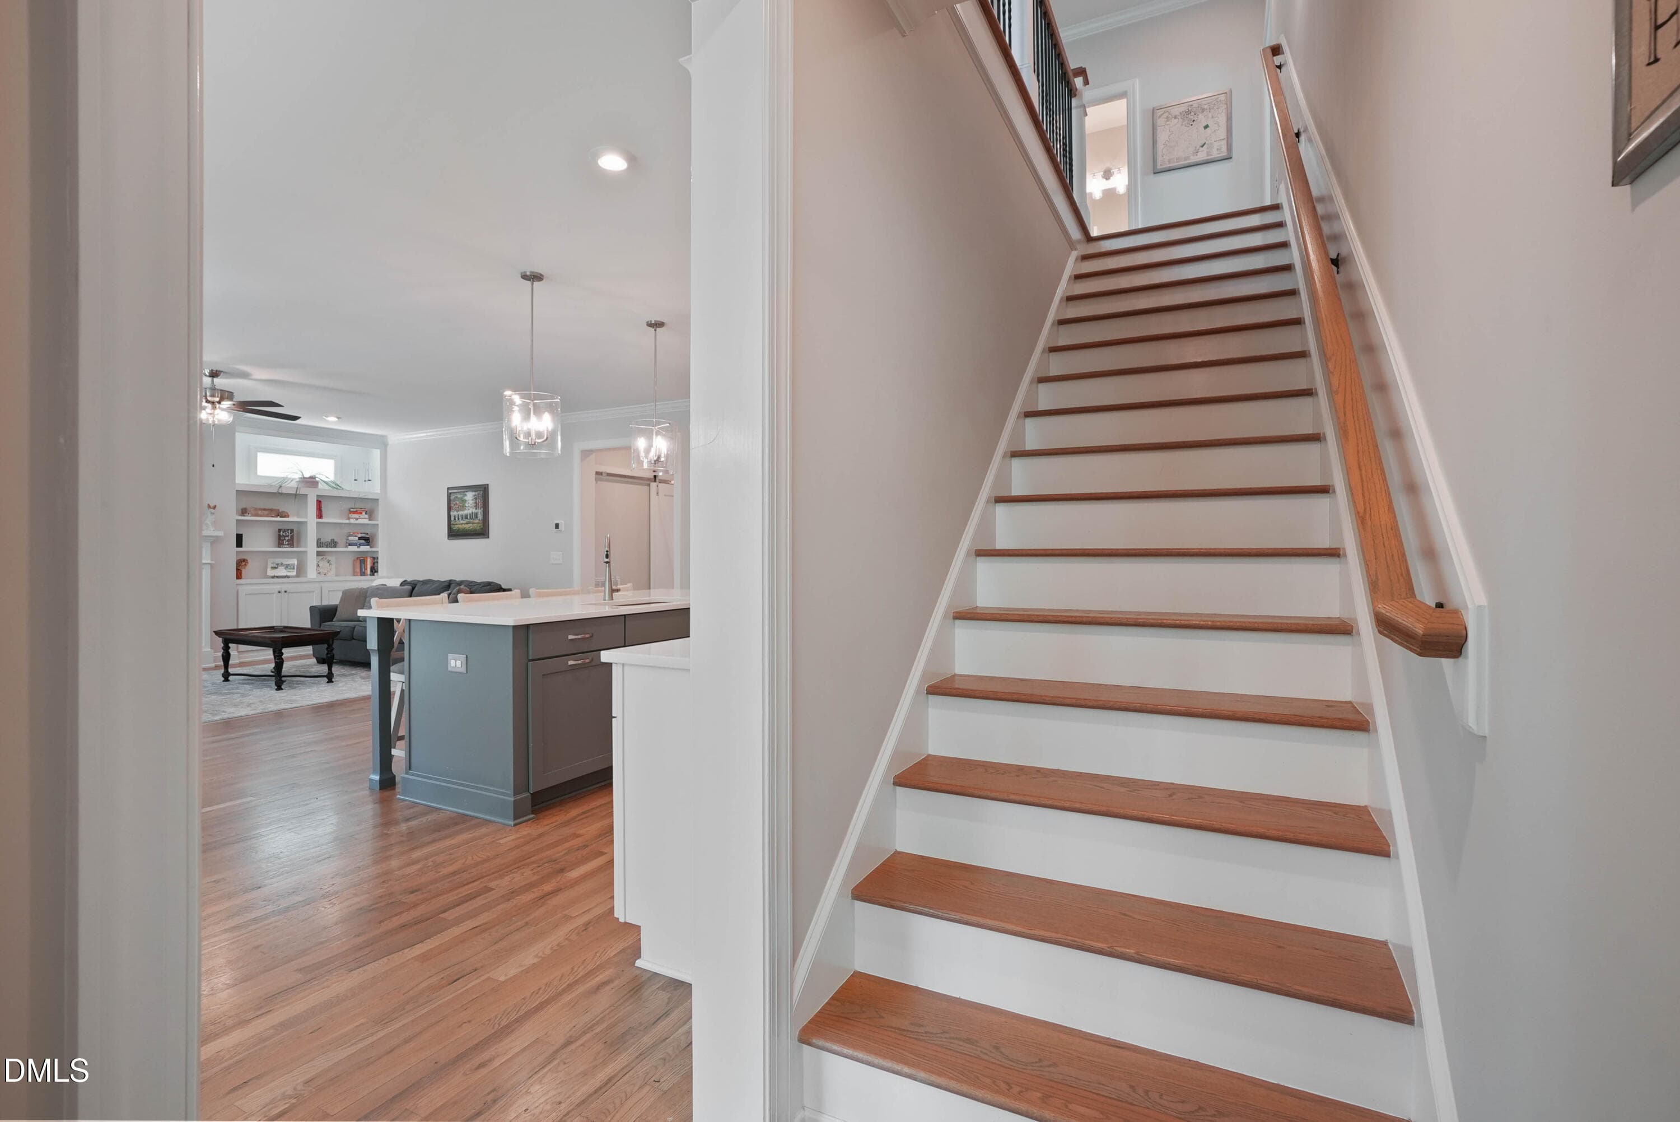
Let's go upstairs - 253 Tumbling River Drive, Wendell, NC 27591
Note Wood Treads - 253 Tumbling River Drive, Wendell, NC 27591
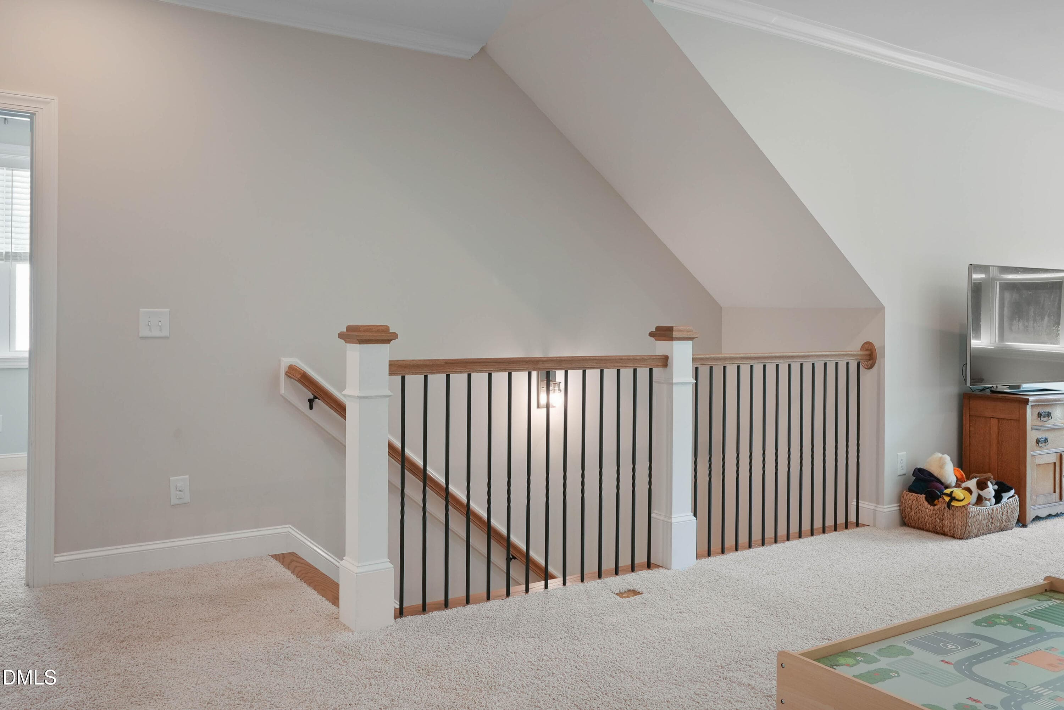
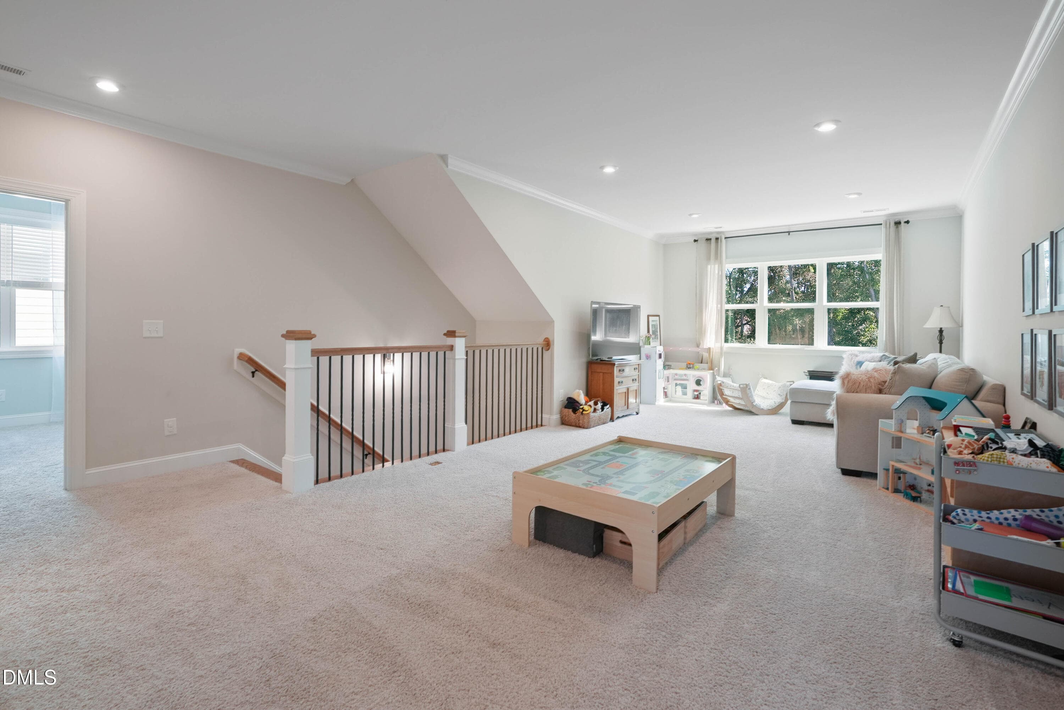
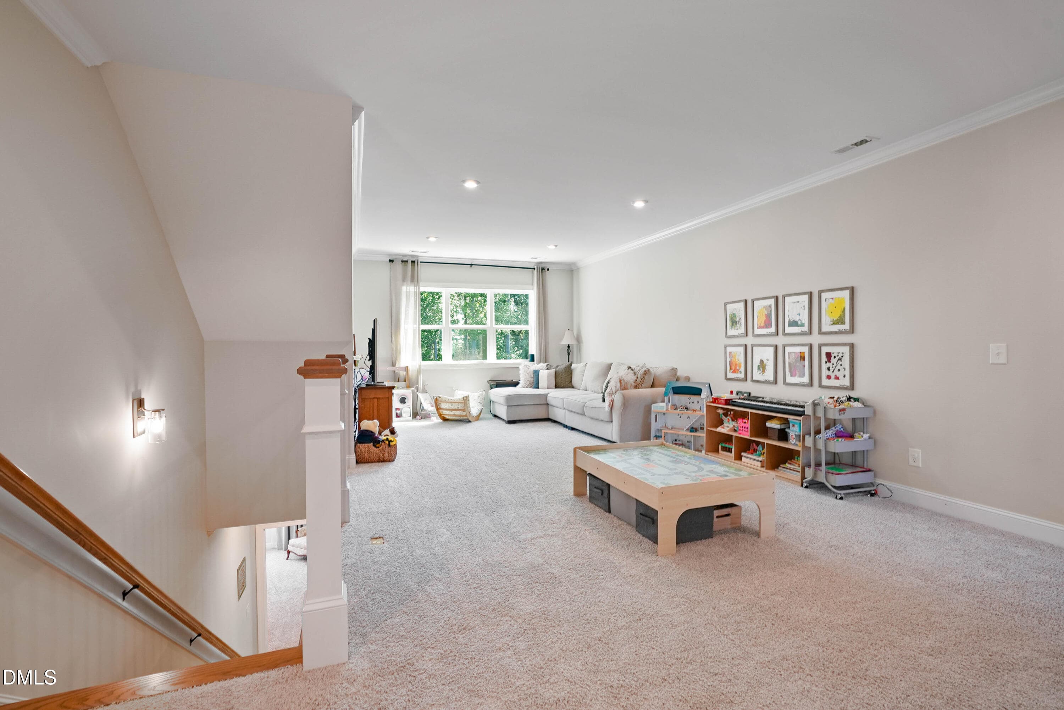
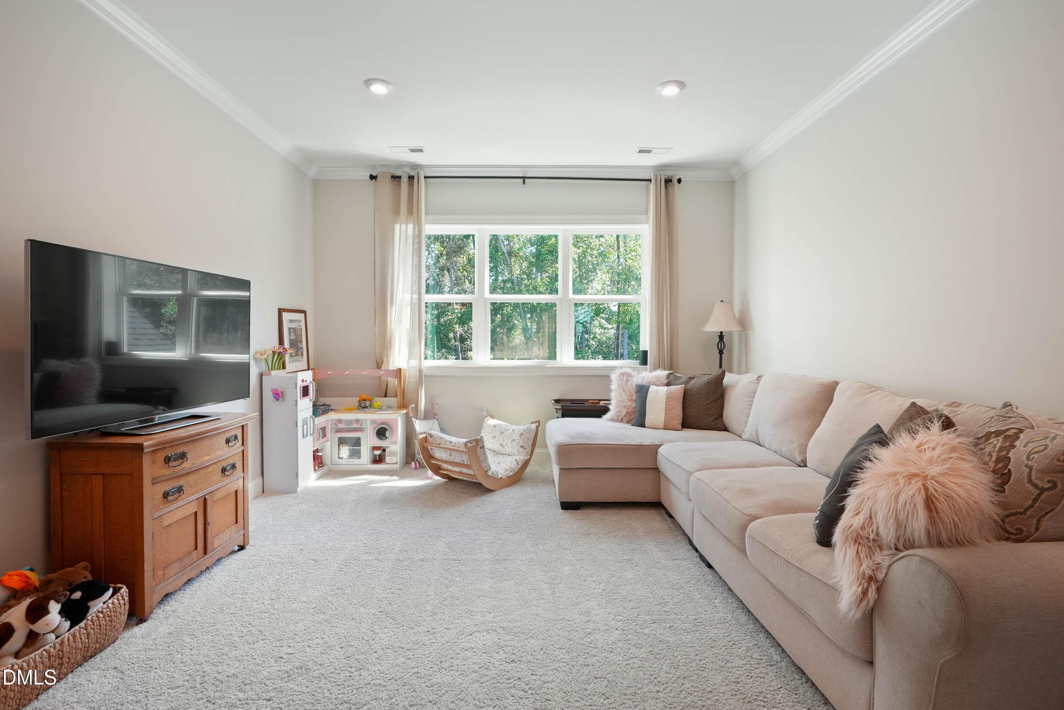
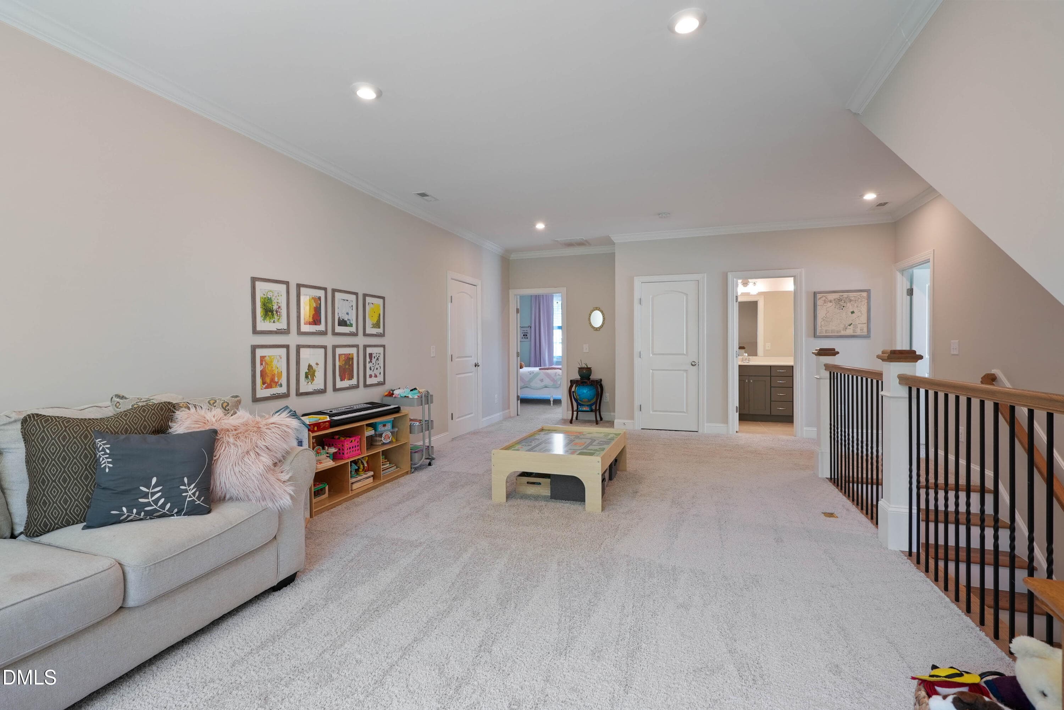
2nd Floor Landing - 253 Tumbling River Drive, Wendell, NC 27591
Loft/Bonus Room - 253 Tumbling River Drive, Wendell, NC 27591
PlayRoom/Media Room? - 253 Tumbling River Drive, Wendell, NC 27591
done253tumblingriver-46 - 253 Tumbling River Drive, Wendell, NC 27591
done253tumblingriver-47 - 253 Tumbling River Drive, Wendell, NC 27591
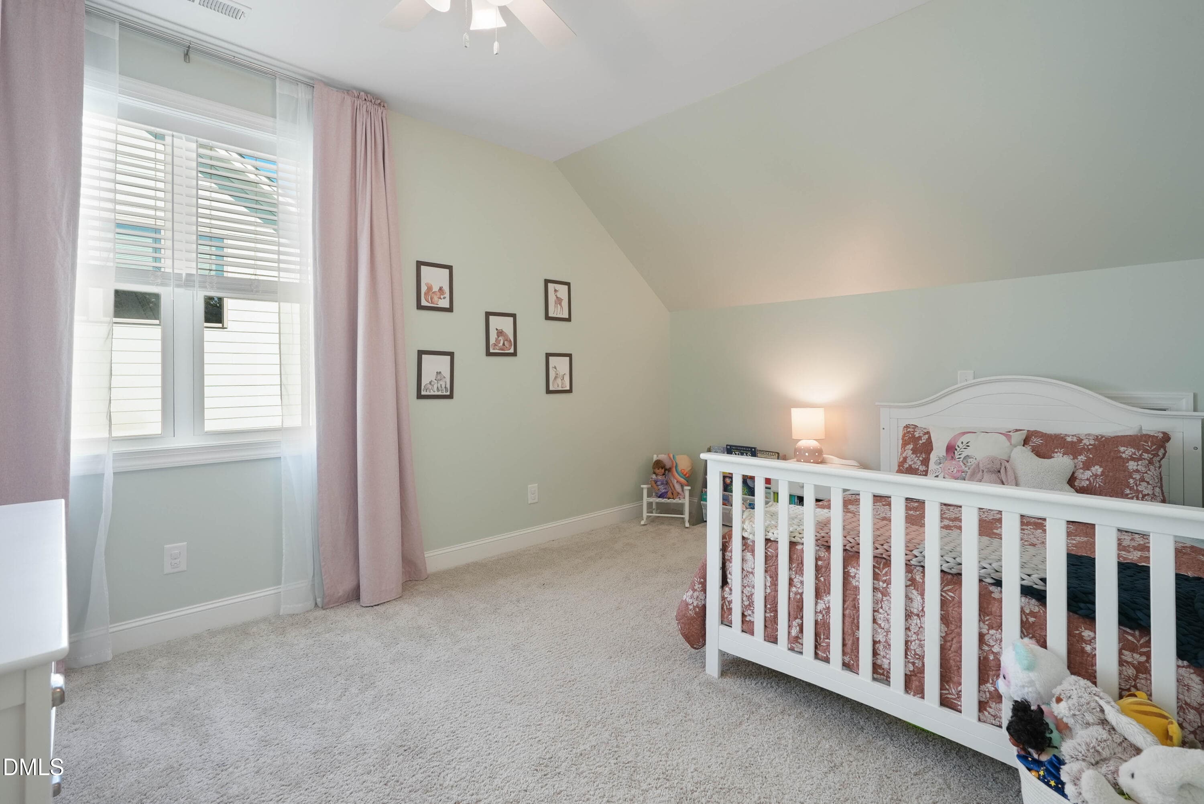
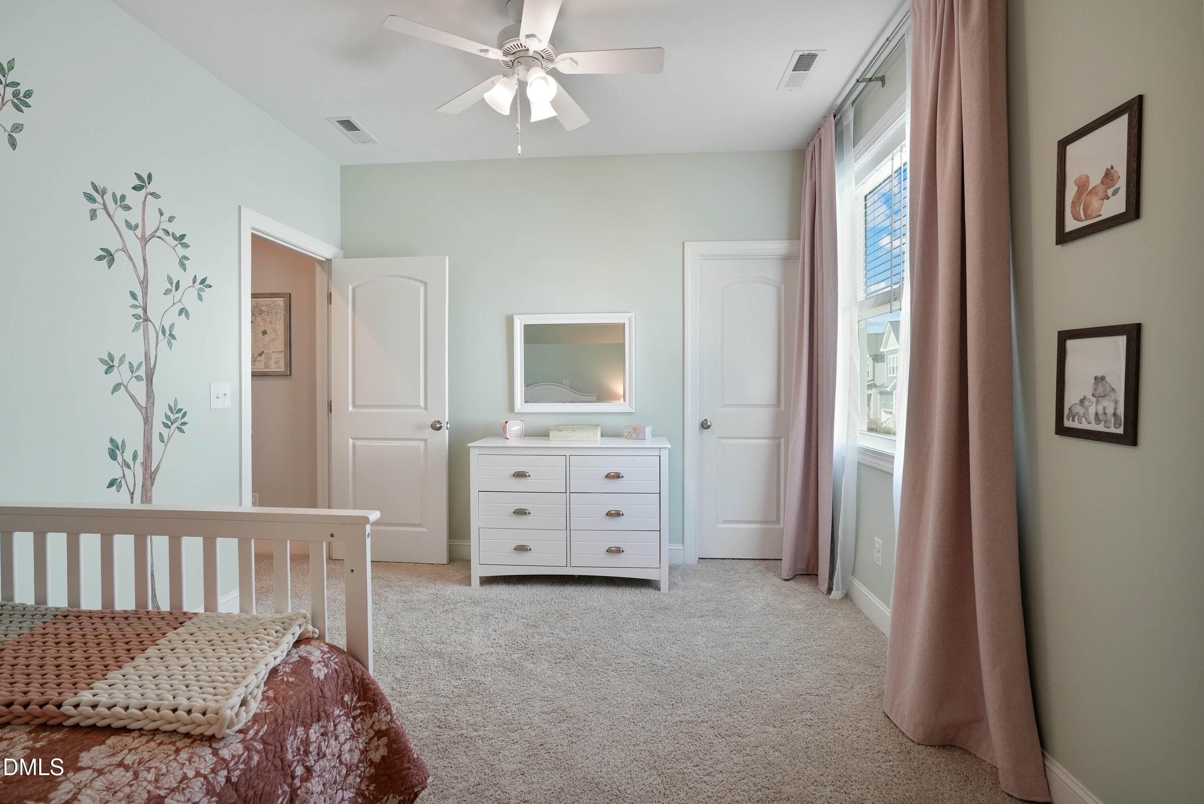
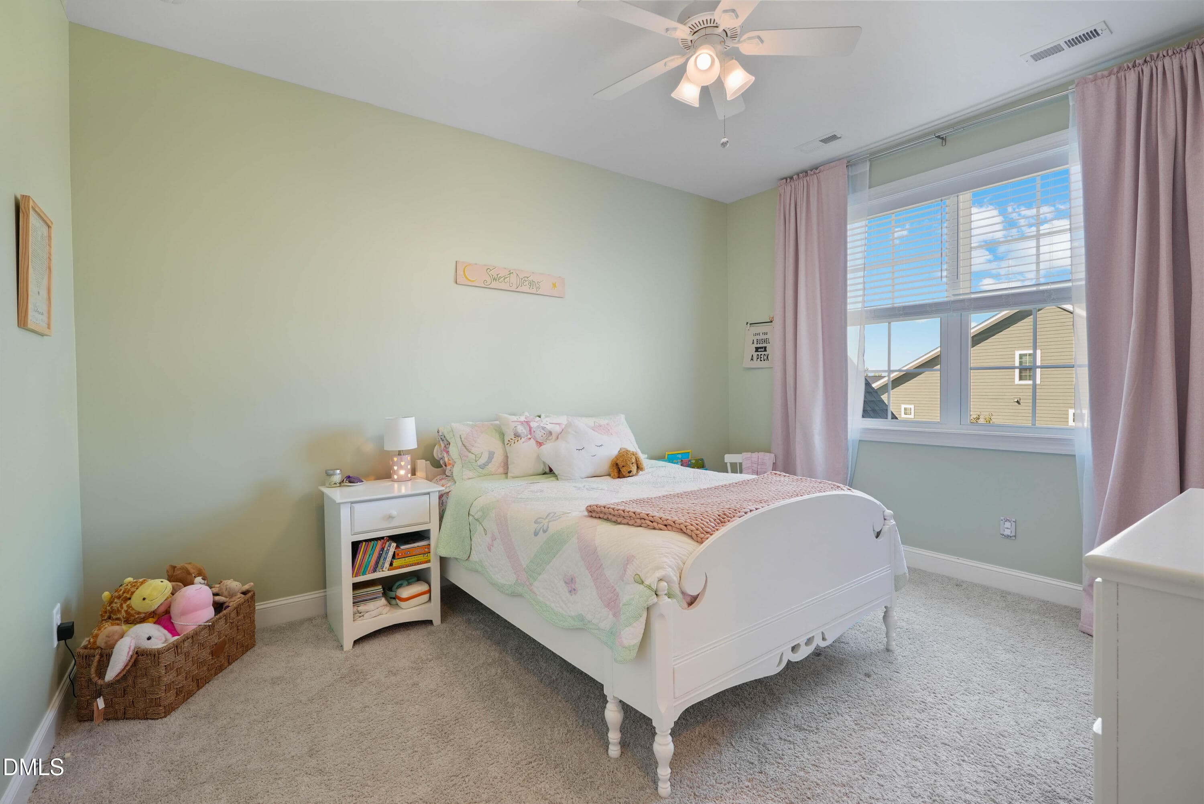
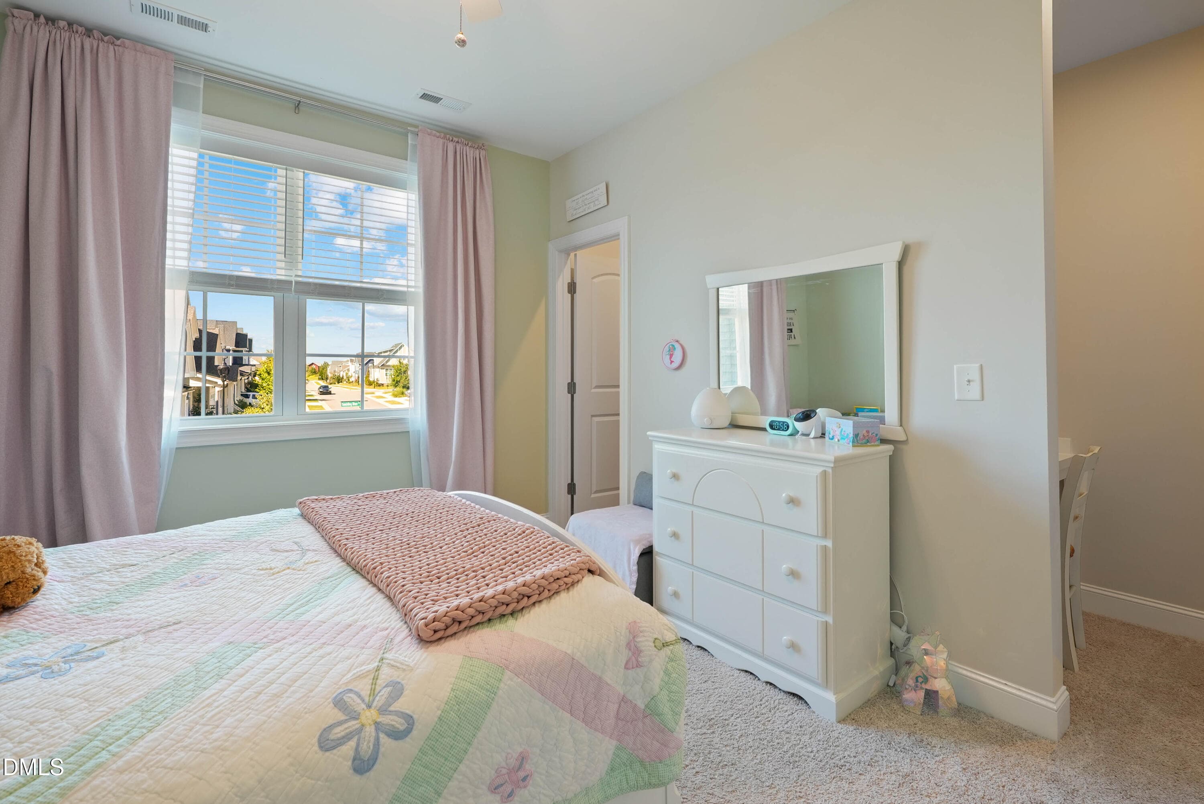
Bedroom 3 - 253 Tumbling River Drive, Wendell, NC 27591
done253tumblingriver-45 - 253 Tumbling River Drive, Wendell, NC 27591
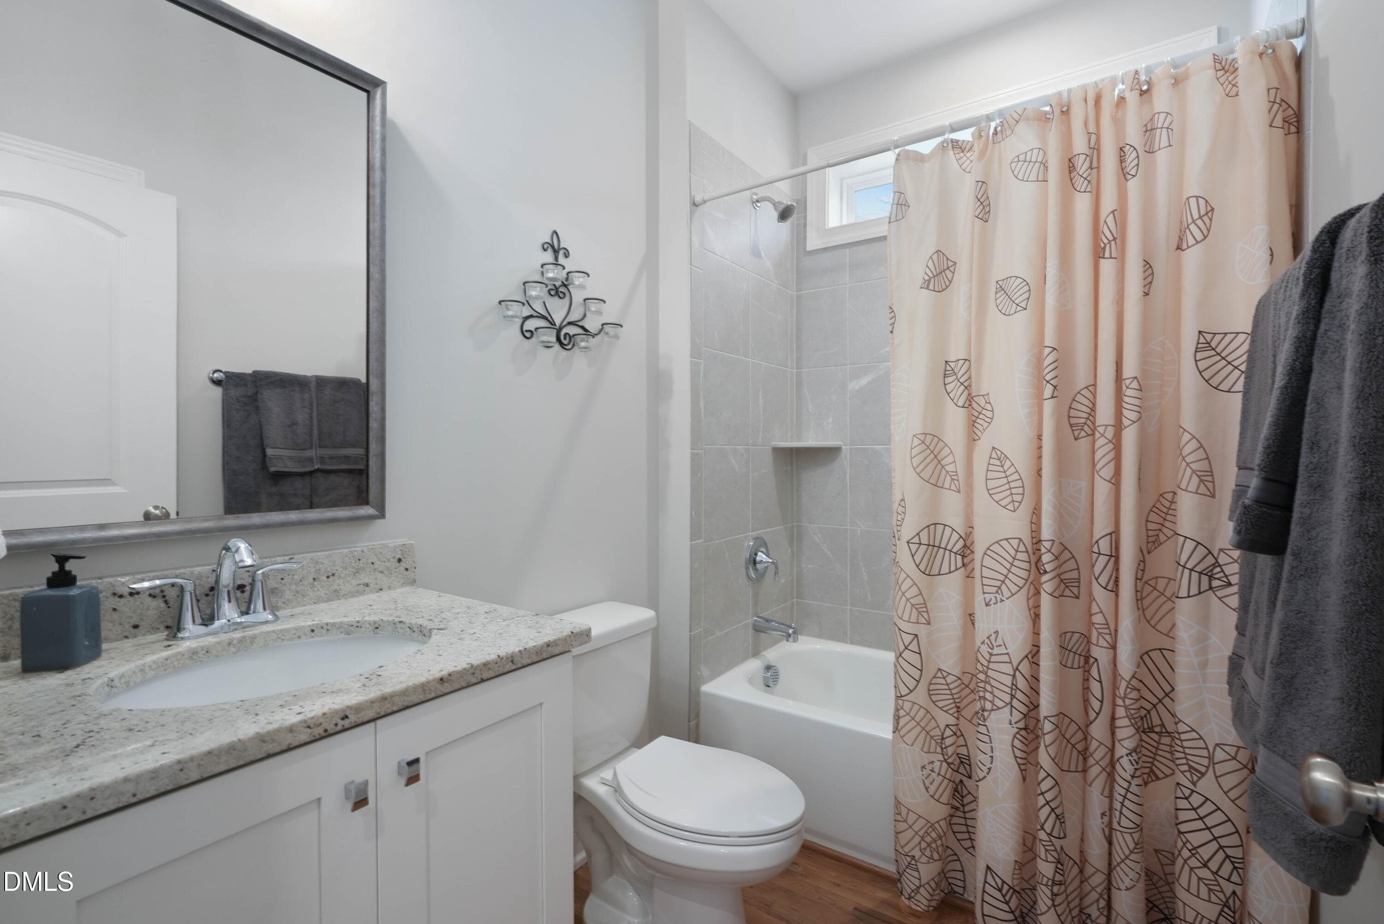
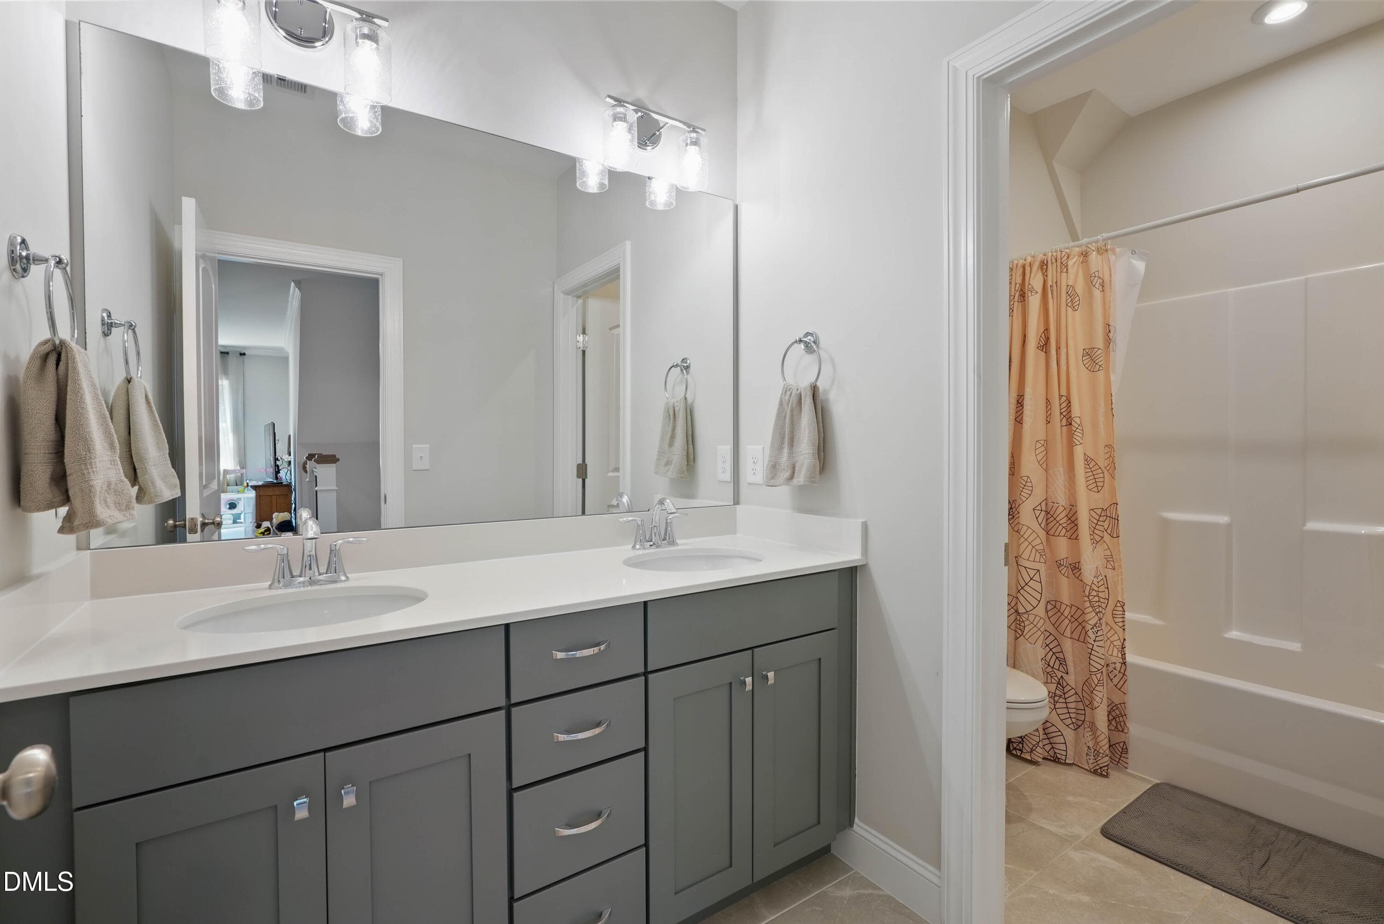
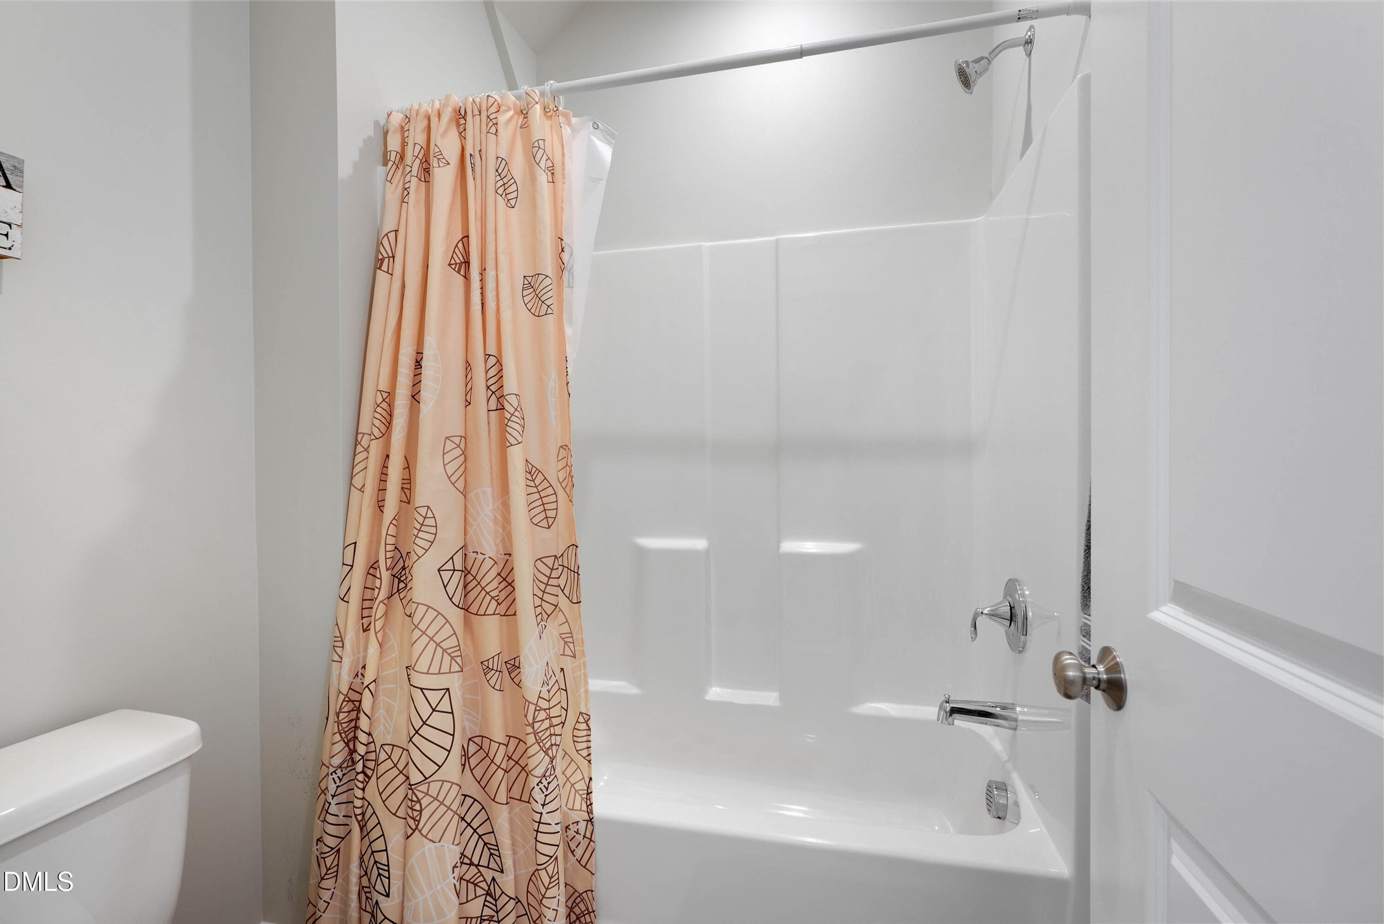
Upstairs Bath - 253 Tumbling River Drive, Wendell, NC 27591
done253tumblingriver-49 - 253 Tumbling River Drive, Wendell, NC 27591
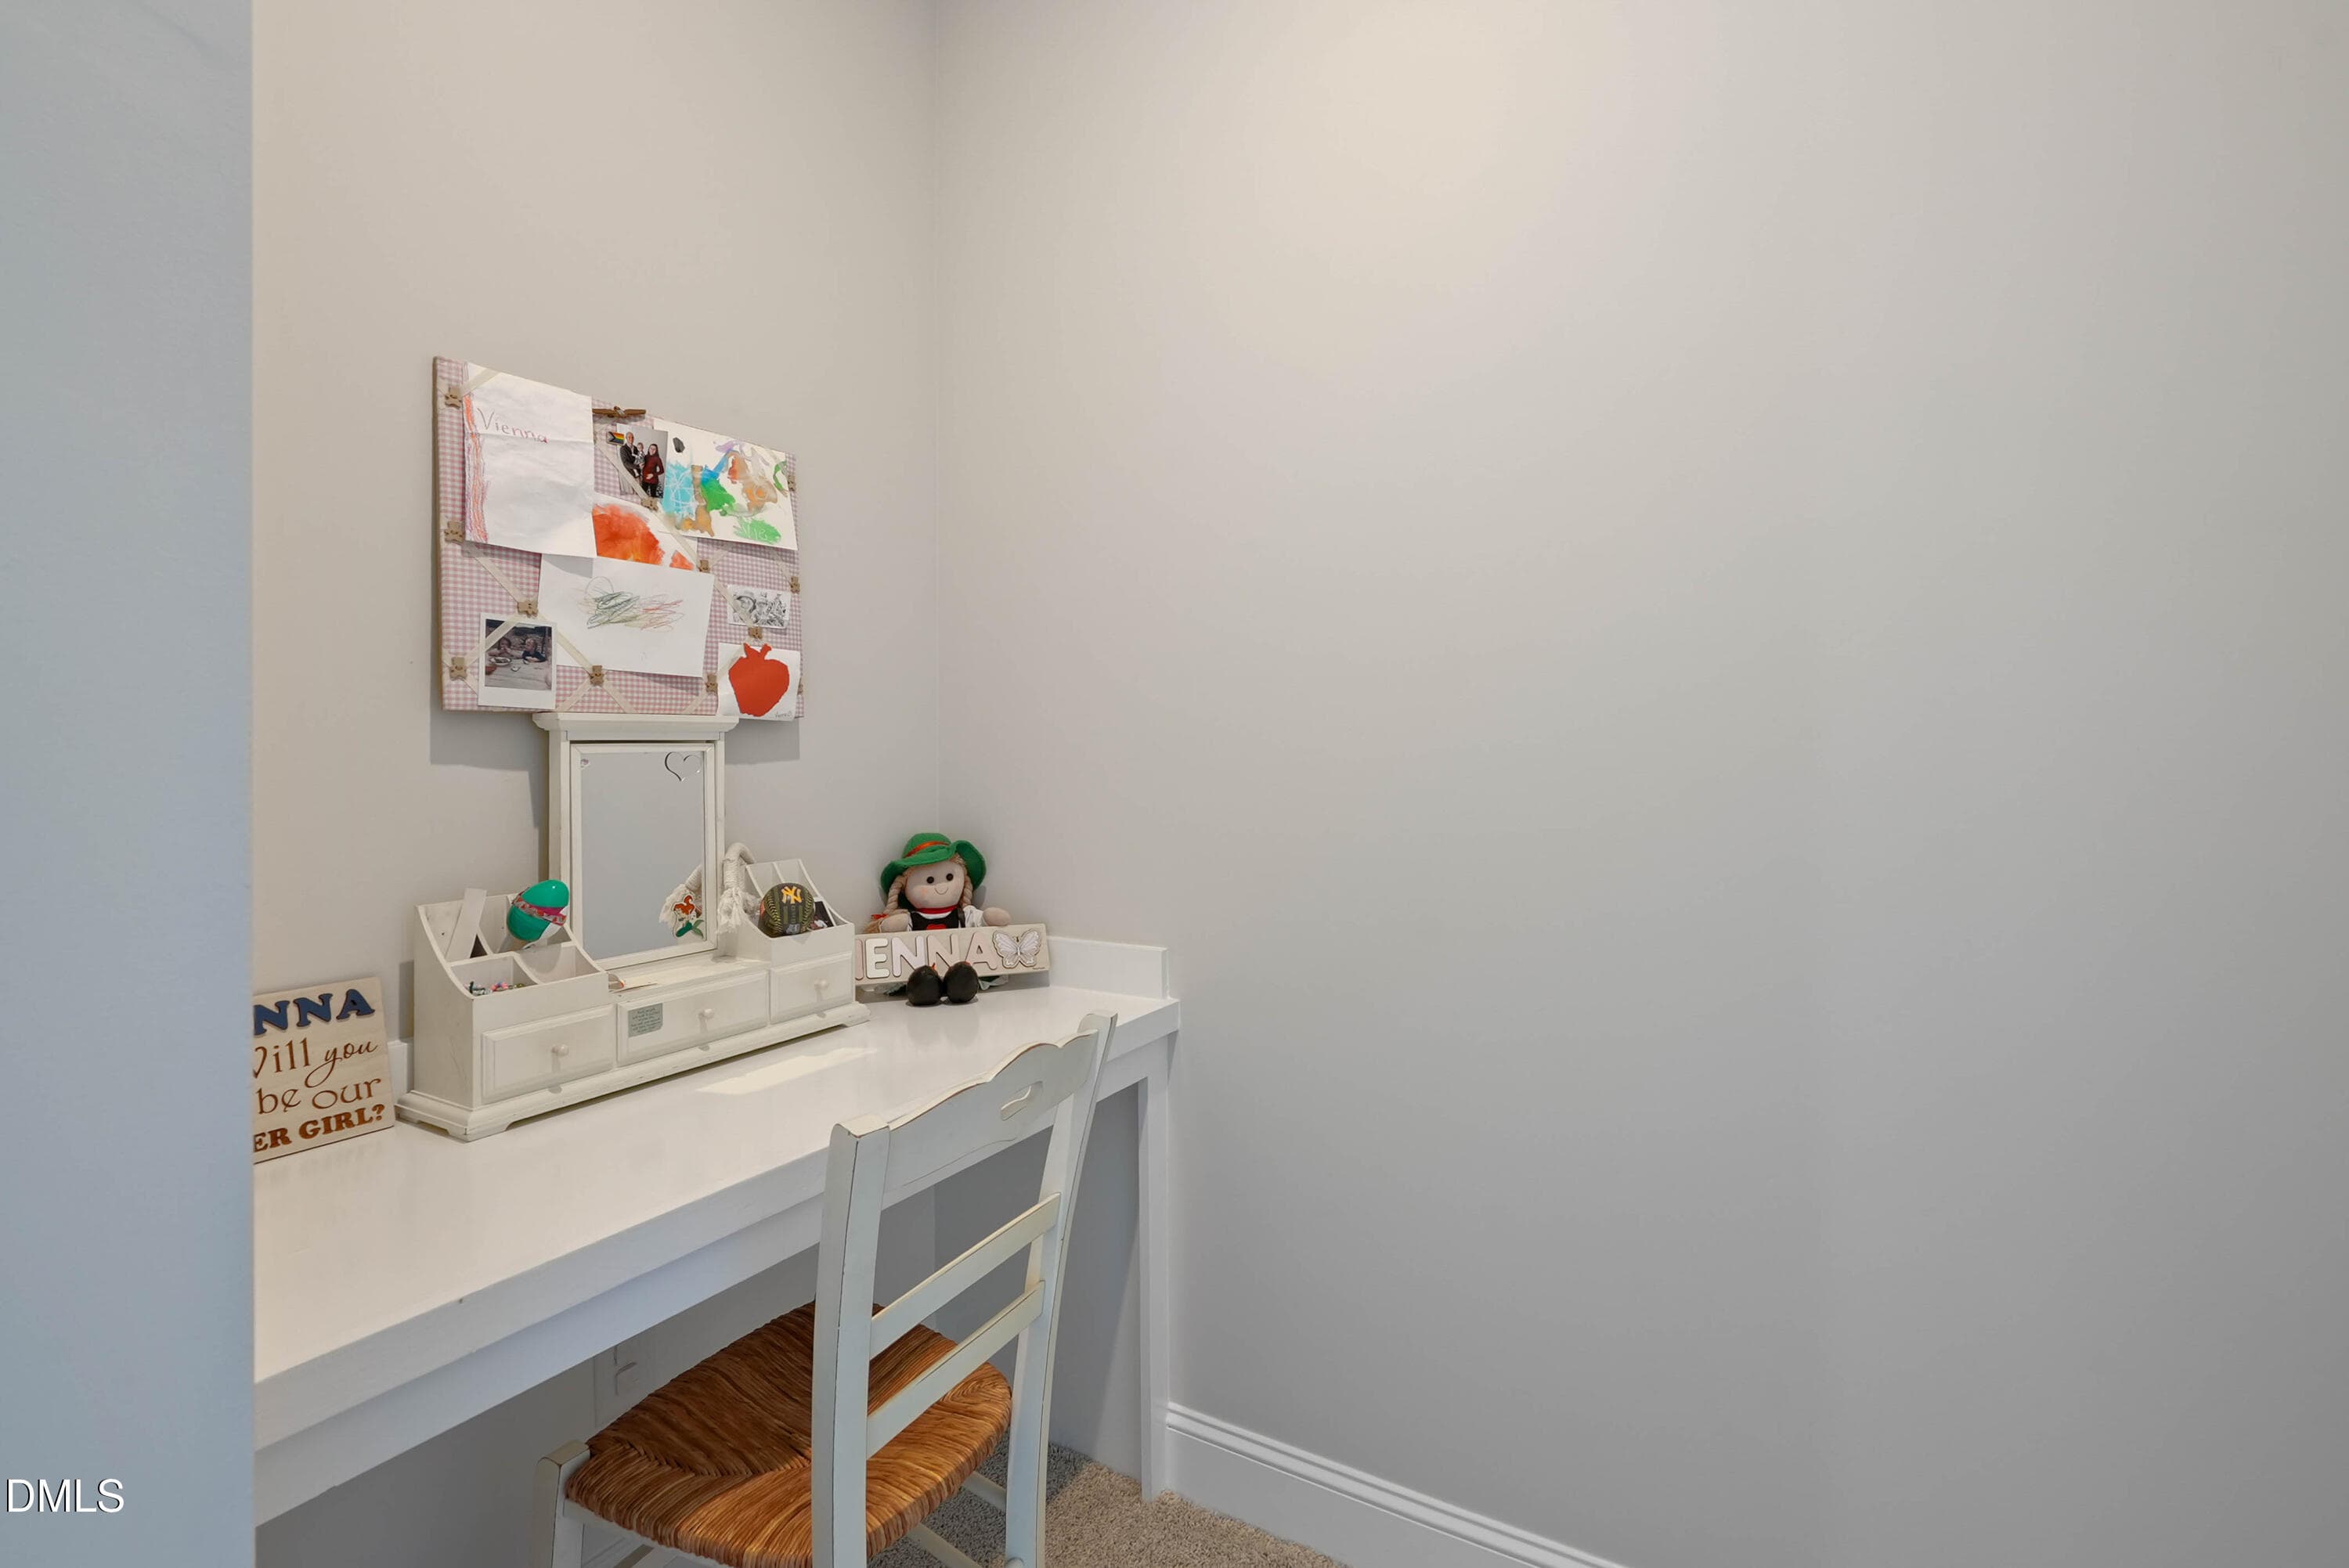
Bedroom 4 - 253 Tumbling River Drive, Wendell, NC 27591
done253tumblingriver-52 - 253 Tumbling River Drive, Wendell, NC 27591
done253tumblingriver-53 - 253 Tumbling River Drive, Wendell, NC 27591
done253tumblingriver-55 - 253 Tumbling River Drive, Wendell, NC 27591
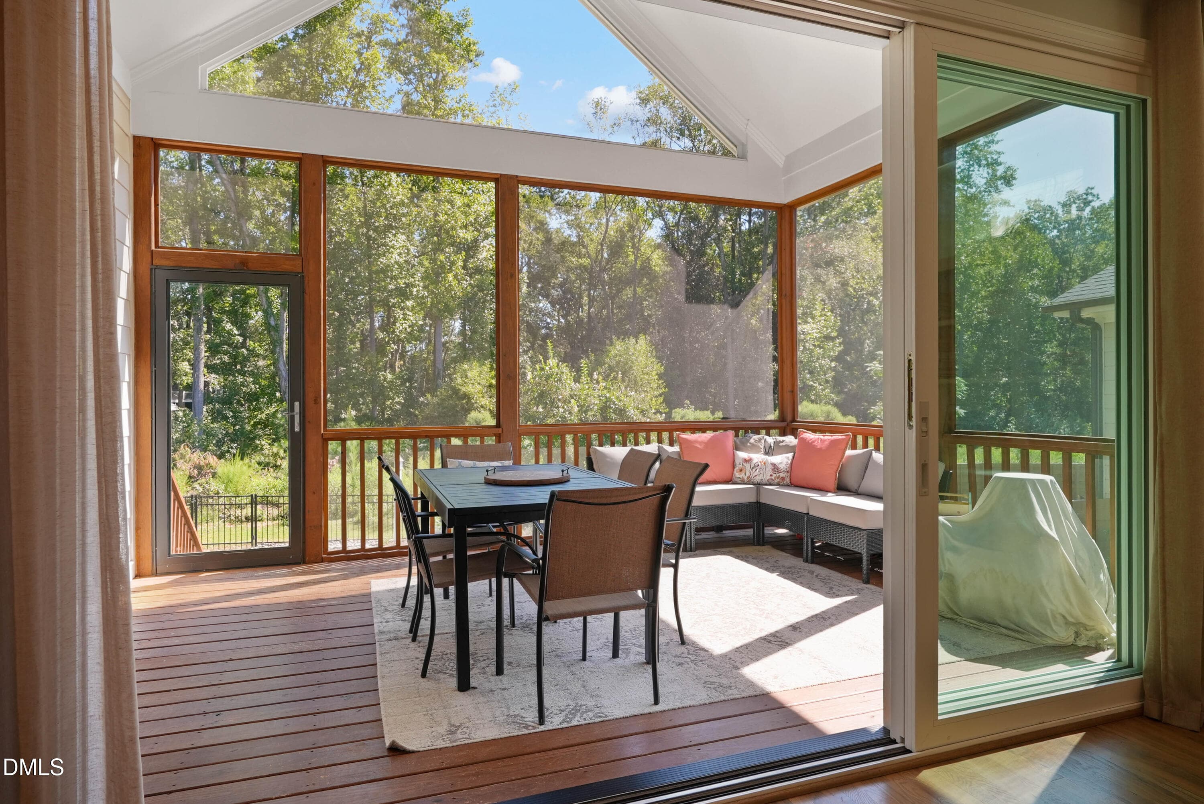
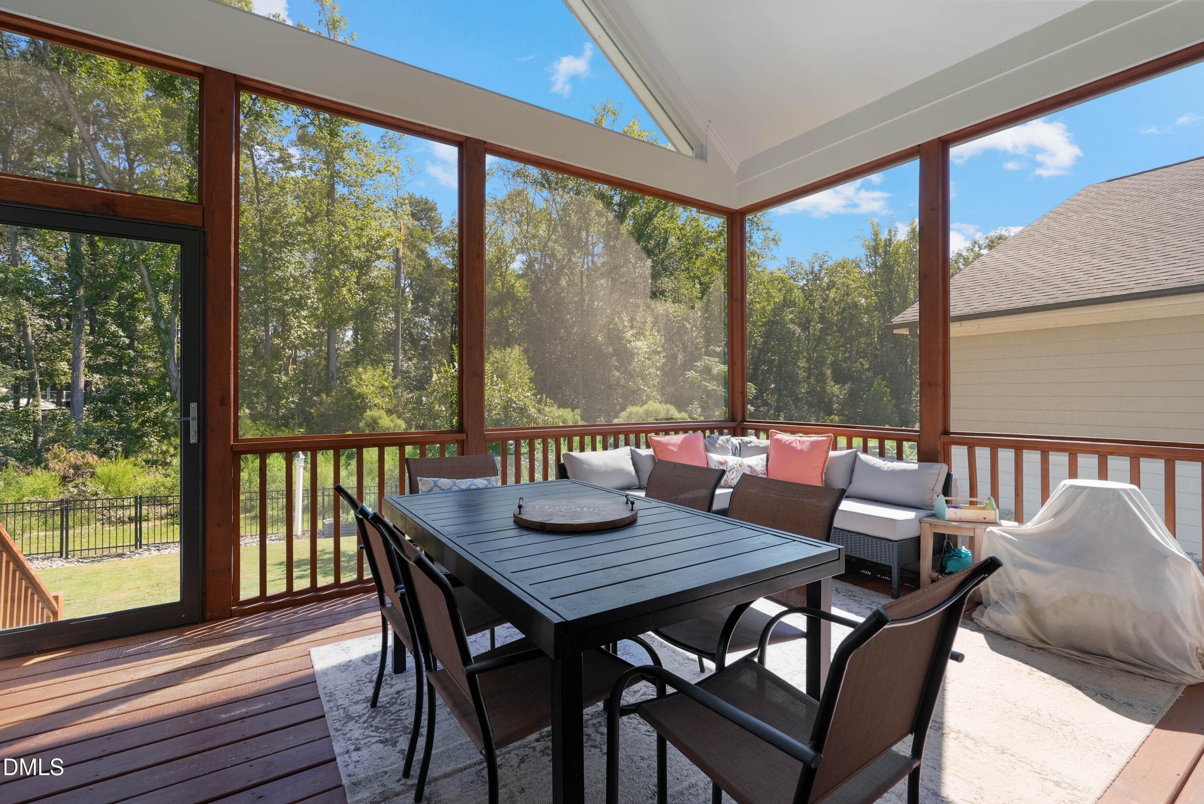
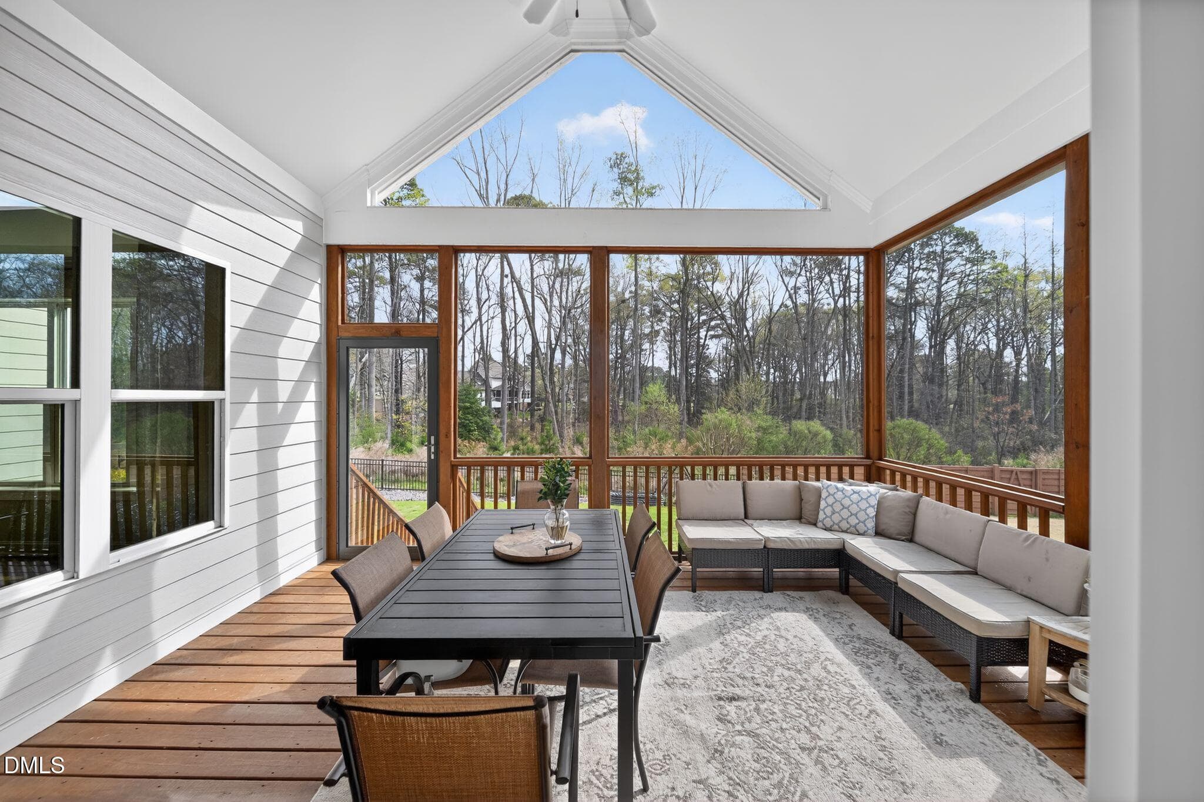
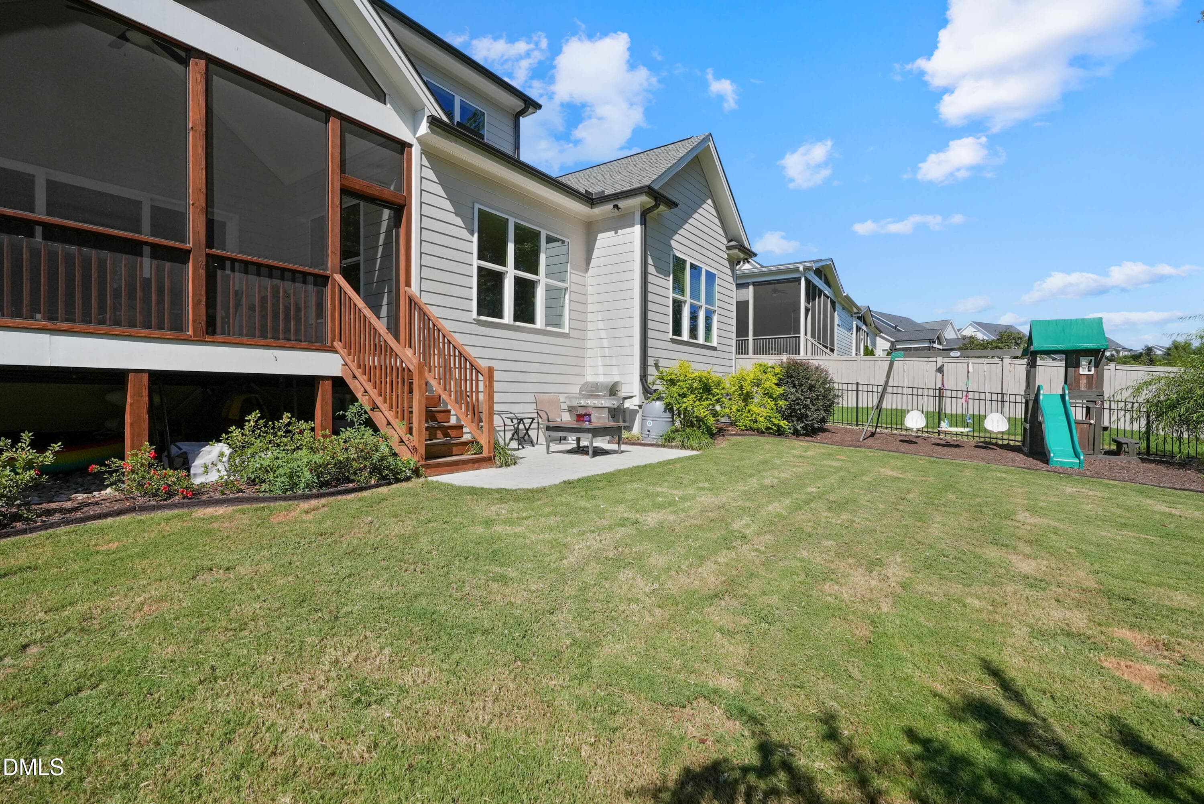
Screened Porch - 253 Tumbling River Drive, Wendell, NC 27591
SP with Vaulted Ceilings - 253 Tumbling River Drive, Wendell, NC 27591
Great space for relaxing - 253 Tumbling River Drive, Wendell, NC 27591
Lots of Windows - 253 Tumbling River Drive, Wendell, NC 27591
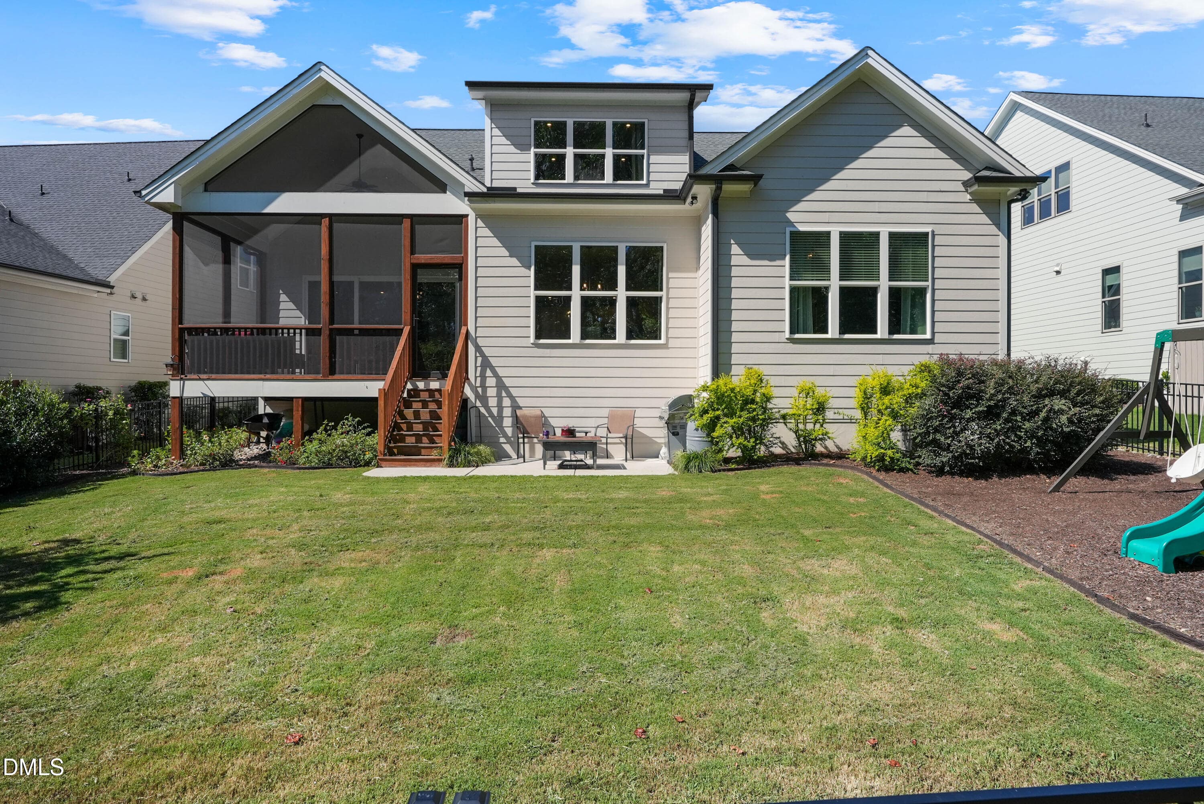
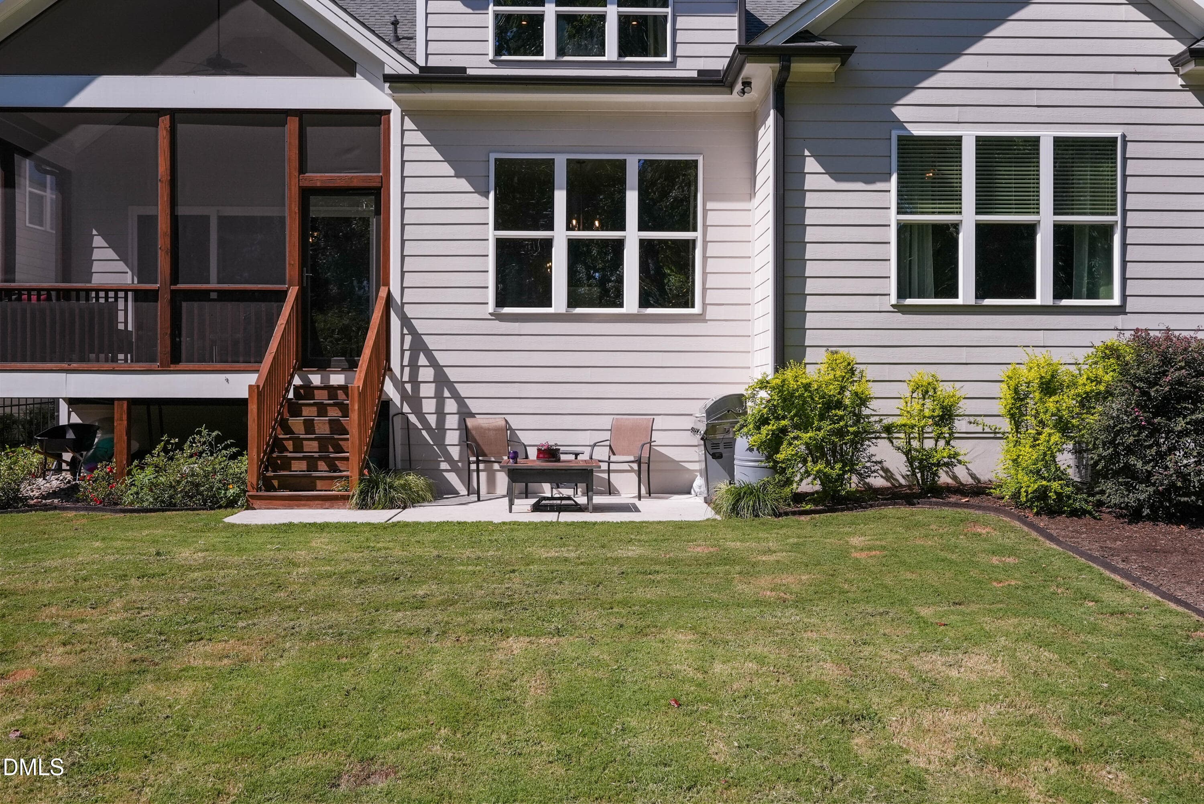
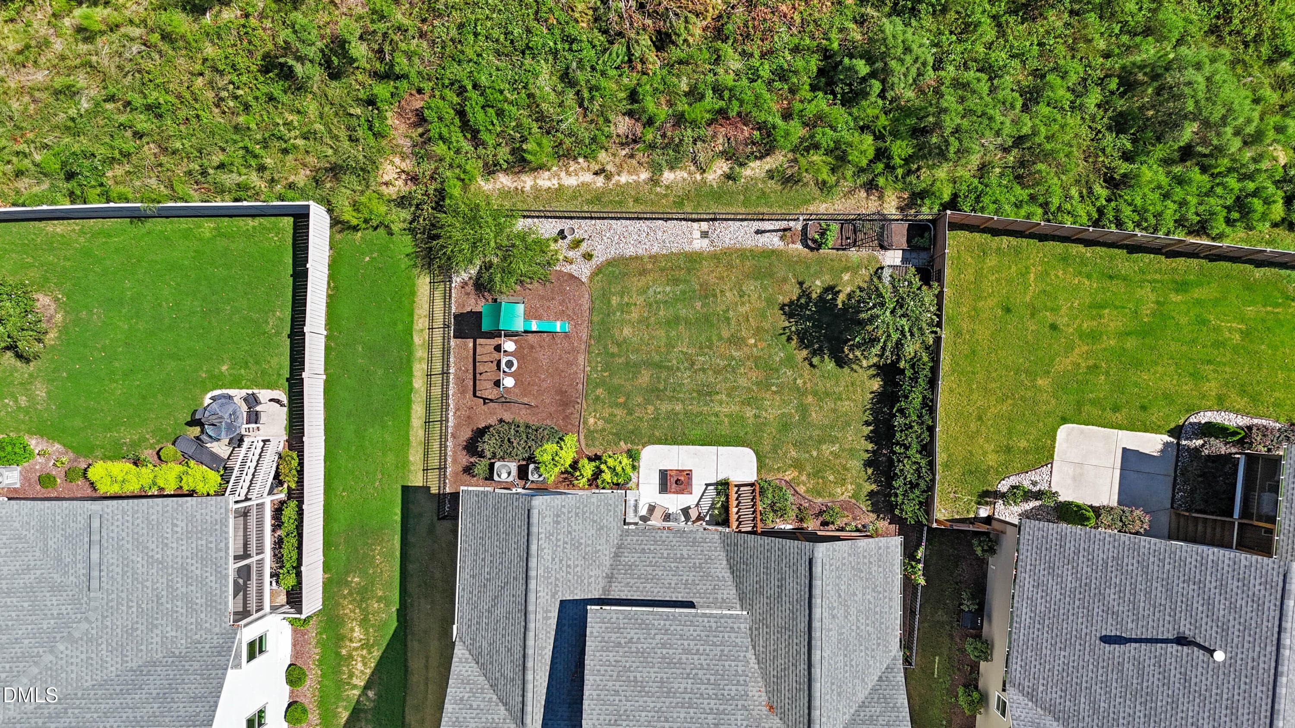
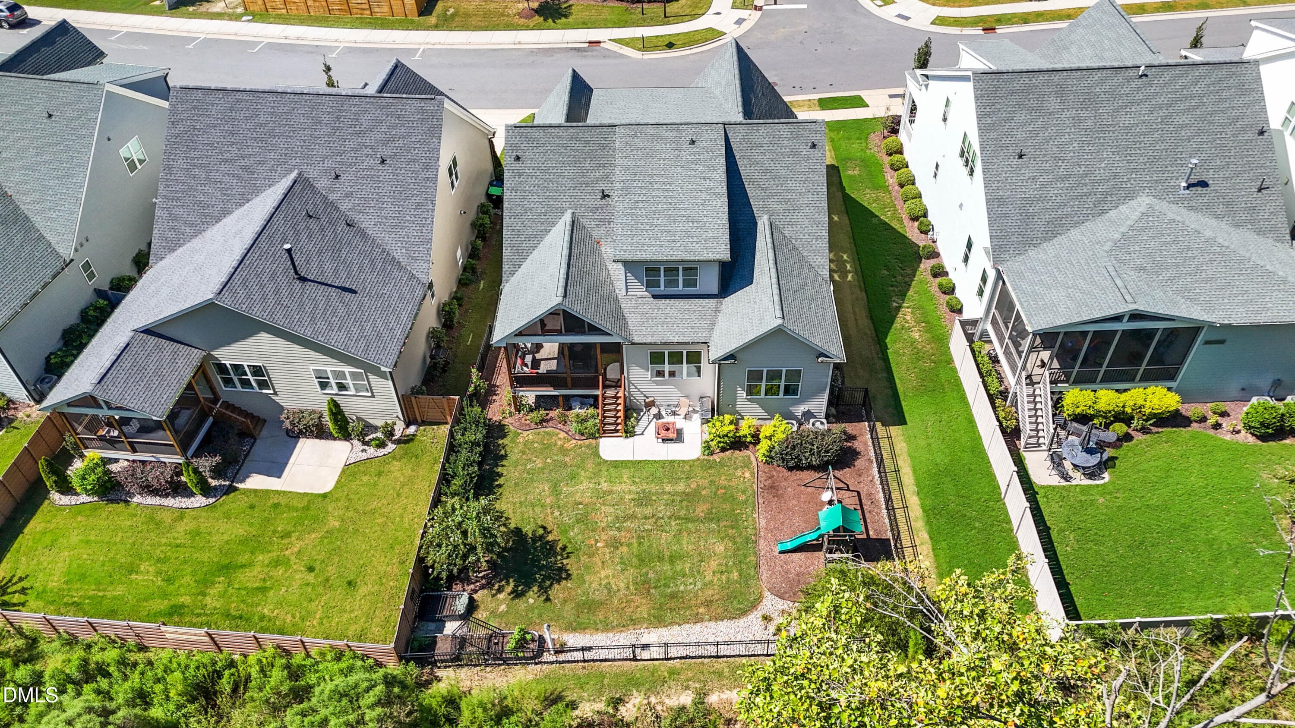
10x10 Patio - 253 Tumbling River Drive, Wendell, NC 27591
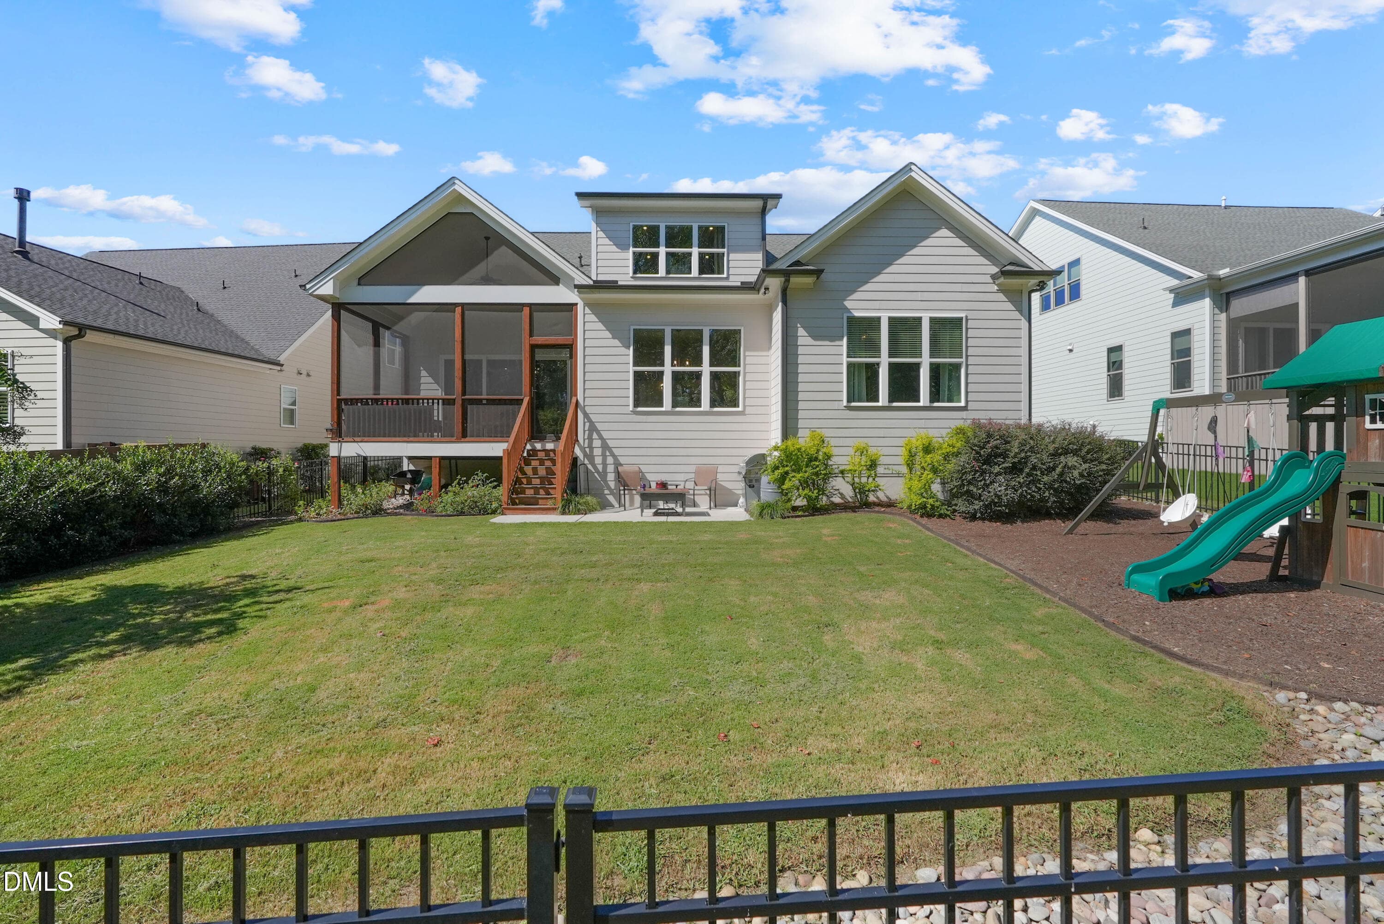
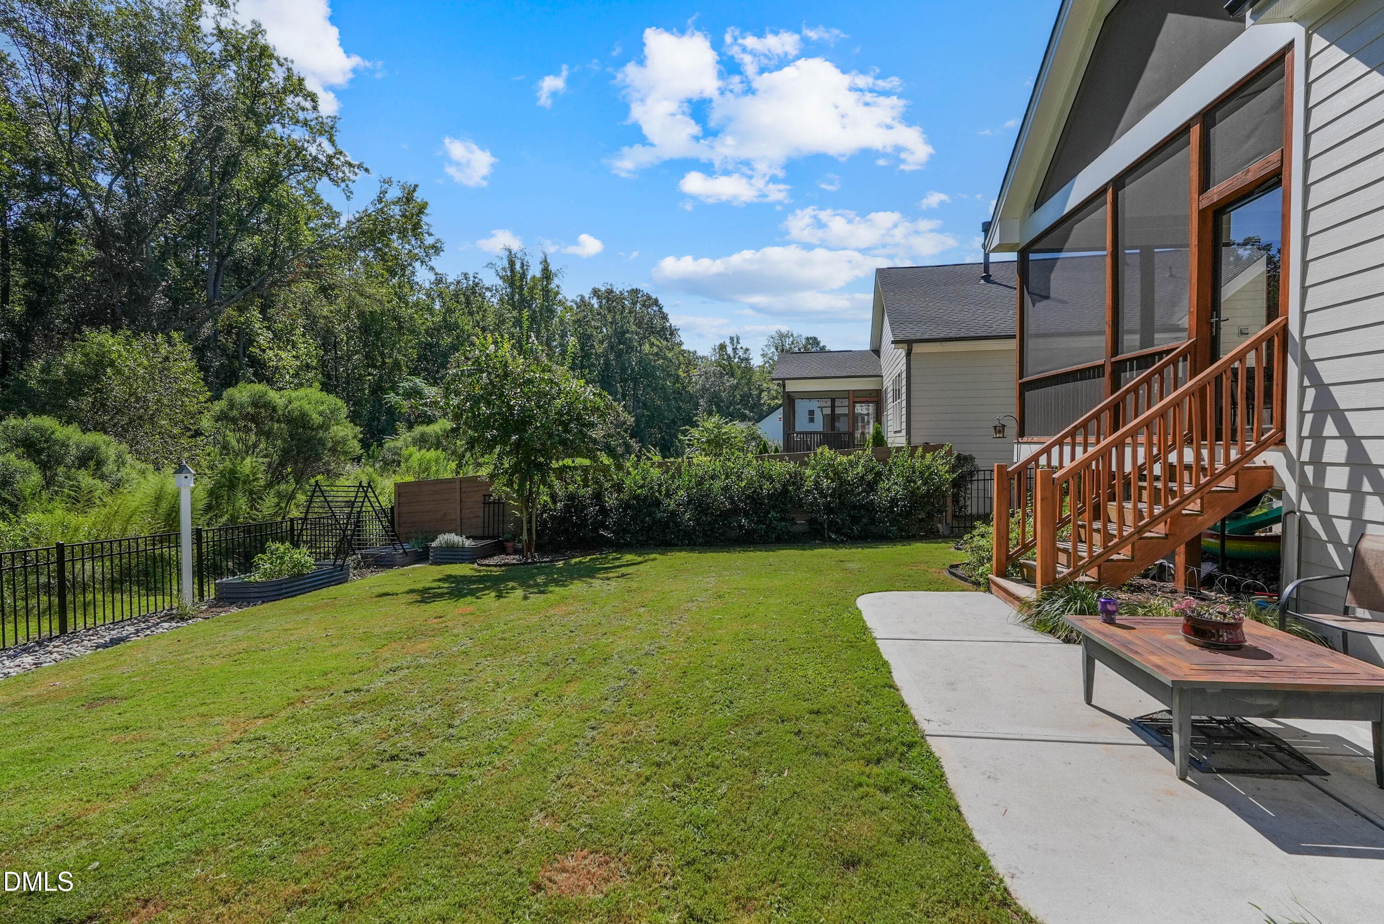
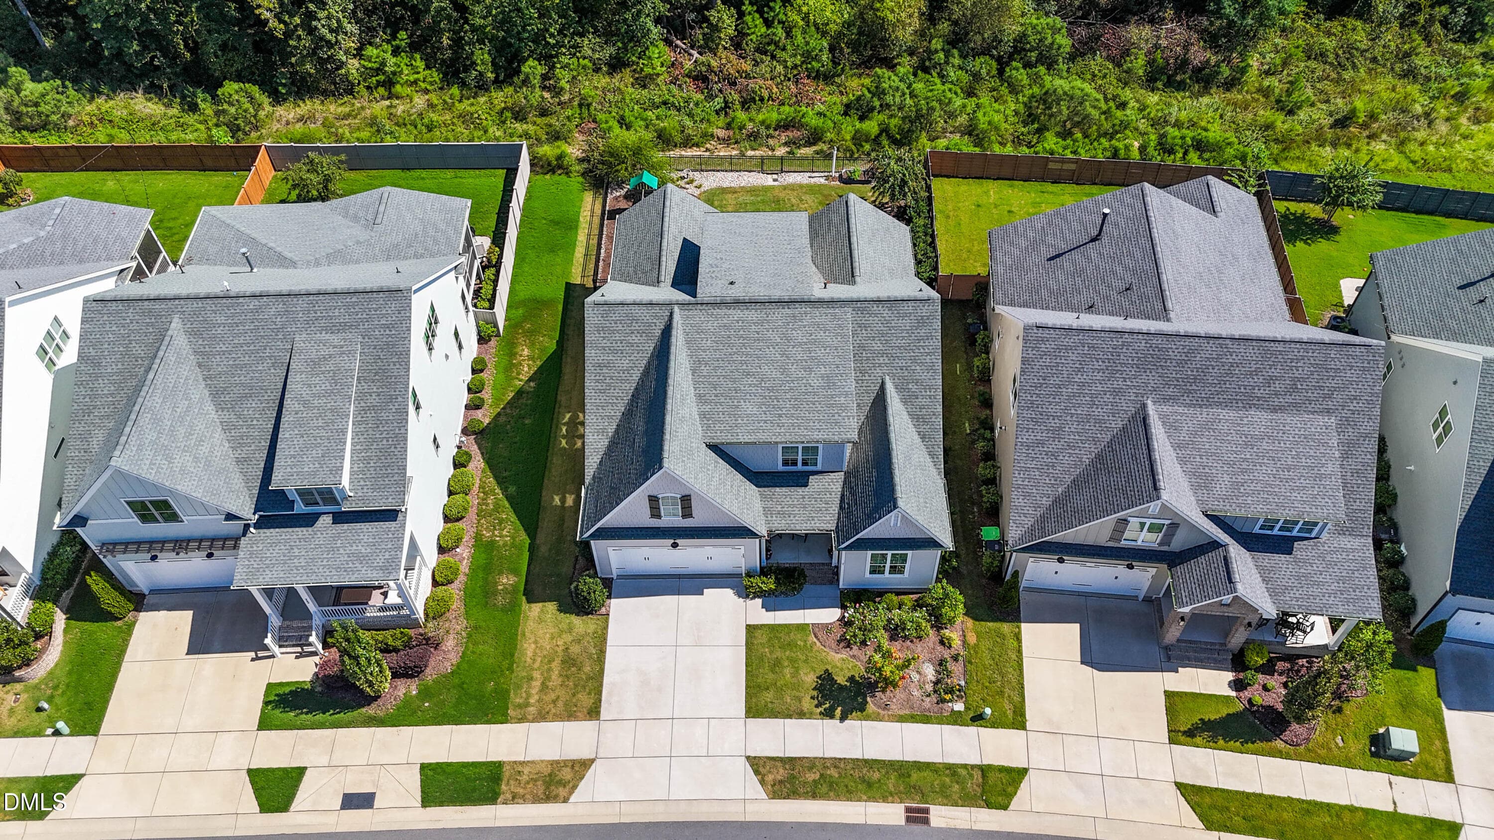
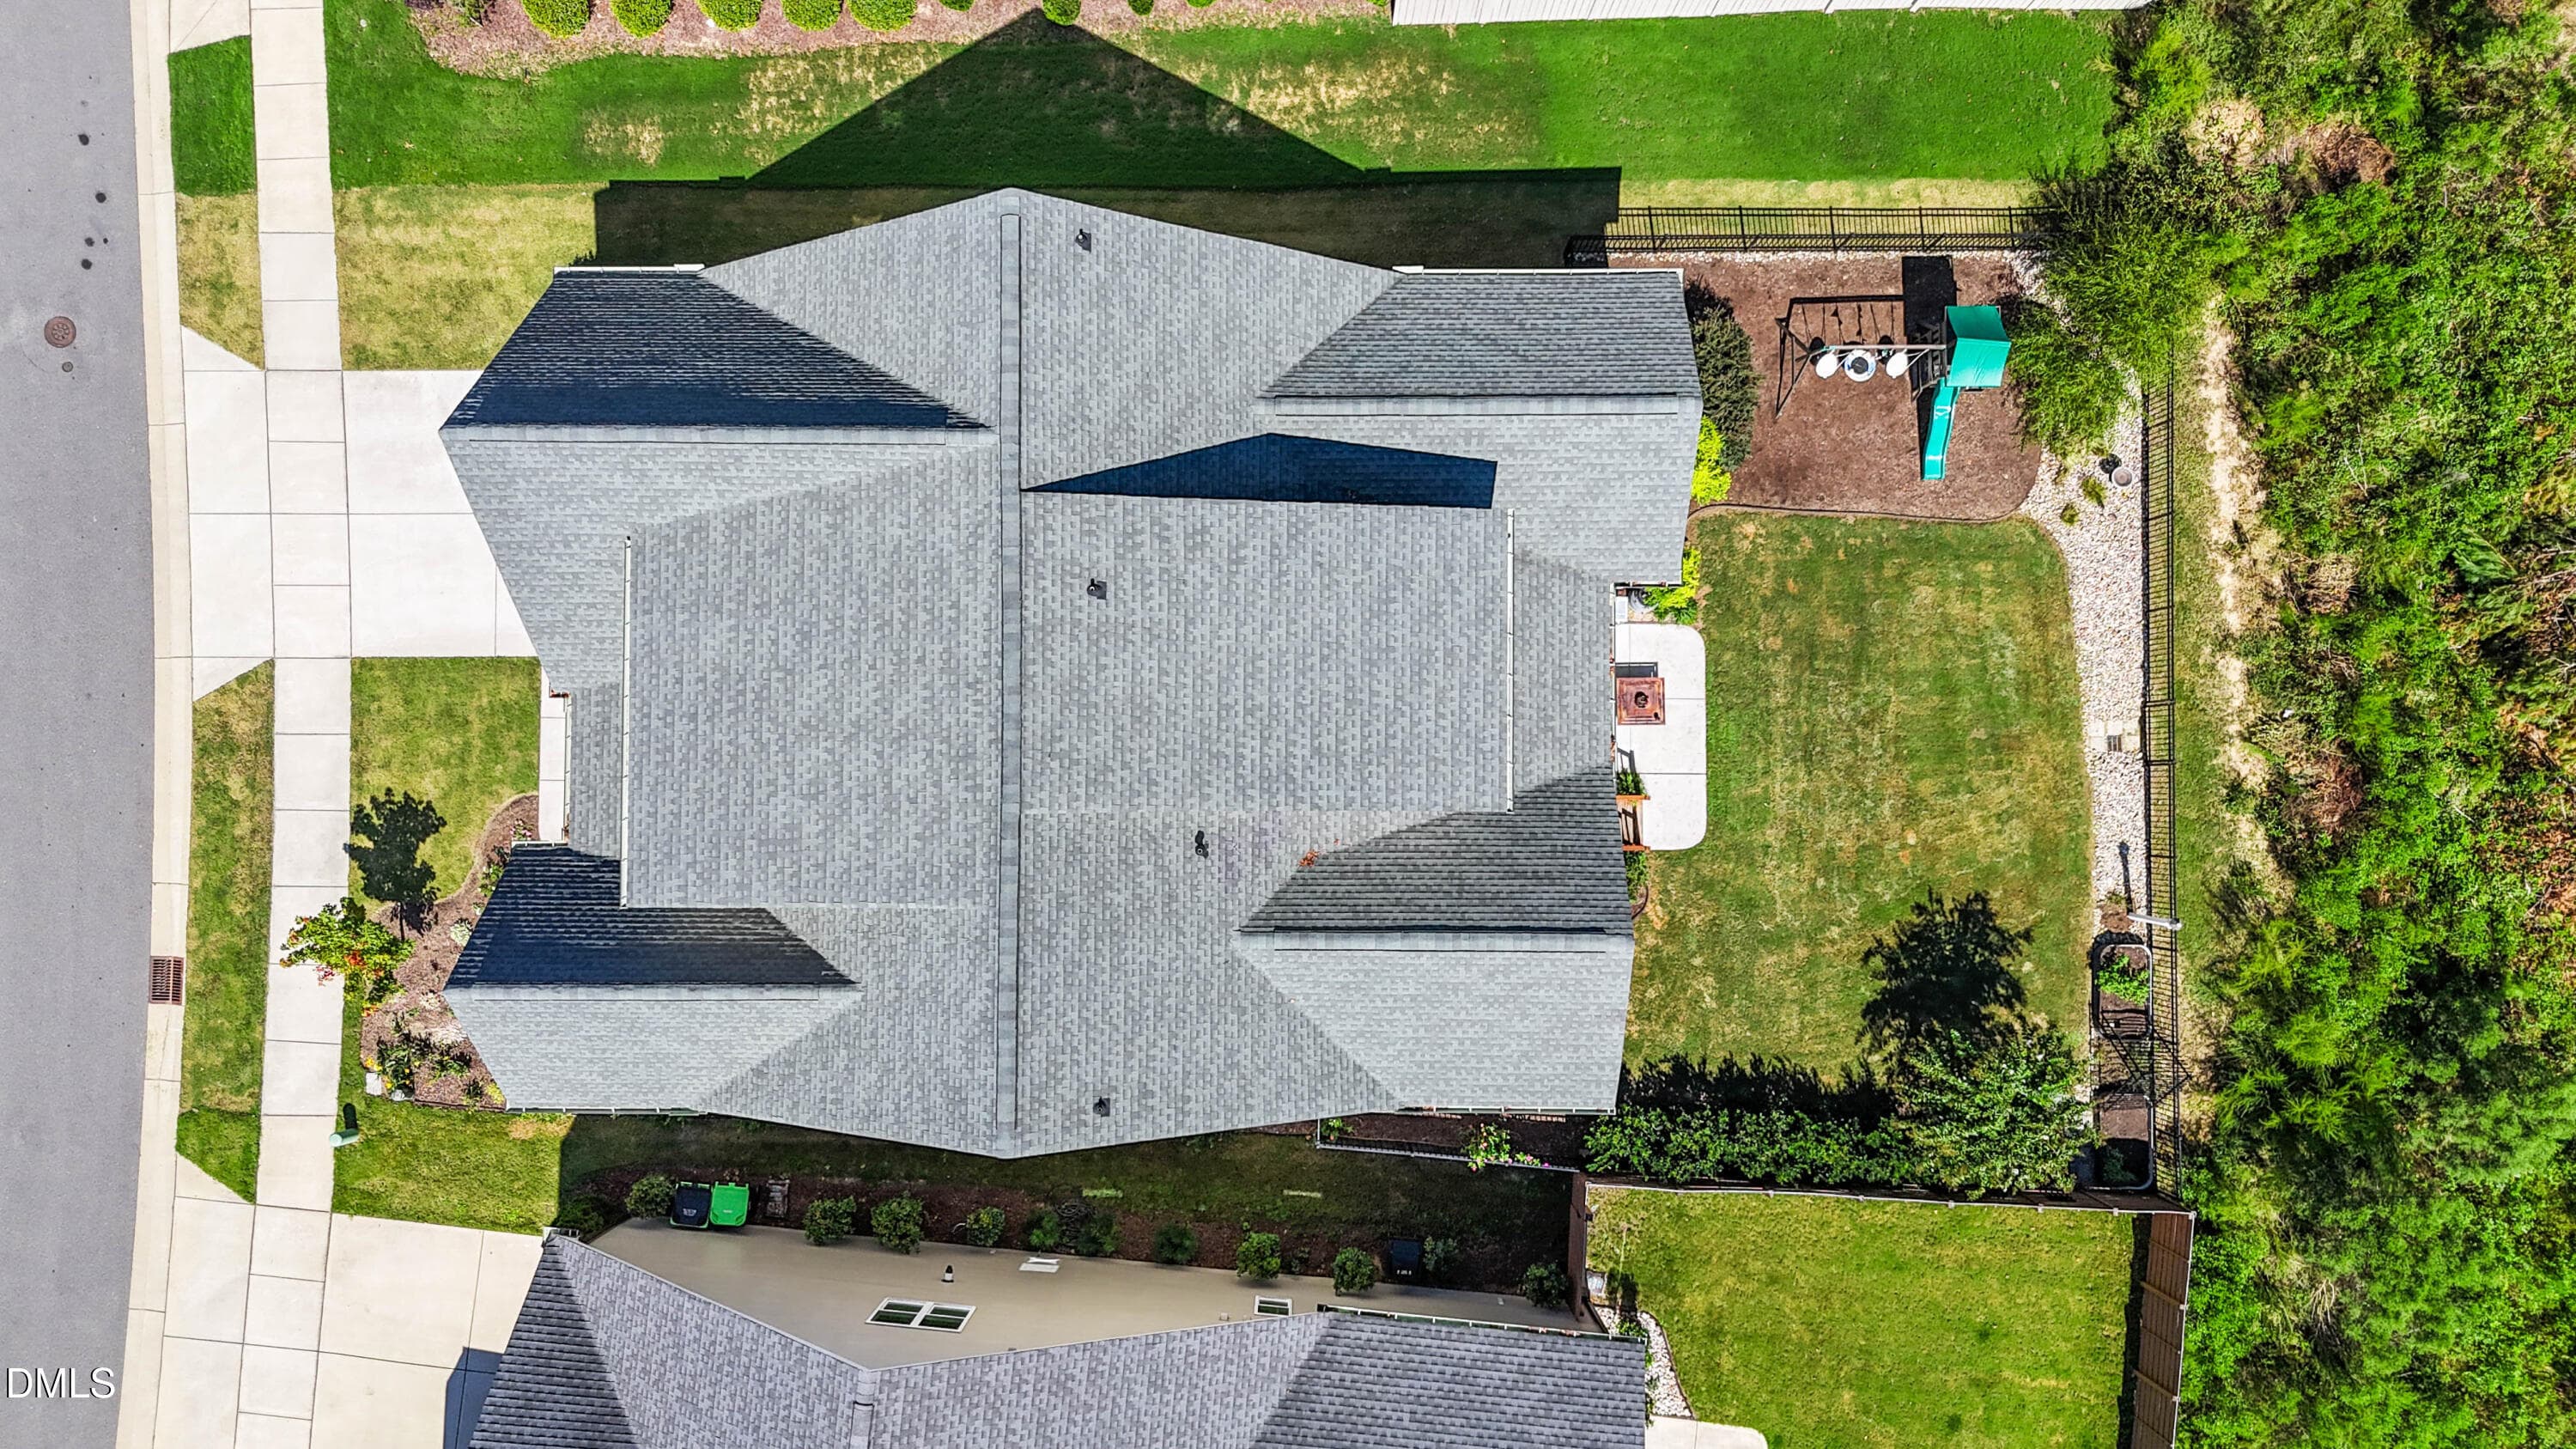
Fenced yard - 253 Tumbling River Drive, Wendell, NC 27591
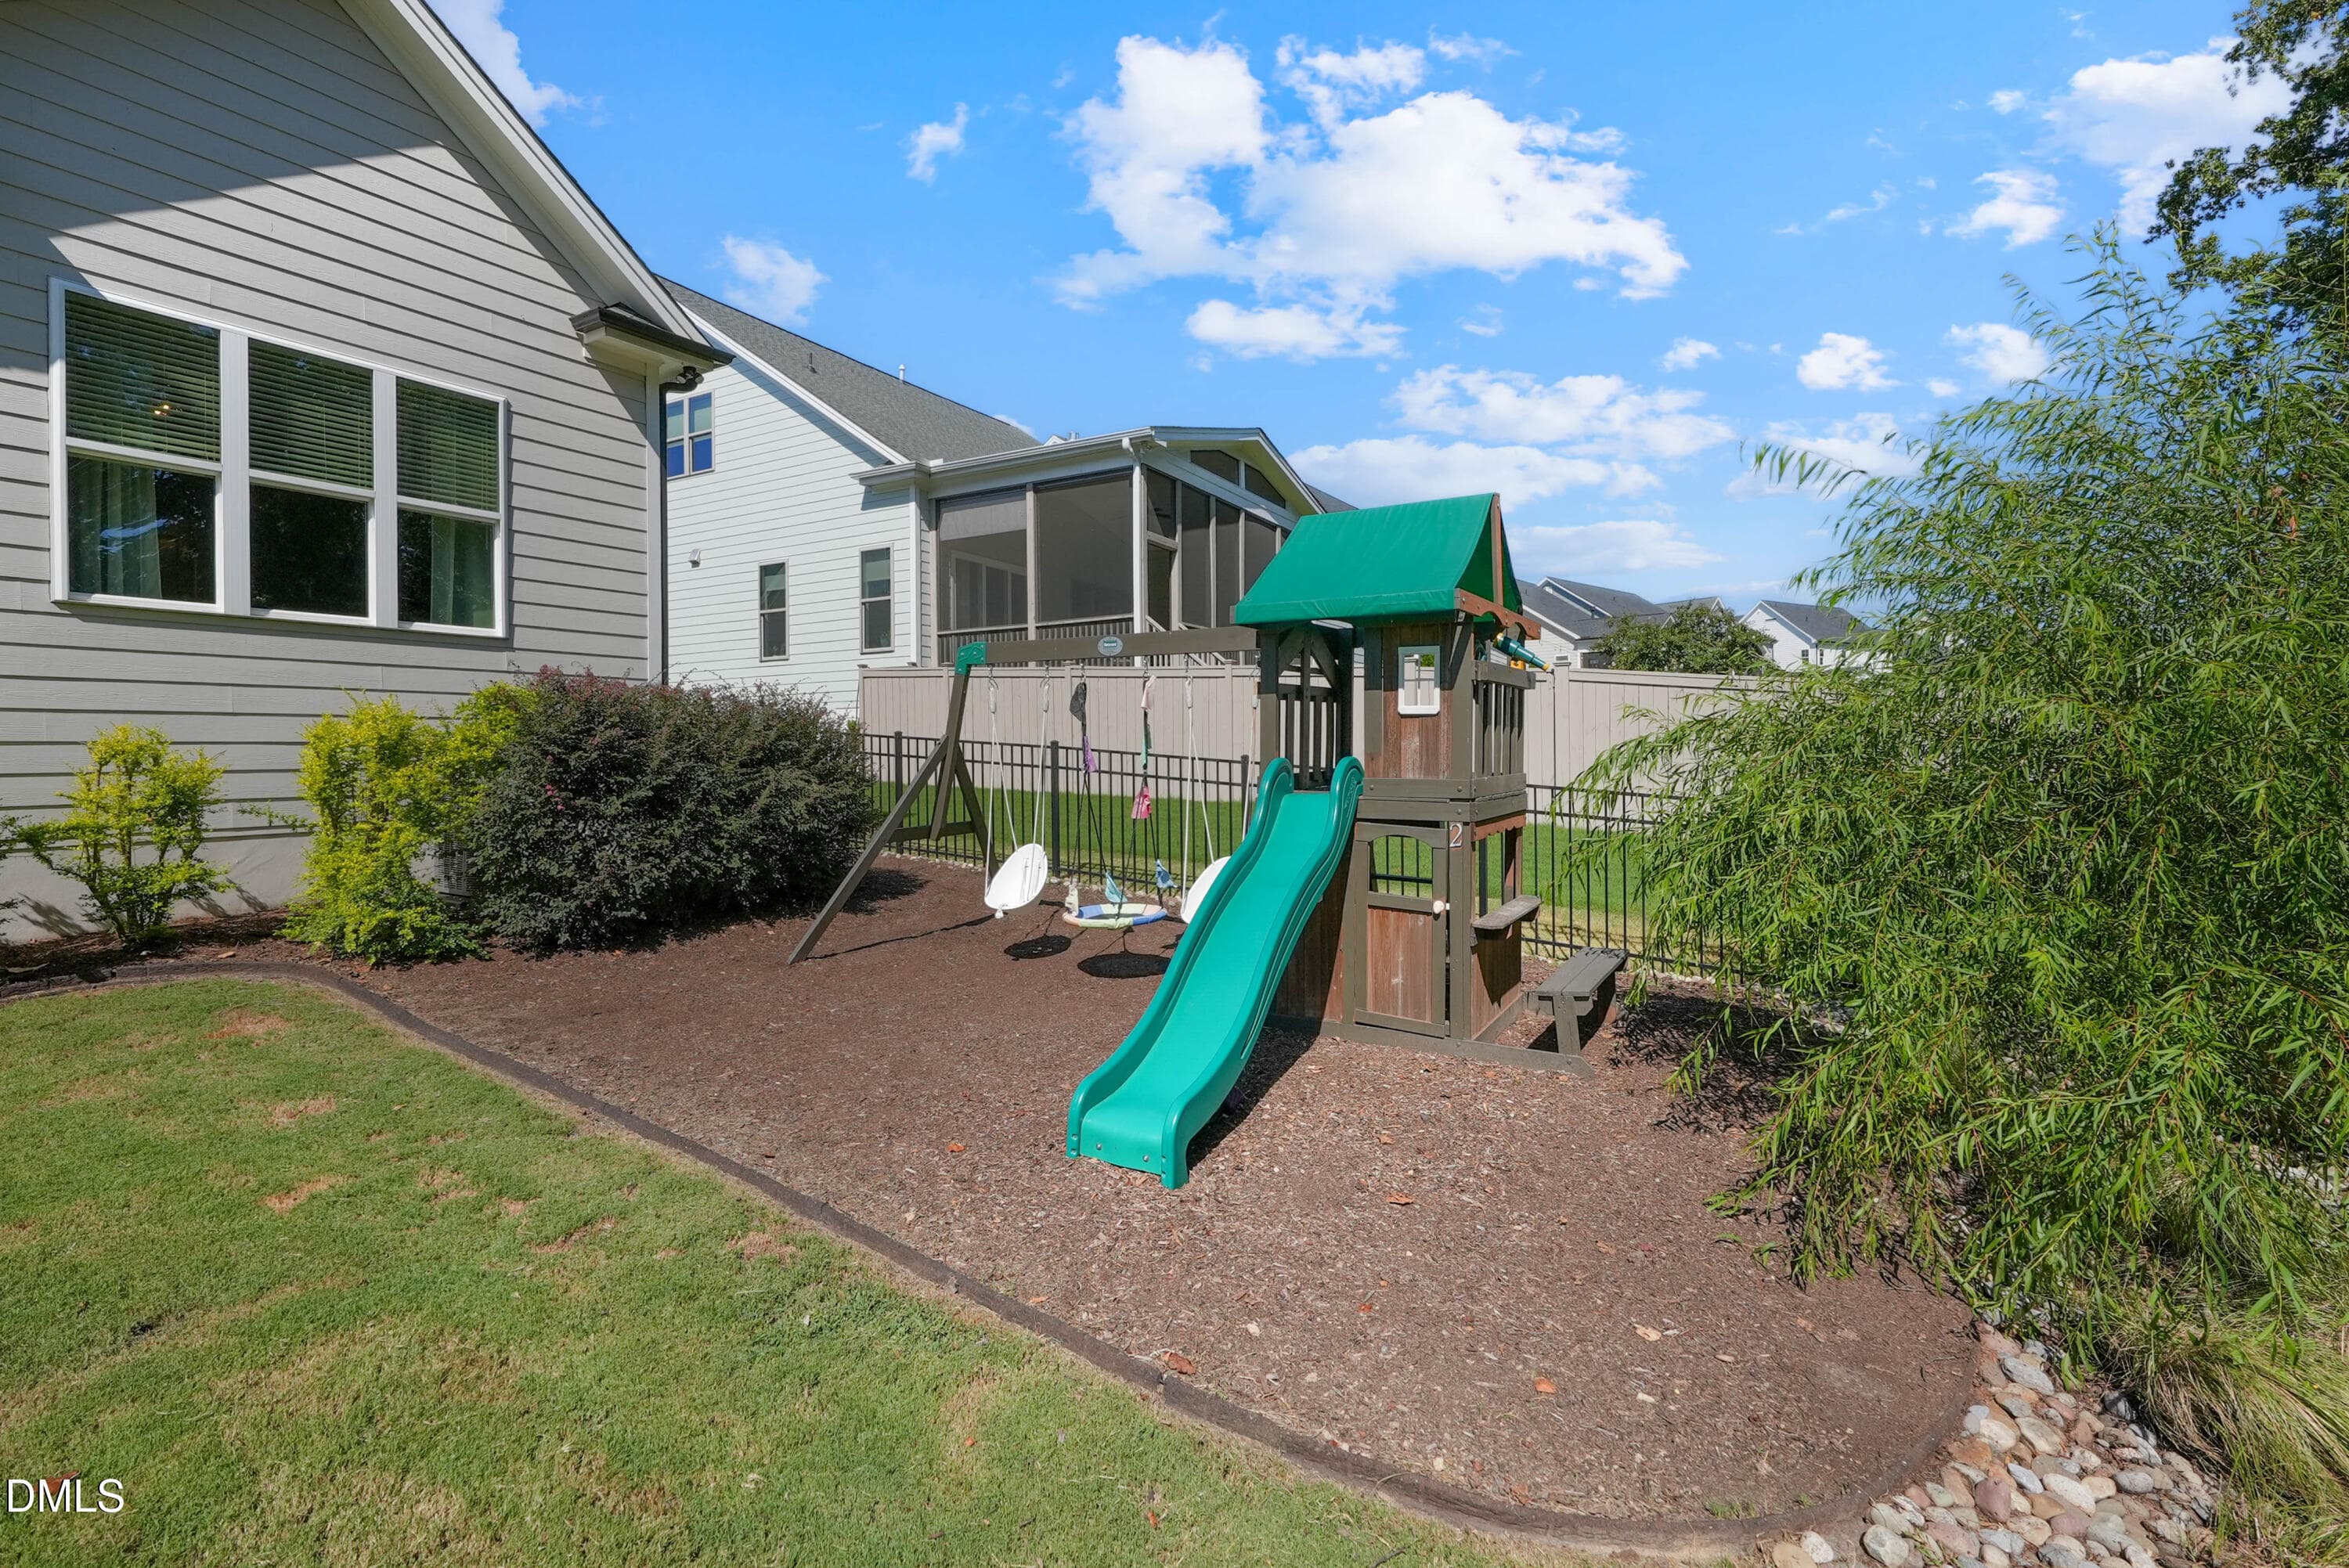
Swing Set Stays - 253 Tumbling River Drive, Wendell, NC 27591
done253tumblingriver-63 - 253 Tumbling River Drive, Wendell, NC 27591
done253tumblingriver-64 - 253 Tumbling River Drive, Wendell, NC 27591
done253tumblingriver-67 - 253 Tumbling River Drive, Wendell, NC 27591
done253tumblingriver-68 - 253 Tumbling River Drive, Wendell, NC 27591
done253tumblingriver-69 - 253 Tumbling River Drive, Wendell, NC 27591
done253tumblingriver-70 - 253 Tumbling River Drive, Wendell, NC 27591
done253tumblingriver-71 - 253 Tumbling River Drive, Wendell, NC 27591
done253tumblingriver-72 - 253 Tumbling River Drive, Wendell, NC 27591
done253tumblingriver-73 - 253 Tumbling River Drive, Wendell, NC 27591
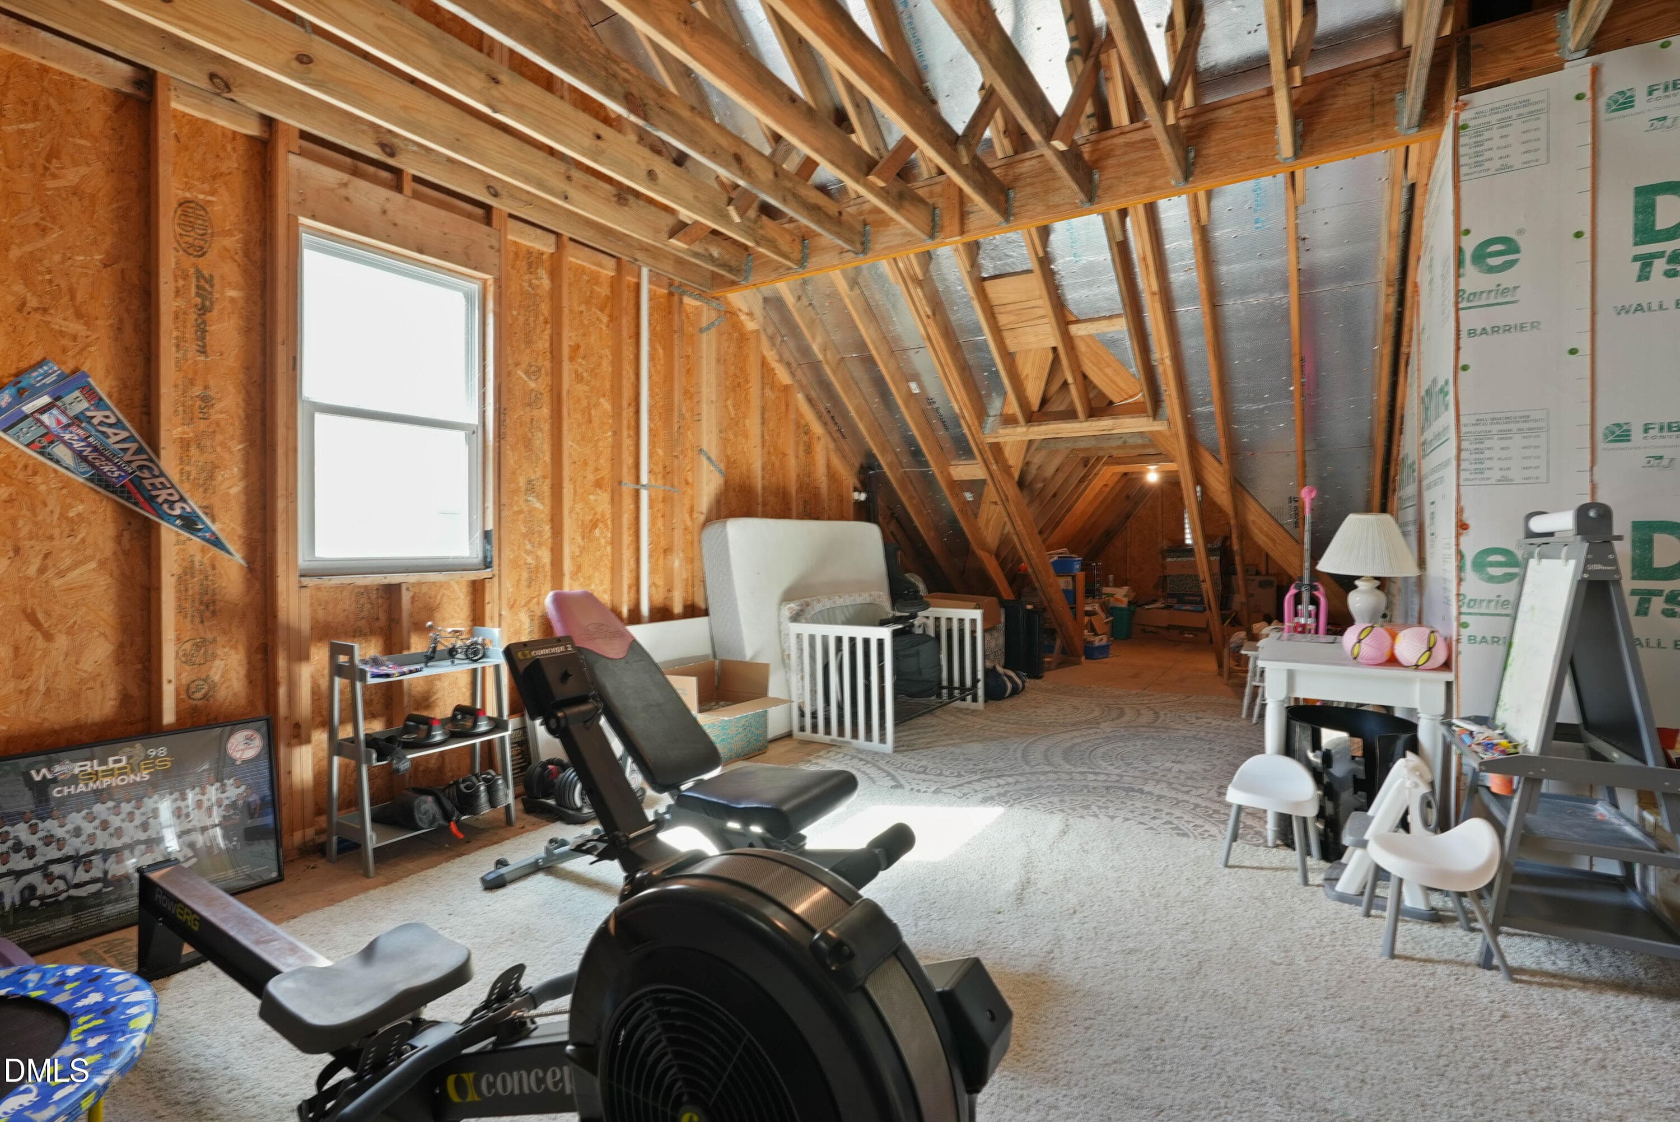
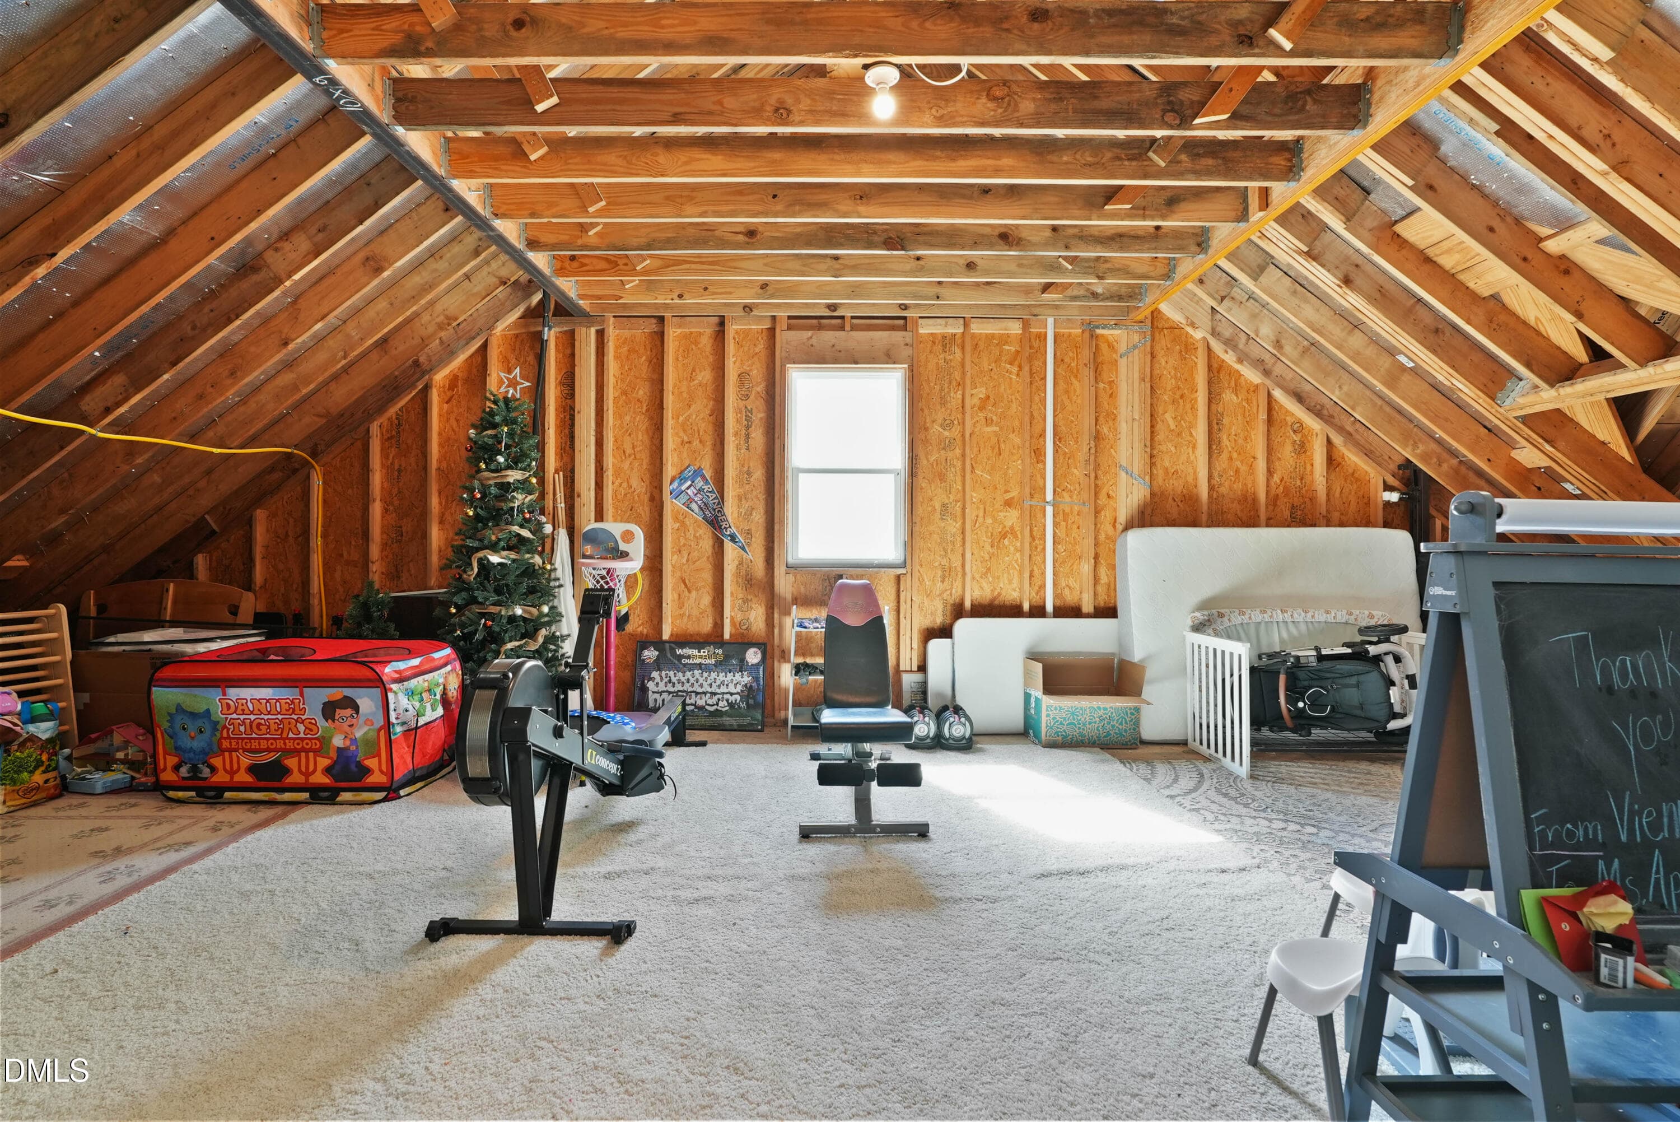
Expansion? - 253 Tumbling River Drive, Wendell, NC 27591
done253tumblingriver-39 - 253 Tumbling River Drive, Wendell, NC 27591
72 photos

$699,900

253 Tumbling River Drive, Wendell, NC 27591
Wendell, NC 27591
Listed by Jeanna Reeves · Northside Realty Inc.
Bedrooms
4
Bathrooms
3
Living area
N/A
Year built
2022

About this home

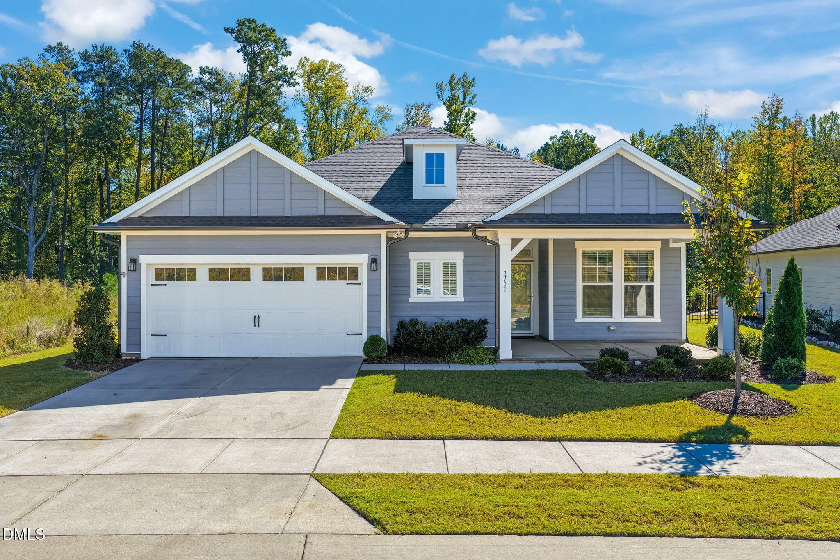
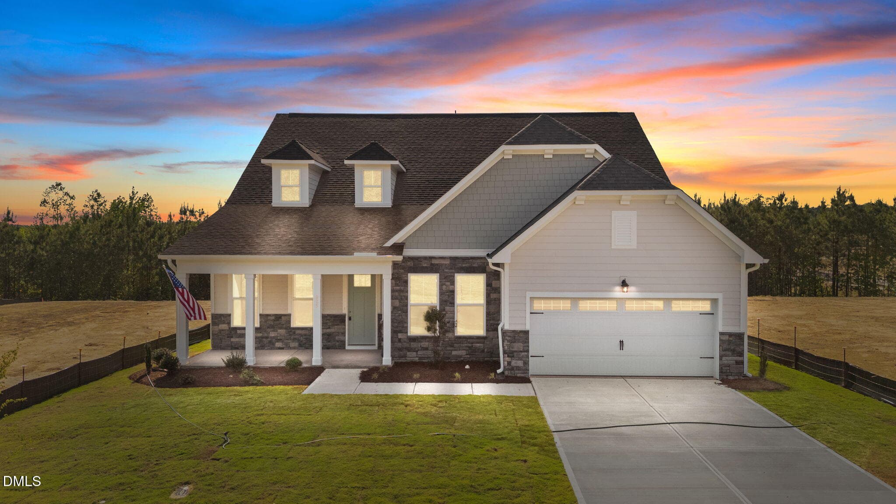
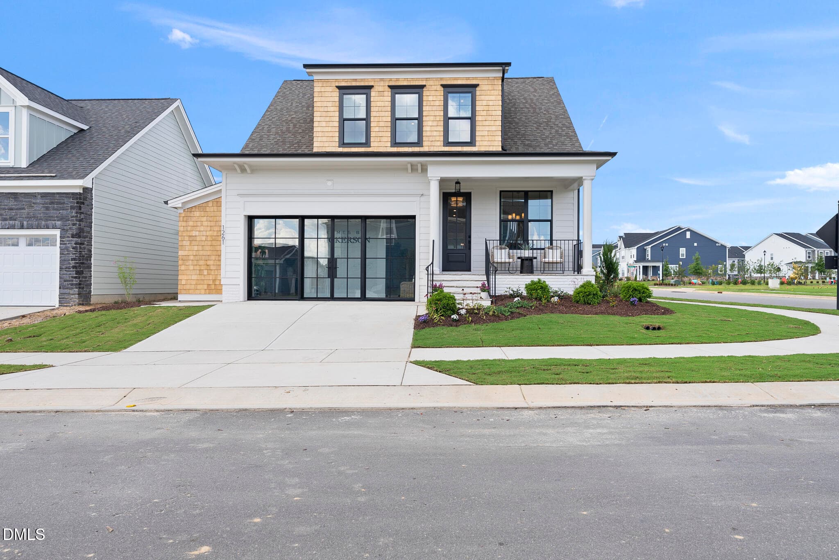
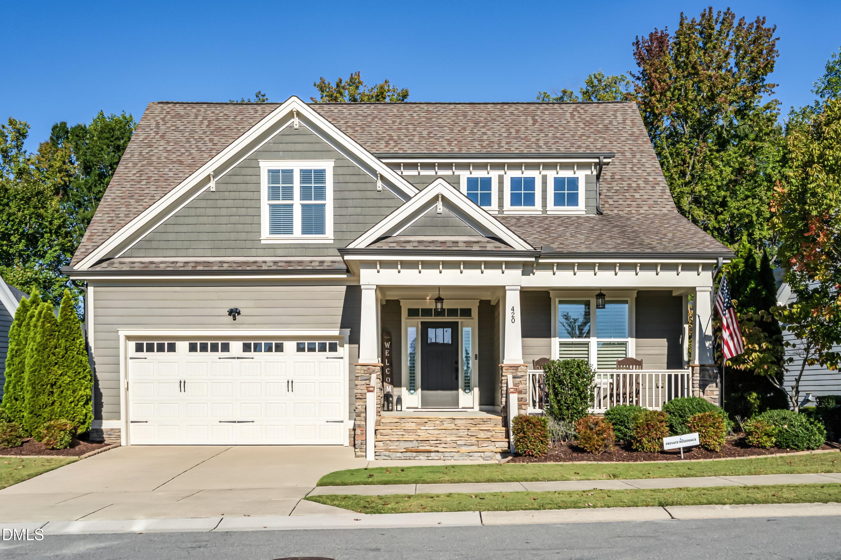
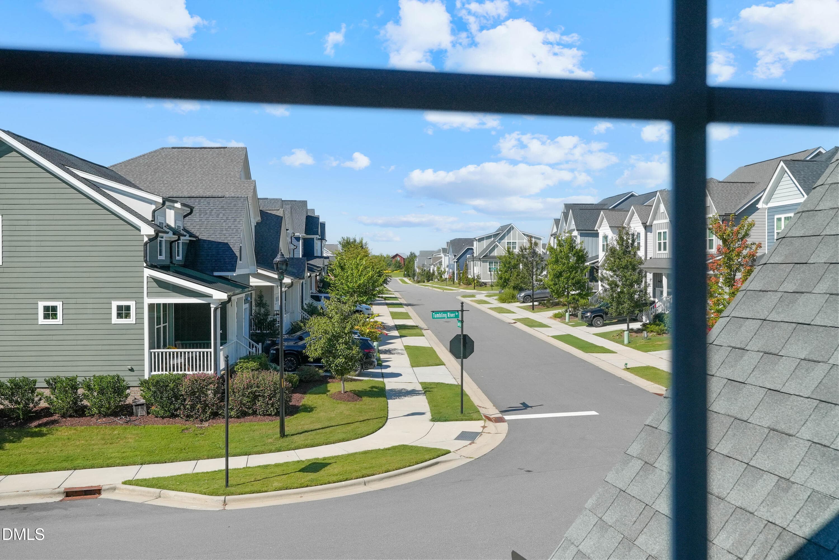
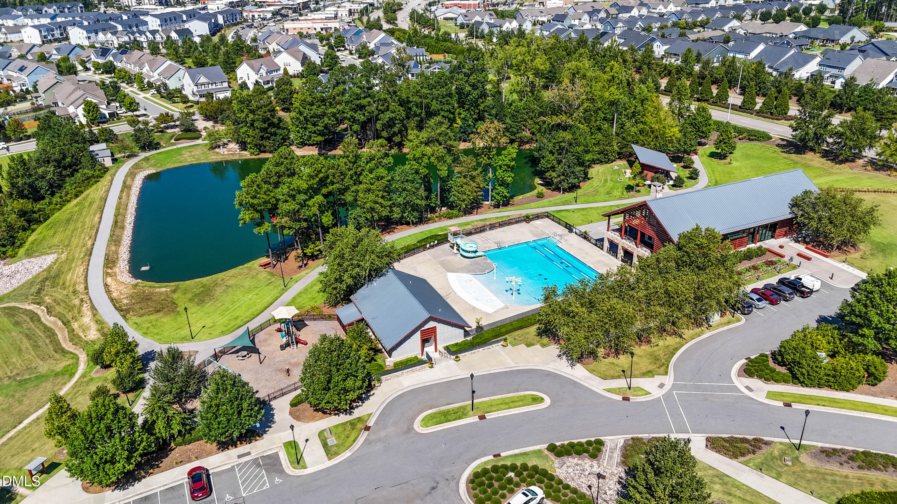
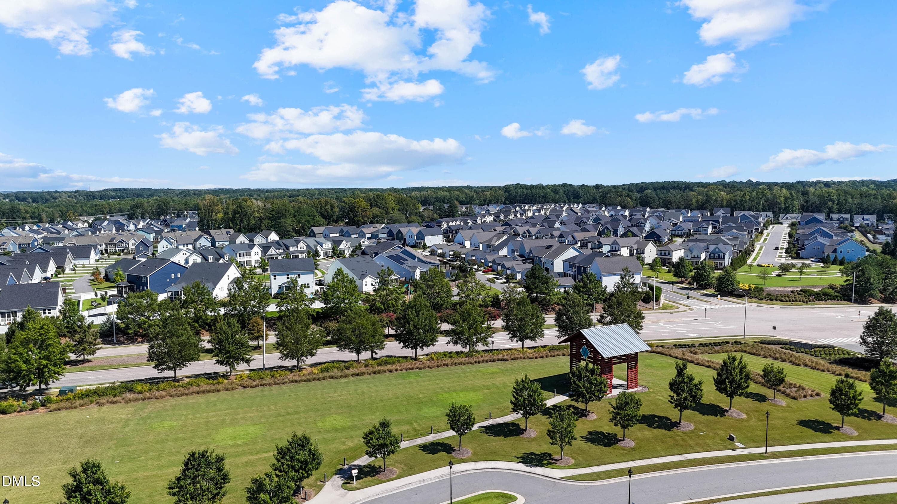
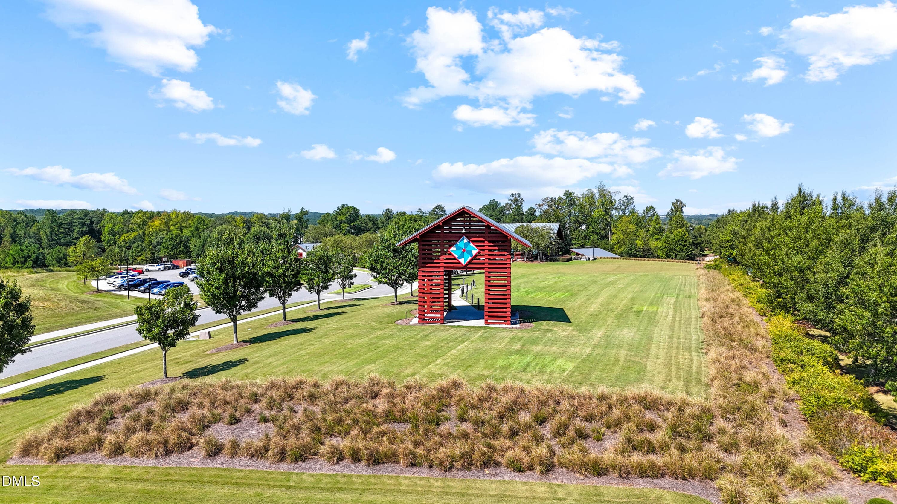
HOME FOR THE HOLIDAYS! Welcome to 253 Tumbling River Dr, nestled in the charming community of Wendell Falls! Boasting 4 beds, 3 baths, and 3,024 sq ft of living space, this home features the highly coveted "Seabrook" floor plan by premium builder Homes By Dickerson. Tucked away on a prime lot, you will enjoy a serene wooded backdrop and a protected common area that wraps around the side and back of the property, providing unmatched privacy and beautiful views of a local horse farm. The heart of the home is an entertainer's dream. Step through the entry to find open-concept living areas showcasing 9-foot ceilings, site-finished hardwood floors, and elegant crown molding throughout. The gourmet kitchen is a chef's playground, fully equipped with top-of-the-line ss appliances, a massive walk-in pantry, and a premium gas range featuring a built-in air fryer and integrated meat temperature monitor. Massive triple sliding doors transition seamlessly into a magnificent vaulted screened-in porch—the perfect oasis to watch the sunrise over the woods. In the evenings, retreat to the charming front porch to witness spectacular Carolina sunsets framed beautifully by the historic Wendell Falls Tobacco Barn backdrop. Designed for versatile functionality, the main floor includes a beautifully appointed Primary suite looking out onto the private backyard. The resort-style Primary bath features a deep soaking tub, a separate extra-large walk-in shower, and a generous walk-in closet. Guests will appreciate their own private sanctuary with a secondary bedroom and full bathroom located at the front of the residence. Working from home is an effortless experience thanks to a dedicated workspace with a built-in desk. Upstairs, the home expands into a gorgeous loft retreat, a third full bath, and two more generously sized bedrooms, alongside incredible unfinished storage space. The perks extend outdoors to a fully fenced backyard, providing a safe haven for furry friends to roam, and a dedicated shaded playground for endless afternoon playtime. Living here grants you exclusive access to resort-style community amenities, including a neighborhood clubhouse, two sparkling saltwater pools, a 24-hour fitness center, a scenic lake, and over 10 miles of walking trails. Experience the absolute finest in golf-cart community living. Welcome home! All HOA disclosures/covenants: www.lifeatwendellfalls.net/document-library/

Highlights

Fireplace

Property details

MLS
Doorify MLS
MLS #
10195545
Property type
Single Family Residence
Subdivision
Wendell Falls
Status
Active
Days on market
20
On market date
October 2, 2026
Stories
N/A
Total bathrooms
3
Garage spaces
2
Parking spaces
N/A
Lot size
0.16 acres
Loading map…

Nearby schools

Within 10 miles. School directory data from the National Center for Education Statistics (NCES), accessed via the Urban Institute Education Data API. Local Score is calculated by INNOVATE Real Estate; where a state rating is shown, it comes from that state's own official school report card.

Elementary
Lake Myra Elementary
0.89 mi away · Grades -1-5
Zoned school (attendance boundary, 2015-16 data)
3.6
Local Score (state rating (2025) blended 70/30 with student-teacher ratio) -- not an official state rating
State rating: C (2025)
Enrollment
576
Student:teacher ratio
11.8:1
District
Wake County Schools
Middle
Neuse River Middle
5.87 mi away · Grades 6-8
Zoned school (attendance boundary, 2015-16 data)
1.9
Local Score (state rating (2025) blended 70/30 with student-teacher ratio) -- not an official state rating
State rating: F (2025)
Enrollment
880
Student:teacher ratio
14.0:1
District
Wake County Schools
High
East Wake High
2.72 mi away · Grades 9-12
Zoned school (attendance boundary, 2015-16 data)
3.0
Local Score (state rating (2025) blended 70/30 with student-teacher ratio) -- not an official state rating
State rating: C (2025)
Enrollment
1,508
Student:teacher ratio
16.2:1
District
Wake County Schools

Walkability

Blended score for Wendell's center, calculated by INNOVATE Real Estate from two sources: the EPA's National Walkability Index (street network, transit, land-use mix) and Google Places amenity data (what's actually reachable on foot from this point). 60% EPA National Walkability Index + 40% nearby-amenity density (Google Places).

30
Car-dependent
out of 100
EPA National Walkability Index
4.7 / 20 -- Least walkable
Google Places amenity density
39 / 100
Restaurants & cafes1
Grocery stores0
Parks7
Schools3
Transit stops2
Pharmacies0

Market position

How this listing compares to current activity in Wendell, from live MLS data.

On the market 20 days -- 61 fewer days than Wendell's current average of 81 days.
For reference, the median list price across 437 active listings in Wendell right now is $414,999.

Mortgage calculator

Estimate only - actual rate and payment depend on your lender, credit, and loan program.

$
%
%
Adjust tax / insurance estimates
% / yr
$
/mo
Est. monthly payment
$4,365/mo
$139,980 down
$559,920 loan
Principal & interest$3,632
Property tax (est.)$583
Home insurance (est.)$150

Similar homes you might like

Data source: Listing information provided by Doorify MLS via Trestle/CoreLogic. Last updated 5 days ago.

Information herein deemed reliable but not guaranteed; all measurements, school assignments, HOA fees, taxes, and feature lists are approximate and should be independently verified. Equal Housing Opportunity.