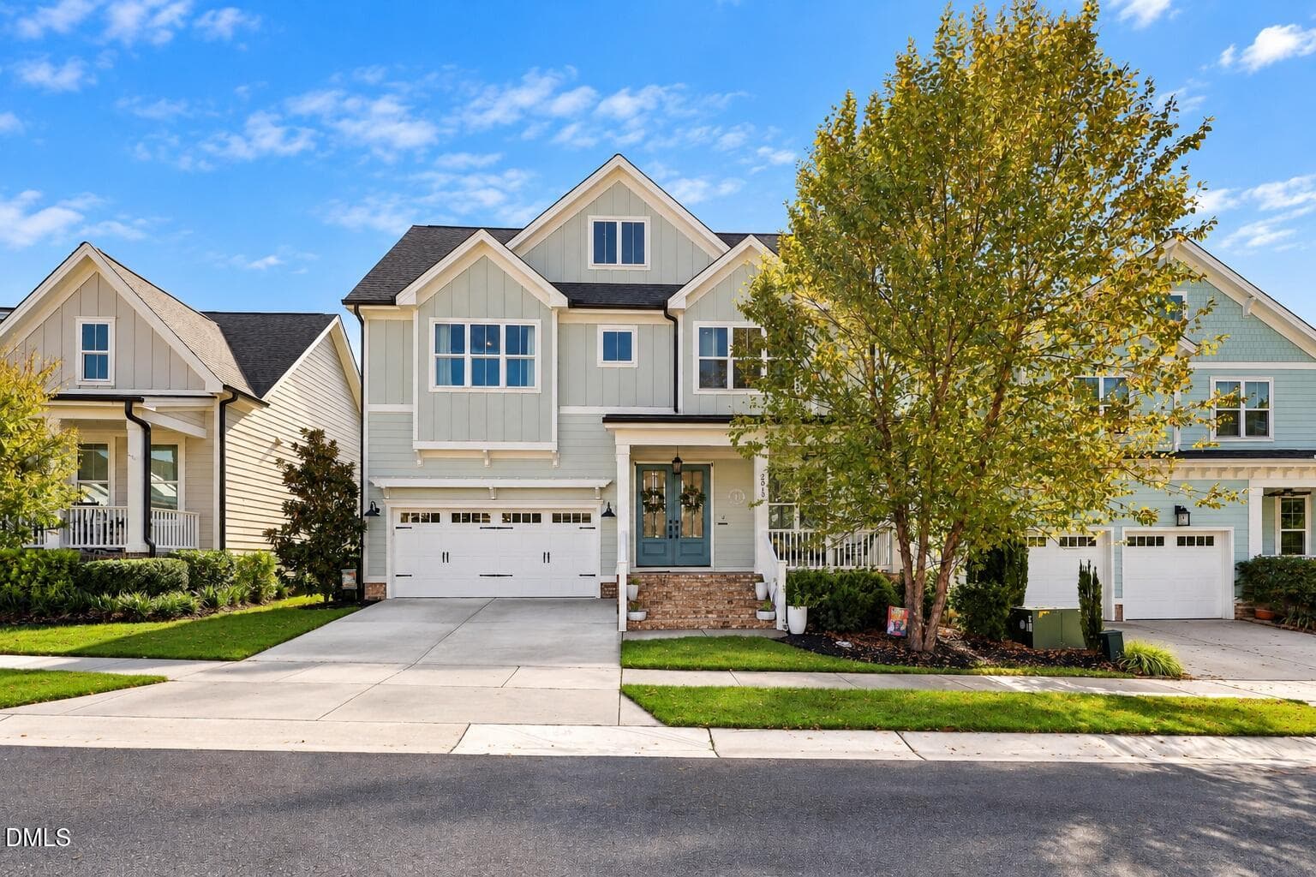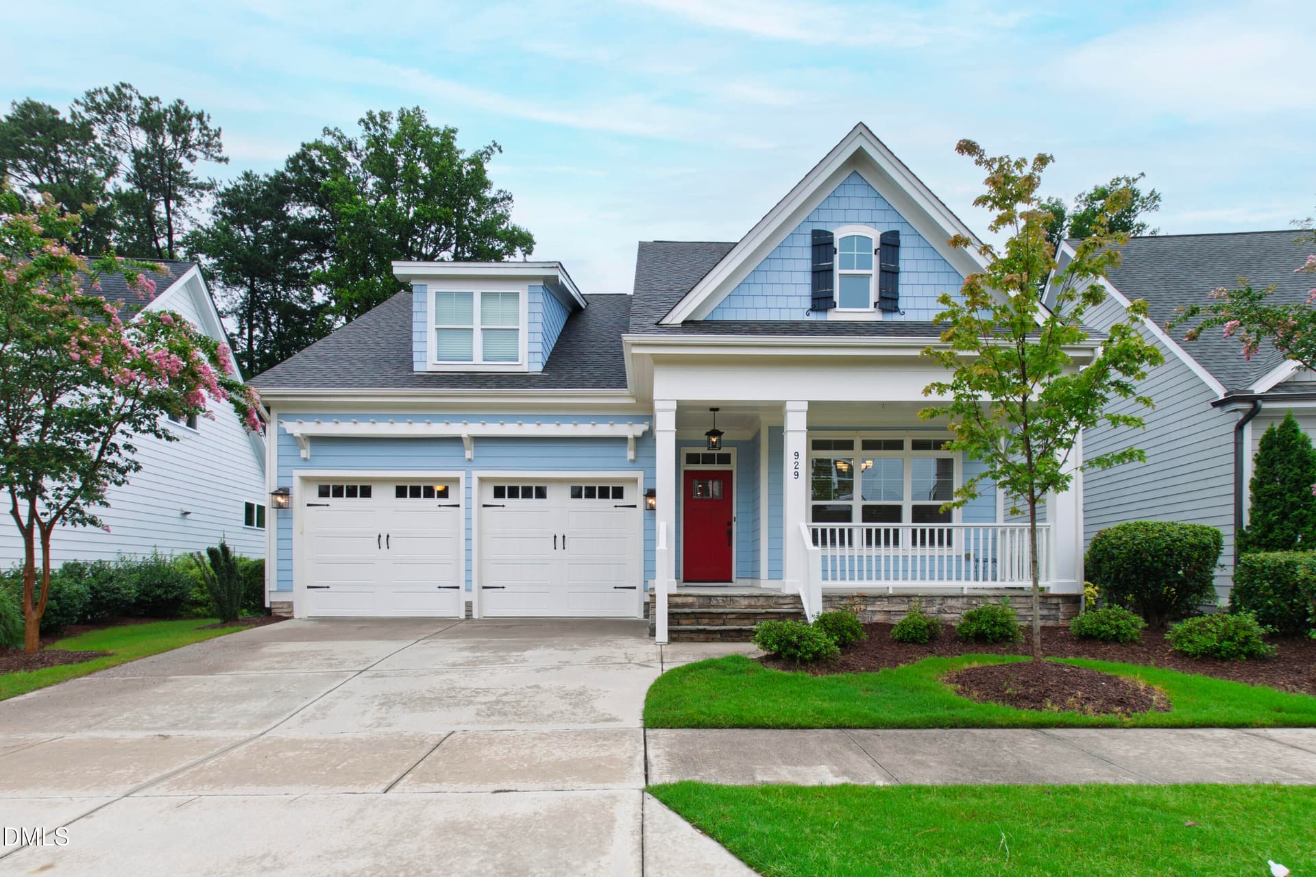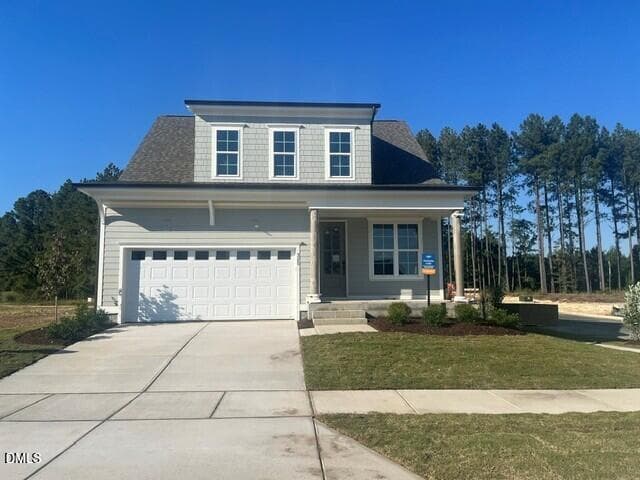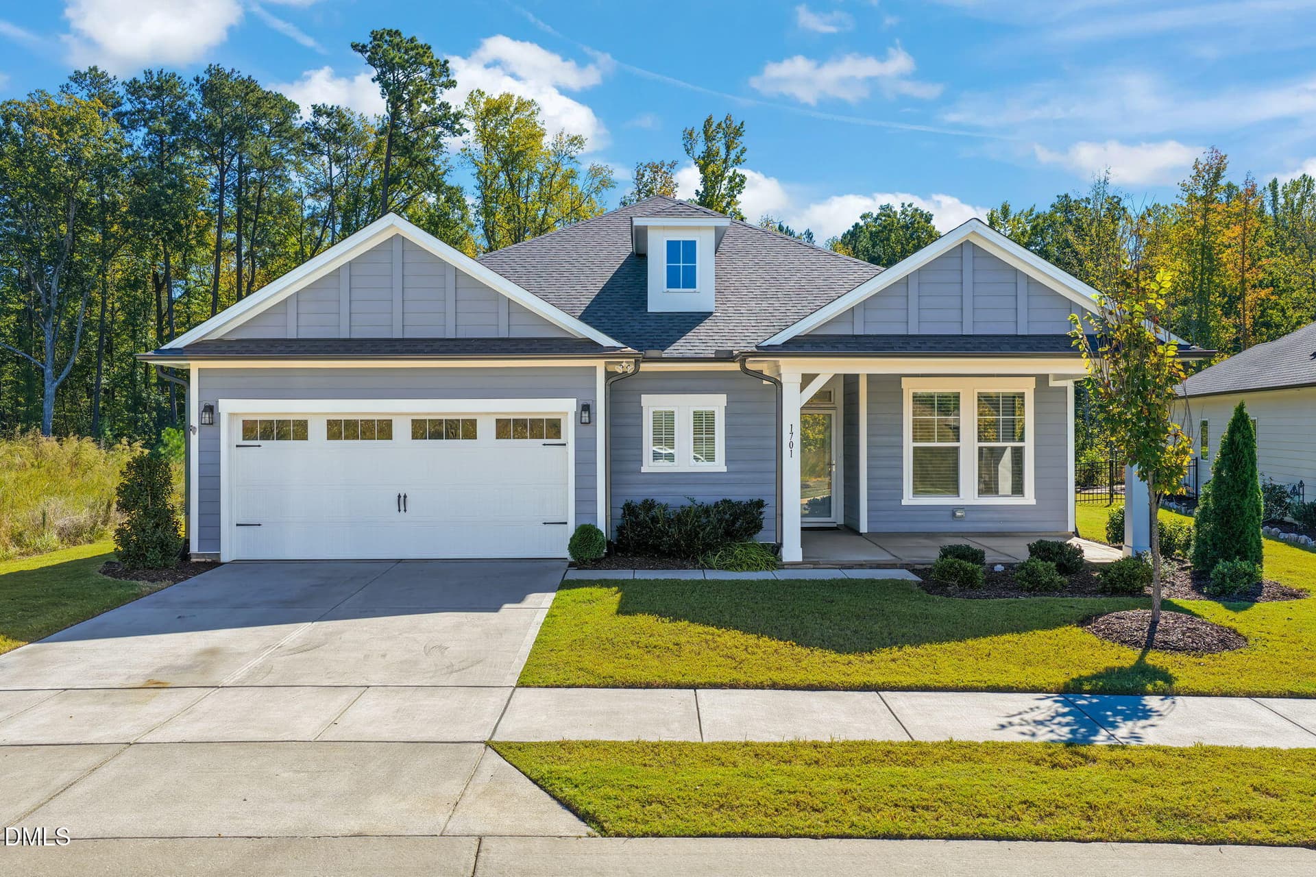
1701 Raven Falls (2) - 1701 Raven Falls Drive, Wendell, NC 27591
Living room (1) Virtually staged - 1701 Raven Falls Drive, Wendell, NC 27591
Dining (1) Virtually staged - 1701 Raven Falls Drive, Wendell, NC 27591
Office (1) Virtually staged - 1701 Raven Falls Drive, Wendell, NC 27591
Master (3) Virtually staged - 1701 Raven Falls Drive, Wendell, NC 27591
Bedroom 2 (1) Virtually staged - 1701 Raven Falls Drive, Wendell, NC 27591
Master (3) Virtually staged - 1701 Raven Falls Drive, Wendell, NC 27591
Screened porch (1) Virtually staged - 1701 Raven Falls Drive, Wendell, NC 27591
1701 Raven Falls sketch_Page_1 - 1701 Raven Falls Drive, Wendell, NC 27591
Living room (1) - 1701 Raven Falls Drive, Wendell, NC 27591
Living room (2) - 1701 Raven Falls Drive, Wendell, NC 27591
Living room (3) - 1701 Raven Falls Drive, Wendell, NC 27591
Living room (4) - 1701 Raven Falls Drive, Wendell, NC 27591
Living room (5) - 1701 Raven Falls Drive, Wendell, NC 27591
Dining (1) - 1701 Raven Falls Drive, Wendell, NC 27591
Dining (2) - 1701 Raven Falls Drive, Wendell, NC 27591
Kitchen (1) - 1701 Raven Falls Drive, Wendell, NC 27591
Kitchen (2) - 1701 Raven Falls Drive, Wendell, NC 27591
Kitchen (3) - 1701 Raven Falls Drive, Wendell, NC 27591
Kitchen (4) - 1701 Raven Falls Drive, Wendell, NC 27591
Kitchen (5) - 1701 Raven Falls Drive, Wendell, NC 27591
Kitchen (6) - 1701 Raven Falls Drive, Wendell, NC 27591
Kitchen (7) - 1701 Raven Falls Drive, Wendell, NC 27591
Kitchen (8) - 1701 Raven Falls Drive, Wendell, NC 27591
Kitchen (9) - 1701 Raven Falls Drive, Wendell, NC 27591
Kitchen (10) - 1701 Raven Falls Drive, Wendell, NC 27591
Office (1) - 1701 Raven Falls Drive, Wendell, NC 27591
Office (2) - 1701 Raven Falls Drive, Wendell, NC 27591
Powder room - 1701 Raven Falls Drive, Wendell, NC 27591
Foyer and Hallway - 1701 Raven Falls Drive, Wendell, NC 27591
Drop zone and Laundry - 1701 Raven Falls Drive, Wendell, NC 27591
Drop zone and laundry (2) - 1701 Raven Falls Drive, Wendell, NC 27591
Laundry - 1701 Raven Falls Drive, Wendell, NC 27591
Hall bath - 1701 Raven Falls Drive, Wendell, NC 27591
Master (1) - 1701 Raven Falls Drive, Wendell, NC 27591
Master (2) - 1701 Raven Falls Drive, Wendell, NC 27591
Master (3) - 1701 Raven Falls Drive, Wendell, NC 27591
Master (4) - 1701 Raven Falls Drive, Wendell, NC 27591
Master (5) - 1701 Raven Falls Drive, Wendell, NC 27591
Master (6) - 1701 Raven Falls Drive, Wendell, NC 27591
Master (7) - 1701 Raven Falls Drive, Wendell, NC 27591
Bedroom 2 (1) - 1701 Raven Falls Drive, Wendell, NC 27591
Bedroom 2 (2) - 1701 Raven Falls Drive, Wendell, NC 27591
Bedroom 3 (1) - 1701 Raven Falls Drive, Wendell, NC 27591
Bedroom 3 (2) - 1701 Raven Falls Drive, Wendell, NC 27591
Screened porch (1) - 1701 Raven Falls Drive, Wendell, NC 27591
Screened porch (2) - 1701 Raven Falls Drive, Wendell, NC 27591
Backyard (1) - 1701 Raven Falls Drive, Wendell, NC 27591
Backyard (2) - 1701 Raven Falls Drive, Wendell, NC 27591
Backyard (3) - 1701 Raven Falls Drive, Wendell, NC 27591
Front porch (1) - 1701 Raven Falls Drive, Wendell, NC 27591
Front porch (2) - 1701 Raven Falls Drive, Wendell, NC 27591
Rear Exterior - 1701 Raven Falls Drive, Wendell, NC 27591
Aerial (2) - 1701 Raven Falls Drive, Wendell, NC 27591
Aerial (3) - 1701 Raven Falls Drive, Wendell, NC 27591
Aerial (4) - 1701 Raven Falls Drive, Wendell, NC 27591
Aerial (1) - 1701 Raven Falls Drive, Wendell, NC 27591
Wendell Falls Shops (2) - 1701 Raven Falls Drive, Wendell, NC 27591
Wendell Falls Amenities (1) - 1701 Raven Falls Drive, Wendell, NC 27591
Wendell Falls Amenities (2) - 1701 Raven Falls Drive, Wendell, NC 27591
Wendell Falls Amenities (3) - 1701 Raven Falls Drive, Wendell, NC 27591
Wendell Falls Amenities (4) - 1701 Raven Falls Drive, Wendell, NC 27591
Wendell Falls Amenities (5) - 1701 Raven Falls Drive, Wendell, NC 27591
Wendell Falls Amenities (6) - 1701 Raven Falls Drive, Wendell, NC 27591
Wendell Falls Amenities (7) - 1701 Raven Falls Drive, Wendell, NC 27591
Wendell Falls Amenities (8) - 1701 Raven Falls Drive, Wendell, NC 27591
Wendell Falls Amenities (9) - 1701 Raven Falls Drive, Wendell, NC 27591
Wendell Falls Amenities (10) - 1701 Raven Falls Drive, Wendell, NC 27591
Wendell Falls Amenities (11) - 1701 Raven Falls Drive, Wendell, NC 27591
Wendell Falls Amenities (12) - 1701 Raven Falls Drive, Wendell, NC 27591
Wendell Falls Amenities (13) - 1701 Raven Falls Drive, Wendell, NC 27591
Wendell Falls Amenities (14) - 1701 Raven Falls Drive, Wendell, NC 27591
Wendell Falls Amenities (15) - 1701 Raven Falls Drive, Wendell, NC 27591
Wendell Falls Amenities (16) - 1701 Raven Falls Drive, Wendell, NC 27591
Wendell Falls Amenities (17) - 1701 Raven Falls Drive, Wendell, NC 27591
Wendell Falls Amenities (18) - 1701 Raven Falls Drive, Wendell, NC 27591
Wendell Falls Amenities (19) - 1701 Raven Falls Drive, Wendell, NC 27591
Wendell Falls Amenities (20) - 1701 Raven Falls Drive, Wendell, NC 27591
Wendell Falls Amenities (21) - 1701 Raven Falls Drive, Wendell, NC 27591
Wendell Falls Amenities (22) - 1701 Raven Falls Drive, Wendell, NC 27591
Wendell Falls Amenities (23) - 1701 Raven Falls Drive, Wendell, NC 27591
Wendell Falls Amenities (24) - 1701 Raven Falls Drive, Wendell, NC 27591
Wendell Falls Amenities (26) - 1701 Raven Falls Drive, Wendell, NC 27591
Wendell Falls Amenities (27) - 1701 Raven Falls Drive, Wendell, NC 27591
Wendell Falls Amenities (28) - 1701 Raven Falls Drive, Wendell, NC 27591
Wendell Falls Amenities (29) - 1701 Raven Falls Drive, Wendell, NC 27591
Wendell Falls Amenities (30) - 1701 Raven Falls Drive, Wendell, NC 27591
Wendell Falls Amenities (31) - 1701 Raven Falls Drive, Wendell, NC 27591
Wendell Falls Amenities (32) - 1701 Raven Falls Drive, Wendell, NC 27591
Wendell Falls Shops (1) - 1701 Raven Falls Drive, Wendell, NC 27591
90 photos

$699,900

1701 Raven Falls Drive, Wendell, NC 27591
Wendell, NC 27591
Listed by Linda Craft · Linda Craft Team, REALTORS
Bedrooms
3
Bathrooms
2
Living area
N/A
Year built
2024

About this home

Looking for a 55+ community with no neighbors on three sides? This may be the one! Welcome to this beautiful, like-new ranch-style home in Encore at Wendell Falls, a sought-after 55+ community! Built just 2½ years ago, the popular Glenwood floor plan offers thoughtful upgrades, an exceptional open-concept design, and comfortable spaces perfect for everyday living and entertaining. With 3 bedrooms, 2 full bathrooms, and 1 half bath, this inviting home has room for everything you need. The bright front study, enhanced with French doors, makes an ideal home office, reading room, or quiet retreat. The spacious secondary bedrooms and full bath provide a private, comfortable space for guests. The large kitchen offers abundant storage and plenty of room to gather with family and friends. Unwind in the Owner's Retreat, complete with a tray ceiling and a luxurious Super Shower. And the upgrades? There are so many thoughtful touches to love! Enjoy the premium lot with minimal neighboring homes, a screened-in back porch, heavy crown and baseboard molding, LVP flooring throughout, a gas fireplace, and motorized window blinds in the living room. Additional features include a Gemstone finish on the island front, laundry room shelving, storm doors at both the front and back entrances, and organized storage with wire shelving in the painted garage. There's so much more to discover! Enjoy the Encore lifestyle! Weekley Homes in Encore are EcoSelect and Environments for Living Certified. HOA dues include lawn maintenance, plus access to amenities reserved for Encore residents, including tennis and pickleball courts, a pool, firepits, indoor and outdoor kitchens, inviting gathering spaces, clubs, a Lifestyle Director, a fishable lake, and scenic trails. Less yard work, wonderful amenities, and a beautiful home ready to enjoy! Come take a peek and make this one yours!

Highlights

Fireplace

Property details

MLS
Doorify MLS
MLS #
10199956
Property type
Single Family Residence
Subdivision
Wendell Falls
Status
Active
Days on market
4
On market date
October 23, 2026
Stories
N/A
Total bathrooms
2
Garage spaces
2
Parking spaces
N/A
Lot size
0.21 acres
Loading map…

Nearby schools

Within 10 miles. School directory data from the National Center for Education Statistics (NCES), accessed via the Urban Institute Education Data API. Local Score is calculated by INNOVATE Real Estate; where a state rating is shown, it comes from that state's own official school report card.

Elementary
Carver Elementary
2.76 mi away · Grades -1-5
Zoned school (attendance boundary, 2015-16 data)
3.3
Local Score (state rating (2025) blended 70/30 with student-teacher ratio) -- not an official state rating
State rating: C (2025)
Enrollment
434
Student:teacher ratio
12.8:1
District
Wake County Schools
Middle
Wendell Middle
3.32 mi away · Grades 6-8
Zoned school (attendance boundary, 2015-16 data)
2.6
Local Score (state rating (2025) blended 70/30 with student-teacher ratio) -- not an official state rating
State rating: D (2025)
Enrollment
730
Student:teacher ratio
14.0:1
District
Wake County Schools
High
East Wake High
3.54 mi away · Grades 9-12
Zoned school (attendance boundary, 2015-16 data)
3.0
Local Score (state rating (2025) blended 70/30 with student-teacher ratio) -- not an official state rating
State rating: C (2025)
Enrollment
1,508
Student:teacher ratio
16.2:1
District
Wake County Schools

Walkability

Blended score for Wendell's center, calculated by INNOVATE Real Estate from two sources: the EPA's National Walkability Index (street network, transit, land-use mix) and Google Places amenity data (what's actually reachable on foot from this point). 60% EPA National Walkability Index + 40% nearby-amenity density (Google Places).

30
Car-dependent
out of 100
EPA National Walkability Index
4.7 / 20 -- Least walkable
Google Places amenity density
39 / 100
Restaurants & cafes1
Grocery stores0
Parks7
Schools3
Transit stops2
Pharmacies0

Market position

How this listing compares to current activity in Wendell, from live MLS data.

On the market 4 days -- 77 fewer days than Wendell's current average of 81 days.
For reference, the median list price across 436 active listings in Wendell right now is $413,340.

Mortgage calculator

Estimate only - actual rate and payment depend on your lender, credit, and loan program.

$
%
%
Adjust tax / insurance estimates
% / yr
$
/mo
Est. monthly payment
$4,365/mo
$139,980 down
$559,920 loan
Principal & interest$3,632
Property tax (est.)$583
Home insurance (est.)$150

Similar homes you might like

Data source: Listing information provided by Doorify MLS via Trestle/CoreLogic. Last updated 22 hr ago.

Information herein deemed reliable but not guaranteed; all measurements, school assignments, HOA fees, taxes, and feature lists are approximate and should be independently verified. Equal Housing Opportunity.