
$749,000
About this home
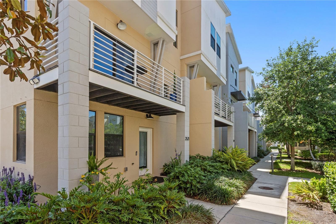
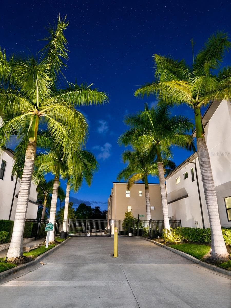
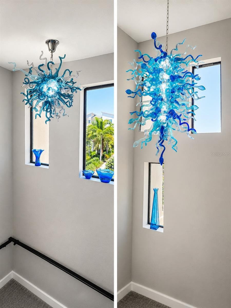
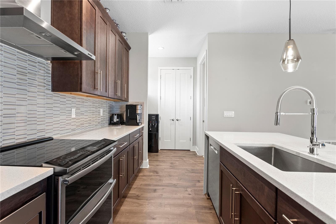
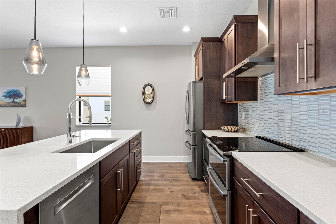
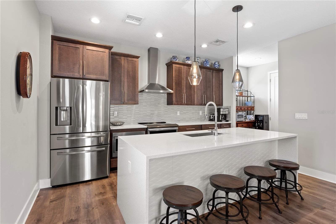
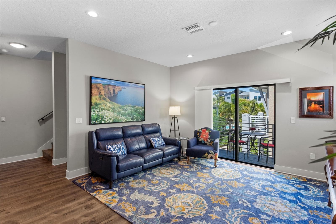
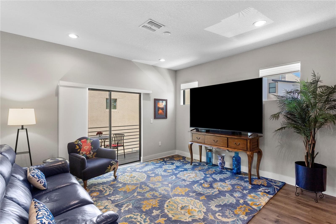
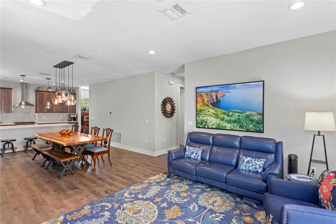
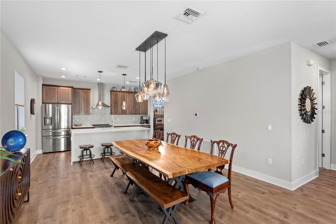
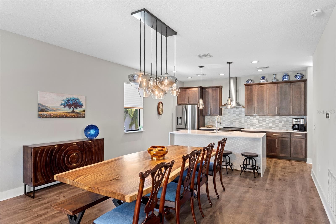
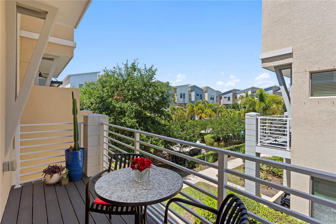
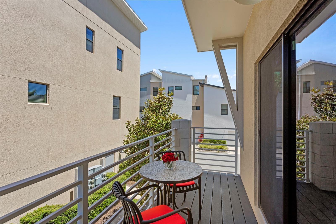
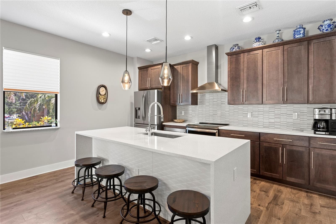
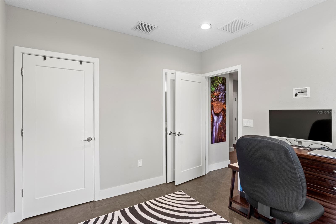
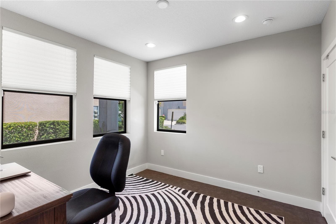
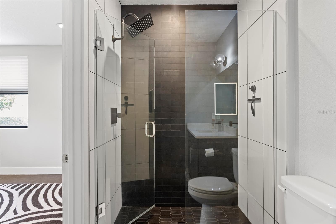
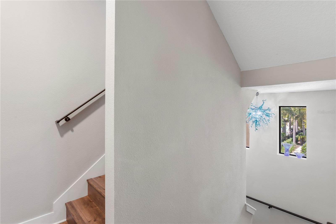
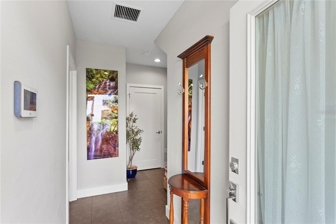
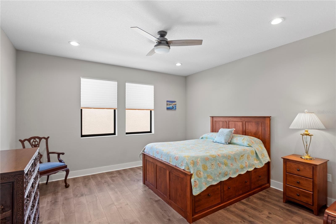
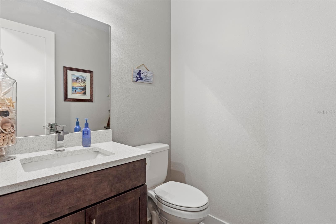
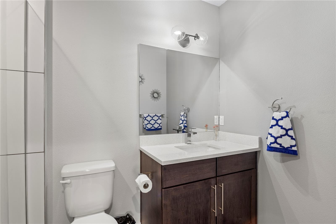
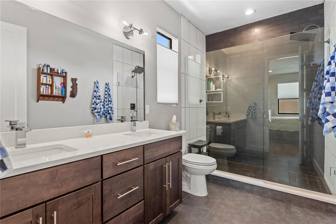
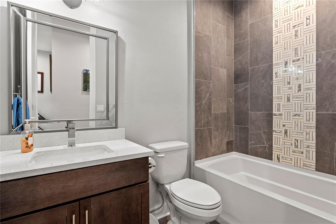
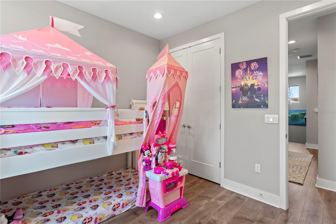
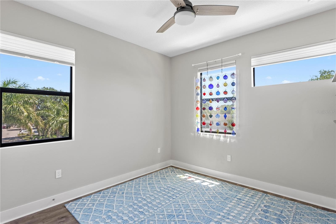
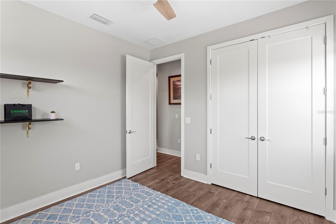
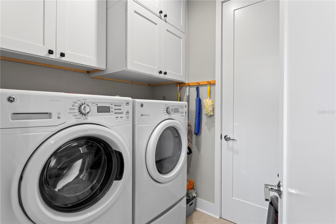
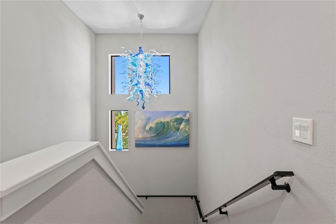
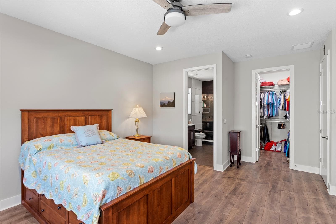
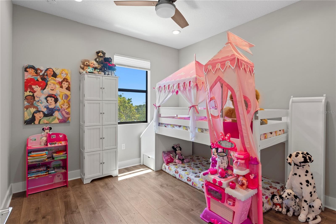
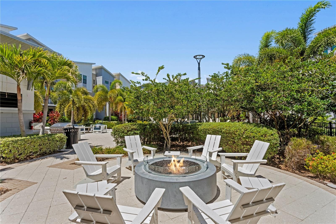
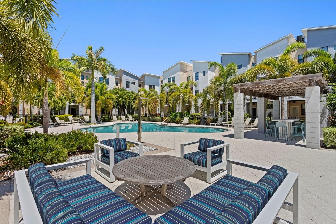
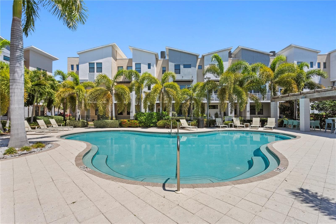
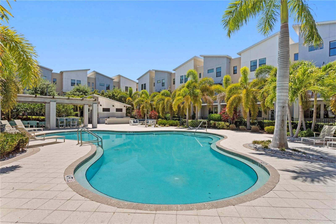
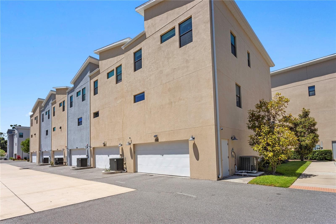
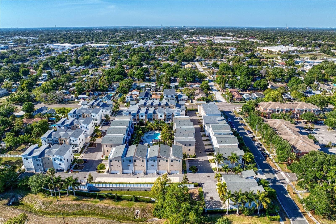
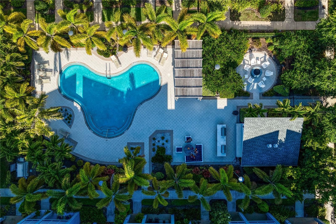
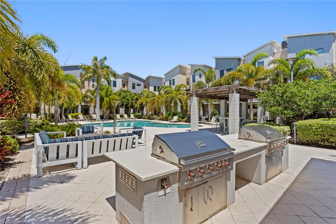
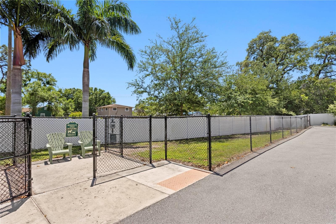
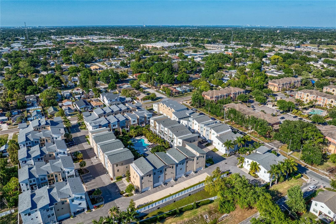
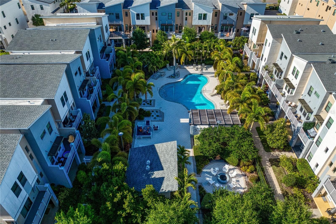
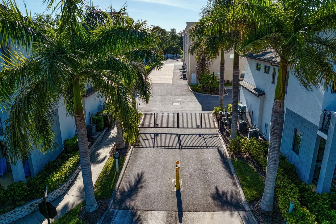
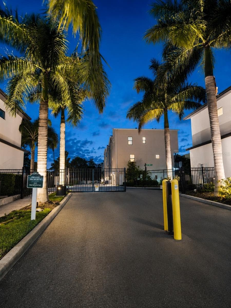
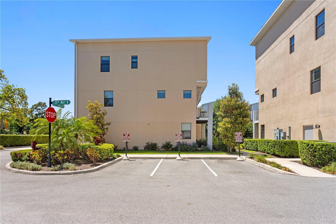
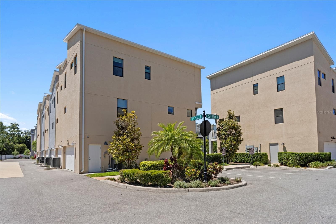
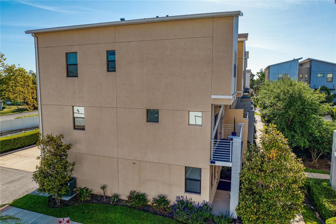
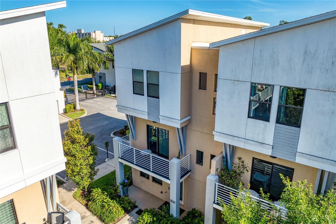
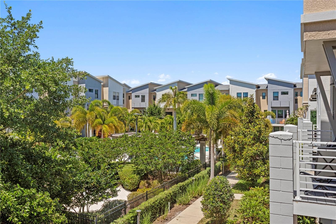
One of the largest townhomes in St. Pete’s Uptown Kenwood gated community is now available, offering 4 bedrooms, 3.5 bathrooms, a desirable corner location, a 2-car attached garage, and three private deeded parking spaces. Situated in Flood Zone X, this home is high and dry with no flood insurance required. Built in 2020, this contemporary Sage floor plan features block construction and has been meticulously maintained and thoughtfully upgraded by the owners. As an end unit, it enjoys abundant natural light and a highly functional layout, including a first-floor bedroom with an en suite bath—ideal for guests, multigenerational living, a home office, or gym. The home is loaded with luxury features, including two stunning blue Chihuly chandeliers in the stairway, upgraded flooring throughout, an EV charger, frameless shower enclosures, a Trane AC system, Bosch dishwasher, water softener, bedroom ceiling fans, soaking tub, and more. The second floor showcases a gourmet kitchen that opens to the dining and living areas. The kitchen is equipped with stainless steel appliances, including a double oven (one convection), double-door refrigerator with bottom freezer and flex drawer, built-in microwave, and a newer dishwasher. Quartz countertops and an oversized waterfall island complete the space. A spacious laundry room includes pedestal-mounted washer and dryer. Sliding glass doors from the living room lead to a balcony overlooking the pool. The third floor features the owner’s suite along with two additional bedrooms. The owner’s suite includes a custom walk-in closet system, and the home is equipped with a Nest thermostat and exterior cameras. Additional features include 8-foot interior doors on the upper floors and 5.5-inch baseboards throughout. The garage is equally well-appointed with suspended storage racks, Kobalt cabinetry, epoxy flooring, and upgraded 220-volt electrical. Hurricane shutters protect the first and second floors, while the third floor features impact windows. Owners keep up a pest control contract and the residence has in wall pest defense tubing. The community offers resort-style amenities, including a heated pool, fire pit, outdoor shower, grills, shaded seating areas, restrooms, and a fenced dog park. The HOA provides exceptional value at $463/month and includes landscaping, internet and cable (Spectrum), water, sewer, trash collection three times a week, exterior painting, termite bond, and full access to amenities. HOA fees are prepaid through July 1, 2026. Furniture is negotiable with an acceptable proposal (excluding the first-floor bedroom and office). A minimum six-month rental period makes this property ideal for both seasonal use and investment potential. Located in the heart of Kenwood, Uptown Kenwood offers a quiet neighborhood feel just minutes from downtown St. Petersburg, Booker Creek Park, Woodlawn Park, Crescent Lake Park, the St. Pete Pier, Vinoy Park, and Tropicana Field.
Property details
- MLS
- Stellar MLS
- MLS #
- MFRTB8498034
- Property type
- Townhouse
- Subdivision
- UPTOWN KENWOOD
- Status
- Active
- Days on market
- 104
- On market date
- April 21, 2026
- Stories
- N/A
- Total bathrooms
- 3.5
- Garage spaces
- 2
- Parking spaces
- N/A
- Lot size
- 0.09 acres
Location
Get directions →Nearby schools
Within 10 miles. School directory data from the National Center for Education Statistics (NCES), accessed via the Urban Institute Education Data API. Local Score is calculated by INNOVATE Real Estate; where a state rating is shown, it comes from that state's own official school report card.
- Enrollment
- 275
- Student:teacher ratio
- 11.0:1
- District
- PINELLAS
- Enrollment
- 681
- Student:teacher ratio
- 17.0:1
- District
- PINELLAS
- Enrollment
- 1,745
- Student:teacher ratio
- 20.5:1
- District
- PINELLAS
Walkability
Blended score for ST PETERSBURG's center, calculated by INNOVATE Real Estate from two sources: the EPA's National Walkability Index (street network, transit, land-use mix) and Google Places amenity data (what's actually reachable on foot from this point). 60% EPA National Walkability Index + 40% nearby-amenity density (Google Places).
Market position
How this listing compares to current activity in ST PETERSBURG, from live MLS data.
Mortgage calculator
Estimate only - actual rate and payment depend on your lender, credit, and loan program.
Adjust tax / insurance estimates
Similar homes you might like

Data source: Listing information provided by Stellar MLS (mfrmls) via Trestle/CoreLogic. Last updated 14 days ago.
Information herein deemed reliable but not guaranteed; all measurements, school assignments, HOA fees, taxes, and feature lists are approximate and should be independently verified. Equal Housing Opportunity.