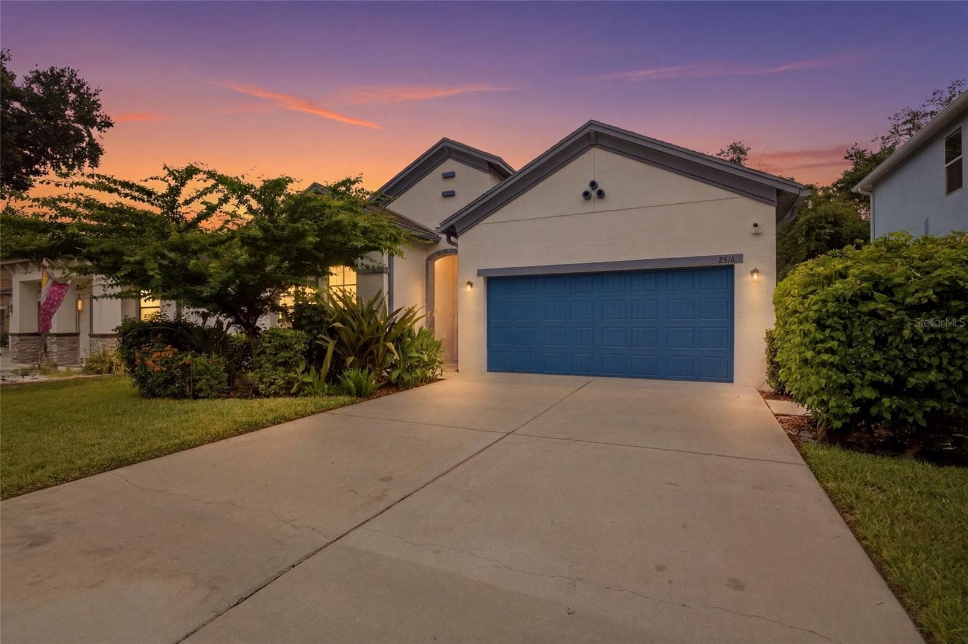
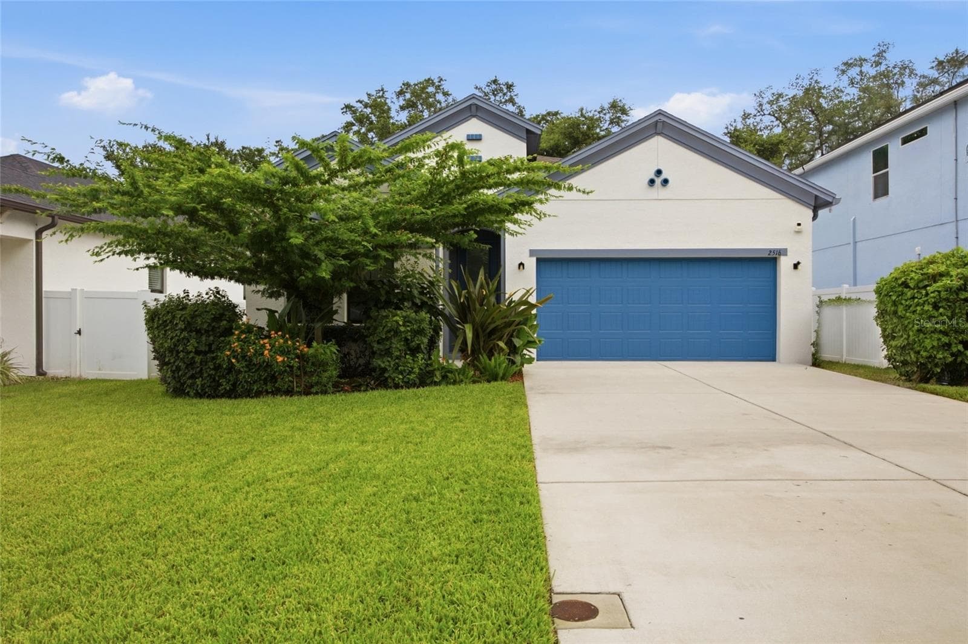
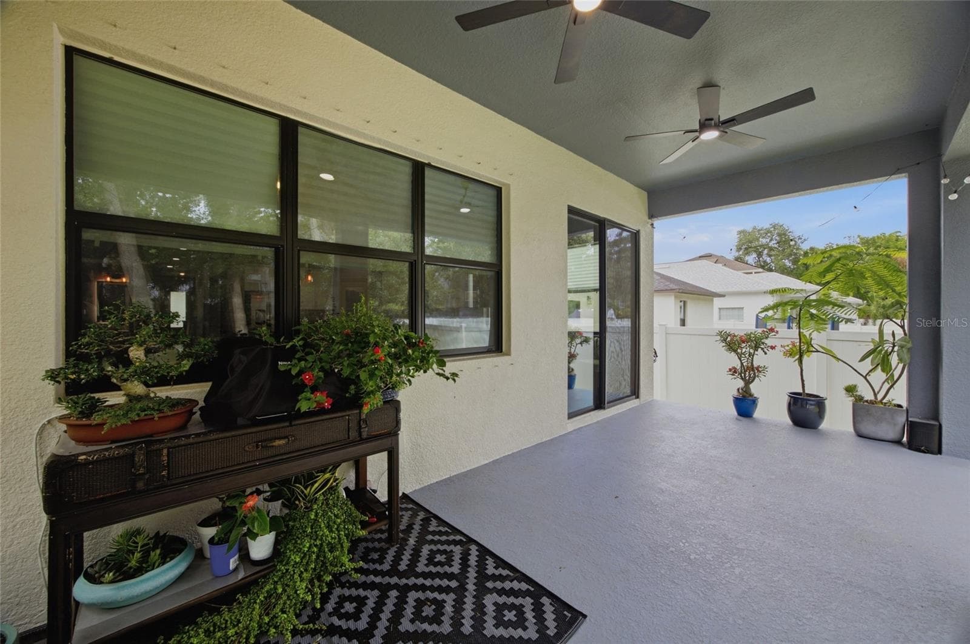
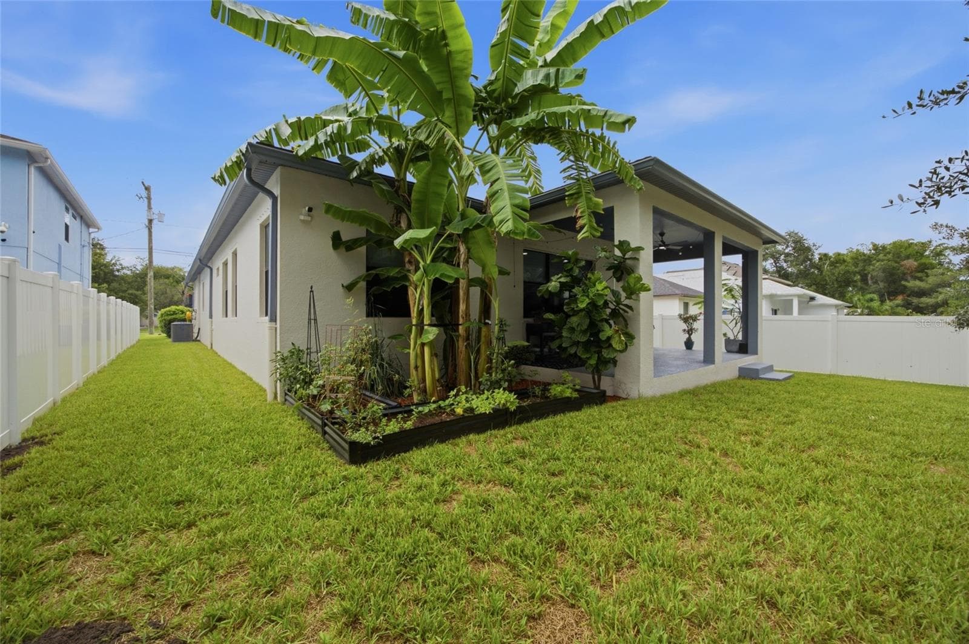
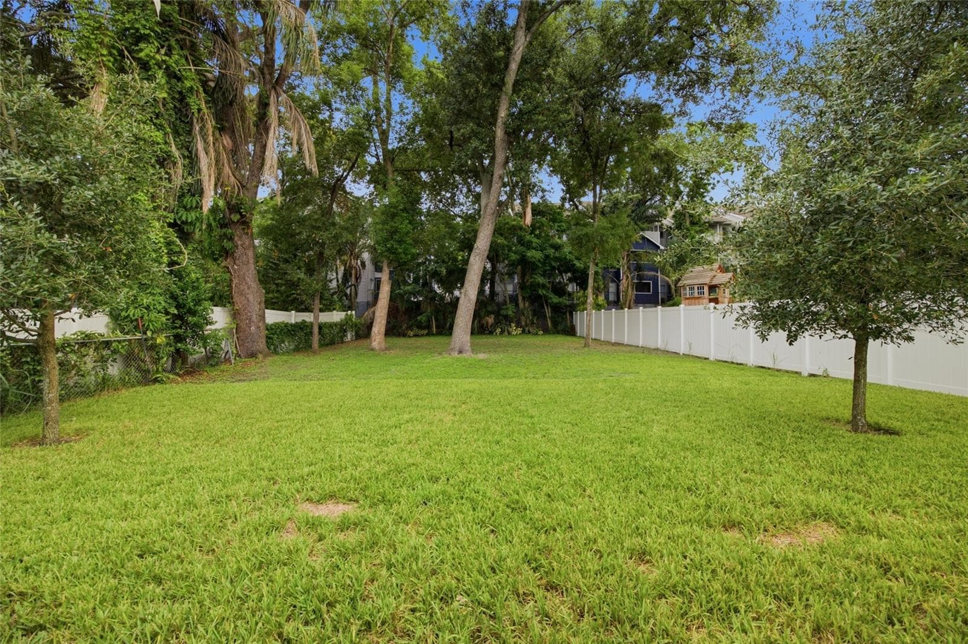
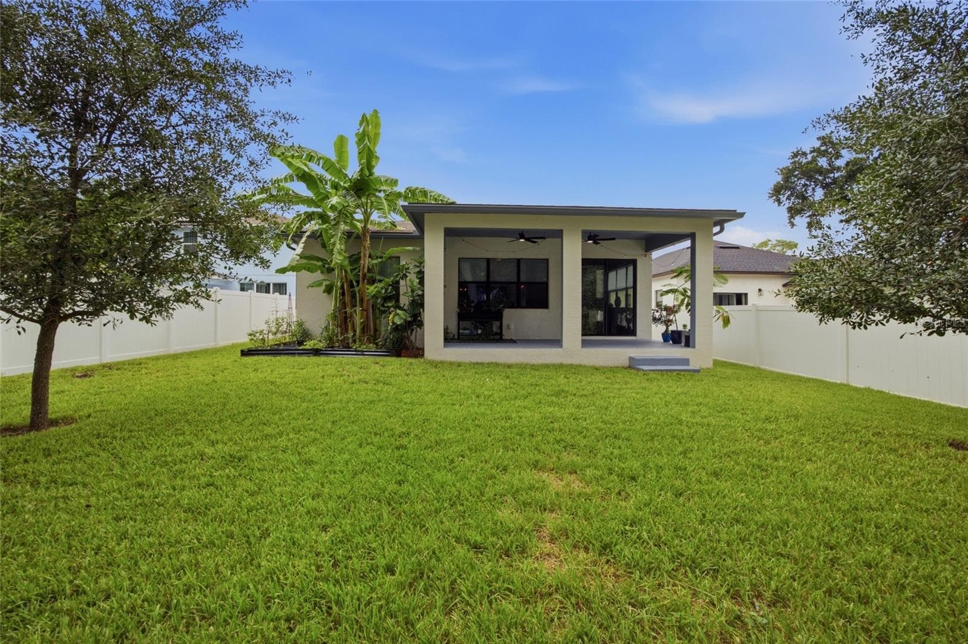
Single Family Residence at 2516 W CURTIS ST, TAMPA
Single Family Residence at 2516 W CURTIS ST, TAMPA, photo 2 of 46
Single Family Residence at 2516 W CURTIS ST, TAMPA, photo 3 of 46
Single Family Residence at 2516 W CURTIS ST, TAMPA, photo 4 of 46
Single Family Residence at 2516 W CURTIS ST, TAMPA, photo 5 of 46
Single Family Residence at 2516 W CURTIS ST, TAMPA, photo 6 of 46
Single Family Residence at 2516 W CURTIS ST, TAMPA, photo 7 of 46
Single Family Residence at 2516 W CURTIS ST, TAMPA, photo 8 of 46
Single Family Residence at 2516 W CURTIS ST, TAMPA, photo 9 of 46
Single Family Residence at 2516 W CURTIS ST, TAMPA, photo 10 of 46
Single Family Residence at 2516 W CURTIS ST, TAMPA, photo 11 of 46
Single Family Residence at 2516 W CURTIS ST, TAMPA, photo 12 of 46
Single Family Residence at 2516 W CURTIS ST, TAMPA, photo 13 of 46
Single Family Residence at 2516 W CURTIS ST, TAMPA, photo 14 of 46
Single Family Residence at 2516 W CURTIS ST, TAMPA, photo 15 of 46
Single Family Residence at 2516 W CURTIS ST, TAMPA, photo 16 of 46
Single Family Residence at 2516 W CURTIS ST, TAMPA, photo 17 of 46
Single Family Residence at 2516 W CURTIS ST, TAMPA, photo 18 of 46
Single Family Residence at 2516 W CURTIS ST, TAMPA, photo 19 of 46
Single Family Residence at 2516 W CURTIS ST, TAMPA, photo 20 of 46
Single Family Residence at 2516 W CURTIS ST, TAMPA, photo 21 of 46
Single Family Residence at 2516 W CURTIS ST, TAMPA, photo 22 of 46
Single Family Residence at 2516 W CURTIS ST, TAMPA, photo 23 of 46
Single Family Residence at 2516 W CURTIS ST, TAMPA, photo 24 of 46
Single Family Residence at 2516 W CURTIS ST, TAMPA, photo 25 of 46
Single Family Residence at 2516 W CURTIS ST, TAMPA, photo 26 of 46
Single Family Residence at 2516 W CURTIS ST, TAMPA, photo 27 of 46
Single Family Residence at 2516 W CURTIS ST, TAMPA, photo 28 of 46
Single Family Residence at 2516 W CURTIS ST, TAMPA, photo 29 of 46
Single Family Residence at 2516 W CURTIS ST, TAMPA, photo 30 of 46
Single Family Residence at 2516 W CURTIS ST, TAMPA, photo 31 of 46
Single Family Residence at 2516 W CURTIS ST, TAMPA, photo 32 of 46
Single Family Residence at 2516 W CURTIS ST, TAMPA, photo 33 of 46
Single Family Residence at 2516 W CURTIS ST, TAMPA, photo 34 of 46
Single Family Residence at 2516 W CURTIS ST, TAMPA, photo 35 of 46
Single Family Residence at 2516 W CURTIS ST, TAMPA, photo 36 of 46
Single Family Residence at 2516 W CURTIS ST, TAMPA, photo 37 of 46
Single Family Residence at 2516 W CURTIS ST, TAMPA, photo 38 of 46
Single Family Residence at 2516 W CURTIS ST, TAMPA, photo 39 of 46
Single Family Residence at 2516 W CURTIS ST, TAMPA, photo 40 of 46
Single Family Residence at 2516 W CURTIS ST, TAMPA, photo 41 of 46
Single Family Residence at 2516 W CURTIS ST, TAMPA, photo 42 of 46
Single Family Residence at 2516 W CURTIS ST, TAMPA, photo 43 of 46
Single Family Residence at 2516 W CURTIS ST, TAMPA, photo 44 of 46
Single Family Residence at 2516 W CURTIS ST, TAMPA, photo 45 of 46
Single Family Residence at 2516 W CURTIS ST, TAMPA, photo 46 of 46
46 photos

$685,000

2516 W CURTIS ST
TAMPA, FL 33614
Listed by Vanessa Roman · REAL BROKER, LLC
Bedrooms
3
Bathrooms
2.5
Living area
2,192 sqft
Year built
2019

About this home

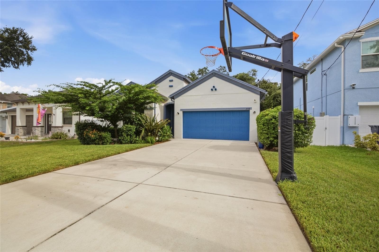
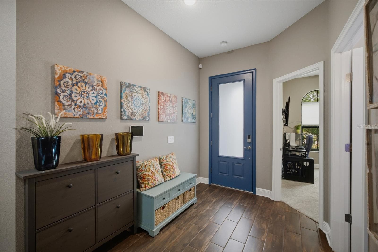
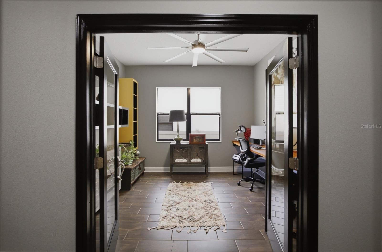
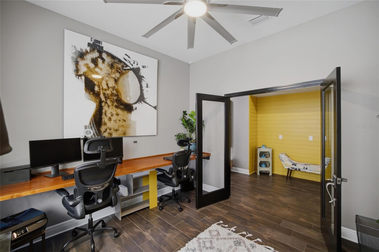
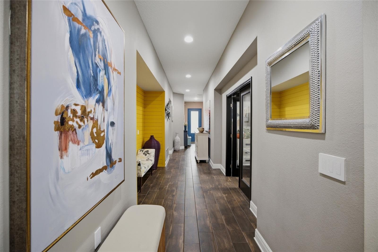
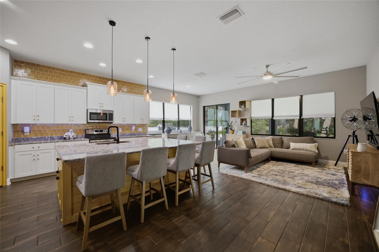
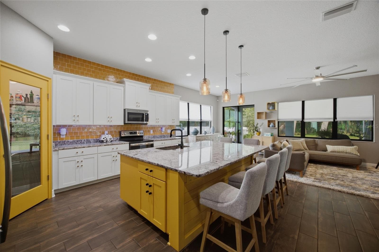
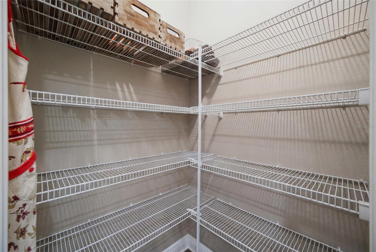
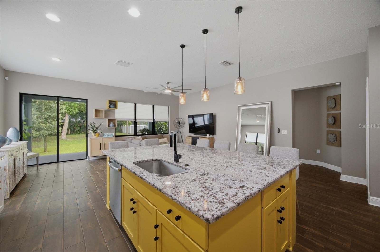
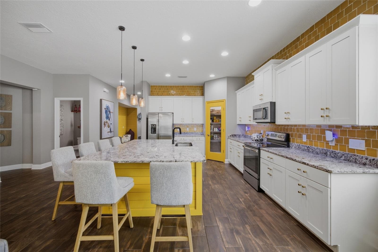
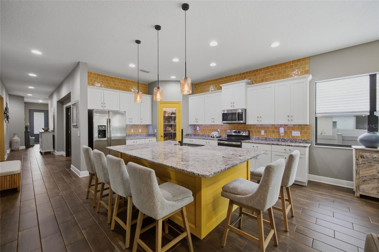
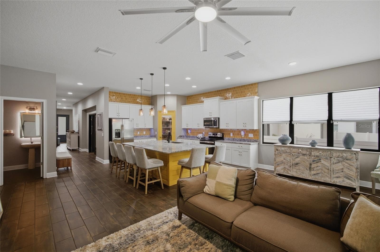
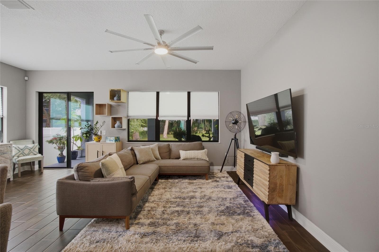
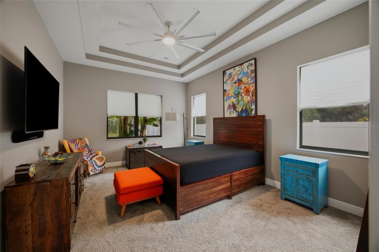
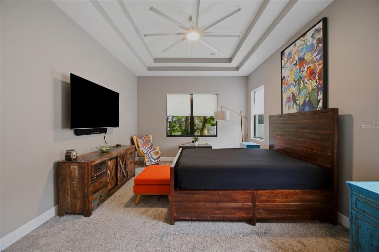
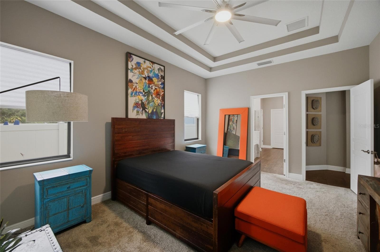
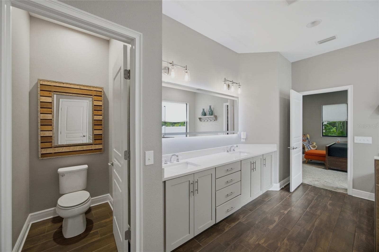
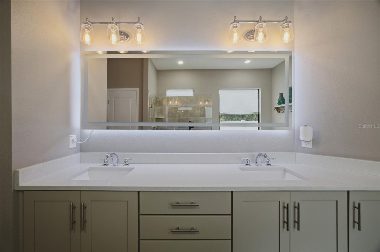
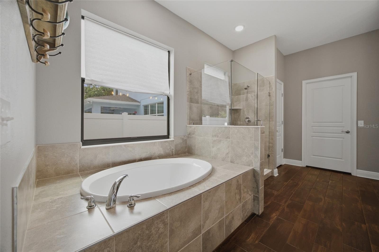
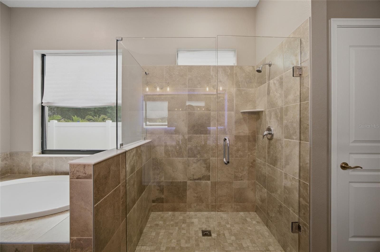
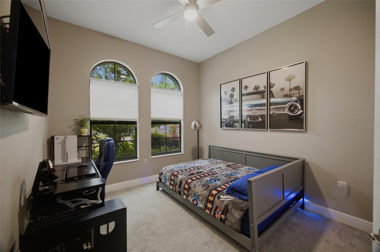
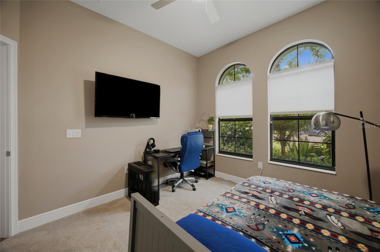
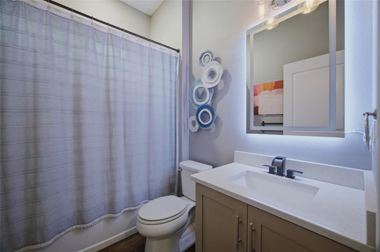
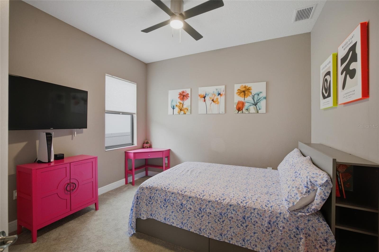
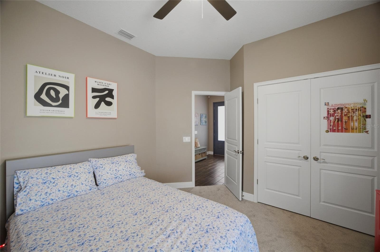
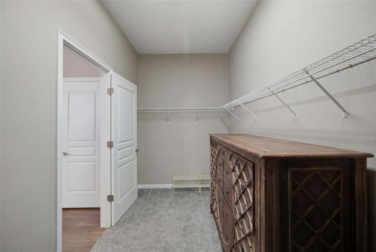
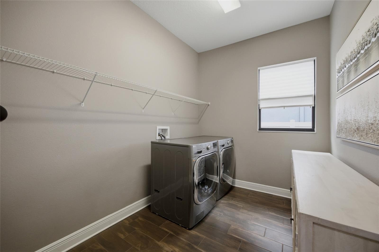
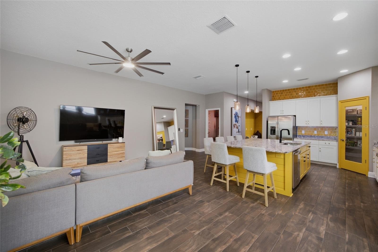
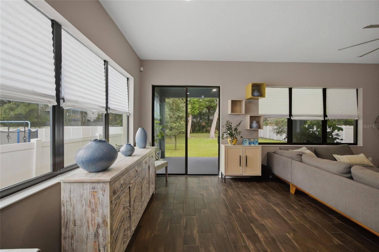
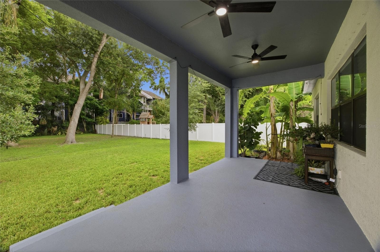
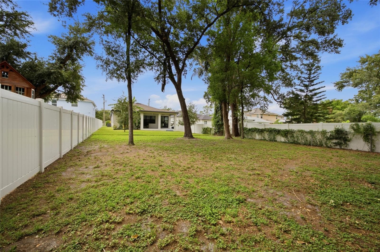
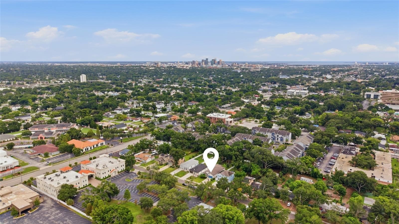
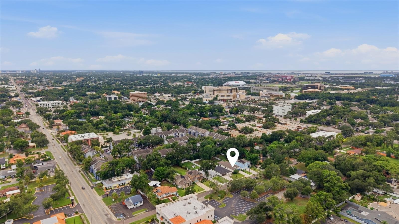
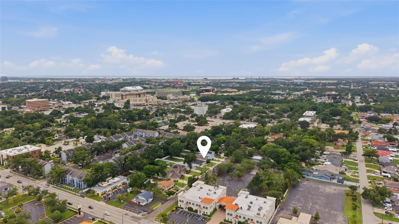
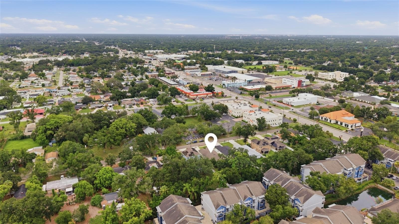
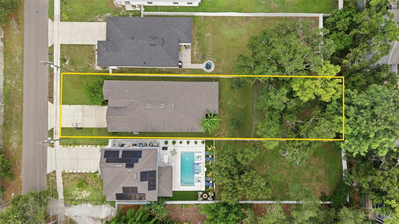
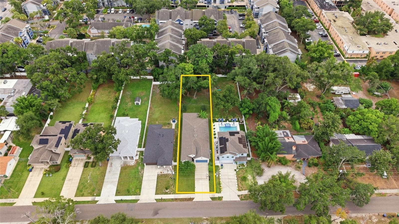
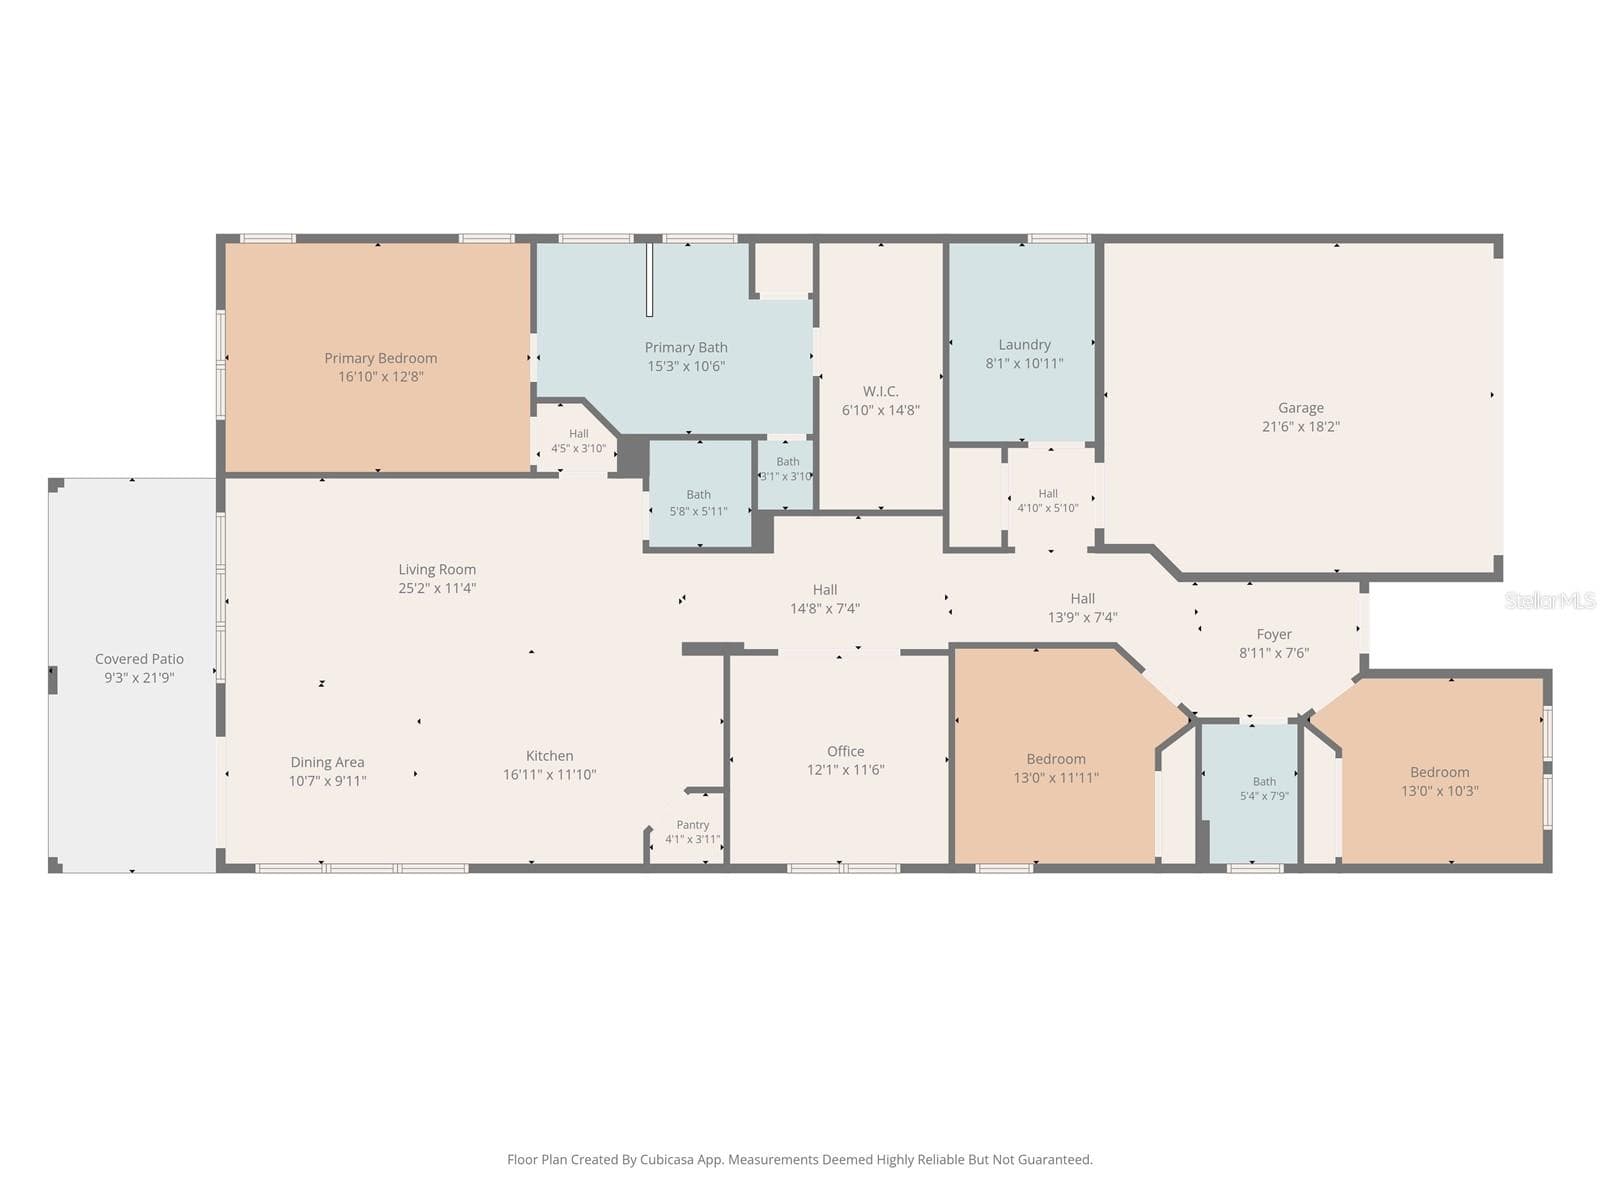
Experience elevated living in this exceptional 2019-built residence, where timeless style meets modern comfort. Perfectly situated on a quarter-acre lot, this move-in ready home features soaring ceilings, wood-look tile flooring, and a bright open-concept layout designed for both everyday living and entertaining. A private flex room behind French doors welcomes endless possibilities as a home office, study, media room, or formal sitting area. At the heart of the home, the designer kitchen is crafted to impress with gleaming granite countertops, a stunning shiplap-accented center island, upgraded cabinetry with crown molding, stylish backsplash, stainless steel appliances, a decorative glass pantry door, and an oversized walk-in pantry. The dining area flows seamlessly into the spacious great room, with sliding glass doors leading to a covered lanai and a huge backyard offering the perfect setting for outdoor gatherings and relaxation. The luxurious owner's suite serves as a peaceful escape, highlighted by elegant tray ceilings, an oversized walk-in closet, and a spa-inspired ensuite featuring a soaking tub, dual vanities, and a frame-less glass shower. Two additional bedrooms and bathrooms provide generous accommodations for family, guests, or flexible living needs. The home also includes a laundry room with washer/dryer, two-car garage, and a two-car width, two-car deep driveway with basketball hoop. Enjoy refined Florida living without the restrictions of an HOA or the added expense of CDD fees in one of Tampa's most convenient locations, with quick access to Downtown Tampa, Tampa International Airport, Raymond James Stadium, premier healthcare facilities, major highways, shopping, dining, and recreation in a no flood, no evacuation zone. Come check it out and take advantage of the opportunity to make it your own! *Disclaimer: While all information is deemed to be reliable, buyer is responsible for performing their own due diligence and confirming the accuracy of all information. Make your appointment today!

Property details

MLS
Stellar MLS
MLS #
MFRTB8529730
Property type
Single Family Residence
Subdivision
ROSE GARDEN ACRES
Status
Active
Days on market
97
On market date
July 15, 2026
Stories
N/A
Total bathrooms
2.5
Garage spaces
2
Parking spaces
N/A
Lot size
0.25 acres
Loading map…

Nearby schools

Within 10 miles. School directory data from the National Center for Education Statistics (NCES), accessed via the Urban Institute Education Data API. Local Score is calculated by INNOVATE Real Estate; where a state rating is shown, it comes from that state's own official school report card.

ElementaryCharter
TRINITY SCHOOL FOR CHILDREN
0.16 mi away · Grades 0-8
Nearest school -- attendance-zone data not available here
2.0
Local Score (student-teacher ratio only (preliminary -- will incorporate state test-score data once available)) -- not an official state rating
Enrollment
906
Student:teacher ratio
19.7:1
District
HILLSBOROUGH
Middle
MEMORIAL MIDDLE SCHOOL
1.83 mi away · Grades 6-8
Nearest school -- attendance-zone data not available here
2.0
Local Score (student-teacher ratio only (preliminary -- will incorporate state test-score data once available)) -- not an official state rating
Enrollment
655
Student:teacher ratio
19.3:1
District
HILLSBOROUGH
High
LES PETERS ACADEMY
1.5 mi away · Grades 6-12
Nearest school -- attendance-zone data not available here
5.0
Local Score (student-teacher ratio only (preliminary -- will incorporate state test-score data once available)) -- not an official state rating
Enrollment
17
Student:teacher ratio
5.7:1
District
HILLSBOROUGH

Walkability

Blended score for TAMPA's center, calculated by INNOVATE Real Estate from two sources: the EPA's National Walkability Index (street network, transit, land-use mix) and Google Places amenity data (what's actually reachable on foot from this point). 60% EPA National Walkability Index + 40% nearby-amenity density (Google Places).

78
Walkable
out of 100
EPA National Walkability Index
12.7 / 20 -- Above average walkable
Google Places amenity density
100 / 100
Restaurants & cafes20
Grocery stores16
Parks4
Schools20
Transit stops20
Pharmacies20

Market position

How this listing compares to current activity in TAMPA, from live MLS data.

On the market 97 days -- 14 more days than TAMPA's current average of 83 days.
For reference, the median list price across 6,367 active listings in TAMPA right now is $344,999.

Mortgage calculator

Estimate only - actual rate and payment depend on your lender, credit, and loan program.

$
%
%
Adjust tax / insurance estimates
% / yr
$
/mo
Est. monthly payment
$4,275/mo
$137,000 down
$548,000 loan
Principal & interest$3,554
Property tax (est.)$571
Home insurance (est.)$150

Similar homes you might like

Data source: Listing information provided by Stellar MLS (mfrmls) via Trestle/CoreLogic. Last updated 4 days ago.

Information herein deemed reliable but not guaranteed; all measurements, school assignments, HOA fees, taxes, and feature lists are approximate and should be independently verified. Equal Housing Opportunity.