

$303,500
About this home
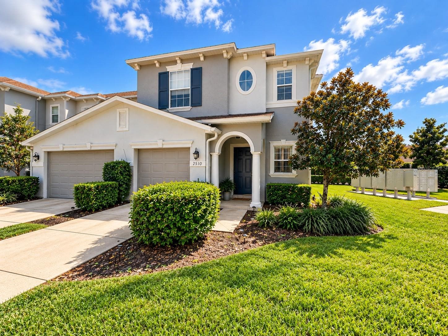
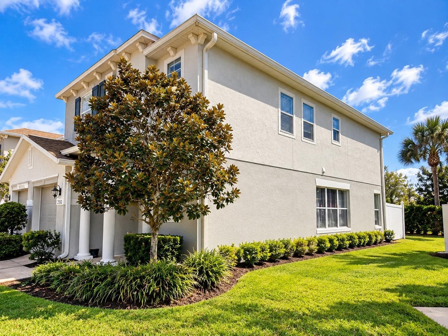
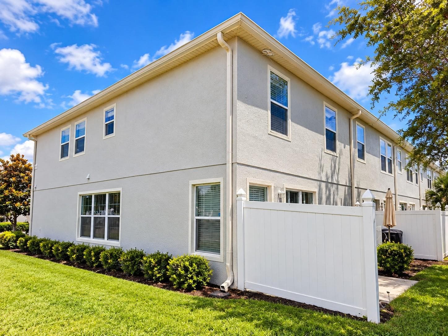
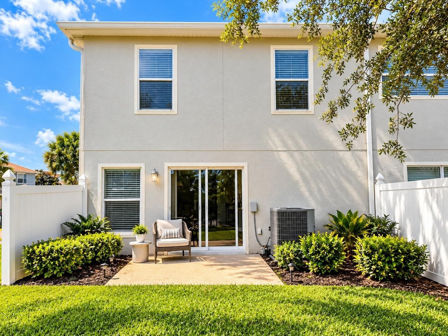
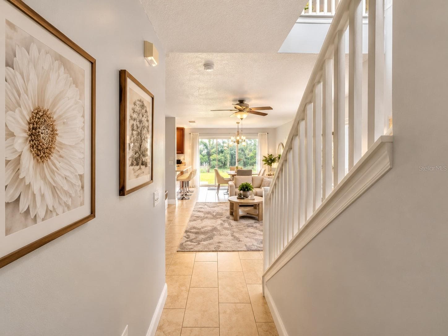
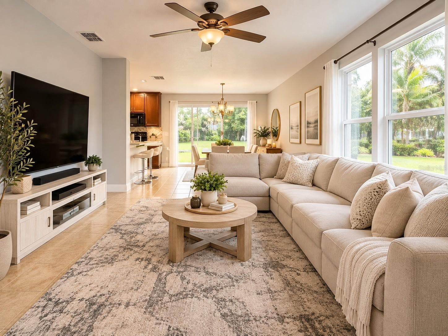
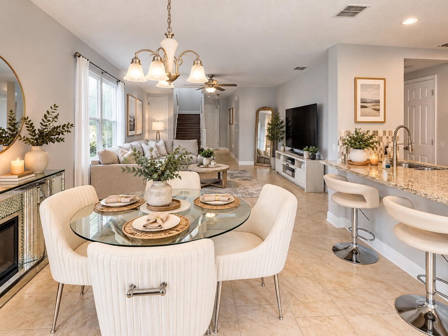
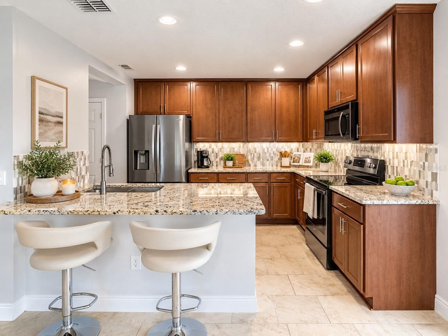
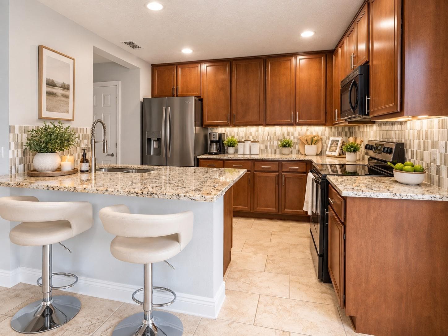
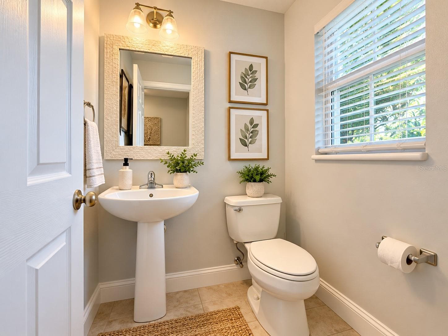
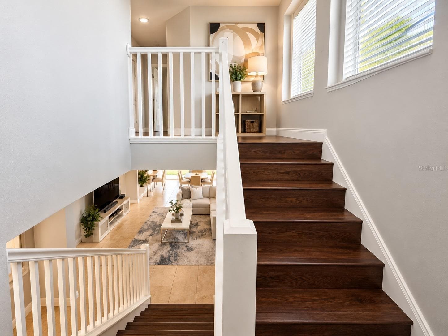
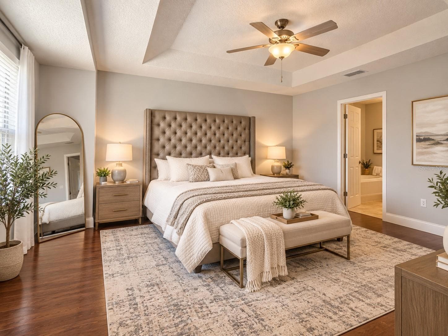
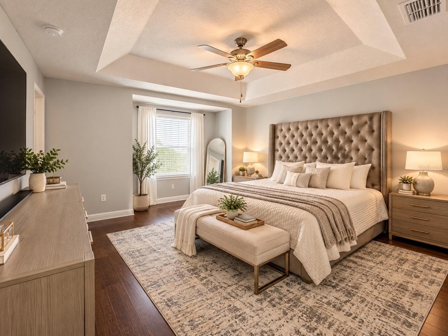
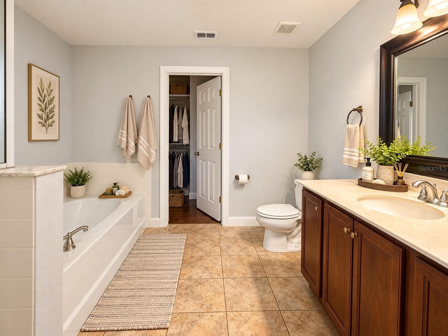
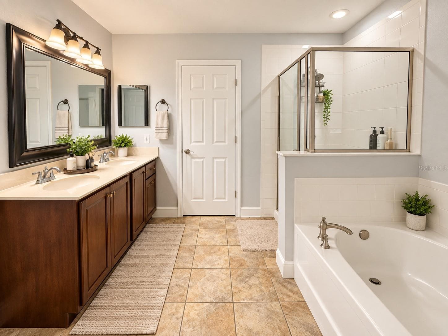
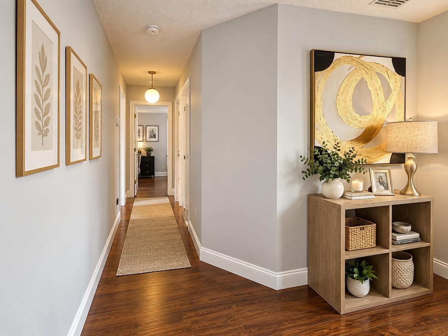
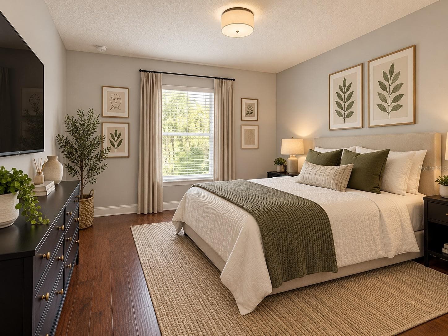
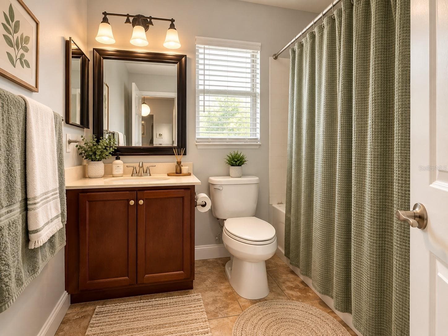
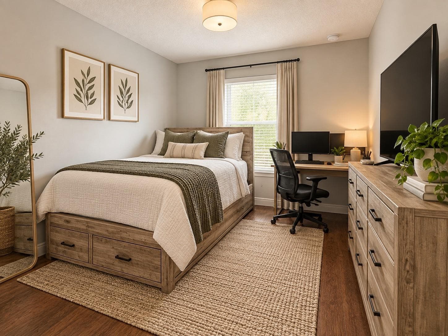
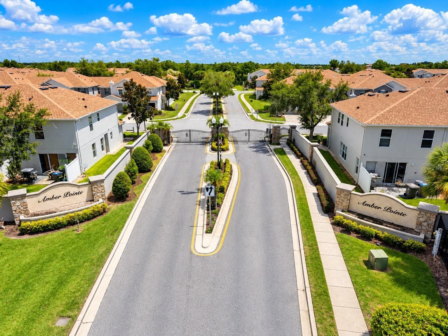
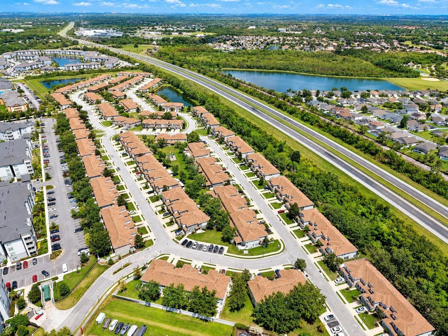
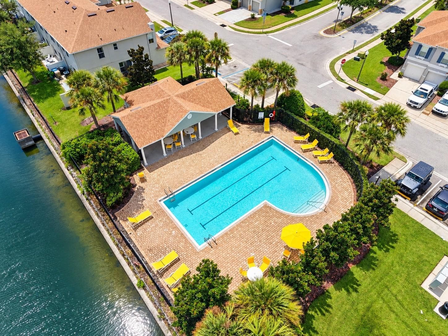
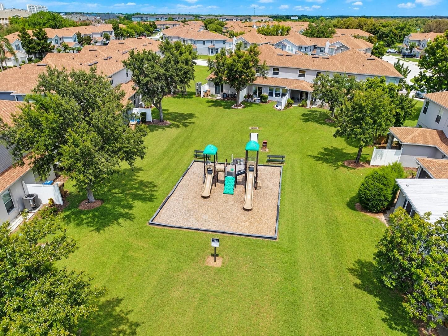
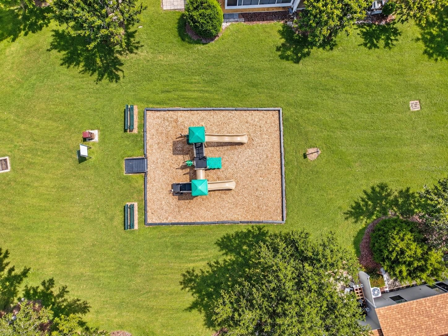
Virtually Staged. Welcome to 2510 Hassonite Street, a beautifully maintained corner-unit townhome ideally positioned next to the community pool in the desirable gated community of Amber Pointe in Kissimmee. Offering approximately 1,763 square feet, 3 bedrooms, 2.5 bathrooms, and an attached one-car garage, this home stands out for its premium location within the community, spacious floor plan, and abundant natural light. As a corner unit, the home benefits from additional windows, enhanced natural light, and added privacy compared with interior units. Even better, the community pool is just steps away, offering exceptionally convenient access to one of Amber Pointe’s most enjoyable amenities. The first floor features an inviting living and dining area and a well-appointed kitchen with granite countertops, solid wood cabinetry, and a breakfast/eat-in area. The kitchen opens to the main living space, creating a comfortable and functional layout for both everyday living and entertaining. Tile flooring throughout the first floor provides durability and easy maintenance. A convenient half bathroom and interior laundry room are also located on the first floor. Upstairs, laminate flooring complements three generously sized bedrooms. The spacious primary suite features a walk-in closet and private bathroom, while two additional bedrooms and a full bathroom provide flexibility for family, guests, or a home office. Residents of Amber Pointe enjoy the privacy of a gated community along with amenities that include a resort-style swimming pool and playground. The community also offers an excellent Kissimmee location with convenient access to US-192, Florida’s Turnpike, shopping, dining, schools, major roadways, and Central Florida’s world-famous attractions. With its desirable corner-unit setting, location next to the community pool, attached one-car garage, first-floor laundry, spacious layout, and excellent Amber Pointe location, 2510 Hassonite Street offers an appealing combination of comfort and convenience. Schedule your private showing today and discover all this Amber Pointe townhome has to offer!
Property details
- MLS
- Stellar MLS
- MLS #
- MFRS5155371
- Property type
- Townhouse
- Subdivision
- AMBER POINTE
- Status
- Active
- Days on market
- 72
- On market date
- August 10, 2026
- Stories
- N/A
- Total bathrooms
- 2.5
- Garage spaces
- 1
- Parking spaces
- N/A
- Lot size
- 0.06 acres
Location
Get directions →Nearby schools
Within 10 miles. School directory data from the National Center for Education Statistics (NCES), accessed via the Urban Institute Education Data API. Local Score is calculated by INNOVATE Real Estate; where a state rating is shown, it comes from that state's own official school report card.
- Enrollment
- 646
- Student:teacher ratio
- 17.0:1
- District
- OSCEOLA
- Enrollment
- 139
- Student:teacher ratio
- 17.4:1
- District
- OSCEOLA
- Enrollment
- 49
- Student:teacher ratio
- 9.8:1
- District
- OSCEOLA
Walkability
Blended score for KISSIMMEE's center, calculated by INNOVATE Real Estate from two sources: the EPA's National Walkability Index (street network, transit, land-use mix) and Google Places amenity data (what's actually reachable on foot from this point). 60% EPA National Walkability Index + 40% nearby-amenity density (Google Places).
Market position
How this listing compares to current activity in KISSIMMEE, from live MLS data.
Mortgage calculator
Estimate only - actual rate and payment depend on your lender, credit, and loan program.
Adjust tax / insurance estimates
Similar homes you might like
Data source: Listing information provided by Stellar MLS (mfrmls) via Trestle/CoreLogic. Last updated 2 days ago.
Information herein deemed reliable but not guaranteed; all measurements, school assignments, HOA fees, taxes, and feature lists are approximate and should be independently verified. Equal Housing Opportunity.