
$434,900
About this home
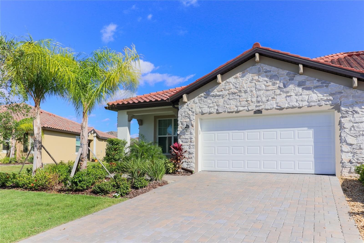
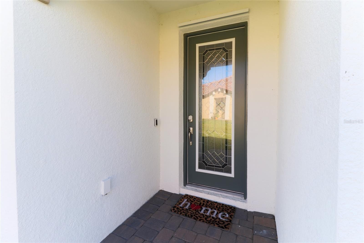
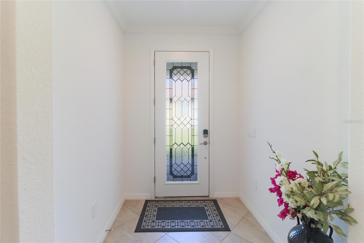
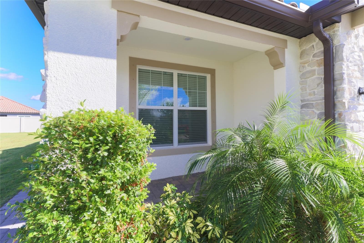
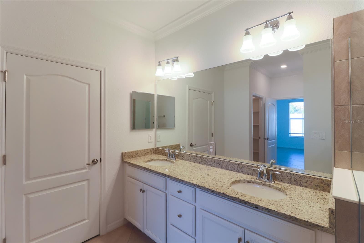
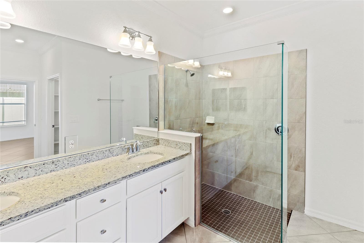
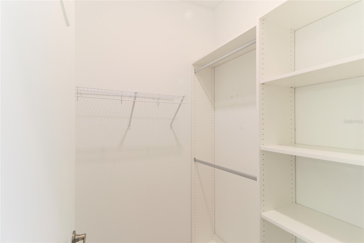
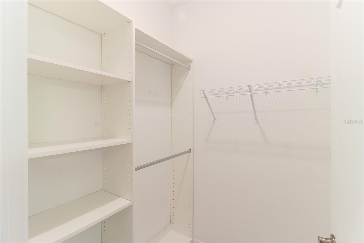
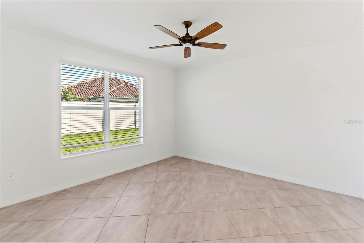
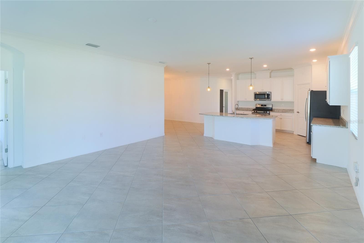
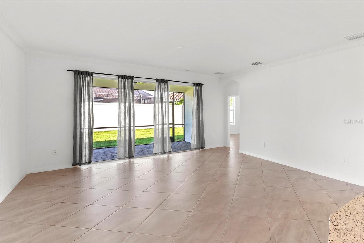
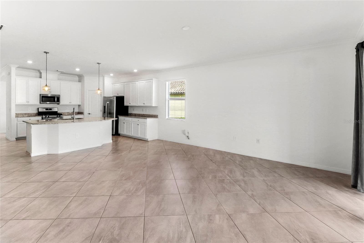
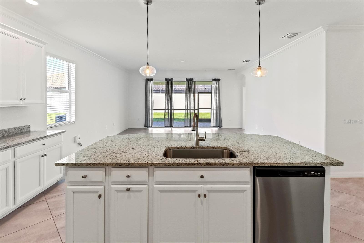
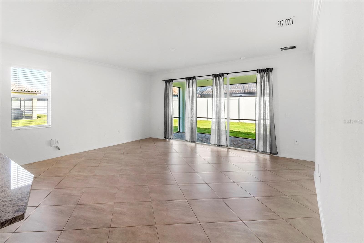
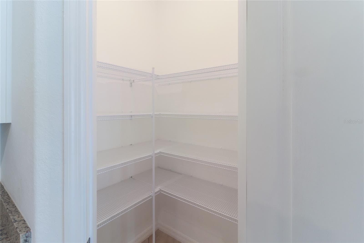
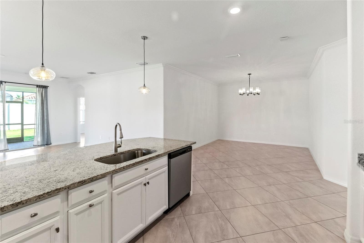
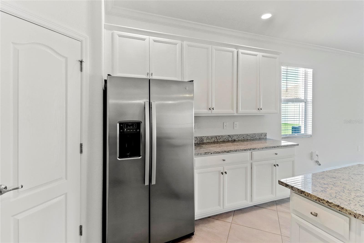
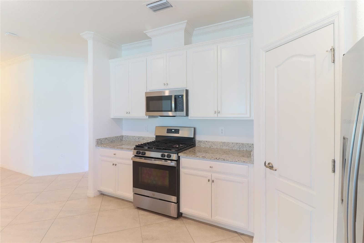
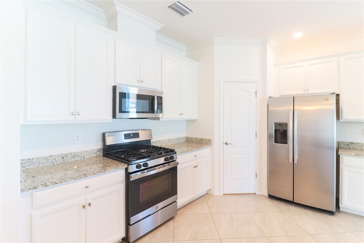
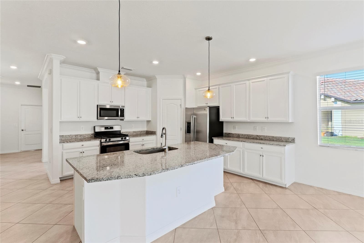
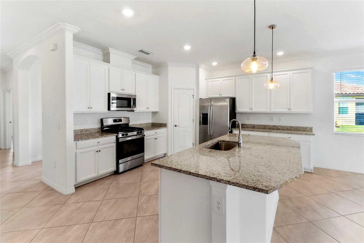
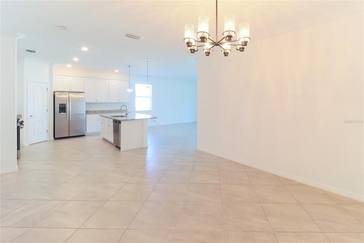
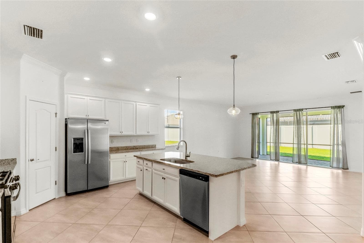
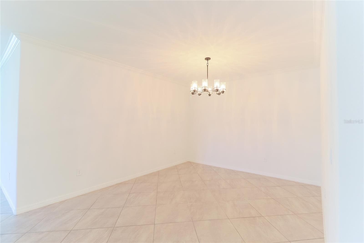
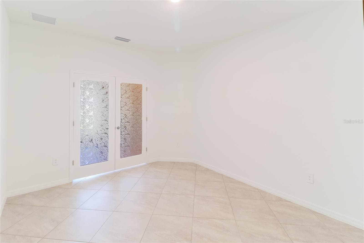
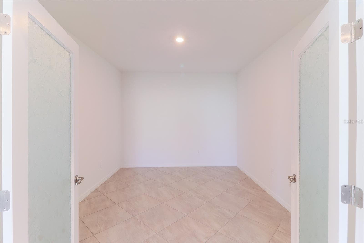
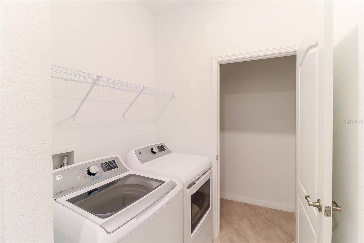
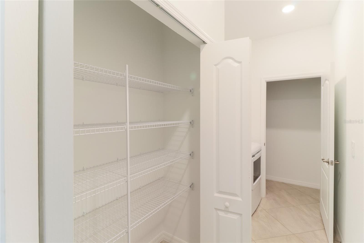
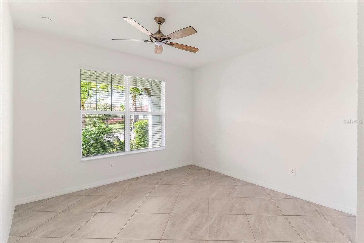
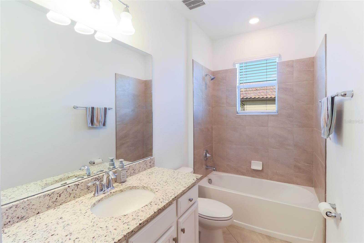
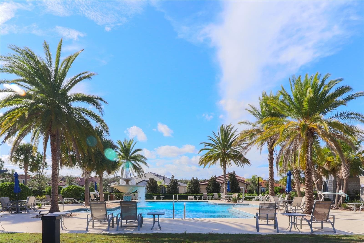
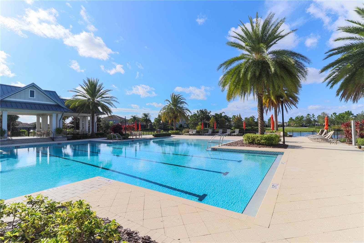
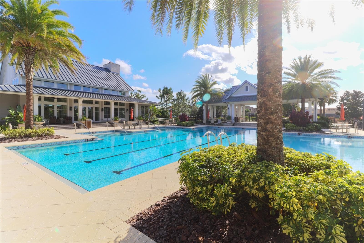
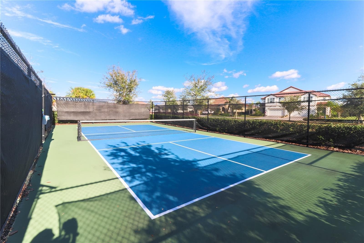
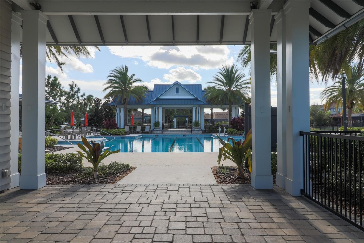
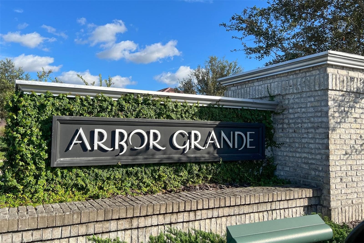
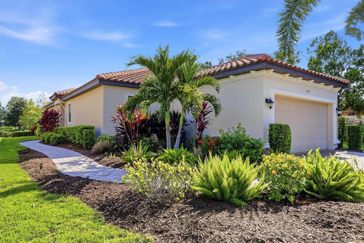
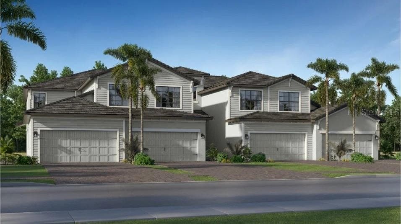
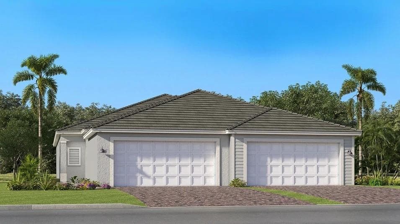
MOVE-IN READY 2 bedroom, 2 bathroom and a Den villa with a Modern Design and Builder upgrades. Upgraded lighting, window blinds, Shiny Stainless Steel appliances and TILE Throughout the entire home! This 1965 sq ft is Spacious, Especially for a villa. Enter through the formal foyer to find a versatile Den with French Glass Doors for Privacy. A spacious Kitchen with a Center Island that opens to a Formal Dining area and a Sunny Family Room. Sliding Glass Doors lead you to your Outside Enclosed Lanai. The Primary Bedroom features large windows to let in natural light. There are TWO Walk in Closets with Updated shelving and Added Hanging Rods. The bathroom has Twin sinks, Seamless Glass Shower, Private Water Closet with a Linen Closet, too! The home also includes Lennar's exclusive WIFI Certification and smart home upgrades.An ADDED BONUS - Hanging Storage Shelves in the garage. Arbor Grande is a Privately Gated, Maintenance -Free community with Resort Style Amenities and social events. The community has 2 Heated pools and a state of the art Fitness Center. Residents can also reserve the Clubhouse and Pavilion for Private Parties by contacting the onsite Event Coordinator. Neighbors enjoy pickleball, bocce ball, beach volleyball and more. There are walking paths, lakes and even a private access to Bob Gardner's Park. Villa residents in Arbor Grande have exclusive rights to the swimming pool and spa located in the villas area. Just outside of Arbor Grande are plenty of restaurants, shops, and grocery stores. Whatever you need is close by...
Property details
- MLS
- Stellar MLS
- MLS #
- MFRA4710202
- Property type
- Villa
- Subdivision
- ARBOR GRANDE
- Status
- Active
- Days on market
- N/A
- On market date
- October 21, 2026
- Stories
- N/A
- Total bathrooms
- 2
- Garage spaces
- 2
- Parking spaces
- N/A
- Lot size
- 0.19 acres
Location
Get directions →Nearby schools
Within 10 miles. School directory data from the National Center for Education Statistics (NCES), accessed via the Urban Institute Education Data API. Local Score is calculated by INNOVATE Real Estate; where a state rating is shown, it comes from that state's own official school report card.
- Enrollment
- 1,280
- Student:teacher ratio
- 19.4:1
- District
- MANATEE
- Enrollment
- 1,062
- Student:teacher ratio
- 20.8:1
- District
- MANATEE
- Enrollment
- 2,429
- Student:teacher ratio
- 24.3:1
- District
- MANATEE
Walkability
Blended score for LAKEWOOD RANCH's center, calculated by INNOVATE Real Estate from two sources: the EPA's National Walkability Index (street network, transit, land-use mix) and Google Places amenity data (what's actually reachable on foot from this point). 60% EPA National Walkability Index + 40% nearby-amenity density (Google Places).
Market position
How this listing compares to current activity in LAKEWOOD RANCH, from live MLS data.
Mortgage calculator
Estimate only - actual rate and payment depend on your lender, credit, and loan program.
Adjust tax / insurance estimates
Similar homes you might like
Data source: Listing information provided by Stellar MLS (mfrmls) via Trestle/CoreLogic. Last updated 1 days ago.
Information herein deemed reliable but not guaranteed; all measurements, school assignments, HOA fees, taxes, and feature lists are approximate and should be independently verified. Equal Housing Opportunity.