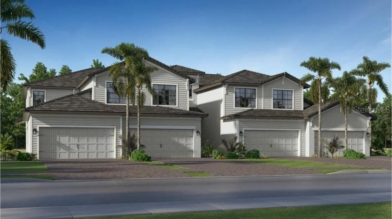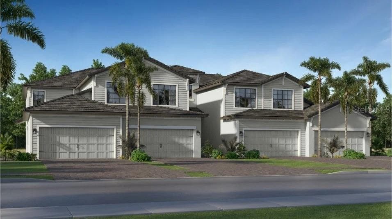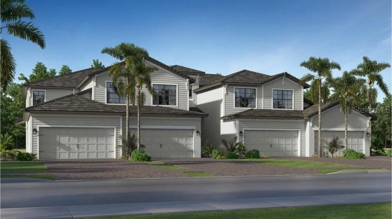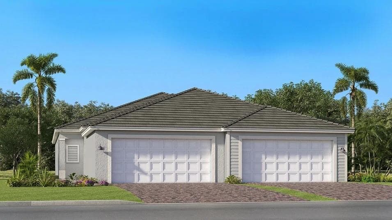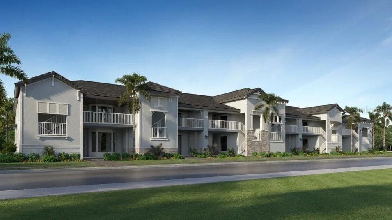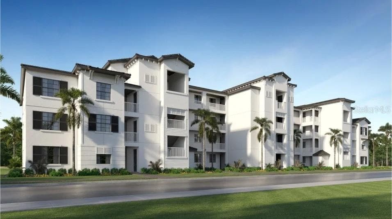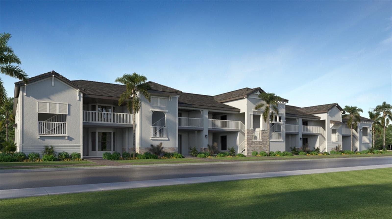
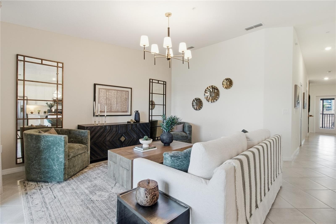
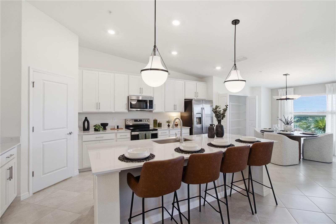
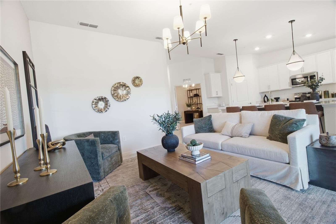
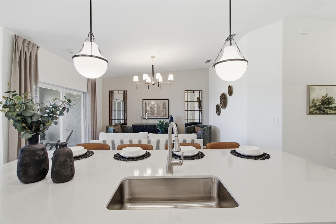
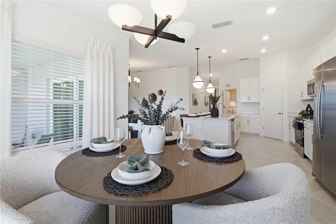
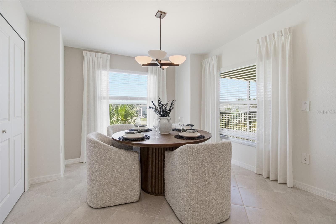
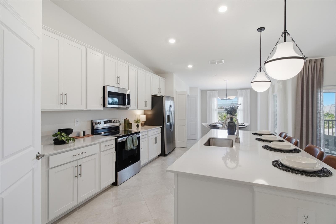
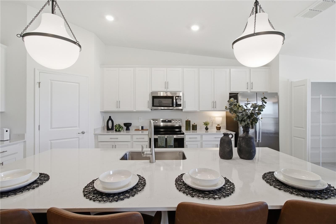
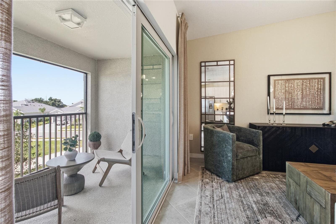
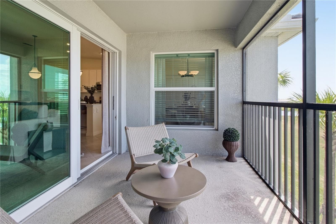
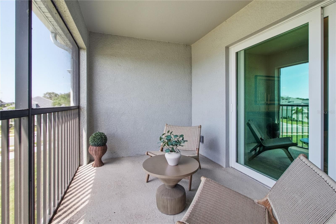
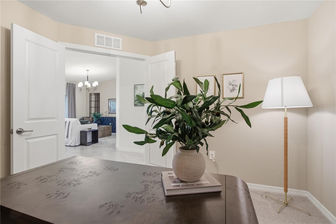
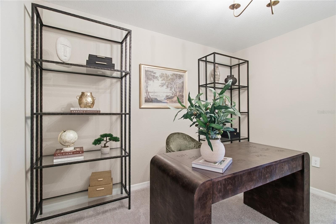
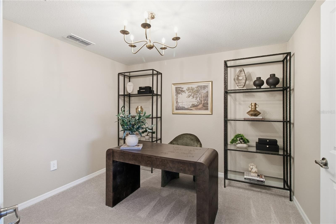
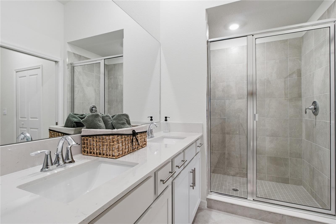
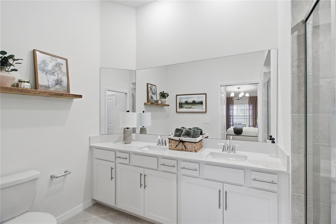
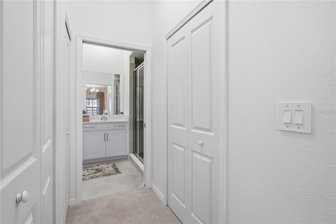
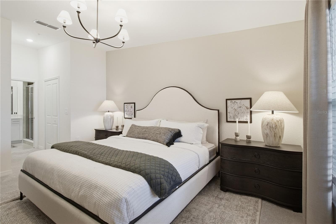
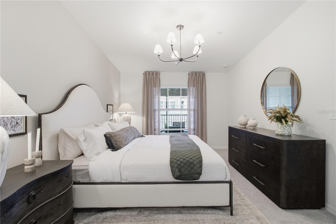
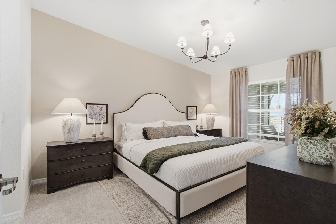
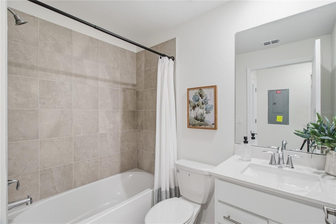
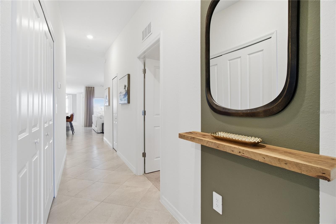
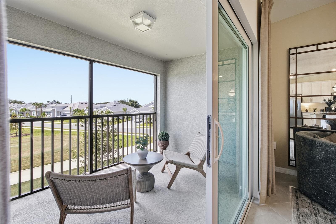
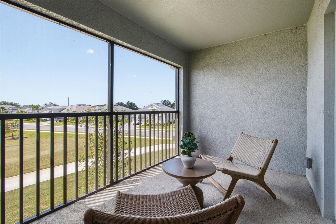
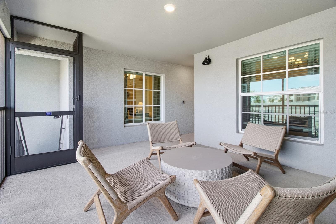
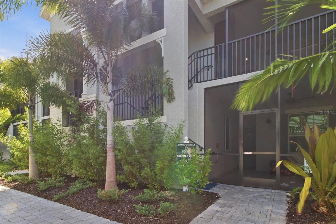
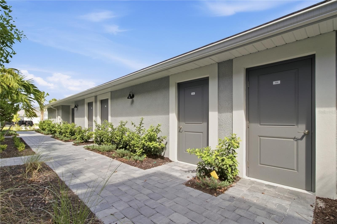
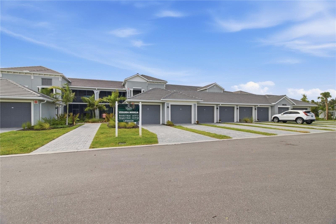
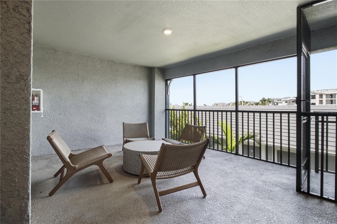
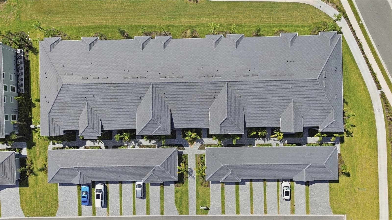
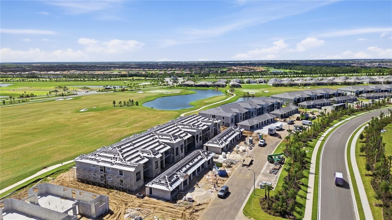
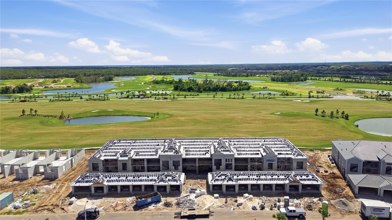
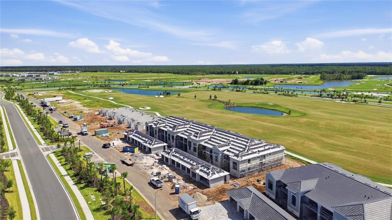
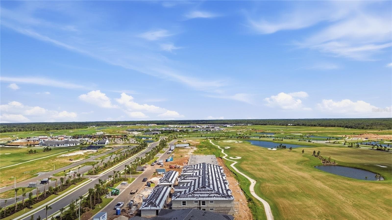
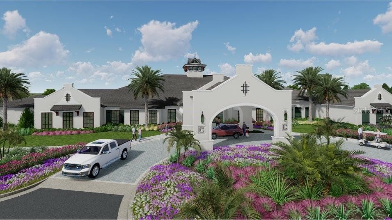
Rendering of the completed building / unit - 18911 SCALLOP LOOP #103, LAKEWOOD RANCH
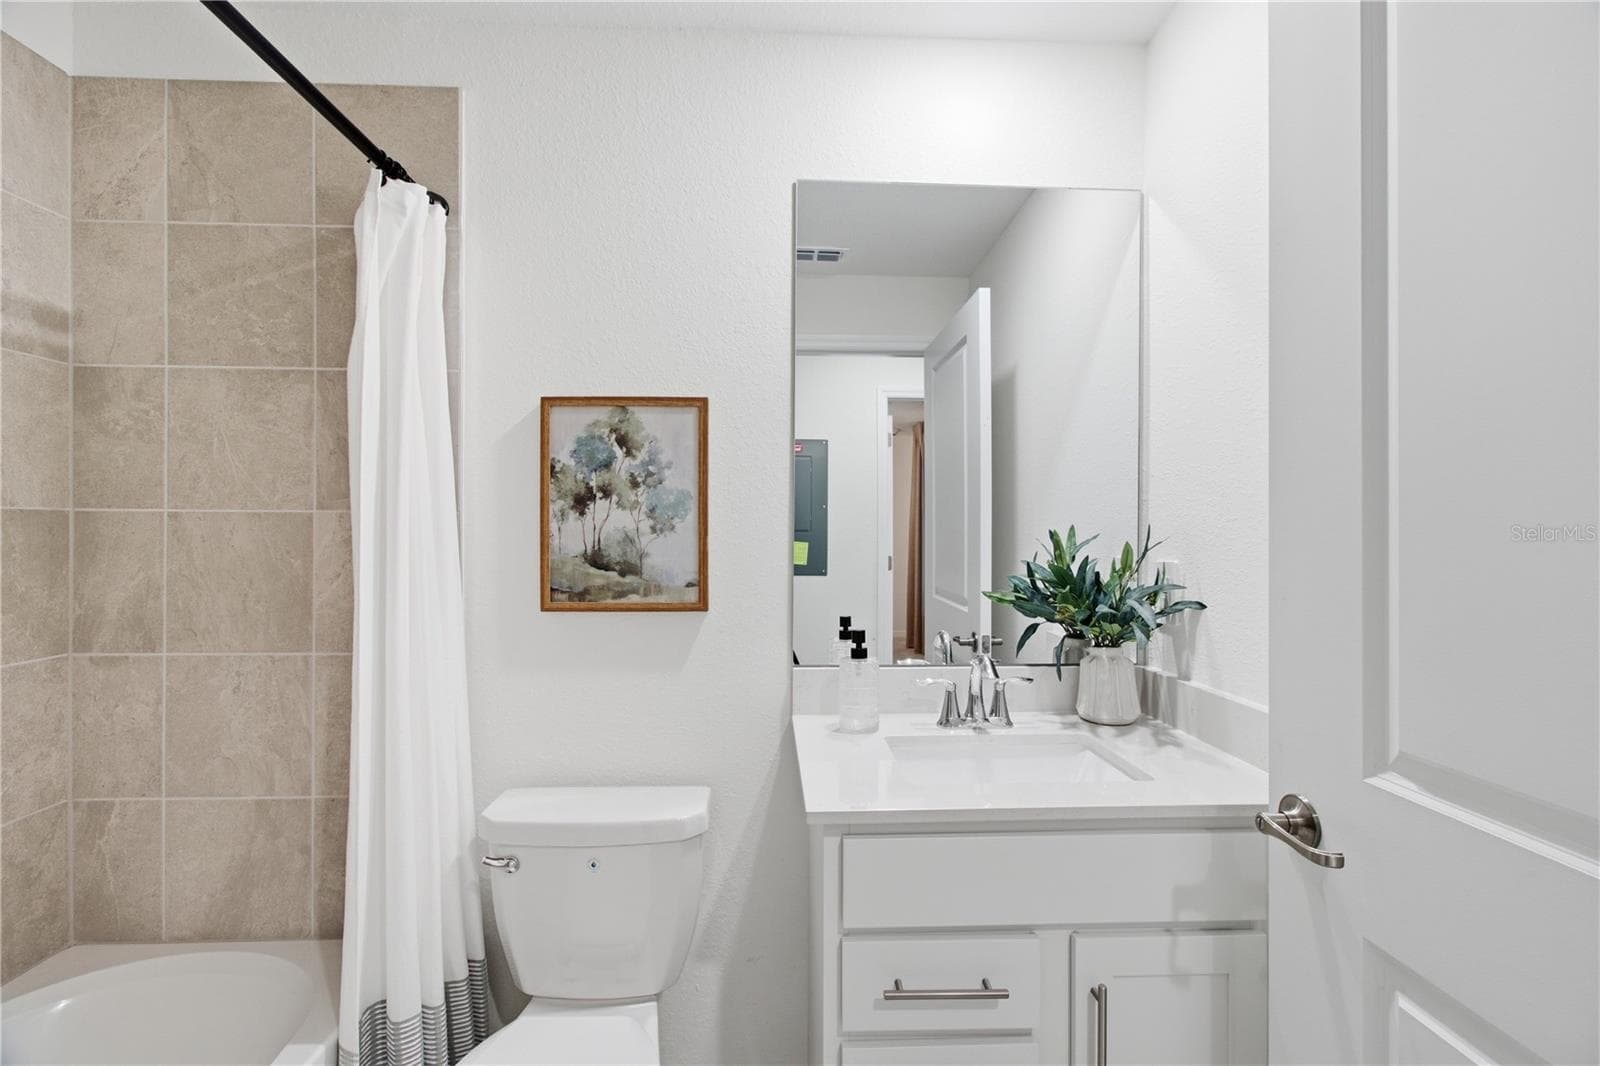
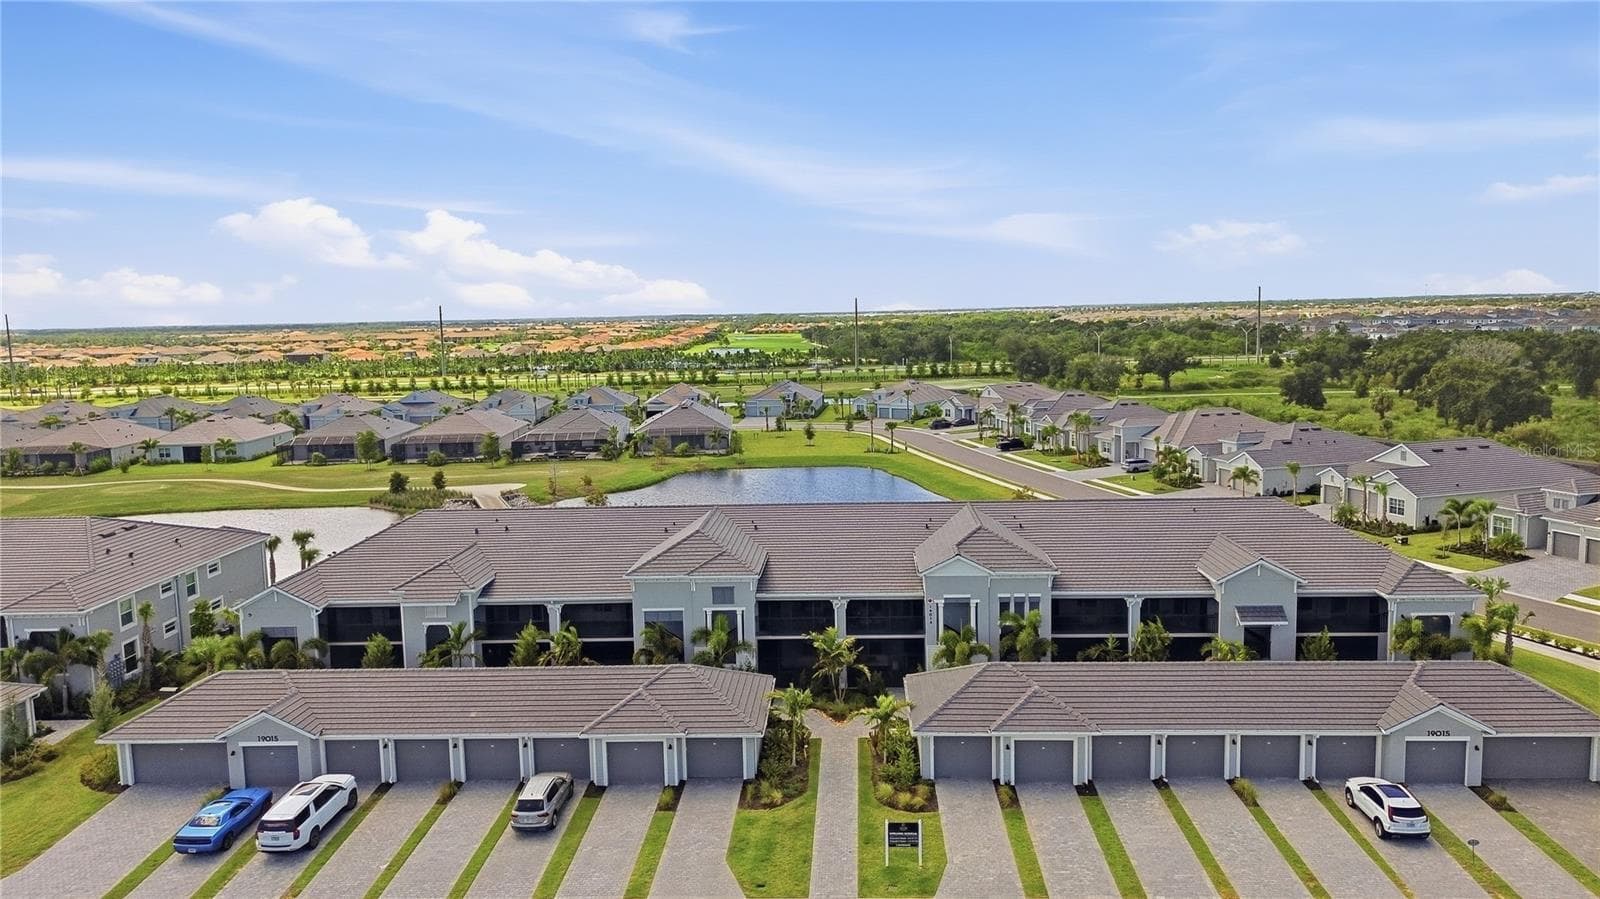
Condominium at 18911 SCALLOP LOOP #103, LAKEWOOD RANCH, photo 2 of 47
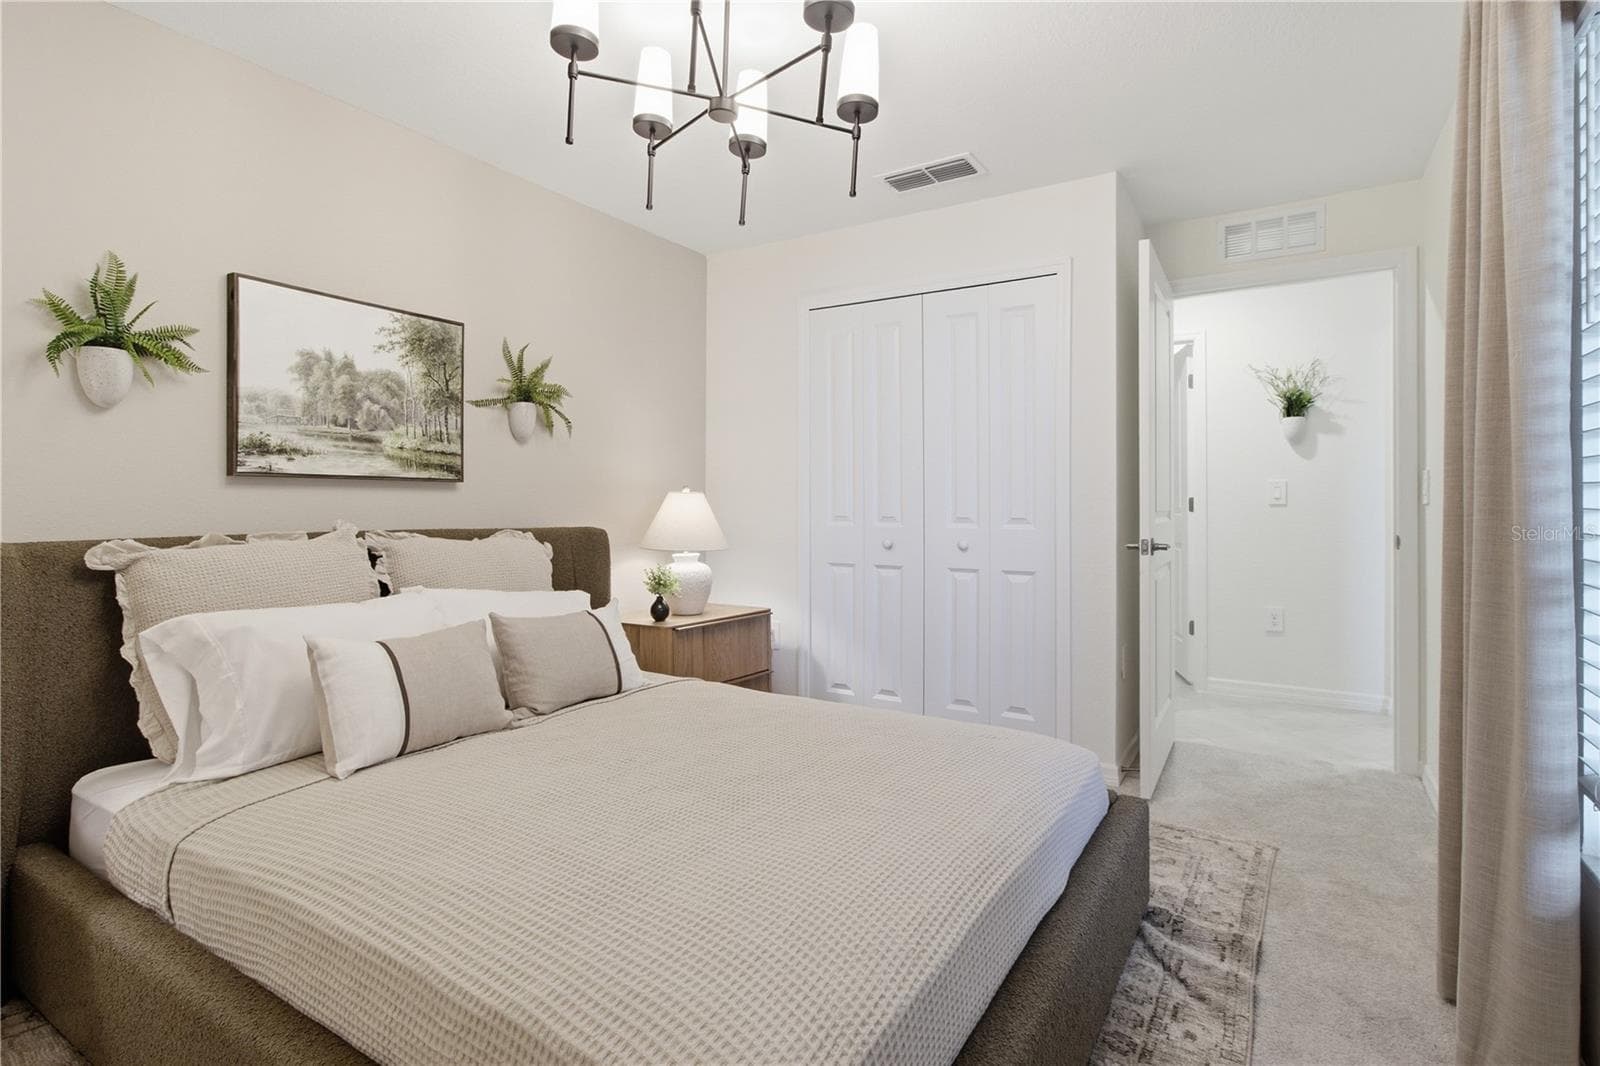
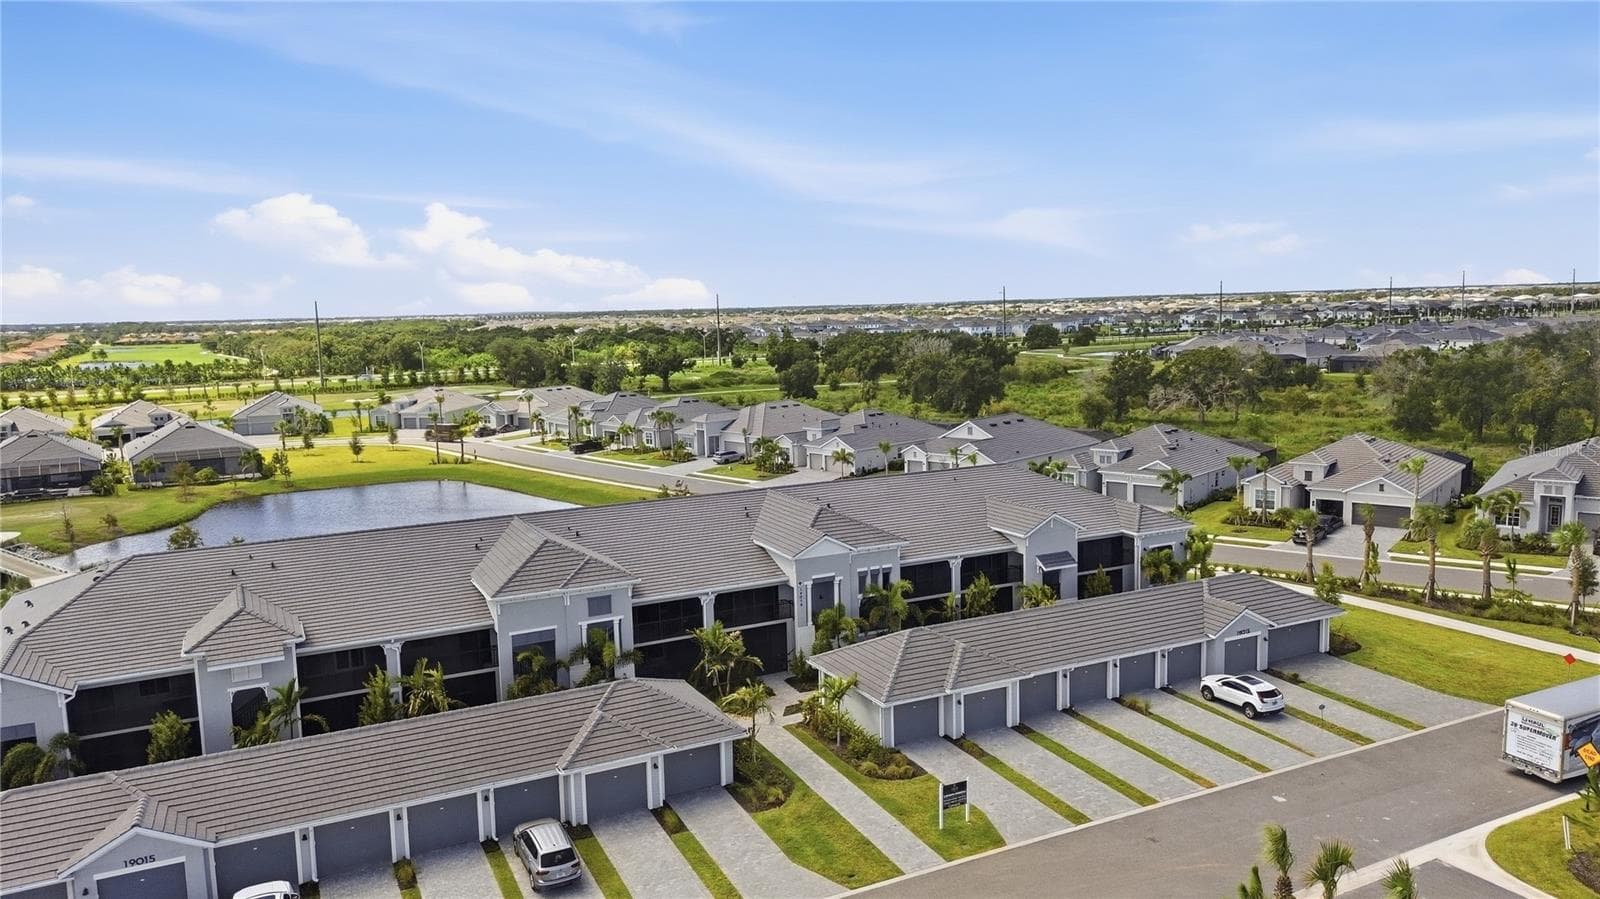
Condominium at 18911 SCALLOP LOOP #103, LAKEWOOD RANCH, photo 3 of 47
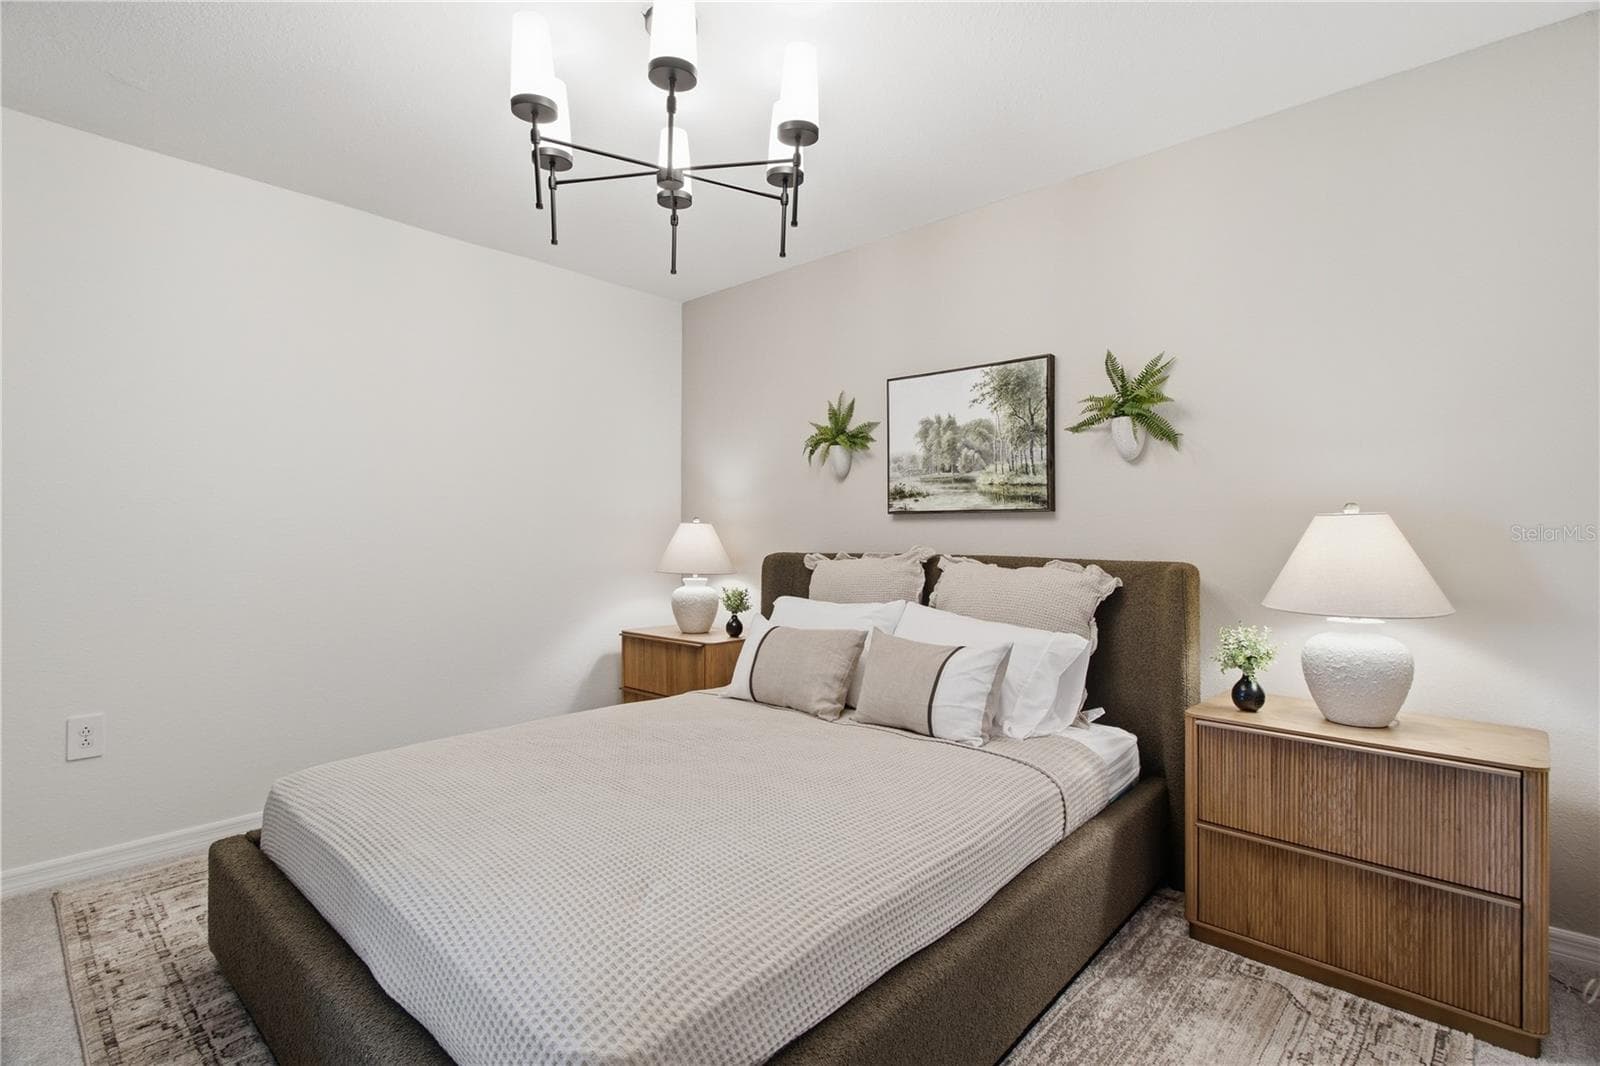
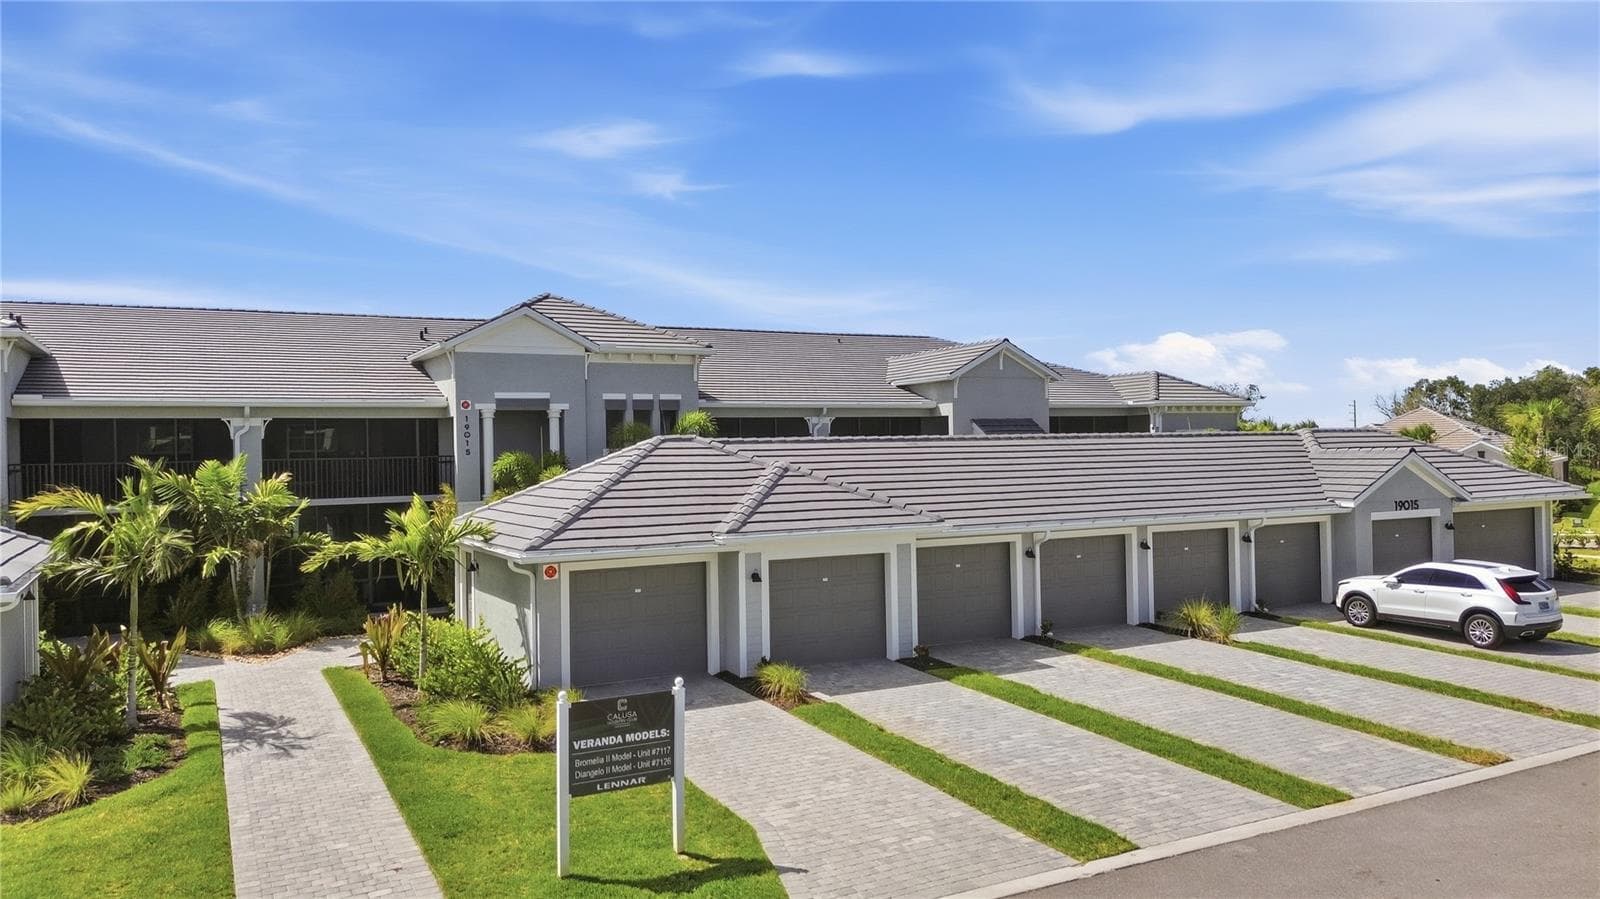
Condominium at 18911 SCALLOP LOOP #103, LAKEWOOD RANCH, photo 4 of 47
Condominium at 18911 SCALLOP LOOP #103, LAKEWOOD RANCH, photo 5 of 47
Condominium at 18911 SCALLOP LOOP #103, LAKEWOOD RANCH, photo 6 of 47
Condominium at 18911 SCALLOP LOOP #103, LAKEWOOD RANCH, photo 7 of 47
Condominium at 18911 SCALLOP LOOP #103, LAKEWOOD RANCH, photo 8 of 47
Condominium at 18911 SCALLOP LOOP #103, LAKEWOOD RANCH, photo 9 of 47
Condominium at 18911 SCALLOP LOOP #103, LAKEWOOD RANCH, photo 10 of 47
Condominium at 18911 SCALLOP LOOP #103, LAKEWOOD RANCH, photo 11 of 47
Condominium at 18911 SCALLOP LOOP #103, LAKEWOOD RANCH, photo 12 of 47
Condominium at 18911 SCALLOP LOOP #103, LAKEWOOD RANCH, photo 13 of 47
Condominium at 18911 SCALLOP LOOP #103, LAKEWOOD RANCH, photo 14 of 47
Condominium at 18911 SCALLOP LOOP #103, LAKEWOOD RANCH, photo 15 of 47
Condominium at 18911 SCALLOP LOOP #103, LAKEWOOD RANCH, photo 16 of 47
Condominium at 18911 SCALLOP LOOP #103, LAKEWOOD RANCH, photo 17 of 47
Condominium at 18911 SCALLOP LOOP #103, LAKEWOOD RANCH, photo 18 of 47
Condominium at 18911 SCALLOP LOOP #103, LAKEWOOD RANCH, photo 19 of 47
Condominium at 18911 SCALLOP LOOP #103, LAKEWOOD RANCH, photo 20 of 47
Condominium at 18911 SCALLOP LOOP #103, LAKEWOOD RANCH, photo 21 of 47
Condominium at 18911 SCALLOP LOOP #103, LAKEWOOD RANCH, photo 22 of 47
Condominium at 18911 SCALLOP LOOP #103, LAKEWOOD RANCH, photo 23 of 47
Condominium at 18911 SCALLOP LOOP #103, LAKEWOOD RANCH, photo 24 of 47
Condominium at 18911 SCALLOP LOOP #103, LAKEWOOD RANCH, photo 25 of 47
Condominium at 18911 SCALLOP LOOP #103, LAKEWOOD RANCH, photo 26 of 47
Condominium at 18911 SCALLOP LOOP #103, LAKEWOOD RANCH, photo 27 of 47
Condominium at 18911 SCALLOP LOOP #103, LAKEWOOD RANCH, photo 28 of 47
Condominium at 18911 SCALLOP LOOP #103, LAKEWOOD RANCH, photo 29 of 47
Condominium at 18911 SCALLOP LOOP #103, LAKEWOOD RANCH, photo 30 of 47
Condominium at 18911 SCALLOP LOOP #103, LAKEWOOD RANCH, photo 31 of 47
Condominium at 18911 SCALLOP LOOP #103, LAKEWOOD RANCH, photo 32 of 47
Condominium at 18911 SCALLOP LOOP #103, LAKEWOOD RANCH, photo 33 of 47
Condominium at 18911 SCALLOP LOOP #103, LAKEWOOD RANCH, photo 34 of 47
Condominium at 18911 SCALLOP LOOP #103, LAKEWOOD RANCH, photo 35 of 47
Condominium at 18911 SCALLOP LOOP #103, LAKEWOOD RANCH, photo 36 of 47
Condominium at 18911 SCALLOP LOOP #103, LAKEWOOD RANCH, photo 37 of 47
Condominium at 18911 SCALLOP LOOP #103, LAKEWOOD RANCH, photo 38 of 47
Condominium at 18911 SCALLOP LOOP #103, LAKEWOOD RANCH, photo 39 of 47
Condominium at 18911 SCALLOP LOOP #103, LAKEWOOD RANCH, photo 40 of 47
Condominium at 18911 SCALLOP LOOP #103, LAKEWOOD RANCH, photo 41 of 47
Condominium at 18911 SCALLOP LOOP #103, LAKEWOOD RANCH, photo 42 of 47
Condominium at 18911 SCALLOP LOOP #103, LAKEWOOD RANCH, photo 43 of 47
Condominium at 18911 SCALLOP LOOP #103, LAKEWOOD RANCH, photo 44 of 47
Condominium at 18911 SCALLOP LOOP #103, LAKEWOOD RANCH, photo 45 of 47
Condominium at 18911 SCALLOP LOOP #103, LAKEWOOD RANCH, photo 46 of 47
Condominium at 18911 SCALLOP LOOP #103, LAKEWOOD RANCH, photo 47 of 47
47 photos

$389,497

18911 SCALLOP LOOP #103
LAKEWOOD RANCH, FL 34211
Listed by Gary Grainger · REAL BROKER, LLC
Bedrooms
2
Bathrooms
2
Living area
1,366 sqft
Year built
2026

About this home

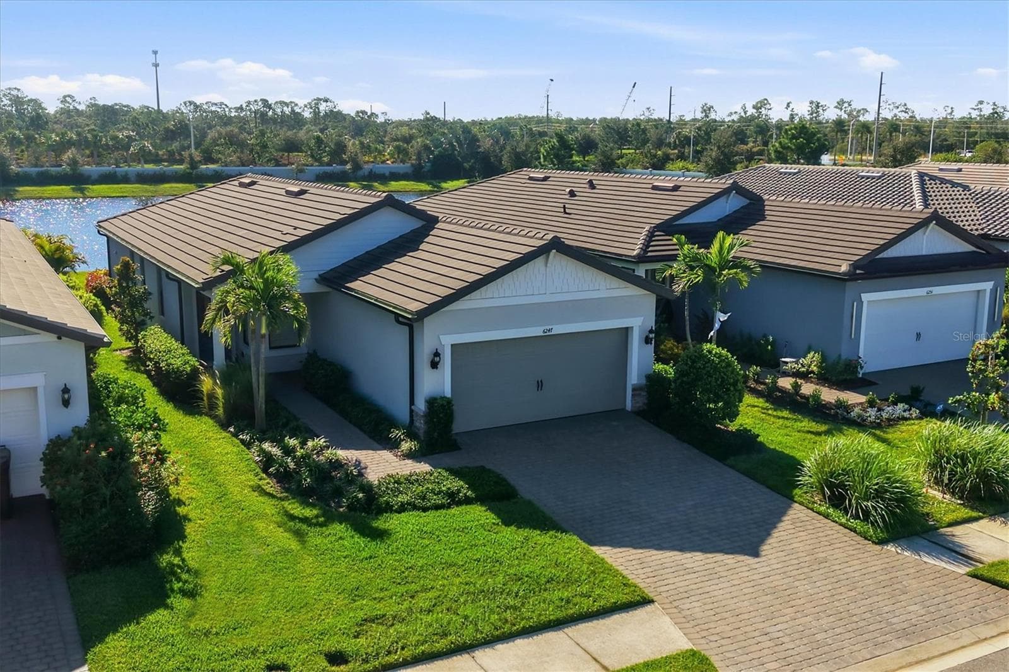
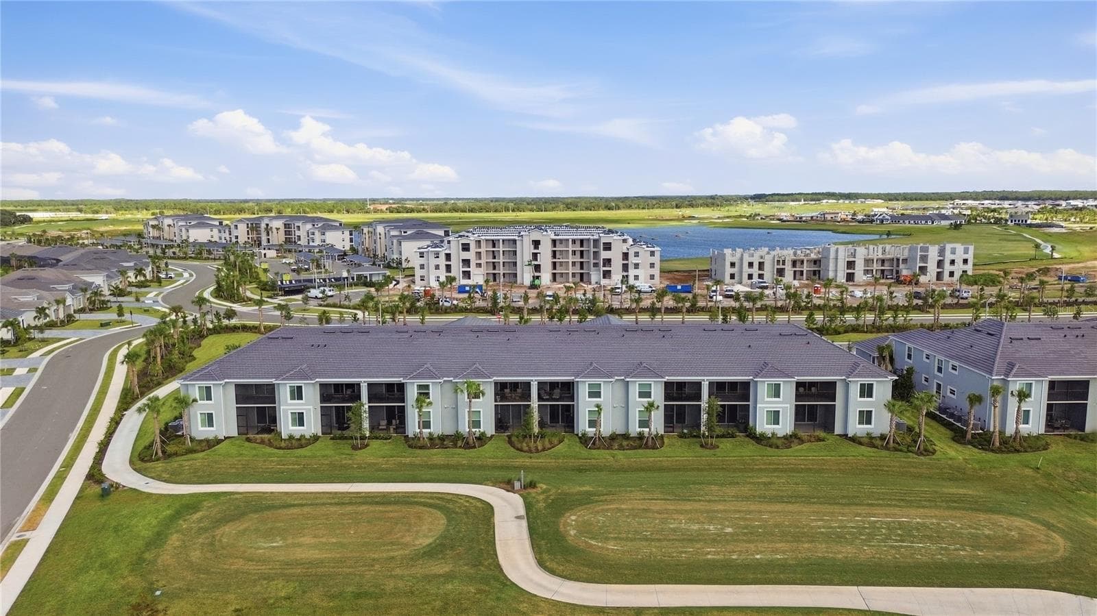
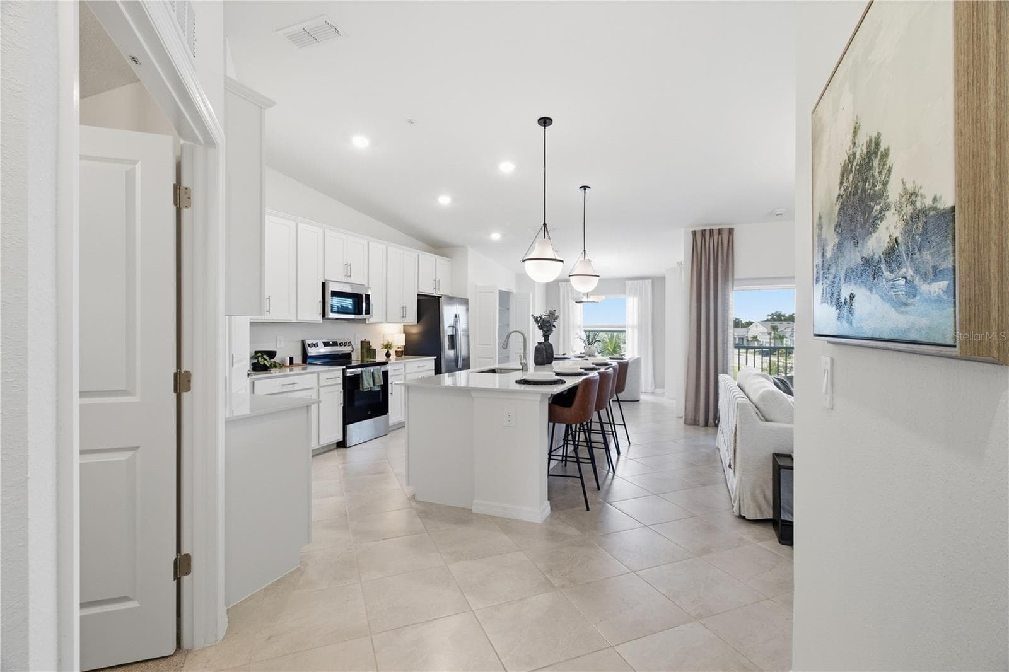
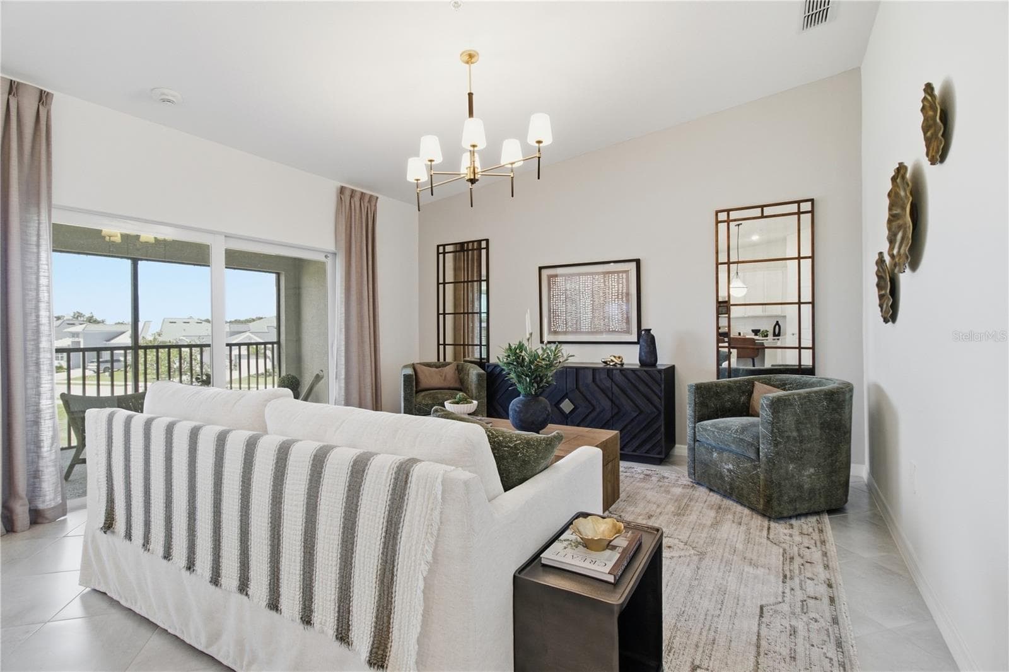
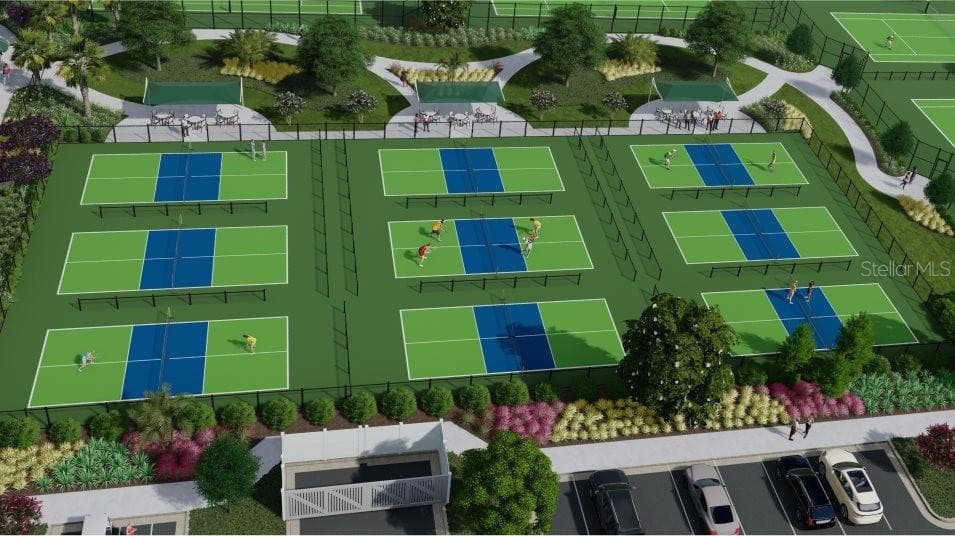
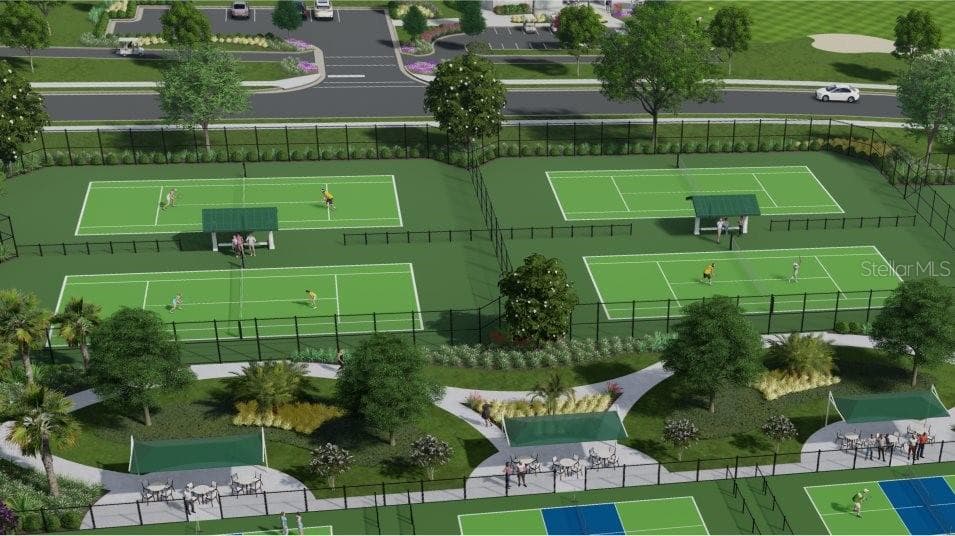
Under Construction. Own a stunning slice of paradise at our premier golf and resort community—where vibrant social moments, effortless activity and laid back relaxation are thoughtfully woven into every day. This condominium features a den, followed by an open layout among the kitchen, dining room and living room, with access to the lanai for outdoor living. Near the foyer are both bedrooms, including the owner’s suite with a personal bathroom. Builder standard features include quartz kitchen counters and island, stainless appliances with side-by-side refrigerator, washer and dryer, hurricane-impact windows and sliders, smart thermostat and smart lock. Celebrate the joys of living at Calusa Country Club, where unparalleled experiences await within the award-winning community of Lakewood Ranch. Embrace a lifestyle marked by refined grace and exclusive social engagements. With a bundled golf membership, you’ll enjoy access to two magnificent golf courses designed by Gordon Lewis: an 18-hole championship course and a 12- hole short course, complete with a putting green and aqua driving range. All residents can unwind at the state-of-the-art clubhouse featuring a restaurant, bar and resort-style pool, alongside premier tennis and pickleball facilities. Welcome to a life overflowing with warmth, camaraderie, and boundless adventure! Prices, dimensions and features may vary and are subject to change. Photos are of the Diangelo II model home, model building and community and are for illustrative purposes only; furnishings, decor, model upgrades and views are not included and differ from this unit. Finishes, colors, options and elevations may vary. Estimated delivery date is Oct/Nov 2026.

Highlights

New construction

Property details

MLS
Stellar MLS
MLS #
MFRA4706927
Property type
Condominium
Subdivision
CALUSA COUNTRY CLUB
Status
Active
Days on market
3
On market date
October 17, 2026
Stories
N/A
Total bathrooms
2
Garage spaces
1
Parking spaces
N/A
Lot size
N/A
Loading map…

Nearby schools

Within 10 miles. School directory data from the National Center for Education Statistics (NCES), accessed via the Urban Institute Education Data API. Local Score is calculated by INNOVATE Real Estate; where a state rating is shown, it comes from that state's own official school report card.

Elementary
GILBERT W MCNEAL ELEMENTARY SCHOOL
3.31 mi away · Grades -1-5
Nearest school -- attendance-zone data not available here
3.0
Local Score (student-teacher ratio only (preliminary -- will incorporate state test-score data once available)) -- not an official state rating
Enrollment
681
Student:teacher ratio
15.8:1
District
MANATEE
Middle
R. DAN NOLAN MIDDLE SCHOOL
3.38 mi away · Grades 6-8
Nearest school -- attendance-zone data not available here
2.0
Local Score (student-teacher ratio only (preliminary -- will incorporate state test-score data once available)) -- not an official state rating
Enrollment
776
Student:teacher ratio
20.4:1
District
MANATEE
High
LAKEWOOD RANCH HIGH SCHOOL
5.95 mi away · Grades 9-12
Nearest school -- attendance-zone data not available here
1.0
Local Score (student-teacher ratio only (preliminary -- will incorporate state test-score data once available)) -- not an official state rating
Enrollment
2,429
Student:teacher ratio
24.3:1
District
MANATEE

Walkability

Blended score for LAKEWOOD RANCH's center, calculated by INNOVATE Real Estate from two sources: the EPA's National Walkability Index (street network, transit, land-use mix) and Google Places amenity data (what's actually reachable on foot from this point). 60% EPA National Walkability Index + 40% nearby-amenity density (Google Places).

16
Very car-dependent
out of 100
EPA National Walkability Index
5.2 / 20 -- Least walkable
Google Places amenity density
0 / 100
Restaurants & cafes0
Grocery stores0
Parks0
Schools0
Transit stops0
Pharmacies0

Market position

How this listing compares to current activity in LAKEWOOD RANCH, from live MLS data.

On the market 3 days -- 135 fewer days than LAKEWOOD RANCH's current average of 138 days.
For reference, the median list price across 435 active listings in LAKEWOOD RANCH right now is $500,000.

Mortgage calculator

Estimate only - actual rate and payment depend on your lender, credit, and loan program.

$
%
%
Adjust tax / insurance estimates
% / yr
$
/mo
Est. monthly payment
$2,496/mo
$77,899 down
$311,598 loan
Principal & interest$2,021
Property tax (est.)$325
Home insurance (est.)$150

Similar homes you might like

Data source: Listing information provided by Stellar MLS (mfrmls) via Trestle/CoreLogic. Last updated 2 days ago.

Information herein deemed reliable but not guaranteed; all measurements, school assignments, HOA fees, taxes, and feature lists are approximate and should be independently verified. Equal Housing Opportunity.