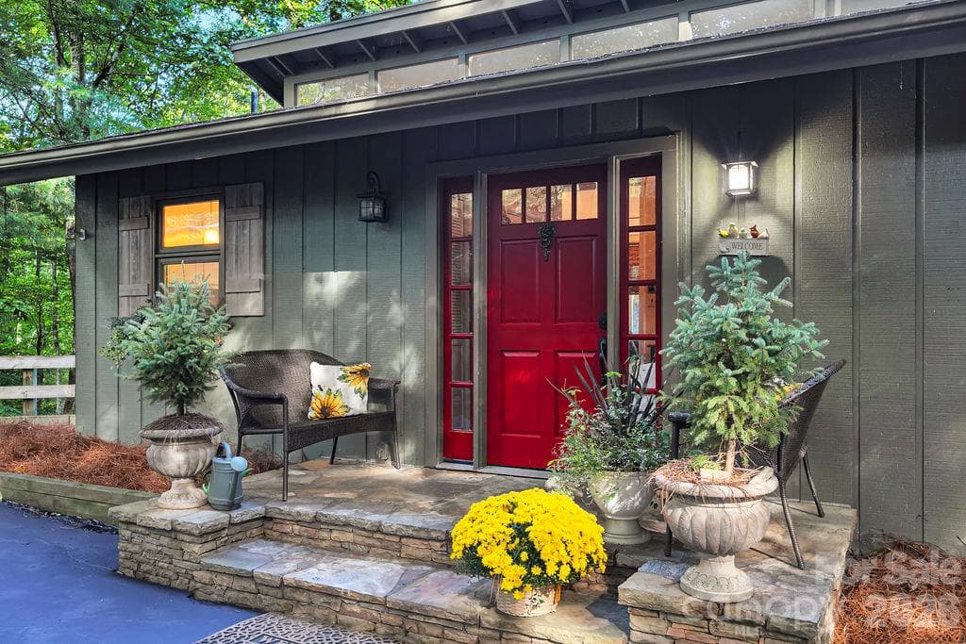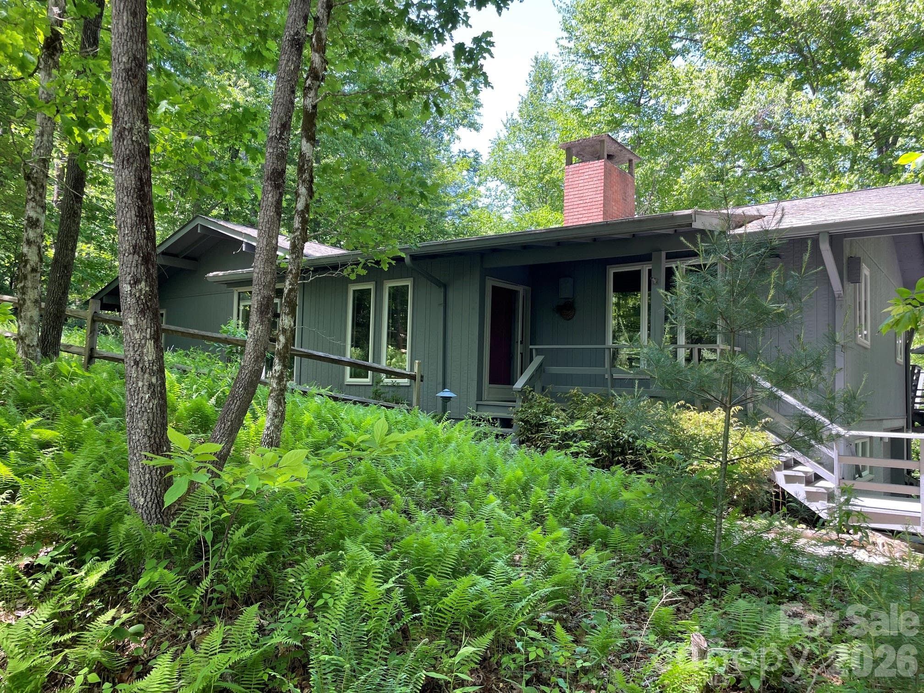
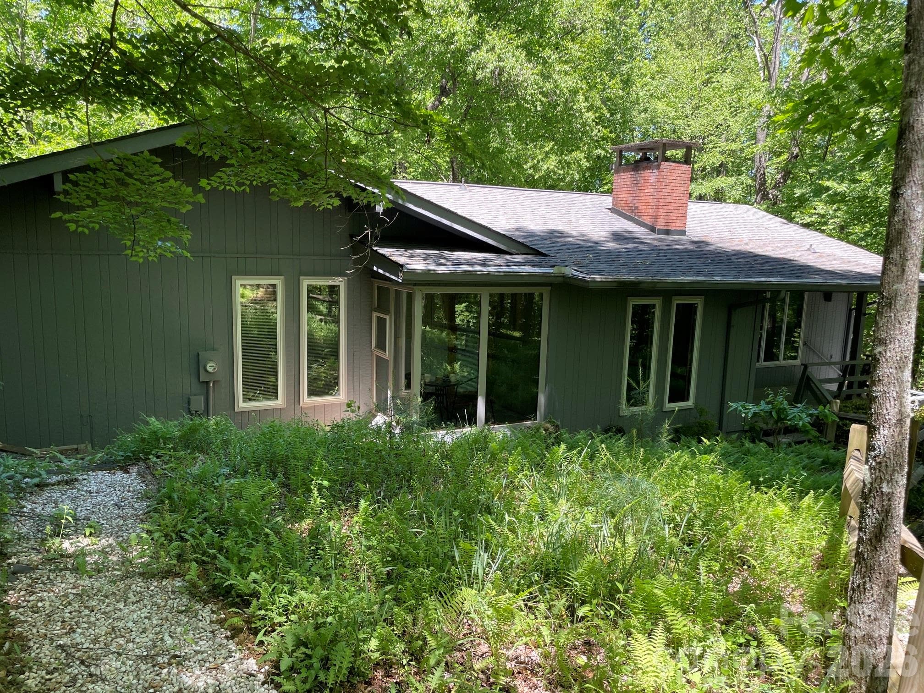
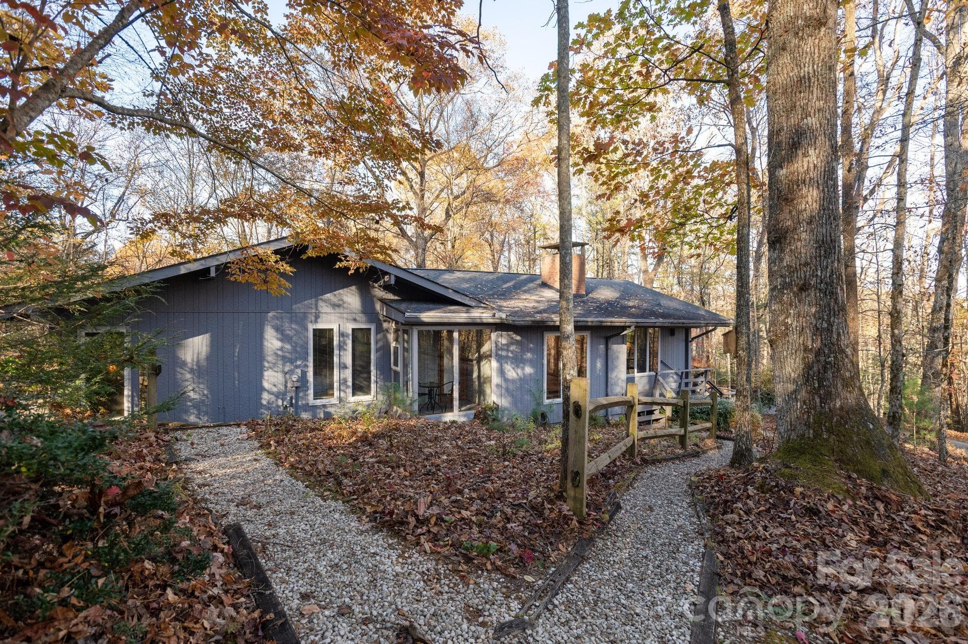
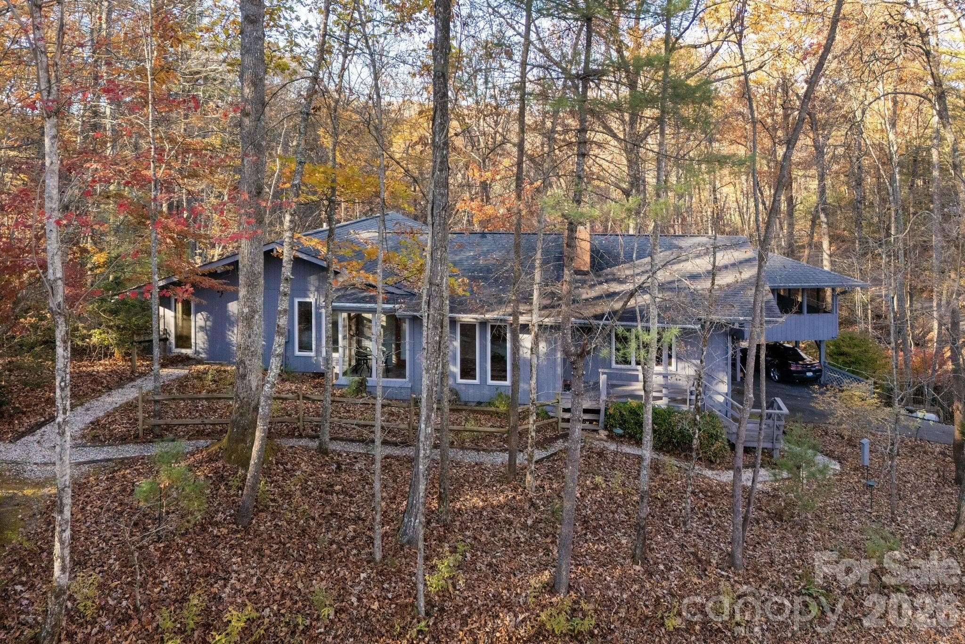
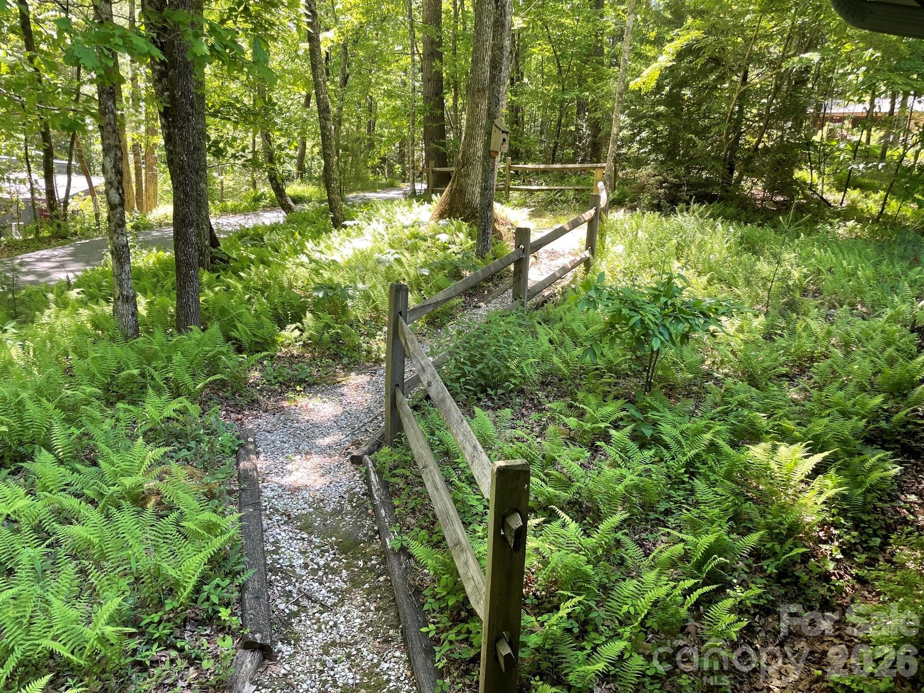
Beautiful Ferns in front of home - 250 Butternut Lane, Brevard
Lush forest ferns - 250 Butternut Lane, Brevard
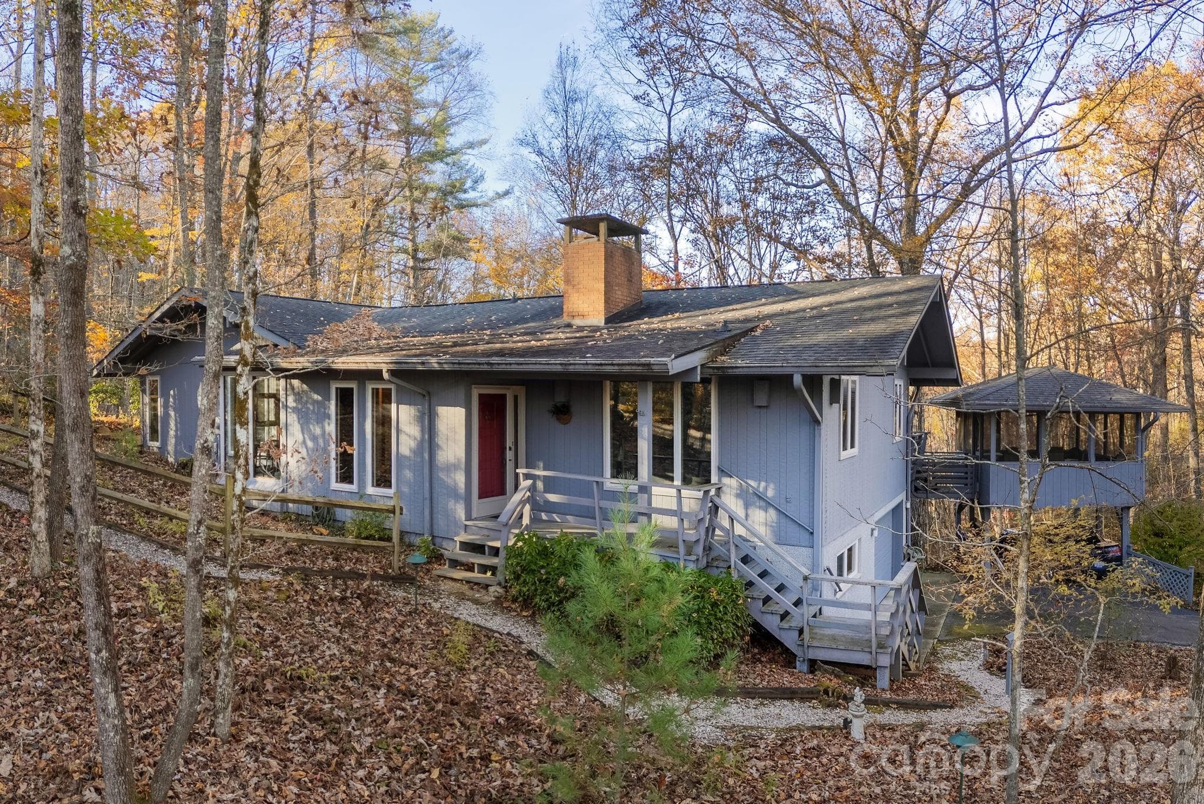
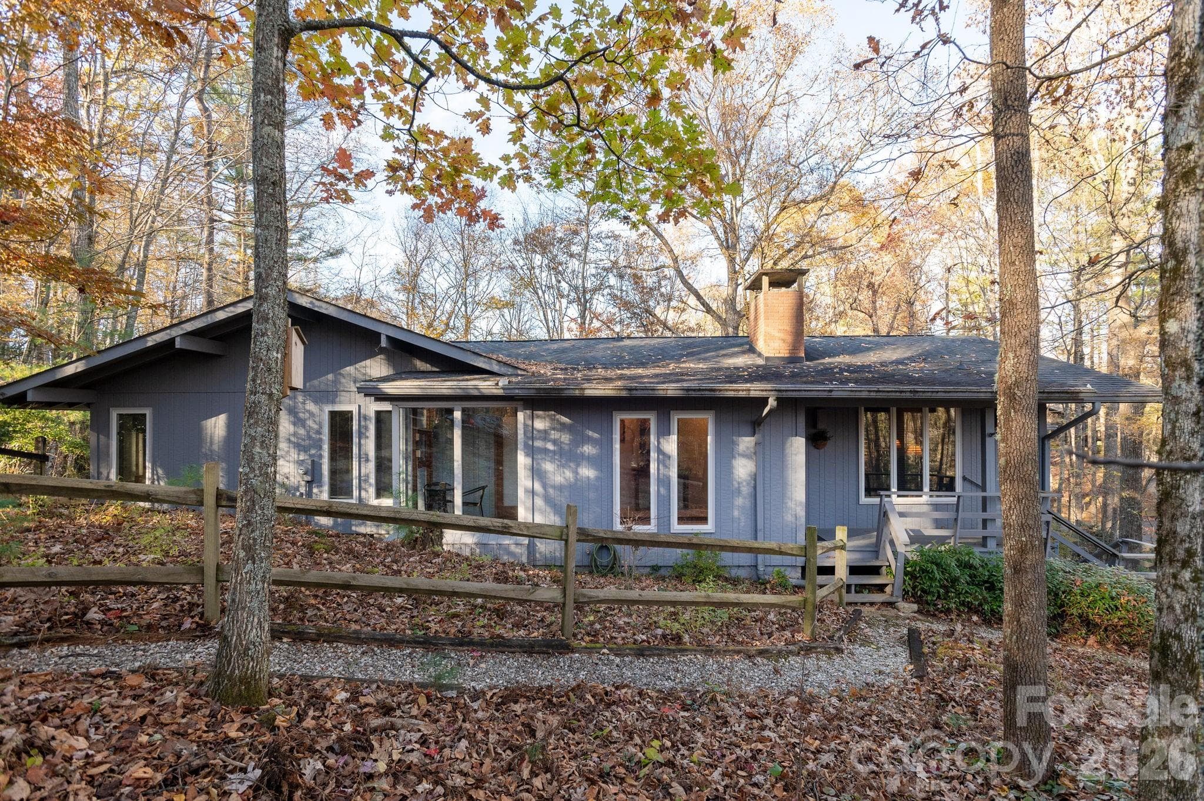
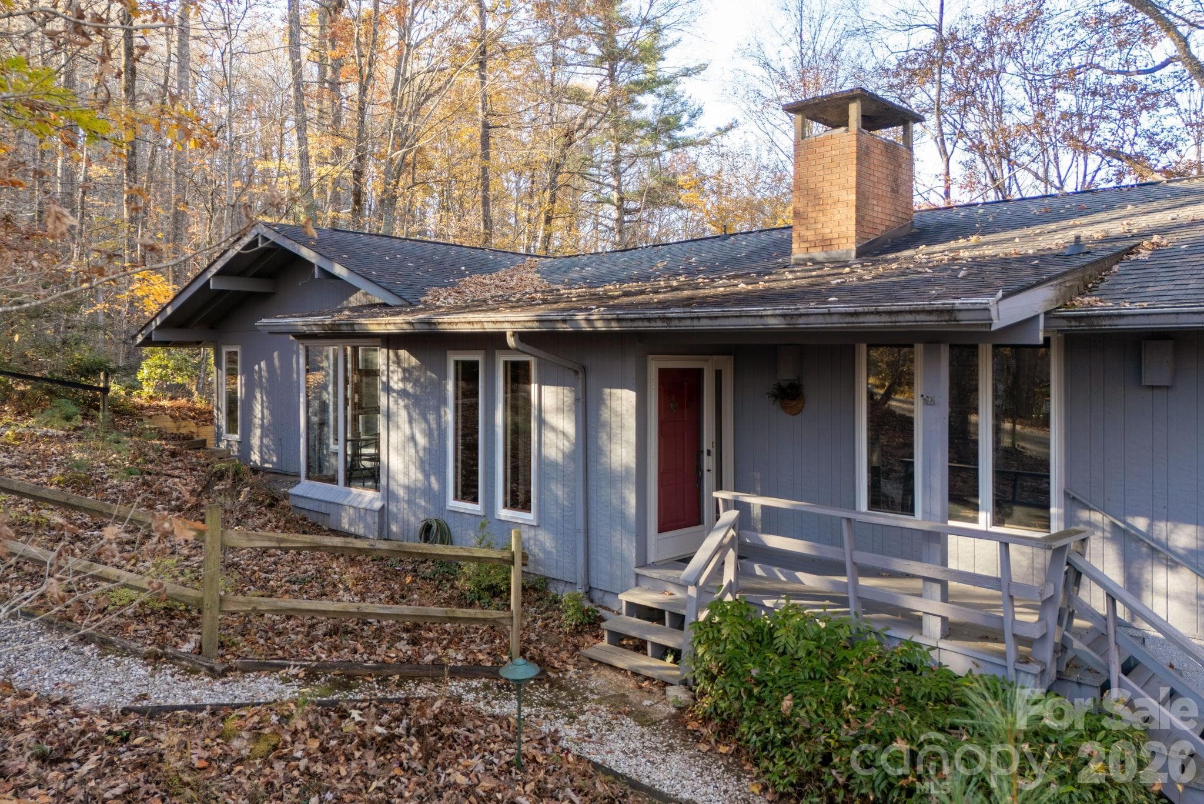
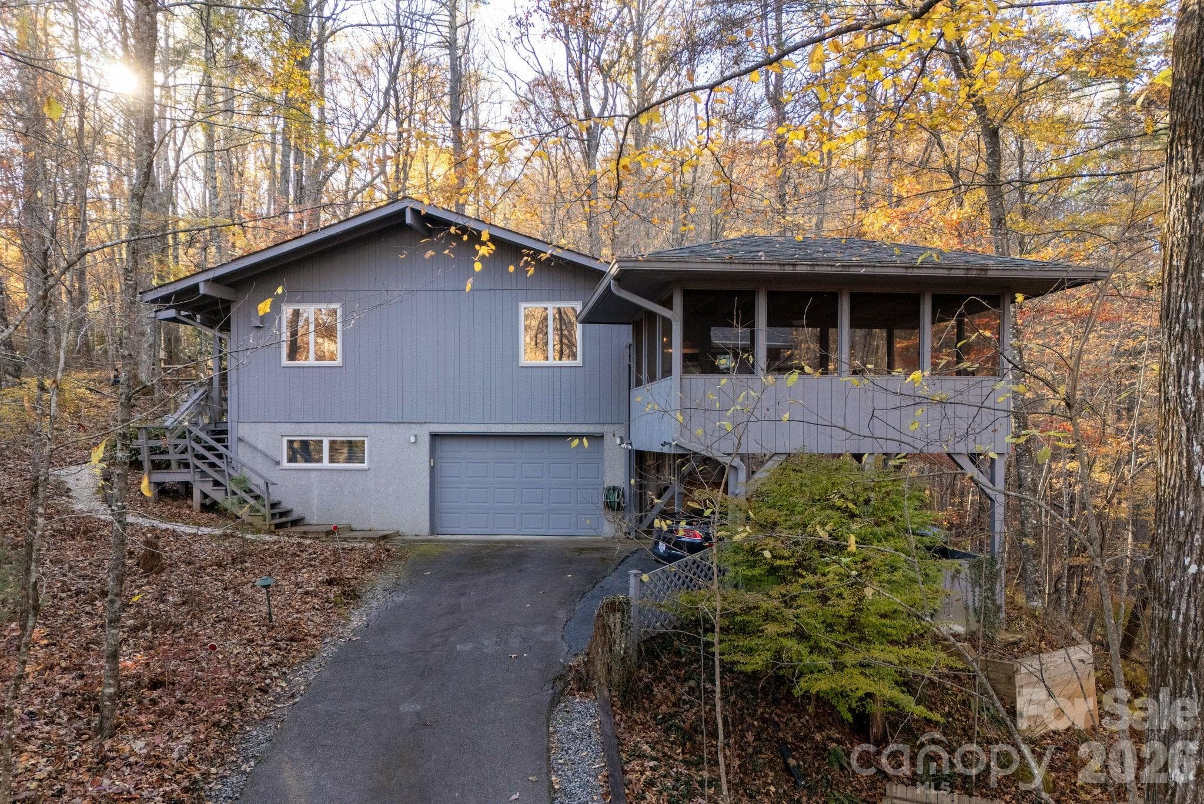
250 Butternut Ln - 250 Butternut Lane, Brevard
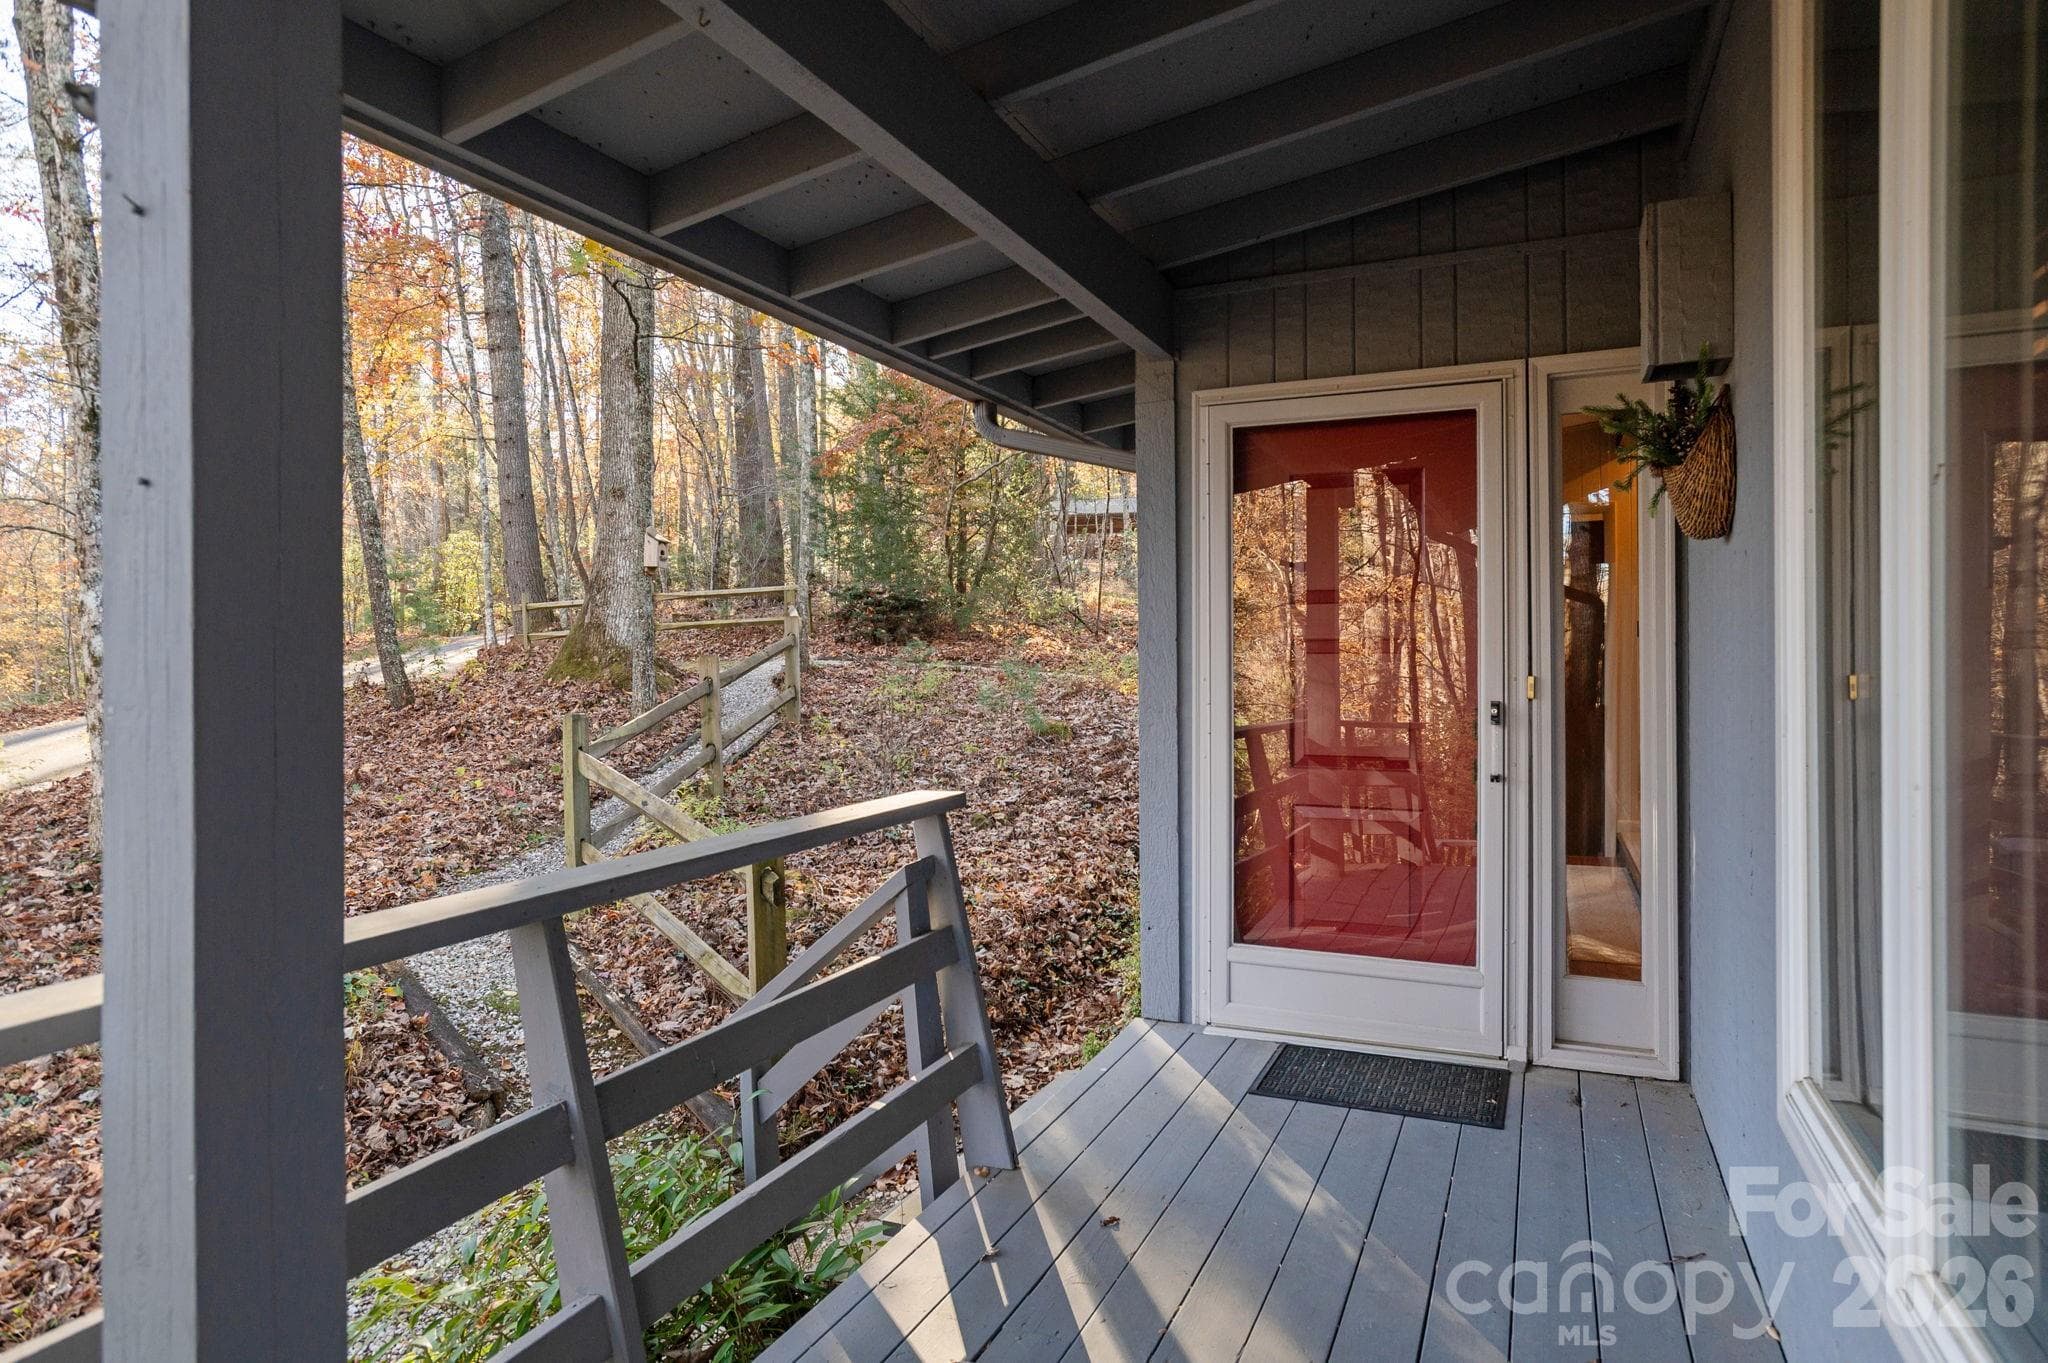
Front door - 250 Butternut Lane, Brevard
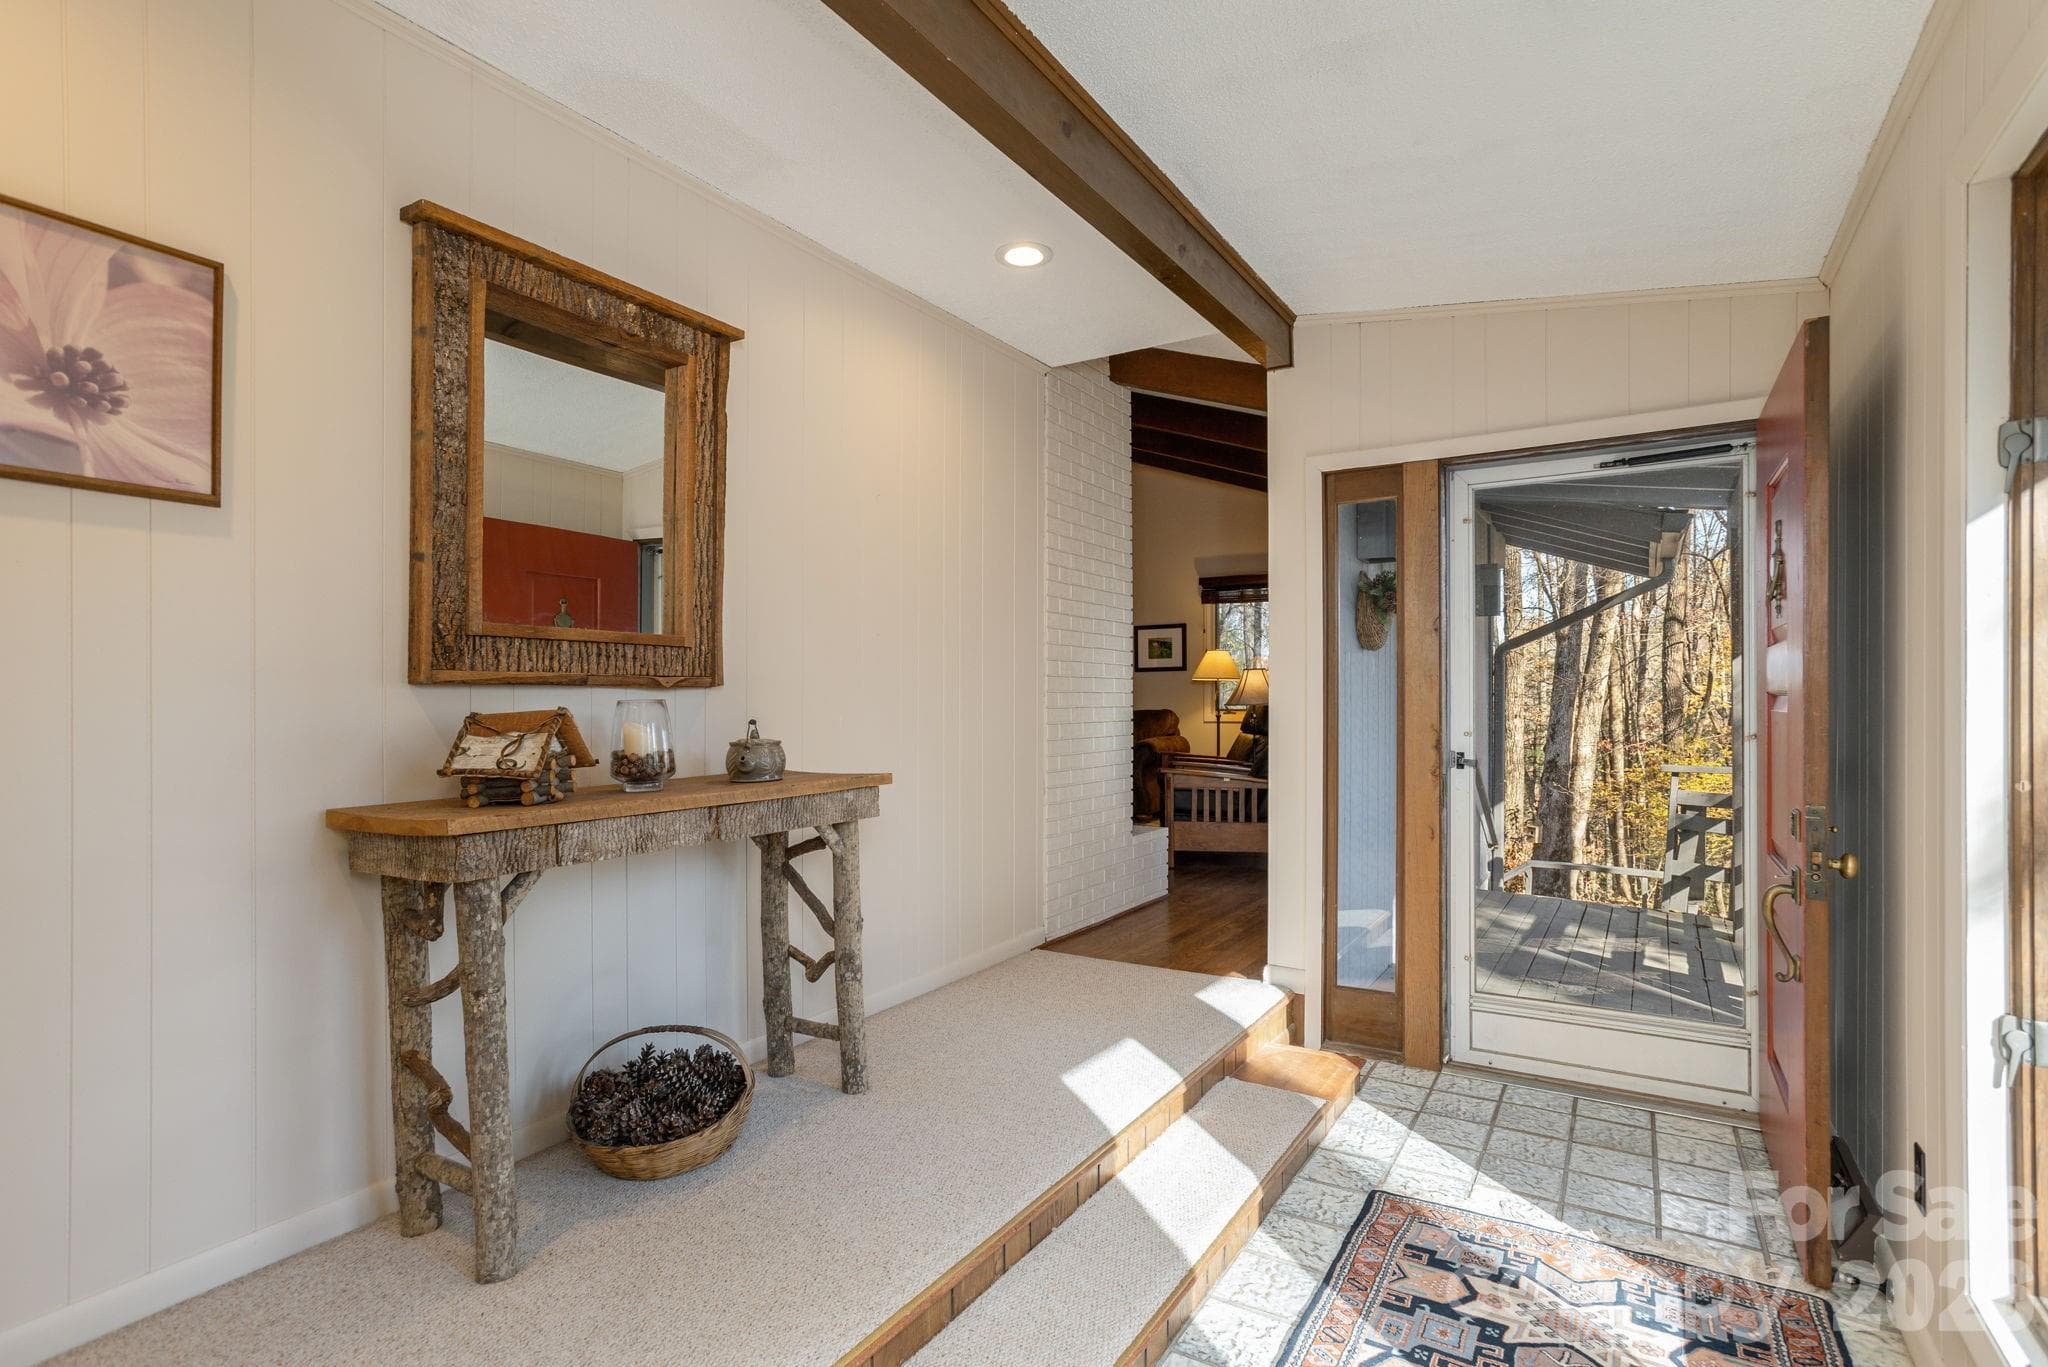
Foyer - 250 Butternut Lane, Brevard
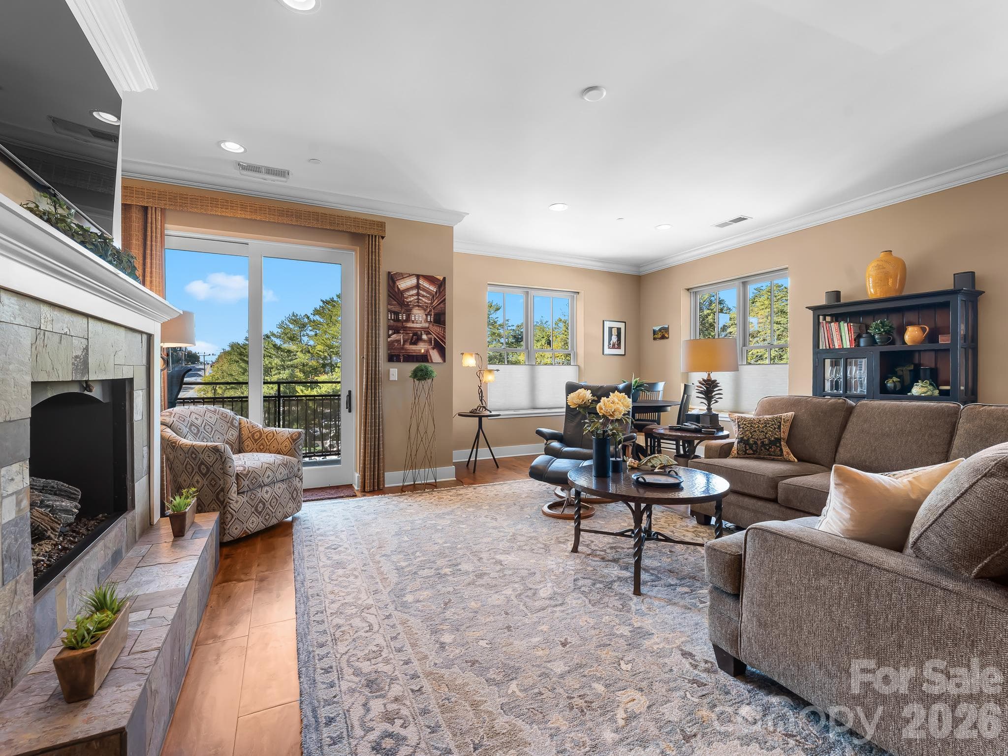
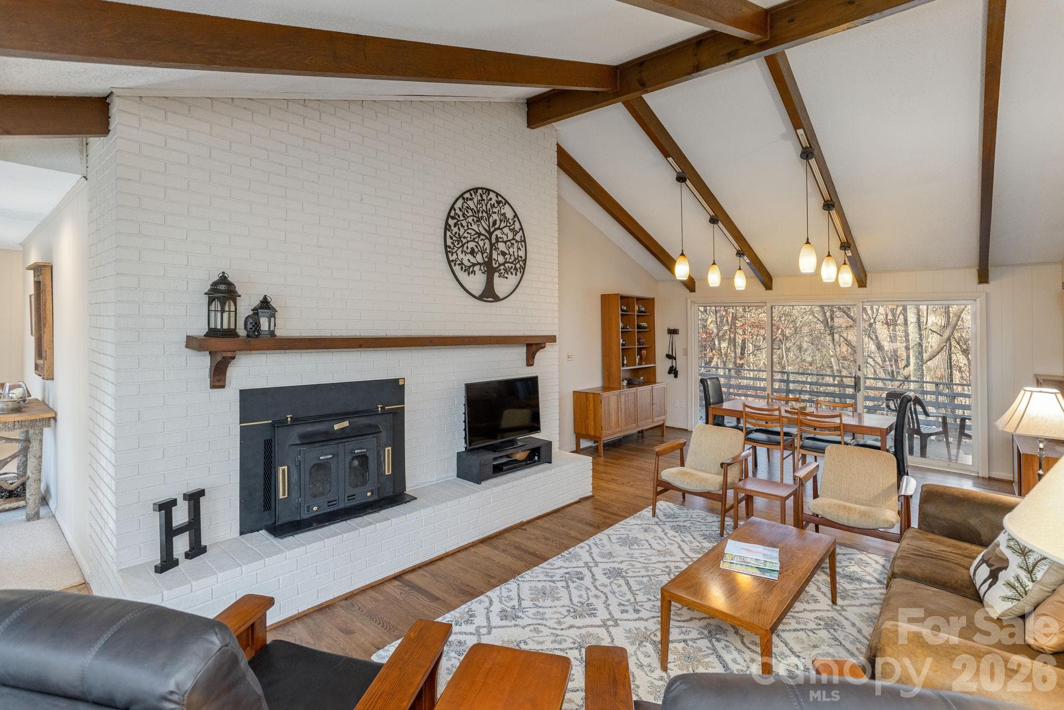
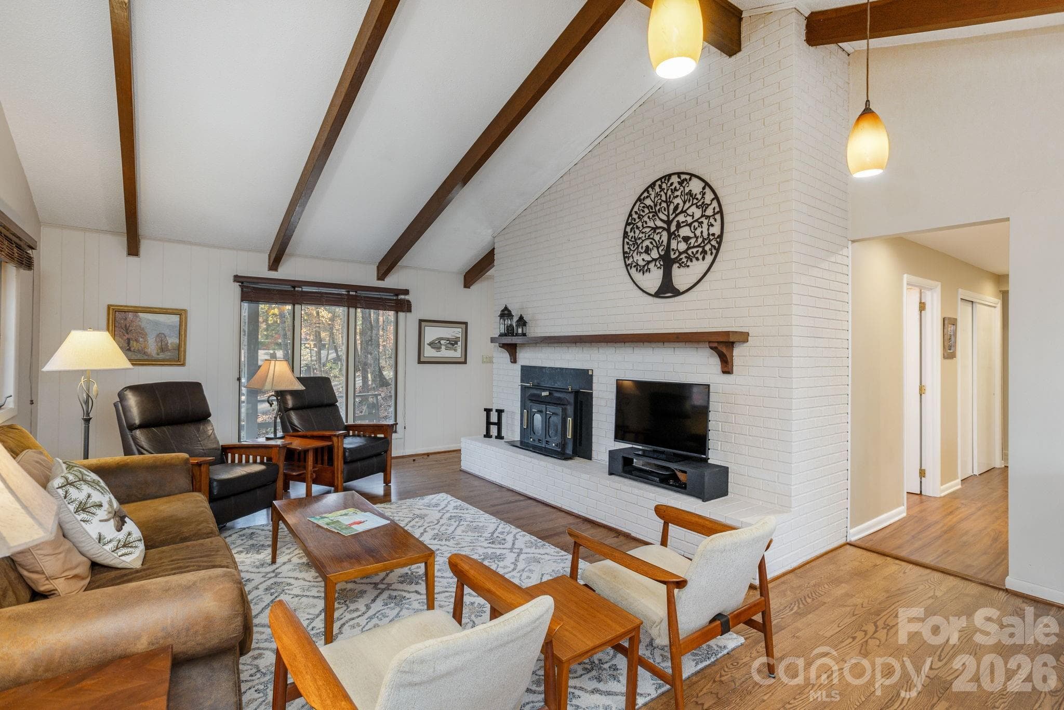
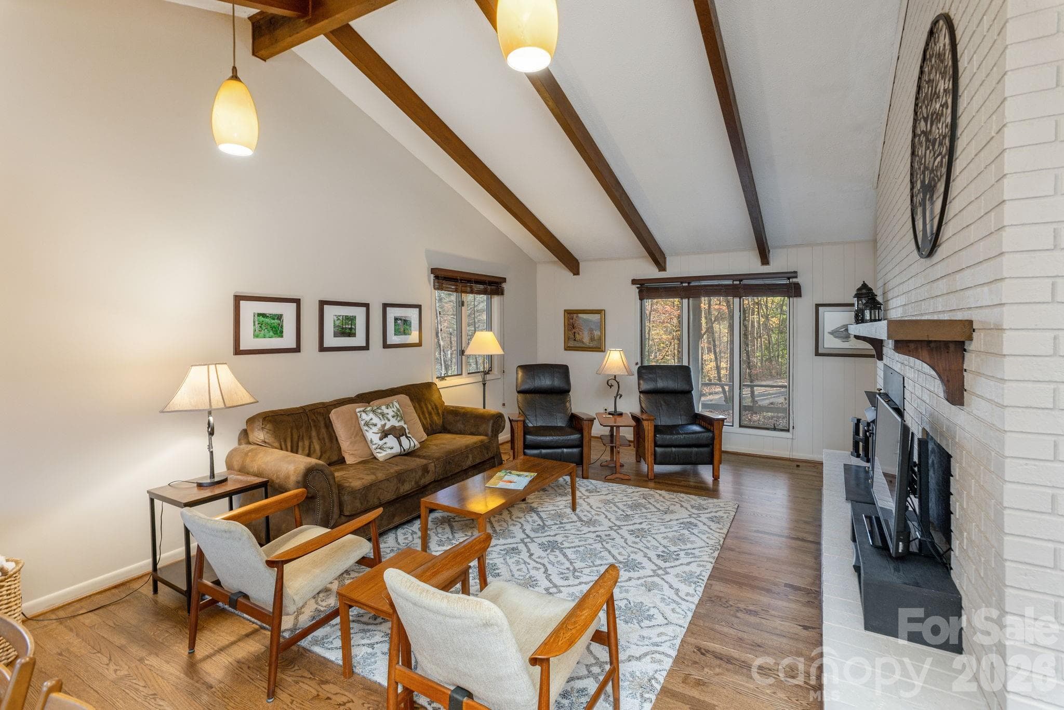
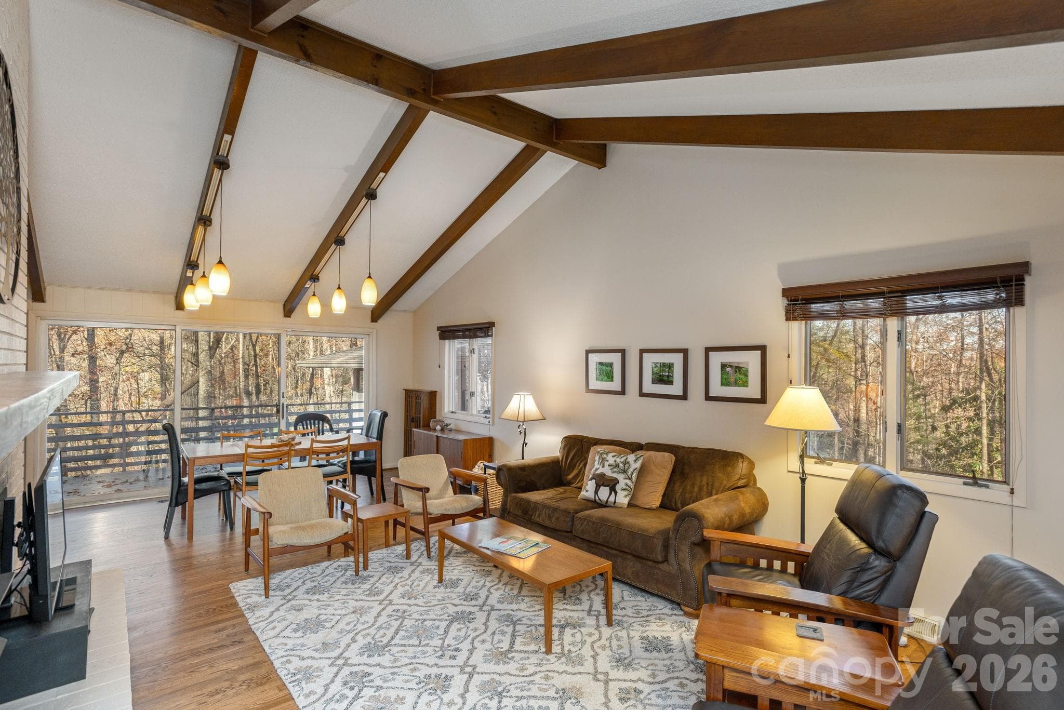
Living Room - 250 Butternut Lane, Brevard
Looking to Dining Area - 250 Butternut Lane, Brevard
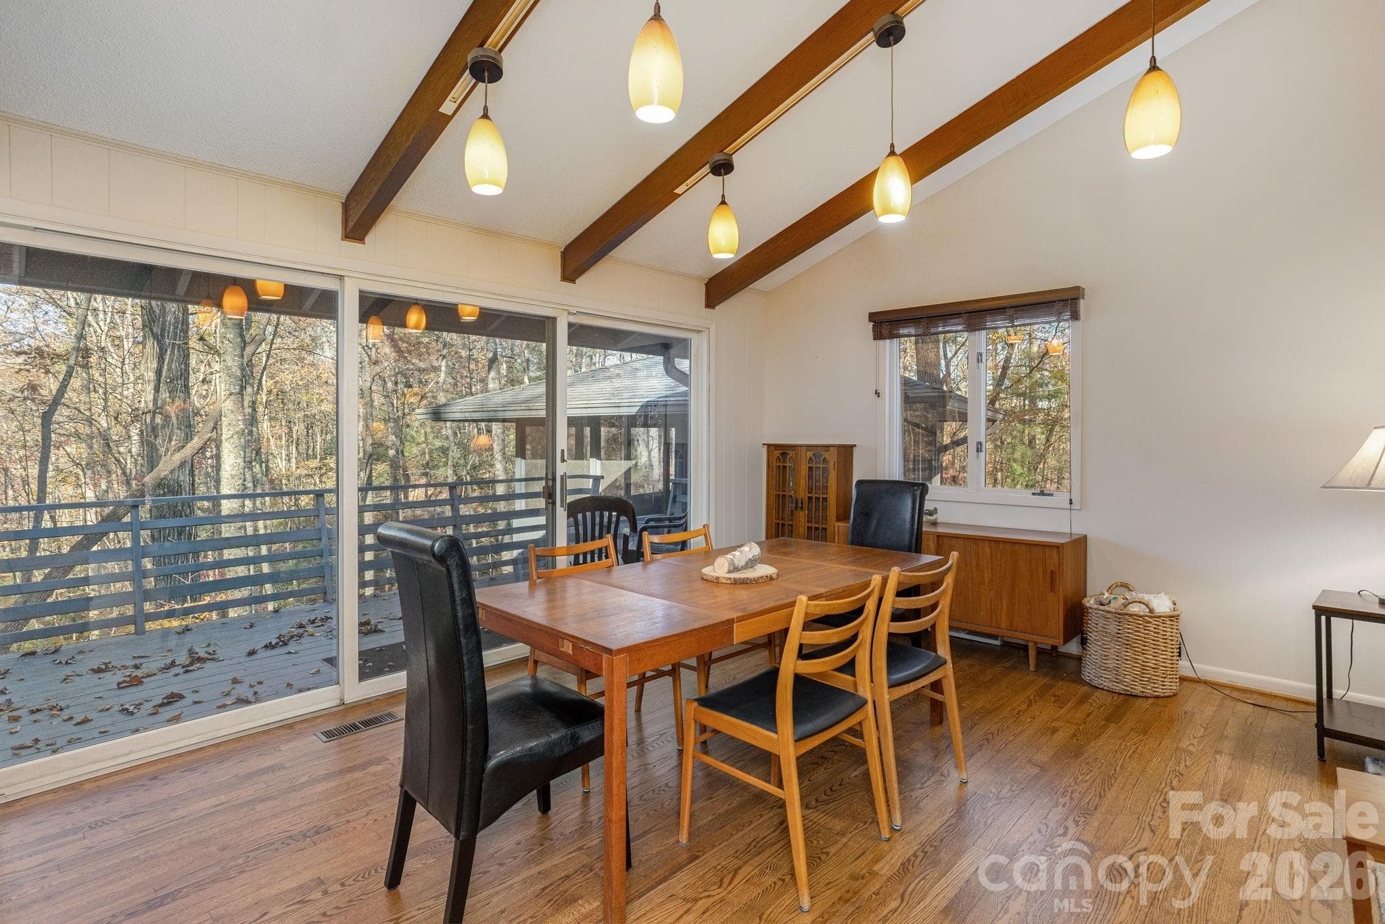
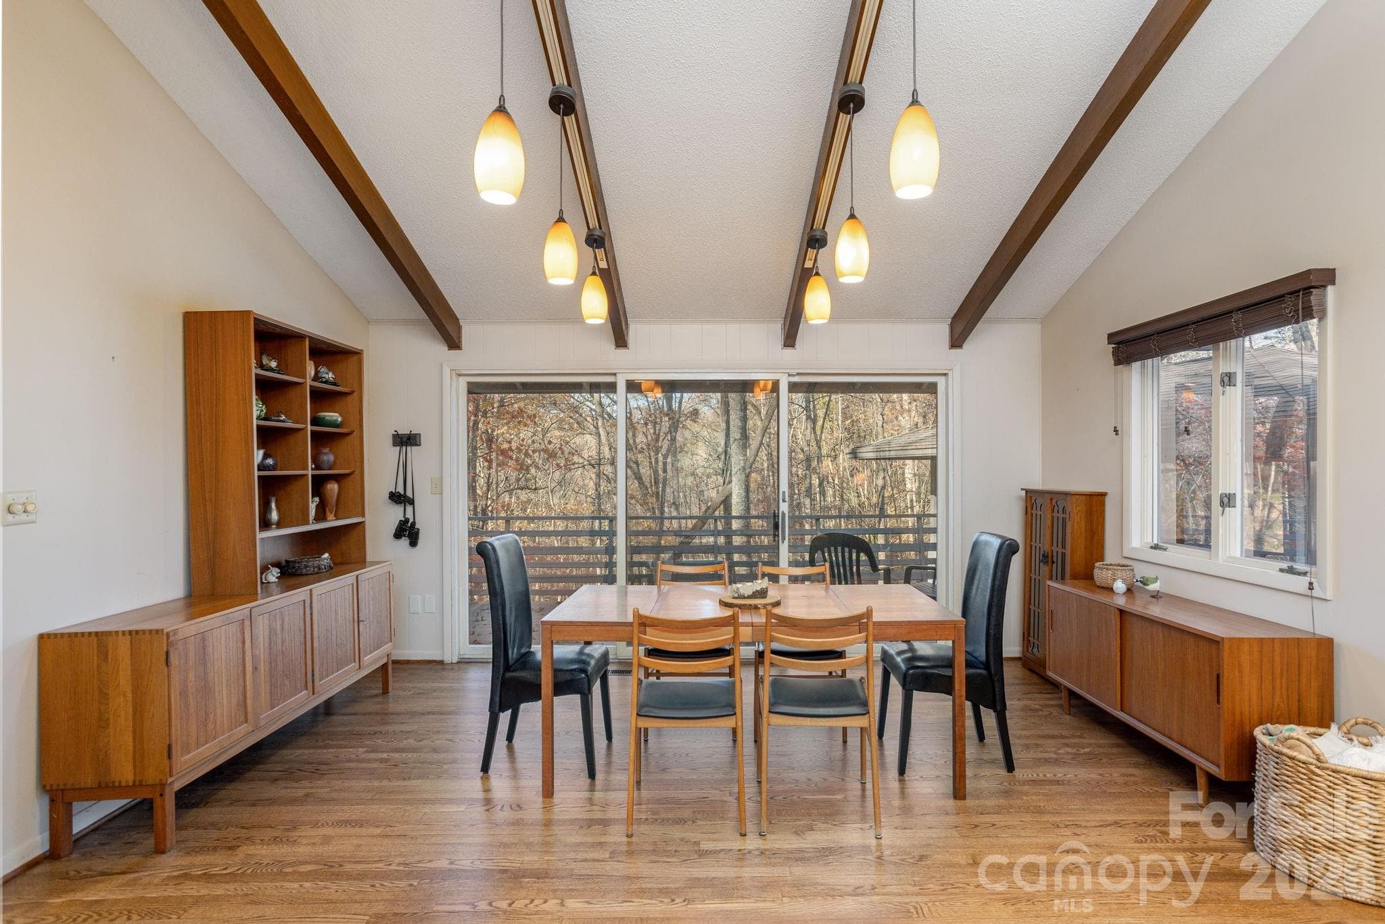
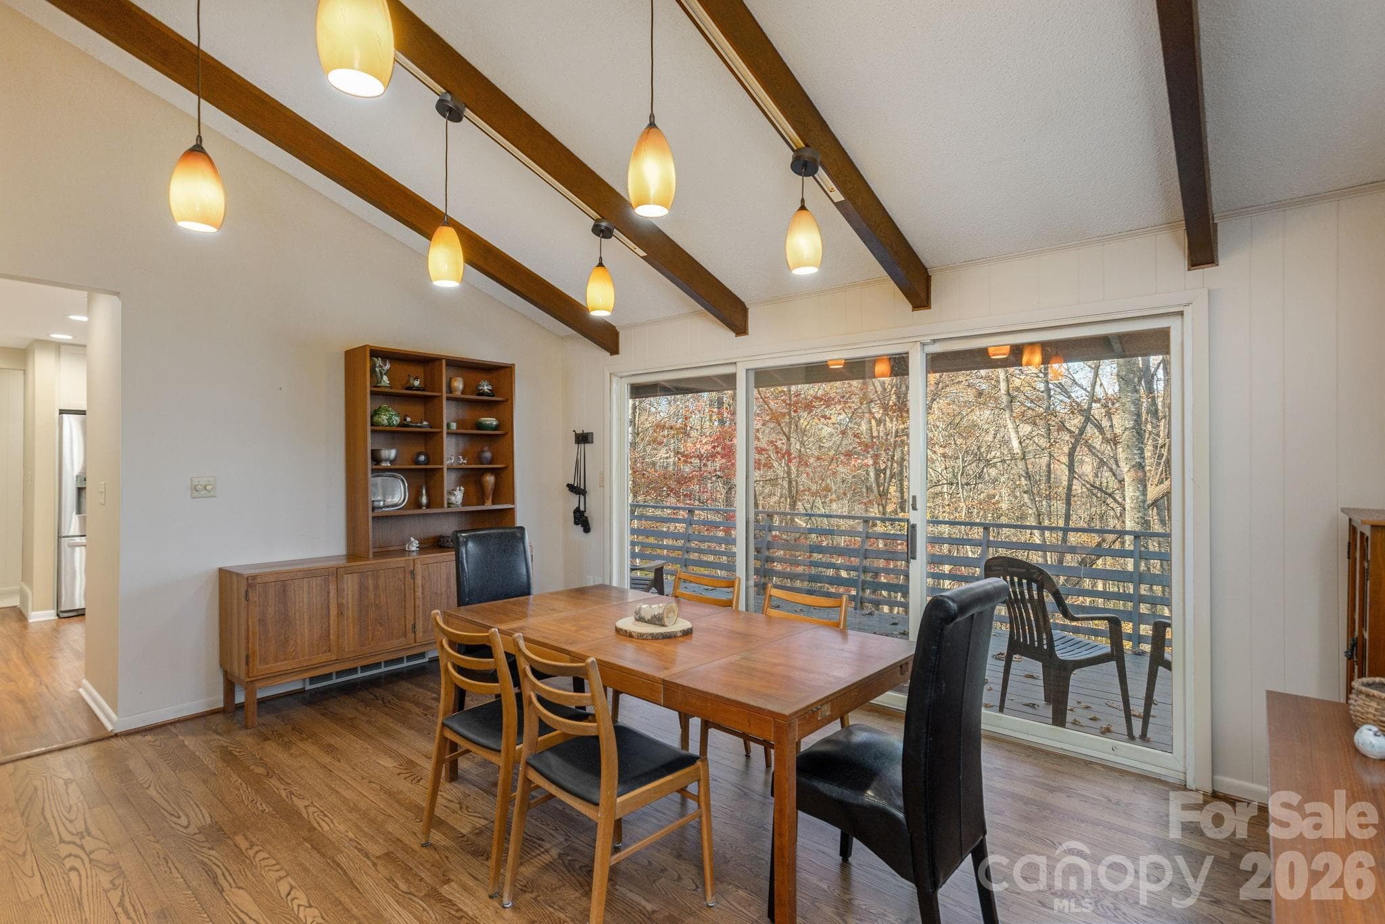
Dining Area - 250 Butternut Lane, Brevard
Dining Area Sliding door to back deck - 250 Butternut Lane, Brevard
Dining Area - 250 Butternut Lane, Brevard
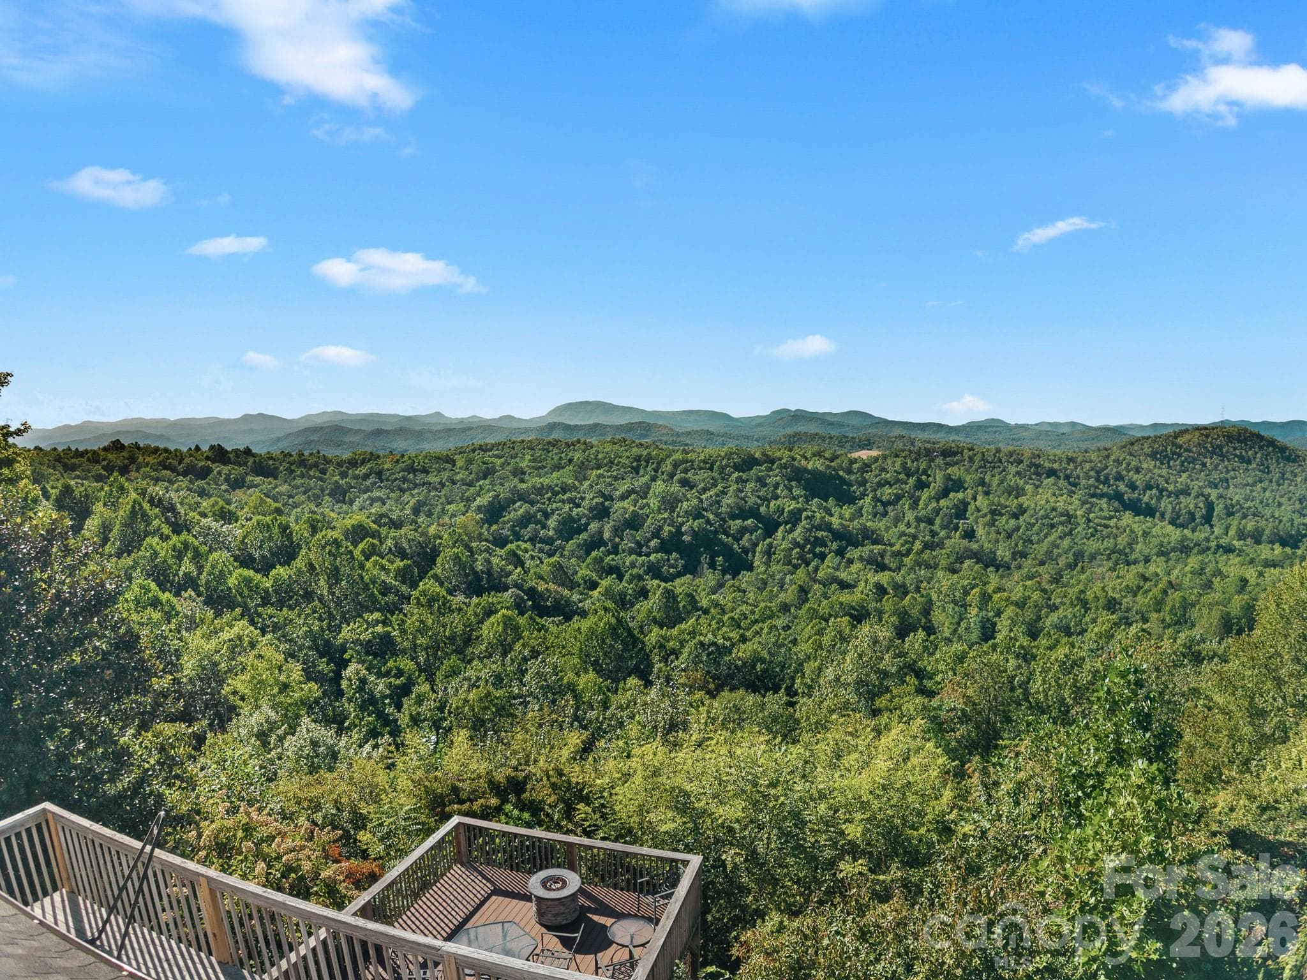
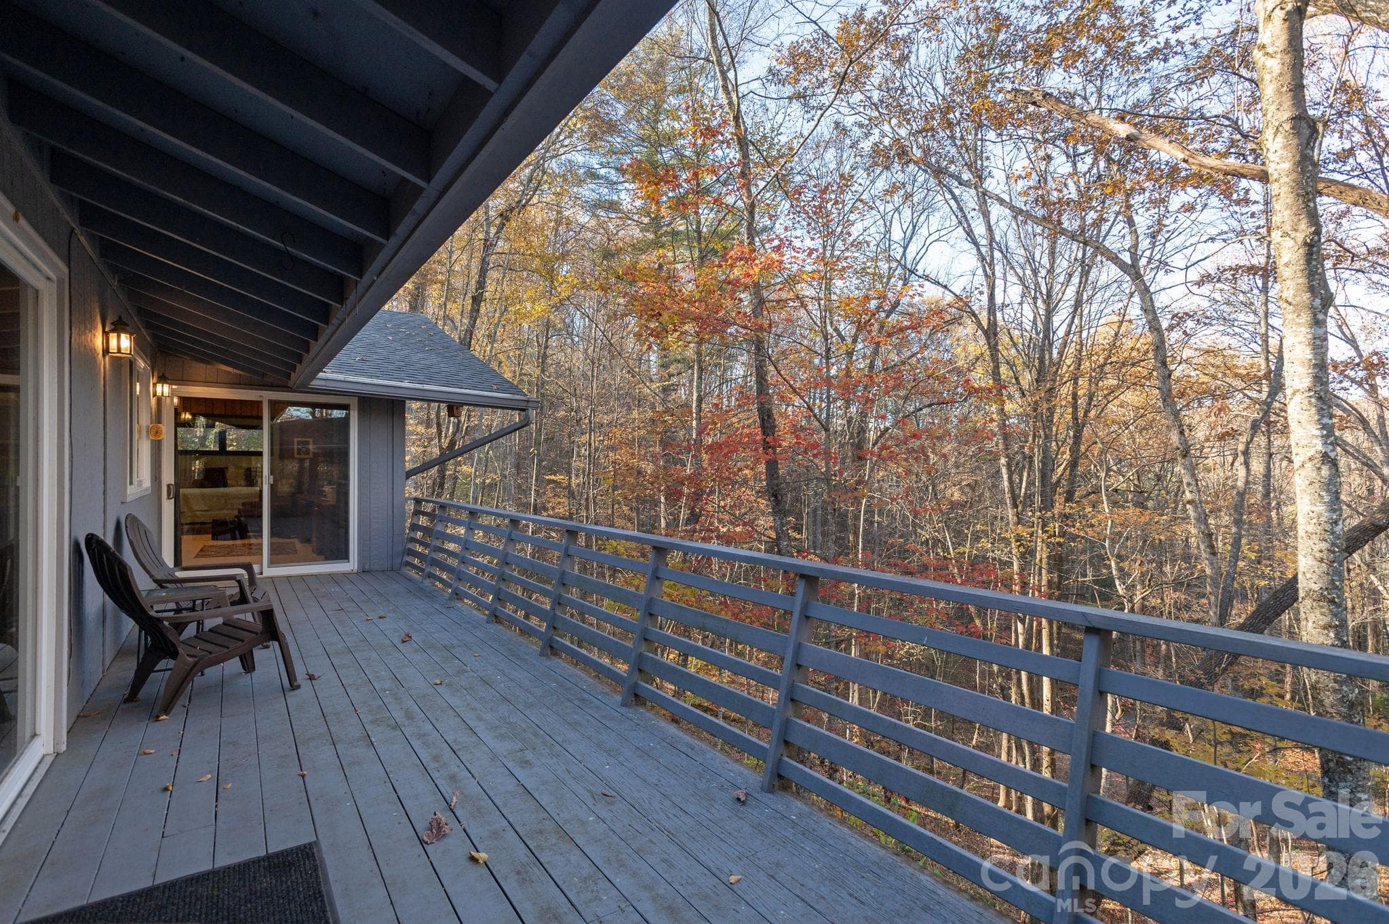
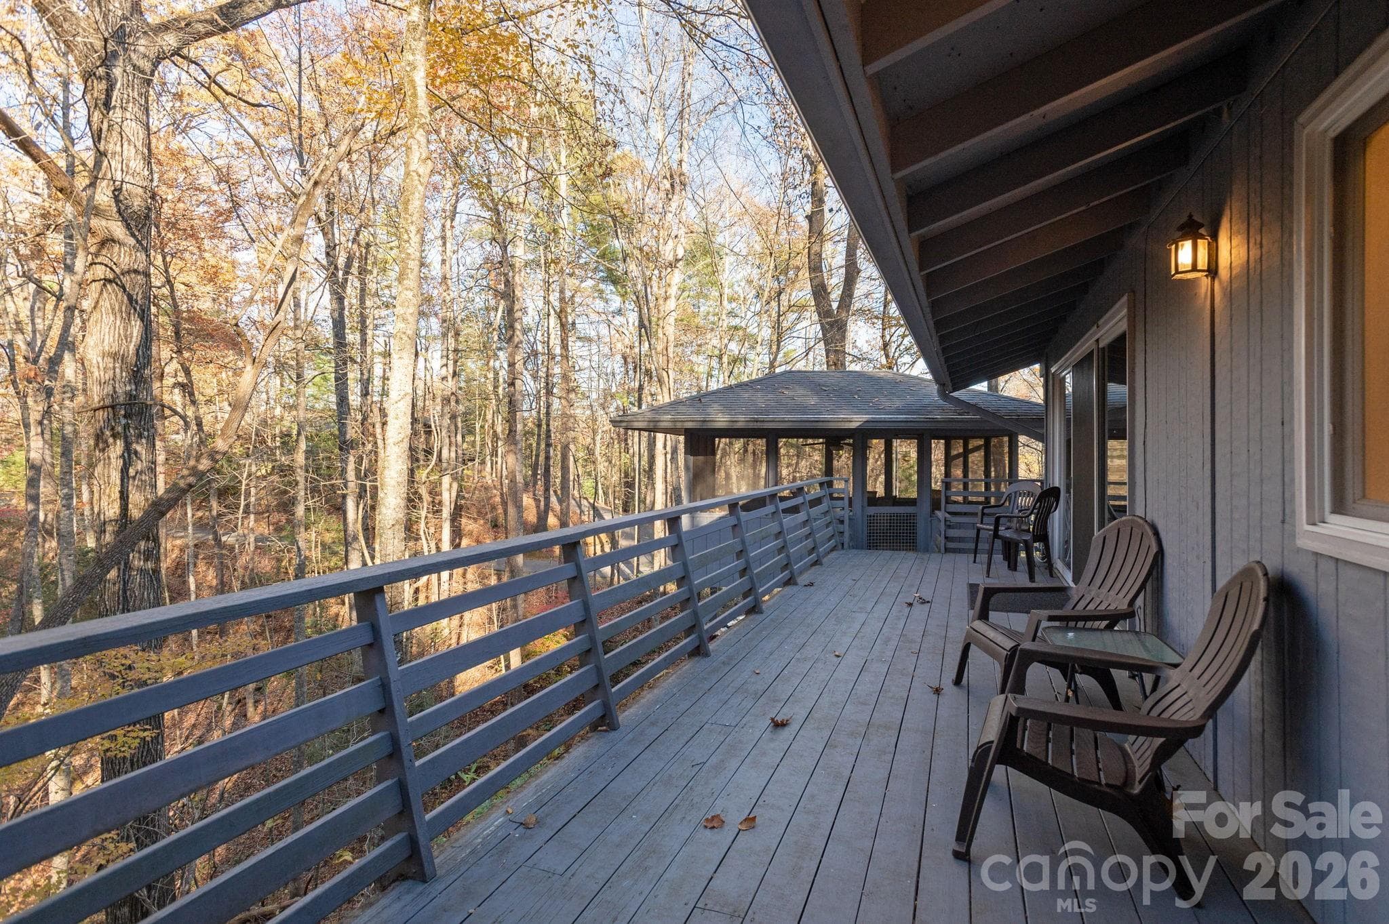
Back Deck - 250 Butternut Lane, Brevard
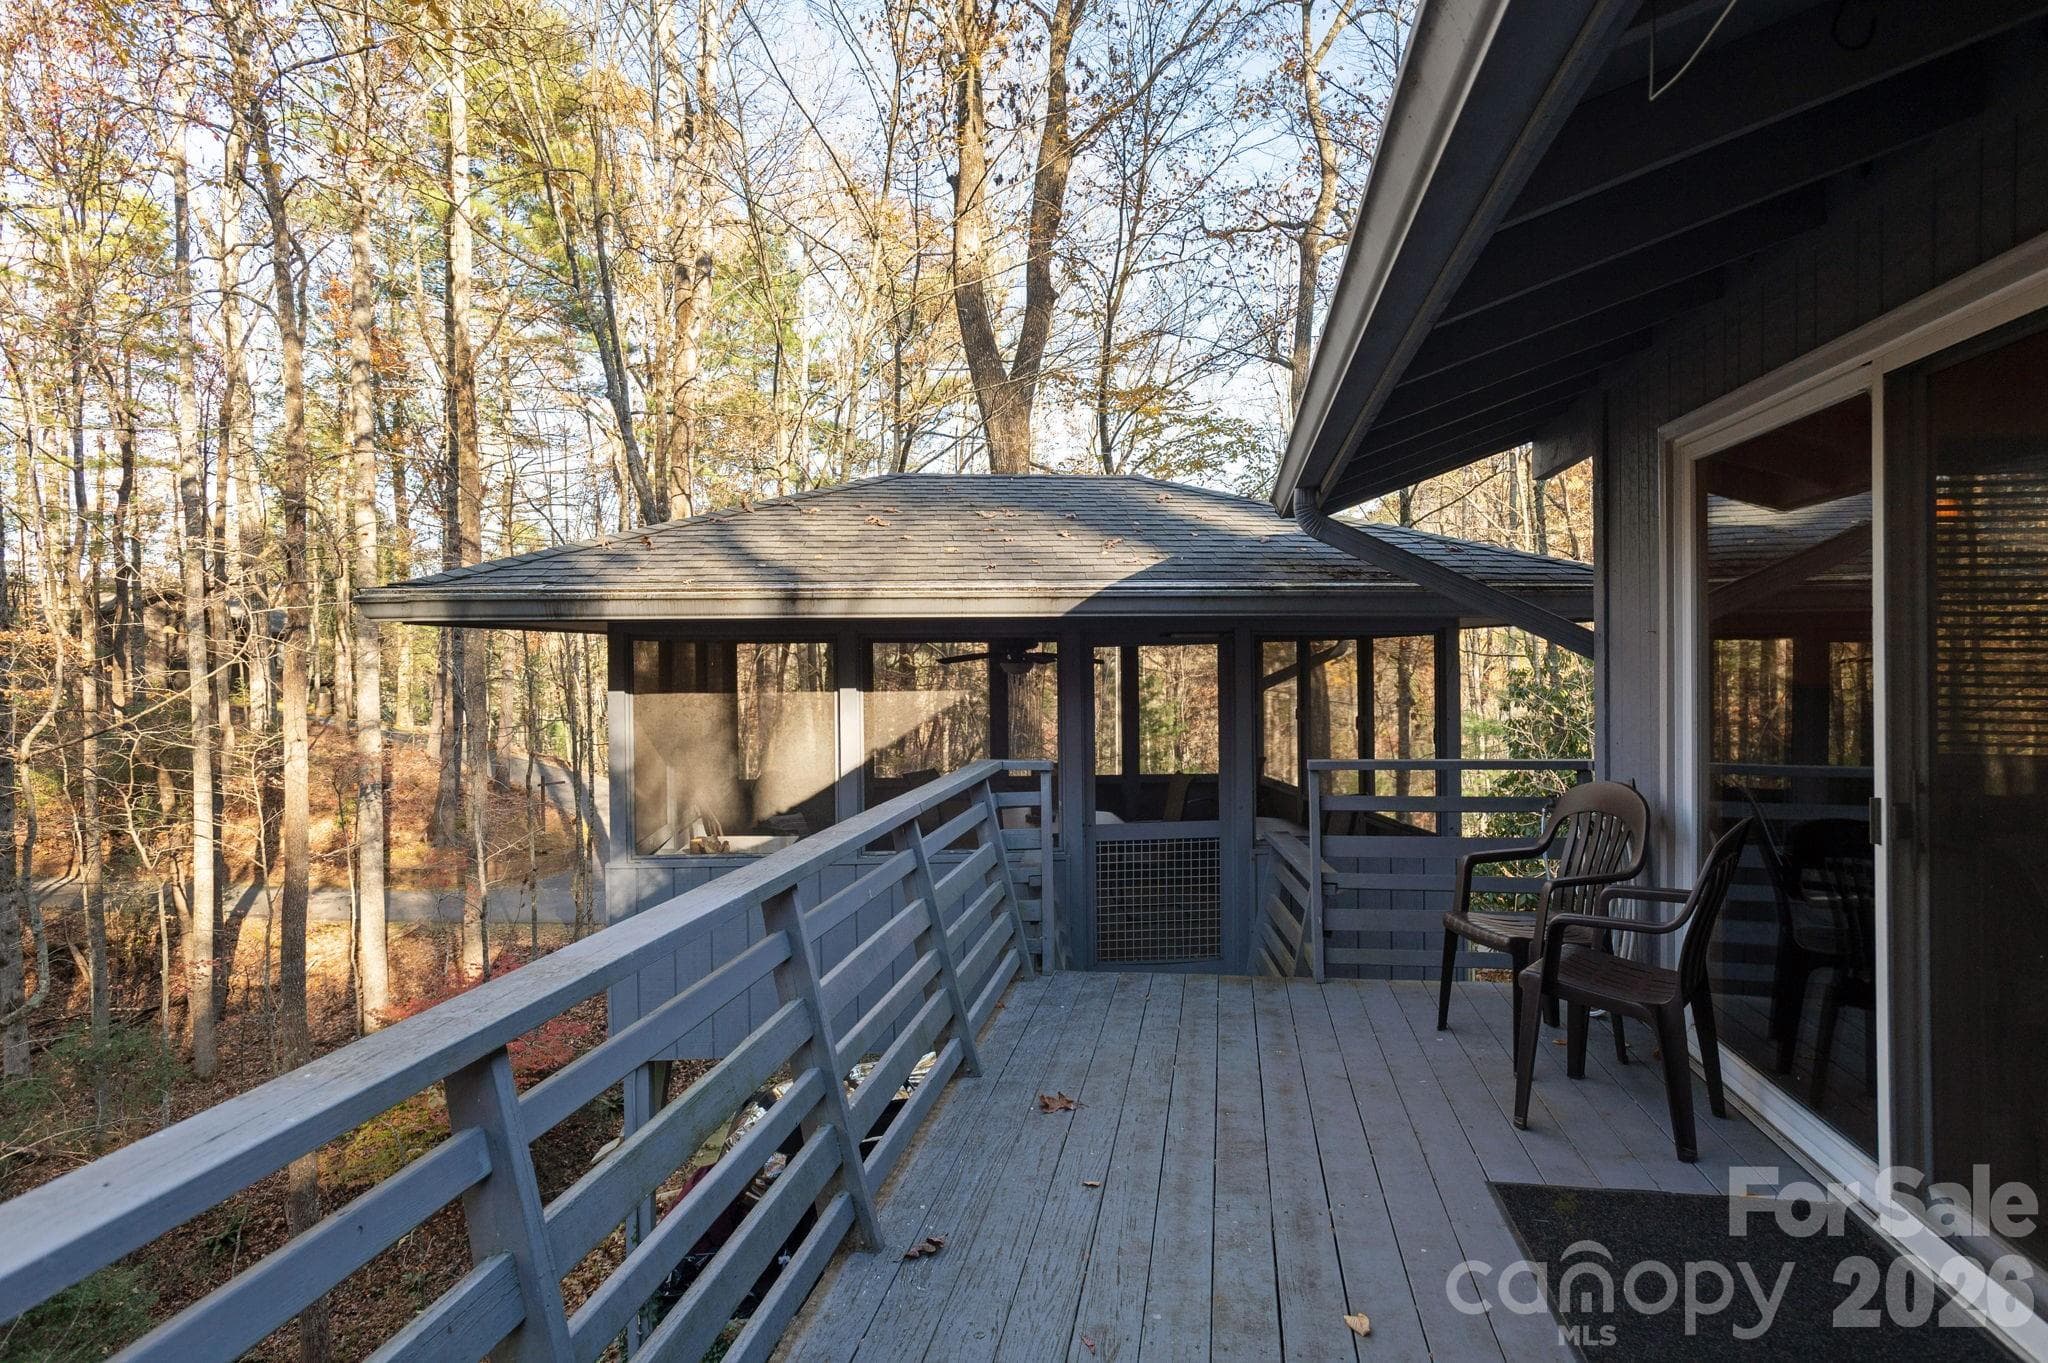
Back Deck in the Trees - 250 Butternut Lane, Brevard
Back Deck - 250 Butternut Lane, Brevard
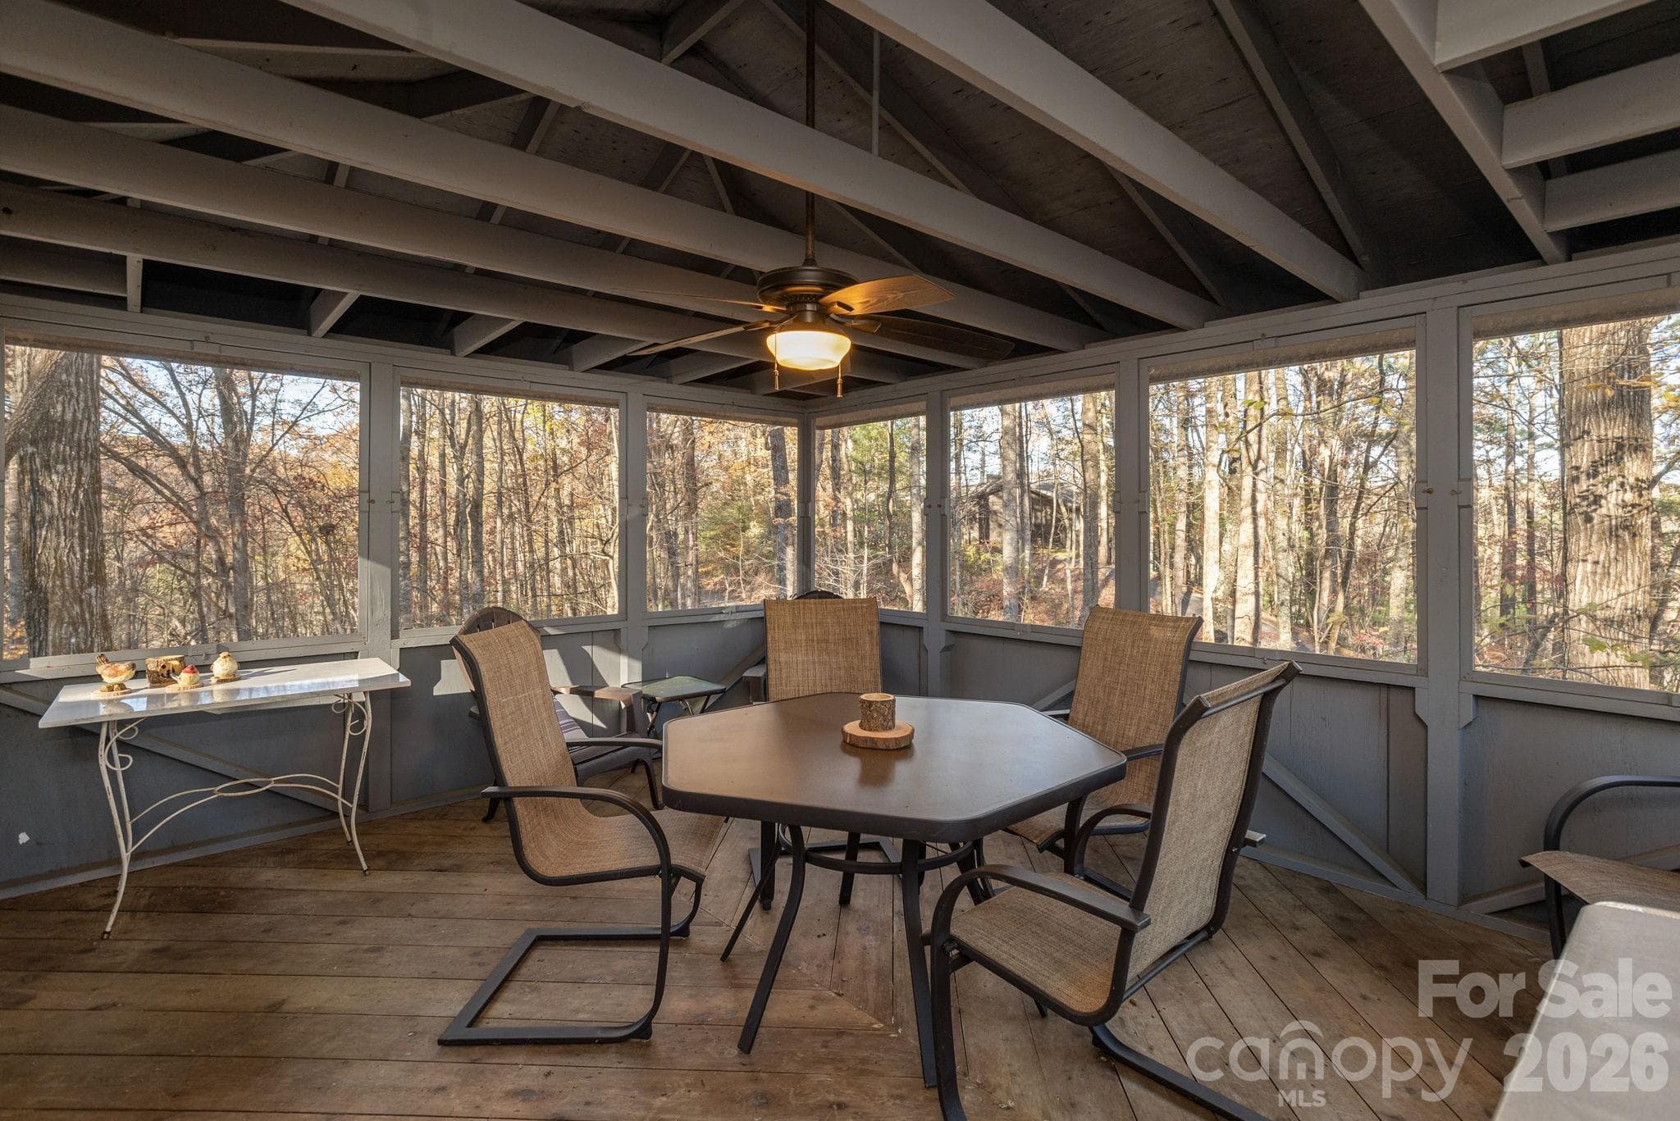
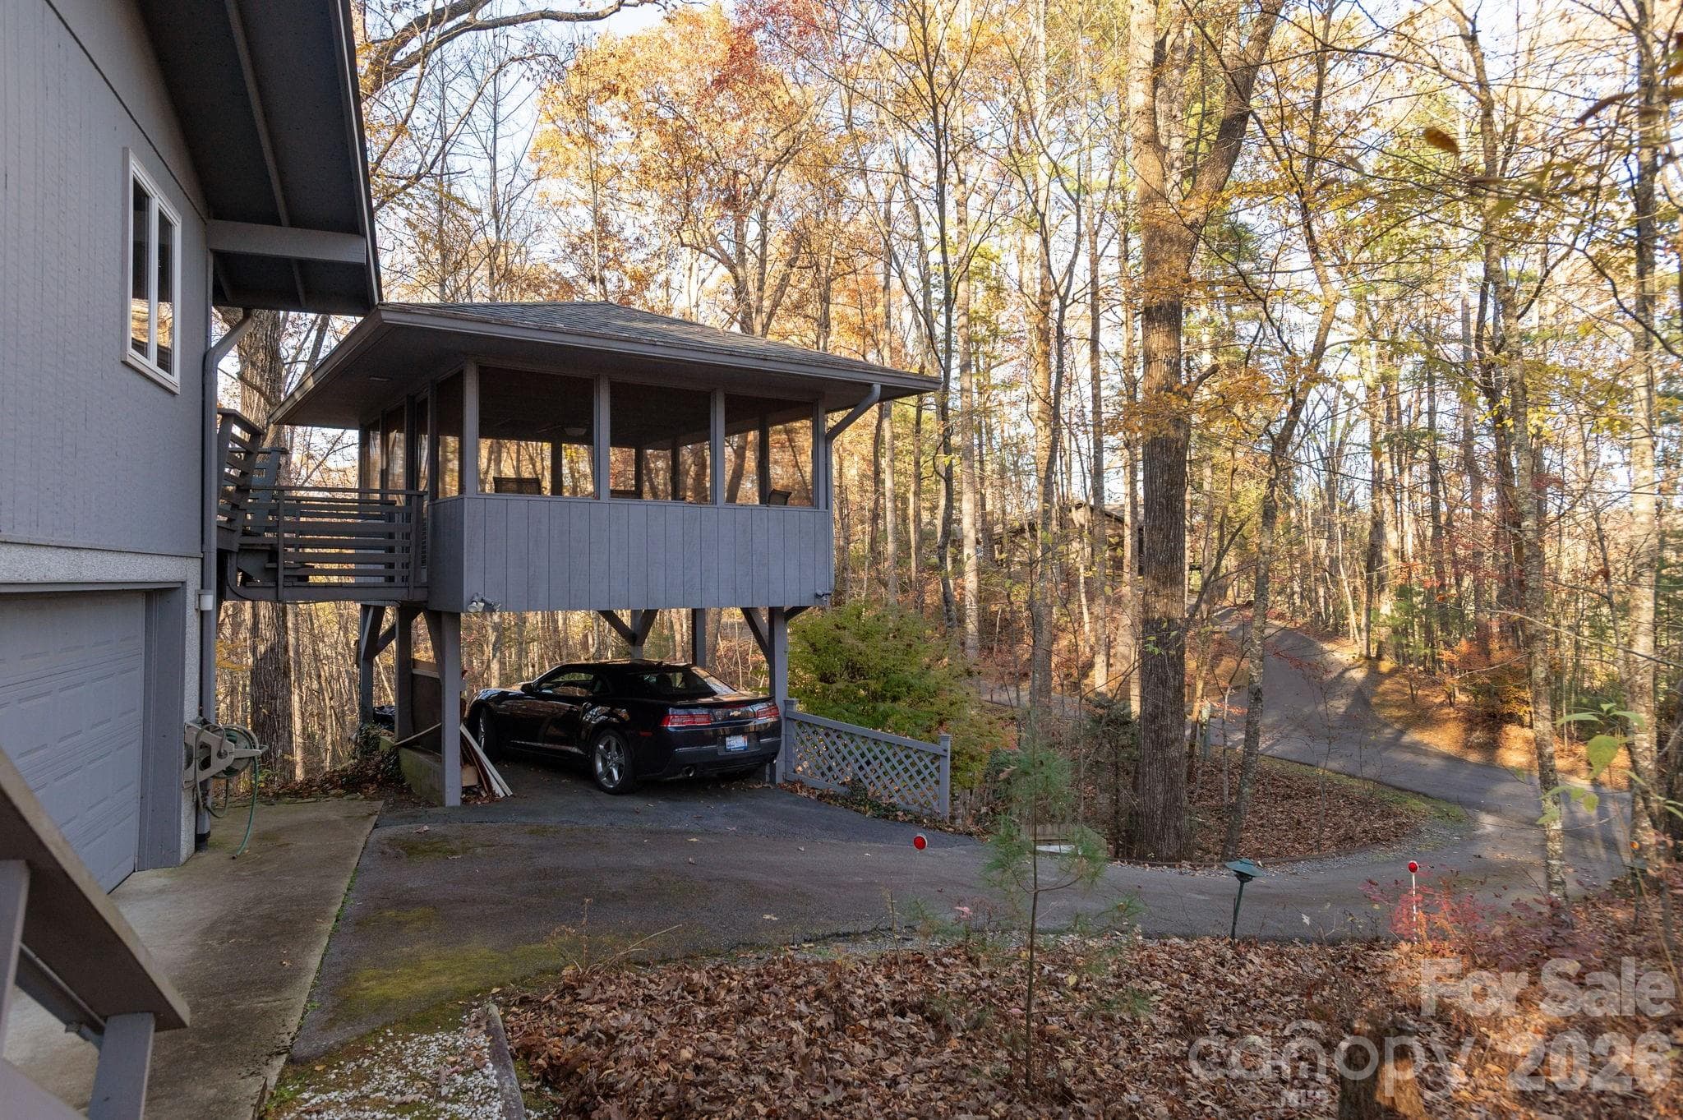
Treehouse Screen Porch - 250 Butternut Lane, Brevard
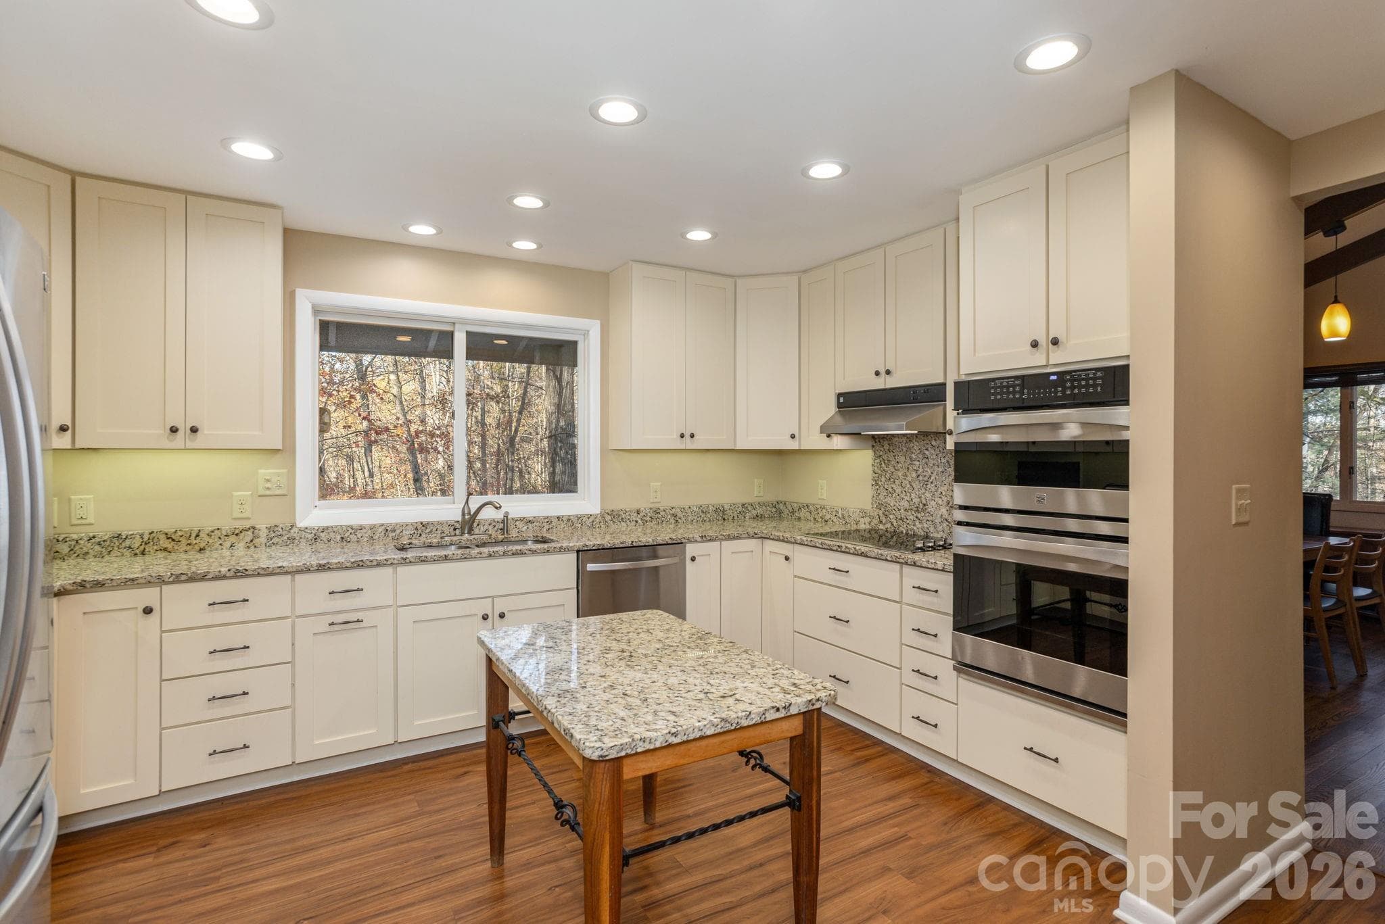
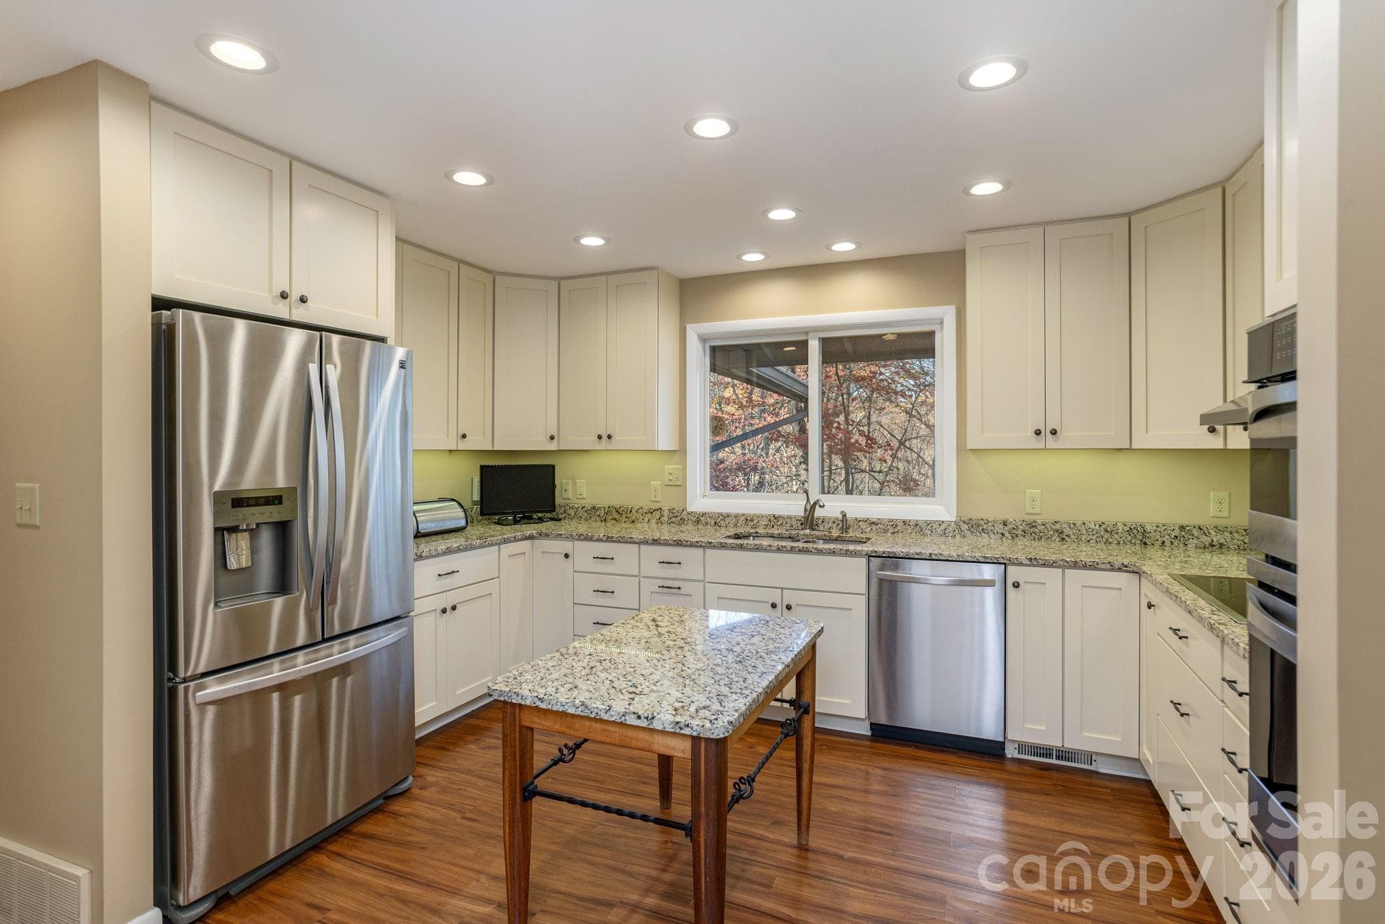
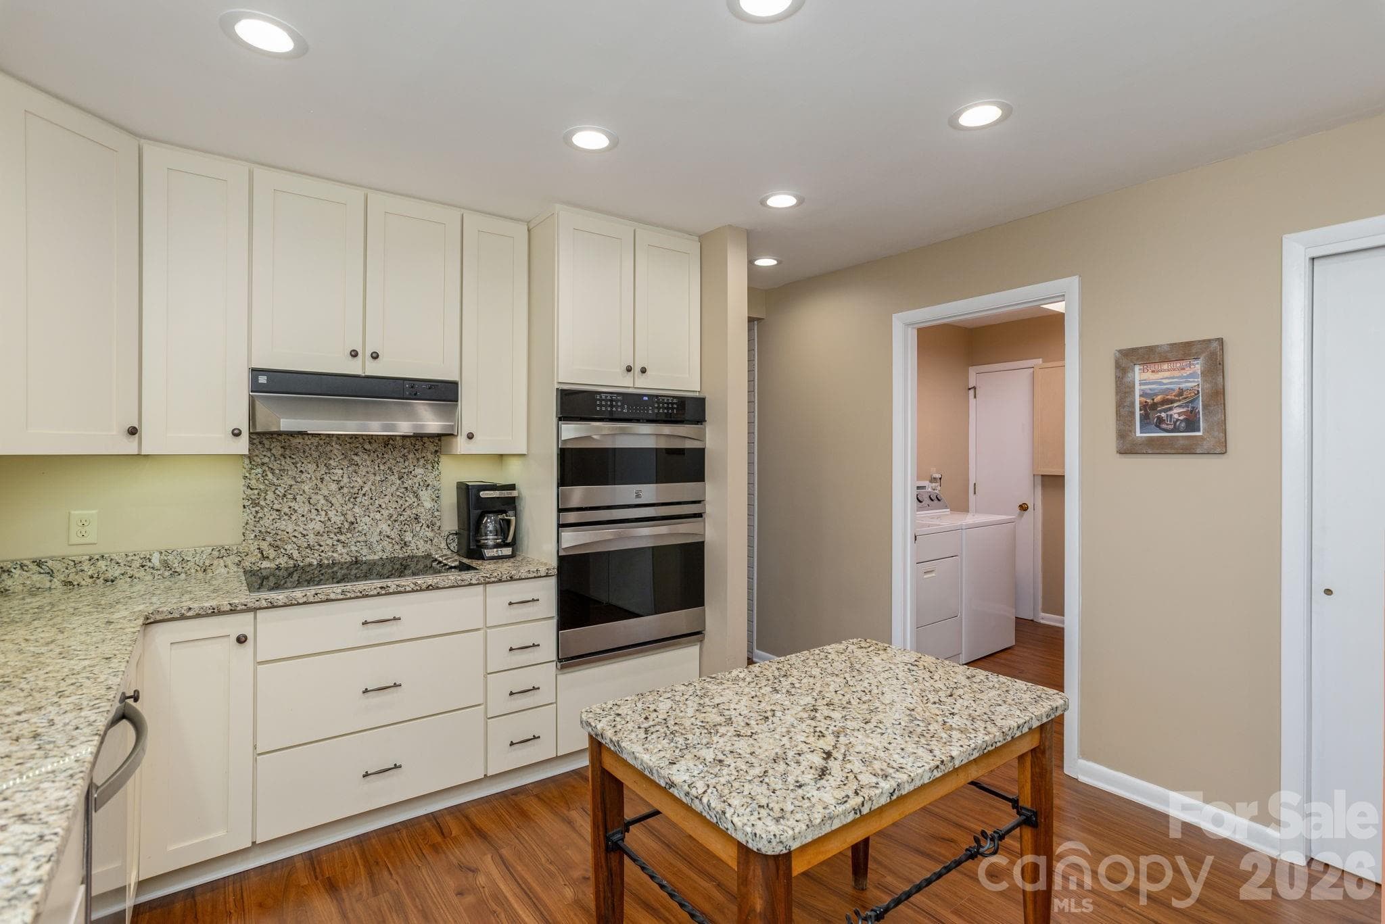
Kitchen - 250 Butternut Lane, Brevard
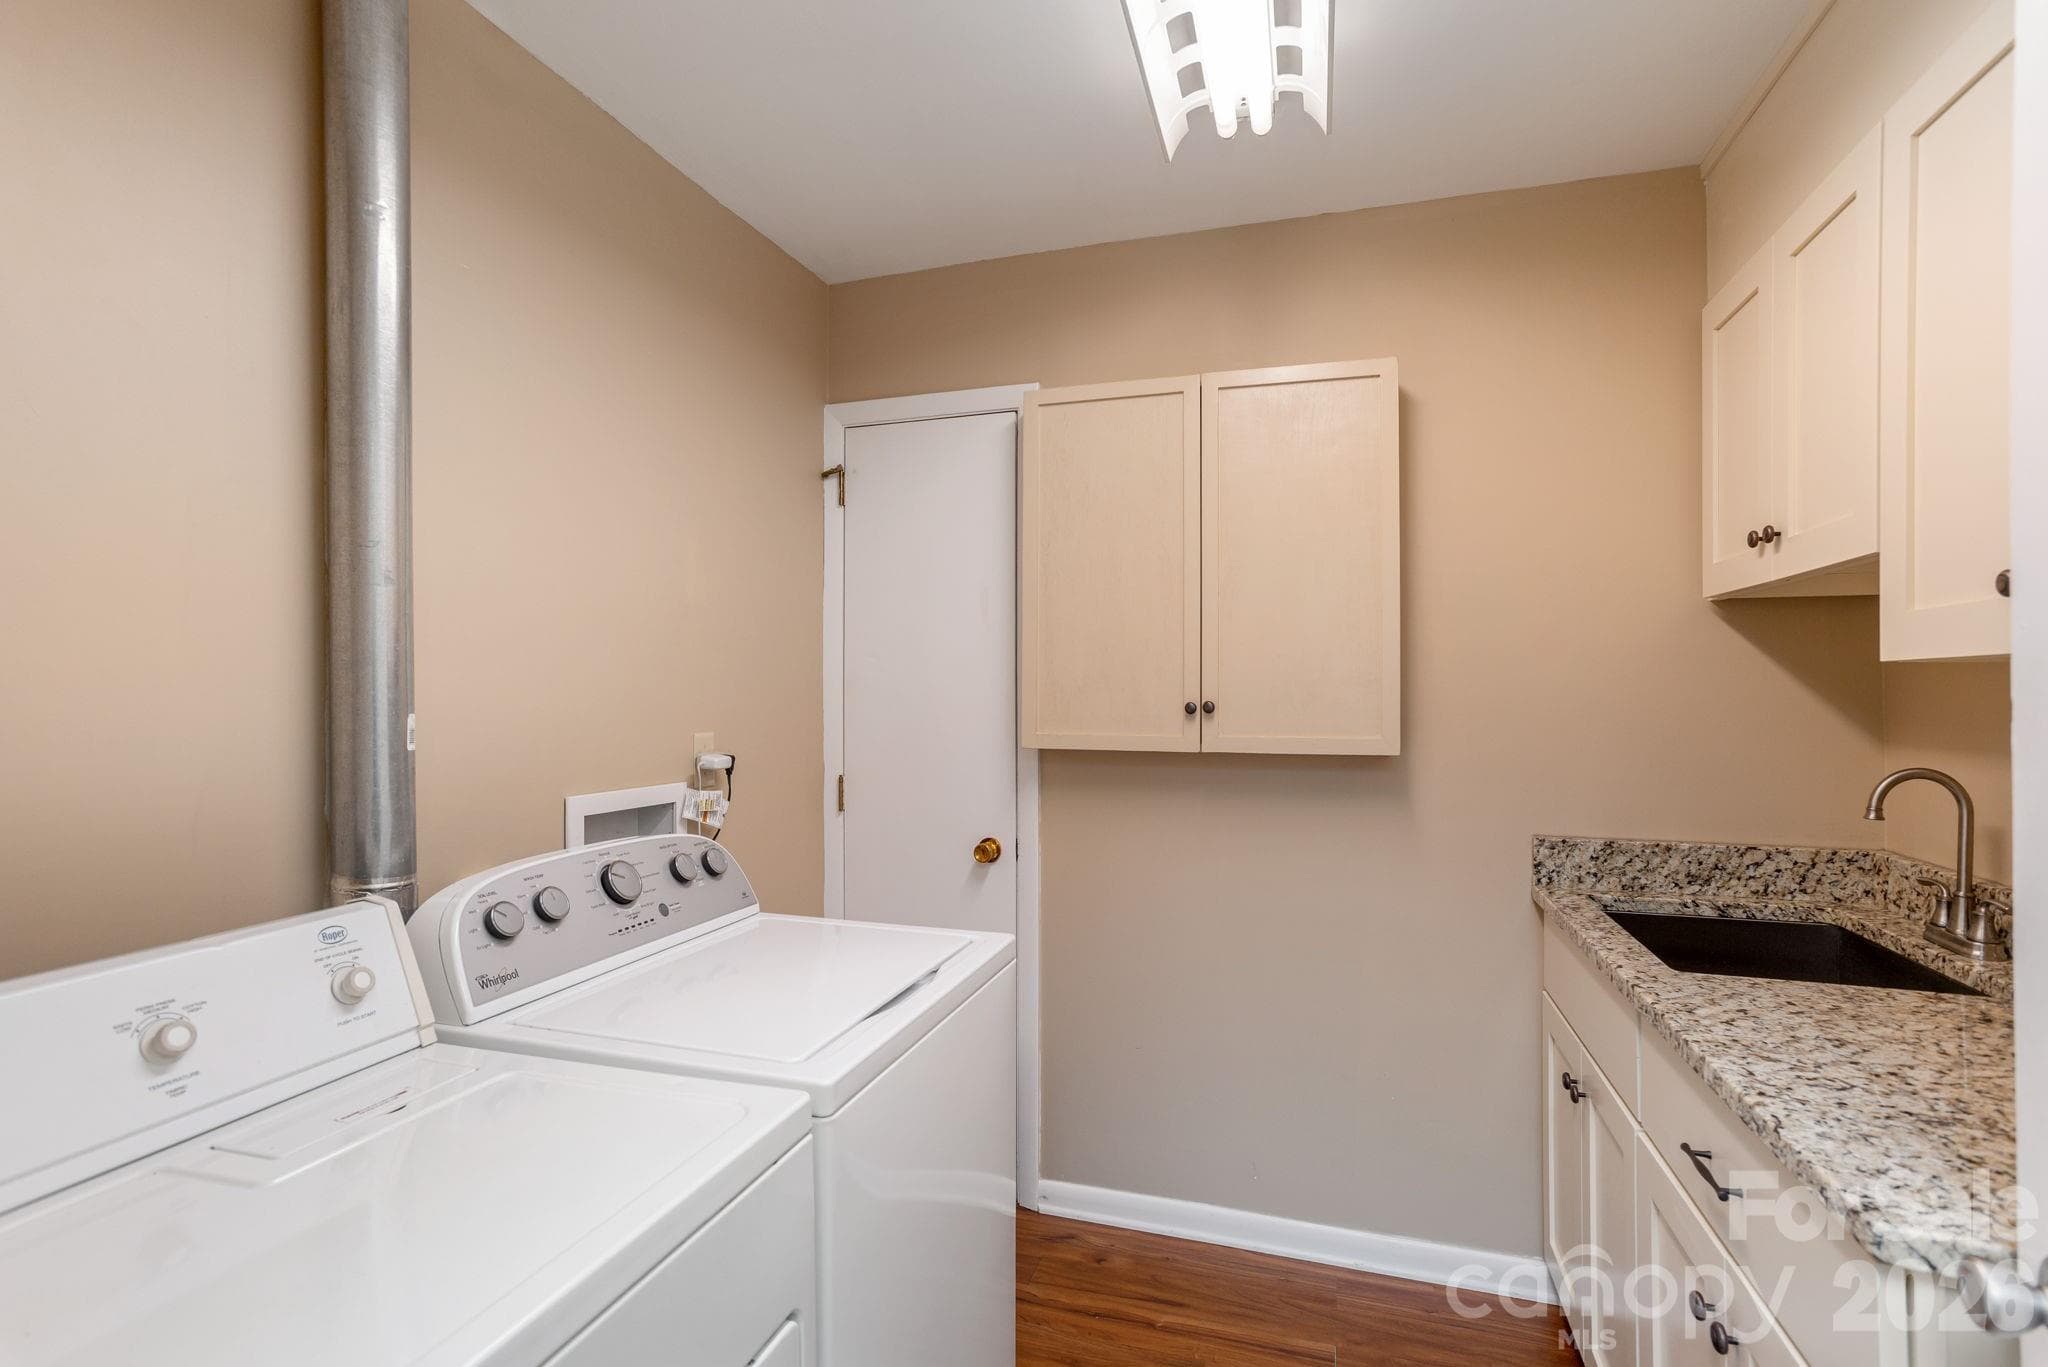
Laundry Room - 250 Butternut Lane, Brevard
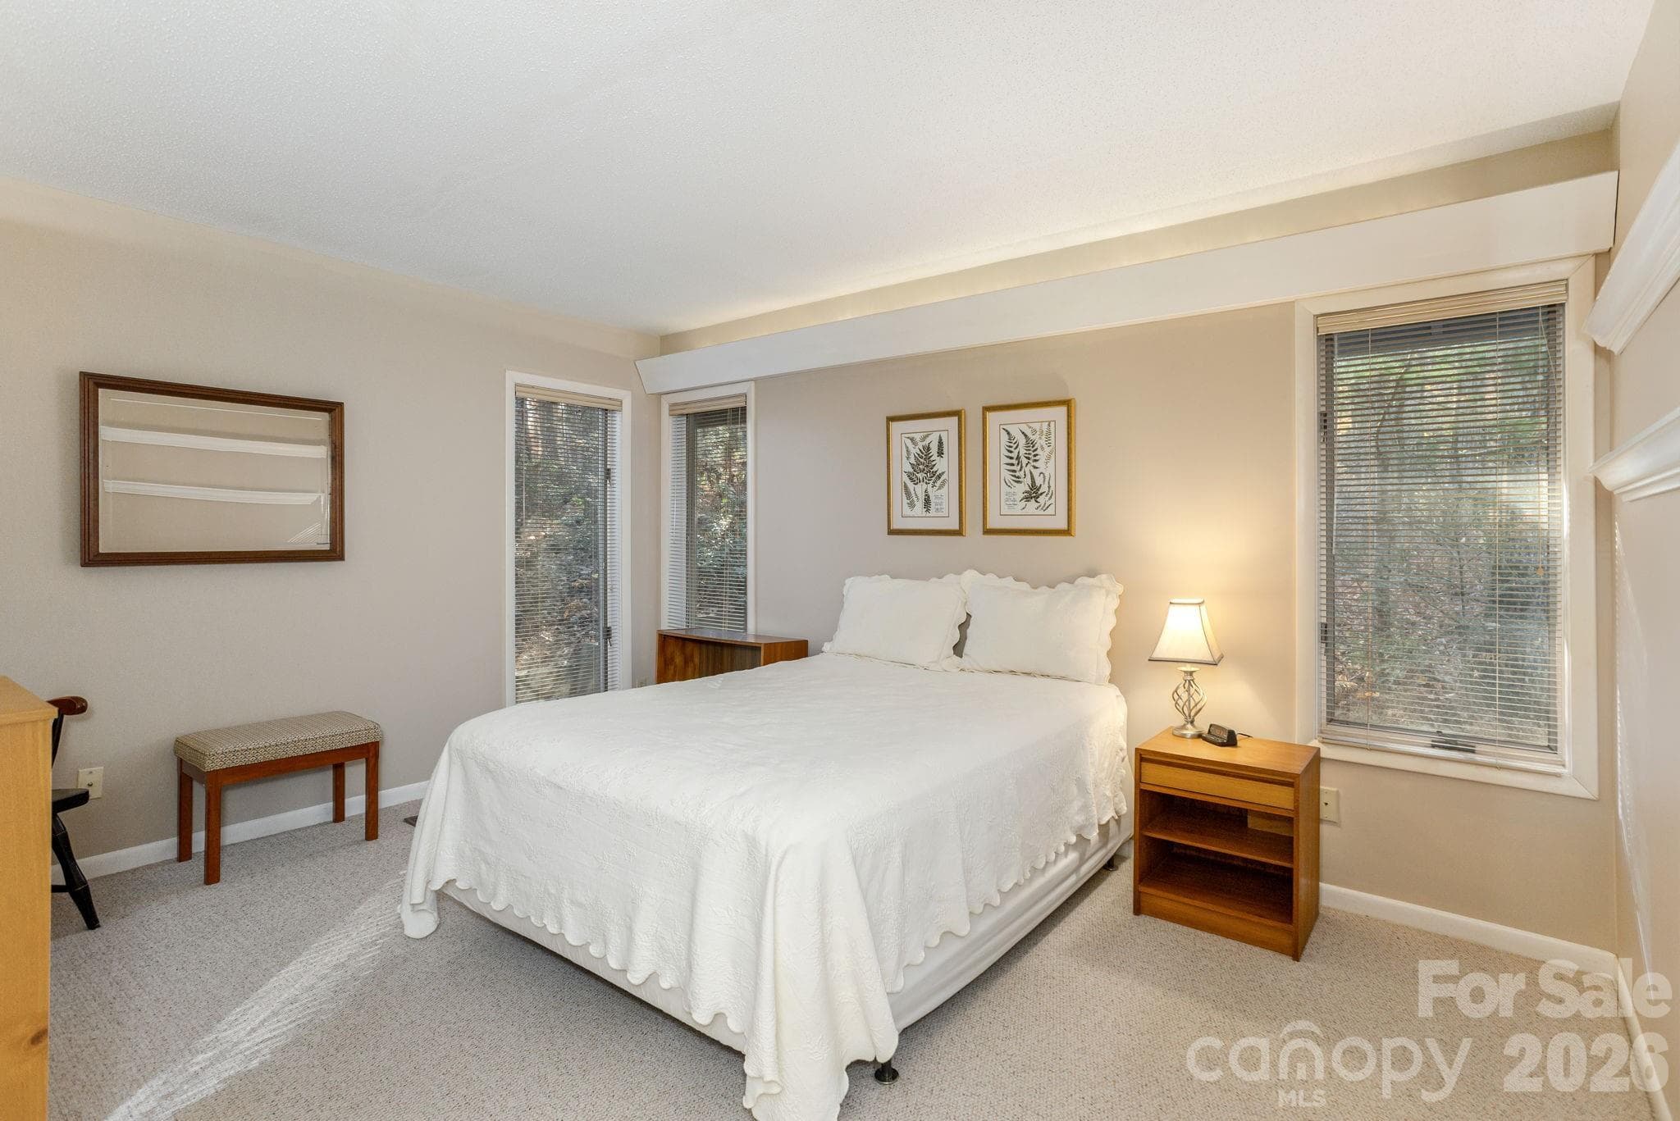
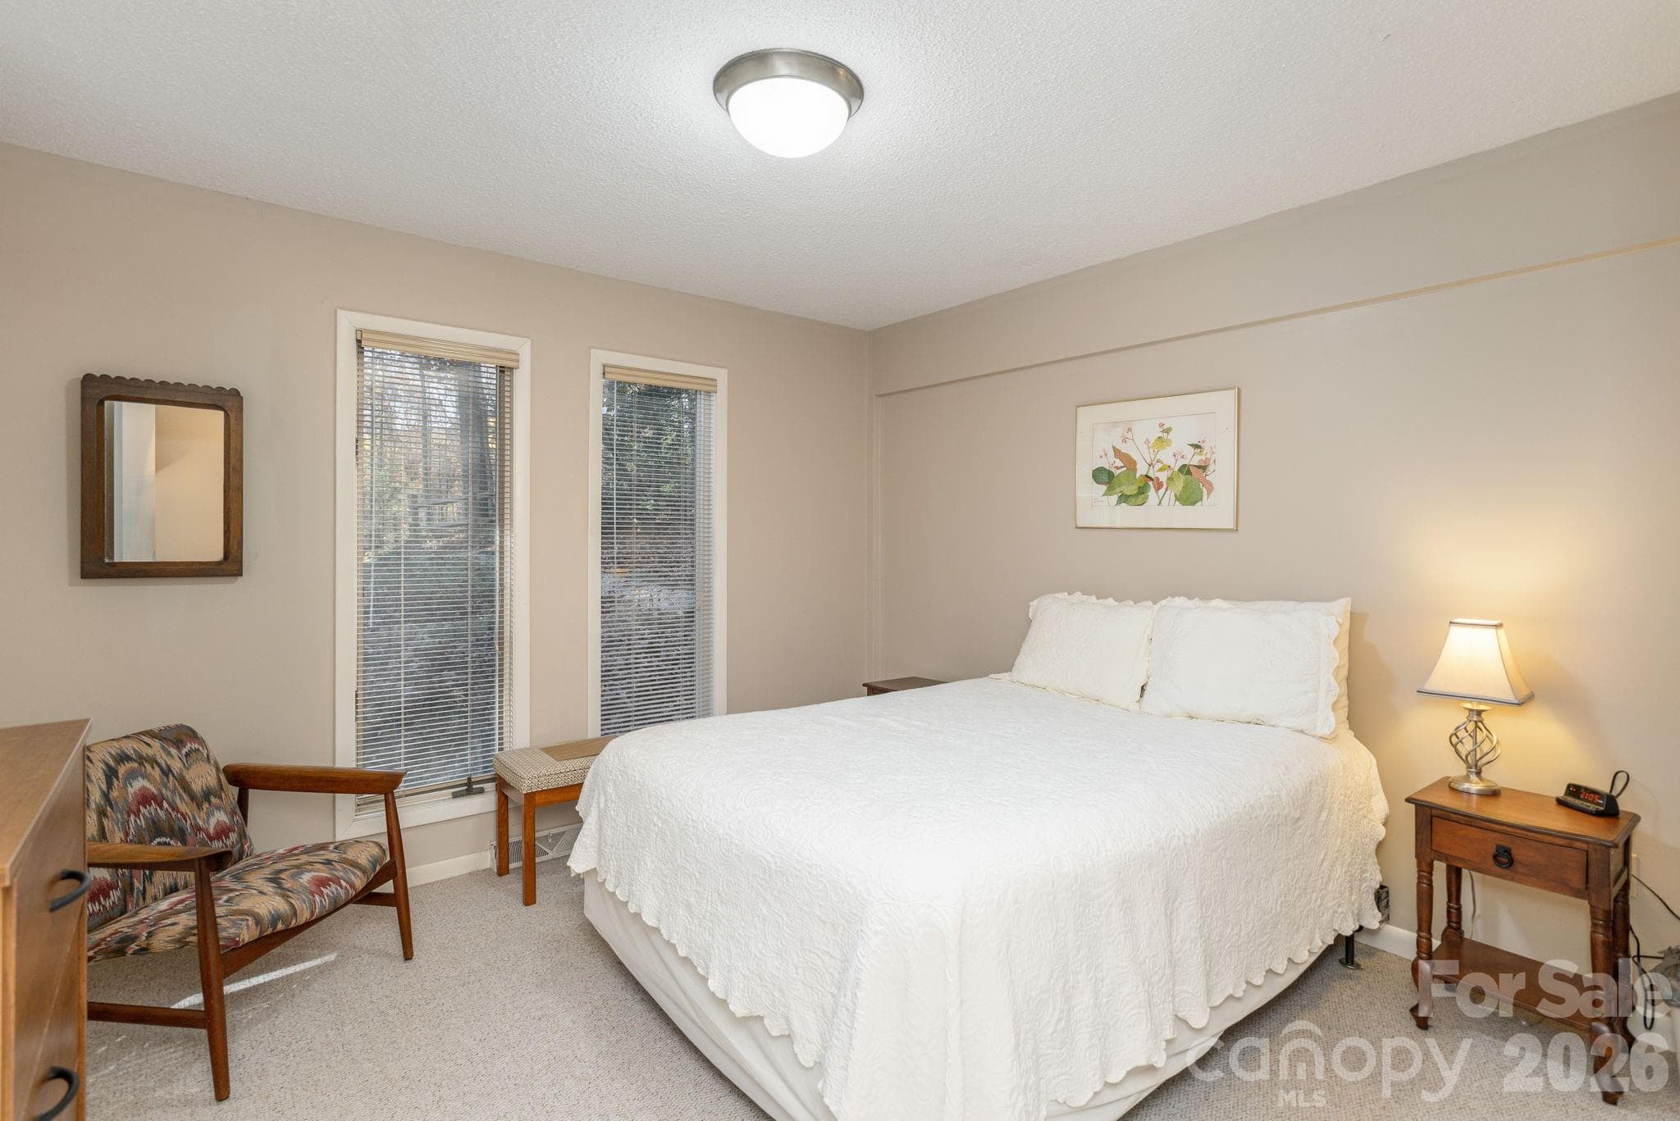
Main level guestroom - 250 Butternut Lane, Brevard
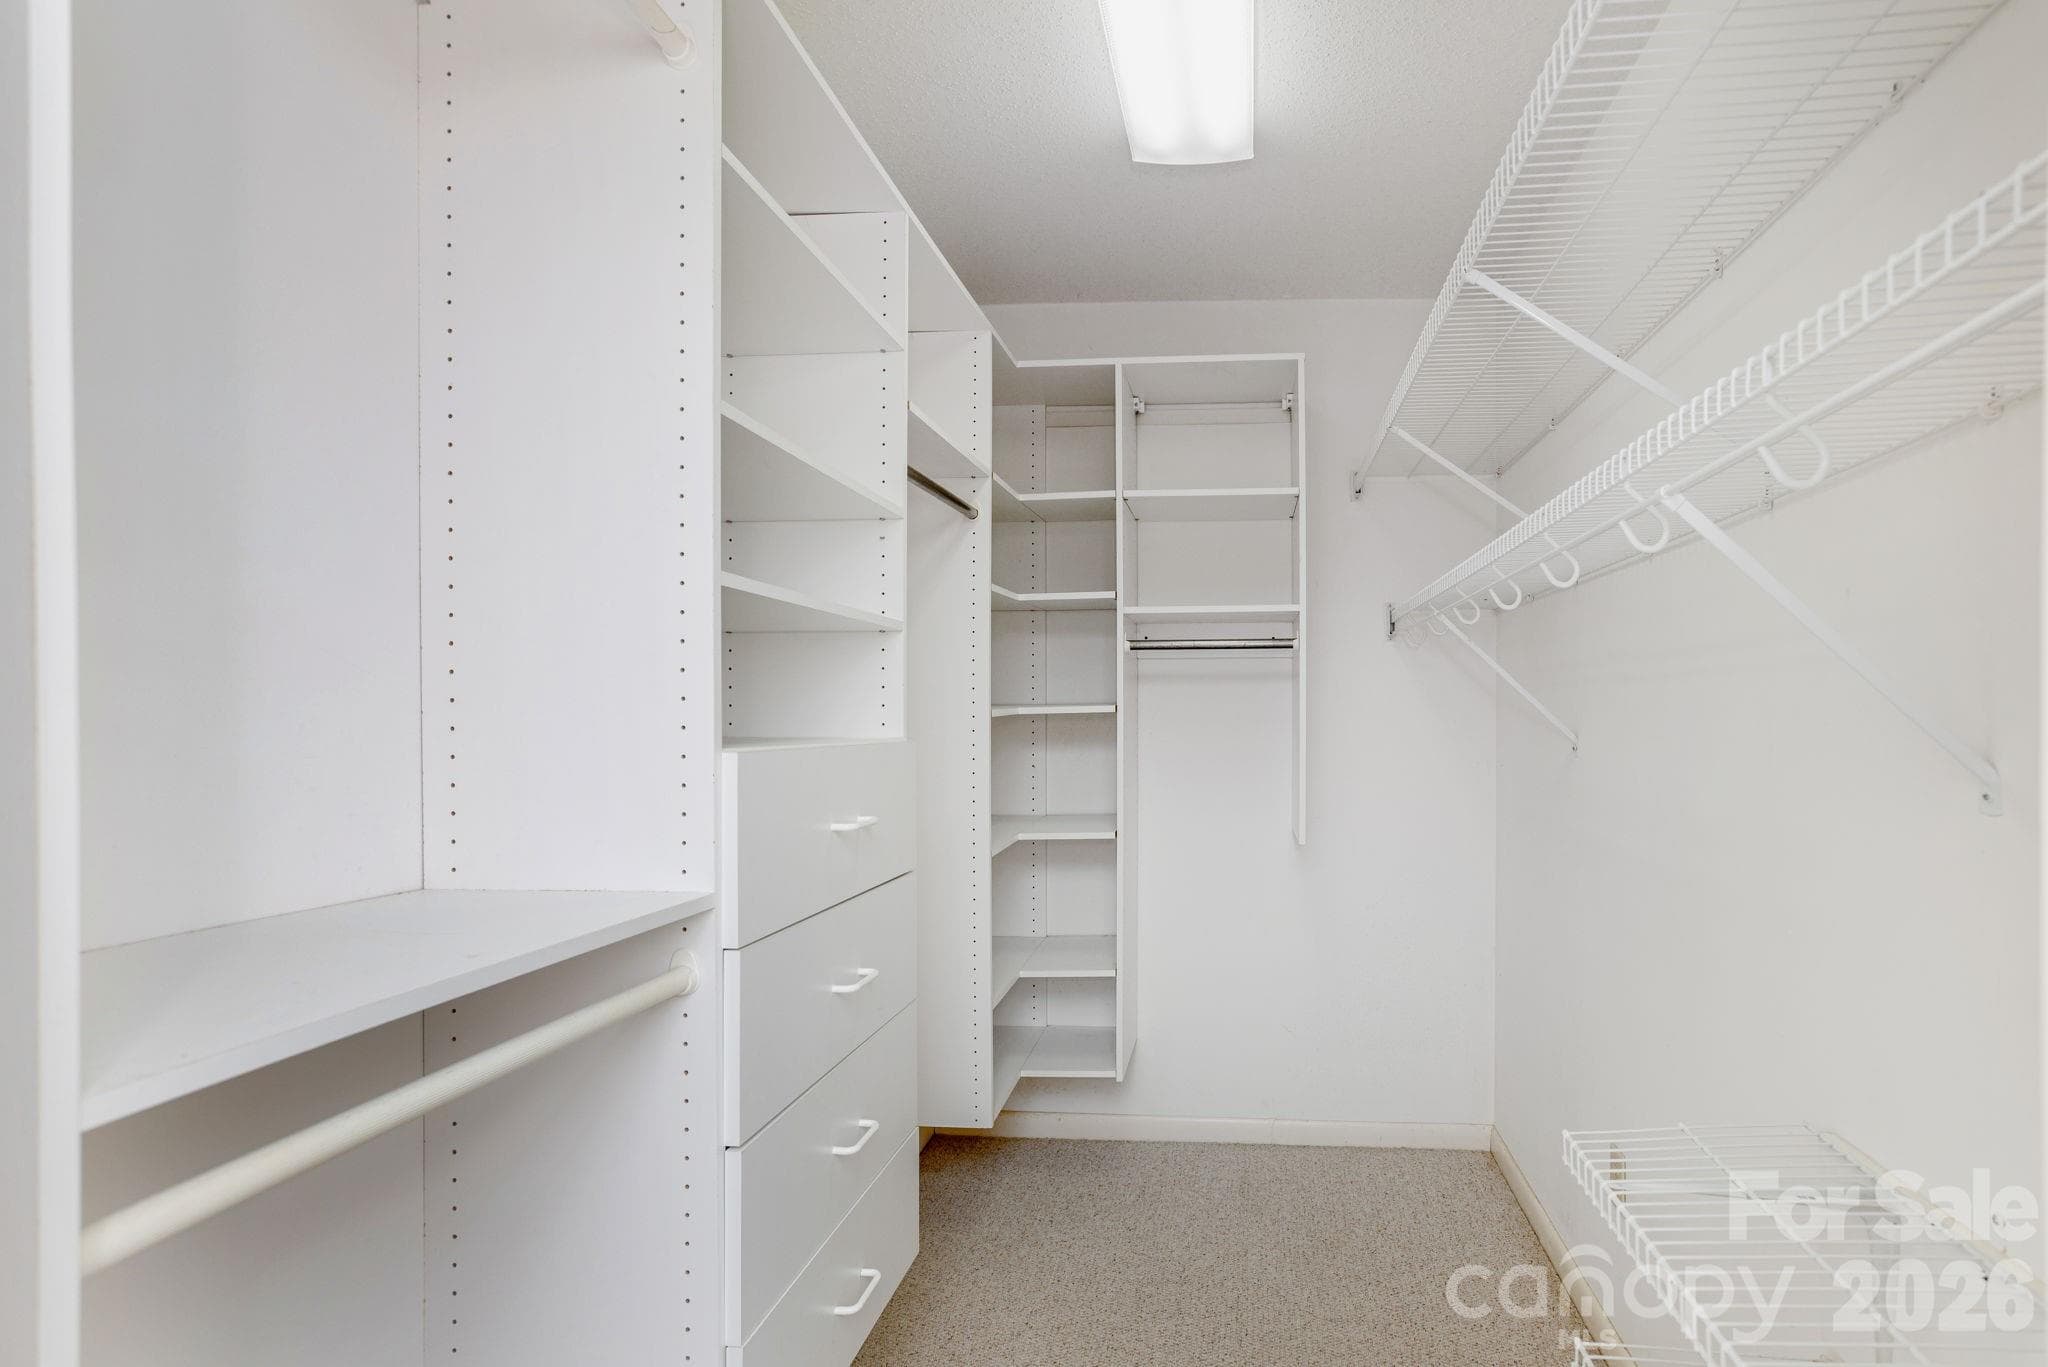
Guest walk-in closet - 250 Butternut Lane, Brevard
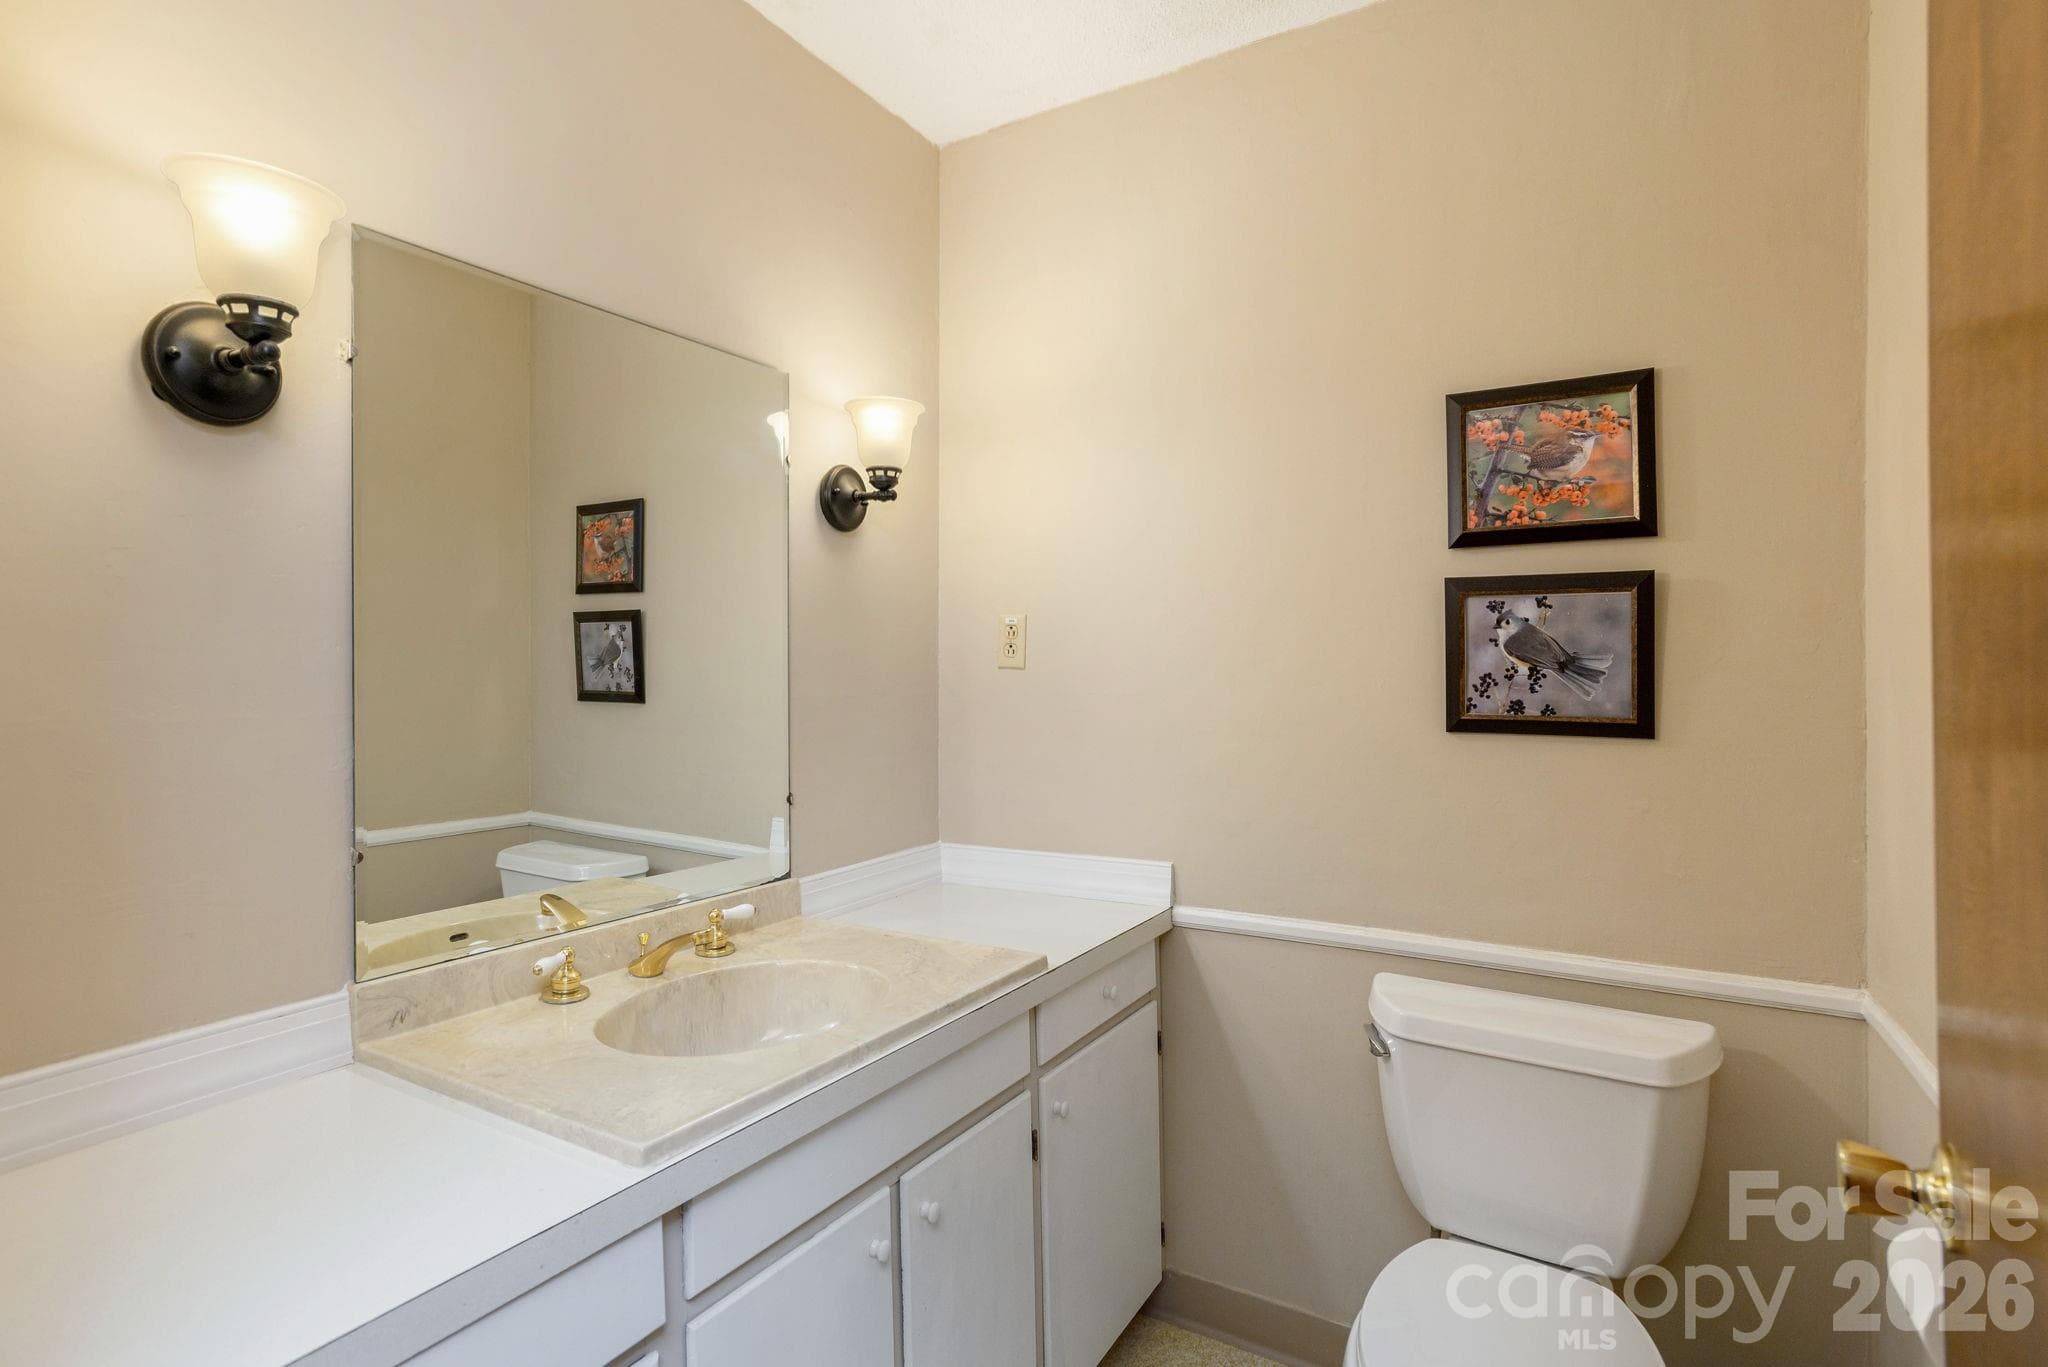
Guest Bathroom - 250 Butternut Lane, Brevard
Den - 250 Butternut Lane, Brevard
Main level Bedroom - 250 Butternut Lane, Brevard
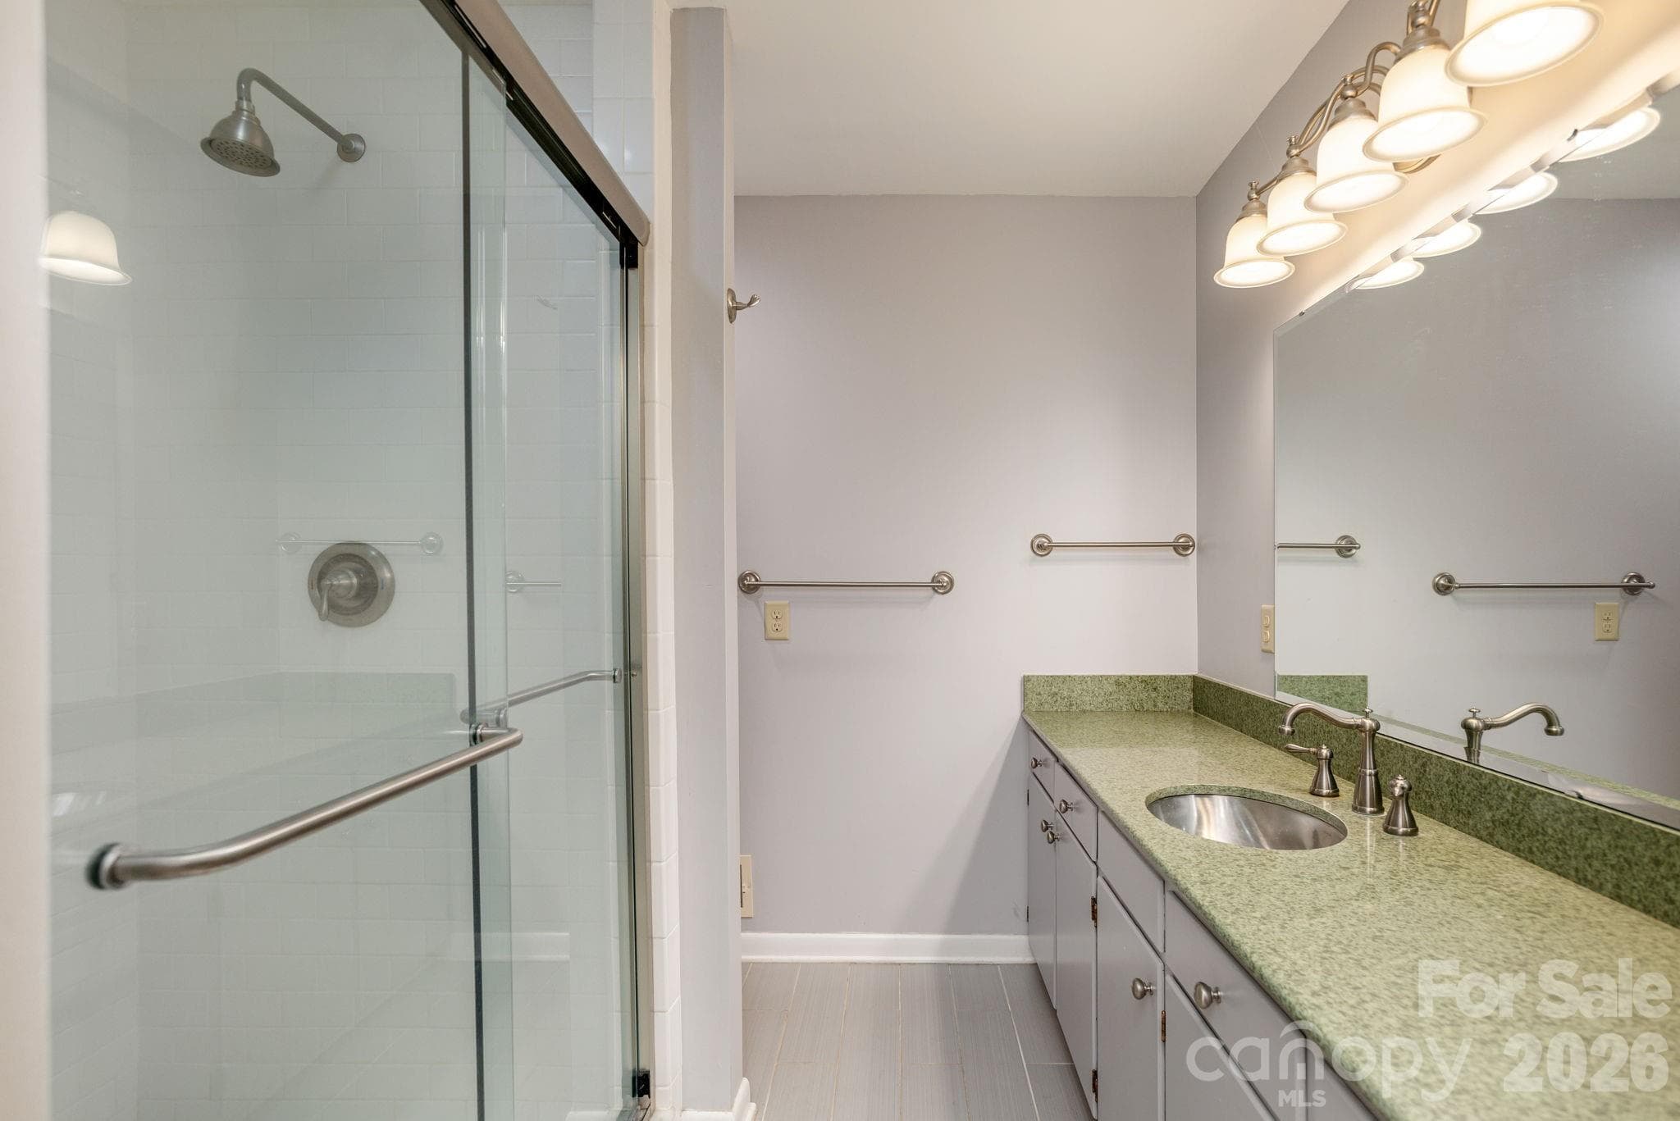
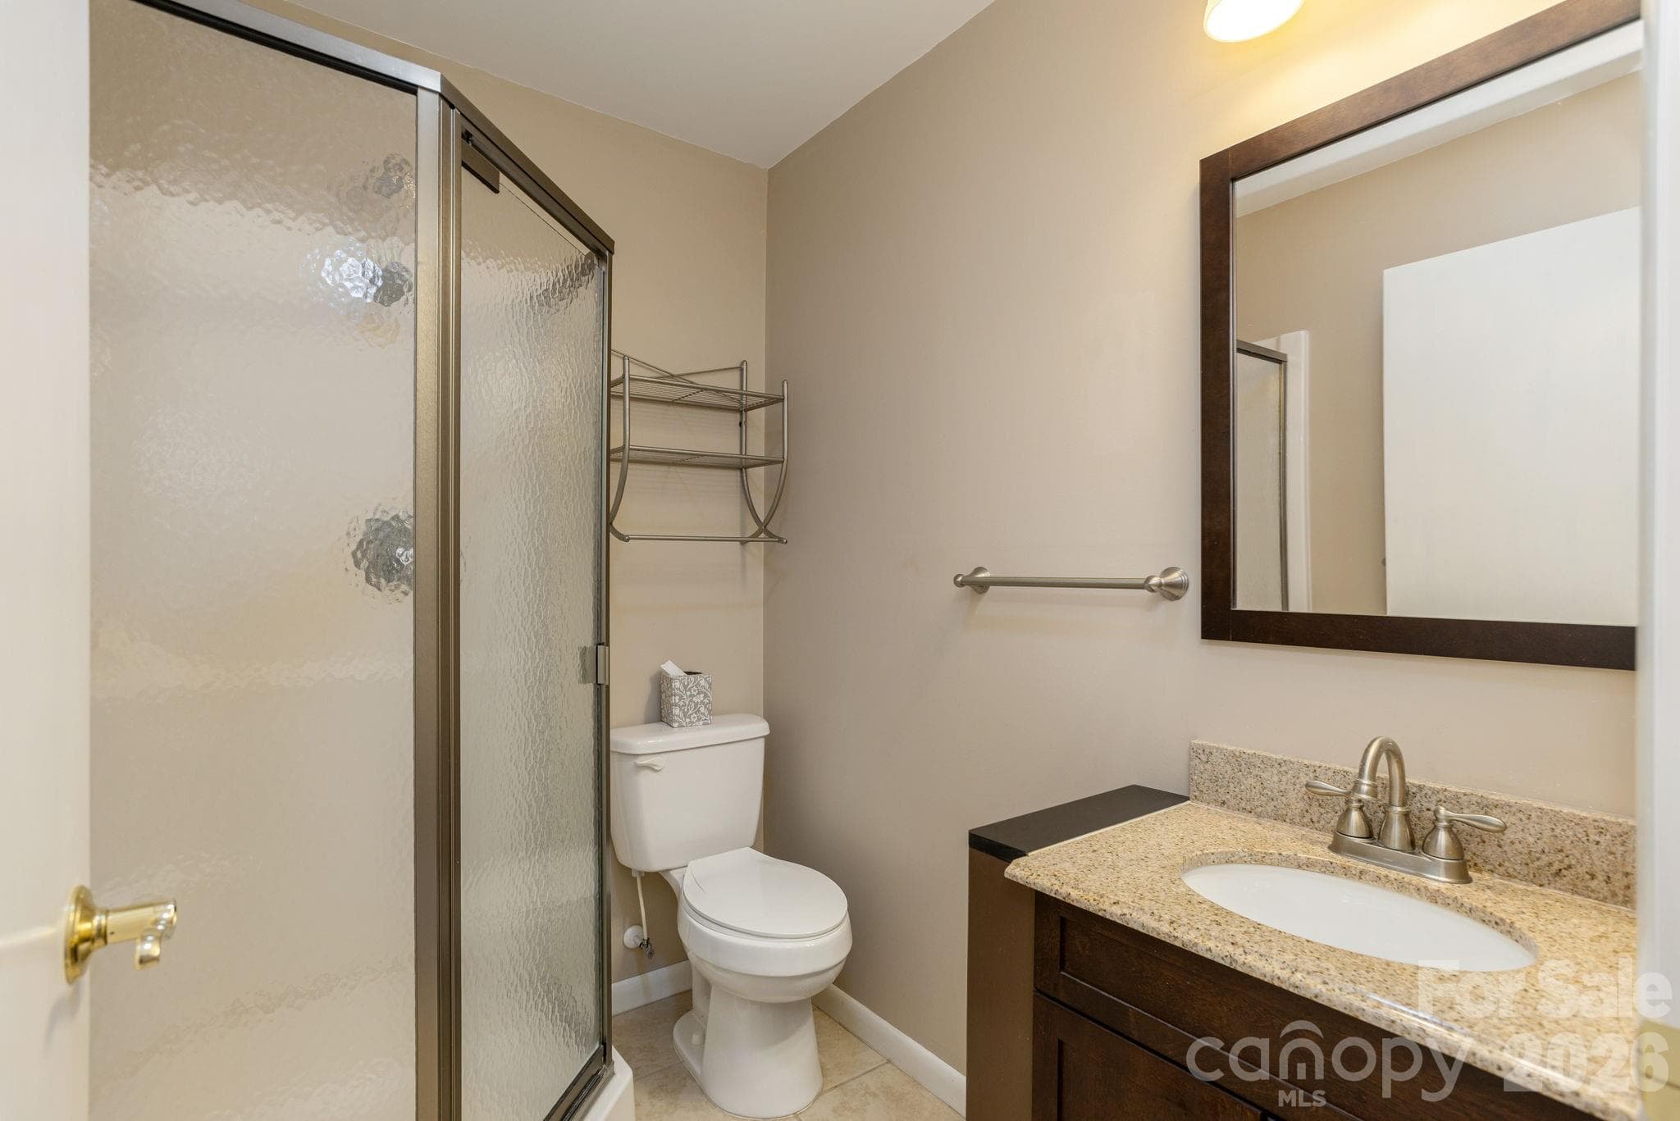
Full Bath - 250 Butternut Lane, Brevard
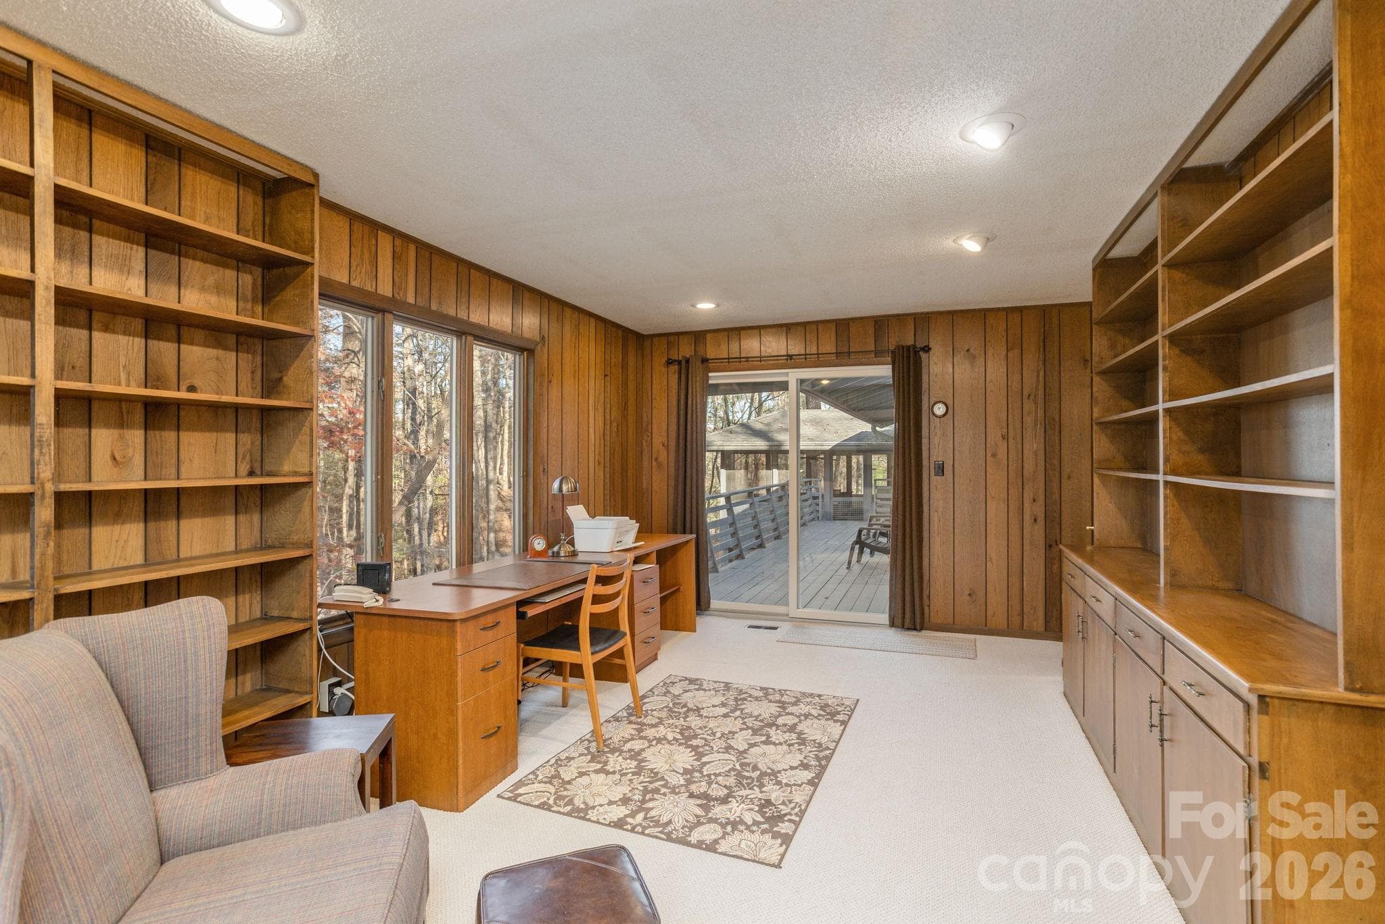
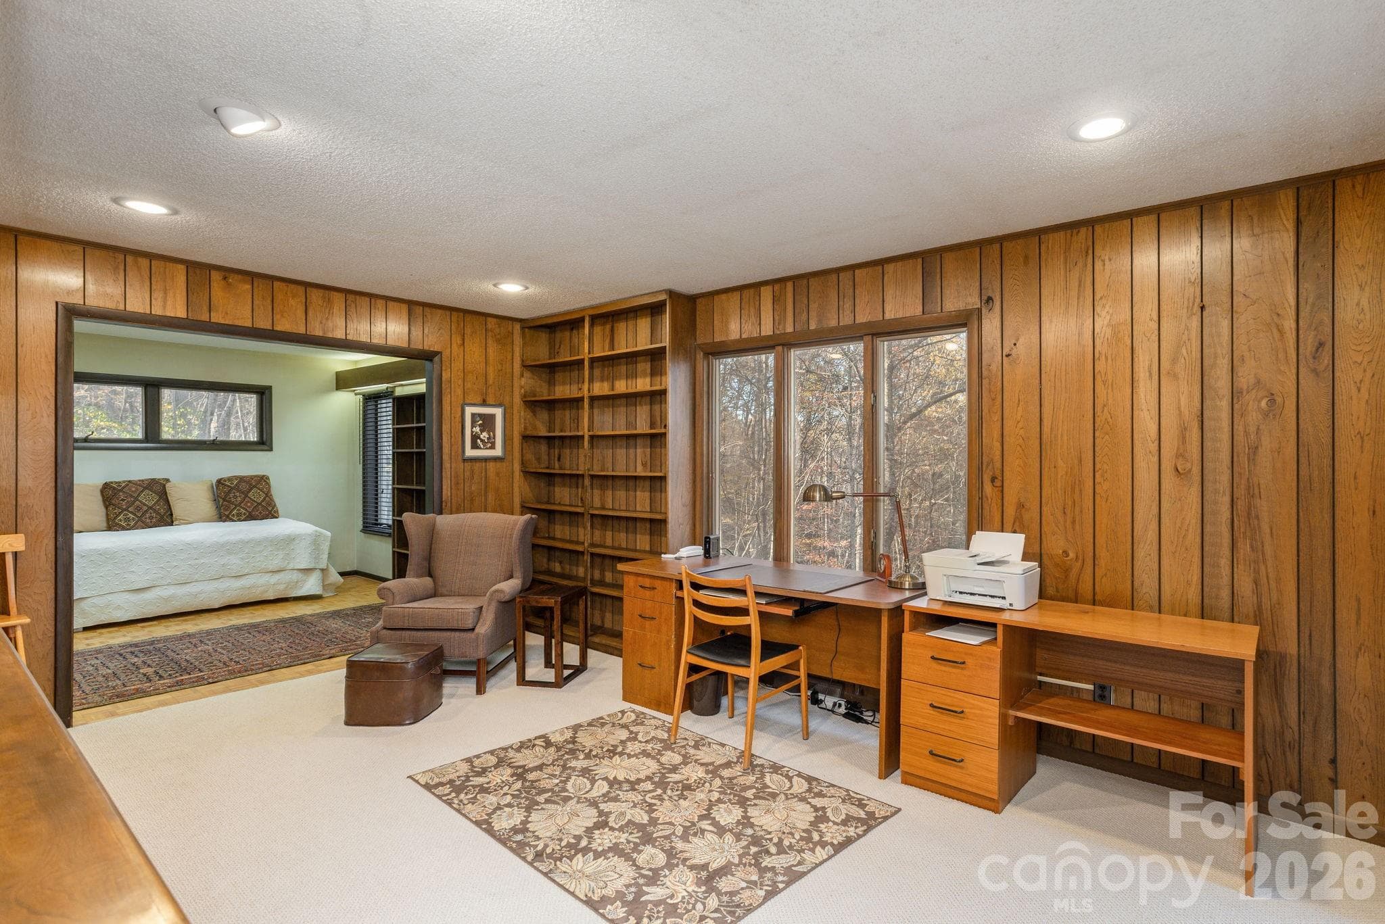
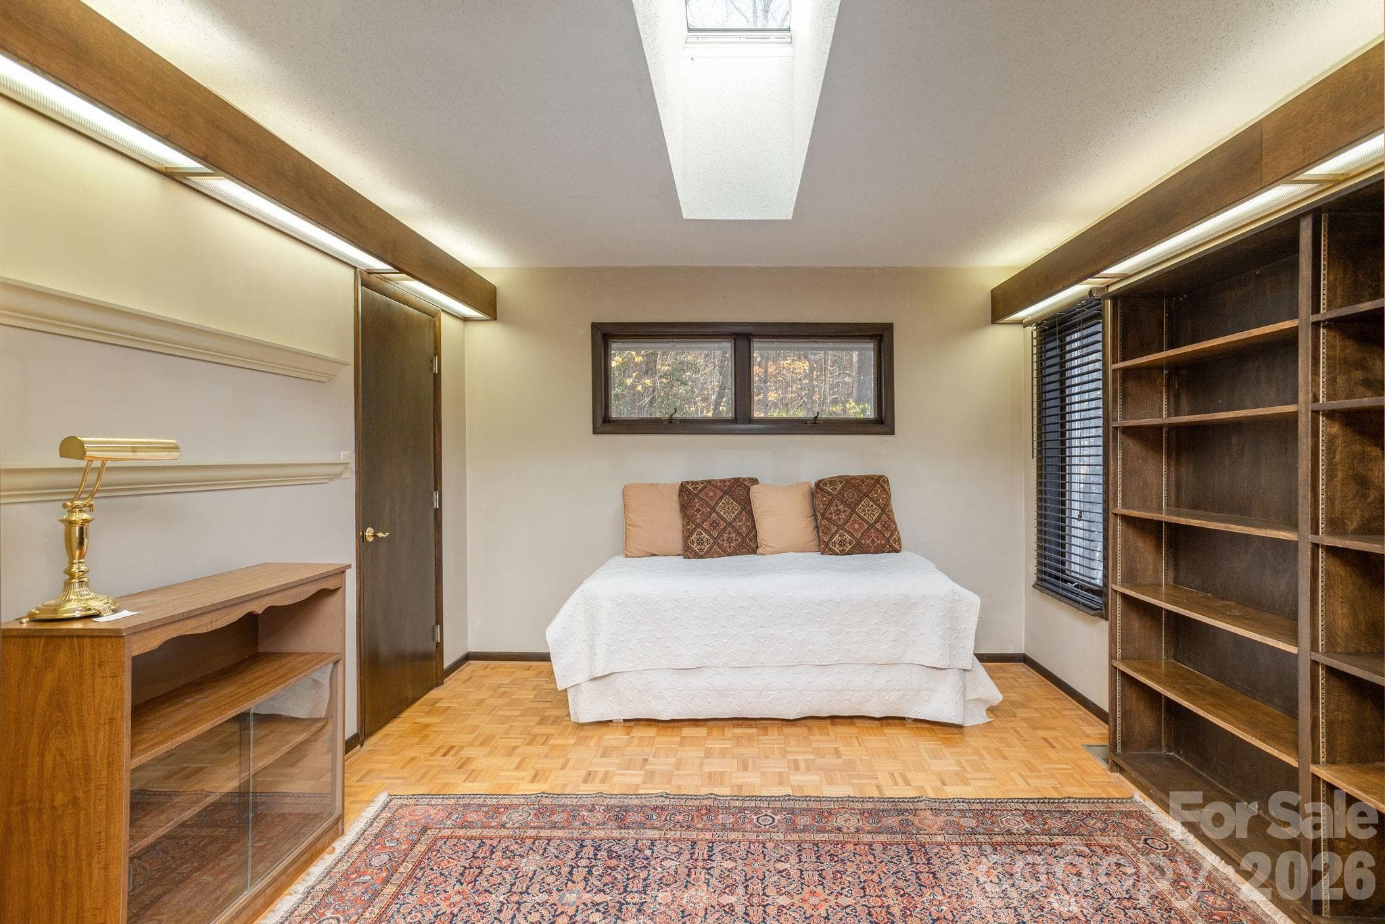
Office set up as Guest Bedroom - 250 Butternut Lane, Brevard
Full Bathroom - 250 Butternut Lane, Brevard
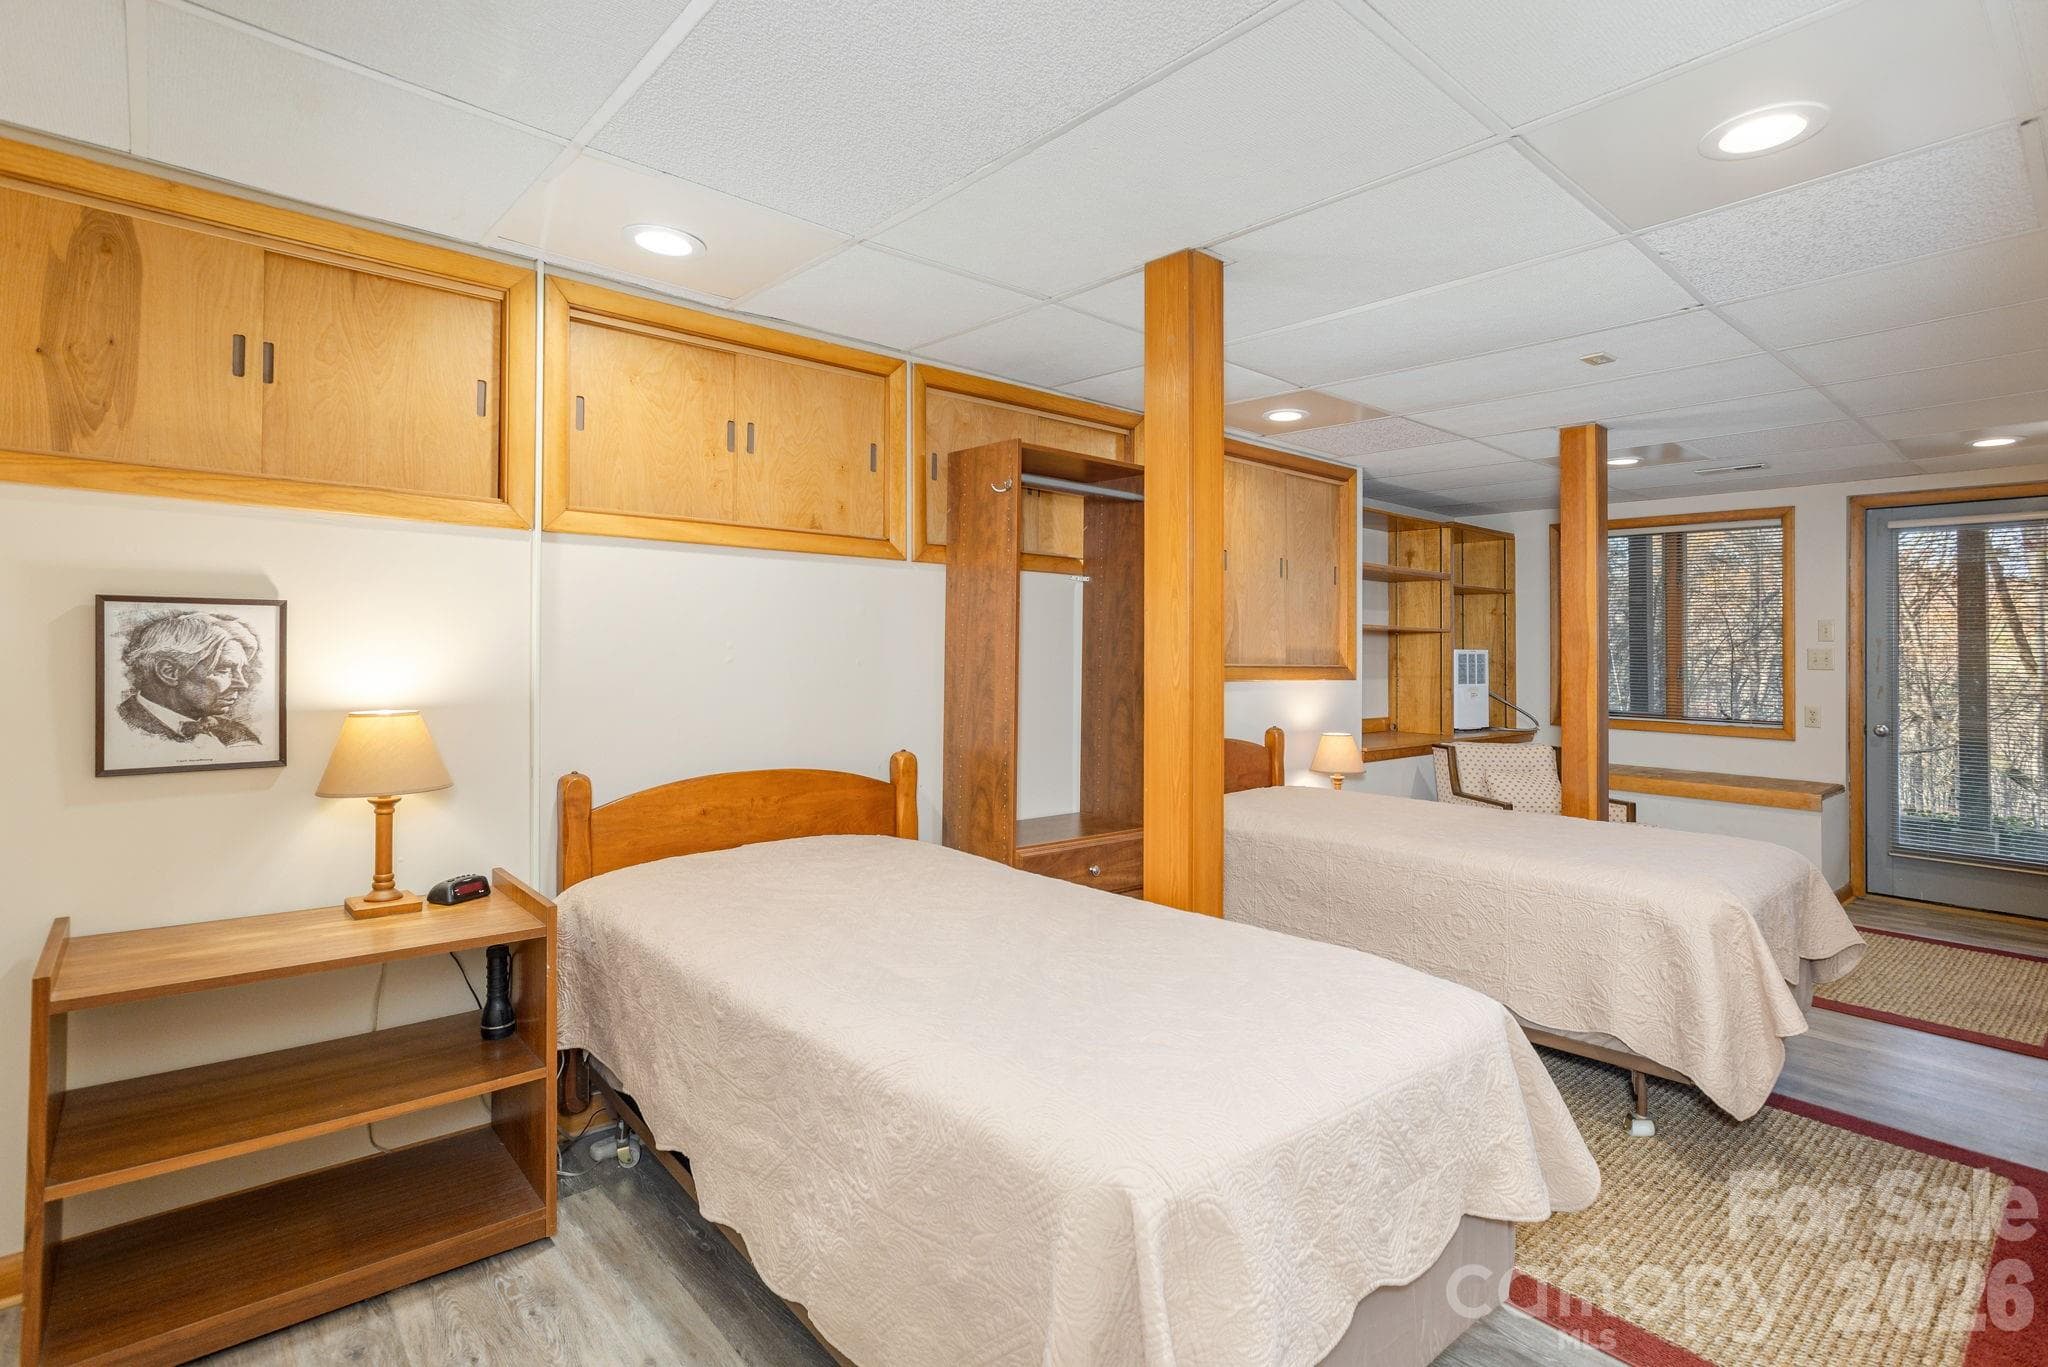
Basement Family Rooms Set up as Bedroom - 250 Butternut Lane, Brevard
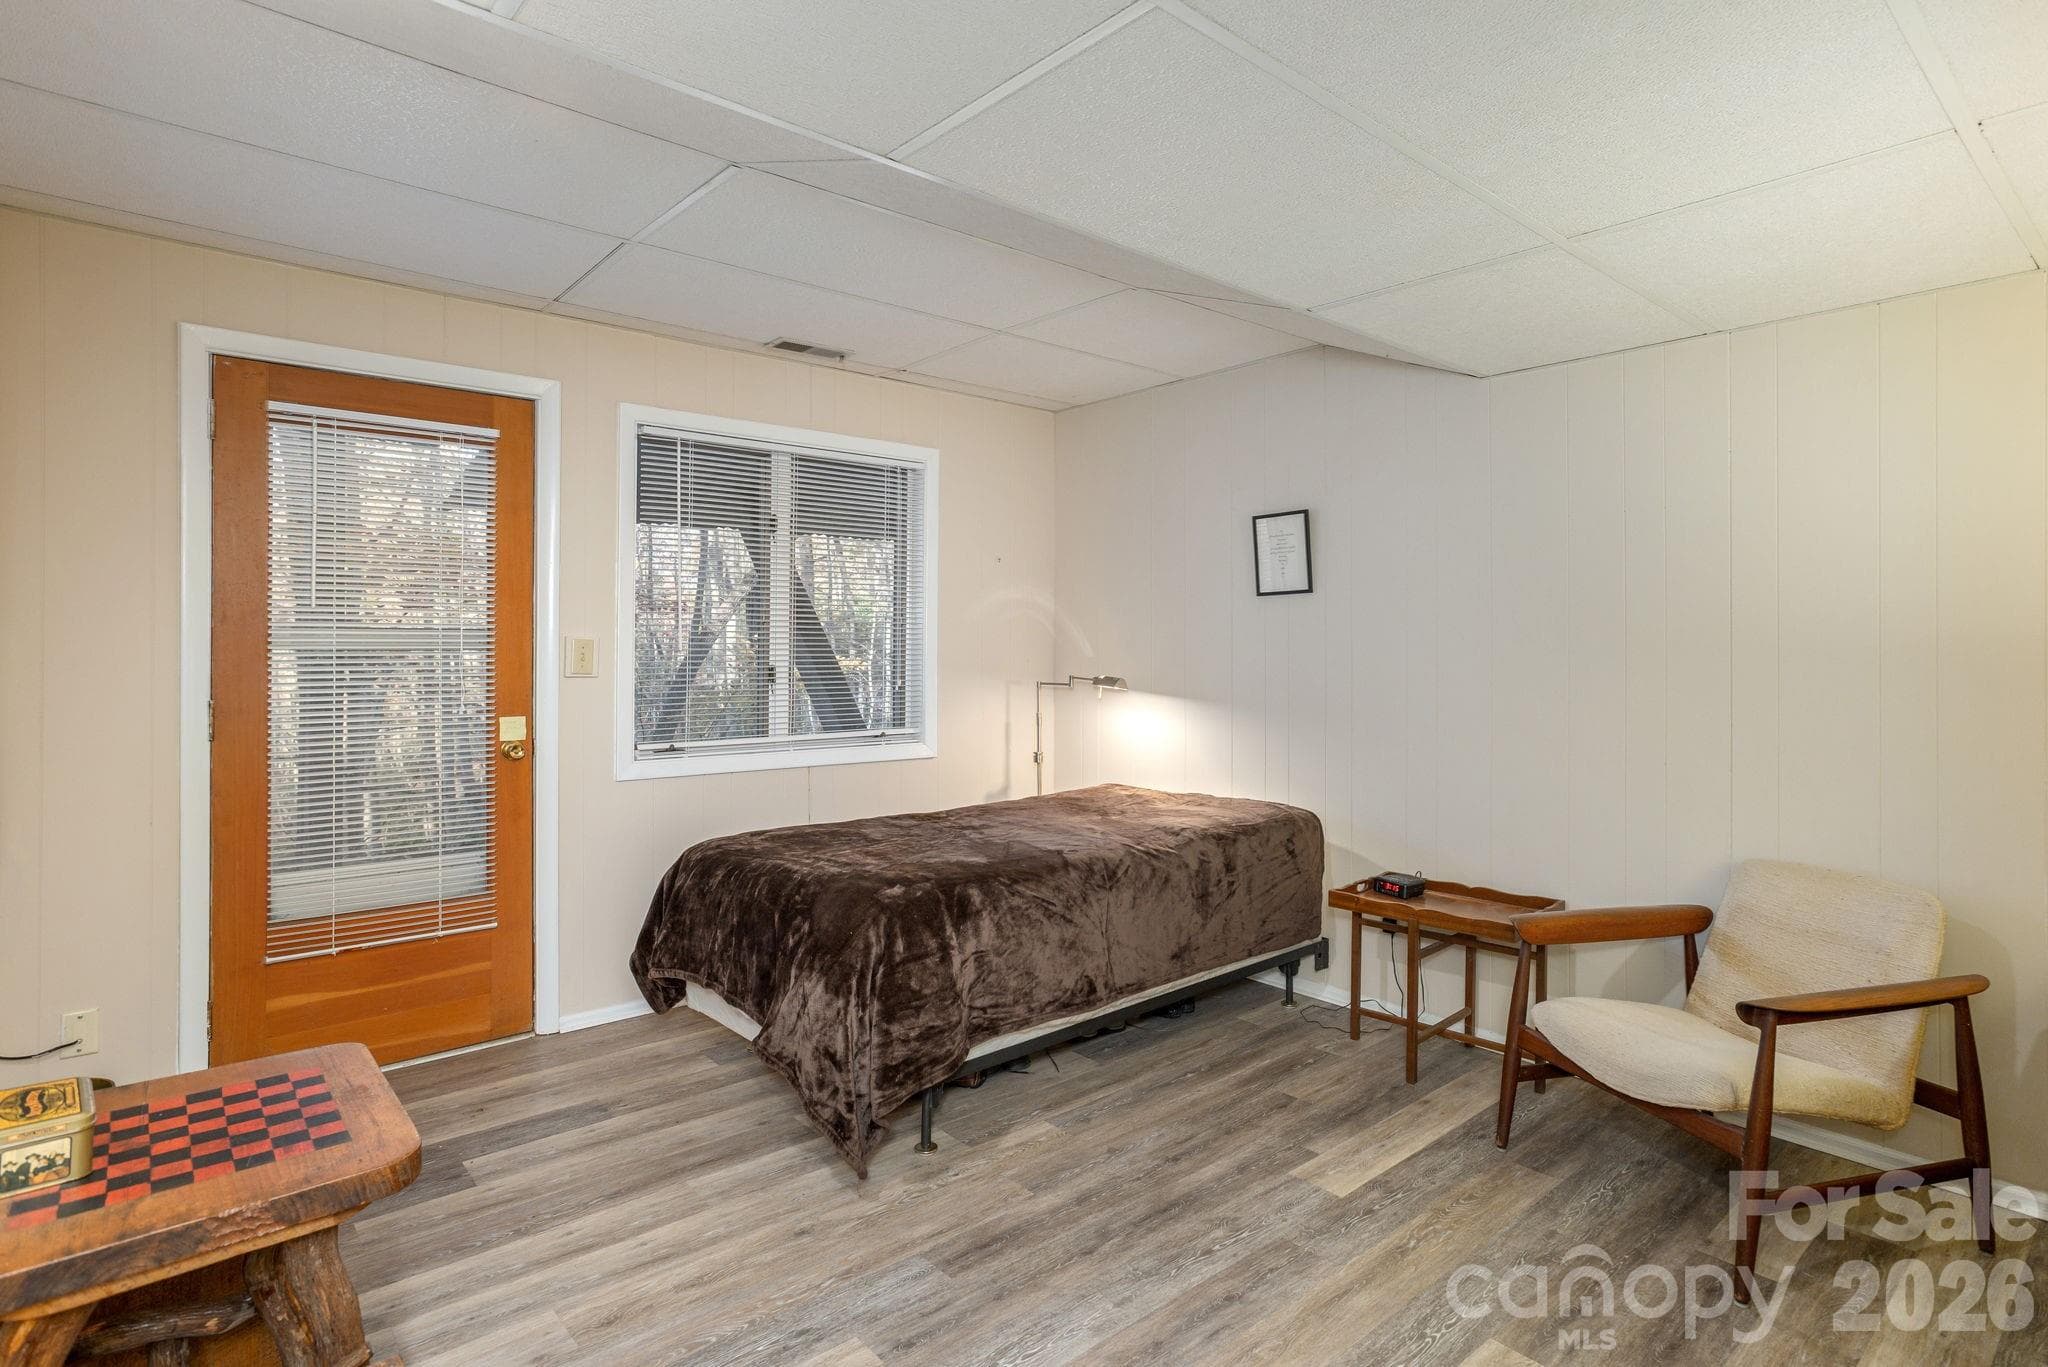
Bonus room Set up as Bedroom - 250 Butternut Lane, Brevard
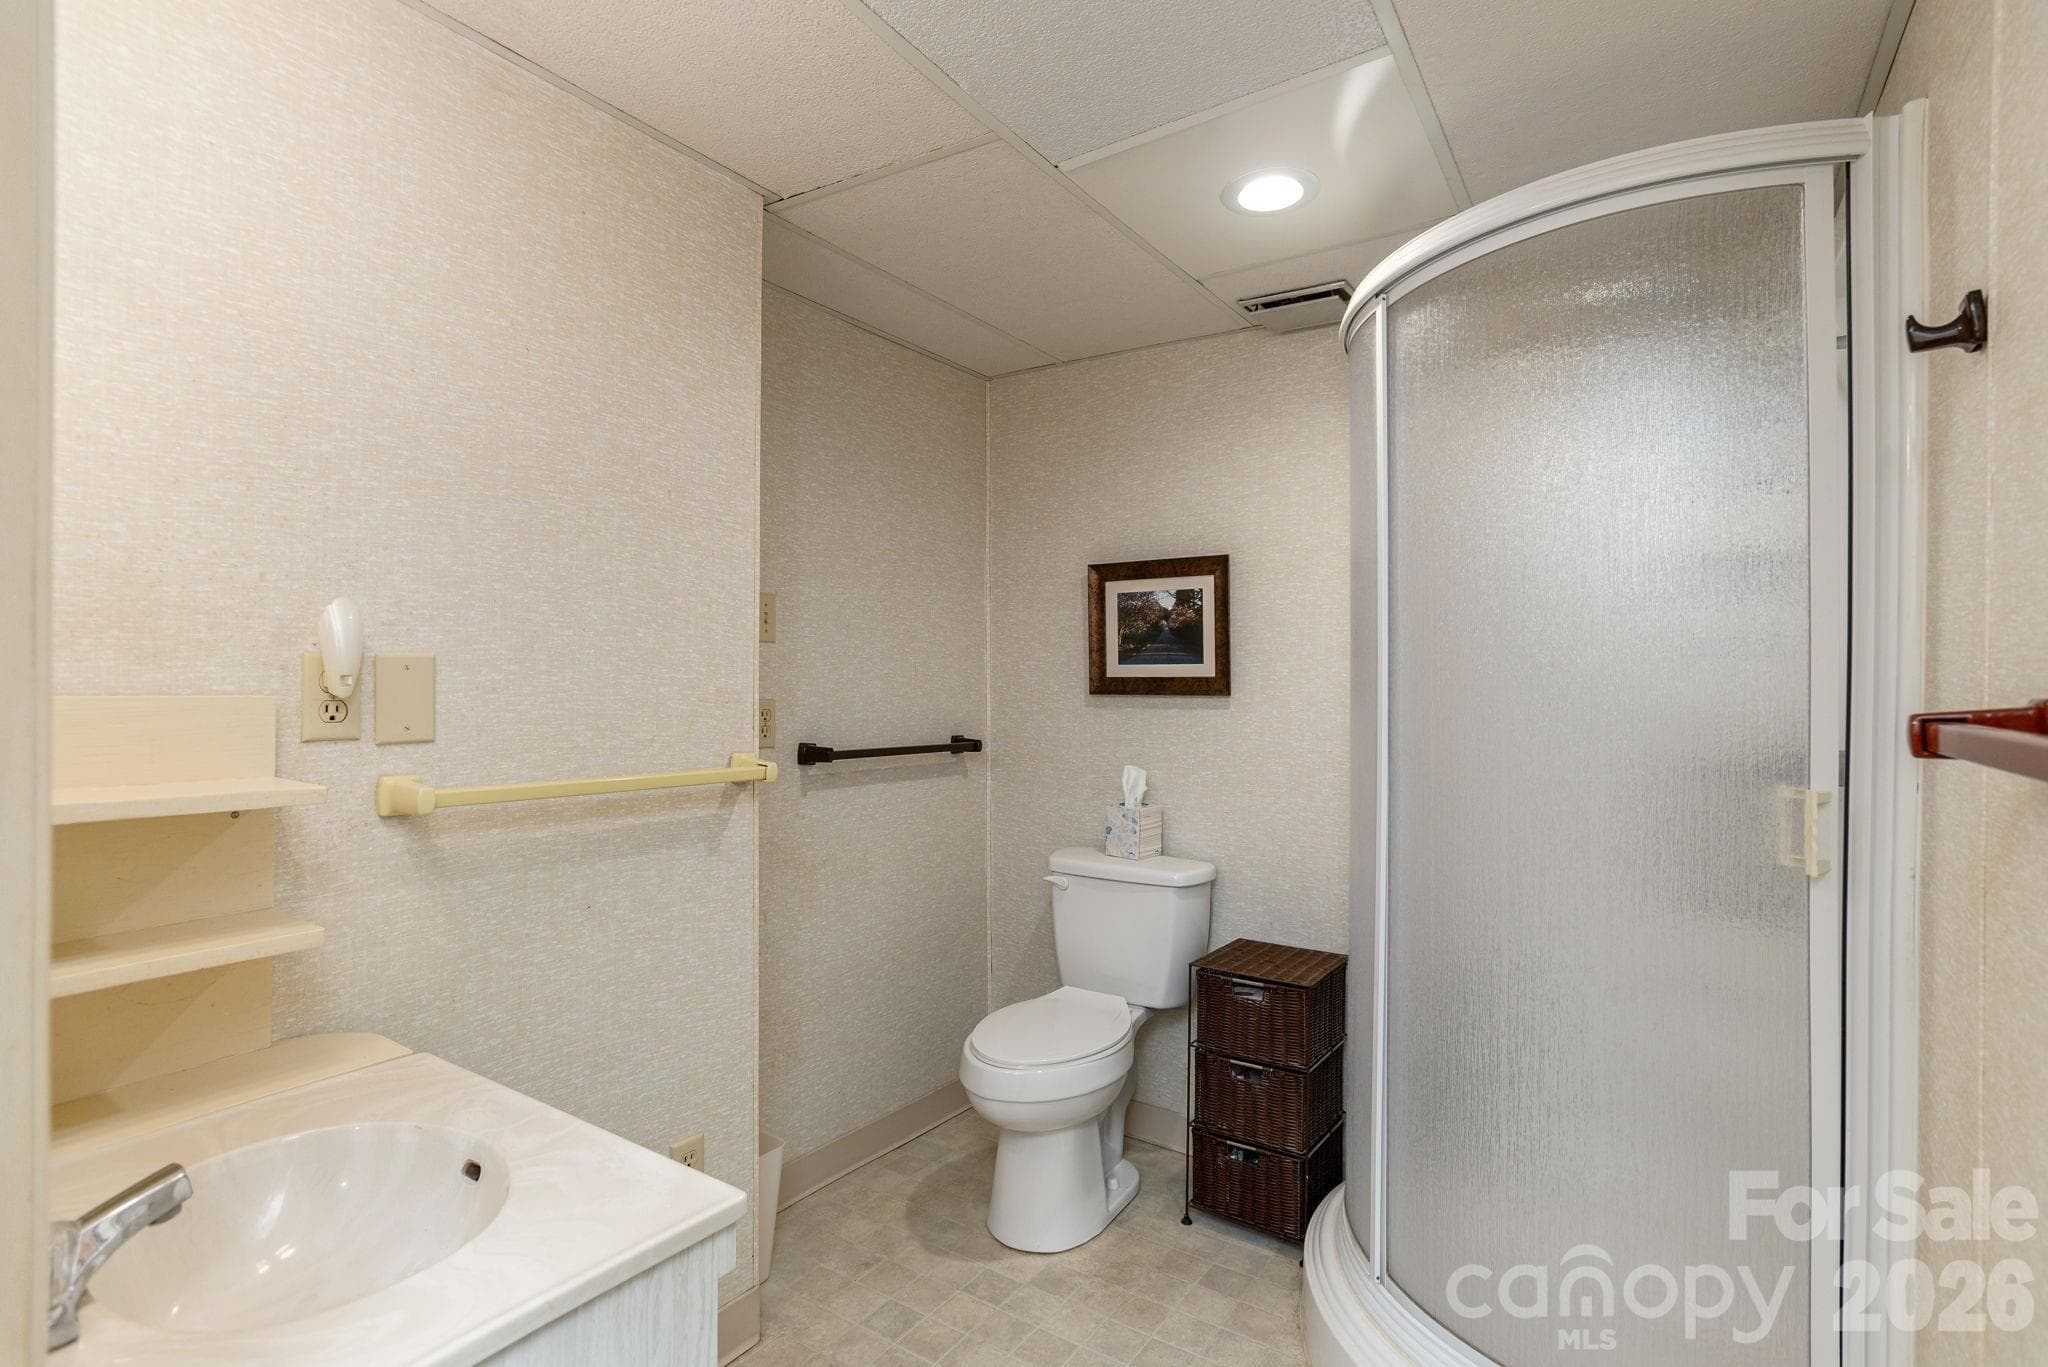
Full Bathroom - 250 Butternut Lane, Brevard
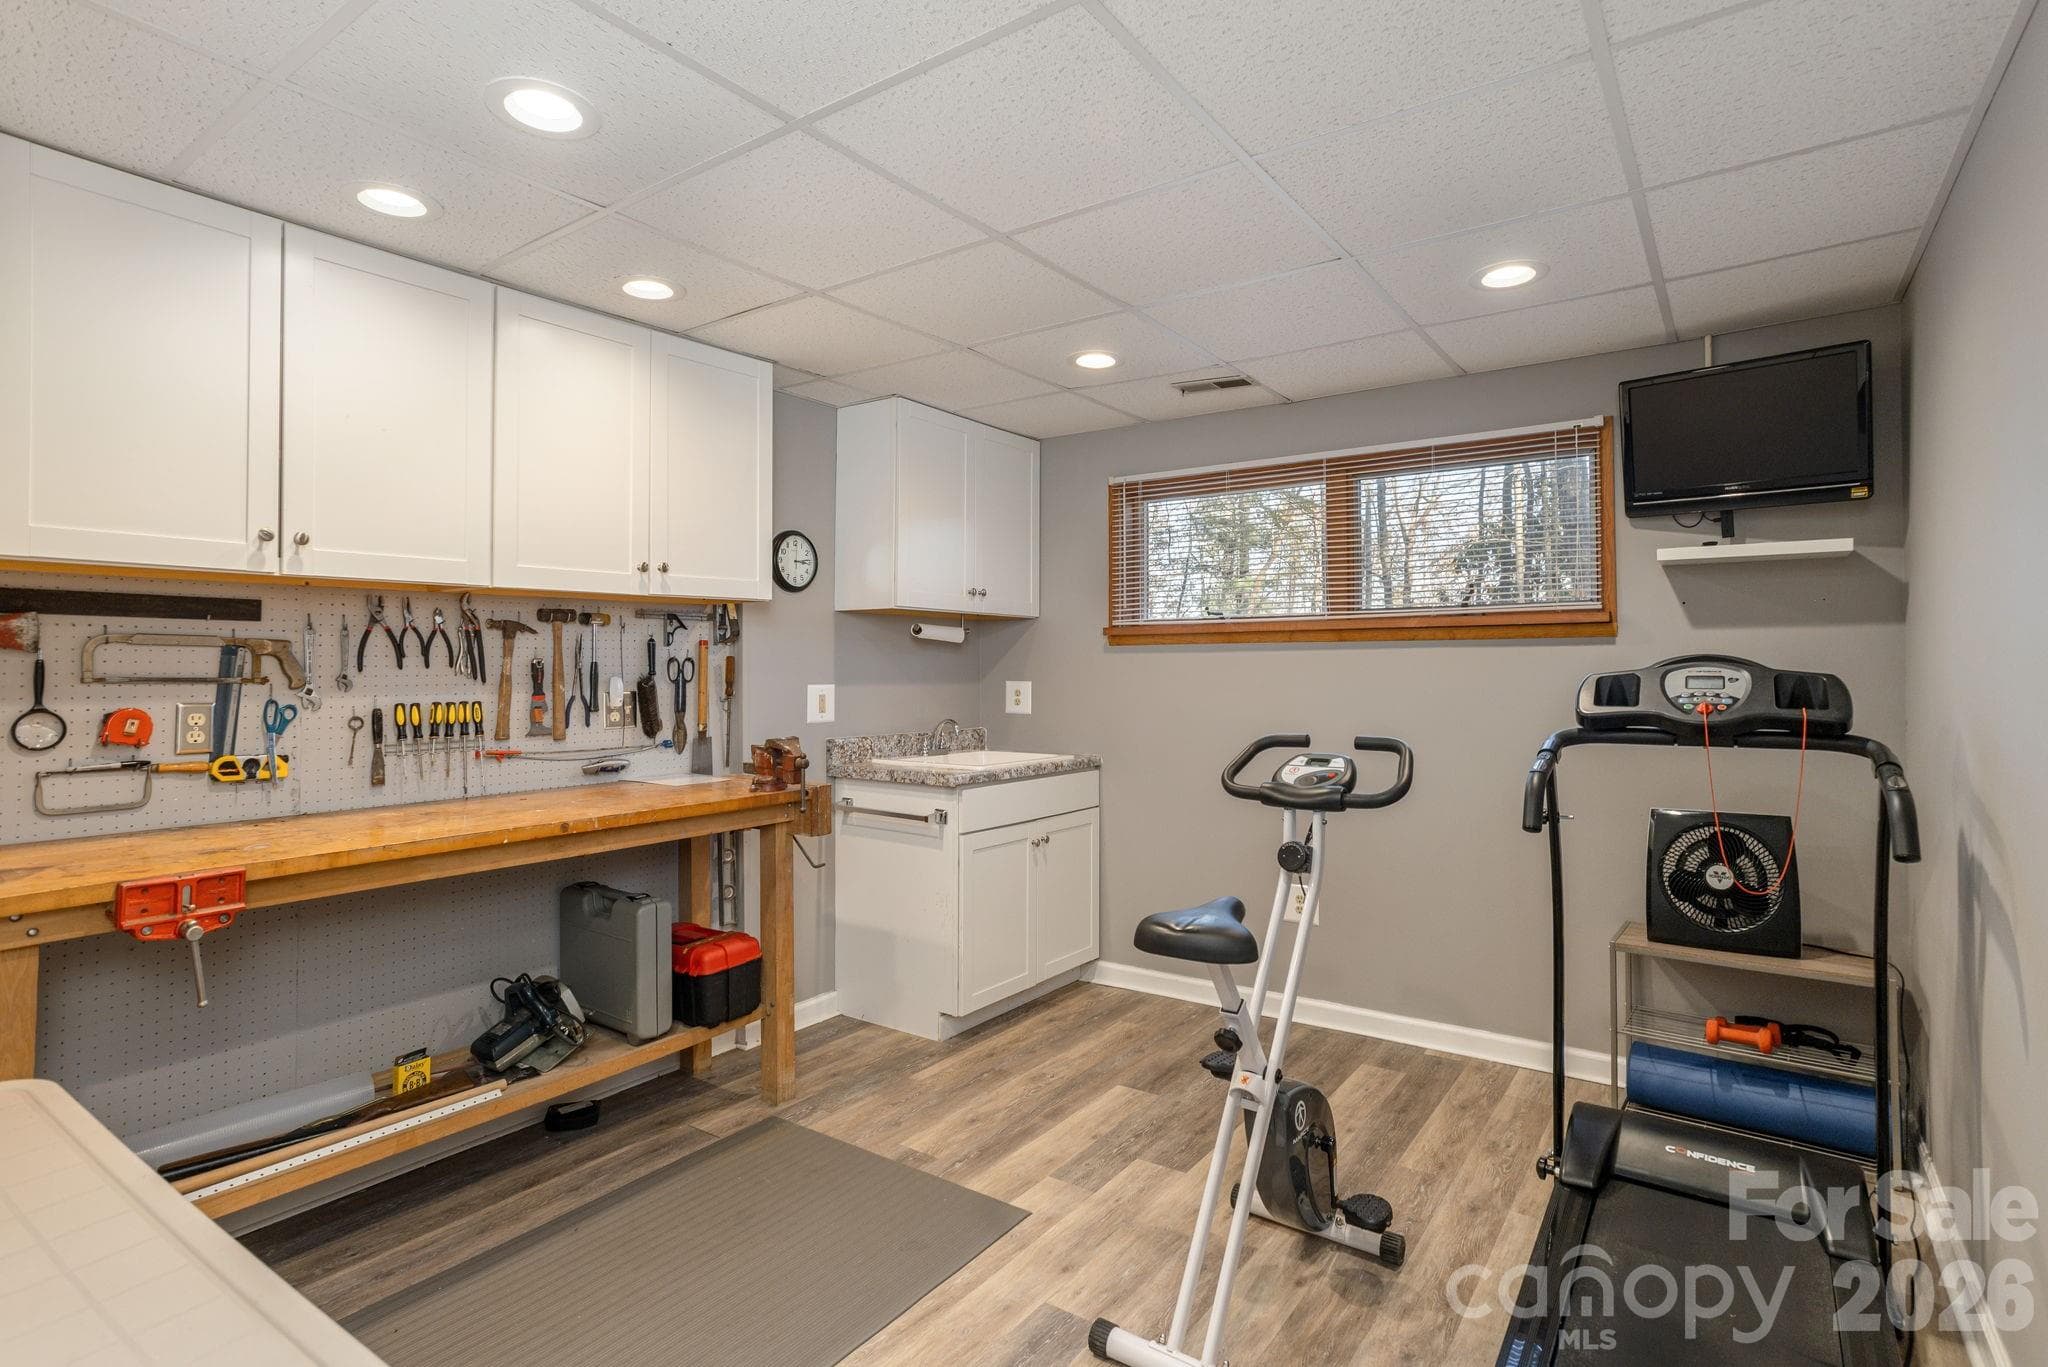
Exercise Room - 250 Butternut Lane, Brevard
Carport - 250 Butternut Lane, Brevard
Garage - 250 Butternut Lane, Brevard
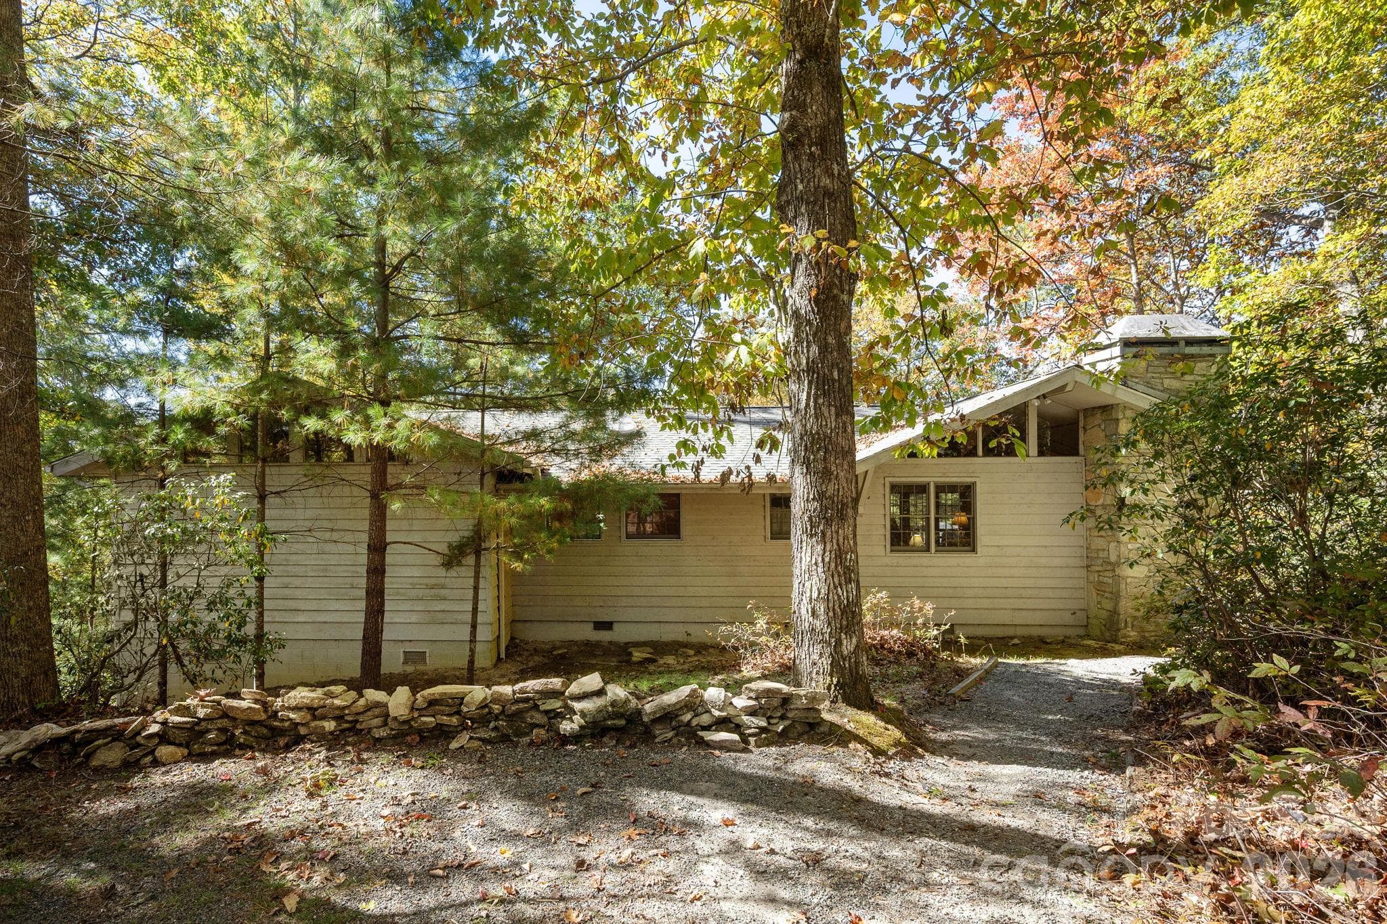
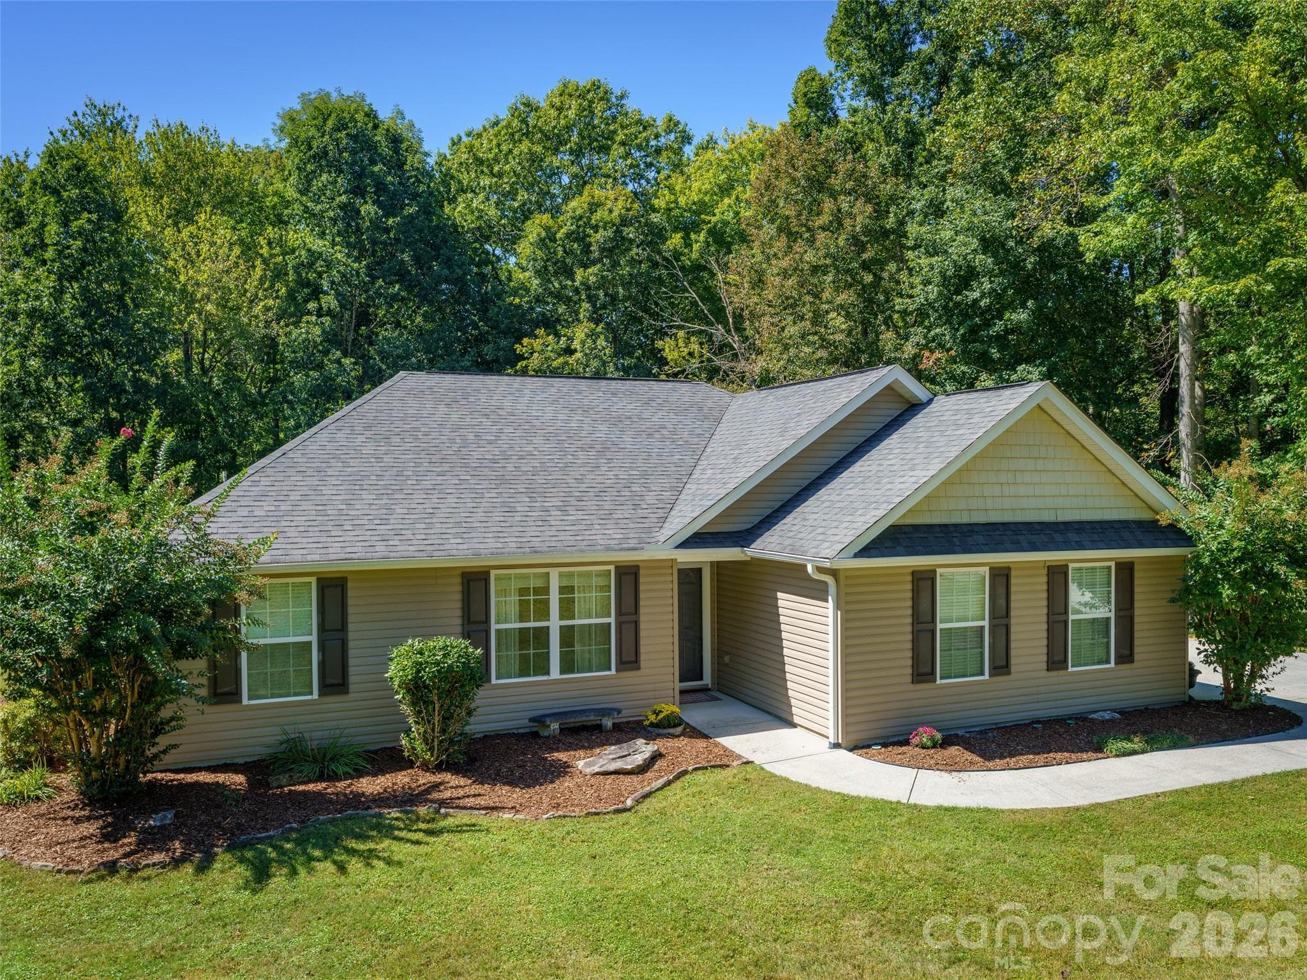
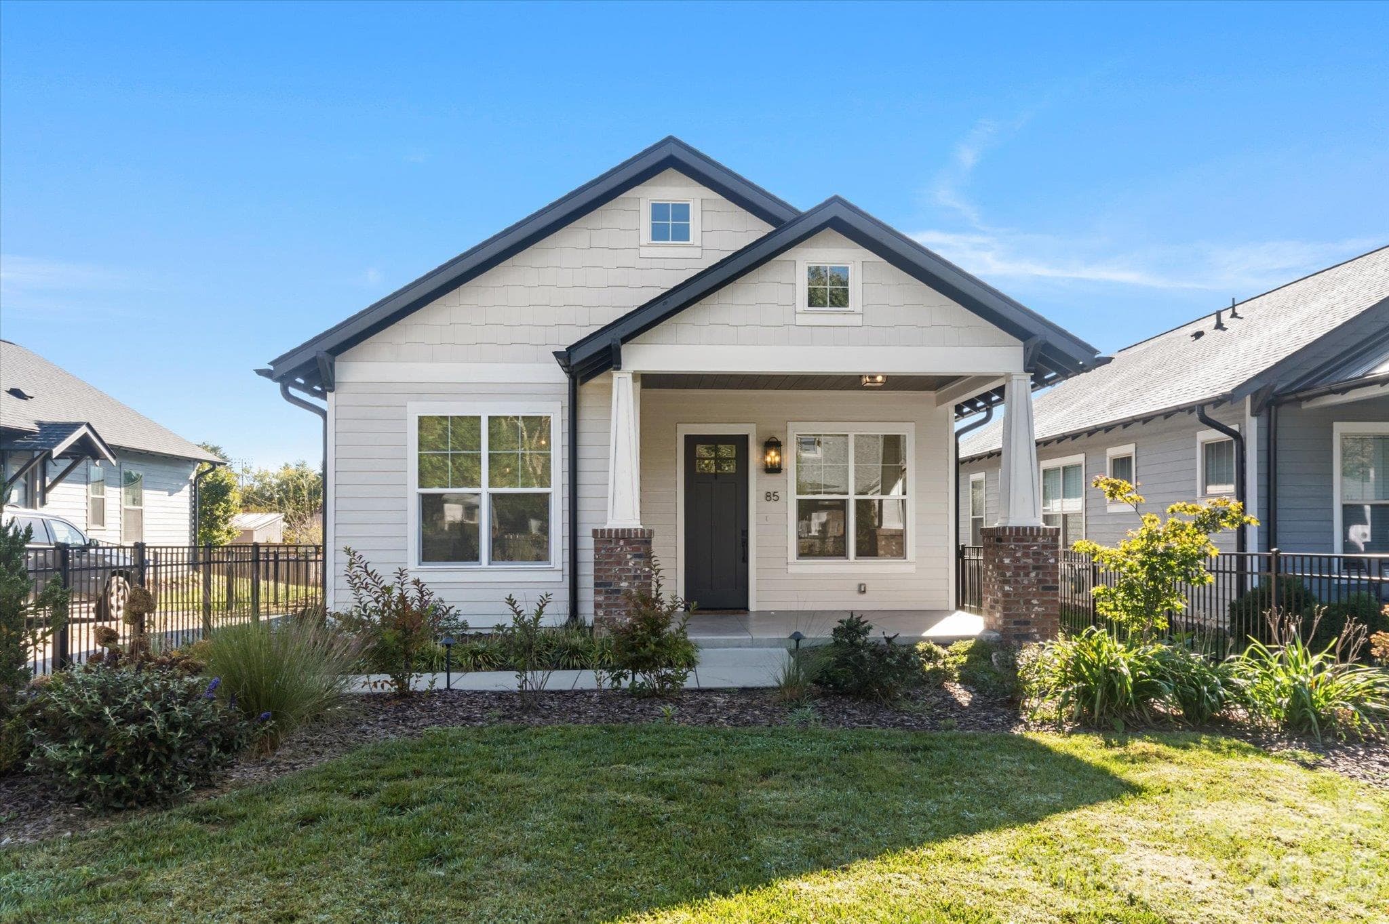
Front of 250 Butternut Ln - 250 Butternut Lane, Brevard
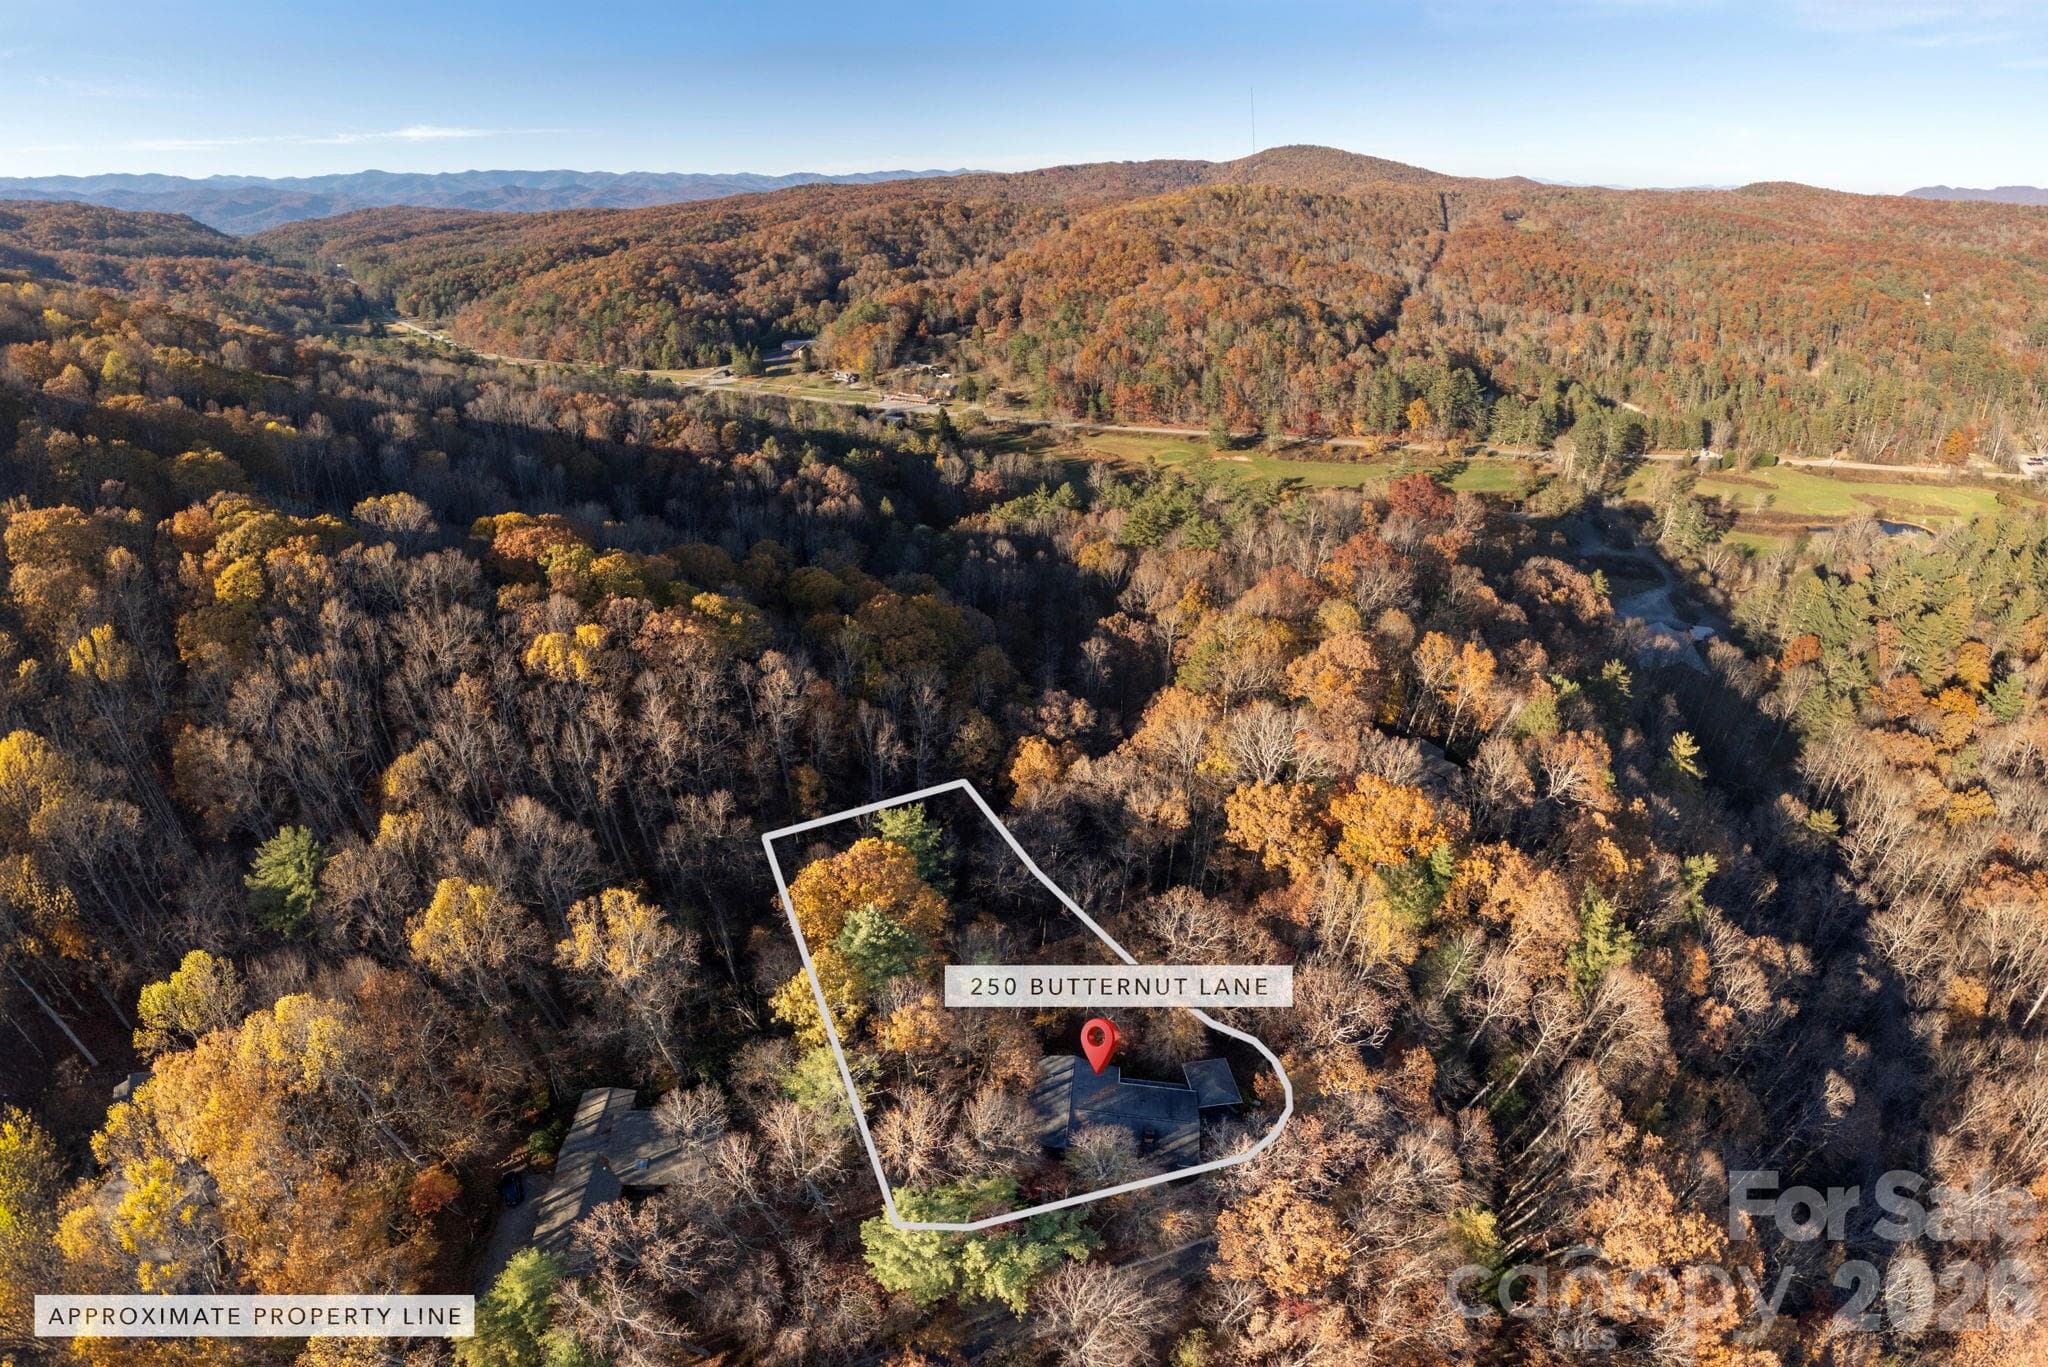
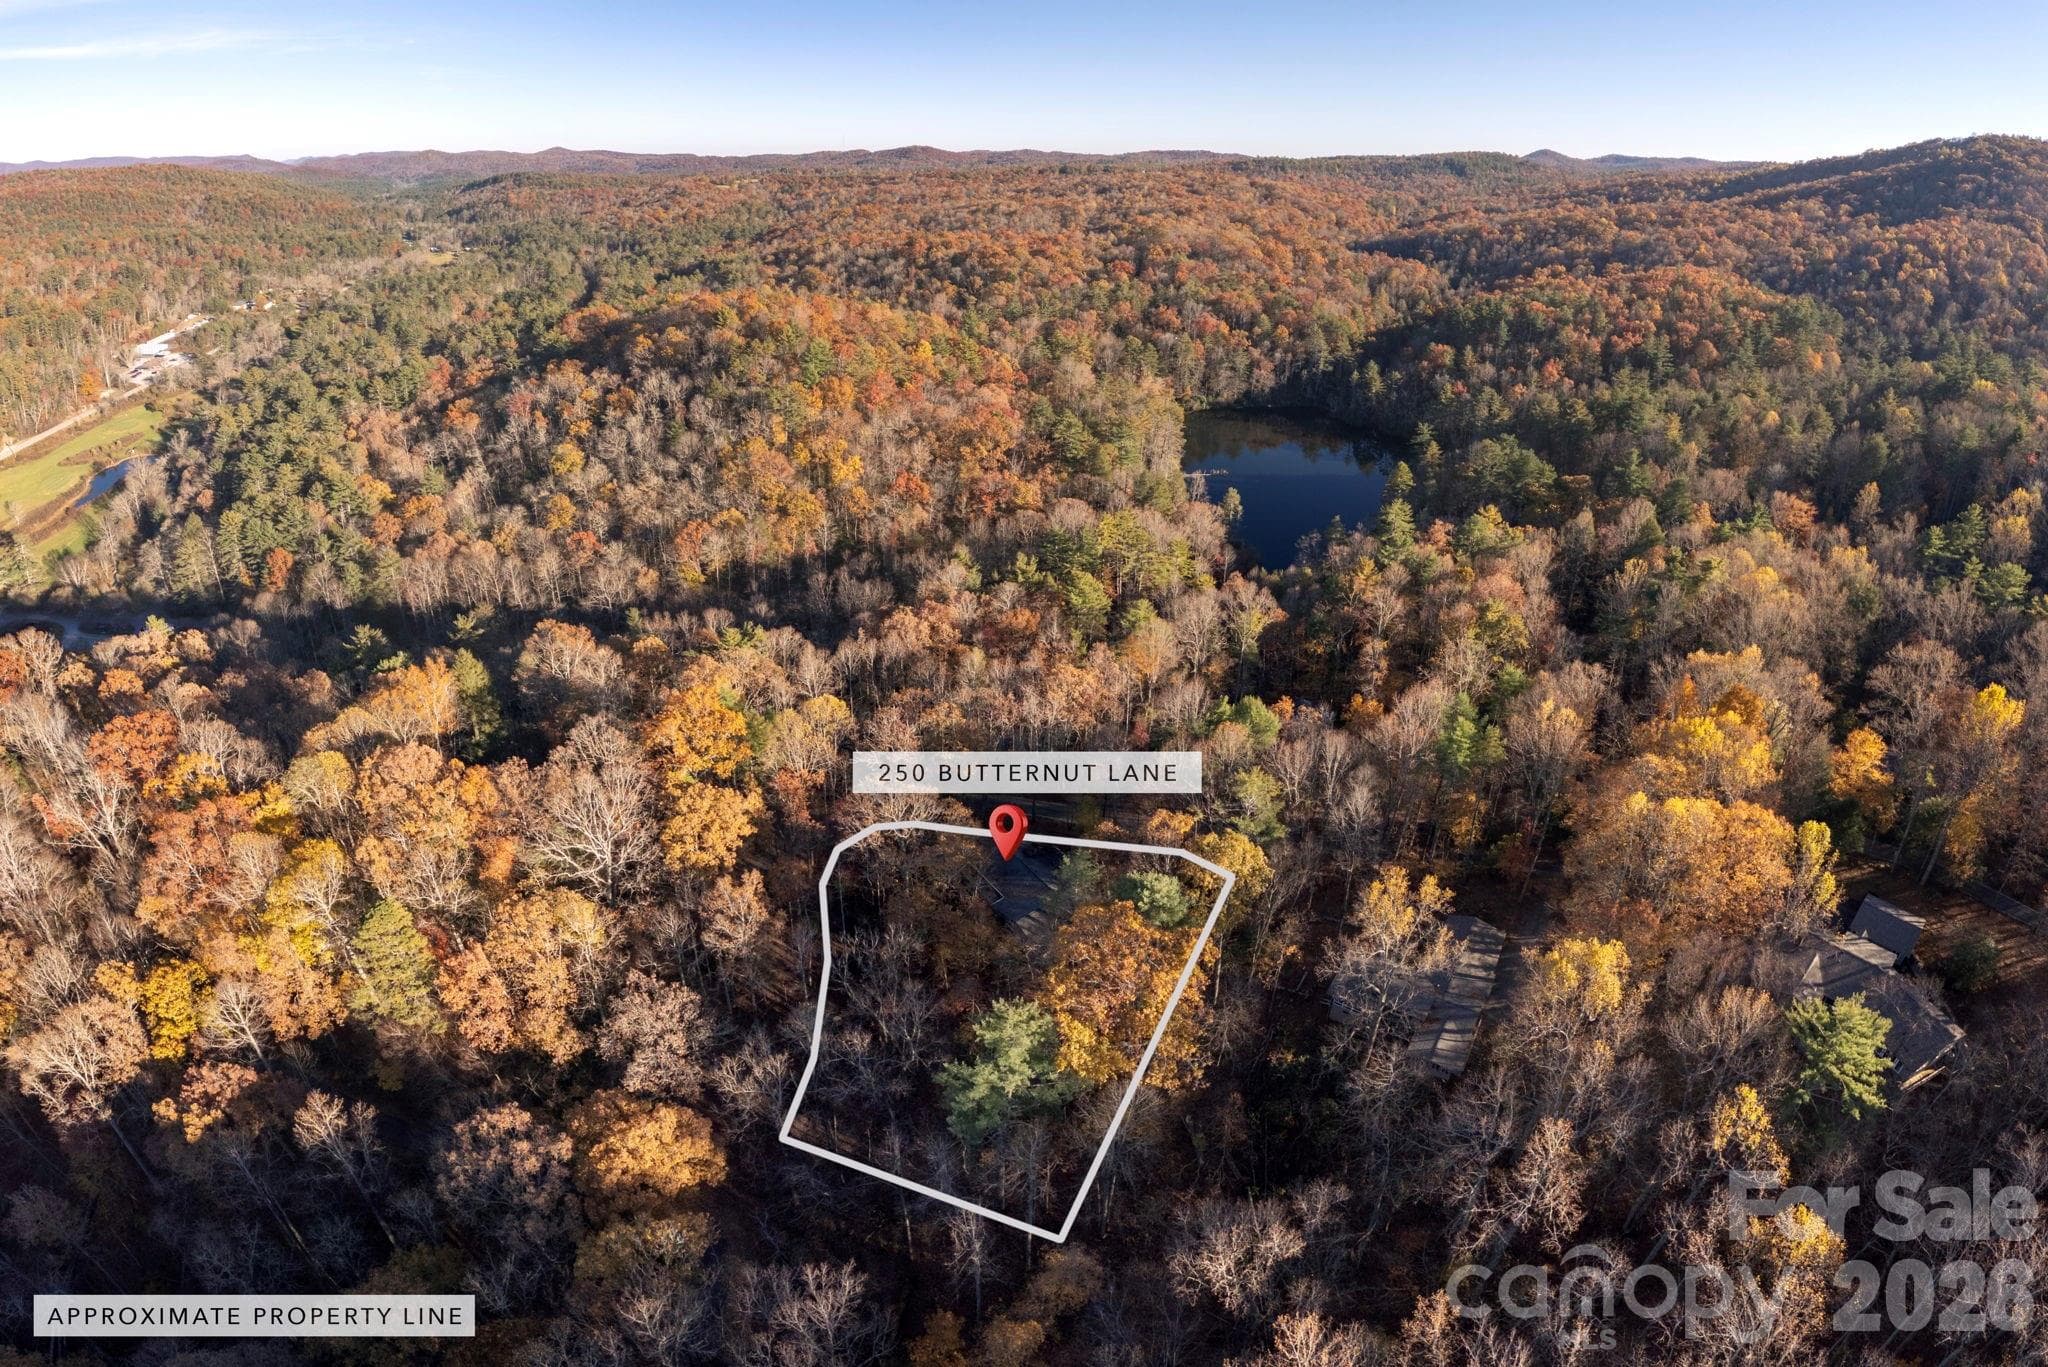
Aerial View - 250 Butternut Lane, Brevard
Walkway through front yard to additional parking space - 250 Butternut Lane, Brevard
42 photos

$550,000

250 Butternut Lane
Brevard, NC 28712
Listed by Donna McBrite · Sandra Purcell & Associates
Bedrooms
2
Bathrooms
3.5
Living area
3,094 sqft
Year built
1975

About this home

First-time offering, nestled in the heart of the coveted Sherwood Forest, lovingly named “Fern Hill” by the family who built it. From the moment you arrive, you’ll understand why, every window frames a postcard-worthy vista of swaying ferns and mature hardwoods, creating the magical sensation of living in a private treehouse sanctuary. Spanning just over 3,000 square feet, the open-flow design seamlessly merges modern luxury with timeless warmth. The gourmet kitchen flows into sunlit living spaces adorned with premium finishes and electric fireplace insert. Currently configured with two bedrooms plus a dedicated office and den, the layout lends itself beautifully to reimagining as a sprawling primary wing. This home has slept eight comfortably when the extended family visited. Step outside to the rear deck and into the screened porch, where al fresco dining feels suspended among the treetops. With an exterior entrance to the basement level, this space would make an amazing in-law suite.

Highlights

Fireplace

Property details

MLS
Canopy MLS
MLS #
CAR4316894
Property type
Single Family Residence
Subdivision
Sherwood Forest
Status
Active
Days on market
337
On market date
November 17, 2025
Stories
N/A
Total bathrooms
3.5
Garage spaces
1
Parking spaces
N/A
Lot size
N/A
Loading map…

Nearby schools

Within 10 miles. School directory data from the National Center for Education Statistics (NCES), accessed via the Urban Institute Education Data API. Local Score is calculated by INNOVATE Real Estate; where a state rating is shown, it comes from that state's own official school report card.

Elementary
Brevard Elementary
5.79 mi away · Grades -1-5
Nearest school -- attendance-zone data not available here
2.9
Local Score (state rating (2025) blended 70/30 with student-teacher ratio) -- not an official state rating
State rating: D (2025)
Enrollment
535
Student:teacher ratio
11.4:1
District
Transylvania County Schools
Middle
Brevard Middle
7.29 mi away · Grades 6-8
Nearest school -- attendance-zone data not available here
2.9
Local Score (state rating (2025) blended 70/30 with student-teacher ratio) -- not an official state rating
State rating: D (2025)
Enrollment
514
Student:teacher ratio
12.0:1
District
Transylvania County Schools
High
Brevard High
5.58 mi away · Grades 9-12
Nearest school -- attendance-zone data not available here
4.0
Local Score (state rating (2025) blended 70/30 with student-teacher ratio) -- not an official state rating
State rating: B (2025)
Enrollment
757
Student:teacher ratio
13.1:1
District
Transylvania County Schools

Walkability

Blended score for Brevard's center, calculated by INNOVATE Real Estate from two sources: the EPA's National Walkability Index (street network, transit, land-use mix) and Google Places amenity data (what's actually reachable on foot from this point). 60% EPA National Walkability Index + 40% nearby-amenity density (Google Places).

14
Very car-dependent
out of 100
EPA National Walkability Index
4.5 / 20 -- Least walkable
Google Places amenity density
0 / 100
Restaurants & cafes0
Grocery stores0
Parks0
Schools0
Transit stops0
Pharmacies0

Market position

How this listing compares to current activity in Brevard, from live MLS data.

On the market 337 days -- 144 more days than Brevard's current average of 193 days.
For reference, the median list price across 335 active listings in Brevard right now is $425,000.

Mortgage calculator

Estimate only - actual rate and payment depend on your lender, credit, and loan program.

$
%
%
Adjust tax / insurance estimates
% / yr
$
/mo
Est. monthly payment
$3,462/mo
$110,000 down
$440,000 loan
Principal & interest$2,854
Property tax (est.)$458
Home insurance (est.)$150

Similar homes you might like

Data source: Listing information provided by Canopy MLS (carolina) via Trestle/CoreLogic. Last updated 3 days ago.

Information herein deemed reliable but not guaranteed; all measurements, school assignments, HOA fees, taxes, and feature lists are approximate and should be independently verified. Equal Housing Opportunity.