Welcome to 25 Shady Park Lane! - 25 Shady Park Lane, Asheville
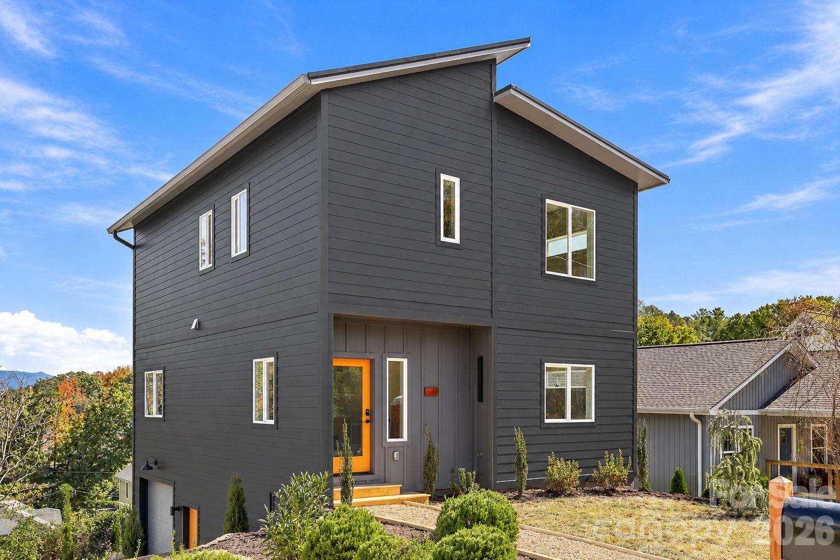
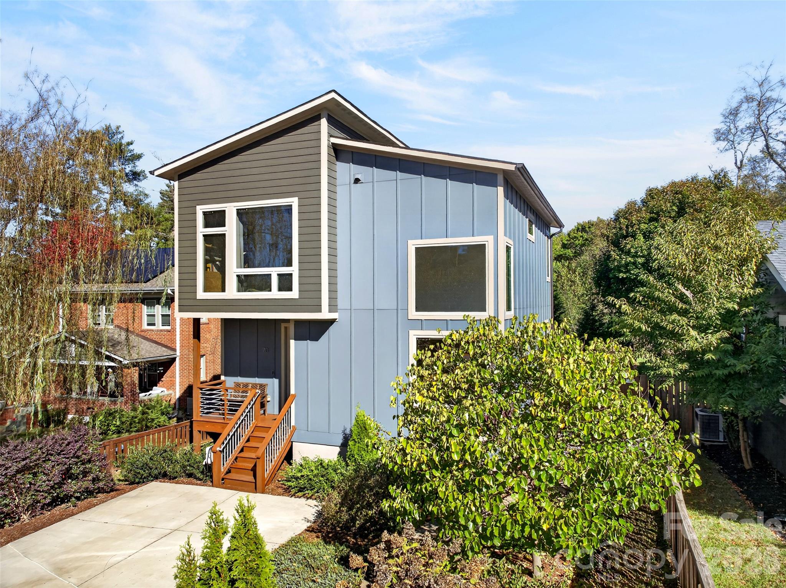
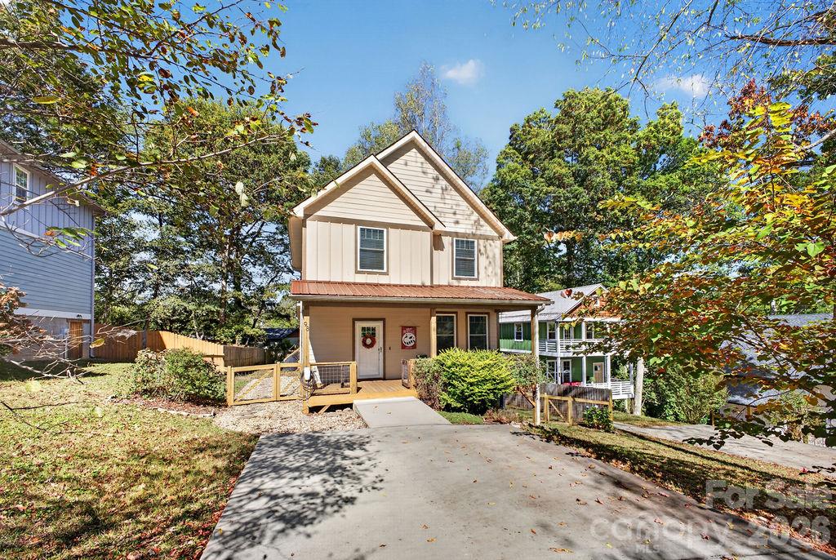
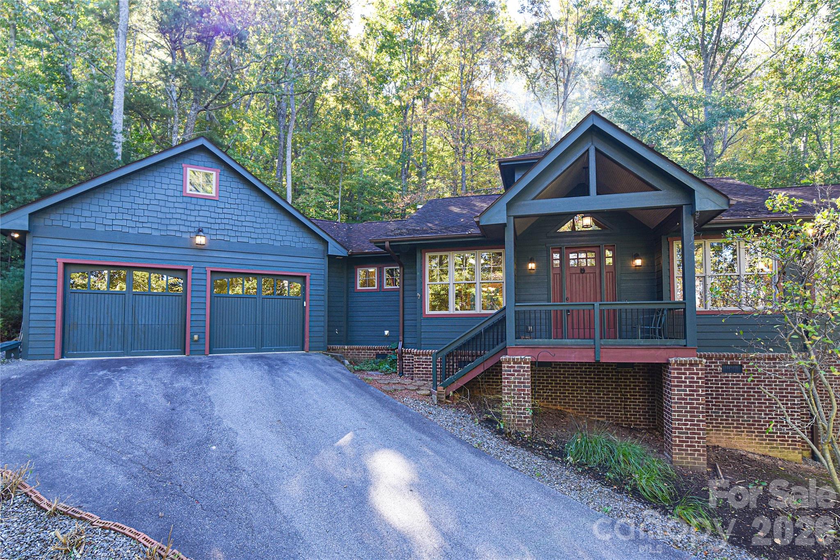
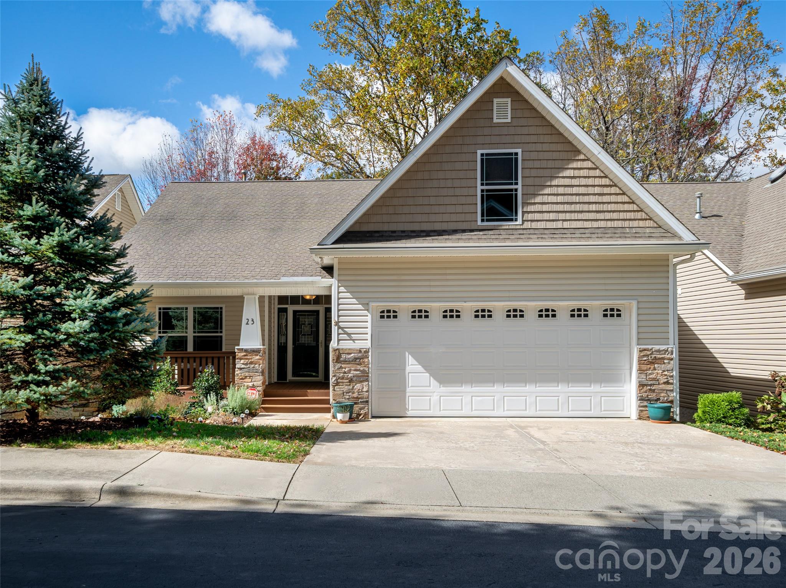
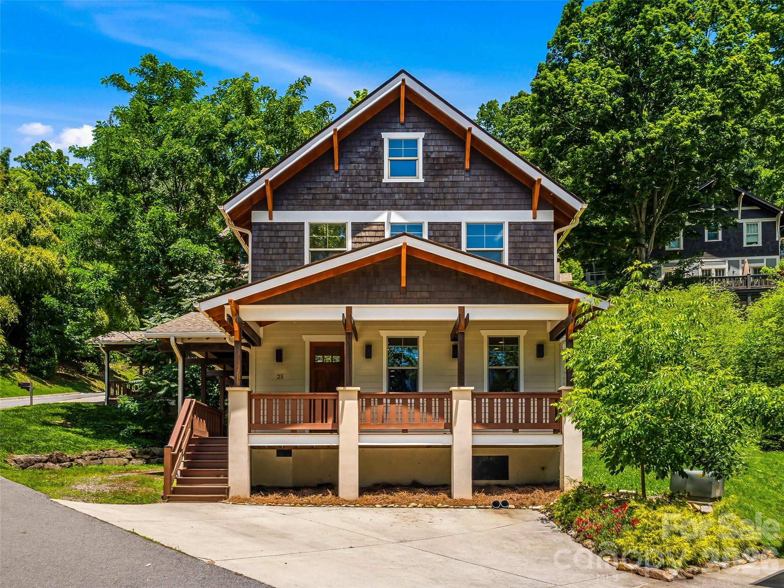
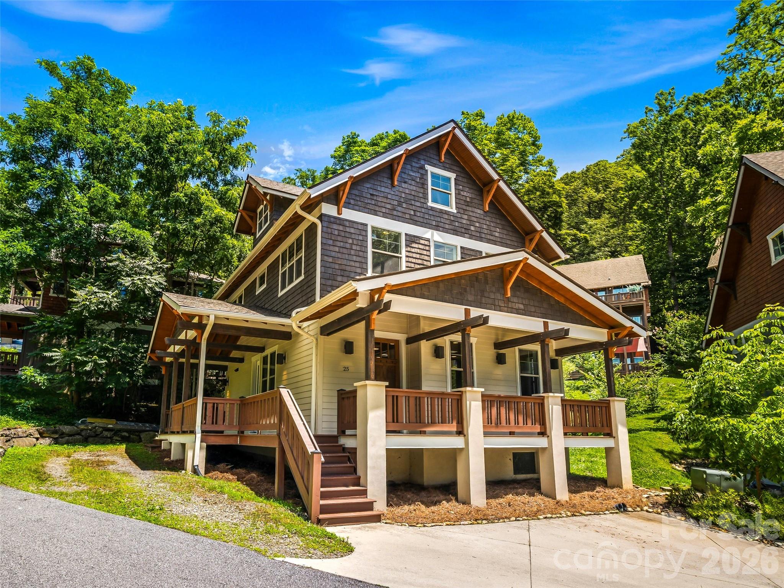
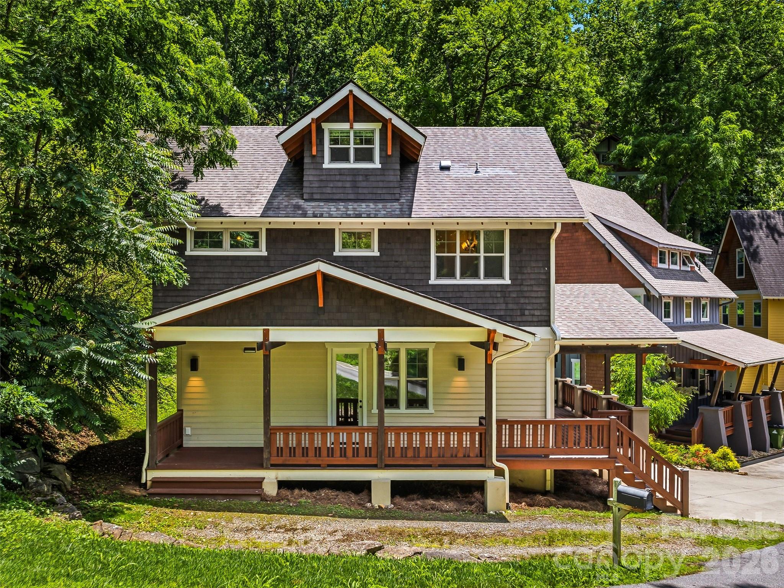
Beautiful 2.5-story Arts and Crafts contemporary home in North Asheville. - 25 Shady Park Lane, Asheville
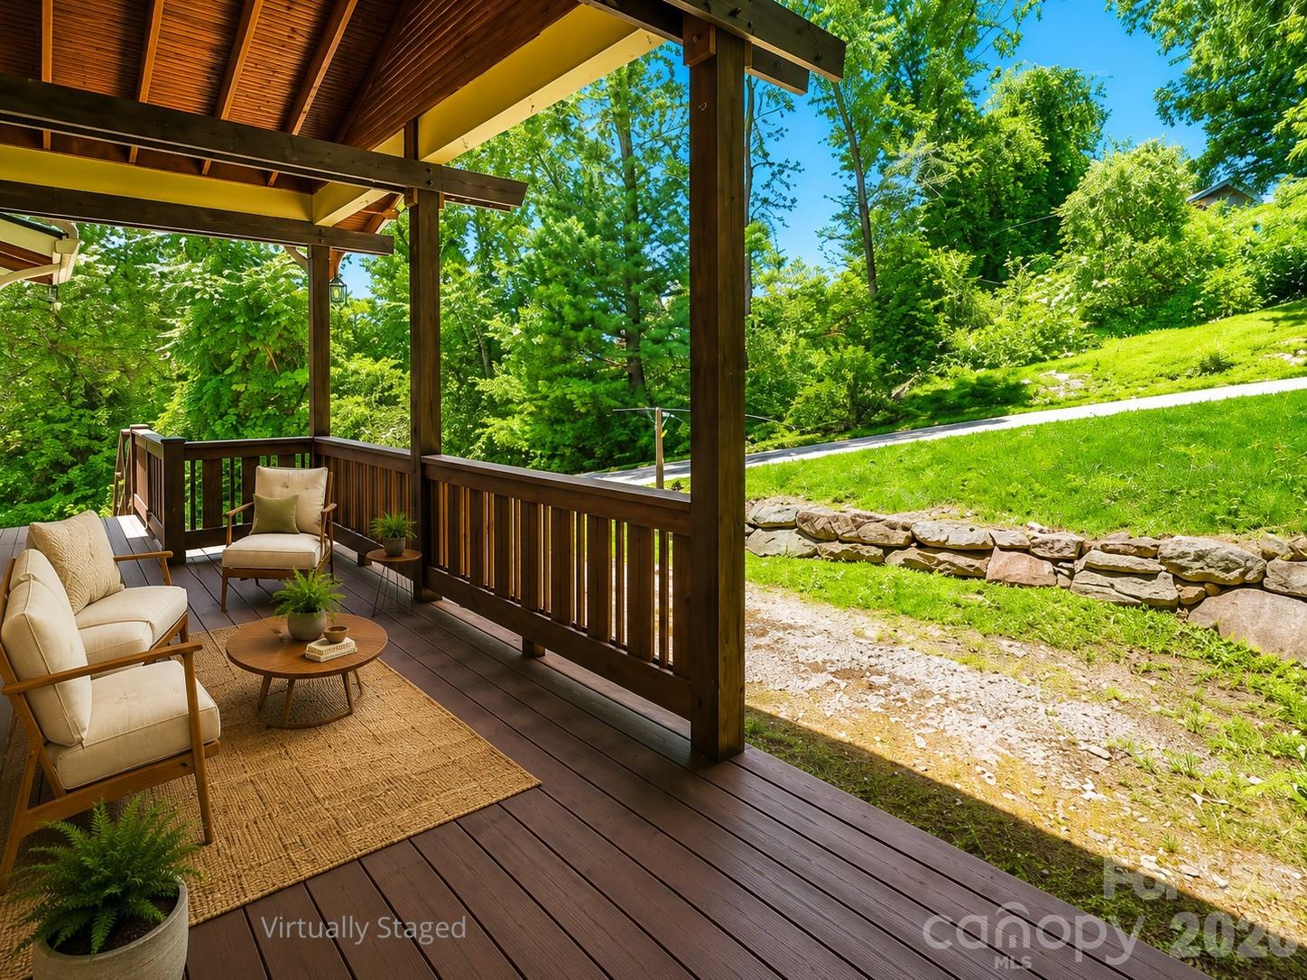
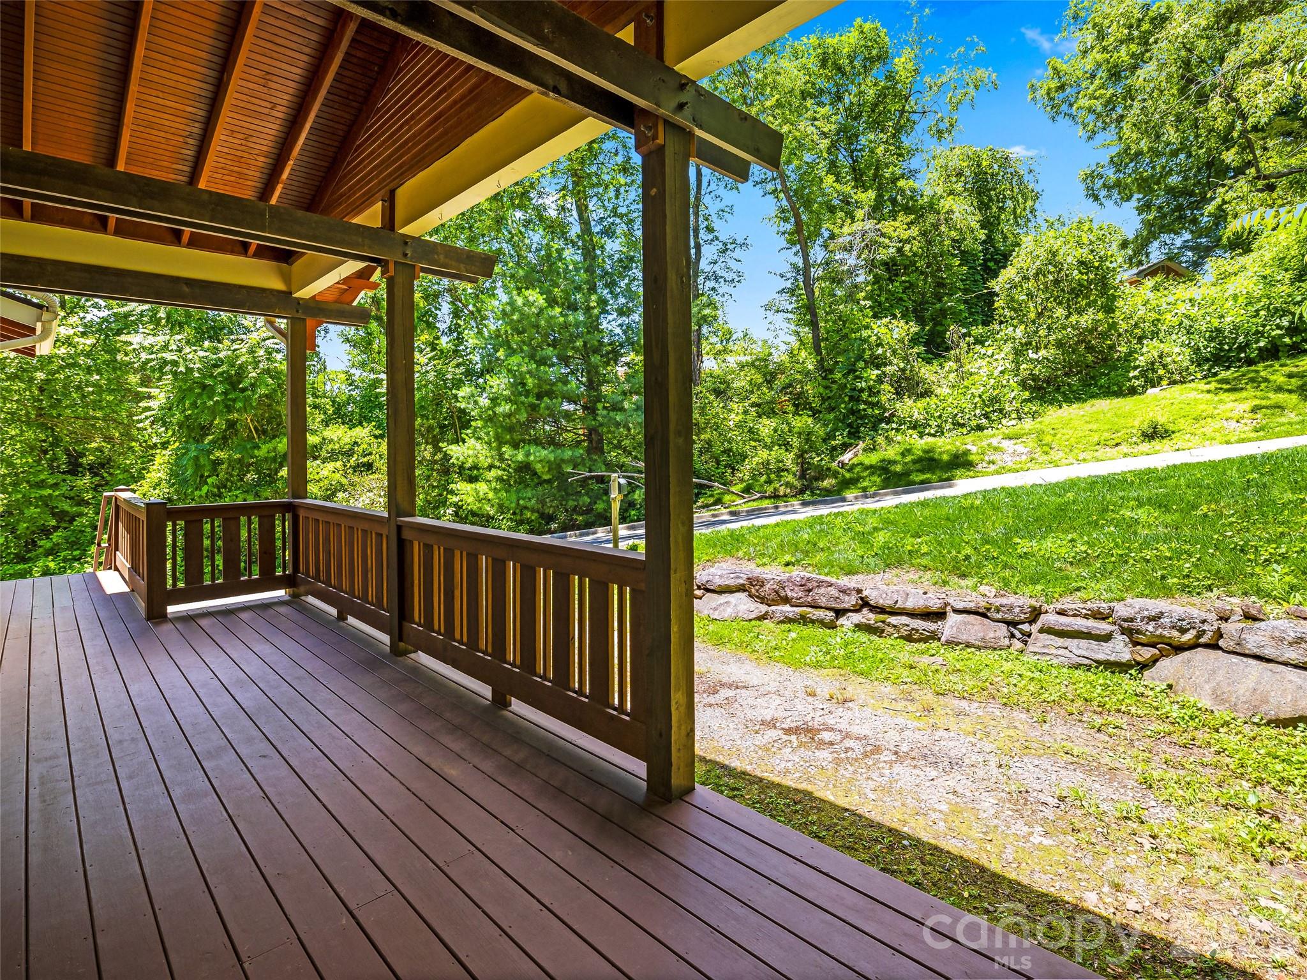
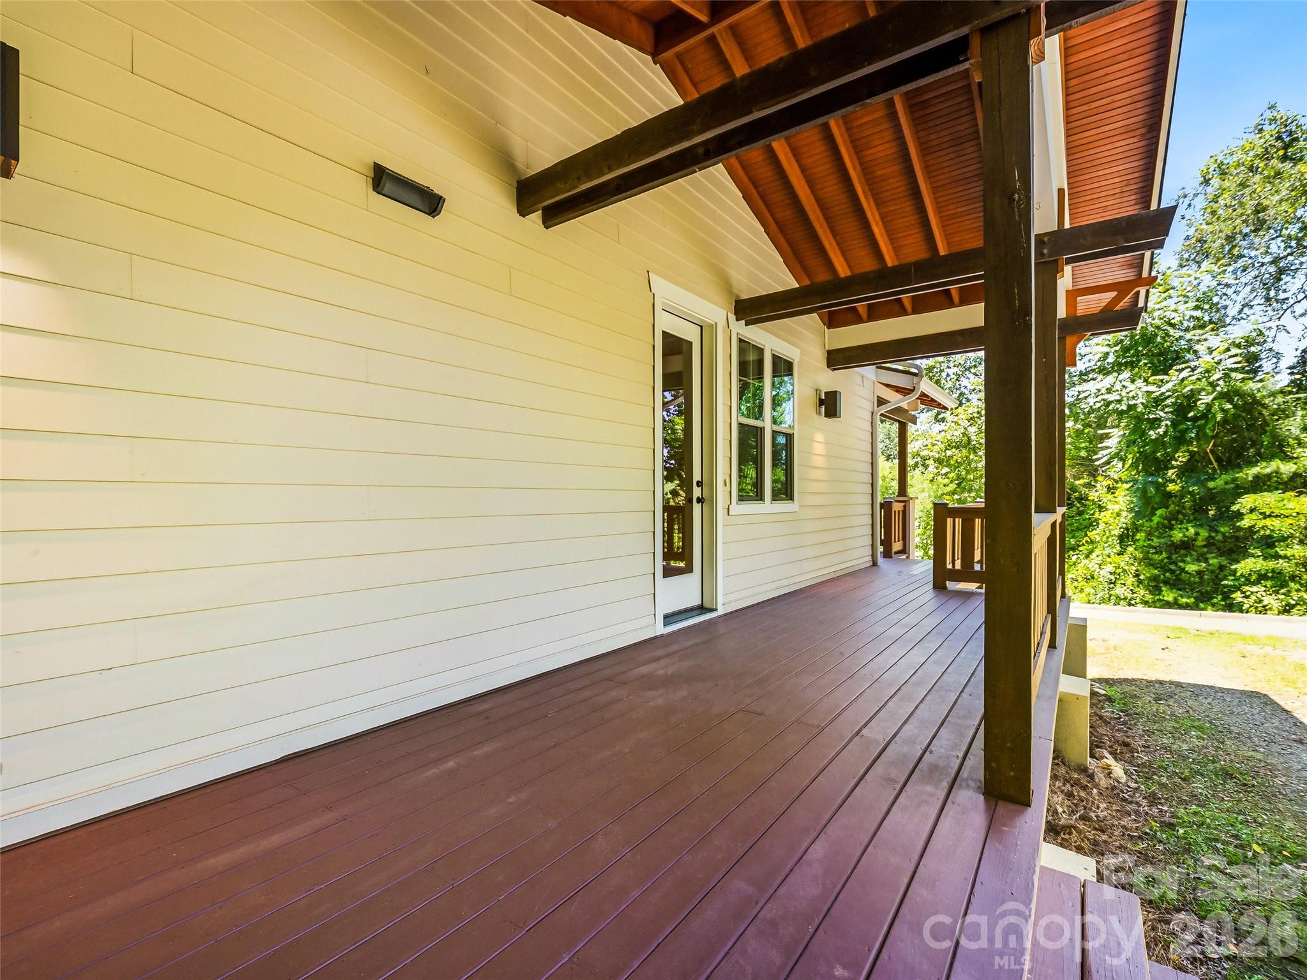
Charming curb appeal featuring a spacious covered wrap-around front porch. - 25 Shady Park Lane, Asheville
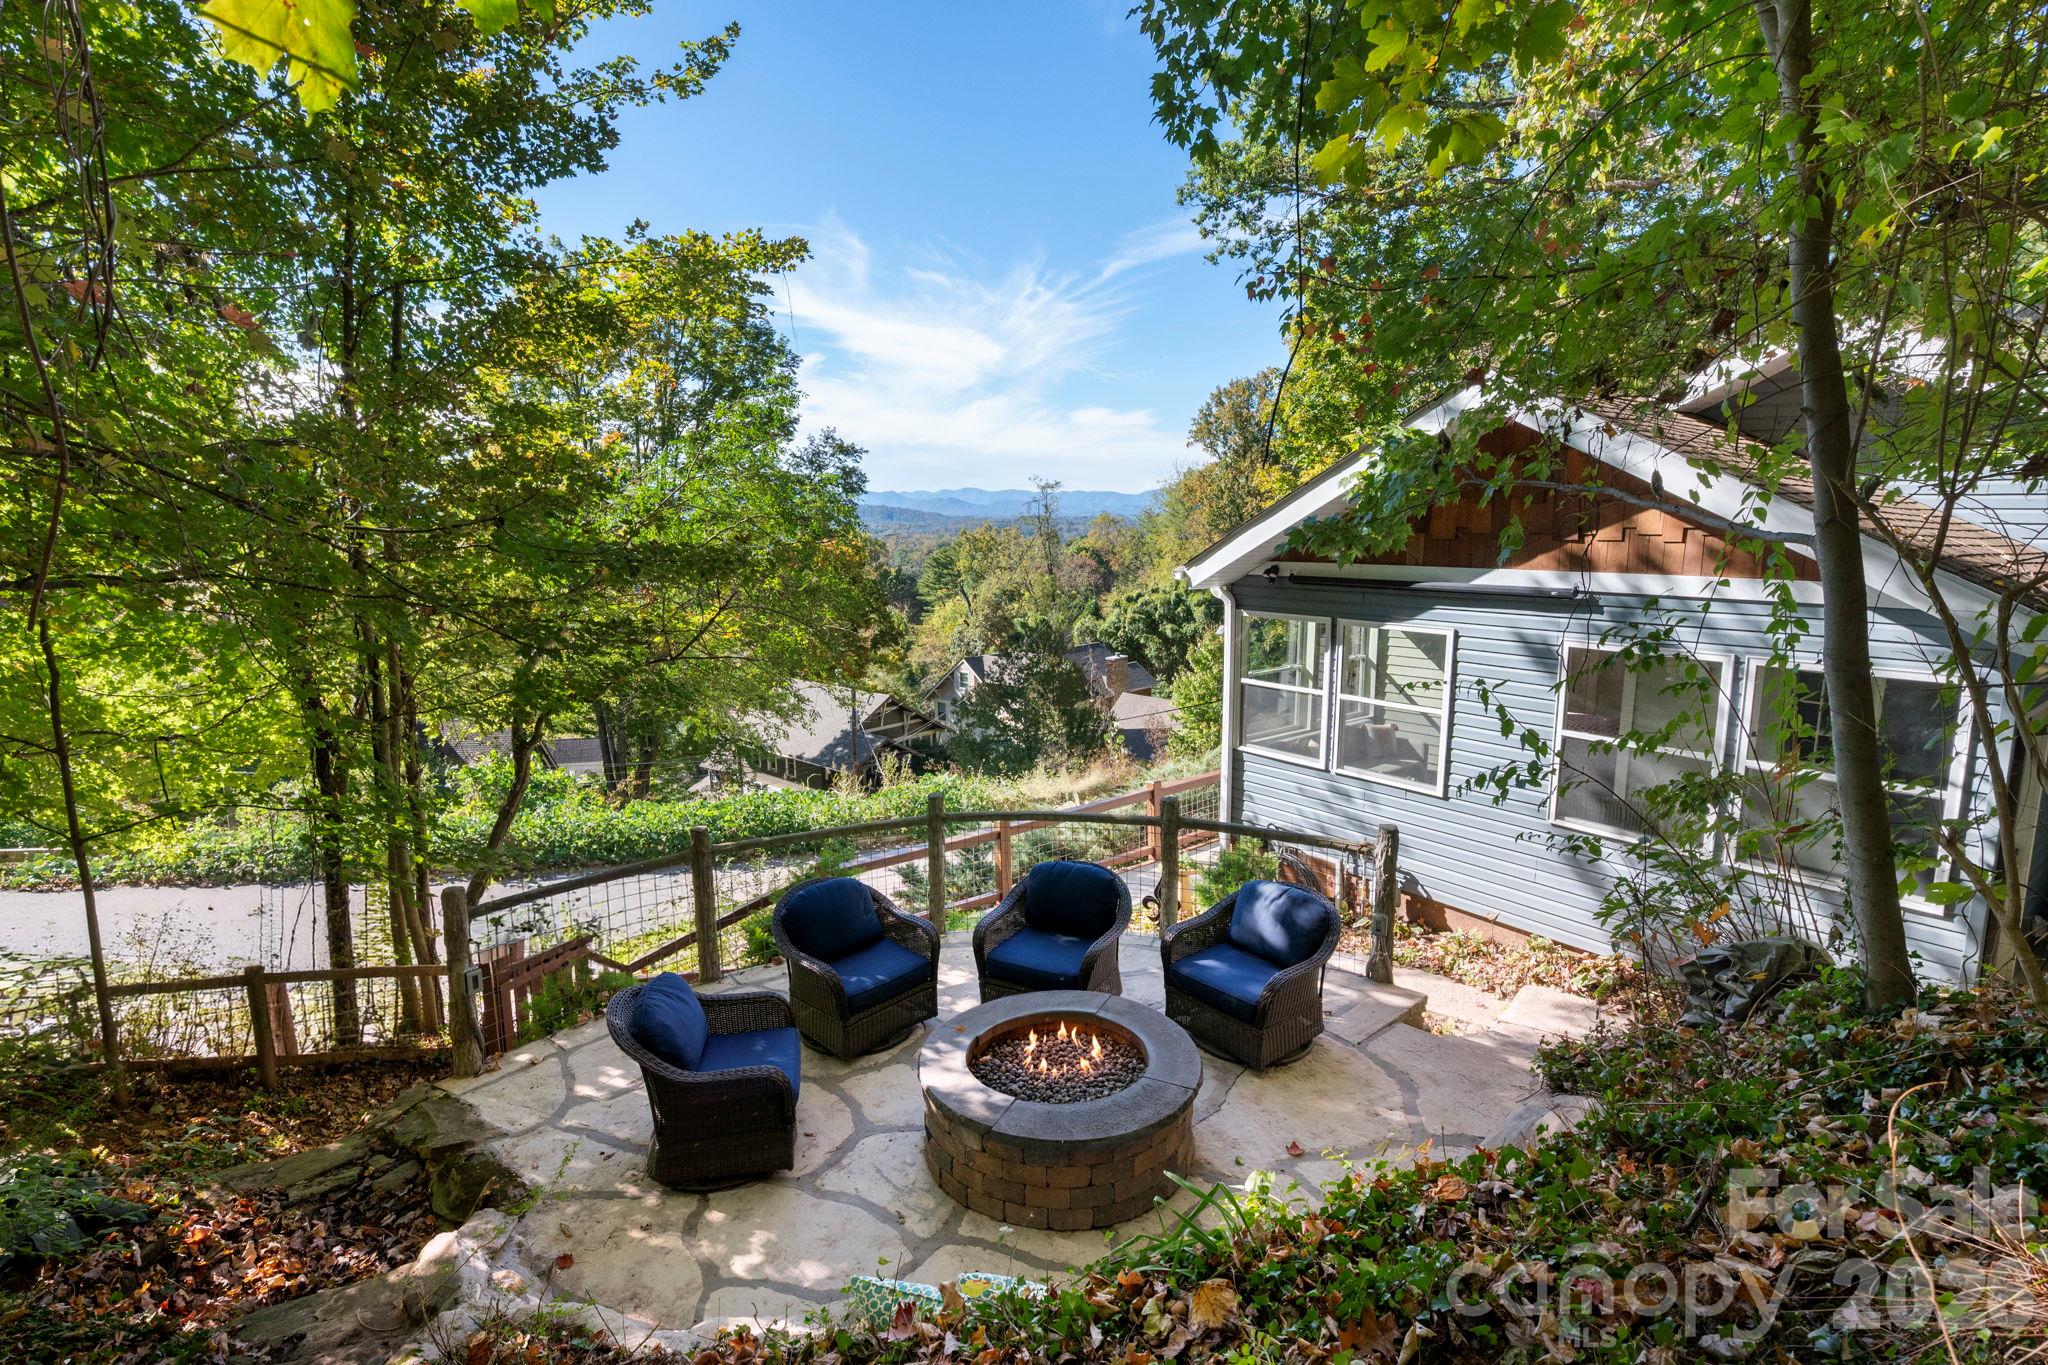
Such a peaceful setting within the trees! - 25 Shady Park Lane, Asheville
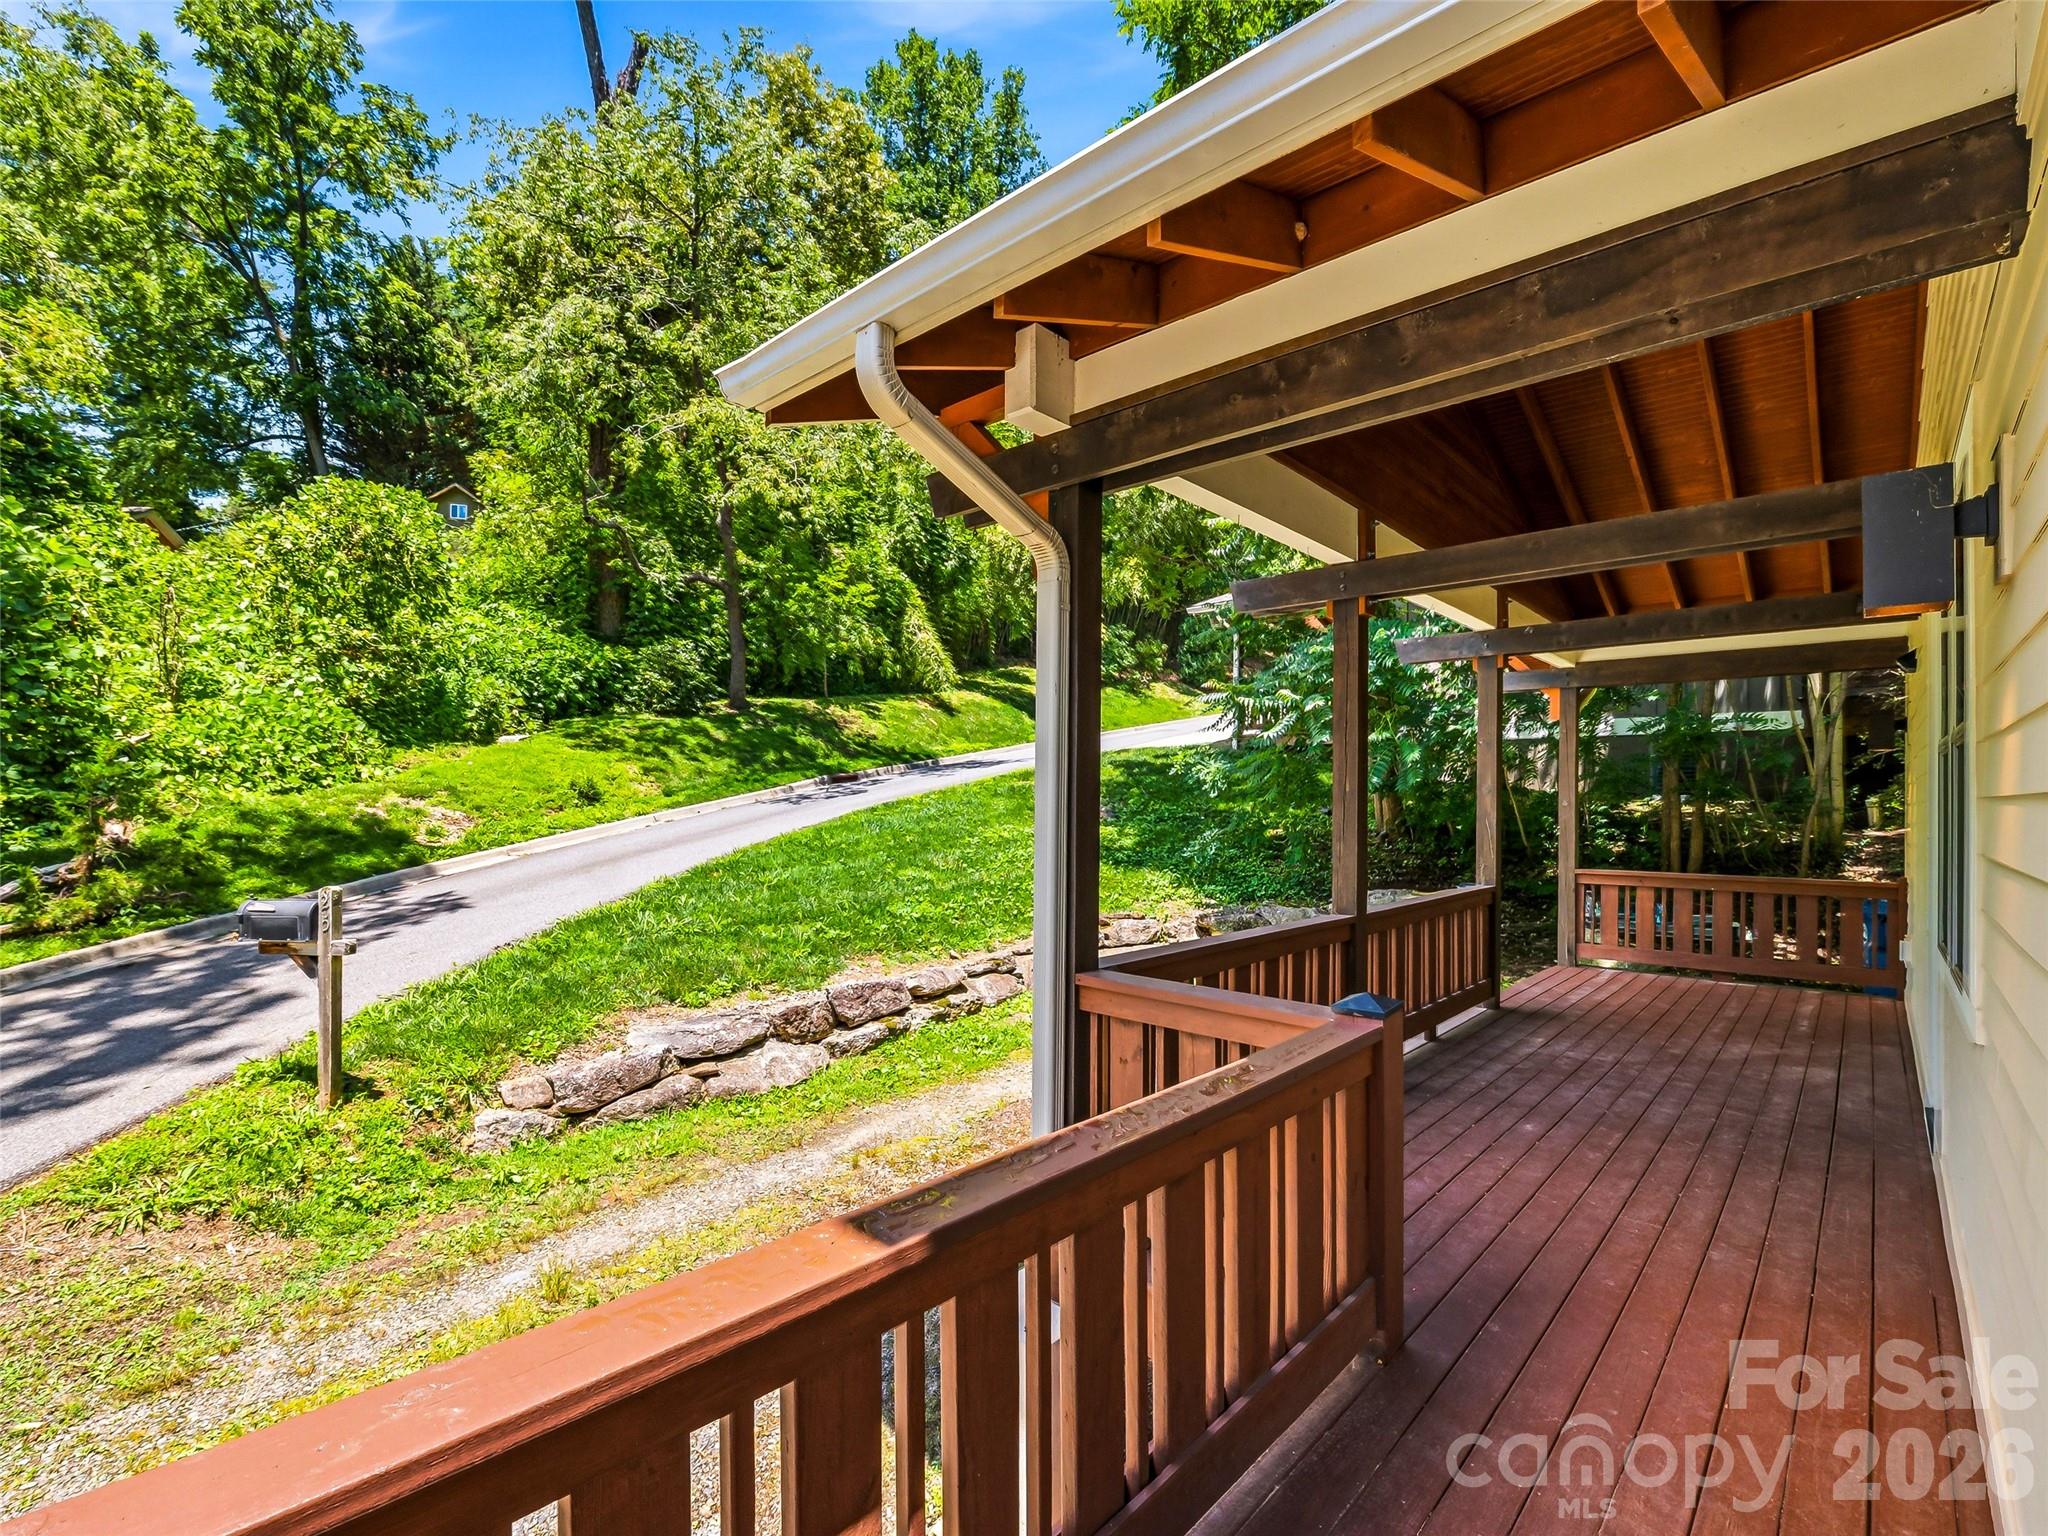
Virtually staged. Covered front deck. - 25 Shady Park Lane, Asheville
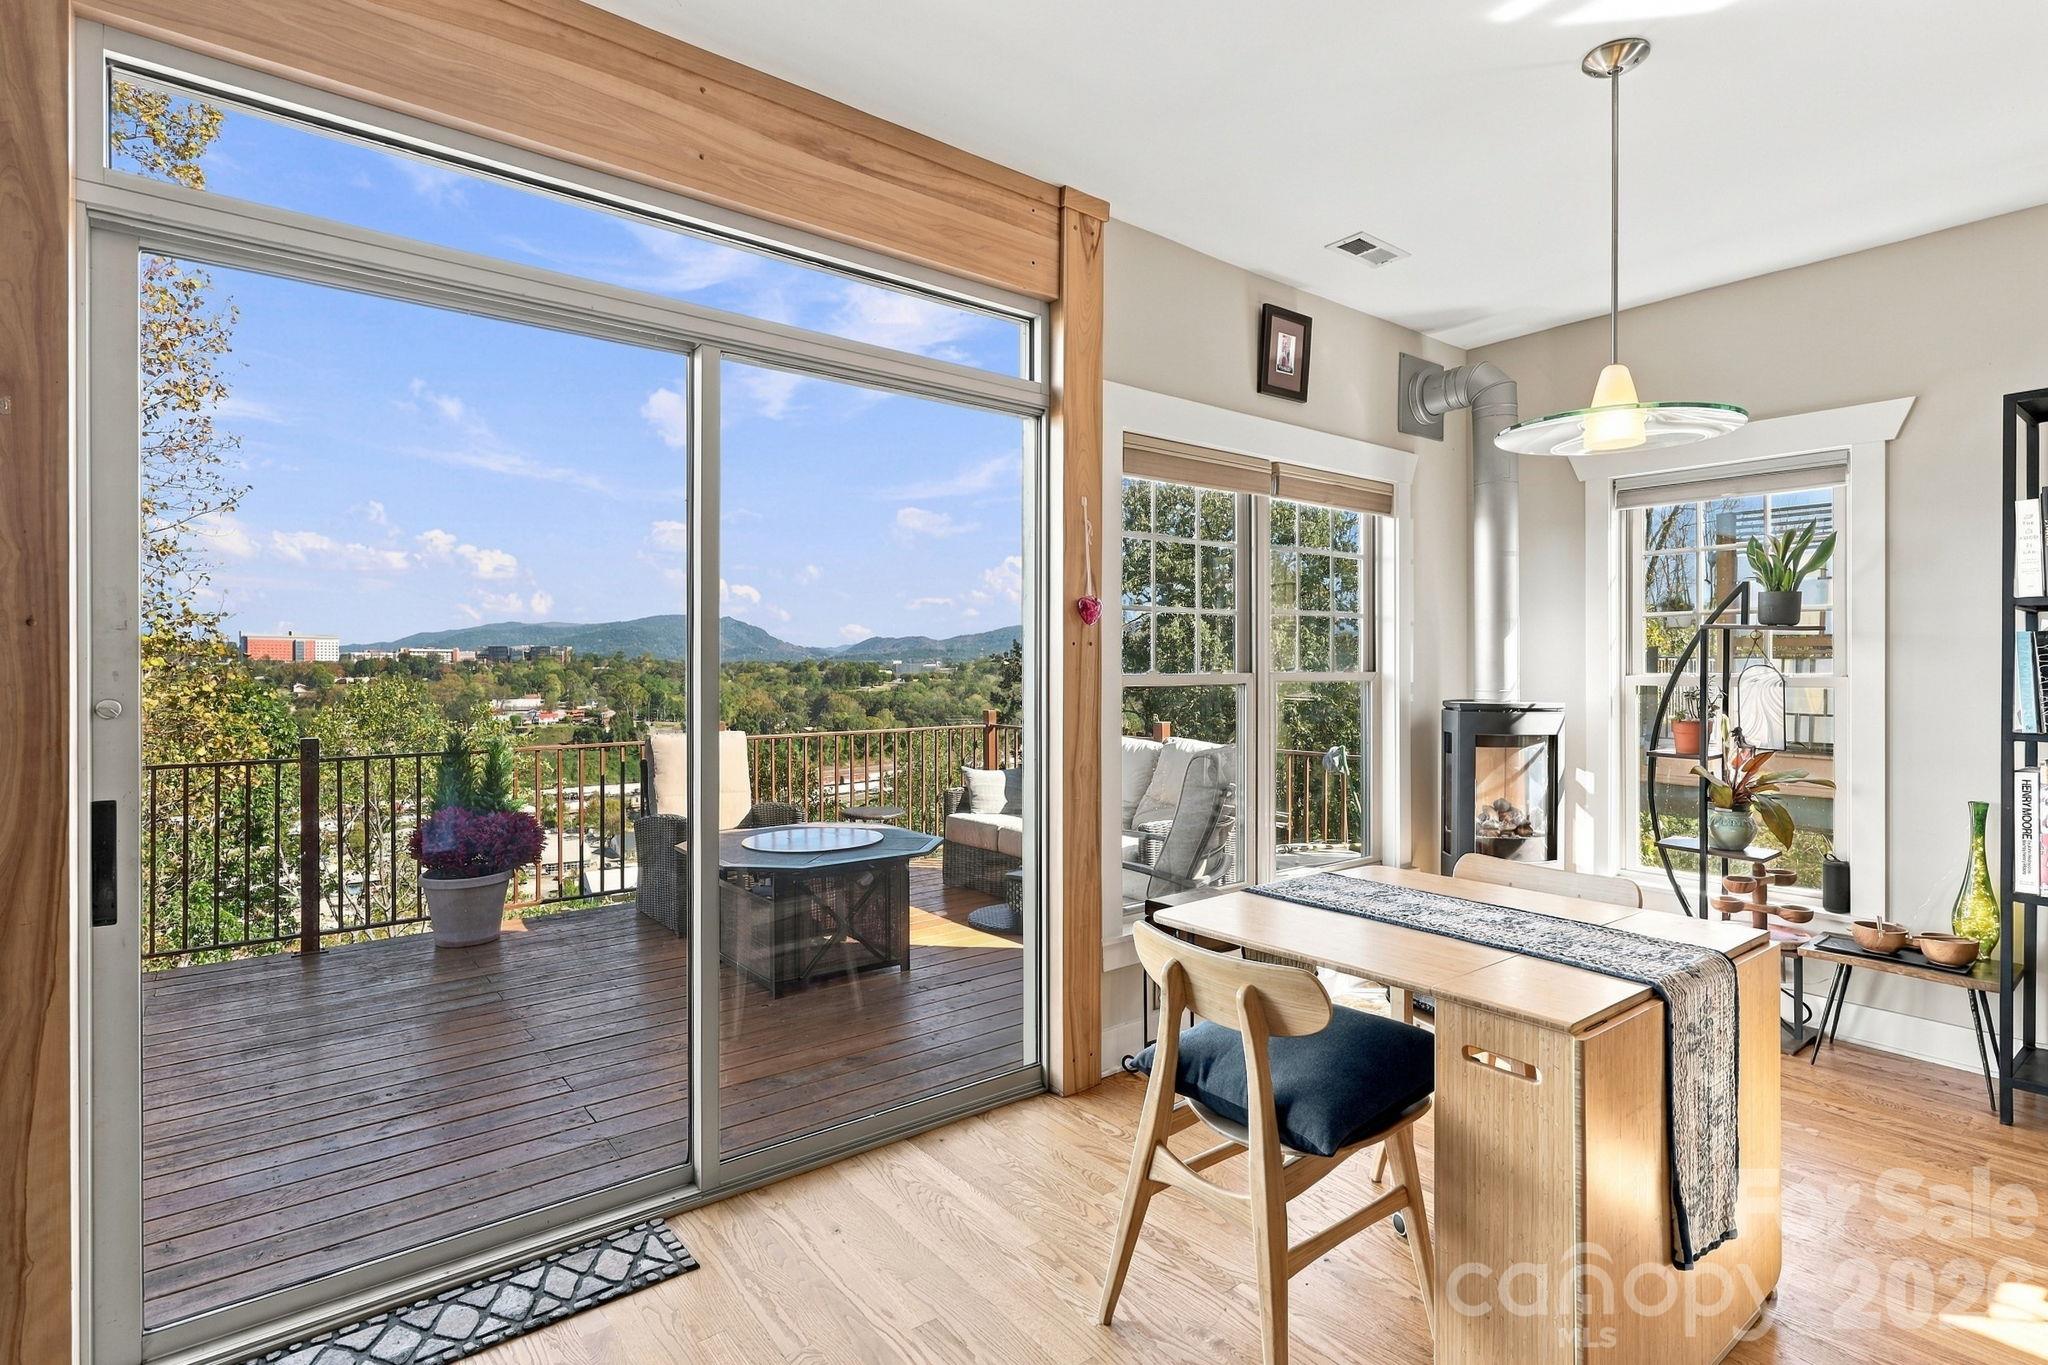
Expansive decking with vaulted ceilings. - 25 Shady Park Lane, Asheville
Plenty of room for entertaining outside. - 25 Shady Park Lane, Asheville
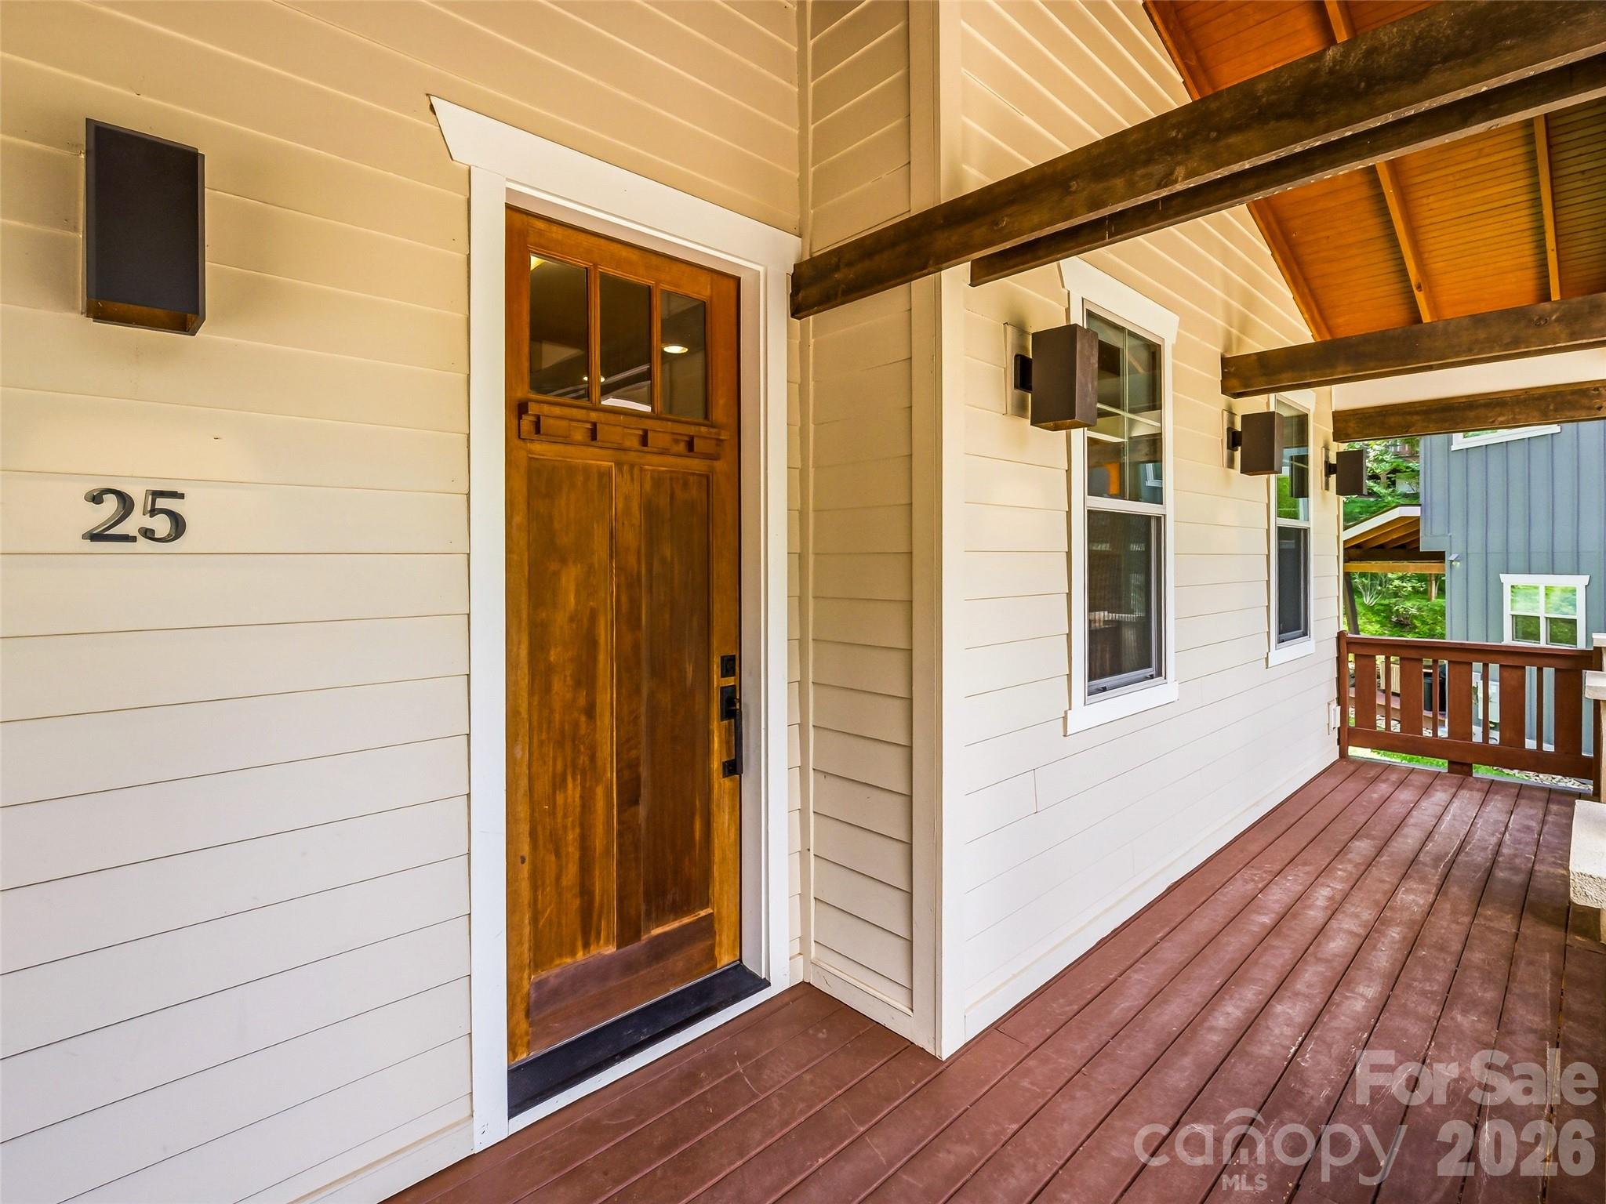
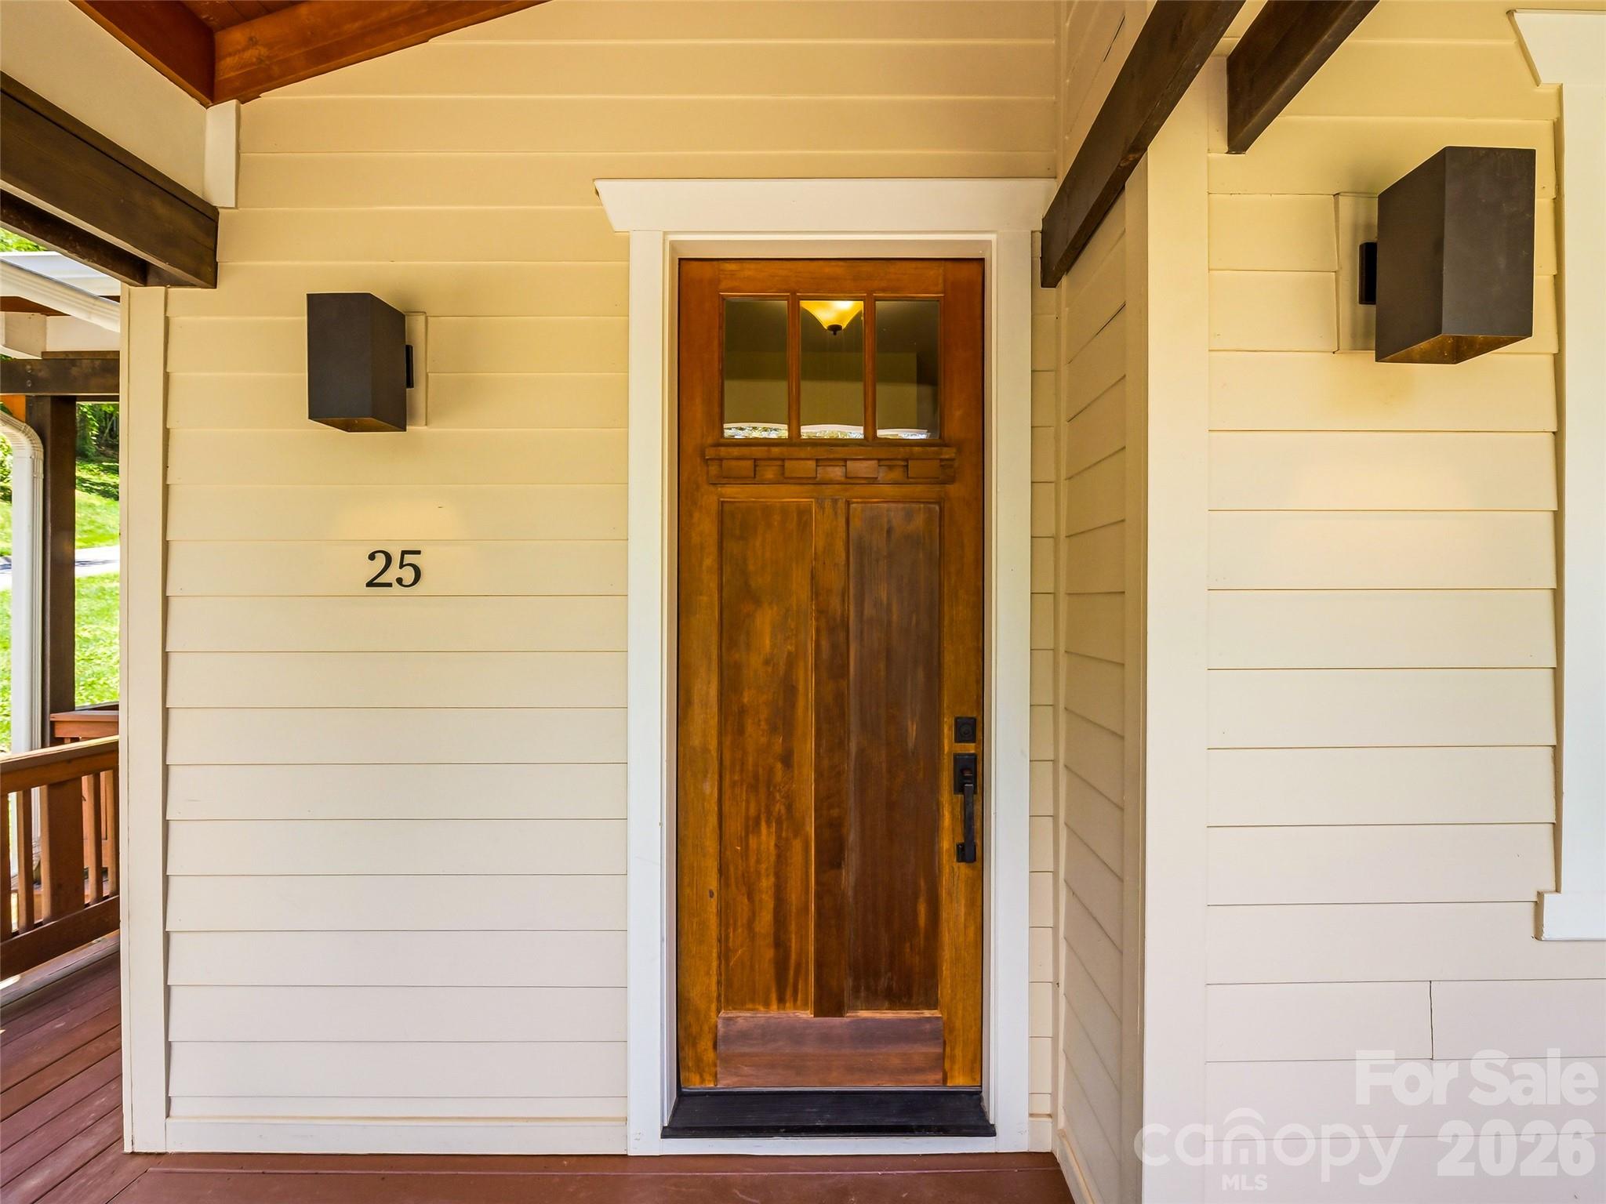
Inviting front entry with premium fiber-cement and cedar shake exterior siding. - 25 Shady Park Lane, Asheville
Welcome home to a newly refinished front door. - 25 Shady Park Lane, Asheville
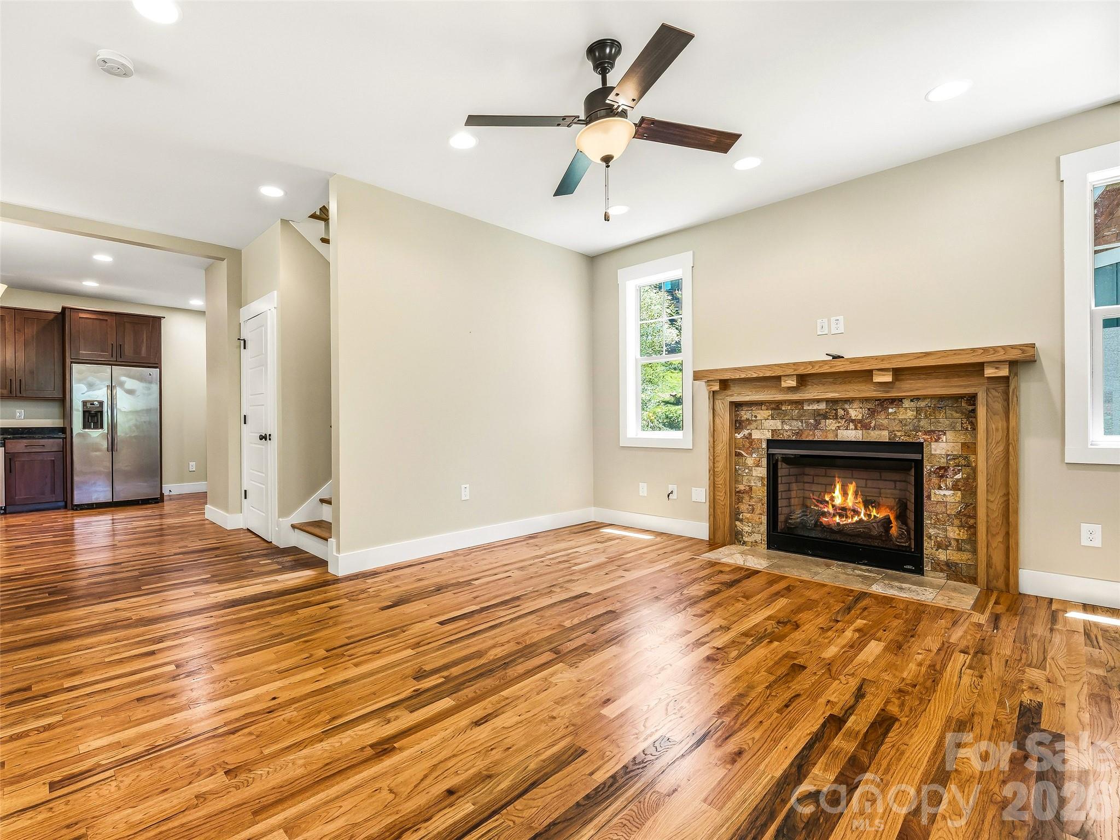
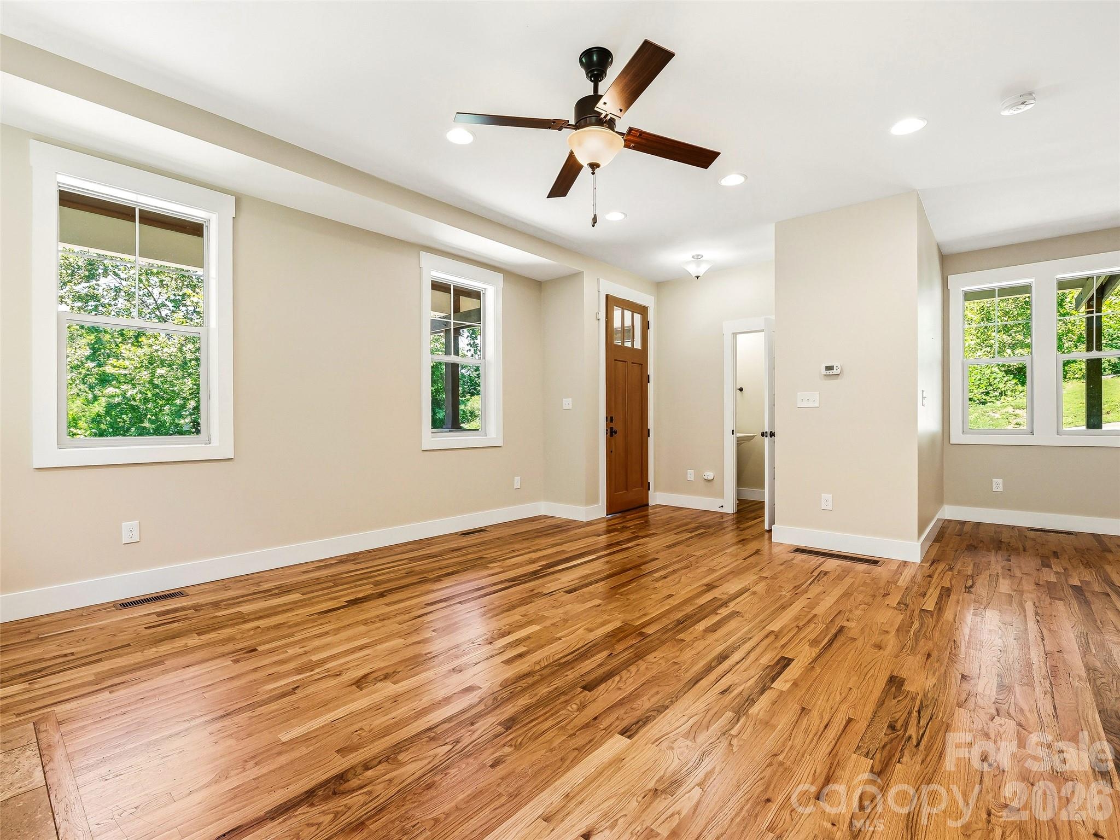
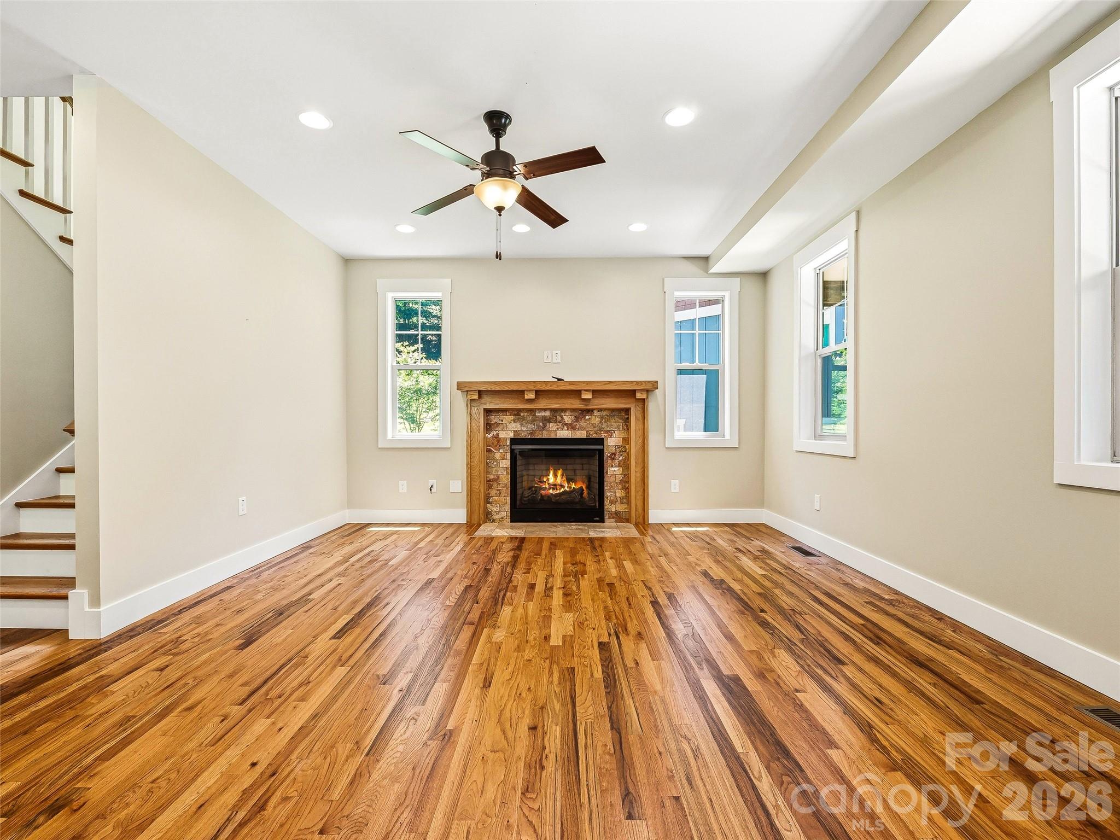
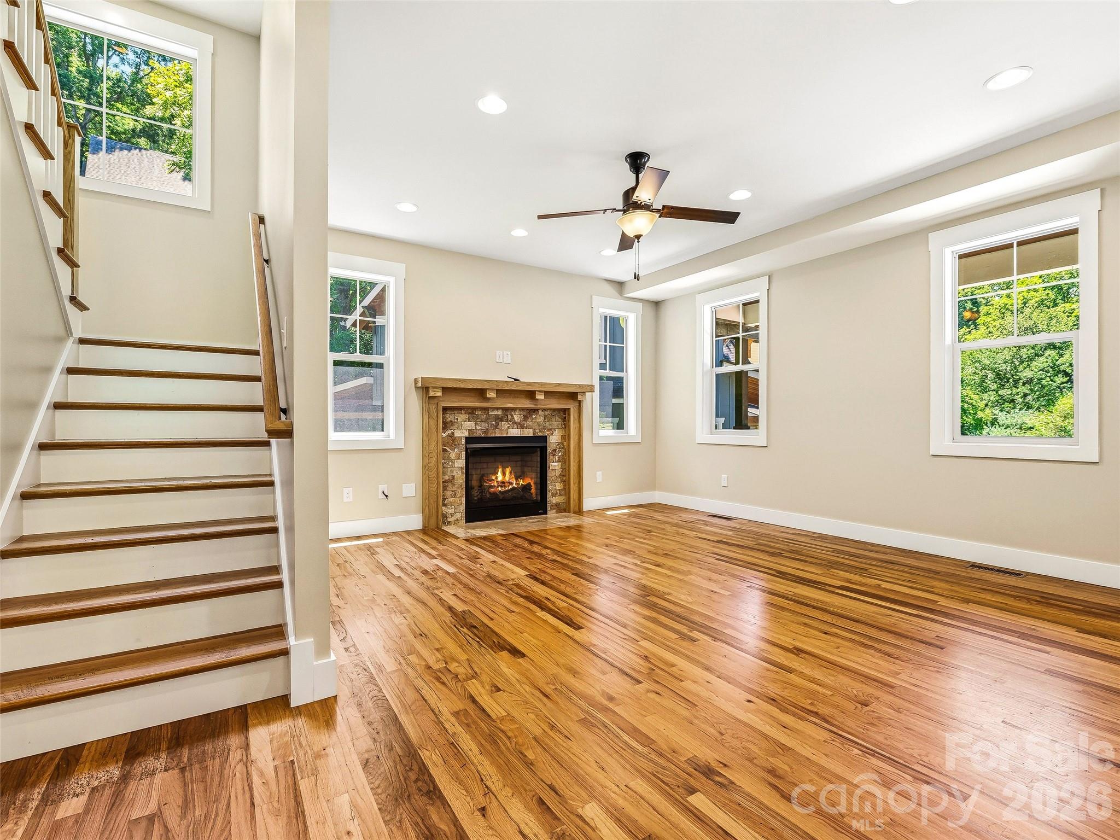
Bright, open-concept living area showcasing gorgeous wood flooring and a cozy gas-log fireplace. - 25 Shady Park Lane, Asheville
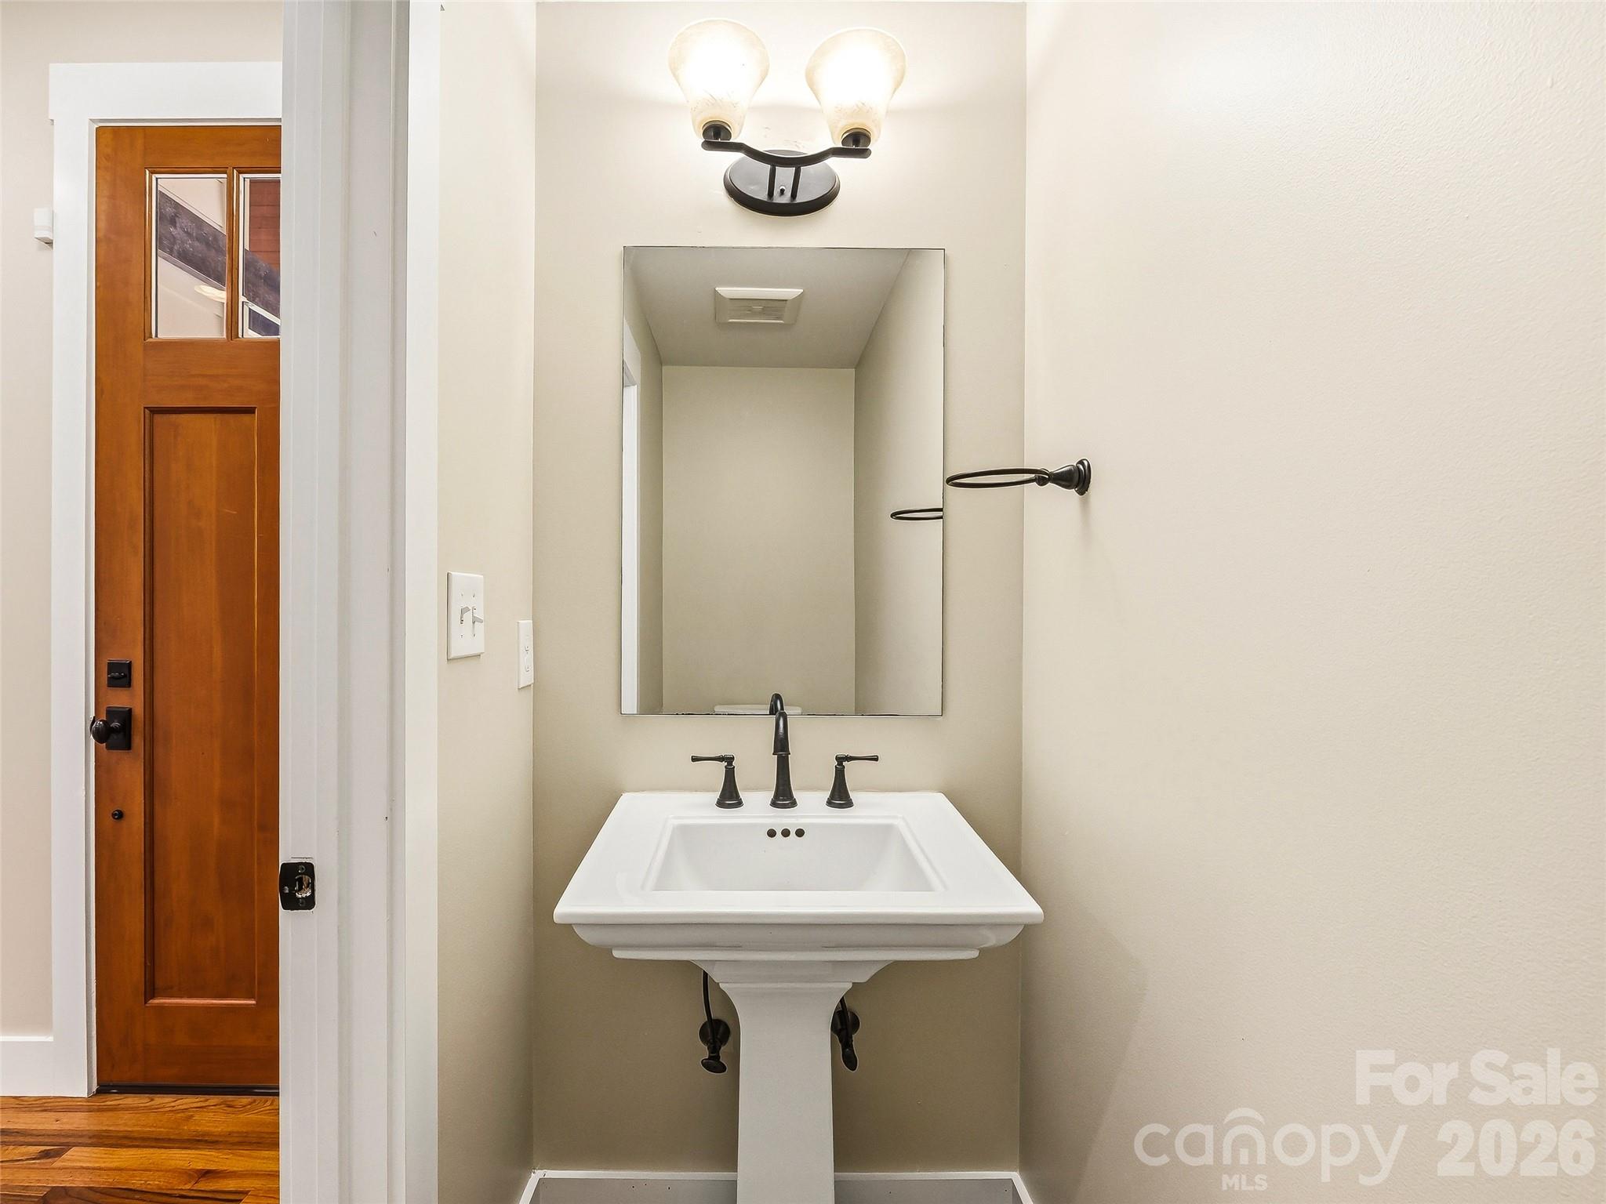
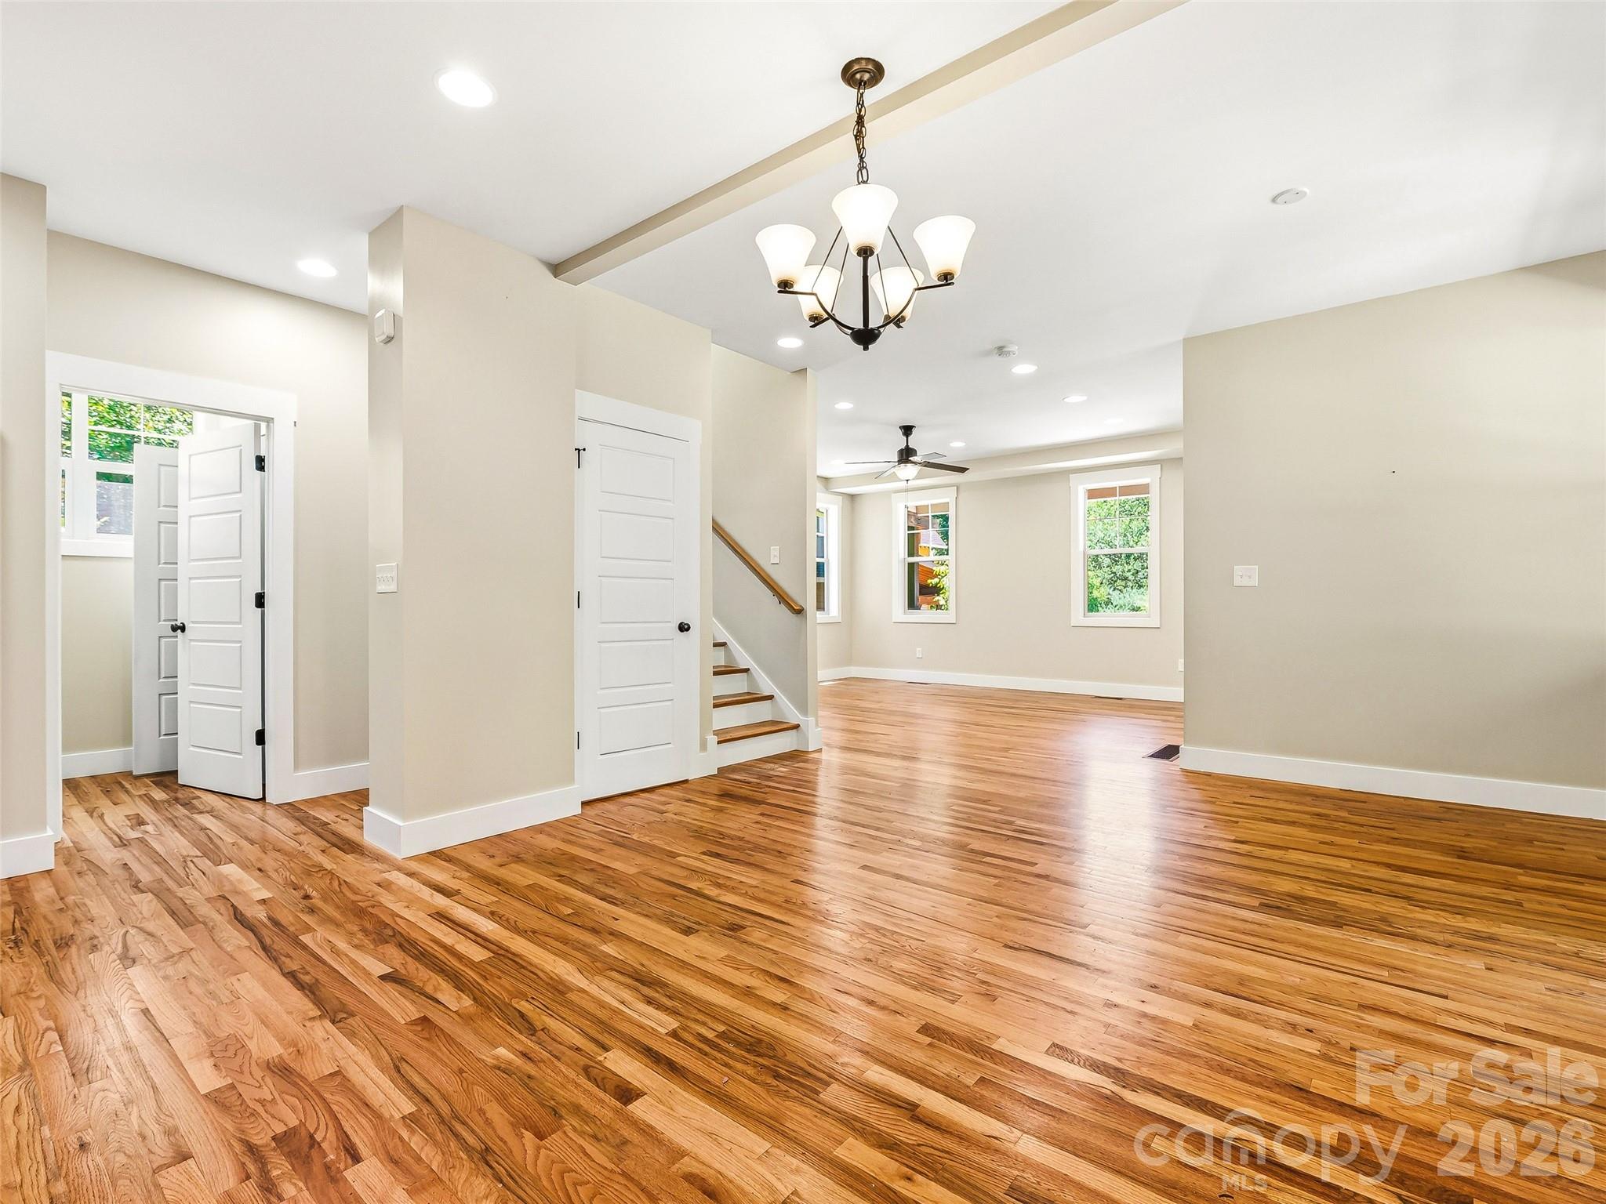
Entryway and half bath. - 25 Shady Park Lane, Asheville
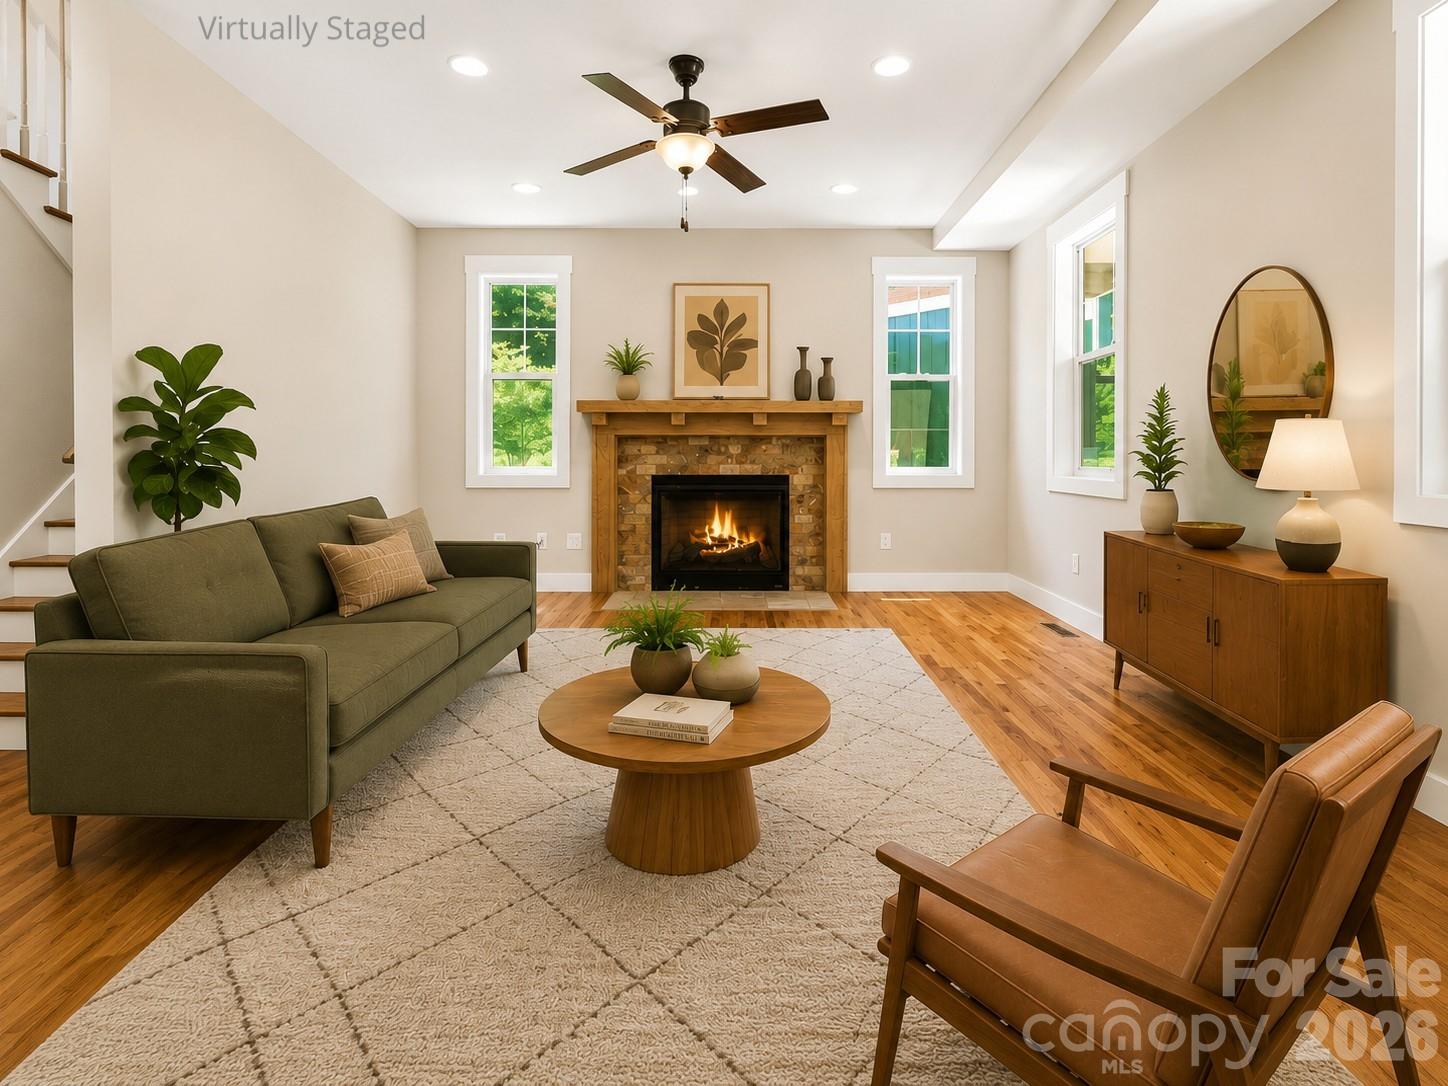
Virtually staged living area. - 25 Shady Park Lane, Asheville
Living area with 10 ft ceilings and natural gas fireplace. - 25 Shady Park Lane, Asheville
Elegant open staircase leading to the upper levels. - 25 Shady Park Lane, Asheville
Half bath main level - 25 Shady Park Lane, Asheville
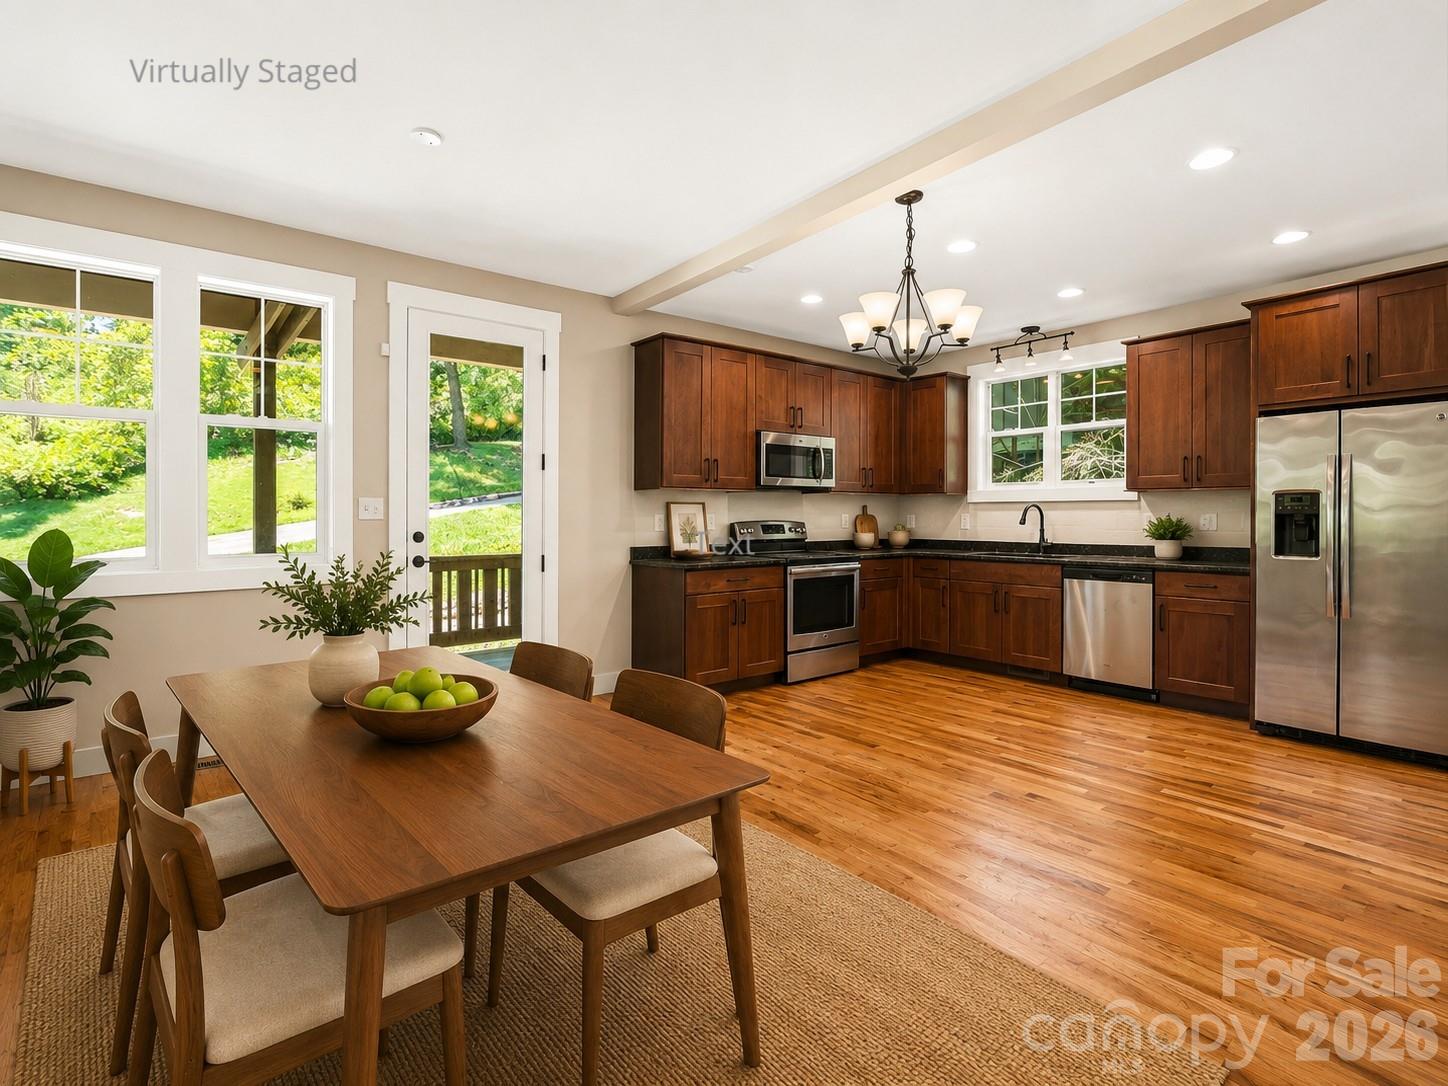
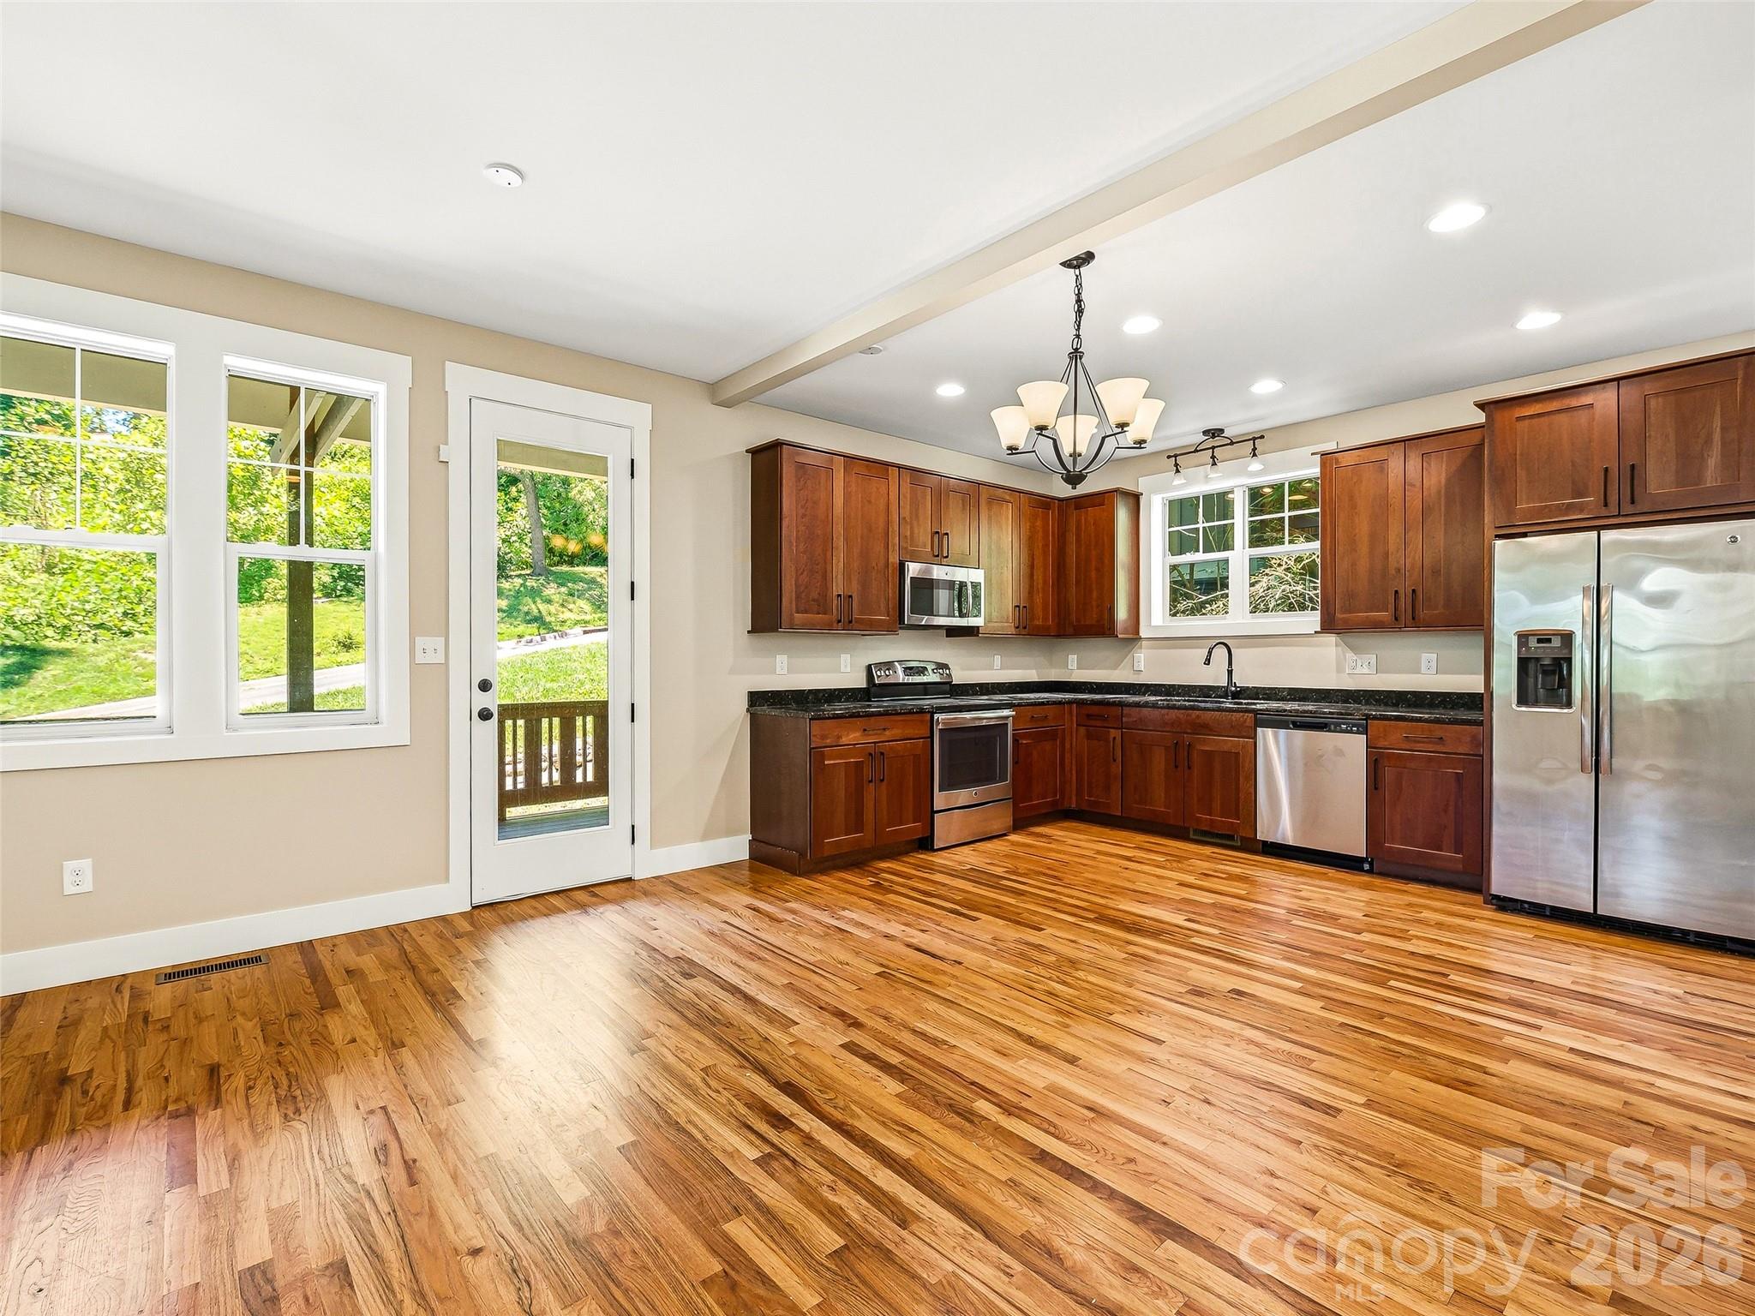
Seamless flow from kitchen to dinging area. - 25 Shady Park Lane, Asheville
Virtually staged dining area. - 25 Shady Park Lane, Asheville
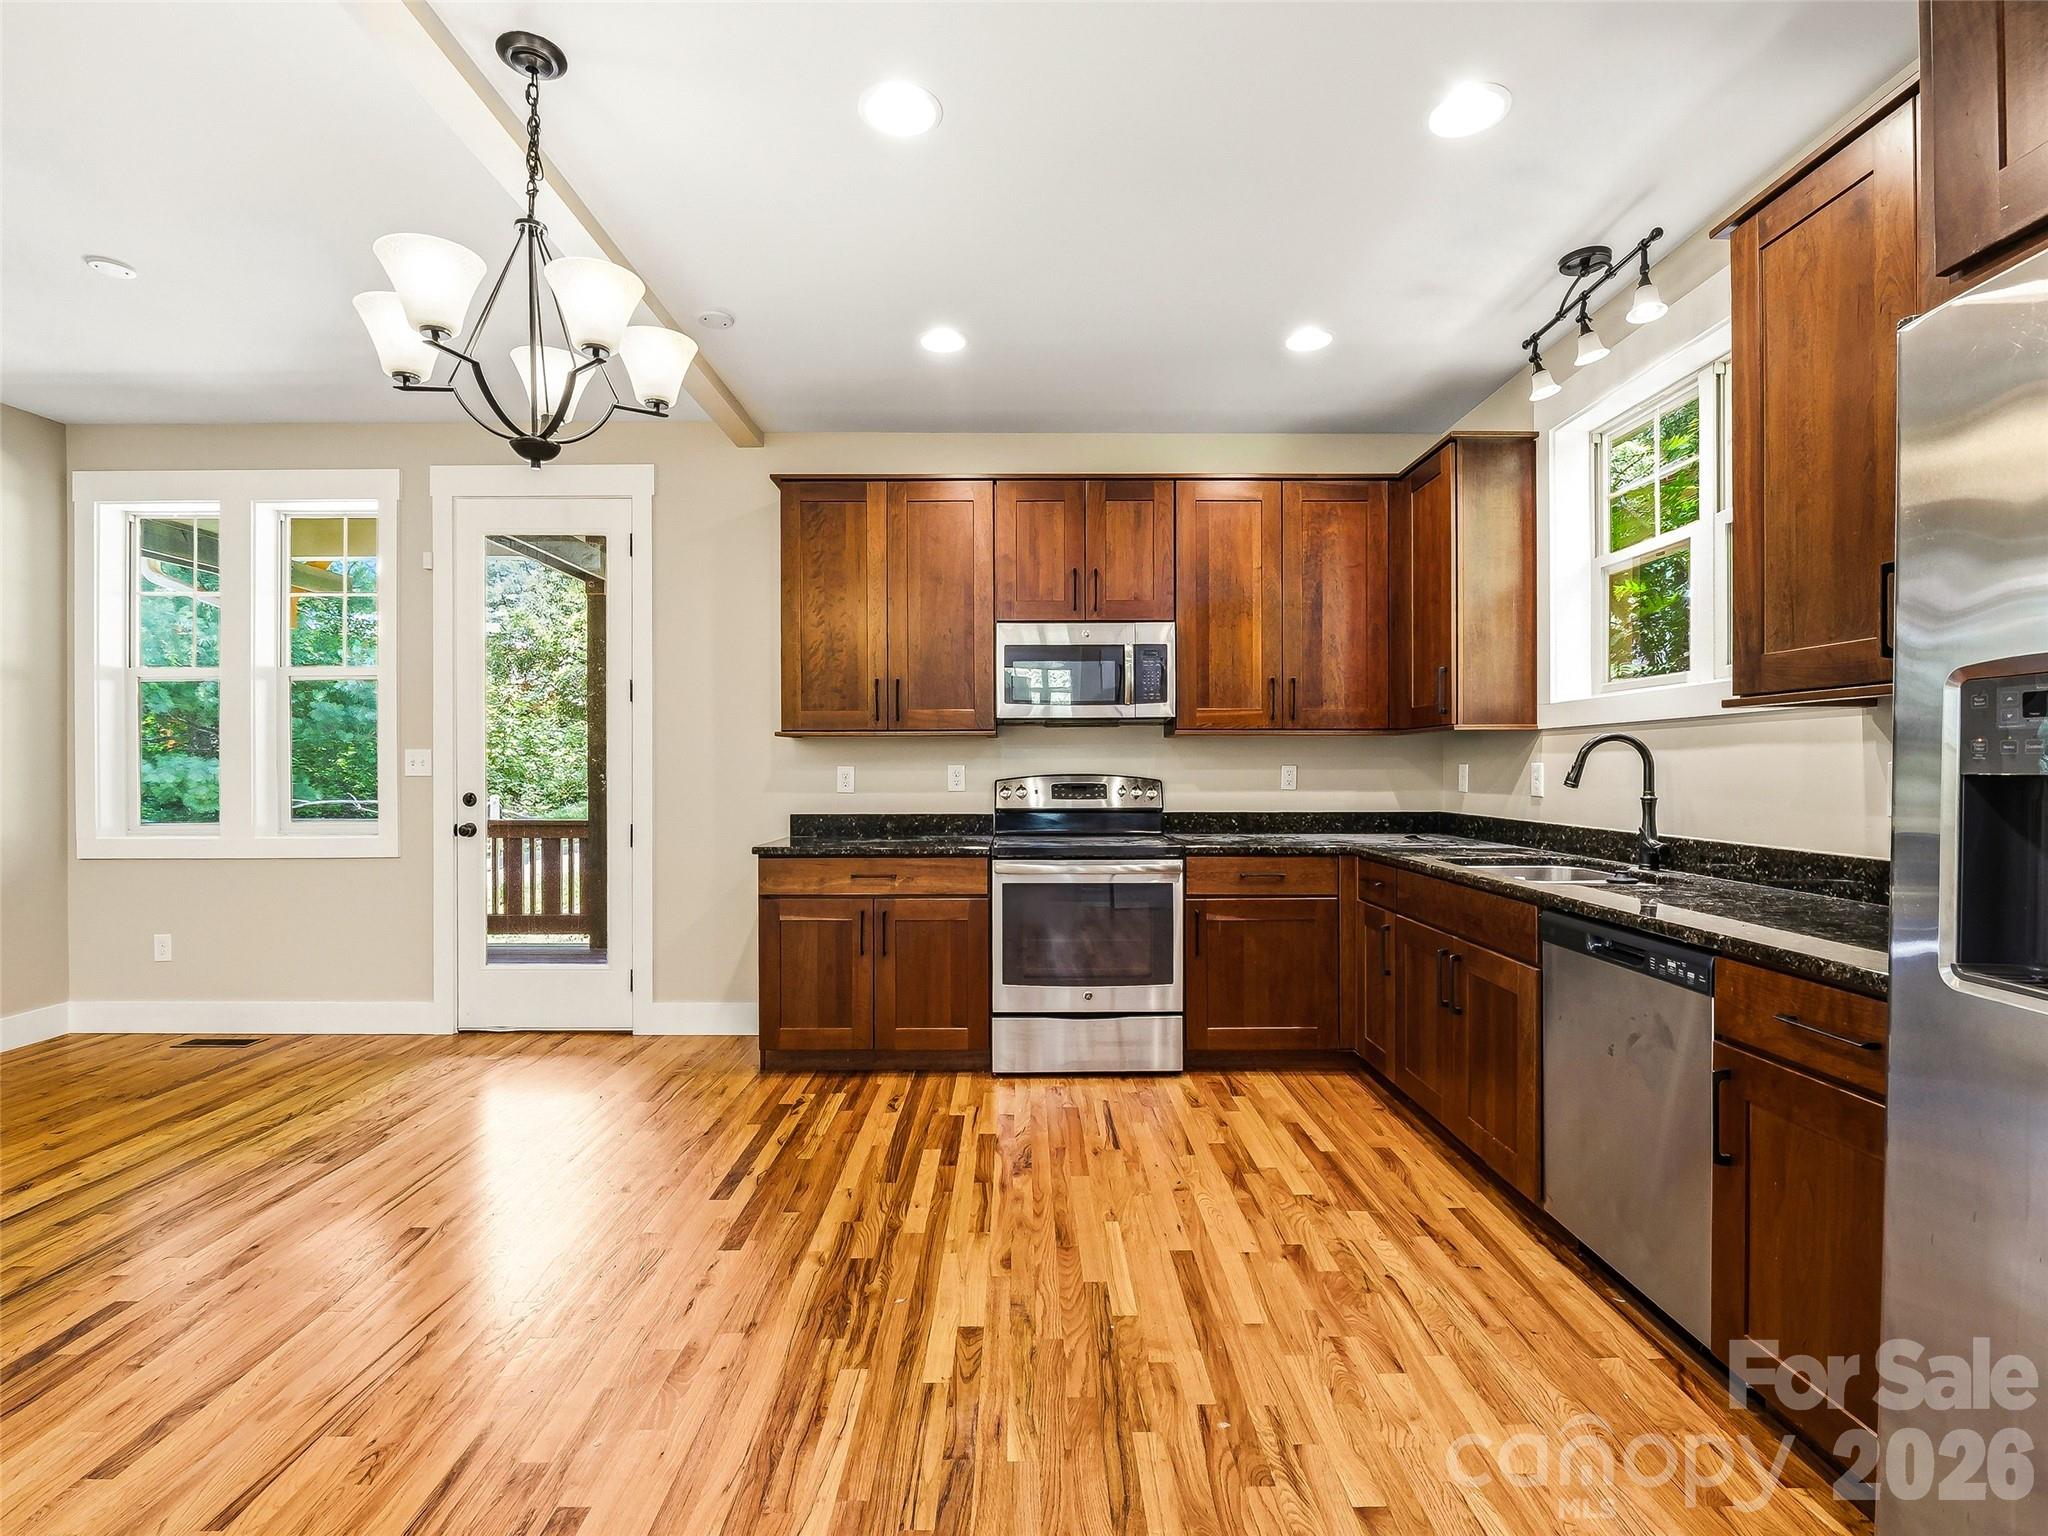
Dining area to kitchen. - 25 Shady Park Lane, Asheville
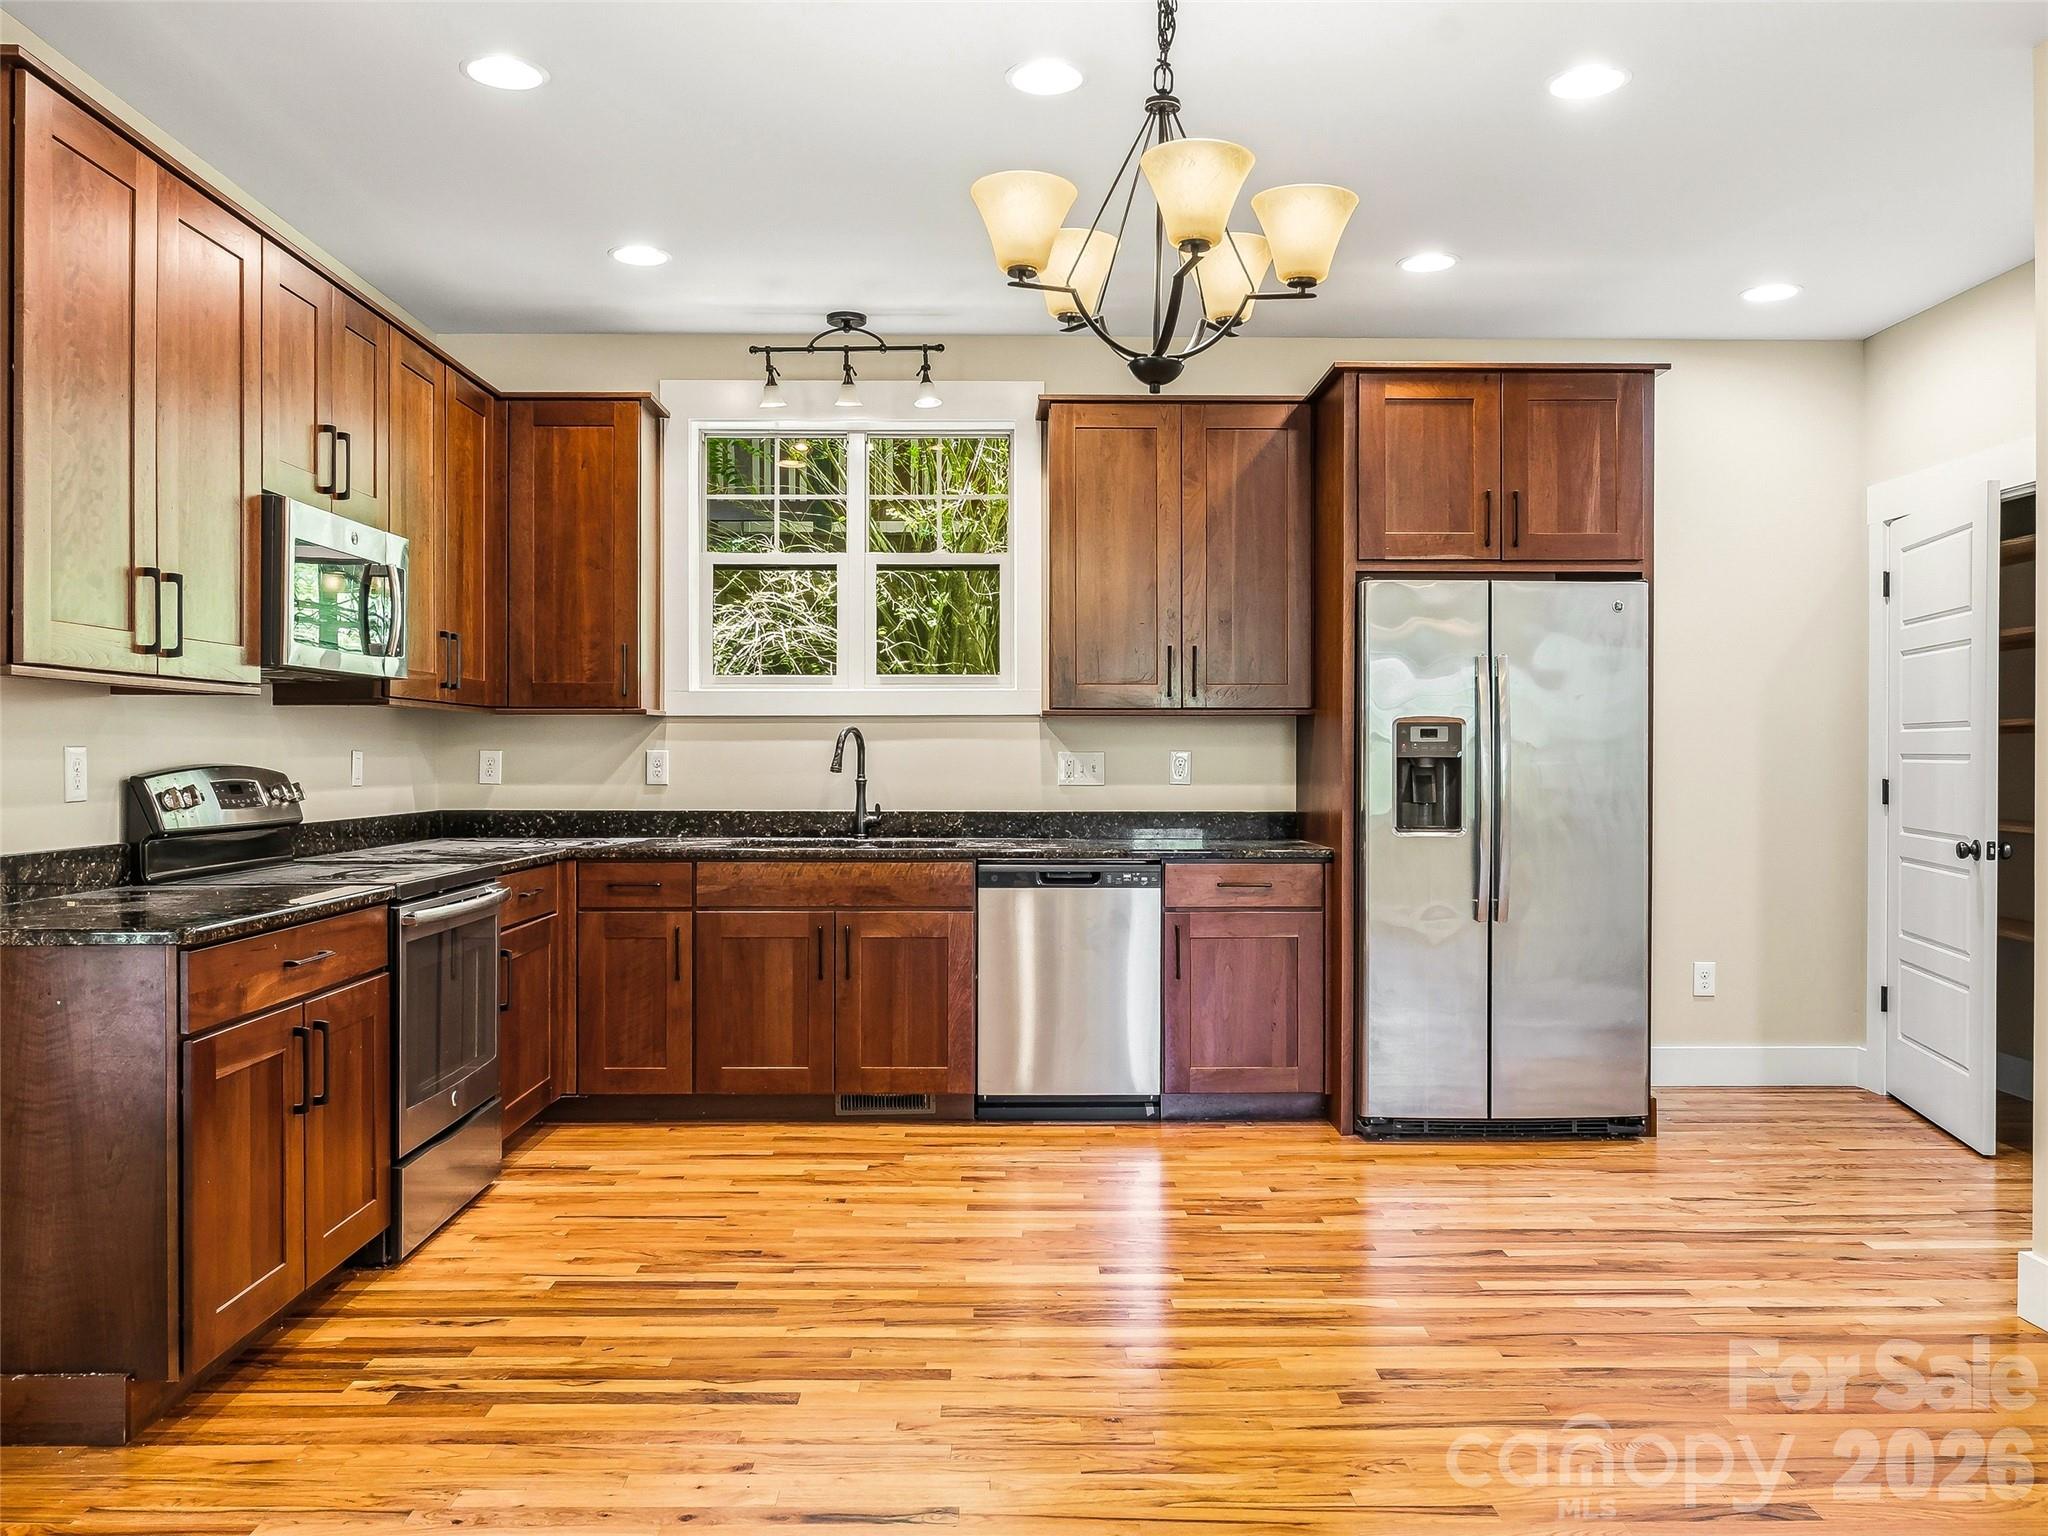
Modern kitchen equipped with stainless steel appliances, ample cabinetry, and wood floors. - 25 Shady Park Lane, Asheville
Bright and airy chefs kitchen. - 25 Shady Park Lane, Asheville
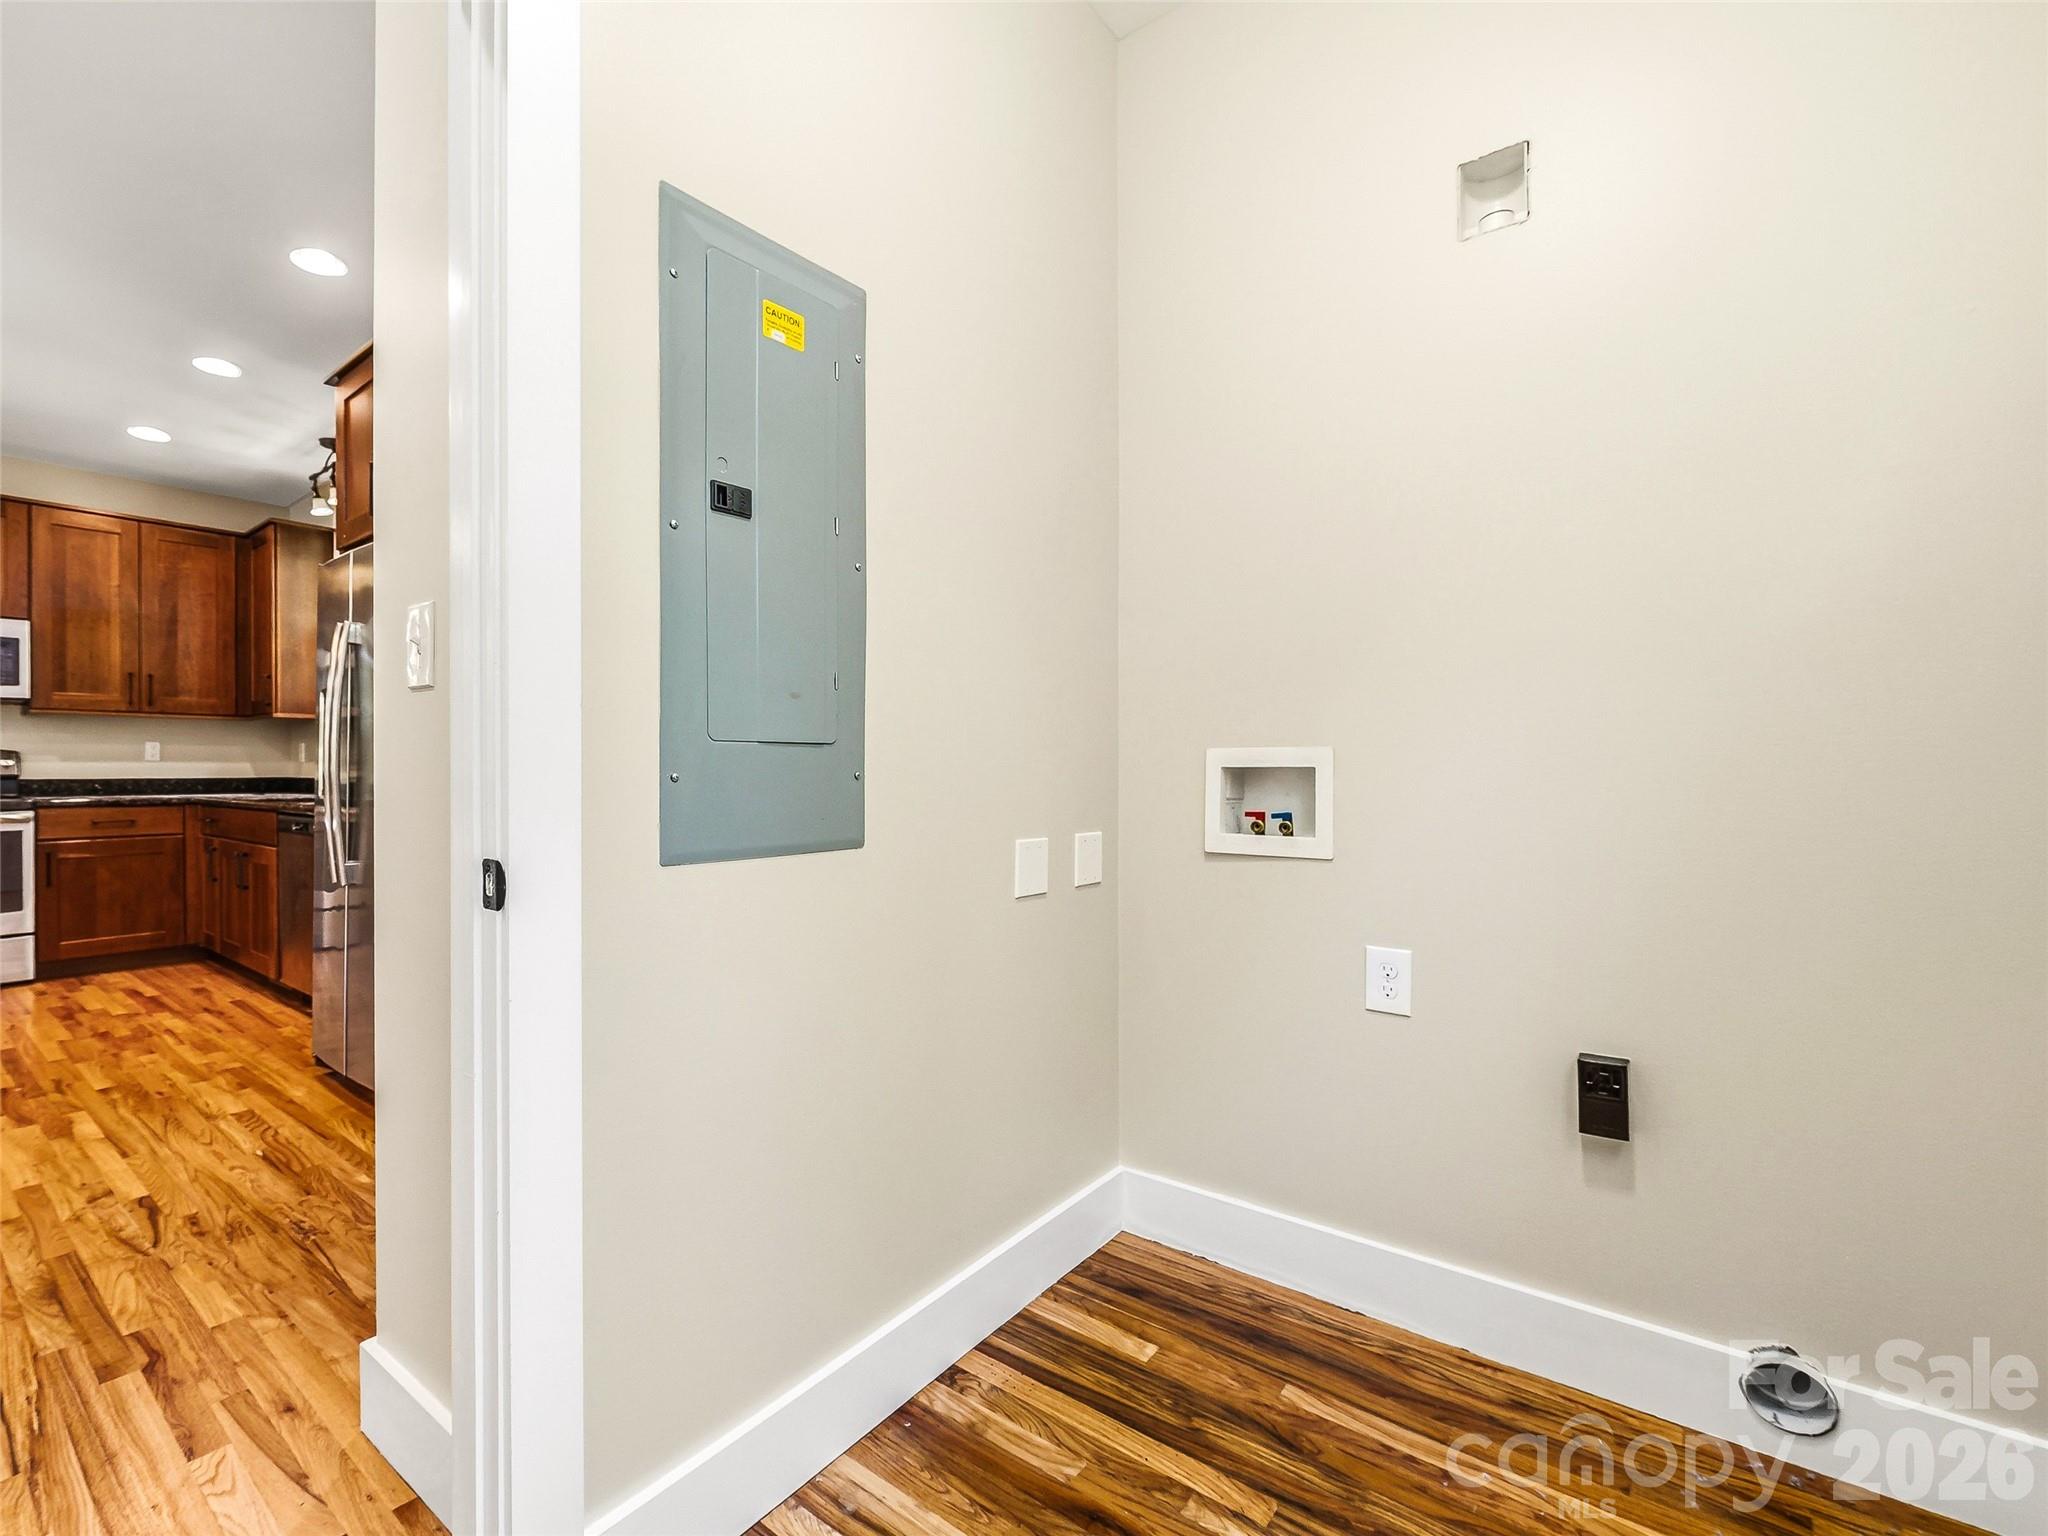
Laundry room. - 25 Shady Park Lane, Asheville
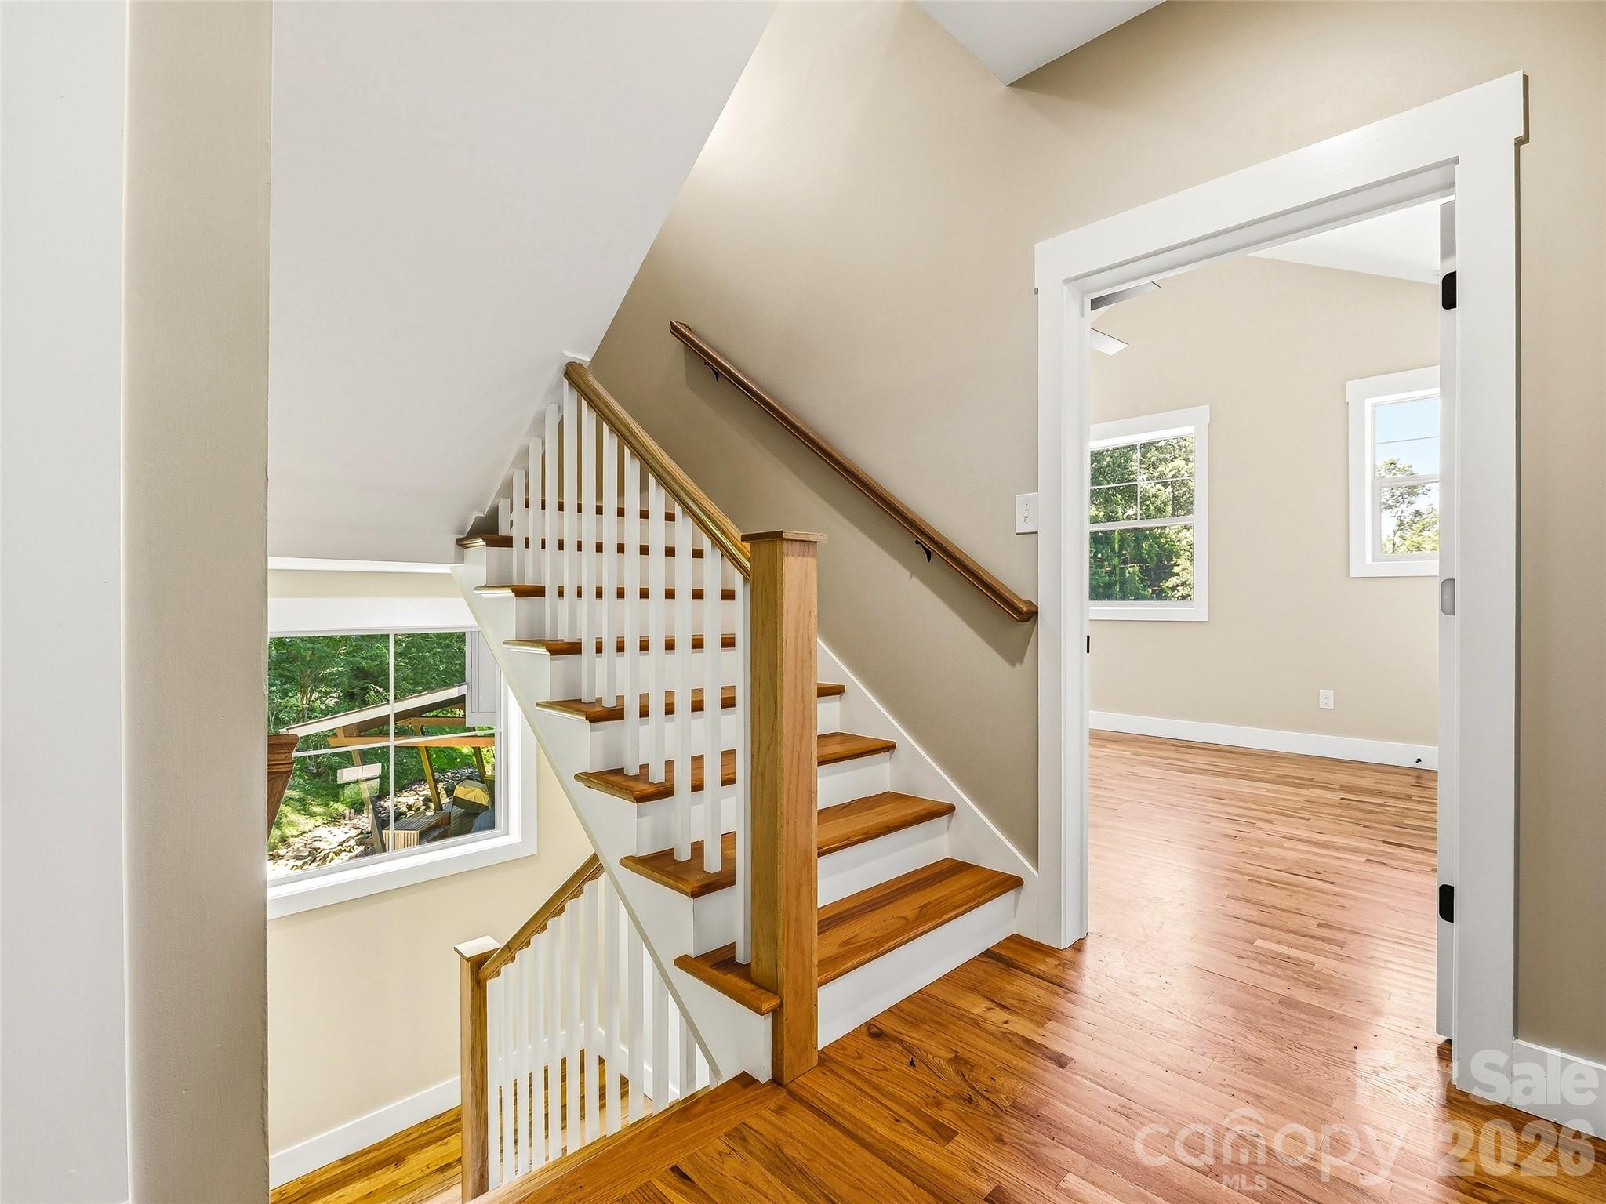
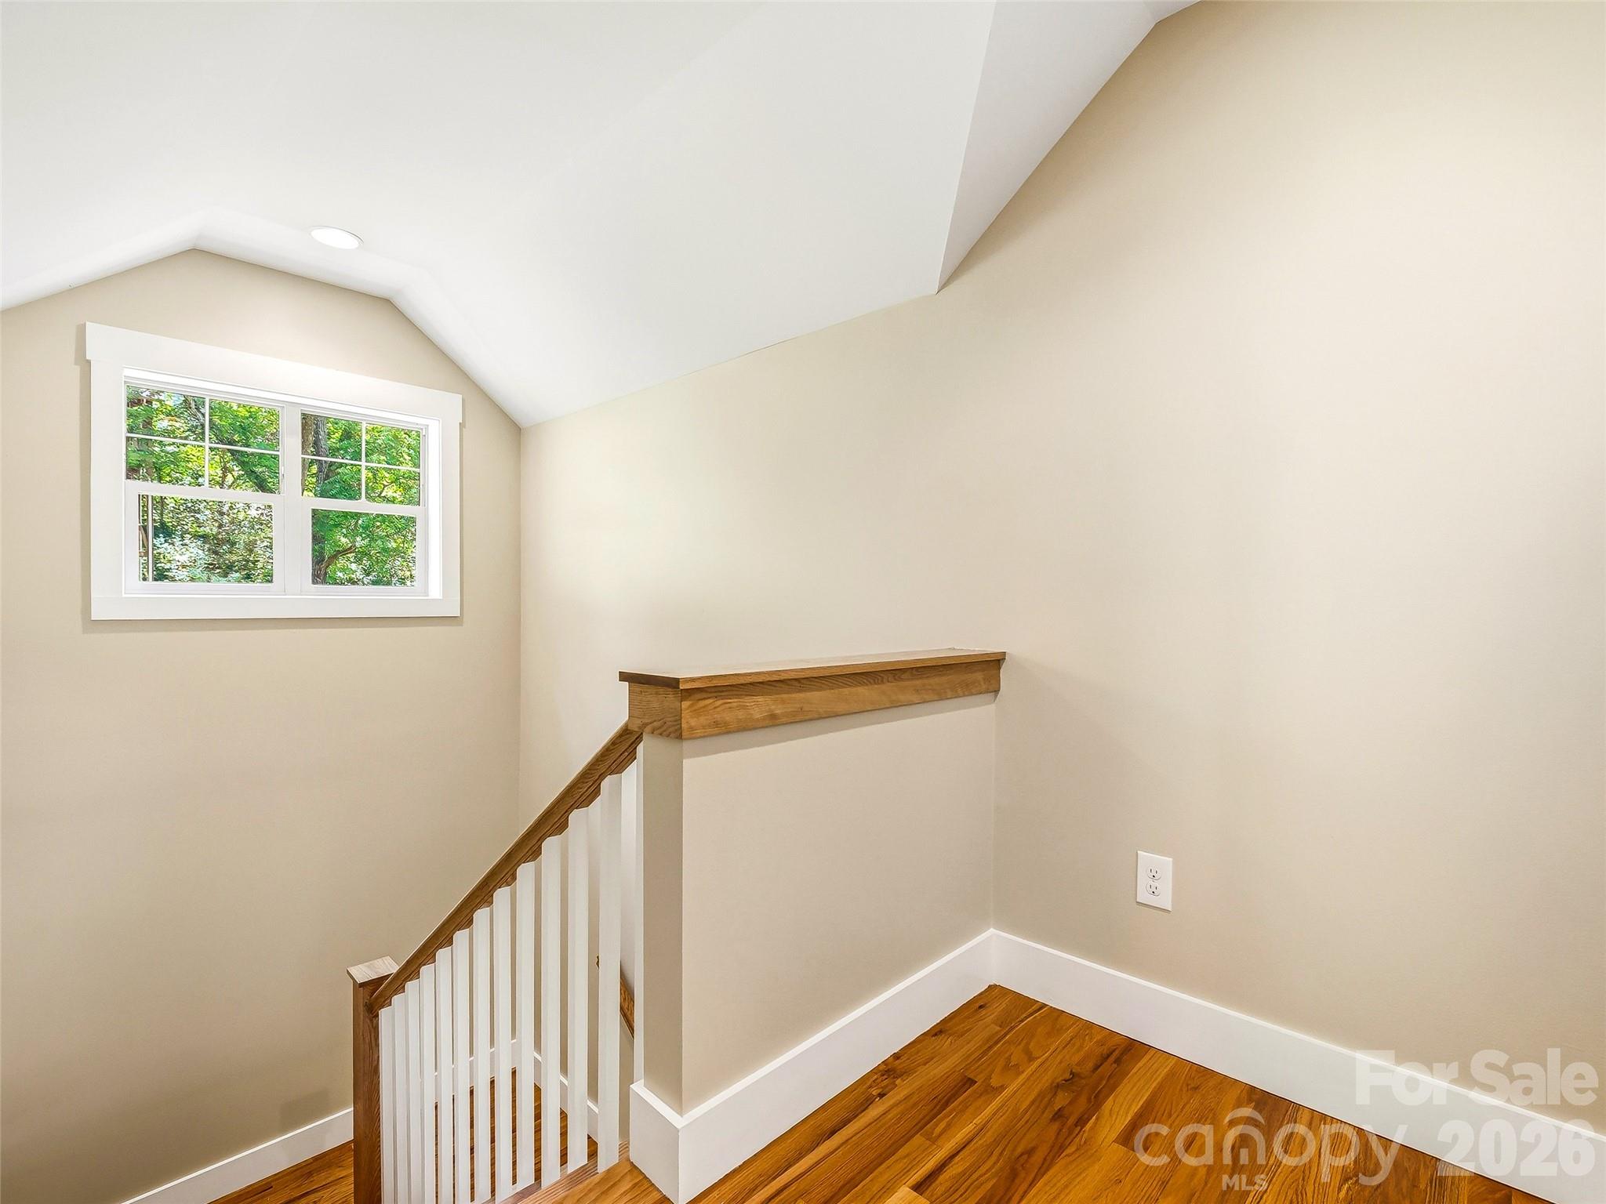
Stairwell to third level. - 25 Shady Park Lane, Asheville
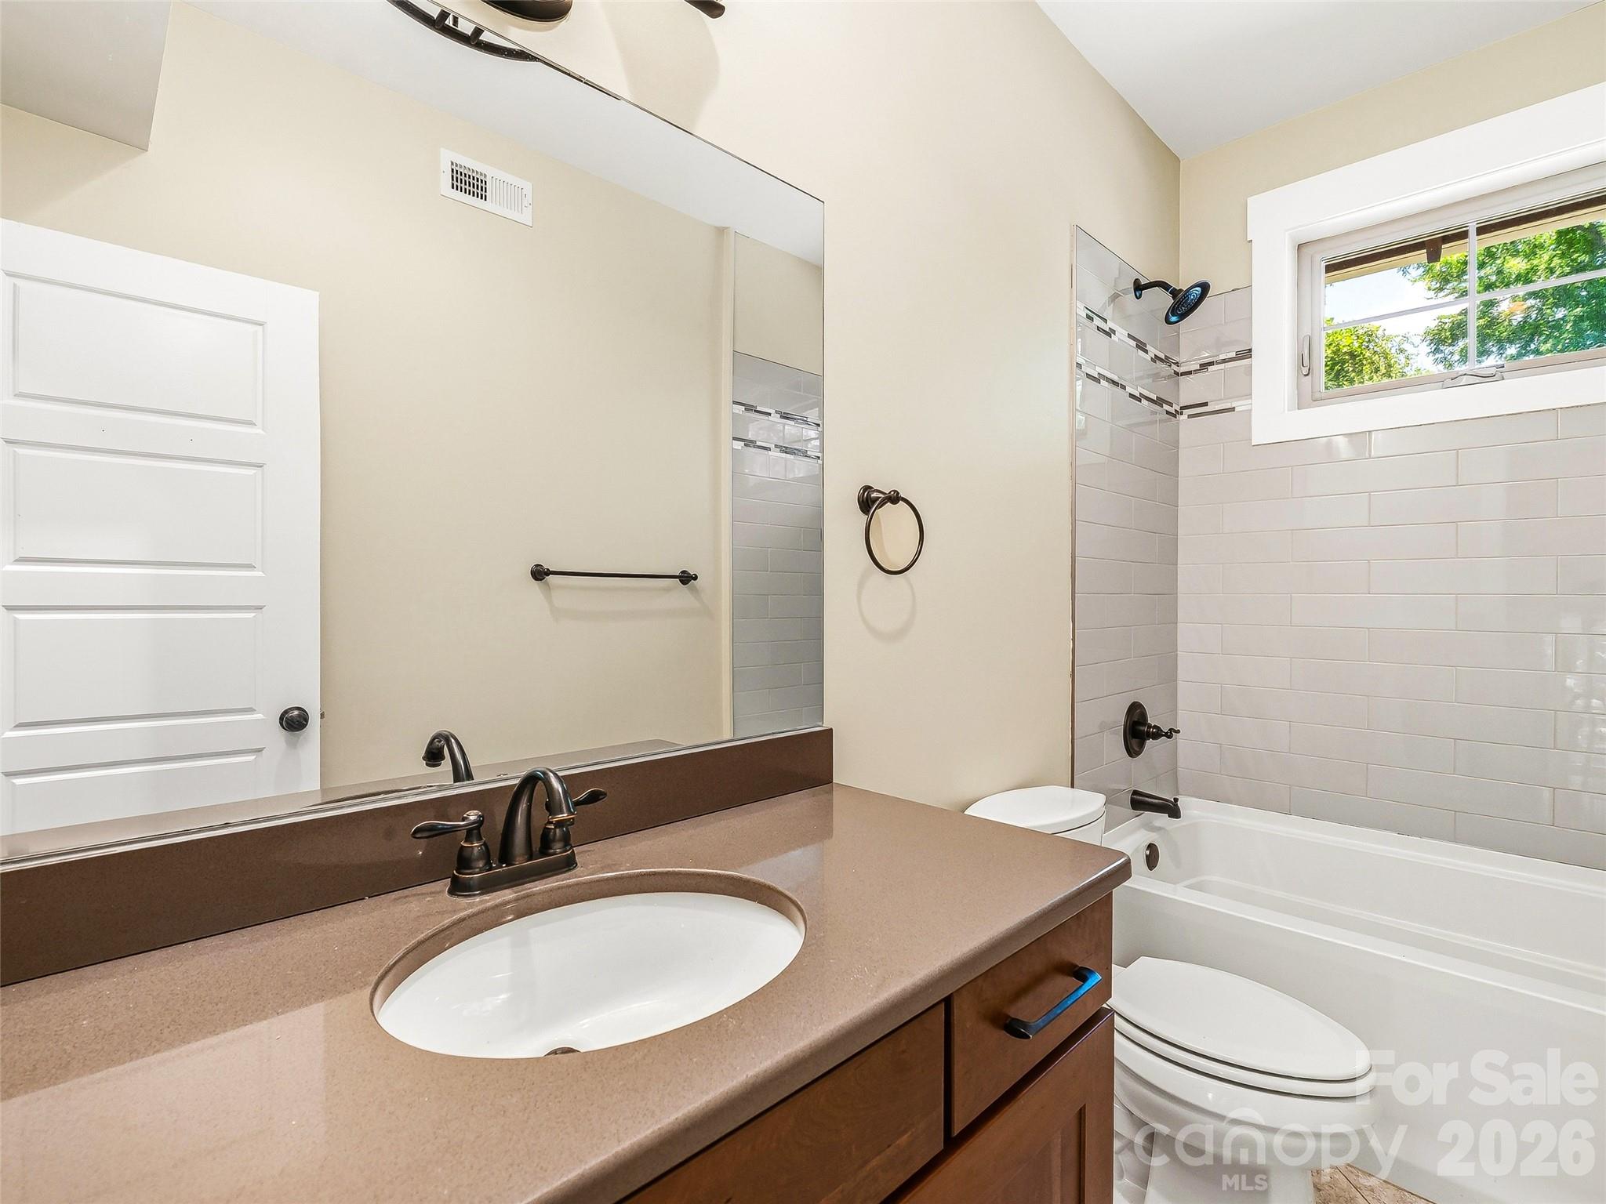
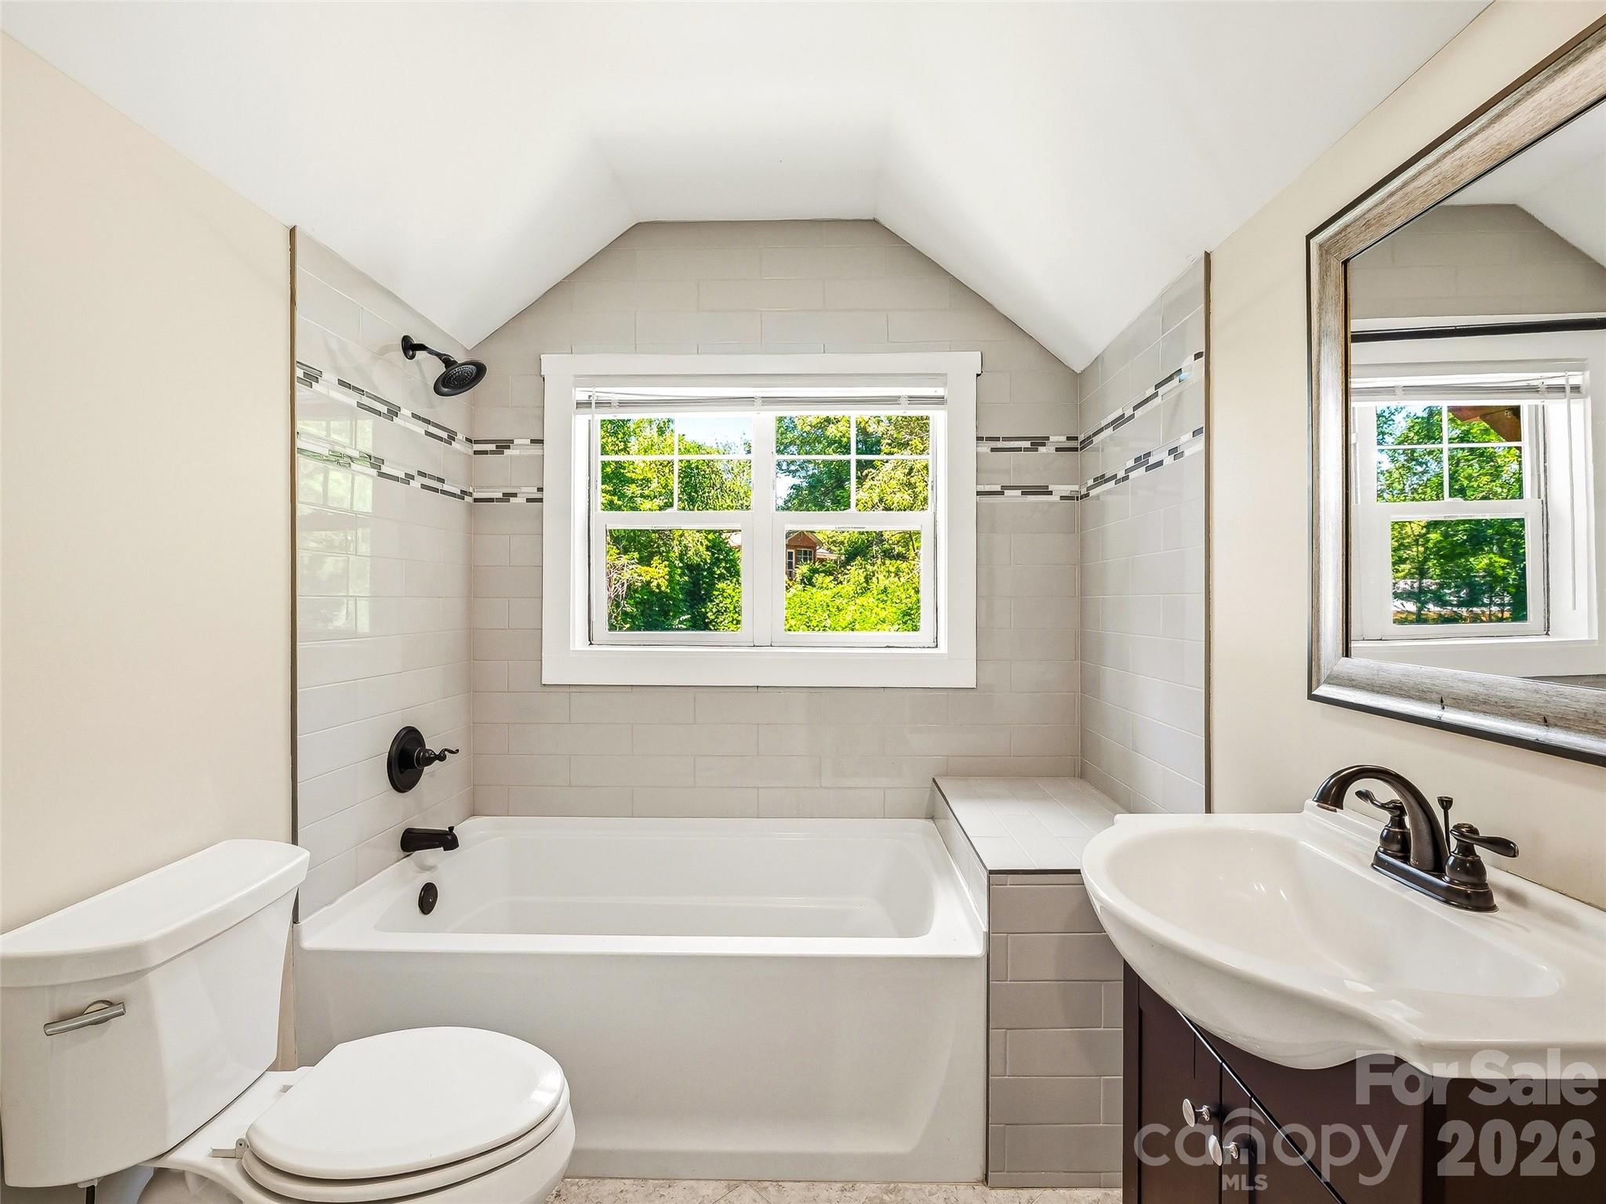
Upper hallway full bathroom. - 25 Shady Park Lane, Asheville
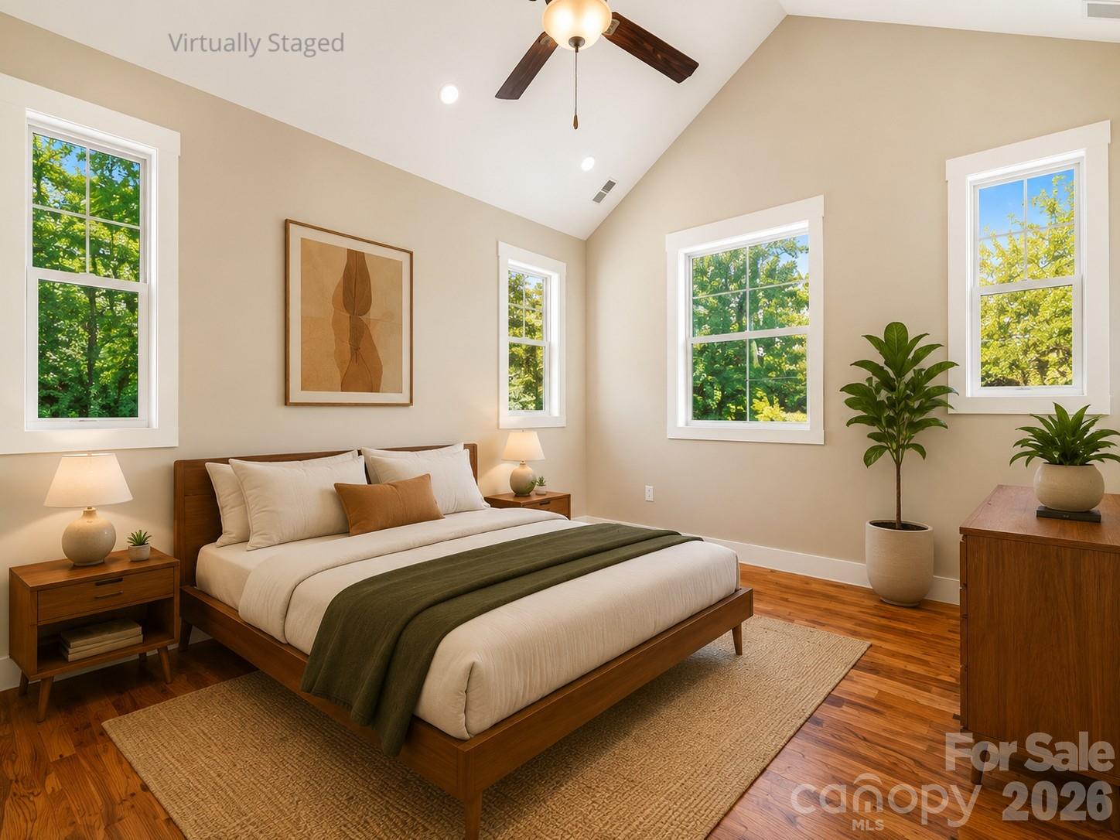
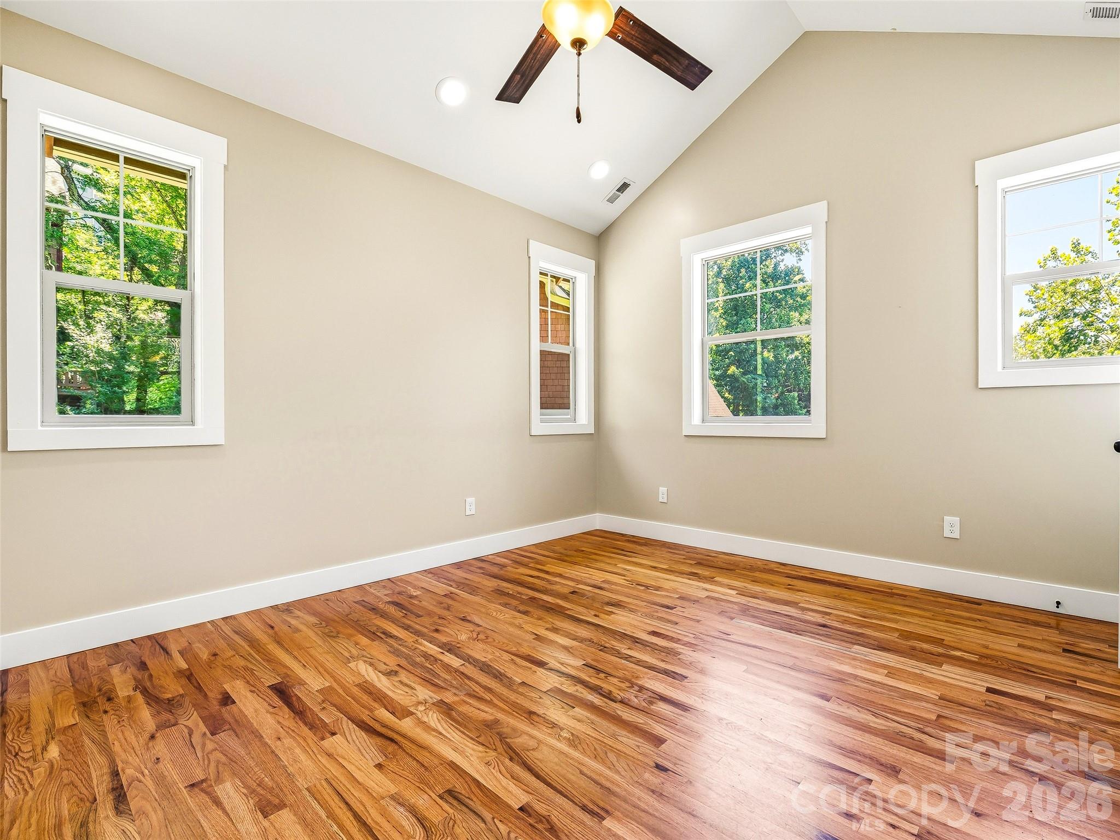
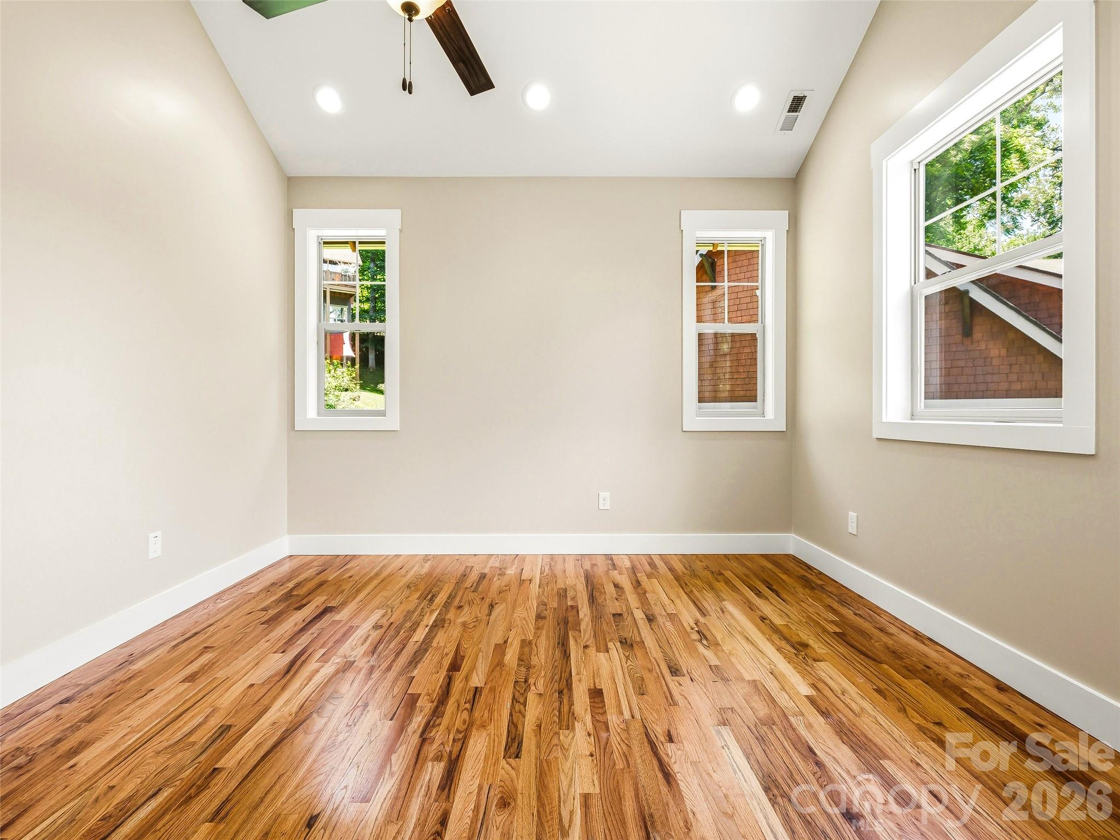
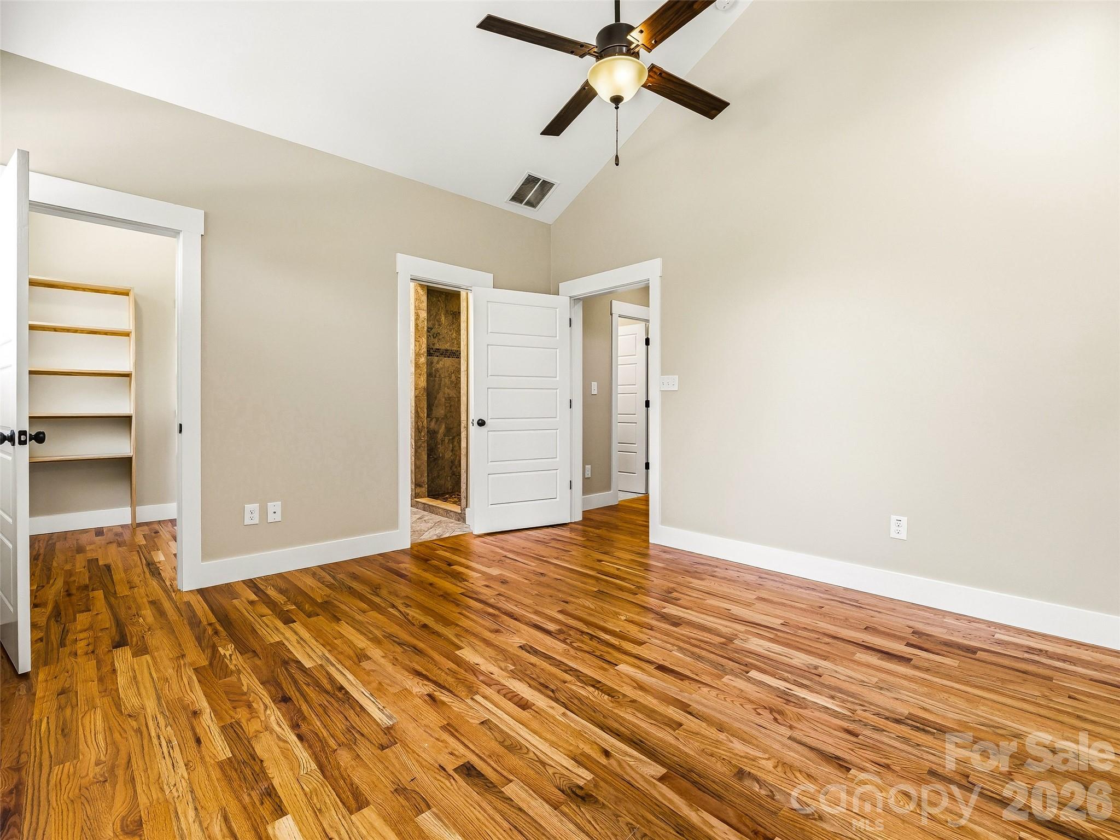
Virtually staged primary bedroom. - 25 Shady Park Lane, Asheville
Primary bedroom with valuted cielings. - 25 Shady Park Lane, Asheville
Primary bedroom. - 25 Shady Park Lane, Asheville
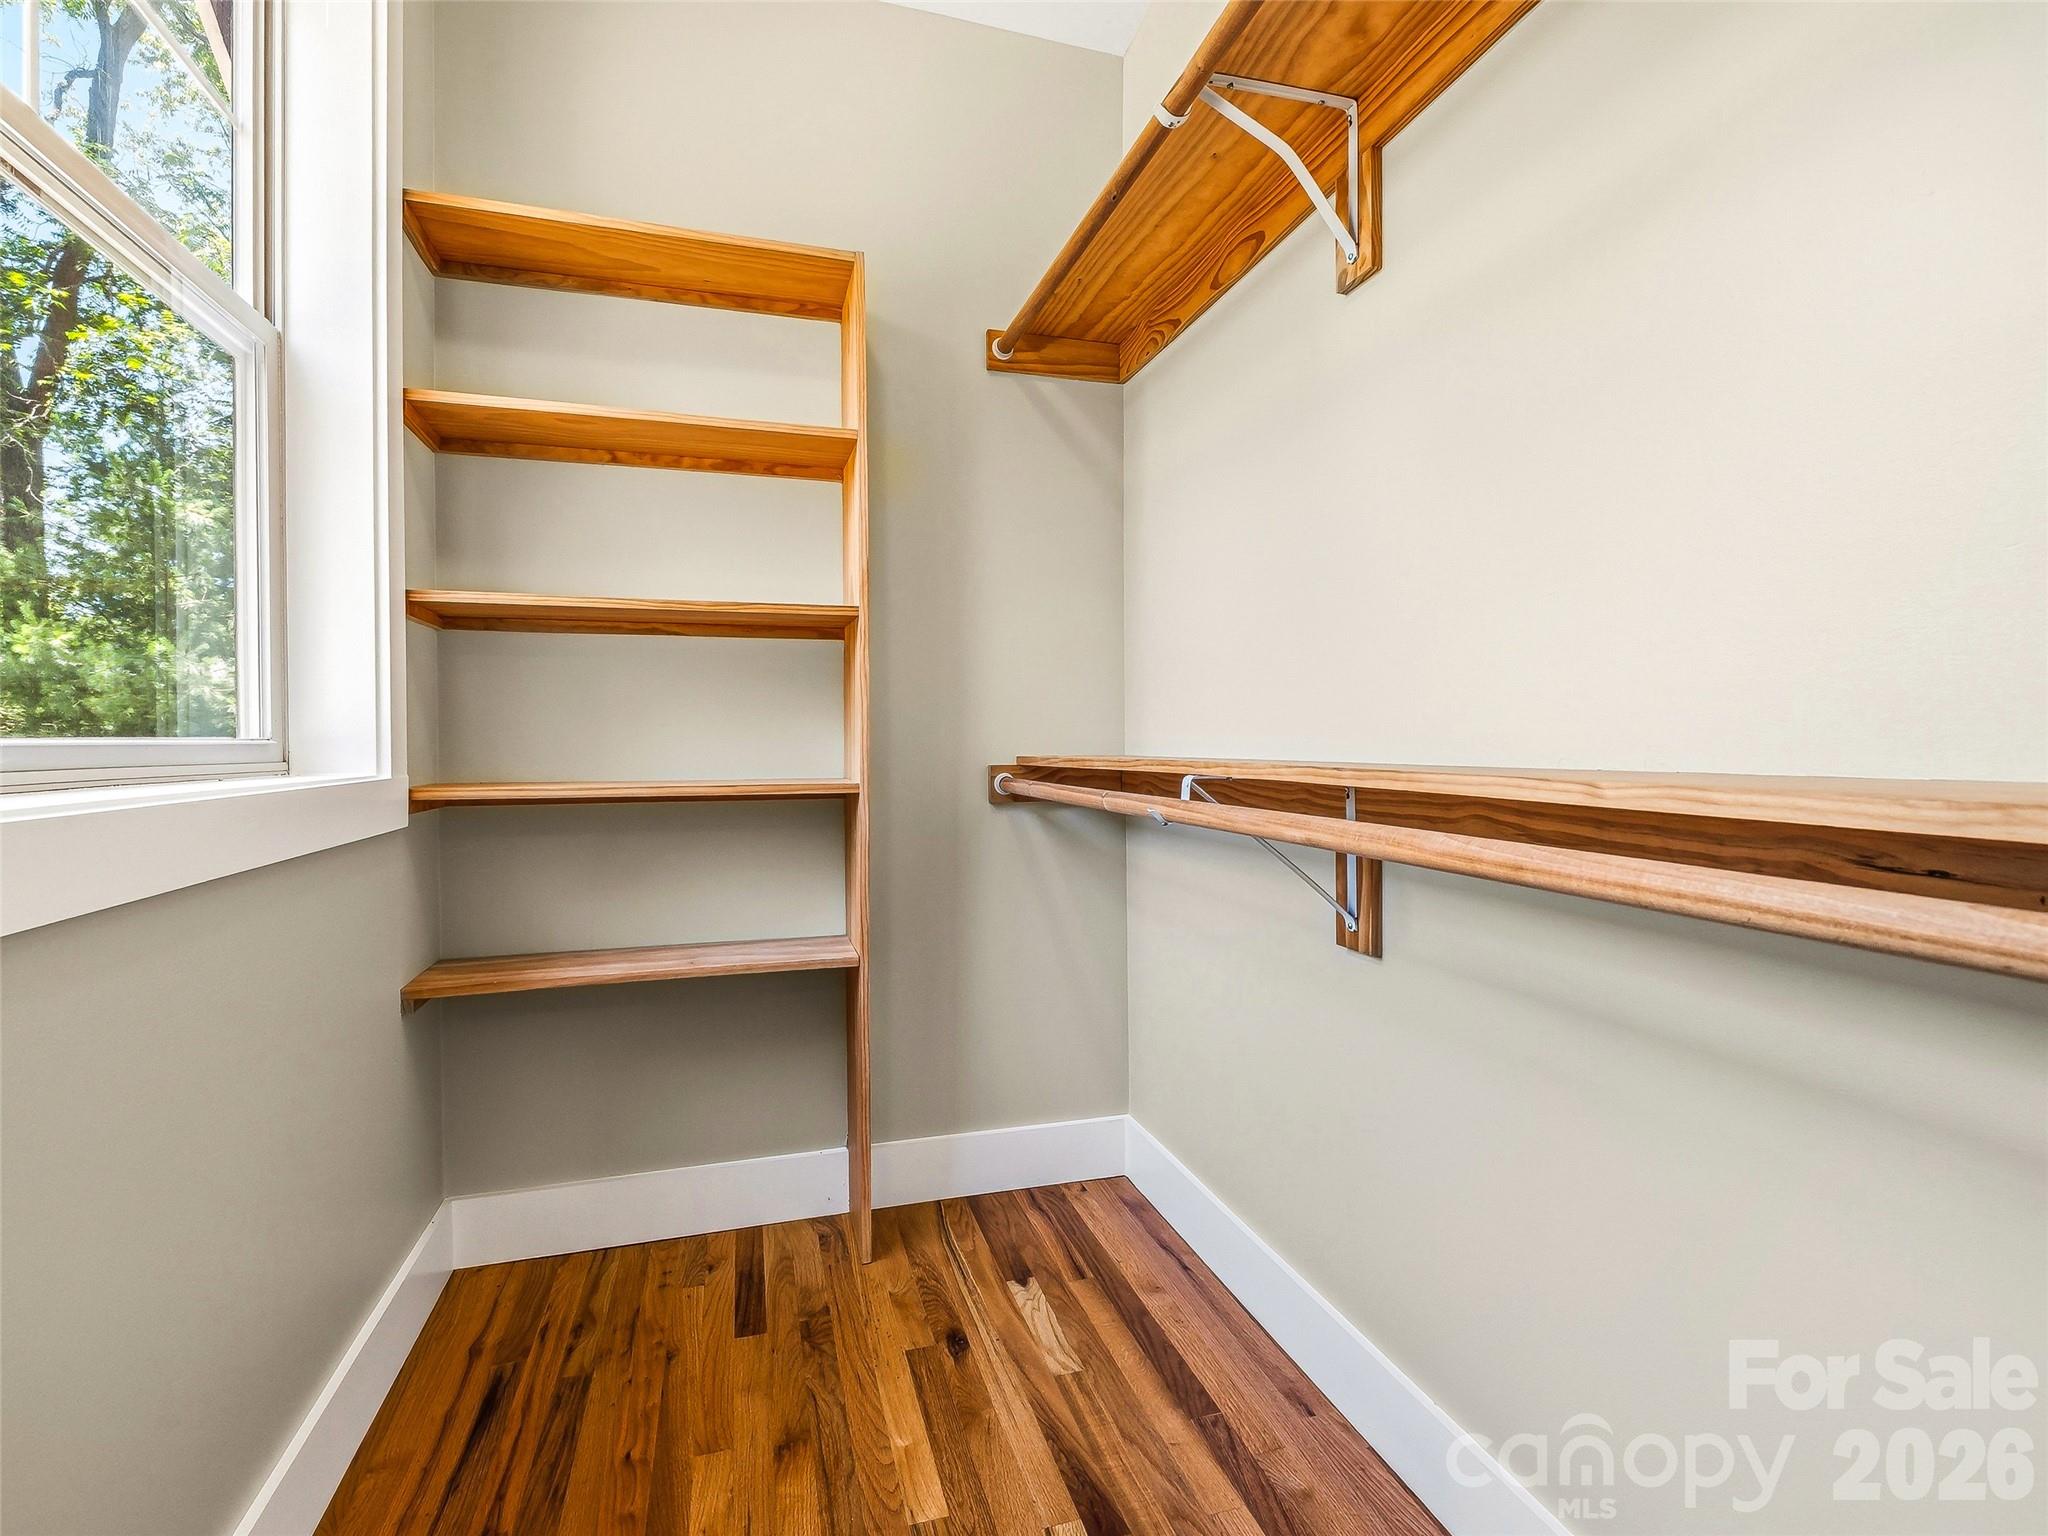
Primary walk-in closet. - 25 Shady Park Lane, Asheville
Primary bedroom. - 25 Shady Park Lane, Asheville
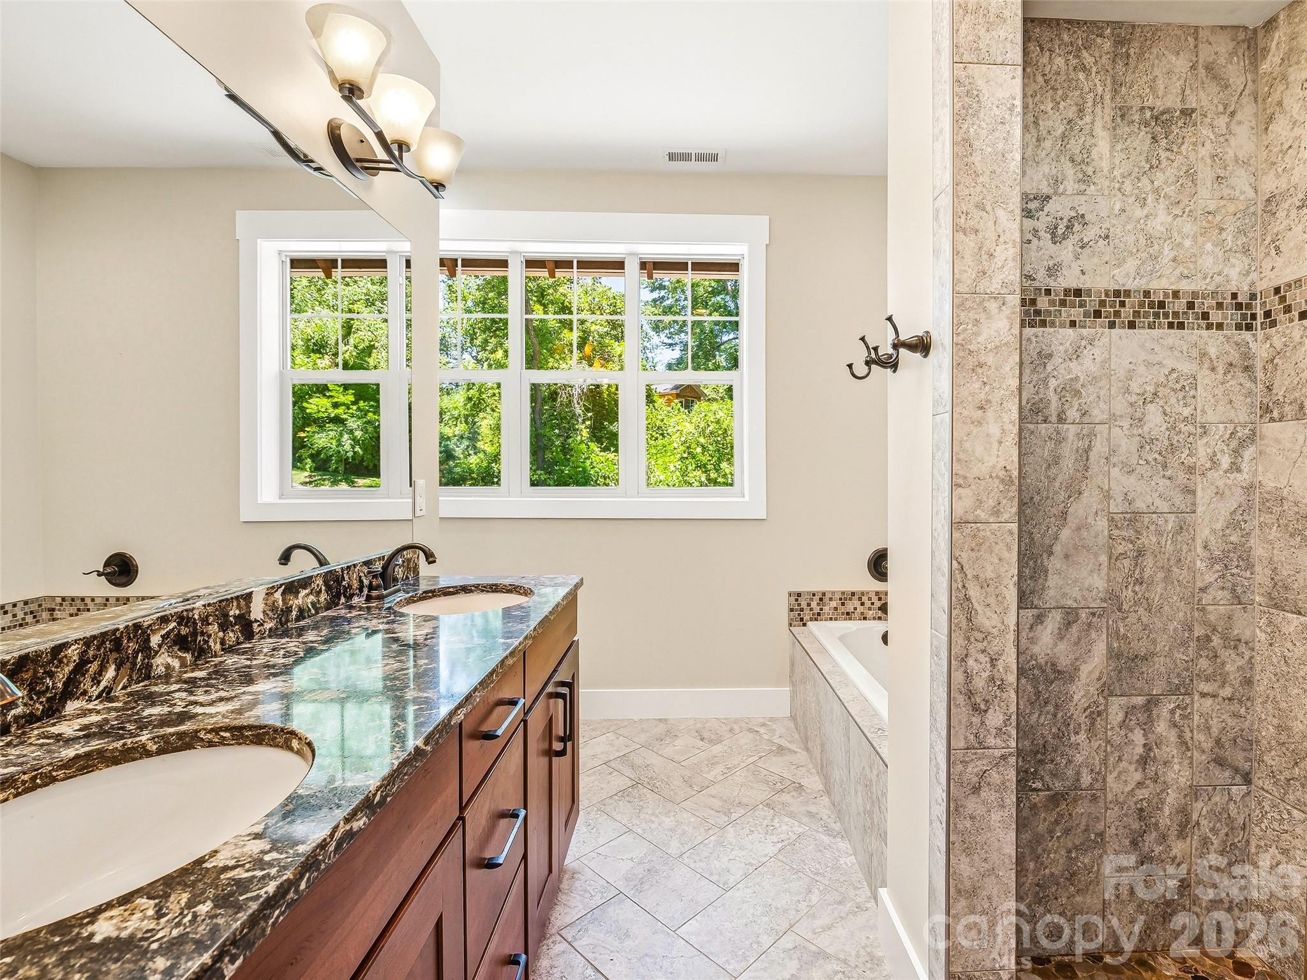
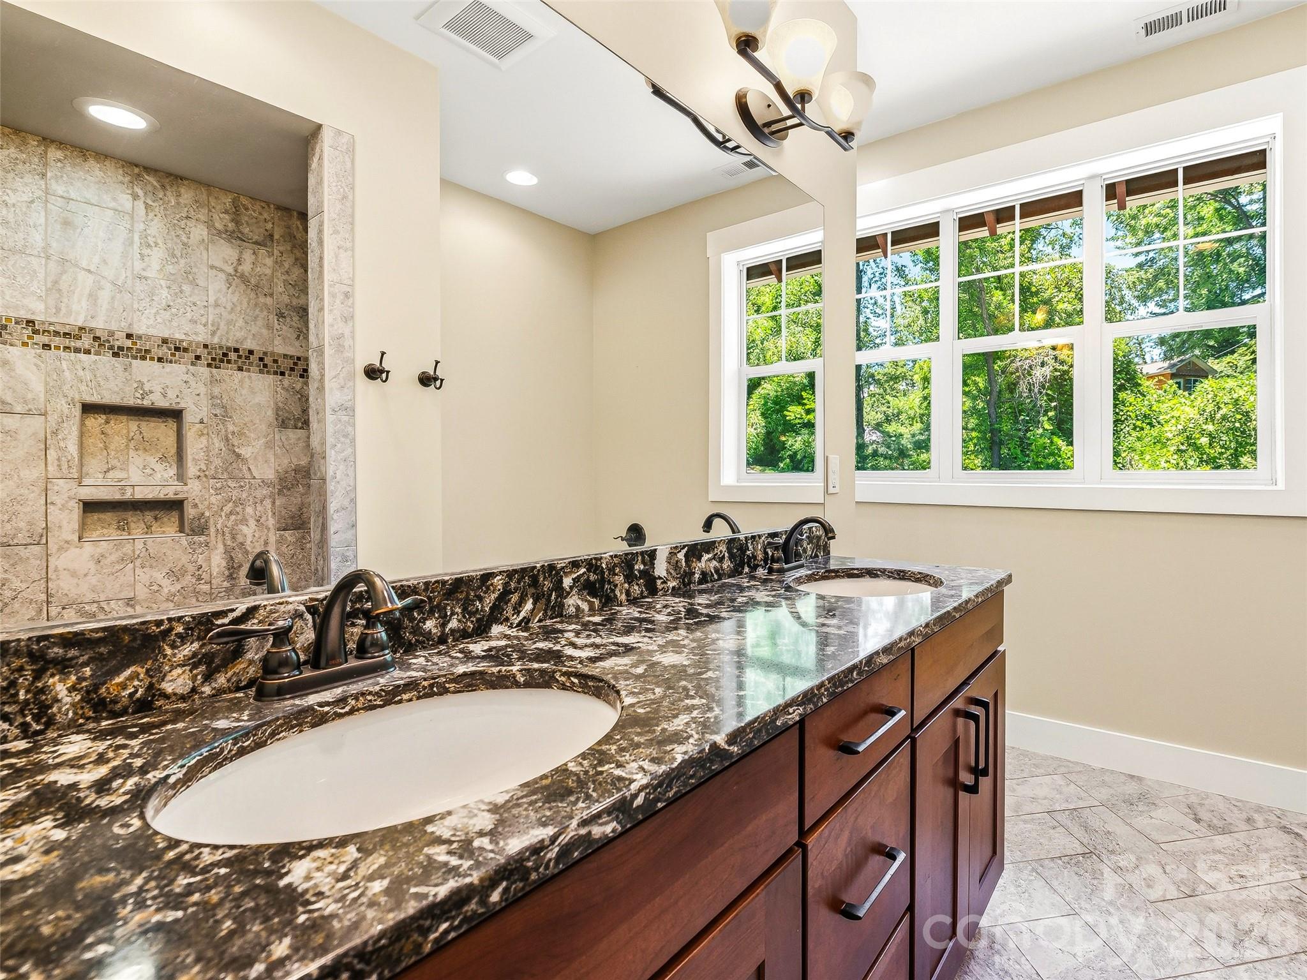
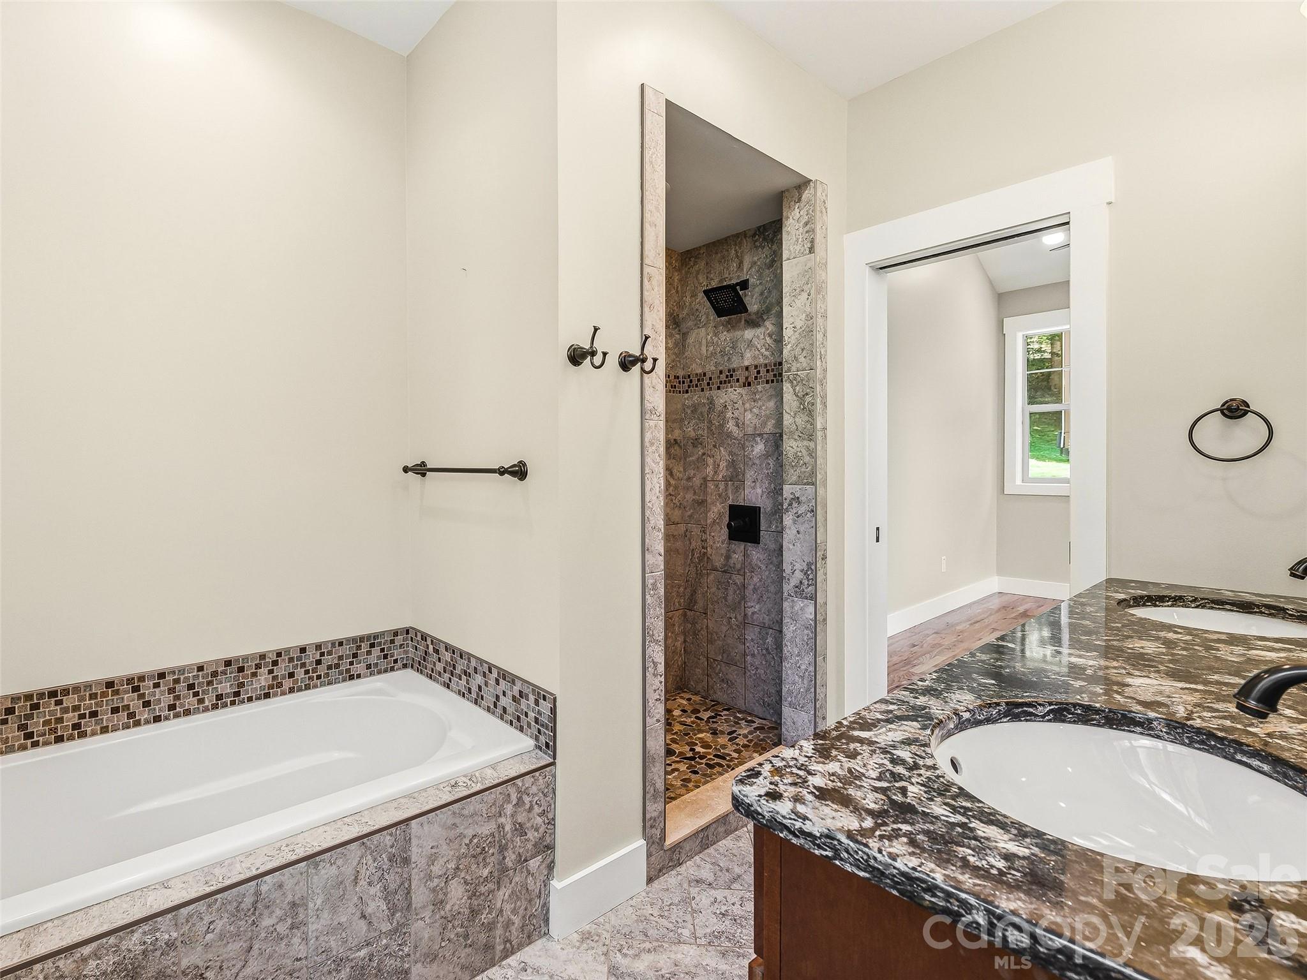
Primary bathroom suite complete with a dual-sink vanity and a relaxing garden tub. - 25 Shady Park Lane, Asheville
Quartz countertops and dual vanity. - 25 Shady Park Lane, Asheville
Large Garden tub and shower. - 25 Shady Park Lane, Asheville
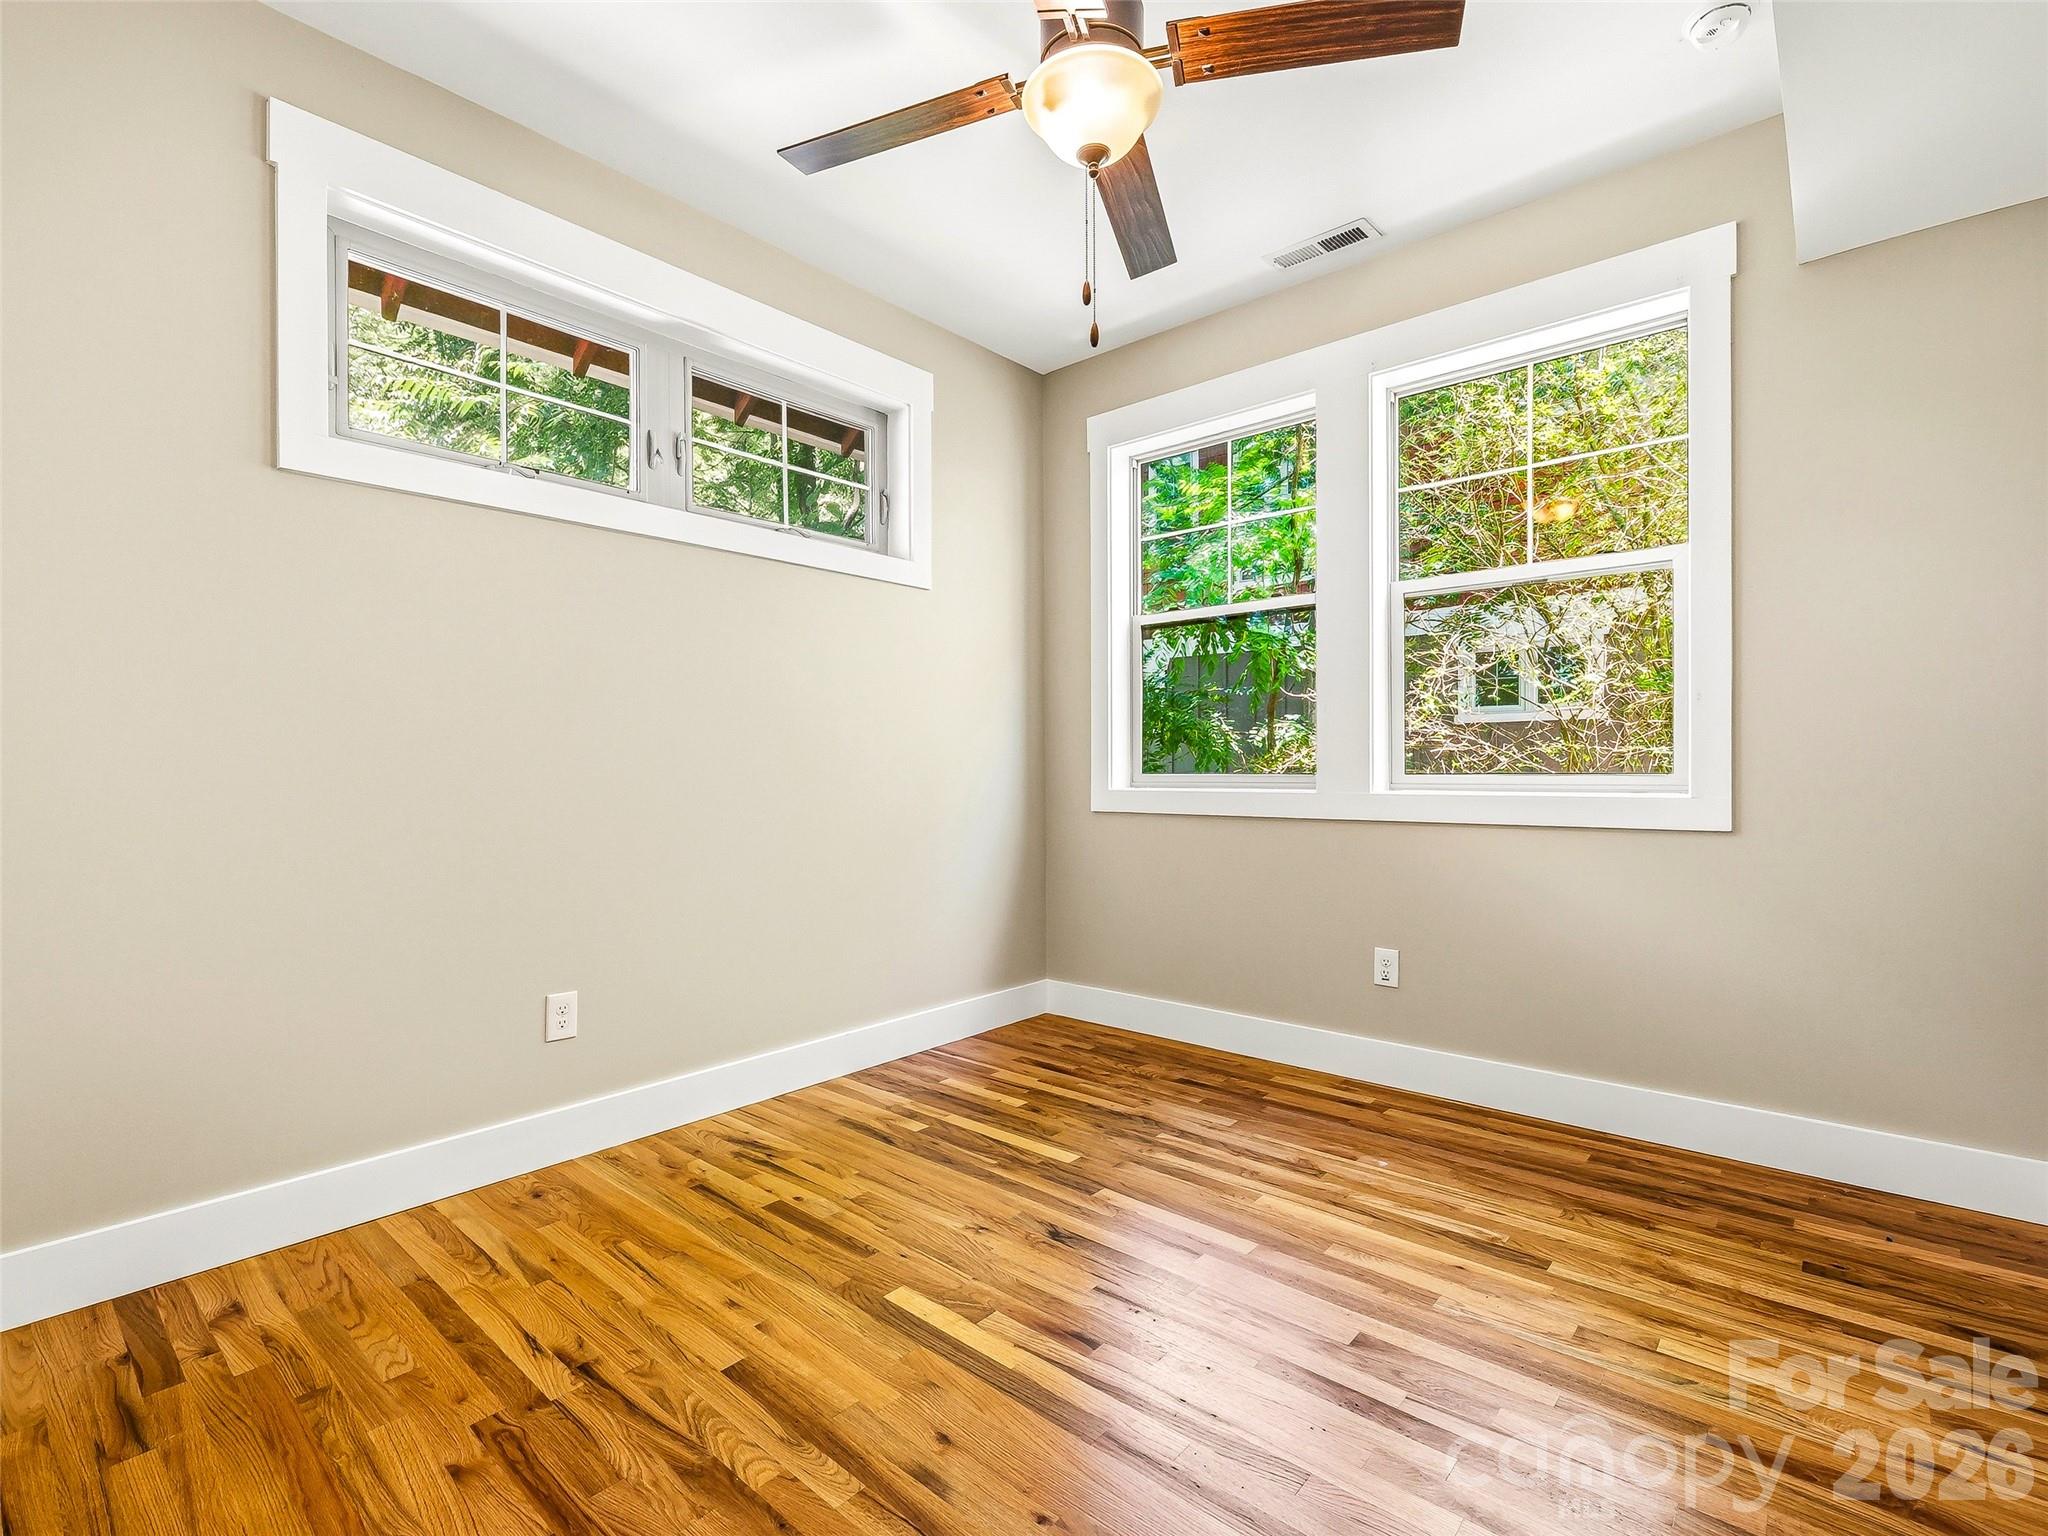
Bedroom 2. - 25 Shady Park Lane, Asheville
Bedroom 3. - 25 Shady Park Lane, Asheville
Third level. Fresh paint throughout. - 25 Shady Park Lane, Asheville
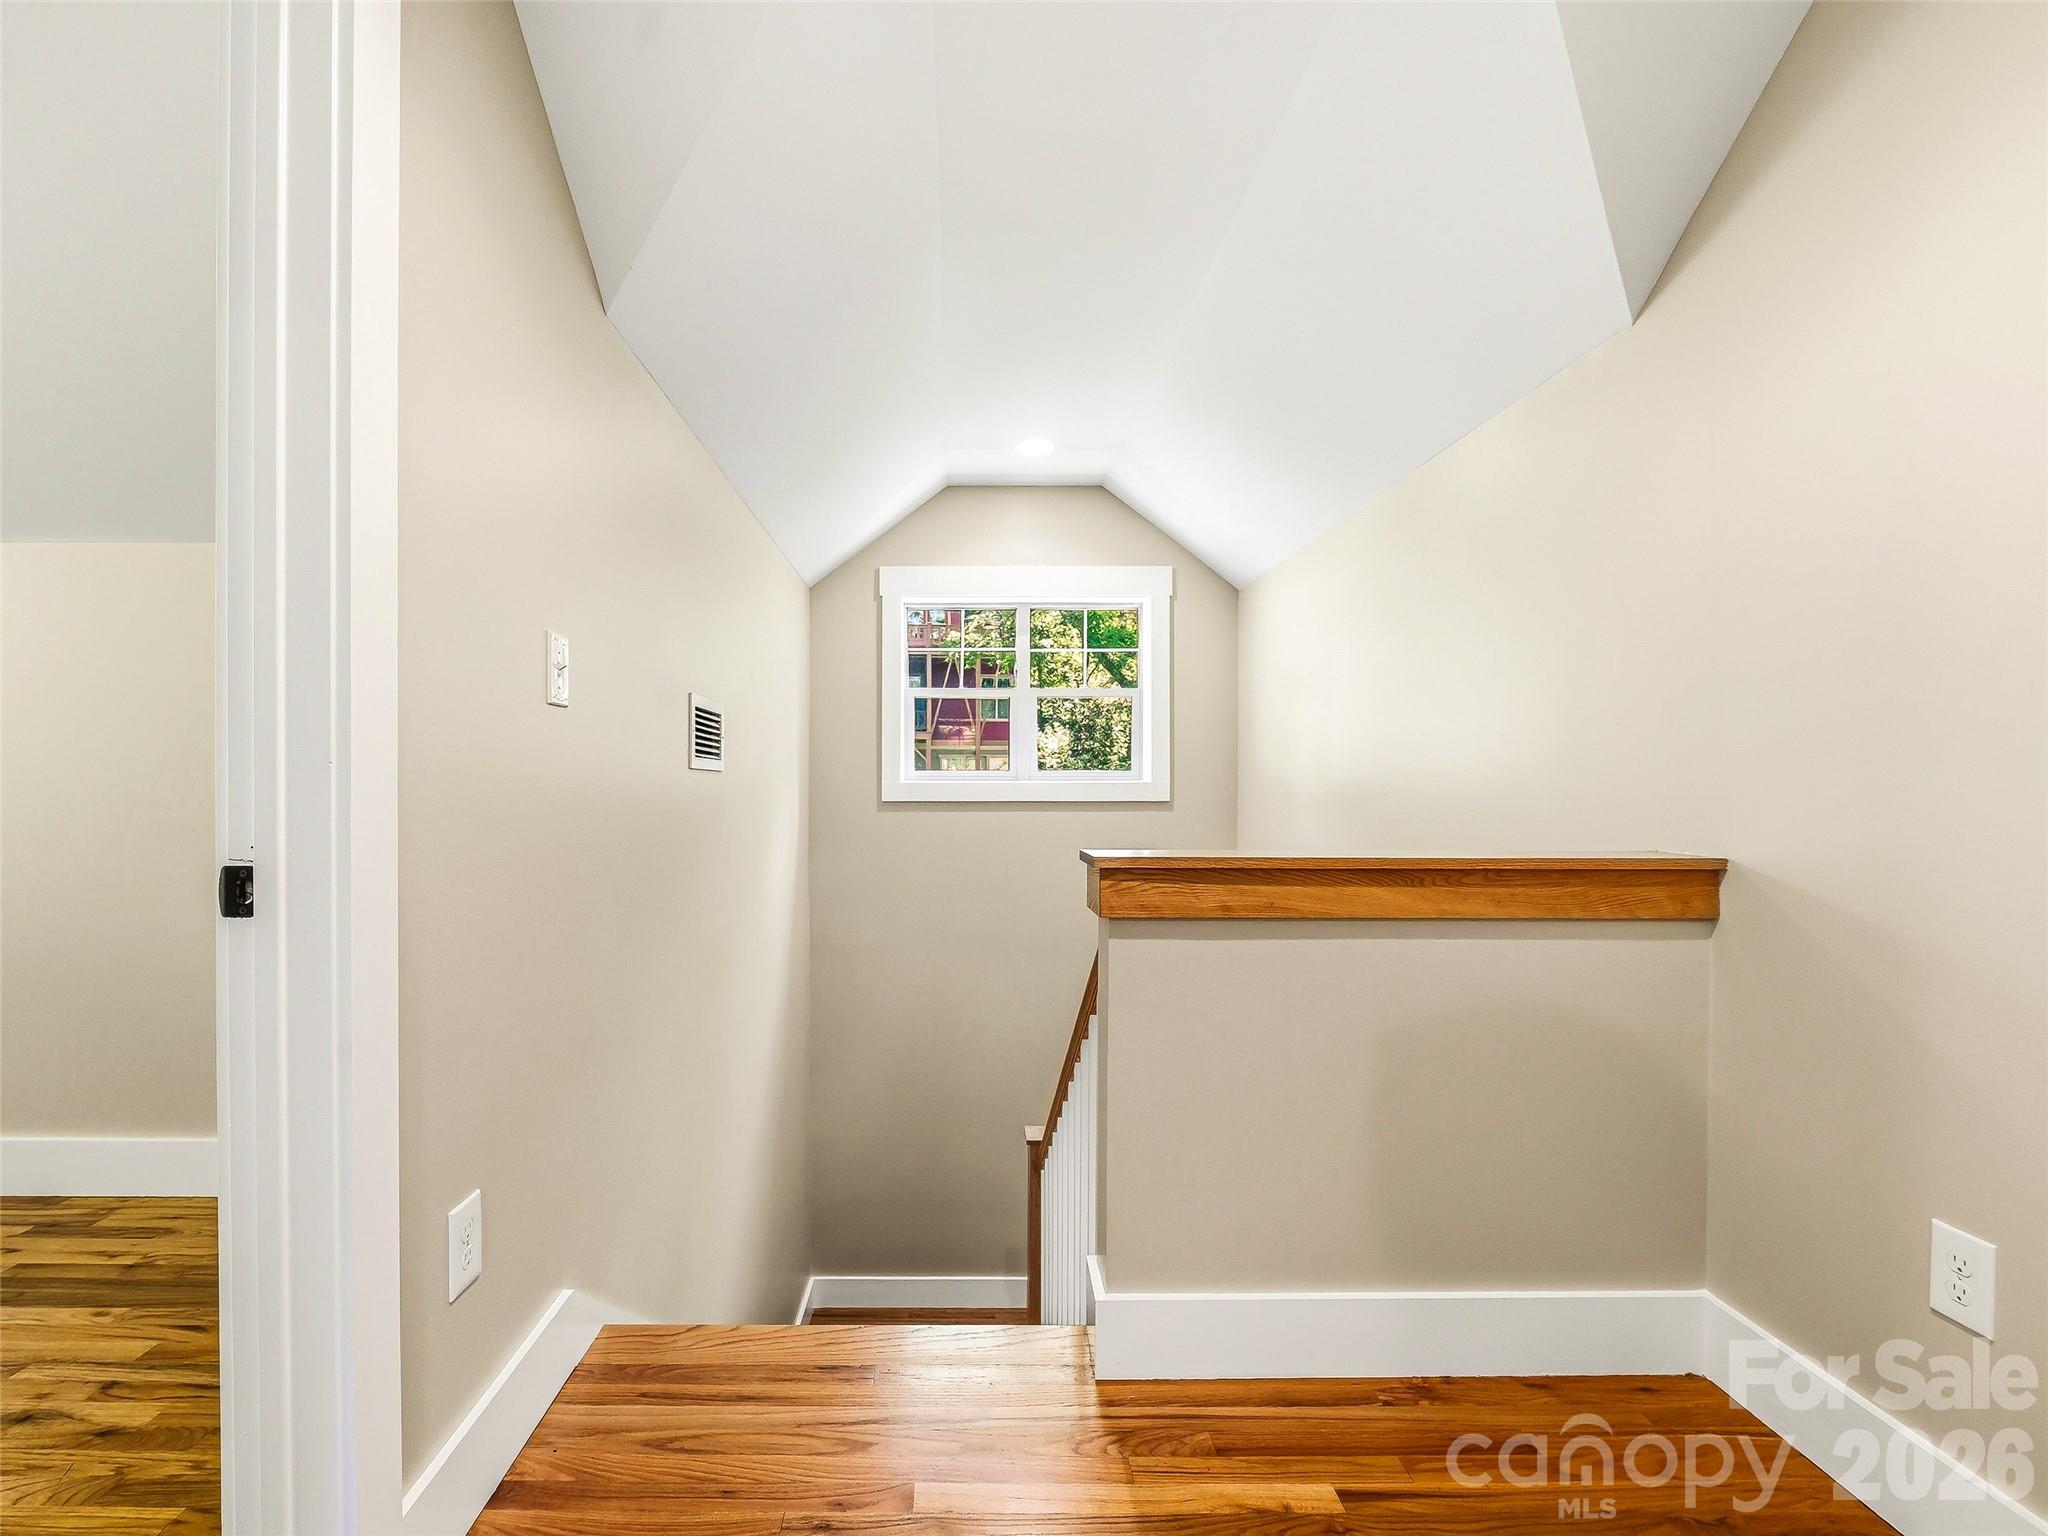
Light and bright third-level landing. - 25 Shady Park Lane, Asheville
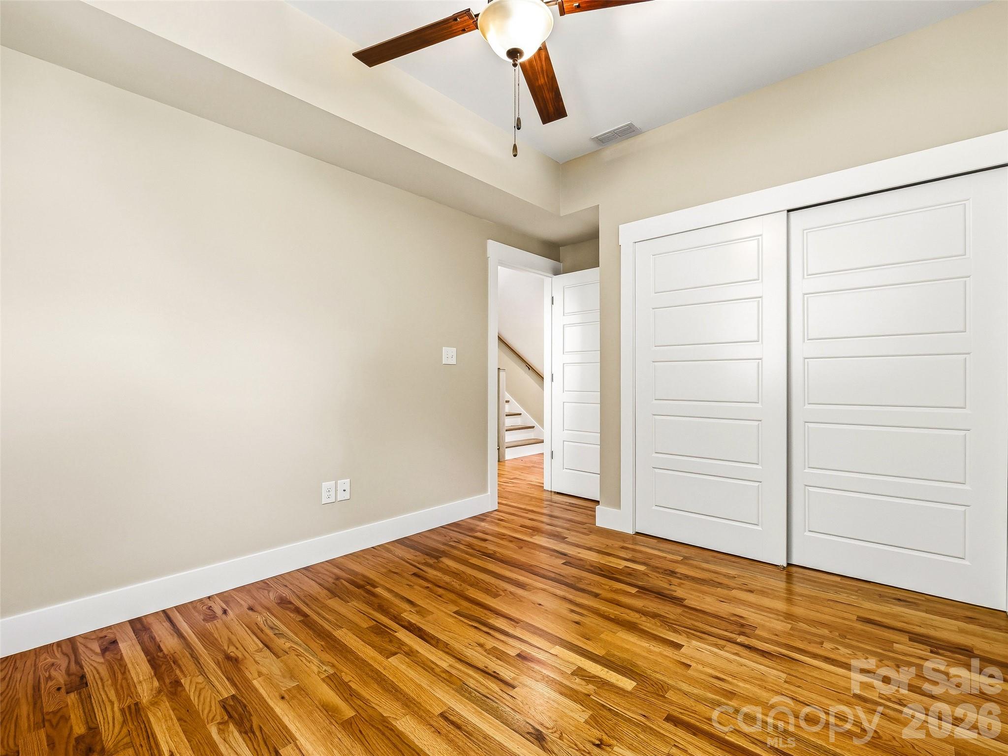
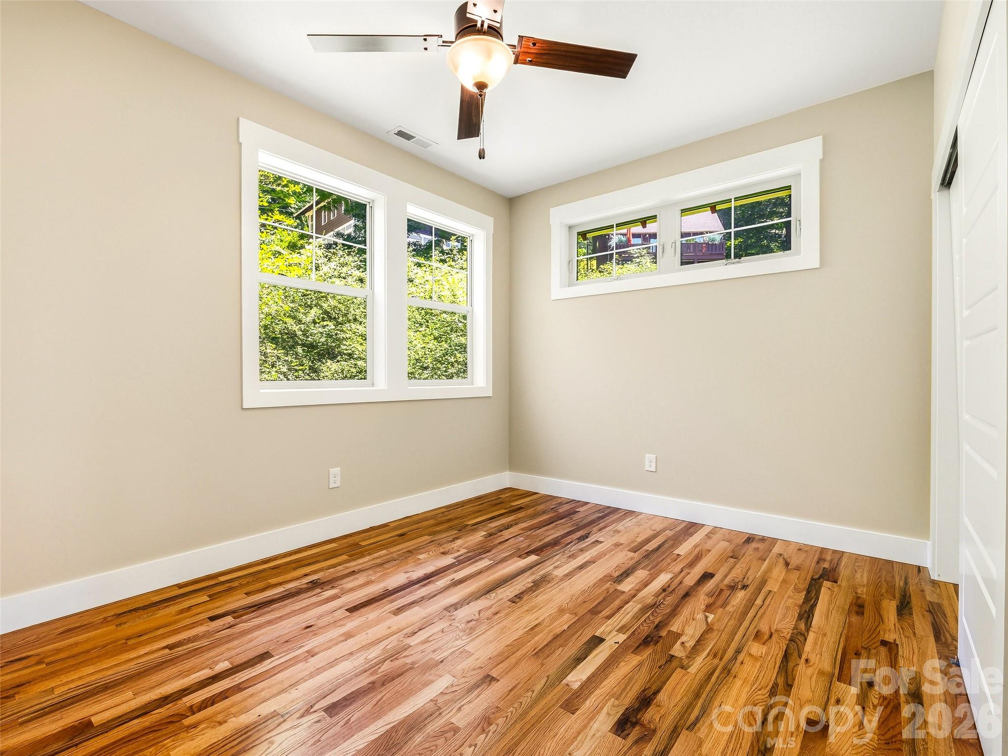
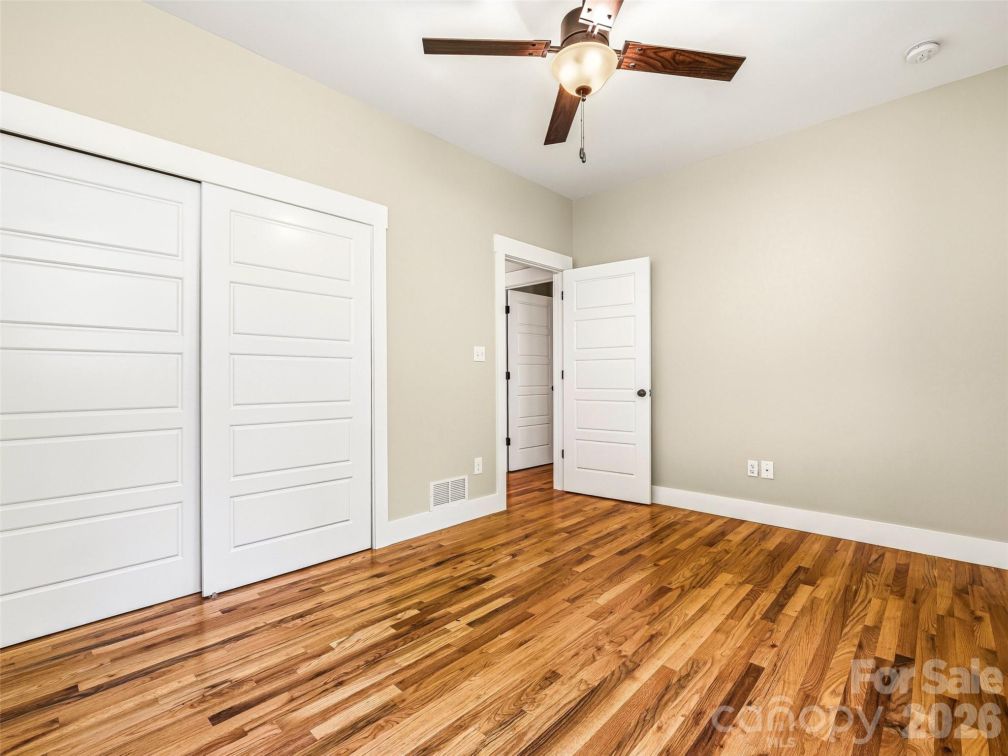
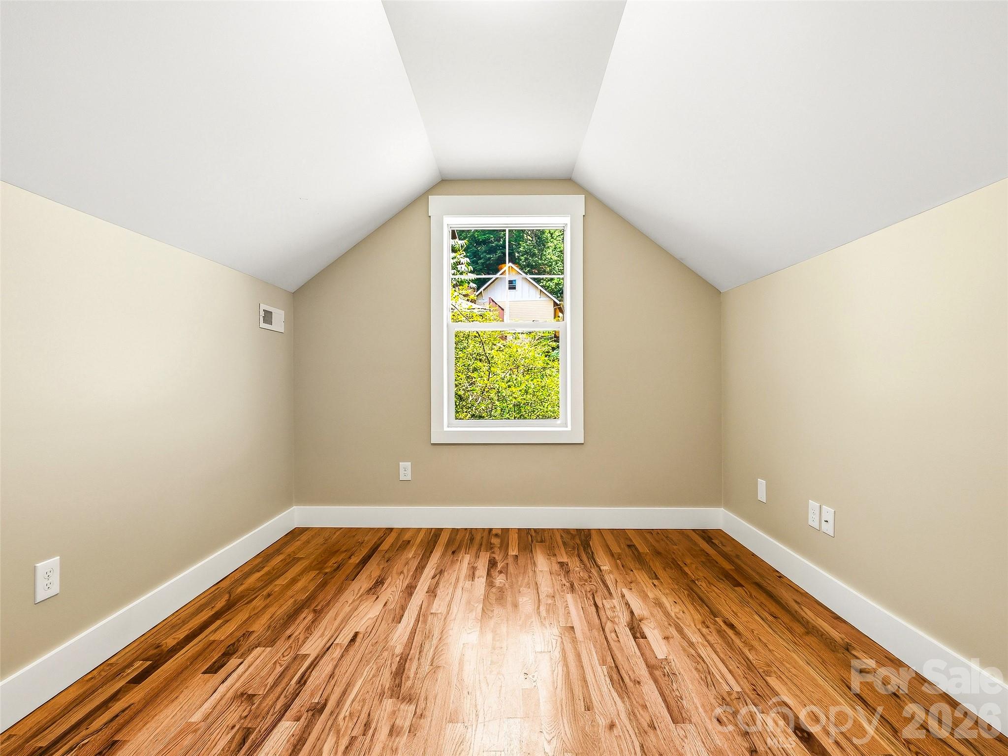
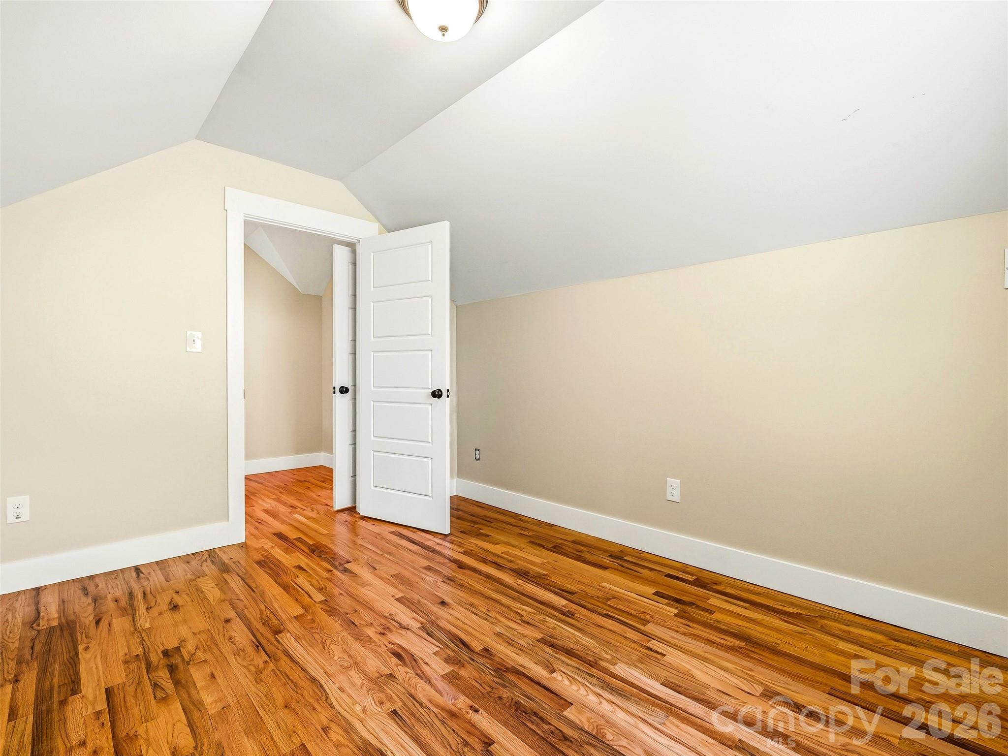
Third level bedroom. - 25 Shady Park Lane, Asheville
Could be a 4th bedroom, guest suite, office, or rec room. - 25 Shady Park Lane, Asheville
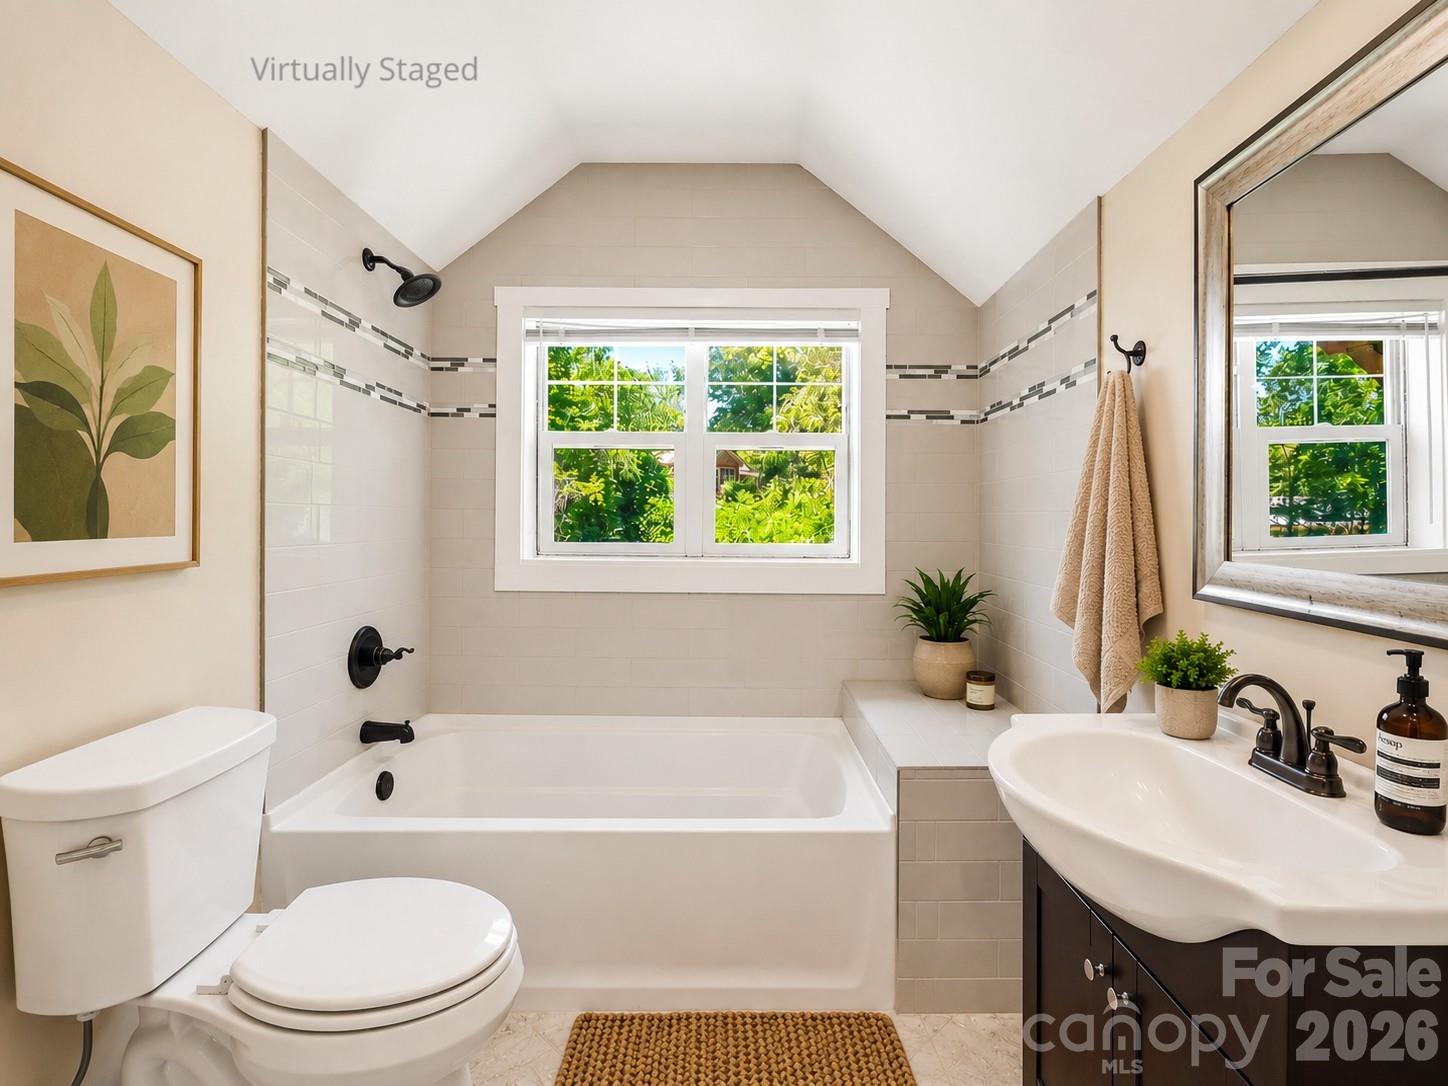
Virtually Staged. Third level Bath. - 25 Shady Park Lane, Asheville
Third level full bath. - 25 Shady Park Lane, Asheville
41 photos

$739,000

25 Shady Park Lane
Asheville, NC 28804
Listed by Brent Russell · Howard Hanna Beverly-Hanks Asheville-Downtown
Bedrooms
4
Bathrooms
3.5
Living area
2,030 sqft
Year built
2014

About this home

Prepaid HOA Dues for 1 year. $4,500 value! Experience the charm of North Asheville in this beautifully crafted home tucked within the exclusive Sunset Park enclave, a private collection of approximately 15 architecturally harmonious homes just moments from the heart of downtown Asheville. Built in 2014 and thoughtfully designed to complement Asheville's rich heritage, this 4-bedroom, 3.5-bath home is also certified Green Built and Energy Star compliant. The design offers over 2,000 square feet of refined living space in one of the city's most sought-after neighborhoods. A welcoming wraparound covered porch sets the tone for relaxed mountain living, while oak hardwood floors, quality finishes, and a gas fireplace create a warm and inviting interior. The open-concept main level seamlessly connects the kitchen, dining, and living spaces, making it ideal for both everyday living and entertaining. Upstairs, the vaulted primary suite offers a peaceful retreat with a walk-in closet and private bath, while the versatile third-floor suite provides exceptional flexibility for guests, a home office, or creative studio. Positioned just over a mile from downtown Asheville, residents enjoy easy access to the city's celebrated culinary, arts, and cultural scene. Stroll to neighborhood favorites including Jettie Rae's, Taco Temple, or Owl Bakery. Or, explore nearby Whole Foods, Trader Joe's, and the many conveniences of North Asheville. Winter mountain views, a quiet residential setting, and proximity to the historic Grove Park Inn create a rare opportunity to enjoy the best of Asheville living.

Highlights

Fireplace

Property details

MLS
Canopy MLS
MLS #
CAR4395453
Property type
Single Family Residence
Subdivision
Sunset Park
Status
Active
Days on market
128
On market date
June 19, 2026
Stories
N/A
Total bathrooms
3.5
Garage spaces
N/A
Parking spaces
N/A
Lot size
N/A
Loading map…

Nearby schools

Within 10 miles. School directory data from the National Center for Education Statistics (NCES), accessed via the Urban Institute Education Data API. Local Score is calculated by INNOVATE Real Estate; where a state rating is shown, it comes from that state's own official school report card.

Elementary
Claxton Elementary
0.66 mi away · Grades 0-5
Nearest school -- attendance-zone data not available here
3.3
Local Score (state rating (2025) blended 70/30 with student-teacher ratio) -- not an official state rating
State rating: C (2025)
Enrollment
390
Student:teacher ratio
13.4:1
District
Asheville City Schools
Middle
Asheville Middle
1.63 mi away · Grades 6-8
Zoned school (attendance boundary, 2015-16 data)
3.6
Local Score (state rating (2025) blended 70/30 with student-teacher ratio) -- not an official state rating
State rating: C (2025)
Enrollment
623
Student:teacher ratio
11.5:1
District
Asheville City Schools
High
Asheville High
2.32 mi away · Grades 9-12
Zoned school (attendance boundary, 2015-16 data)
4.0
Local Score (state rating (2025) blended 70/30 with student-teacher ratio) -- not an official state rating
State rating: B (2025)
Enrollment
1,135
Student:teacher ratio
13.2:1
District
Asheville City Schools

Walkability

Blended score for Asheville's center, calculated by INNOVATE Real Estate from two sources: the EPA's National Walkability Index (street network, transit, land-use mix) and Google Places amenity data (what's actually reachable on foot from this point). EPA National Walkability Index only -- nearby-amenity data not cached yet for this area.

71
Walkable
out of 100
EPA National Walkability Index
14.2 / 20 -- Above average walkable

Market position

How this listing compares to current activity in Asheville, from live MLS data.

On the market 128 days -- 8 more days than Asheville's current average of 120 days.
For reference, the median list price across 1,594 active listings in Asheville right now is $489,250.

Mortgage calculator

Estimate only - actual rate and payment depend on your lender, credit, and loan program.

$
%
%
Adjust tax / insurance estimates
% / yr
$
/mo
Est. monthly payment
$4,600/mo
$147,800 down
$591,200 loan
Principal & interest$3,835
Property tax (est.)$616
Home insurance (est.)$150

Similar homes you might like

Data source: Listing information provided by Canopy MLS (carolina) via Trestle/CoreLogic. Last updated 2 days ago.

Information herein deemed reliable but not guaranteed; all measurements, school assignments, HOA fees, taxes, and feature lists are approximate and should be independently verified. Equal Housing Opportunity.