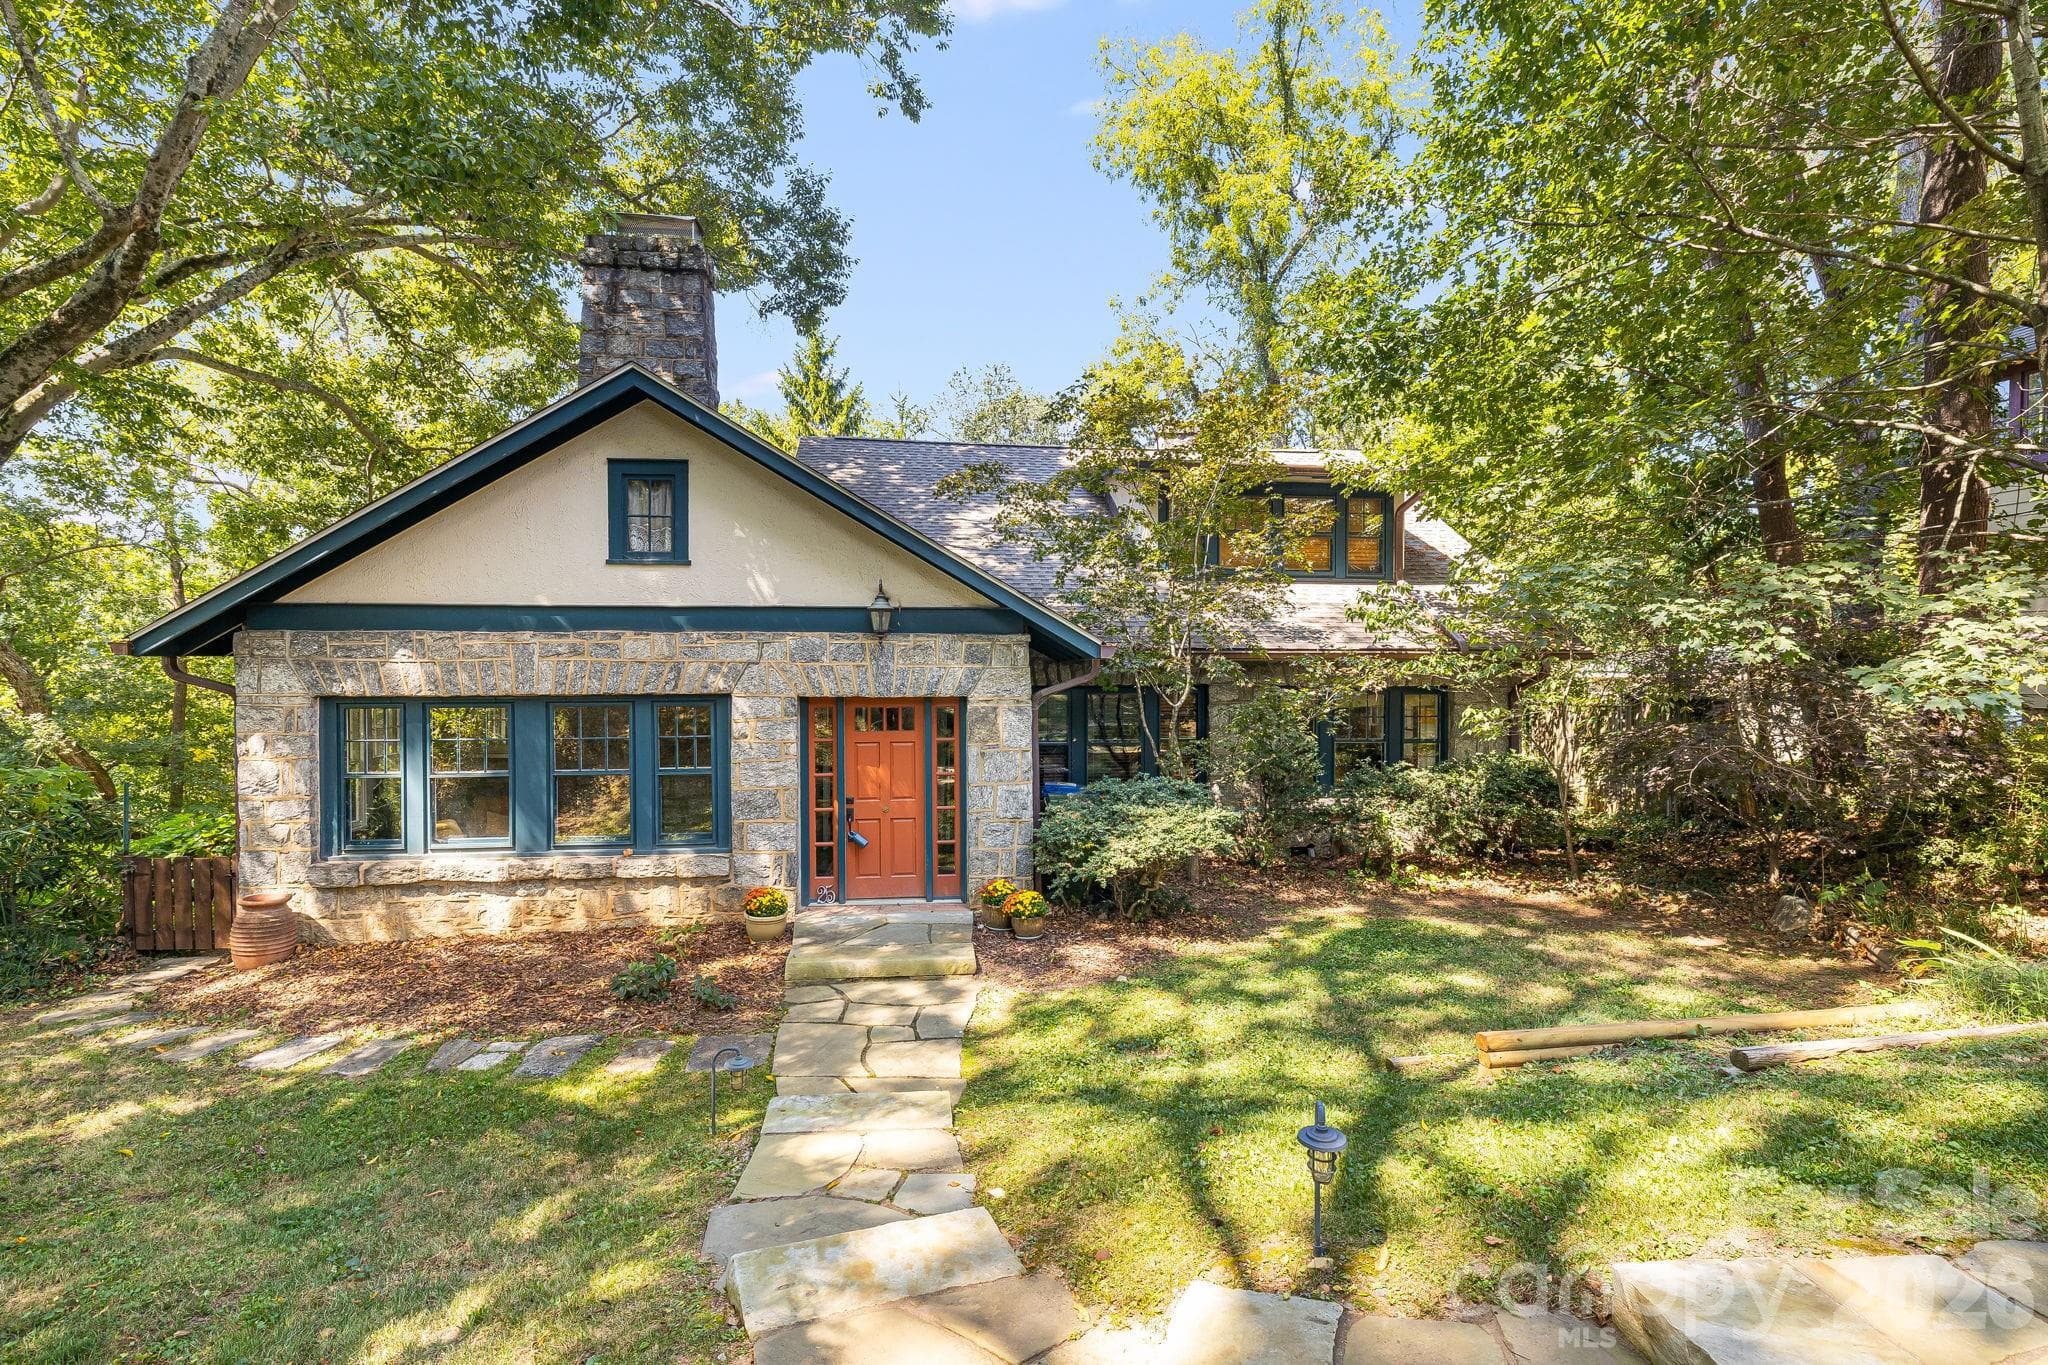
Welcome to a historic stone cottage in St. Dunstans. - 25 Saint Dunstans Circle, Asheville
Rear view of the home with 2 car garage built into the hillside. - 25 Saint Dunstans Circle, Asheville
Single Family Residence at 25 Saint Dunstans Circle, Asheville, photo 4 of 38
Enclosed front porch with tons of natural light - 25 Saint Dunstans Circle, Asheville
Large living room space - 25 Saint Dunstans Circle, Asheville
Beautiful stone fireplace in living room - 25 Saint Dunstans Circle, Asheville
Historic Arches leading to the formal dining - 25 Saint Dunstans Circle, Asheville
Formal dining room looking into the living room - 25 Saint Dunstans Circle, Asheville
Formal dining room looking into the kitchen breakfast nook - 25 Saint Dunstans Circle, Asheville
Breakfast nook in the kitchen with builtins - 25 Saint Dunstans Circle, Asheville
kitchen built-ins - 25 Saint Dunstans Circle, Asheville
updated kitchen with butcher block countertops - 25 Saint Dunstans Circle, Asheville
Additional kitchen space with exposed stone - 25 Saint Dunstans Circle, Asheville
Single Family Residence at 25 Saint Dunstans Circle, Asheville, photo 16 of 38
Main floor laundry room - 25 Saint Dunstans Circle, Asheville
First of two main floor bedrooms - 25 Saint Dunstans Circle, Asheville
Ensuite bathroom off first main floor bedroom - 25 Saint Dunstans Circle, Asheville
Second main floor bedroom - 25 Saint Dunstans Circle, Asheville
ensuite bathroom off second maing floor bathroom - 25 Saint Dunstans Circle, Asheville
Upstairs landing that leads to two bedrooms with ensuites - 25 Saint Dunstans Circle, Asheville
First of two upstairs primaries with ensuite bathroom - 25 Saint Dunstans Circle, Asheville
Ensuite bedroom off first upstairs primary - 25 Saint Dunstans Circle, Asheville
Second of two upstairs primaries with an ensuite bathroom - 25 Saint Dunstans Circle, Asheville
Ensuite bedroom off second upstairs primary - 25 Saint Dunstans Circle, Asheville
Downstairs flex space currently used as a workout space - 25 Saint Dunstans Circle, Asheville
5th full bathroom located in the basement - waiting for your personal touches - 25 Saint Dunstans Circle, Asheville
Single Family Residence at 25 Saint Dunstans Circle, Asheville, photo 30 of 38
Single Family Residence at 25 Saint Dunstans Circle, Asheville, photo 31 of 38
Single Family Residence at 25 Saint Dunstans Circle, Asheville, photo 32 of 38
Single Family Residence at 25 Saint Dunstans Circle, Asheville, photo 33 of 38
Single Family Residence at 25 Saint Dunstans Circle, Asheville, photo 34 of 38
interior of Two car garage outside - 25 Saint Dunstans Circle, Asheville
Single Family Residence at 25 Saint Dunstans Circle, Asheville, photo 36 of 38
Single Family Residence at 25 Saint Dunstans Circle, Asheville, photo 37 of 38
Single Family Residence at 25 Saint Dunstans Circle, Asheville, photo 38 of 38
38 photos

$899,000

25 Saint Dunstans Circle
Asheville, NC 28803
Listed by Abigail Gibson · Landon Key Realty
Bedrooms
4
Bathrooms
5
Living area
2,785 sqft
Year built
1925

About this home

Historic Charm Meets Modern Comfort in Asheville's Saint Dunstans Historic District -- Welcome to 25 Saint Dunstans Circle, a beautifully preserved 1920s granite cottage tucked into one of Asheville's most sought-after historic neighborhoods. This home effortlessly balances old-world character with thoughtful modern updates, offering a rare opportunity to own a true piece of Asheville history. Step inside and be greeted by original hardwood floors, graceful archways, and a striking rock fireplace — details that speak to nearly a century of craftsmanship. The updated kitchen brings contemporary function to the home's timeless bones, making it as practical as it is charming. All four bedrooms, including two located on the main level for easy one-level living, feature private ensuite bathrooms, offering comfort and privacy for family and guests alike. A dedicated main-level laundry room keeps daily life simple. Downstairs, a versatile flex space — currently set up as a home gym — offers endless possibilities, whether you envision a workout room, office, or media space. Turn the bathroom downstairs into a sauna for the ultimate daily luxury. Outside, mature landscaping and green space surround the property, creating a peaceful, private setting perfect for gardening, relaxing, or entertaining. A detached two-car garage provides ample storage and parking. Ideally located close to Mission Hospital, Biltmore Village, and downtown Asheville, this home offers the perfect blend of historic character and everyday convenience — a must-see for anyone seeking classic Asheville charm. There is an additional lot for sale next door. Please inquire about the lot.

Highlights

Fireplace

Property details

MLS
Canopy MLS
MLS #
CAR4400820
Property type
Single Family Residence
Subdivision
None
Status
Active
Days on market
87
On market date
July 9, 2026
Stories
N/A
Total bathrooms
5
Garage spaces
2
Parking spaces
N/A
Lot size
N/A
Loading map…

Nearby schools

Within 10 miles. School directory data from the National Center for Education Statistics (NCES), accessed via the Urban Institute Education Data API. Local Score is calculated by INNOVATE Real Estate; where a state rating is shown, it comes from that state's own official school report card.

Elementary
Hall Fletcher Elementary
1.45 mi away · Grades -1-5
Nearest school -- attendance-zone data not available here
3.6
Local Score (state rating (2025) blended 70/30 with student-teacher ratio) -- not an official state rating
State rating: C (2025)
Enrollment
258
Student:teacher ratio
10.8:1
District
Asheville City Schools
Middle
Asheville Middle
1.32 mi away · Grades 6-8
Zoned school (attendance boundary, 2015-16 data)
3.6
Local Score (state rating (2025) blended 70/30 with student-teacher ratio) -- not an official state rating
State rating: C (2025)
Enrollment
623
Student:teacher ratio
11.5:1
District
Asheville City Schools
High
Asheville High
0.31 mi away · Grades 9-12
Zoned school (attendance boundary, 2015-16 data)
4.0
Local Score (state rating (2025) blended 70/30 with student-teacher ratio) -- not an official state rating
State rating: B (2025)
Enrollment
1,135
Student:teacher ratio
13.2:1
District
Asheville City Schools

Walkability

Blended score for Asheville's center, calculated by INNOVATE Real Estate from two sources: the EPA's National Walkability Index (street network, transit, land-use mix) and Google Places amenity data (what's actually reachable on foot from this point). 60% EPA National Walkability Index + 40% nearby-amenity density (Google Places).

78
Walkable
out of 100
EPA National Walkability Index
12.7 / 20 -- Above average walkable
Google Places amenity density
100 / 100
Restaurants & cafes20
Grocery stores4
Parks13
Schools12
Transit stops20
Pharmacies6

Market position

How this listing compares to current activity in Asheville, from live MLS data.

On the market 87 days -- 32 fewer days than Asheville's current average of 119 days.
For reference, the median list price across 1,596 active listings in Asheville right now is $489,000.

Mortgage calculator

Estimate only - actual rate and payment depend on your lender, credit, and loan program.

$
%
%
Adjust tax / insurance estimates
% / yr
$
/mo
Est. monthly payment
$5,564/mo
$179,800 down
$719,200 loan
Principal & interest$4,665
Property tax (est.)$749
Home insurance (est.)$150

Similar homes you might like

Data source: Listing information provided by Canopy MLS (carolina) via Trestle/CoreLogic. Last updated 21 days ago.

Information herein deemed reliable but not guaranteed; all measurements, school assignments, HOA fees, taxes, and feature lists are approximate and should be independently verified. Equal Housing Opportunity.