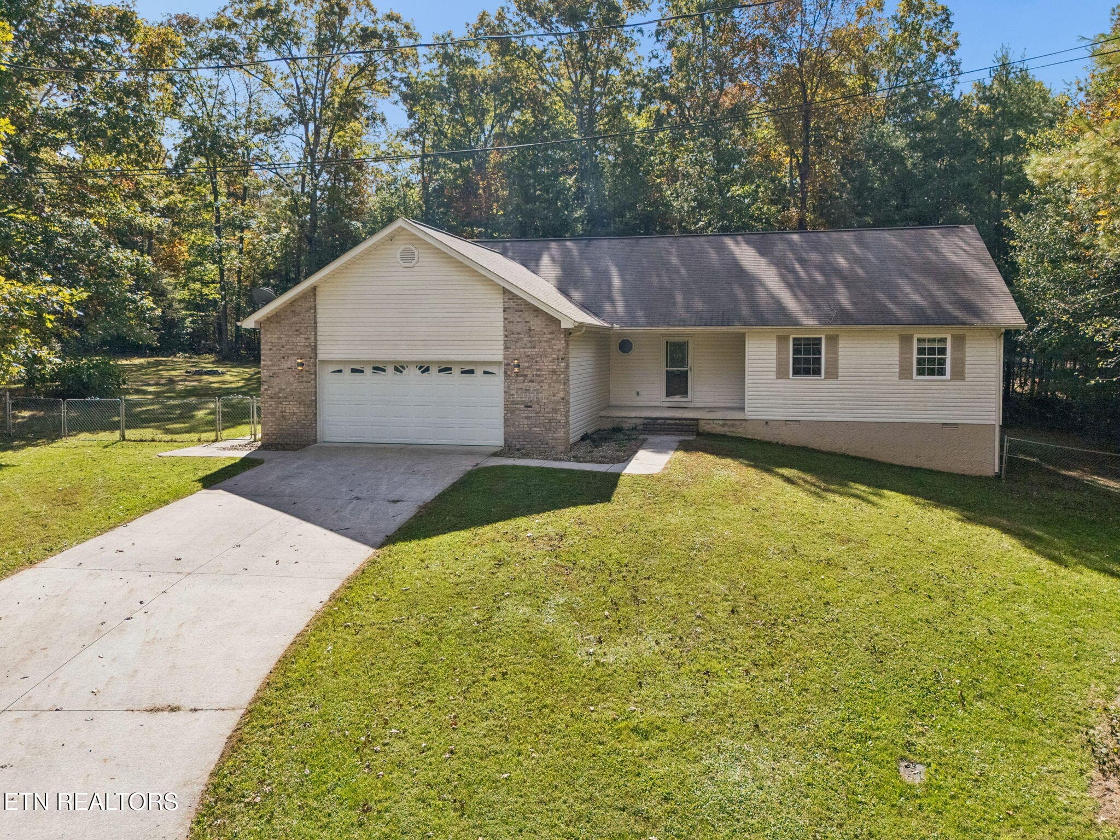
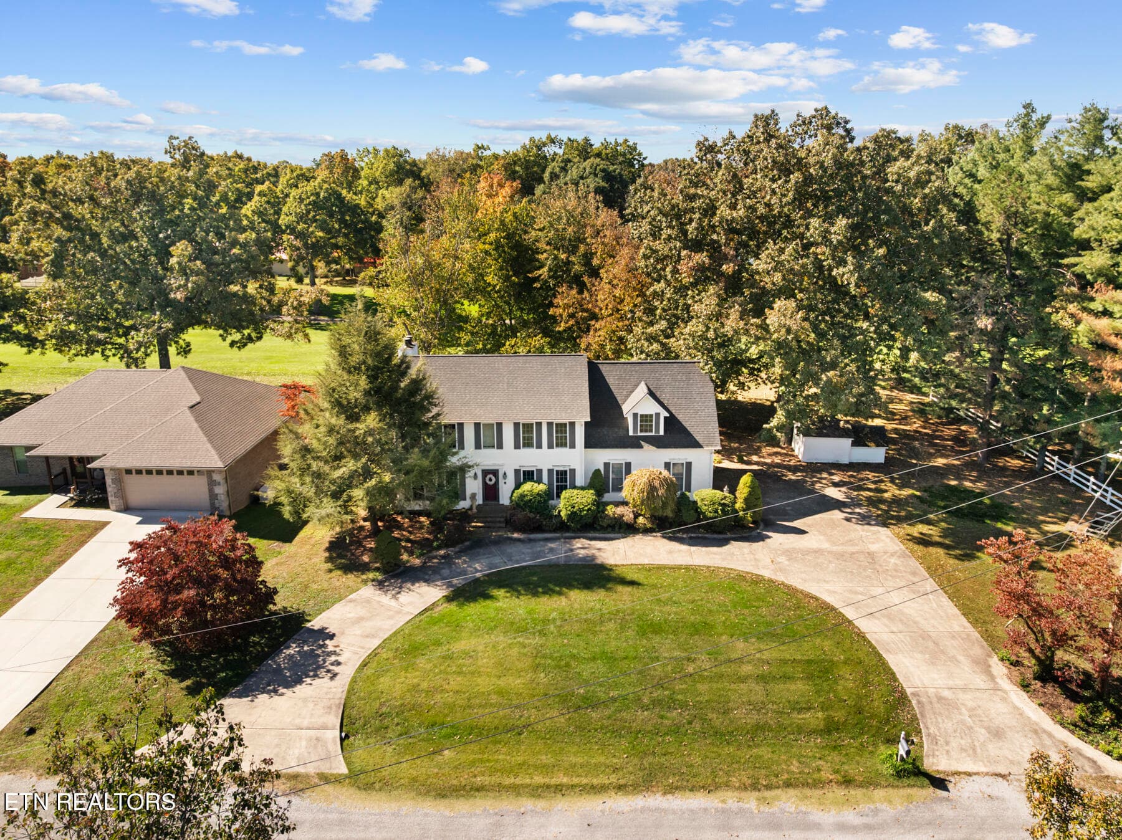
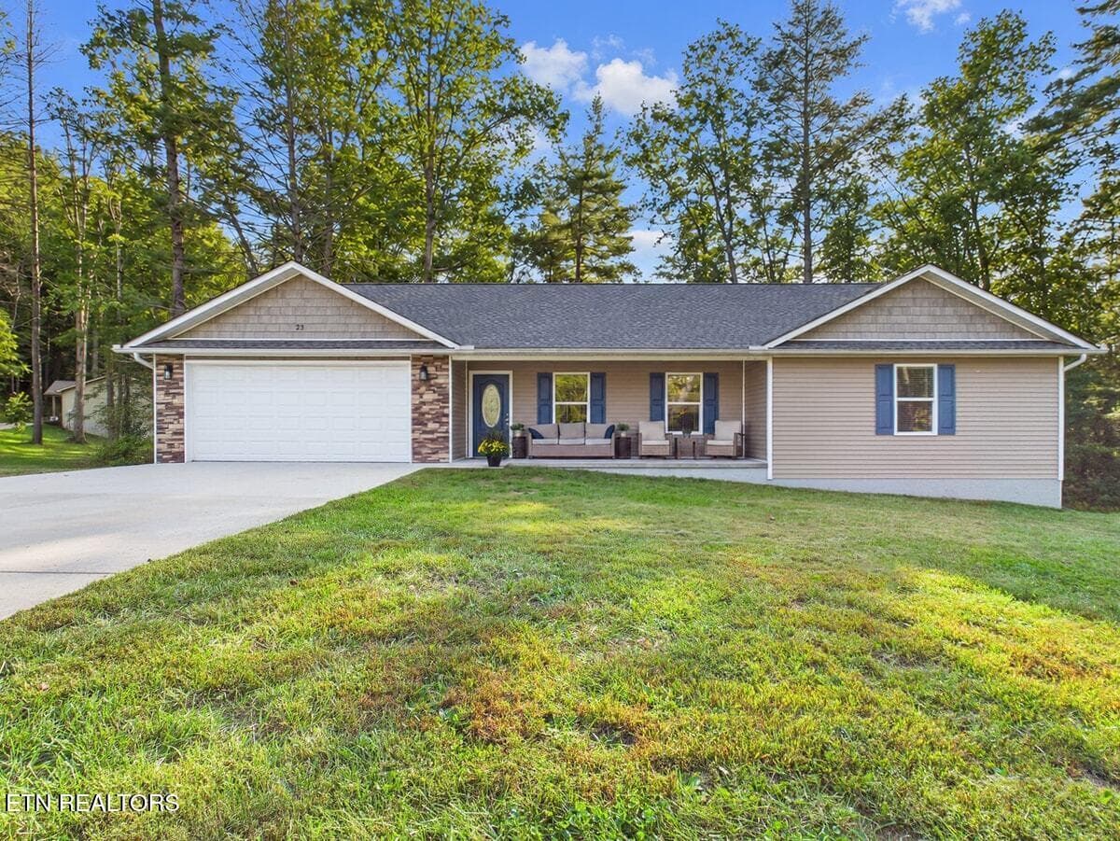
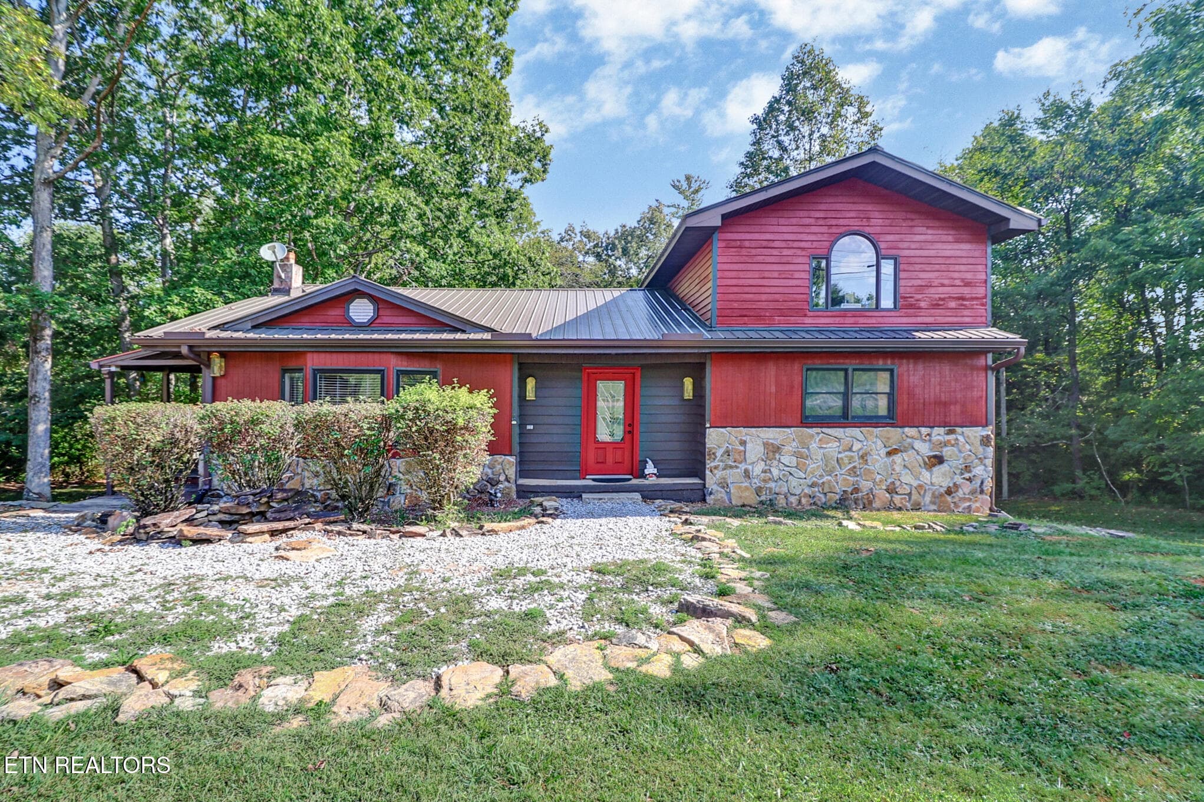
25 Overlook Terrace - 25 Overlook Terrace, Crossville, TN 38558
View from Above - 25 Overlook Terrace, Crossville, TN 38558
Lot Lines - 25 Overlook Terrace, Crossville, TN 38558
Located near Lake Canterbury - 25 Overlook Terrace, Crossville, TN 38558
Welcome, come in!! - 25 Overlook Terrace, Crossville, TN 38558
Formal Dining/Den - 25 Overlook Terrace, Crossville, TN 38558
Kitchen and Beverage Station - 25 Overlook Terrace, Crossville, TN 38558
Eat-In Kitchen - 25 Overlook Terrace, Crossville, TN 38558
Chef's Kitchen - 25 Overlook Terrace, Crossville, TN 38558
Perfectly Updated - 25 Overlook Terrace, Crossville, TN 38558
All New Appliances - 25 Overlook Terrace, Crossville, TN 38558
Kitchen Island - 25 Overlook Terrace, Crossville, TN 38558
Pantry - 25 Overlook Terrace, Crossville, TN 38558
Beverage Station - 25 Overlook Terrace, Crossville, TN 38558
Great Architecture Features! - 25 Overlook Terrace, Crossville, TN 38558
Living Room - 25 Overlook Terrace, Crossville, TN 38558
Treehouse Sunroom - 25 Overlook Terrace, Crossville, TN 38558
Deck - 25 Overlook Terrace, Crossville, TN 38558
Main Bedroom - 25 Overlook Terrace, Crossville, TN 38558
Updated Main Bath - 25 Overlook Terrace, Crossville, TN 38558
Main Bath - 25 Overlook Terrace, Crossville, TN 38558
Separate Vanities - 25 Overlook Terrace, Crossville, TN 38558
Backyard - 25 Overlook Terrace, Crossville, TN 38558
Fenced Area - 25 Overlook Terrace, Crossville, TN 38558
Guest Bedroom - 25 Overlook Terrace, Crossville, TN 38558
Guest Bathroom - 25 Overlook Terrace, Crossville, TN 38558
Laundry Room - 25 Overlook Terrace, Crossville, TN 38558
DSC03750 - 25 Overlook Terrace, Crossville, TN 38558
Crawl Space Entry - 25 Overlook Terrace, Crossville, TN 38558
Crawl Space Storage - 25 Overlook Terrace, Crossville, TN 38558
Crawl Space - 25 Overlook Terrace, Crossville, TN 38558
Fenced Backyard - 25 Overlook Terrace, Crossville, TN 38558
Backyard - 25 Overlook Terrace, Crossville, TN 38558
2D Floor plan for 25 Overlook Terrace - 25 Overlook Terrace, Crossville, TN 38558
Come Visit Soon! - 25 Overlook Terrace, Crossville, TN 38558
53 photos

$435,000

25 Overlook Terrace, Crossville, TN 38558
Crossville, TN 38558
Listed by Cindi Davenport · Glade Realty
Bedrooms
3
Bathrooms
2
Living area
N/A
Year built
1994

About this home

Welcome to 25 Overlook Terrace, where charm and character blend beautifully with thoughtful updates and modern features. Major improvements include a completely updated kitchen with KraftMaid light cherry cabinetry, quartz countertops, a double oven, cooktop, refrigerator, dishwasher, microwave, and wine and beverage refrigerator. New blinds have been installed throughout the home, and a Tempstar 13.4 SEER 3-ton Eco Platinum heat pump was installed in March 2026. Both bathrooms were updated by Re-Bath in 2025. The primary bathroom was completely remodeled, while the guest bath received a new vanity and updated bath fixtures. The heart of this home is the spacious kitchen, offering abundant storage with the new cabinetry and pantry. The eat-in kitchen provides plenty of room for casual dining and makes a welcoming gathering space while preparing meals. Additional areas for entertaining and relaxing include a formal dining room/den and a spacious living room featuring tube skylights and a beautiful stone fireplace. Step into the sunroom and enjoy a peaceful, treehouse-like setting overlooking the surrounding natural beauty. Two separate decks provide additional space for grilling, entertaining, or simply relaxing and enjoying the mild Cumberland Plateau weather. The split-bedroom floor plan offers privacy and a comfortable retreat at the end of the day. A fenced yard makes this home especially convenient for dog owners, while the quiet surroundings provide a peaceful setting for walking and enjoying the neighborhood. Located in Fairfield Glade, an active lifestyle community on the Cumberland Plateau, residents enjoy access to beautiful lakes, hiking and walking trails, five championship golf courses, indoor and outdoor tennis and pickleball, an art guild, and much more. Come experience the charm, privacy, and many updates of 25 Overlook Terrace and discover all that Fairfield Glade has to offer.

Highlights

Fireplace

Property details

MLS
East Tennessee REALTORS® MLS
MLS #
1356281
Property type
Single Family Residence
Subdivision
Canterbury
Status
Active
Days on market
20
On market date
September 21, 2026
Stories
N/A
Total bathrooms
2
Garage spaces
2
Parking spaces
N/A
Lot size
0.28 acres
Loading map…

Nearby schools

Within 10 miles. School directory data from the National Center for Education Statistics (NCES), accessed via the Urban Institute Education Data API. Local Score is calculated by INNOVATE Real Estate; where a state rating is shown, it comes from that state's own official school report card.

Elementary
Stone Elementary
6.21 mi away · Grades -1-8
Nearest school -- attendance-zone data not available here
3.0
Local Score (student-teacher ratio only (preliminary -- will incorporate state test-score data once available)) -- not an official state rating
Enrollment
647
Student:teacher ratio
17.5:1
District
Cumberland County
Middle
None found nearby
High
Stone Memorial High School
5.86 mi away · Grades 9-12
Nearest school -- attendance-zone data not available here
3.0
Local Score (student-teacher ratio only (preliminary -- will incorporate state test-score data once available)) -- not an official state rating
Enrollment
1,004
Student:teacher ratio
17.3:1
District
Cumberland County

Walkability

Blended score for Crossville's center, calculated by INNOVATE Real Estate from two sources: the EPA's National Walkability Index (street network, transit, land-use mix) and Google Places amenity data (what's actually reachable on foot from this point). 60% EPA National Walkability Index + 40% nearby-amenity density (Google Places).

29
Car-dependent
out of 100
EPA National Walkability Index
5.0 / 20 -- Least walkable
Google Places amenity density
35 / 100
Restaurants & cafes4
Grocery stores2
Parks2
Schools0
Transit stops0
Pharmacies1

Market position

How this listing compares to current activity in Crossville, from live MLS data.

On the market 20 days -- 199 fewer days than Crossville's current average of 219 days.
For reference, the median list price across 1,051 active listings in Crossville right now is $222,400.

Mortgage calculator

Estimate only - actual rate and payment depend on your lender, credit, and loan program.

$
%
%
Adjust tax / insurance estimates
% / yr
$
/mo
Est. monthly payment
$2,770/mo
$87,000 down
$348,000 loan
Principal & interest$2,257
Property tax (est.)$363
Home insurance (est.)$150

Similar homes you might like

Data source: Listing information provided by East Tennessee REALTORS® MLS via Trestle/CoreLogic. Last updated 14 days ago.

Information herein deemed reliable but not guaranteed; all measurements, school assignments, HOA fees, taxes, and feature lists are approximate and should be independently verified. Equal Housing Opportunity.