


$771,000
- Bedrooms
- 3
- Bathrooms
- 2.5
- Living area
- N/A
- Year built
- 2003
Highlights
- Property type
- Single Family Residence
- Lot size
- 0.43 acres
- Garage
- 2 spaces
- On market
- 118 days
- Fireplace
About this home
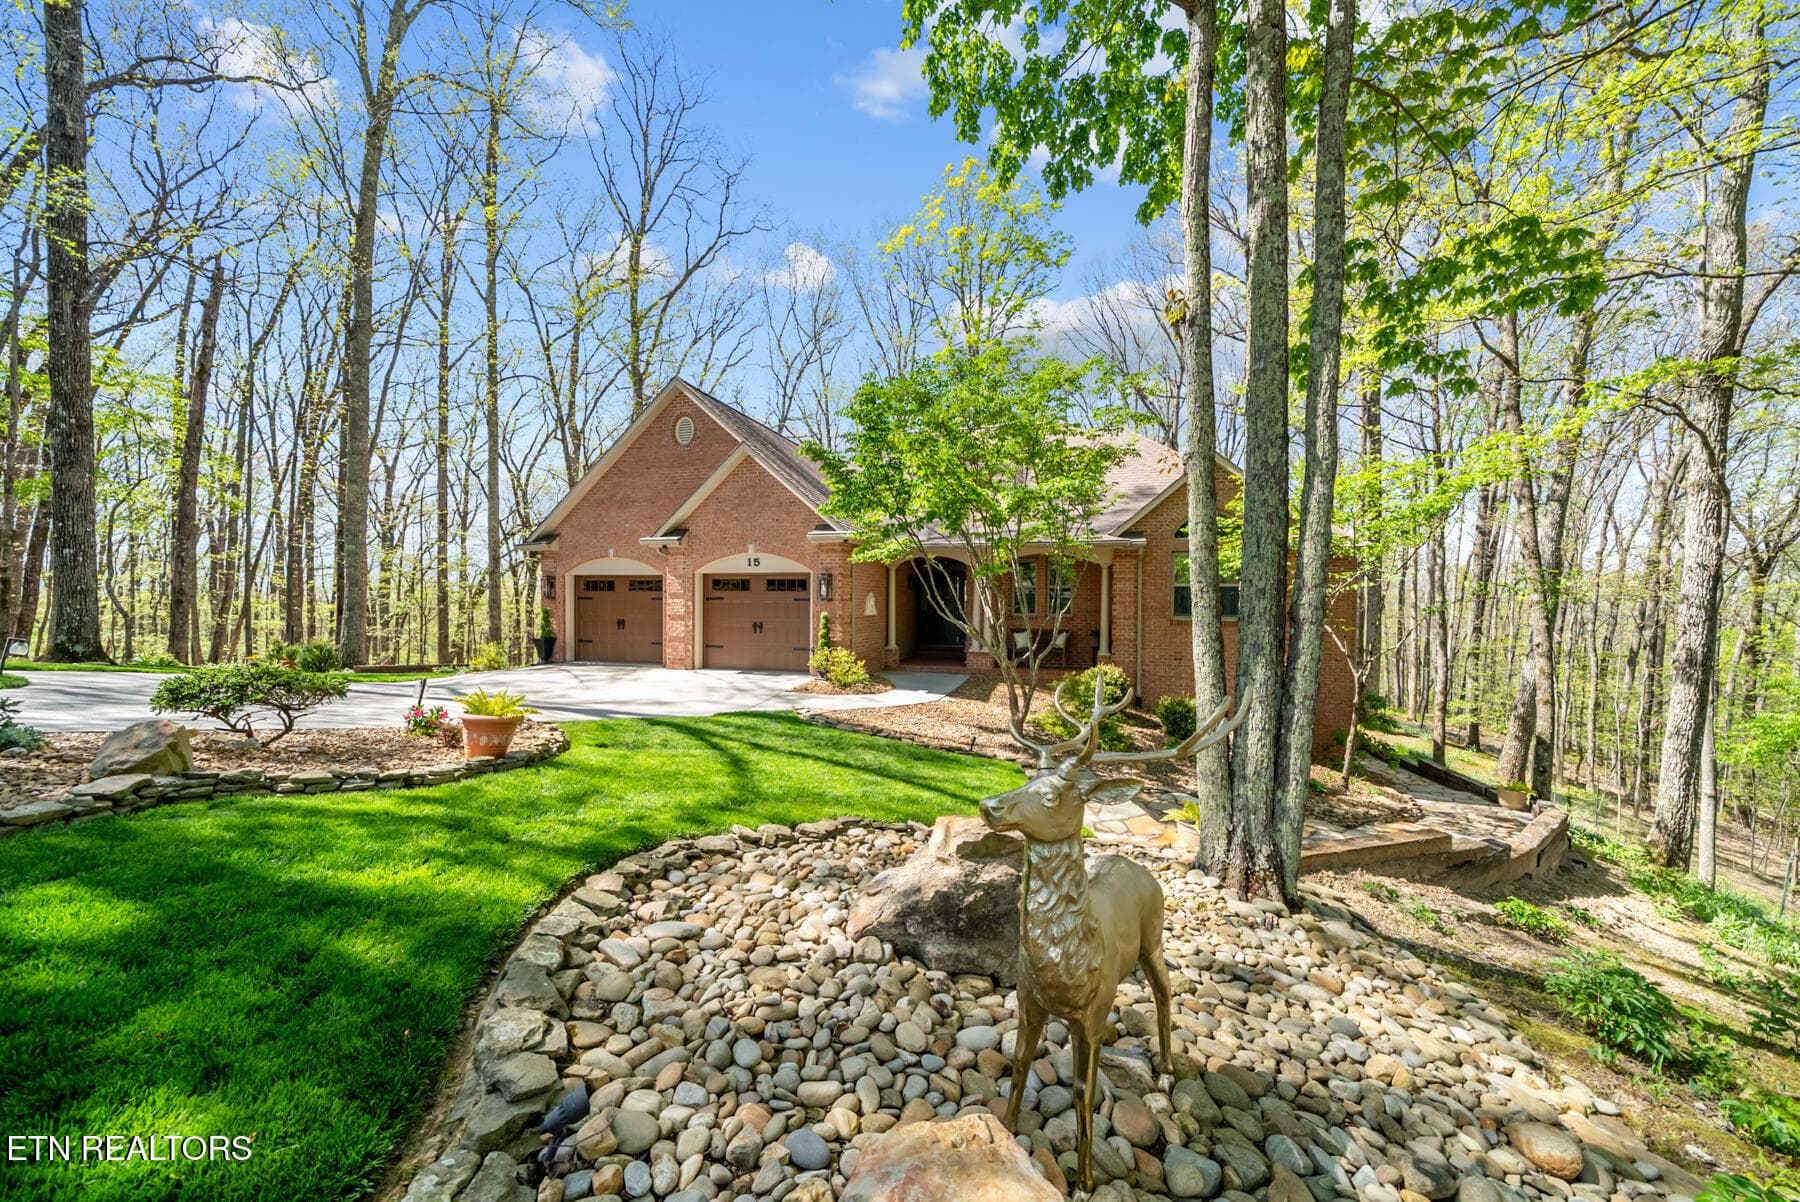
A David Allred designed Home with 212 foot frontage on Hole #2 of nationally known Stonehenge Golf Course. Great room with vaulted ceiling, custom cabinets and shelving, gas log fireplace and double wide-sliding glass door. Oversized garage with mini-split air conditioner for all-season use. Master bath with 6' x 9' ceramic walk-in tile shower. Ugrades include Velux Sun Tunnel skylights giving natural light at day and solar powered night light at night. Kohler 'comfort-height' toilets with pressure vessel technology, KitchenAid appliances and Moen garbage disposal, a full home Harmony water softener system a 50 gallon Rheem low-boy water heater and AprilAire humidifier and a Nu-Calgon air purifier.
Property details
- MLS
- East Tennessee REALTORS® MLS
- MLS #
- 1349404
- Property type
- Single Family Residence
- Subdivision
- Trent
- Status
- Active
- Days on market
- 118 days
- On market date
- July 24, 2026
- Stories
- N/A
- Total bathrooms
- 2.5
- Garage spaces
- 2
- Parking spaces
- N/A
- Lot size
- 0.43 acres
Location
Get directions →Nearby schools
Within 10 miles. School directory data from the National Center for Education Statistics (NCES), accessed via the Urban Institute Education Data API. Local Score is calculated by INNOVATE Real Estate; where a state rating is shown, it comes from that state's own official school report card.
- Enrollment
- 472
- Student:teacher ratio
- 17.5:1
- District
- Cumberland County
- Enrollment
- 1,004
- Student:teacher ratio
- 17.3:1
- District
- Cumberland County
Walkability
Blended score for Crossville's center, calculated by INNOVATE Real Estate from two sources: the EPA's National Walkability Index (street network, transit, land-use mix) and Google Places amenity data (what's actually reachable on foot from this point). EPA National Walkability Index only (nearby-amenity data not available for this area).
Market position
How this listing compares to current activity in Crossville, from live MLS data.
Mortgage calculator
Estimate only - actual rate and payment depend on your lender, credit, and loan program.
Adjust tax / insurance estimates
Similar homes you might like


Data source: Listing information provided by East Tennessee REALTORS® MLS. Last updated September 29, 2026.
Information herein deemed reliable but not guaranteed; all measurements, school assignments, HOA fees, taxes, and feature lists are approximate and should be independently verified. Equal Housing Opportunity.