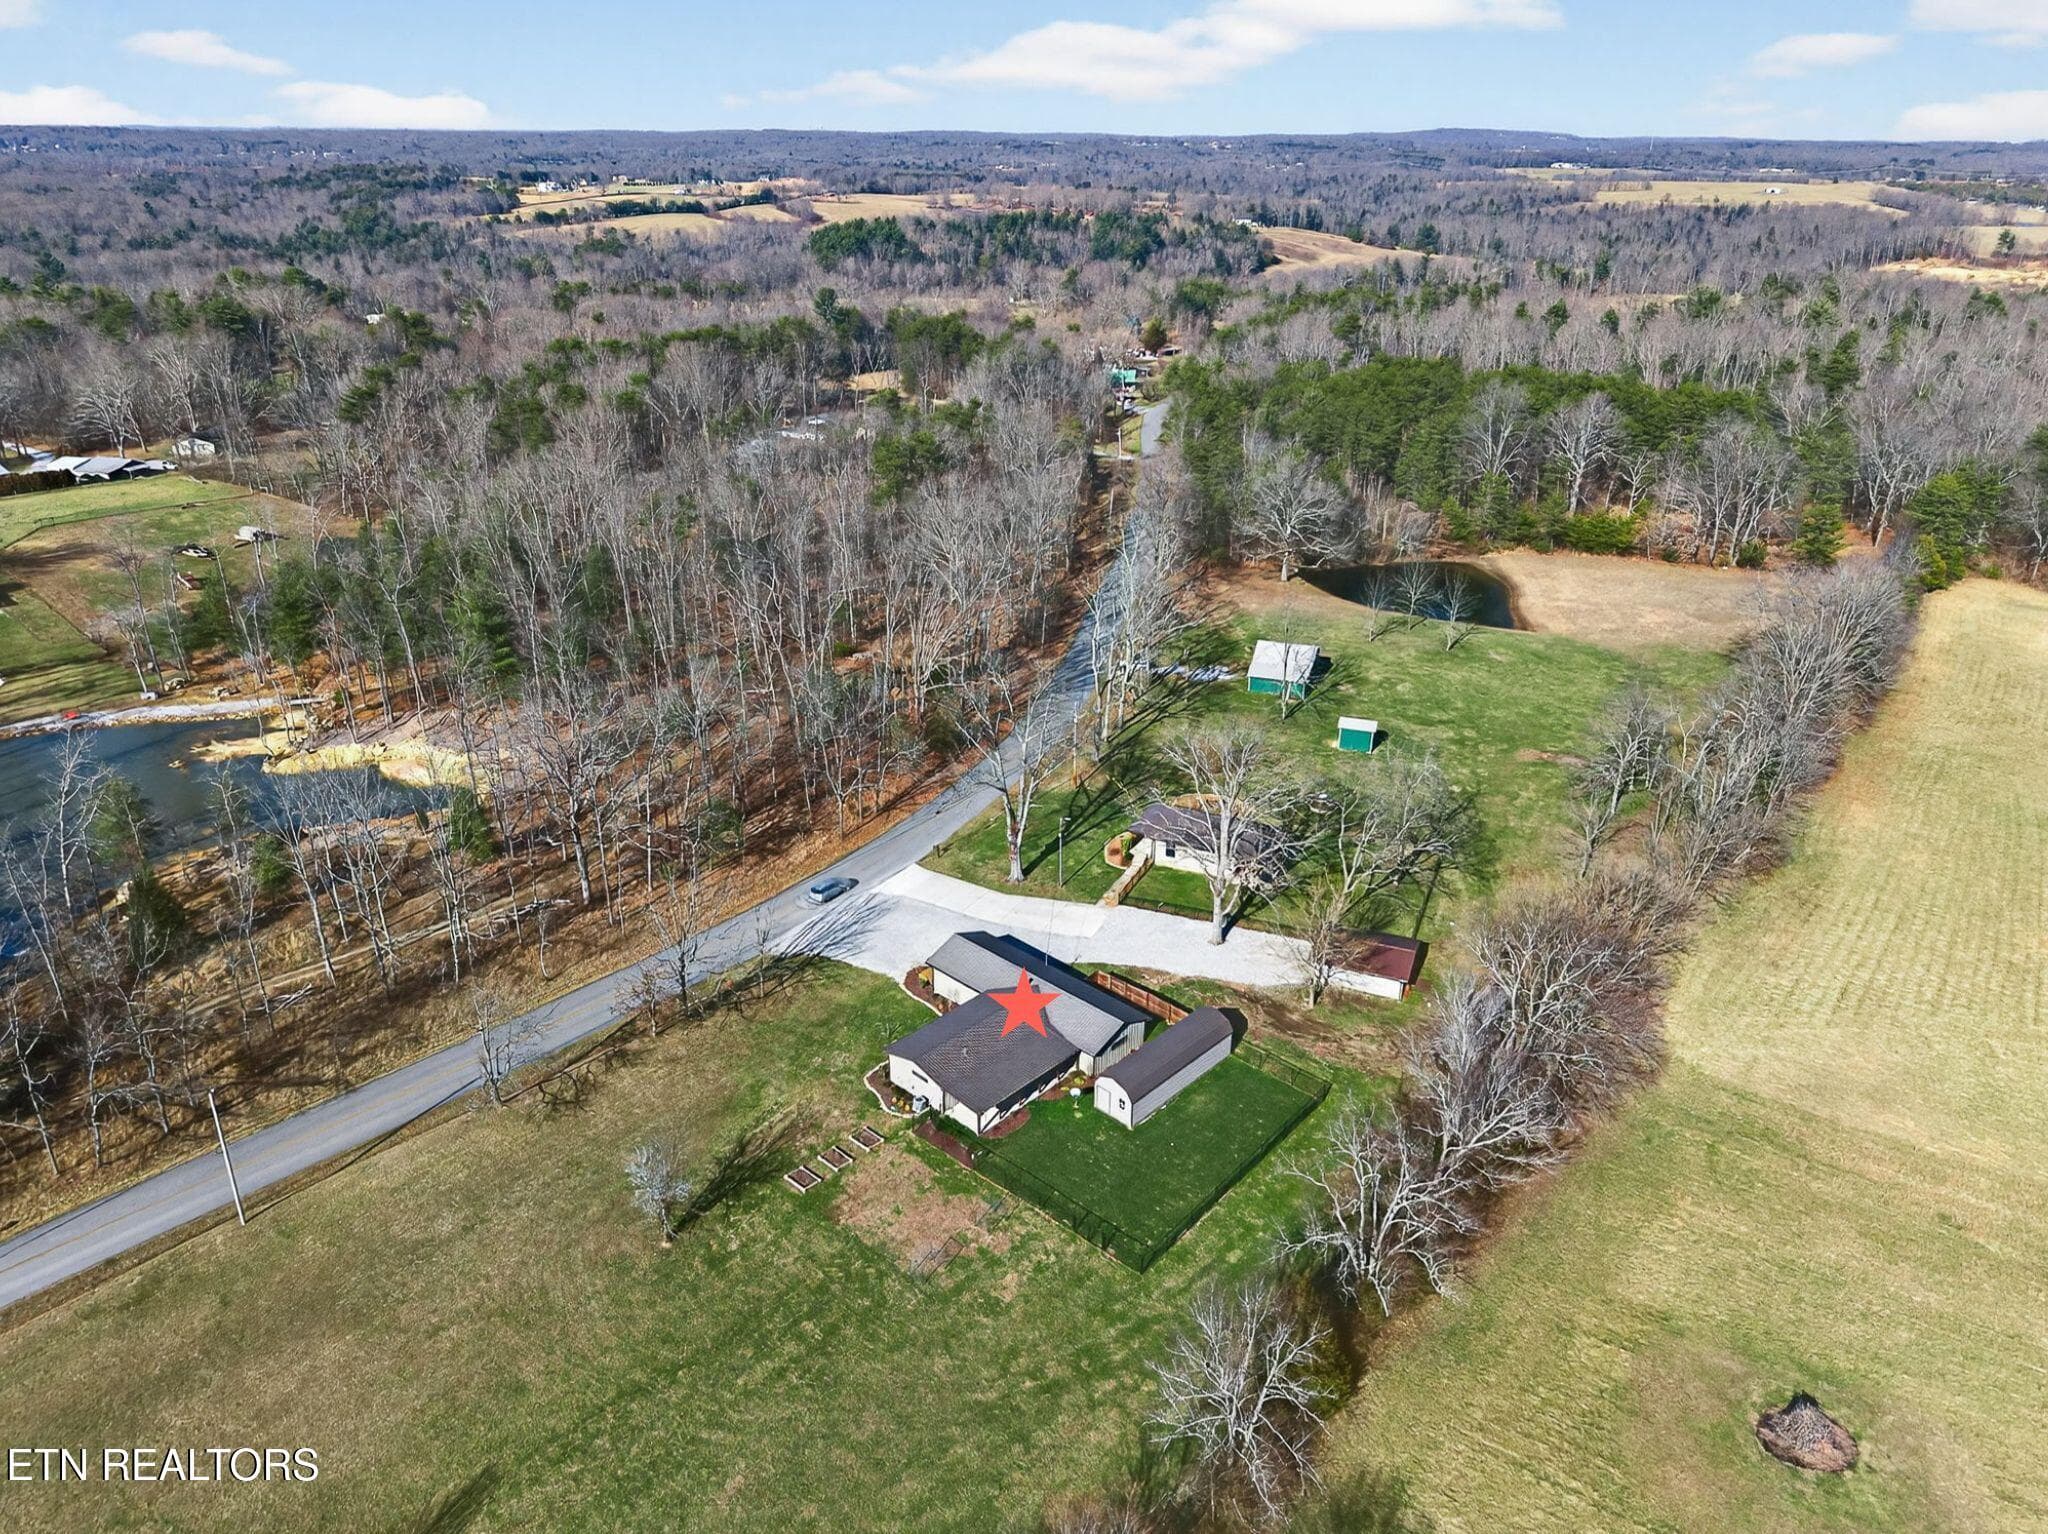
2490 Chestnut Hill Rd - 2490 Chestnut Hill Rd, Crossville, TN 38571
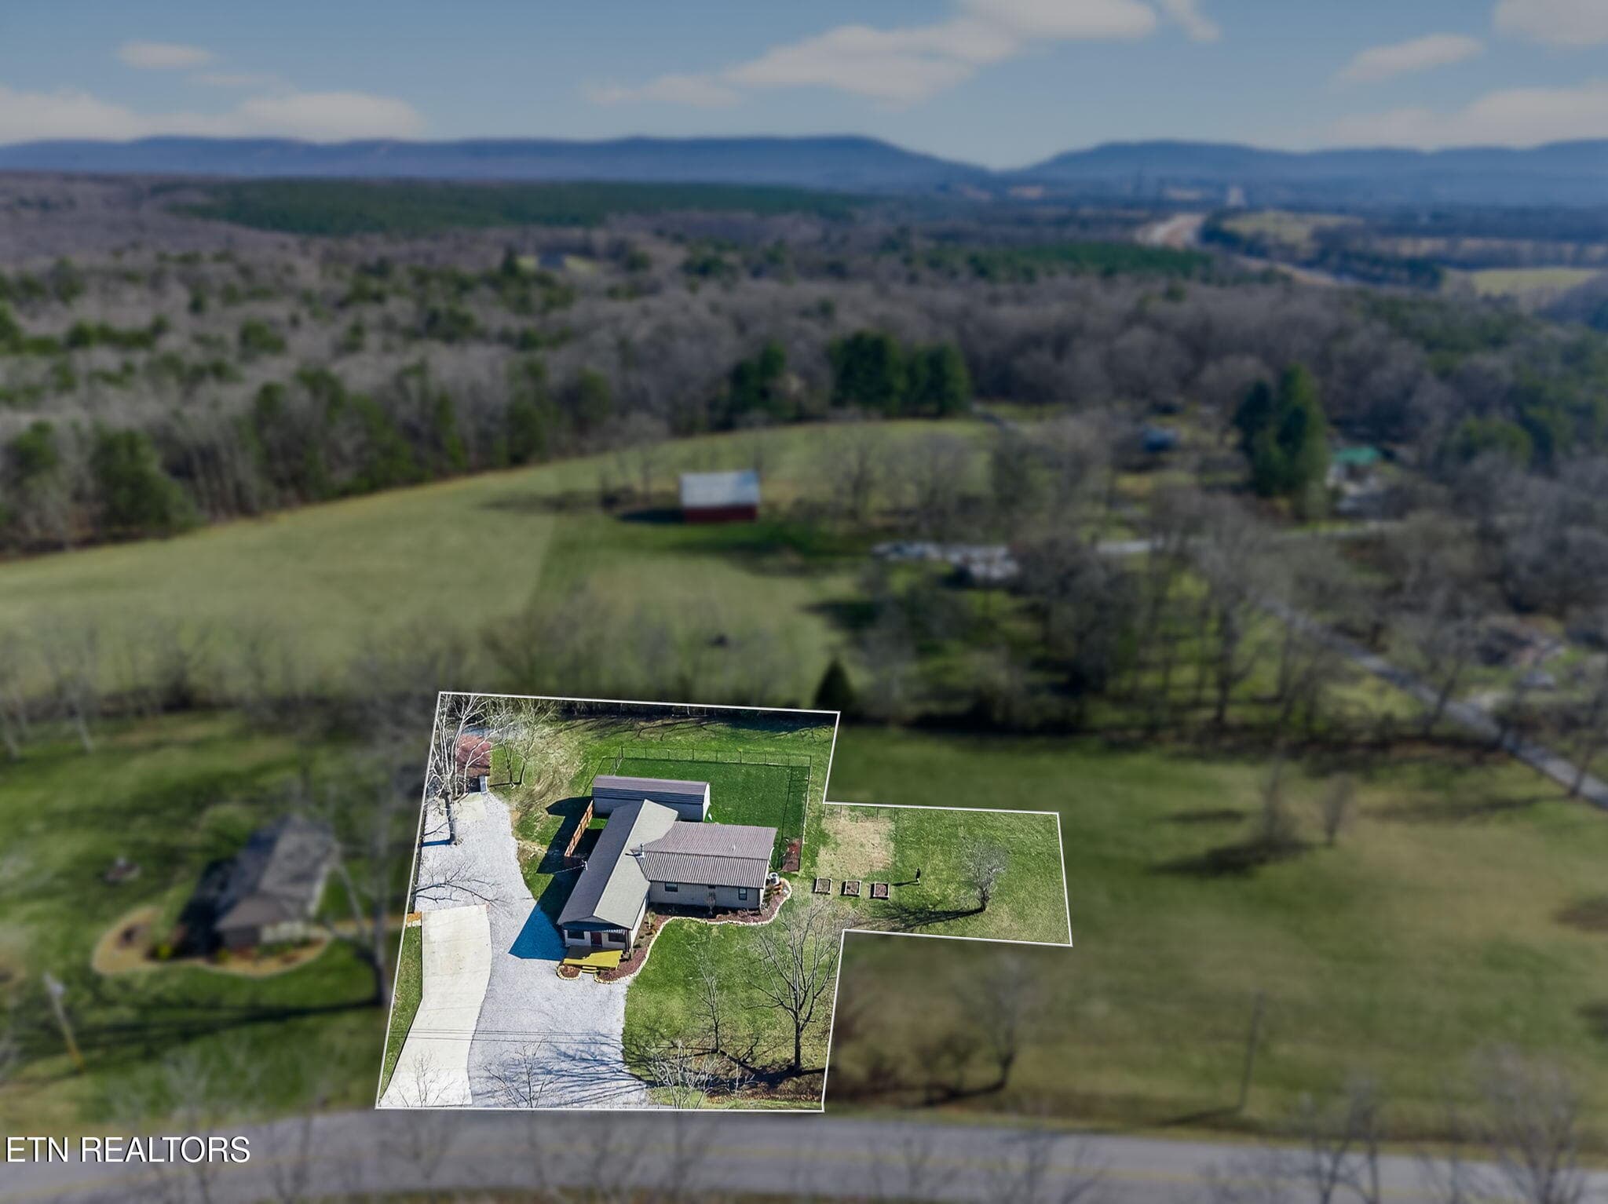
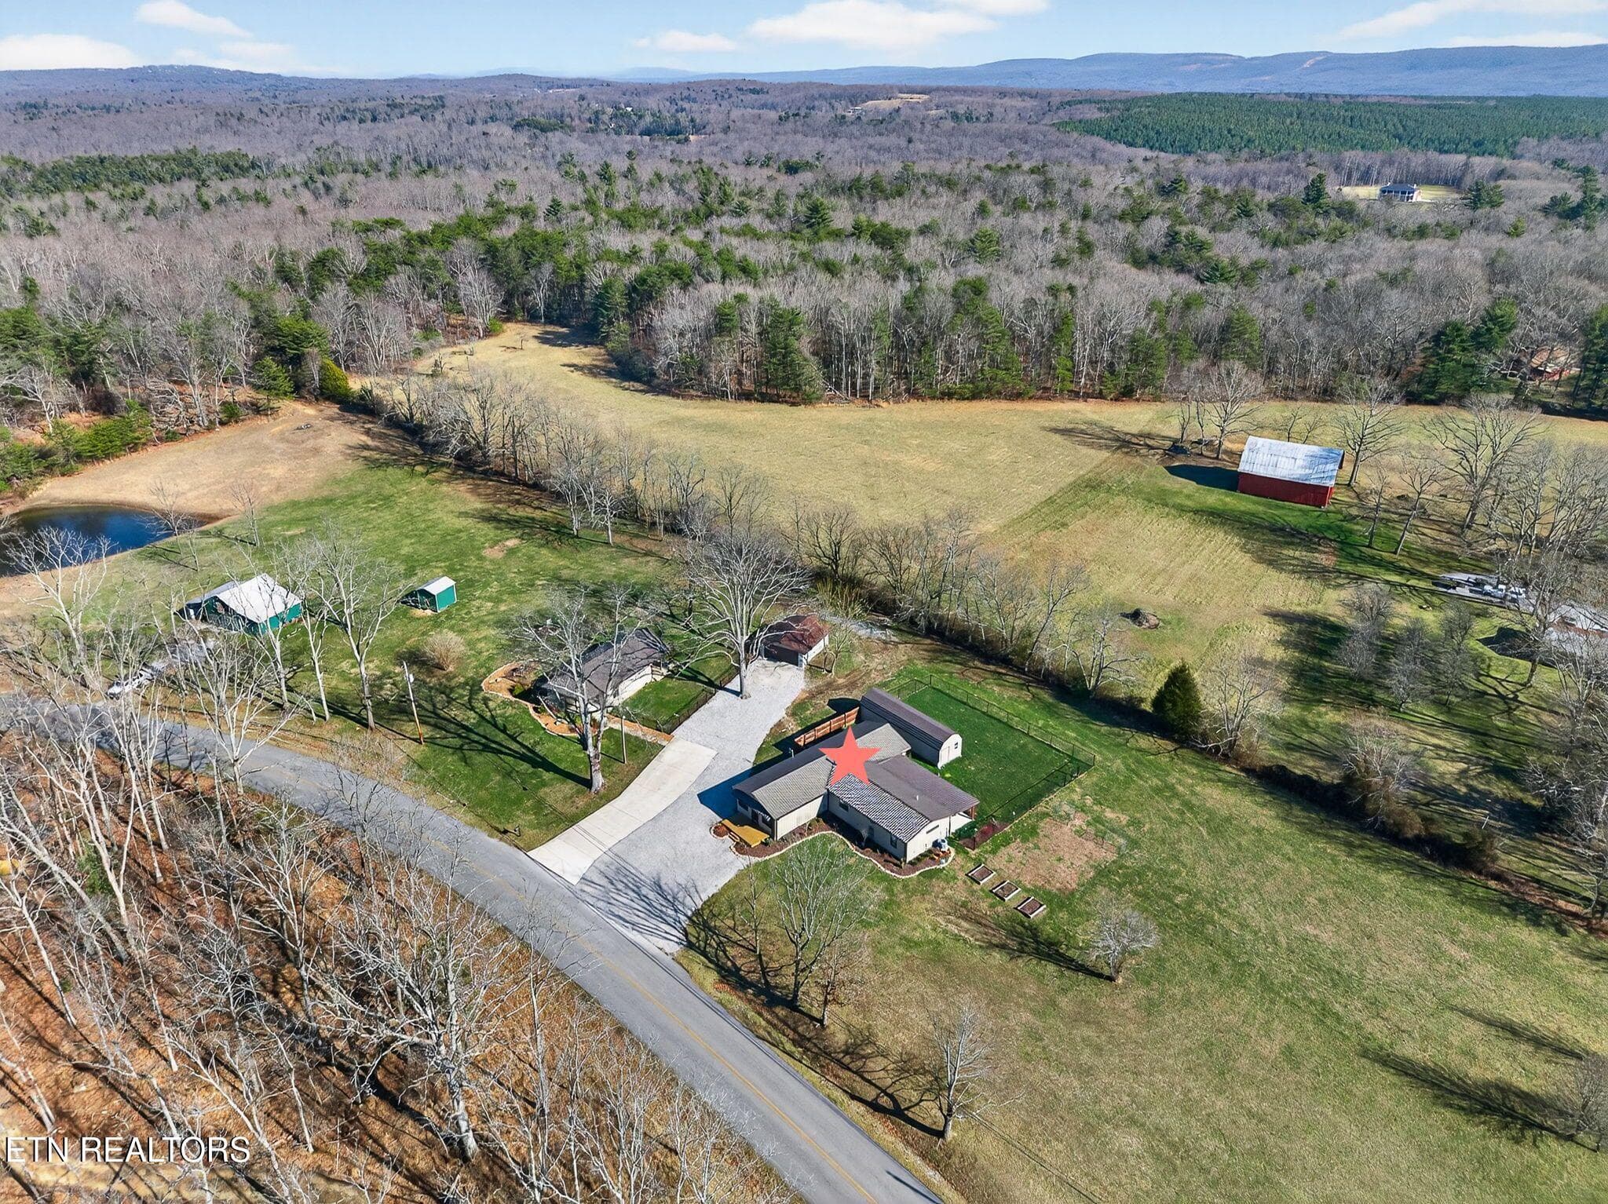
Aerial - 2490 Chestnut Hill Rd, Crossville, TN 38571
3-web-or-mls-2490 Chestnut Hill_014_TNPC - 2490 Chestnut Hill Rd, Crossville, TN 38571
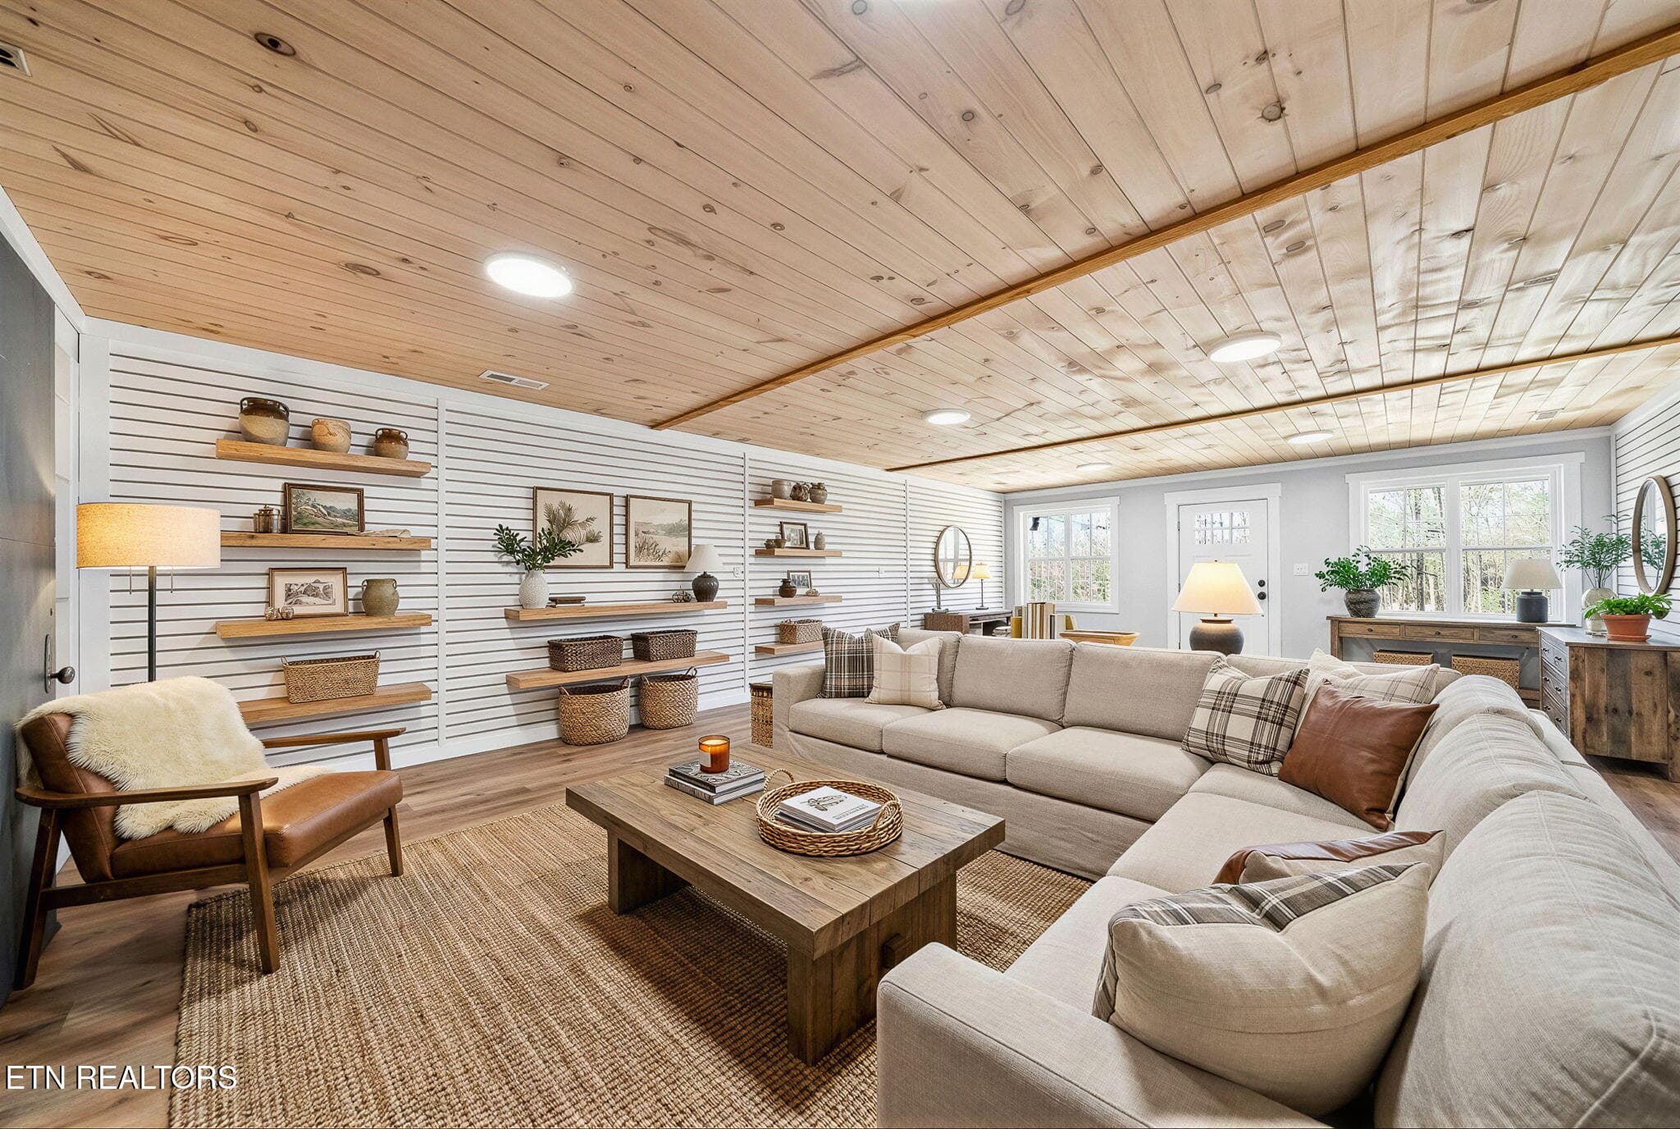
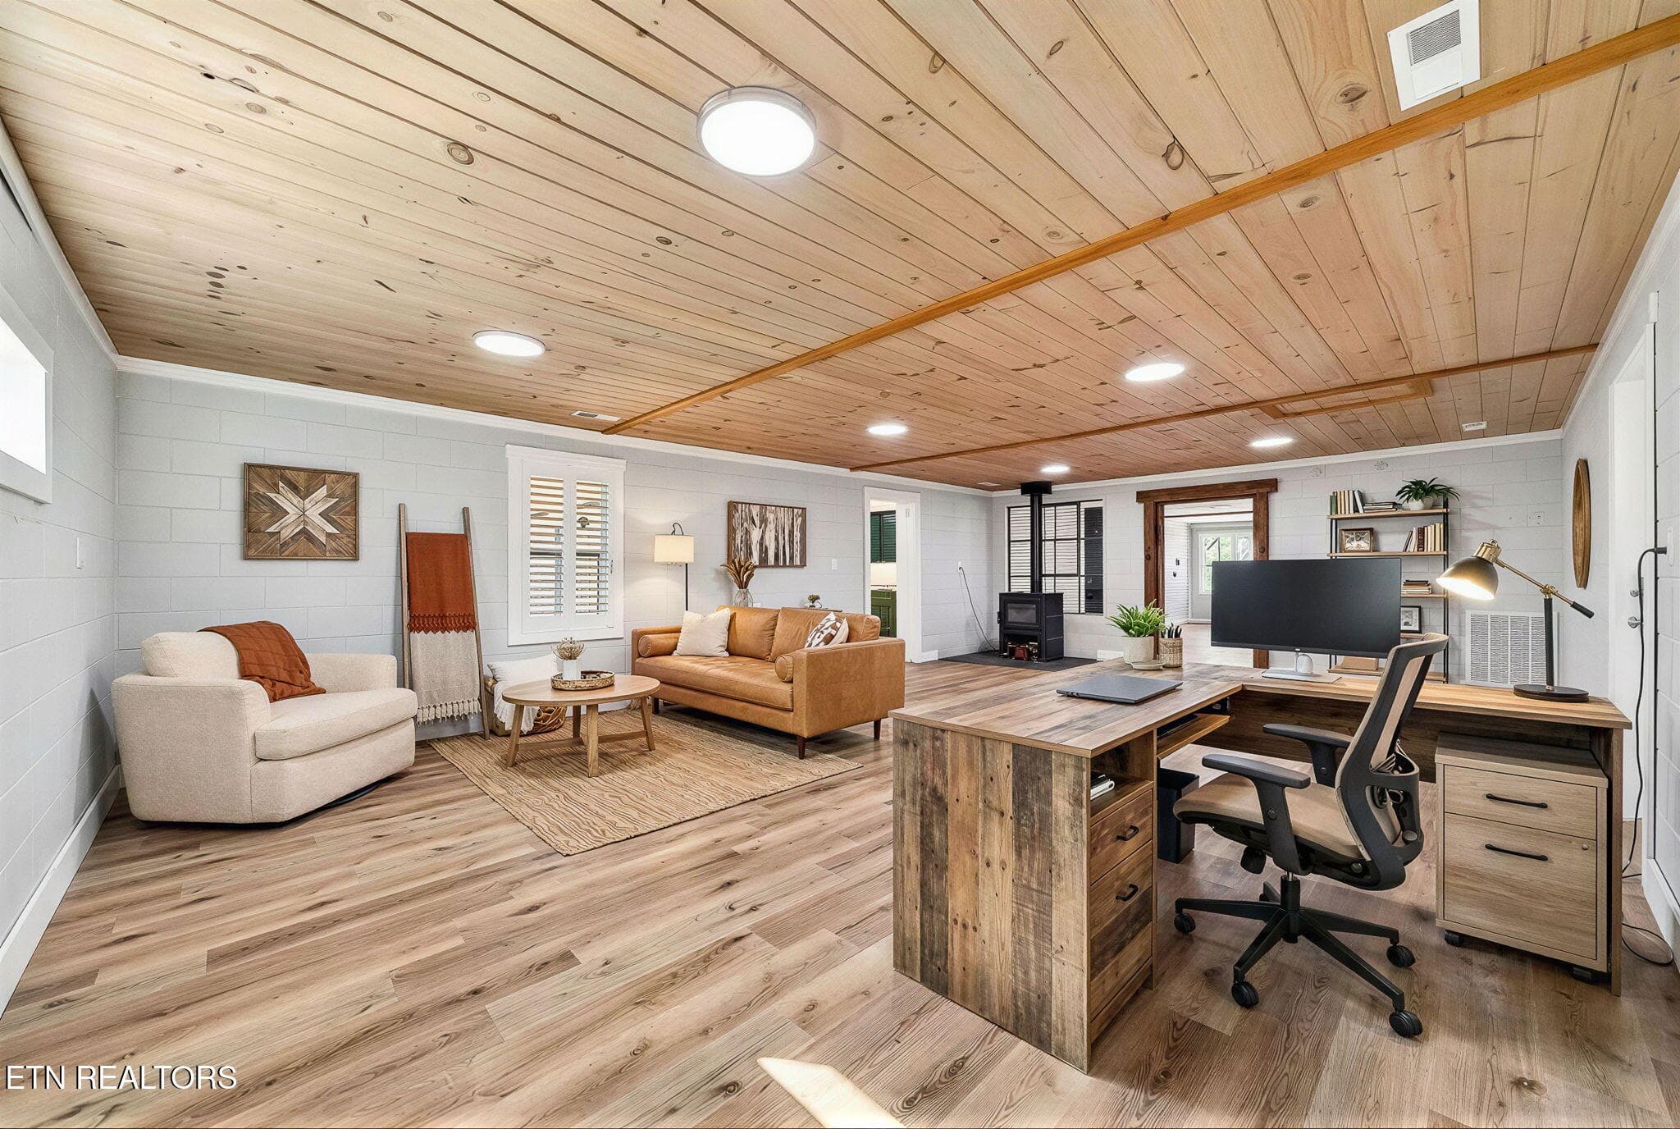
Staged- Living Room - 2490 Chestnut Hill Rd, Crossville, TN 38571
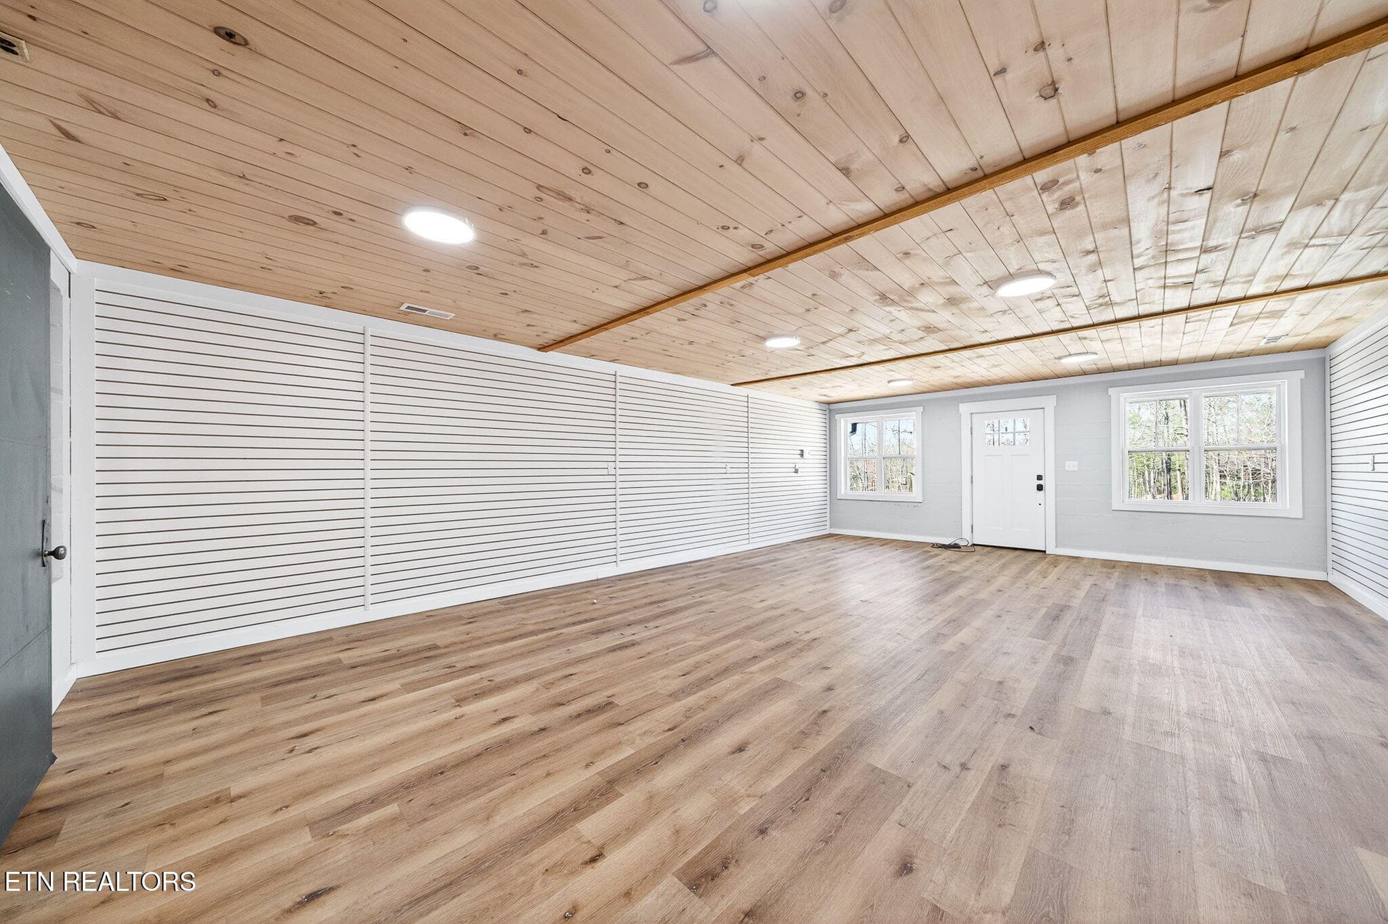
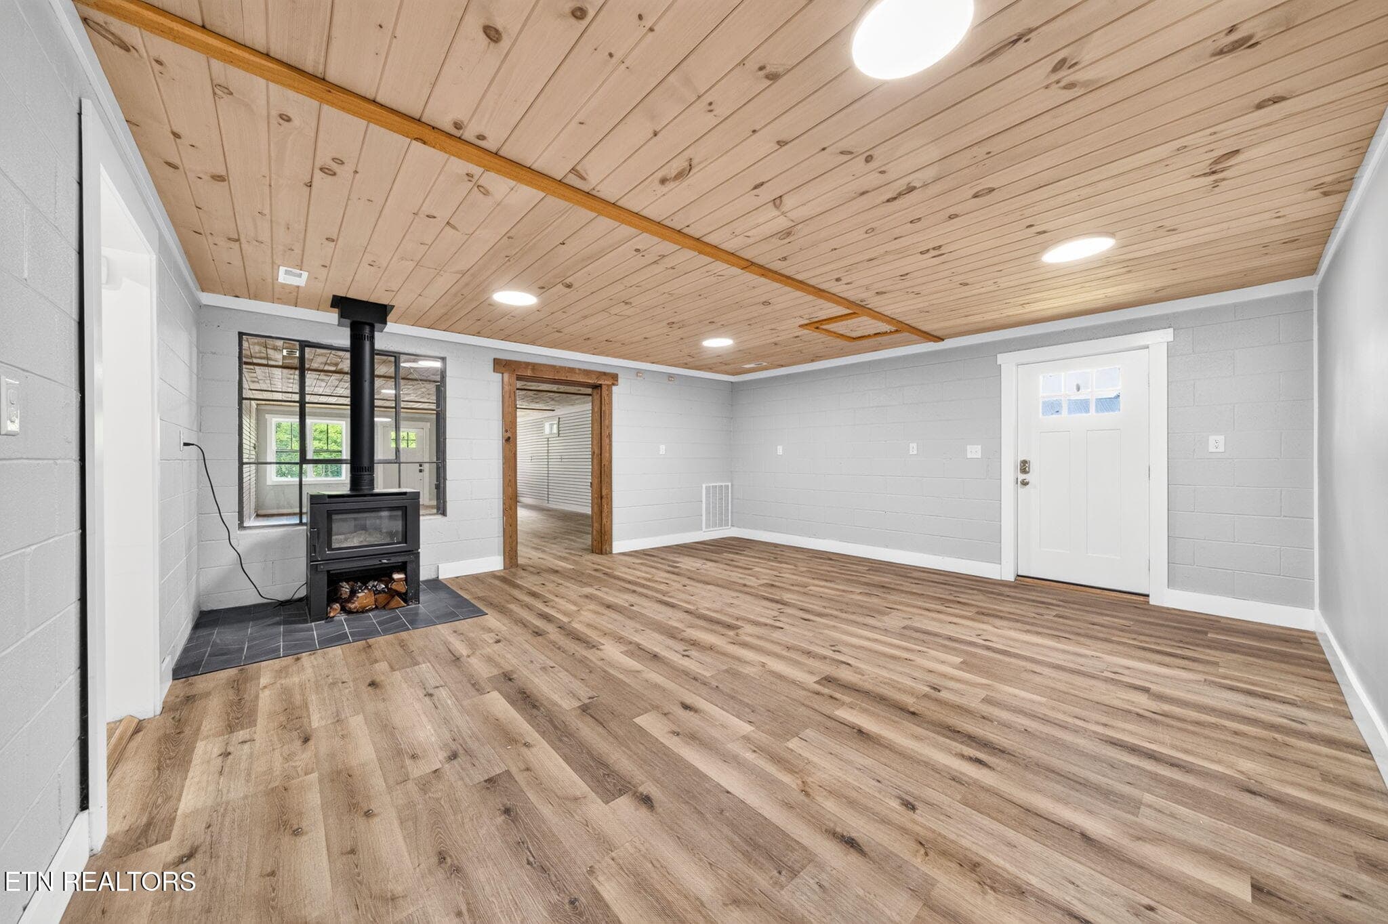
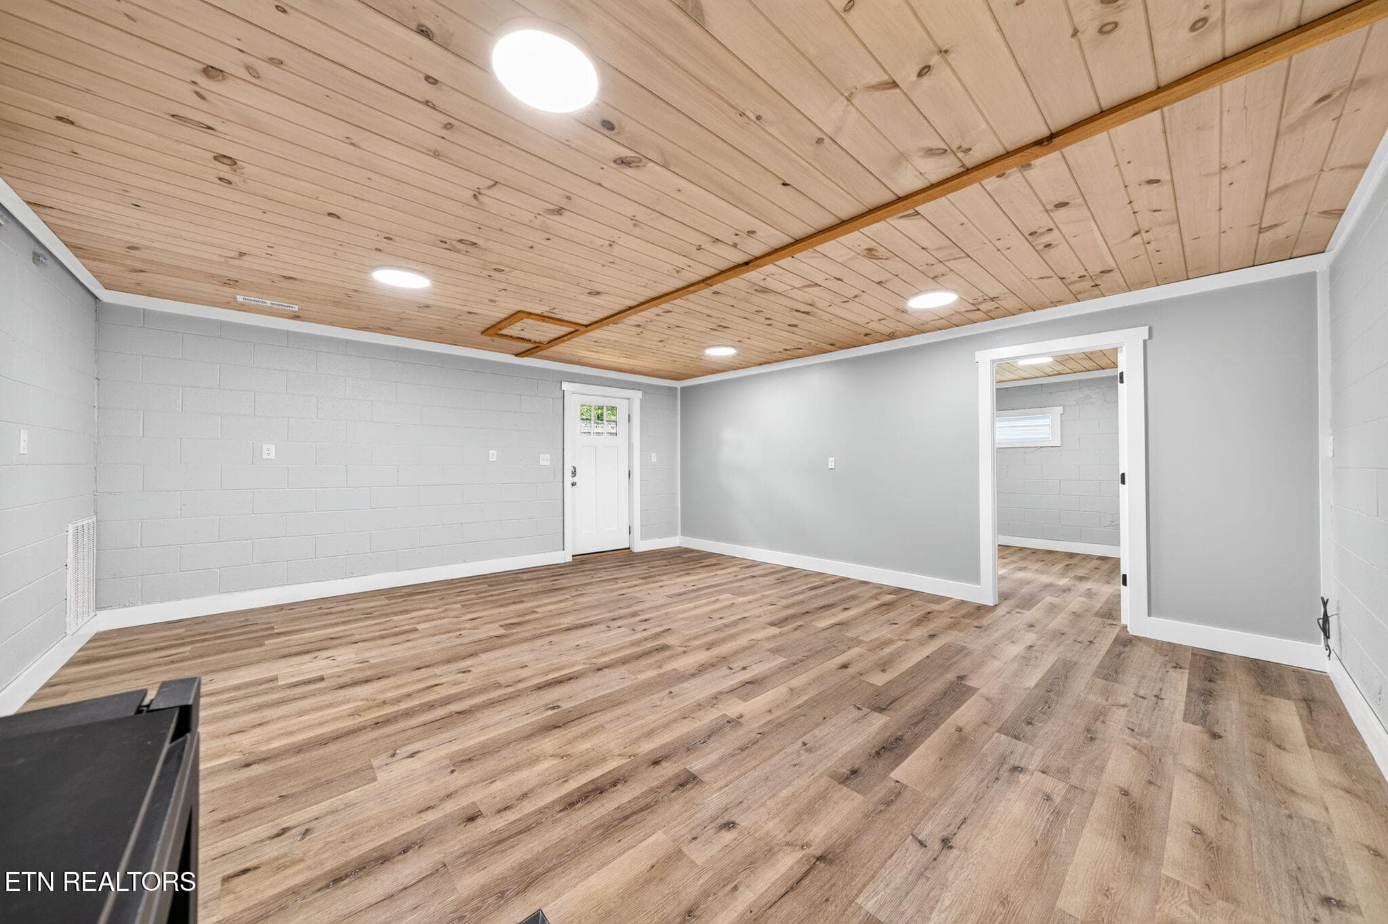
Living Room - 2490 Chestnut Hill Rd, Crossville, TN 38571
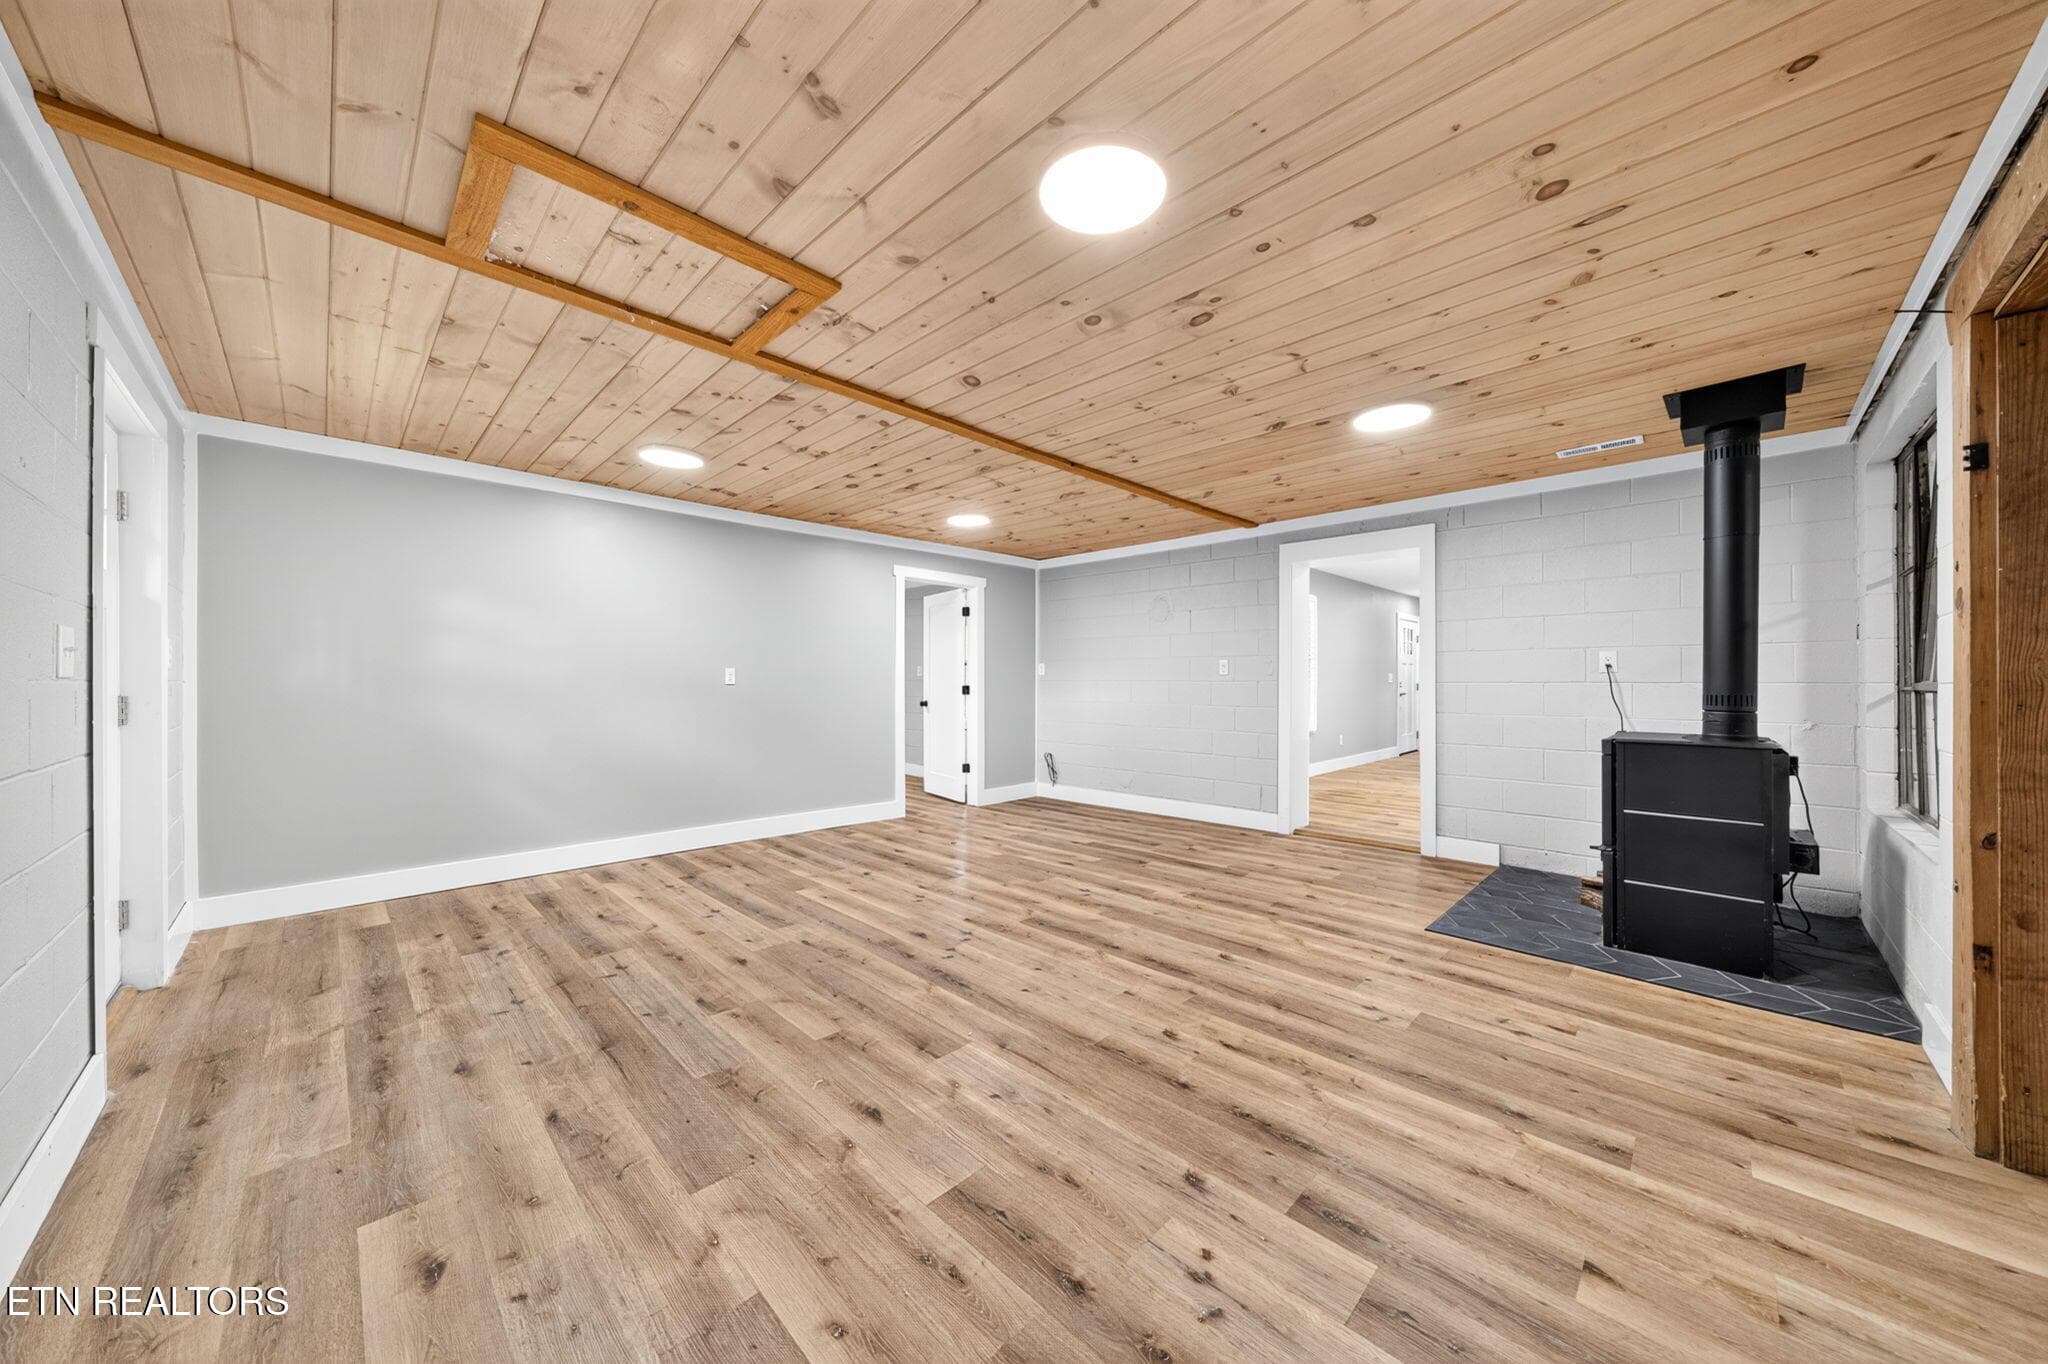
Living Room/Dining - 2490 Chestnut Hill Rd, Crossville, TN 38571
Living Room - 2490 Chestnut Hill Rd, Crossville, TN 38571
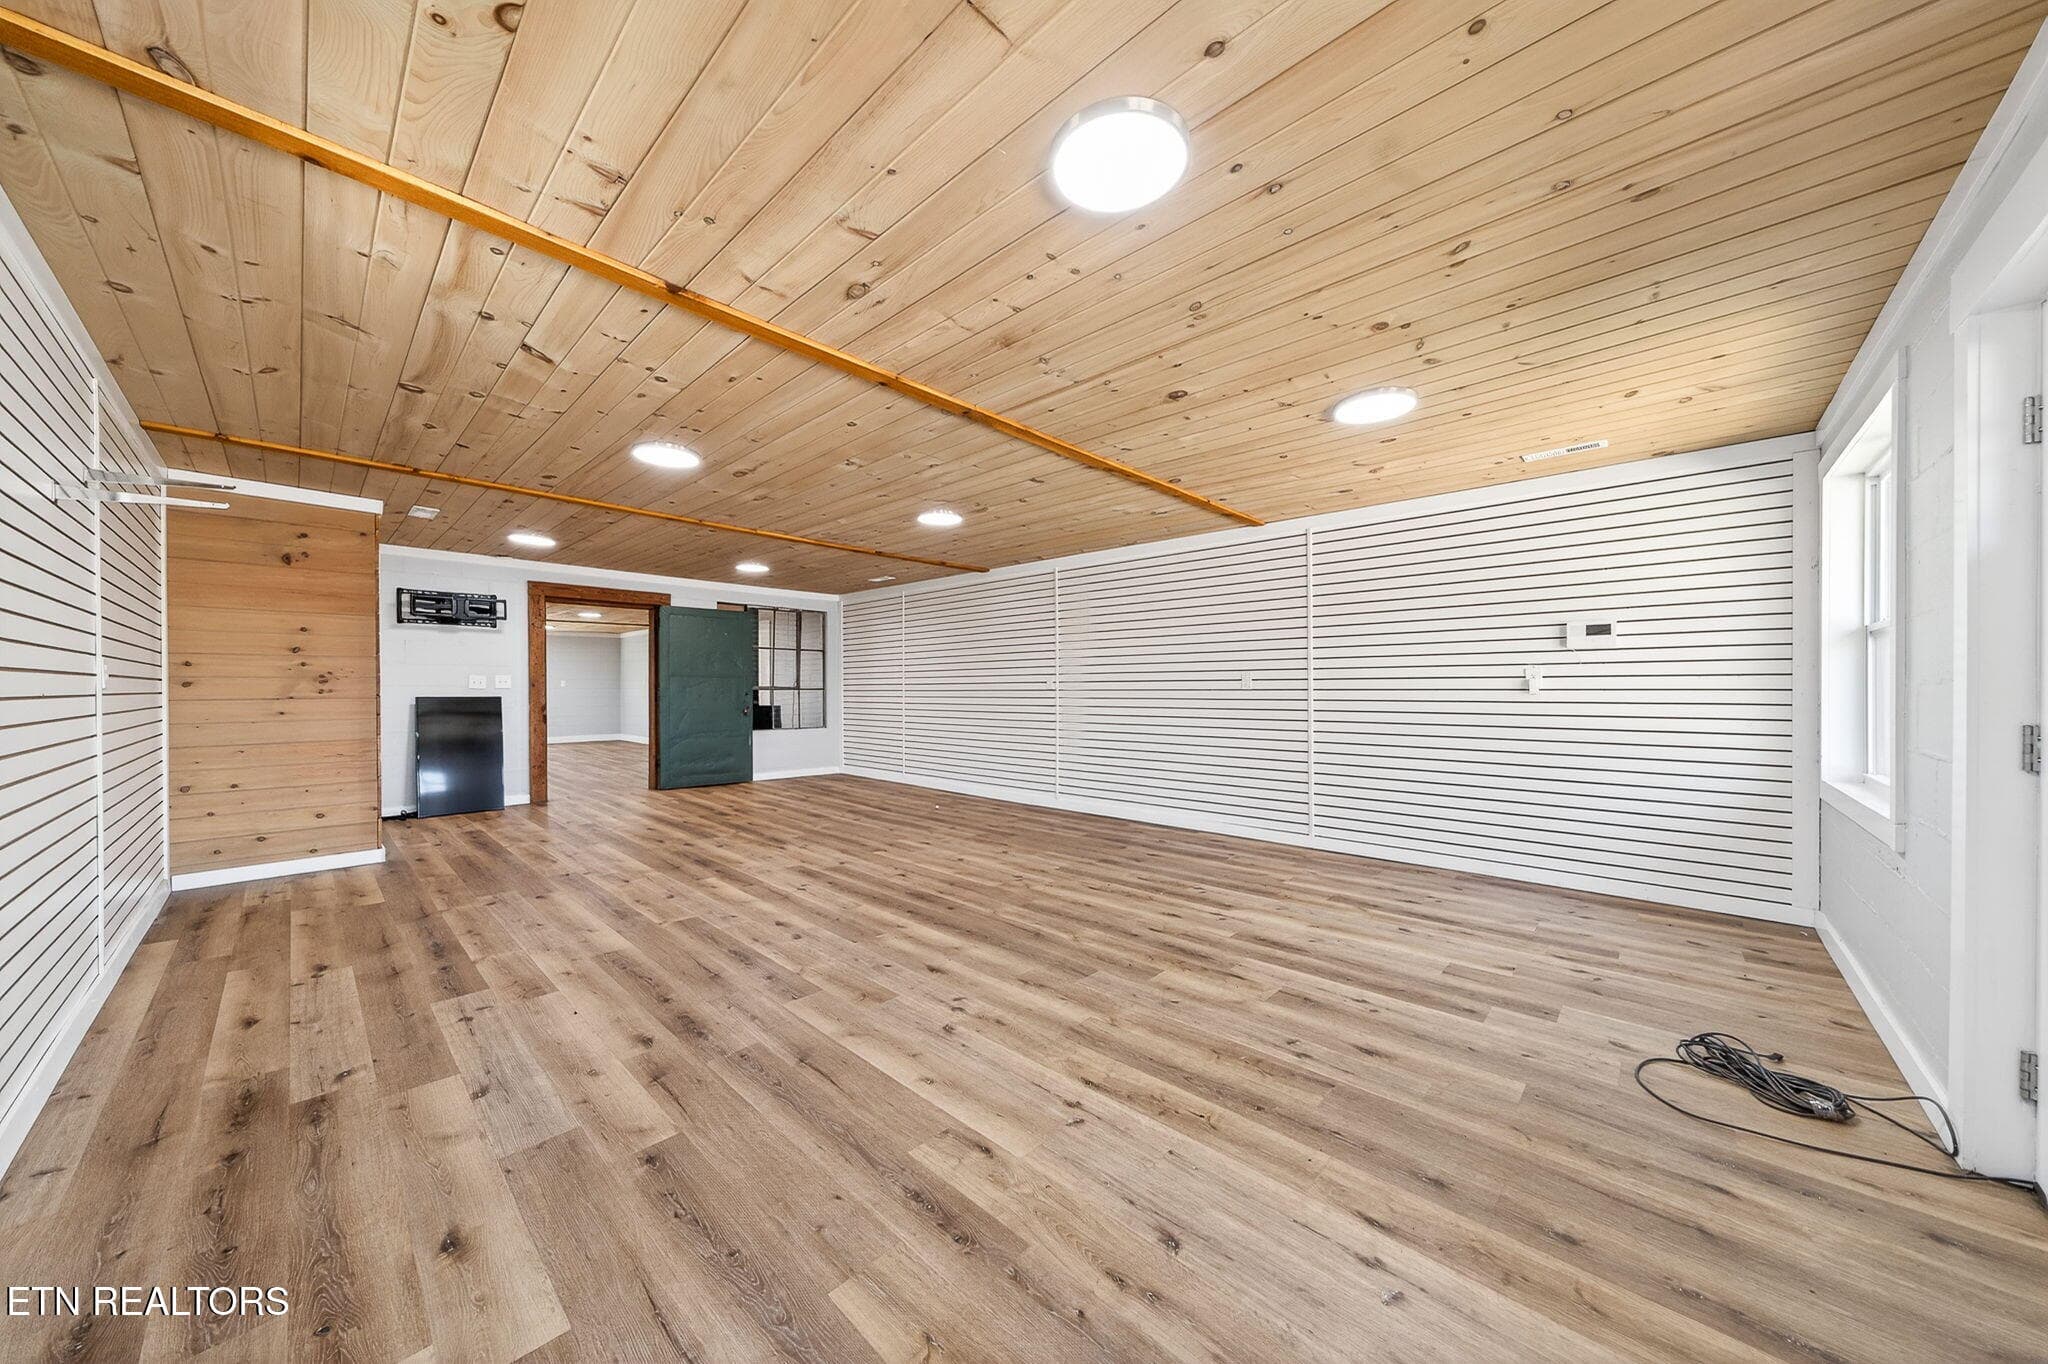
Staged- Family Room - 2490 Chestnut Hill Rd, Crossville, TN 38571
6-web-or-mls-2490 Chestnut Hill_028_TNPC - 2490 Chestnut Hill Rd, Crossville, TN 38571
4-web-or-mls-2490 Chestnut Hill_016_TNPC - 2490 Chestnut Hill Rd, Crossville, TN 38571
5-web-or-mls-2490 Chestnut Hill_021_TNPC - 2490 Chestnut Hill Rd, Crossville, TN 38571
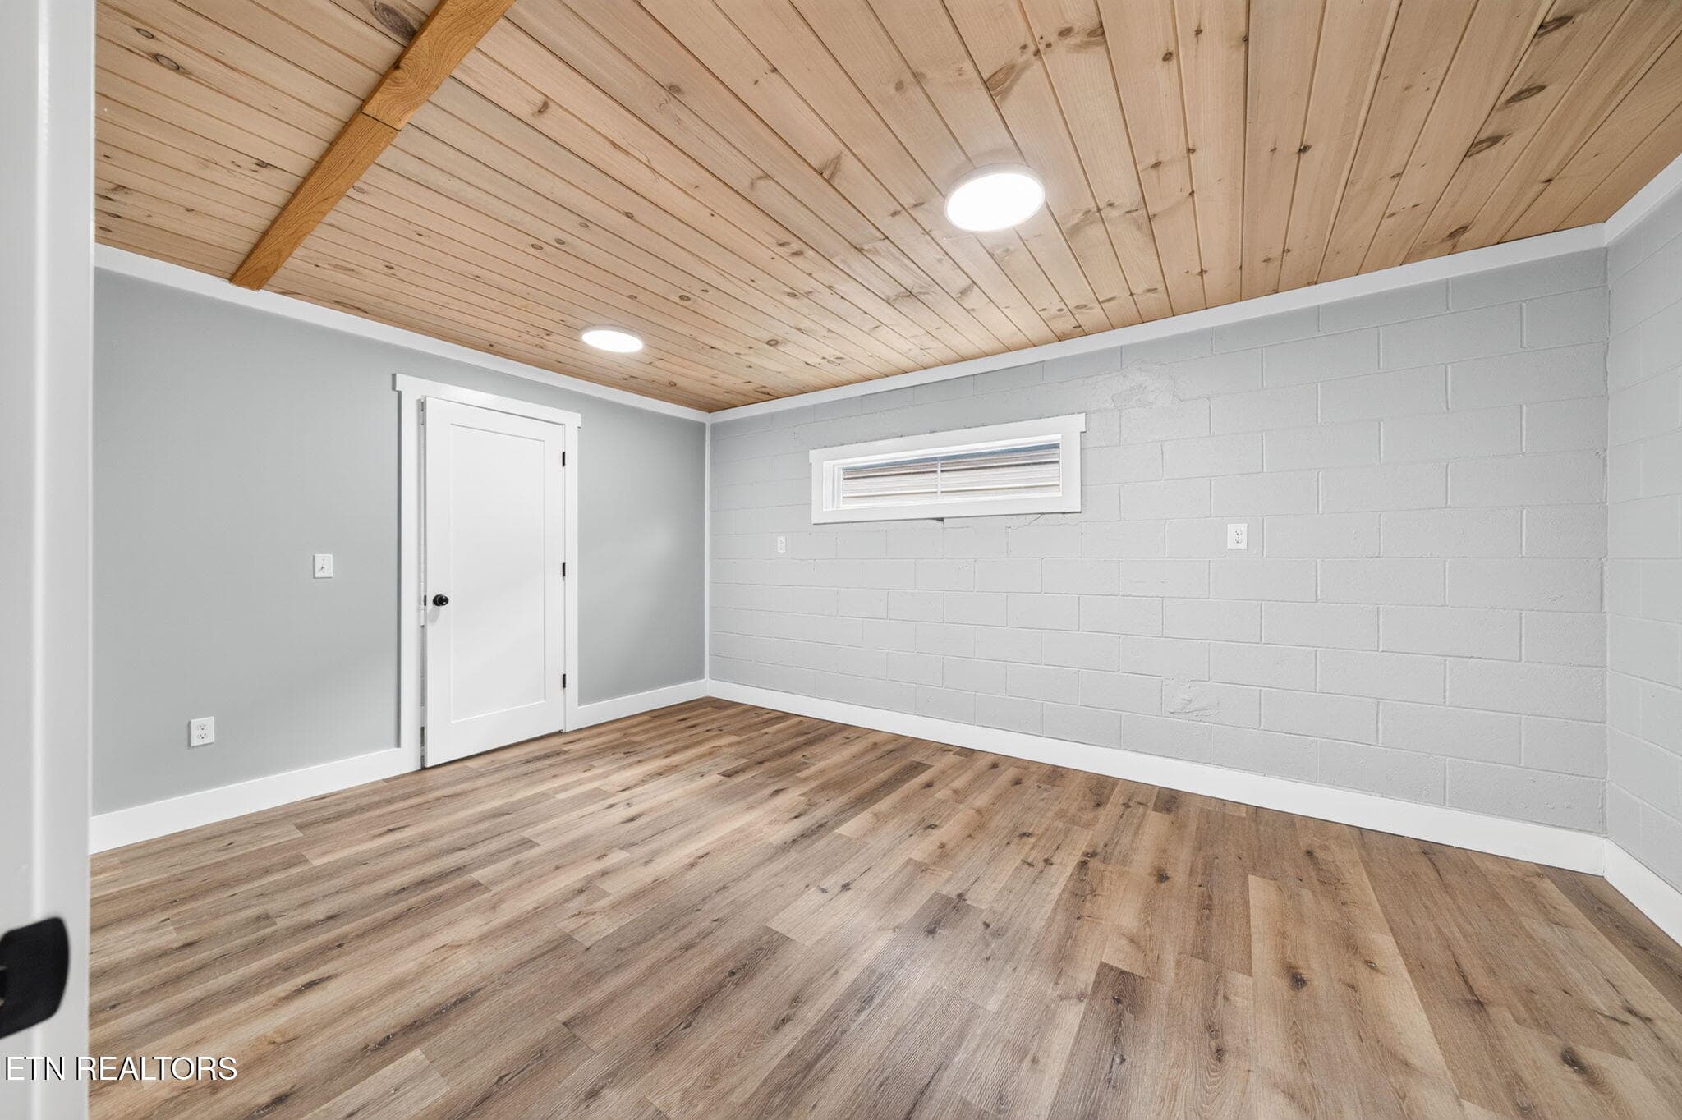
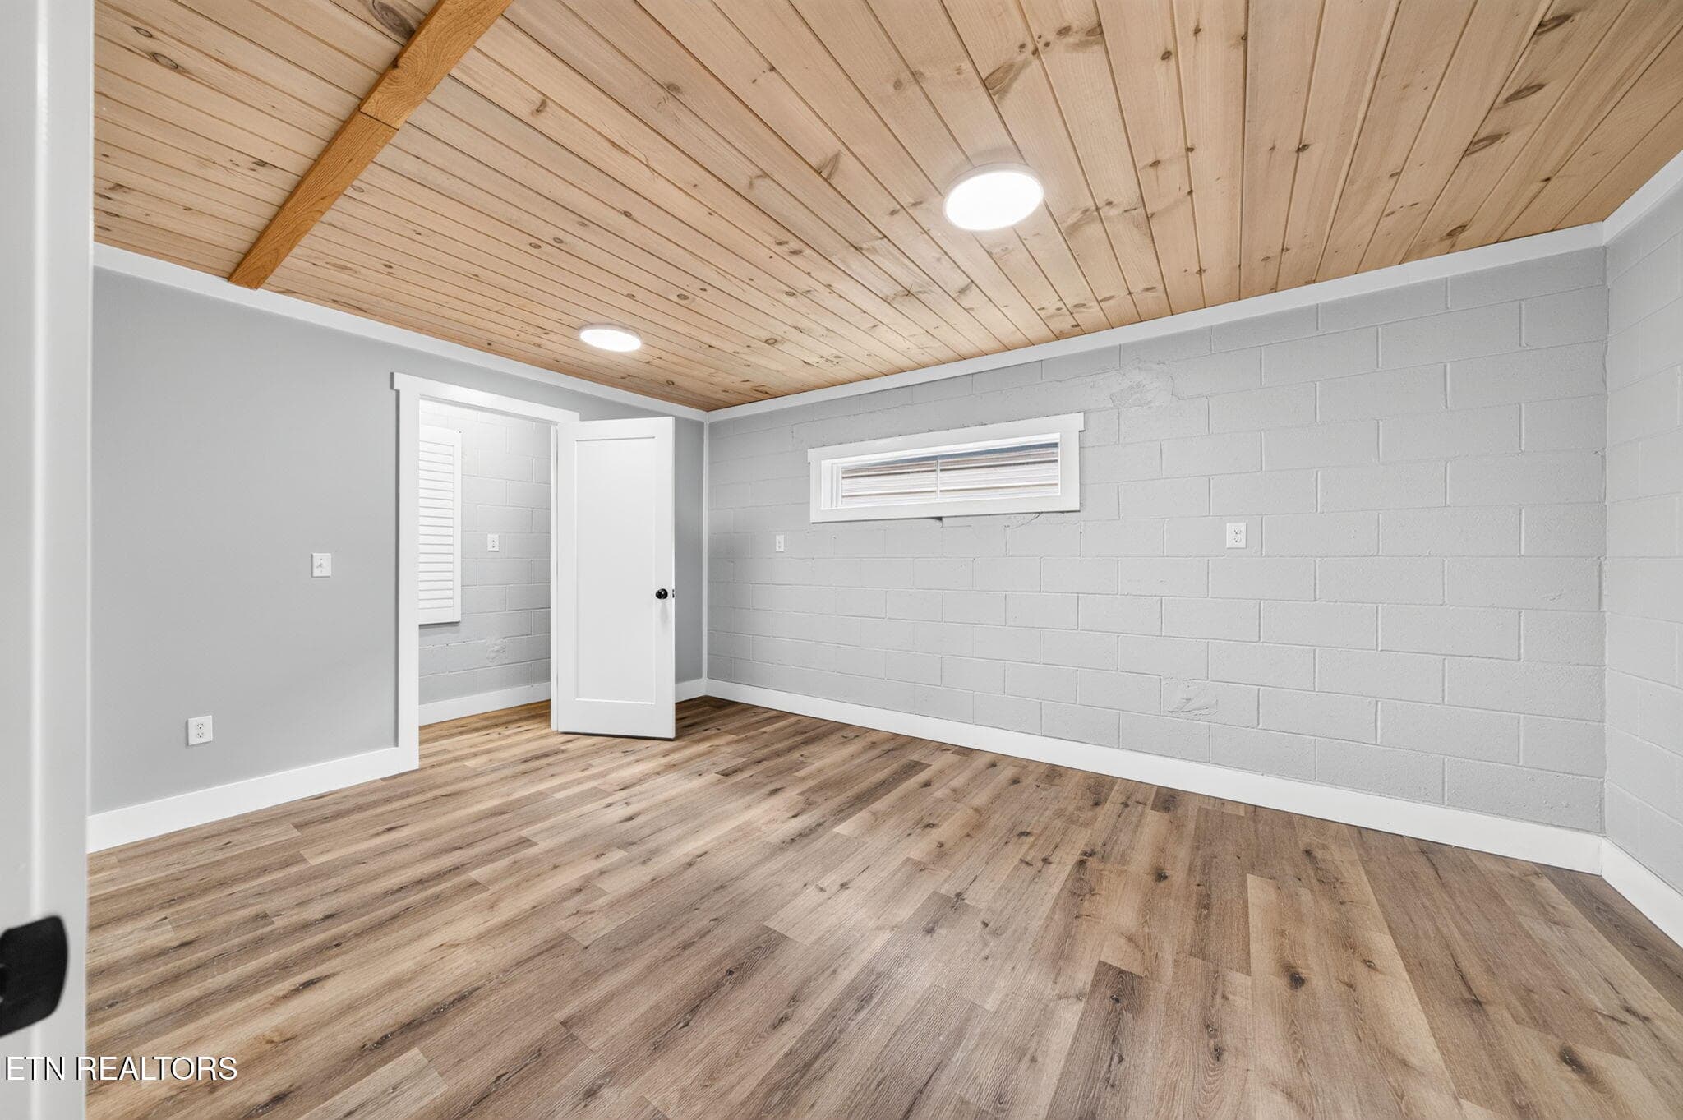
Bedroom 2 - 2490 Chestnut Hill Rd, Crossville, TN 38571
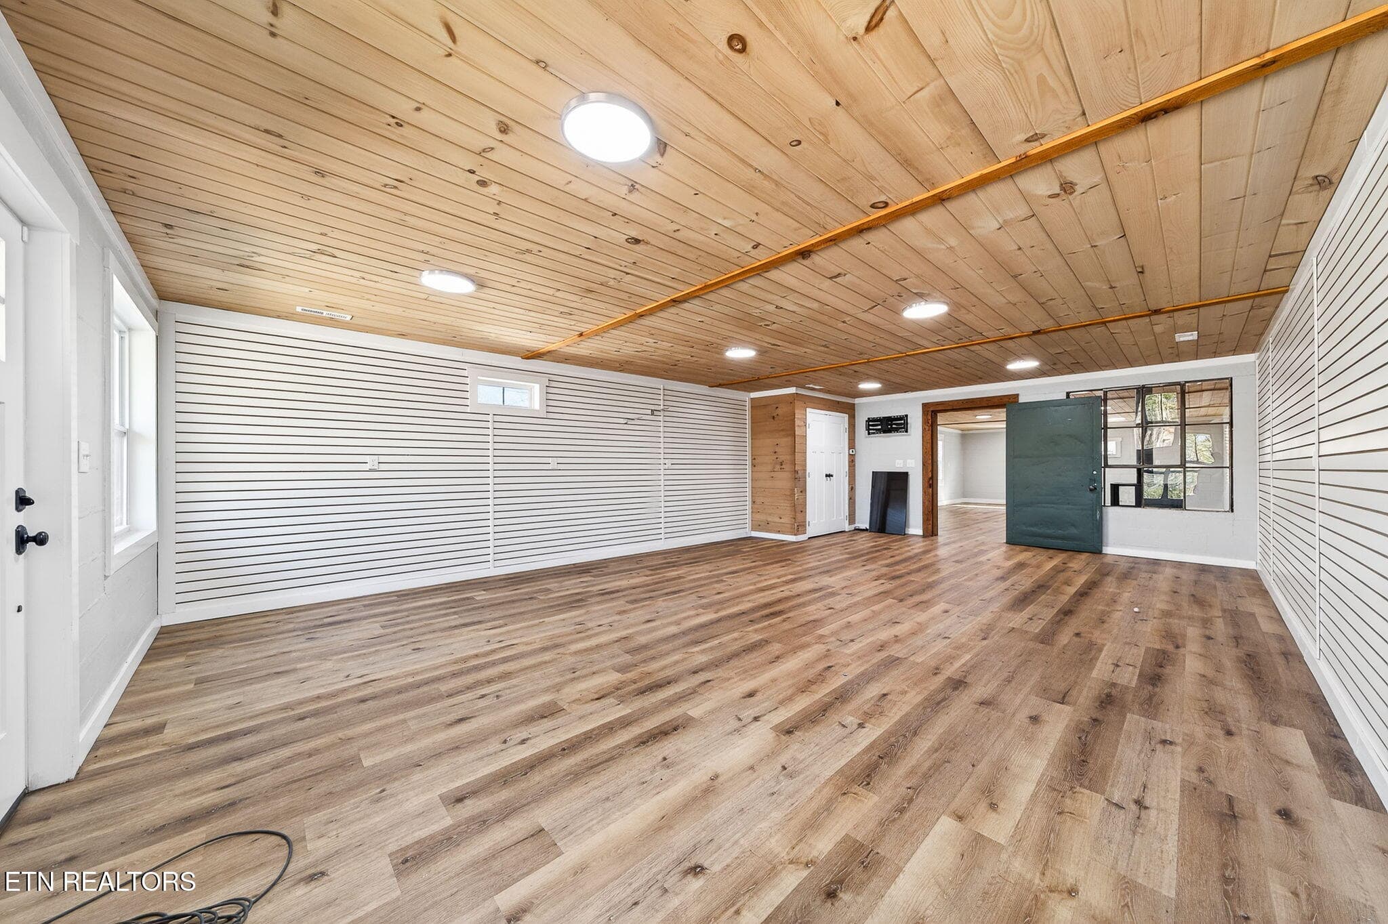
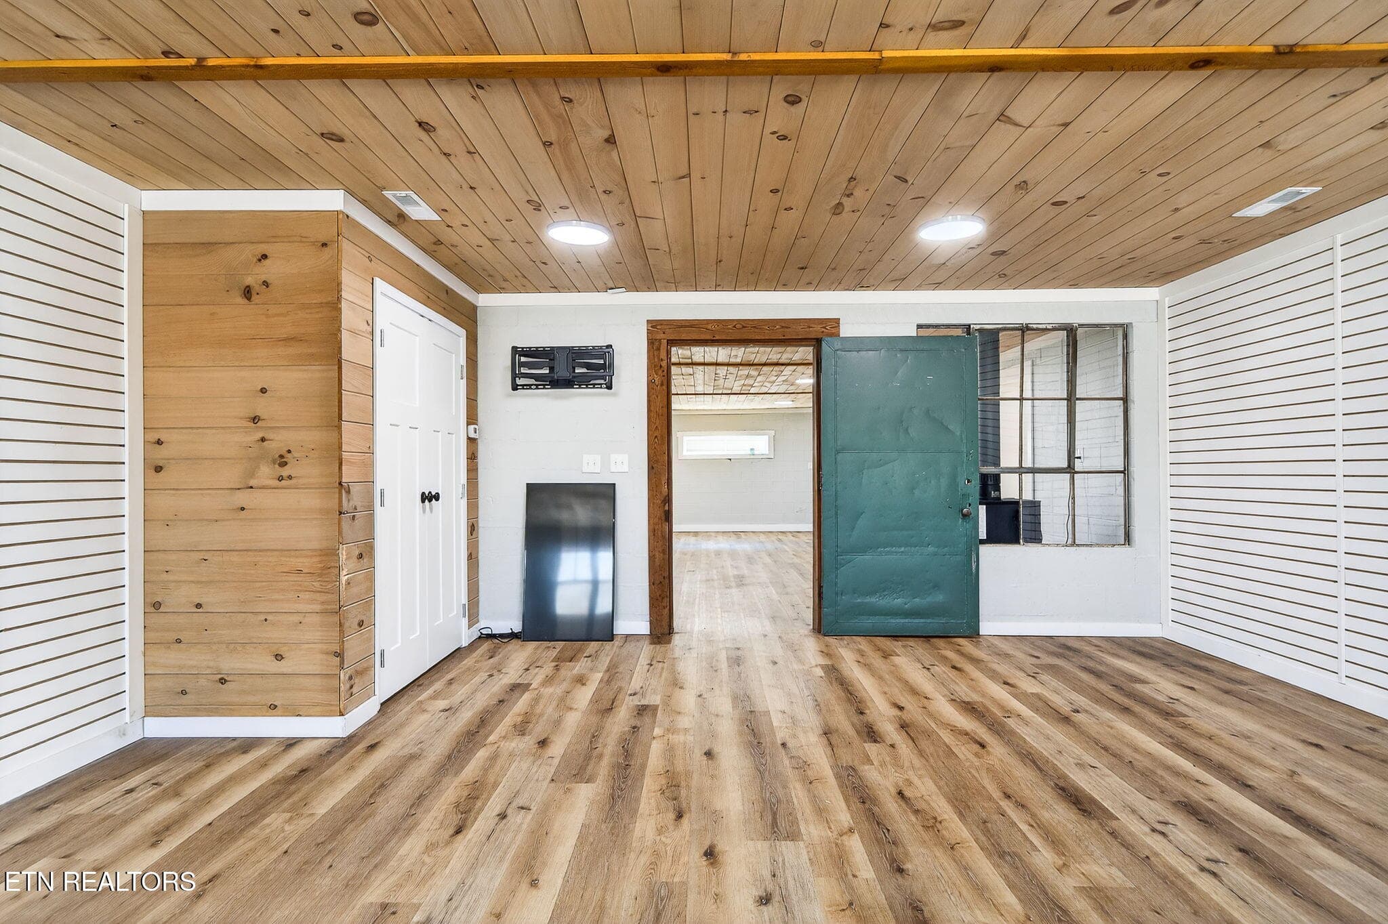
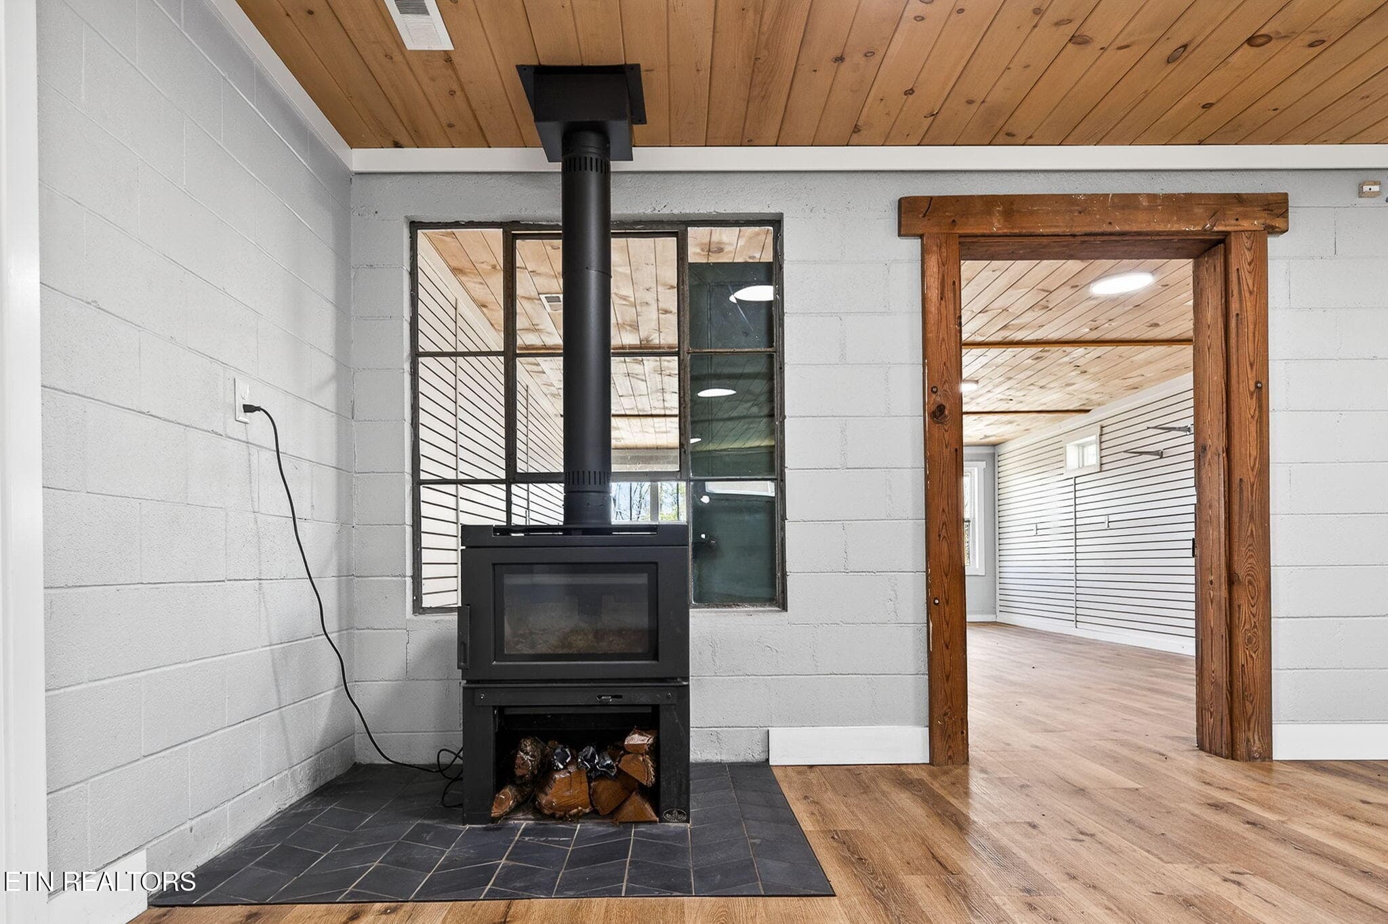
Family Room - 2490 Chestnut Hill Rd, Crossville, TN 38571
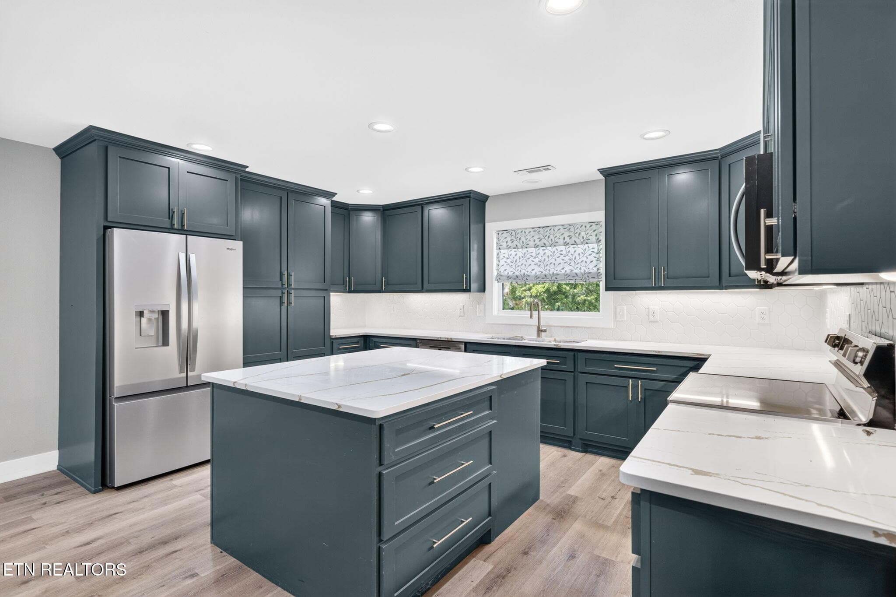
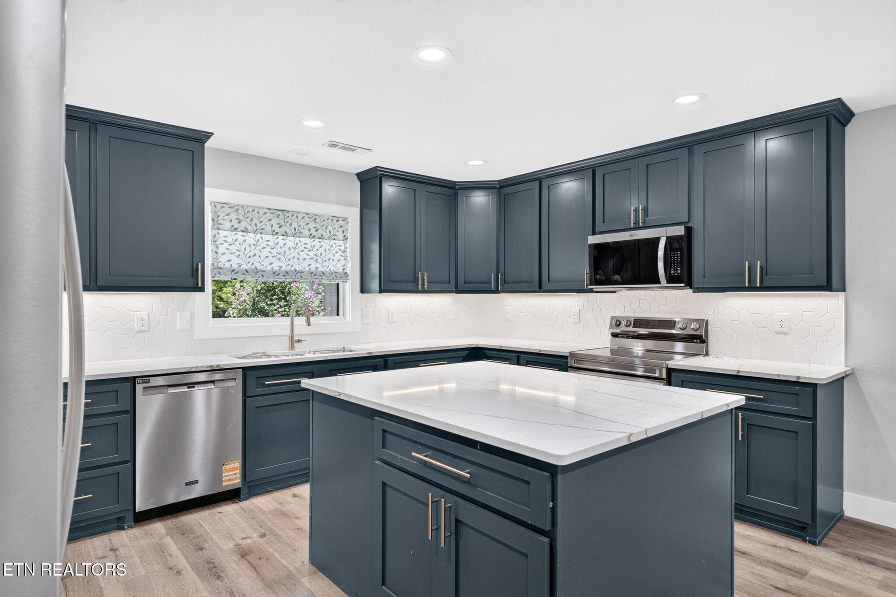
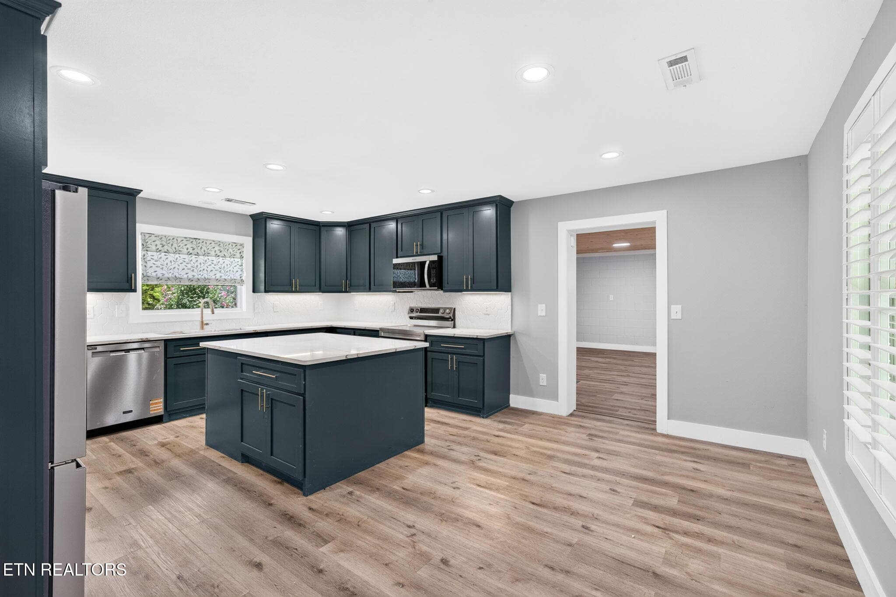
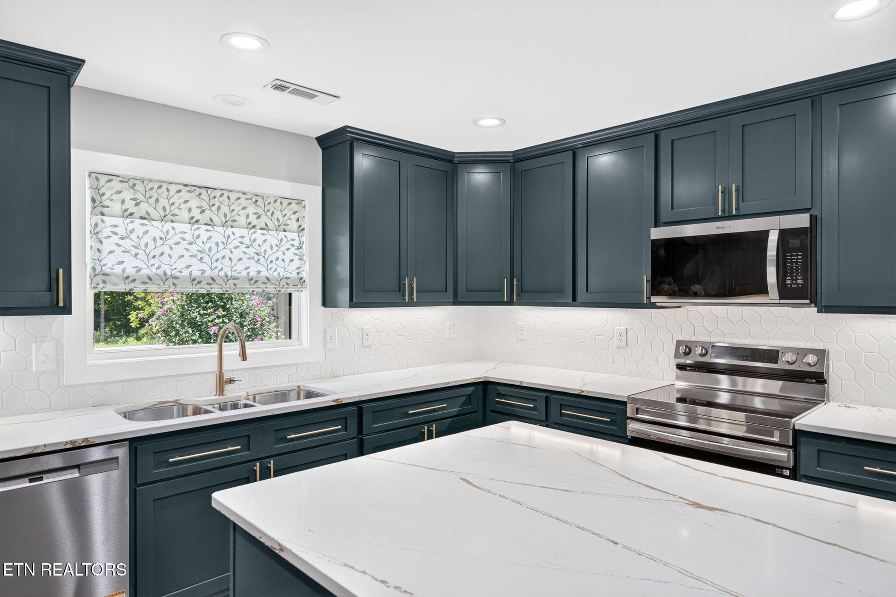
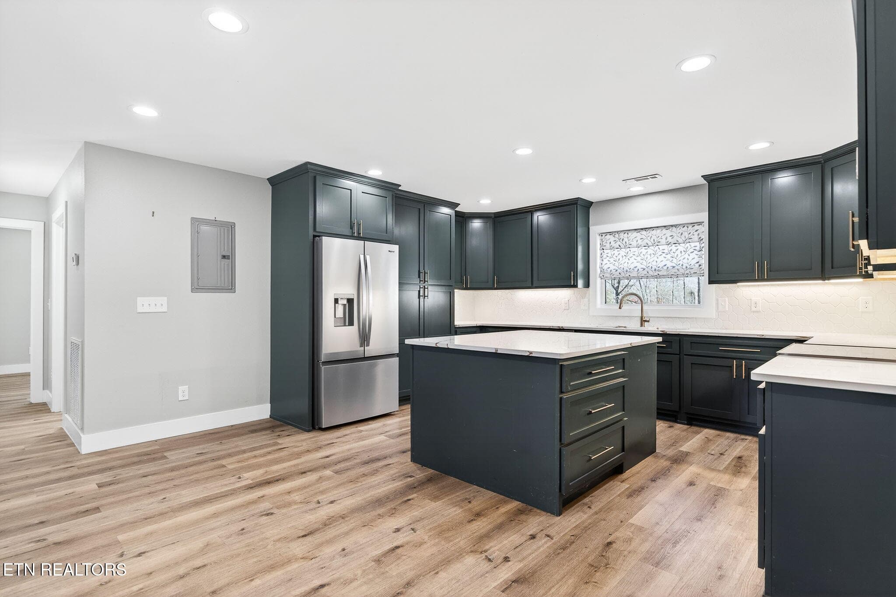
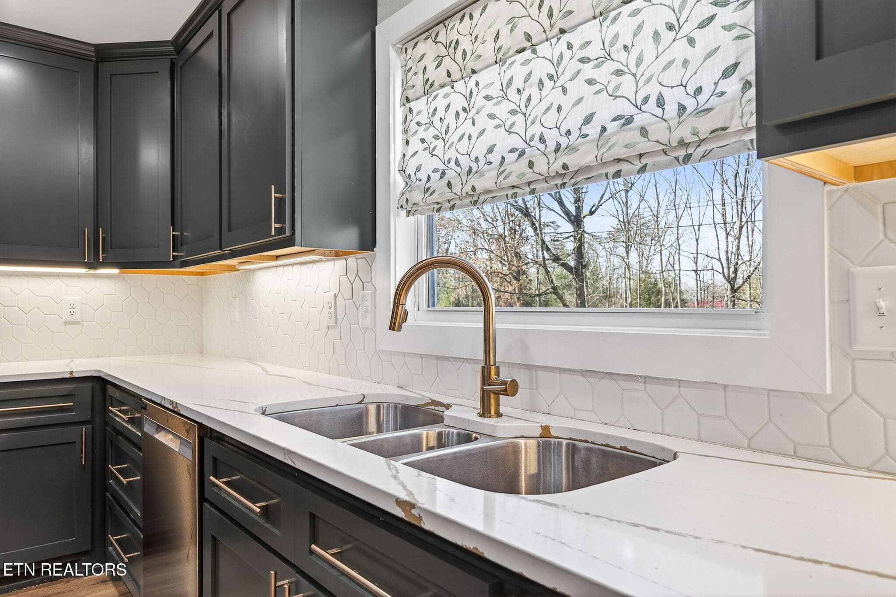
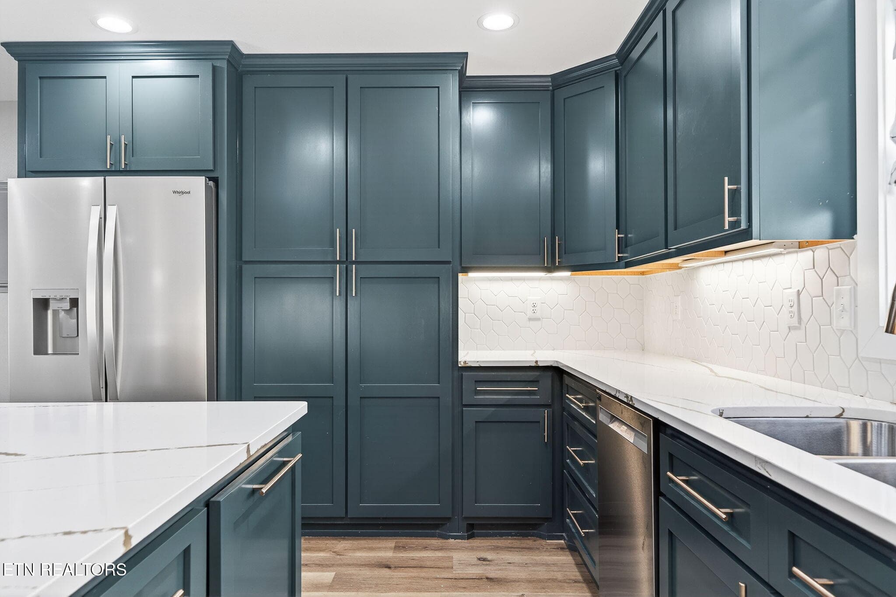
Kitchen - 2490 Chestnut Hill Rd, Crossville, TN 38571
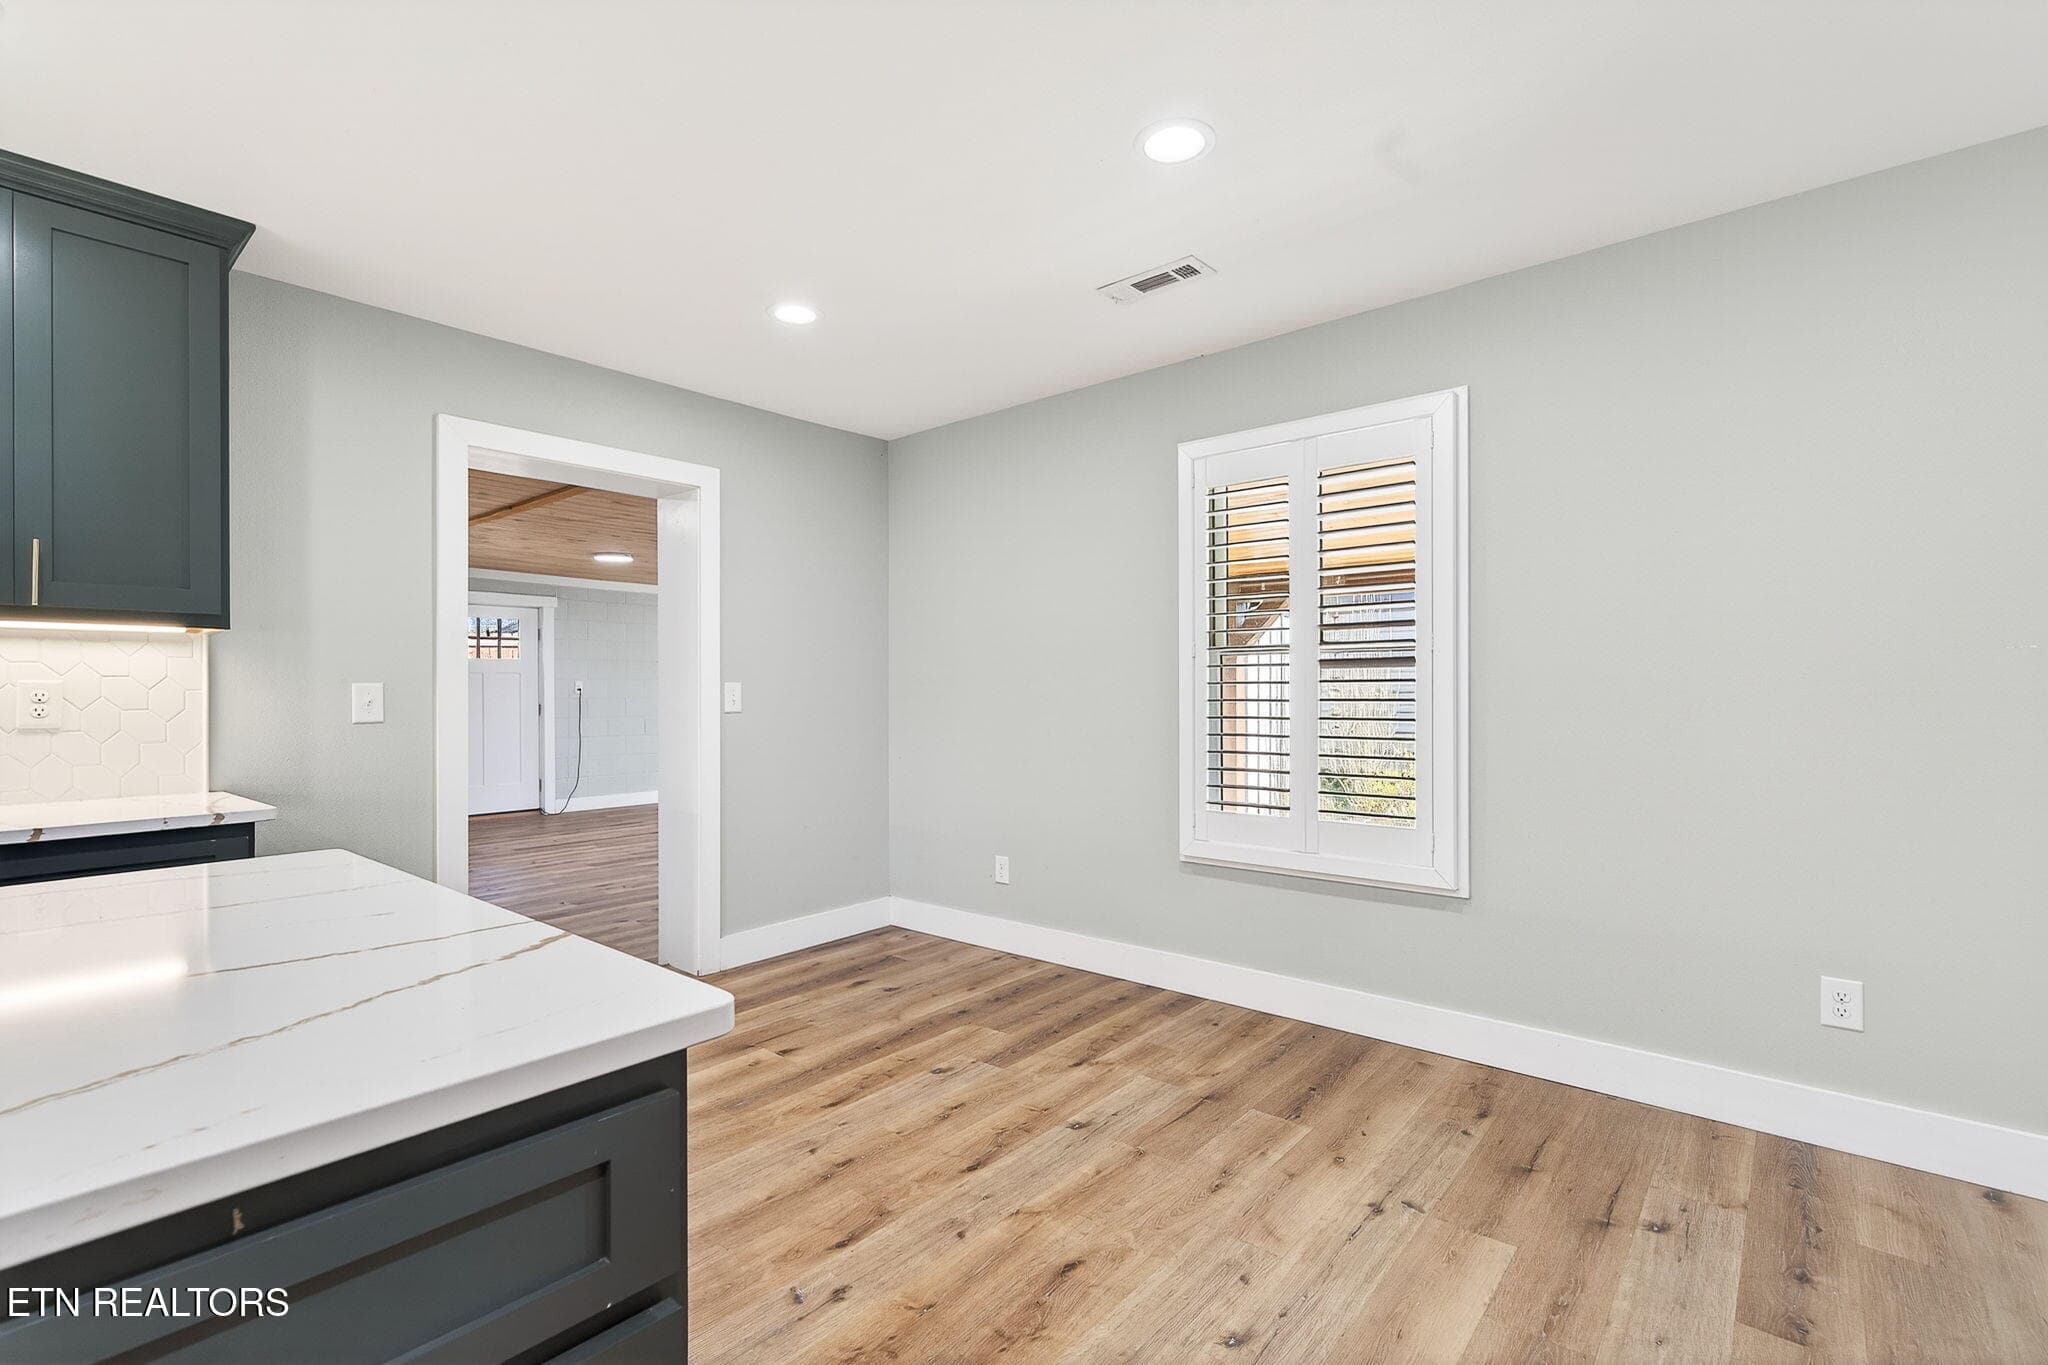
Dining Area - 2490 Chestnut Hill Rd, Crossville, TN 38571
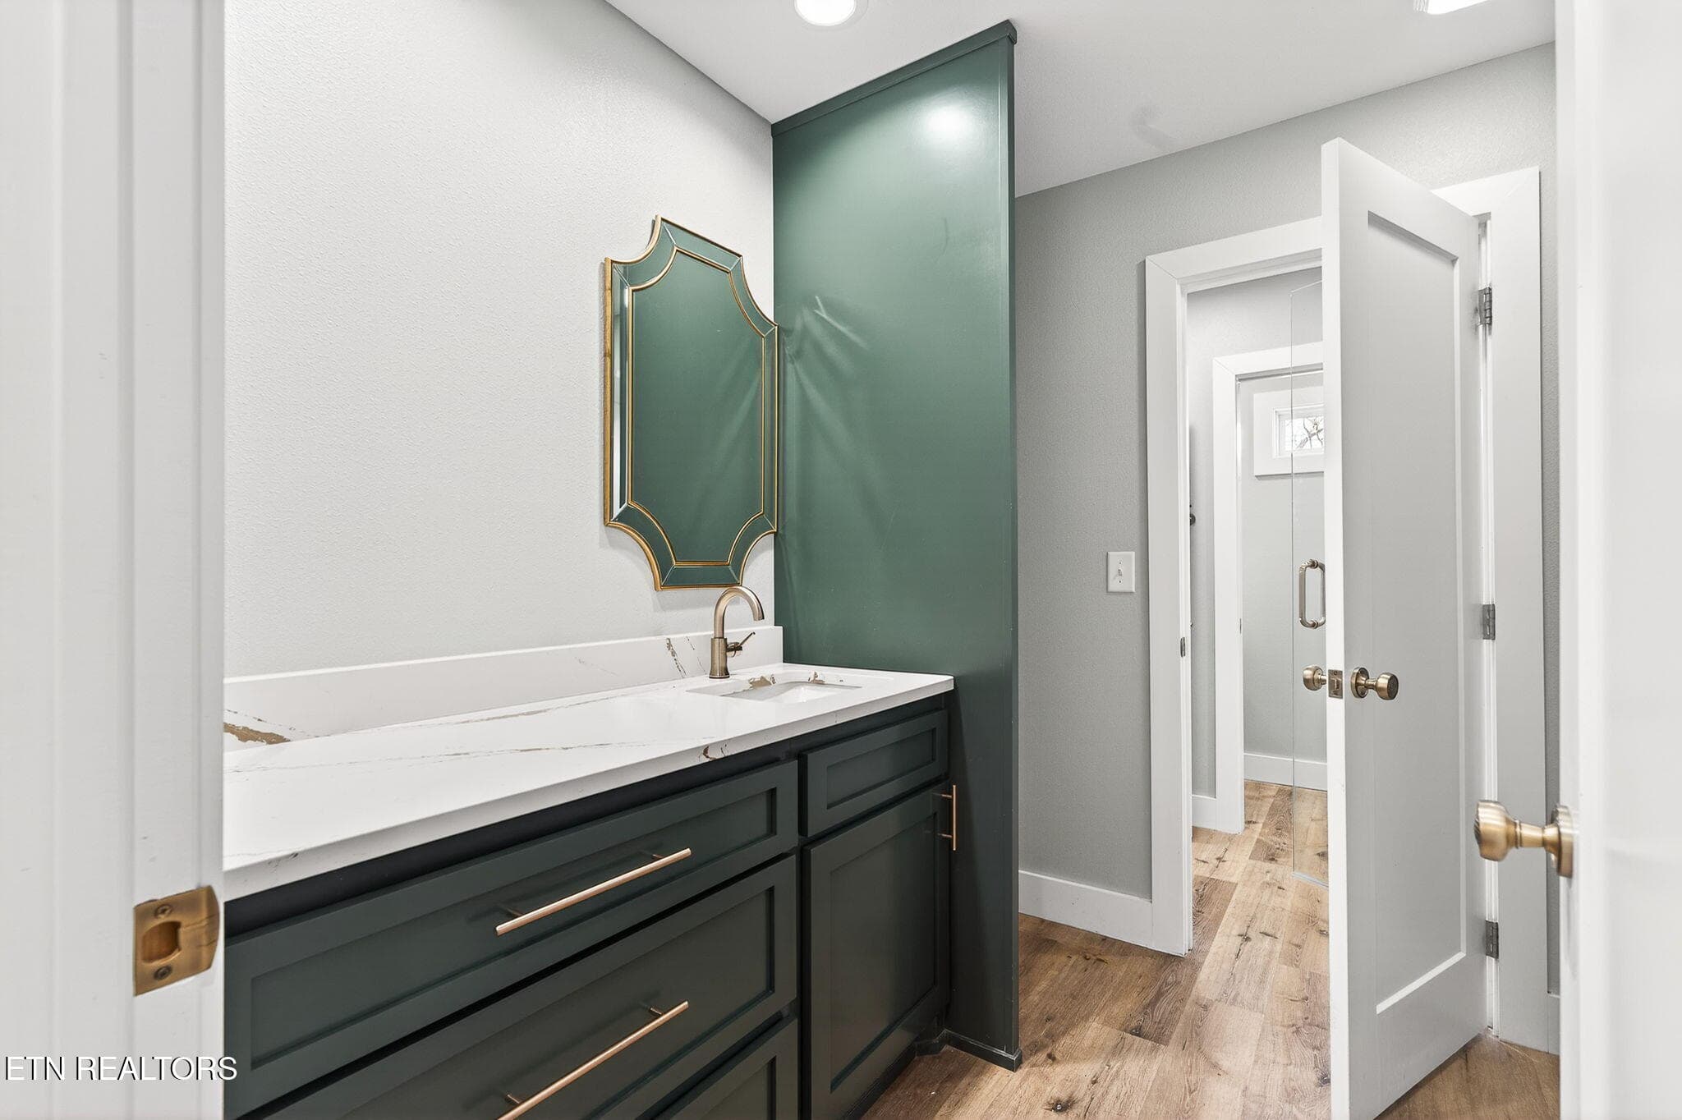
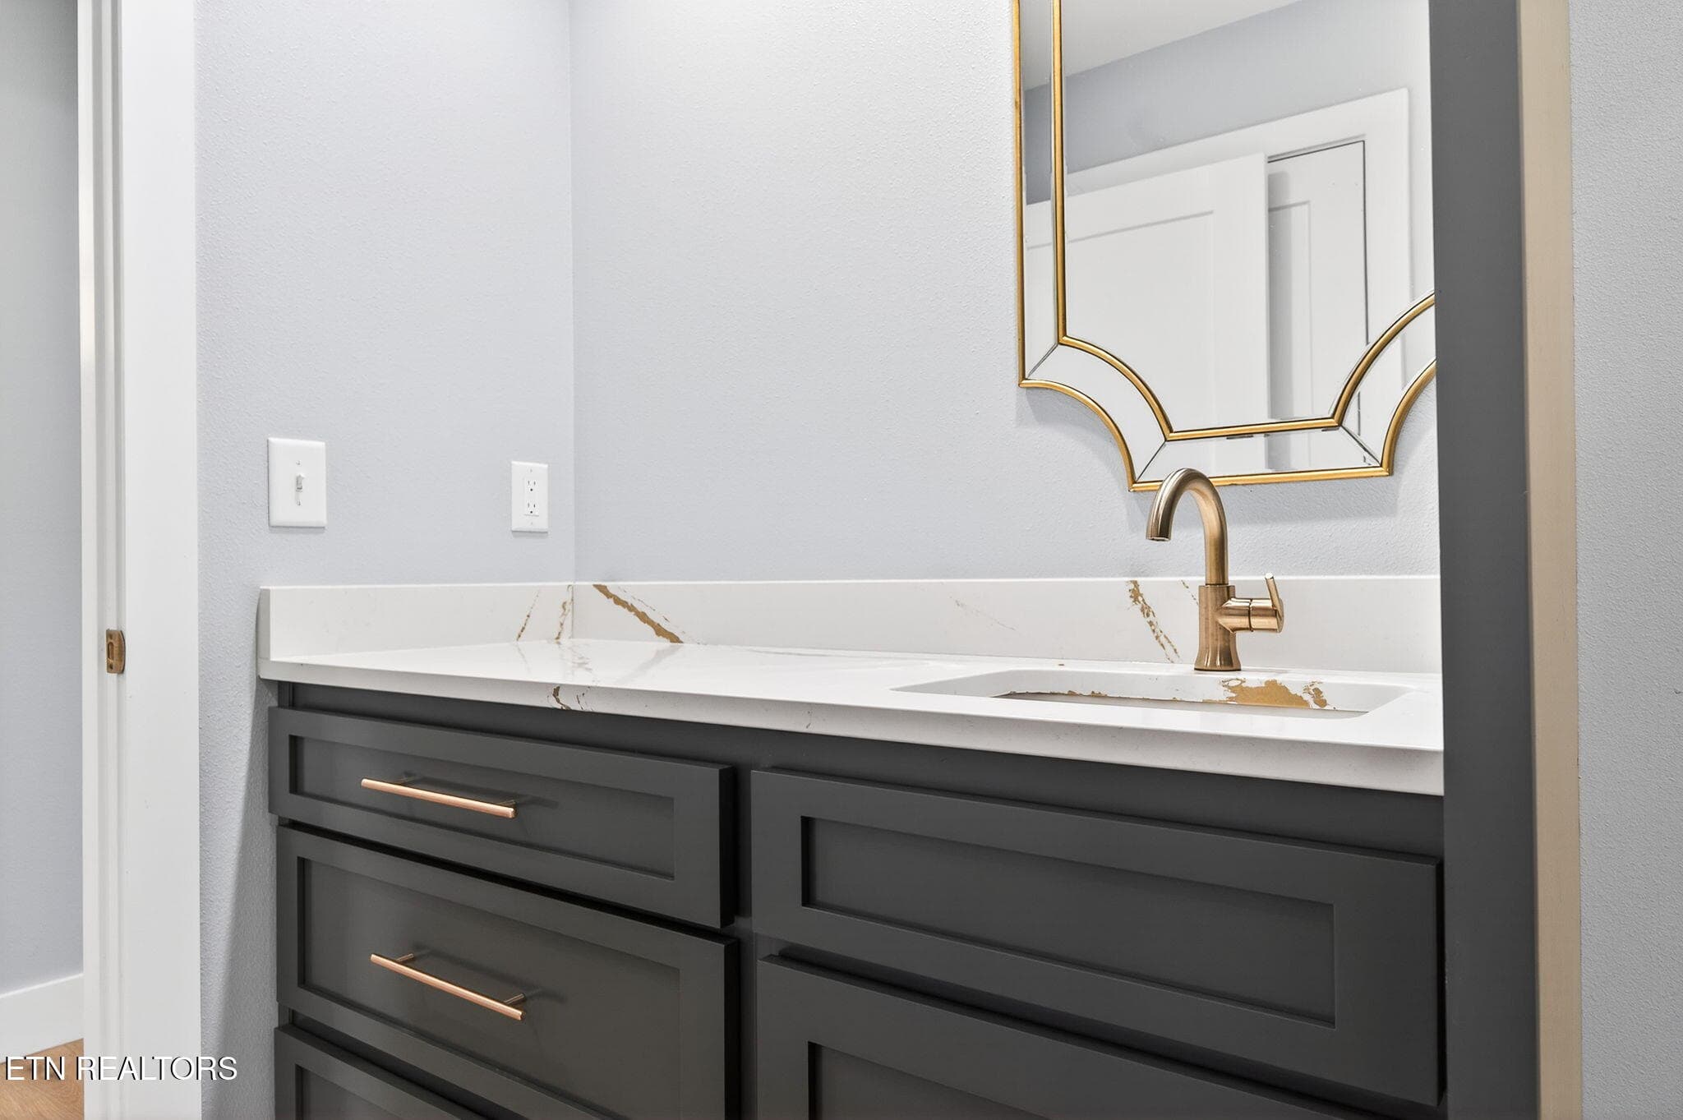
Bathroom - 2490 Chestnut Hill Rd, Crossville, TN 38571
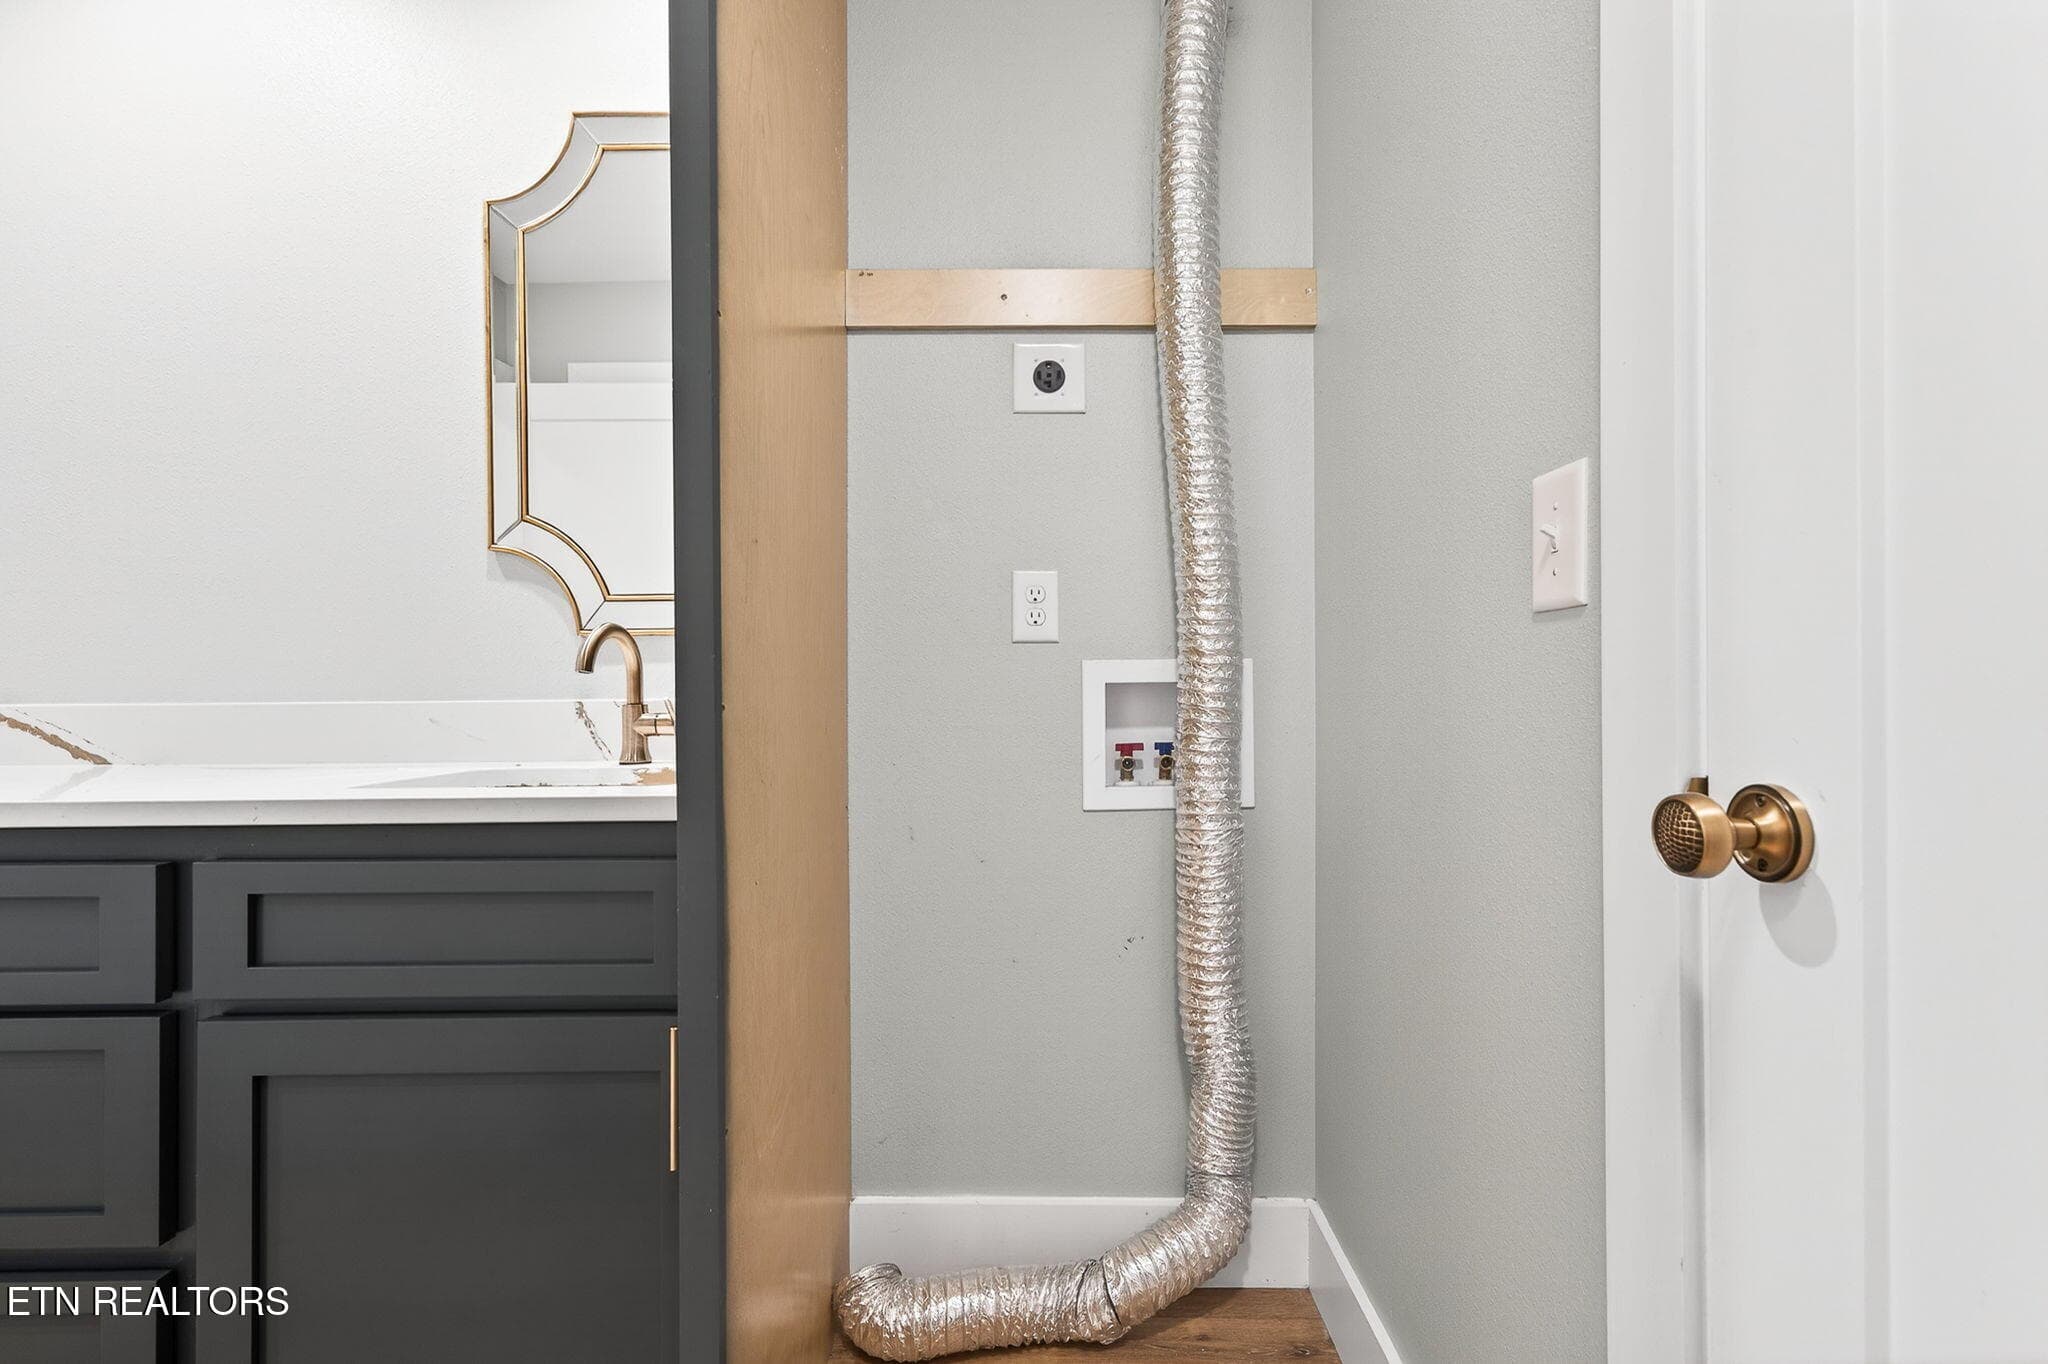
Laundry - 2490 Chestnut Hill Rd, Crossville, TN 38571
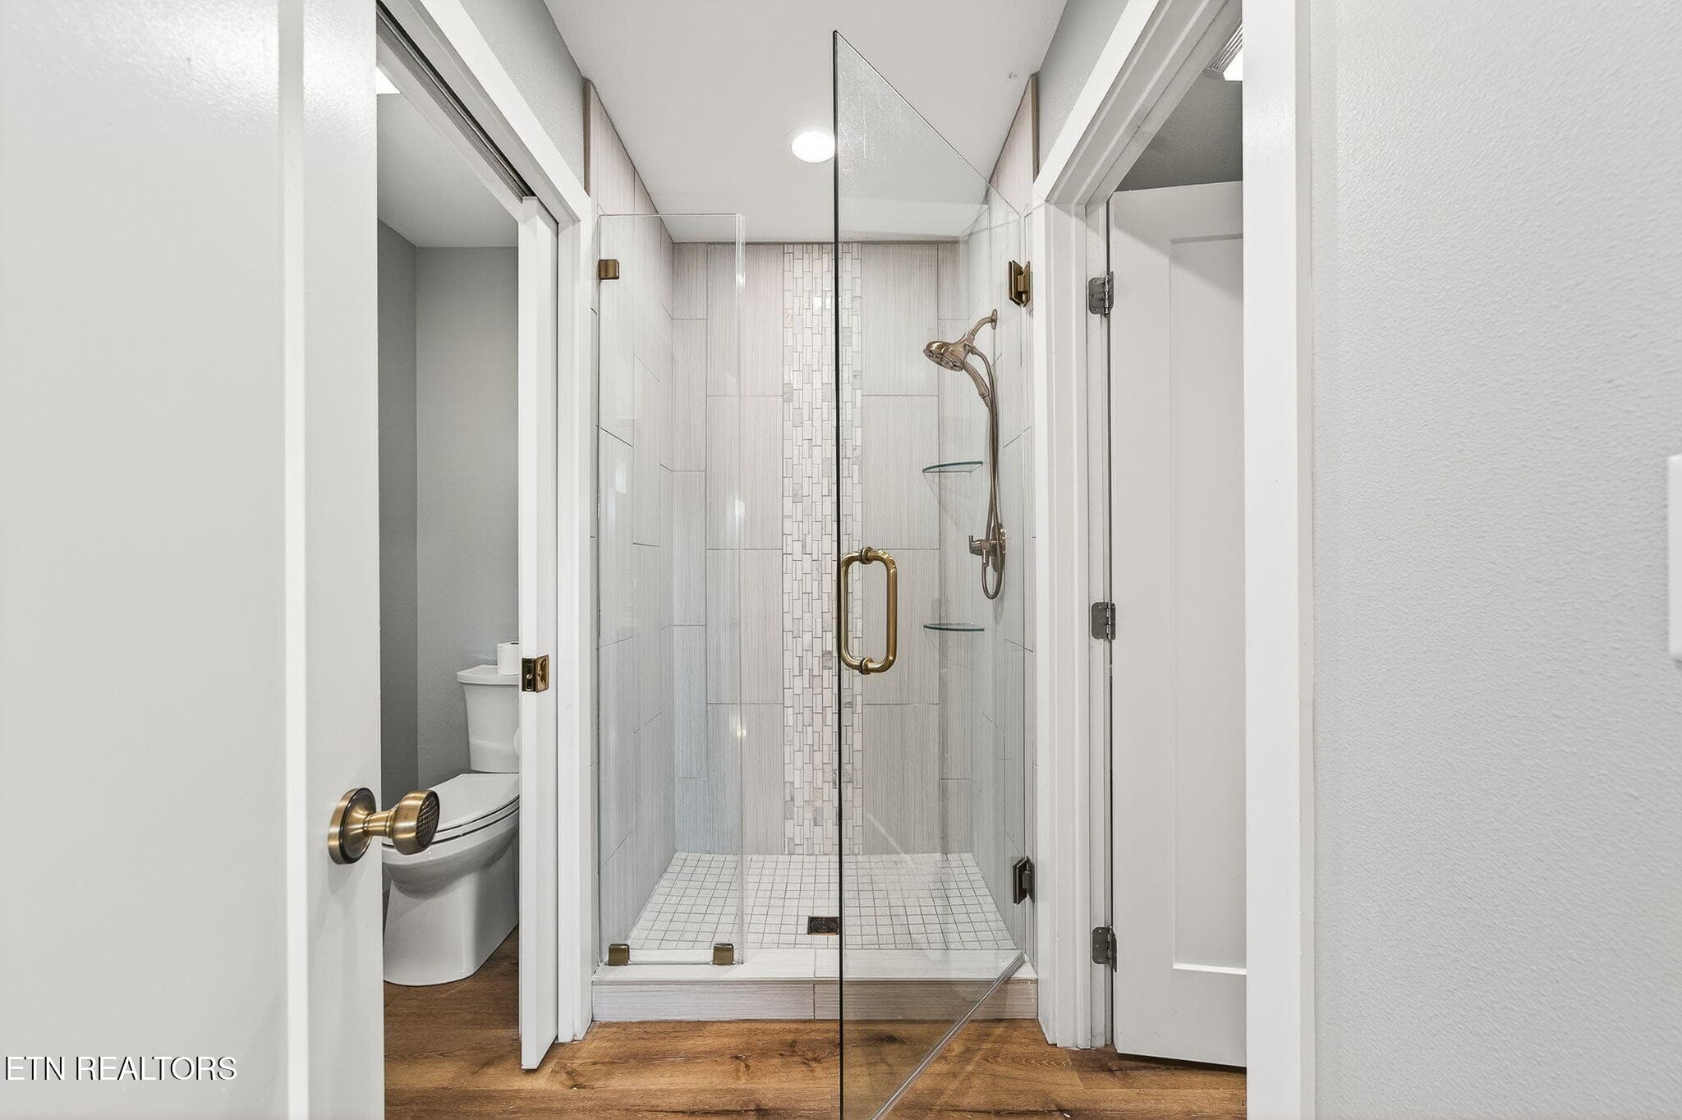
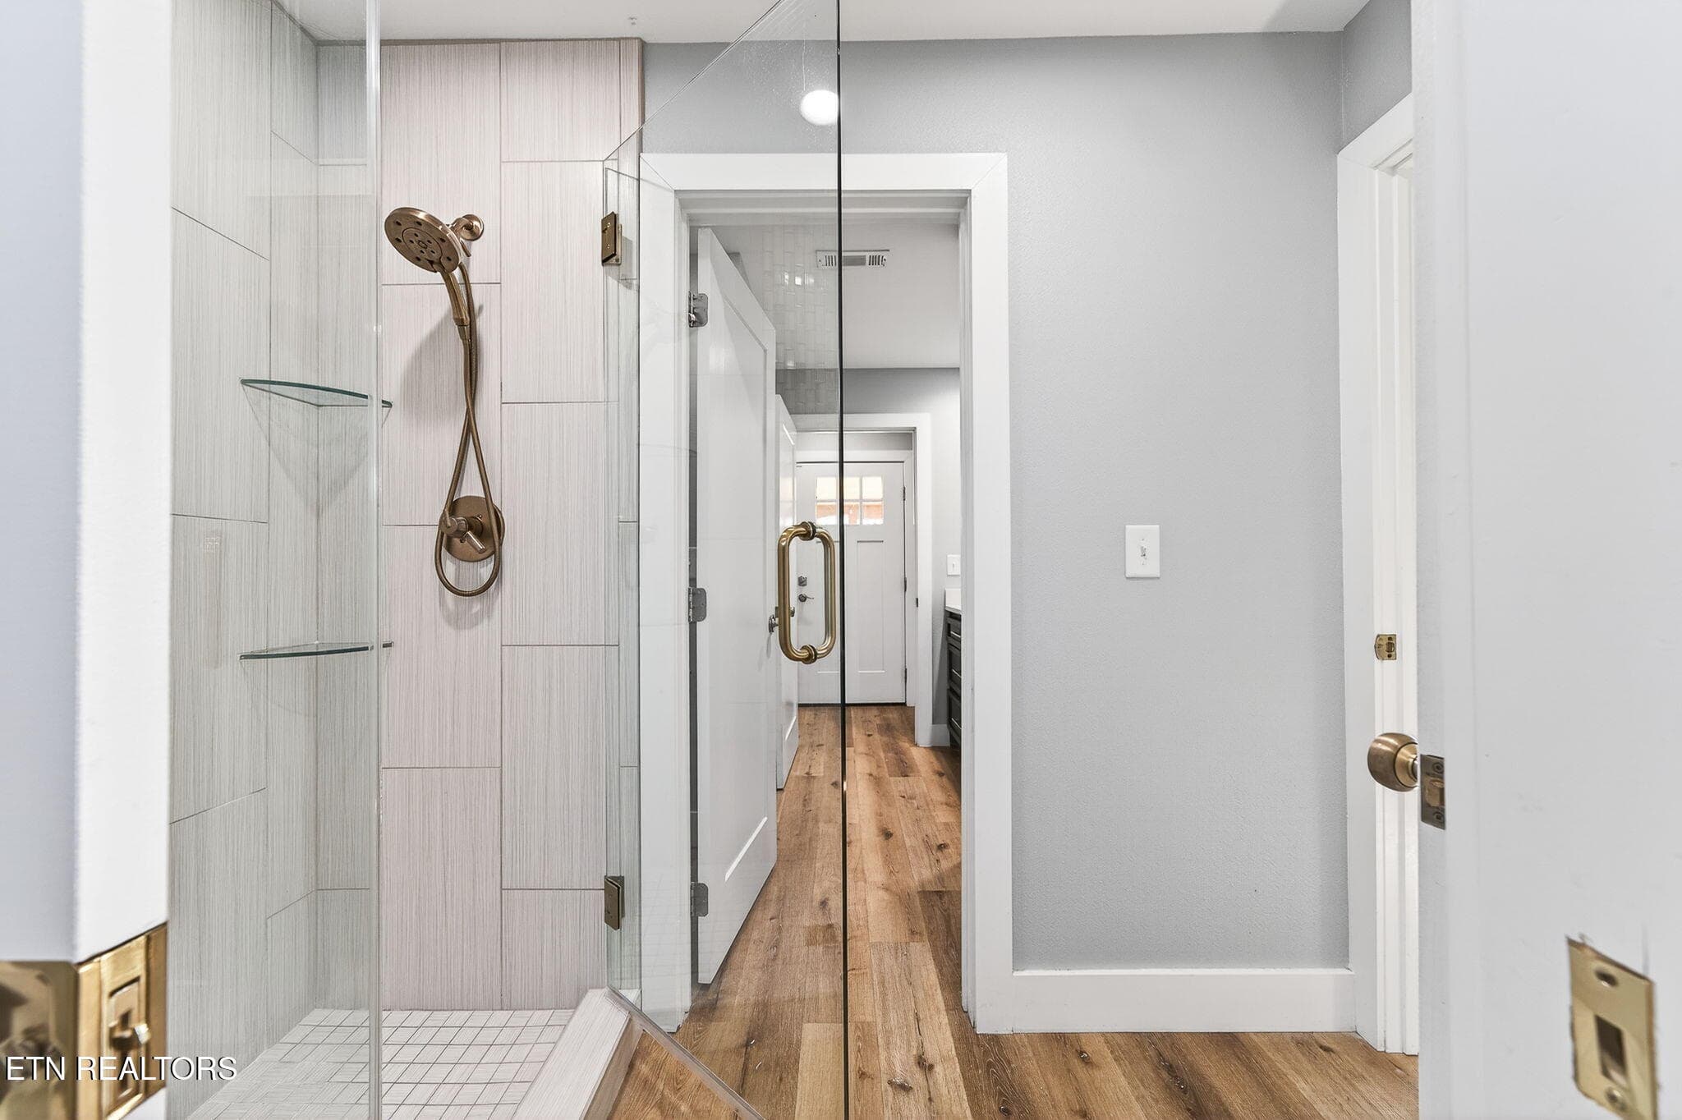
Walk-In Shower - 2490 Chestnut Hill Rd, Crossville, TN 38571
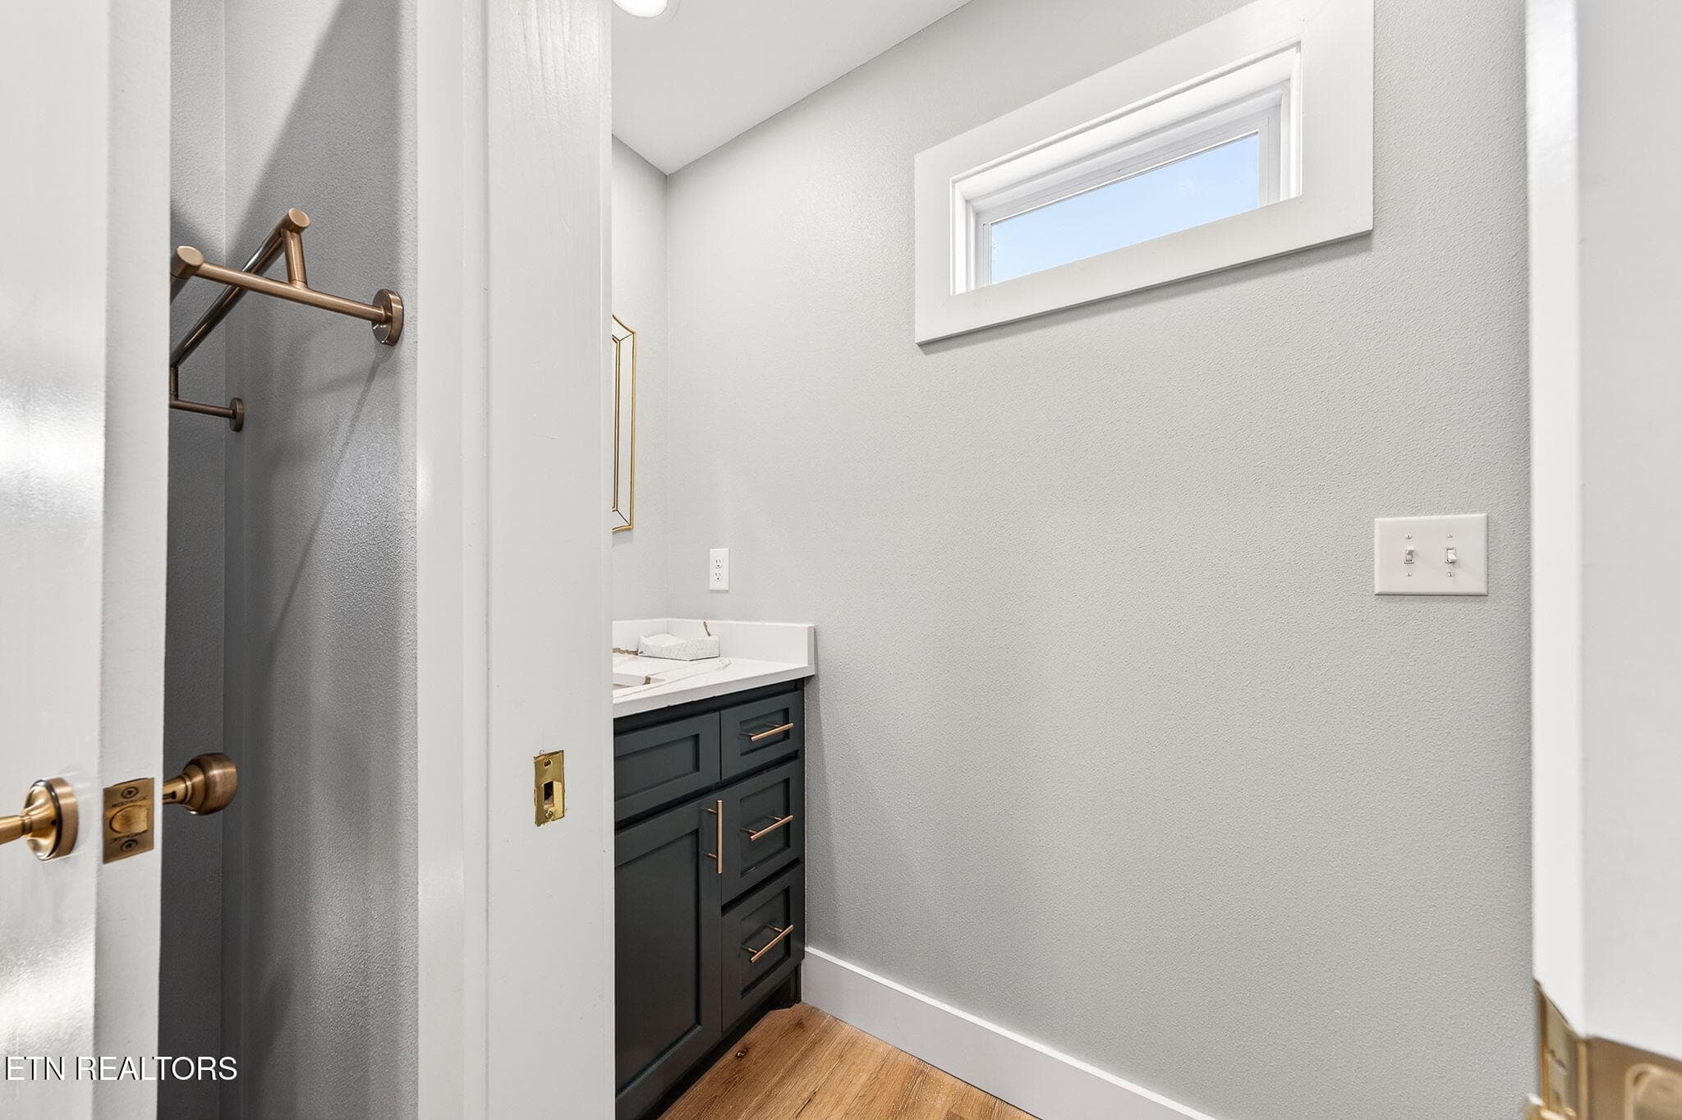
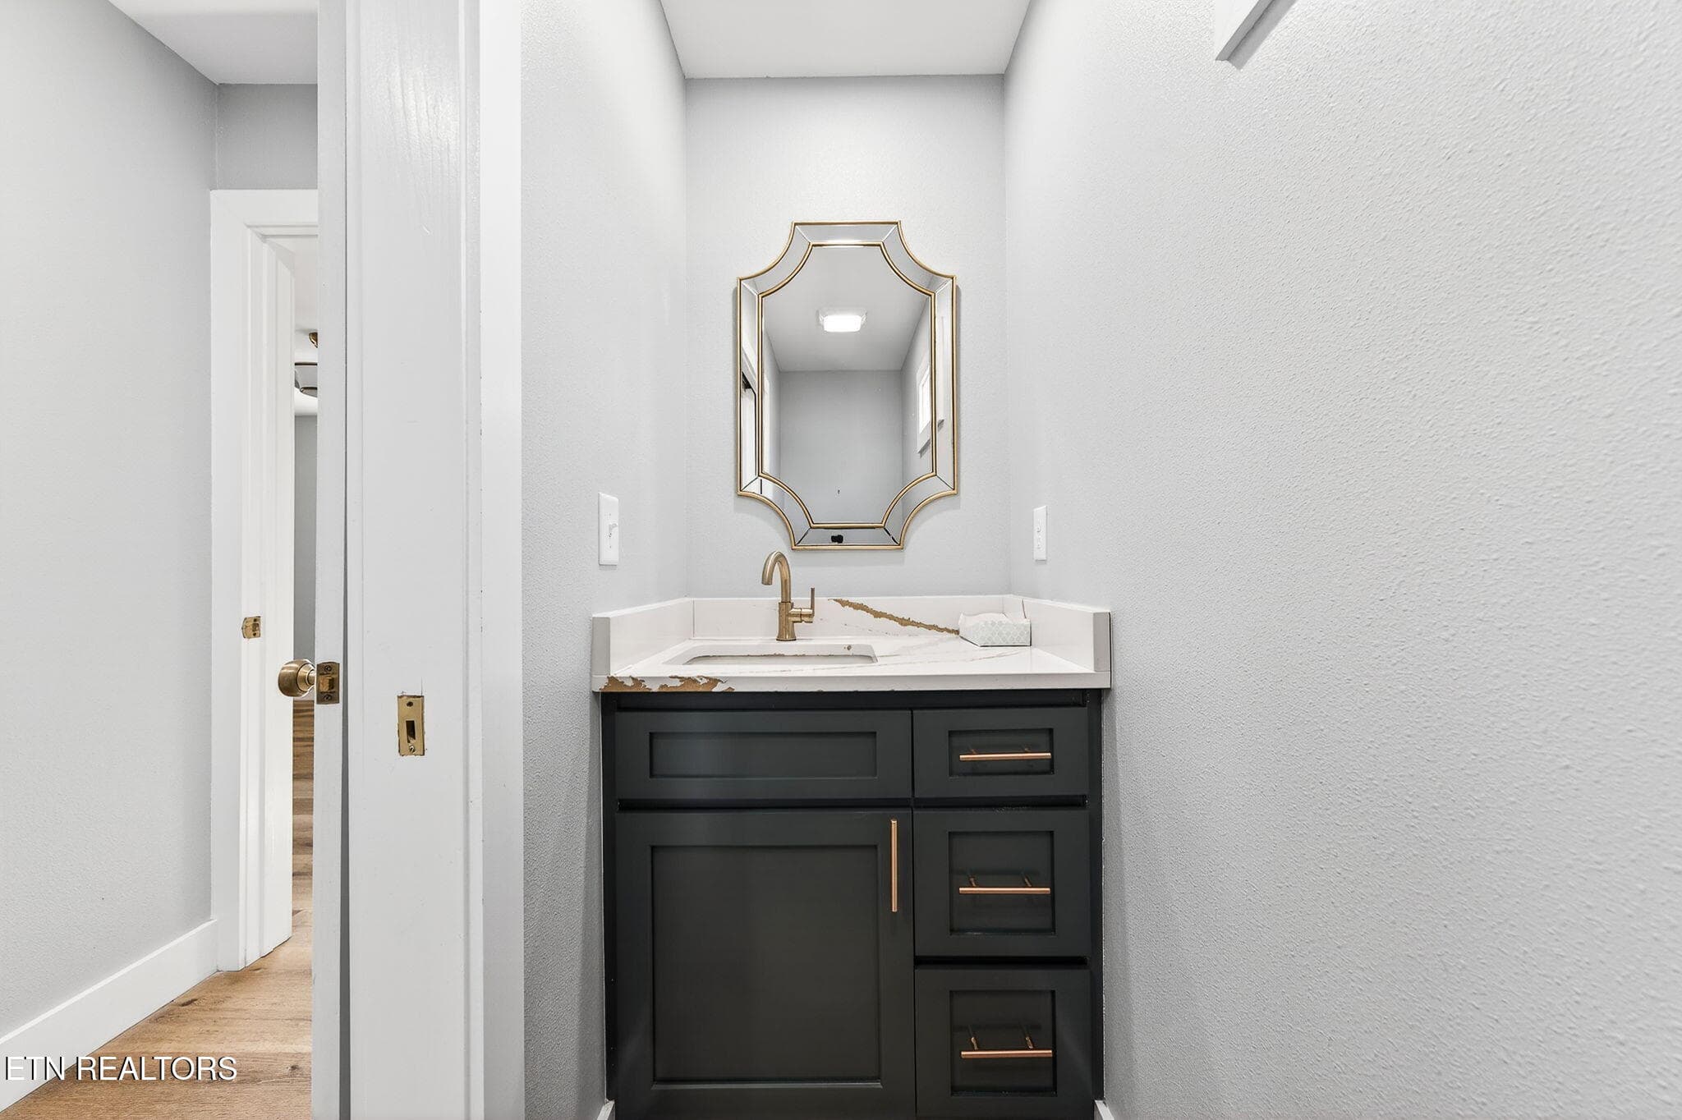
Half Bath - 2490 Chestnut Hill Rd, Crossville, TN 38571
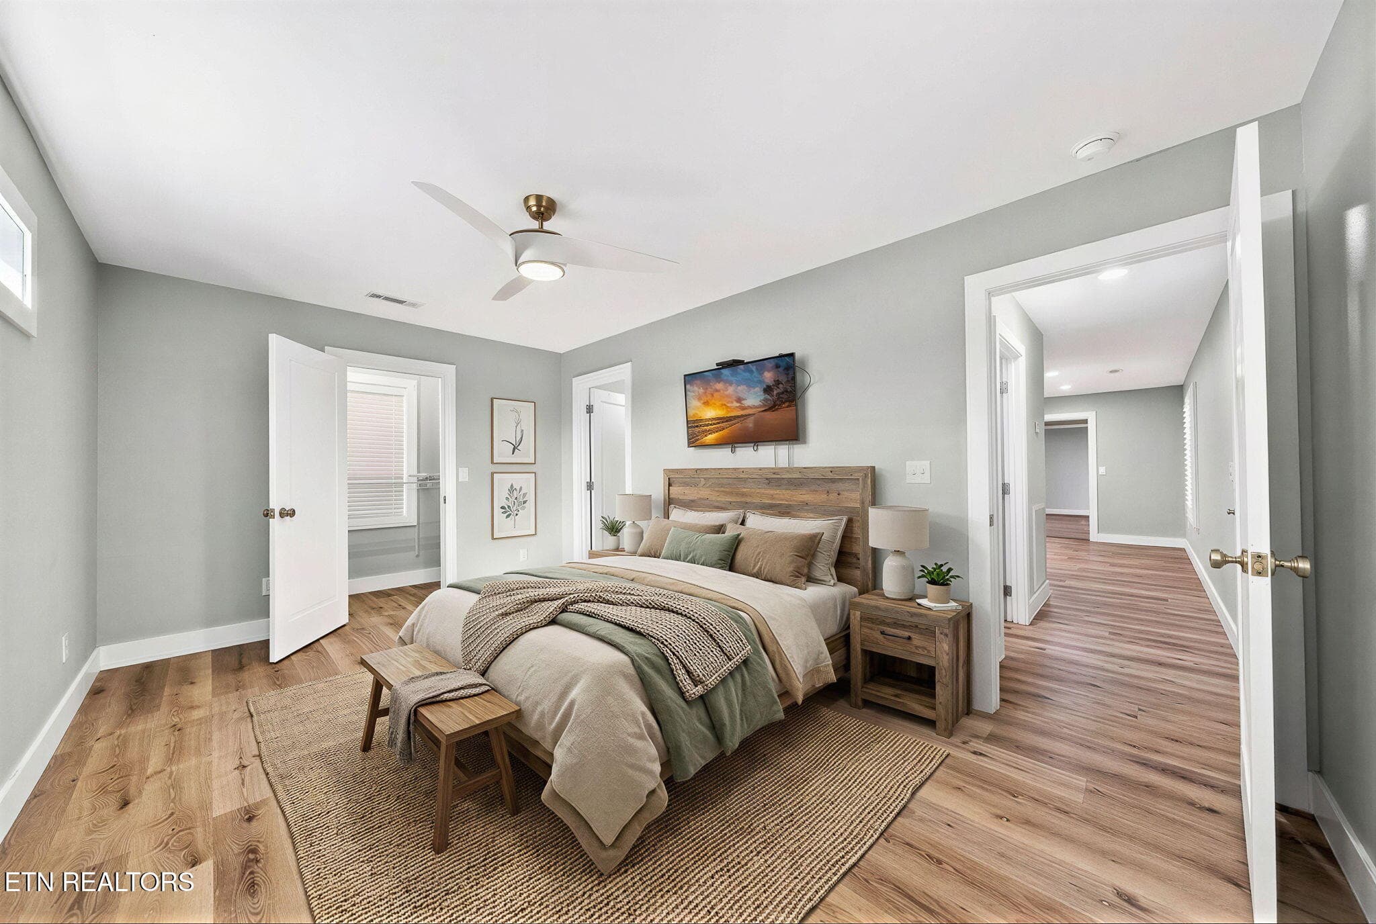
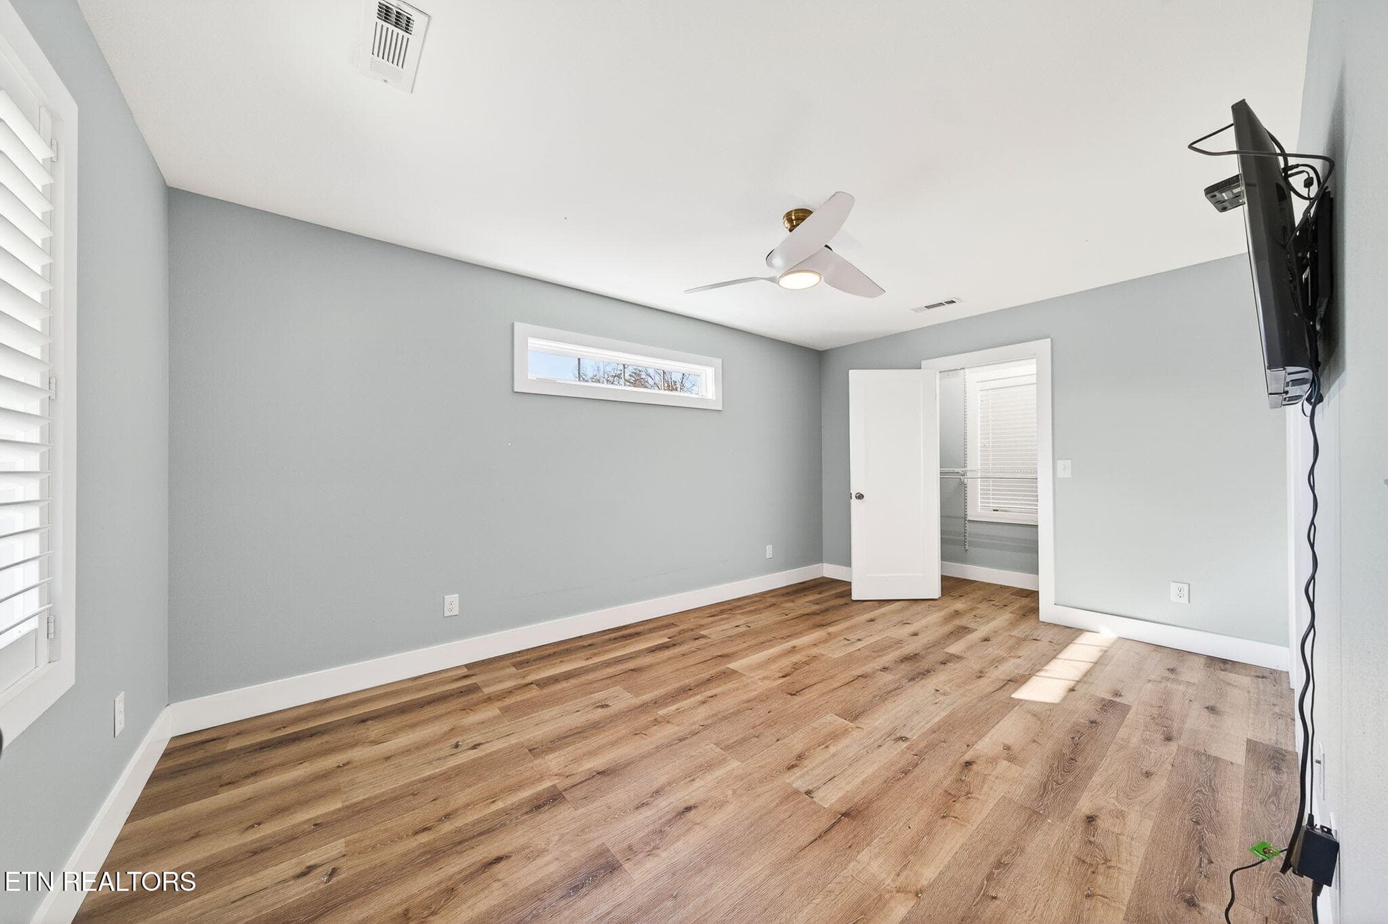
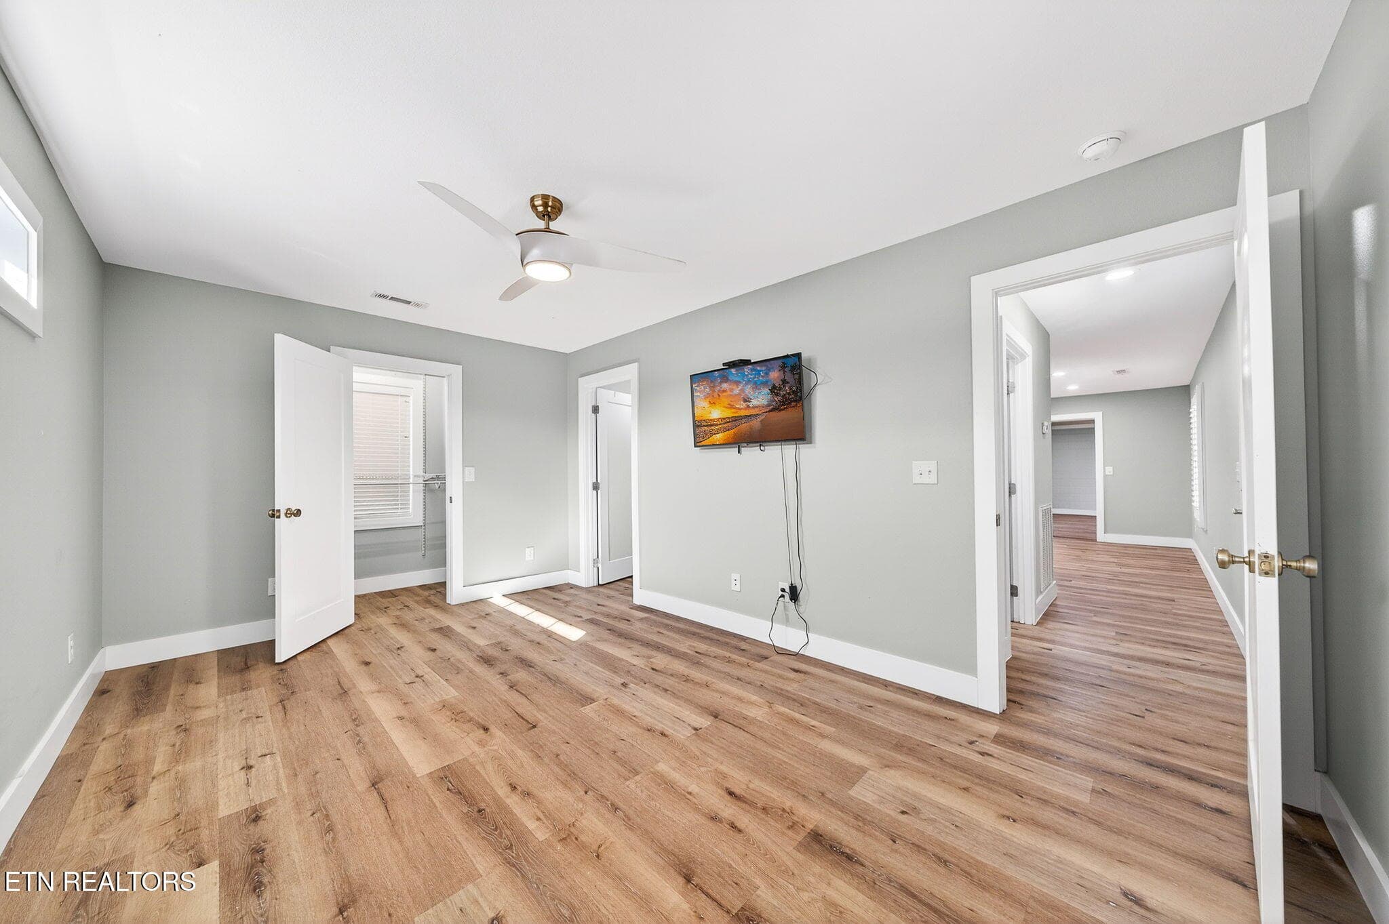
Staged Master Bedroom - 2490 Chestnut Hill Rd, Crossville, TN 38571
Master Bedroom - 2490 Chestnut Hill Rd, Crossville, TN 38571
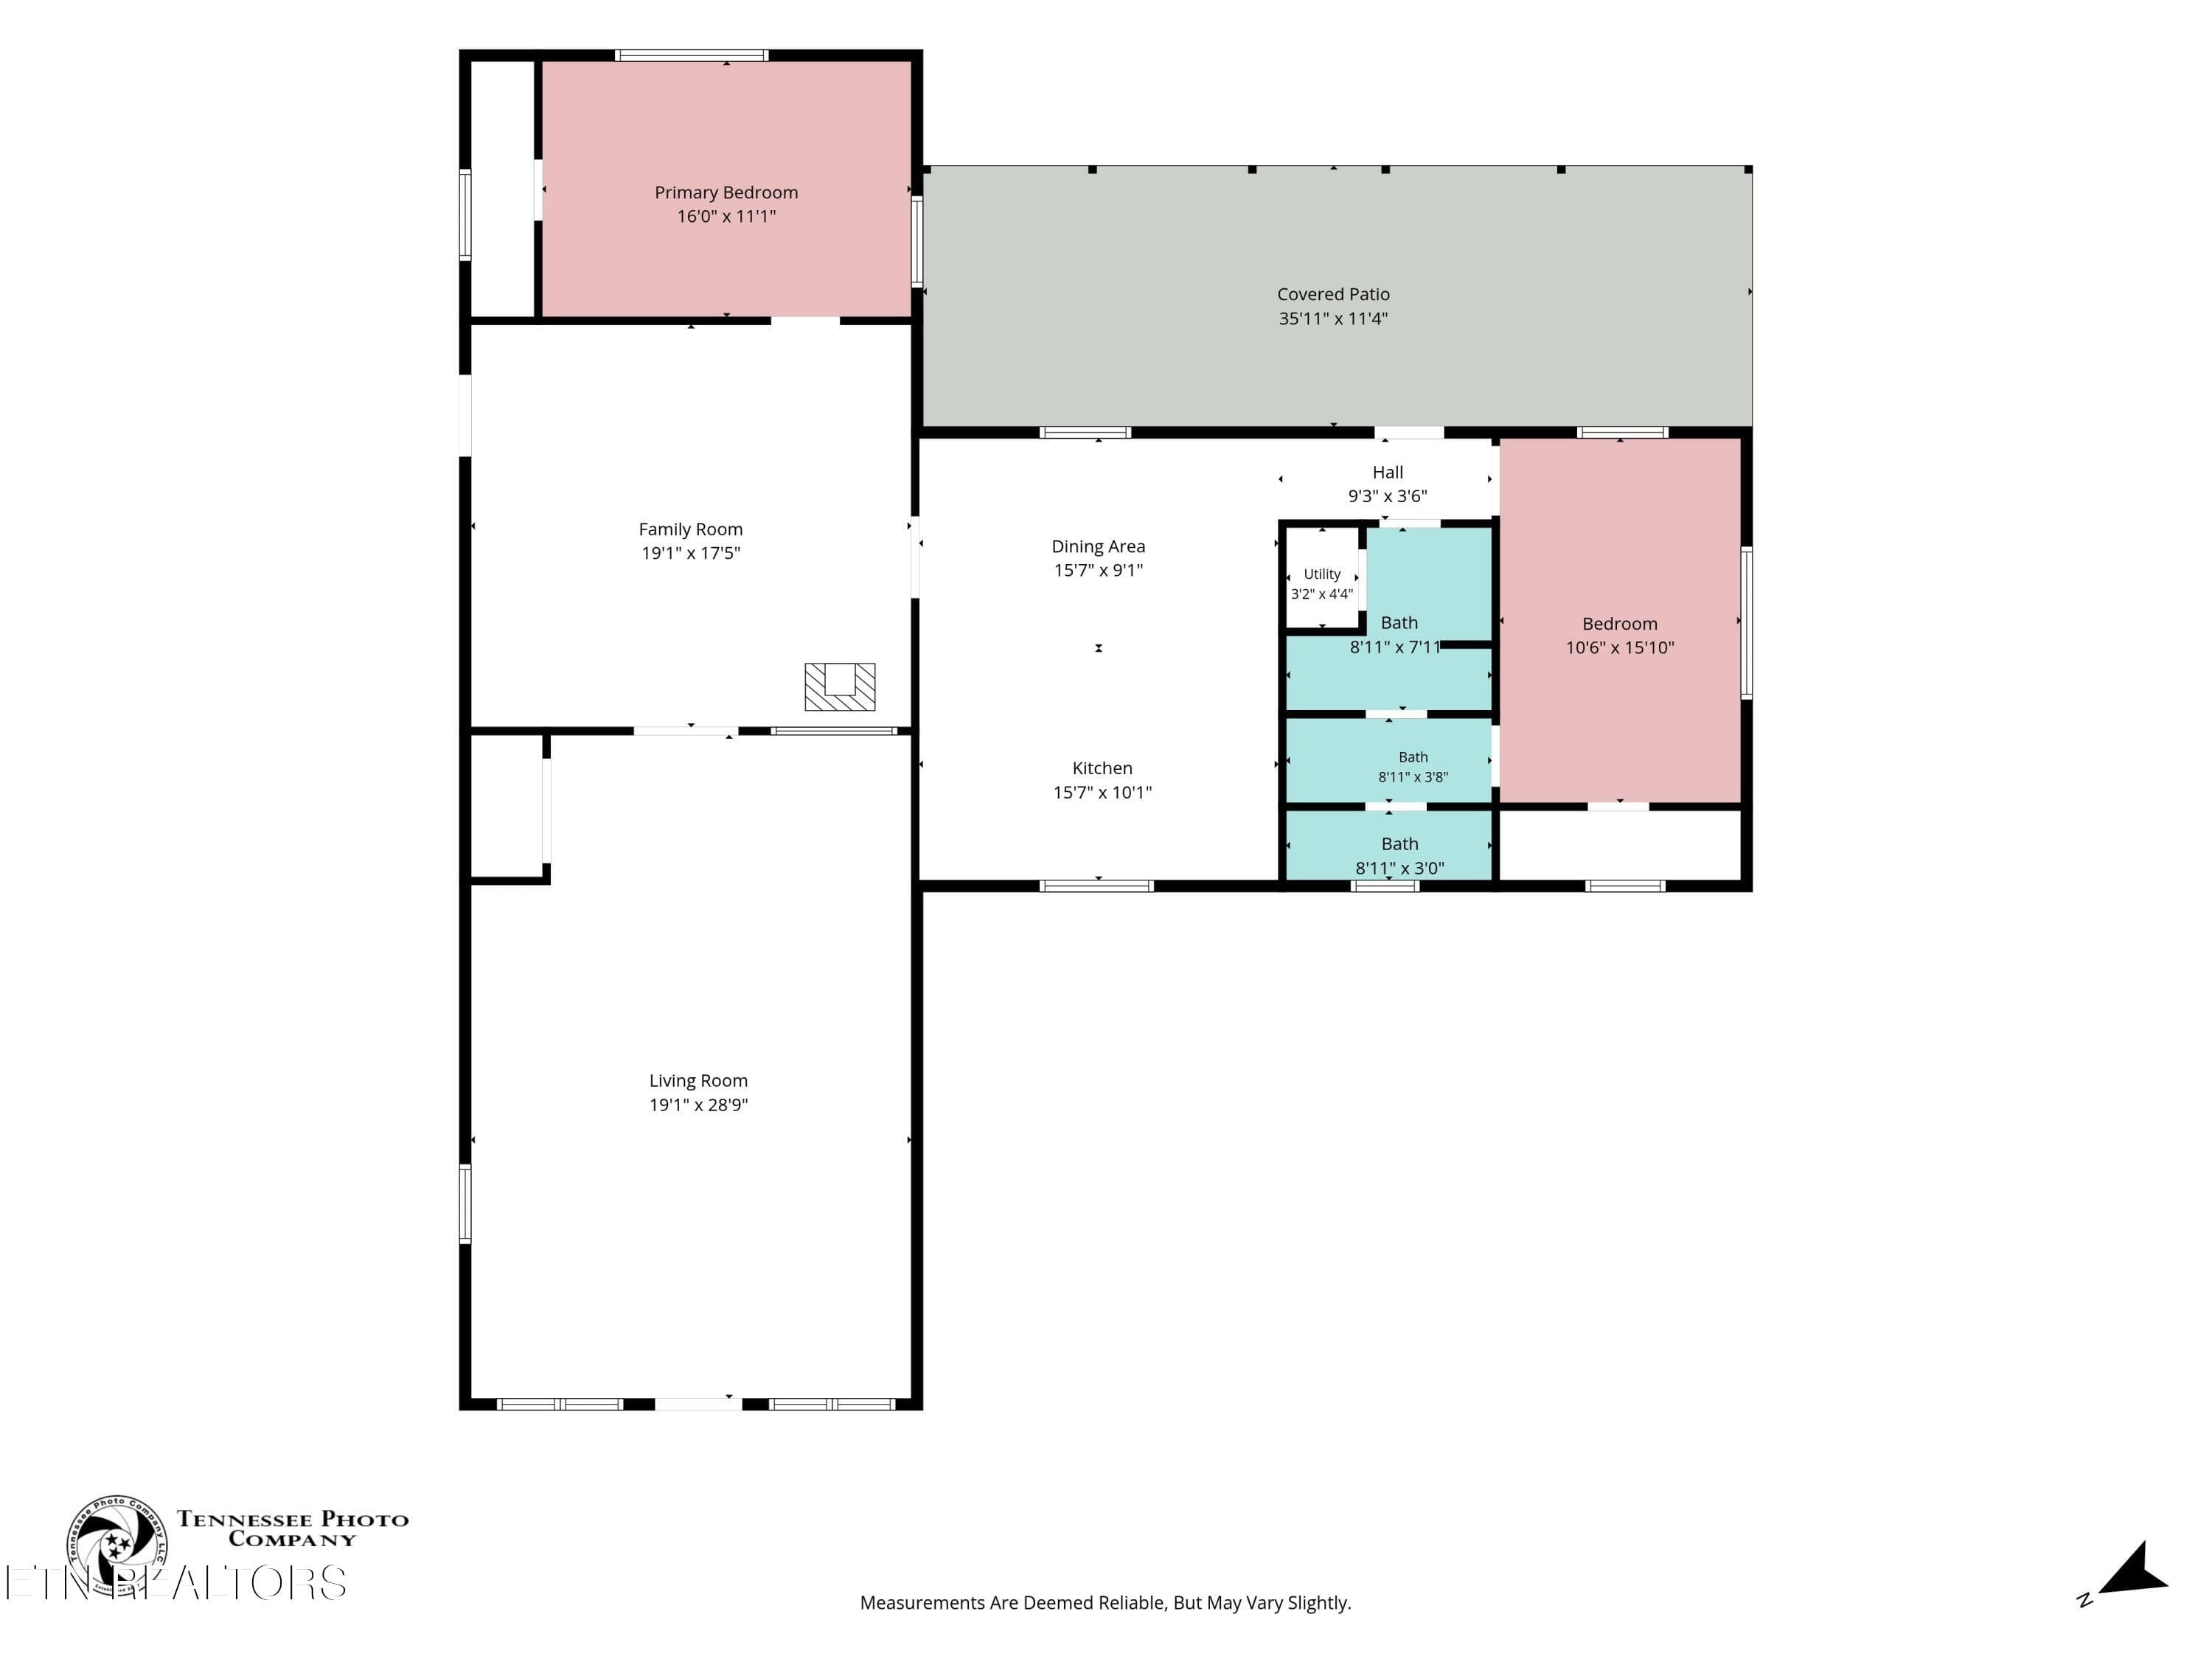
1-Floorplan_1 - 2490 Chestnut Hill Rd, Crossville, TN 38571
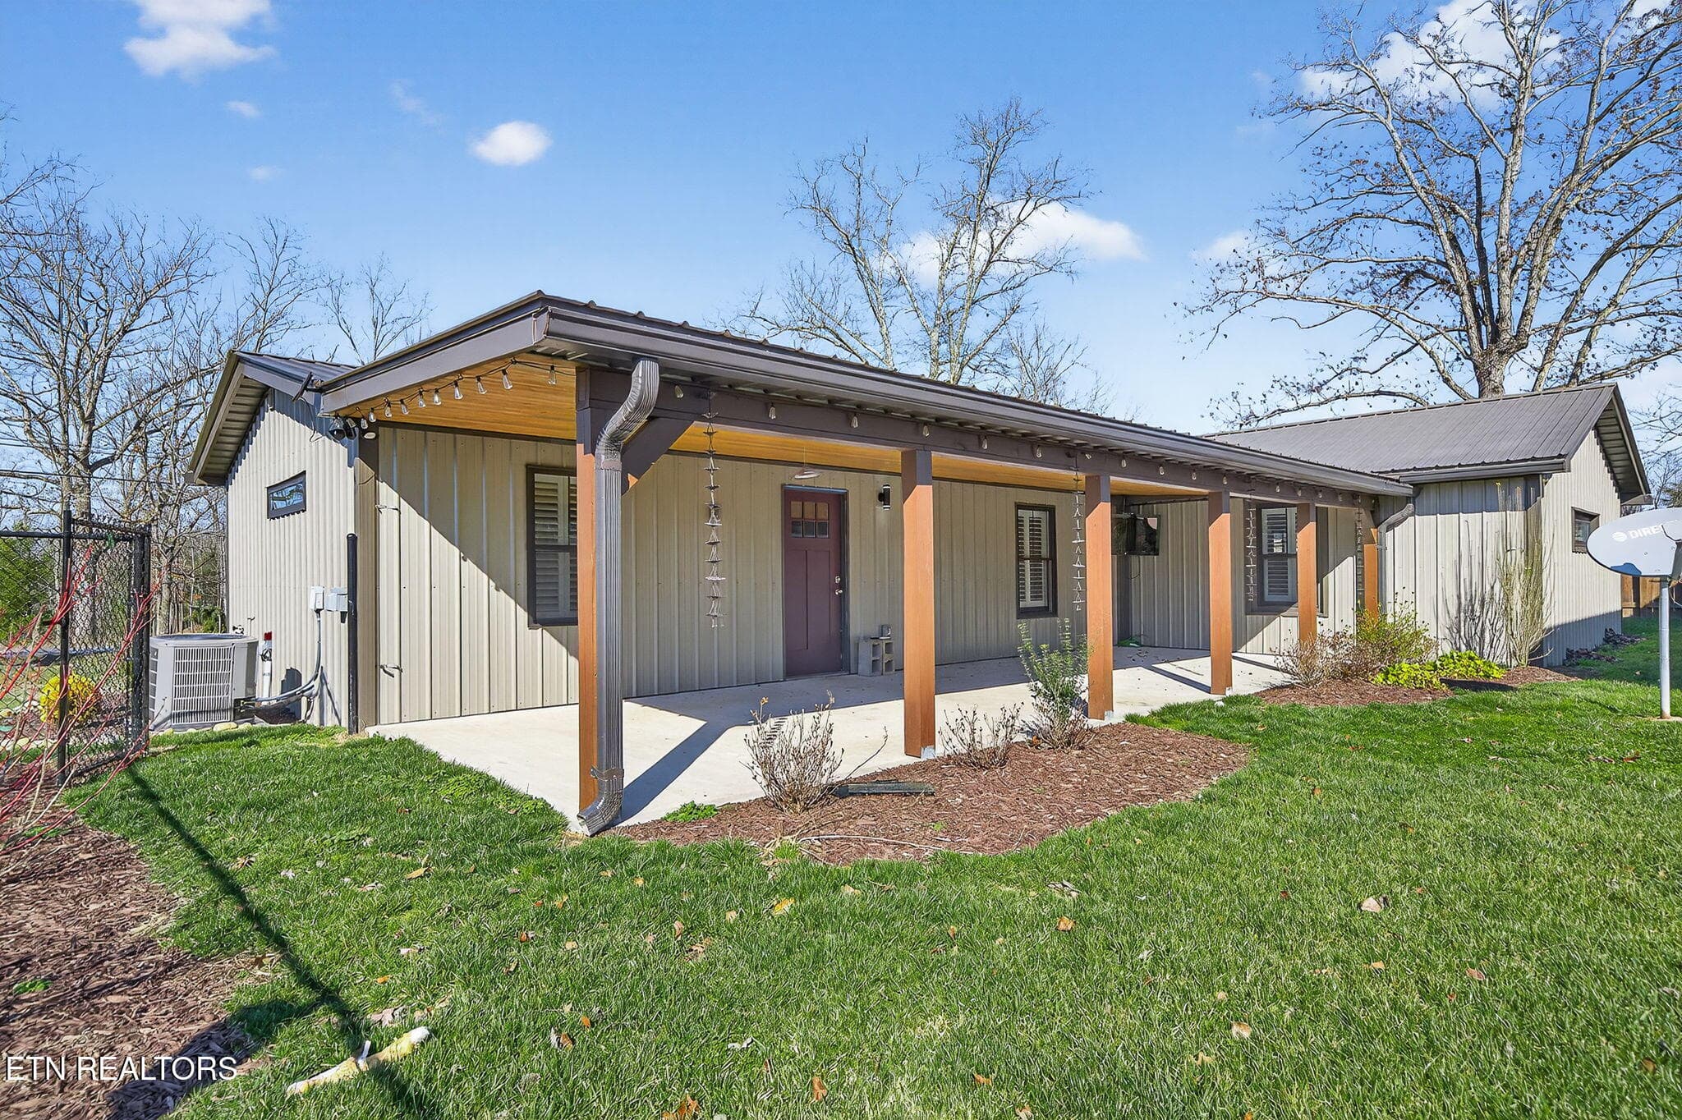
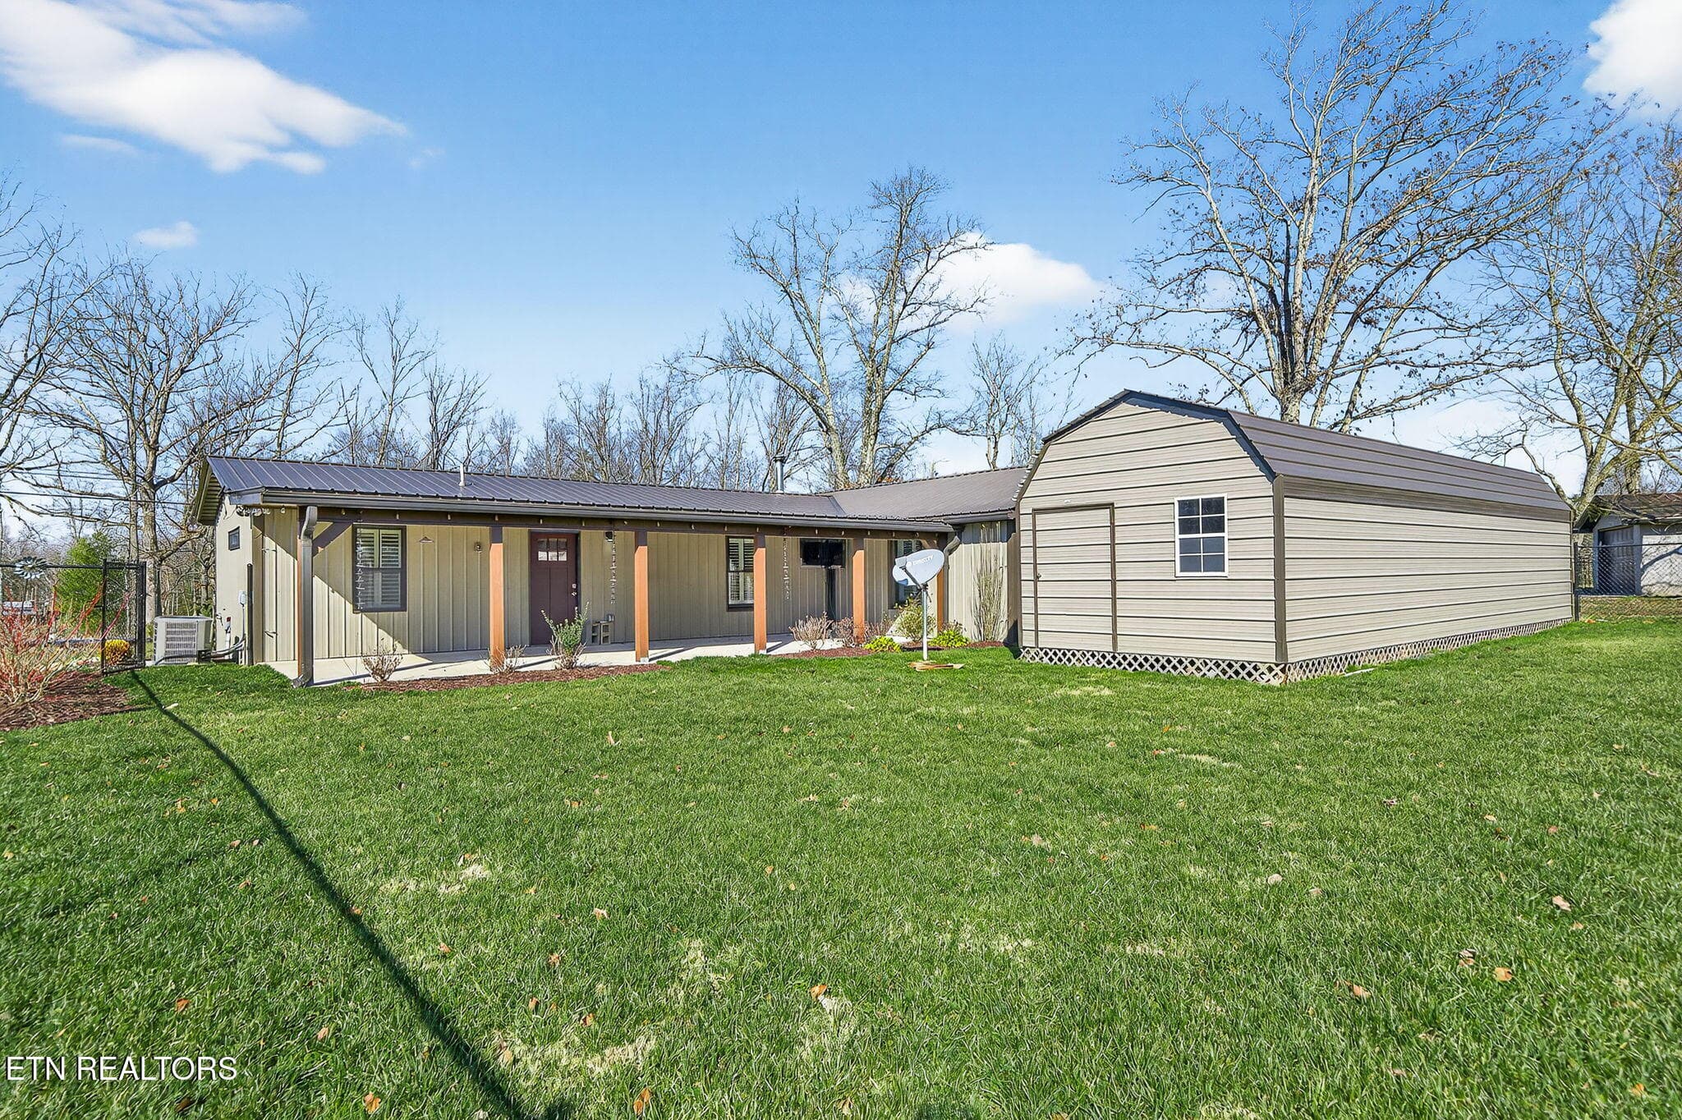
Covered Patio - 2490 Chestnut Hill Rd, Crossville, TN 38571
Covered Patio/Storage - 2490 Chestnut Hill Rd, Crossville, TN 38571
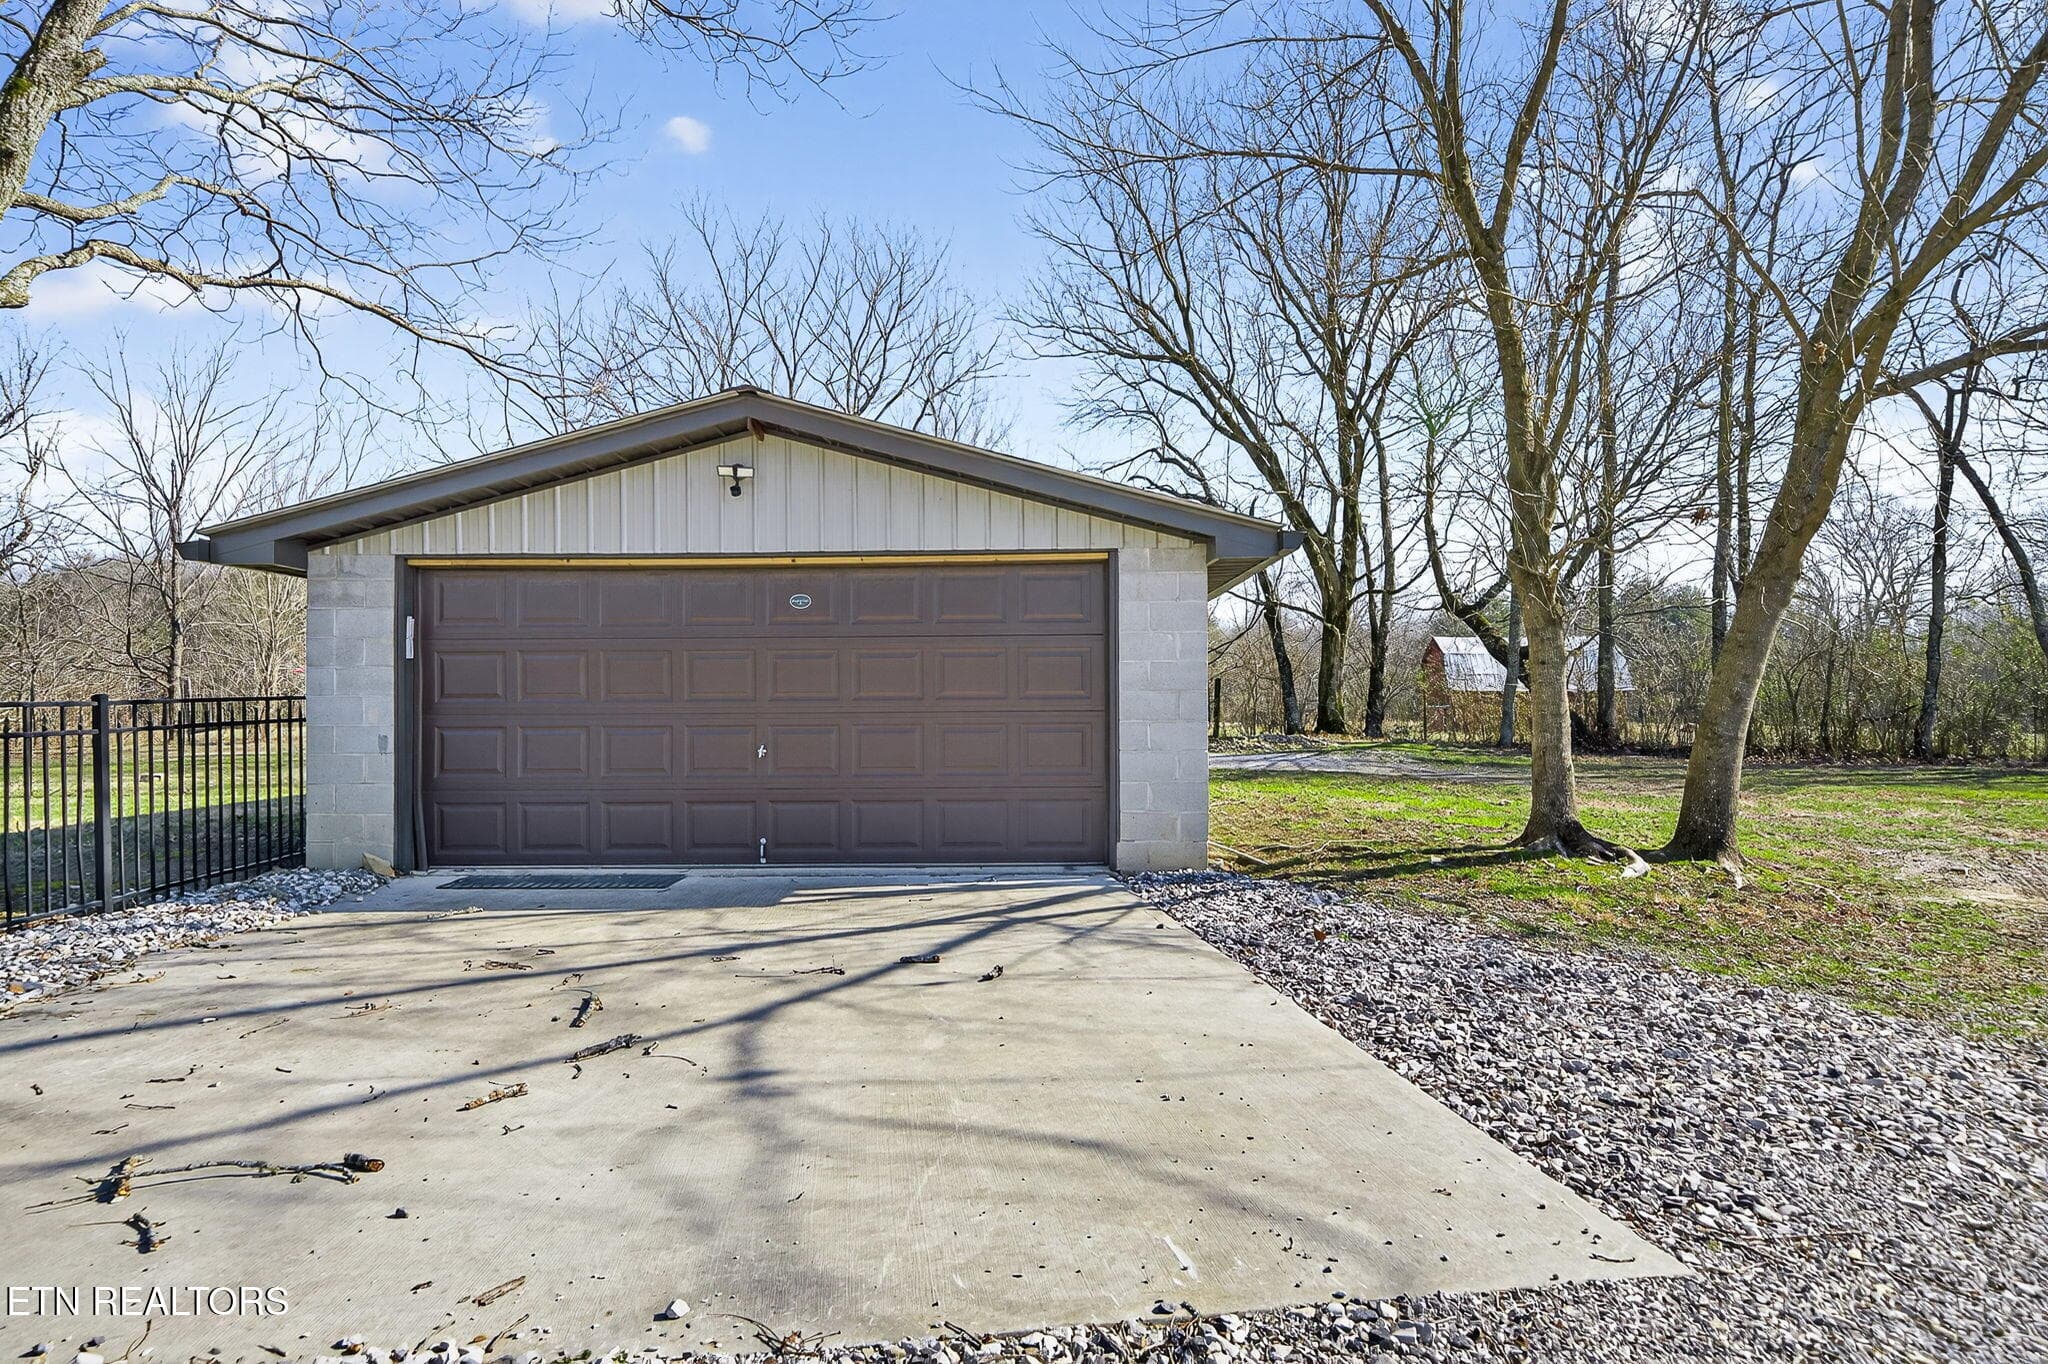
Detached Garage - 2490 Chestnut Hill Rd, Crossville, TN 38571
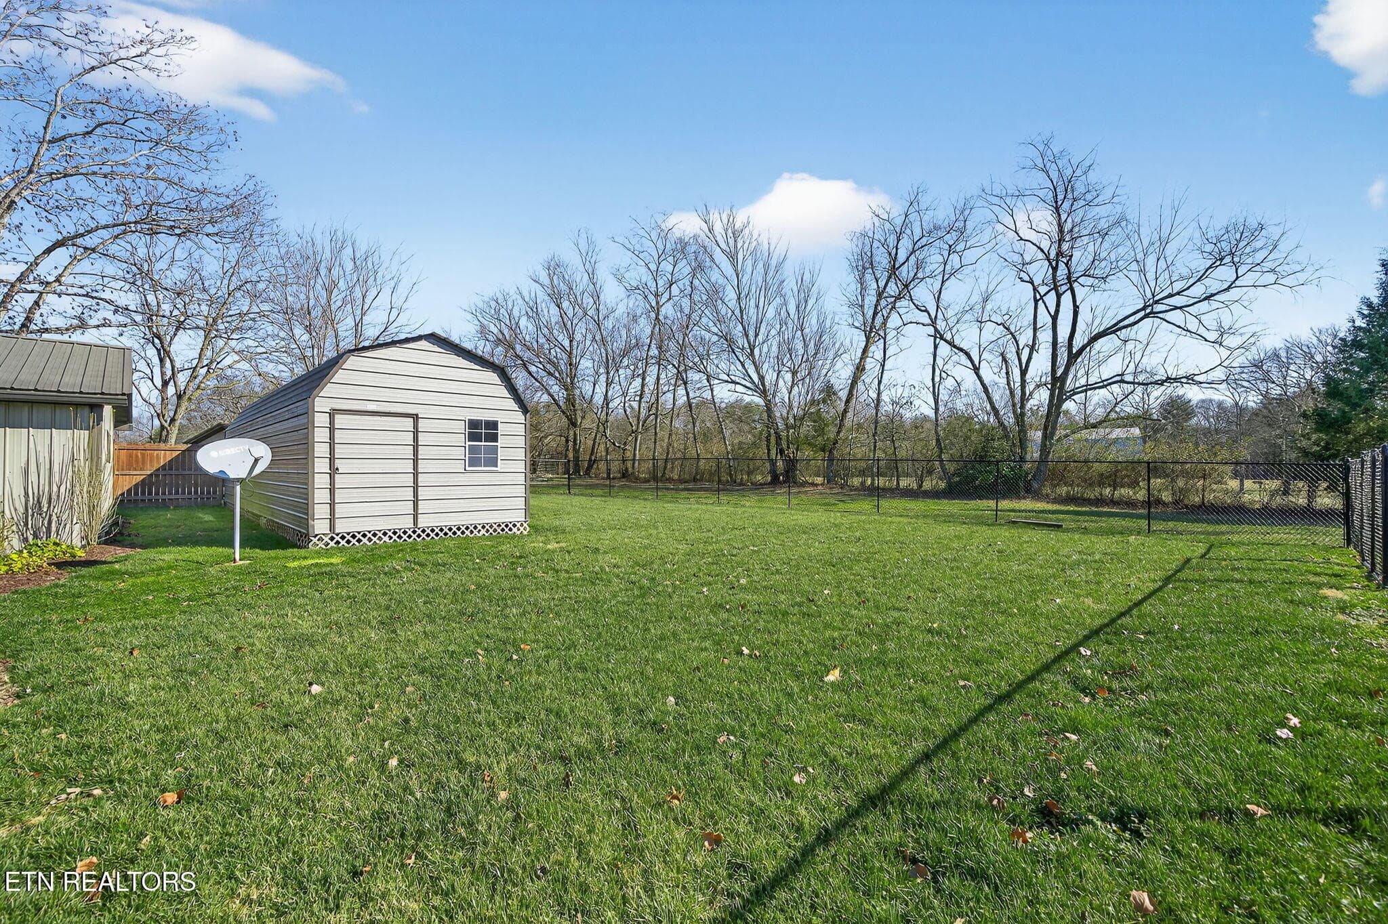
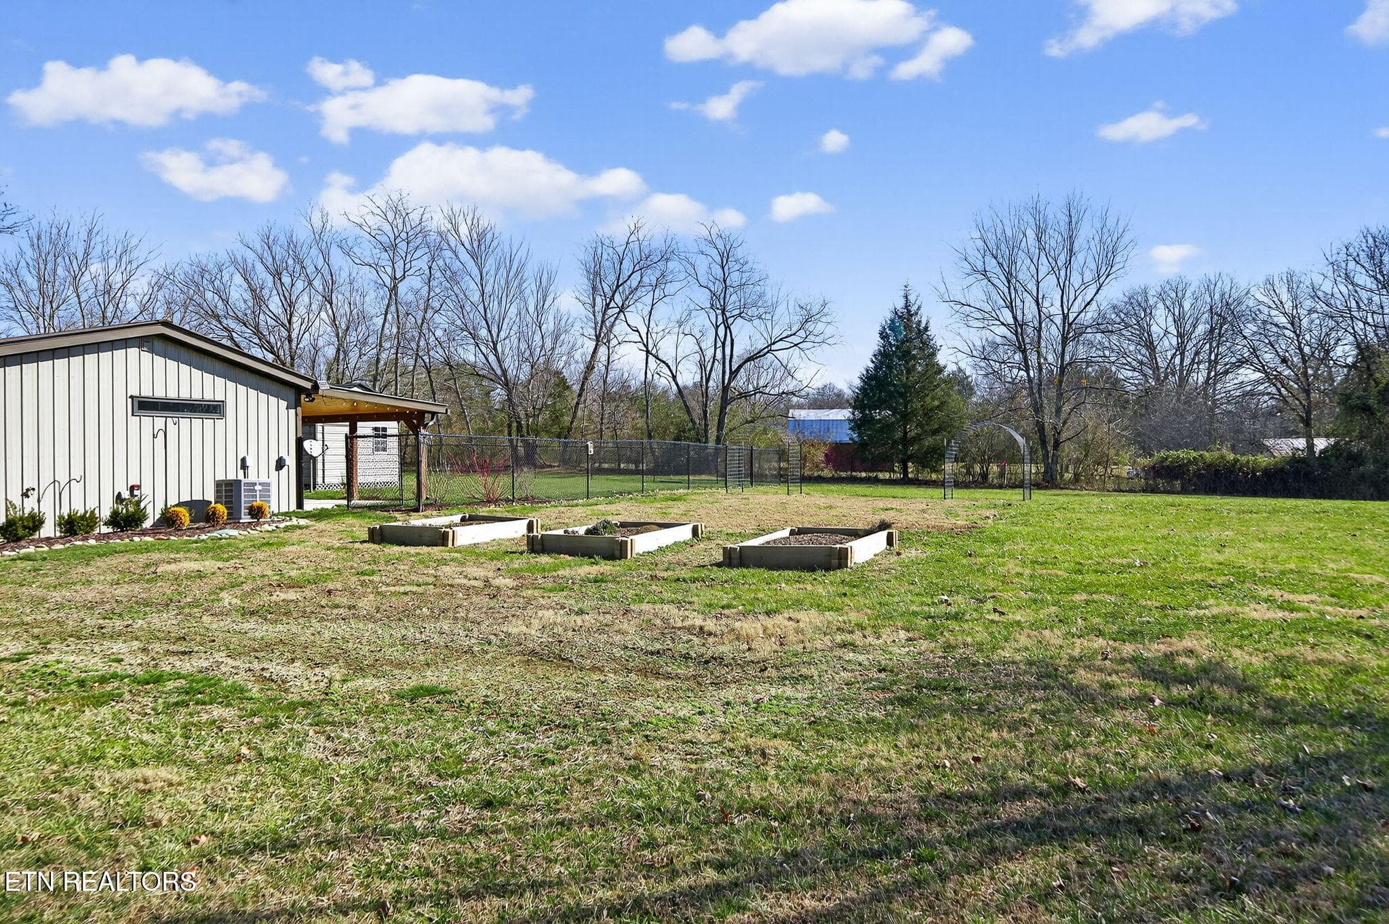
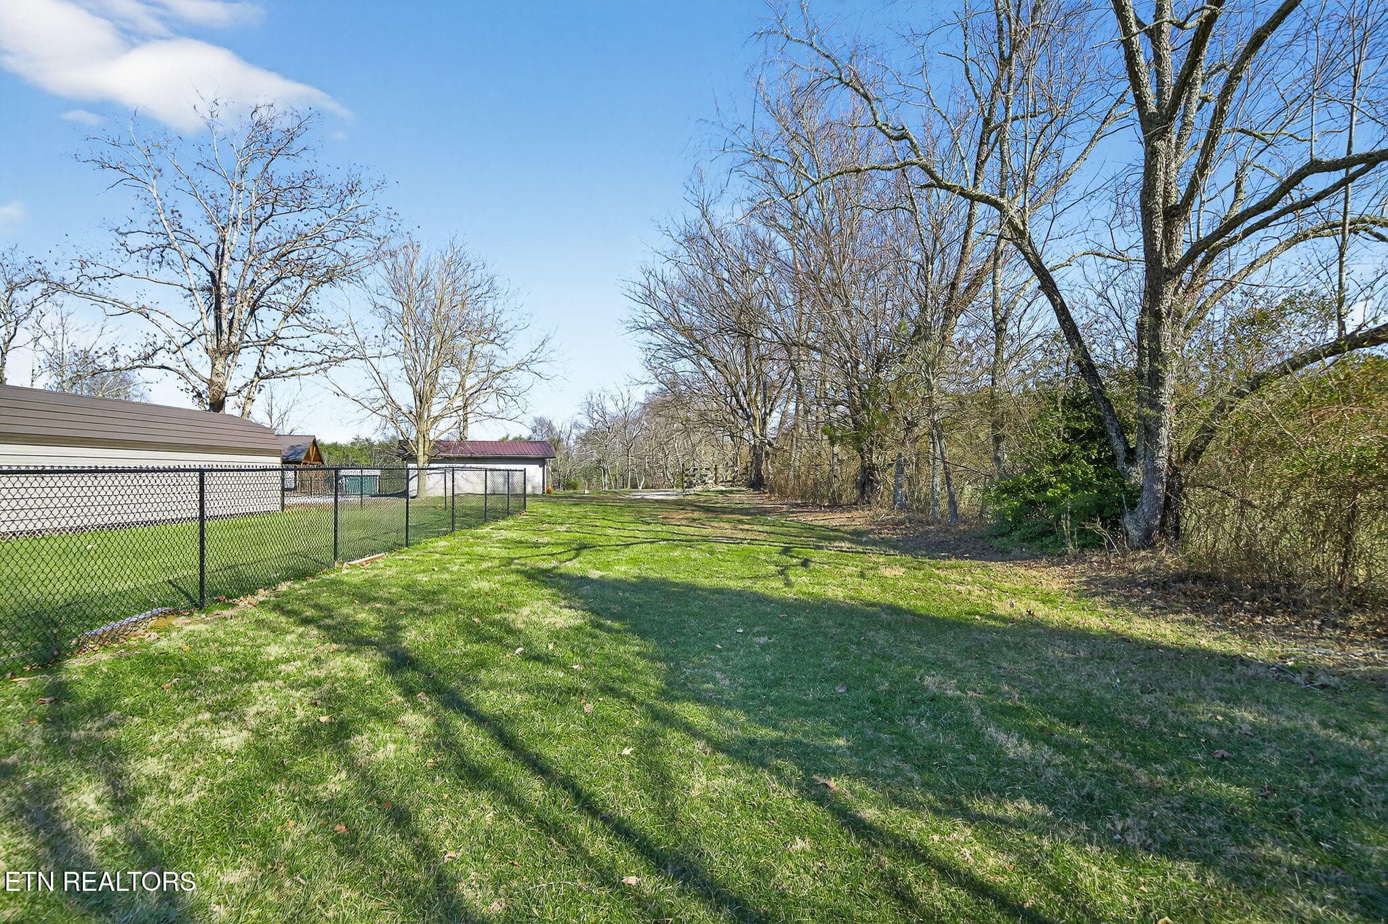
Backyard - 2490 Chestnut Hill Rd, Crossville, TN 38571
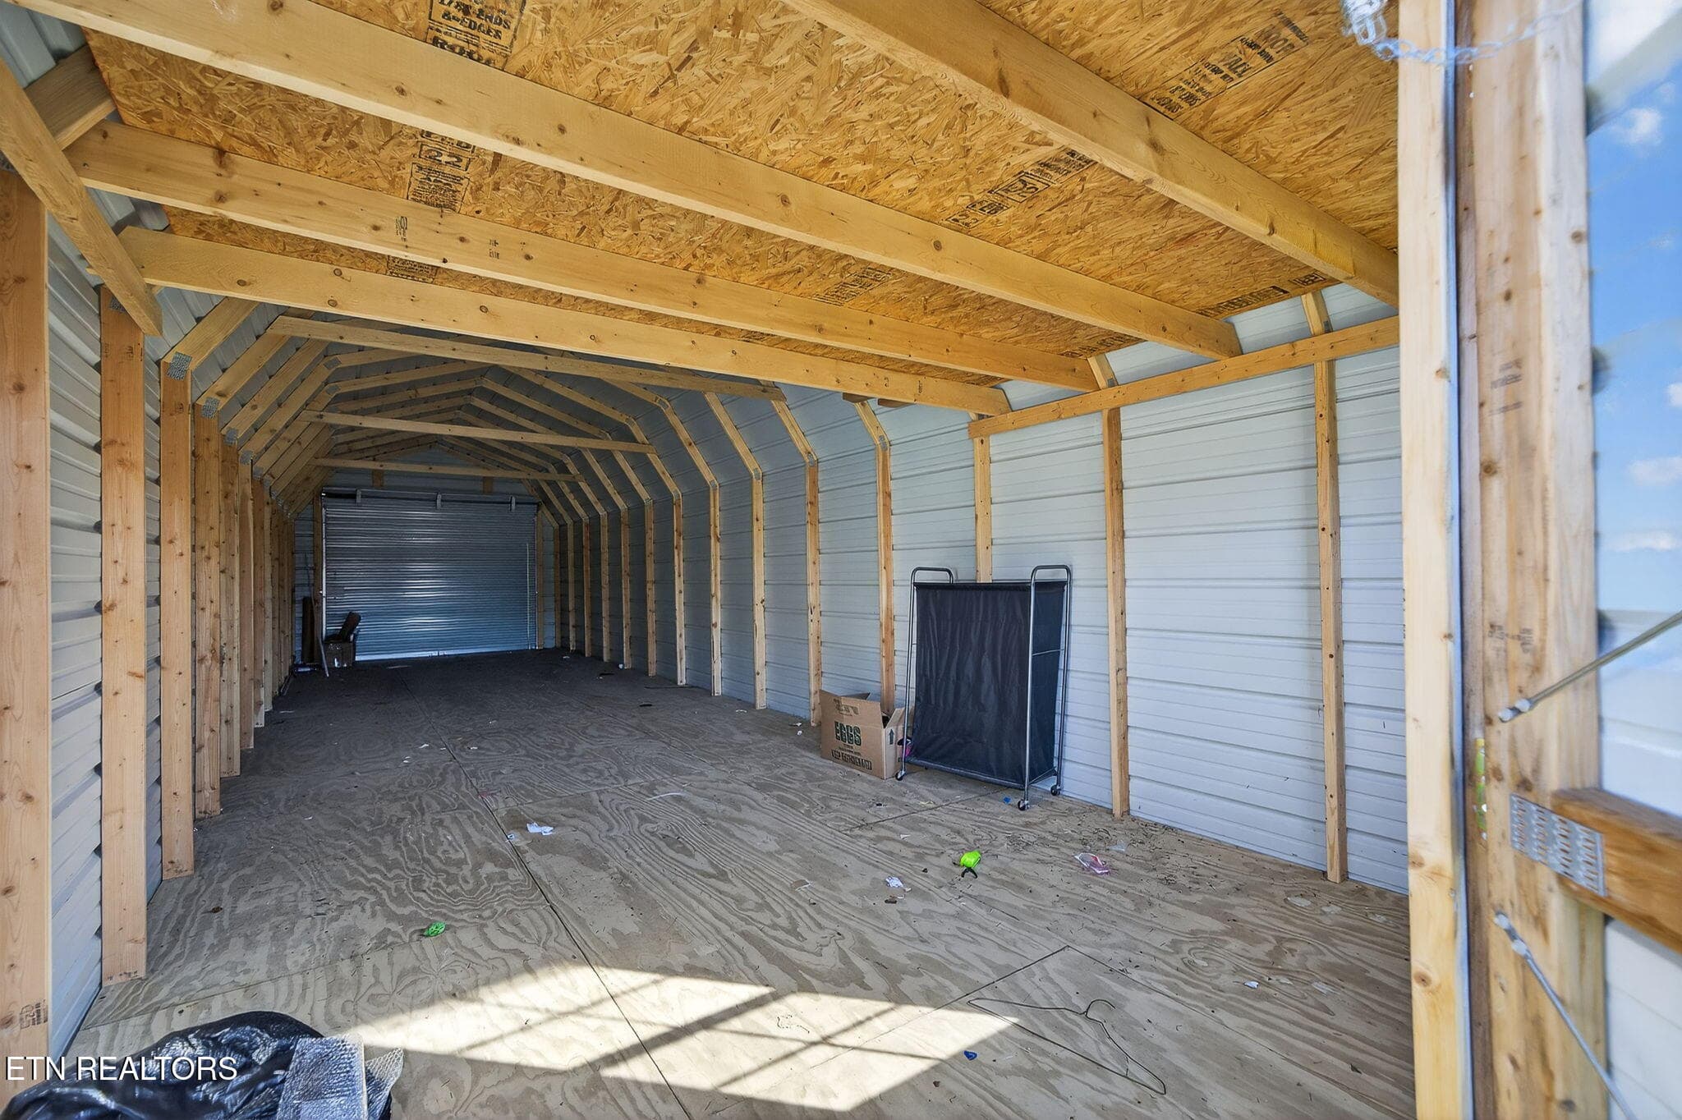
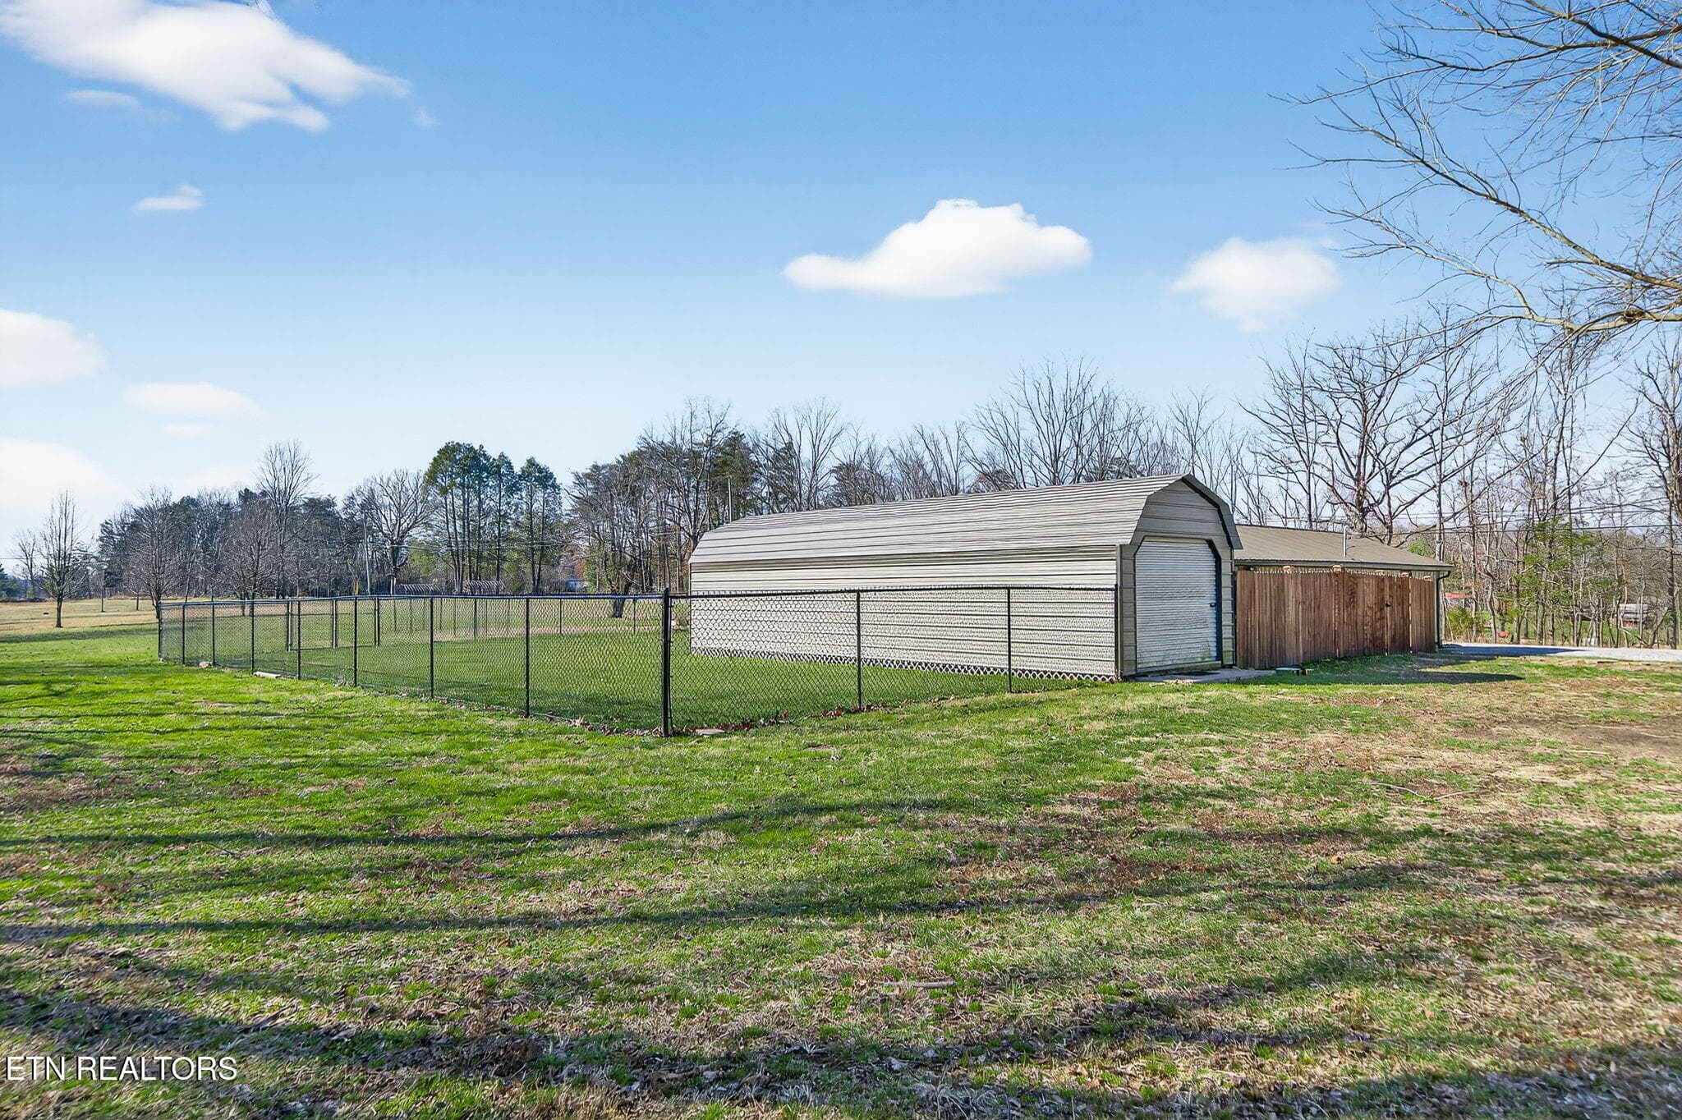
12x40 Storage Buiding - 2490 Chestnut Hill Rd, Crossville, TN 38571
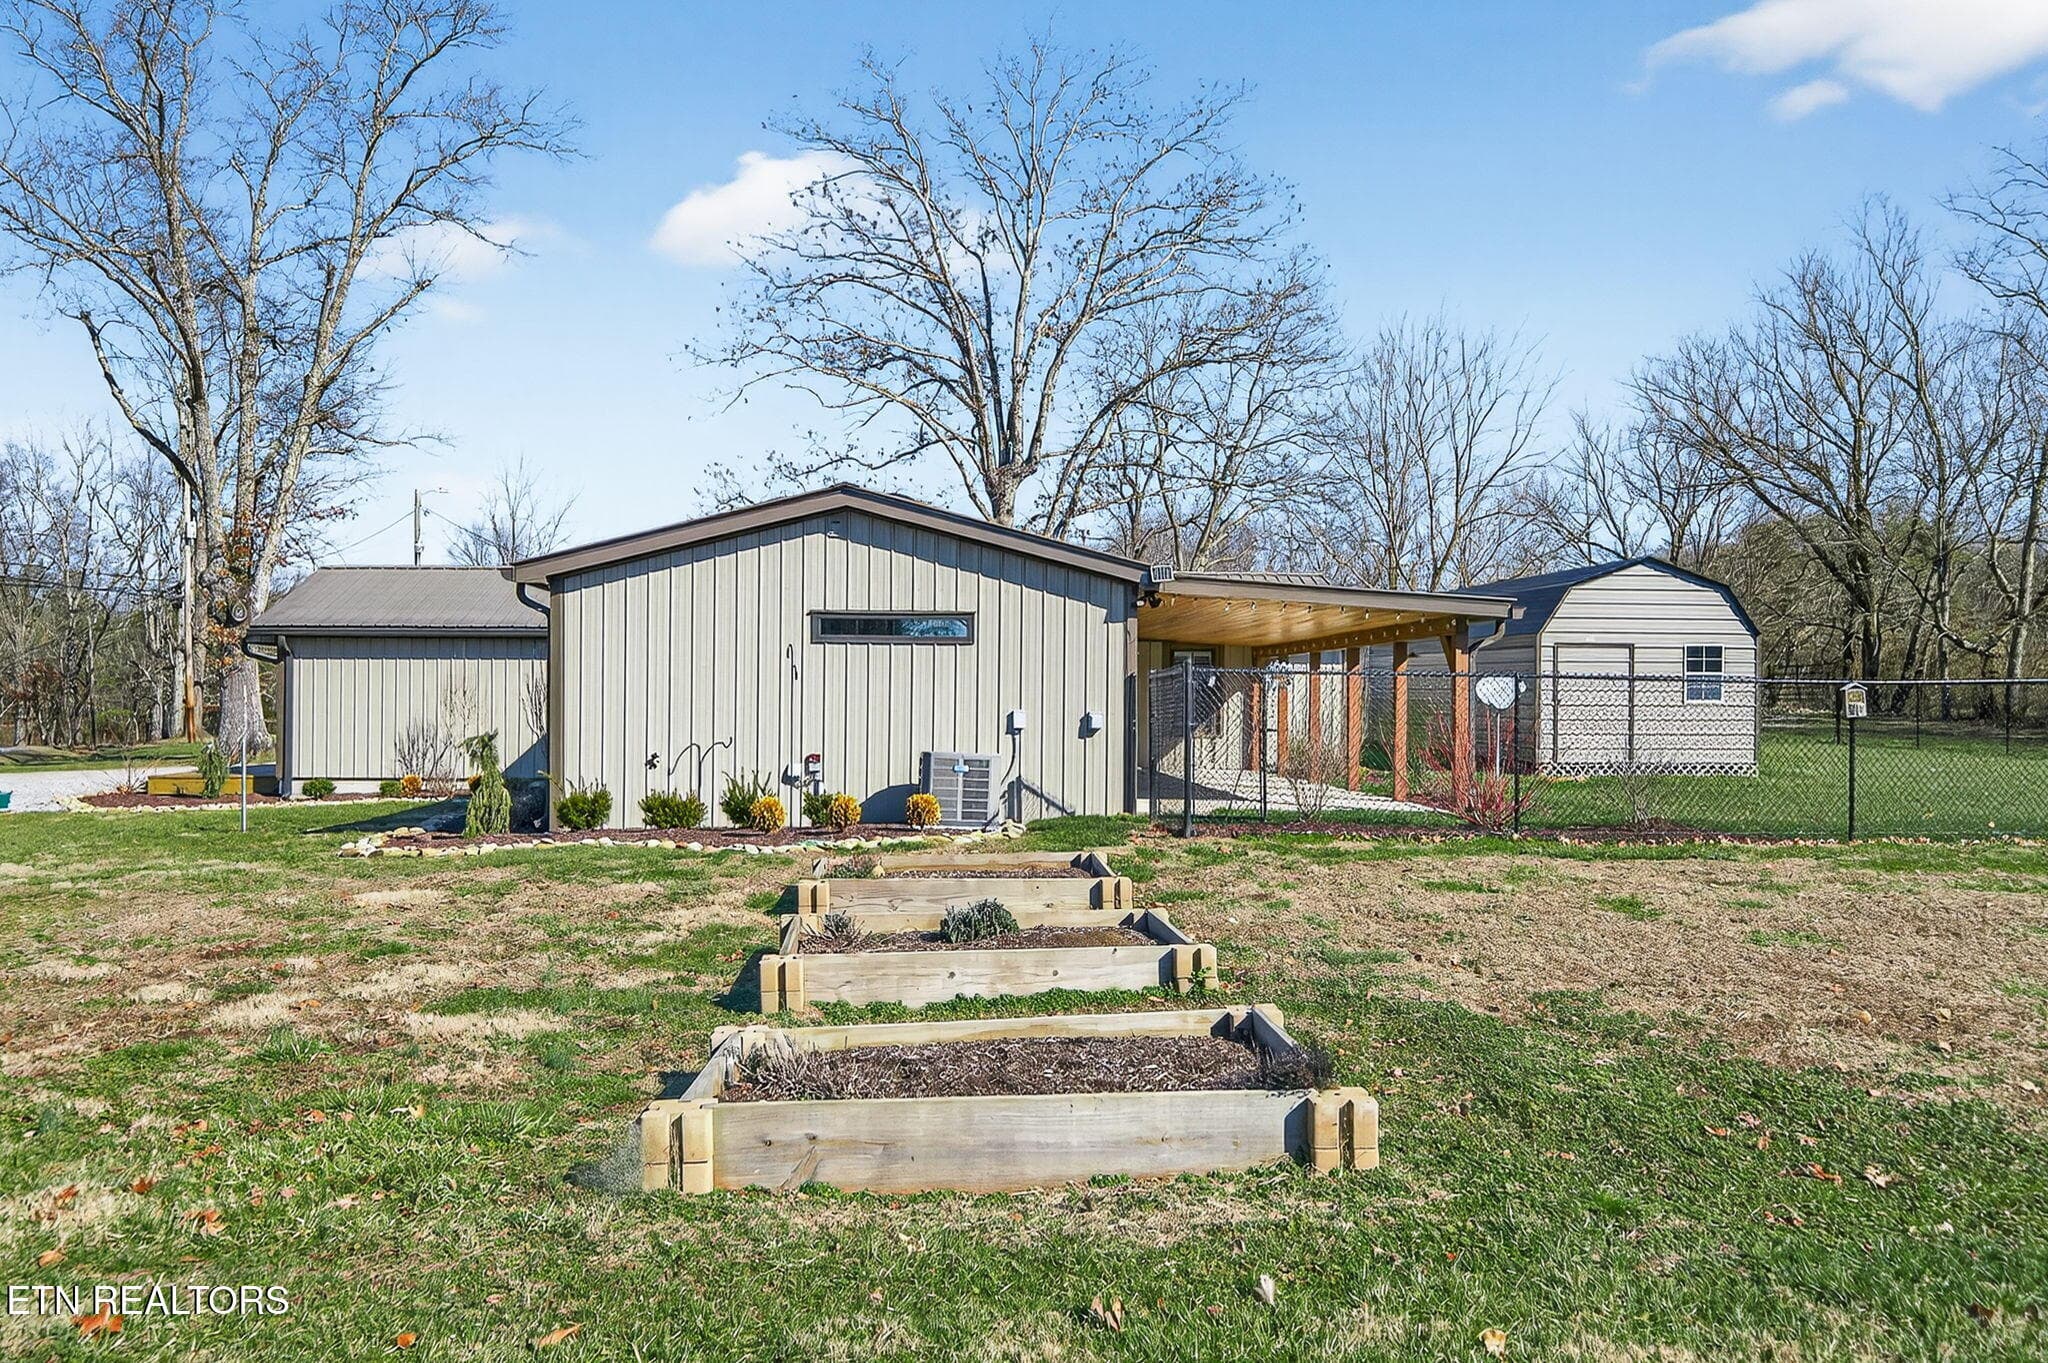
Raised Beds - 2490 Chestnut Hill Rd, Crossville, TN 38571
Raised Beds/Fenced Yard - 2490 Chestnut Hill Rd, Crossville, TN 38571
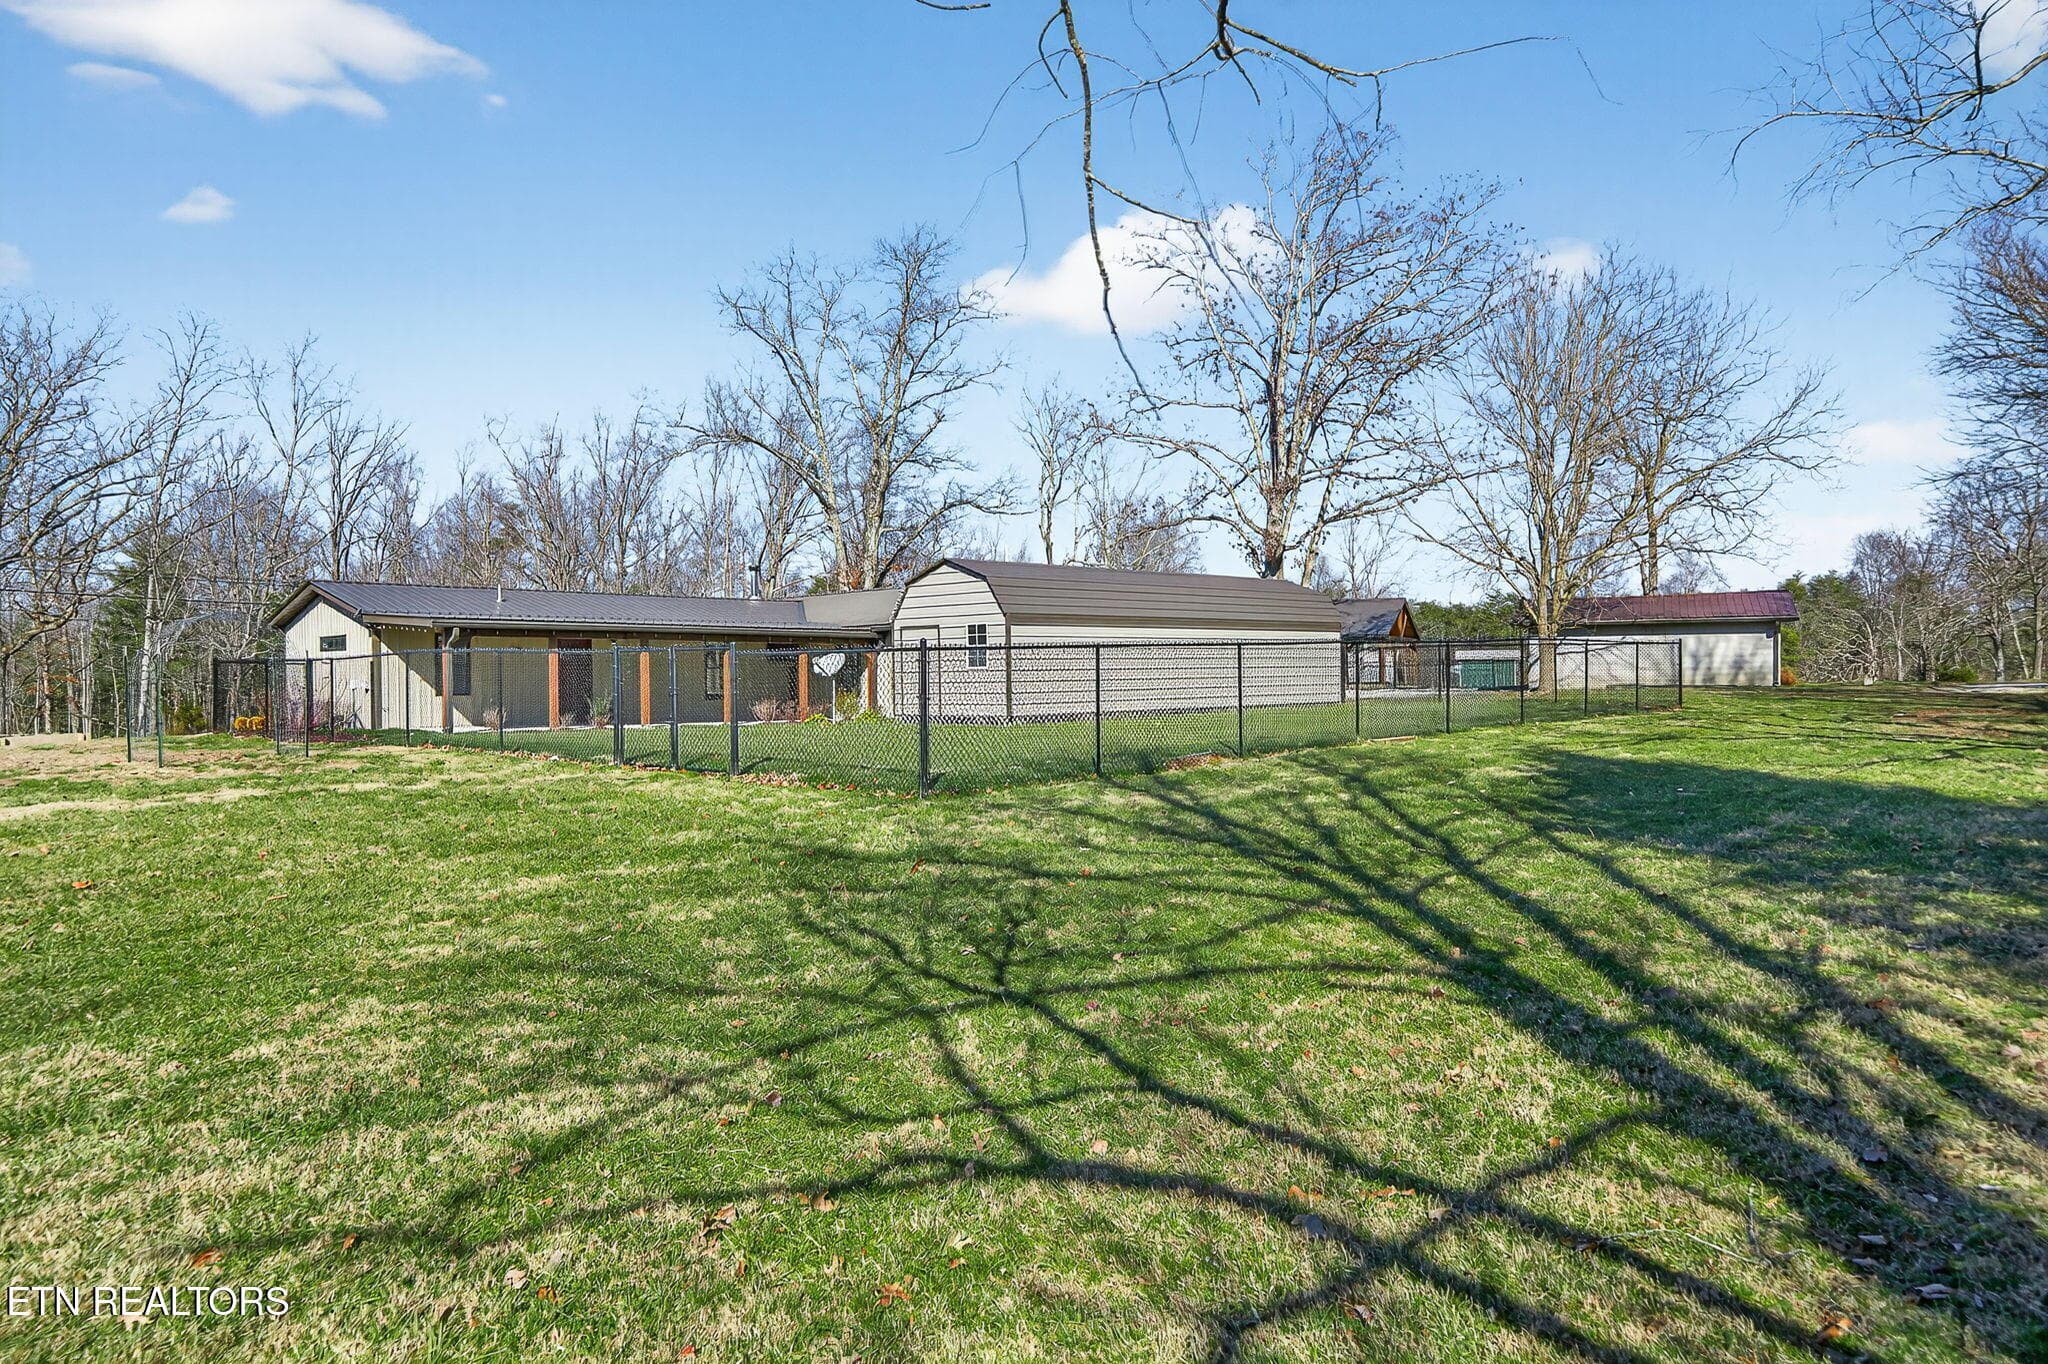
Fenced Yard - 2490 Chestnut Hill Rd, Crossville, TN 38571
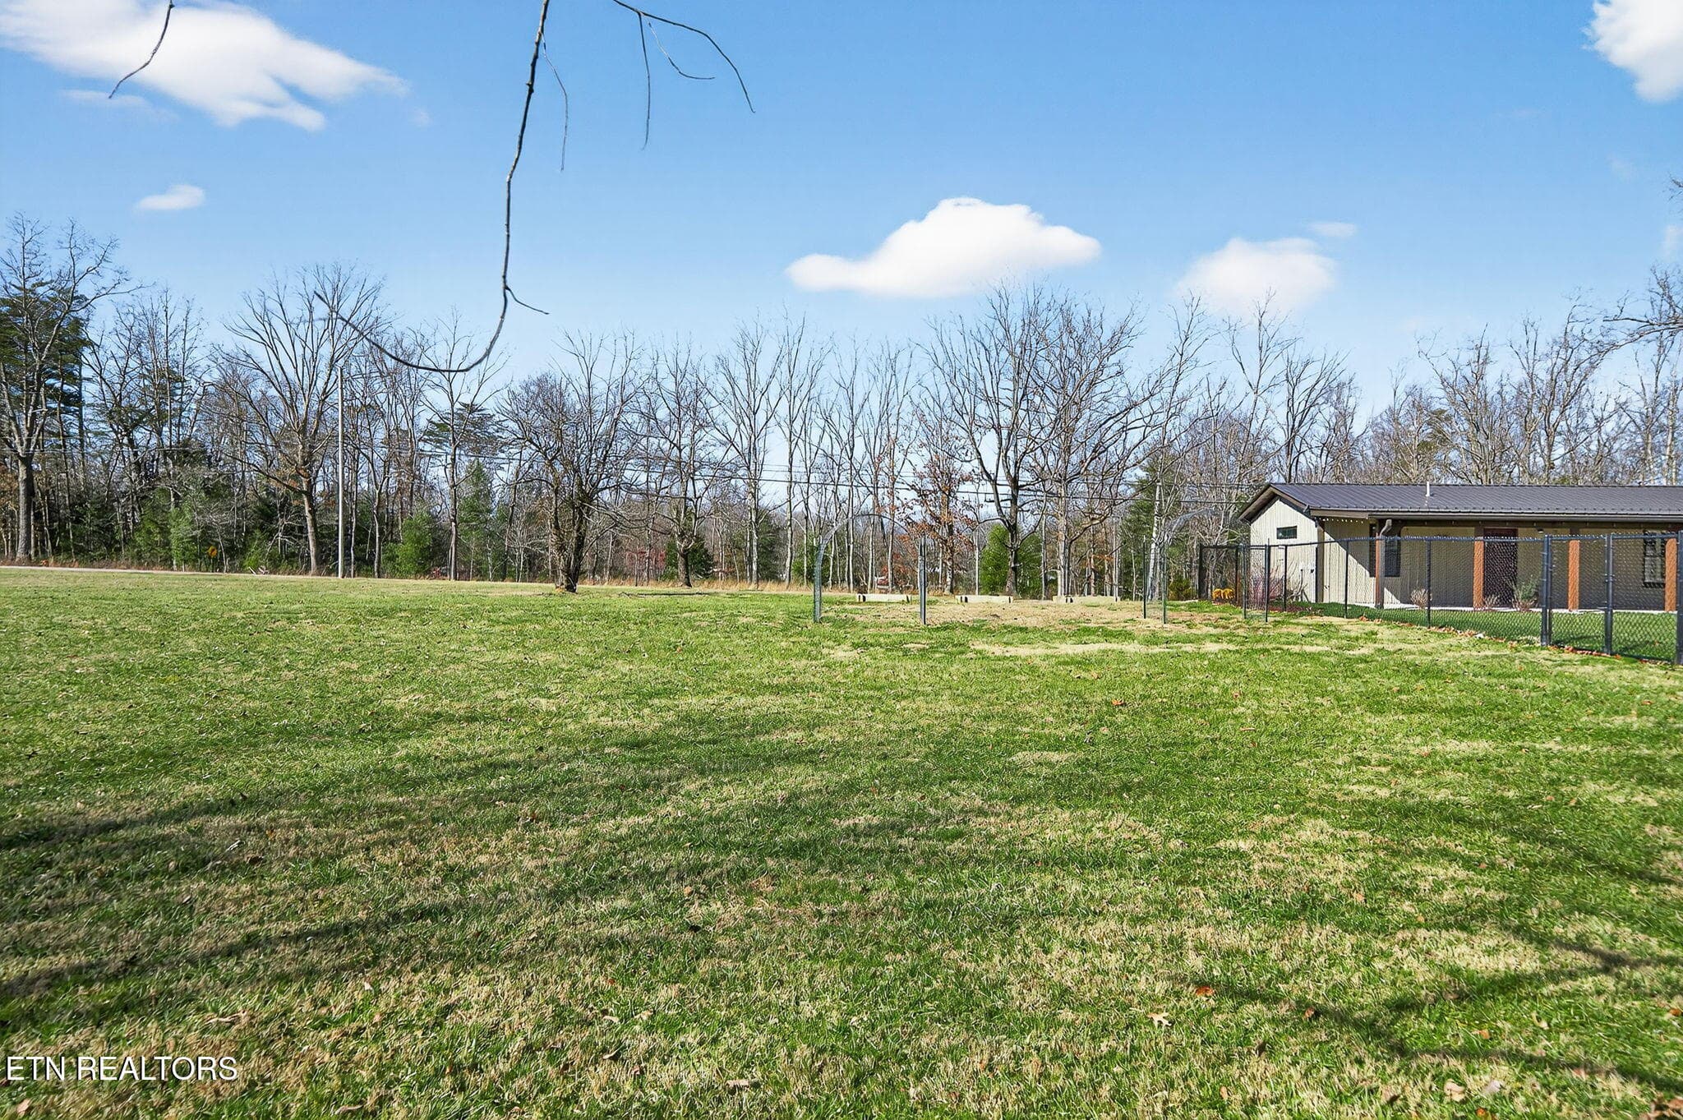
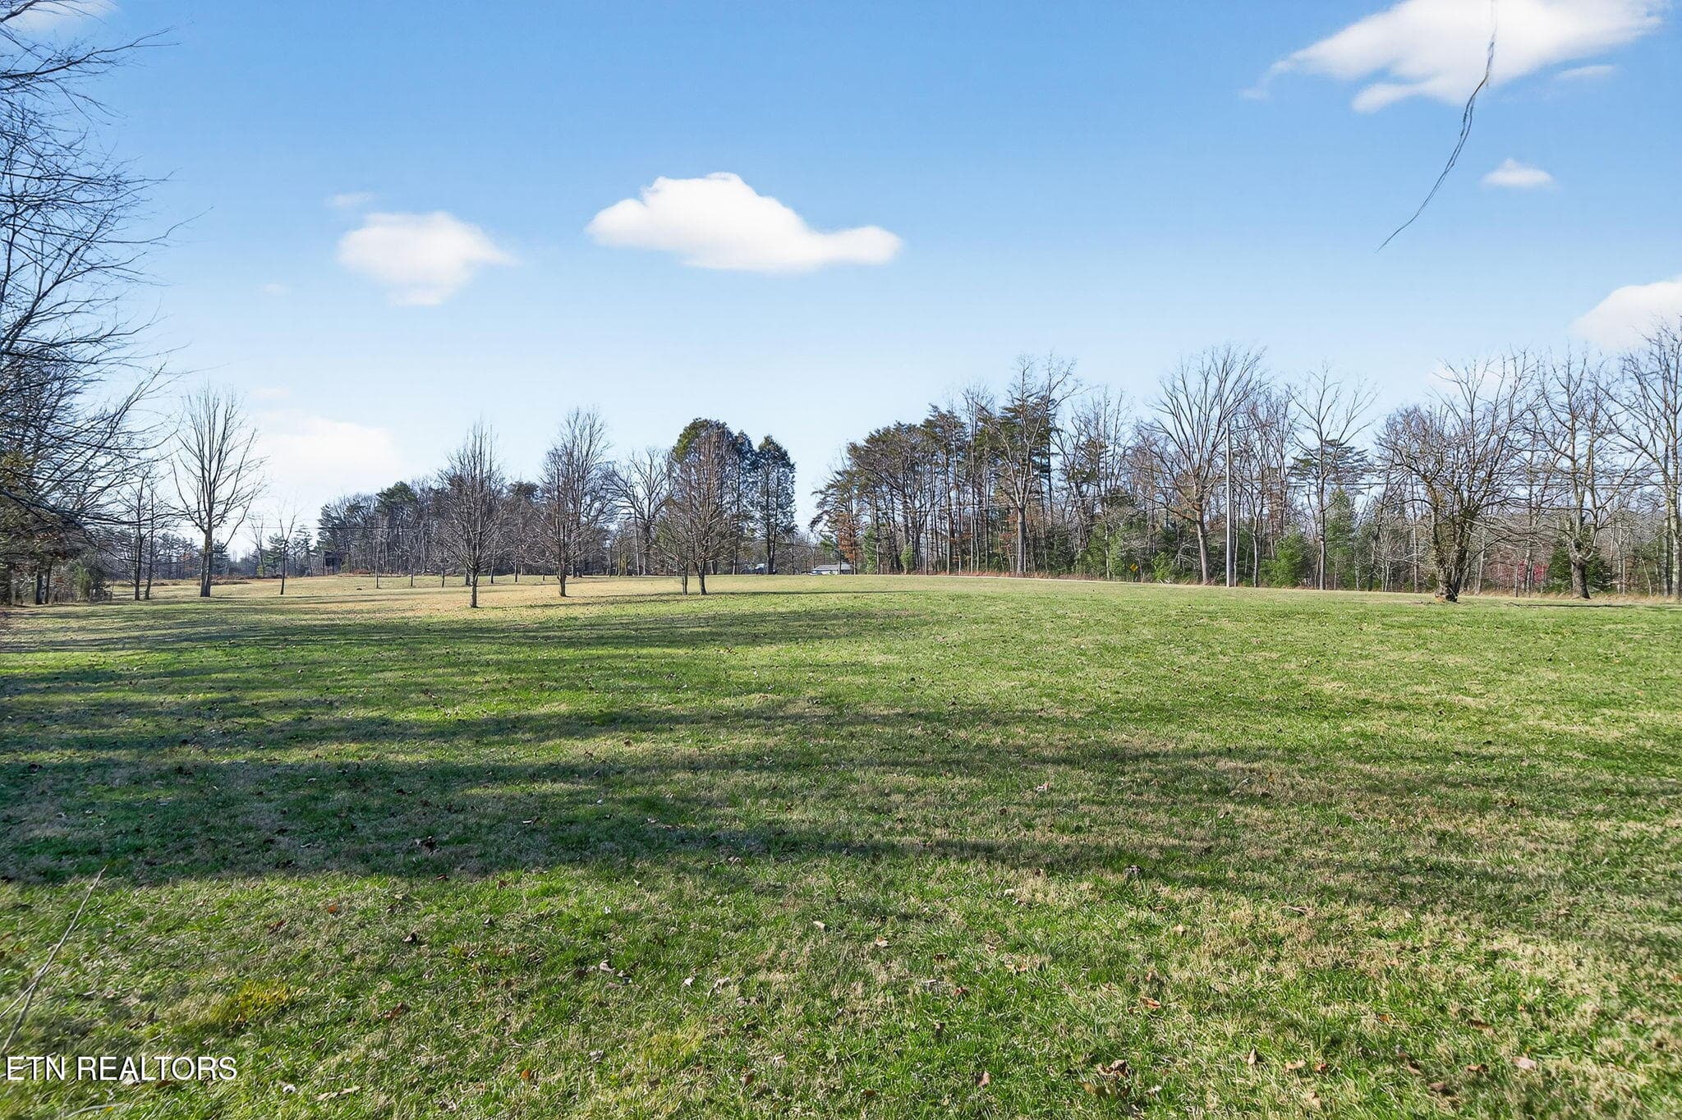
Backyard - 2490 Chestnut Hill Rd, Crossville, TN 38571
Side Yard - 2490 Chestnut Hill Rd, Crossville, TN 38571
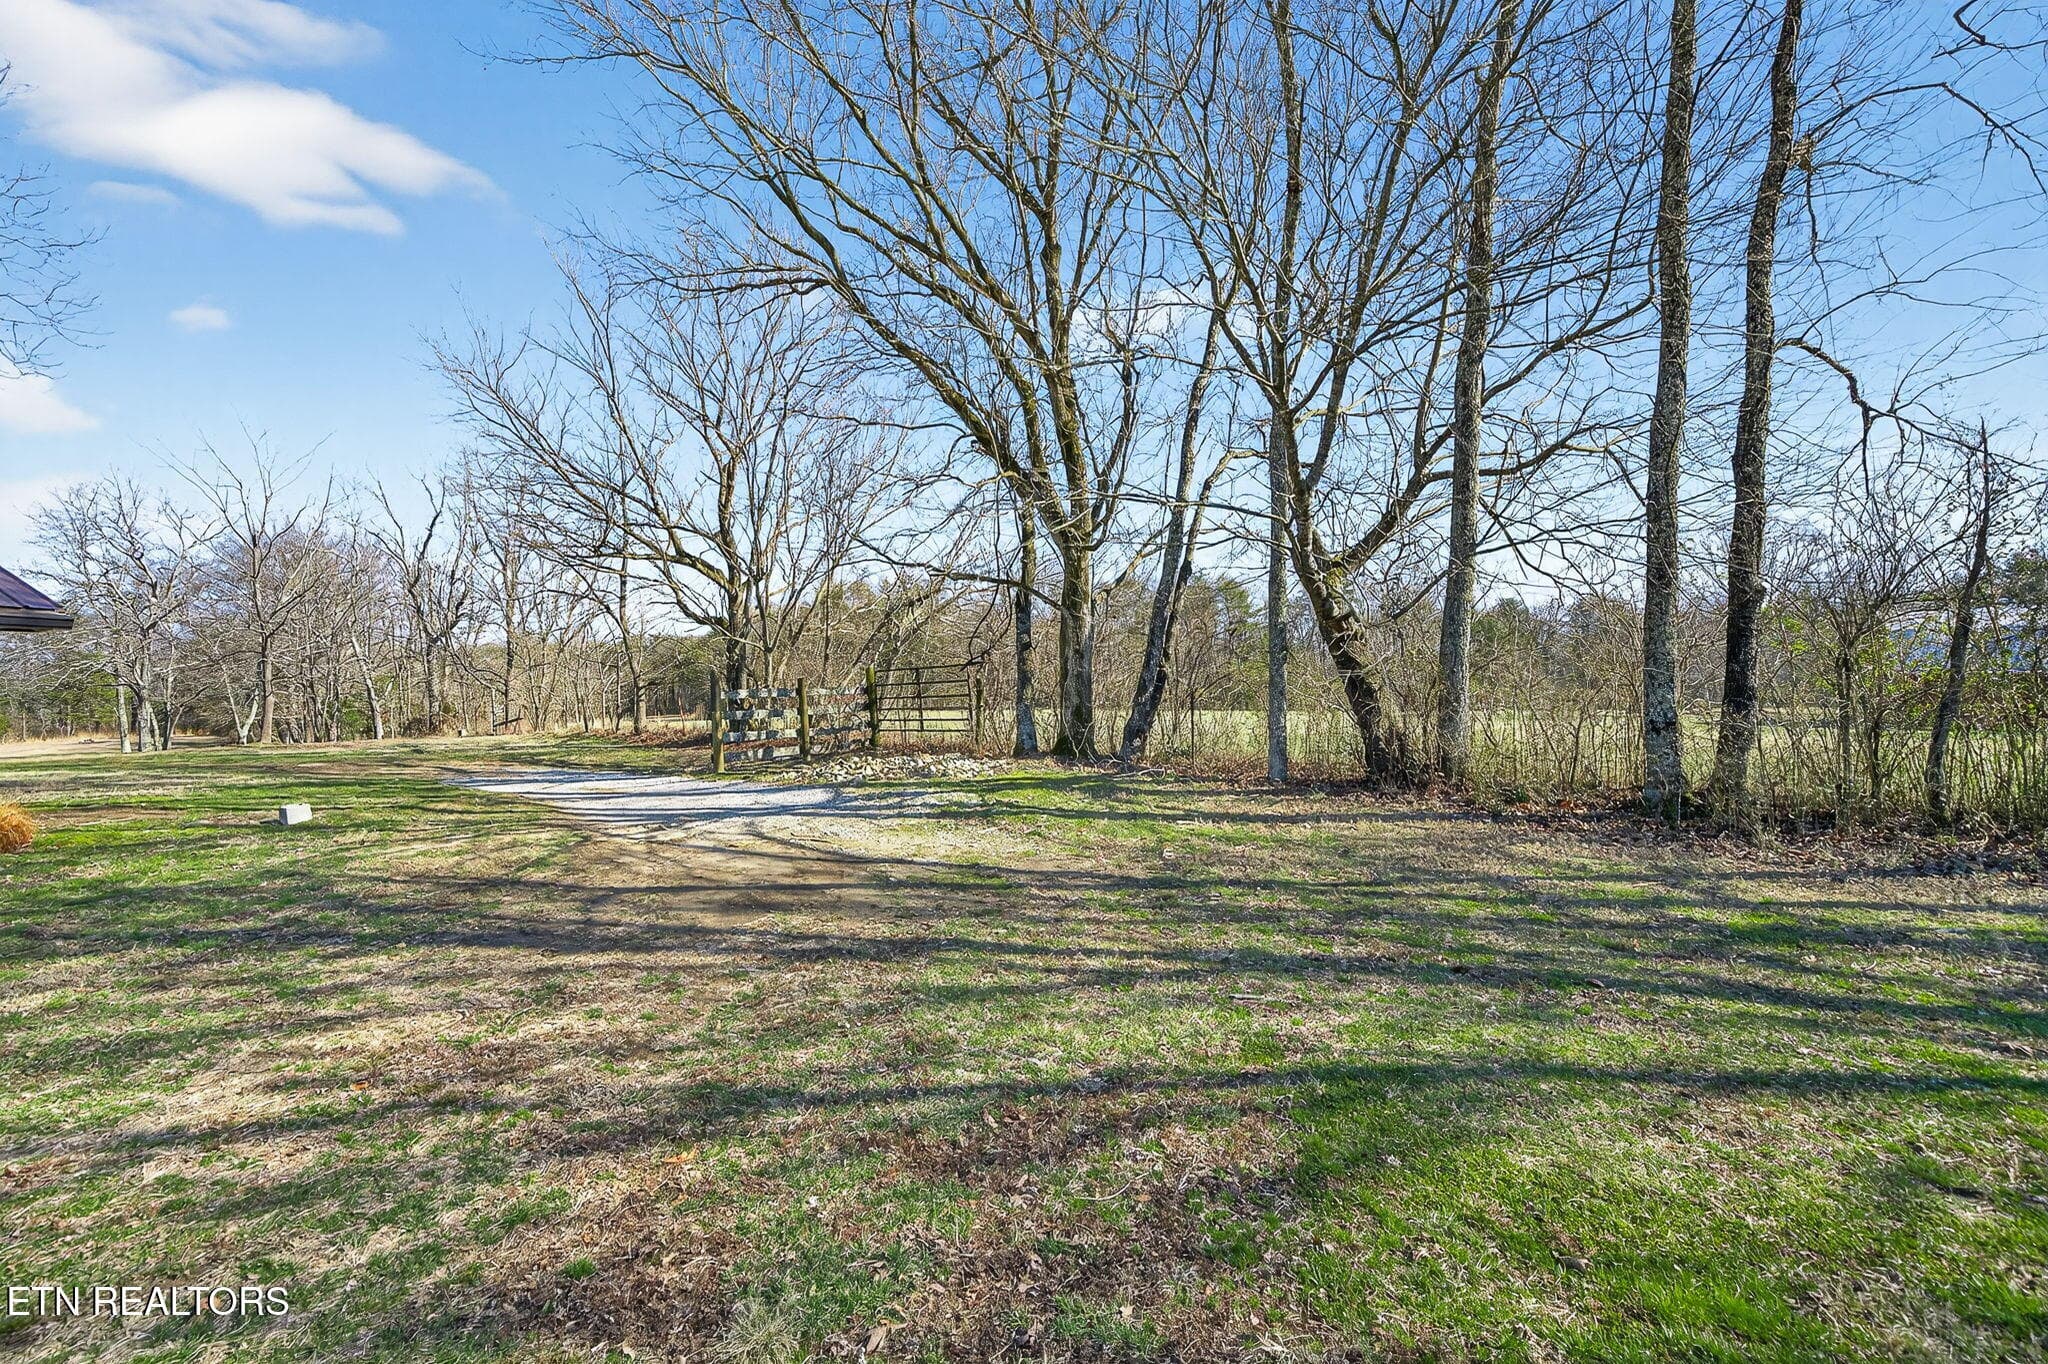
Backyard - 2490 Chestnut Hill Rd, Crossville, TN 38571
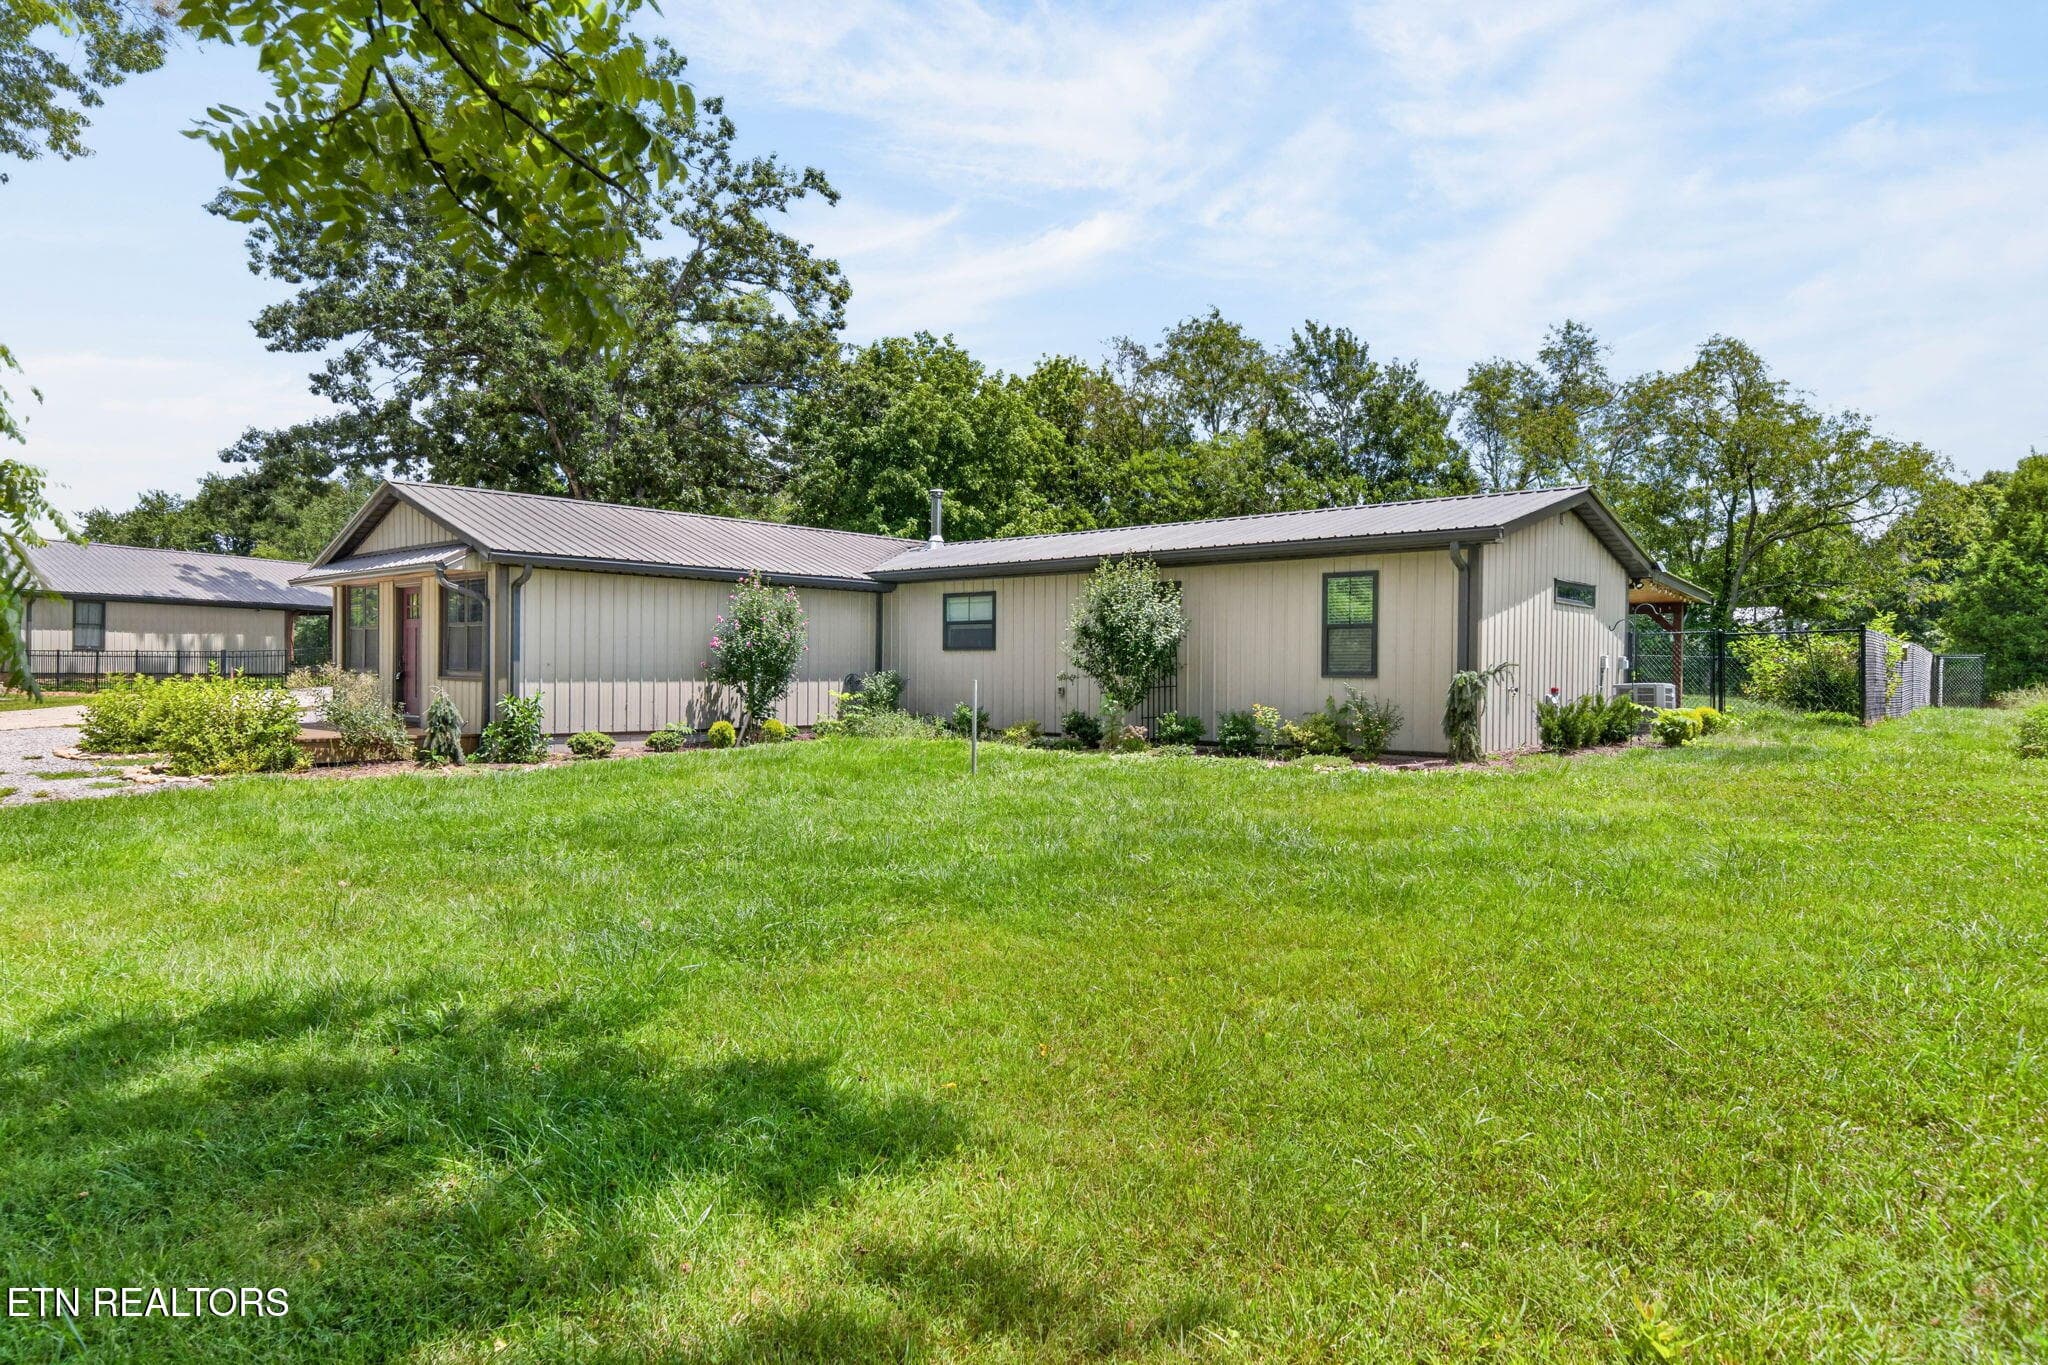
Side View - 2490 Chestnut Hill Rd, Crossville, TN 38571
Side - 2490 Chestnut Hill Rd, Crossville, TN 38571
2-web-or-mls-2490 Chestnut Hill_007_TNPC - 2490 Chestnut Hill Rd, Crossville, TN 38571
Aerial - 2490 Chestnut Hill Rd, Crossville, TN 38571
52 photos

$375,000

2490 Chestnut Hill Rd, Crossville, TN 38571
Crossville, TN 38571
Listed by Tina Isham · Isham-Jones Realty
Bedrooms
2
Bathrooms
1.5
Living area
N/A
Year built
2022

About this home

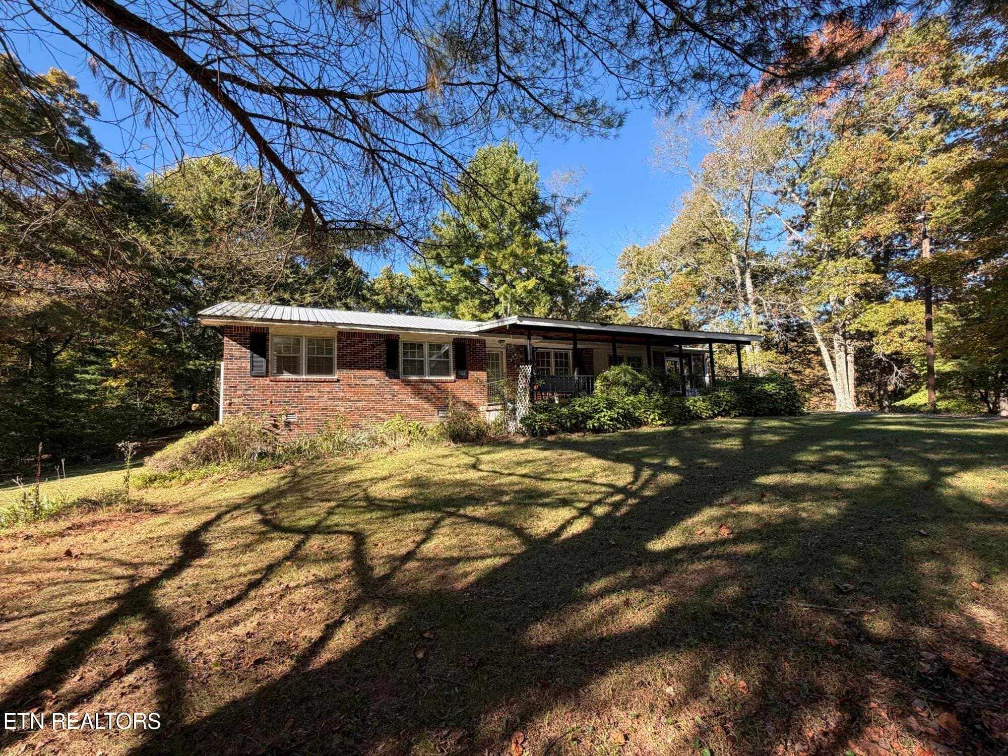
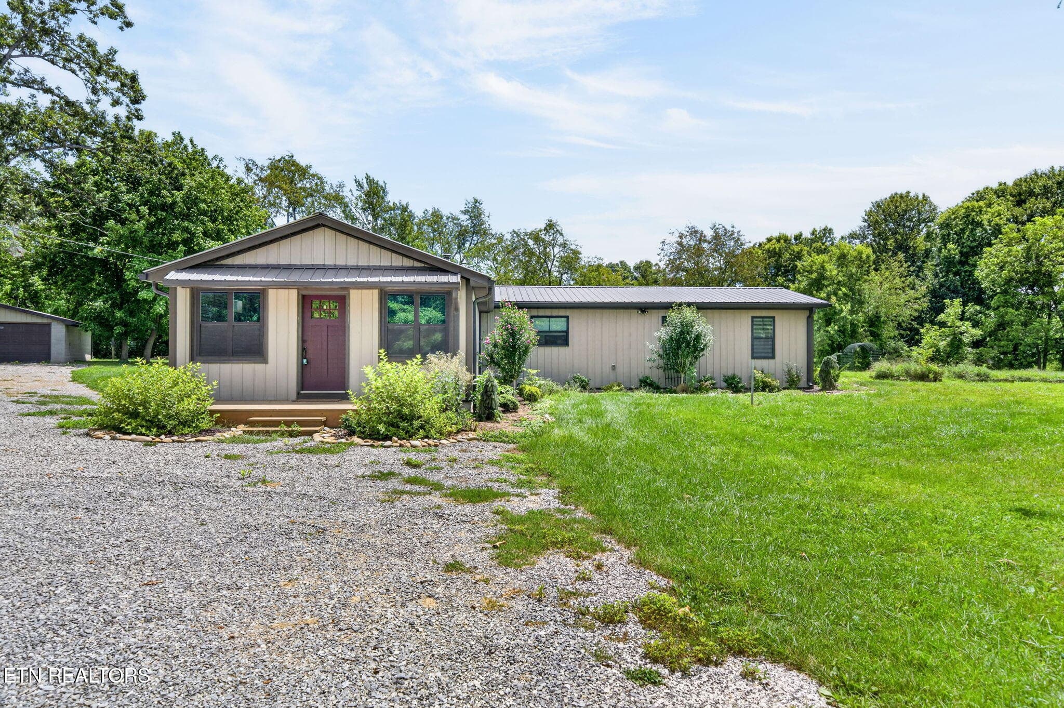
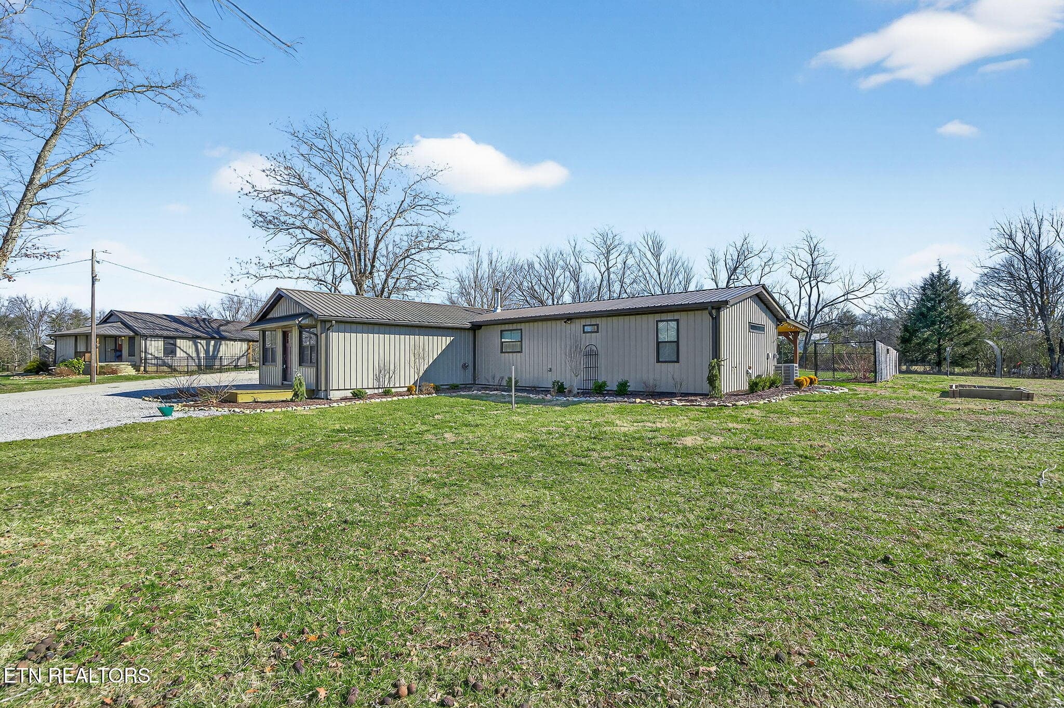
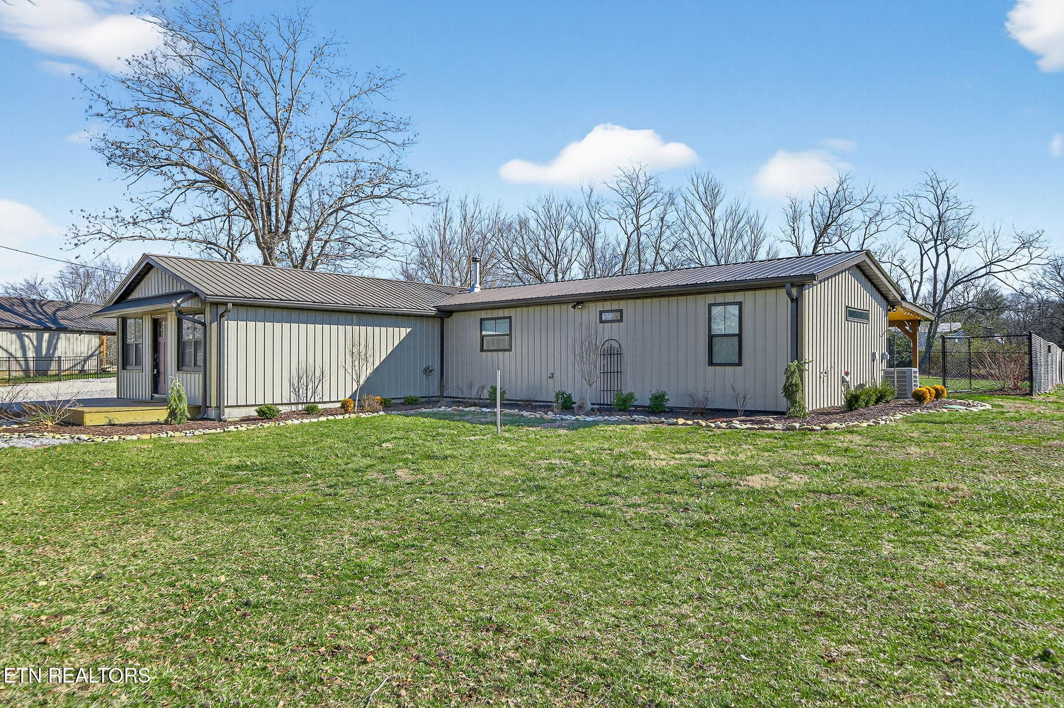
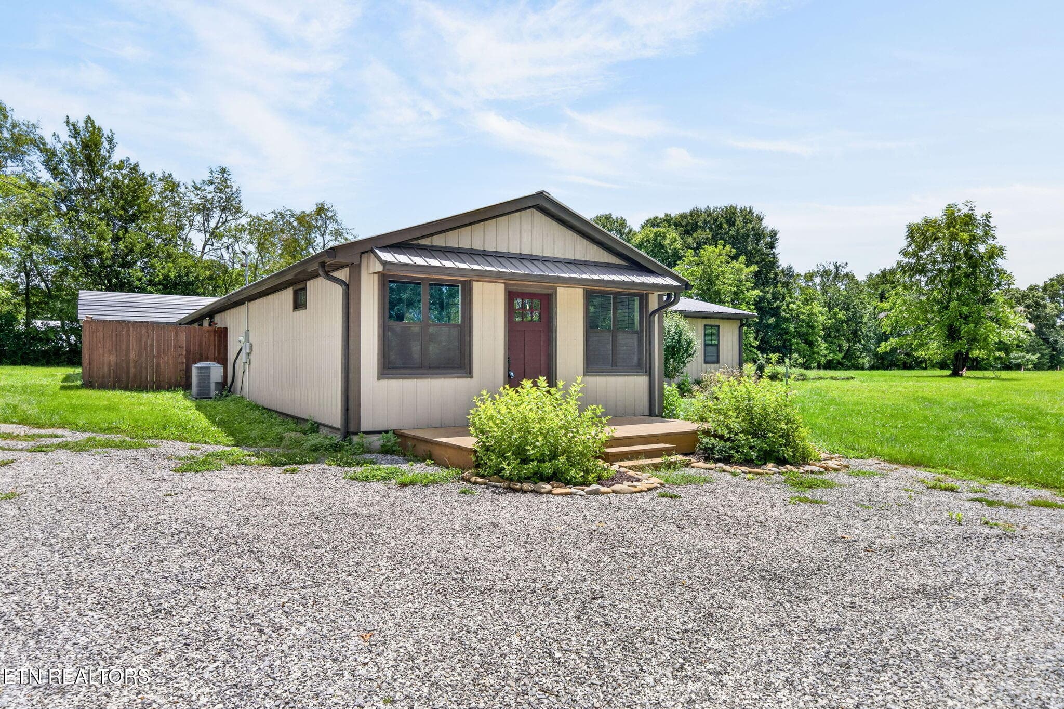
Completely remodeled and expanded in 2023, this 1,920 SF home on 0.90 acres combines stylish finishes with the flexibility to add bedrooms if desired--only 3 miles to I-40. • Remodeled + expanded: Totally remodeled with a 2023 addition BIG-TICKET UPDATES: • Roof (2017) • HVAC (2022) • Metal siding (2023) • Tankless water heater (2024) SPACIOUS LIVING AREAS: • Huge living room + separate family room • Tongue & groove ceilings in both living room and family room • Family room includes a freestanding wood-burning stove(2022) STUNNING KITCHEN: • Custom cabinets + pantry cabinets • Quartz countertops • large island • stainless appliances including: smooth top range, OTR microwave, dishwasher, and refrigerator • Under-cabinet lighting + unique backsplash 2 BEDROOMS & 1.5 BATHS: • Master bedroom with walk-in closet + half bath • Full bath with oversized vanity + tile walk-in shower • Newly finished 2nd bedroom with walk-in closet OUTDOOR PERKS: • Fenced backyard • raised garden beds • Large covered patio with tongue & groove ceiling + TV • New gutters with LeafGuard system for low-maintenance convenience STORAGE & PARKING: • 2-car detached garage • 12x40 storage building (24'' centers) with front garage door, rear man door, and loft area PRACTICAL BONUSES: • 3-bedroom septic system • Fiber internet now available • Natural gas available Call today for more information on this move-in ready home! *Buyer to verify all information and measurements before making an informed offer*

Highlights

Fireplace

Property details

MLS
East Tennessee REALTORS® MLS
MLS #
1350545
Property type
Single Family Residence
Subdivision
Stout Subdivision
Status
Active
Days on market
250
On market date
August 3, 2026
Stories
N/A
Total bathrooms
1.5
Garage spaces
2
Parking spaces
N/A
Lot size
0.9 acres
Loading map…

Nearby schools

Within 10 miles. School directory data from the National Center for Education Statistics (NCES), accessed via the Urban Institute Education Data API. Local Score is calculated by INNOVATE Real Estate; where a state rating is shown, it comes from that state's own official school report card.

Elementary
Stone Elementary
3.67 mi away · Grades -1-8
Nearest school -- attendance-zone data not available here
3.0
Local Score (student-teacher ratio only (preliminary -- will incorporate state test-score data once available)) -- not an official state rating
Enrollment
647
Student:teacher ratio
17.5:1
District
Cumberland County
Middle
None found nearby
High
Stone Memorial High School
4.21 mi away · Grades 9-12
Nearest school -- attendance-zone data not available here
3.0
Local Score (student-teacher ratio only (preliminary -- will incorporate state test-score data once available)) -- not an official state rating
Enrollment
1,004
Student:teacher ratio
17.3:1
District
Cumberland County

Walkability

Blended score for Crossville's center, calculated by INNOVATE Real Estate from two sources: the EPA's National Walkability Index (street network, transit, land-use mix) and Google Places amenity data (what's actually reachable on foot from this point). 60% EPA National Walkability Index + 40% nearby-amenity density (Google Places).

12
Very car-dependent
out of 100
EPA National Walkability Index
3.8 / 20 -- Least walkable
Google Places amenity density
0 / 100
Restaurants & cafes0
Grocery stores0
Parks0
Schools0
Transit stops0
Pharmacies0

Market position

How this listing compares to current activity in Crossville, from live MLS data.

On the market 250 days -- 32 more days than Crossville's current average of 218 days.
For reference, the median list price across 1,057 active listings in Crossville right now is $224,950.

Mortgage calculator

Estimate only - actual rate and payment depend on your lender, credit, and loan program.

$
%
%
Adjust tax / insurance estimates
% / yr
$
/mo
Est. monthly payment
$2,408/mo
$75,000 down
$300,000 loan
Principal & interest$1,946
Property tax (est.)$313
Home insurance (est.)$150

Similar homes you might like

Data source: Listing information provided by East Tennessee REALTORS® MLS via Trestle/CoreLogic. Last updated 25 days ago.

Information herein deemed reliable but not guaranteed; all measurements, school assignments, HOA fees, taxes, and feature lists are approximate and should be independently verified. Equal Housing Opportunity.