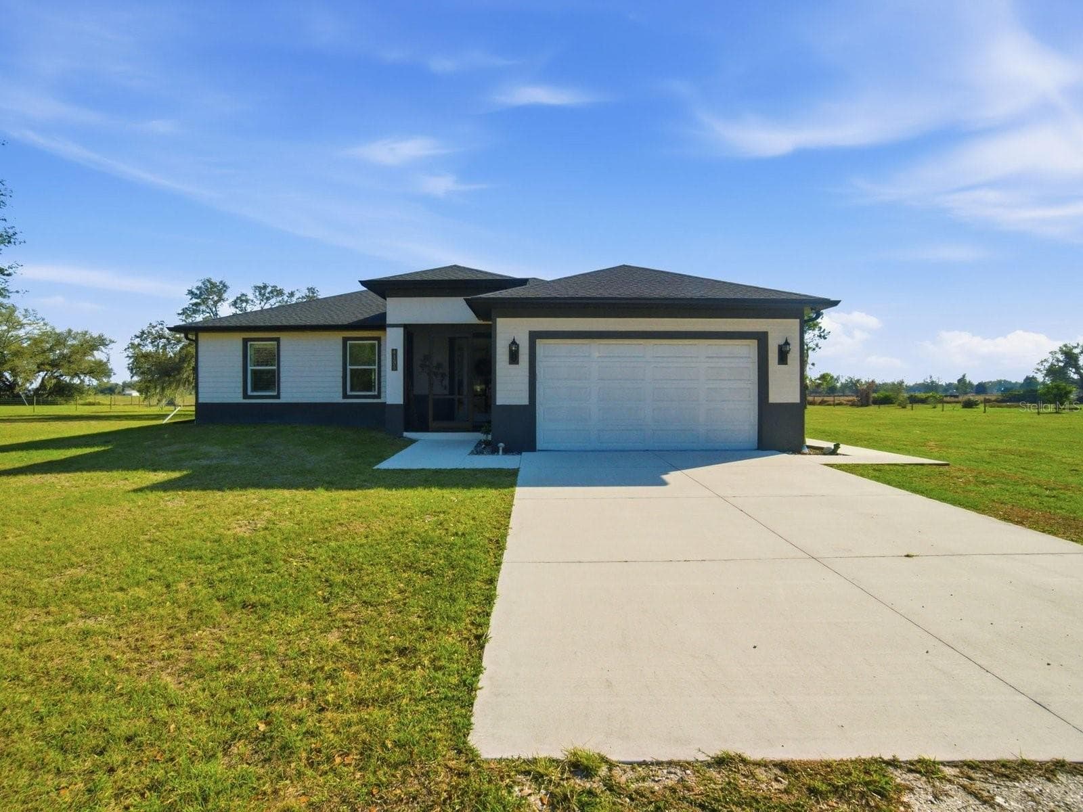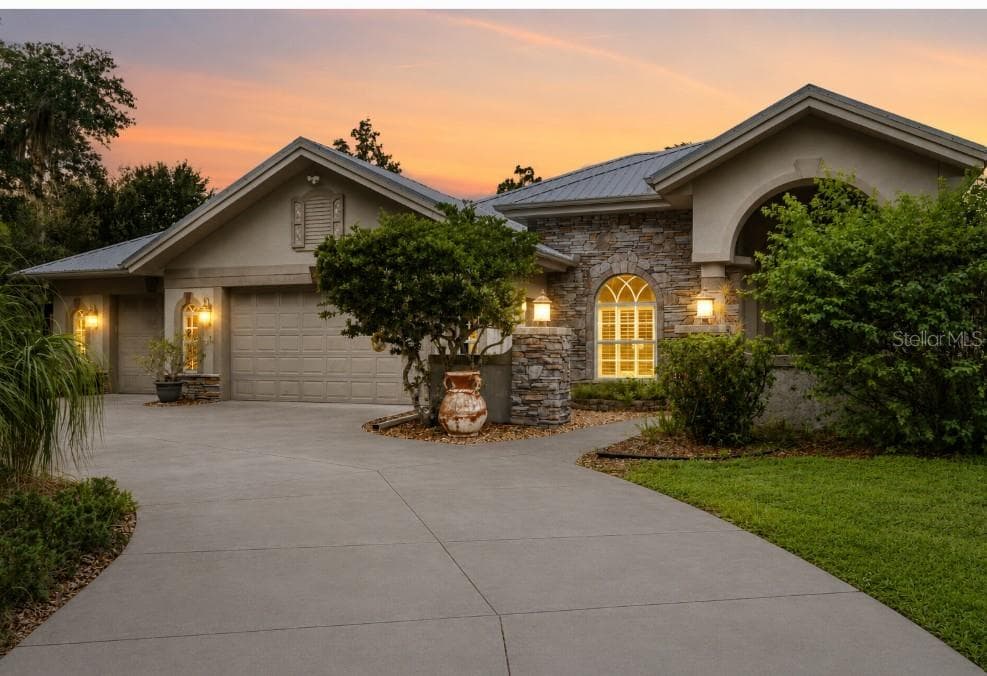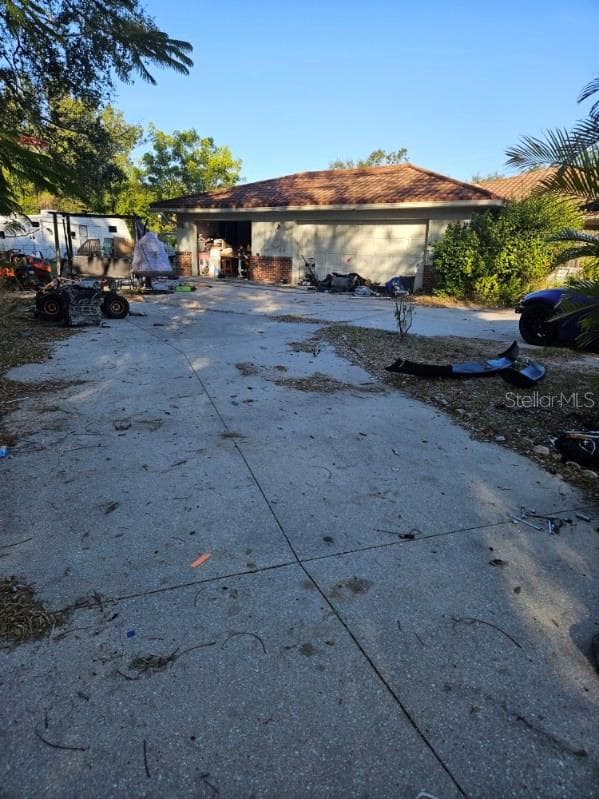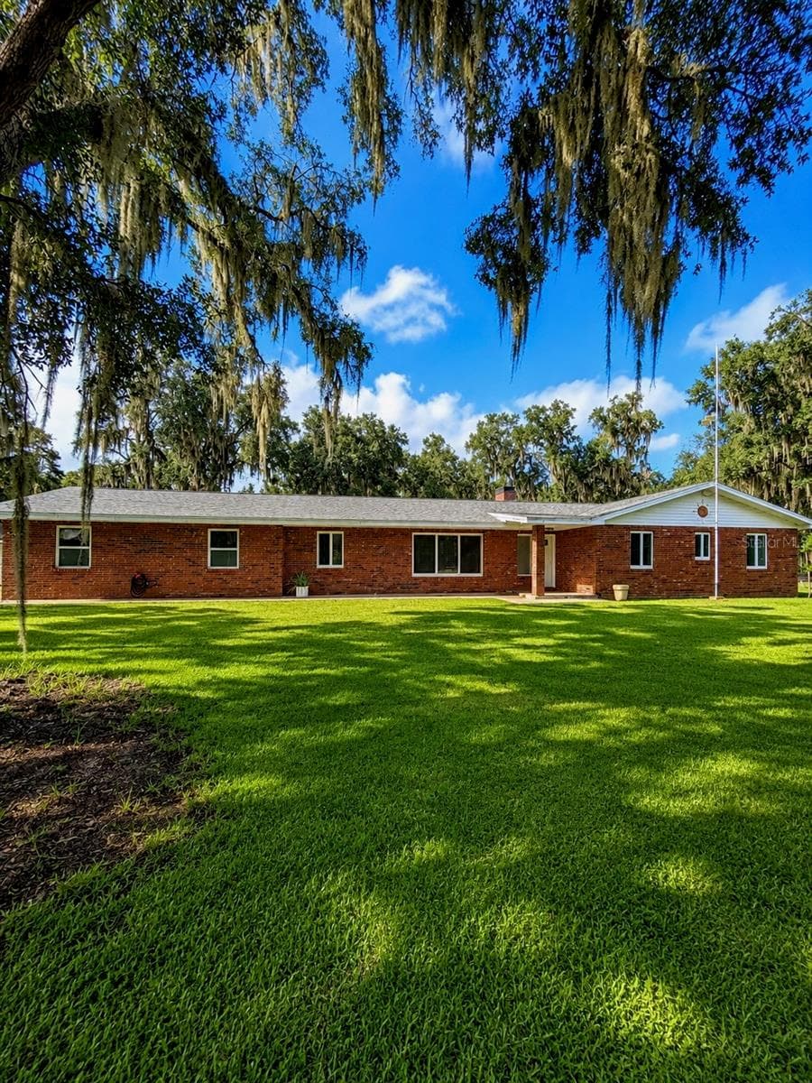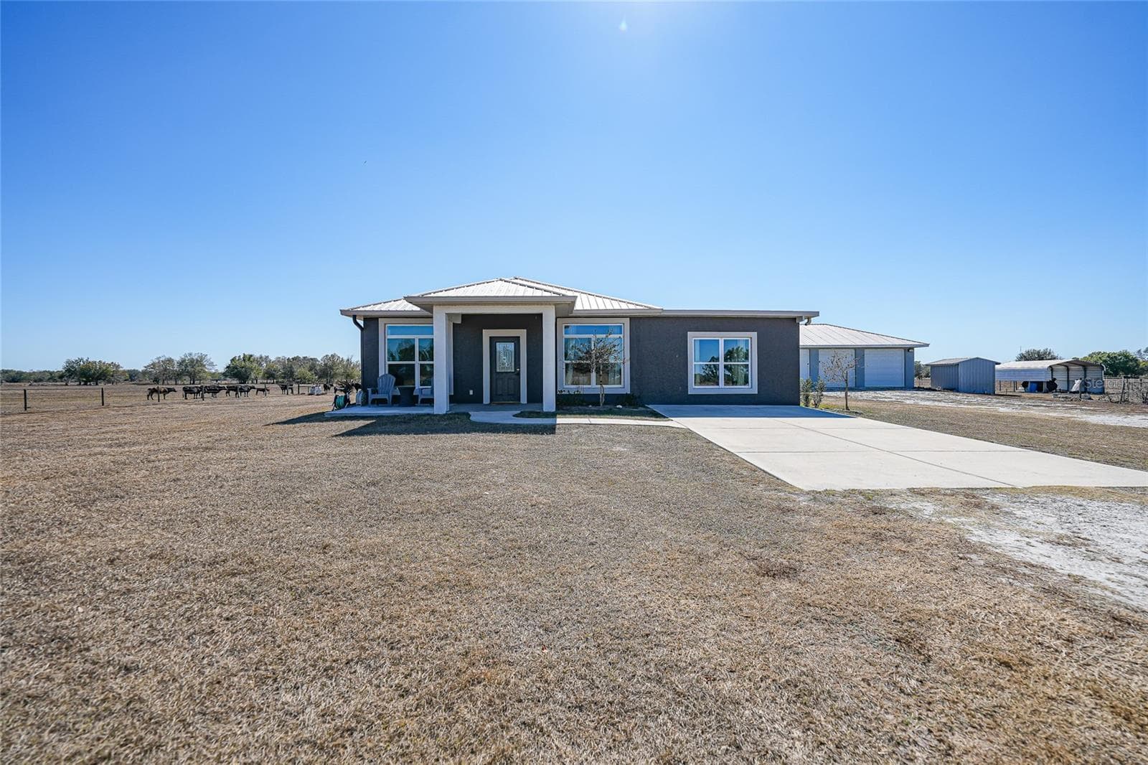
Single Family Residence at 2481 NE FAYE TER, ARCADIA
Single Family Residence at 2481 NE FAYE TER, ARCADIA, photo 2 of 45
Single Family Residence at 2481 NE FAYE TER, ARCADIA, photo 3 of 45
Single Family Residence at 2481 NE FAYE TER, ARCADIA, photo 4 of 45
Single Family Residence at 2481 NE FAYE TER, ARCADIA, photo 5 of 45
Single Family Residence at 2481 NE FAYE TER, ARCADIA, photo 6 of 45
Single Family Residence at 2481 NE FAYE TER, ARCADIA, photo 7 of 45
Single Family Residence at 2481 NE FAYE TER, ARCADIA, photo 8 of 45
Single Family Residence at 2481 NE FAYE TER, ARCADIA, photo 9 of 45
Single Family Residence at 2481 NE FAYE TER, ARCADIA, photo 10 of 45
Single Family Residence at 2481 NE FAYE TER, ARCADIA, photo 11 of 45
Single Family Residence at 2481 NE FAYE TER, ARCADIA, photo 12 of 45
Single Family Residence at 2481 NE FAYE TER, ARCADIA, photo 13 of 45
Single Family Residence at 2481 NE FAYE TER, ARCADIA, photo 14 of 45
Single Family Residence at 2481 NE FAYE TER, ARCADIA, photo 15 of 45
Single Family Residence at 2481 NE FAYE TER, ARCADIA, photo 16 of 45
Single Family Residence at 2481 NE FAYE TER, ARCADIA, photo 17 of 45
Single Family Residence at 2481 NE FAYE TER, ARCADIA, photo 18 of 45
Single Family Residence at 2481 NE FAYE TER, ARCADIA, photo 19 of 45
Single Family Residence at 2481 NE FAYE TER, ARCADIA, photo 20 of 45
Single Family Residence at 2481 NE FAYE TER, ARCADIA, photo 21 of 45
Single Family Residence at 2481 NE FAYE TER, ARCADIA, photo 22 of 45
Single Family Residence at 2481 NE FAYE TER, ARCADIA, photo 23 of 45
Single Family Residence at 2481 NE FAYE TER, ARCADIA, photo 24 of 45
Single Family Residence at 2481 NE FAYE TER, ARCADIA, photo 25 of 45
Single Family Residence at 2481 NE FAYE TER, ARCADIA, photo 26 of 45
Single Family Residence at 2481 NE FAYE TER, ARCADIA, photo 27 of 45
Single Family Residence at 2481 NE FAYE TER, ARCADIA, photo 28 of 45
Single Family Residence at 2481 NE FAYE TER, ARCADIA, photo 29 of 45
Single Family Residence at 2481 NE FAYE TER, ARCADIA, photo 30 of 45
Single Family Residence at 2481 NE FAYE TER, ARCADIA, photo 31 of 45
Single Family Residence at 2481 NE FAYE TER, ARCADIA, photo 32 of 45
Single Family Residence at 2481 NE FAYE TER, ARCADIA, photo 33 of 45
Single Family Residence at 2481 NE FAYE TER, ARCADIA, photo 34 of 45
Single Family Residence at 2481 NE FAYE TER, ARCADIA, photo 35 of 45
Single Family Residence at 2481 NE FAYE TER, ARCADIA, photo 36 of 45
Single Family Residence at 2481 NE FAYE TER, ARCADIA, photo 37 of 45
Single Family Residence at 2481 NE FAYE TER, ARCADIA, photo 38 of 45
Single Family Residence at 2481 NE FAYE TER, ARCADIA, photo 39 of 45
Single Family Residence at 2481 NE FAYE TER, ARCADIA, photo 40 of 45
Single Family Residence at 2481 NE FAYE TER, ARCADIA, photo 41 of 45
Single Family Residence at 2481 NE FAYE TER, ARCADIA, photo 42 of 45
Single Family Residence at 2481 NE FAYE TER, ARCADIA, photo 43 of 45
Single Family Residence at 2481 NE FAYE TER, ARCADIA, photo 44 of 45
Single Family Residence at 2481 NE FAYE TER, ARCADIA, photo 45 of 45
45 photos

$605,000

2481 NE FAYE TER
ARCADIA, FL 34266
Listed by Brandi Long · EXP REALTY LLC
Bedrooms
3
Bathrooms
2
Living area
2,376 sqft
Year built
2016

About this home

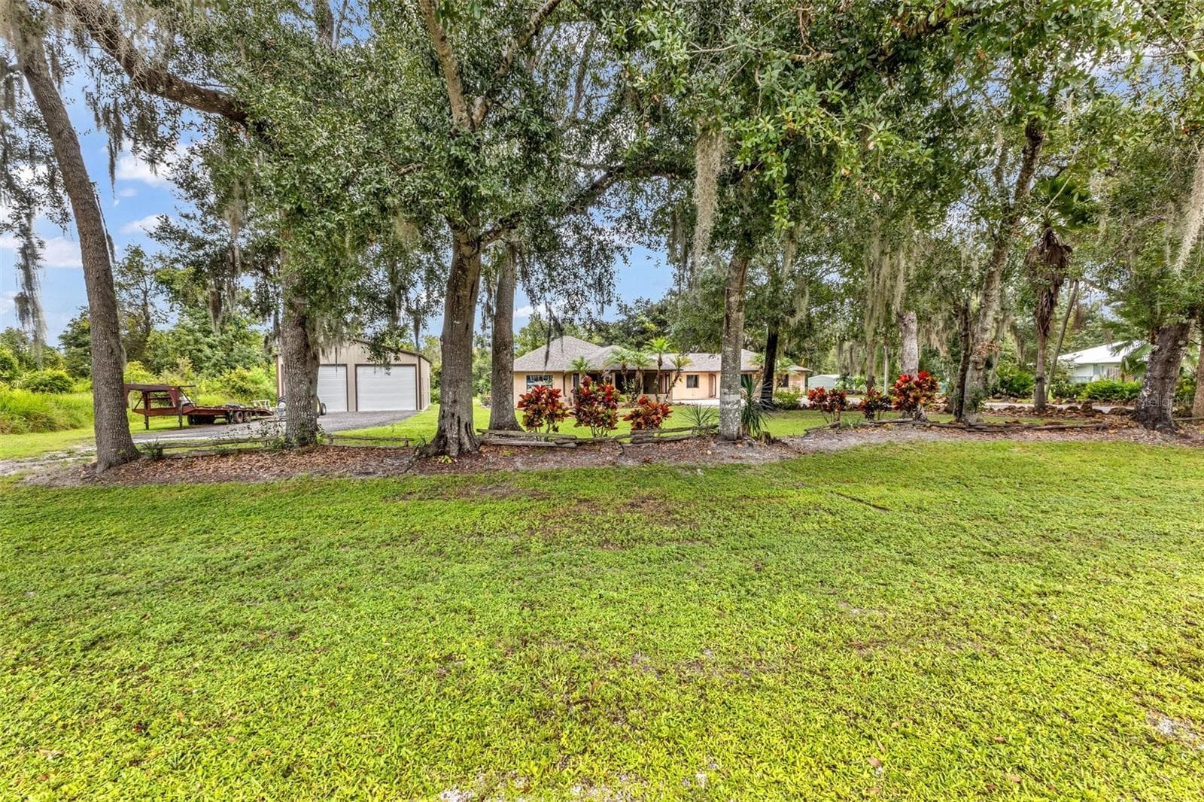
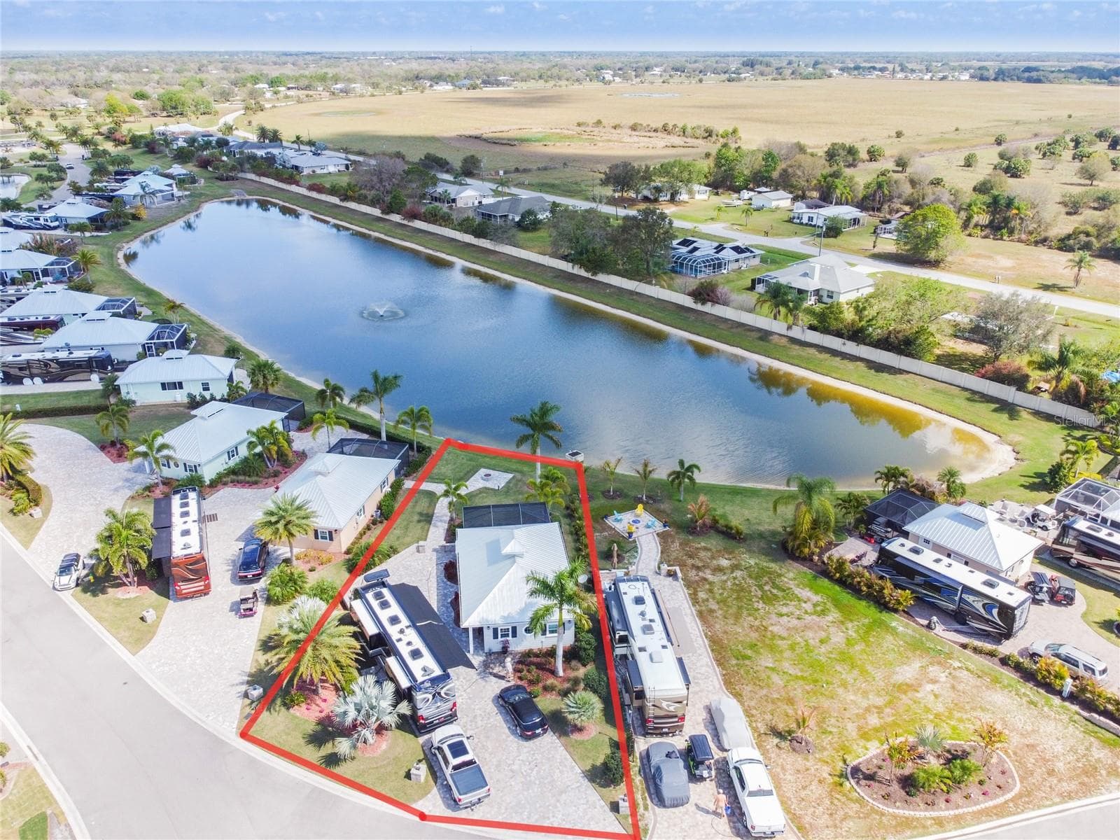
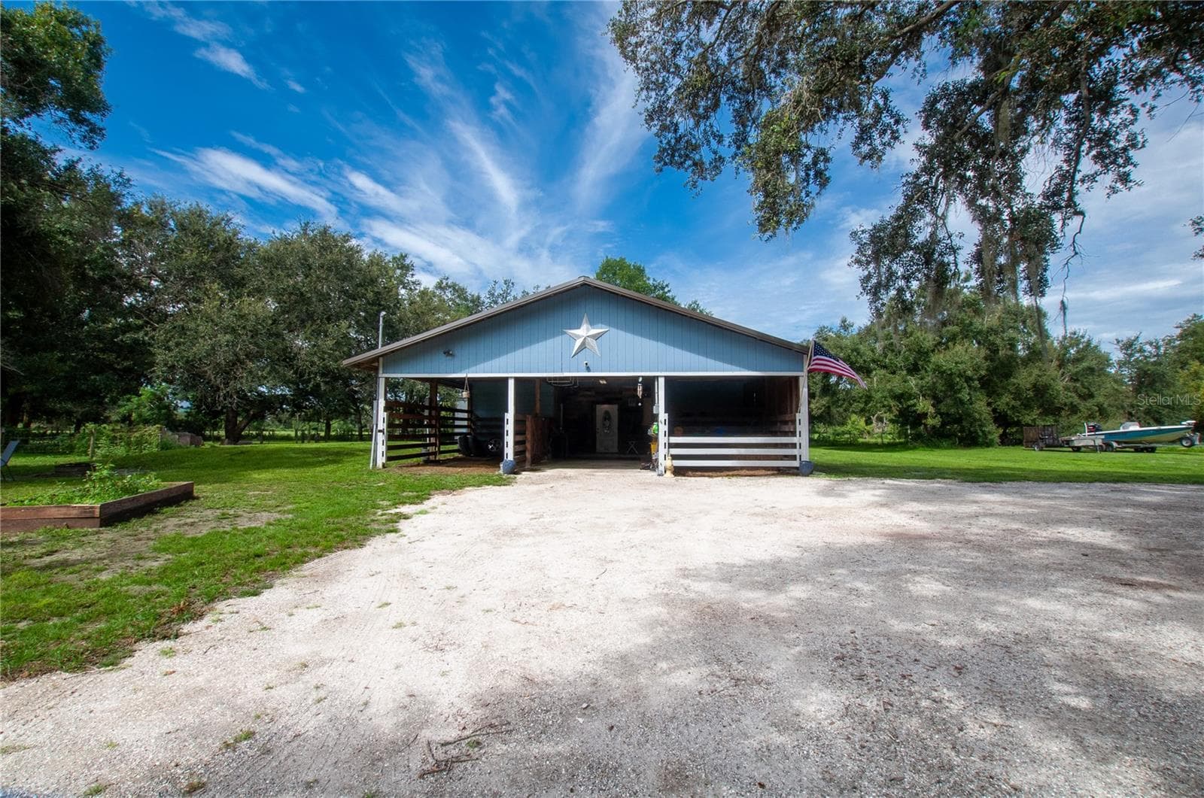
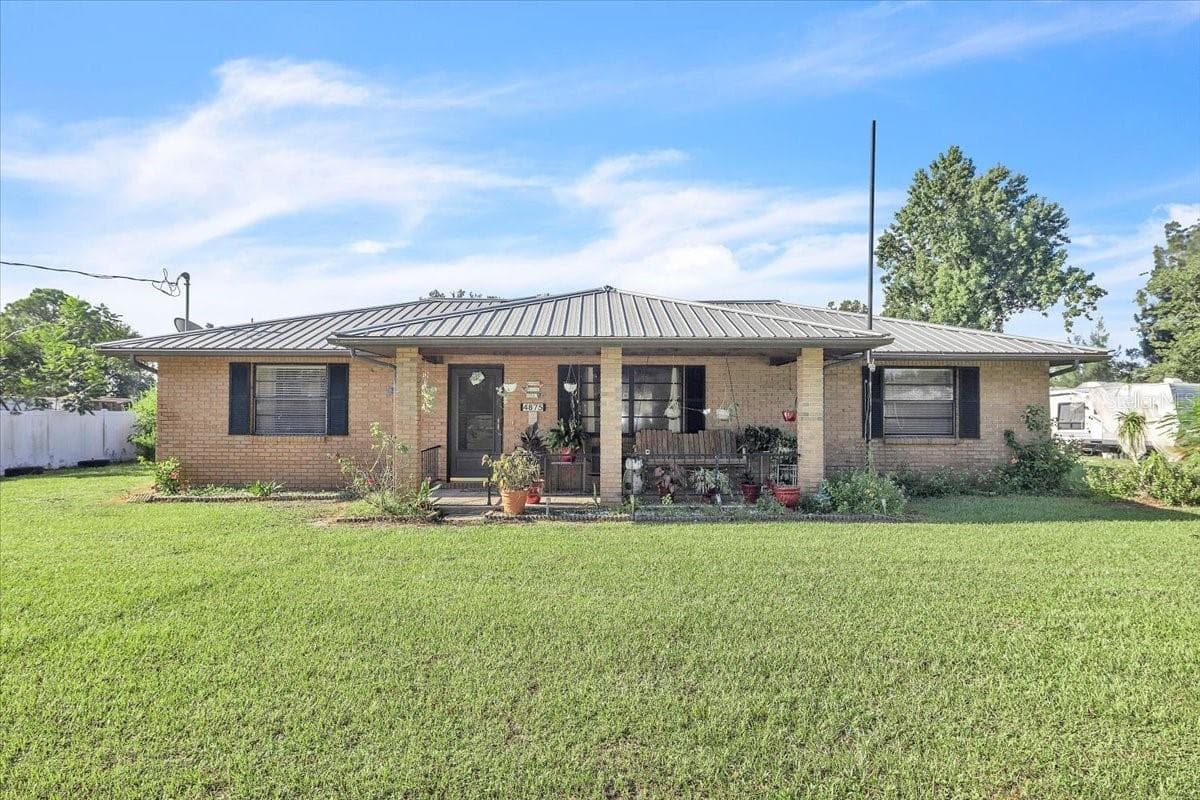
If you’ve been looking for something that feels upgraded, intentional, and still gives you space to breathe… this is it. This fully renovated three bedroom, two bathroom home was built in 2016 and sits on 4.78 acres of usable land, zoned for farm animals and complete with a pond. It’s private, it’s peaceful, and it’s the kind of property that gives you options. Inside, every detail has been elevated. You’ll notice the custom wood accents and archways right away. They add warmth and character without feeling overdone. The kitchen is a standout with two-tone cabinetry, floating shelves, and a layout that actually works. Tucked just behind it is a full butler’s pantry with a second sink, second refrigerator, and serious storage. It keeps the main kitchen clean and functional while giving you space to prep, host, or just spread out. Two of the bedrooms feature oversized walk-in closets that feel more like dressing rooms. The bathrooms are finished with high-end tile work and clean, modern design that feels fresh and timeless. There’s also a dedicated laundry and utility room, because practical spaces matter too. One of my favorite features is the bonus room. It’s large enough to be a fourth bedroom, office, home gym, media room, hobby space, whatever you need it to be. It gives this home flexibility that a lot of properties just don’t have. Outside, you’ve got nearly five acres to enjoy. Zoned for farm animals, so bring the horses, chickens, or start that garden you’ve been talking about. The pond adds charm and makes the whole property feel established and peaceful. A detached two-car garage gives you extra storage and workspace, separate from the main house. This is one of those properties that feels put together. The finishes are high-end. The land is usable. The layout makes sense. And you get the rare combination of luxury inside and freedom outside. It’s polished without being fussy. Private without being remote. And ready for someone who wants space without sacrificing style.

Property details

MLS
Stellar MLS
MLS #
MFRC7521411
Property type
Single Family Residence
Subdivision
LITTLE GREEN ACRES SUB
Status
Active
Days on market
206
On market date
February 11, 2026
Stories
N/A
Total bathrooms
2
Garage spaces
2
Parking spaces
N/A
Lot size
4.78 acres
Loading map…

Nearby schools

Within 10 miles. School directory data from the National Center for Education Statistics (NCES), accessed via the Urban Institute Education Data API. Local Score is calculated by INNOVATE Real Estate; where a state rating is shown, it comes from that state's own official school report card.

Elementary
WEST ELEMENTARY SCHOOL
4.02 mi away · Grades -1-5
Nearest school -- attendance-zone data not available here
3.0
Local Score (student-teacher ratio only (preliminary -- will incorporate state test-score data once available)) -- not an official state rating
Enrollment
780
Student:teacher ratio
17.0:1
District
DESOTO
Middle
DESOTO MIDDLE SCHOOL
3.7 mi away · Grades 6-8
Nearest school -- attendance-zone data not available here
2.0
Local Score (student-teacher ratio only (preliminary -- will incorporate state test-score data once available)) -- not an official state rating
Enrollment
1,035
Student:teacher ratio
19.2:1
District
DESOTO
High
DESOTO COUNTY HIGH SCHOOL
3.5 mi away · Grades 9-12
Nearest school -- attendance-zone data not available here
2.0
Local Score (student-teacher ratio only (preliminary -- will incorporate state test-score data once available)) -- not an official state rating
Enrollment
1,244
Student:teacher ratio
18.3:1
District
DESOTO

Walkability

Blended score for ARCADIA's center, calculated by INNOVATE Real Estate from two sources: the EPA's National Walkability Index (street network, transit, land-use mix) and Google Places amenity data (what's actually reachable on foot from this point). 60% EPA National Walkability Index + 40% nearby-amenity density (Google Places).

9
Very car-dependent
out of 100
EPA National Walkability Index
2.8 / 20 -- Least walkable
Google Places amenity density
0 / 100
Restaurants & cafes0
Grocery stores0
Parks0
Schools0
Transit stops0
Pharmacies0

Market position

How this listing compares to current activity in ARCADIA, from live MLS data.

On the market 206 days -- 68 more days than ARCADIA's current average of 138 days.
For reference, the median list price across 281 active listings in ARCADIA right now is $292,000.

Mortgage calculator

Estimate only - actual rate and payment depend on your lender, credit, and loan program.

$
%
%
Adjust tax / insurance estimates
% / yr
$
/mo
Est. monthly payment
$3,793/mo
$121,000 down
$484,000 loan
Principal & interest$3,139
Property tax (est.)$504
Home insurance (est.)$150

Similar homes you might like

Data source: Listing information provided by Stellar MLS (mfrmls) via Trestle/CoreLogic. Last updated September 5, 2026.

Information herein deemed reliable but not guaranteed; all measurements, school assignments, HOA fees, taxes, and feature lists are approximate and should be independently verified. Equal Housing Opportunity.