


$499,900
About this home
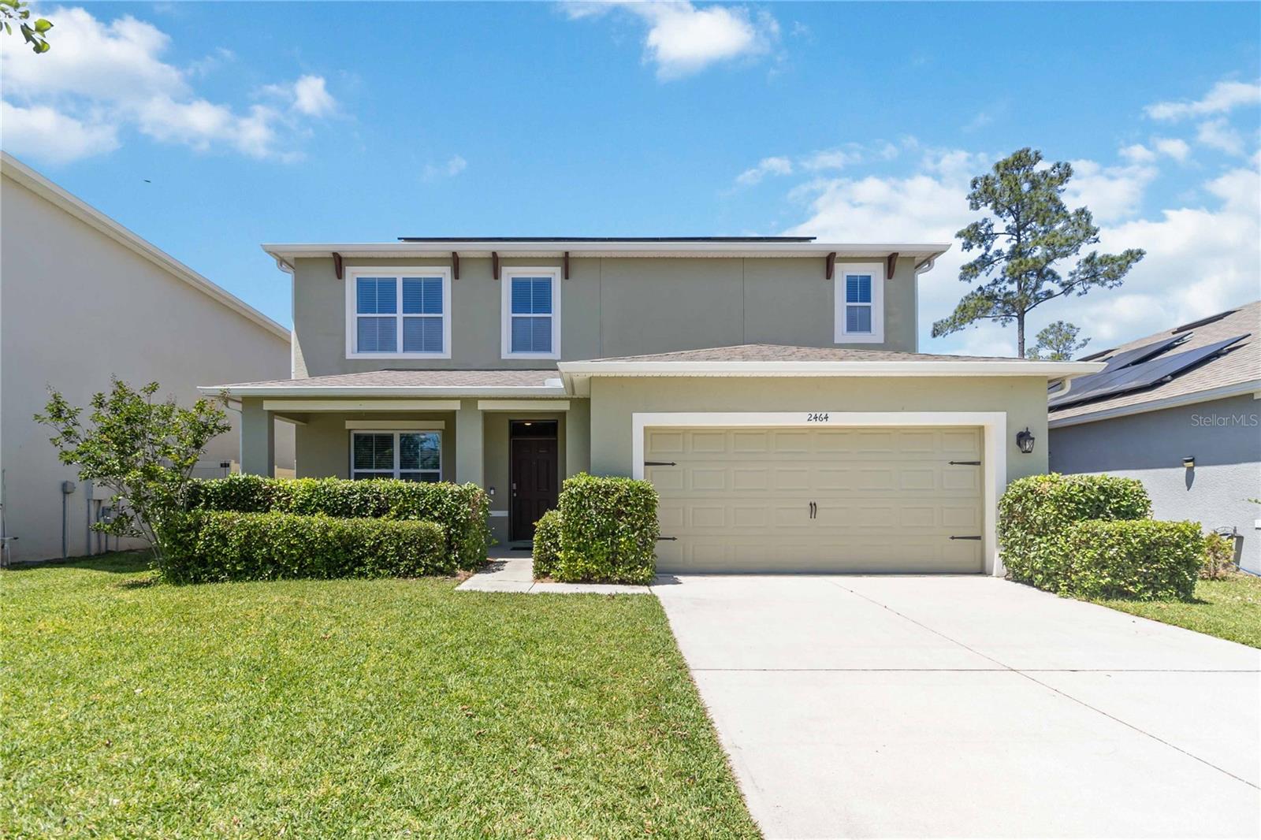
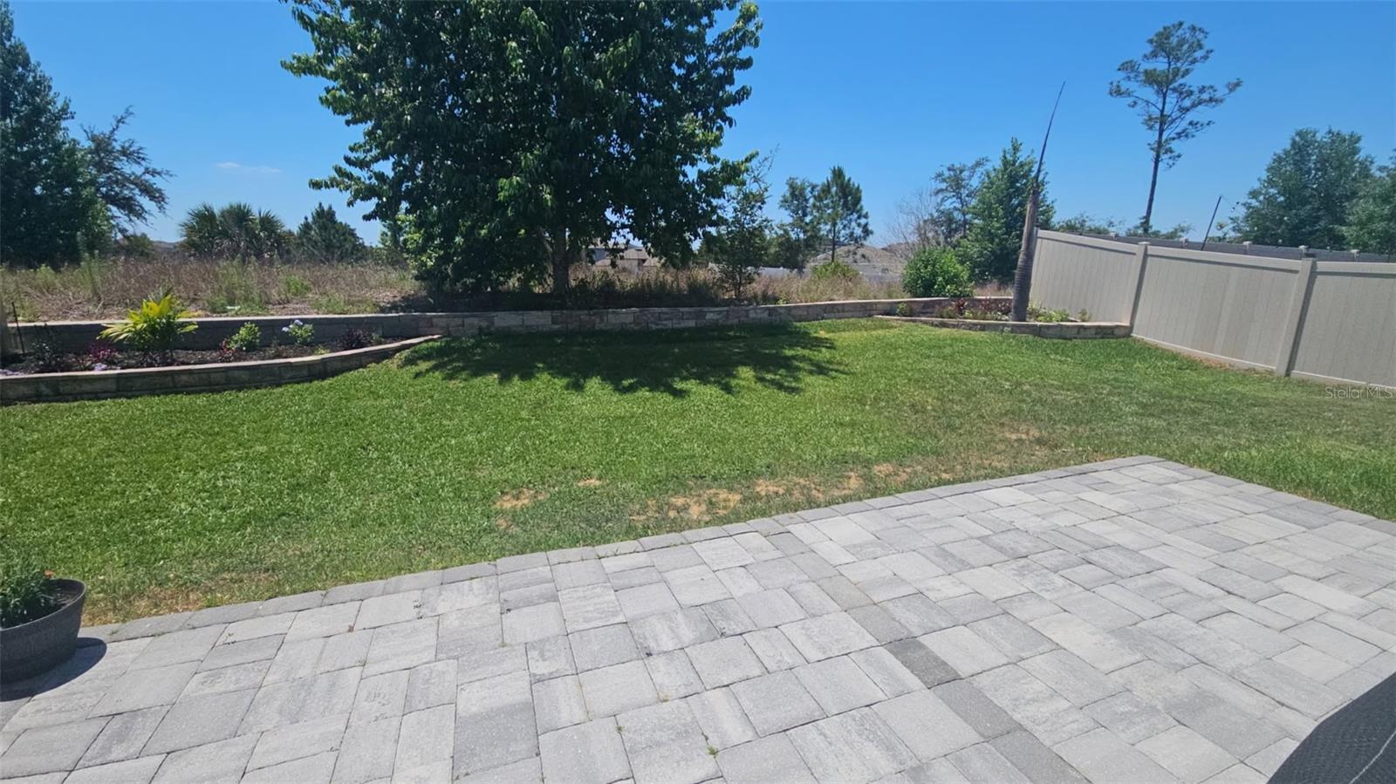
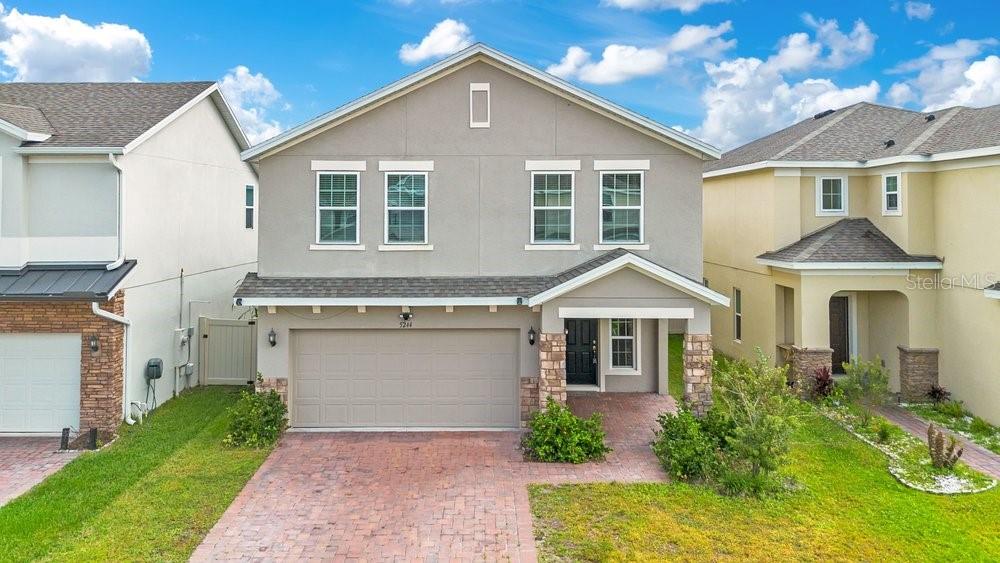
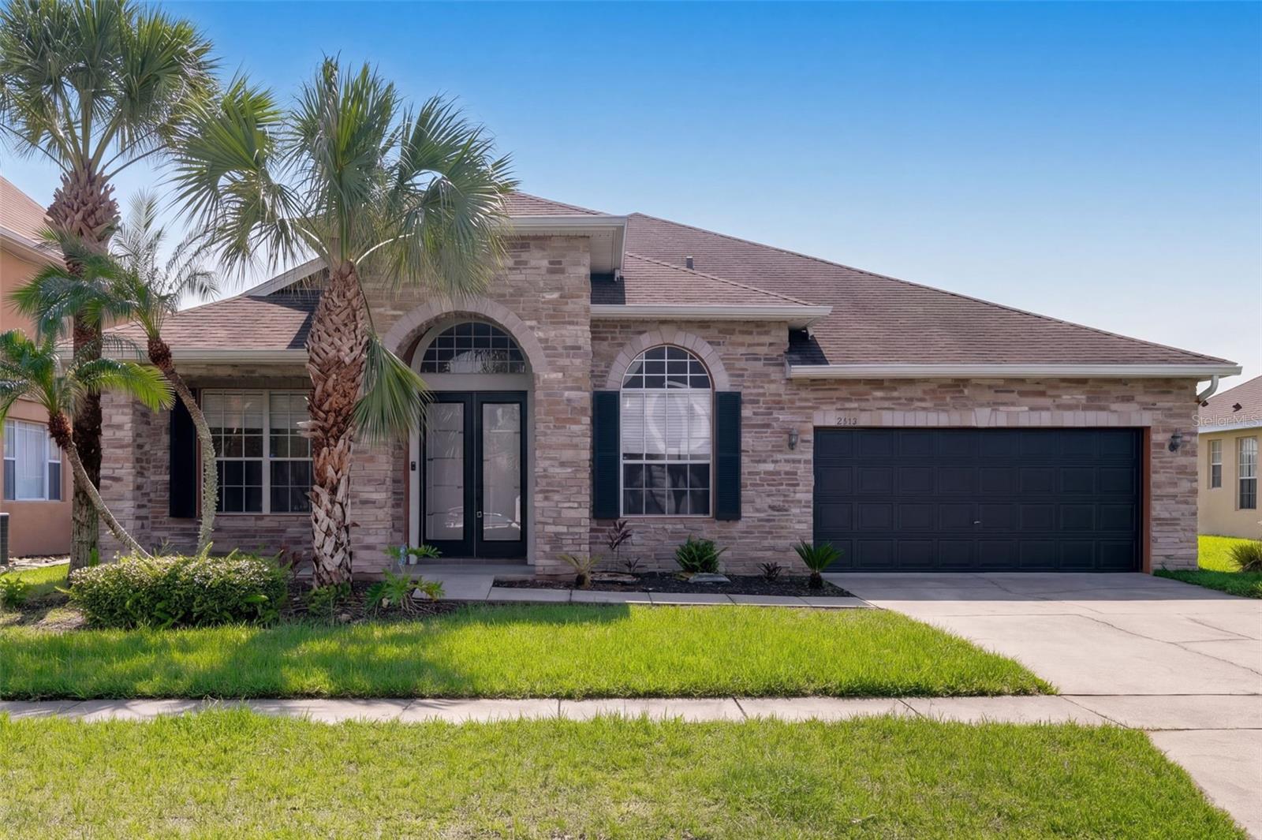
One or more photo(s) has been virtually staged. Enjoy the benefits of PAID-OFF SOLAR PANELS-current owners' electric bills averaging approximately $33/MONTH, and the privacy of NO REAR NEIGHBORS, in this spacious 5-BEDROOM, 4-BATHROOM move-in ready home located in the RESIDENTIAL ONLY community of Murano at Westside. Lovingly cared for by ONE OWNER, this home combines exceptional energy efficiency, privacy, and a highly desirable layout designed for modern living. Located in Kissimmee just minutes from world-class attractions, shopping, dining, schools, and major highways, this home offers a flexible and functional floor plan featuring a MAIN-FLOOR PRIMARY SUITE and a separate LARGE FLEX SPACE near the entrance—perfect for a HOME OFFICE, den, playroom, formal living room, or additional gathering area. From there, you'll find a bright OPEN-CONCEPT living and dining area centered around a LARGE KITCHEN ISLAND with GRANITE COUNTERTOPS, ideal for everyday living and entertaining. SLIDING GLASS DOORS open to the BACKYARD PATIO, creating seamless indoor-outdoor living with PRIVATE backyard and spectacular SUNSET VIEWS. The PRIMARY SUITE ON THE FIRST FLOOR features a full en-suite bath, providing privacy and convenience, while a stylish half bath is also located downstairs for guests. Upstairs, you'll find four additional bedrooms, two full bathrooms, a SPACIOUS LOFT, and a LARGE LAUNDRY ROOM, offering plenty of room to spread out—perfect for family, guests, or work-from-home needs. This home features a TOTAL OF 4 BATHROOMS (primary en-suite, main-floor half bath, one upstairs en-suite, and another large full bath) and is loaded with valuable upgrades. Unlike many solar homes, this SELLER WILL PAY OFF THE SOLAR SYSTEM AT CLOSING, allowing the new owner to enjoy approximately $33/MONTH ELECTRIC BILLS, based on the current owner's usage, without assuming monthly solar payments. Additional upgrades include a WHOLE HOME WATER SOFTENER, Ethernet wiring throughout, CEILING FANS throughout the main living areas and bedrooms, a Ring doorbell for SECURITY and convenience, and an OVERSIZED GARAGE providing extra storage and functionality. Residents of Murano at Westside enjoy community amenities including a pool, playground, and basketball/sports courts, with INTERNET SERVICE INCLUDED IN THE HOA. The LOW HOA of approximately $130/MONTH adds even more value. Located in a RESIDENTIAL COMMUNITY (NOT A SHORT-TERM RENTAL NEIGHBORHOOD), this home is ideal for those seeking space, comfort, convenience, and long-term value in a prime Central Florida location NEAR WALT DISNEY WORLD, Margaritaville Resort, and Sunset Walk. A must-see to fully appreciate all this home has to offer—EASY TO SHOW. (1 photo, bedroom 2 is virtually staged -some toys were removed)
Property details
- MLS
- Stellar MLS
- MLS #
- MFRS5147622
- Property type
- Single Family Residence
- Subdivision
- MURANO AT WESTSIDE
- Status
- Active
- Days on market
- 102
- On market date
- April 23, 2026
- Stories
- N/A
- Total bathrooms
- 3.5
- Garage spaces
- 2
- Parking spaces
- N/A
- Lot size
- 0.13 acres
Location
Get directions →Nearby schools
Within 10 miles. School directory data from the National Center for Education Statistics (NCES), accessed via the Urban Institute Education Data API. Local Score is calculated by INNOVATE Real Estate; where a state rating is shown, it comes from that state's own official school report card.
- Enrollment
- 1,882
- Student:teacher ratio
- 18.1:1
- District
- OSCEOLA
- Enrollment
- 403
- Student:teacher ratio
- 20.2:1
- District
- ORANGE
- Enrollment
- 1,297
- District
- OSCEOLA
Walkability
Blended score for KISSIMMEE's center, calculated by INNOVATE Real Estate from two sources: the EPA's National Walkability Index (street network, transit, land-use mix) and Google Places amenity data (what's actually reachable on foot from this point). 60% EPA National Walkability Index + 40% nearby-amenity density (Google Places).
Market position
How this listing compares to current activity in KISSIMMEE, from live MLS data.
Mortgage calculator
Estimate only - actual rate and payment depend on your lender, credit, and loan program.
Adjust tax / insurance estimates
Similar homes you might like
Data source: Listing information provided by Stellar MLS (mfrmls) via Trestle/CoreLogic. Last updated August 3, 2026.
Information herein deemed reliable but not guaranteed; all measurements, school assignments, HOA fees, taxes, and feature lists are approximate and should be independently verified. Equal Housing Opportunity.