


$750,000
About this home
BLOCK HOME IN FLOOD ZONE X WITH MAIN LIVING UPSTAIRS, A PRIVATE APARTMENT DOWNSTAIRS, BRAND NEW ROOF (2026) & OVERSIZED 3-CAR GARAGE - Located in the North Kenwood area of St. Petersburg, this versatile property features 1,680 square feet of MAIN LIVING SPACE ON THE UPPER LEVEL, plus a FULLY SELF-CONTAINED PRIVATE APARTMENT ON THE LOWER LEVEL with its own private entrance. Whether you're looking for multigenerational living, a guest suite, rental income potential, or a live-work setup, this unique floor plan offers flexibility rarely found. Situated in FLOOD ZONE X, where flood insurance is not currently required by federally backed lenders, the home also features BLOCK CONSTRUCTION, a BRAND NEW ROOF (2026), and an oversized three-car garage. The MAIN LIVING LEVEL is positioned upstairs and features an open-concept layout with soaring A-frame ceilings, abundant natural sunlight, hardwood flooring throughout the living areas and bedrooms, and a wood-burning fireplace that anchors the living room. The spacious kitchen is designed for everyday living and entertaining with shaker cabinetry, stone countertops, stainless steel appliances, bar seating, pantry storage, and generous cabinet space. The upstairs primary suite is privately separated from the guest bedrooms and features two walk-in closets along with an en-suite bathroom offering a walk-in shower, Jacuzzi tub, and oversized vanity. Two additional bedrooms share a full guest bathroom, while a dedicated laundry room with utility sink and upper cabinetry provides additional everyday convenience. THE LOWER LEVEL FUNCTIONS AS A COMPLETELY SEPARATE APARTMENT, featuring its own private entrance, living room, full kitchen with wood cabinetry, stone countertops, and full appliances, private bedroom, full bathroom, and its own in-unit laundry. This independent space offers exceptional flexibility for extended family, guests, long-term rental income, or a dedicated home office or business space while maintaining privacy from the main residence above. Additional features include an OVERSIZED 31-FOOT-DEEP THREE-CAR GARAGE with overhead storage, built-in workbench and cabinetry, plus an adjoining bonus room ideal for a workshop, home gym, hobby room, or additional storage. The property also features double-pane windows, a fully fenced front and backyard, alley access with an additional concrete parking pad, covered outdoor decks for both the upper residence and lower apartment, and an upper deck that was freshly stained in 2026. Conveniently located less than 10 minutes from Downtown St. Petersburg, Trader Joe's, Mazzaro's Italian Market, Publix, Sam's Club, Fourth Street, 34th Street, and I-275, the home also offers convenient access to Woodlawn Elementary, John Hopkins Middle School, and St. Petersburg High School. This property offers a rare combination of A FULL-SIZE MAIN HOME WITH A PRIVATE APARTMENT BELOW, FLOOD ZONE X POSITIONING, BLOCK CONSTRUCTION, A BRAND NEW ROOF (2026), AND AN OVERSIZED THREE-CAR GARAGE in one of St. Petersburg's most convenient central neighborhoods.
Highlights
Property details
- MLS
- Stellar MLS
- MLS #
- MFRTB8532930
- Property type
- Single Family Residence
- Subdivision
- ST JULIEN SUB
- Status
- Active
- Days on market
- 29
- On market date
- July 27, 2026
- Stories
- N/A
- Total bathrooms
- 3
- Garage spaces
- 3
- Parking spaces
- N/A
- Lot size
- 0.15 acres
Location
Get directions →Nearby schools
Within 10 miles. School directory data from the National Center for Education Statistics (NCES), accessed via the Urban Institute Education Data API. Local Score is calculated by INNOVATE Real Estate; where a state rating is shown, it comes from that state's own official school report card.
- Enrollment
- 275
- Student:teacher ratio
- 11.0:1
- District
- PINELLAS
- Enrollment
- 681
- Student:teacher ratio
- 17.0:1
- District
- PINELLAS
- Enrollment
- 1,745
- Student:teacher ratio
- 20.5:1
- District
- PINELLAS
Walkability
Blended score for ST PETERSBURG's center, calculated by INNOVATE Real Estate from two sources: the EPA's National Walkability Index (street network, transit, land-use mix) and Google Places amenity data (what's actually reachable on foot from this point). 60% EPA National Walkability Index + 40% nearby-amenity density (Google Places).
Market position
How this listing compares to current activity in ST PETERSBURG, from live MLS data.
Mortgage calculator
Estimate only - actual rate and payment depend on your lender, credit, and loan program.
Adjust tax / insurance estimates
Similar homes you might like

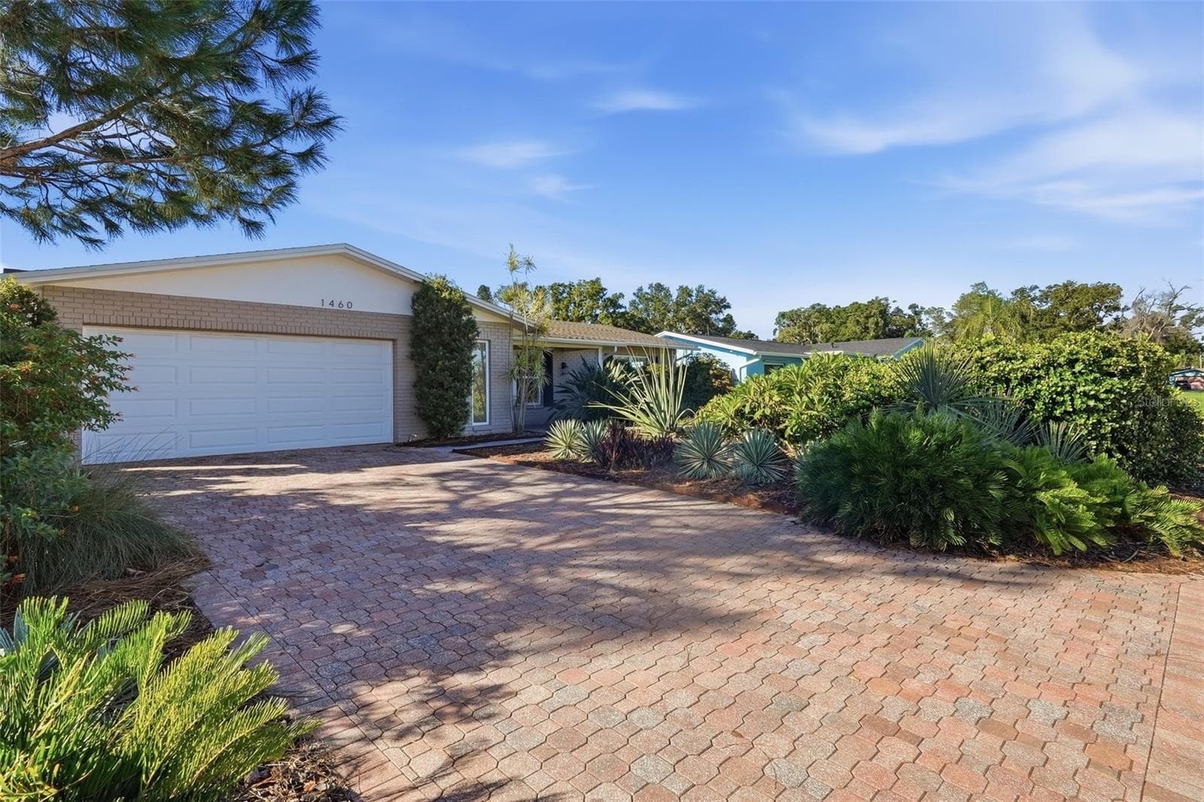
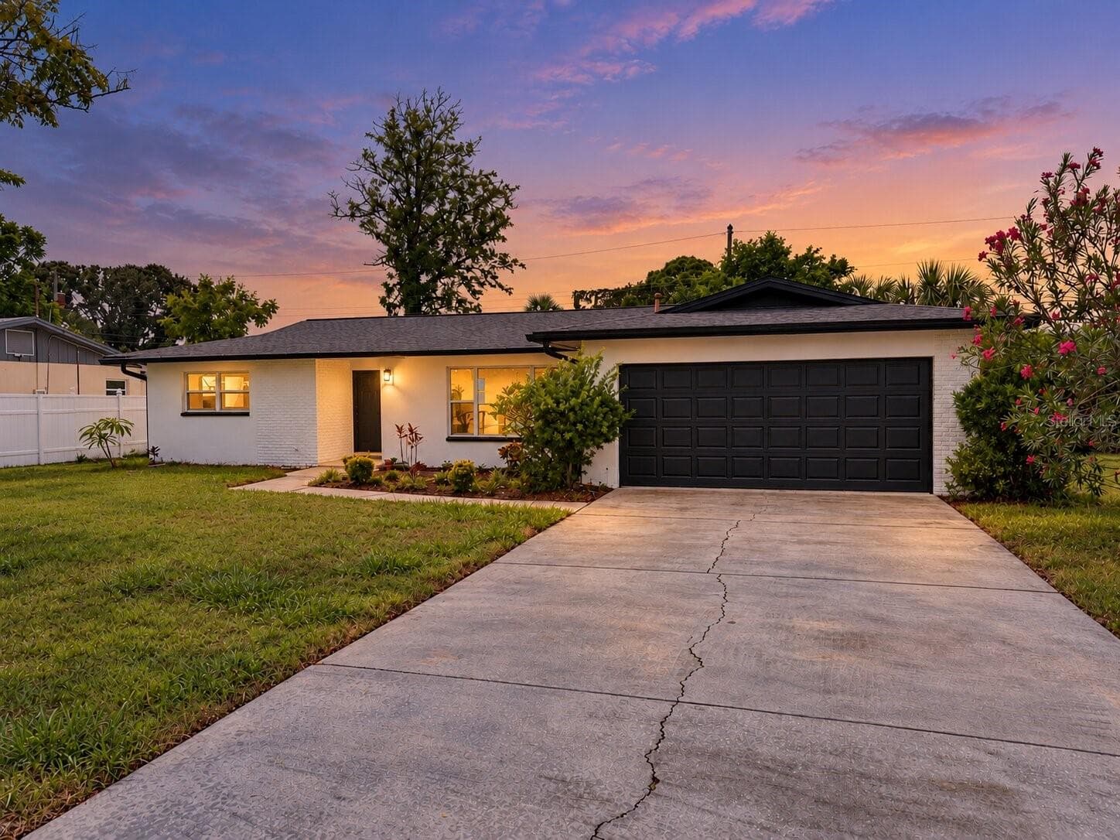

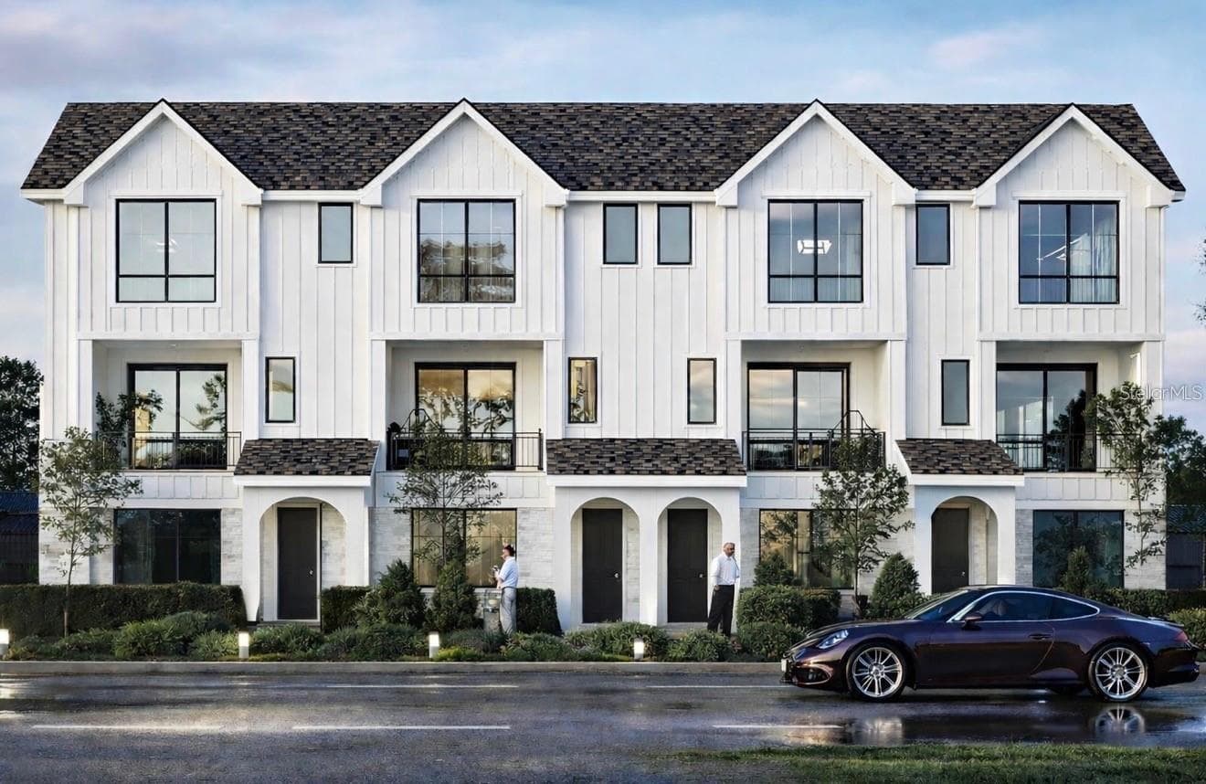
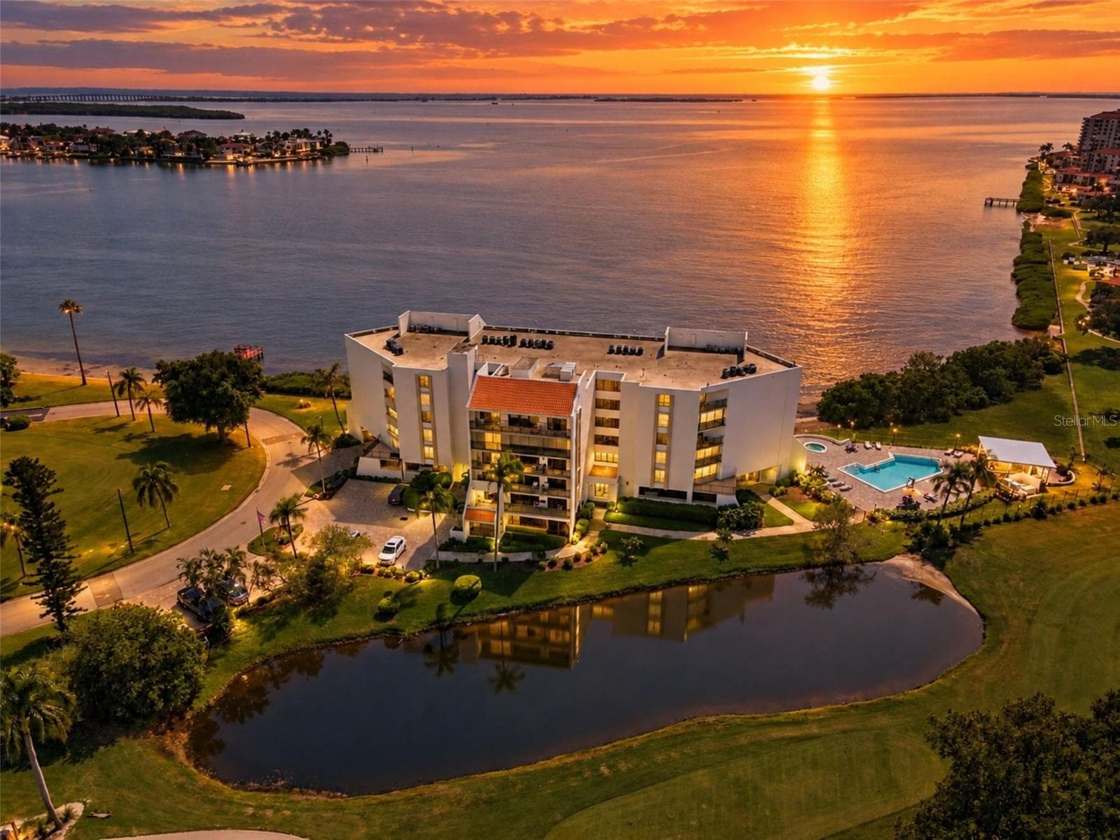
Data source: Listing information provided by Stellar MLS (mfrmls) via Trestle/CoreLogic. Last updated September 5, 2026.
Information herein deemed reliable but not guaranteed; all measurements, school assignments, HOA fees, taxes, and feature lists are approximate and should be independently verified. Equal Housing Opportunity.