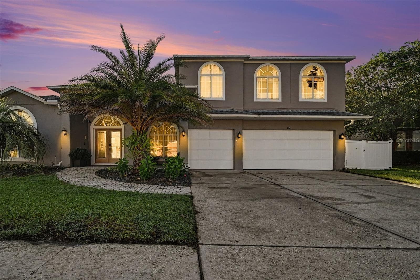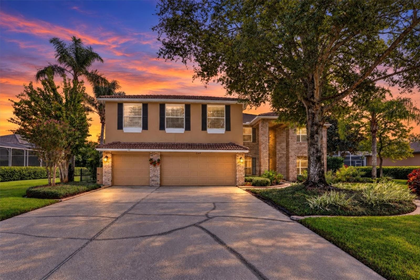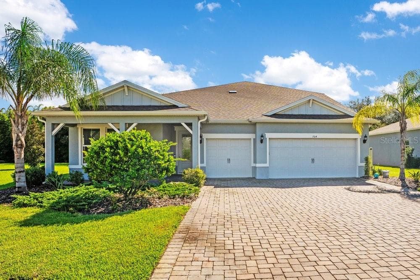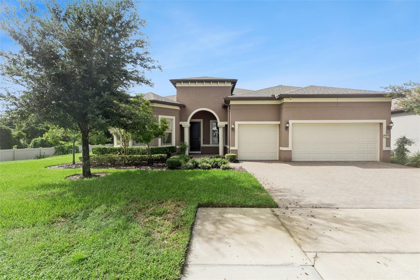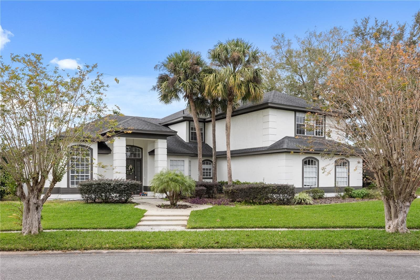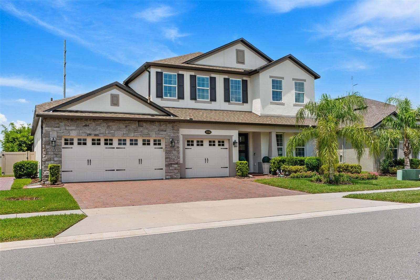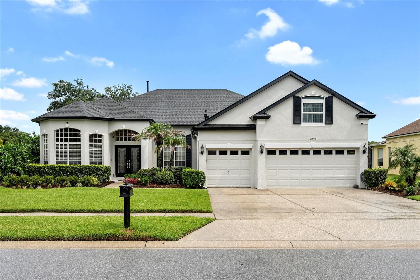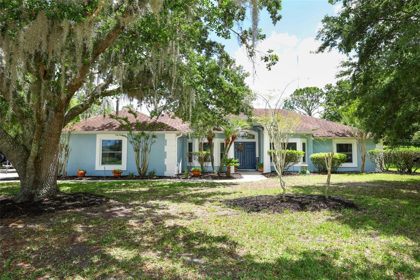
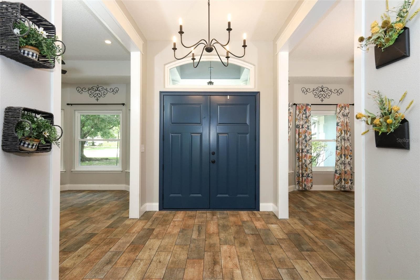
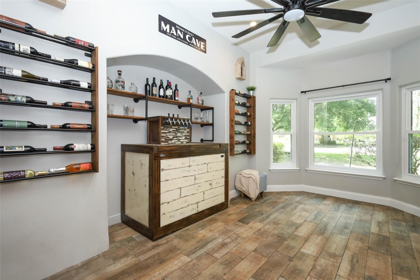
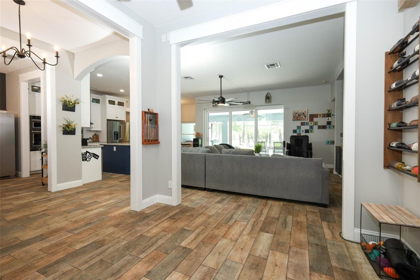
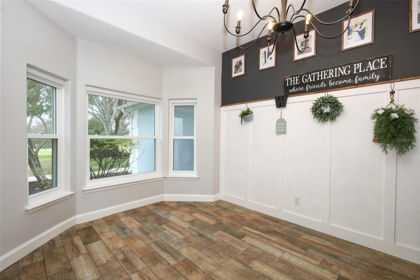
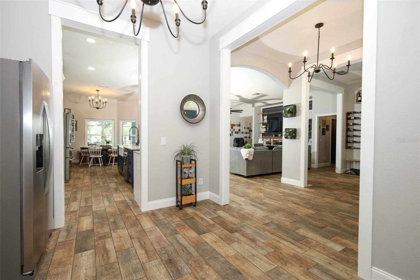
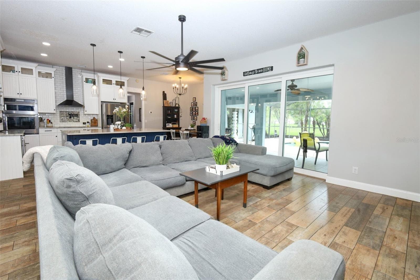
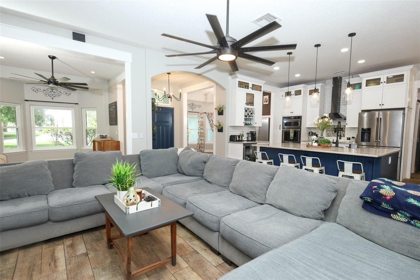
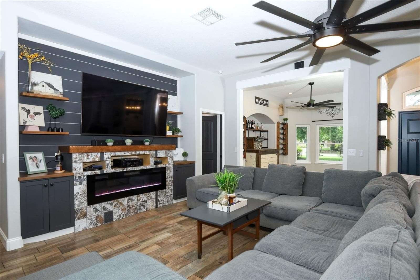
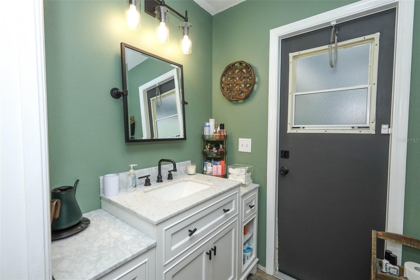
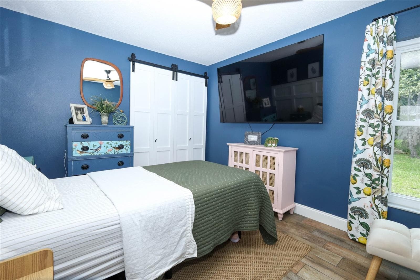
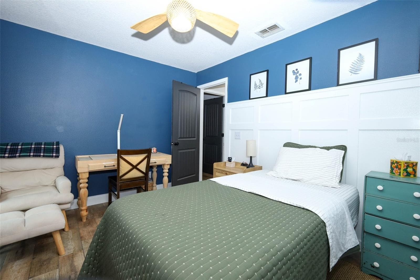
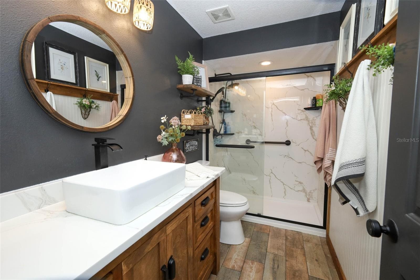
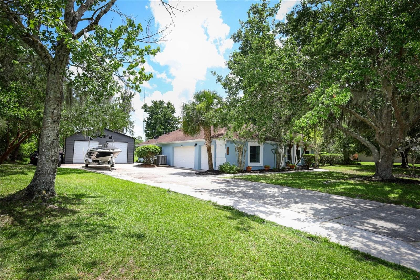
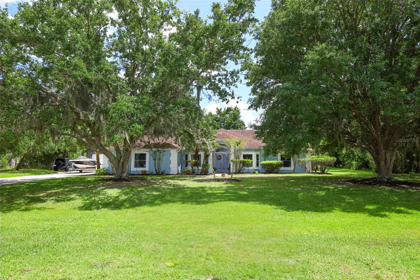
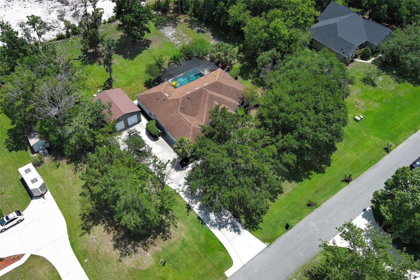
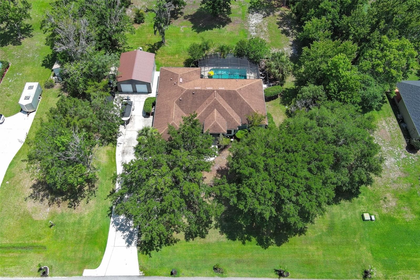
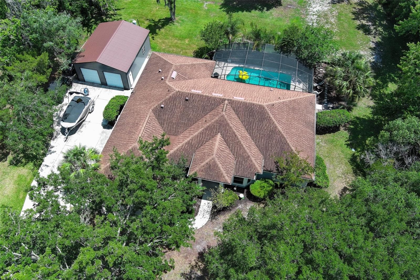
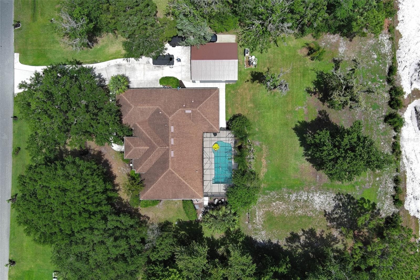
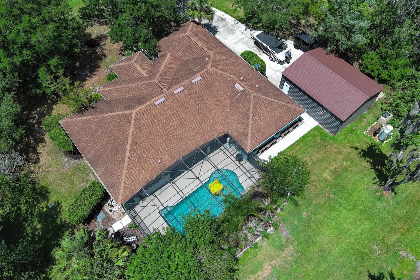
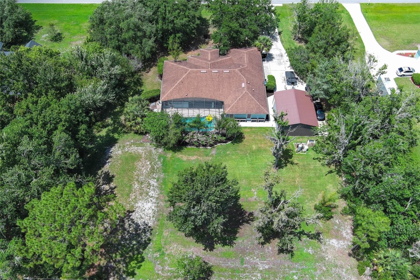
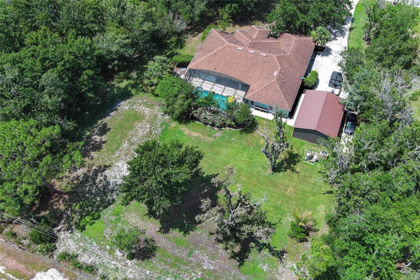
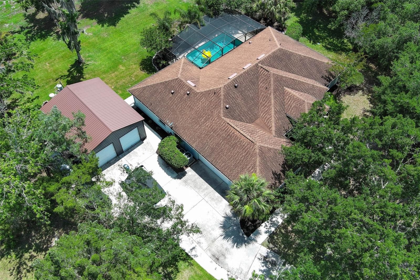
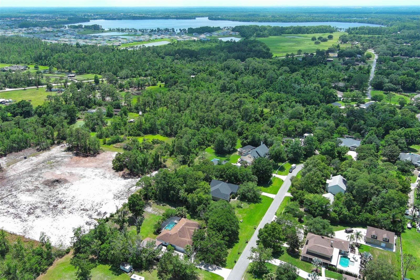
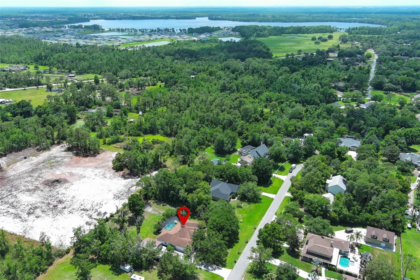

Single Family Residence at 2461 WASSUM TRL, OVIEDO
Single Family Residence at 2461 WASSUM TRL, OVIEDO, photo 2 of 78
Single Family Residence at 2461 WASSUM TRL, OVIEDO, photo 3 of 78
Single Family Residence at 2461 WASSUM TRL, OVIEDO, photo 4 of 78
Single Family Residence at 2461 WASSUM TRL, OVIEDO, photo 5 of 78
Single Family Residence at 2461 WASSUM TRL, OVIEDO, photo 6 of 78
Single Family Residence at 2461 WASSUM TRL, OVIEDO, photo 7 of 78
Single Family Residence at 2461 WASSUM TRL, OVIEDO, photo 8 of 78
Single Family Residence at 2461 WASSUM TRL, OVIEDO, photo 9 of 78
Single Family Residence at 2461 WASSUM TRL, OVIEDO, photo 10 of 78
Single Family Residence at 2461 WASSUM TRL, OVIEDO, photo 11 of 78
Single Family Residence at 2461 WASSUM TRL, OVIEDO, photo 12 of 78
Single Family Residence at 2461 WASSUM TRL, OVIEDO, photo 13 of 78
Single Family Residence at 2461 WASSUM TRL, OVIEDO, photo 14 of 78
Single Family Residence at 2461 WASSUM TRL, OVIEDO, photo 15 of 78
Single Family Residence at 2461 WASSUM TRL, OVIEDO, photo 16 of 78
Single Family Residence at 2461 WASSUM TRL, OVIEDO, photo 17 of 78
Single Family Residence at 2461 WASSUM TRL, OVIEDO, photo 18 of 78
Single Family Residence at 2461 WASSUM TRL, OVIEDO, photo 19 of 78
Single Family Residence at 2461 WASSUM TRL, OVIEDO, photo 20 of 78
Single Family Residence at 2461 WASSUM TRL, OVIEDO, photo 21 of 78
Single Family Residence at 2461 WASSUM TRL, OVIEDO, photo 22 of 78
Single Family Residence at 2461 WASSUM TRL, OVIEDO, photo 23 of 78
Single Family Residence at 2461 WASSUM TRL, OVIEDO, photo 24 of 78
Single Family Residence at 2461 WASSUM TRL, OVIEDO, photo 25 of 78
Single Family Residence at 2461 WASSUM TRL, OVIEDO, photo 26 of 78
Single Family Residence at 2461 WASSUM TRL, OVIEDO, photo 27 of 78
Single Family Residence at 2461 WASSUM TRL, OVIEDO, photo 28 of 78
Single Family Residence at 2461 WASSUM TRL, OVIEDO, photo 29 of 78
Single Family Residence at 2461 WASSUM TRL, OVIEDO, photo 30 of 78
Single Family Residence at 2461 WASSUM TRL, OVIEDO, photo 31 of 78
Single Family Residence at 2461 WASSUM TRL, OVIEDO, photo 32 of 78
Single Family Residence at 2461 WASSUM TRL, OVIEDO, photo 33 of 78
Single Family Residence at 2461 WASSUM TRL, OVIEDO, photo 34 of 78
Single Family Residence at 2461 WASSUM TRL, OVIEDO, photo 35 of 78
Single Family Residence at 2461 WASSUM TRL, OVIEDO, photo 36 of 78
Single Family Residence at 2461 WASSUM TRL, OVIEDO, photo 37 of 78
Single Family Residence at 2461 WASSUM TRL, OVIEDO, photo 38 of 78
Single Family Residence at 2461 WASSUM TRL, OVIEDO, photo 39 of 78
Single Family Residence at 2461 WASSUM TRL, OVIEDO, photo 40 of 78
Single Family Residence at 2461 WASSUM TRL, OVIEDO, photo 41 of 78
Single Family Residence at 2461 WASSUM TRL, OVIEDO, photo 42 of 78
Single Family Residence at 2461 WASSUM TRL, OVIEDO, photo 43 of 78
Single Family Residence at 2461 WASSUM TRL, OVIEDO, photo 44 of 78
Single Family Residence at 2461 WASSUM TRL, OVIEDO, photo 45 of 78
Single Family Residence at 2461 WASSUM TRL, OVIEDO, photo 46 of 78
Single Family Residence at 2461 WASSUM TRL, OVIEDO, photo 47 of 78
Single Family Residence at 2461 WASSUM TRL, OVIEDO, photo 48 of 78
Single Family Residence at 2461 WASSUM TRL, OVIEDO, photo 49 of 78
Single Family Residence at 2461 WASSUM TRL, OVIEDO, photo 50 of 78
Single Family Residence at 2461 WASSUM TRL, OVIEDO, photo 51 of 78
Single Family Residence at 2461 WASSUM TRL, OVIEDO, photo 52 of 78
Single Family Residence at 2461 WASSUM TRL, OVIEDO, photo 53 of 78
Single Family Residence at 2461 WASSUM TRL, OVIEDO, photo 54 of 78
Single Family Residence at 2461 WASSUM TRL, OVIEDO, photo 55 of 78
Single Family Residence at 2461 WASSUM TRL, OVIEDO, photo 56 of 78
Single Family Residence at 2461 WASSUM TRL, OVIEDO, photo 57 of 78
Single Family Residence at 2461 WASSUM TRL, OVIEDO, photo 58 of 78
Single Family Residence at 2461 WASSUM TRL, OVIEDO, photo 59 of 78
Single Family Residence at 2461 WASSUM TRL, OVIEDO, photo 60 of 78
Single Family Residence at 2461 WASSUM TRL, OVIEDO, photo 61 of 78
Single Family Residence at 2461 WASSUM TRL, OVIEDO, photo 62 of 78
Single Family Residence at 2461 WASSUM TRL, OVIEDO, photo 63 of 78
Single Family Residence at 2461 WASSUM TRL, OVIEDO, photo 64 of 78
Single Family Residence at 2461 WASSUM TRL, OVIEDO, photo 65 of 78
Single Family Residence at 2461 WASSUM TRL, OVIEDO, photo 66 of 78
Single Family Residence at 2461 WASSUM TRL, OVIEDO, photo 67 of 78
Single Family Residence at 2461 WASSUM TRL, OVIEDO, photo 68 of 78
Single Family Residence at 2461 WASSUM TRL, OVIEDO, photo 69 of 78
Single Family Residence at 2461 WASSUM TRL, OVIEDO, photo 70 of 78
Single Family Residence at 2461 WASSUM TRL, OVIEDO, photo 71 of 78
Single Family Residence at 2461 WASSUM TRL, OVIEDO, photo 72 of 78
Single Family Residence at 2461 WASSUM TRL, OVIEDO, photo 73 of 78
Single Family Residence at 2461 WASSUM TRL, OVIEDO, photo 74 of 78
Single Family Residence at 2461 WASSUM TRL, OVIEDO, photo 75 of 78
Single Family Residence at 2461 WASSUM TRL, OVIEDO, photo 76 of 78
Single Family Residence at 2461 WASSUM TRL, OVIEDO, photo 77 of 78
Single Family Residence at 2461 WASSUM TRL, OVIEDO, photo 78 of 78
78 photos

$905,000

2461 WASSUM TRL
OVIEDO, FL 32766
Listed by Sydne Taylor Brown · KELLER WILLIAMS ADVANTAGE REALTY
Bedrooms
5
Bathrooms
3
Living area
2,593 sqft
Year built
1998

About this home

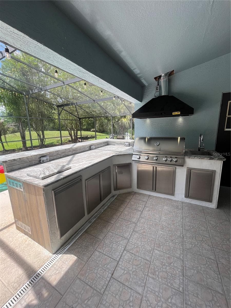
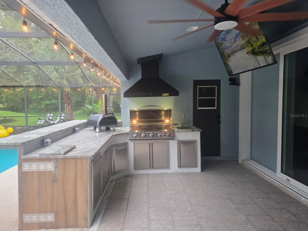
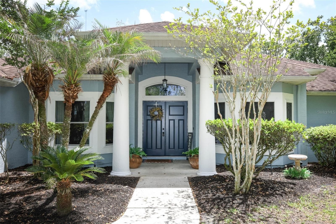
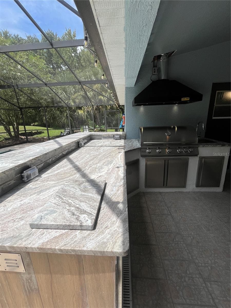
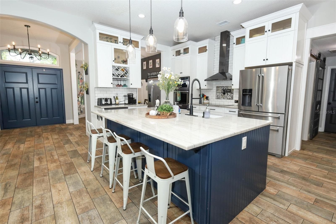
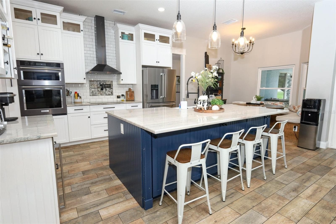
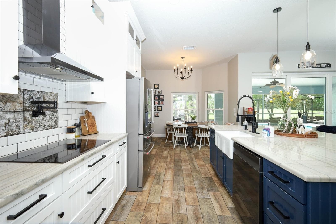
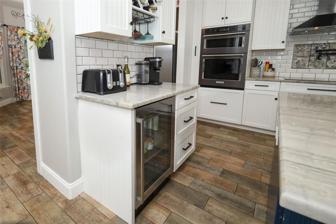
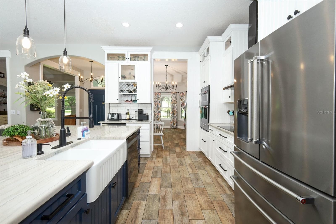
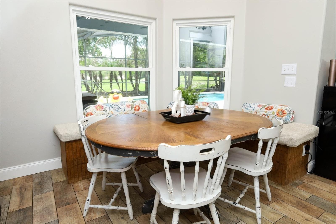
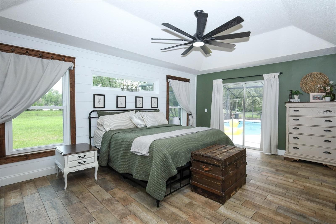
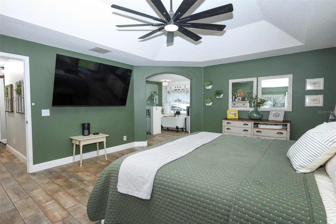
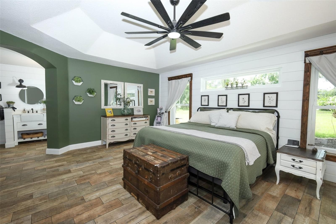
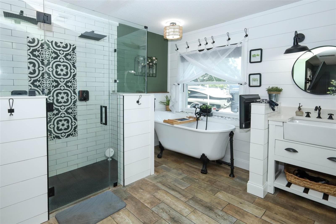
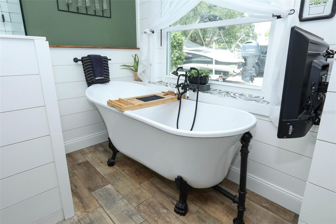
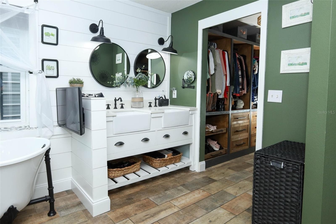
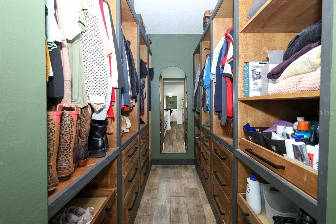
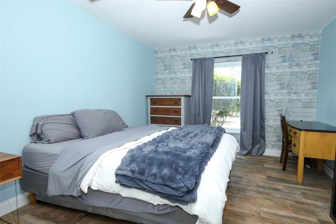
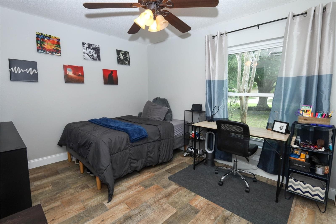
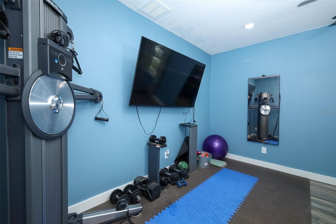
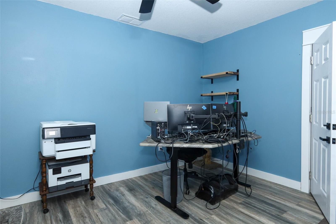
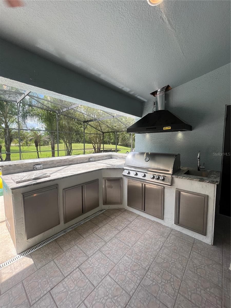
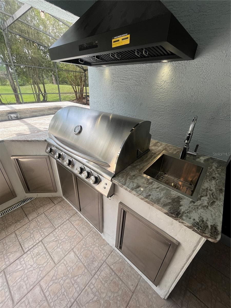
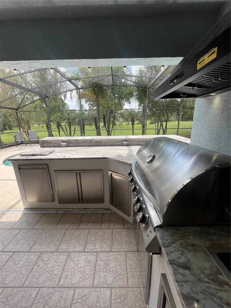
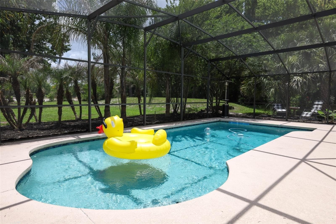
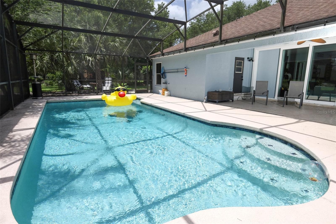
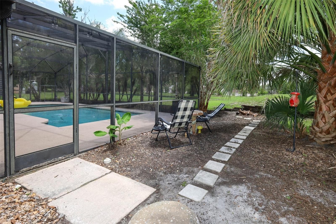
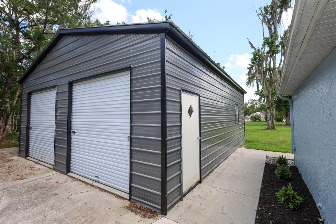
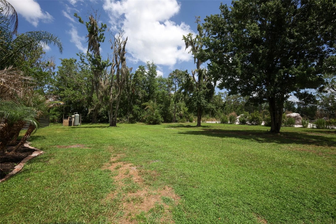
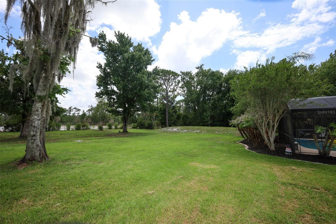
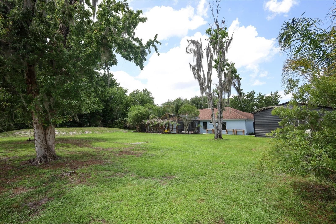
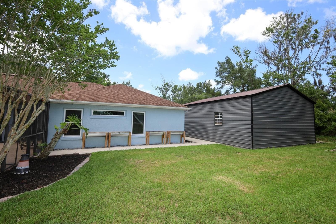
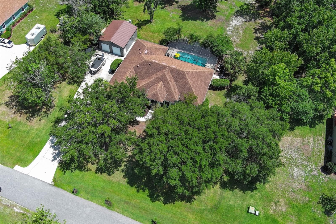
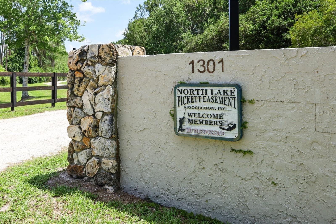
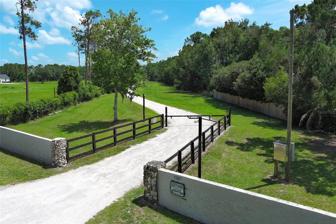
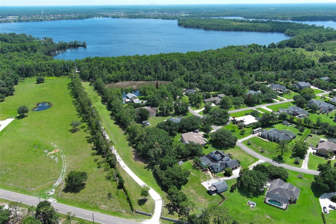
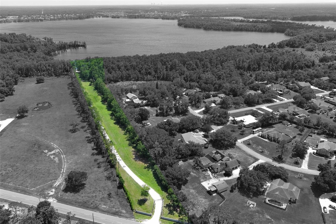
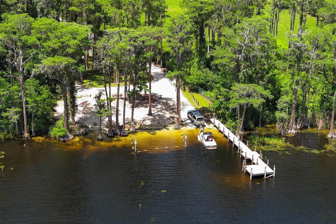
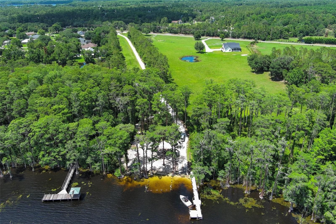
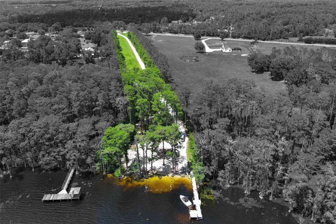
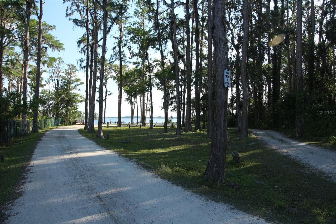
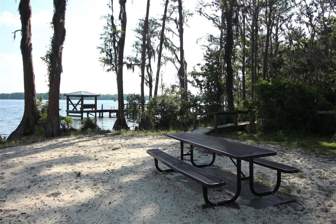
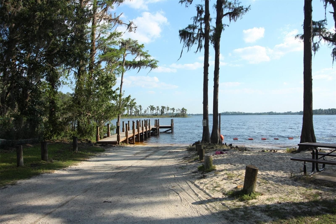
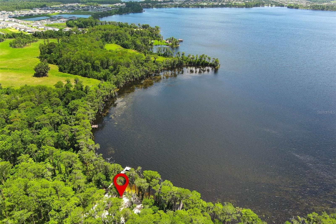
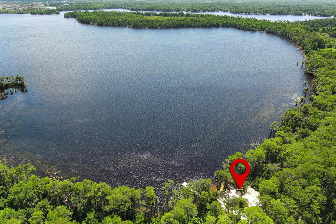
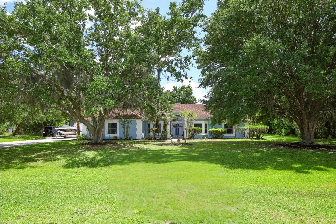
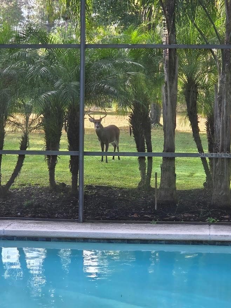
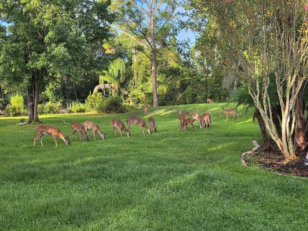
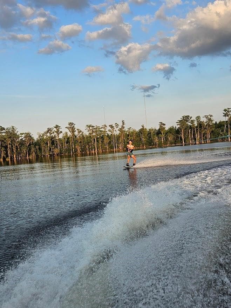
UPDATED! NEW FULLY EQUIPPED SUMMER KITCHEN INSTALLED! Welcome to your private retreat in the highly sought-after Chuluota area—this beautifully renovated 5-bedroom, 3-bath home sits on 1.07 acres and includes deeded access to the exclusive 760-acre Lake Pickett. Designed for both everyday living and entertaining, this home features expansive multi-panel stacking glass doors that open seamlessly to the screened-in pool, creating the perfect blend of indoor-outdoor living. The space is further enhanced by a ceiling-mounted, bolted TV lift for a sleek and functional entertainment experience. Inside, you’ll find a fully renovated interior featuring new flooring throughout, updated lighting, new 5-inch baseboards, and a custom faux fireplace feature wall with shiplap and built-in shelving. The stunning kitchen has been completely redesigned with a large granite island, farmhouse sink, pot filler, KitchenAid built-in microwave and wall oven, three-rack dishwasher, pull-out spice rack, and a charming breakfast banquette with under-seat storage. A wine and coffee bar adds an extra touch of luxury and convenience. The spacious primary suite offers a spa-like bathroom complete with a clawfoot soaking tub, dual showerheads with hand shower, and custom closet systems. All bathrooms have been renovated, and major components throughout the home have been thoughtfully upgraded. A heated and cooled bonus room—perfect for a home office or gym—has been converted from part of the garage, while still allowing for ample workshop and storage space. Significant system upgrades include a 2016 roof, whole-house re-pipe, two newer HVAC systems, new water heater, updated well components, new windows, and more—providing peace of mind for years to come. Step outside to enjoy the screened pool with recently upgraded equipment, expanded driveway, added sidewalks, boat parking, and a large 3-car-size storage shed. The property has been cleared and landscaped to enhance both usability and privacy, with frequent deer sightings adding to the serene, natural setting. Additional features include a buried 200-gallon gas tank servicing the pool and a pre-plumbed, paid connection for a future summer kitchen. Enjoy exclusive access to Lake Pickett, offering a private dock, boat and trailer parking, swimming area, and endless opportunities for boating, skiing, wakeboarding, fishing, and more. This is a rare opportunity to own a fully upgraded home with acreage and private lake access—combining luxury, functionality, and the best of Florida living.

Highlights

Private poolFireplace

Property details

MLS
Stellar MLS
MLS #
MFRO6411590
Property type
Single Family Residence
Subdivision
PICKETT DOWNS UNIT 4
Status
Active
Days on market
144
On market date
May 29, 2026
Stories
N/A
Total bathrooms
3
Garage spaces
2
Parking spaces
N/A
Lot size
1.07 acres
Loading map…

Nearby schools

Within 10 miles. School directory data from the National Center for Education Statistics (NCES), accessed via the Urban Institute Education Data API. Local Score is calculated by INNOVATE Real Estate; where a state rating is shown, it comes from that state's own official school report card.

Elementary
COLUMBIA ELEMENTARY
3.22 mi away · Grades -1-5
Nearest school -- attendance-zone data not available here
3.0
Local Score (student-teacher ratio only (preliminary -- will incorporate state test-score data once available)) -- not an official state rating
Enrollment
486
Student:teacher ratio
16.8:1
District
ORANGE
Middle
CORNER LAKE MIDDLE
4.15 mi away · Grades 6-8
Nearest school -- attendance-zone data not available here
2.0
Local Score (student-teacher ratio only (preliminary -- will incorporate state test-score data once available)) -- not an official state rating
Enrollment
819
Student:teacher ratio
20.0:1
District
ORANGE
High
EAST RIVER HIGH
4.65 mi away · Grades 9-12
Nearest school -- attendance-zone data not available here
1.0
Local Score (student-teacher ratio only (preliminary -- will incorporate state test-score data once available)) -- not an official state rating
Enrollment
2,034
Student:teacher ratio
22.6:1
District
ORANGE

Walkability

Blended score for OVIEDO's center, calculated by INNOVATE Real Estate from two sources: the EPA's National Walkability Index (street network, transit, land-use mix) and Google Places amenity data (what's actually reachable on foot from this point). 60% EPA National Walkability Index + 40% nearby-amenity density (Google Places).

15
Very car-dependent
out of 100
EPA National Walkability Index
4.8 / 20 -- Least walkable
Google Places amenity density
0 / 100
Restaurants & cafes0
Grocery stores0
Parks0
Schools0
Transit stops0
Pharmacies0

Market position

How this listing compares to current activity in OVIEDO, from live MLS data.

On the market 144 days -- 51 more days than OVIEDO's current average of 93 days.
For reference, the median list price across 314 active listings in OVIEDO right now is $445,945.

Mortgage calculator

Estimate only - actual rate and payment depend on your lender, credit, and loan program.

$
%
%
Adjust tax / insurance estimates
% / yr
$
/mo
Est. monthly payment
$5,600/mo
$181,000 down
$724,000 loan
Principal & interest$4,696
Property tax (est.)$754
Home insurance (est.)$150

Similar homes you might like

Data source: Listing information provided by Stellar MLS (mfrmls) via Trestle/CoreLogic. Last updated 3 days ago.

Information herein deemed reliable but not guaranteed; all measurements, school assignments, HOA fees, taxes, and feature lists are approximate and should be independently verified. Equal Housing Opportunity.