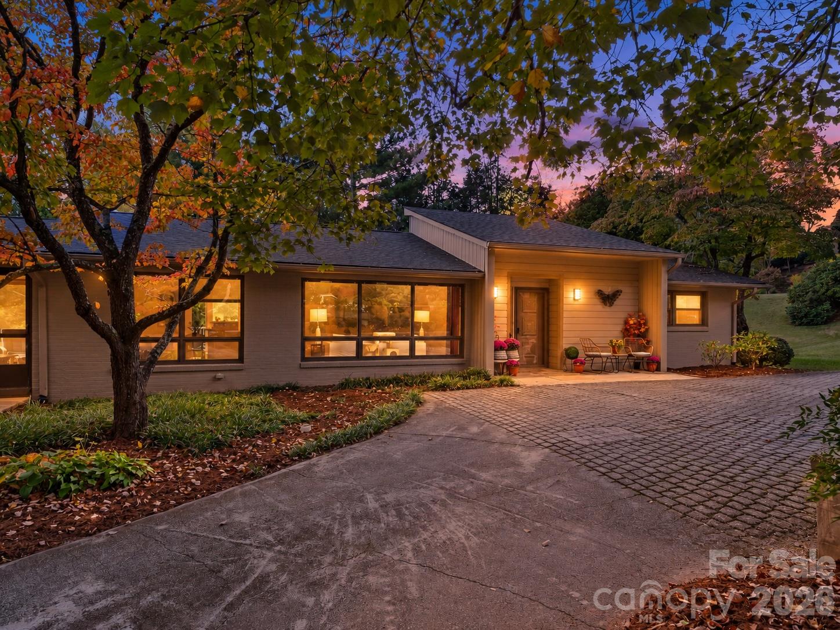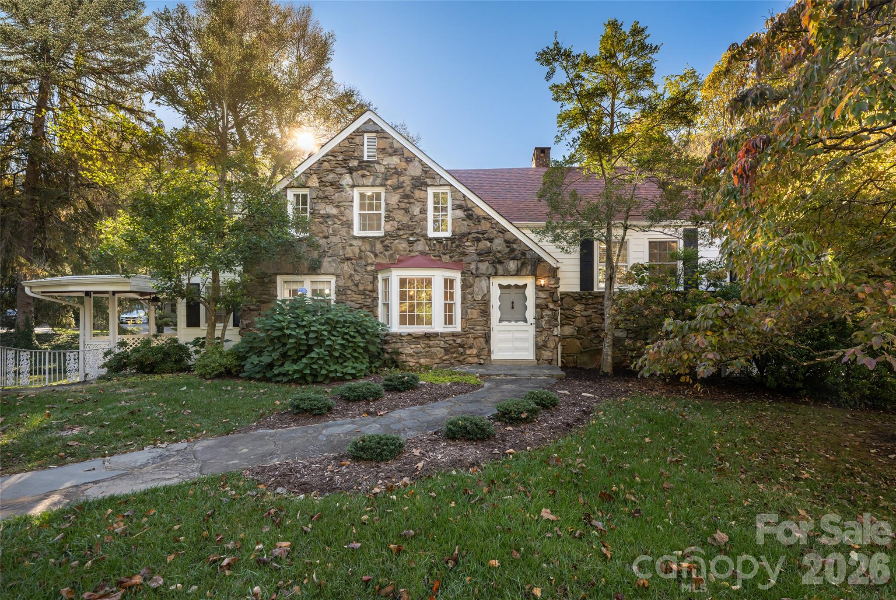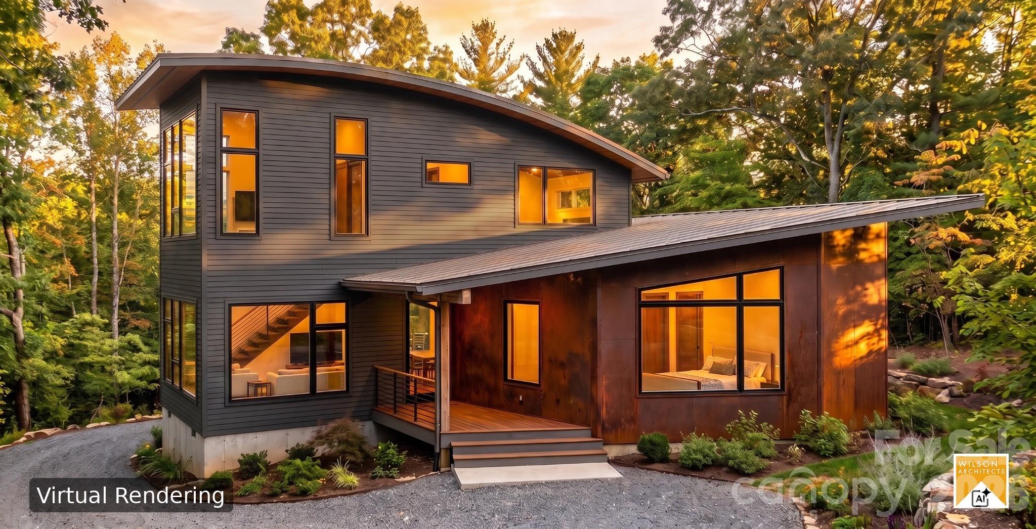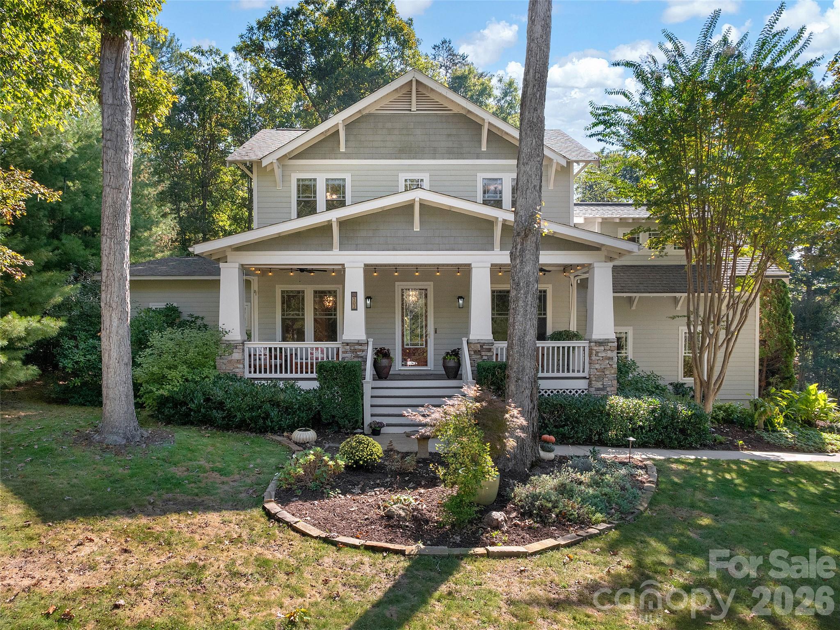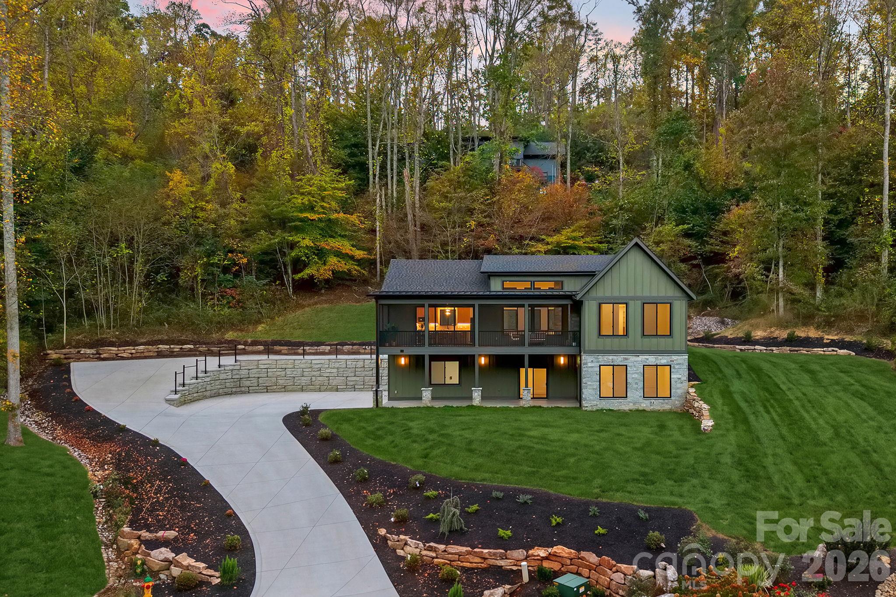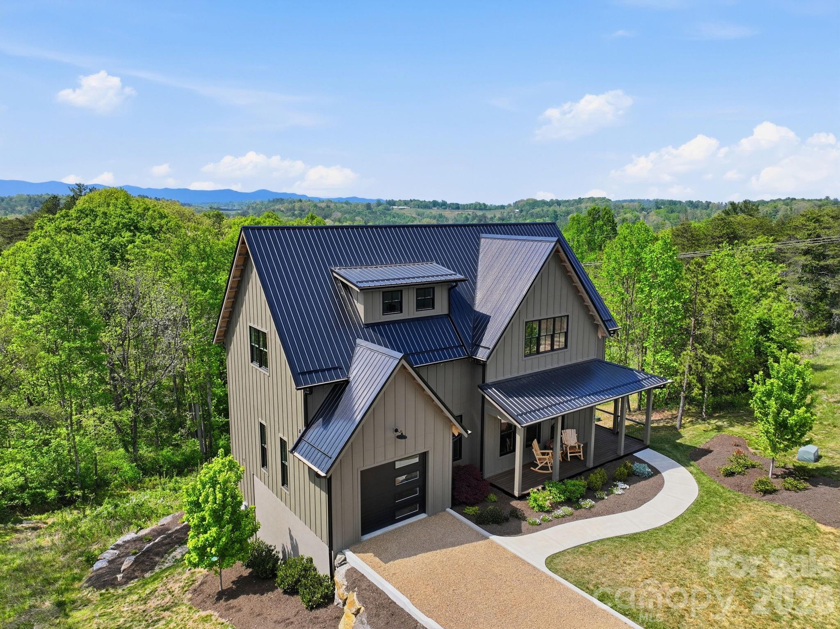
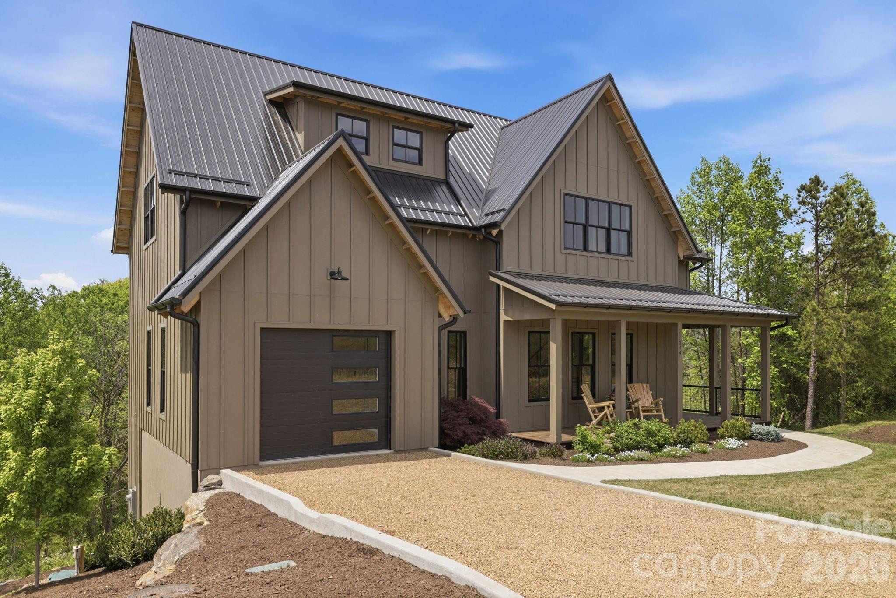
Welcome to 244 Westridge Farm! - 244 Westridge Farm Road, Asheville
Single Family Residence at 244 Westridge Farm Road, Asheville, photo 2 of 43
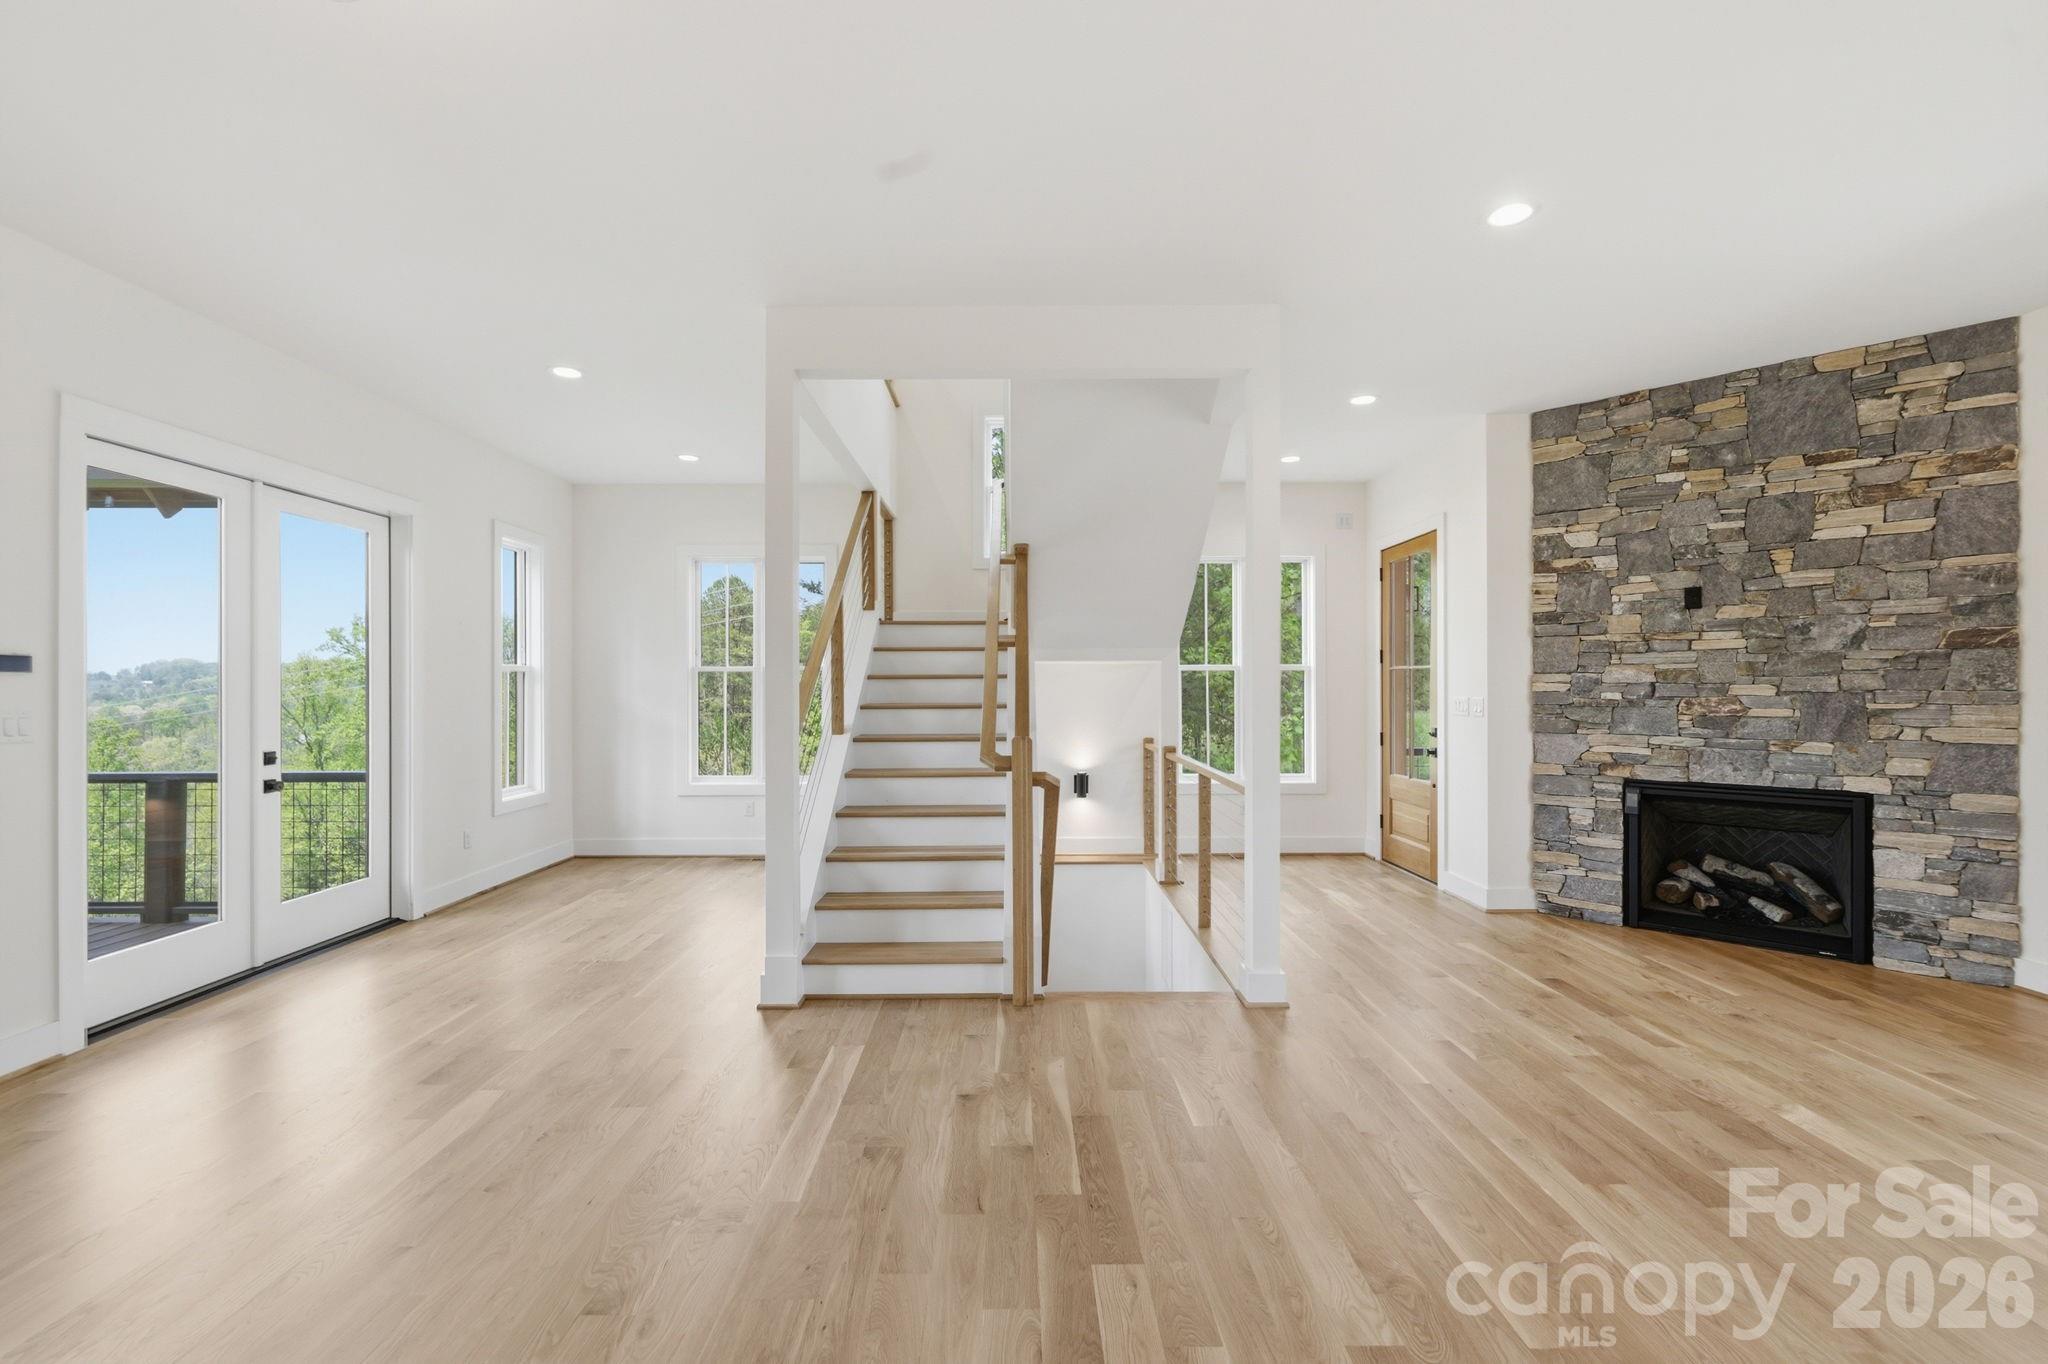
Amazing natural light, open living, dining, and kitchen - 244 Westridge Farm Road, Asheville
Single Family Residence at 244 Westridge Farm Road, Asheville, photo 4 of 43
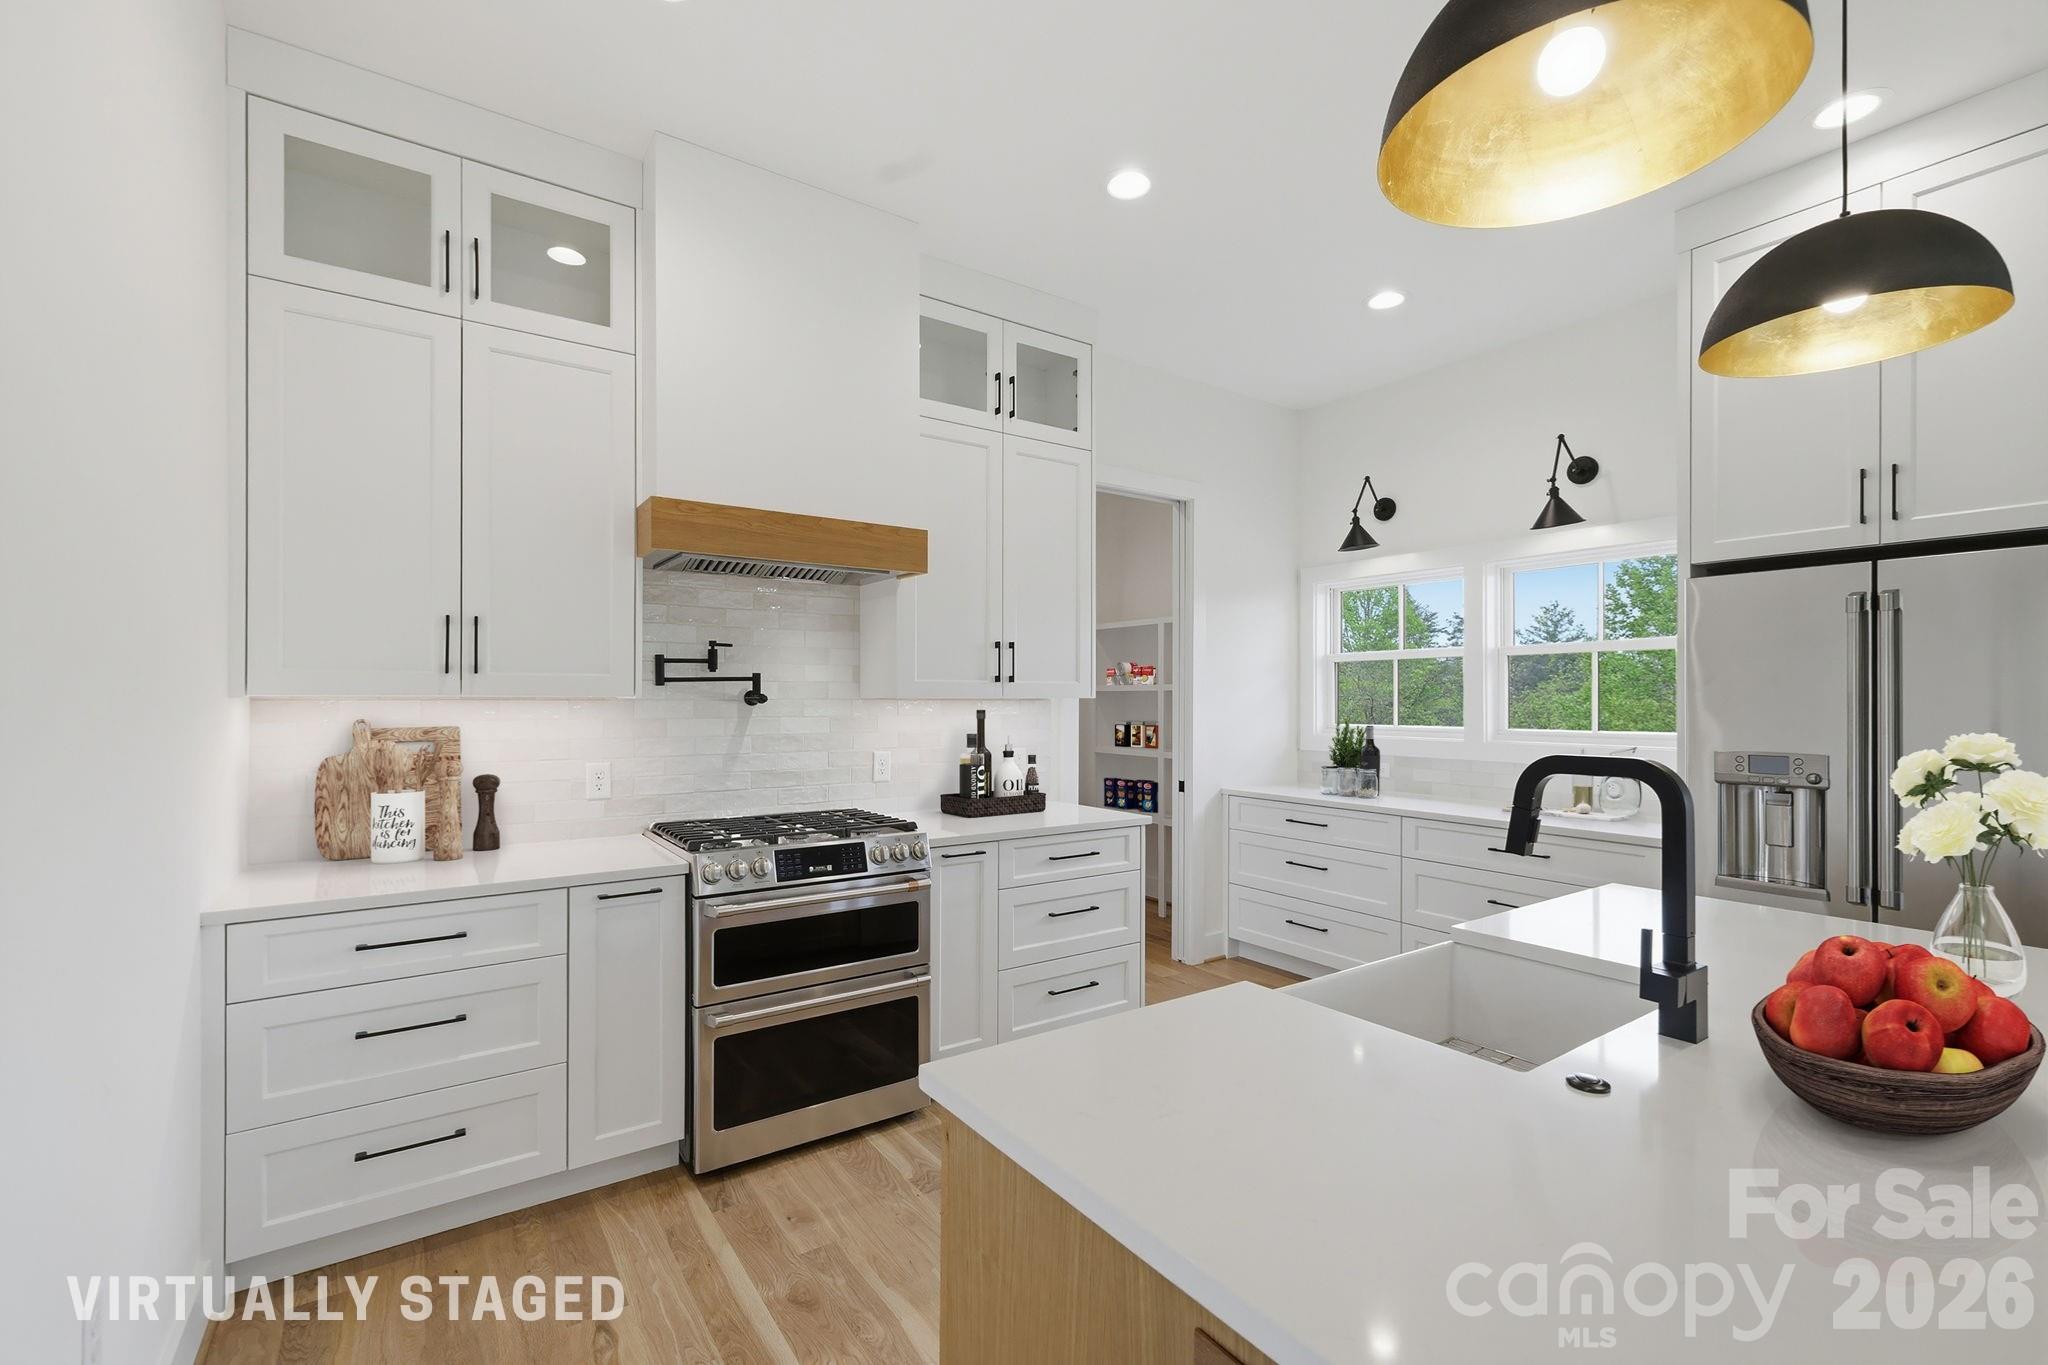
Chef's kitchen feat. double oven, gas range, & pot-filler - 244 Westridge Farm Road, Asheville
Primary bathroom - 244 Westridge Farm Road, Asheville
Primary bedroom - 244 Westridge Farm Road, Asheville
Welcome to Olivette! - 244 Westridge Farm Road, Asheville
Single Family Residence at 244 Westridge Farm Road, Asheville, photo 9 of 43
Cul-de-sac home abutting 16 acre nature conservancy - 244 Westridge Farm Road, Asheville
Single Family Residence at 244 Westridge Farm Road, Asheville, photo 11 of 43
Single Family Residence at 244 Westridge Farm Road, Asheville, photo 12 of 43
Amazing natural light, open living, dining, and kitchen - 244 Westridge Farm Road, Asheville
Gas fireplace and entryway - 244 Westridge Farm Road, Asheville
Dining area leading to covered, vaulted back porch - 244 Westridge Farm Road, Asheville
Covered, vaulted back porch - 244 Westridge Farm Road, Asheville
Single Family Residence at 244 Westridge Farm Road, Asheville, photo 18 of 43
Amazing natural light, open living, dining, and kitchen - 244 Westridge Farm Road, Asheville
Chef's kitchen feat. double oven, gas range, & pot-filler - 244 Westridge Farm Road, Asheville
Kitchen island feat. farmhouse apron sink and dishwasher - 244 Westridge Farm Road, Asheville
Kitchen - 244 Westridge Farm Road, Asheville
Single car garage - 244 Westridge Farm Road, Asheville
Half bath on main - 244 Westridge Farm Road, Asheville
Upstairs den leads to balcony - 244 Westridge Farm Road, Asheville
Single Family Residence at 244 Westridge Farm Road, Asheville, photo 27 of 43
Primary bedroom - 244 Westridge Farm Road, Asheville
Single Family Residence at 244 Westridge Farm Road, Asheville, photo 29 of 43
Single Family Residence at 244 Westridge Farm Road, Asheville, photo 30 of 43
Primary bathroom - 244 Westridge Farm Road, Asheville
Upstairs bedroom #2 and ensuite full bathroom - 244 Westridge Farm Road, Asheville
Upstairs bedroom #2 - 244 Westridge Farm Road, Asheville
Upstairs ensuite bathroom #2 - 244 Westridge Farm Road, Asheville
Lower level - 244 Westridge Farm Road, Asheville
Single Family Residence at 244 Westridge Farm Road, Asheville, photo 36 of 43
Lower level deck - 244 Westridge Farm Road, Asheville
Lower level bathroom - 244 Westridge Farm Road, Asheville
Lower level - 244 Westridge Farm Road, Asheville
Lower level bedroom #3 - 244 Westridge Farm Road, Asheville
Rear of property - 244 Westridge Farm Road, Asheville
Lower level closet below stairs + additional space - 244 Westridge Farm Road, Asheville
Westridge Farm Rd community gardens - 244 Westridge Farm Road, Asheville
43 photos

$1,100,000

244 Westridge Farm Road
Asheville, NC 28804
Listed by Jordan Lockaby · Keller Williams Professionals
Bedrooms
3
Bathrooms
3.5
Living area
3,185 sqft
Year built
2024

About this home

Positioned within the sought-after Olivette community, this modern farmhouse offers a refined blend of contemporary comfort, energy efficiency, and natural beauty. Westridge Farm Rd borders the community’s working organic farm, boasts a stunning community fire pit, and community garden space. Just 15 minutes from Asheville and Weaverville, this home & community strike the rare balance of privacy and convenience. Built by Ward Enterprises, the home is filled with natural light and designed for effortless living. The open-concept floor plan features soaring cathedral ceilings and seamless indoor-outdoor flow, creating an ideal environment for both everyday living and entertaining. Offering 3 bedrooms and 3 full bathrooms, the home also includes generous additional flex space—perfect for a home office, den, or guest overflow. The kitchen is thoughtfully appointed with a large island, walk-in pantry, double oven, gas range, pot filler, and ample storage. The fully finished basement adds even more versatility for guests, fitness, work, or recreation. Geothermal heating, advanced framing, spray foam insulation, and fiber optic connectivity further enhance the home’s comfort, efficiency, and modern convenience. Outdoor living is equally compelling, with a covered front porch, vaulted & covered oversized back porch, & multiple balconies designed to capture stunning western sunsets and long-range Blue Ridge Mountain views. Backing directly to a 16-acre conservation area, the property offers an exceptional sense of privacy and connection to the surrounding landscape. Olivette is a 411-acre riverfront community centered around a fully operational four-season organic farm, offering a lifestyle unlike any other in the region. Residents enjoy access to walking and hiking trails, orchards, community gardens, pickleball court, a private river island with pavilion and fireplace, a fire circle amphitheater, suspended bridge, labyrinth, dog park, playground, and riverfront park. With direct access to these amenities and a setting that feels both peaceful and inspiring, this home offers more than beautiful construction—it offers a truly distinctive way of living.

Highlights

FireplaceNew construction

Property details

MLS
Canopy MLS
MLS #
CAR4371030
Property type
Single Family Residence
Subdivision
Olivette
Status
Active
Days on market
150
On market date
April 24, 2026
Stories
N/A
Total bathrooms
3.5
Garage spaces
1
Parking spaces
N/A
Lot size
N/A
Loading map…

Nearby schools

Within 10 miles. School directory data from the National Center for Education Statistics (NCES), accessed via the Urban Institute Education Data API. Local Score is calculated by INNOVATE Real Estate; where a state rating is shown, it comes from that state's own official school report card.

Elementary
West Buncombe Elementary
3 mi away · Grades 0-4
Zoned school (attendance boundary, 2015-16 data)
4.0
Local Score (state rating (2025) blended 70/30 with student-teacher ratio) -- not an official state rating
State rating: B (2025)
Enrollment
550
Student:teacher ratio
13.8:1
District
Buncombe County Schools
Middle
Eblen Intermediate
2.94 mi away · Grades 5-6
Zoned school (attendance boundary, 2015-16 data)
2.6
Local Score (state rating (2025) blended 70/30 with student-teacher ratio) -- not an official state rating
State rating: D (2025)
Enrollment
593
Student:teacher ratio
14.1:1
District
Buncombe County Schools
High
Early College
7.48 mi away · Grades 9-13
Zoned school (attendance boundary, 2015-16 data)
3.8
Local Score (state rating (2025) blended 70/30 with student-teacher ratio) -- not an official state rating
State rating: A (2025)
Enrollment
278
Student:teacher ratio
25.3:1
District
Buncombe County Schools

Walkability

Blended score for Asheville's center, calculated by INNOVATE Real Estate from two sources: the EPA's National Walkability Index (street network, transit, land-use mix) and Google Places amenity data (what's actually reachable on foot from this point). 60% EPA National Walkability Index + 40% nearby-amenity density (Google Places).

12
Very car-dependent
out of 100
EPA National Walkability Index
4.0 / 20 -- Least walkable
Google Places amenity density
0 / 100
Restaurants & cafes0
Grocery stores0
Parks0
Schools0
Transit stops0
Pharmacies0

Market position

How this listing compares to current activity in Asheville, from live MLS data.

On the market 150 days -- 29 more days than Asheville's current average of 121 days.
For reference, the median list price across 1,591 active listings in Asheville right now is $489,000.

Mortgage calculator

Estimate only - actual rate and payment depend on your lender, credit, and loan program.

$
%
%
Adjust tax / insurance estimates
% / yr
$
/mo
Est. monthly payment
$6,774/mo
$220,000 down
$880,000 loan
Principal & interest$5,708
Property tax (est.)$917
Home insurance (est.)$150

Similar homes you might like

Data source: Listing information provided by Canopy MLS (carolina) via Trestle/CoreLogic. Last updated September 21, 2026.

Information herein deemed reliable but not guaranteed; all measurements, school assignments, HOA fees, taxes, and feature lists are approximate and should be independently verified. Equal Housing Opportunity.