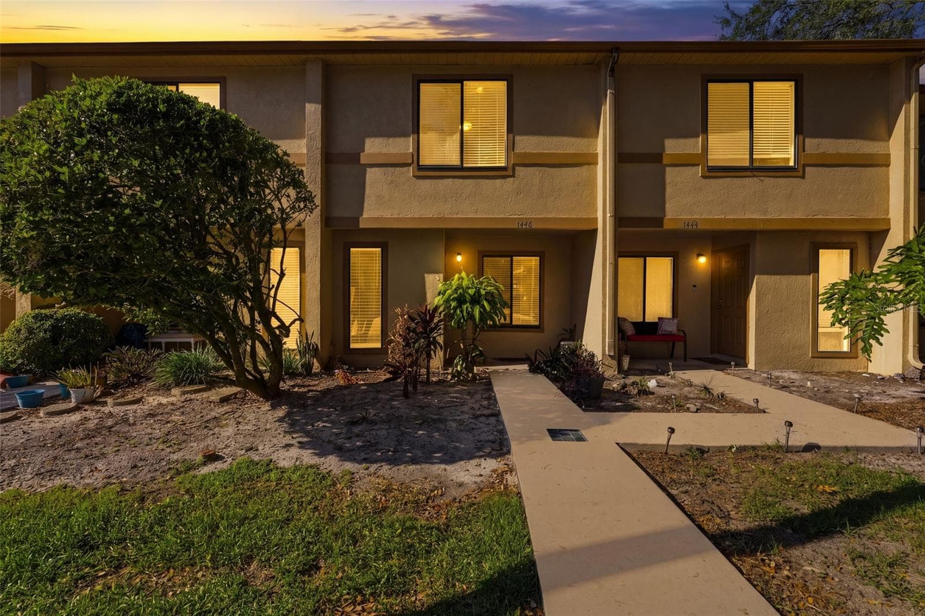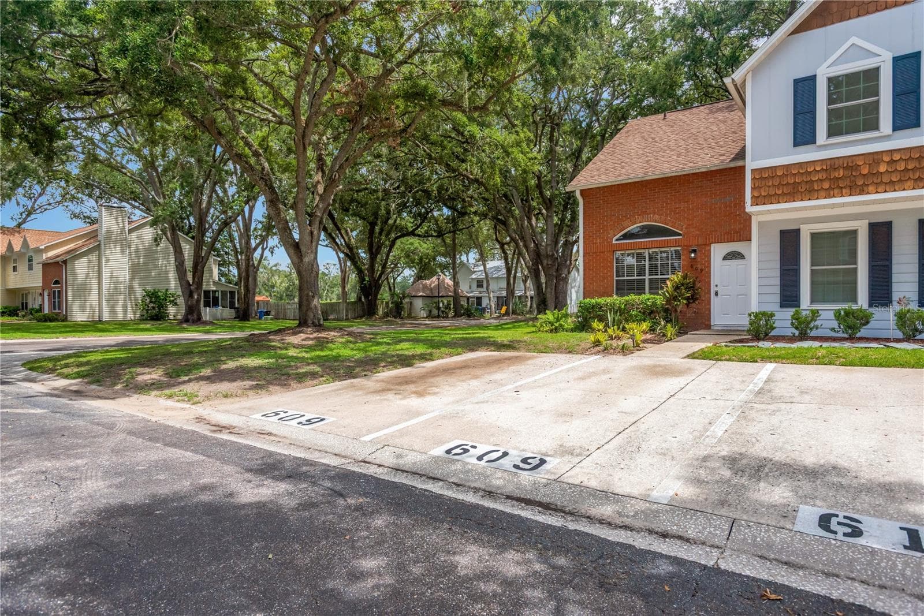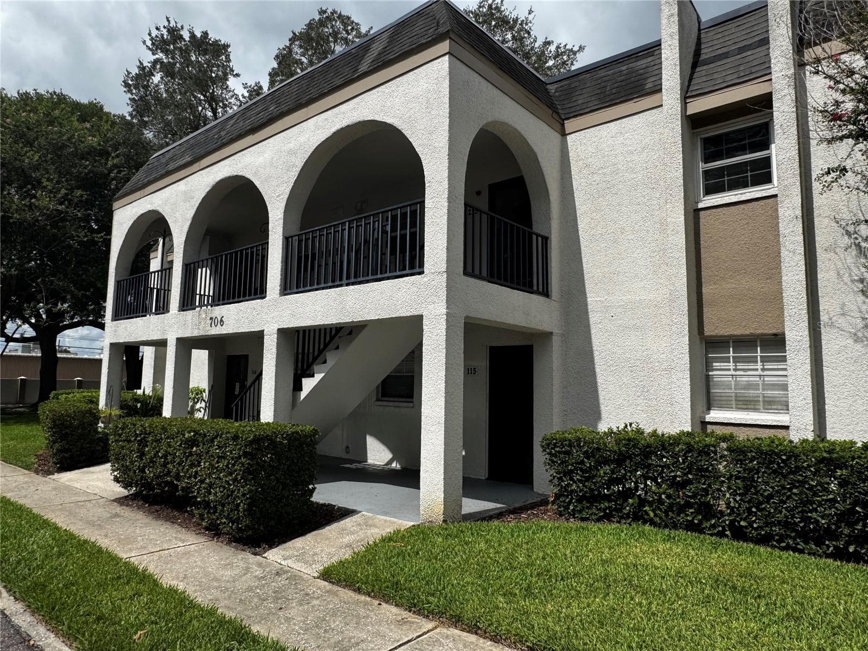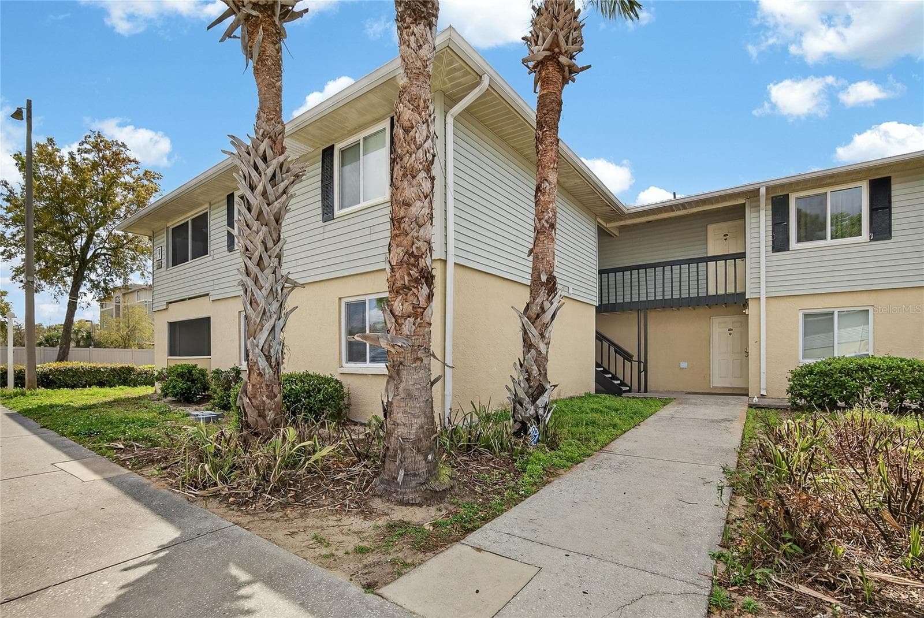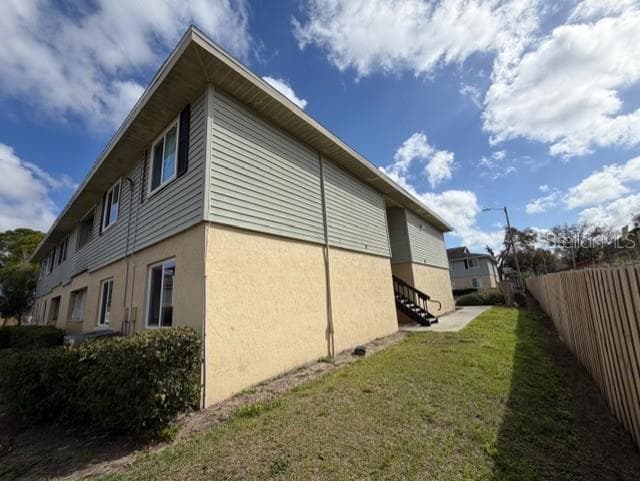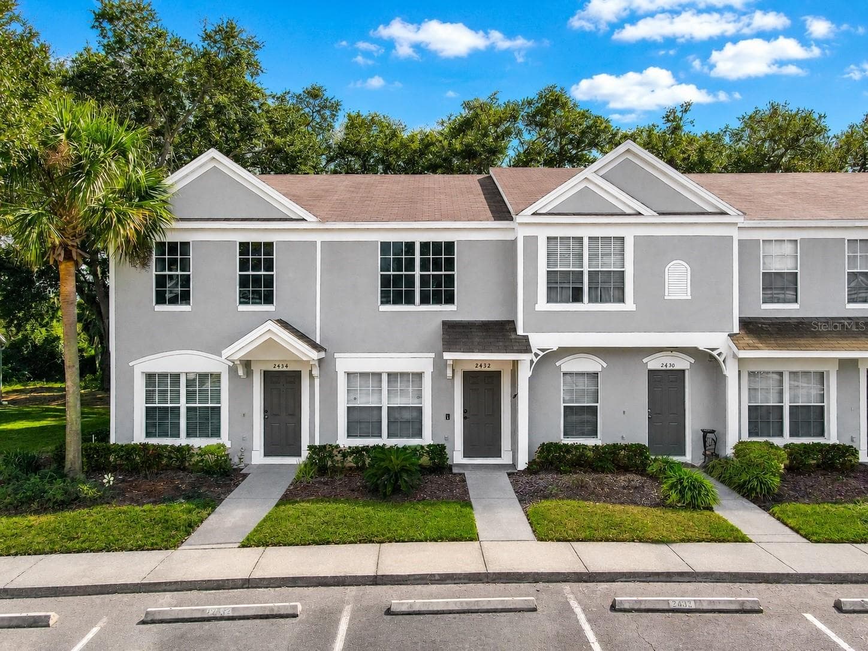
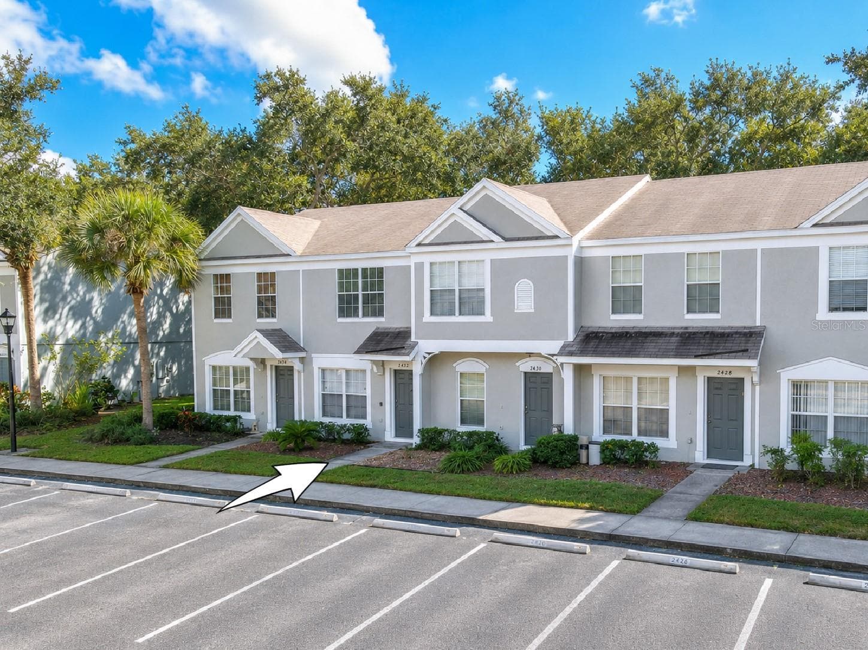
2 bedroom, 1 full bath, 1 half bath townhome with screened in porch. - 2432 LAKE WOODBERRY CIR, BRANDON
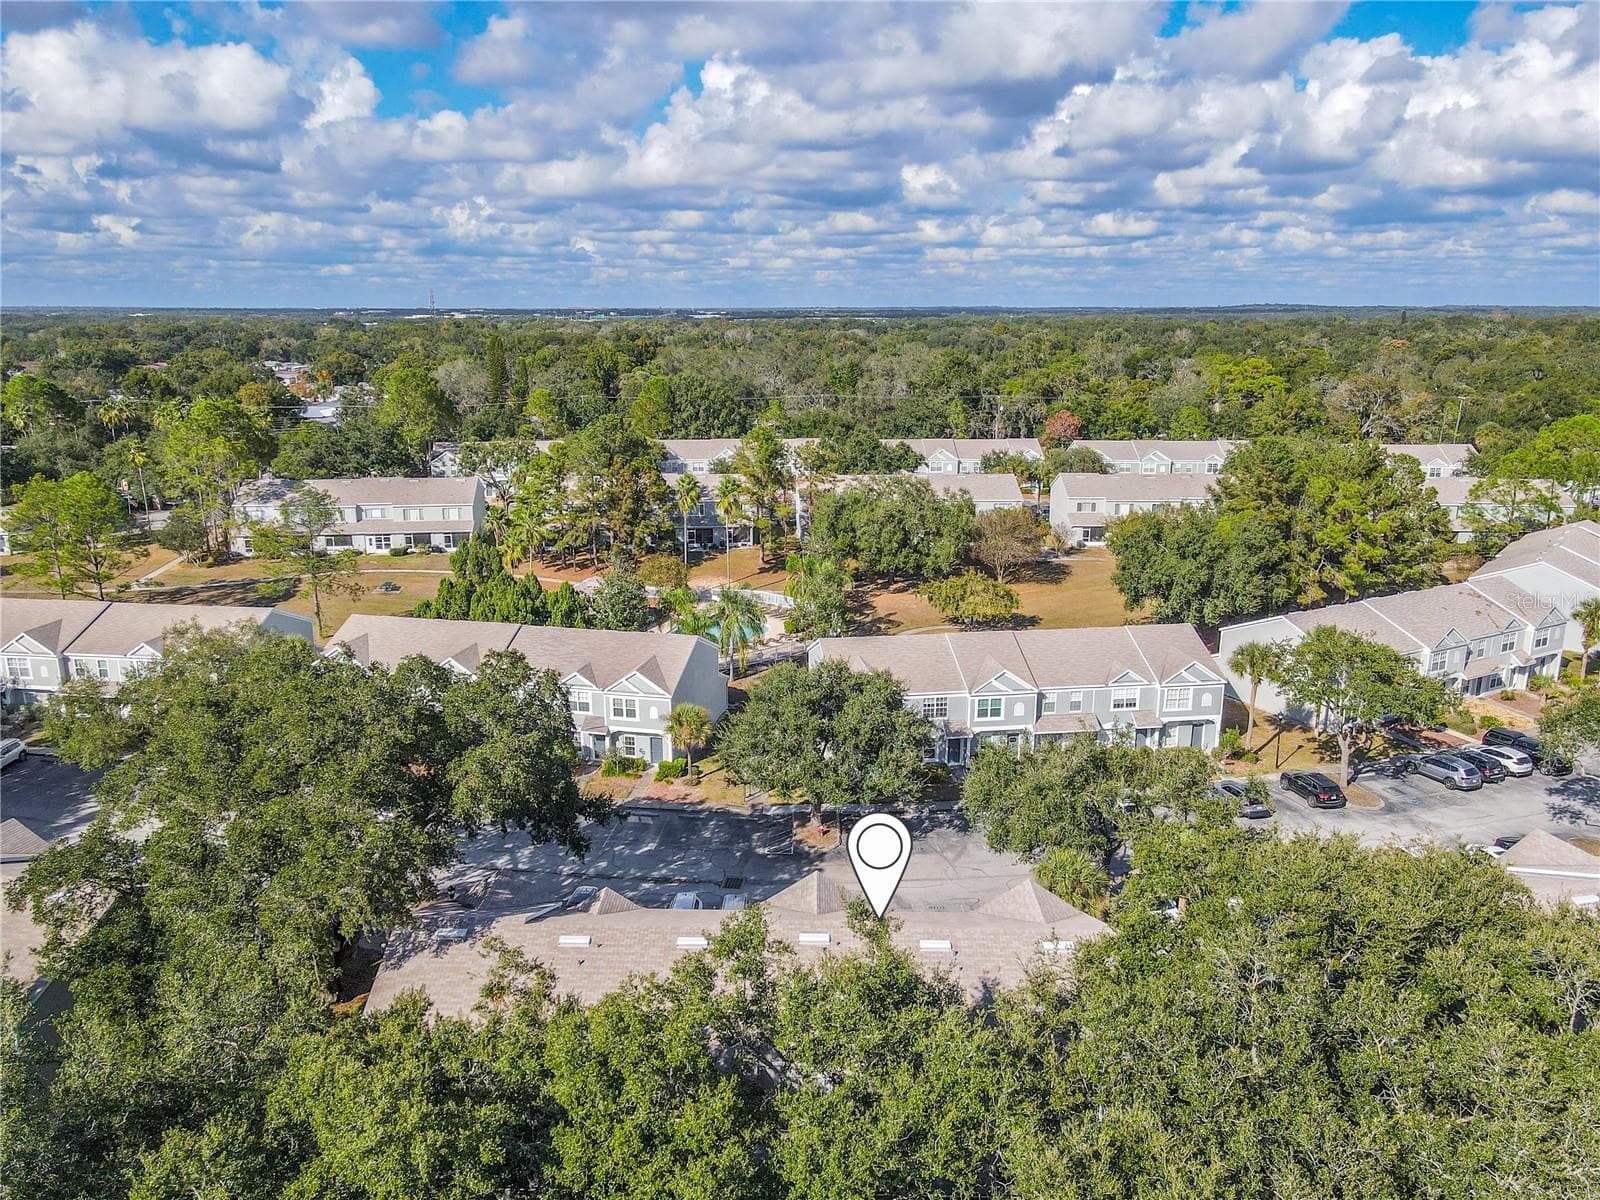
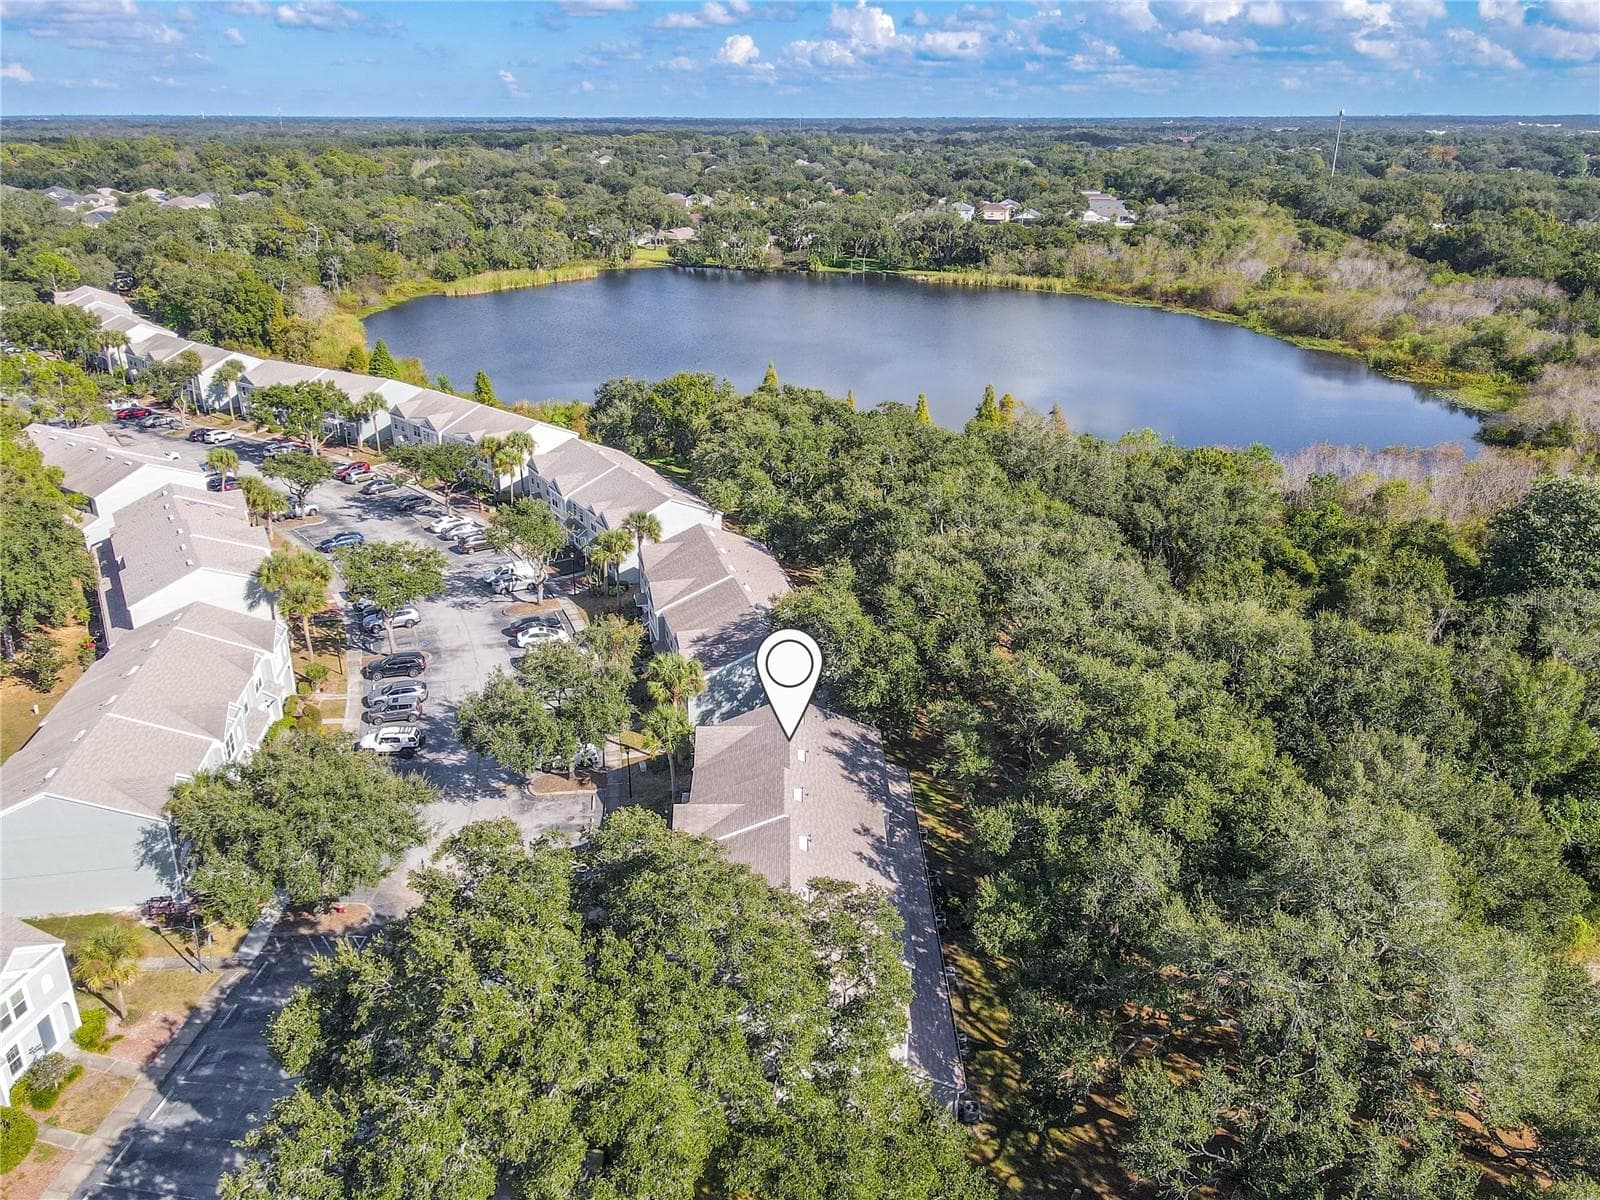
South view - 2432 LAKE WOODBERRY CIR, BRANDON
2 bedroom, 1 full bath, 1 half bath townhome with screened in porch. - 2432 LAKE WOODBERRY CIR, BRANDON
Townhouse at 2432 LAKE WOODBERRY CIR, BRANDON, photo 4 of 33
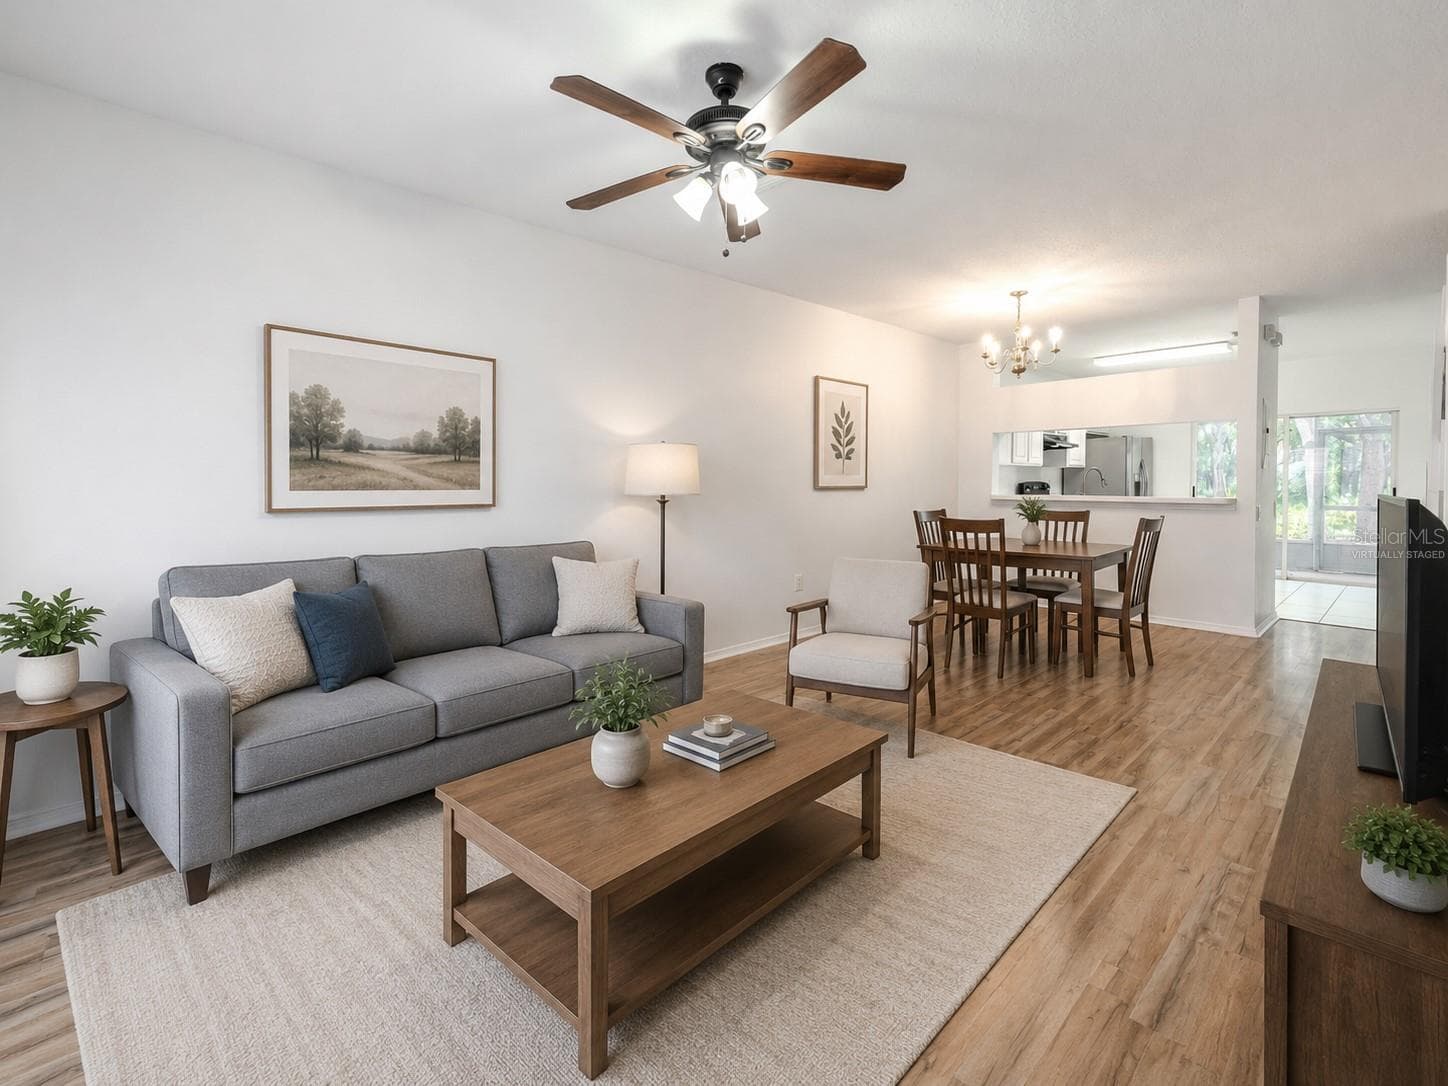
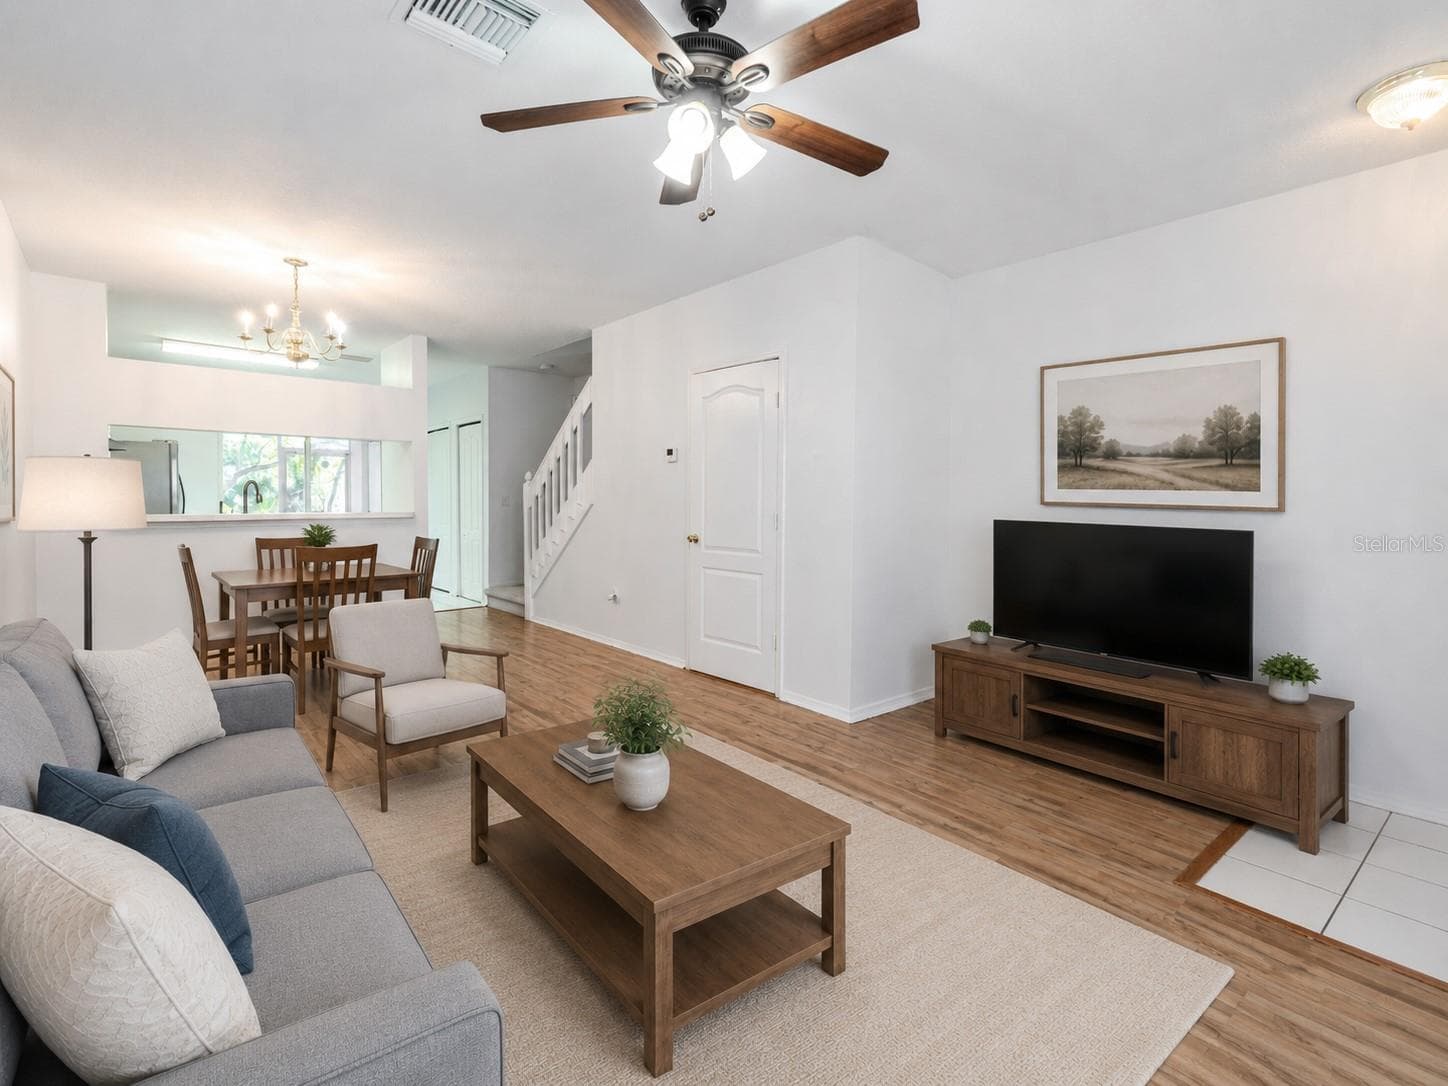
The Living room features neutral tones, wood laminate flooring, a ceiling fan with light kit and picture window. (Photo has been virtually staged.) - 2432 LAKE WOODBERRY CIR, BRANDON
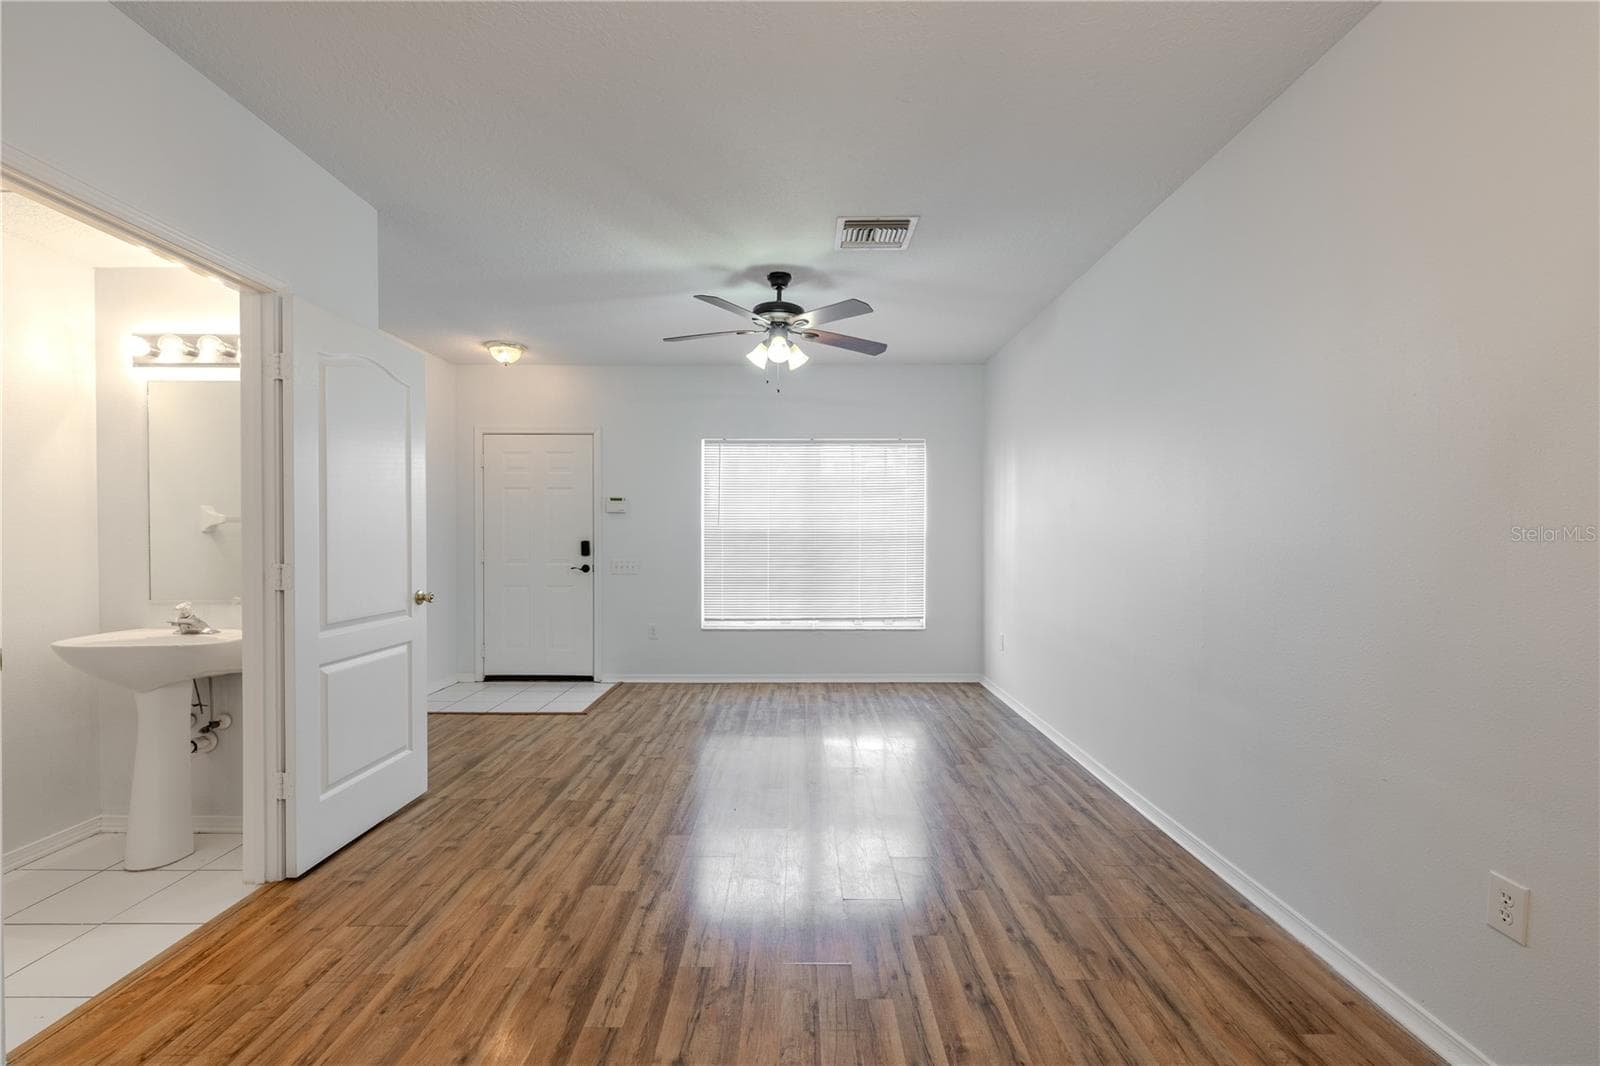
The Living room features neutral tones, wood laminate flooring, a ceiling fan with light kit and picture window. - 2432 LAKE WOODBERRY CIR, BRANDON
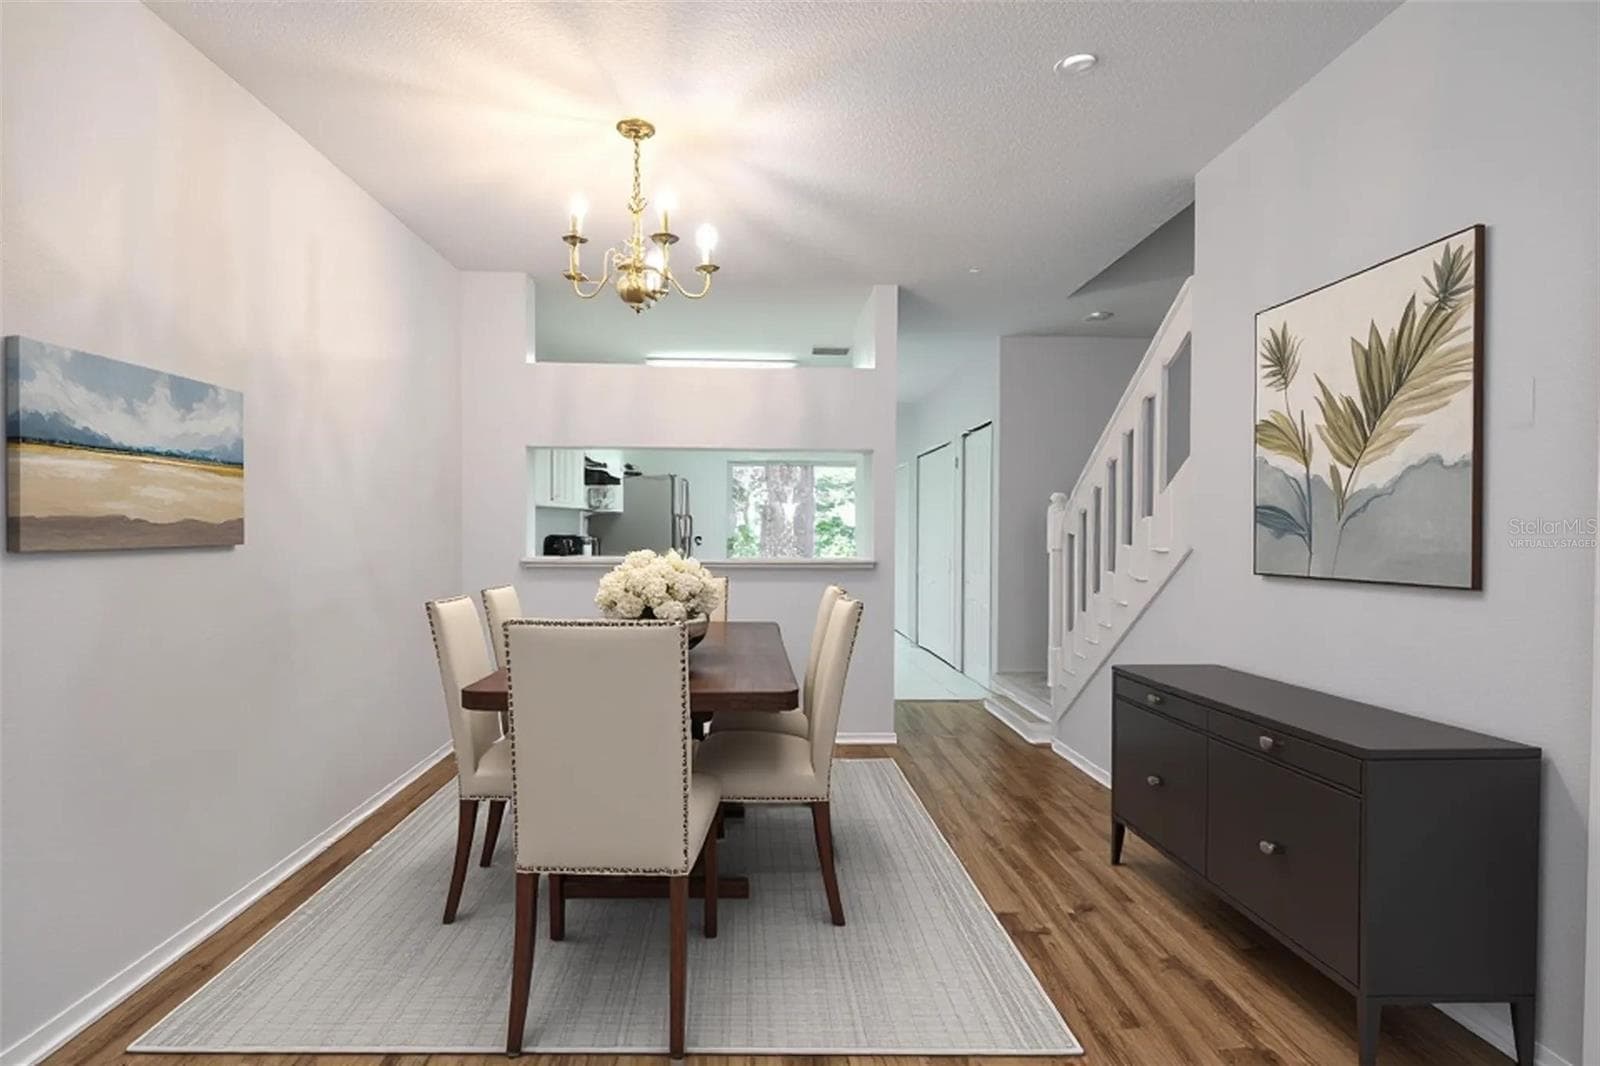
Dining room features wood laminate flooring, a 6 light chandelier and a convenient pass thru to the kitchen. (Photo has been virtually staged.) - 2432 LAKE WOODBERRY CIR, BRANDON
The Living room features neutral tones, wood laminate flooring, a ceiling fan with light kit and picture window. - 2432 LAKE WOODBERRY CIR, BRANDON
Townhouse at 2432 LAKE WOODBERRY CIR, BRANDON, photo 9 of 33
Townhouse at 2432 LAKE WOODBERRY CIR, BRANDON, photo 10 of 33
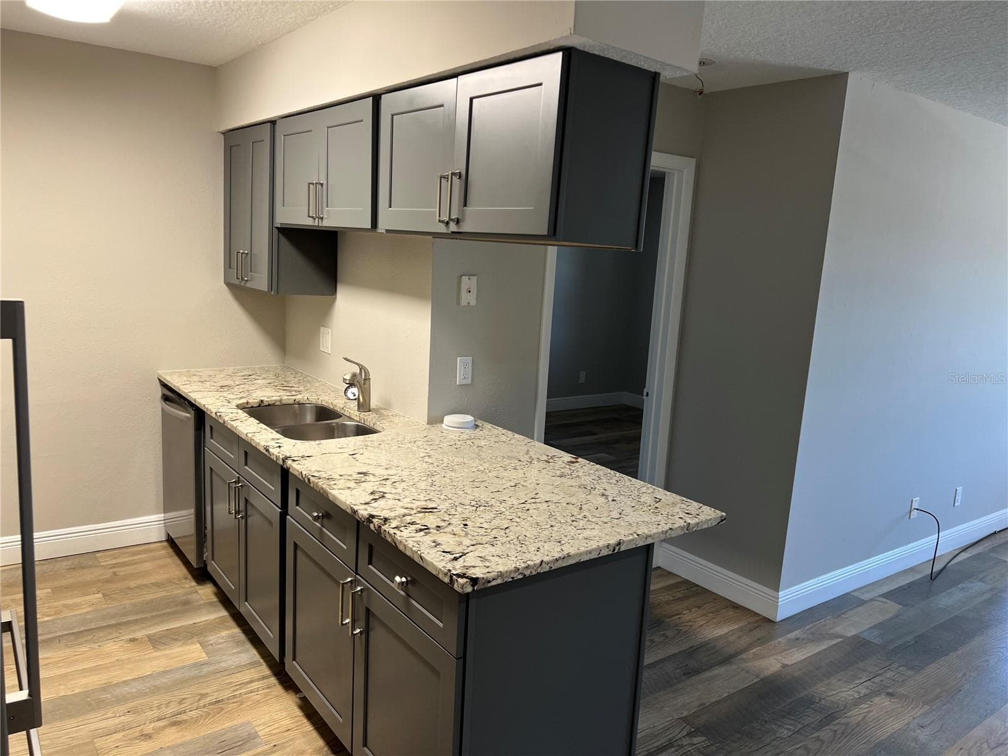
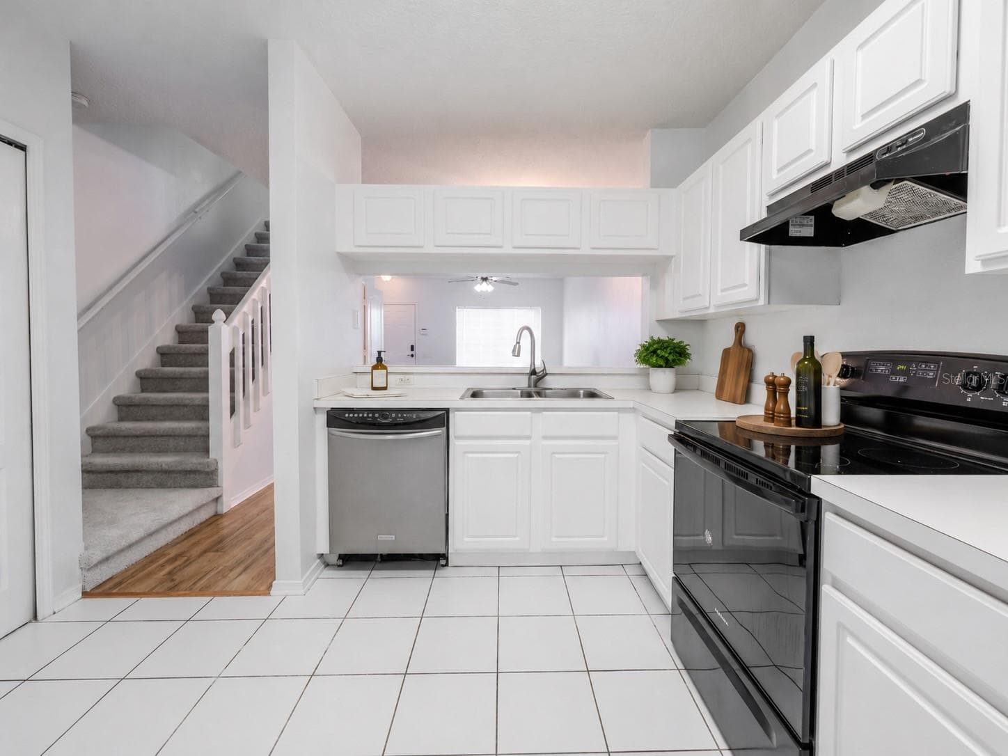
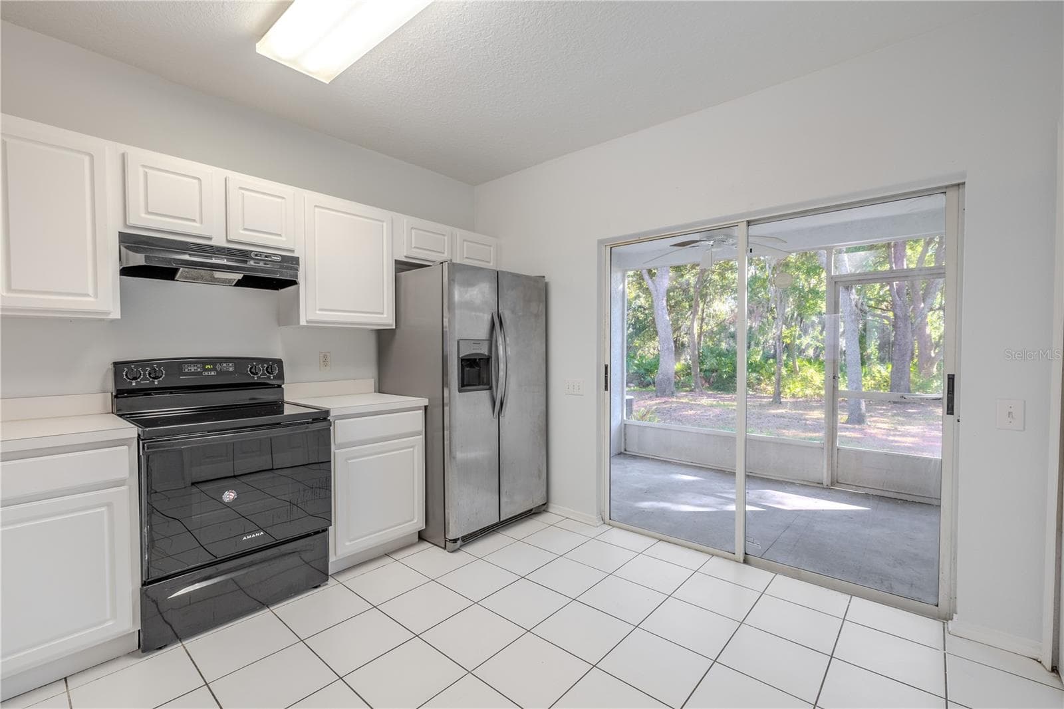
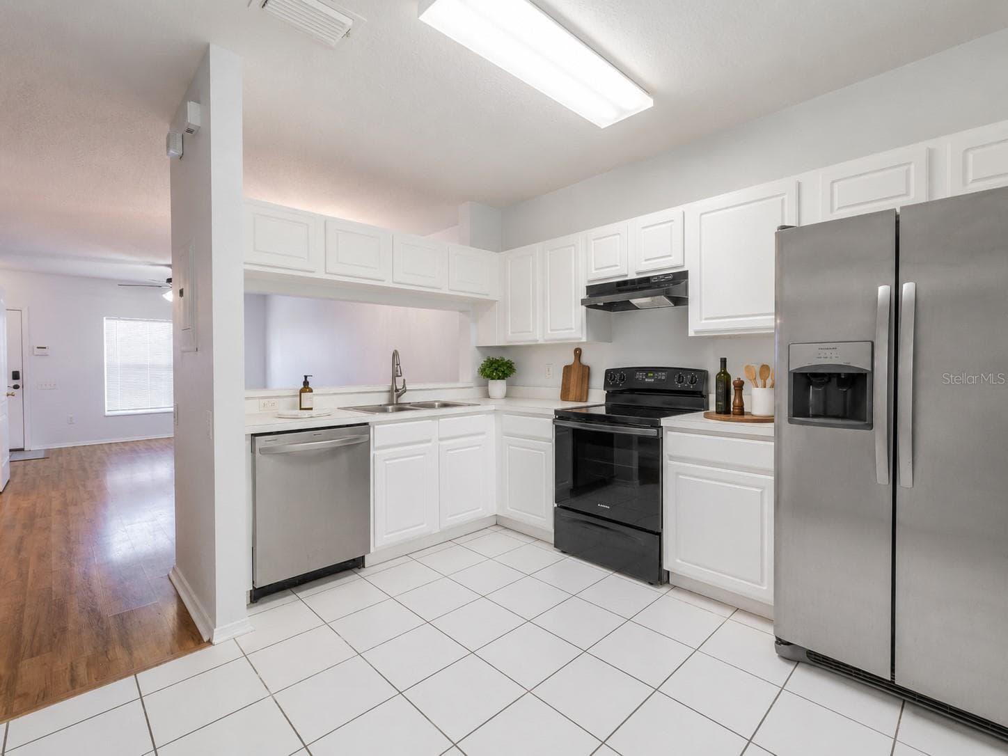
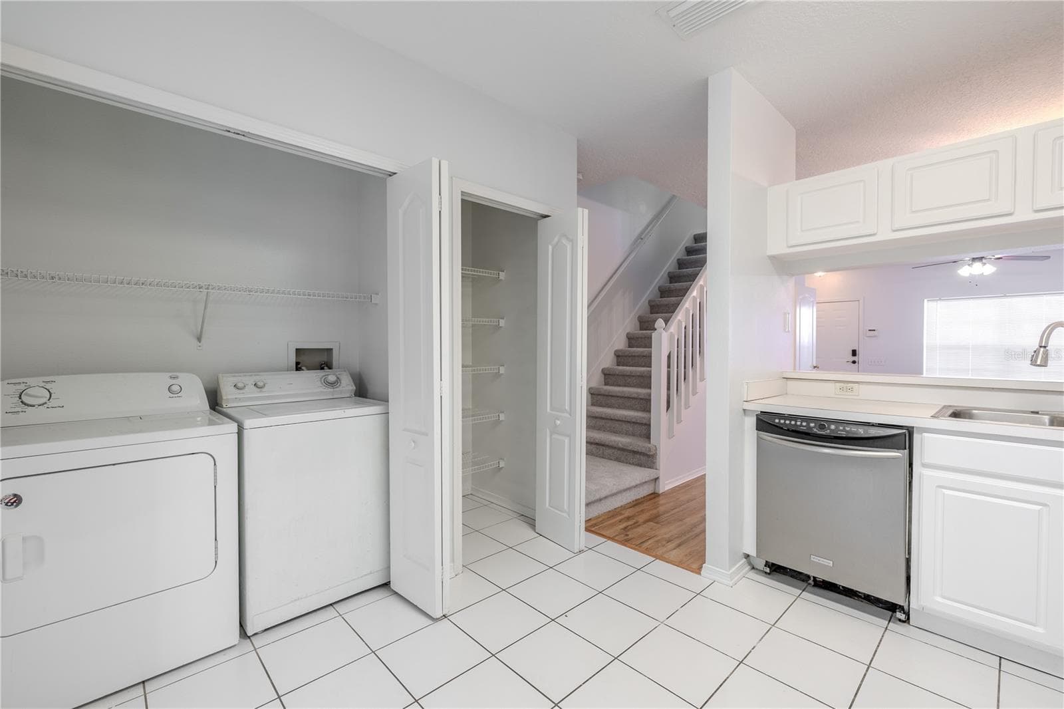
The kitchen features neutral tone cabinets and countertops, and a stainless steel dishwasher. There is a laundry closet with washer/dryer. - 2432 LAKE WOODBERRY CIR, BRANDON
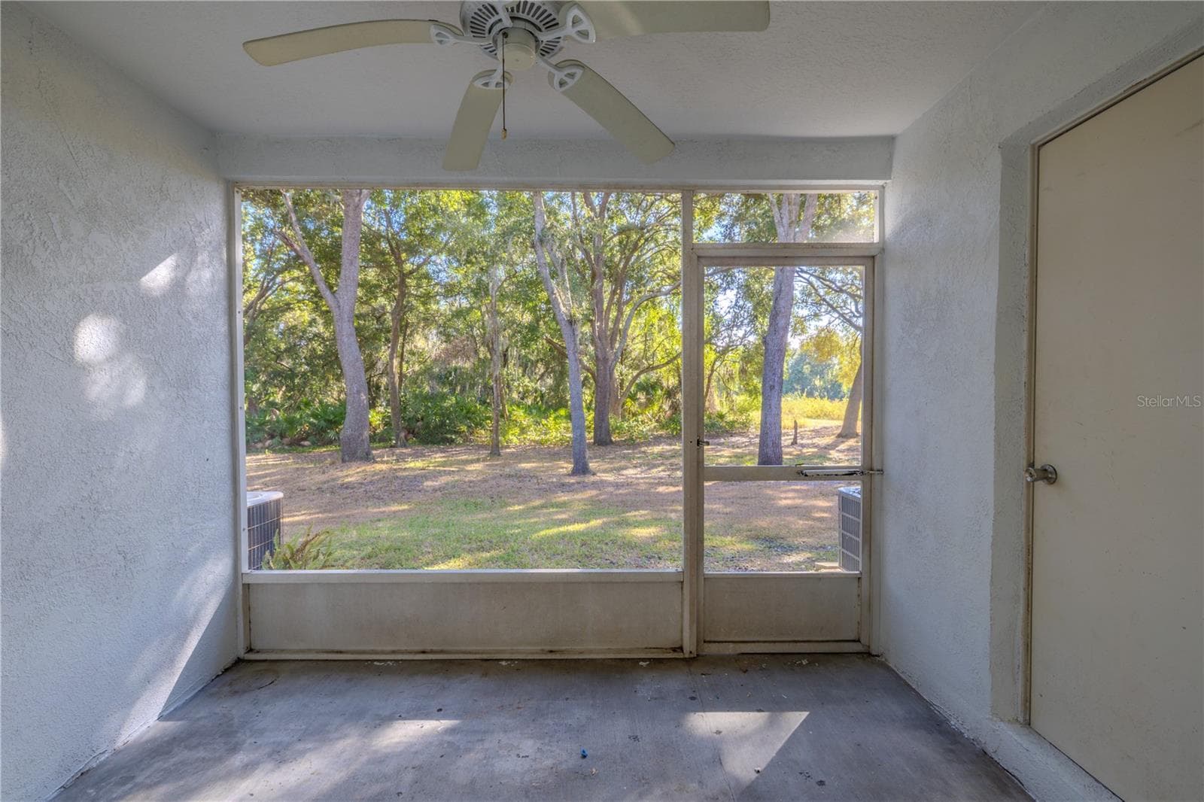
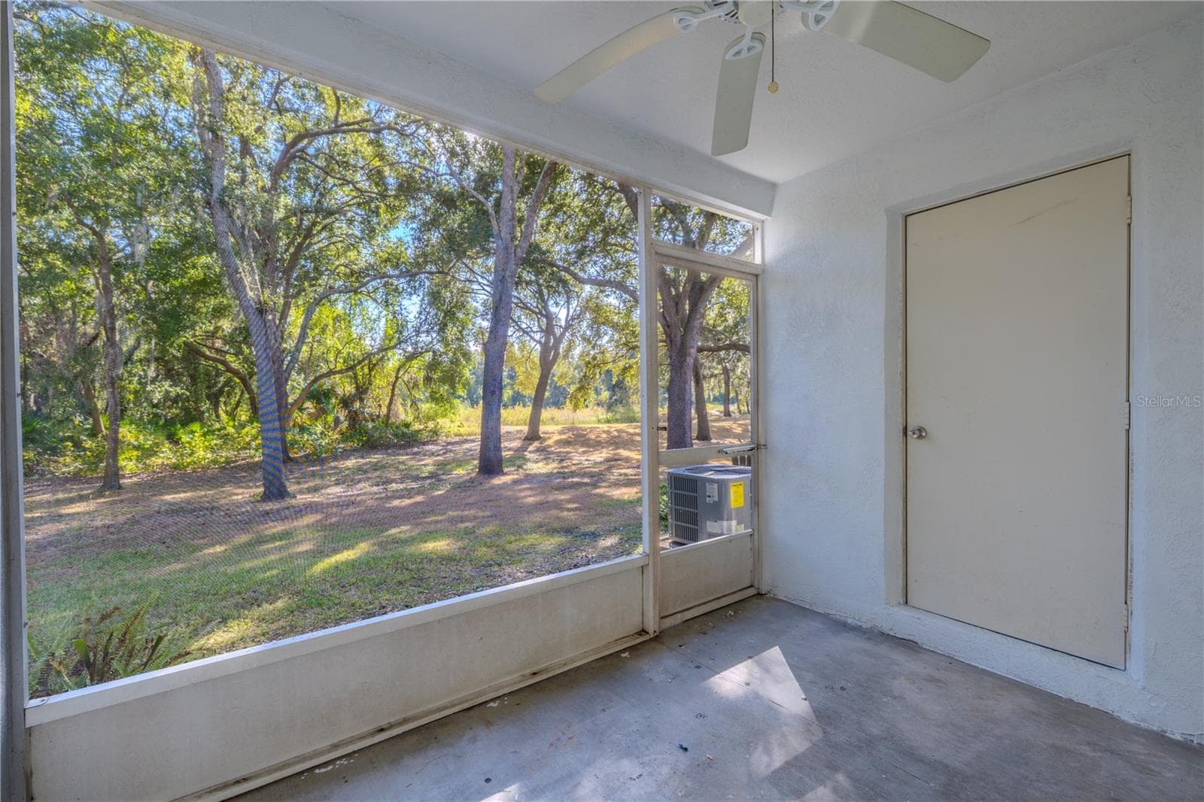
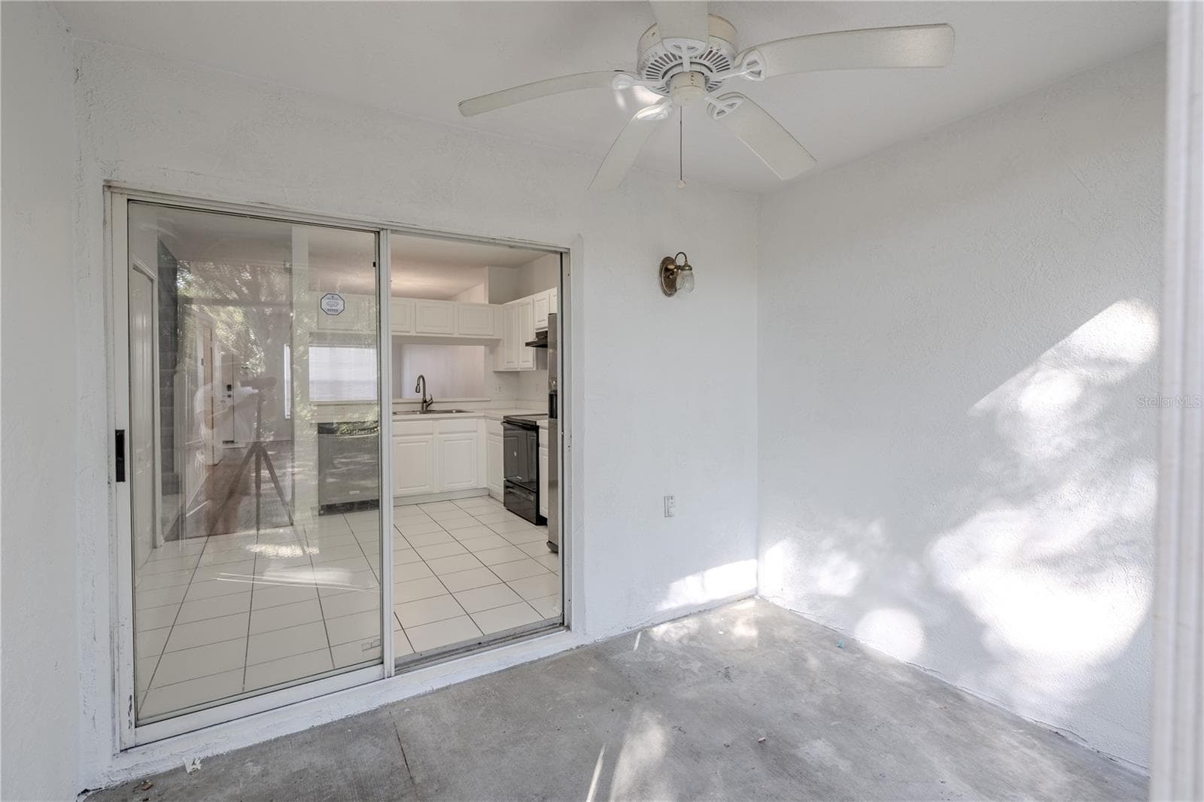
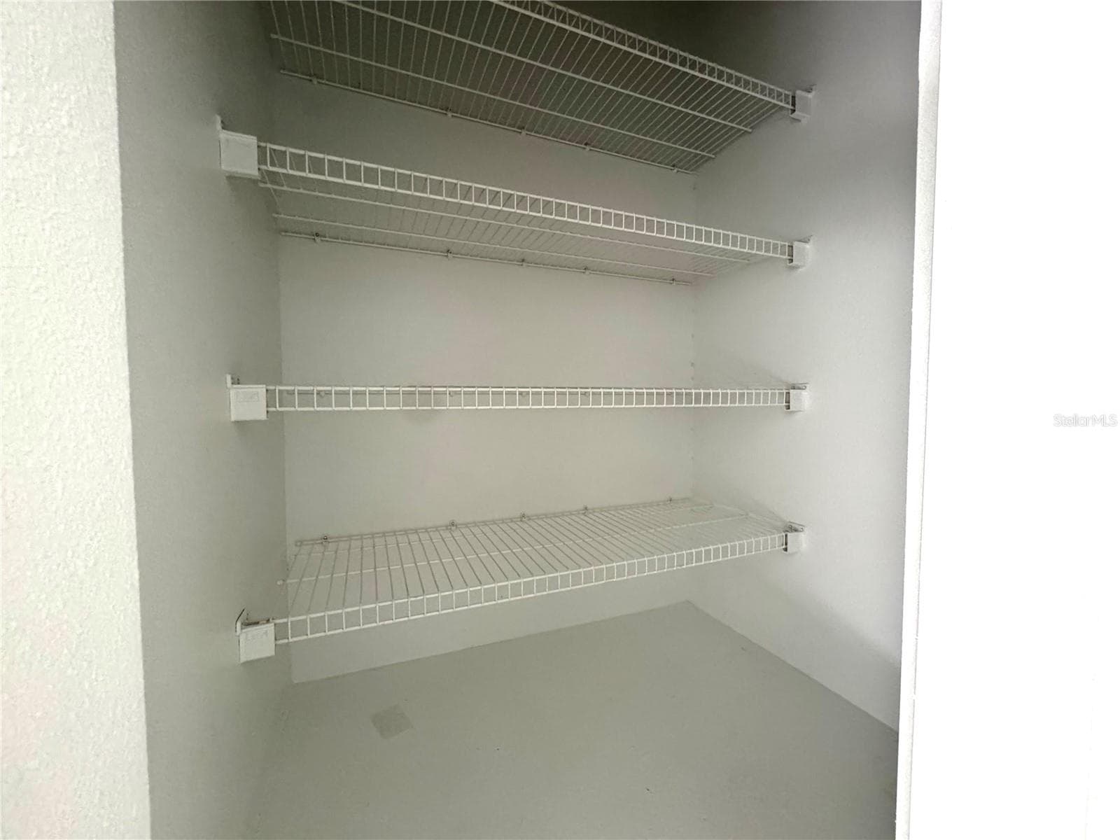
The private screened in porch has additional storage. - 2432 LAKE WOODBERRY CIR, BRANDON
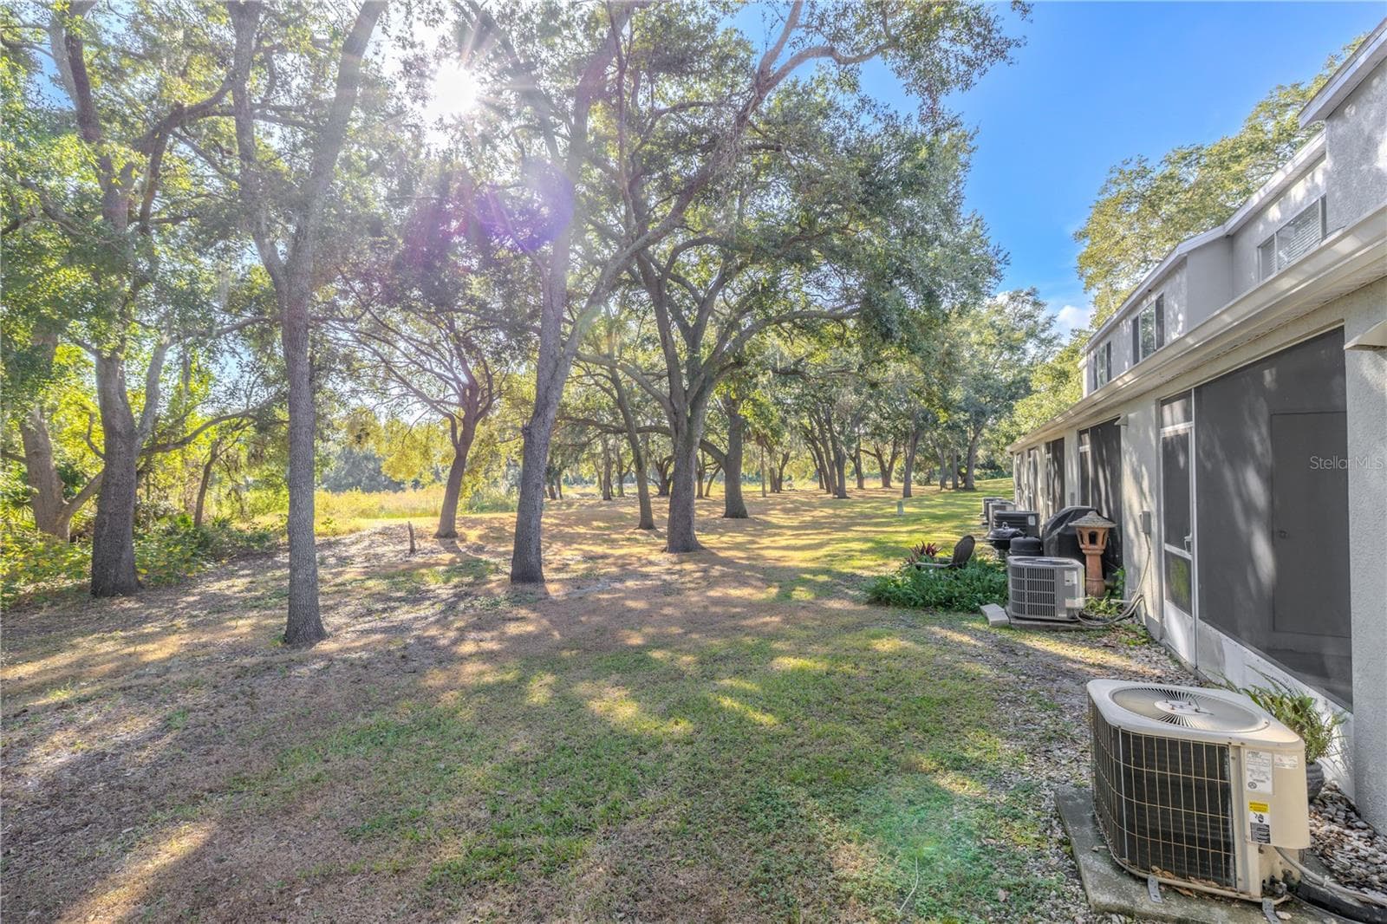
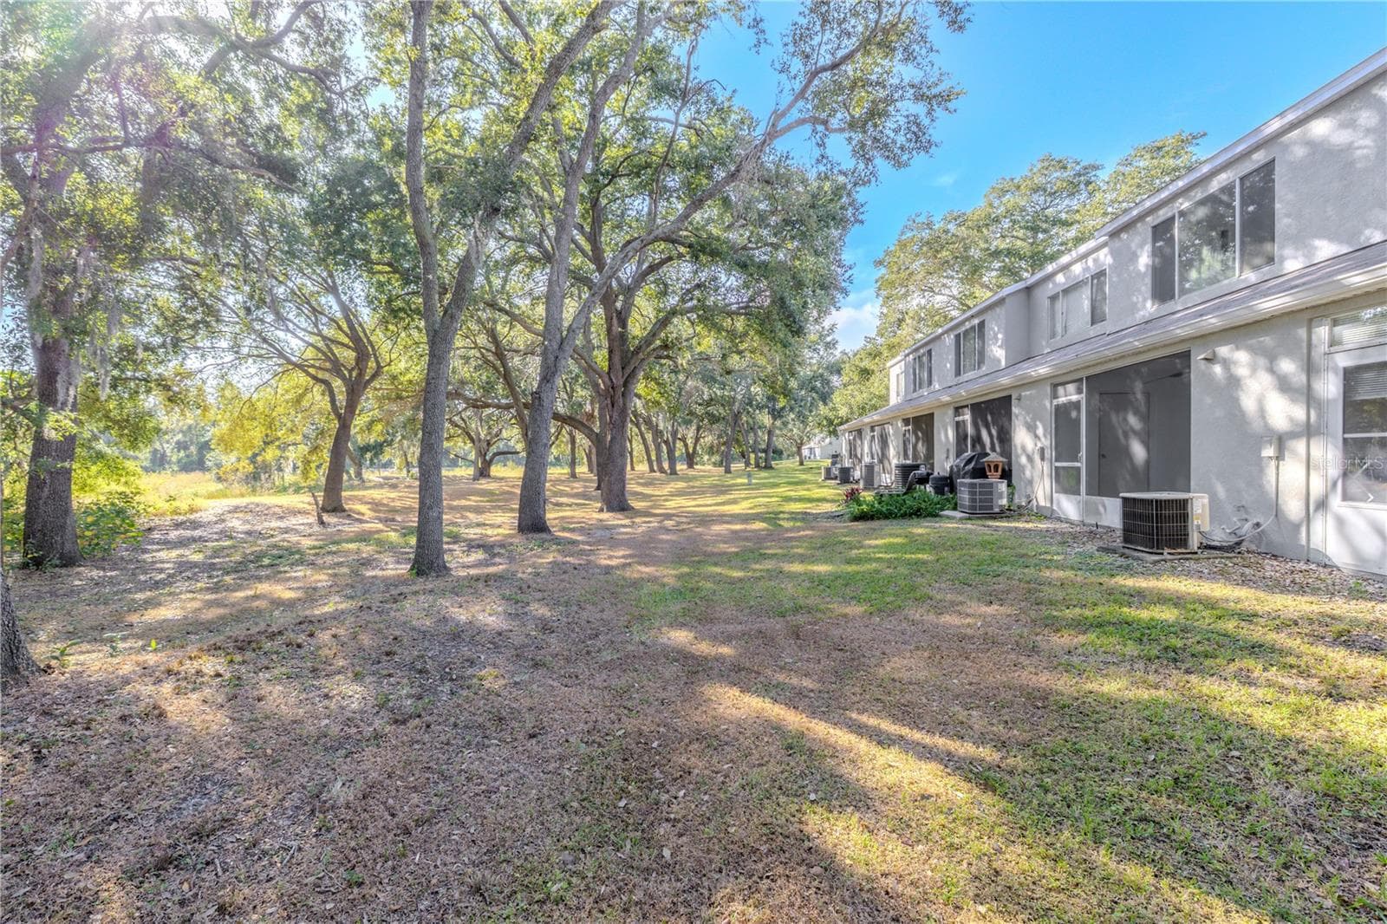
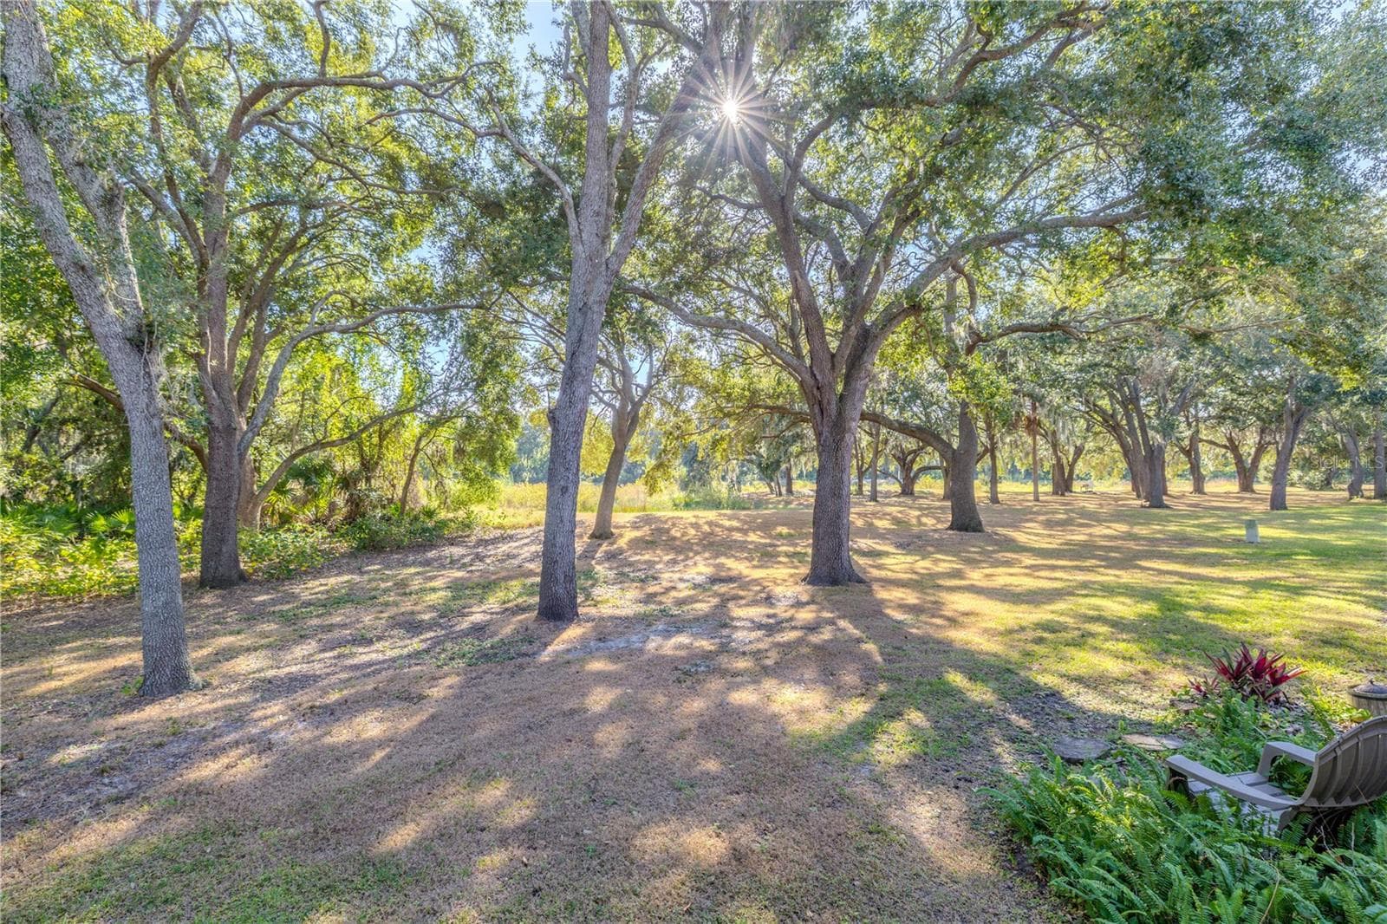
Backyard - 2432 LAKE WOODBERRY CIR, BRANDON
Townhouse at 2432 LAKE WOODBERRY CIR, BRANDON, photo 15 of 33
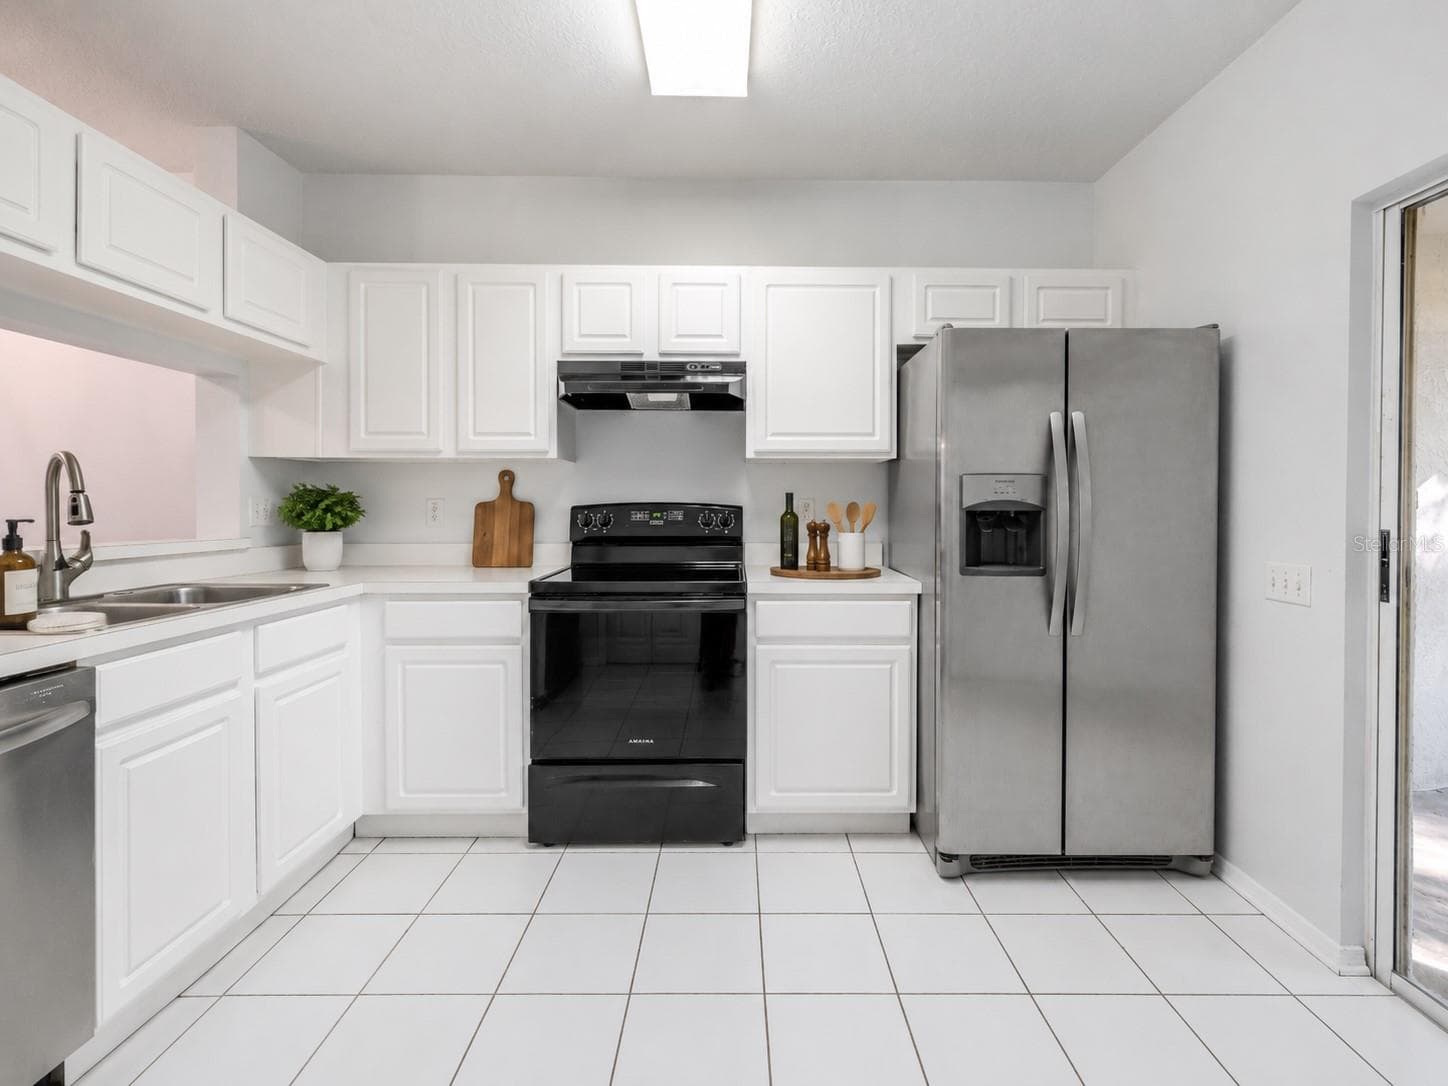
Kitchen features ceramic tile flooring, stainless steel appliances including a French door refrigerator with ice maker and water dispenser, an electric range and sliding glass door to the private screened in patio. - 2432 LAKE WOODBERRY CIR, BRANDON
Townhouse at 2432 LAKE WOODBERRY CIR, BRANDON, photo 17 of 33
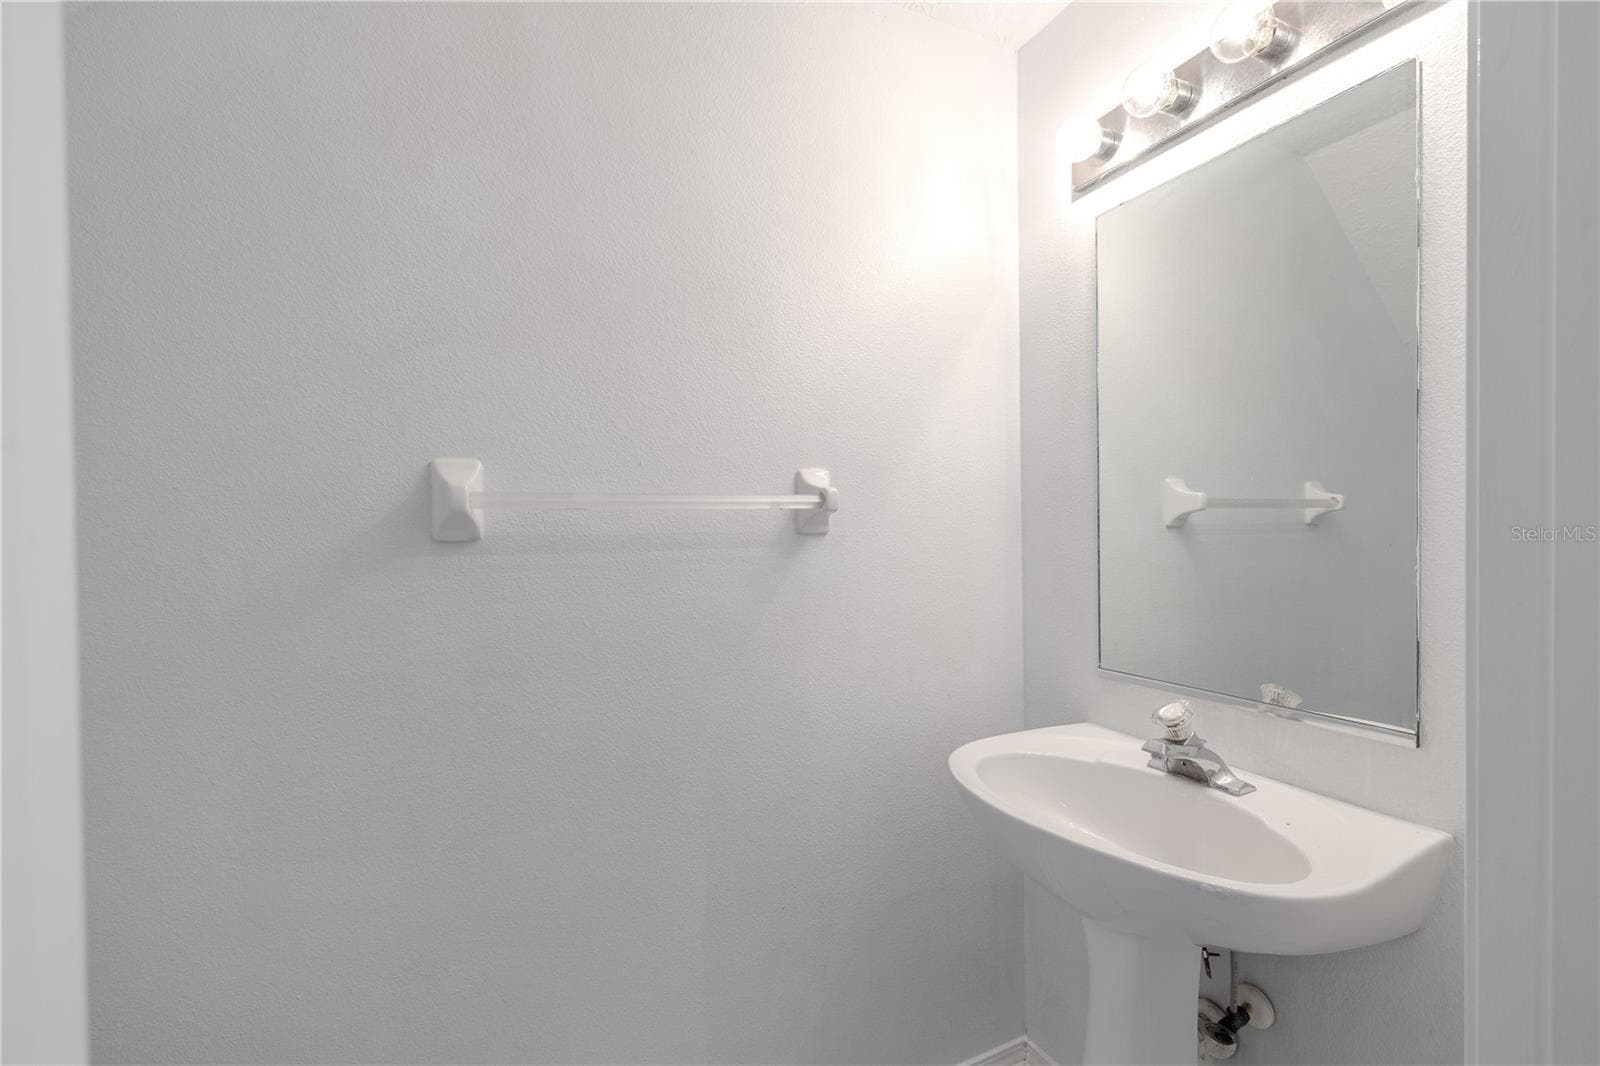
1st floor half bath off of the living room with pedestal sink and commode. - 2432 LAKE WOODBERRY CIR, BRANDON
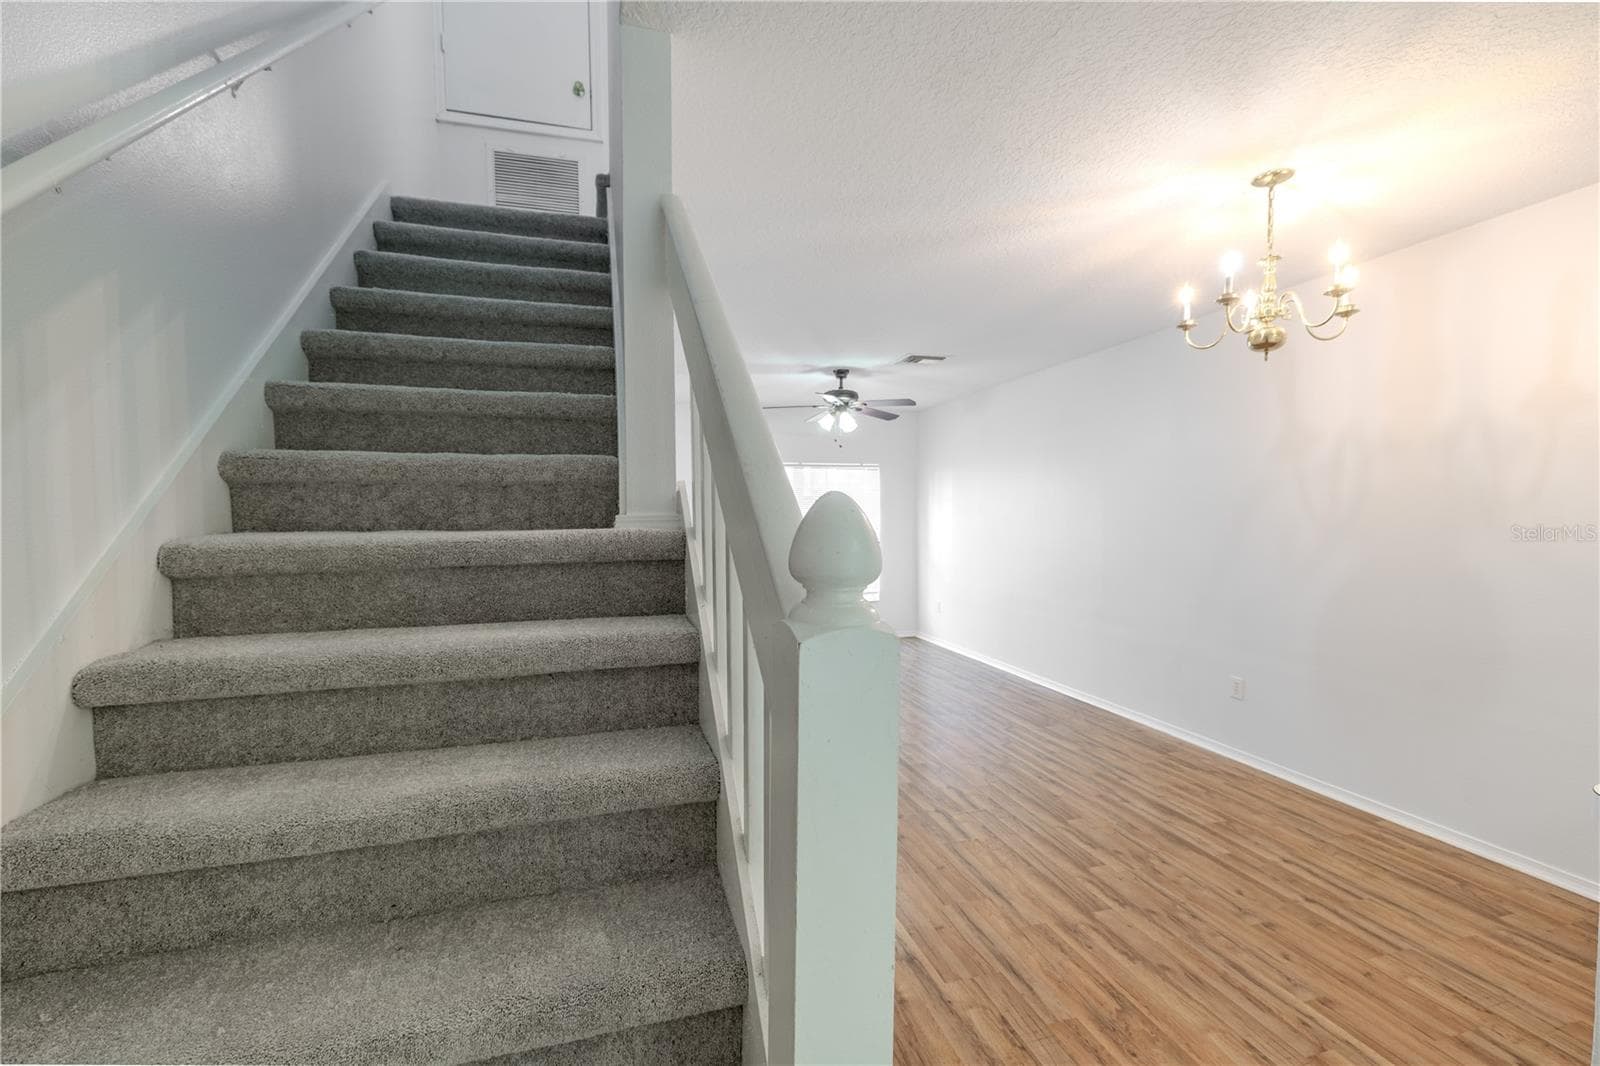
Stairwell - 2432 LAKE WOODBERRY CIR, BRANDON
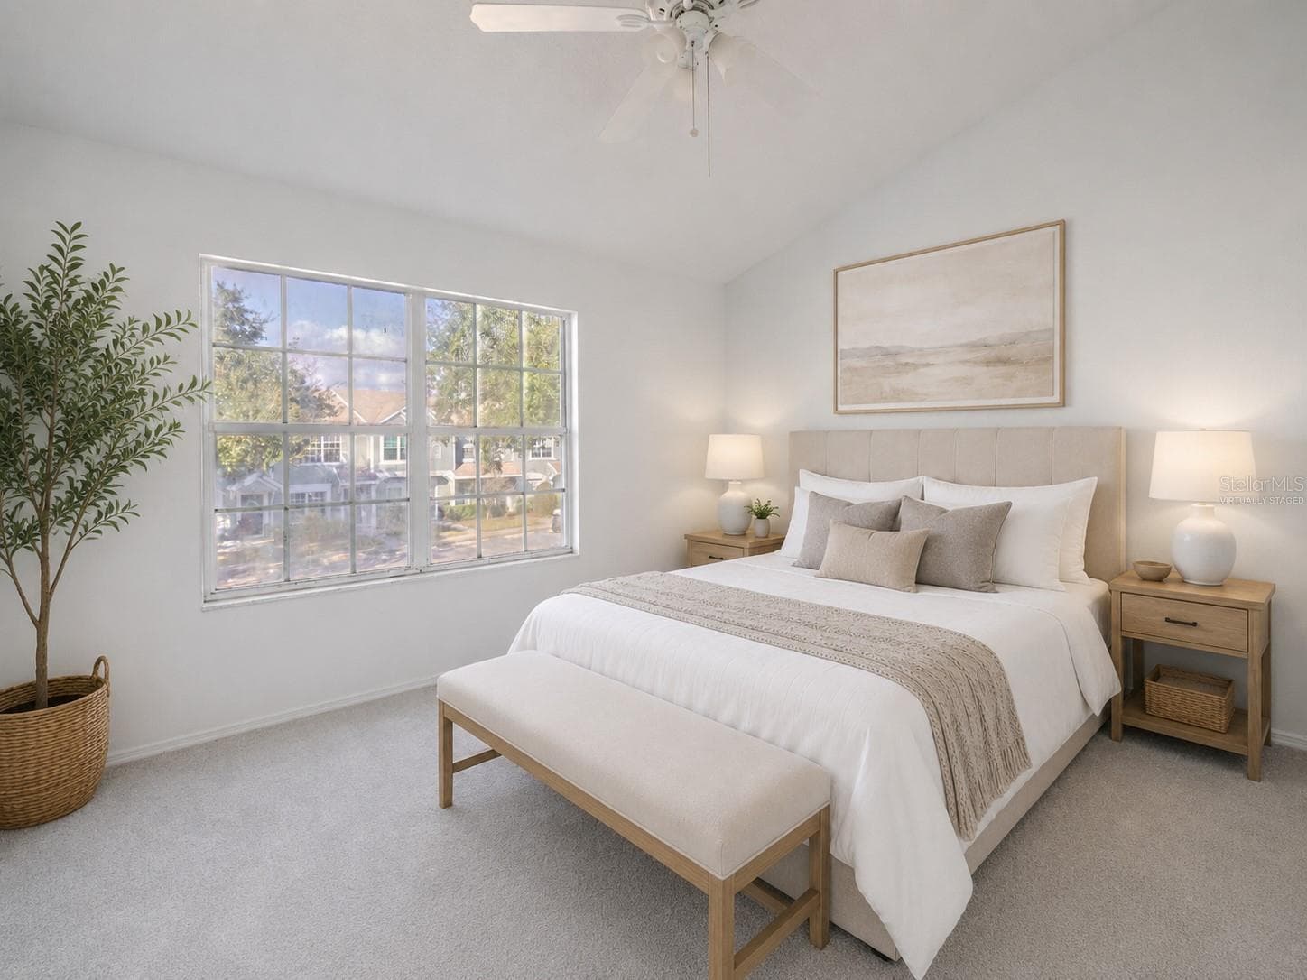
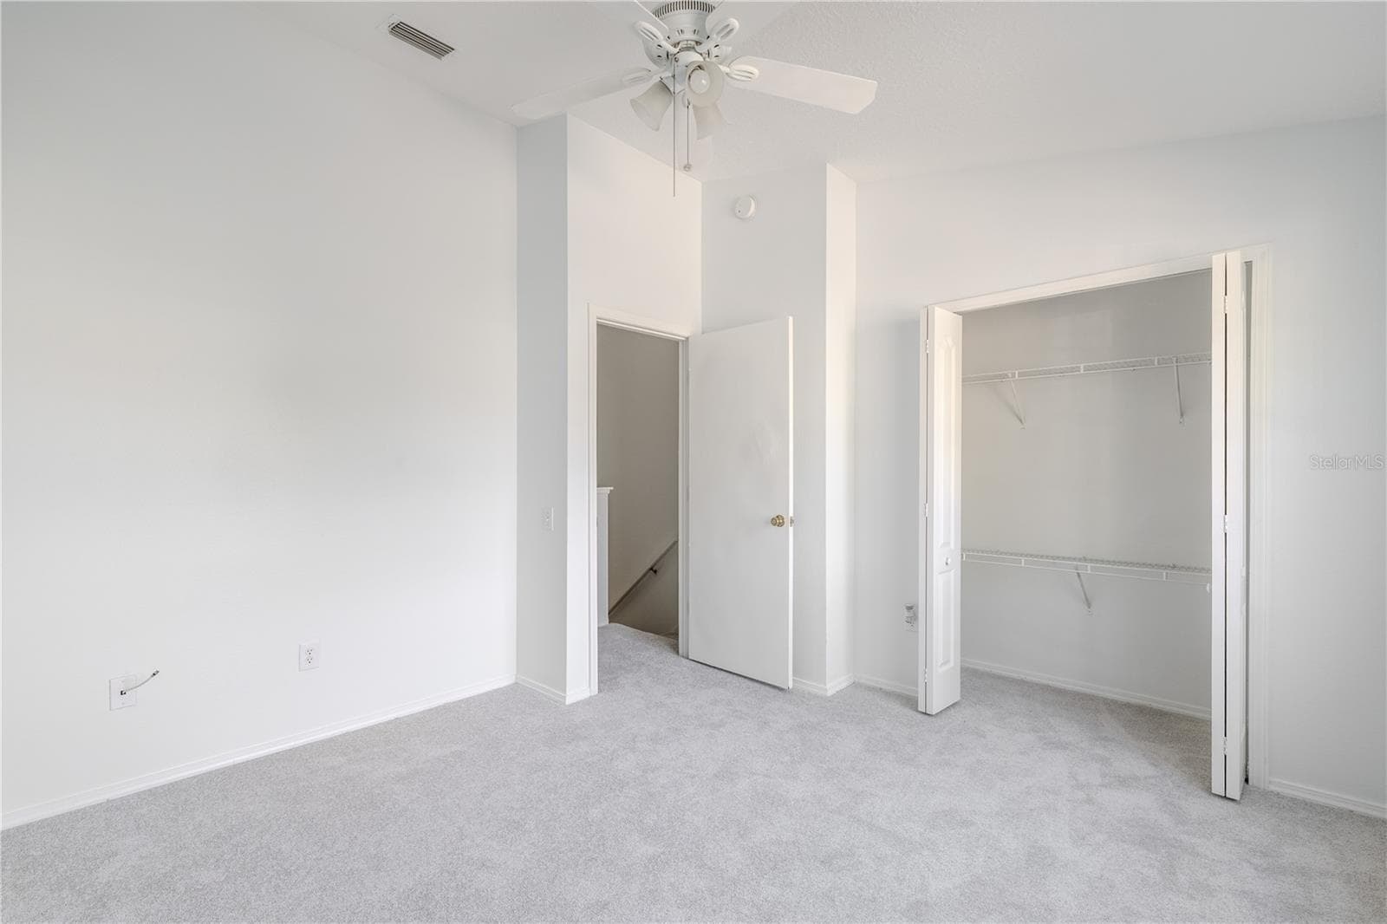
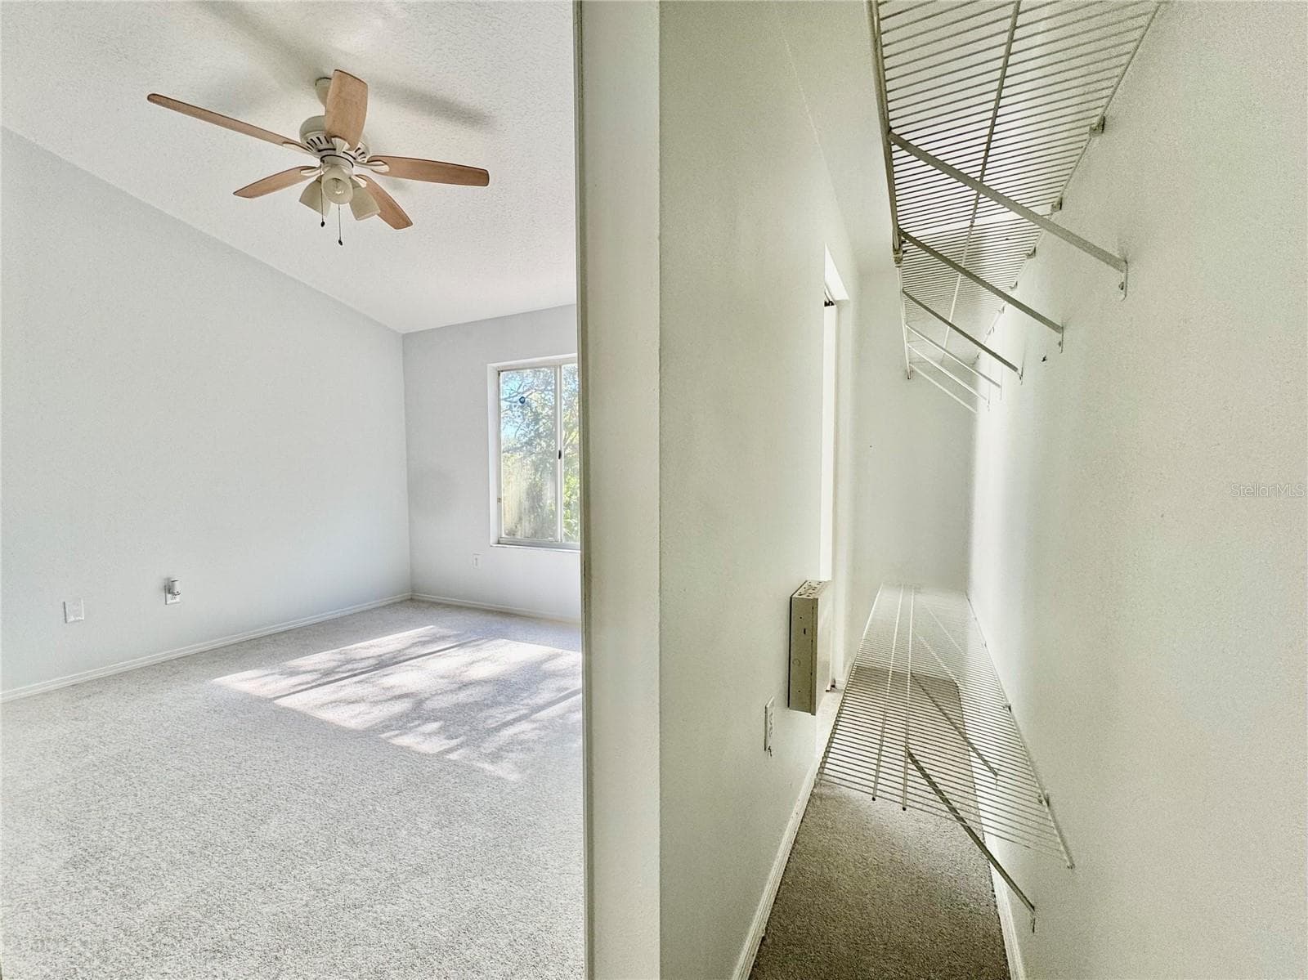
The 2nd bedroom features carpet, a ceiling fan with light kit and vaulted ceiling. (Photo has been virtually staged.) - 2432 LAKE WOODBERRY CIR, BRANDON
The 2nd bedroom features carpet, a ceiling fan with light kit and vaulted ceiling. - 2432 LAKE WOODBERRY CIR, BRANDON
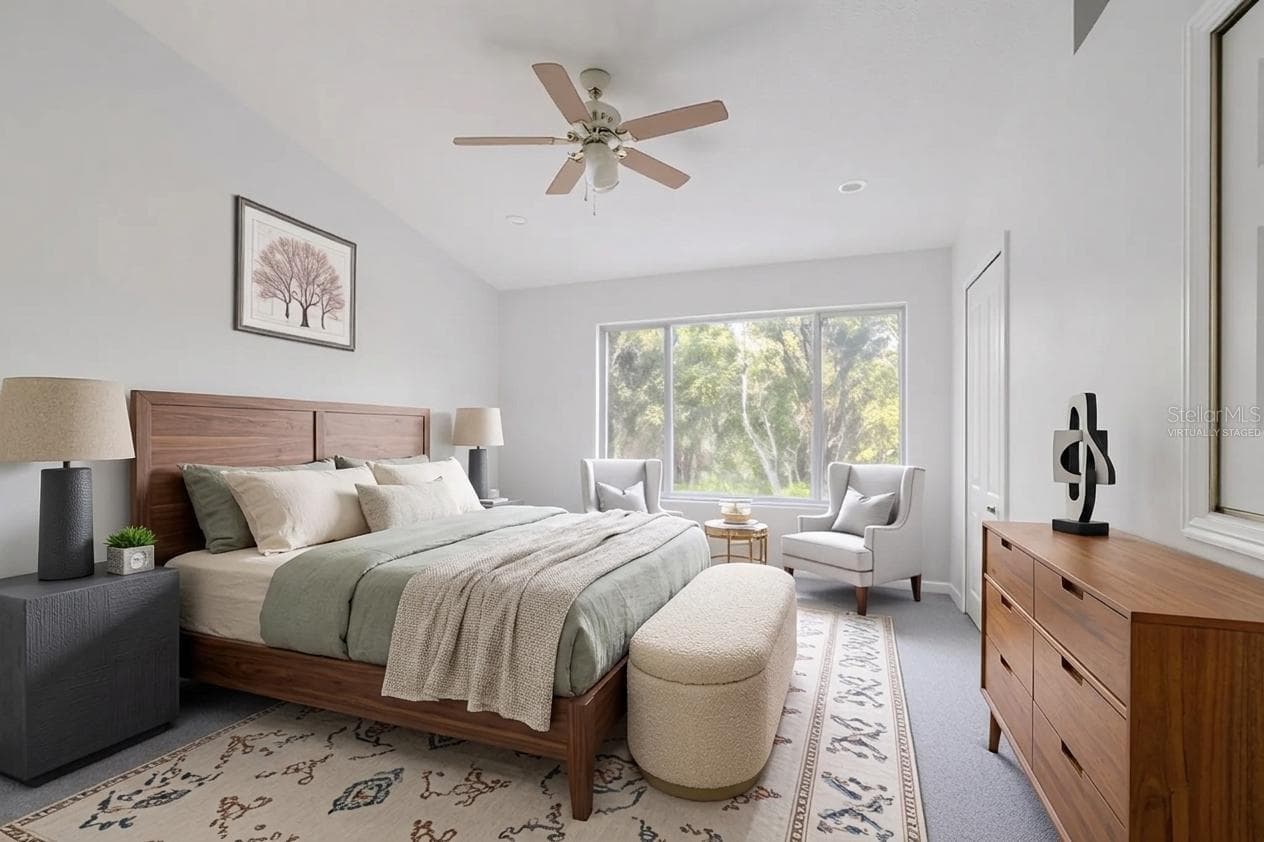
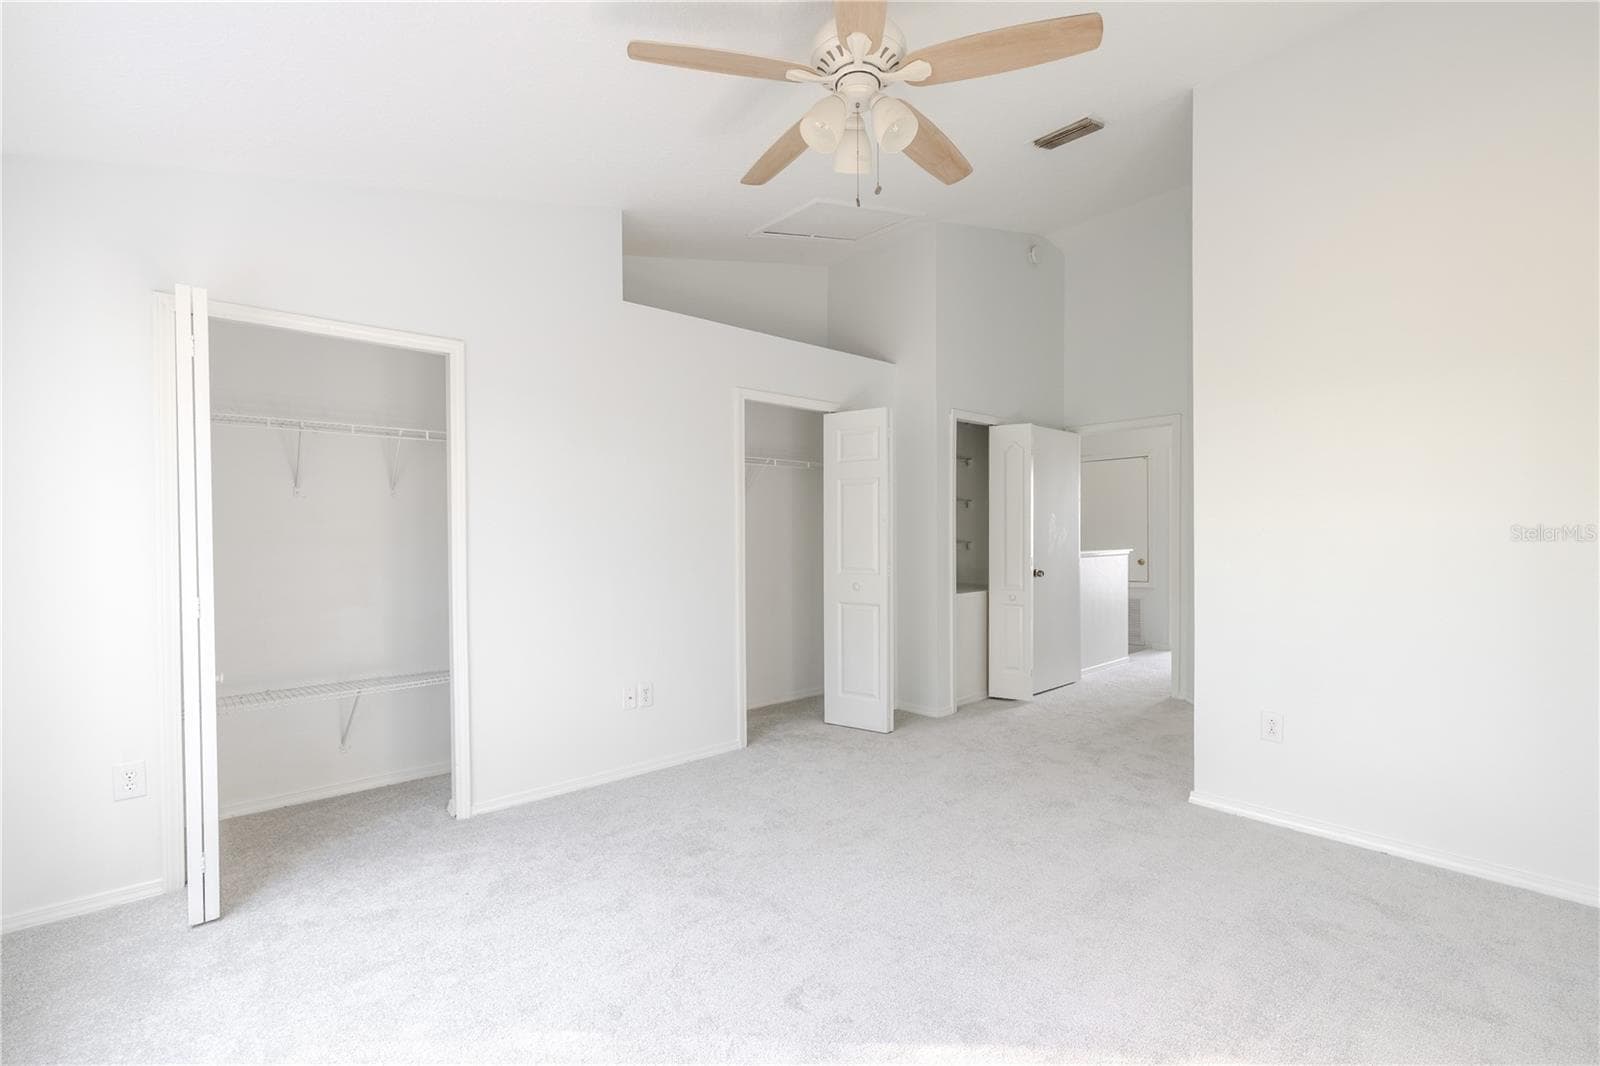
The Primary bedroom  features neutral tone walls and carpet, a ceiling fan with light kit and vaulted ceiling. (Photo has been virtually staged.) - 2432 LAKE WOODBERRY CIR, BRANDON
The Primary bedroom  features neutral tone walls and carpet, a ceiling fan with light kit and vaulted ceiling. - 2432 LAKE WOODBERRY CIR, BRANDON
Double door, full length closet in the master bedroom - 2432 LAKE WOODBERRY CIR, BRANDON
Additional closet in master bedroom - 2432 LAKE WOODBERRY CIR, BRANDON
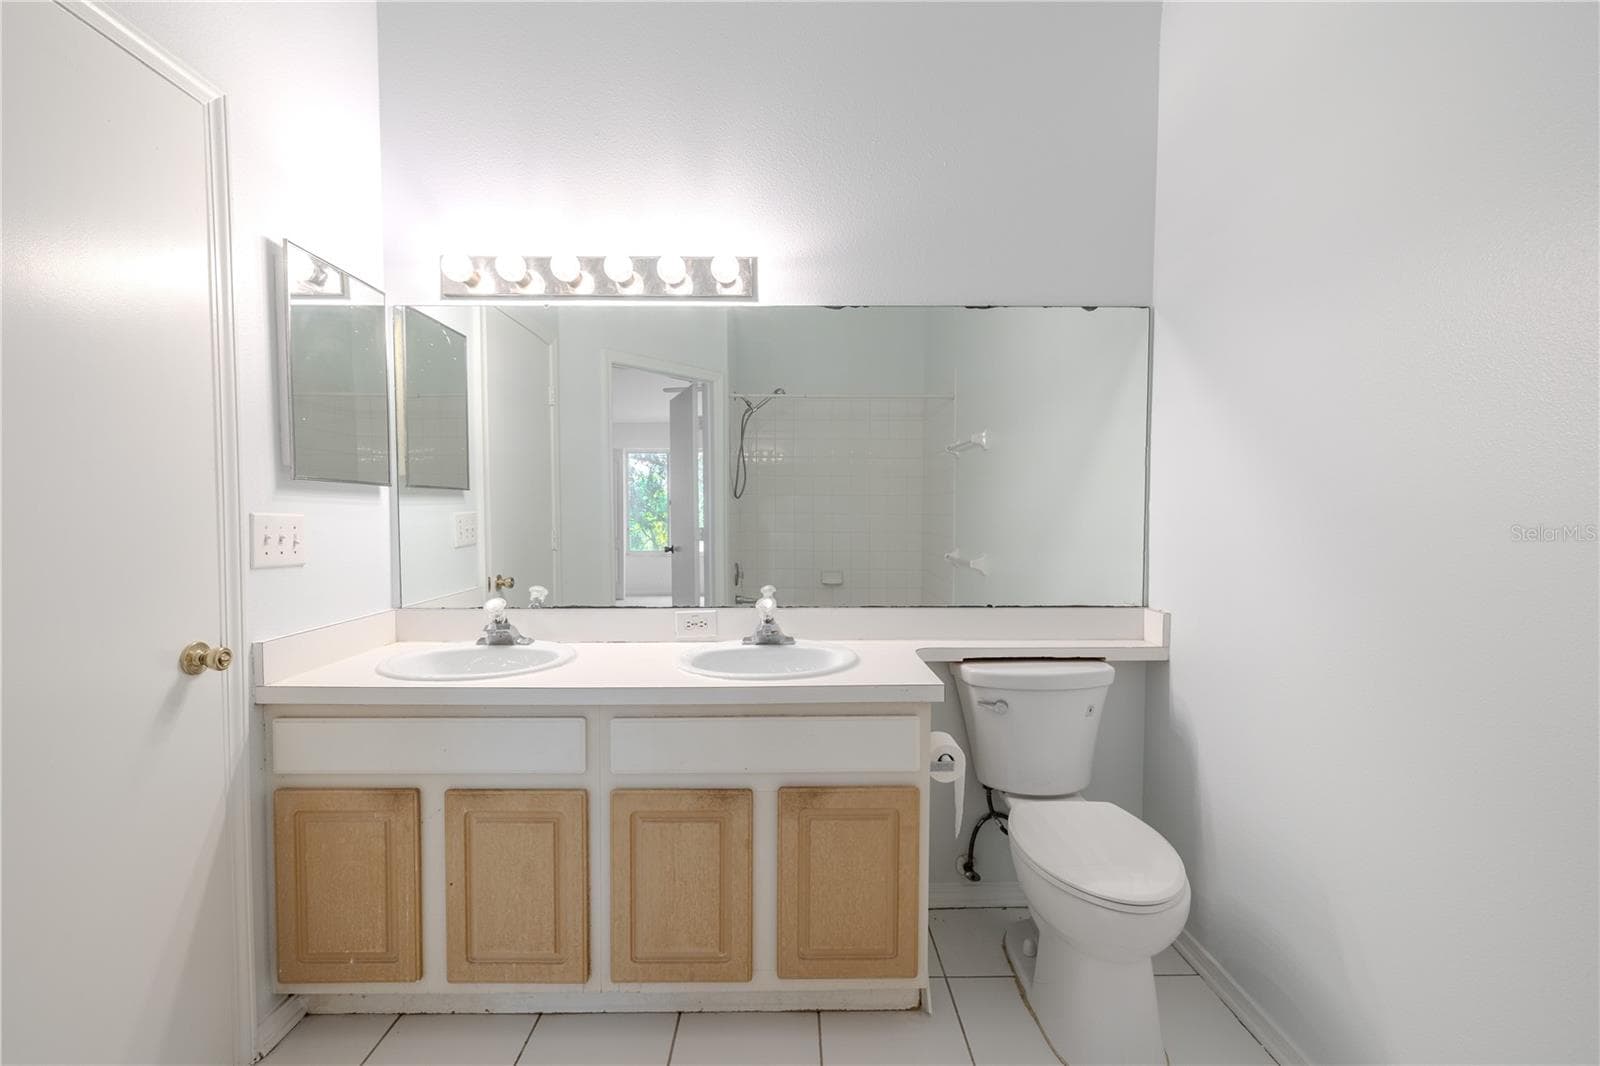
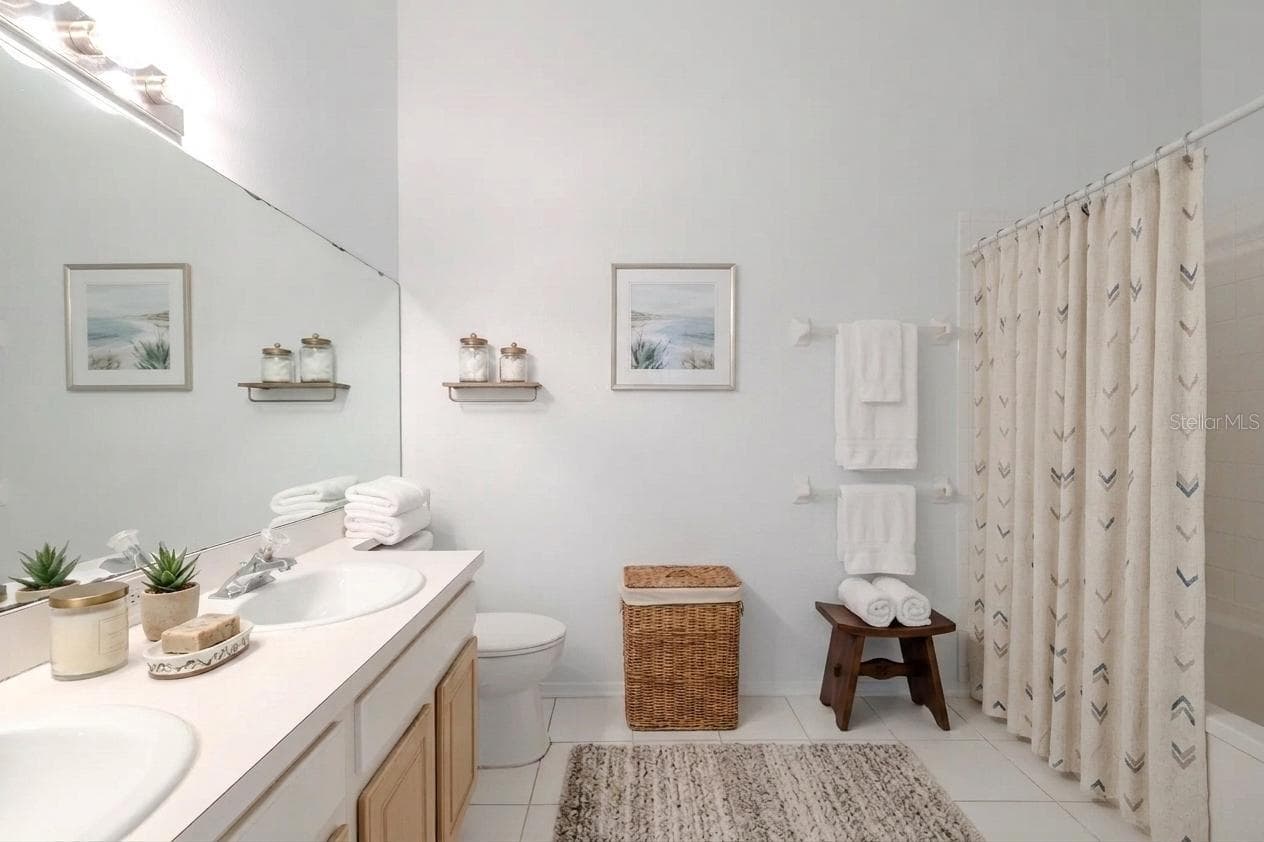
Shared 2nd floor bathroom features a mirrored vanity with dual sinks and storage, ceramic tile floor and a tub with shower. - 2432 LAKE WOODBERRY CIR, BRANDON
Townhouse at 2432 LAKE WOODBERRY CIR, BRANDON, photo 27 of 33
Backyard - 2432 LAKE WOODBERRY CIR, BRANDON
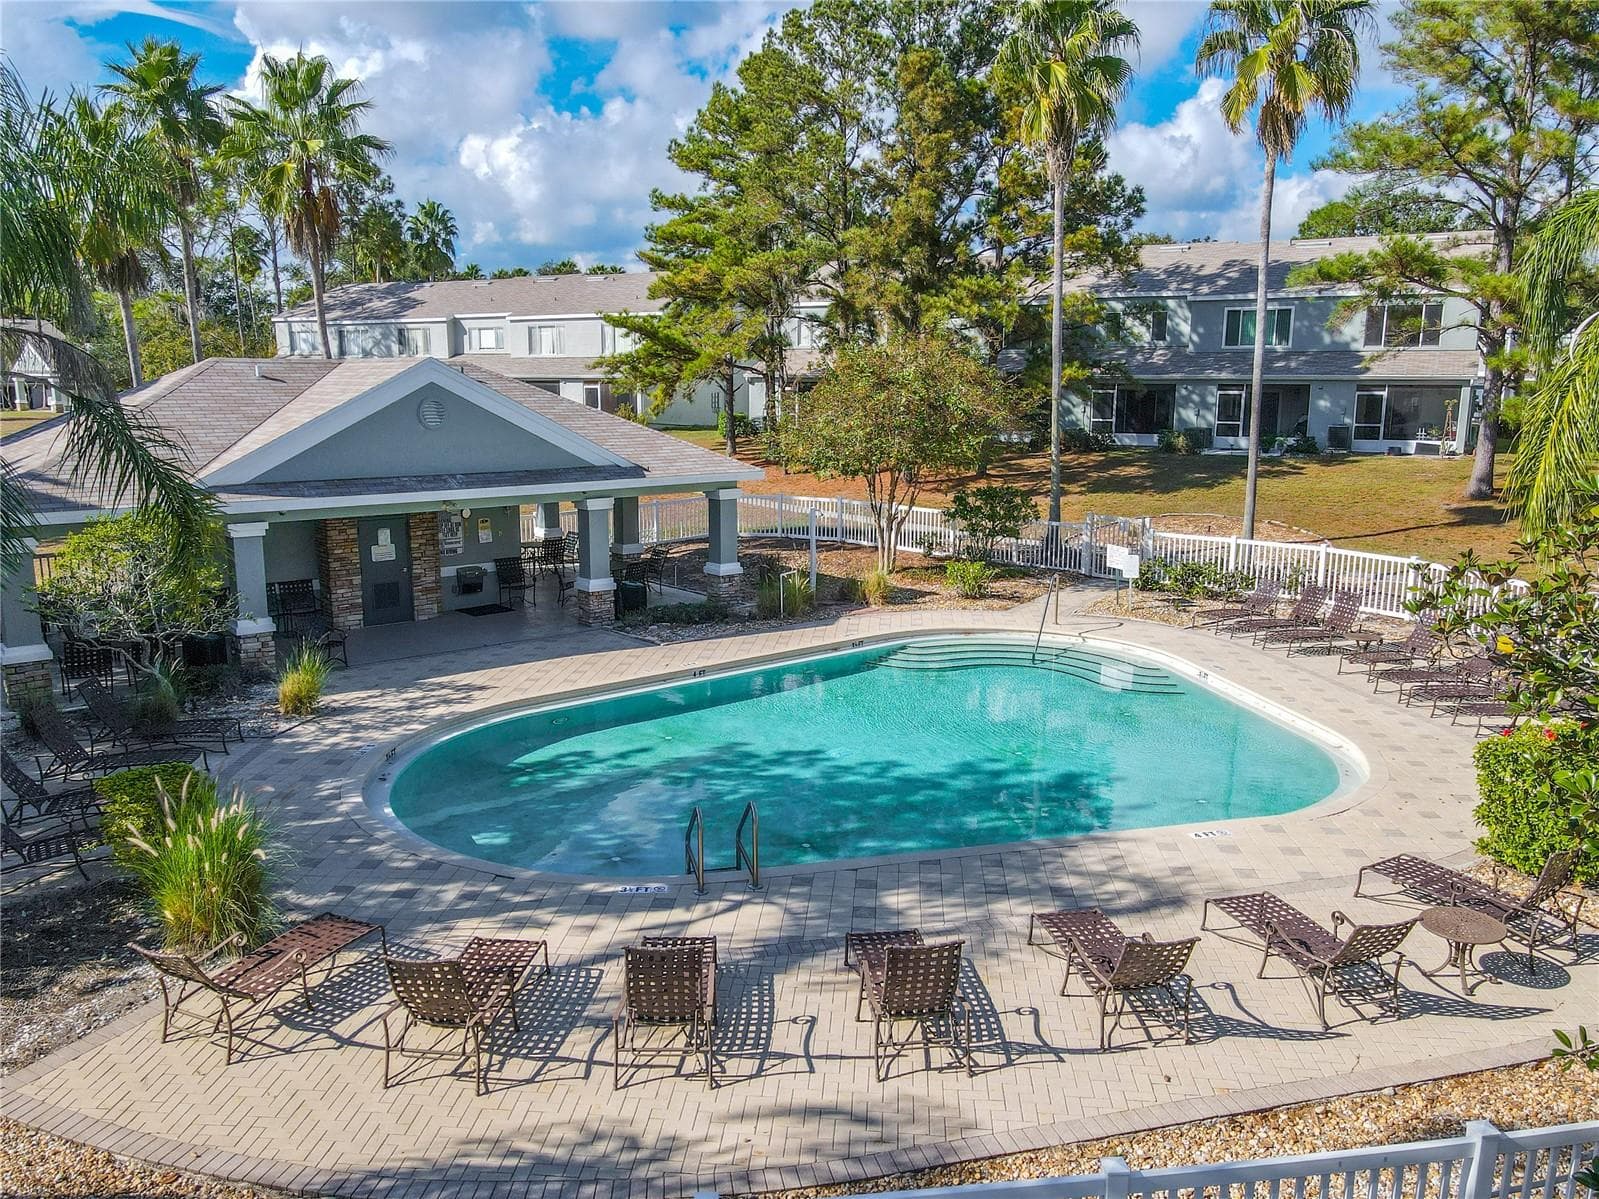
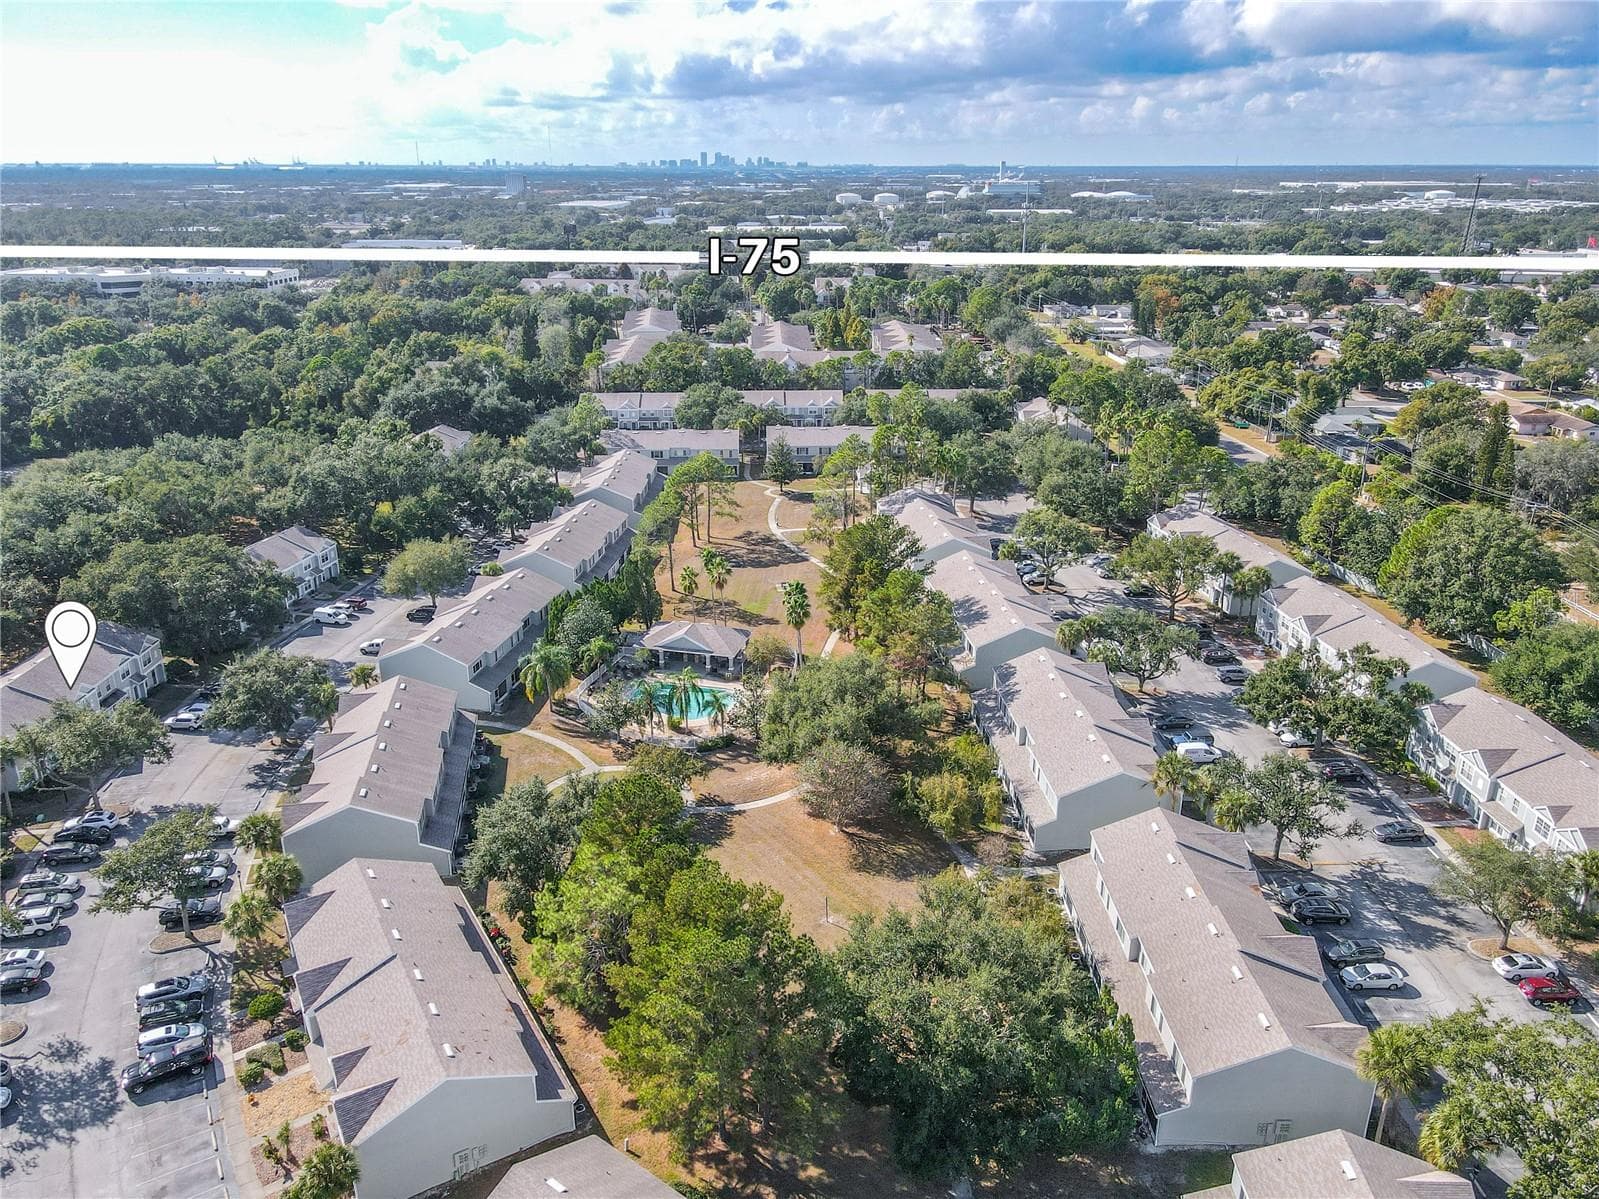
Community pool - 2432 LAKE WOODBERRY CIR, BRANDON
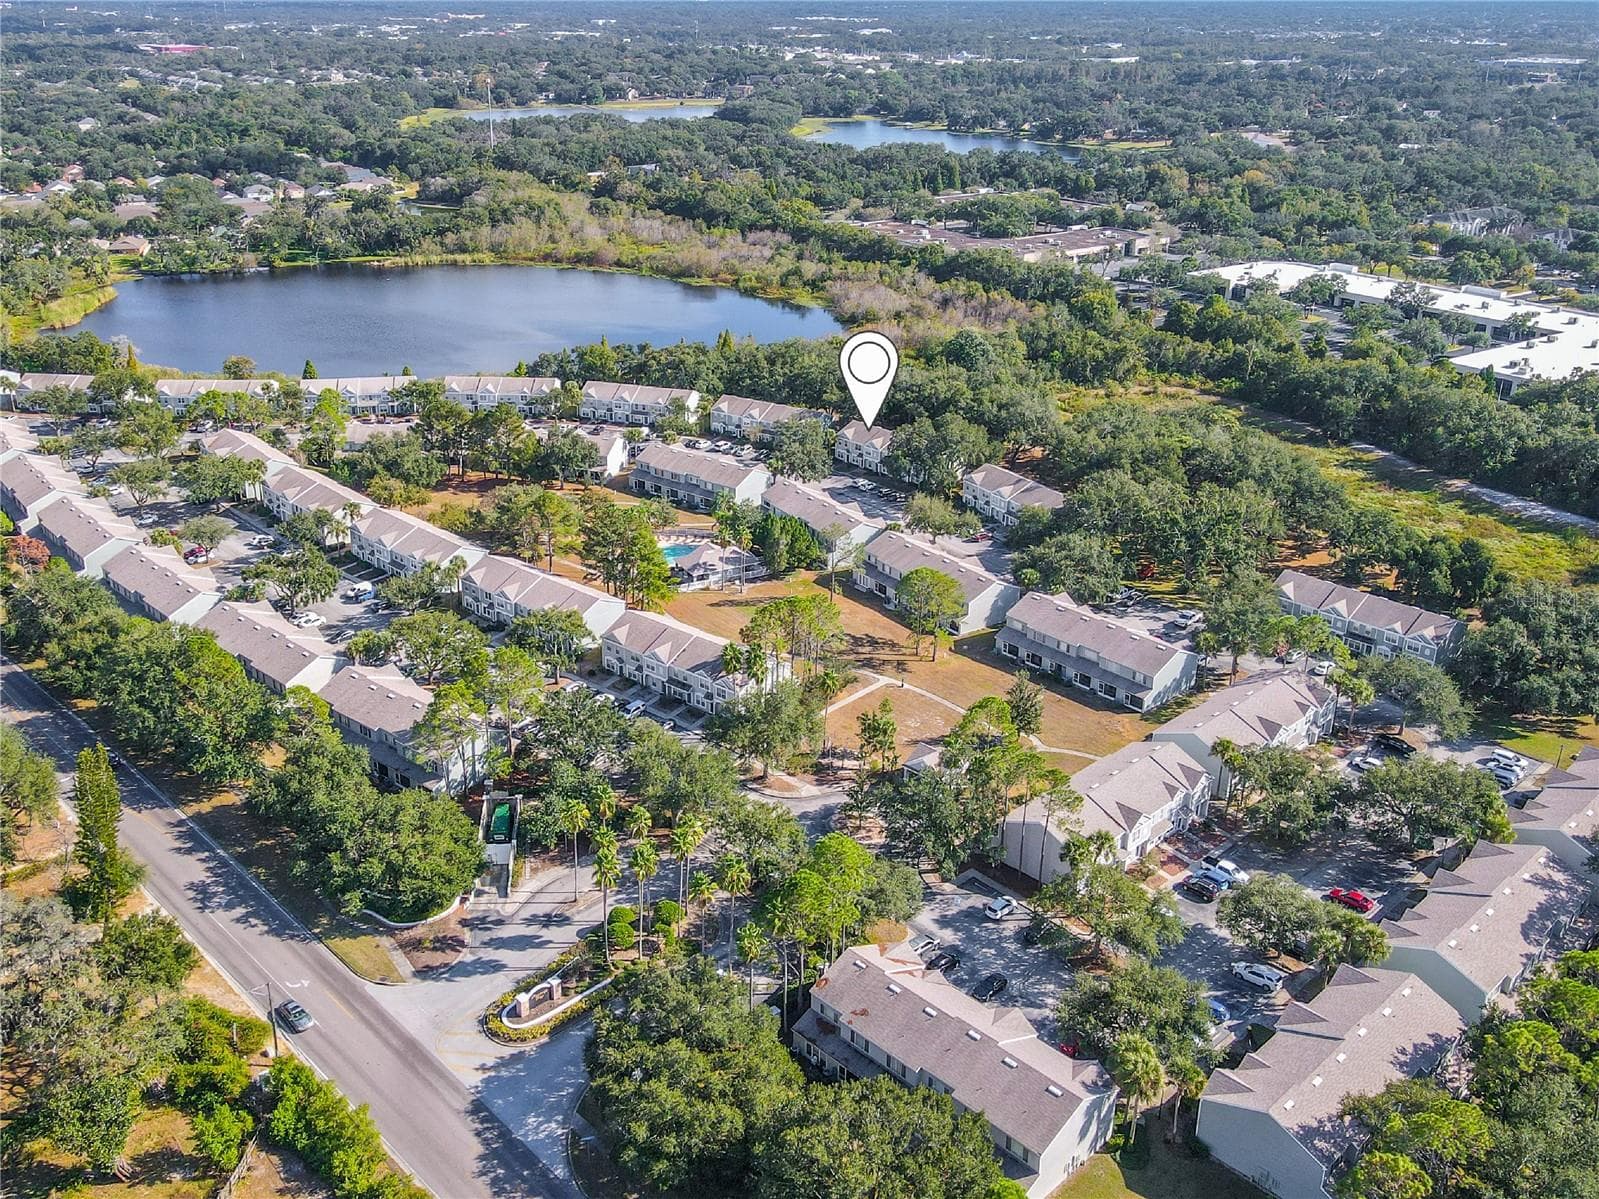
North view - 2432 LAKE WOODBERRY CIR, BRANDON
East view - 2432 LAKE WOODBERRY CIR, BRANDON
Townhouse at 2432 LAKE WOODBERRY CIR, BRANDON, photo 33 of 33
33 photos

$157,000

2432 LAKE WOODBERRY CIR
BRANDON, FL 33510
Listed by Jodi Avery · KELLER WILLIAMS SOUTH TAMPA
Bedrooms
2
Bathrooms
1.5
Living area
1,110 sqft
Year built
2002

About this home

Virtually Staged. Welcome to easy living in the gated community of Regency Key. This charming 2-bedroom, 1.5-bath townhouse offers the perfect blend of comfort, functionality, and style, featuring a 2021 manufactured A/C, installed in May 2025 and a BRAND-NEW water heater installed in July 2026, providing added value and peace of mind. Enjoy added privacy and natural views - this home backs up to a peaceful conservation lot, offering serene backdrop with no rear neighbors. Step inside to a bright, freshly painted interior featuring resurfaced cabinets and soft new carpet, creating a fresh, warm, and inviting atmosphere. The welcoming living room showcases neutral tones, wood laminate flooring, a ceiling fan with a light kit, and a large picture window that fills the space with beautiful natural light. The open flow continues into the dining area, where a classic six-light chandelier sets the stage for cozy meals. A pass-through window into the kitchen adds both convenience and charm. The kitchen is clean and efficient, with ceramic tile flooring, neutral-tone cabinets and countertops, and stainless steel appliances including a French door refrigerator with ice and water dispenser, electric range, and dishwasher. From the kitchen, sliding glass doors lead to your private screened-in porch. This outdoor space is ideal for enjoying morning coffee or evening relaxation, and it includes an additional storage closet for added convenience. A half bath is tucked just off the living room with a pedestal sink and commode, perfect for guests. The laundry closet with washer and dryer is also located on the main floor for easy access. Upstairs, the primary bedroom features vaulted ceilings, soft carpet, a ceiling fan with a light kit, and a built-in closet. The second bedroom offers the same cozy feel, with carpeting, vaulted ceilings, a ceiling fan, and a built-in closet. The full bathroom is connected to the primary bedroom and the hallway, featuring a mirrored vanity with dual sinks, ceramic tile flooring, and a tub with a shower. Located just minutes from the interstate, this townhouse offers easy access to downtown Tampa, shopping, and dining. With its practical layout, private outdoor space, and move-in-ready updates, this home is perfect for anyone seeking low-maintenance living with all the right touches.

Property details

MLS
Stellar MLS
MLS #
MFRTB8331935
Property type
Townhouse
Subdivision
REGENCY KEY TWNHMS
Status
Active
Days on market
563
On market date
December 23, 2024
Stories
N/A
Total bathrooms
1.5
Garage spaces
N/A
Parking spaces
N/A
Lot size
0.02 acres
Loading map…

Nearby schools

Within 10 miles. School directory data from the National Center for Education Statistics (NCES), accessed via the Urban Institute Education Data API. Local Score is calculated by INNOVATE Real Estate; where a state rating is shown, it comes from that state's own official school report card.

Elementary
SCHMIDT ELEMENTARY SCHOOL
0.58 mi away · Grades -1-5
Nearest school -- attendance-zone data not available here
4.0
Local Score (student-teacher ratio only (preliminary -- will incorporate state test-score data once available)) -- not an official state rating
Enrollment
578
Student:teacher ratio
14.1:1
District
HILLSBOROUGH
Middle
MCLANE MIDDLE SCHOOL
1.94 mi away · Grades 6-8
Nearest school -- attendance-zone data not available here
2.0
Local Score (student-teacher ratio only (preliminary -- will incorporate state test-score data once available)) -- not an official state rating
Enrollment
807
Student:teacher ratio
19.7:1
District
HILLSBOROUGH
High
FALKENBURG ROAD JAIL
1.11 mi away · Grades 6-12
Nearest school -- attendance-zone data not available here
5.0
Local Score (student-teacher ratio only (preliminary -- will incorporate state test-score data once available)) -- not an official state rating
Enrollment
34
Student:teacher ratio
11.3:1
District
HILLSBOROUGH

Walkability

Blended score for BRANDON's center, calculated by INNOVATE Real Estate from two sources: the EPA's National Walkability Index (street network, transit, land-use mix) and Google Places amenity data (what's actually reachable on foot from this point). 60% EPA National Walkability Index + 40% nearby-amenity density (Google Places).

64
Walkable
out of 100
EPA National Walkability Index
10.0 / 20 -- Below average walkable
Google Places amenity density
85 / 100
Restaurants & cafes20
Grocery stores6
Parks0
Schools12
Transit stops20
Pharmacies2

Market position

How this listing compares to current activity in BRANDON, from live MLS data.

On the market 563 days -- 478 more days than BRANDON's current average of 85 days.
For reference, the median list price across 483 active listings in BRANDON right now is $330,000.

Mortgage calculator

Estimate only - actual rate and payment depend on your lender, credit, and loan program.

$
%
%
Adjust tax / insurance estimates
% / yr
$
/mo
Est. monthly payment
$1,095/mo
$31,400 down
$125,600 loan
Principal & interest$815
Property tax (est.)$131
Home insurance (est.)$150

Similar homes you might like

Data source: Listing information provided by Stellar MLS (mfrmls) via Trestle/CoreLogic. Last updated 13 days ago.

Information herein deemed reliable but not guaranteed; all measurements, school assignments, HOA fees, taxes, and feature lists are approximate and should be independently verified. Equal Housing Opportunity.