


$155,000
About this home
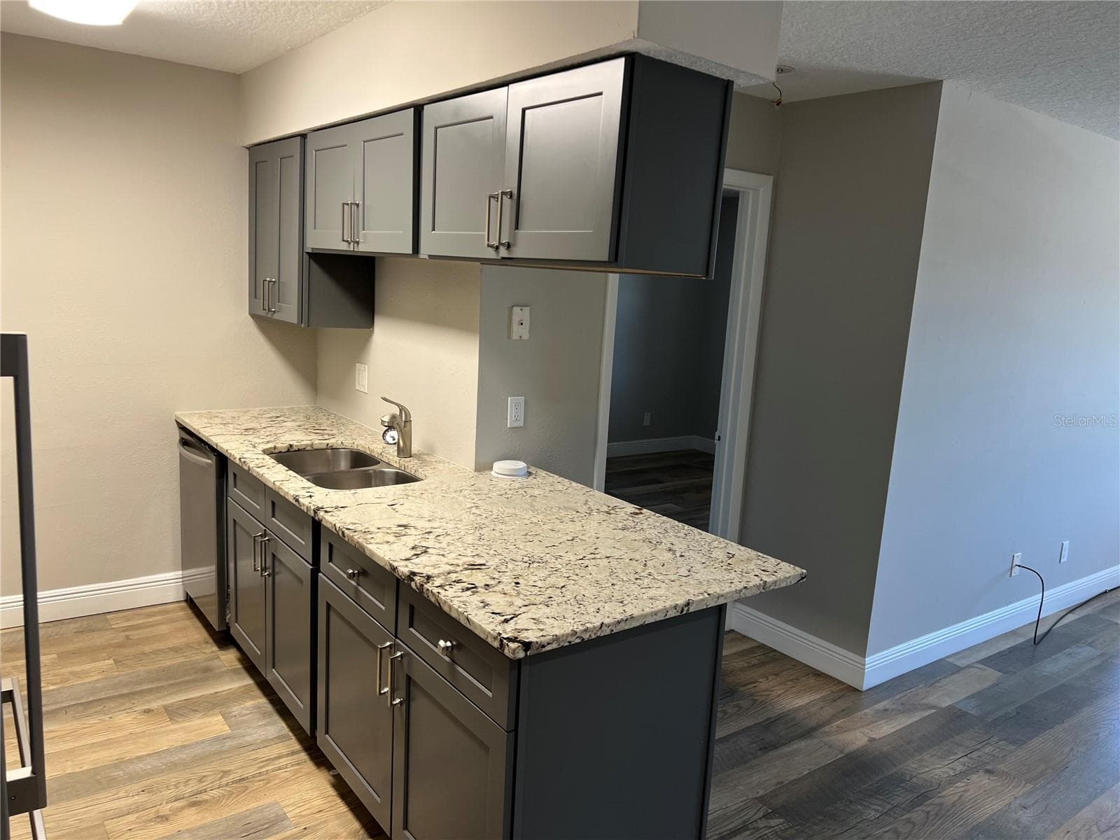
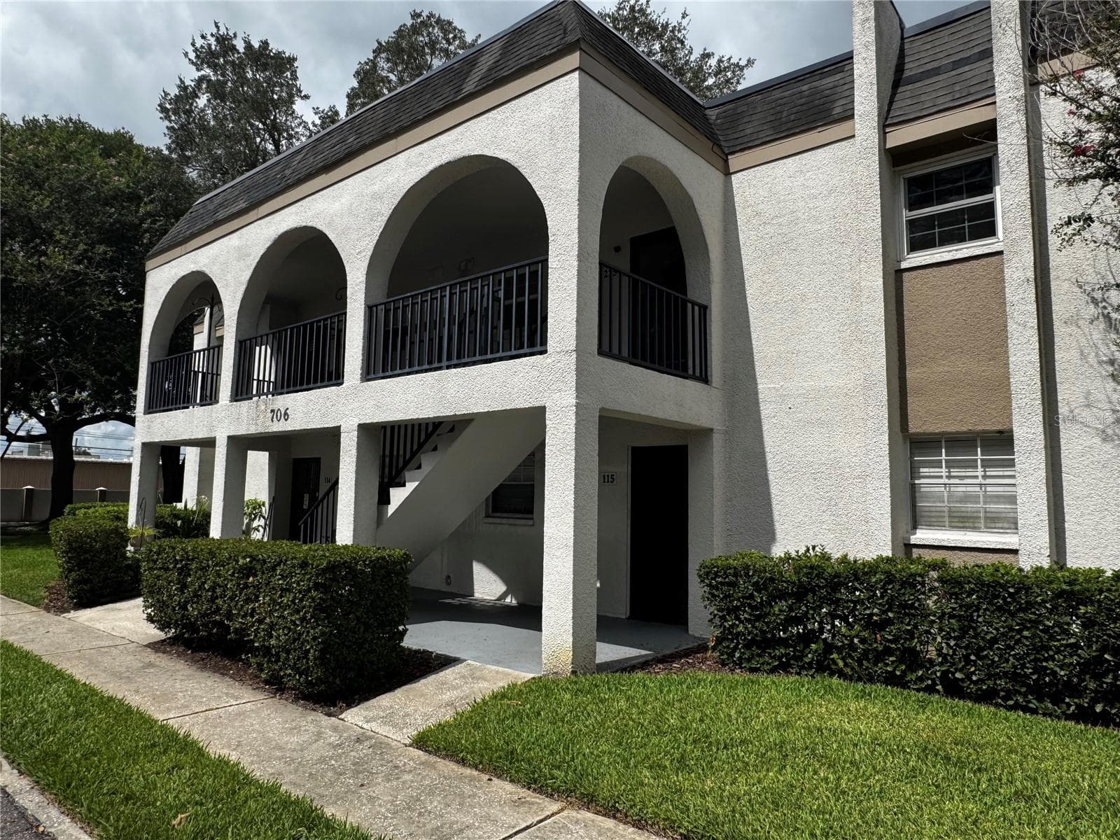
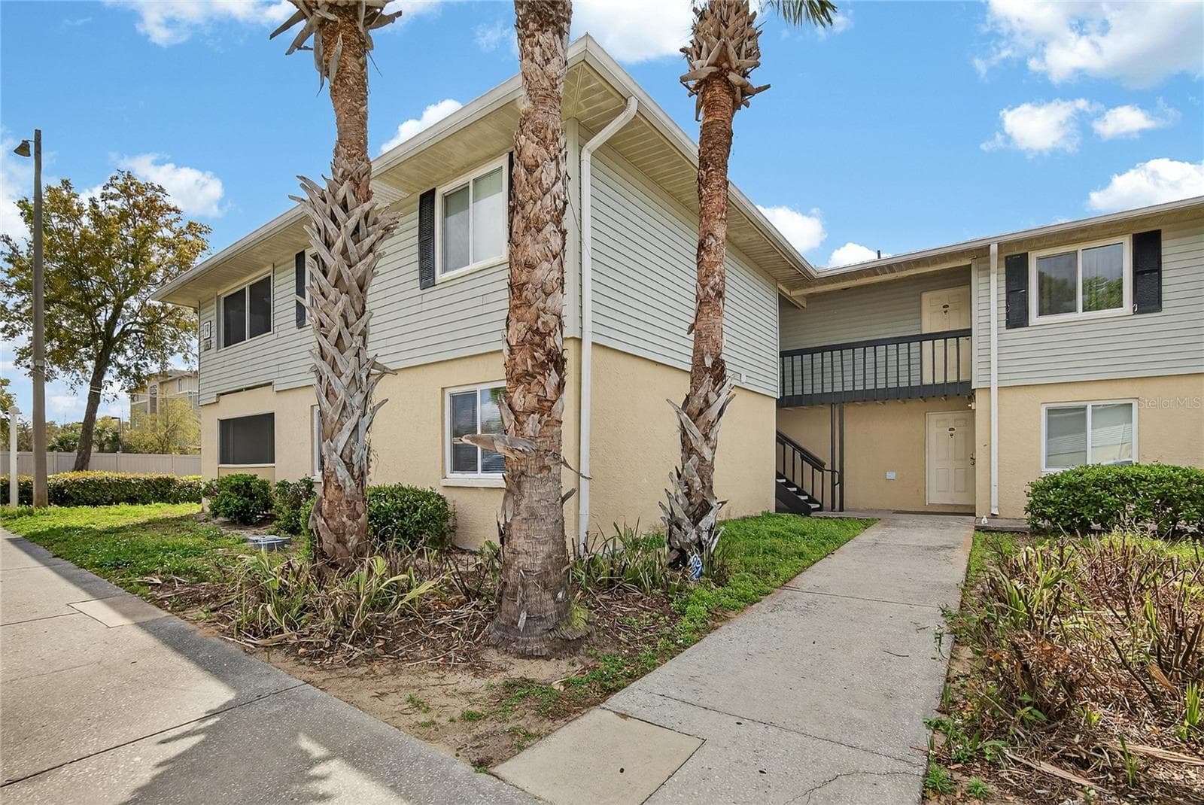
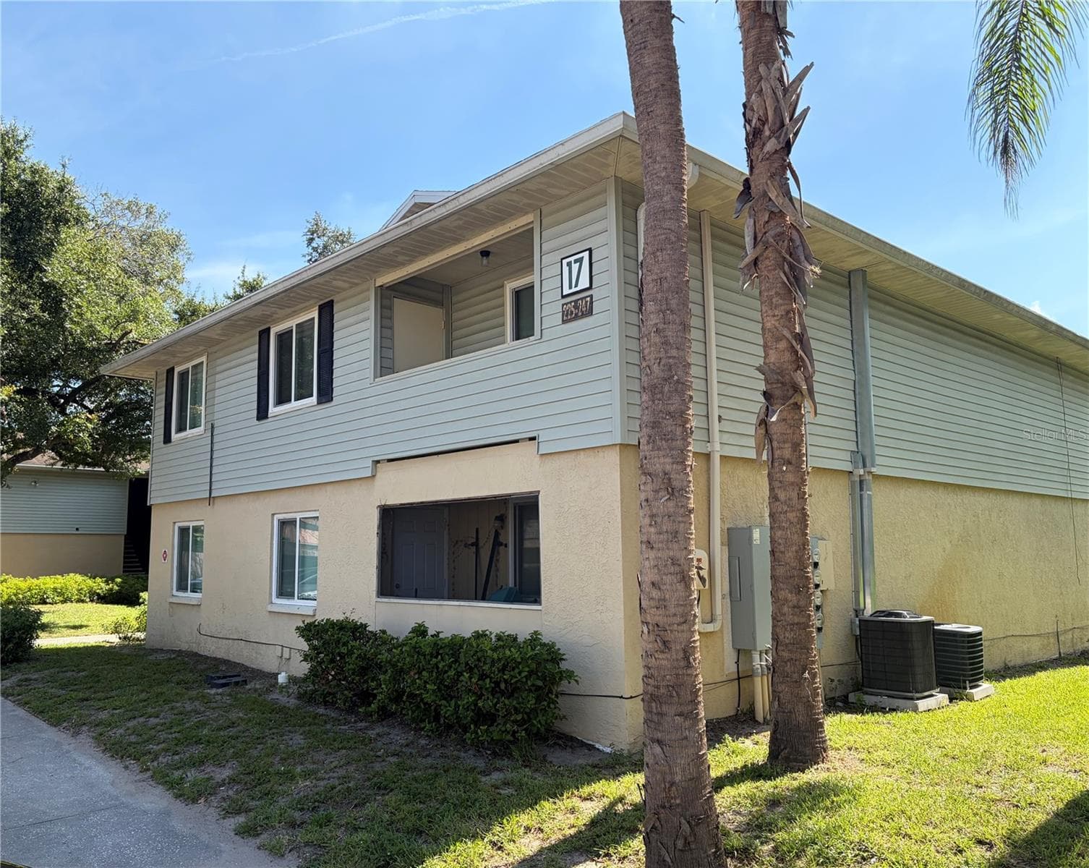
Welcome home to this quiet, well-established condominium community in the heart of Brandon! Tucked into the rear of the neighborhood this ground-floor corner unit offers a rare sense of privacy and calm — no upstairs neighbors, no through traffic, just peace and quiet. It's move-in ready featuring 2 bedrooms and 1.5 baths with a two-story layout having tile flooring throughout the first floor and carpet upstairs. The kitchen has been beautifully remodeled with wood cabinetry, granite countertops, and upgraded appliances — all of which stay with the home. A half bath sits just off the hallway which opens into a spacious living/dining area that flows out to the screened patio. Upstairs, you'll find two comfortable bedrooms, including a spacious primary suite with a large closet and direct access to the partially remodeled full bath, featuring wood cabinetry, double sinks, and granite counters. A second entry from the hallway plus a generous linen closet round out the upstairs. Recent updates include a newer roof and HVAC system. Dues cover two pools, a clubhouse, lawn and irrigation maintenance, pool maintenance and repairs, tree replacement and trimming, water, sewer, trash, laundry rooms, reserves for replacement. There is reserved parking for residents with plenty of guest parking. Convenient location just minutes from the Brandon Mall, Regency, and all the shops & restaurants you can ask for on and around SR60. Downtown Tampa, Tampa International Airport, St. Pete, Clearwater ... it's an easy hop, skip and a jump to the Crosstown Expy, I-75, I-4 and all points beyond. Whether you're a first-time buyer, downsizing, investing, or need a corporate condo for business travel, this one checks every box. Schedule your private showing today.
Property details
- MLS
- Stellar MLS
- MLS #
- MFRTB8525306
- Property type
- Condominium
- Subdivision
- RUSSELLWOOD A CONDO
- Status
- Active
- Days on market
- 12
- On market date
- July 13, 2026
- Stories
- N/A
- Total bathrooms
- 1.5
- Garage spaces
- N/A
- Parking spaces
- N/A
- Lot size
- 0.02 acres
Location
Get directions →Nearby schools
Within 10 miles. School directory data from the National Center for Education Statistics (NCES), accessed via the Urban Institute Education Data API. Local Score is calculated by INNOVATE Real Estate; where a state rating is shown, it comes from that state's own official school report card.
- Enrollment
- 605
- Student:teacher ratio
- 16.4:1
- District
- HILLSBOROUGH
- Enrollment
- 807
- Student:teacher ratio
- 19.7:1
- District
- HILLSBOROUGH
- Enrollment
- 1,597
- Student:teacher ratio
- 19.0:1
- District
- HILLSBOROUGH
Walkability
Blended score for BRANDON's center, calculated by INNOVATE Real Estate from two sources: the EPA's National Walkability Index (street network, transit, land-use mix) and Google Places amenity data (what's actually reachable on foot from this point). 60% EPA National Walkability Index + 40% nearby-amenity density (Google Places).
Market position
How this listing compares to current activity in BRANDON, from live MLS data.
Mortgage calculator
Estimate only - actual rate and payment depend on your lender, credit, and loan program.
Adjust tax / insurance estimates
Similar homes you might like
Data source: Listing information provided by Stellar MLS (mfrmls) via Trestle/CoreLogic. Last updated July 25, 2026.
Information herein deemed reliable but not guaranteed; all measurements, school assignments, HOA fees, taxes, and feature lists are approximate and should be independently verified. Equal Housing Opportunity.