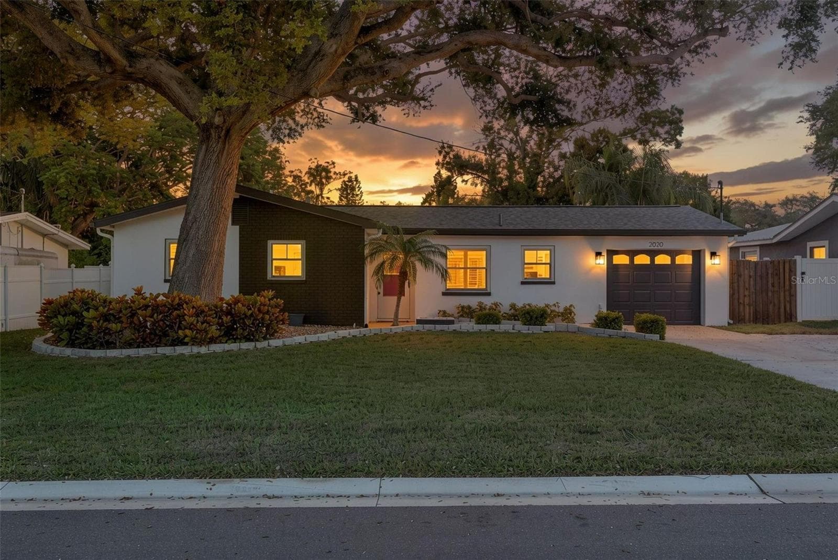
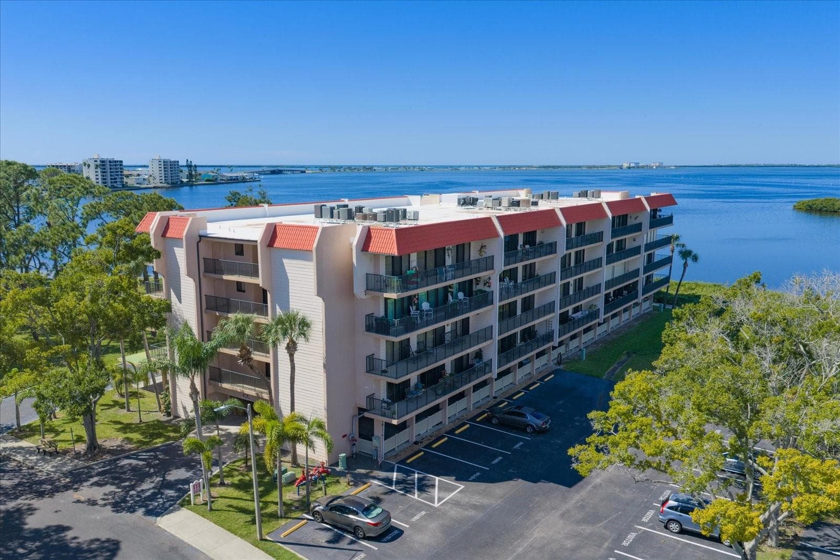
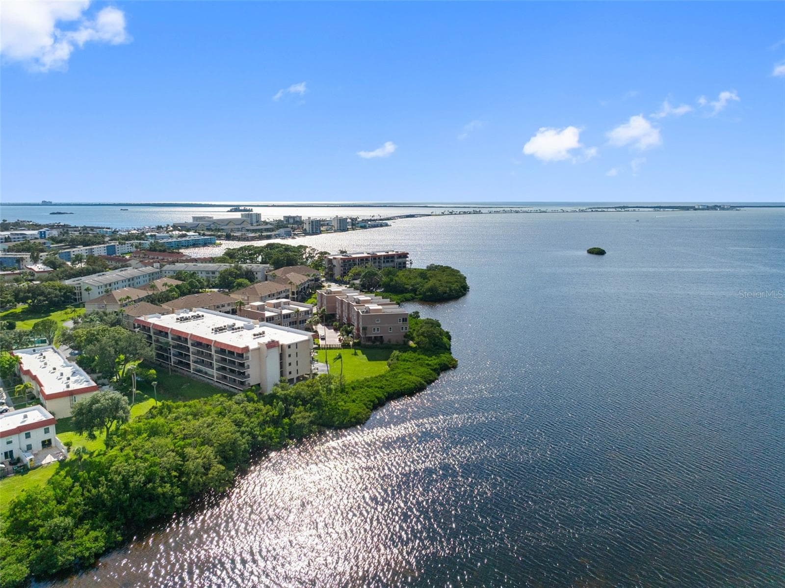
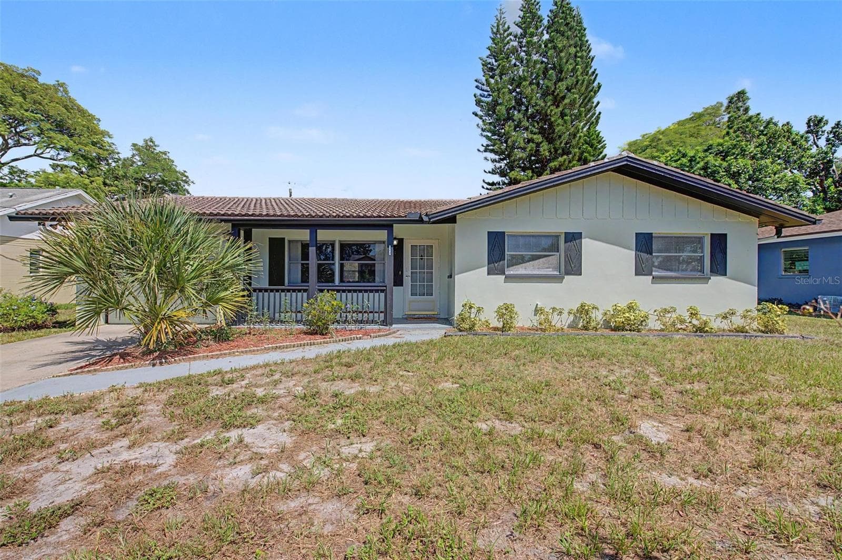
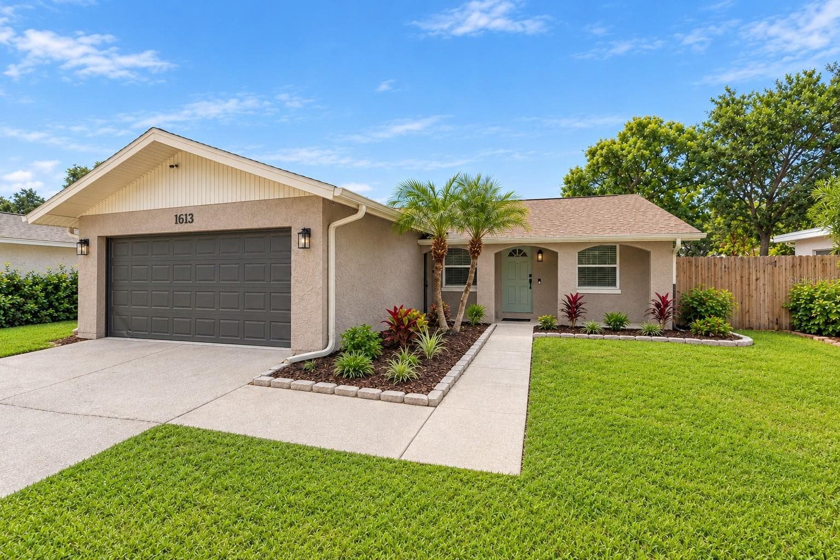
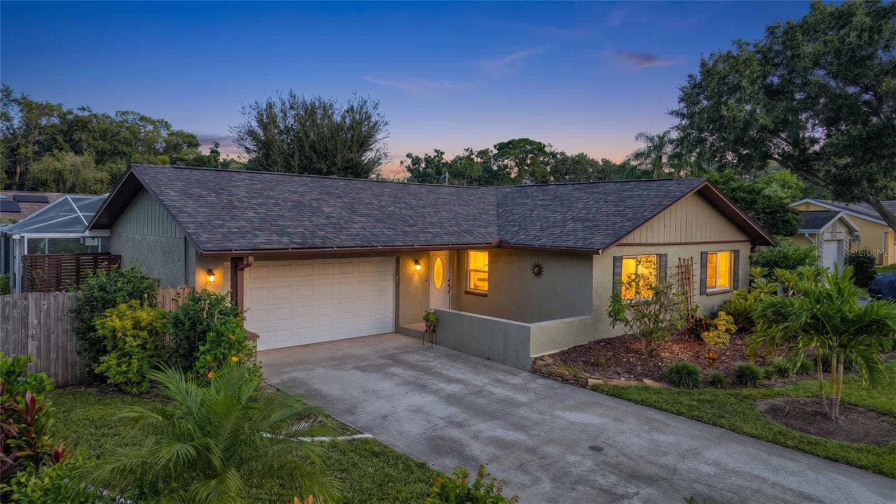
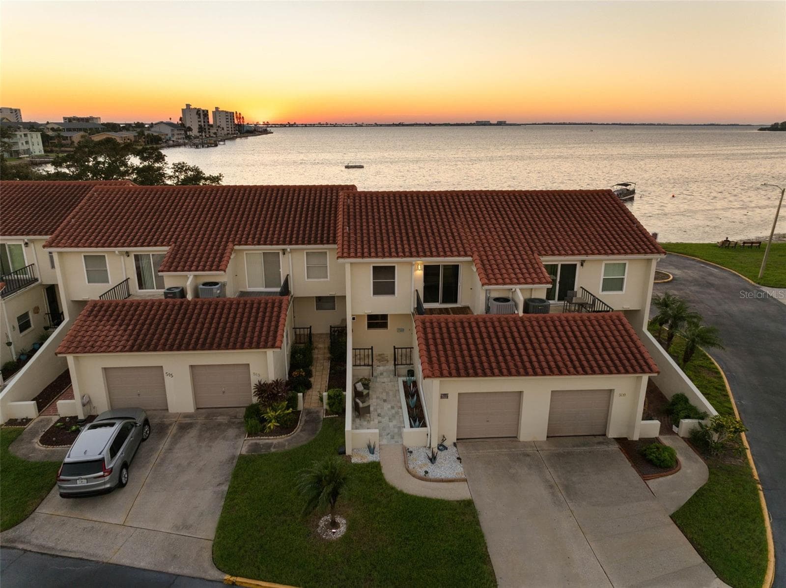
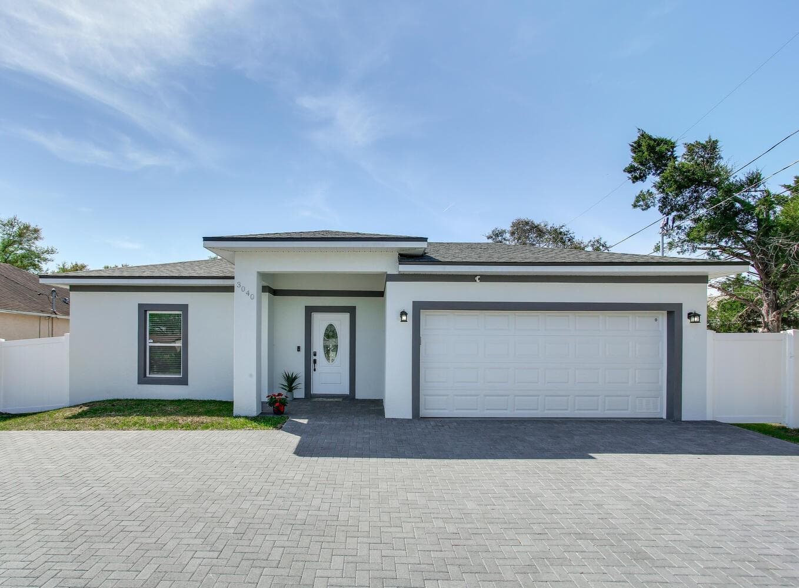
Single Family Residence at 2427 BAYWOOD DR W, DUNEDIN
Single Family Residence at 2427 BAYWOOD DR W, DUNEDIN, photo 2 of 85
Single Family Residence at 2427 BAYWOOD DR W, DUNEDIN, photo 3 of 85
Single Family Residence at 2427 BAYWOOD DR W, DUNEDIN, photo 4 of 85
Single Family Residence at 2427 BAYWOOD DR W, DUNEDIN, photo 5 of 85
Single Family Residence at 2427 BAYWOOD DR W, DUNEDIN, photo 6 of 85
Exterior - 2427 BAYWOOD DR W, DUNEDIN
Single Family Residence at 2427 BAYWOOD DR W, DUNEDIN, photo 8 of 85
Single Family Residence at 2427 BAYWOOD DR W, DUNEDIN, photo 9 of 85
Single Family Residence at 2427 BAYWOOD DR W, DUNEDIN, photo 10 of 85
Single Family Residence at 2427 BAYWOOD DR W, DUNEDIN, photo 11 of 85
Single Family Residence at 2427 BAYWOOD DR W, DUNEDIN, photo 12 of 85
Single Family Residence at 2427 BAYWOOD DR W, DUNEDIN, photo 13 of 85
Single Family Residence at 2427 BAYWOOD DR W, DUNEDIN, photo 14 of 85
Single Family Residence at 2427 BAYWOOD DR W, DUNEDIN, photo 15 of 85
Single Family Residence at 2427 BAYWOOD DR W, DUNEDIN, photo 16 of 85
Single Family Residence at 2427 BAYWOOD DR W, DUNEDIN, photo 17 of 85
Single Family Residence at 2427 BAYWOOD DR W, DUNEDIN, photo 18 of 85
Single Family Residence at 2427 BAYWOOD DR W, DUNEDIN, photo 19 of 85
Single Family Residence at 2427 BAYWOOD DR W, DUNEDIN, photo 20 of 85
Single Family Residence at 2427 BAYWOOD DR W, DUNEDIN, photo 21 of 85
Single Family Residence at 2427 BAYWOOD DR W, DUNEDIN, photo 22 of 85
Single Family Residence at 2427 BAYWOOD DR W, DUNEDIN, photo 23 of 85
Single Family Residence at 2427 BAYWOOD DR W, DUNEDIN, photo 24 of 85
Single Family Residence at 2427 BAYWOOD DR W, DUNEDIN, photo 25 of 85
Single Family Residence at 2427 BAYWOOD DR W, DUNEDIN, photo 26 of 85
Single Family Residence at 2427 BAYWOOD DR W, DUNEDIN, photo 27 of 85
Single Family Residence at 2427 BAYWOOD DR W, DUNEDIN, photo 28 of 85
Single Family Residence at 2427 BAYWOOD DR W, DUNEDIN, photo 29 of 85
Single Family Residence at 2427 BAYWOOD DR W, DUNEDIN, photo 30 of 85
Single Family Residence at 2427 BAYWOOD DR W, DUNEDIN, photo 31 of 85
Single Family Residence at 2427 BAYWOOD DR W, DUNEDIN, photo 32 of 85
Single Family Residence at 2427 BAYWOOD DR W, DUNEDIN, photo 33 of 85
Single Family Residence at 2427 BAYWOOD DR W, DUNEDIN, photo 34 of 85
Single Family Residence at 2427 BAYWOOD DR W, DUNEDIN, photo 35 of 85
Single Family Residence at 2427 BAYWOOD DR W, DUNEDIN, photo 36 of 85
Single Family Residence at 2427 BAYWOOD DR W, DUNEDIN, photo 37 of 85
Single Family Residence at 2427 BAYWOOD DR W, DUNEDIN, photo 38 of 85
Single Family Residence at 2427 BAYWOOD DR W, DUNEDIN, photo 39 of 85
Single Family Residence at 2427 BAYWOOD DR W, DUNEDIN, photo 40 of 85
Single Family Residence at 2427 BAYWOOD DR W, DUNEDIN, photo 41 of 85
Single Family Residence at 2427 BAYWOOD DR W, DUNEDIN, photo 42 of 85
Single Family Residence at 2427 BAYWOOD DR W, DUNEDIN, photo 43 of 85
Single Family Residence at 2427 BAYWOOD DR W, DUNEDIN, photo 44 of 85
Single Family Residence at 2427 BAYWOOD DR W, DUNEDIN, photo 45 of 85
Single Family Residence at 2427 BAYWOOD DR W, DUNEDIN, photo 46 of 85
Single Family Residence at 2427 BAYWOOD DR W, DUNEDIN, photo 47 of 85
Single Family Residence at 2427 BAYWOOD DR W, DUNEDIN, photo 48 of 85
Single Family Residence at 2427 BAYWOOD DR W, DUNEDIN, photo 49 of 85
Single Family Residence at 2427 BAYWOOD DR W, DUNEDIN, photo 50 of 85
Single Family Residence at 2427 BAYWOOD DR W, DUNEDIN, photo 51 of 85
Single Family Residence at 2427 BAYWOOD DR W, DUNEDIN, photo 52 of 85
Single Family Residence at 2427 BAYWOOD DR W, DUNEDIN, photo 53 of 85
Single Family Residence at 2427 BAYWOOD DR W, DUNEDIN, photo 54 of 85
Single Family Residence at 2427 BAYWOOD DR W, DUNEDIN, photo 55 of 85
Single Family Residence at 2427 BAYWOOD DR W, DUNEDIN, photo 56 of 85
Single Family Residence at 2427 BAYWOOD DR W, DUNEDIN, photo 57 of 85
Single Family Residence at 2427 BAYWOOD DR W, DUNEDIN, photo 58 of 85
Single Family Residence at 2427 BAYWOOD DR W, DUNEDIN, photo 59 of 85
Single Family Residence at 2427 BAYWOOD DR W, DUNEDIN, photo 60 of 85
Single Family Residence at 2427 BAYWOOD DR W, DUNEDIN, photo 61 of 85
Single Family Residence at 2427 BAYWOOD DR W, DUNEDIN, photo 62 of 85
Single Family Residence at 2427 BAYWOOD DR W, DUNEDIN, photo 63 of 85
Single Family Residence at 2427 BAYWOOD DR W, DUNEDIN, photo 64 of 85
Single Family Residence at 2427 BAYWOOD DR W, DUNEDIN, photo 65 of 85
Single Family Residence at 2427 BAYWOOD DR W, DUNEDIN, photo 66 of 85
Single Family Residence at 2427 BAYWOOD DR W, DUNEDIN, photo 67 of 85
Single Family Residence at 2427 BAYWOOD DR W, DUNEDIN, photo 68 of 85
Single Family Residence at 2427 BAYWOOD DR W, DUNEDIN, photo 69 of 85
Single Family Residence at 2427 BAYWOOD DR W, DUNEDIN, photo 70 of 85
Single Family Residence at 2427 BAYWOOD DR W, DUNEDIN, photo 71 of 85
Single Family Residence at 2427 BAYWOOD DR W, DUNEDIN, photo 72 of 85
Single Family Residence at 2427 BAYWOOD DR W, DUNEDIN, photo 73 of 85
Single Family Residence at 2427 BAYWOOD DR W, DUNEDIN, photo 74 of 85
Single Family Residence at 2427 BAYWOOD DR W, DUNEDIN, photo 75 of 85
Single Family Residence at 2427 BAYWOOD DR W, DUNEDIN, photo 76 of 85
Single Family Residence at 2427 BAYWOOD DR W, DUNEDIN, photo 77 of 85
Single Family Residence at 2427 BAYWOOD DR W, DUNEDIN, photo 78 of 85
Single Family Residence at 2427 BAYWOOD DR W, DUNEDIN, photo 79 of 85
Single Family Residence at 2427 BAYWOOD DR W, DUNEDIN, photo 80 of 85
Single Family Residence at 2427 BAYWOOD DR W, DUNEDIN, photo 81 of 85
Single Family Residence at 2427 BAYWOOD DR W, DUNEDIN, photo 82 of 85
Single Family Residence at 2427 BAYWOOD DR W, DUNEDIN, photo 83 of 85
Single Family Residence at 2427 BAYWOOD DR W, DUNEDIN, photo 84 of 85
Single Family Residence at 2427 BAYWOOD DR W, DUNEDIN, photo 85 of 85
85 photos

$515,000

2427 BAYWOOD DR W
DUNEDIN, FL 34698
Listed by FLORIDA EXECUTIVE REALTY
Bedrooms
3
Bathrooms
2
Living area
1,579 sqft
Year built
1954

About this home

FANTASTIC PRICE IMPROVEMENT - BEAUTIFUL MOVE IN READY HOME Just one block from the serene waters of the Gulf, this home has been completely and professionally remodeled with thoughtful attention to detail throughout. From the moment you arrive, you’ll appreciate the professional landscaping and inviting firepit area — perfect for relaxing evenings under the stars. Step inside to discover a home where no detail has been overlooked. The kitchen features stone countertops, new stainless-steel appliances, and updated cabinetry, all seamlessly opening to the dining area for easy entertaining. The spacious family room, highlighted by wraparound windows and a striking stone accent wall, provides the perfect setting for gatherings or quiet relaxation. The polished terrazzo floors provide low maintenance care and easy living. The owner’s suite is a true retreat, complete with a beautifully updated bathroom featuring a walk-in shower, a custom walk-in closet, its own mini-split A/C system for added comfort, and new sliding doors leading to the backyard. The custom concrete floors make it unique and functional. The secondary bedrooms are generously sized and share a newly renovated bathroom. Additional highlights include a dedicated laundry room and a large, screened patio overlooking the fenced backyard — ideal for enjoying Florida’s outdoor lifestyle year-round. Major updates include a new electrical system, new interior plumbing, new front windows, and all improvements completed with permits, showcasing the quality and care invested in this home. Ideally located near the Dunedin Causeway, the Pinellas Trail, Honeymoon Island, vibrant downtown Dunedin — with its shops, dining, and coastal charm — this home offers the relaxed lifestyle buyers seek in this highly desirable area. The Pinellas Trail is moments away – a great place to bike, walk and enjoy. With no HOA and a peaceful waterfront community feel where neighbors become friends, this property truly delivers the perfect blend of location, quality, and lifestyle.

Property details

MLS
Stellar MLS
MLS #
MFRTB8476160
Property type
Single Family Residence
Subdivision
BAYWOOD SHORES
Status
Active
Days on market
195
On market date
February 16, 2026
Stories
N/A
Total bathrooms
2
Garage spaces
N/A
Parking spaces
N/A
Lot size
0.16 acres
Loading map…

Nearby schools

Within 10 miles. School directory data from the National Center for Education Statistics (NCES), accessed via the Urban Institute Education Data API. Local Score is calculated by INNOVATE Real Estate; where a state rating is shown, it comes from that state's own official school report card.

ElementaryCharter
DISCOVERY ACADEMY OF SCIENCE
0.61 mi away · Grades 0-8
Nearest school -- attendance-zone data not available here
4.0
Local Score (student-teacher ratio only (preliminary -- will incorporate state test-score data once available)) -- not an official state rating
Enrollment
498
Student:teacher ratio
13.1:1
District
PINELLAS
Middle
PALM HARBOR MIDDLE SCHOOL
2.43 mi away · Grades 6-8
Nearest school -- attendance-zone data not available here
2.0
Local Score (student-teacher ratio only (preliminary -- will incorporate state test-score data once available)) -- not an official state rating
Enrollment
1,127
Student:teacher ratio
19.4:1
District
PINELLAS
High
DUNEDIN HIGH SCHOOL
1.58 mi away · Grades 9-12
Nearest school -- attendance-zone data not available here
2.0
Local Score (student-teacher ratio only (preliminary -- will incorporate state test-score data once available)) -- not an official state rating
Enrollment
1,196
Student:teacher ratio
20.3:1
District
PINELLAS

Walkability

Blended score for DUNEDIN's center, calculated by INNOVATE Real Estate from two sources: the EPA's National Walkability Index (street network, transit, land-use mix) and Google Places amenity data (what's actually reachable on foot from this point). 60% EPA National Walkability Index + 40% nearby-amenity density (Google Places).

87
Highly walkable
out of 100
EPA National Walkability Index
16.3 / 20 -- Most walkable
Google Places amenity density
95 / 100
Restaurants & cafes20
Grocery stores4
Parks13
Schools2
Transit stops20
Pharmacies4

Market position

How this listing compares to current activity in DUNEDIN, from live MLS data.

On the market 195 days -- 111 more days than DUNEDIN's current average of 84 days.
For reference, the median list price across 405 active listings in DUNEDIN right now is $349,900.

Mortgage calculator

Estimate only - actual rate and payment depend on your lender, credit, and loan program.

$
%
%
Adjust tax / insurance estimates
% / yr
$
/mo
Est. monthly payment
$3,251/mo
$103,000 down
$412,000 loan
Principal & interest$2,672
Property tax (est.)$429
Home insurance (est.)$150

Similar homes you might like

Data source: Listing information provided by Stellar MLS (mfrmls) via Trestle/CoreLogic. Last updated August 30, 2026.

Information herein deemed reliable but not guaranteed; all measurements, school assignments, HOA fees, taxes, and feature lists are approximate and should be independently verified. Equal Housing Opportunity.