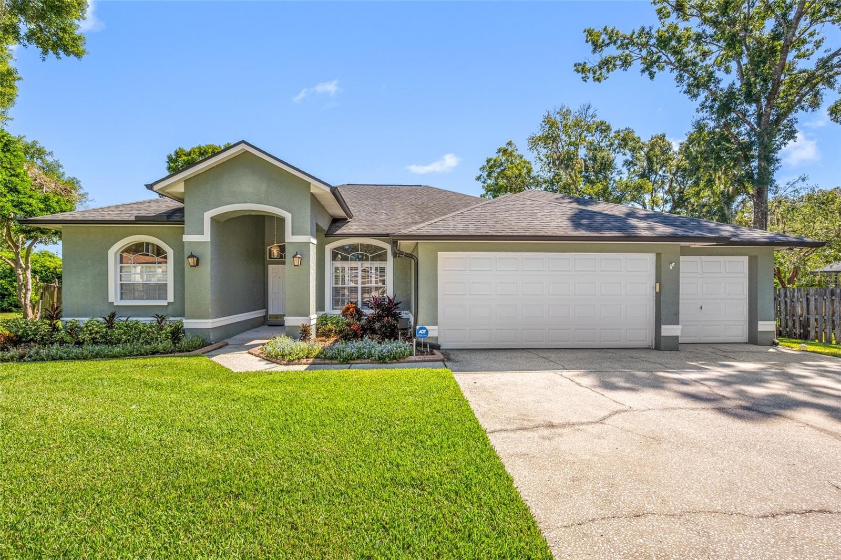
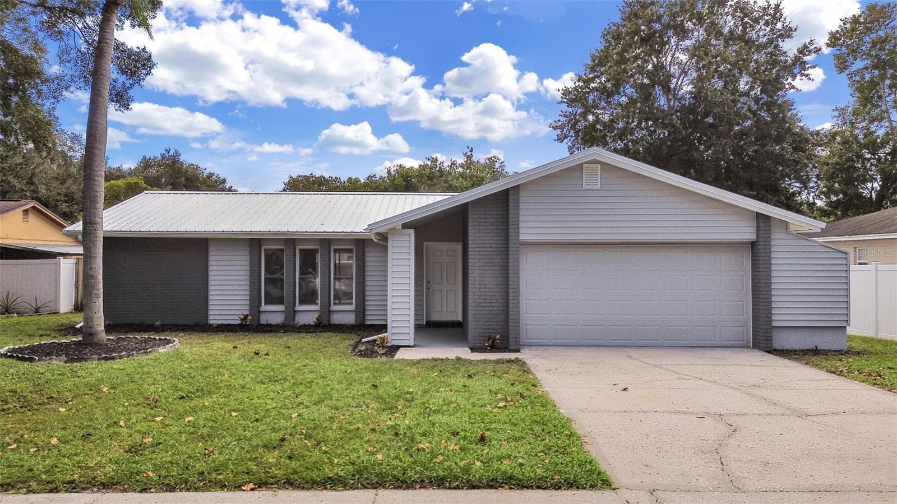
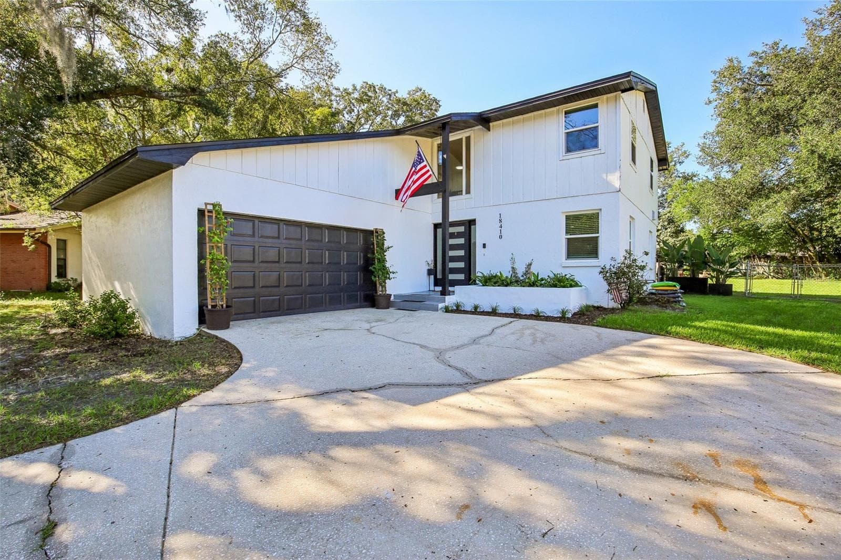
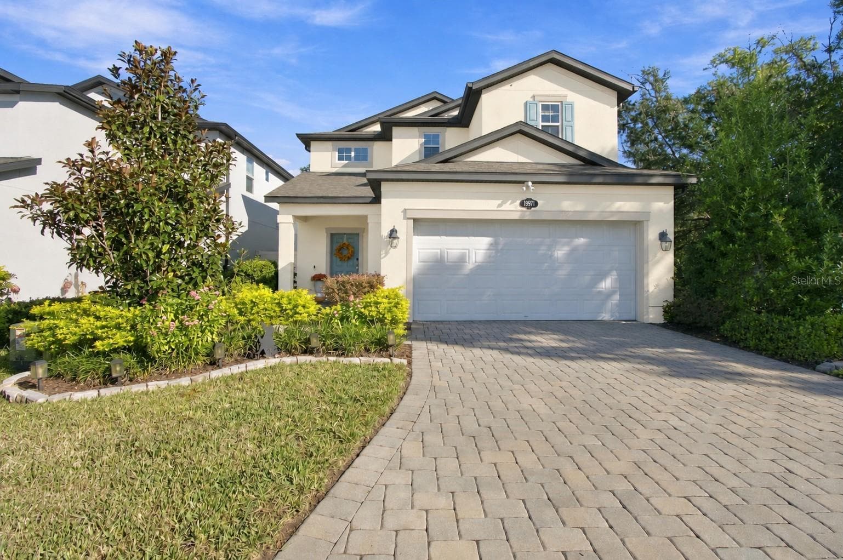
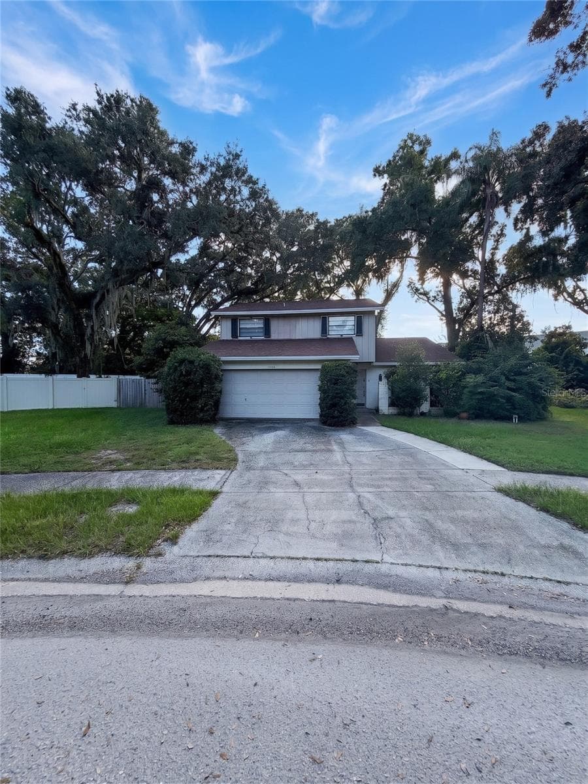
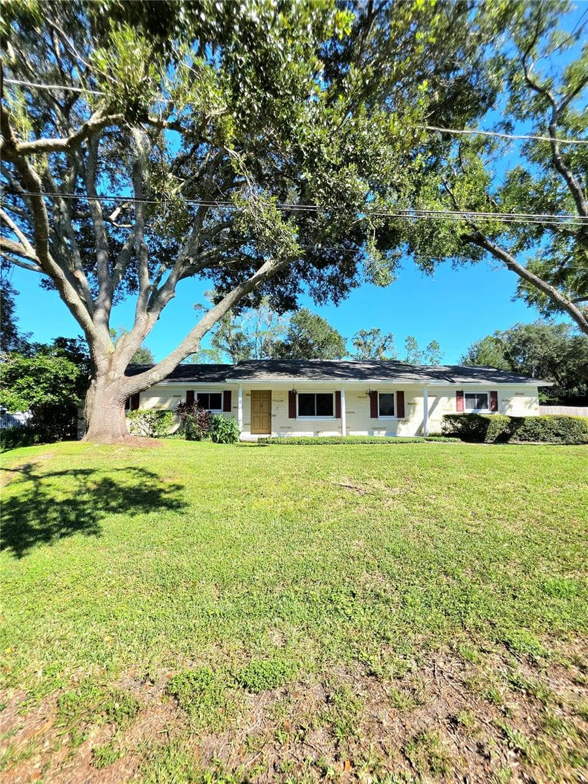
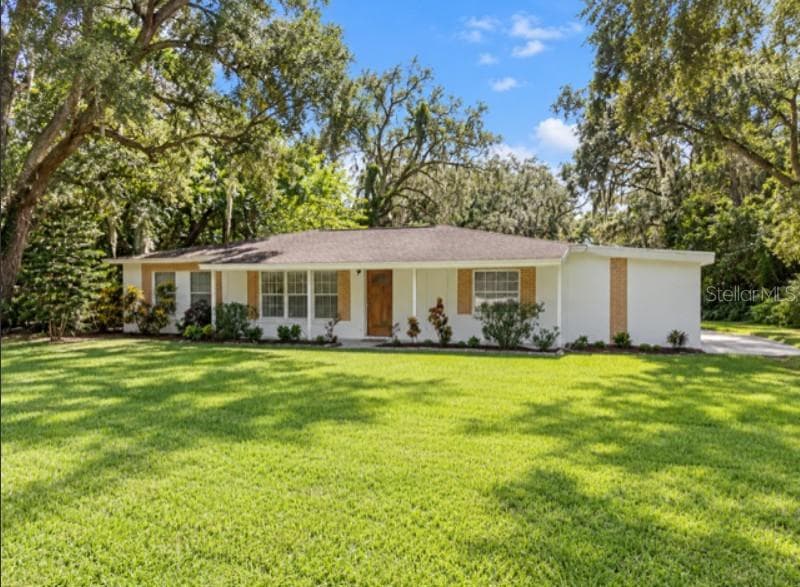
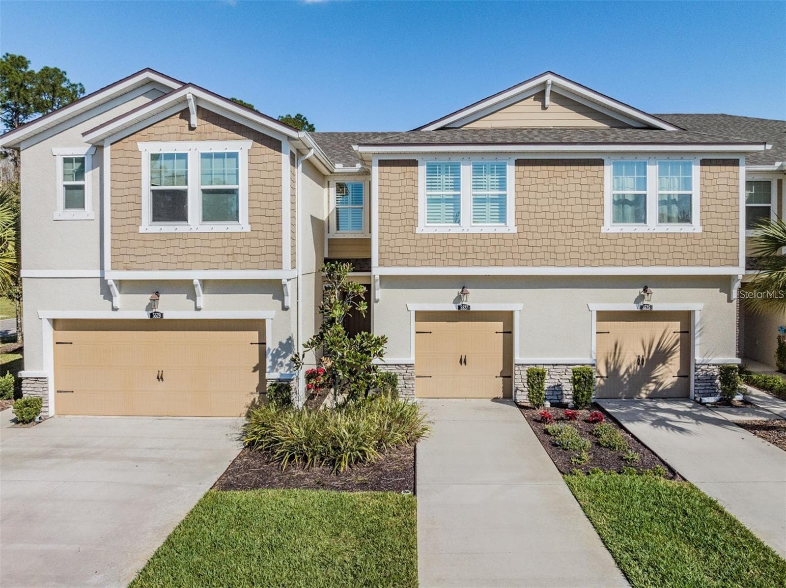
Front - 24231 SATINWOOD CT, LUTZ
Large Backyard - 24231 SATINWOOD CT, LUTZ
Large Backyard fruit trees - 24231 SATINWOOD CT, LUTZ
Large Backyard room for a pool - 24231 SATINWOOD CT, LUTZ
Back patio - 24231 SATINWOOD CT, LUTZ
Front Patio - 24231 SATINWOOD CT, LUTZ
Entrance - 24231 SATINWOOD CT, LUTZ
Living and dining room combo - 24231 SATINWOOD CT, LUTZ
Kitchen and dine in area or family room - 24231 SATINWOOD CT, LUTZ
Kitchen - 24231 SATINWOOD CT, LUTZ
Downstairs hall to garage, half bath and laundry closet - 24231 SATINWOOD CT, LUTZ
Half bath downstairs - 24231 SATINWOOD CT, LUTZ
Downstairs hallway - 24231 SATINWOOD CT, LUTZ
Primary bedroom downstairs - 24231 SATINWOOD CT, LUTZ
Primary en-suite - 24231 SATINWOOD CT, LUTZ
Primary walk in closet - 24231 SATINWOOD CT, LUTZ
Second bedroom upstairs - 24231 SATINWOOD CT, LUTZ
Third bedroom upstairs - 24231 SATINWOOD CT, LUTZ
Upstairs loft / office - 24231 SATINWOOD CT, LUTZ
Upstairs full bathroom - 24231 SATINWOOD CT, LUTZ
Fourth bedroom upstairs - 24231 SATINWOOD CT, LUTZ
Fifth bedroom upstairs - 24231 SATINWOOD CT, LUTZ
Front - 24231 SATINWOOD CT, LUTZ
Birds Eye view - 24231 SATINWOOD CT, LUTZ
56 photos

$482,000

24231 SATINWOOD CT
LUTZ, FL 33559
Listed by FUTURE HOME REALTY INC
Bedrooms
5
Bathrooms
2.5
Living area
2,027 sqft
Year built
2002

About this home

This cozy Cape Cod-style home boasts 5 bedrooms and a computer loft, offering a perfect blend of charm and modern updates. From the quaint front porch to the large, fenced backyard, this stunning home is a must-see. The formal living and dining rooms feature updated vinyl plank flooring and a large front window that fills the space with natural light. The kitchen has been beautifully updated with stainless steel appliances, cabinets, and sleek granite countertops. A bay window with an inviting window seat and a closet pantry add to the charm. The versatile floor plan includes a family room or dining area near the kitchen, with double sliding doors leading to a covered patio perfect for BBQs with friends and family. The main level also includes a laundry area and a convenient updated half bath. The primary bedroom, located on the main level, offers a tray ceiling, a bay window with a window seat, a large walk-in closet, and an en-suite bath with a garden soaking tub and updated dual sink vanity. Upstairs, you'll find four additional bedrooms with plush carpeting, as well as a loft office/den ideal for a computer room or shared play area. The full bath on the second level has also been renovated with a new vanity and solid surface countertops. A few updates to know, the airducts were cleaned in 2023, new water heater in 2024, new dishwasher in January 2025, the A/C has two blue lights. The oversized backyard has room for a pool and currently has many fruit trees including, mango, Meyer lemon, loquat, mulberry, elderberry and banana plants! This home is located in a community with low association dues of just $223 per year and no costly CDDs. It offers easy access to the I-75/I-275 interchange, a local elementary school, and great shopping and dining at the Premium Outlets. This home is ready for you to move in and make it your own!

Property details

MLS
Stellar MLS
MLS #
MFRTB8371212
Property type
Single Family Residence
Subdivision
OAK GROVE PH 02
Status
Active
Days on market
363
On market date
April 7, 2025
Stories
N/A
Total bathrooms
2.5
Garage spaces
2
Parking spaces
N/A
Lot size
0.25 acres
Loading map…

Nearby schools

Within 10 miles. School directory data from the National Center for Education Statistics (NCES), accessed via the Urban Institute Education Data API. Local Score is calculated by INNOVATE Real Estate; where a state rating is shown, it comes from that state's own official school report card.

Elementary
DENHAM OAKS ELEMENTARY SCHOOL
0.33 mi away · Grades -1-5
Nearest school -- attendance-zone data not available here
3.0
Local Score (student-teacher ratio only (preliminary -- will incorporate state test-score data once available)) -- not an official state rating
Enrollment
774
Student:teacher ratio
15.5:1
District
PASCO
Middle
LIBERTY MIDDLE SCHOOL
3.68 mi away · Grades 6-8
Nearest school -- attendance-zone data not available here
2.0
Local Score (student-teacher ratio only (preliminary -- will incorporate state test-score data once available)) -- not an official state rating
Enrollment
1,139
Student:teacher ratio
19.0:1
District
HILLSBOROUGH
High
FREEDOM HIGH SCHOOL
3.56 mi away · Grades 9-12
Nearest school -- attendance-zone data not available here
1.0
Local Score (student-teacher ratio only (preliminary -- will incorporate state test-score data once available)) -- not an official state rating
Enrollment
1,829
Student:teacher ratio
22.3:1
District
HILLSBOROUGH

Walkability

Blended score for LUTZ's center, calculated by INNOVATE Real Estate from two sources: the EPA's National Walkability Index (street network, transit, land-use mix) and Google Places amenity data (what's actually reachable on foot from this point). 60% EPA National Walkability Index + 40% nearby-amenity density (Google Places).

56
Somewhat walkable
out of 100
EPA National Walkability Index
7.3 / 20 -- Below average walkable
Google Places amenity density
85 / 100
Restaurants & cafes20
Grocery stores3
Parks1
Schools7
Transit stops4
Pharmacies3

Market position

How this listing compares to current activity in LUTZ, from live MLS data.

On the market 363 days -- 271 more days than LUTZ's current average of 92 days.
For reference, the median list price across 440 active listings in LUTZ right now is $425,000.

Mortgage calculator

Estimate only - actual rate and payment depend on your lender, credit, and loan program.

$
%
%
Adjust tax / insurance estimates
% / yr
$
/mo
Est. monthly payment
$3,053/mo
$96,400 down
$385,600 loan
Principal & interest$2,501
Property tax (est.)$402
Home insurance (est.)$150

Similar homes you might like

Data source: Listing information provided by Stellar MLS (mfrmls) via Trestle/CoreLogic. Last updated April 10, 2026.

Information herein deemed reliable but not guaranteed; all measurements, school assignments, HOA fees, taxes, and feature lists are approximate and should be independently verified. Equal Housing Opportunity.