
$589,000
About this home
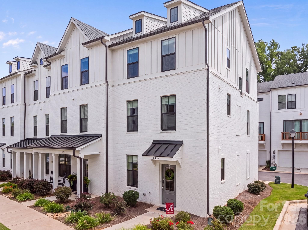
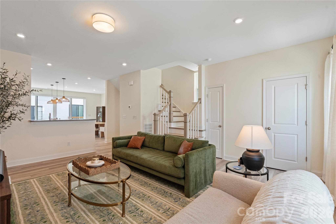
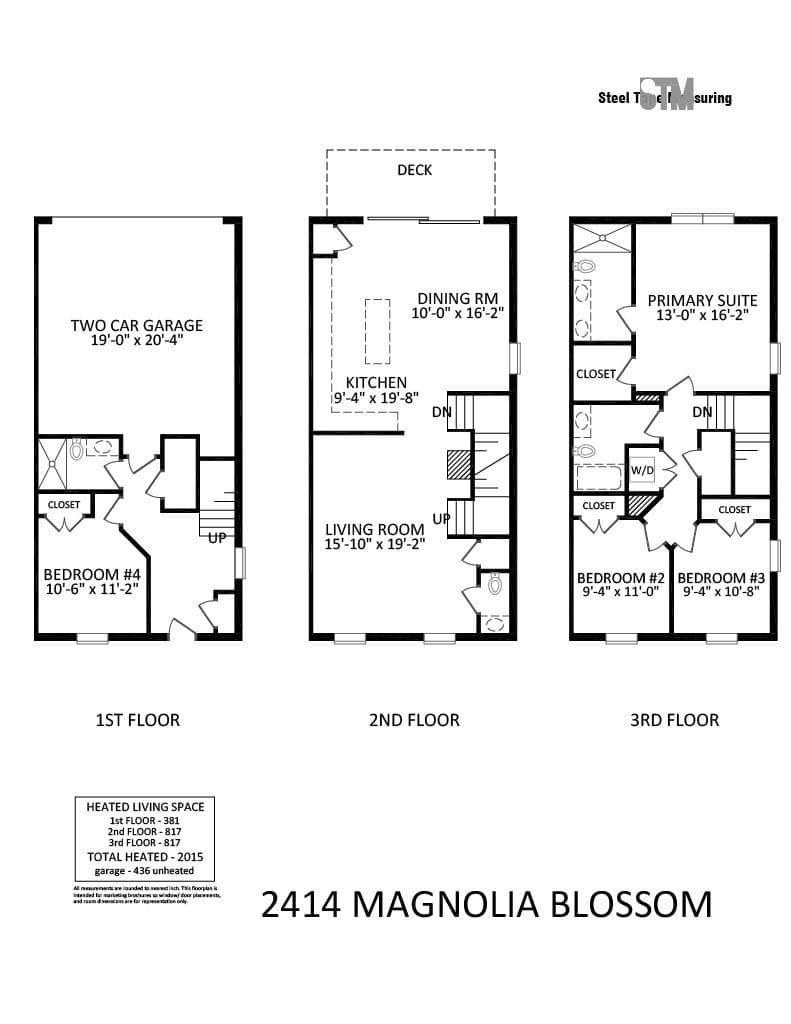
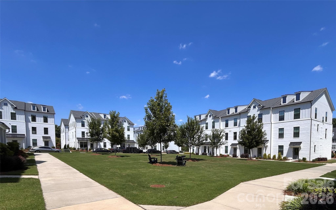
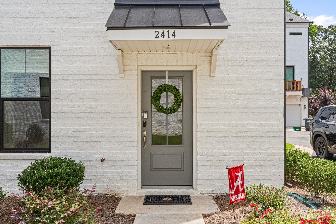
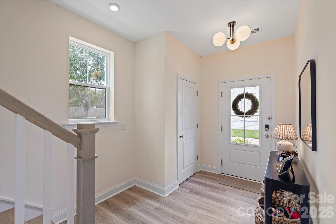
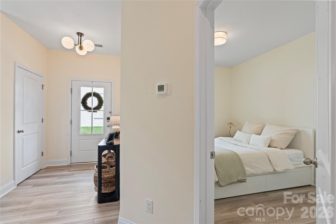
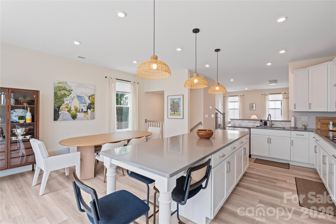
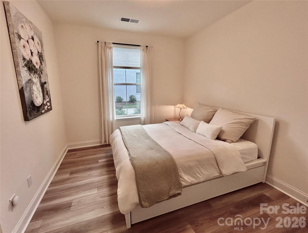
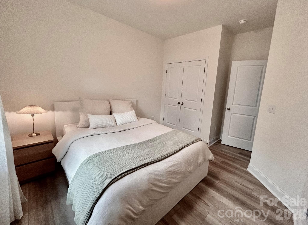
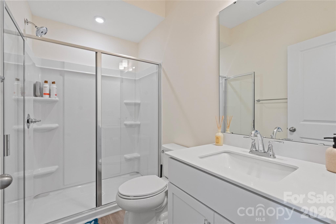
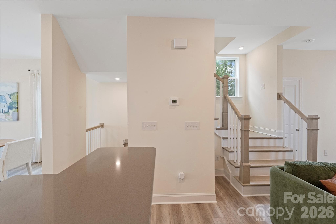
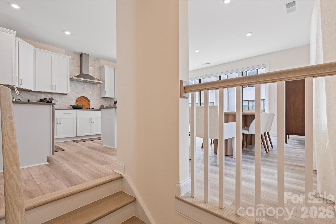
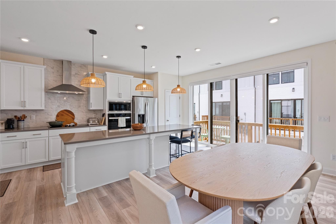
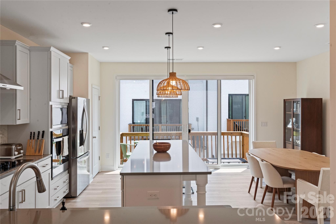
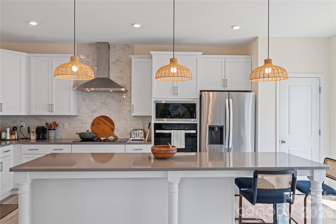
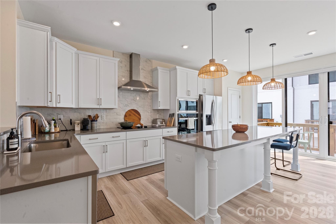
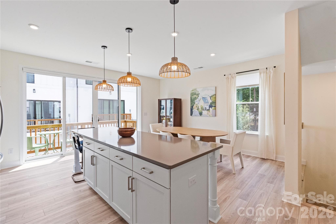
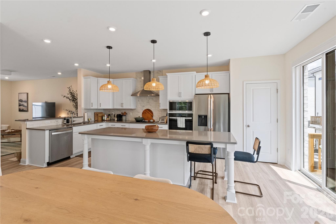
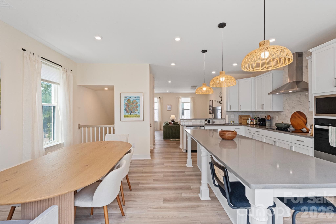
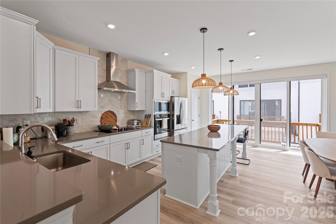
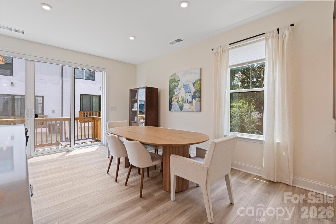
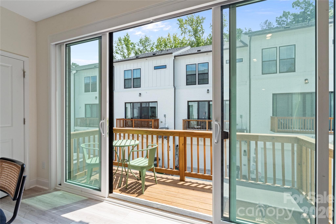
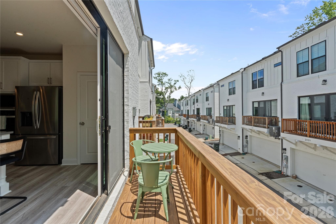
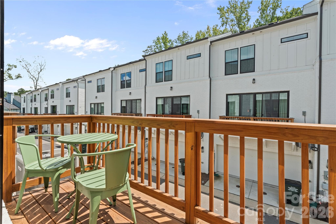
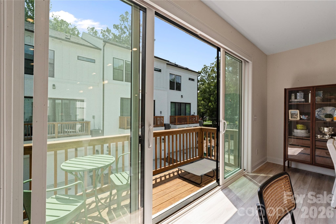
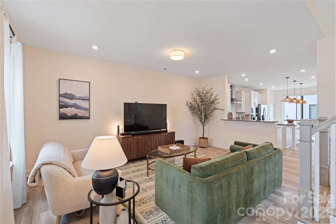
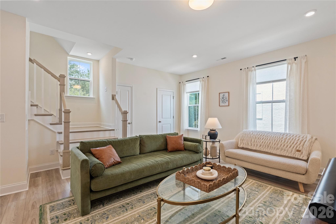
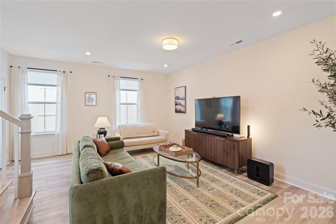
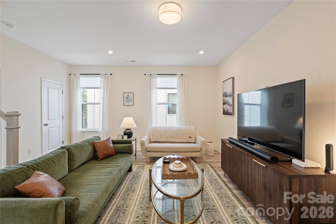
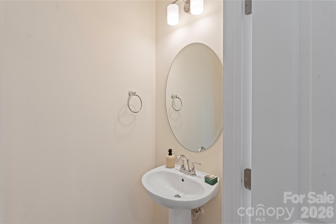
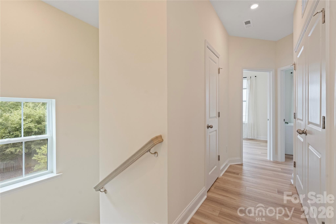
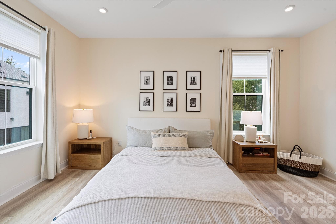
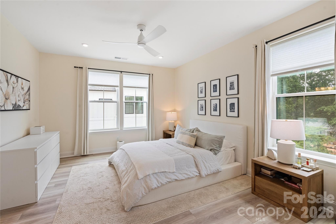
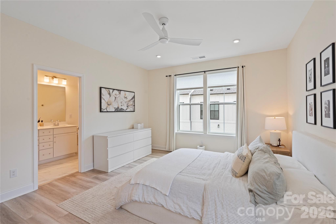
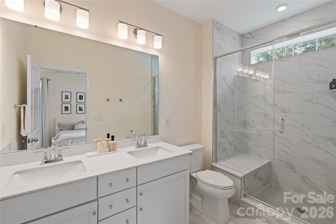
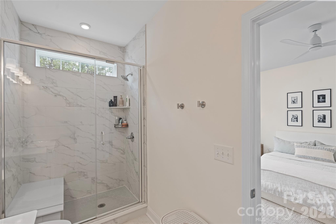
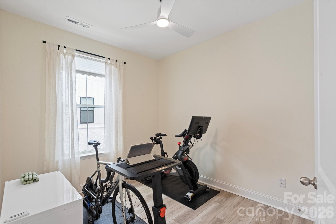
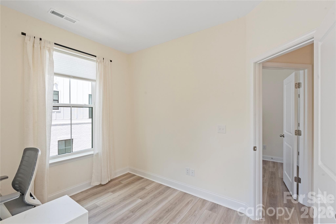
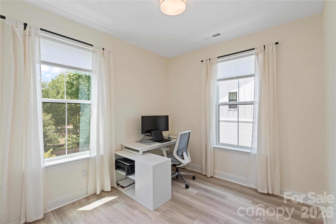
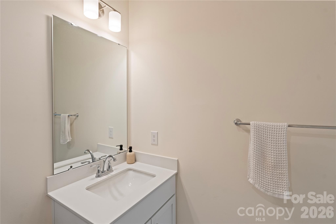
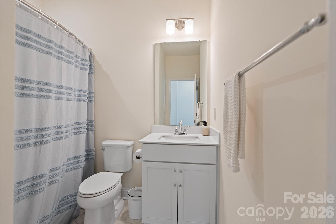
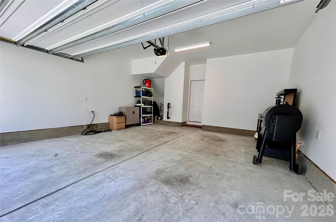
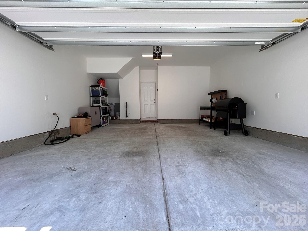
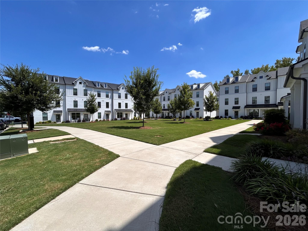
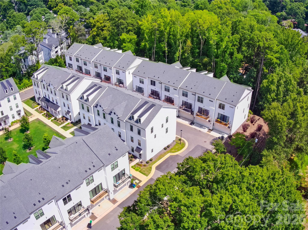
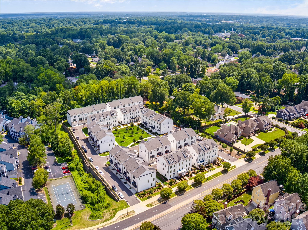
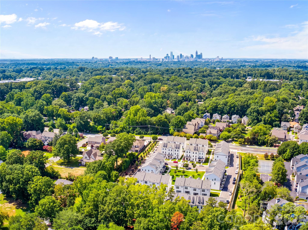
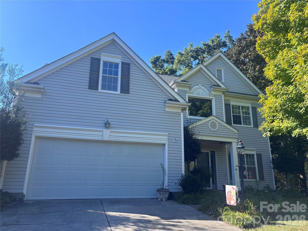
**Fall Promotion** ** Substantially lower your payments on this home- never thought under 5% was achievable again? Seller offering a 2% mortgage interest rate buydown for the first year with an accepted offer before November 30 ** Rarely available four-bedroom end unit in The Townes of Cotswold, offering an exceptional combination of space, natural light and modern design. With 2,015 square feet and more than $9,000 in thoughtful owner-selected upgrades, 2414 Magnolia Blossom Way stands apart from the typical townhome by delivering a truly move-in-ready living experience. The desirable end-unit location welcomes abundant natural light through additional windows while providing enhanced privacy. Luxury vinyl plank flooring extends throughout the home and creating a seamless, contemporary aesthetic that is both beautiful and durable. Custom window treatments have been installed throughout, including a motorized shade for the rear deck, offering convenient light control and privacy. Additional upgrades include premium Fanimation ceiling fans, designer lighting in the entryway, kitchen, living room and office, and updated cabinet hardware in both the kitchen and bathrooms, giving the home a refined, custom feel. Designed for today's lifestyle, the open-concept main level creates an effortless flow between the kitchen, dining area and living room, making everyday living and entertaining equally enjoyable. The spacious kitchen anchors the home with abundant workspace and overlooks the main living areas, allowing conversations and gatherings to flow naturally. One of the home's most distinctive features is its rare four-bedroom layout, providing exceptional flexibility for overnight guests, a home office, fitness room, library, hobby space or media room. The well-designed three-story floor plan offers comfortable separation between living, working and private spaces while maintaining an open, connected feel throughout. Located in the highly desirable Sherwood Forest neighborhood, this newer community offers the convenience of low-maintenance living just minutes from Cotswold Village, SouthPark, Myers Park, Elizabeth, Plaza Midwood and Uptown Charlotte. Shopping, dining, parks, medical centers and major commuting routes are all within easy reach, making everyday life remarkably convenient. Why wait for new construction when this beautifully upgraded home is ready to enjoy today? Combining a rare end-unit location, four bedrooms, 2,015 square feet, tasteful upgrades and an outstanding Cotswold location, 2414 Magnolia Blossom Way presents an exceptional opportunity to own one of the community's most desirable residences.
Property details
- MLS
- Canopy MLS
- MLS #
- CAR4412045
- Property type
- Townhouse
- Subdivision
- The Townes of Cotswold
- Status
- Active
- Days on market
- 59
- On market date
- August 25, 2026
- Stories
- N/A
- Total bathrooms
- 3.5
- Garage spaces
- 2
- Parking spaces
- N/A
- Lot size
- N/A
Location
Get directions →Nearby schools
Within 10 miles. School directory data from the National Center for Education Statistics (NCES), accessed via the Urban Institute Education Data API. Local Score is calculated by INNOVATE Real Estate; where a state rating is shown, it comes from that state's own official school report card.
- Enrollment
- 391
- Student:teacher ratio
- 14.5:1
- District
- Charlotte-Mecklenburg Schools
- Enrollment
- 1,270
- Student:teacher ratio
- 17.9:1
- District
- Charlotte-Mecklenburg Schools
- Enrollment
- 166
- Student:teacher ratio
- 41.5:1
- District
- Charlotte-Mecklenburg Schools
Walkability
Blended score for Charlotte's center, calculated by INNOVATE Real Estate from two sources: the EPA's National Walkability Index (street network, transit, land-use mix) and Google Places amenity data (what's actually reachable on foot from this point). 60% EPA National Walkability Index + 40% nearby-amenity density (Google Places).
Market position
How this listing compares to current activity in Charlotte, from live MLS data.
Mortgage calculator
Estimate only - actual rate and payment depend on your lender, credit, and loan program.
Adjust tax / insurance estimates
Similar homes you might like







Data source: Listing information provided by Canopy MLS (carolina) via Trestle/CoreLogic. Last updated 1 days ago.
Information herein deemed reliable but not guaranteed; all measurements, school assignments, HOA fees, taxes, and feature lists are approximate and should be independently verified. Equal Housing Opportunity.