
$1,210,000
About this home
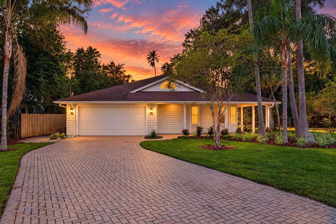
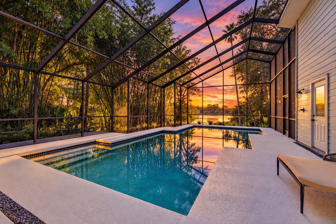
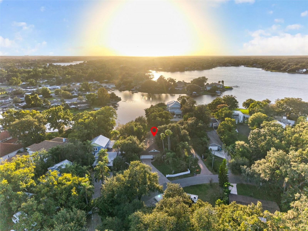
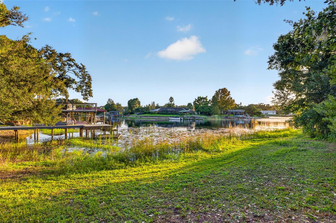
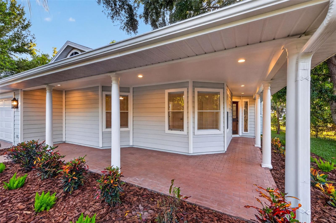
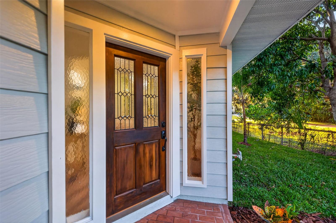
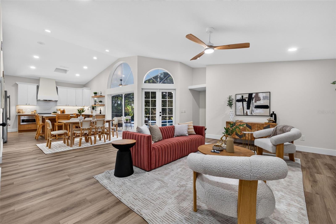
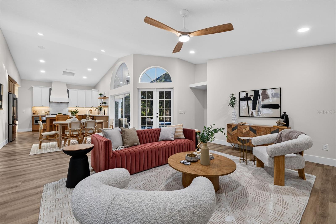
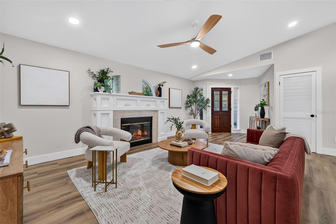
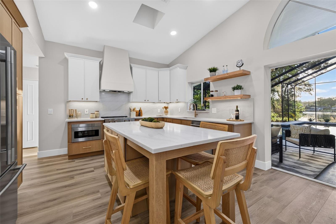
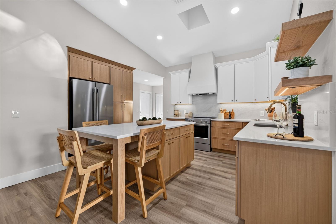
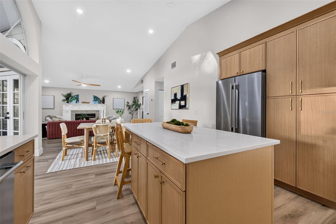
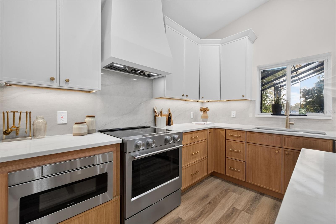
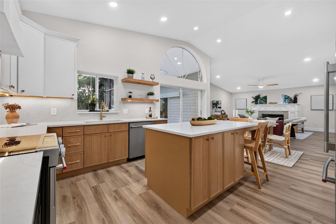
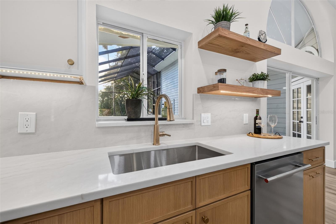
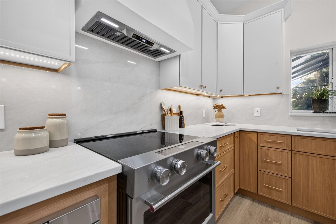
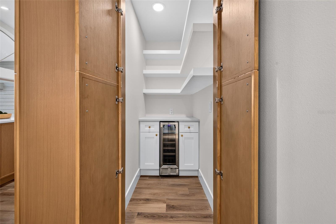
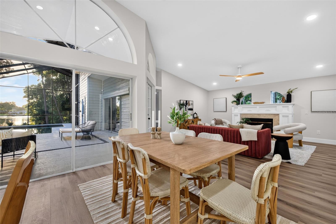
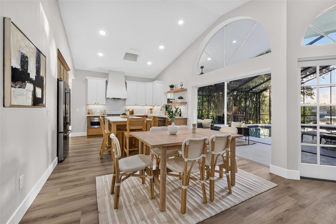
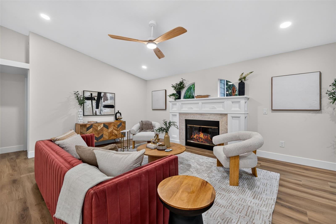
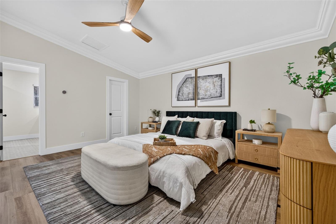
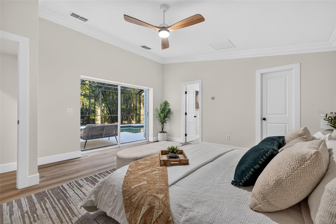
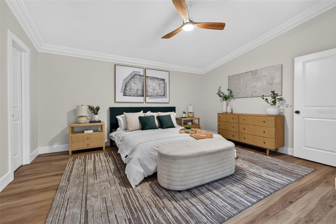
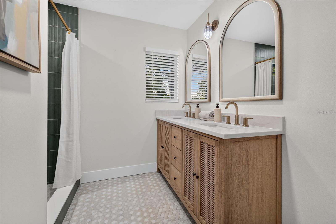
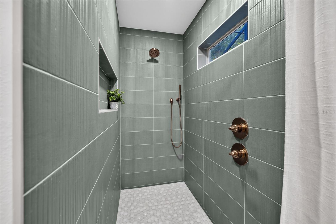
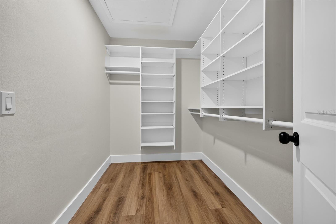
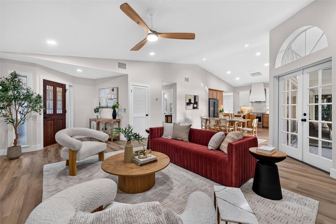
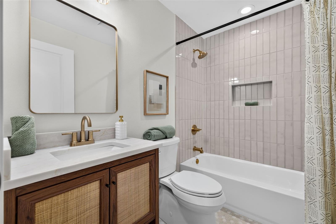
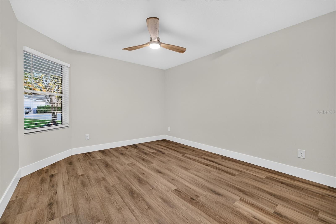
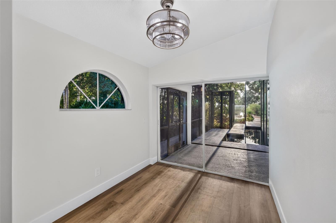
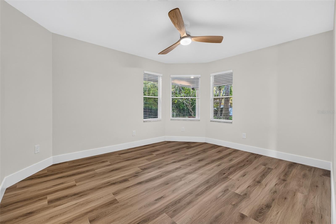
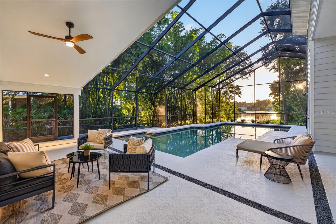
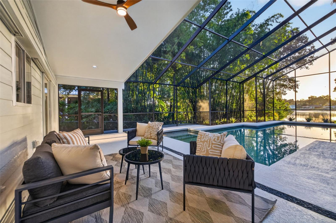
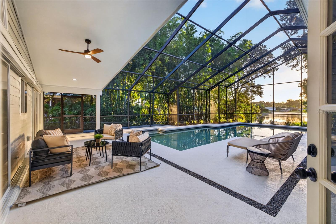
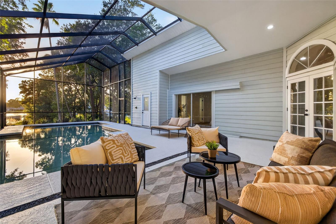
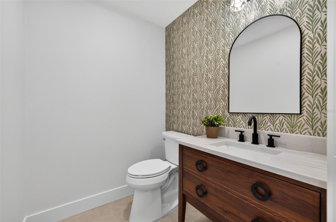
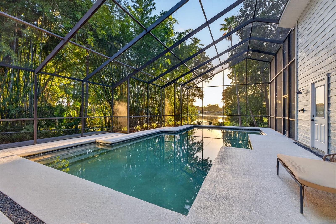
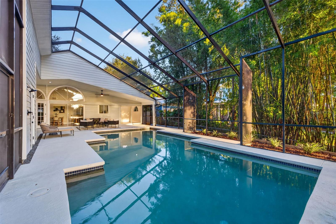
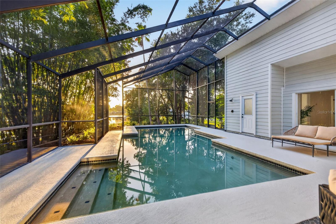
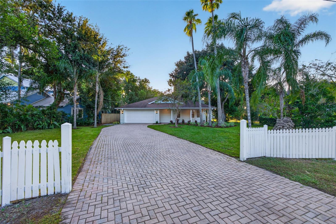
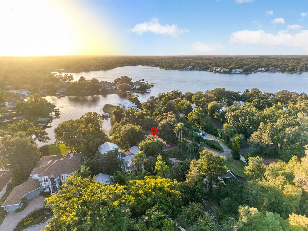
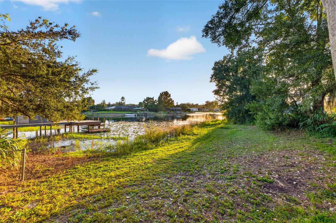
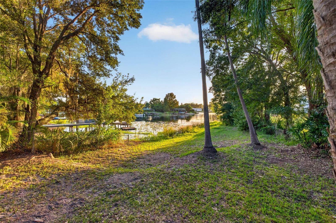
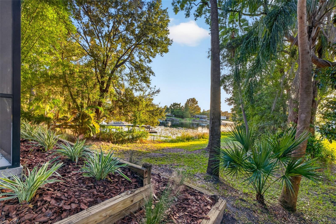
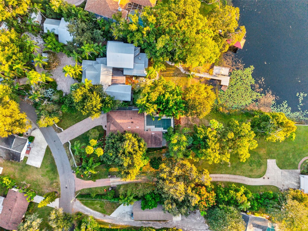
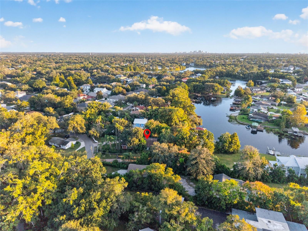
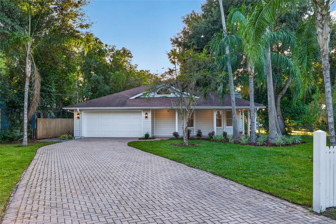
You can change almost everything about a house but you can’t give it this backyard. With Lake Carroll as its backdrop, this beautifully renovated 4-bedroom, 2.5-bath pool home offers a rare opportunity to own your own slice of a coveted Tampa lakefront setting. A wraparound front porch and a beautifully stained wood entry door with decorative leaded-glass panels welcome you into a home filled with character, thoughtful updates, and beautiful water views. Inside, vaulted ceilings and abundant windows fill the home with natural light, while a wood-burning fireplace with a beautiful mantel anchors the living space. Vinyl flooring runs throughout, and sliding glass doors and French doors connect the interior to the screened pool and patio. The redesigned kitchen pairs warm oak cabinetry and open oak shelving with creamy slim shaker cabinets, light Taj Mahal quartz countertops, and a matching slab backsplash. A custom vent hood, KitchenAid appliances, built-in microwave, champagne bronze fixtures, recessed lighting, and a skylight complete the space. A freestanding island offers seating and gathering space, while the kitchen sink sits beneath a window overlooking the pool and Lake Carroll. Tucked away nearby, a hidden custom pantry features a wine refrigerator, built-in shelves, and cabinetry for exceptional storage. The split floor plan provides privacy for the primary suite, featuring a walk-in closet and sliding glass doors opening to the patio. Its beautifully renovated bathroom offers a double vanity topped with Taj Mahal quartz and a walk-in shower with an additional handheld shower head. Two secondary bedrooms share a stylishly updated full bathroom featuring a walnut vanity, quartz countertop, and a tub. The smaller fourth bedroom offers flexibility as a home office, nursery, gym, or guest bedroom. An interior laundry closet, ample storage, and two AC systems, one dedicated to the primary suite and the other serving the rest of the home, add everyday convenience. Outdoor living takes center stage with a screened pool, newer pool equipment, and a covered entertaining area with room to grill, gather, and watch the game. A hookup for an outdoor sink adds potential for a future outdoor kitchen setup. The exterior-access half bath features Venetian Vineyard porcelain wall tile, adding texture and character while offering extra convenience on pool days. An outdoor shower provides an easy place to rinse off. Lake Carroll access and beautiful water views complete this inviting backyard retreat. New St. Augustine sod, plants and trees throughout the front and backyard, and a new irrigation system refresh the grounds. New exterior paint and lighting complement the wood siding, while new interior paint, lighting, and plumbing fixtures carry the updates throughout the home. Morning coffee overlooking the lake, afternoons by the pool, and evenings gathered around the fireplace. This Lake Carroll pool home brings together beautifully renovated interiors, inviting outdoor spaces, and a waterfront setting that is a rare find.
Highlights
Property details
- MLS
- Stellar MLS
- MLS #
- MFRTB8563135
- Property type
- Single Family Residence
- Subdivision
- LAKE CARROLL ESTATES REV
- Status
- Active
- Days on market
- 1
- On market date
- October 30, 2026
- Stories
- N/A
- Total bathrooms
- 2.5
- Garage spaces
- 2
- Parking spaces
- N/A
- Lot size
- 0.26 acres
Location
Get directions →Nearby schools
Within 10 miles. School directory data from the National Center for Education Statistics (NCES), accessed via the Urban Institute Education Data API. Local Score is calculated by INNOVATE Real Estate; where a state rating is shown, it comes from that state's own official school report card.
- Enrollment
- 714
- Student:teacher ratio
- 14.6:1
- District
- HILLSBOROUGH
- Enrollment
- 648
- Student:teacher ratio
- 19.1:1
- District
- HILLSBOROUGH
- Enrollment
- 114
- Student:teacher ratio
- 14.3:1
- District
- HILLSBOROUGH
Walkability
Blended score for TAMPA's center, calculated by INNOVATE Real Estate from two sources: the EPA's National Walkability Index (street network, transit, land-use mix) and Google Places amenity data (what's actually reachable on foot from this point). 60% EPA National Walkability Index + 40% nearby-amenity density (Google Places).
Market position
How this listing compares to current activity in TAMPA, from live MLS data.
Mortgage calculator
Estimate only - actual rate and payment depend on your lender, credit, and loan program.
Adjust tax / insurance estimates
Similar homes you might like
Data source: Listing information provided by Stellar MLS (mfrmls) via Trestle/CoreLogic. Last updated 2 days ago.
Information herein deemed reliable but not guaranteed; all measurements, school assignments, HOA fees, taxes, and feature lists are approximate and should be independently verified. Equal Housing Opportunity.