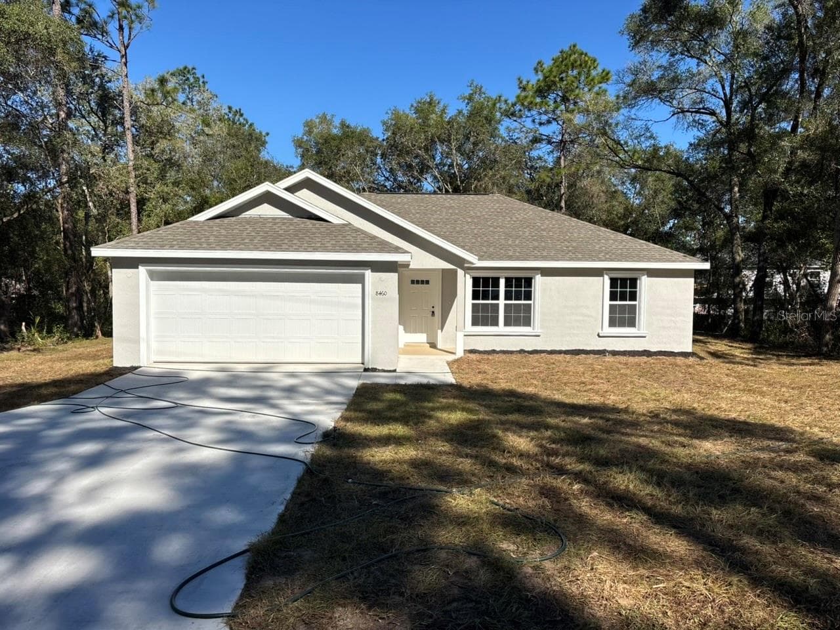
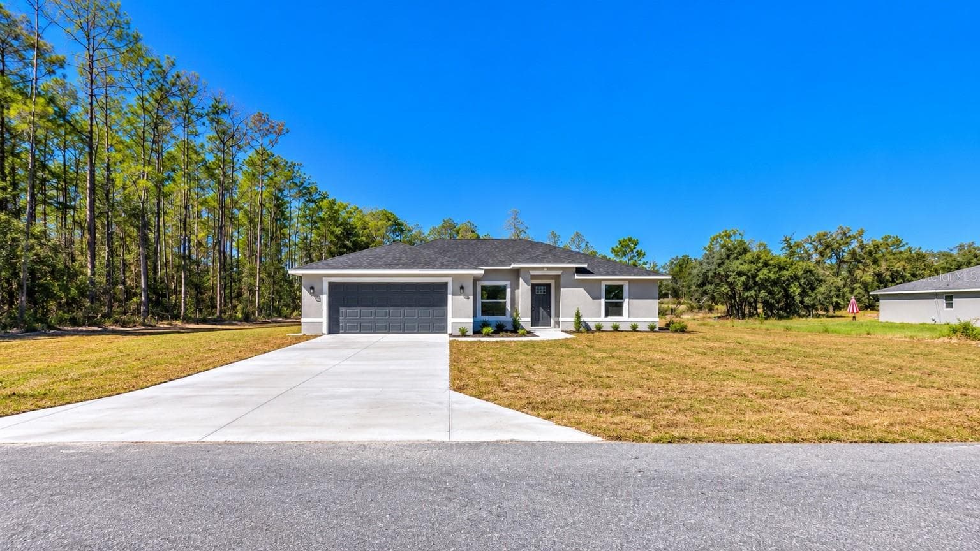
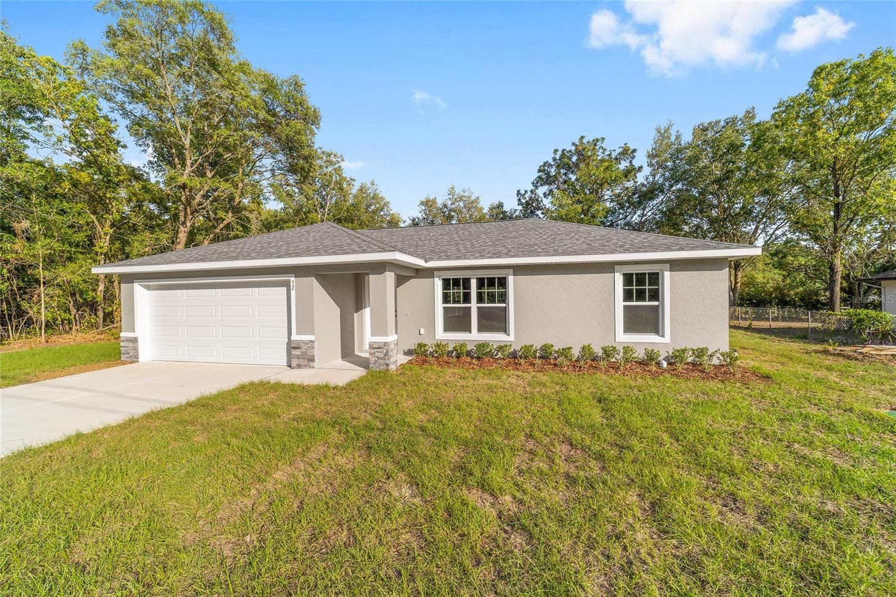
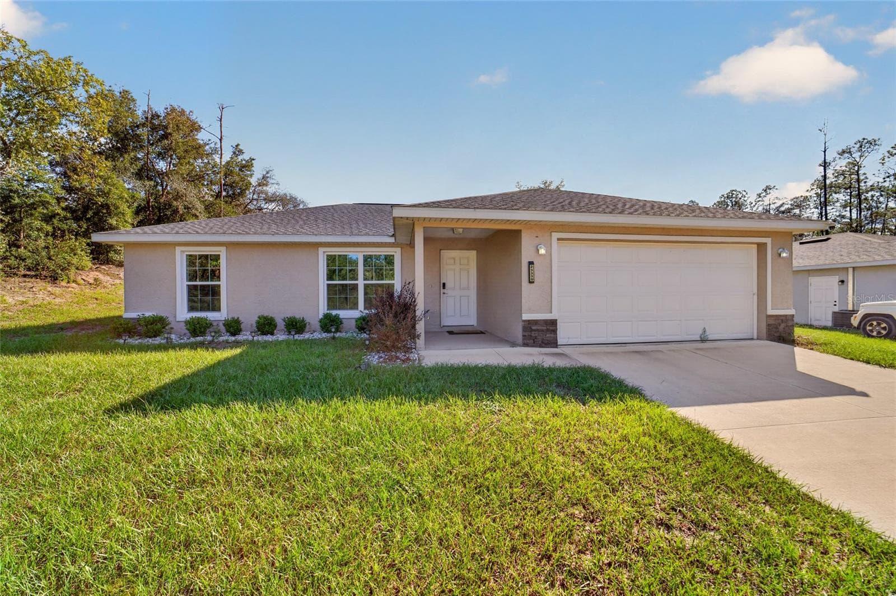
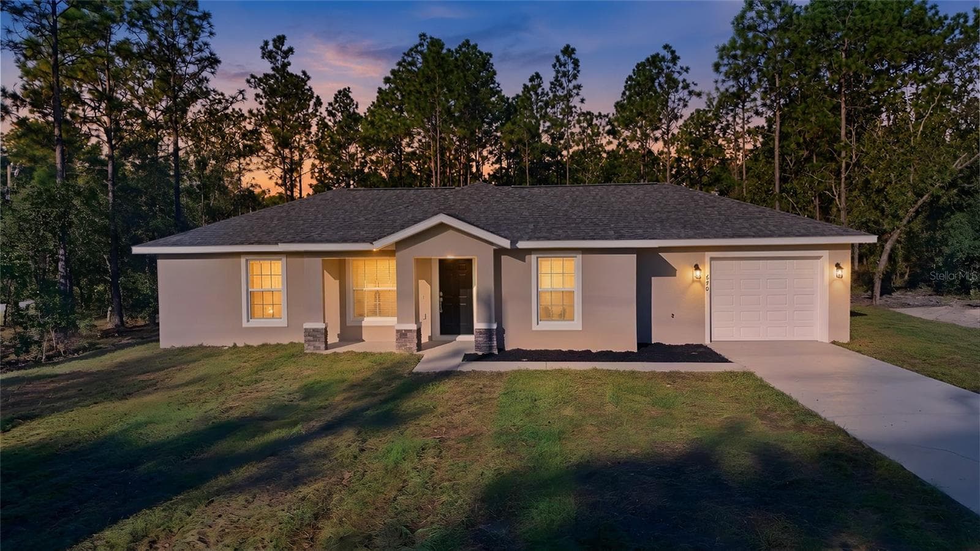
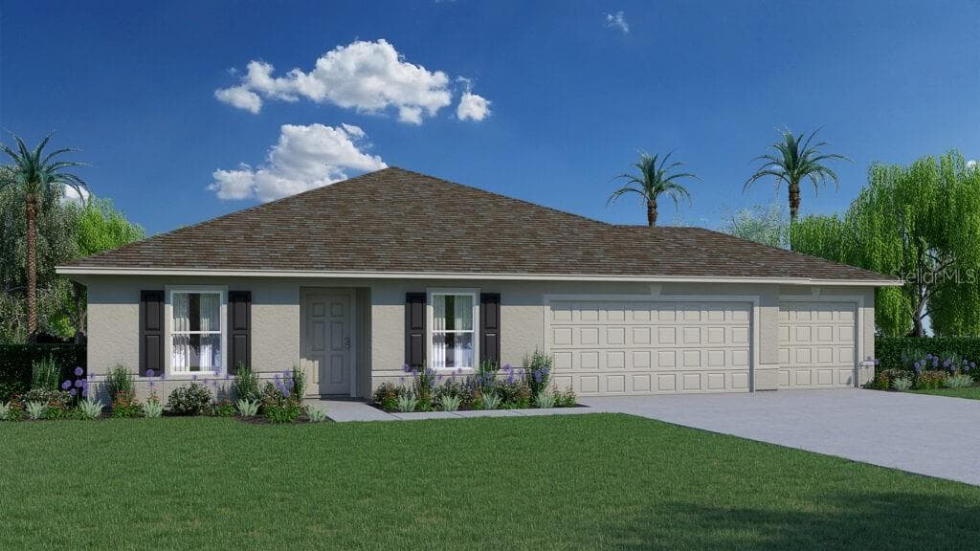
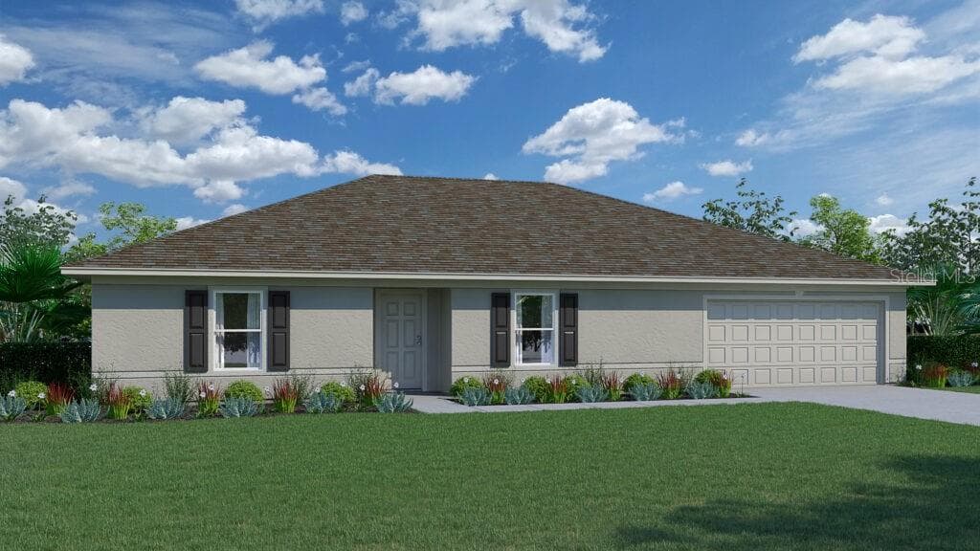
Single Family Residence at 24013 NW TAMARIND LN, DUNNELLON
Single Family Residence at 24013 NW TAMARIND LN, DUNNELLON, photo 2 of 31
Single Family Residence at 24013 NW TAMARIND LN, DUNNELLON, photo 3 of 31
Single Family Residence at 24013 NW TAMARIND LN, DUNNELLON, photo 4 of 31
Single Family Residence at 24013 NW TAMARIND LN, DUNNELLON, photo 5 of 31
Single Family Residence at 24013 NW TAMARIND LN, DUNNELLON, photo 6 of 31
Single Family Residence at 24013 NW TAMARIND LN, DUNNELLON, photo 7 of 31
Single Family Residence at 24013 NW TAMARIND LN, DUNNELLON, photo 8 of 31
Single Family Residence at 24013 NW TAMARIND LN, DUNNELLON, photo 9 of 31
Single Family Residence at 24013 NW TAMARIND LN, DUNNELLON, photo 10 of 31
Single Family Residence at 24013 NW TAMARIND LN, DUNNELLON, photo 11 of 31
Single Family Residence at 24013 NW TAMARIND LN, DUNNELLON, photo 12 of 31
Single Family Residence at 24013 NW TAMARIND LN, DUNNELLON, photo 13 of 31
Single Family Residence at 24013 NW TAMARIND LN, DUNNELLON, photo 14 of 31
Single Family Residence at 24013 NW TAMARIND LN, DUNNELLON, photo 15 of 31
Single Family Residence at 24013 NW TAMARIND LN, DUNNELLON, photo 16 of 31
Single Family Residence at 24013 NW TAMARIND LN, DUNNELLON, photo 17 of 31
Single Family Residence at 24013 NW TAMARIND LN, DUNNELLON, photo 18 of 31
Single Family Residence at 24013 NW TAMARIND LN, DUNNELLON, photo 19 of 31
Single Family Residence at 24013 NW TAMARIND LN, DUNNELLON, photo 20 of 31
Single Family Residence at 24013 NW TAMARIND LN, DUNNELLON, photo 21 of 31
Single Family Residence at 24013 NW TAMARIND LN, DUNNELLON, photo 22 of 31
Single Family Residence at 24013 NW TAMARIND LN, DUNNELLON, photo 23 of 31
Single Family Residence at 24013 NW TAMARIND LN, DUNNELLON, photo 24 of 31
Single Family Residence at 24013 NW TAMARIND LN, DUNNELLON, photo 25 of 31
Single Family Residence at 24013 NW TAMARIND LN, DUNNELLON, photo 26 of 31
Single Family Residence at 24013 NW TAMARIND LN, DUNNELLON, photo 27 of 31
Single Family Residence at 24013 NW TAMARIND LN, DUNNELLON, photo 28 of 31
Single Family Residence at 24013 NW TAMARIND LN, DUNNELLON, photo 29 of 31
Single Family Residence at 24013 NW TAMARIND LN, DUNNELLON, photo 30 of 31
Single Family Residence at 24013 NW TAMARIND LN, DUNNELLON, photo 31 of 31
31 photos

$244,900

24013 NW TAMARIND LN
DUNNELLON, FL 34431
Listed by Joshua Smith · ASHLAR REALTY
Bedrooms
3
Bathrooms
2
Living area
1,317 sqft
Year built
2026

About this home

New construction in Dunnellon’s Rainbow Lakes Estates with no HOA and a quarter acre homesite. This split bedroom floor plan offers open living, efficient use of space, and a kitchen that connects naturally to the main living area. The larger lot gives buyers room for a fence, outdoor storage, equipment parking, or added privacy. RLE residents enjoy access to Sea Cliff Park, sports courts, walking trail, fitness center, youth center, and Lake Bonable for swimming, canoeing, and fishing. Convenient to downtown Dunnellon, Rainbow River, Ocala, parks, lakes, and outdoor recreation.

Highlights

New construction

Property details

MLS
Stellar MLS
MLS #
MFROM724131
Property type
Single Family Residence
Subdivision
RAINBOW LAKES ESTATE
Status
Active
Days on market
48
On market date
May 5, 2026
Stories
N/A
Total bathrooms
2
Garage spaces
2
Parking spaces
N/A
Lot size
0.24 acres

Market position

How this listing compares to current activity in DUNNELLON, from live MLS data.

On the market 48 days -- 67 fewer days than DUNNELLON's current average of 115 days.
For reference, the median list price across 1,283 active listings in DUNNELLON right now is $98,995.

Mortgage calculator

Estimate only - actual rate and payment depend on your lender, credit, and loan program.

$
%
%
Adjust tax / insurance estimates
% / yr
$
/mo
Est. monthly payment
$1,625/mo
$48,980 down
$195,920 loan
Principal & interest$1,271
Property tax (est.)$204
Home insurance (est.)$150

Similar homes you might like

Data source: Listing information provided by Stellar MLS (mfrmls) via Trestle/CoreLogic. Last updated June 22, 2026.

Information herein deemed reliable but not guaranteed; all measurements, school assignments, HOA fees, taxes, and feature lists are approximate and should be independently verified. Equal Housing Opportunity.