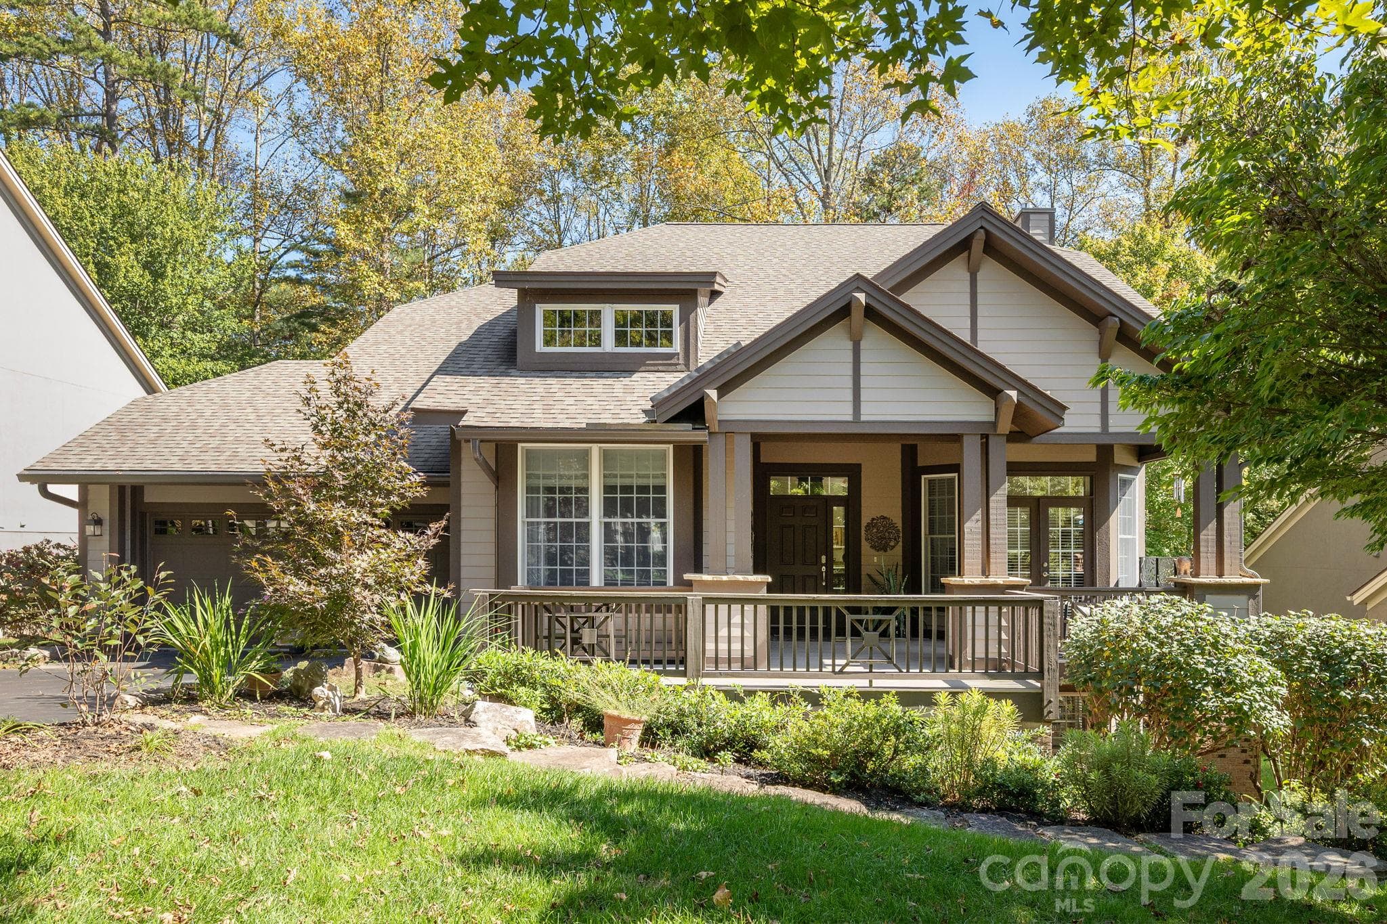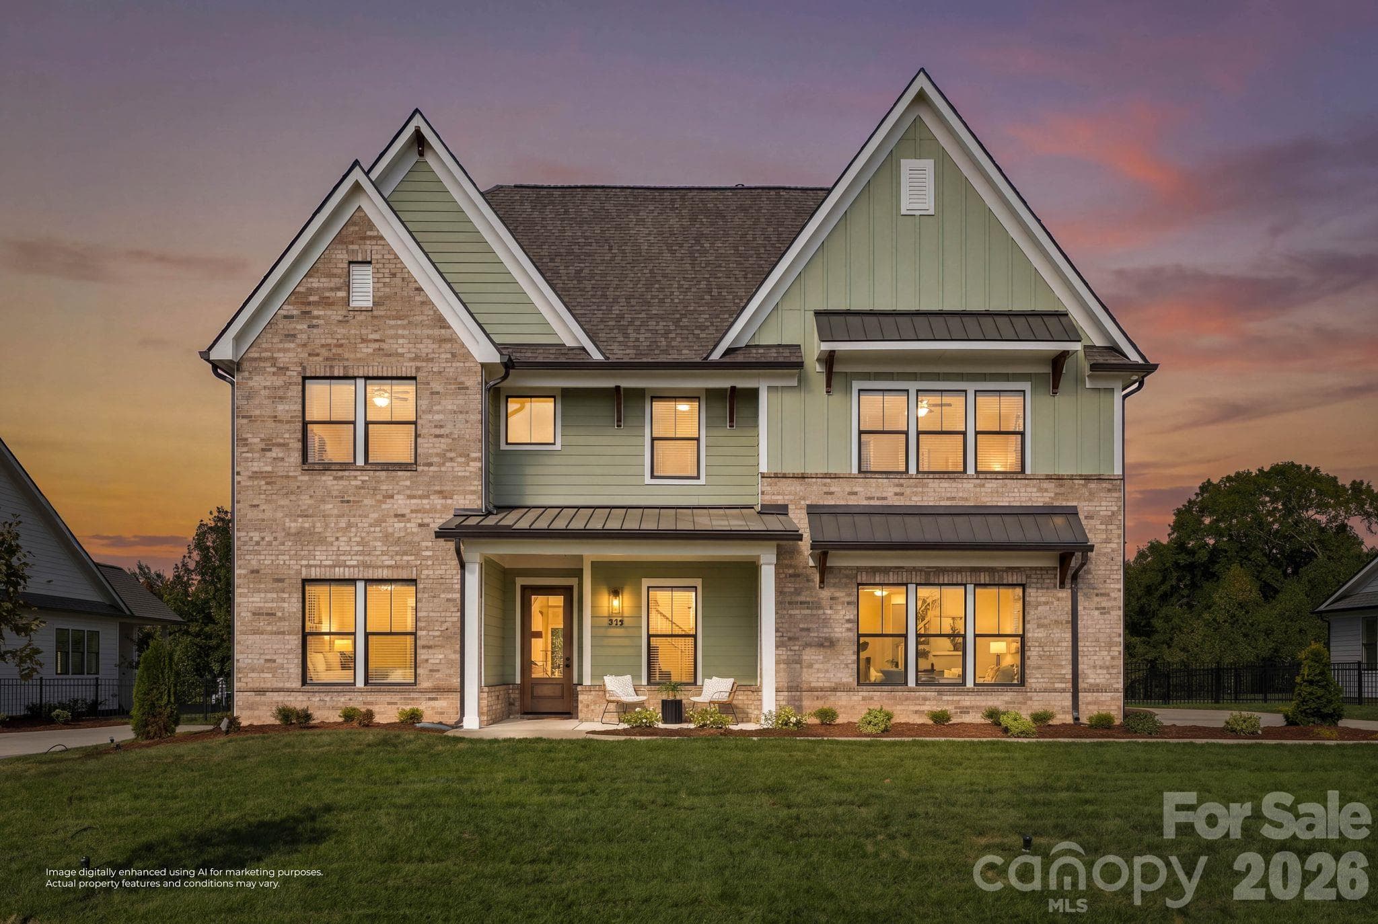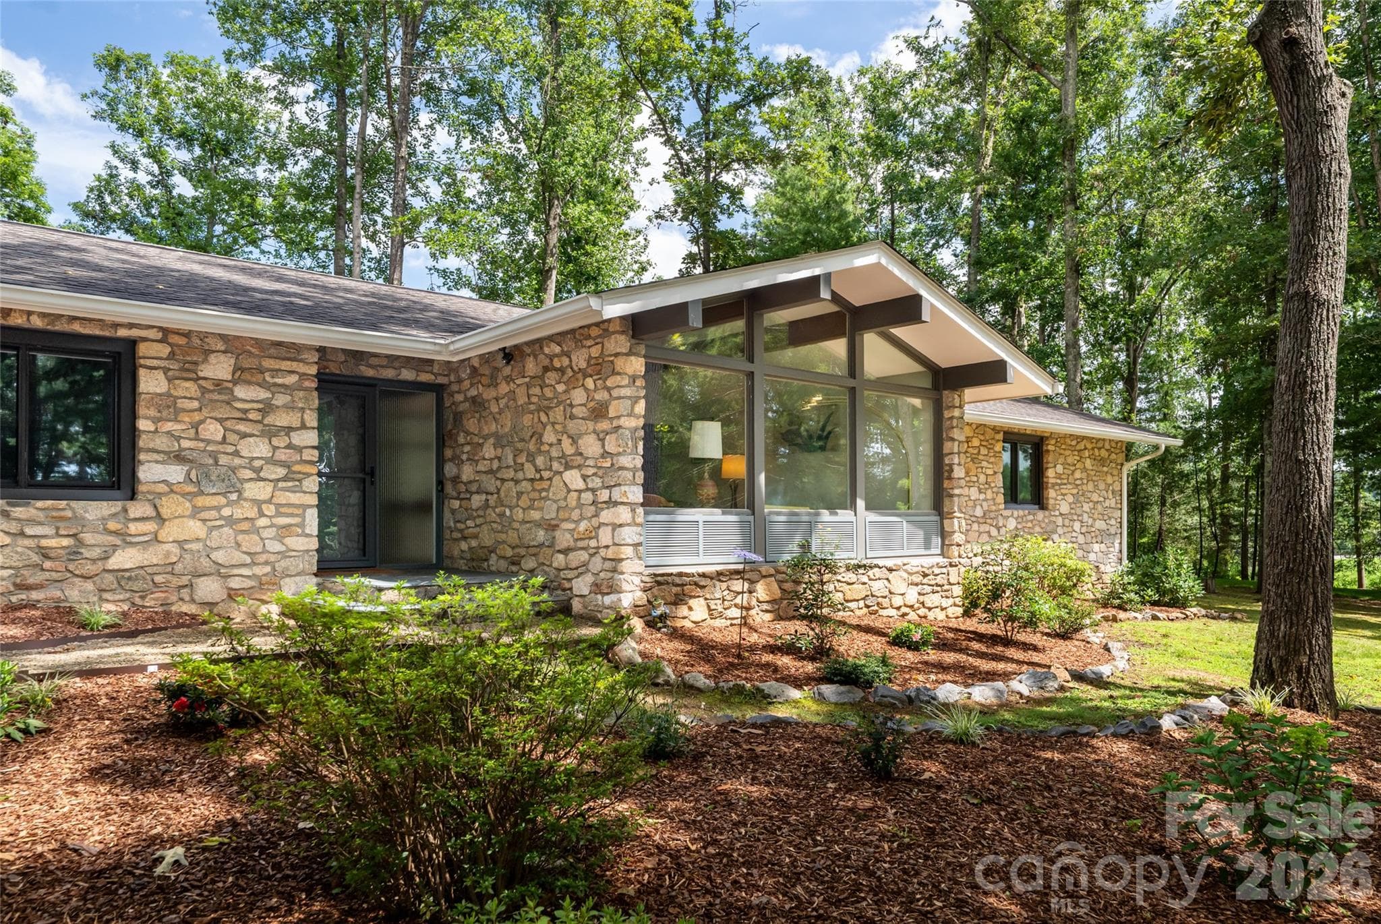
Single Family Residence at 24 Amherst Road, Biltmore Forest
Single Family Residence at 24 Amherst Road, Biltmore Forest, photo 2 of 48
Single Family Residence at 24 Amherst Road, Biltmore Forest, photo 3 of 48
Single Family Residence at 24 Amherst Road, Biltmore Forest, photo 4 of 48
Single Family Residence at 24 Amherst Road, Biltmore Forest, photo 5 of 48
Single Family Residence at 24 Amherst Road, Biltmore Forest, photo 6 of 48
Single Family Residence at 24 Amherst Road, Biltmore Forest, photo 7 of 48
Single Family Residence at 24 Amherst Road, Biltmore Forest, photo 8 of 48
Single Family Residence at 24 Amherst Road, Biltmore Forest, photo 9 of 48
Single Family Residence at 24 Amherst Road, Biltmore Forest, photo 10 of 48
Single Family Residence at 24 Amherst Road, Biltmore Forest, photo 11 of 48
Single Family Residence at 24 Amherst Road, Biltmore Forest, photo 12 of 48
Single Family Residence at 24 Amherst Road, Biltmore Forest, photo 13 of 48
Single Family Residence at 24 Amherst Road, Biltmore Forest, photo 14 of 48
Single Family Residence at 24 Amherst Road, Biltmore Forest, photo 15 of 48
Single Family Residence at 24 Amherst Road, Biltmore Forest, photo 16 of 48
Single Family Residence at 24 Amherst Road, Biltmore Forest, photo 17 of 48
Single Family Residence at 24 Amherst Road, Biltmore Forest, photo 18 of 48
Single Family Residence at 24 Amherst Road, Biltmore Forest, photo 19 of 48
Single Family Residence at 24 Amherst Road, Biltmore Forest, photo 20 of 48
Single Family Residence at 24 Amherst Road, Biltmore Forest, photo 21 of 48
Single Family Residence at 24 Amherst Road, Biltmore Forest, photo 22 of 48
Single Family Residence at 24 Amherst Road, Biltmore Forest, photo 23 of 48
Single Family Residence at 24 Amherst Road, Biltmore Forest, photo 24 of 48
Single Family Residence at 24 Amherst Road, Biltmore Forest, photo 25 of 48
Single Family Residence at 24 Amherst Road, Biltmore Forest, photo 26 of 48
Single Family Residence at 24 Amherst Road, Biltmore Forest, photo 27 of 48
Single Family Residence at 24 Amherst Road, Biltmore Forest, photo 28 of 48
Single Family Residence at 24 Amherst Road, Biltmore Forest, photo 29 of 48
Single Family Residence at 24 Amherst Road, Biltmore Forest, photo 30 of 48
Single Family Residence at 24 Amherst Road, Biltmore Forest, photo 31 of 48
Single Family Residence at 24 Amherst Road, Biltmore Forest, photo 32 of 48
Single Family Residence at 24 Amherst Road, Biltmore Forest, photo 33 of 48
Single Family Residence at 24 Amherst Road, Biltmore Forest, photo 34 of 48
Single Family Residence at 24 Amherst Road, Biltmore Forest, photo 35 of 48
Single Family Residence at 24 Amherst Road, Biltmore Forest, photo 36 of 48
Single Family Residence at 24 Amherst Road, Biltmore Forest, photo 37 of 48
Single Family Residence at 24 Amherst Road, Biltmore Forest, photo 38 of 48
Single Family Residence at 24 Amherst Road, Biltmore Forest, photo 39 of 48
Single Family Residence at 24 Amherst Road, Biltmore Forest, photo 40 of 48
Single Family Residence at 24 Amherst Road, Biltmore Forest, photo 41 of 48
Single Family Residence at 24 Amherst Road, Biltmore Forest, photo 42 of 48
Single Family Residence at 24 Amherst Road, Biltmore Forest, photo 43 of 48
Single Family Residence at 24 Amherst Road, Biltmore Forest, photo 44 of 48
Single Family Residence at 24 Amherst Road, Biltmore Forest, photo 45 of 48
Single Family Residence at 24 Amherst Road, Biltmore Forest, photo 46 of 48
Single Family Residence at 24 Amherst Road, Biltmore Forest, photo 47 of 48
Single Family Residence at 24 Amherst Road, Biltmore Forest, photo 48 of 48
48 photos

$1,199,000

24 Amherst Road
Biltmore Forest, NC 28803
Listed by Alexandra Schrank · RE/MAX Executive
Bedrooms
3
Bathrooms
3
Living area
3,158 sqft
Year built
1965

About this home

Timeless Mid-Century Modern elegance meets the unmatched prestige of Biltmore Forest. Nestled on nearly three-quarters of an acre, this architecturally distinctive stone residence celebrates the best of 1960s Mid-Century Modern design by architect Larry Traber. Expansive windows invite nature indoors, filling the home with natural light while framing peaceful woodland sunset views and glimpses of the neighboring golf course. Designed for effortless one-level living, the main floor offers three spacious bedrooms, warm hardwood floors, and inviting living spaces. The thoughtfully designed lower level provides exceptional flexibility with a large family room, full bath, wet bar, and guest accommodations, ideal for entertaining, multigenerational living, or extended stays. Located in Biltmore Forest, this home offers an extraordinary lifestyle just moments from the historic Biltmore Forest Country Club, Biltmore Village’s renowned restaurants and boutiques, grocery shopping, medical services, and vibrant downtown Asheville. For buyers seeking architectural significance, privacy, and one of Asheville’s most coveted locations, 24 Amherst Road represents a rare opportunity to own a home where exceptional design and natural beauty exist in perfect harmony. Adjacent land protected and owned by Biltmore Forest. Owning 24 Amherst Road means owning more than exceptional real estate. It means becoming the steward of an authentic Larry Traber design, a lasting example of the thoughtful craftsmanship that helped shape Asheville’s Mid-Century Modern legacy. Lender credit available, inquire with listing agent.

Highlights

Fireplace

Property details

MLS
Canopy MLS
MLS #
CAR4394304
Property type
Single Family Residence
Subdivision
Biltmore Forest
Status
Active
Days on market
41
On market date
July 24, 2026
Stories
N/A
Total bathrooms
3
Garage spaces
2
Parking spaces
N/A
Lot size
N/A
Loading map…

Nearby schools

Within 10 miles. School directory data from the National Center for Education Statistics (NCES), accessed via the Urban Institute Education Data API. Local Score is calculated by INNOVATE Real Estate; where a state rating is shown, it comes from that state's own official school report card.

Elementary
Estes Elementary
3.17 mi away · Grades 0-5
Zoned school (attendance boundary, 2015-16 data)
3.3
Local Score (state rating (2025) blended 70/30 with student-teacher ratio) -- not an official state rating
State rating: C (2025)
Enrollment
704
Student:teacher ratio
13.0:1
District
Buncombe County Schools
Middle
Koontz Intermediate
3.44 mi away · Grades 5-6
Zoned school (attendance boundary, 2015-16 data)
3.3
Local Score (state rating (2025) blended 70/30 with student-teacher ratio) -- not an official state rating
State rating: C (2025)
Enrollment
649
Student:teacher ratio
14.8:1
District
Buncombe County Schools
High
Early College
3 mi away · Grades 9-13
Zoned school (attendance boundary, 2015-16 data)
3.8
Local Score (state rating (2025) blended 70/30 with student-teacher ratio) -- not an official state rating
State rating: A (2025)
Enrollment
278
Student:teacher ratio
25.3:1
District
Buncombe County Schools

Walkability

Blended score for Biltmore Forest's center, calculated by INNOVATE Real Estate from two sources: the EPA's National Walkability Index (street network, transit, land-use mix) and Google Places amenity data (what's actually reachable on foot from this point). 60% EPA National Walkability Index + 40% nearby-amenity density (Google Places).

32
Car-dependent
out of 100
EPA National Walkability Index
8.8 / 20 -- Below average walkable
Google Places amenity density
13 / 100
Restaurants & cafes3
Grocery stores0
Parks1
Schools0
Transit stops0
Pharmacies0

Mortgage calculator

Estimate only - actual rate and payment depend on your lender, credit, and loan program.

$
%
%
Adjust tax / insurance estimates
% / yr
$
/mo
Est. monthly payment
$7,371/mo
$239,800 down
$959,200 loan
Principal & interest$6,221
Property tax (est.)$999
Home insurance (est.)$150

Similar homes you might like

Data source: Listing information provided by Canopy MLS (carolina) via Trestle/CoreLogic. Last updated September 3, 2026.

Information herein deemed reliable but not guaranteed; all measurements, school assignments, HOA fees, taxes, and feature lists are approximate and should be independently verified. Equal Housing Opportunity.