
$309,900
About this home
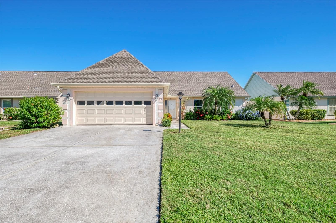
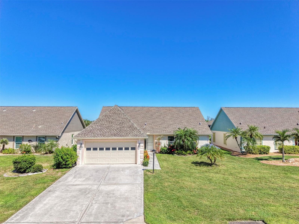
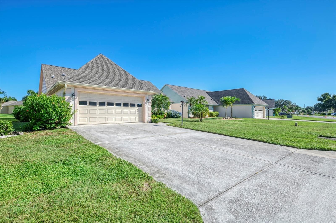
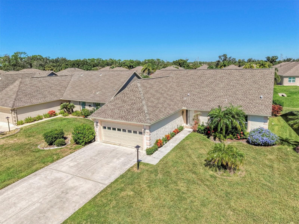
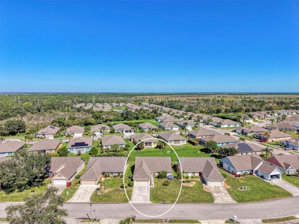
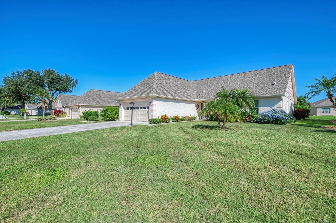
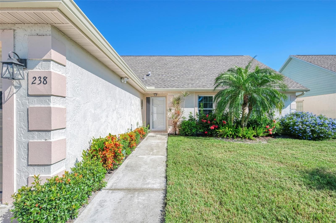
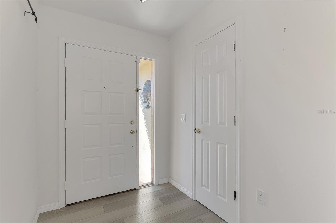
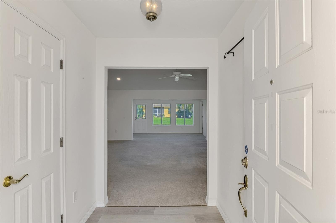
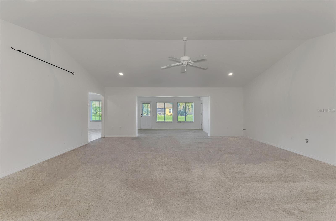
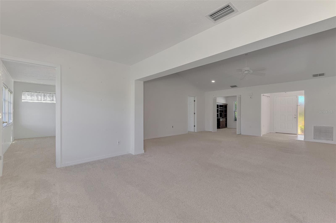
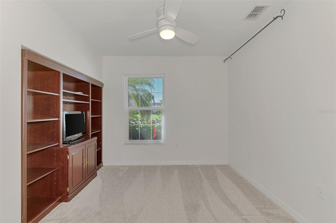
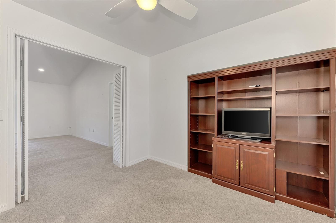
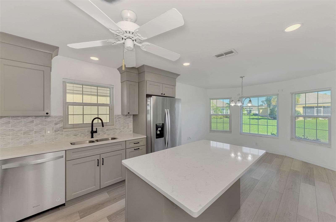
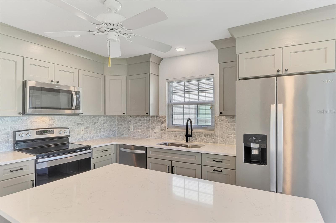
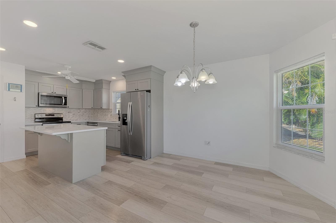
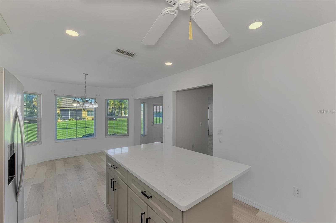
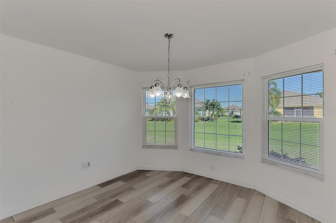
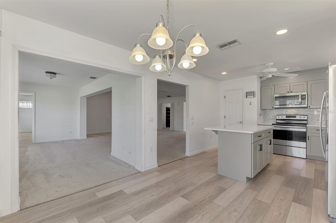
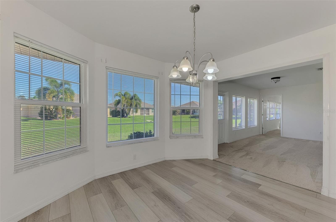
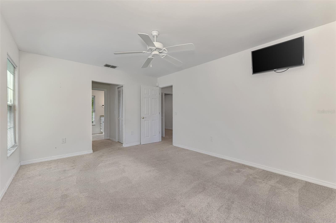
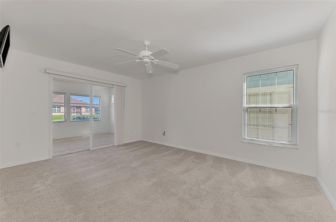
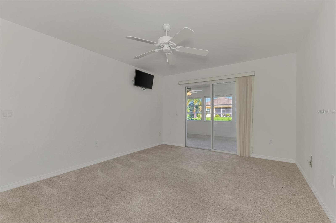
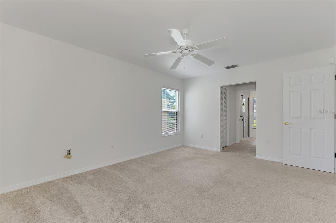
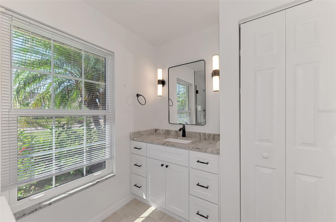
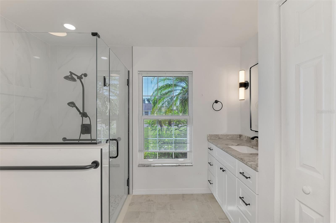
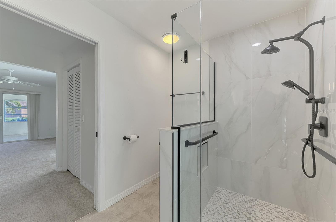
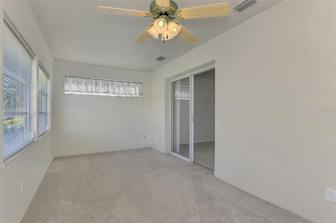
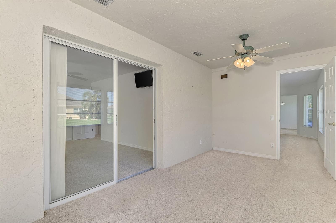
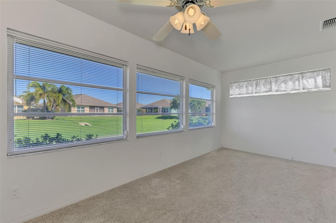
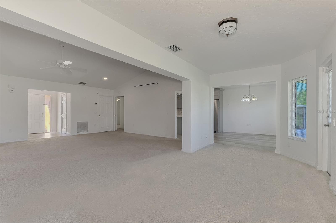
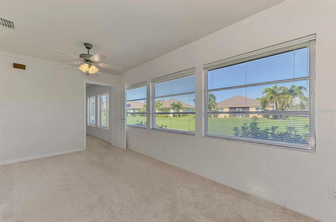
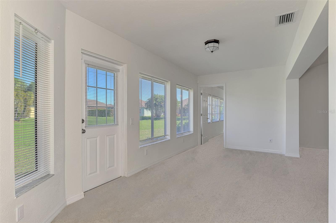
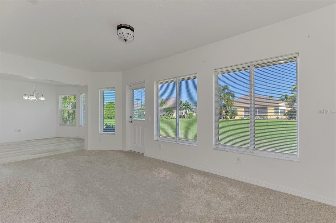
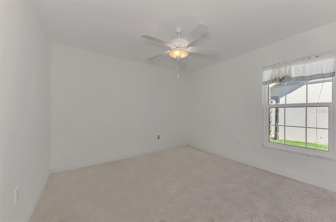
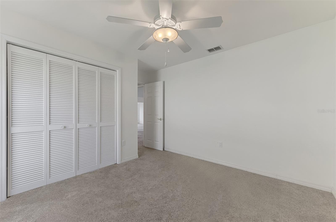
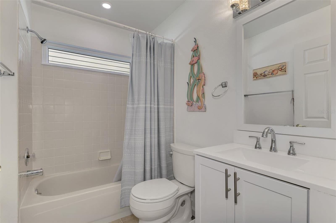
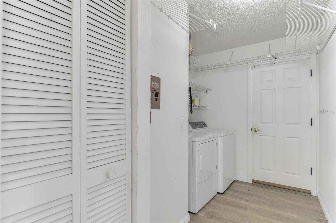
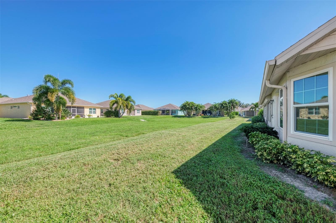
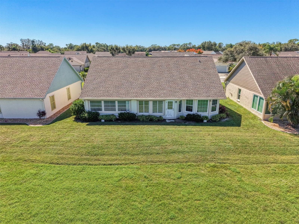
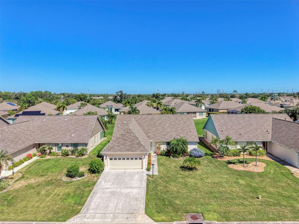
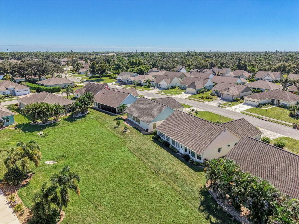
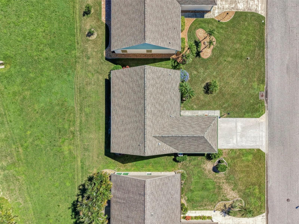
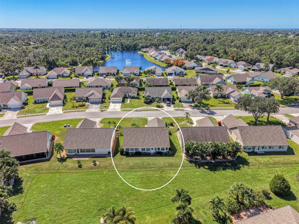
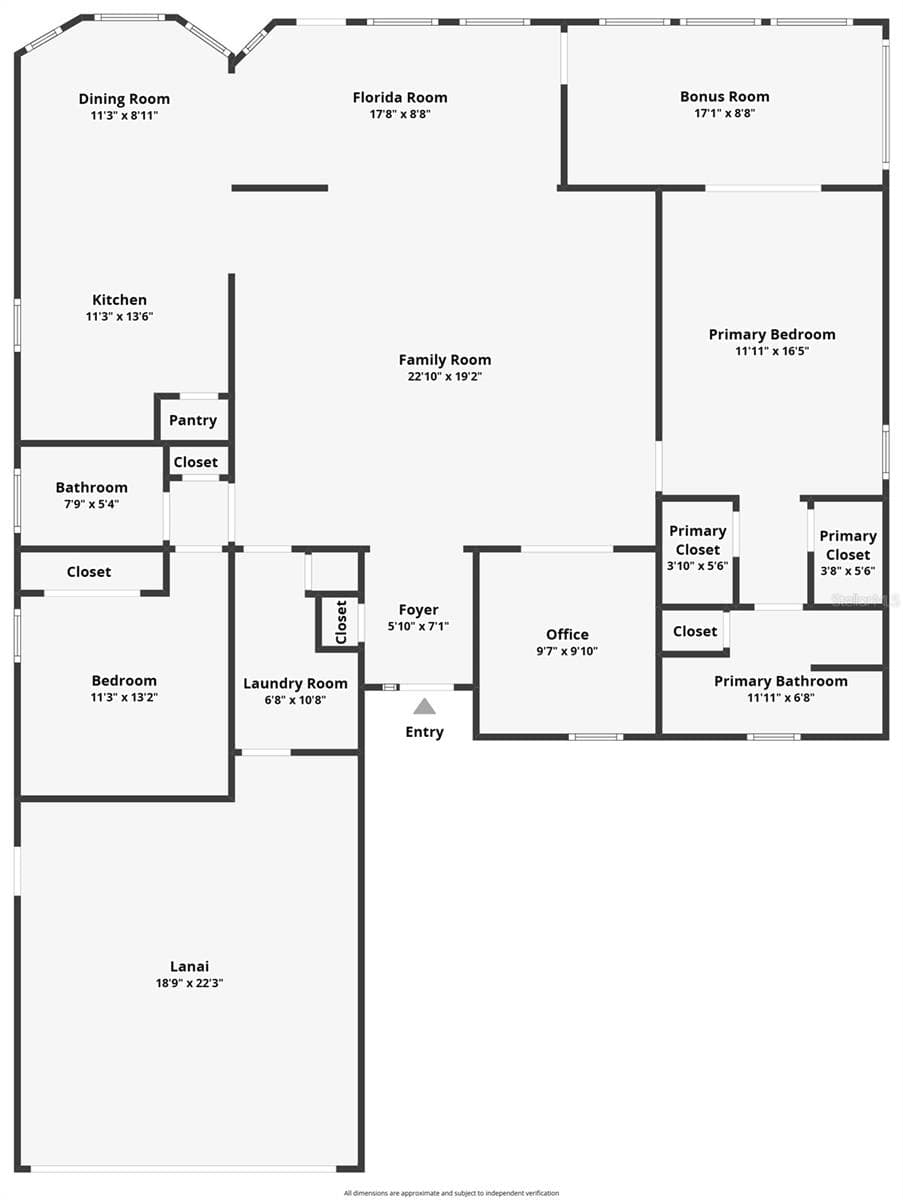
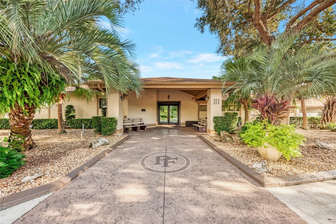
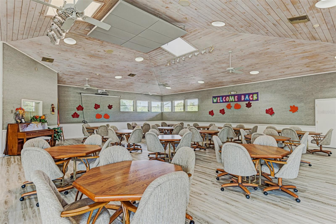
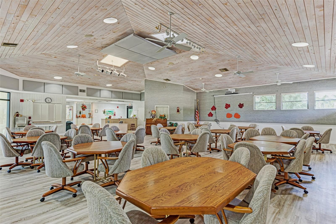
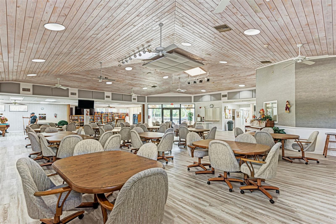
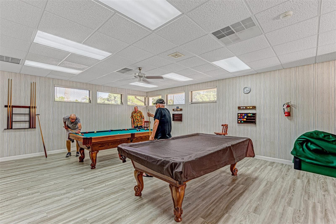
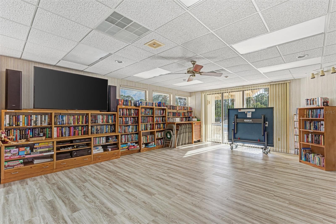
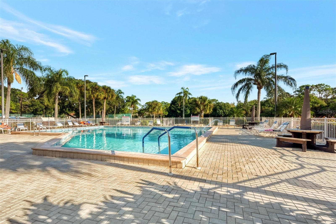
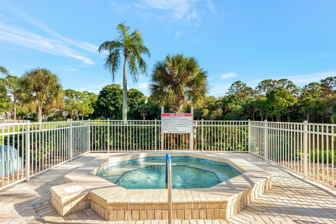
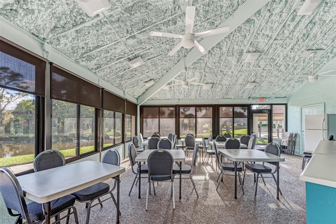
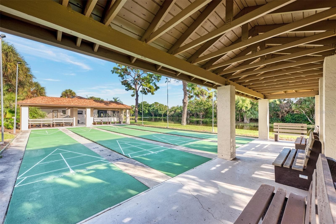
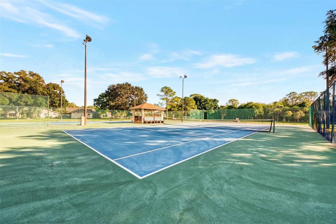
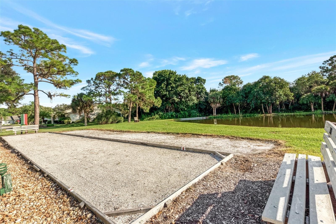
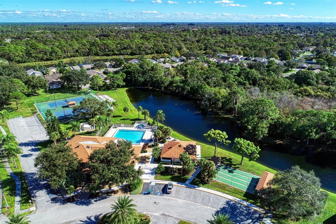
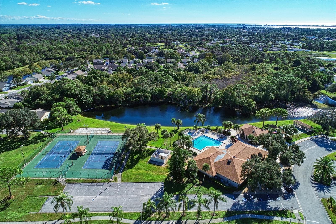
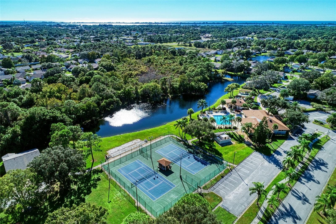
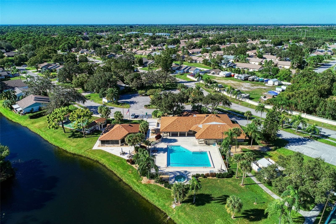
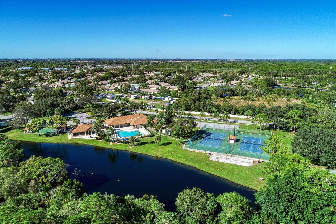
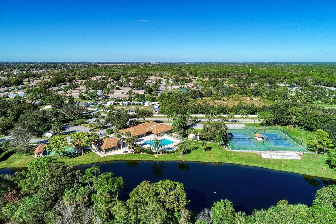
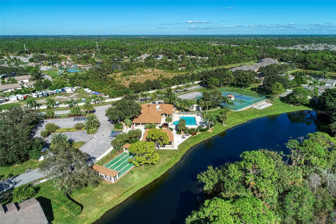
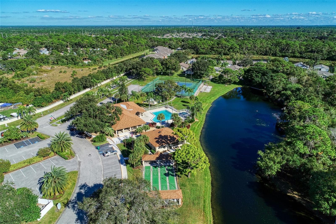
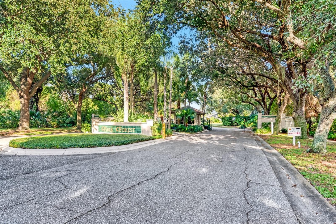
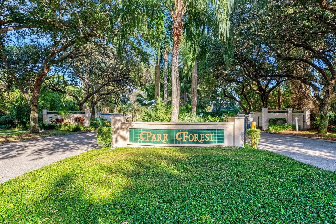
Welcome to this spacious 2-bedroom, 2-bathroom with an office, bonus room and a Florida room. This well-designed home boasts a split floor plan, offering privacy and space. The split two-bedroom floor plan also has a flex space den/office for you to create the perfect area to fit your needs. Enter the home through a covered entrance that leads to a foyer with closet space. The living room is one large living space with ceiling fan and an enclosed lanai. Inside the recently updated Chef's dream kitchen you will find beautiful new cabinets with soft-close doors and drawers, an extended large kitchen island with 6 drawers, granite countertops, ceiling fan, stainless-steel appliances and a pantry. The breakfast nook overlooks the peaceful and serene yard. The ensuite primary bedroom has two walk-in closets and lanai access through the sliders that make this a suite with sitting room or office. The primary bathroom has been beautifully upgraded with granite countertop vanity, modern lighting and tiled walk-in shower with frameless glass shower doors and dual shower head with slide bar. The guest bedroom is on the opposite side of the house with a large built-in closet. The guest bathroom is in the hallway of the living room and it has been upgraded with a new vanity and modern lighting. The laundry is off the garage and has plenty of storage space. This home also has an abundance of storage options with closets conveniently placed at the entryway, hallway linen closet and in the laundry room. The perfect place to relax at the end of the day awaits you on the enclosed lanai, that adds quite a bit more to your living space. You will be able to enjoy your evening glass of wine while listening to the sound of nature and enjoying the skies of the rear southern exposure. For additional peace of mind, the roof was replaced in 2023 (the HOA replaces every 18 years and the exterior of the homes are all freshly painted every 7 years) motorized shutters in 2024, hurricane impact windows 2025, hurricane impact garage door 2025, thermal impact entry door 2025 and generator comes with the property. As a resident of Park Forest, you’ll have access to all the recreational amenities, including a sparkling pool, spa, pickleball, tennis, shuffleboard, bocce ball courts, and a clubhouse hosting monthly activities. With HOA fees covering lawn maintenance, irrigation, roof replacement, and exterior painting, you can embrace hassle-free living while enjoying an active lifestyle. This community is conveniently located just a short drive to the pristine beaches of Manasota Key, Venice, and Nokomis.
Property details
- MLS
- Stellar MLS
- MLS #
- MFRD6149187
- Property type
- Single Family Residence
- Subdivision
- GLENS OF PARK FOREST
- Status
- Active
- Days on market
- N/A
- On market date
- October 23, 2026
- Stories
- N/A
- Total bathrooms
- 2
- Garage spaces
- 1
- Parking spaces
- N/A
- Lot size
- 0.19 acres
Location
Get directions →Nearby schools
Within 10 miles. School directory data from the National Center for Education Statistics (NCES), accessed via the Urban Institute Education Data API. Local Score is calculated by INNOVATE Real Estate; where a state rating is shown, it comes from that state's own official school report card.
- Enrollment
- 575
- Student:teacher ratio
- 15.1:1
- District
- SARASOTA
- Enrollment
- 261
- Student:teacher ratio
- 13.1:1
- District
- SARASOTA
- Enrollment
- 1,226
- Student:teacher ratio
- 23.6:1
- District
- CHARLOTTE
Walkability
Blended score for ENGLEWOOD's center, calculated by INNOVATE Real Estate from two sources: the EPA's National Walkability Index (street network, transit, land-use mix) and Google Places amenity data (what's actually reachable on foot from this point). 60% EPA National Walkability Index + 40% nearby-amenity density (Google Places).
Market position
How this listing compares to current activity in ENGLEWOOD, from live MLS data.
Mortgage calculator
Estimate only - actual rate and payment depend on your lender, credit, and loan program.
Adjust tax / insurance estimates
Similar homes you might like
Data source: Listing information provided by Stellar MLS (mfrmls) via Trestle/CoreLogic. Last updated 1 days ago.
Information herein deemed reliable but not guaranteed; all measurements, school assignments, HOA fees, taxes, and feature lists are approximate and should be independently verified. Equal Housing Opportunity.