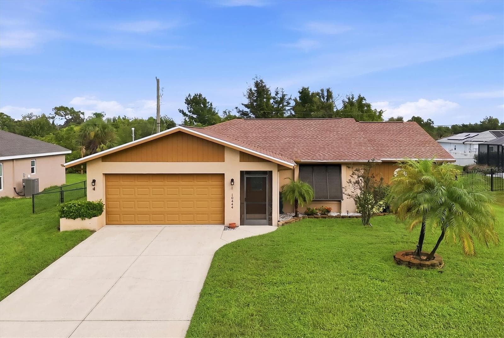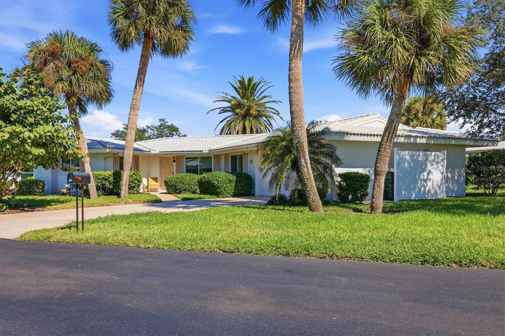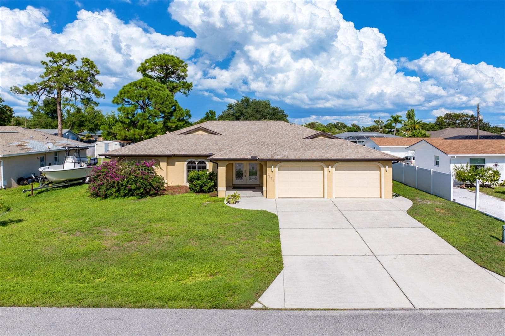
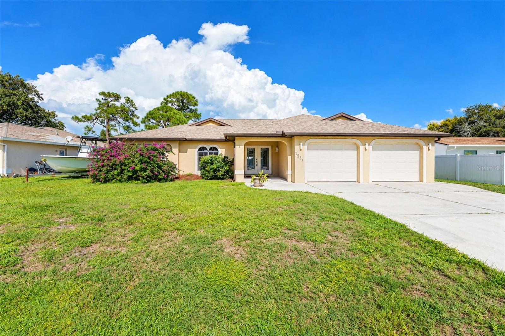
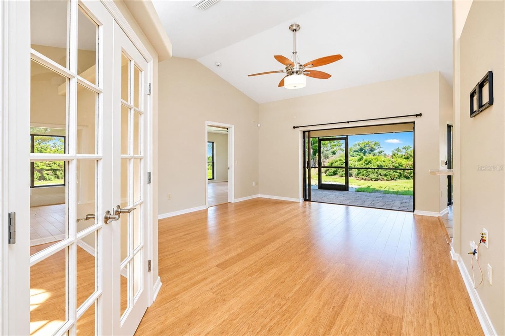
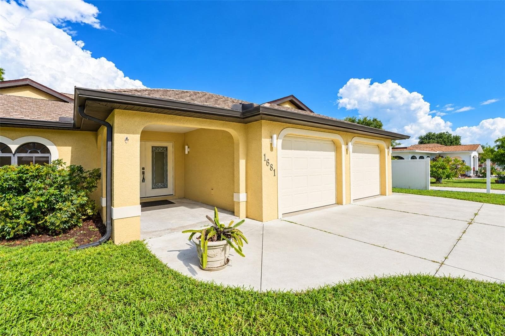
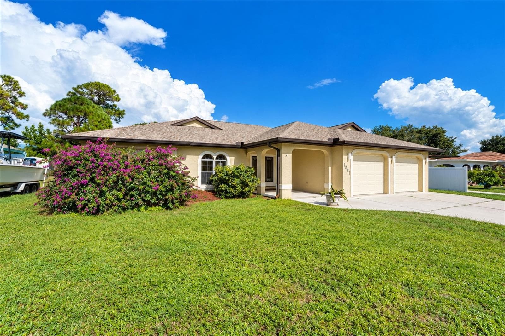
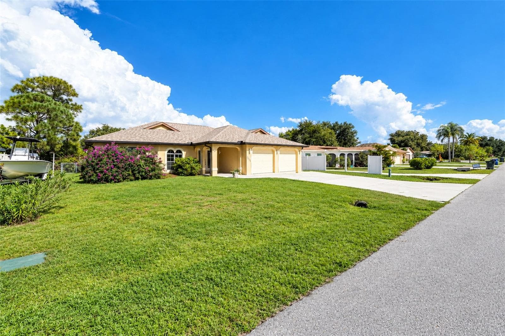
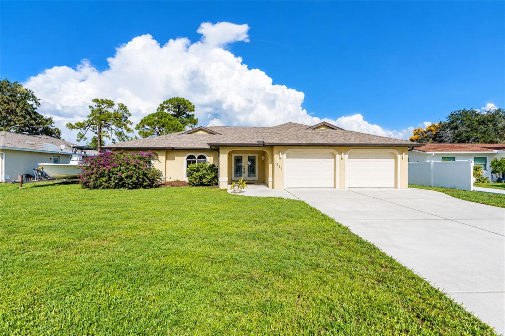
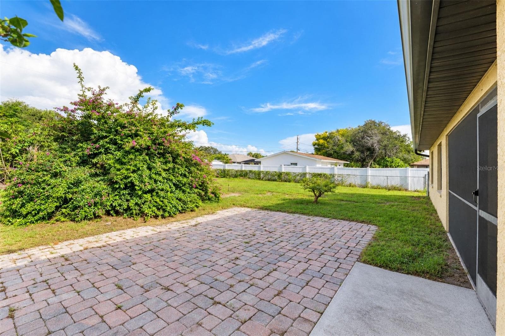
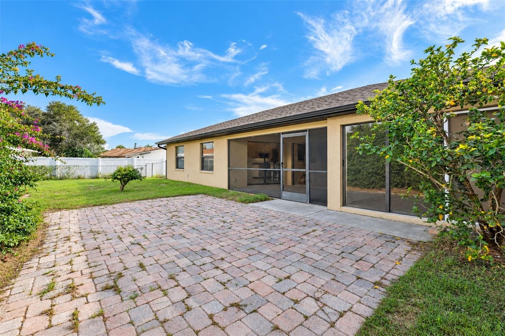
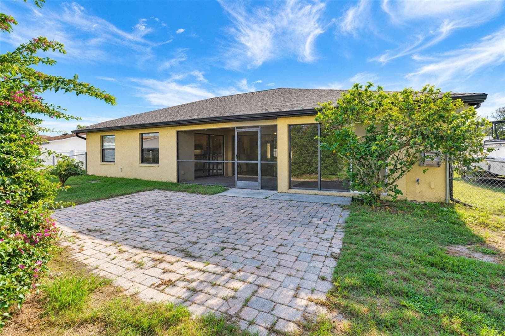
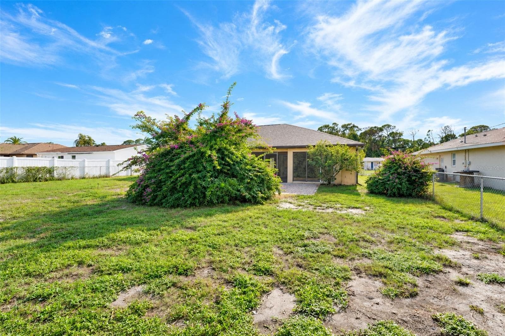
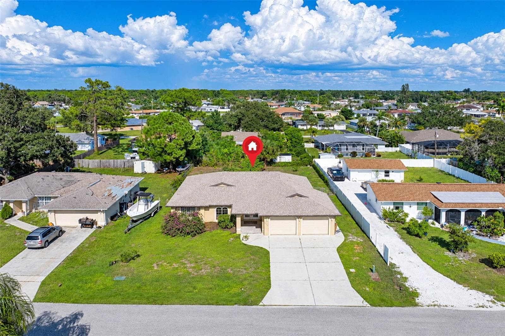
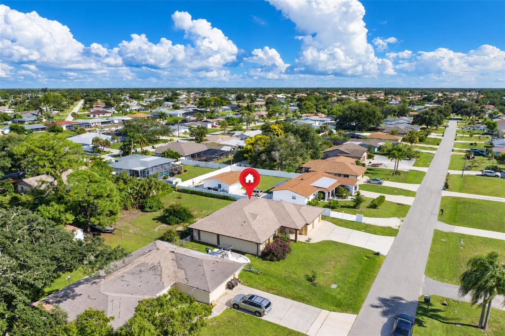
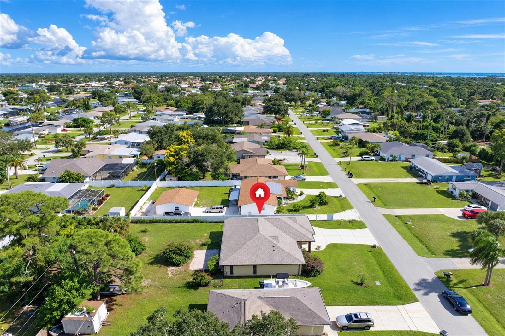
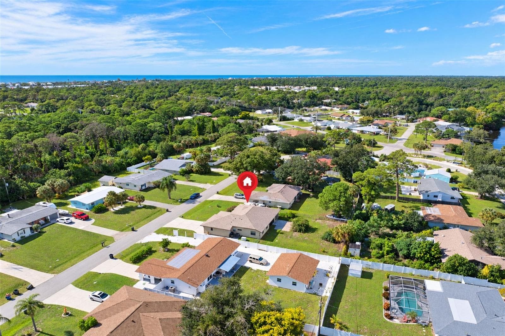
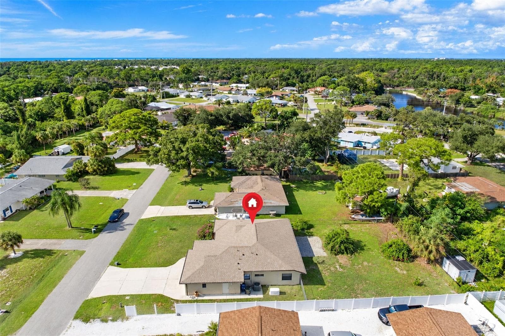
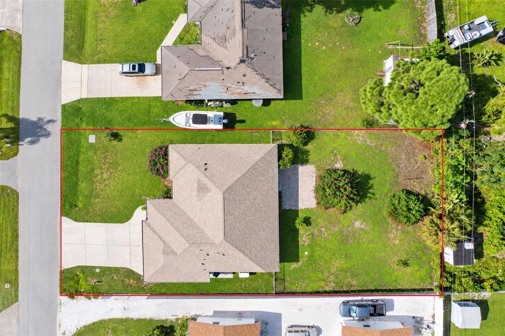
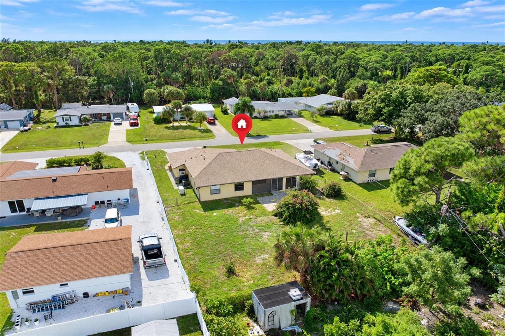
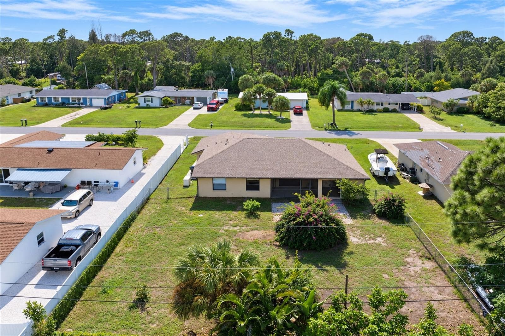
Single Family Residence at 1881 NEPTUNE DR, ENGLEWOOD
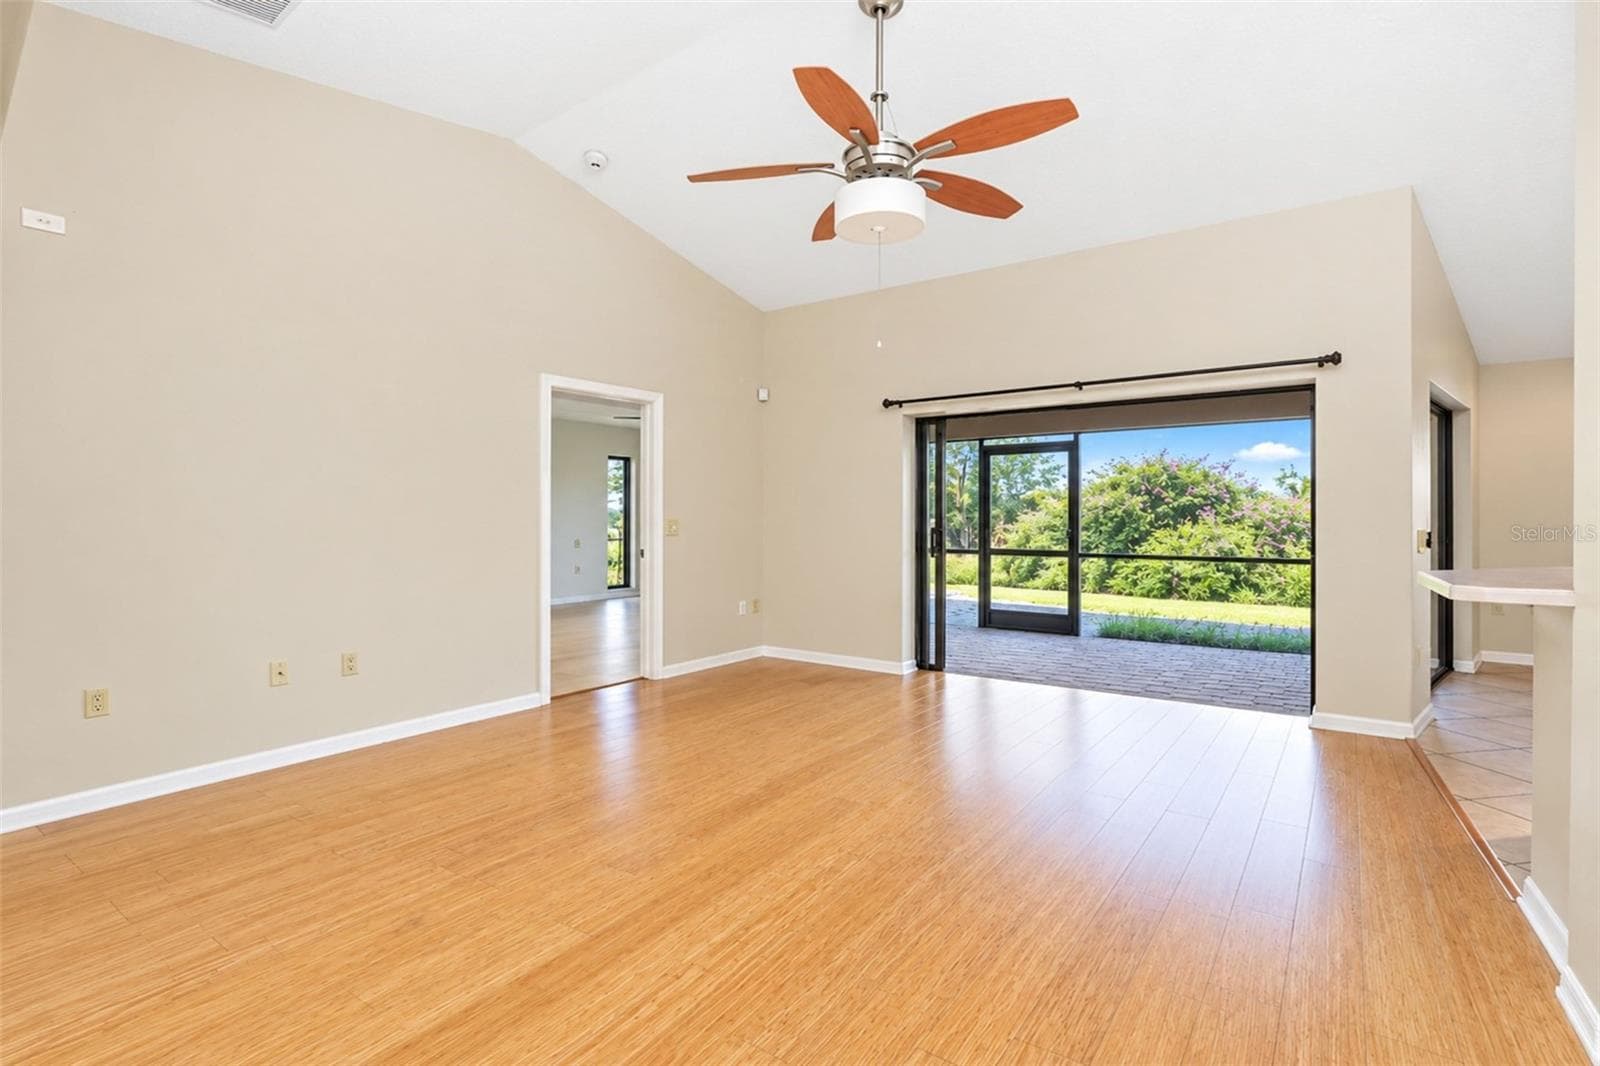
Single Family Residence at 1881 NEPTUNE DR, ENGLEWOOD, photo 2 of 80
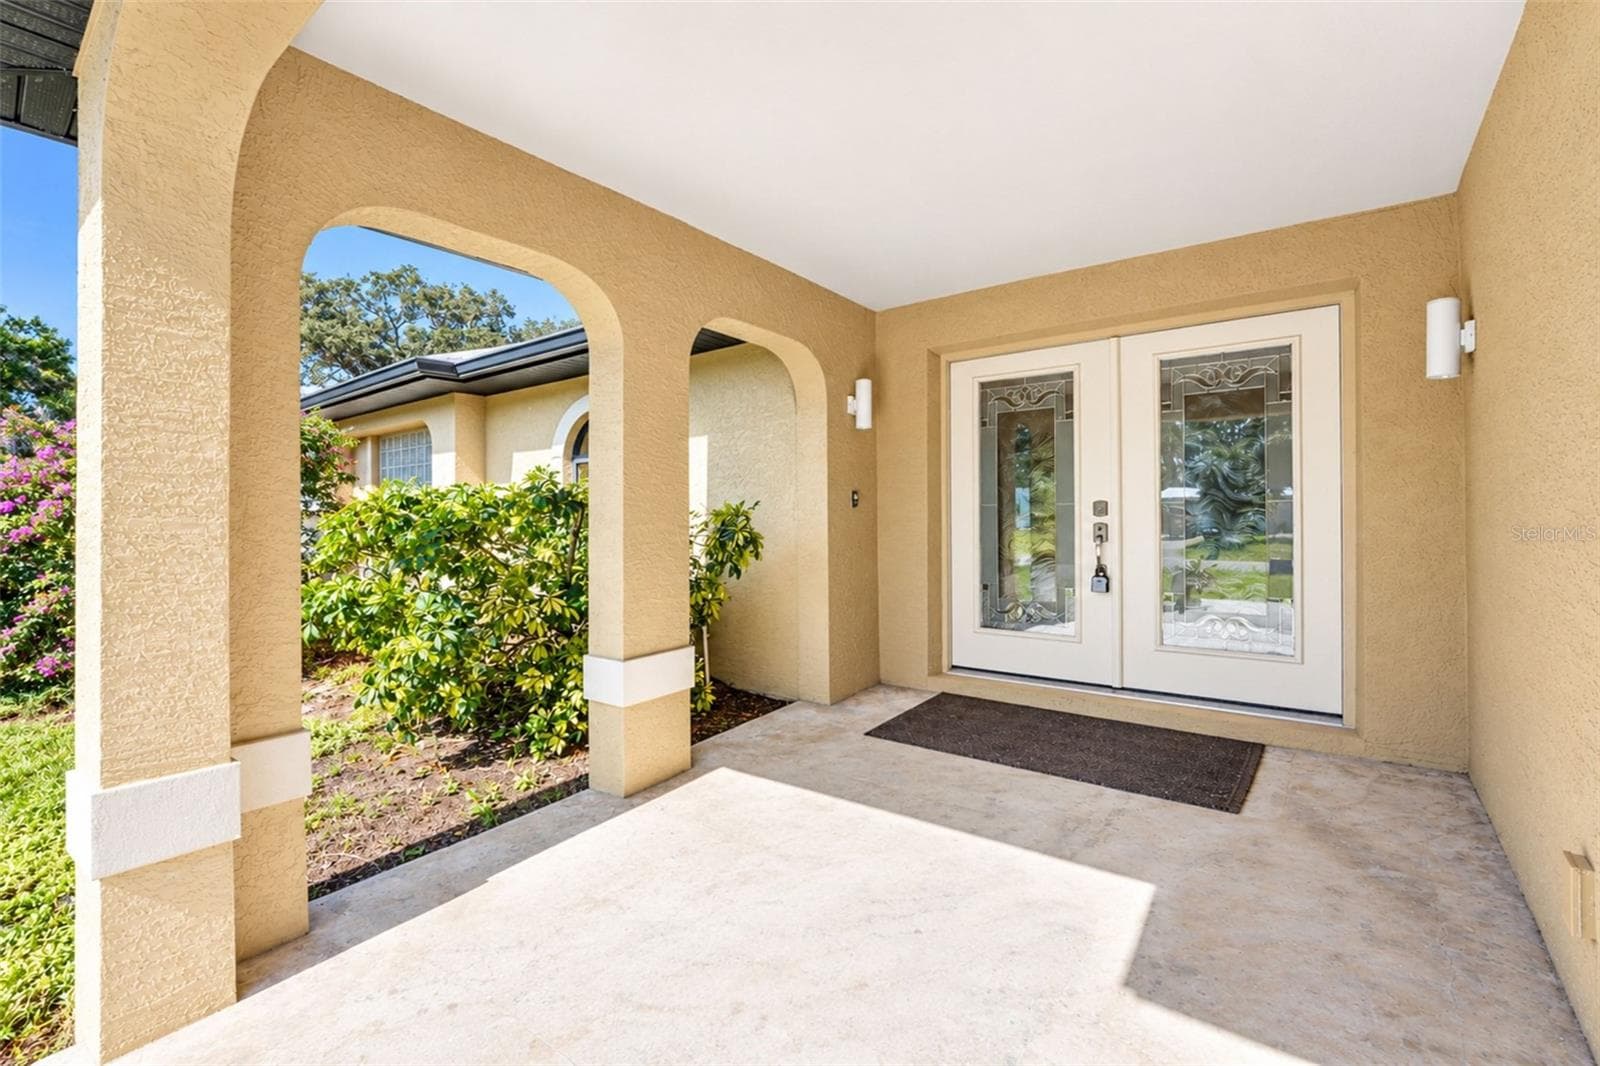
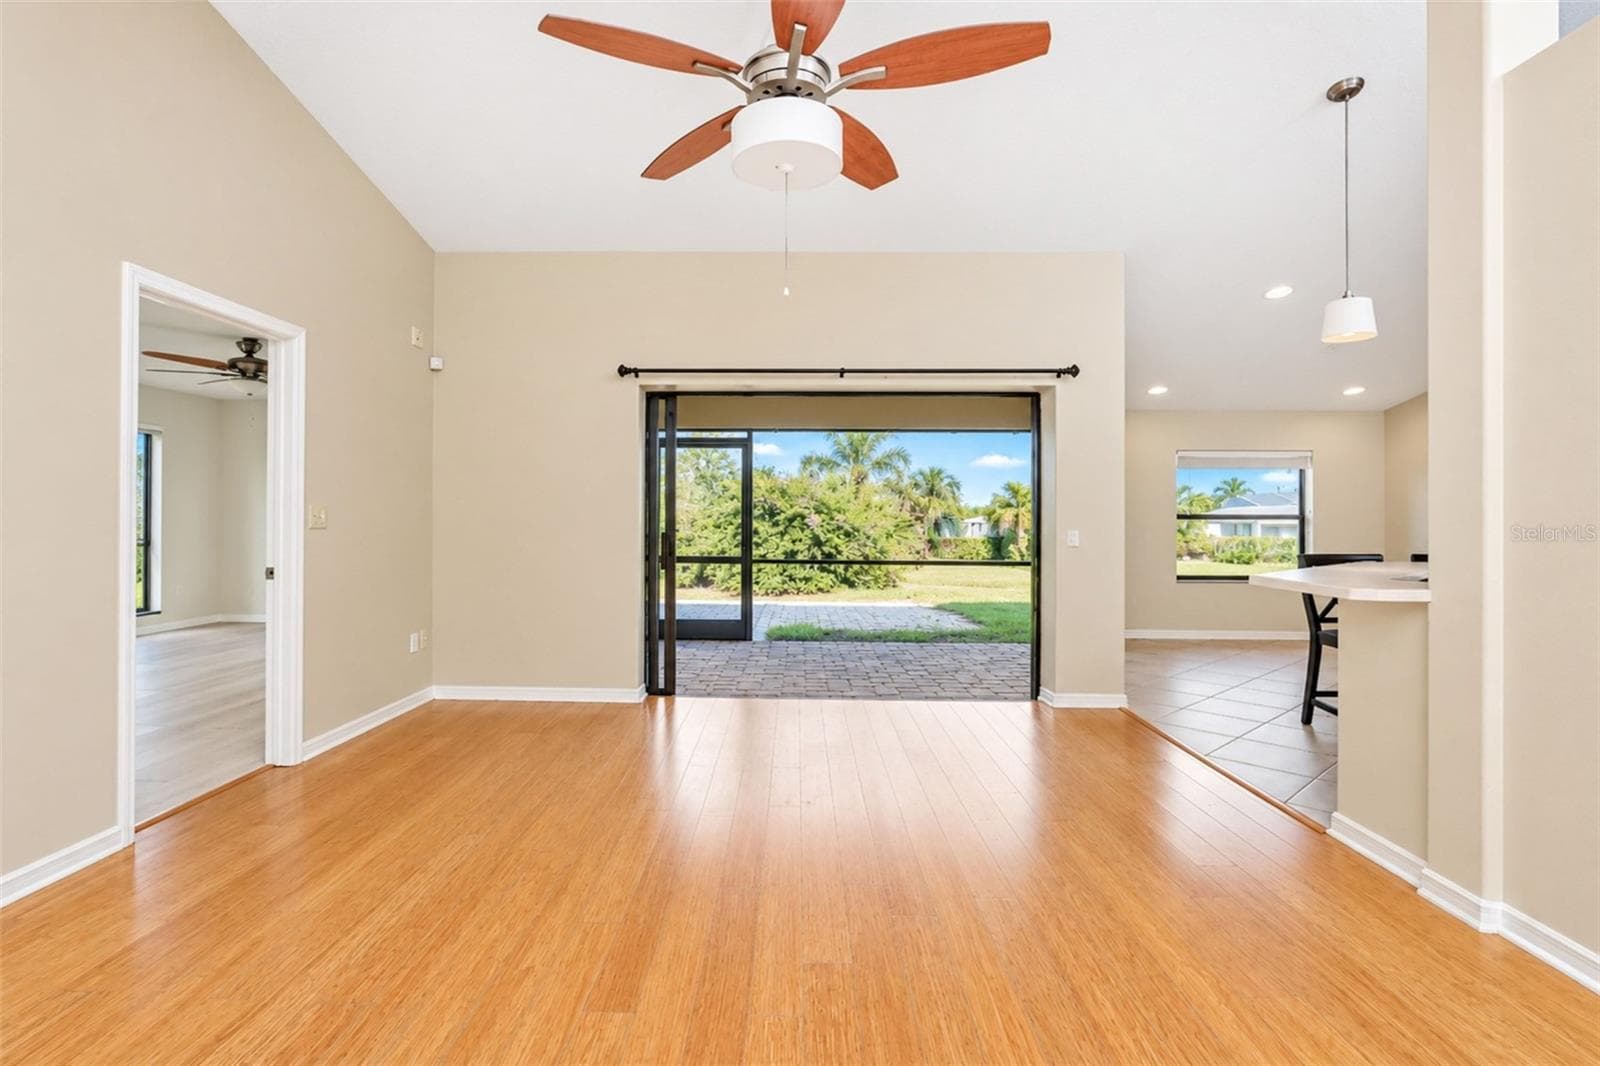
Single Family Residence at 1881 NEPTUNE DR, ENGLEWOOD, photo 3 of 80
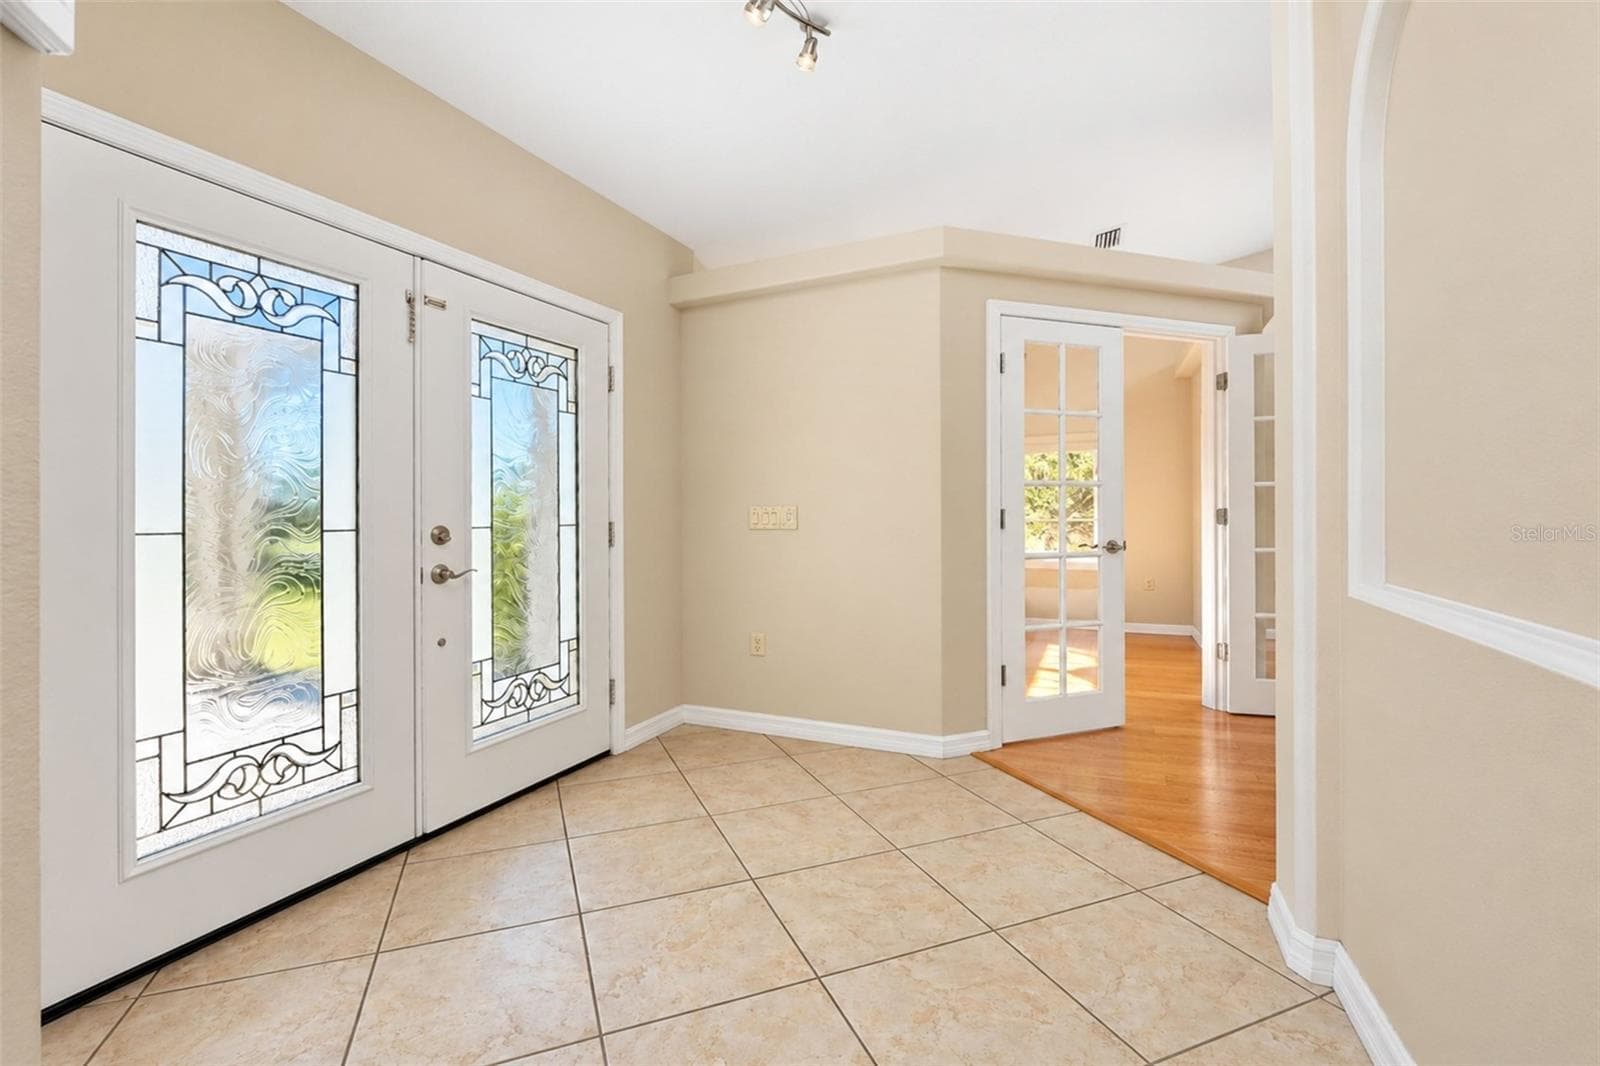
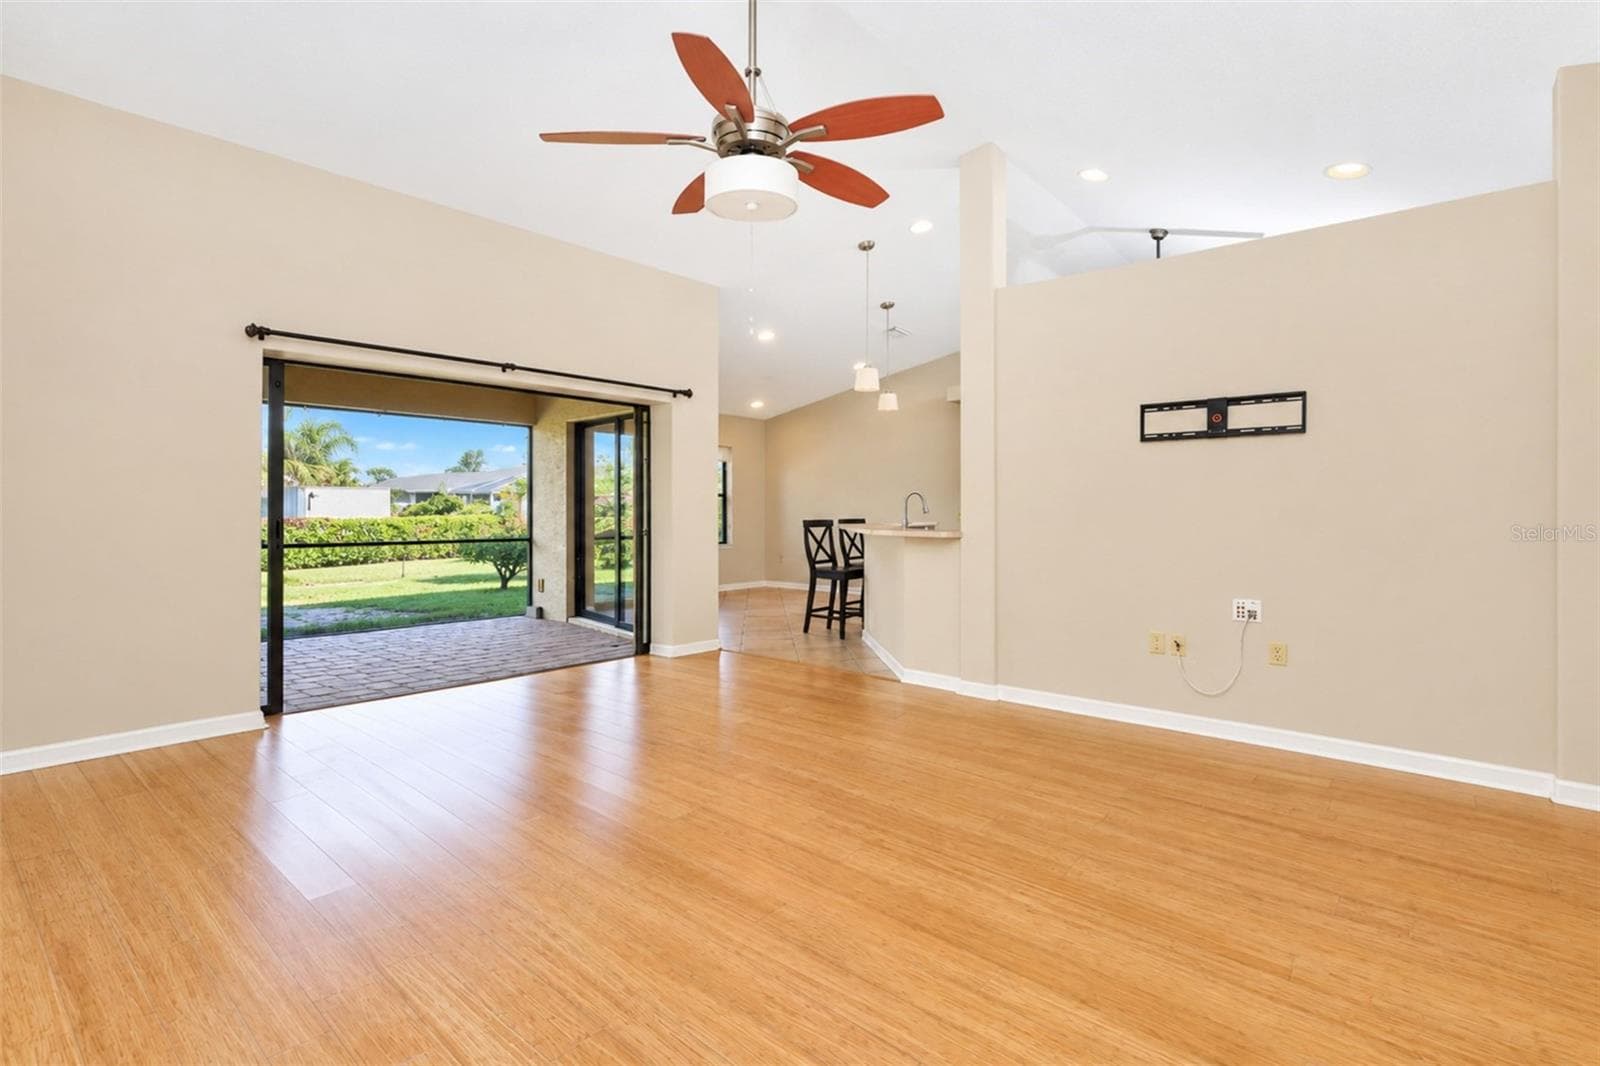
Single Family Residence at 1881 NEPTUNE DR, ENGLEWOOD, photo 4 of 80
Single Family Residence at 1881 NEPTUNE DR, ENGLEWOOD, photo 5 of 80
Single Family Residence at 1881 NEPTUNE DR, ENGLEWOOD, photo 6 of 80
Single Family Residence at 1881 NEPTUNE DR, ENGLEWOOD, photo 7 of 80
Single Family Residence at 1881 NEPTUNE DR, ENGLEWOOD, photo 8 of 80
Single Family Residence at 1881 NEPTUNE DR, ENGLEWOOD, photo 9 of 80
Single Family Residence at 1881 NEPTUNE DR, ENGLEWOOD, photo 10 of 80
Single Family Residence at 1881 NEPTUNE DR, ENGLEWOOD, photo 11 of 80
Single Family Residence at 1881 NEPTUNE DR, ENGLEWOOD, photo 12 of 80
Single Family Residence at 1881 NEPTUNE DR, ENGLEWOOD, photo 13 of 80
Single Family Residence at 1881 NEPTUNE DR, ENGLEWOOD, photo 14 of 80
Single Family Residence at 1881 NEPTUNE DR, ENGLEWOOD, photo 15 of 80
Single Family Residence at 1881 NEPTUNE DR, ENGLEWOOD, photo 16 of 80
Single Family Residence at 1881 NEPTUNE DR, ENGLEWOOD, photo 17 of 80
Single Family Residence at 1881 NEPTUNE DR, ENGLEWOOD, photo 18 of 80
Single Family Residence at 1881 NEPTUNE DR, ENGLEWOOD, photo 19 of 80
Single Family Residence at 1881 NEPTUNE DR, ENGLEWOOD, photo 20 of 80
Single Family Residence at 1881 NEPTUNE DR, ENGLEWOOD, photo 21 of 80
Single Family Residence at 1881 NEPTUNE DR, ENGLEWOOD, photo 22 of 80
Single Family Residence at 1881 NEPTUNE DR, ENGLEWOOD, photo 23 of 80
Single Family Residence at 1881 NEPTUNE DR, ENGLEWOOD, photo 24 of 80
Single Family Residence at 1881 NEPTUNE DR, ENGLEWOOD, photo 25 of 80
Single Family Residence at 1881 NEPTUNE DR, ENGLEWOOD, photo 26 of 80
Single Family Residence at 1881 NEPTUNE DR, ENGLEWOOD, photo 27 of 80
Single Family Residence at 1881 NEPTUNE DR, ENGLEWOOD, photo 28 of 80
Single Family Residence at 1881 NEPTUNE DR, ENGLEWOOD, photo 29 of 80
Single Family Residence at 1881 NEPTUNE DR, ENGLEWOOD, photo 30 of 80
Single Family Residence at 1881 NEPTUNE DR, ENGLEWOOD, photo 31 of 80
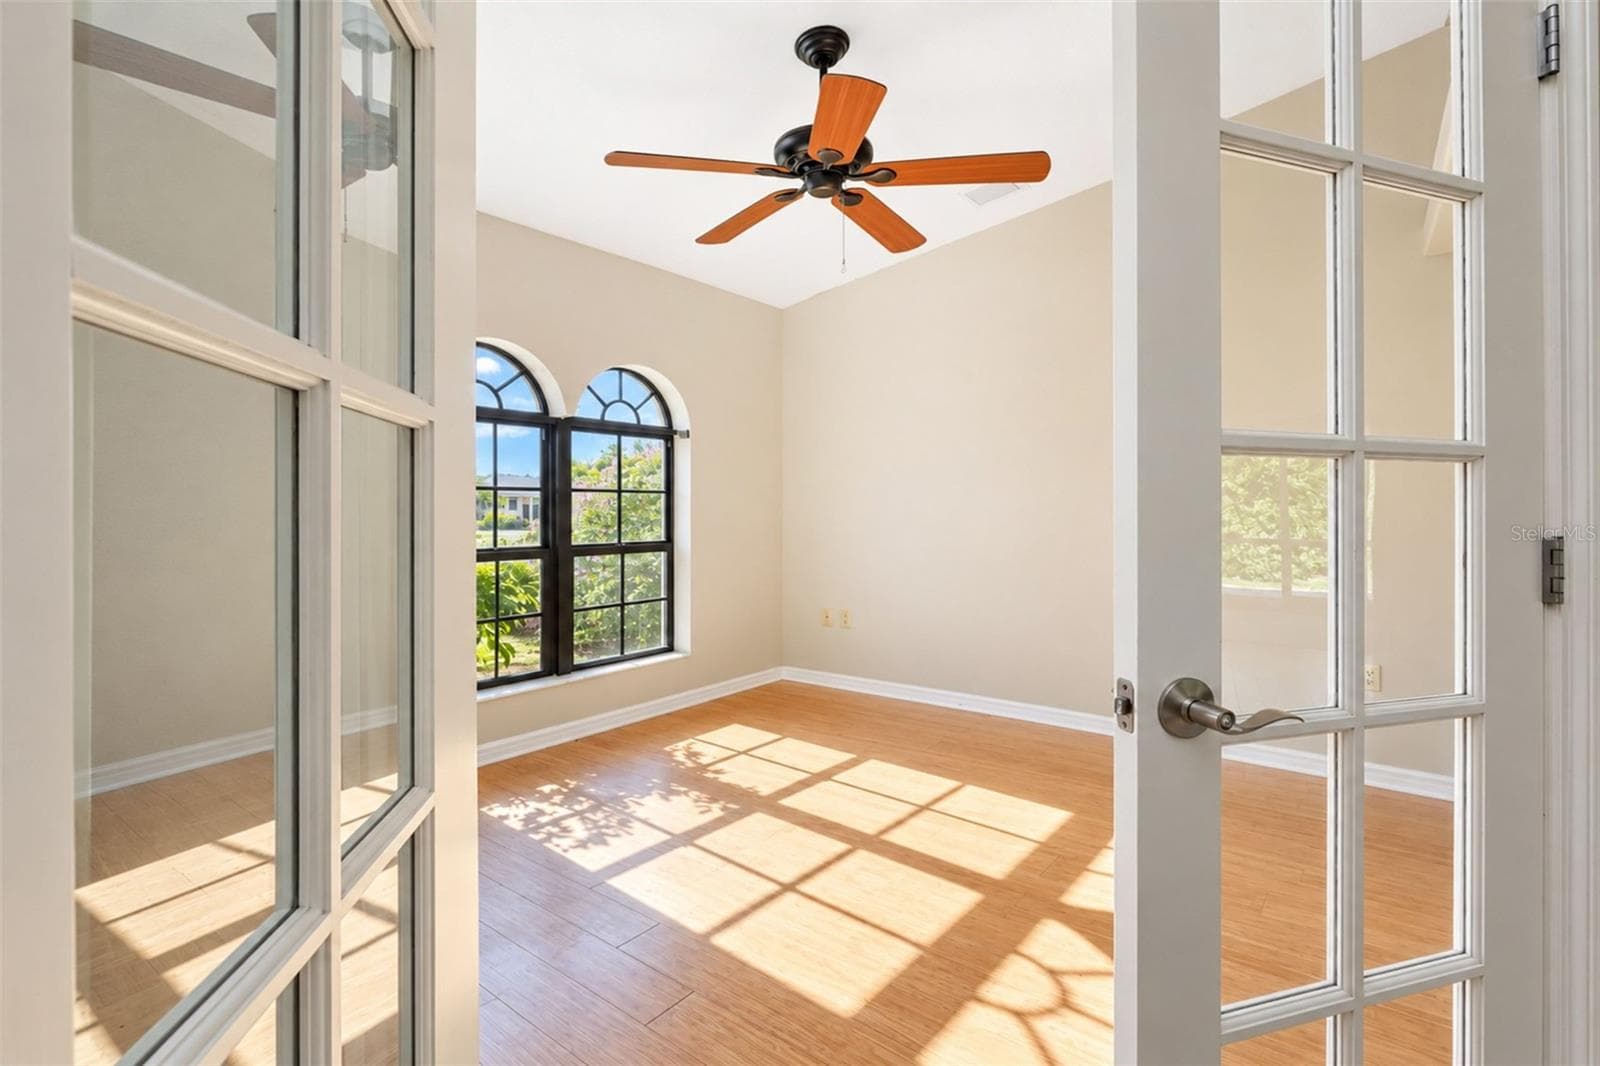
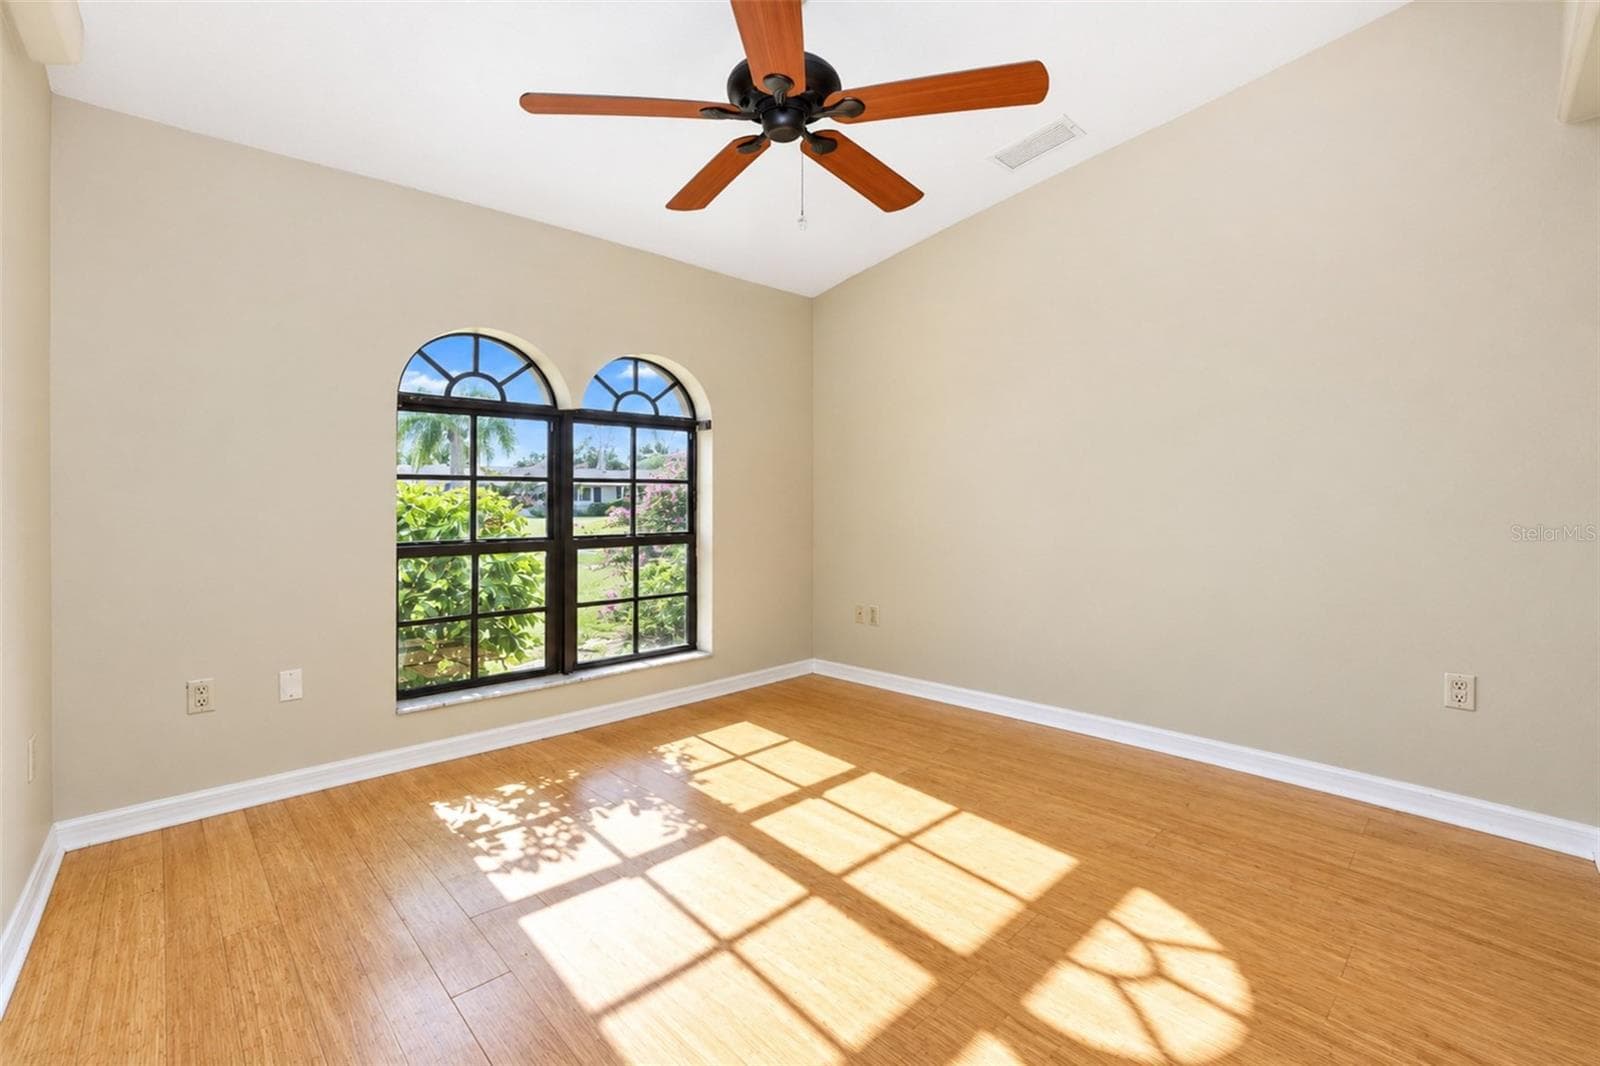
Den/Flex Room - 1881 NEPTUNE DR, ENGLEWOOD
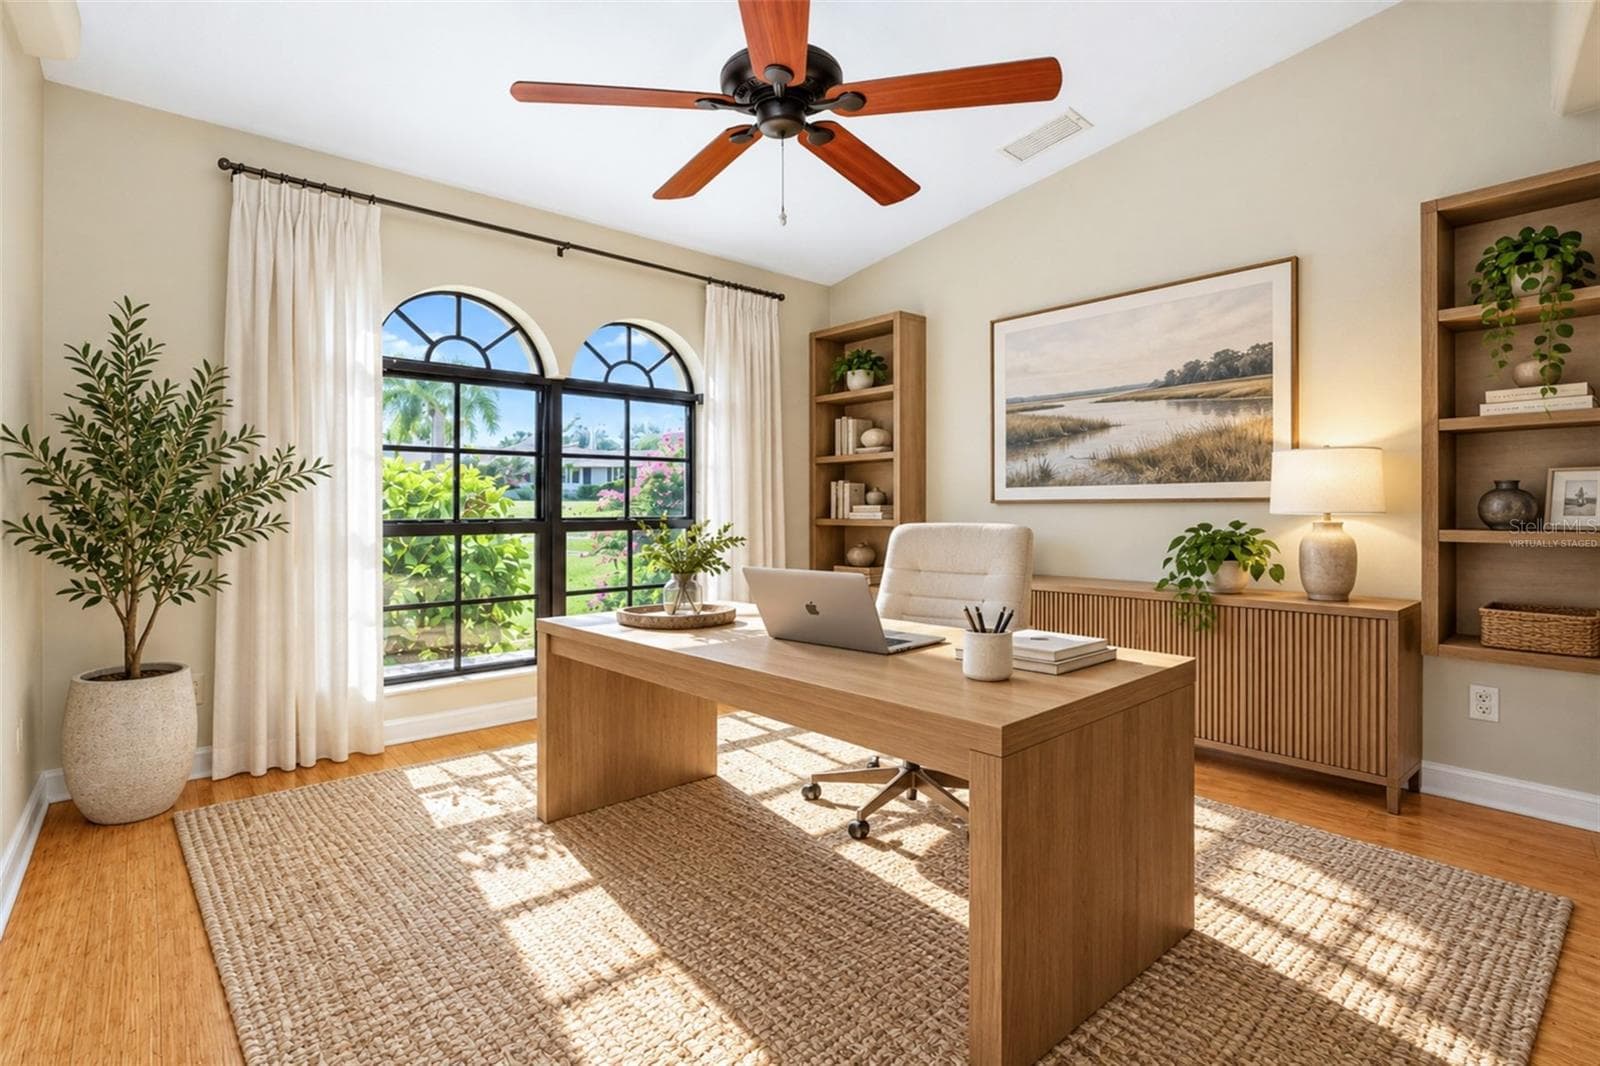
Virtually Staged Den/Flex Room - 1881 NEPTUNE DR, ENGLEWOOD
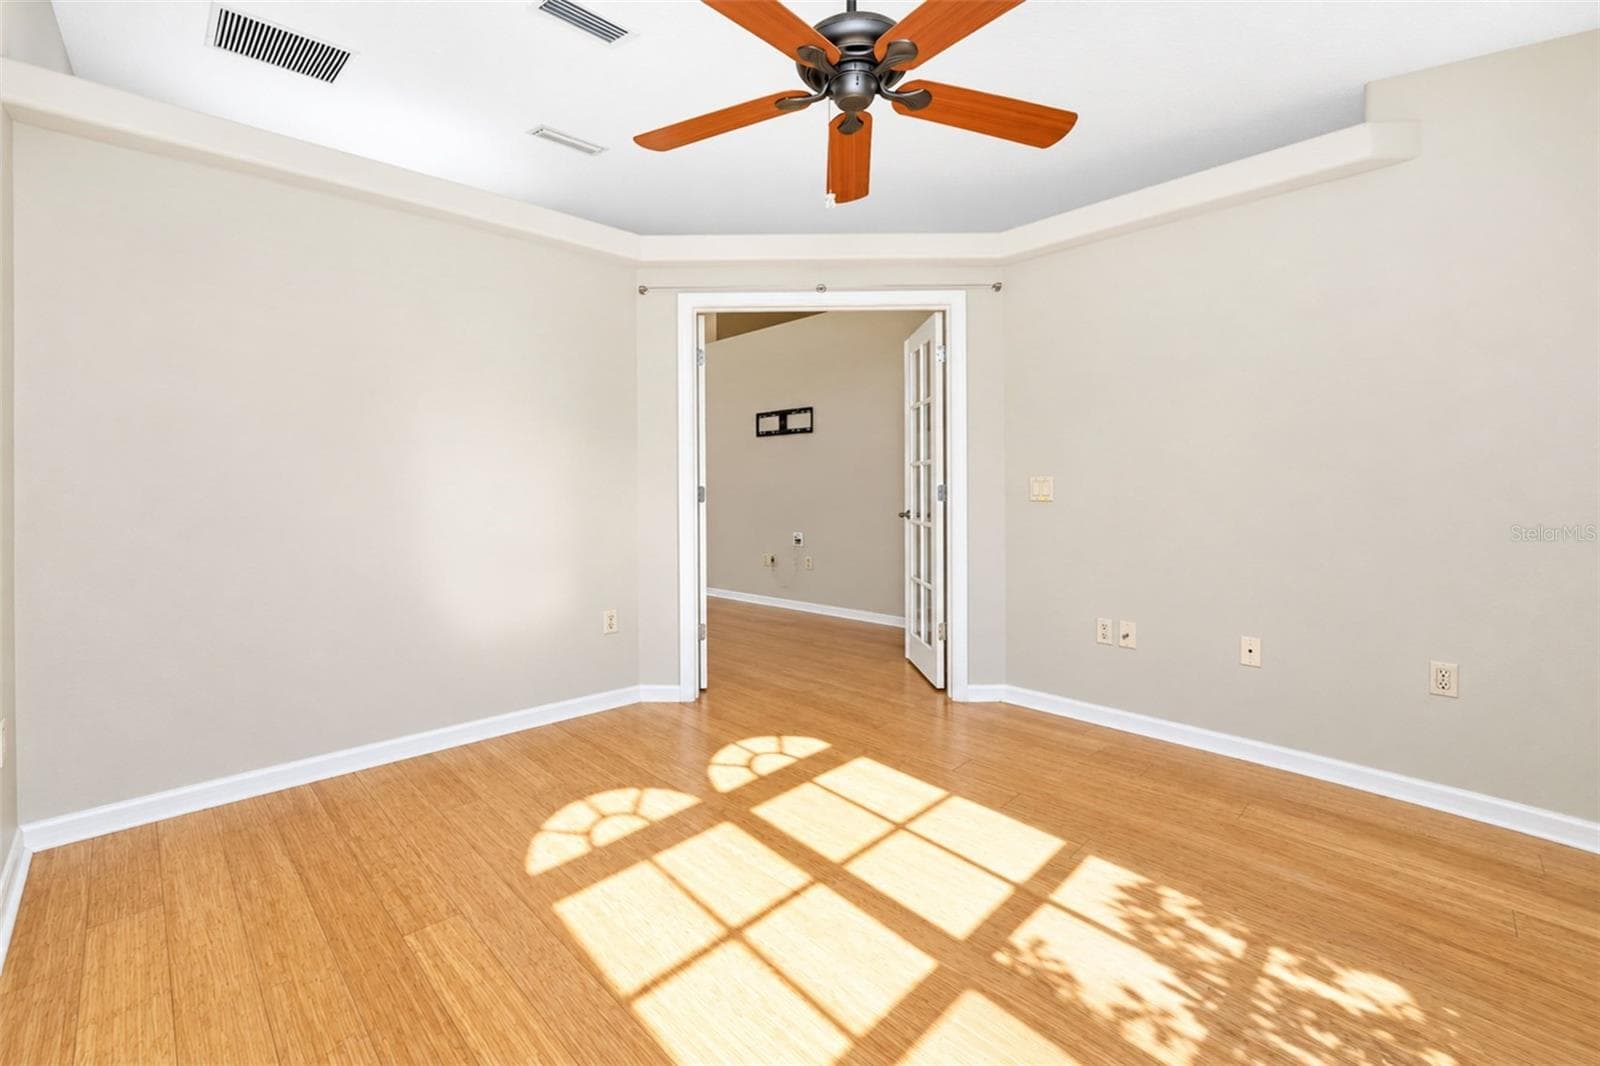
Den/Flex Room - 1881 NEPTUNE DR, ENGLEWOOD
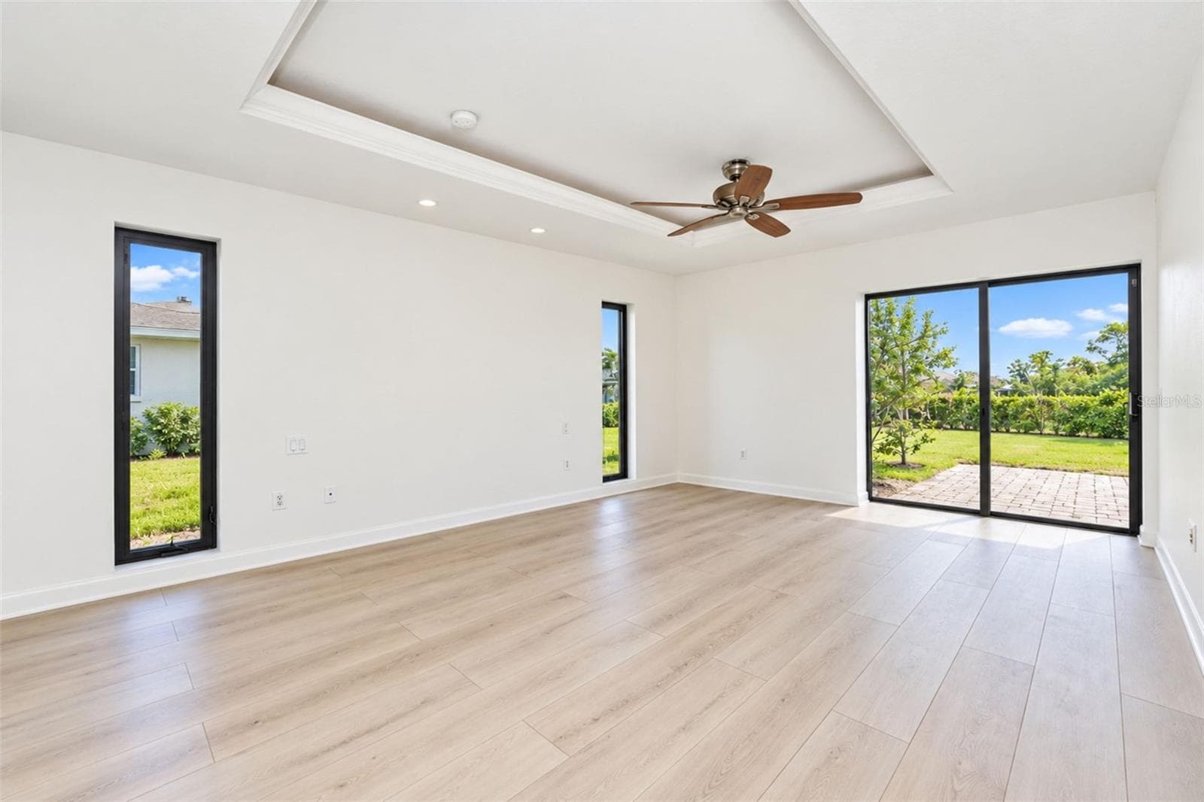
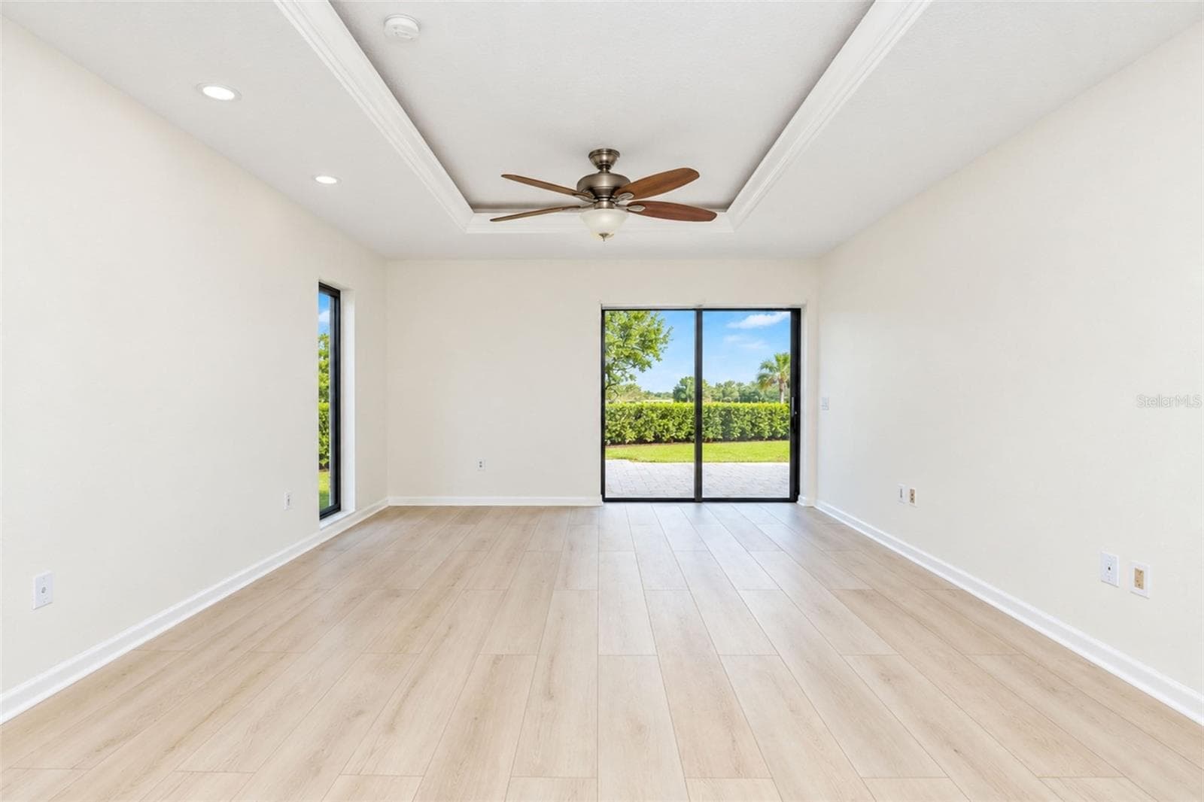
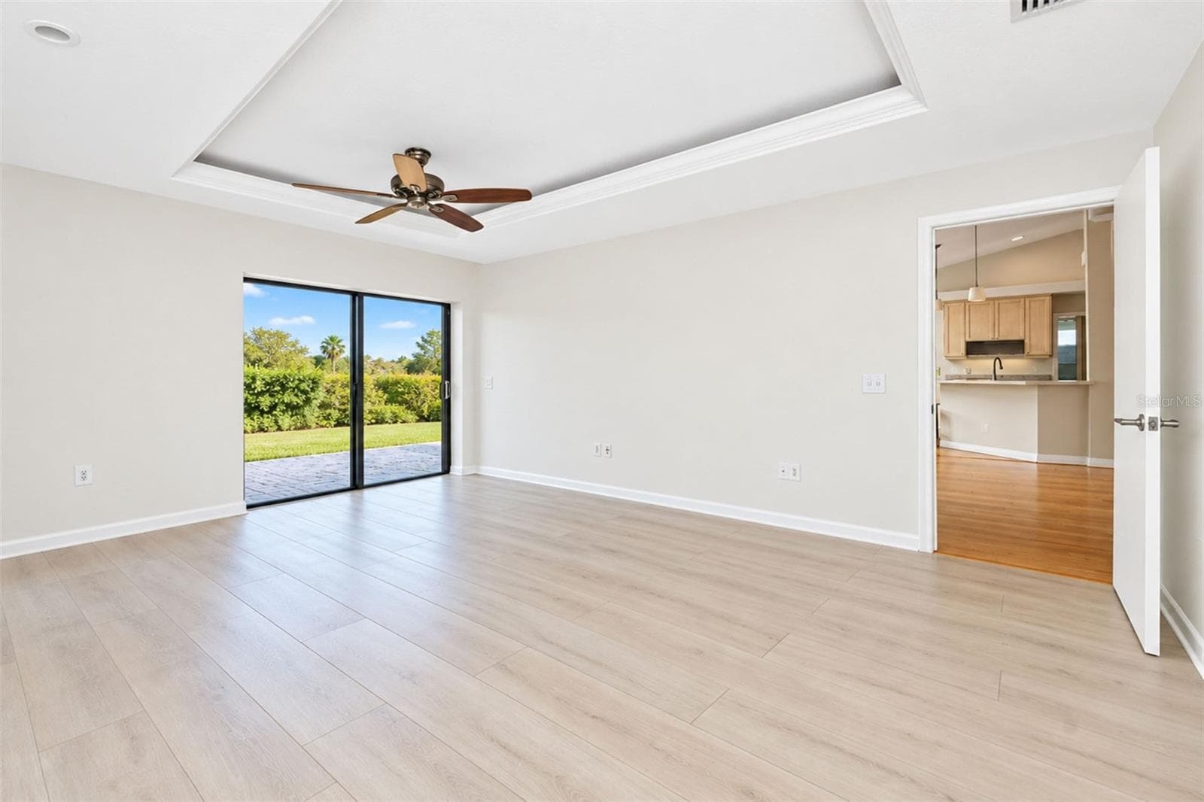
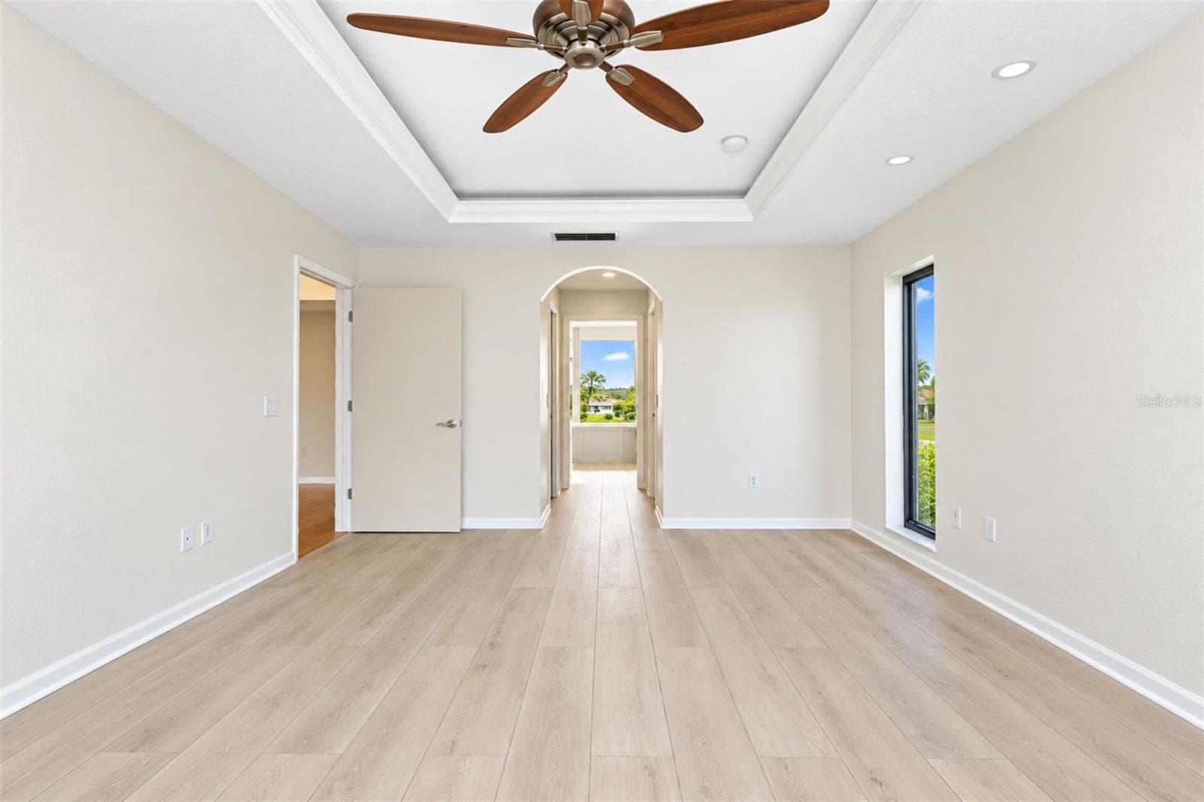
Primary Bedroom - 1881 NEPTUNE DR, ENGLEWOOD
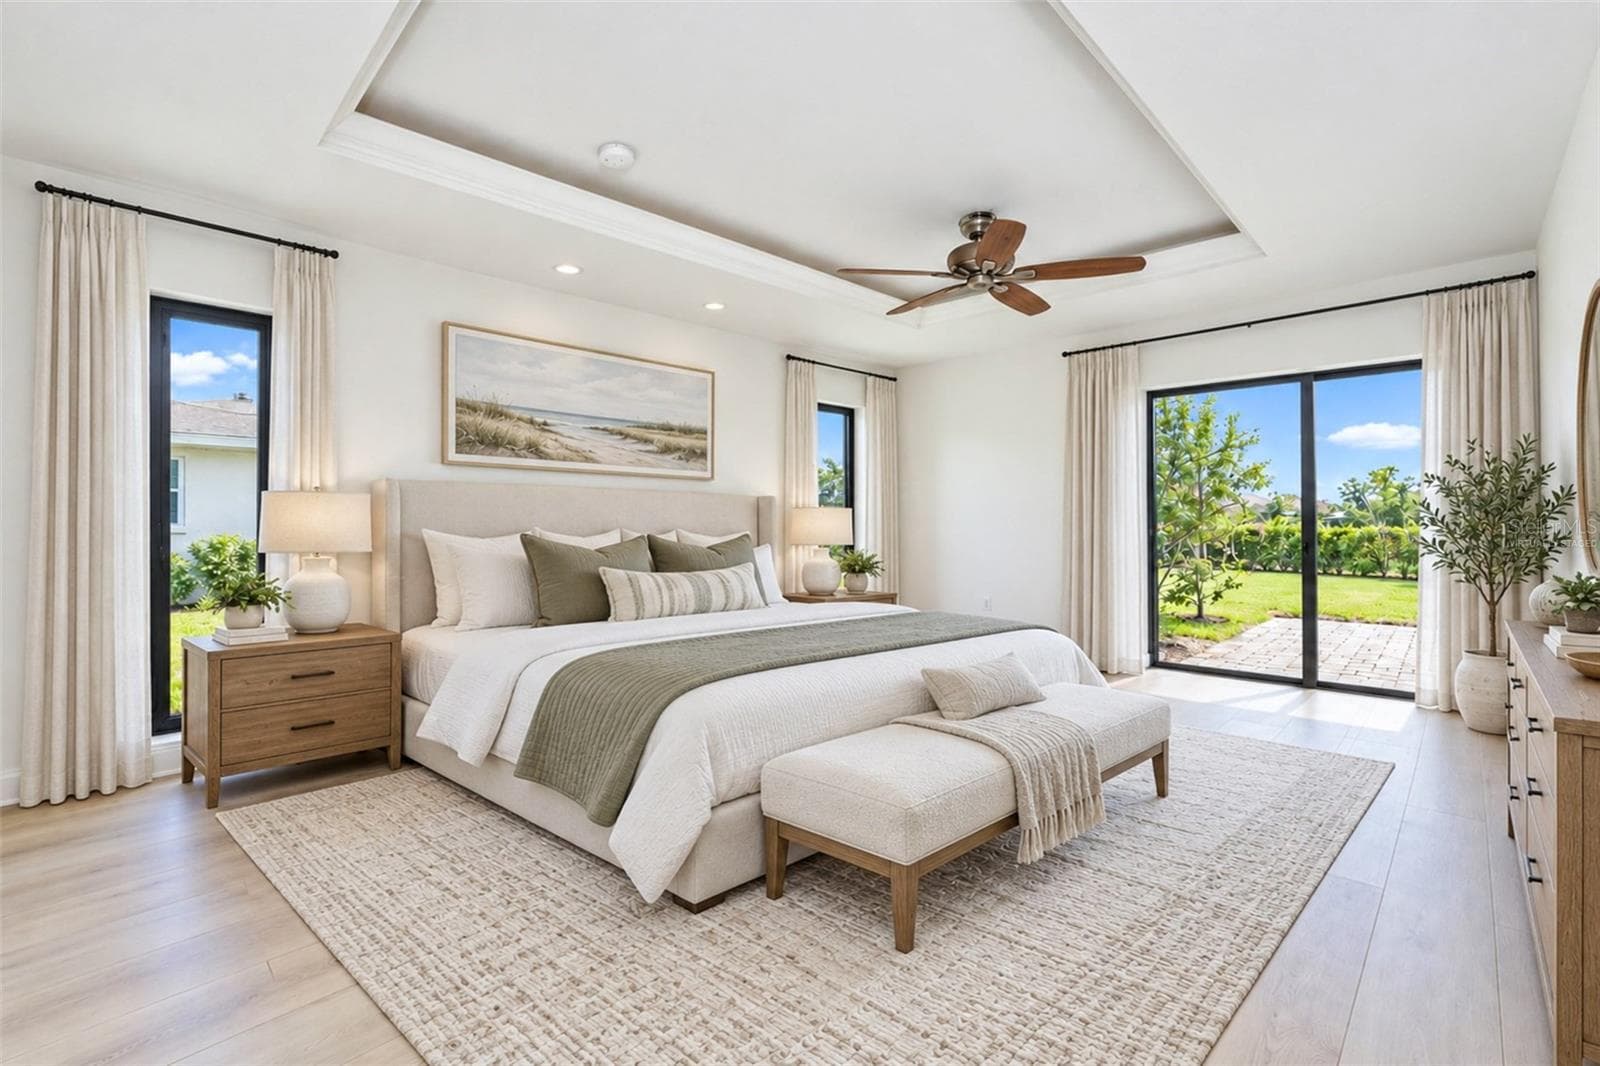
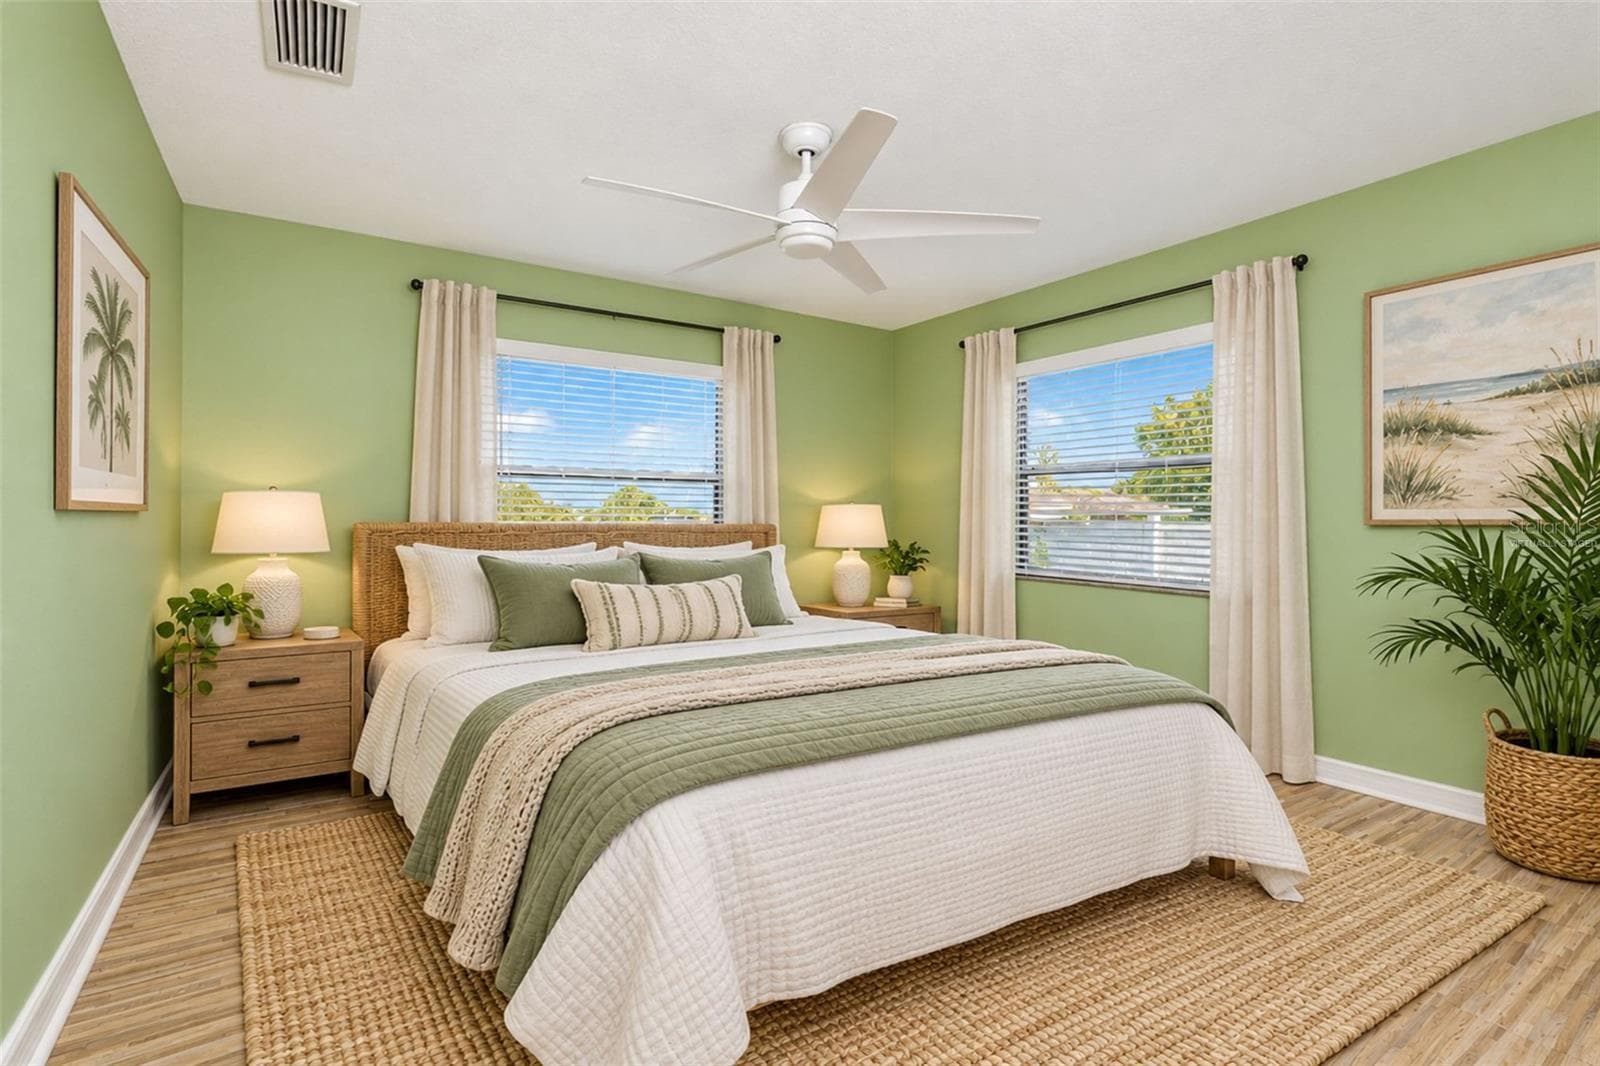
Virtually Staged Primary Bedroom - 1881 NEPTUNE DR, ENGLEWOOD
Single Family Residence at 1881 NEPTUNE DR, ENGLEWOOD, photo 38 of 80
Single Family Residence at 1881 NEPTUNE DR, ENGLEWOOD, photo 39 of 80
Single Family Residence at 1881 NEPTUNE DR, ENGLEWOOD, photo 40 of 80
Single Family Residence at 1881 NEPTUNE DR, ENGLEWOOD, photo 41 of 80
Single Family Residence at 1881 NEPTUNE DR, ENGLEWOOD, photo 42 of 80
Single Family Residence at 1881 NEPTUNE DR, ENGLEWOOD, photo 43 of 80
Single Family Residence at 1881 NEPTUNE DR, ENGLEWOOD, photo 44 of 80
Single Family Residence at 1881 NEPTUNE DR, ENGLEWOOD, photo 45 of 80
Single Family Residence at 1881 NEPTUNE DR, ENGLEWOOD, photo 46 of 80
Single Family Residence at 1881 NEPTUNE DR, ENGLEWOOD, photo 47 of 80
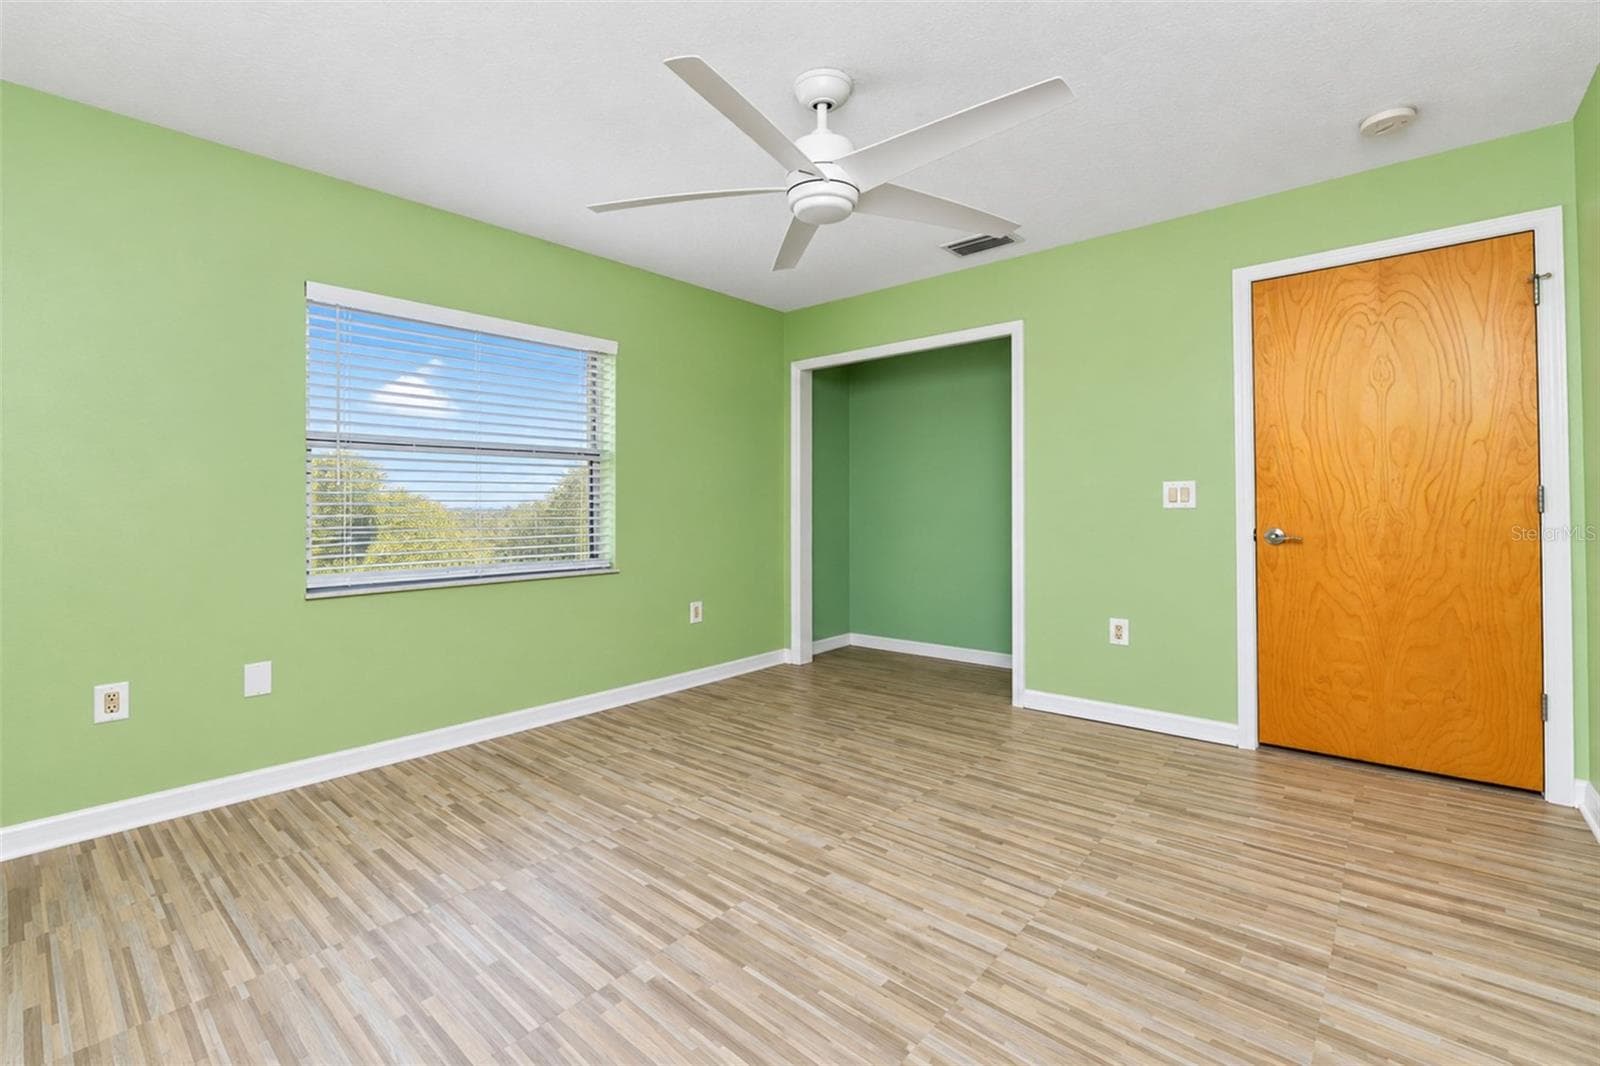
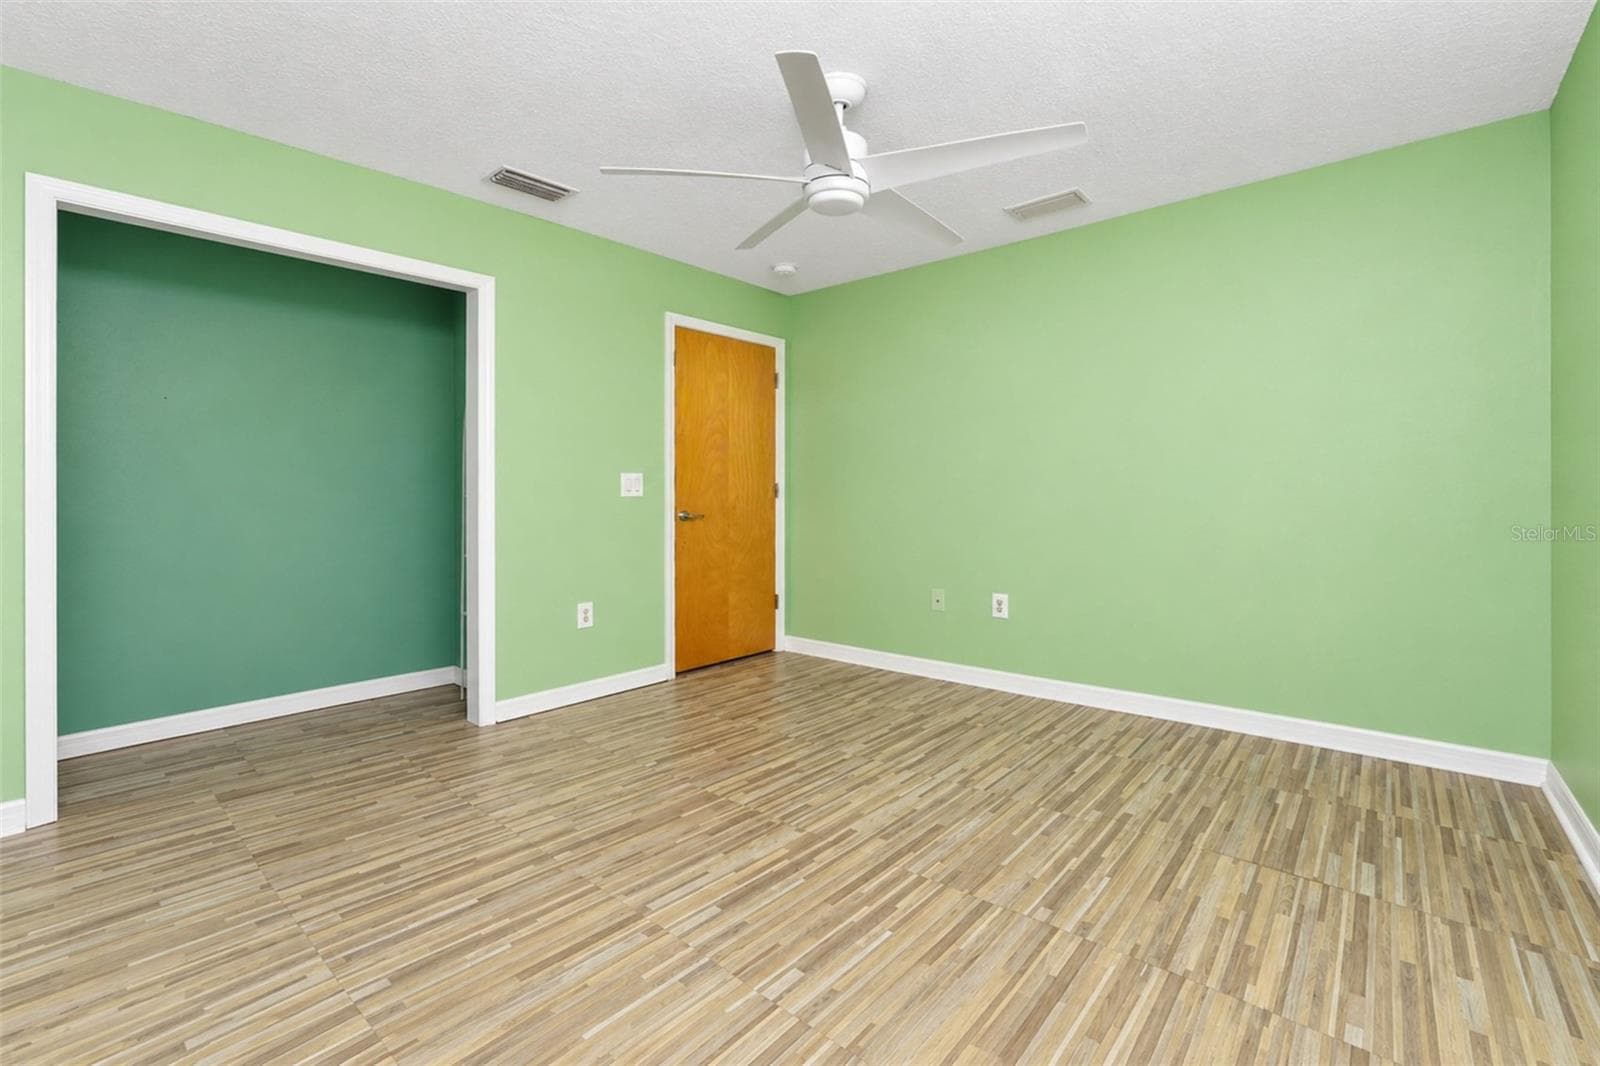
Guest Bedroom - 1881 NEPTUNE DR, ENGLEWOOD
Virtually Staged Guest Bedroom - 1881 NEPTUNE DR, ENGLEWOOD
Single Family Residence at 1881 NEPTUNE DR, ENGLEWOOD, photo 50 of 80
Single Family Residence at 1881 NEPTUNE DR, ENGLEWOOD, photo 51 of 80
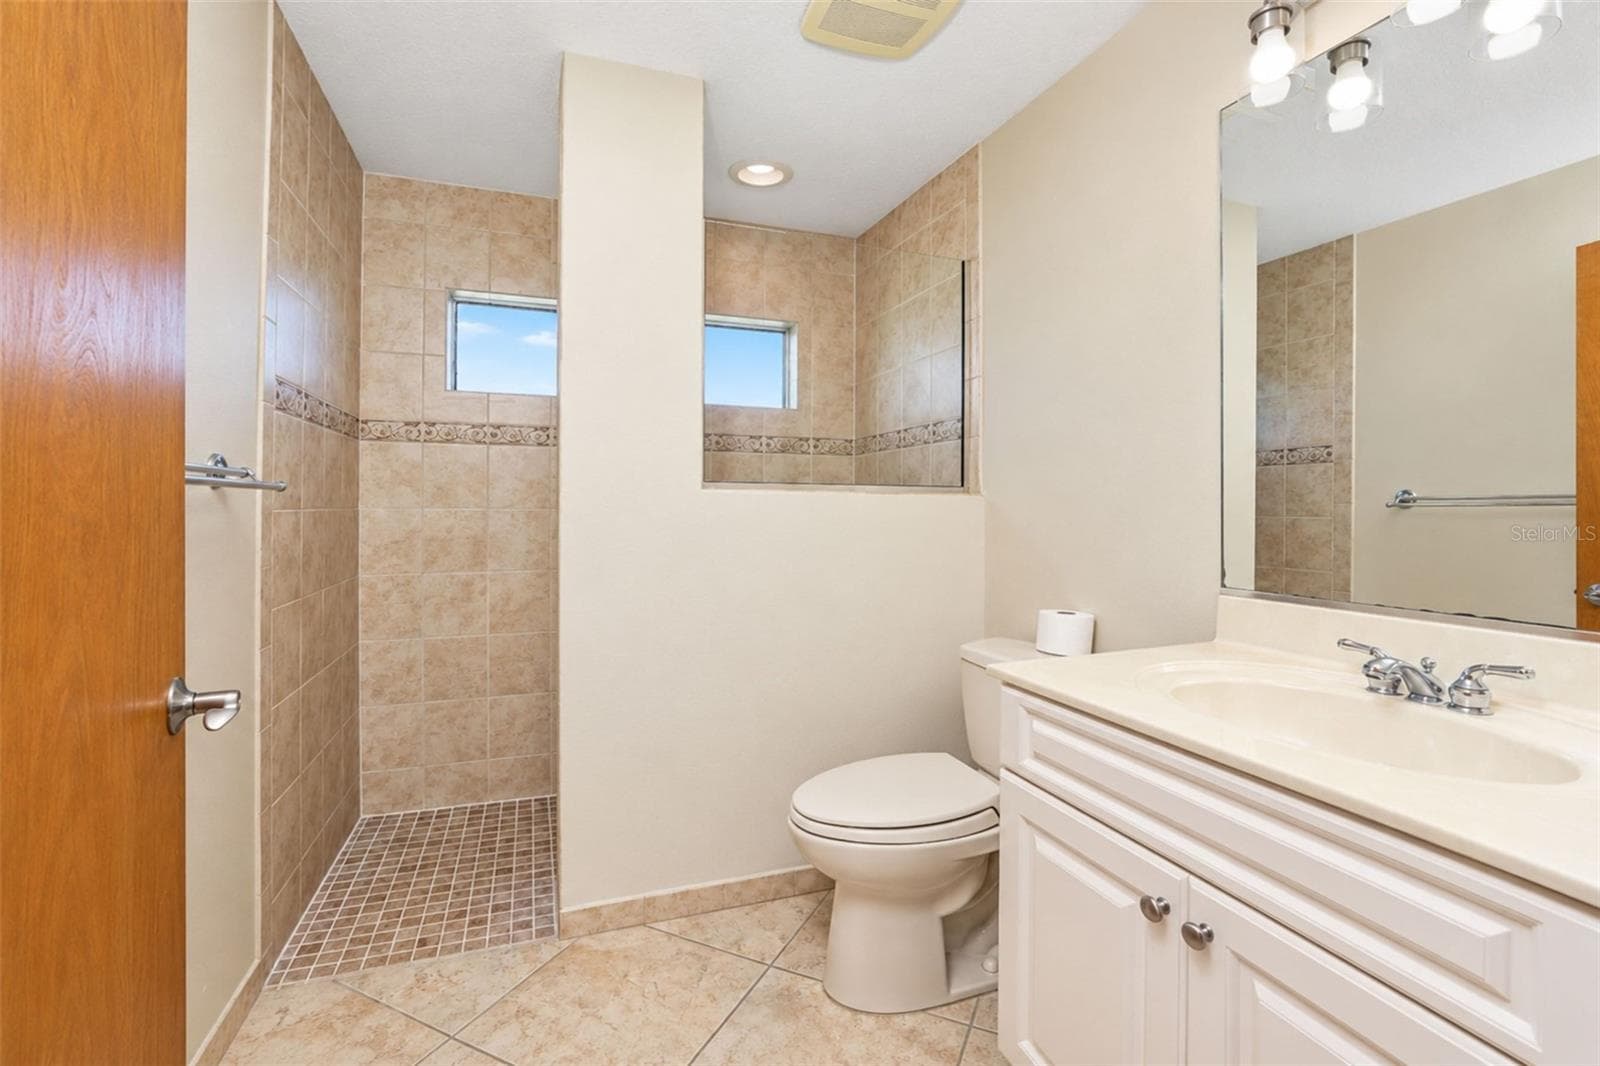
Guest Bathroom - 1881 NEPTUNE DR, ENGLEWOOD
Single Family Residence at 1881 NEPTUNE DR, ENGLEWOOD, photo 53 of 80
Single Family Residence at 1881 NEPTUNE DR, ENGLEWOOD, photo 54 of 80
Single Family Residence at 1881 NEPTUNE DR, ENGLEWOOD, photo 55 of 80
Single Family Residence at 1881 NEPTUNE DR, ENGLEWOOD, photo 56 of 80
Single Family Residence at 1881 NEPTUNE DR, ENGLEWOOD, photo 57 of 80
Single Family Residence at 1881 NEPTUNE DR, ENGLEWOOD, photo 58 of 80
Single Family Residence at 1881 NEPTUNE DR, ENGLEWOOD, photo 59 of 80
Single Family Residence at 1881 NEPTUNE DR, ENGLEWOOD, photo 60 of 80
Single Family Residence at 1881 NEPTUNE DR, ENGLEWOOD, photo 61 of 80
Single Family Residence at 1881 NEPTUNE DR, ENGLEWOOD, photo 62 of 80
Single Family Residence at 1881 NEPTUNE DR, ENGLEWOOD, photo 63 of 80
Single Family Residence at 1881 NEPTUNE DR, ENGLEWOOD, photo 64 of 80
Single Family Residence at 1881 NEPTUNE DR, ENGLEWOOD, photo 65 of 80
Single Family Residence at 1881 NEPTUNE DR, ENGLEWOOD, photo 66 of 80
Single Family Residence at 1881 NEPTUNE DR, ENGLEWOOD, photo 67 of 80
Single Family Residence at 1881 NEPTUNE DR, ENGLEWOOD, photo 68 of 80
Single Family Residence at 1881 NEPTUNE DR, ENGLEWOOD, photo 69 of 80
Single Family Residence at 1881 NEPTUNE DR, ENGLEWOOD, photo 70 of 80
Single Family Residence at 1881 NEPTUNE DR, ENGLEWOOD, photo 71 of 80
Single Family Residence at 1881 NEPTUNE DR, ENGLEWOOD, photo 72 of 80
Single Family Residence at 1881 NEPTUNE DR, ENGLEWOOD, photo 73 of 80
Single Family Residence at 1881 NEPTUNE DR, ENGLEWOOD, photo 74 of 80
Single Family Residence at 1881 NEPTUNE DR, ENGLEWOOD, photo 75 of 80
Single Family Residence at 1881 NEPTUNE DR, ENGLEWOOD, photo 76 of 80
Single Family Residence at 1881 NEPTUNE DR, ENGLEWOOD, photo 77 of 80
Single Family Residence at 1881 NEPTUNE DR, ENGLEWOOD, photo 78 of 80
Single Family Residence at 1881 NEPTUNE DR, ENGLEWOOD, photo 79 of 80
Single Family Residence at 1881 NEPTUNE DR, ENGLEWOOD, photo 80 of 80
80 photos

$345,000

1881 NEPTUNE DR
ENGLEWOOD, FL 34223
Listed by Martin Chappell · GULF REALTY & ASSOCIATES LLC
Bedrooms
2
Bathrooms
2
Living area
1,657 sqft
Year built
2006

About this home

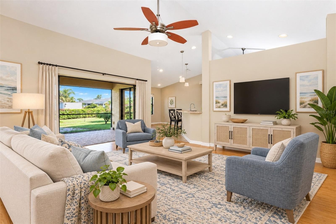
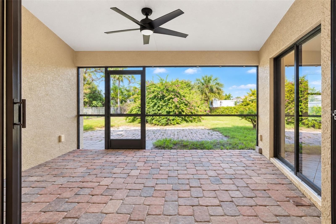
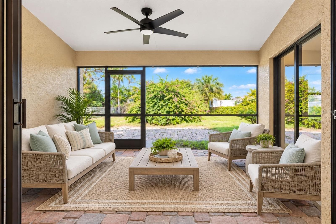
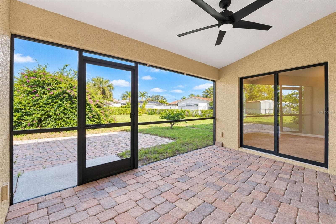
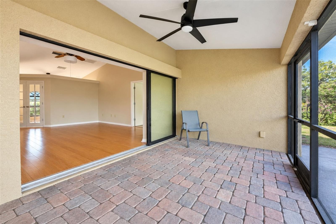
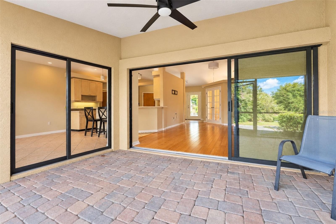
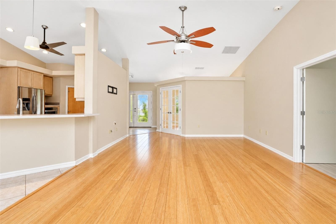
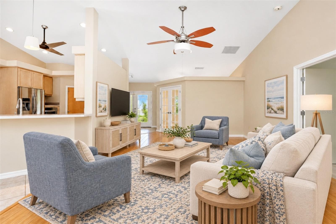
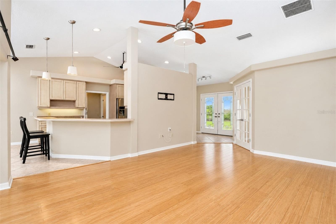
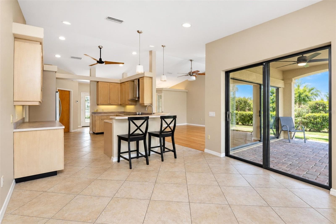
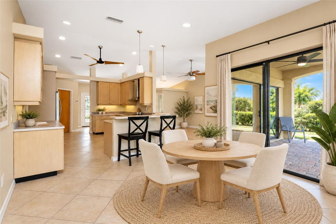
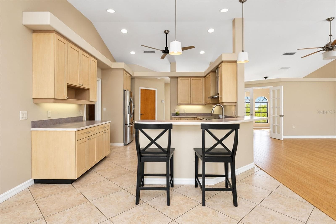
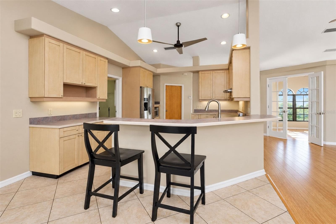
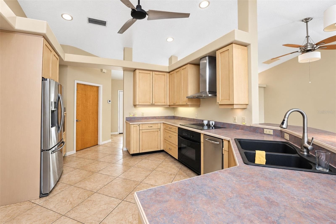
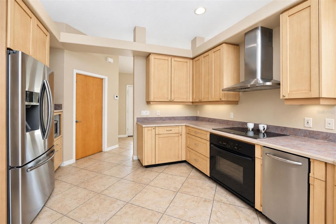
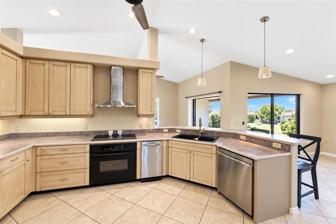
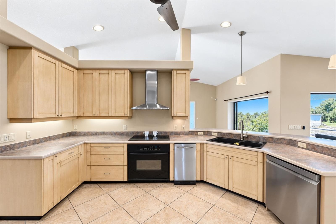
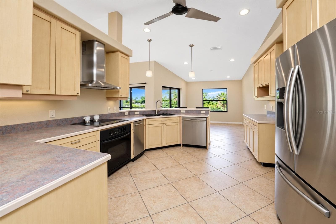
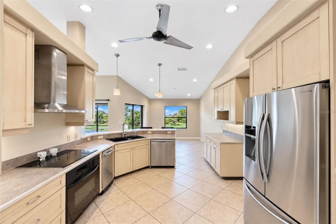
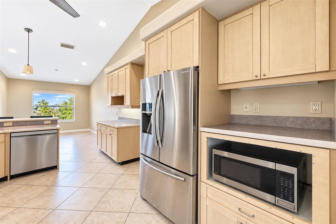
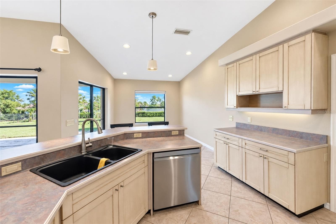
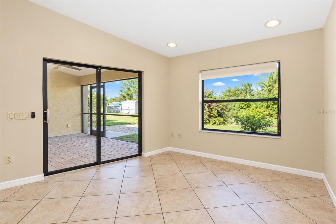
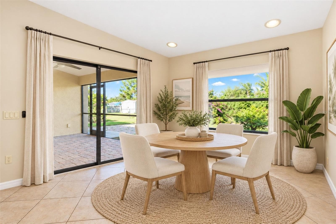
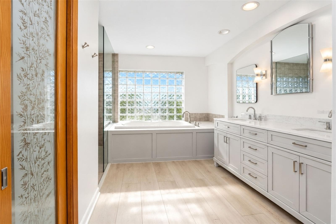
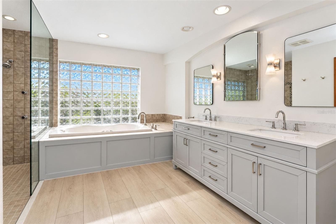
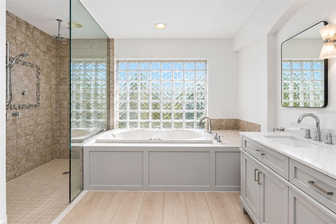
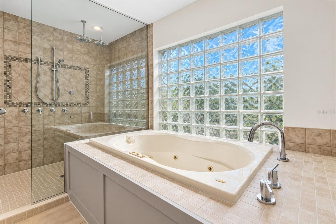
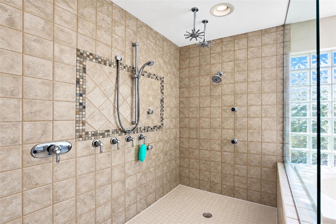
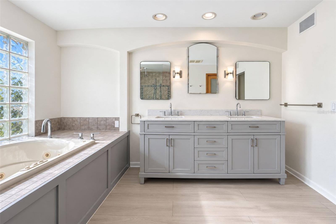
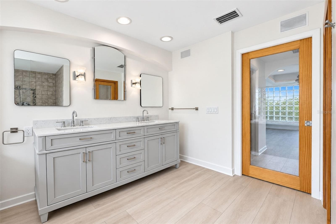
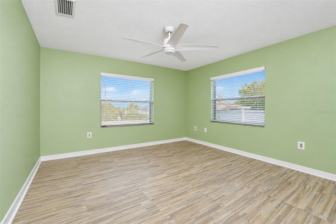
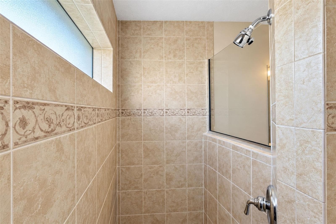
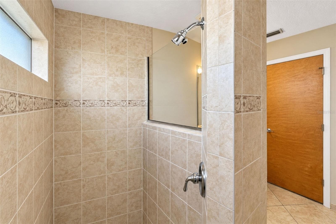
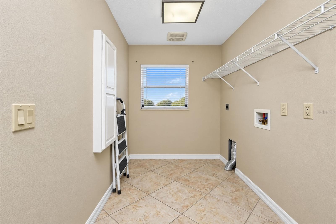
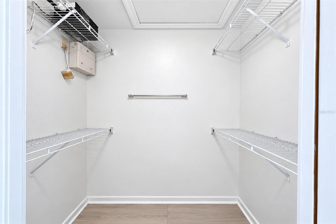
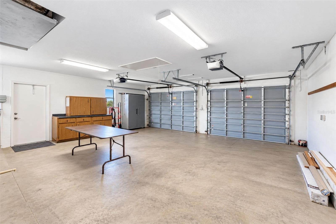
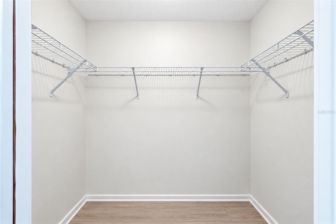
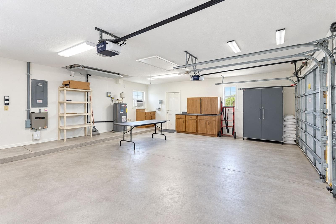
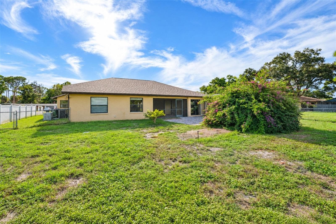
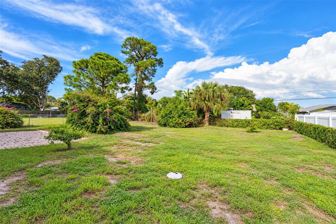
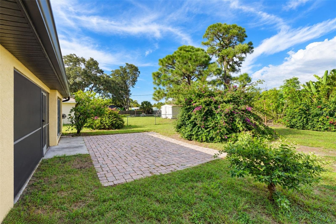
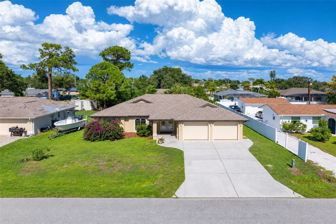
Virtually Staged. Looking for a home with room to relax, work, and entertain? Located in Overbrook Gardens, this 2-bedroom, 2-bath residence offers a flexible floor plan, a dedicated OFFICE/DEN, and 1,674 square feet of living space. Built in 2006, this inviting home features an open-concept great room with vaulted ceilings, creating a bright, airy atmosphere that connects the living, dining, and kitchen areas. The spacious kitchen offers lots of cabinetry and countertop space, making meal preparation and entertaining a breeze. Laminate flooring flows throughout the main living area and office/den, while the dining area, kitchen have tile floors. Just off the living and dining areas, a pocketing sliding glass door opens to a generous sized screened, covered lanai—perfect for enjoying your morning coffee, unwinding at the end of the day, or entertaining guests. The spacious primary bedroom suite features new luxury vinyl plank floors, includes slider access to the paver patio, includes his and hers walk-in closets with pocket doors, and an en-suite bathroom with LVP flooring, an updated double vanity, a huge walk-in multi-head shower, and separate Jacuzzi spa tub. The guest bedroom and bathroom are separated from the kitchen by a convenient pocket door, and the bathroom includes a fully tiled walk-in shower and linen closet. The adjoining hallway features a laundry room which will easily accommodate a full-size washer and dryer, and includes a built-in ironing board, closet and there's existing plumbing is in place for a utility sink. Major improvements include a **NEW ROOF installed in Summer 2026** AND a "Generac," whole home GENERATOR with in-ground propane tank. The fully fenced backyard offers added privacy and room to enjoy the outdoors, while the attached, oversized two-car garage provides convenient parking and additional storage. Enjoy the added benefits of an optional HOA, for $75/year, which provides members access to a private boat ramp, nighttime security patrol, eight well maintained Association properties which are public grounds for enjoyment, and picnics and events throughout the year. Overbrook is ideally situated just minutes from Manasota Beach, which is a leisurely (back road) bike or golf cart ride away. Historic Dearborn Street and a variety of shopping and dining destinations are within a 10-minute drive or less. This home offers a wonderful opportunity to enjoy the best of the Florida lifestyle, from coastal relaxation to convenient everyday living.

Property details

MLS
Stellar MLS
MLS #
MFRD6149242
Property type
Single Family Residence
Subdivision
OVERBROOK GARDENS
Status
Active
Days on market
1
On market date
October 20, 2026
Stories
N/A
Total bathrooms
2
Garage spaces
2
Parking spaces
N/A
Lot size
0.26 acres
Loading map…

Nearby schools

Within 10 miles. School directory data from the National Center for Education Statistics (NCES), accessed via the Urban Institute Education Data API. Local Score is calculated by INNOVATE Real Estate; where a state rating is shown, it comes from that state's own official school report card.

Elementary
ENGLEWOOD ELEMENTARY SCHOOL
3.36 mi away · Grades -1-5
Nearest school -- attendance-zone data not available here
3.0
Local Score (student-teacher ratio only (preliminary -- will incorporate state test-score data once available)) -- not an official state rating
Enrollment
575
Student:teacher ratio
15.1:1
District
SARASOTA
MiddleCharter
SKY ACADEMY ENGLEWOOD
4.53 mi away · Grades 6-8
Nearest school -- attendance-zone data not available here
4.0
Local Score (student-teacher ratio only (preliminary -- will incorporate state test-score data once available)) -- not an official state rating
Enrollment
261
Student:teacher ratio
13.1:1
District
SARASOTA
HighCharter
STATE COLLEGE OF FLA COLLEGIATE SCHOOL-VENICE
5.19 mi away · Grades 9-12
Nearest school -- attendance-zone data not available here
1.0
Local Score (student-teacher ratio only (preliminary -- will incorporate state test-score data once available)) -- not an official state rating
Enrollment
133
Student:teacher ratio
33.3:1
District
SARASOTA

Walkability

Blended score for ENGLEWOOD's center, calculated by INNOVATE Real Estate from two sources: the EPA's National Walkability Index (street network, transit, land-use mix) and Google Places amenity data (what's actually reachable on foot from this point). 60% EPA National Walkability Index + 40% nearby-amenity density (Google Places).

18
Very car-dependent
out of 100
EPA National Walkability Index
6.0 / 20 -- Below average walkable
Google Places amenity density
0 / 100
Restaurants & cafes0
Grocery stores0
Parks0
Schools0
Transit stops0
Pharmacies0

Market position

How this listing compares to current activity in ENGLEWOOD, from live MLS data.

On the market 1 days -- 188 fewer days than ENGLEWOOD's current average of 189 days.
For reference, the median list price across 1,103 active listings in ENGLEWOOD right now is $229,900.

Mortgage calculator

Estimate only - actual rate and payment depend on your lender, credit, and loan program.

$
%
%
Adjust tax / insurance estimates
% / yr
$
/mo
Est. monthly payment
$2,228/mo
$69,000 down
$276,000 loan
Principal & interest$1,790
Property tax (est.)$288
Home insurance (est.)$150

Similar homes you might like

Data source: Listing information provided by Stellar MLS (mfrmls) via Trestle/CoreLogic. Last updated 1 days ago.

Information herein deemed reliable but not guaranteed; all measurements, school assignments, HOA fees, taxes, and feature lists are approximate and should be independently verified. Equal Housing Opportunity.