




$439,900
About this home
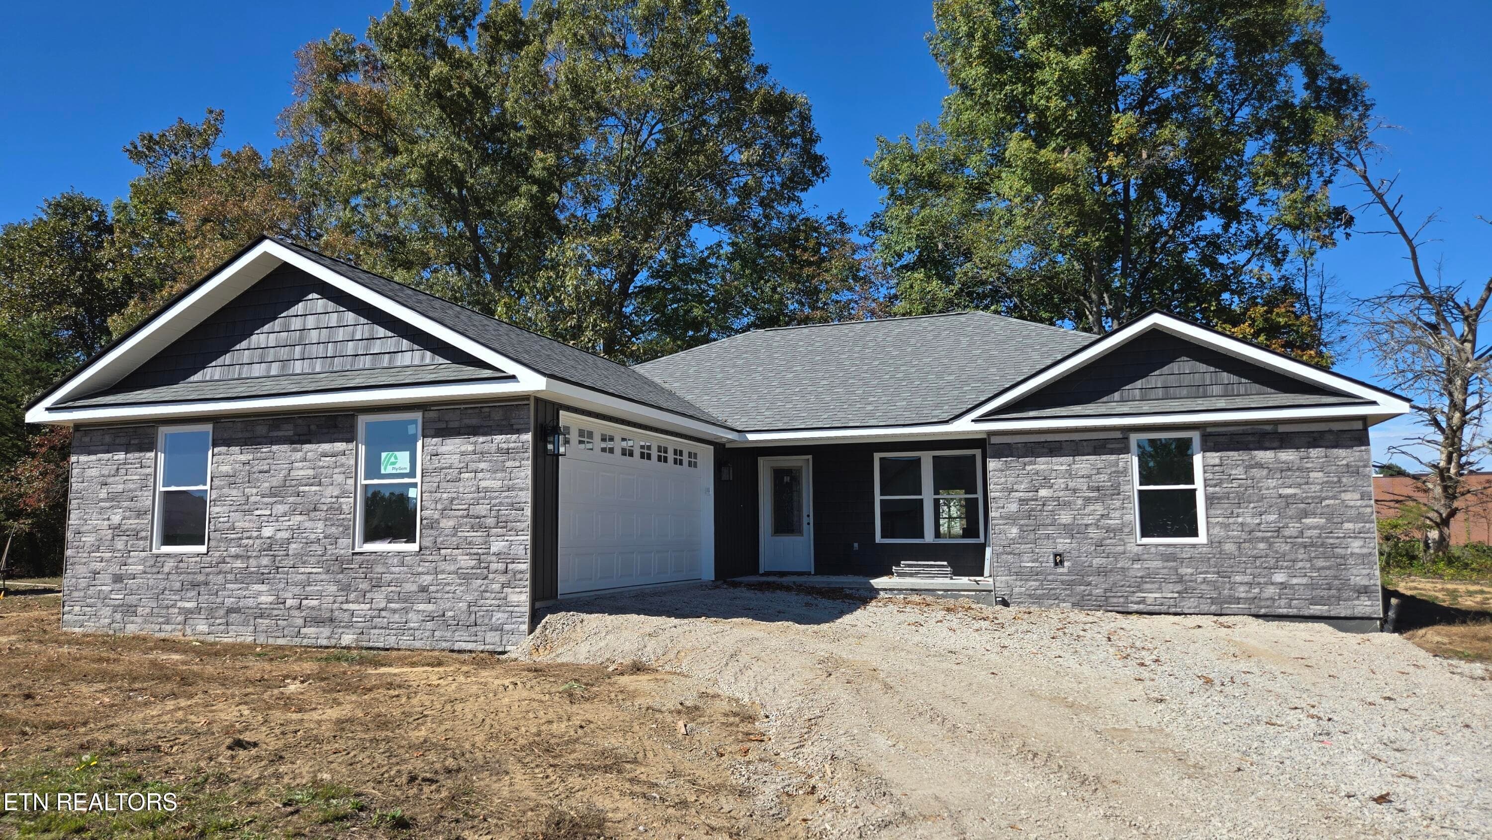
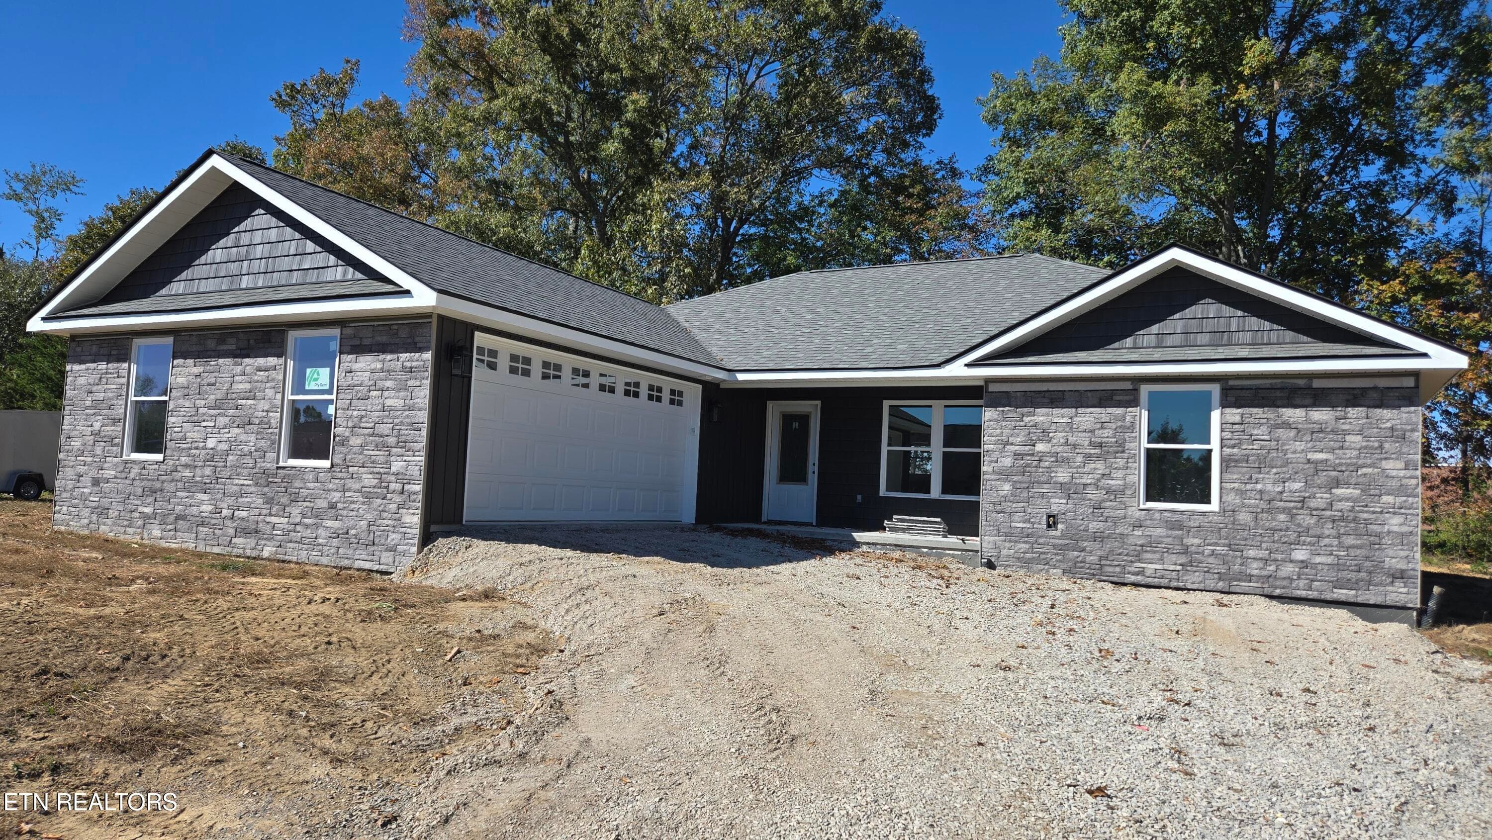
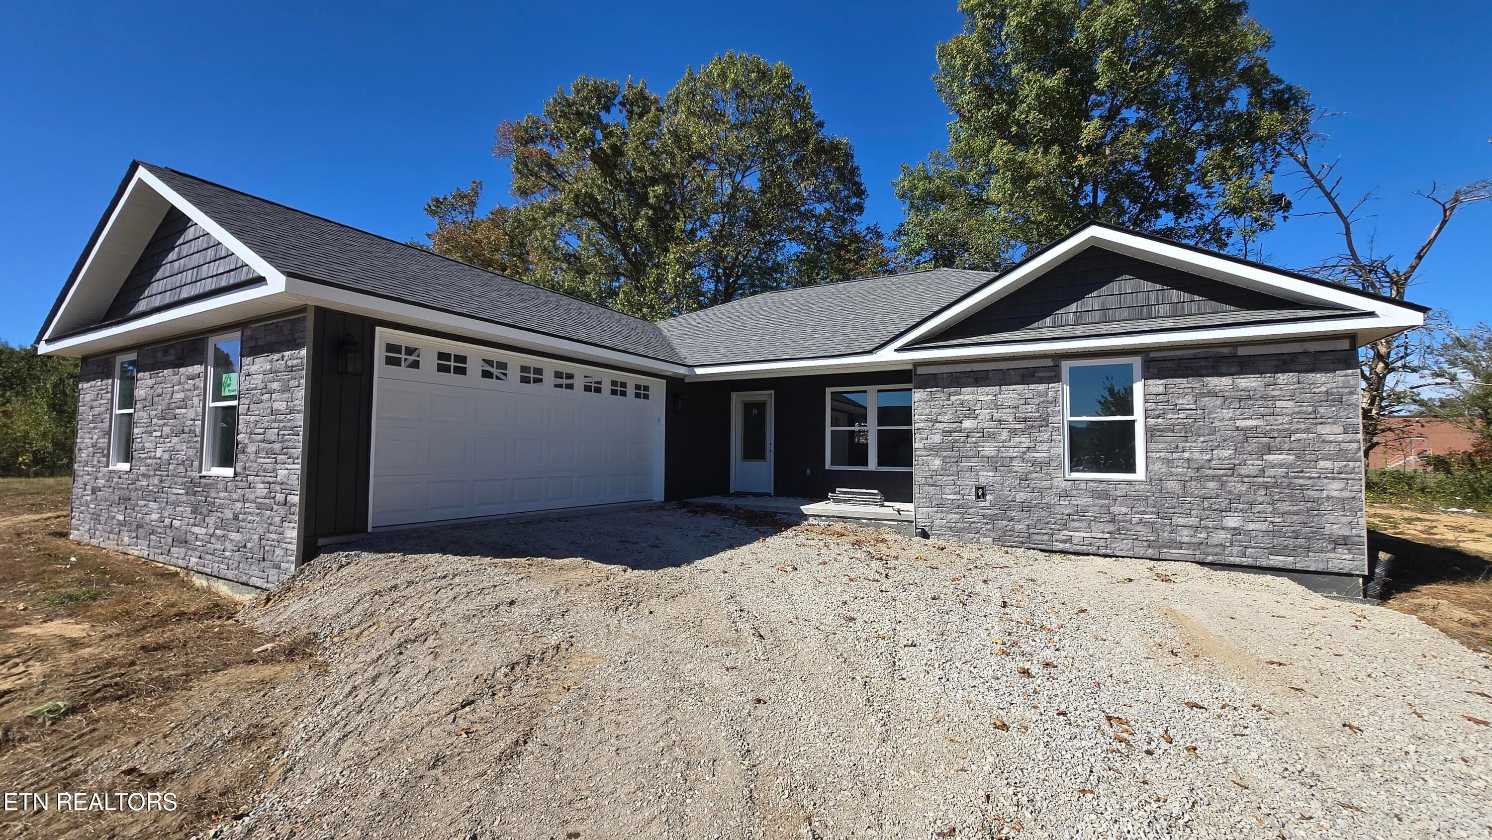
Welcome to 234 Hinch Mountain View Road, a thoughtfully designed new-construction home offering 1,975 square feet of finished living space on a level 0.79-acre lot in the peaceful Panther Valley Estates subdivision. With three bedrooms, two full bathrooms, a spacious two-car garage, covered front and rear porches, and an open rear patio, this home combines modern style, comfortable living, and low-maintenance construction in a private setting convenient to Crossville. Designed with easy, step-free access in mind, the home is built on a slab with no steps at the front entrance, rear porch, or entrance from the garage. Inside, the open great-room layout brings the living room, dining area, and kitchen together beneath a cathedral ceiling. An electric fireplace creates a comfortable focal point, while attractive modern lighting, two-panel interior doors, double-pane windows, and luxury vinyl plank flooring give the home a clean, cohesive look. The kitchen features white shaker-style cabinetry with soft-close drawers and doors, granite countertops, a large modern island, and a generous pantry. The open design provides plenty of space for everyday living and entertaining while maintaining an easy connection to the dining and living areas. The master suite offers a tray ceiling, a spacious bathroom with a large tiled walk-in shower, and an oversized double vanity with granite countertops. Two additional bedrooms provide comfortable guest, family, or hobby space, while the guest bathroom includes a deep tub with tile surround and a nicely sized vanity. Thoughtfully selected light fixtures--including fandelier-style fixtures in the guest bedrooms--add character throughout the home. Additional living spaces include a bright sunroom with a tray ceiling, a convenient mudroom, a laundry and utility area, and a flexible office nook that can be customized for working from home, organizing household activities, or creating additional storage. Closets are located throughout the home, and the HVAC air handler and water heater are neatly contained in a separate equipment area. Outside, vinyl siding and stone accents provide attractive, low-maintenance curb appeal. A concrete driveway leads to the large two-car garage, while the covered rear porch and open patio offer inviting places to relax. Located near Homestead Elementary School in Crossville's historic Homestead area, the home is also convenient to Cumberland Mountain State Park and approximately six miles from town. It offers the privacy of an upscale subdivision while remaining close to schools, shopping, recreation, and everyday conveniences.
Highlights
Property details
- MLS
- East Tennessee REALTORS® MLS
- MLS #
- 1353833
- Property type
- Single Family Residence
- Subdivision
- Panther Valley Ests
- Status
- Active
- Days on market
- 56
- On market date
- August 31, 2026
- Stories
- N/A
- Total bathrooms
- 2
- Garage spaces
- 2
- Parking spaces
- N/A
- Lot size
- 0.79 acres
Location
Get directions →Nearby schools
Within 10 miles. School directory data from the National Center for Education Statistics (NCES), accessed via the Urban Institute Education Data API. Local Score is calculated by INNOVATE Real Estate; where a state rating is shown, it comes from that state's own official school report card.
- Enrollment
- 691
- Student:teacher ratio
- 17.7:1
- District
- Cumberland County
- Enrollment
- 986
- Student:teacher ratio
- 16.2:1
- District
- Cumberland County
Walkability
Blended score for Crossville's center, calculated by INNOVATE Real Estate from two sources: the EPA's National Walkability Index (street network, transit, land-use mix) and Google Places amenity data (what's actually reachable on foot from this point). 60% EPA National Walkability Index + 40% nearby-amenity density (Google Places).
Market position
How this listing compares to current activity in Crossville, from live MLS data.
Mortgage calculator
Estimate only - actual rate and payment depend on your lender, credit, and loan program.
Adjust tax / insurance estimates
Similar homes you might like




Data source: Listing information provided by East Tennessee REALTORS® MLS via Trestle/CoreLogic. Last updated 3 days ago.
Information herein deemed reliable but not guaranteed; all measurements, school assignments, HOA fees, taxes, and feature lists are approximate and should be independently verified. Equal Housing Opportunity.