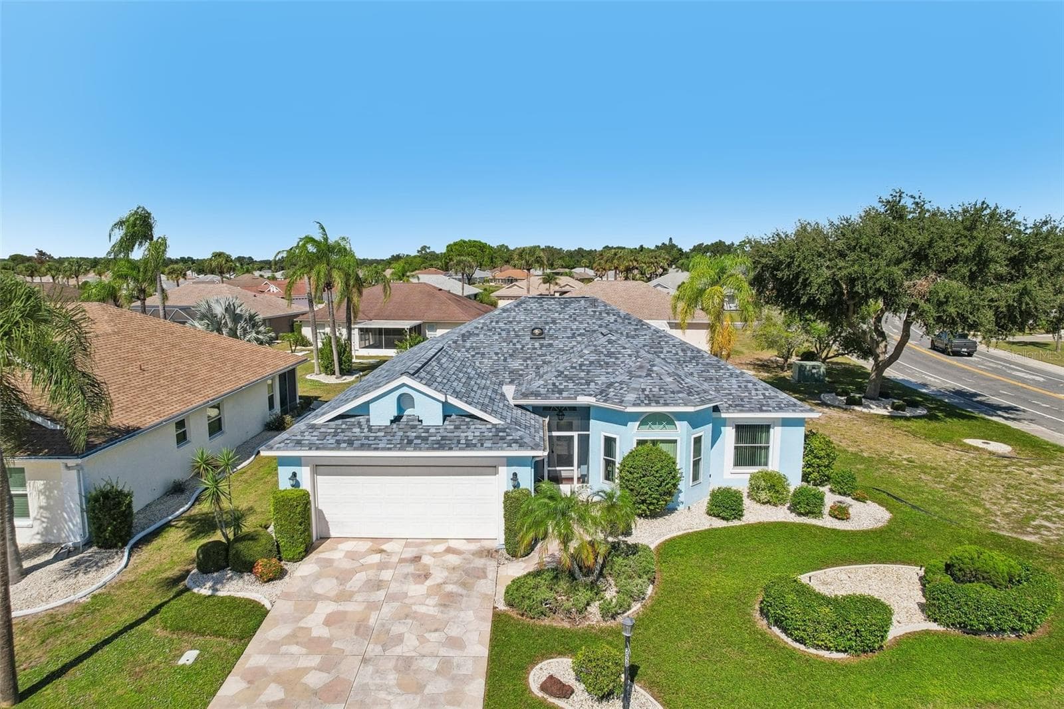
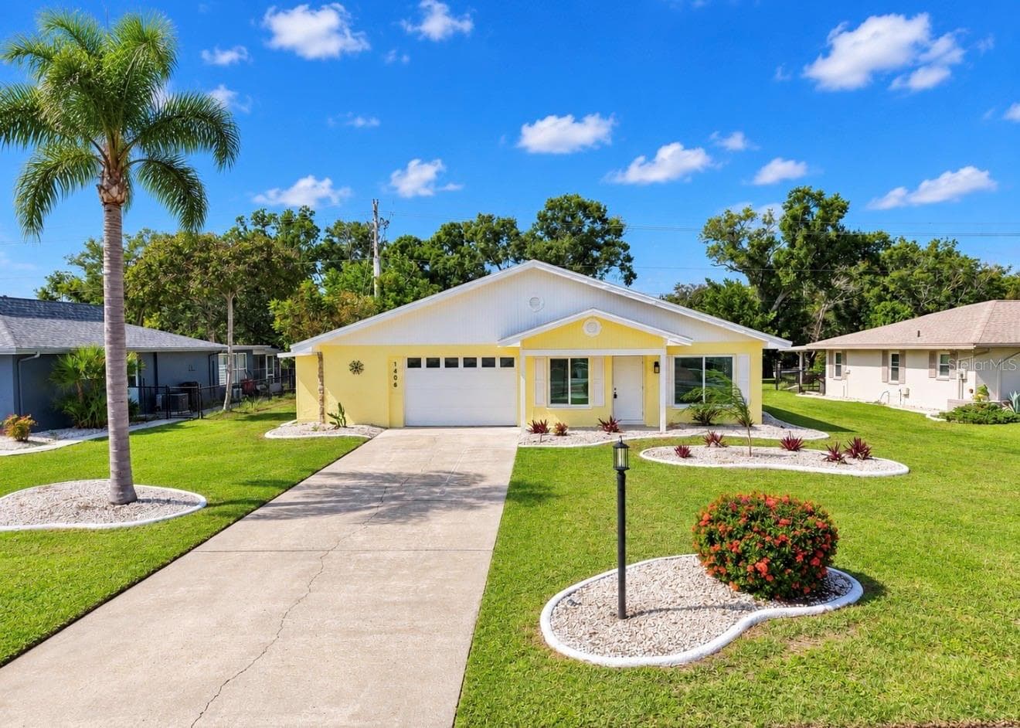
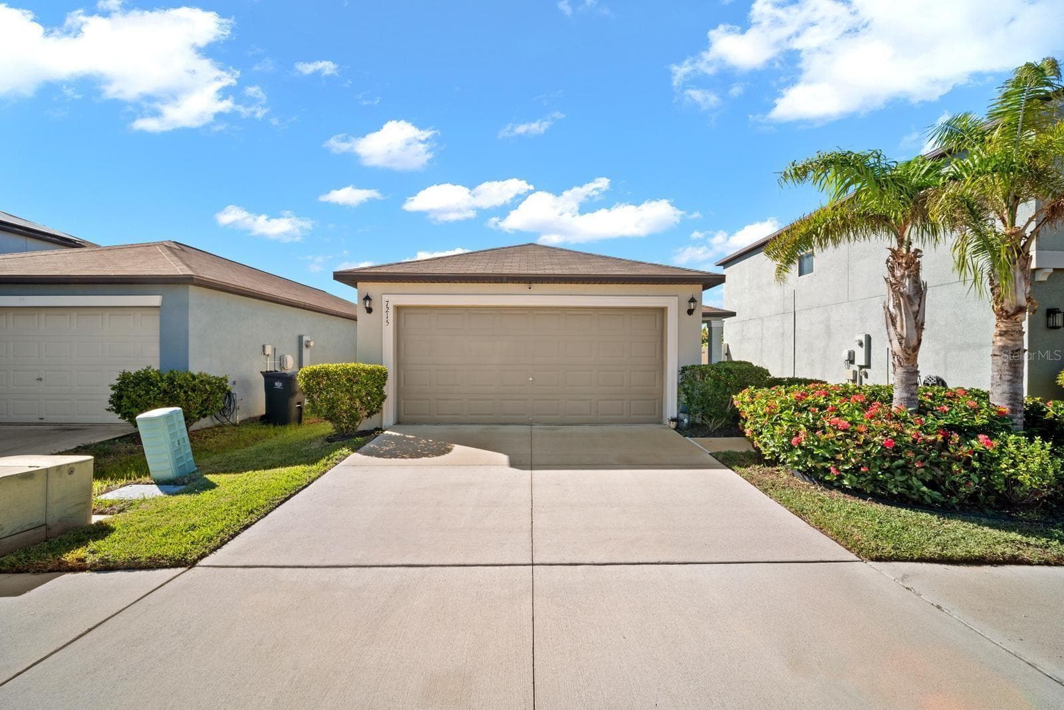
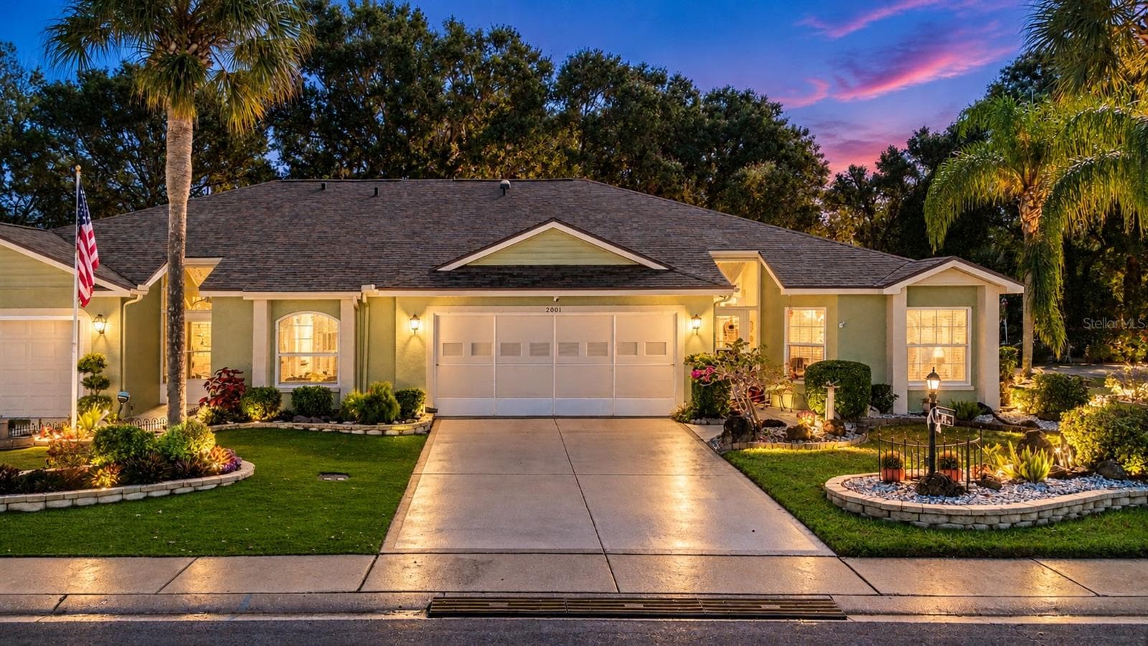
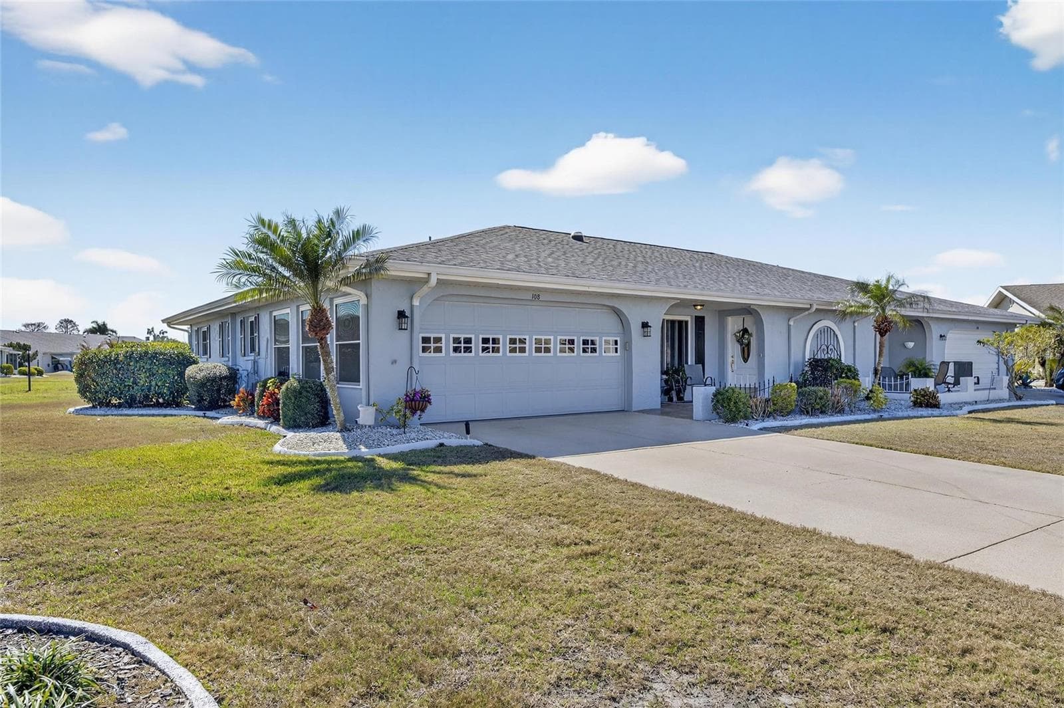
Single Family Residence at 234 AMESBURY CIR, SUN CITY CENTER
Single Family Residence at 234 AMESBURY CIR, SUN CITY CENTER, photo 2 of 43
Front yard - 234 AMESBURY CIR, SUN CITY CENTER
Single Family Residence at 234 AMESBURY CIR, SUN CITY CENTER, photo 4 of 43
Front entrance and patio - 234 AMESBURY CIR, SUN CITY CENTER
Foyer/entry closet - 234 AMESBURY CIR, SUN CITY CENTER
Kitchen and bar - 234 AMESBURY CIR, SUN CITY CENTER
Kitchen - 234 AMESBURY CIR, SUN CITY CENTER
Kitchen open to living area - 234 AMESBURY CIR, SUN CITY CENTER
Single Family Residence at 234 AMESBURY CIR, SUN CITY CENTER, photo 11 of 43
Single Family Residence at 234 AMESBURY CIR, SUN CITY CENTER, photo 12 of 43
Single Family Residence at 234 AMESBURY CIR, SUN CITY CENTER, photo 13 of 43
Dining room - 234 AMESBURY CIR, SUN CITY CENTER
Single Family Residence at 234 AMESBURY CIR, SUN CITY CENTER, photo 15 of 43
Dining room - 234 AMESBURY CIR, SUN CITY CENTER
Livingroom - 234 AMESBURY CIR, SUN CITY CENTER
Livingroom/dining room - 234 AMESBURY CIR, SUN CITY CENTER
Family room or entertainment room - 234 AMESBURY CIR, SUN CITY CENTER
Single Family Residence at 234 AMESBURY CIR, SUN CITY CENTER, photo 21 of 43
Single Family Residence at 234 AMESBURY CIR, SUN CITY CENTER, photo 22 of 43
Single Family Residence at 234 AMESBURY CIR, SUN CITY CENTER, photo 23 of 43
Primary bedroom - 234 AMESBURY CIR, SUN CITY CENTER
Single Family Residence at 234 AMESBURY CIR, SUN CITY CENTER, photo 26 of 43
Master Bathroom - 234 AMESBURY CIR, SUN CITY CENTER
Master sink area - 234 AMESBURY CIR, SUN CITY CENTER
Second bathroom with walk in shower - 234 AMESBURY CIR, SUN CITY CENTER
Guest bedroom - 234 AMESBURY CIR, SUN CITY CENTER
3rd bedroom or den - 234 AMESBURY CIR, SUN CITY CENTER
Side of home - 234 AMESBURY CIR, SUN CITY CENTER
Backyard - 234 AMESBURY CIR, SUN CITY CENTER
Fenced backyard - 234 AMESBURY CIR, SUN CITY CENTER
Single Family Residence at 234 AMESBURY CIR, SUN CITY CENTER, photo 35 of 43
Fenced backyard - 234 AMESBURY CIR, SUN CITY CENTER
Magnolia tree - 234 AMESBURY CIR, SUN CITY CENTER
Backyard and keylime tree - 234 AMESBURY CIR, SUN CITY CENTER
Arial view - 234 AMESBURY CIR, SUN CITY CENTER
Single Family Residence at 234 AMESBURY CIR, SUN CITY CENTER, photo 40 of 43
Single Family Residence at 234 AMESBURY CIR, SUN CITY CENTER, photo 41 of 43
Single Family Residence at 234 AMESBURY CIR, SUN CITY CENTER, photo 42 of 43
Single Family Residence at 234 AMESBURY CIR, SUN CITY CENTER, photo 43 of 43
43 photos

$325,000

234 AMESBURY CIR
SUN CITY CENTER, FL 33573
Listed by Sandra Guthrie · DALTON WADE INC
Bedrooms
3
Bathrooms
2
Living area
2,113 sqft
Year built
1976

About this home

RARE OPPORTUNITY, dramatic price improvement for this incredible value "Like New But Better" home. Solid block single story ranch with countless recent updates and upgrades: ROOF 2021, Plumbing Fixtures 2021, Gutters 2021, HVAC 2022, WATER HEATER 2022, Water Softener Treatment System 2022, Double Pane WINDOWS 2022, Square D ELECTRICAL PANEL 2026. Your turn-key house includes a fully remodeled gourmet kitchen with not 1 but 2 pantries for your convenience, newer stainless steel appliances including a new (2026) Frigidaire energy efficient refrigerator, bright white soft close cabinets with chrome hardware, granite countertops, gleaming silver tile backsplash, range top hood, and dedicated dining room. You also have 3 large bedrooms including a huge primary with en suite bath. Both bathrooms have been fully remodeled with granite countertops and mosaic tile accents. For privacy, you’ll enjoy a spacious split floor plan with plenty of room for guests! Relax in the expansive sun-drenched Florida room under air. Cool off with a ceiling fan in each of your 3 bedrooms, plus double ceiling fans in the breezy Florida room. The whole house enjoys abundant natural light. Keep your beautiful home easily clean with NO CARPET, newer flooring and window treatments throughout. There's a 2 car garage big enough to be used as a workshop or hobby nook. You and your pets will love the additional privacy of a fenced in backyard and white picket front porch on this large lot with ample room for a pool or deck, plenty of space to garden, and mature landscaping. Delight in your very own key lime tree that bears winter fruit, in addition to a variety of palms, native plants, and a stately magnolia tree anchoring the center of your tropical backyard. Furniture & decor are less than 3 years old and may be negotiated separately.

Property details

MLS
Stellar MLS
MLS #
MFRTB8536997
Property type
Single Family Residence
Subdivision
SUN CITY CENTER UNIT 35
Status
Active
Days on market
38
On market date
August 22, 2026
Stories
N/A
Total bathrooms
2
Garage spaces
2
Parking spaces
N/A
Lot size
0.26 acres
Loading map…

Nearby schools

Within 10 miles. School directory data from the National Center for Education Statistics (NCES), accessed via the Urban Institute Education Data API. Local Score is calculated by INNOVATE Real Estate; where a state rating is shown, it comes from that state's own official school report card.

Elementary
REDDICK ELEMENTARY SCHOOL
1.42 mi away · Grades -1-5
Nearest school -- attendance-zone data not available here
3.0
Local Score (student-teacher ratio only (preliminary -- will incorporate state test-score data once available)) -- not an official state rating
Enrollment
759
Student:teacher ratio
16.1:1
District
HILLSBOROUGH
Middle
SHIELDS MIDDLE SCHOOL
2.66 mi away · Grades 6-8
Nearest school -- attendance-zone data not available here
2.0
Local Score (student-teacher ratio only (preliminary -- will incorporate state test-score data once available)) -- not an official state rating
Enrollment
1,792
Student:teacher ratio
20.8:1
District
HILLSBOROUGH
High
LENNARD HIGH SCHOOL
3.87 mi away · Grades 9-12
Nearest school -- attendance-zone data not available here
1.0
Local Score (student-teacher ratio only (preliminary -- will incorporate state test-score data once available)) -- not an official state rating
Enrollment
2,259
Student:teacher ratio
22.1:1
District
HILLSBOROUGH

Walkability

Blended score for SUN CITY CENTER's center, calculated by INNOVATE Real Estate from two sources: the EPA's National Walkability Index (street network, transit, land-use mix) and Google Places amenity data (what's actually reachable on foot from this point). 60% EPA National Walkability Index + 40% nearby-amenity density (Google Places).

42
Somewhat walkable
out of 100
EPA National Walkability Index
6.3 / 20 -- Below average walkable
Google Places amenity density
58 / 100
Restaurants & cafes9
Grocery stores4
Parks0
Schools1
Transit stops0
Pharmacies8

Market position

How this listing compares to current activity in SUN CITY CENTER, from live MLS data.

On the market 38 days -- 46 fewer days than SUN CITY CENTER's current average of 84 days.
For reference, the median list price across 455 active listings in SUN CITY CENTER right now is $239,000.

Mortgage calculator

Estimate only - actual rate and payment depend on your lender, credit, and loan program.

$
%
%
Adjust tax / insurance estimates
% / yr
$
/mo
Est. monthly payment
$2,107/mo
$65,000 down
$260,000 loan
Principal & interest$1,686
Property tax (est.)$271
Home insurance (est.)$150

Similar homes you might like

Data source: Listing information provided by Stellar MLS (mfrmls) via Trestle/CoreLogic. Last updated 24 days ago.

Information herein deemed reliable but not guaranteed; all measurements, school assignments, HOA fees, taxes, and feature lists are approximate and should be independently verified. Equal Housing Opportunity.