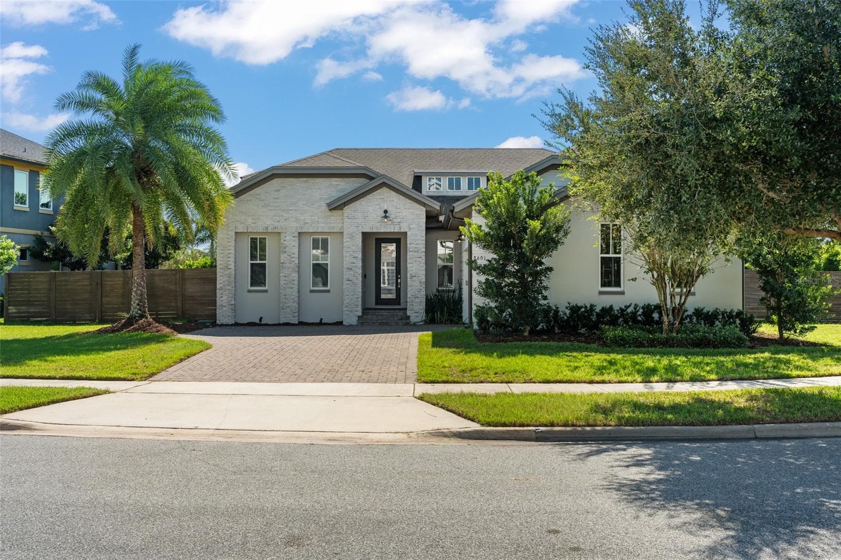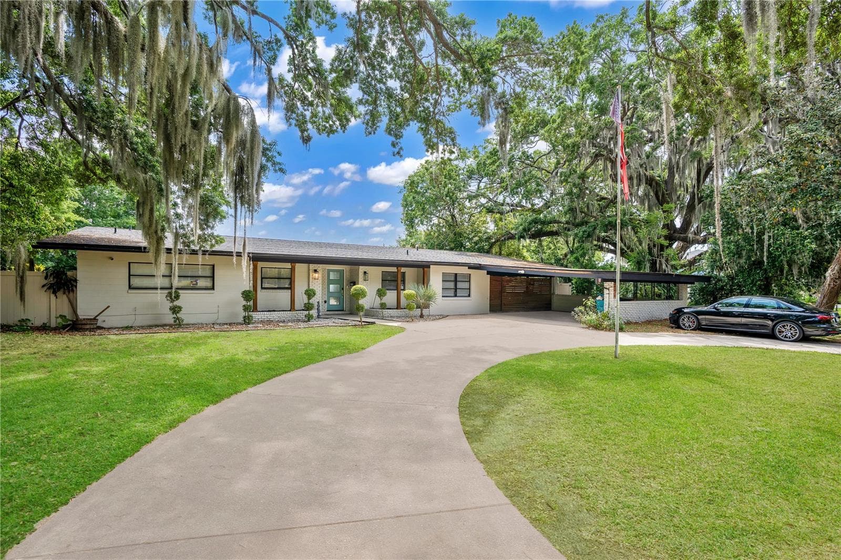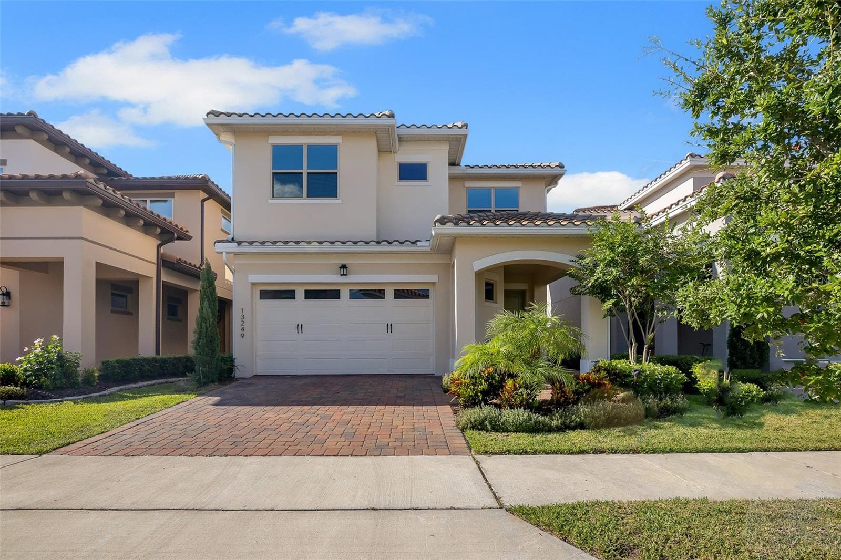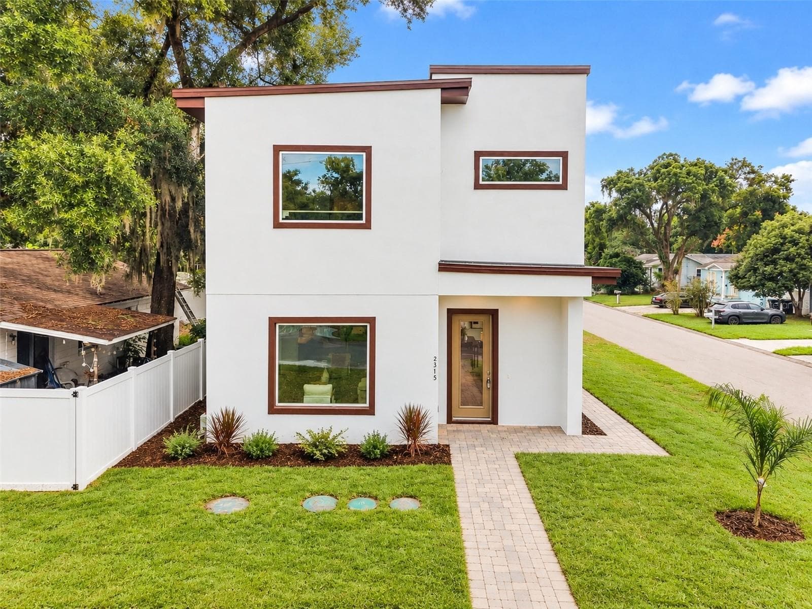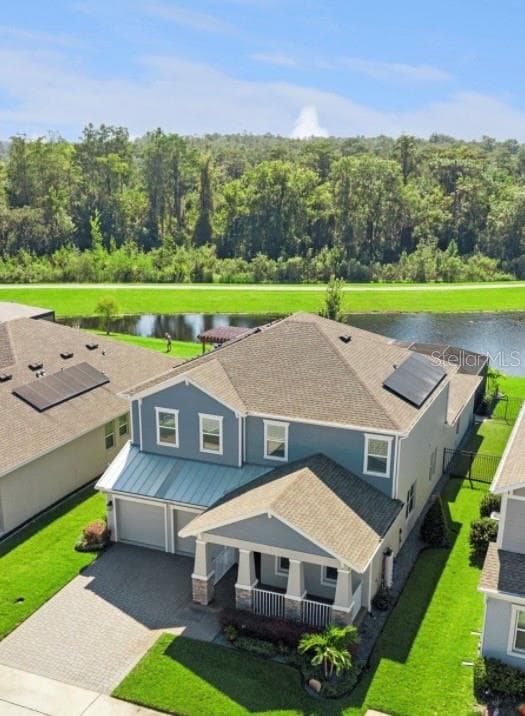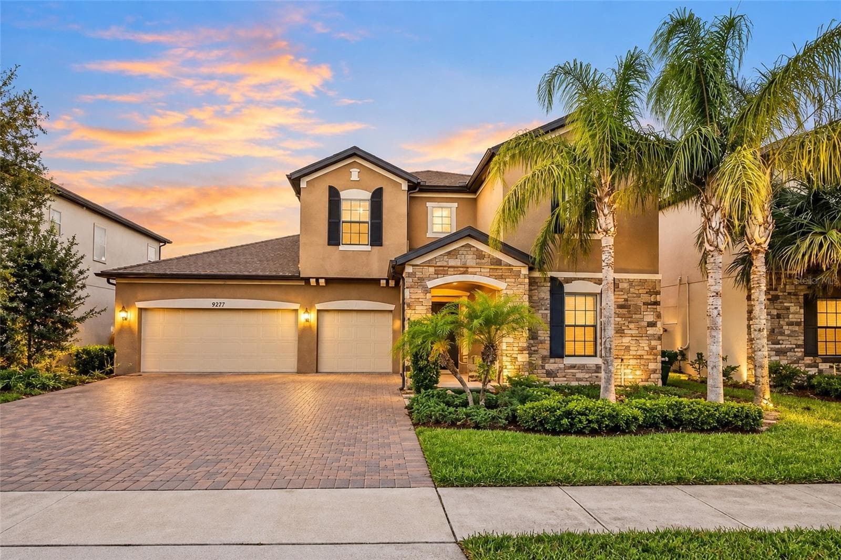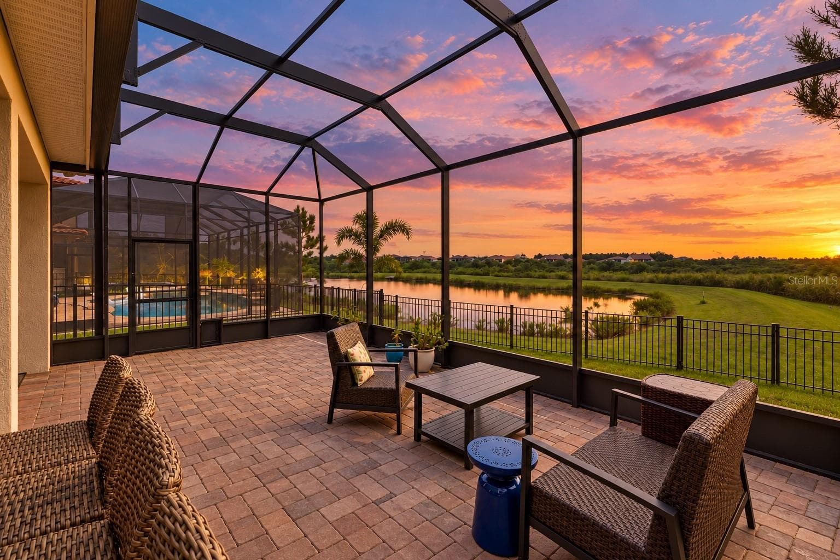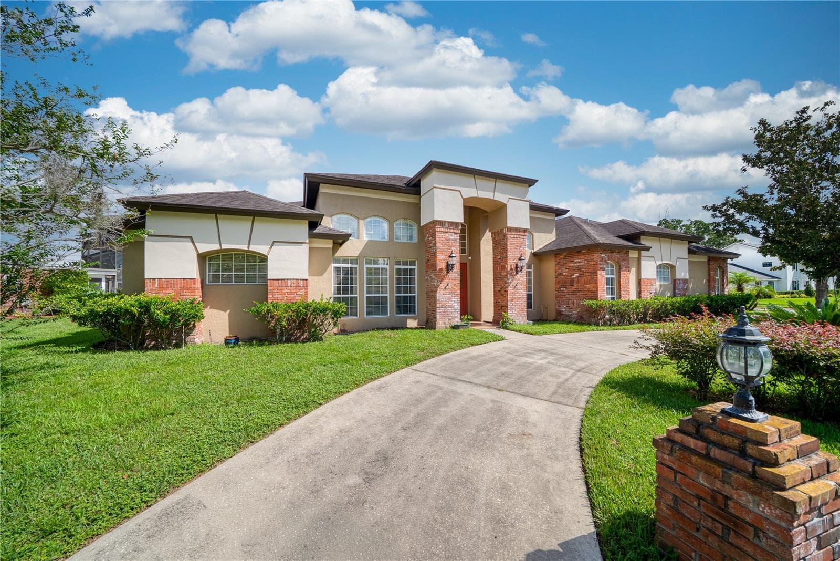
Welcome to 2335 Forest Club Drive! - 2335 FOREST CLUB DR, ORLANDO
Single Family Residence at 2335 FOREST CLUB DR, ORLANDO, photo 2 of 48
Single Family Residence at 2335 FOREST CLUB DR, ORLANDO, photo 3 of 48
Grand entrance with a 14' ceiling. - 2335 FOREST CLUB DR, ORLANDO
Living room. - 2335 FOREST CLUB DR, ORLANDO
Front sitting room. - 2335 FOREST CLUB DR, ORLANDO
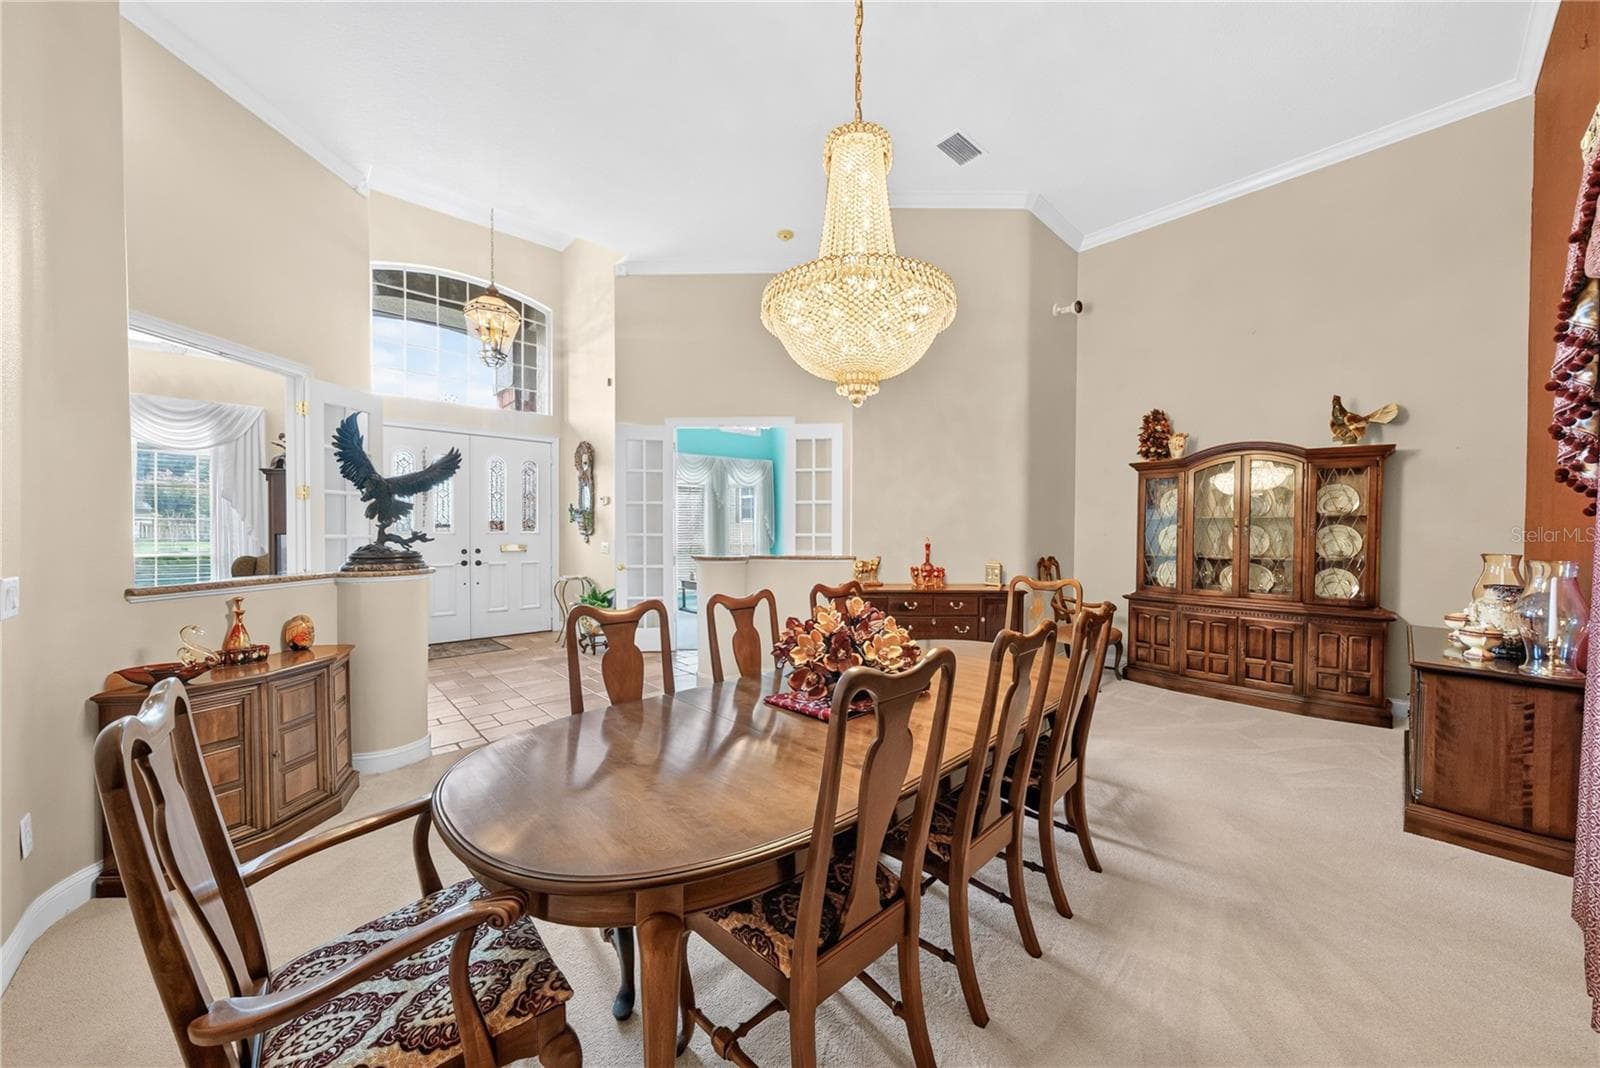
Dining room. - 2335 FOREST CLUB DR, ORLANDO
Single Family Residence at 2335 FOREST CLUB DR, ORLANDO, photo 8 of 48
Single Family Residence at 2335 FOREST CLUB DR, ORLANDO, photo 9 of 48
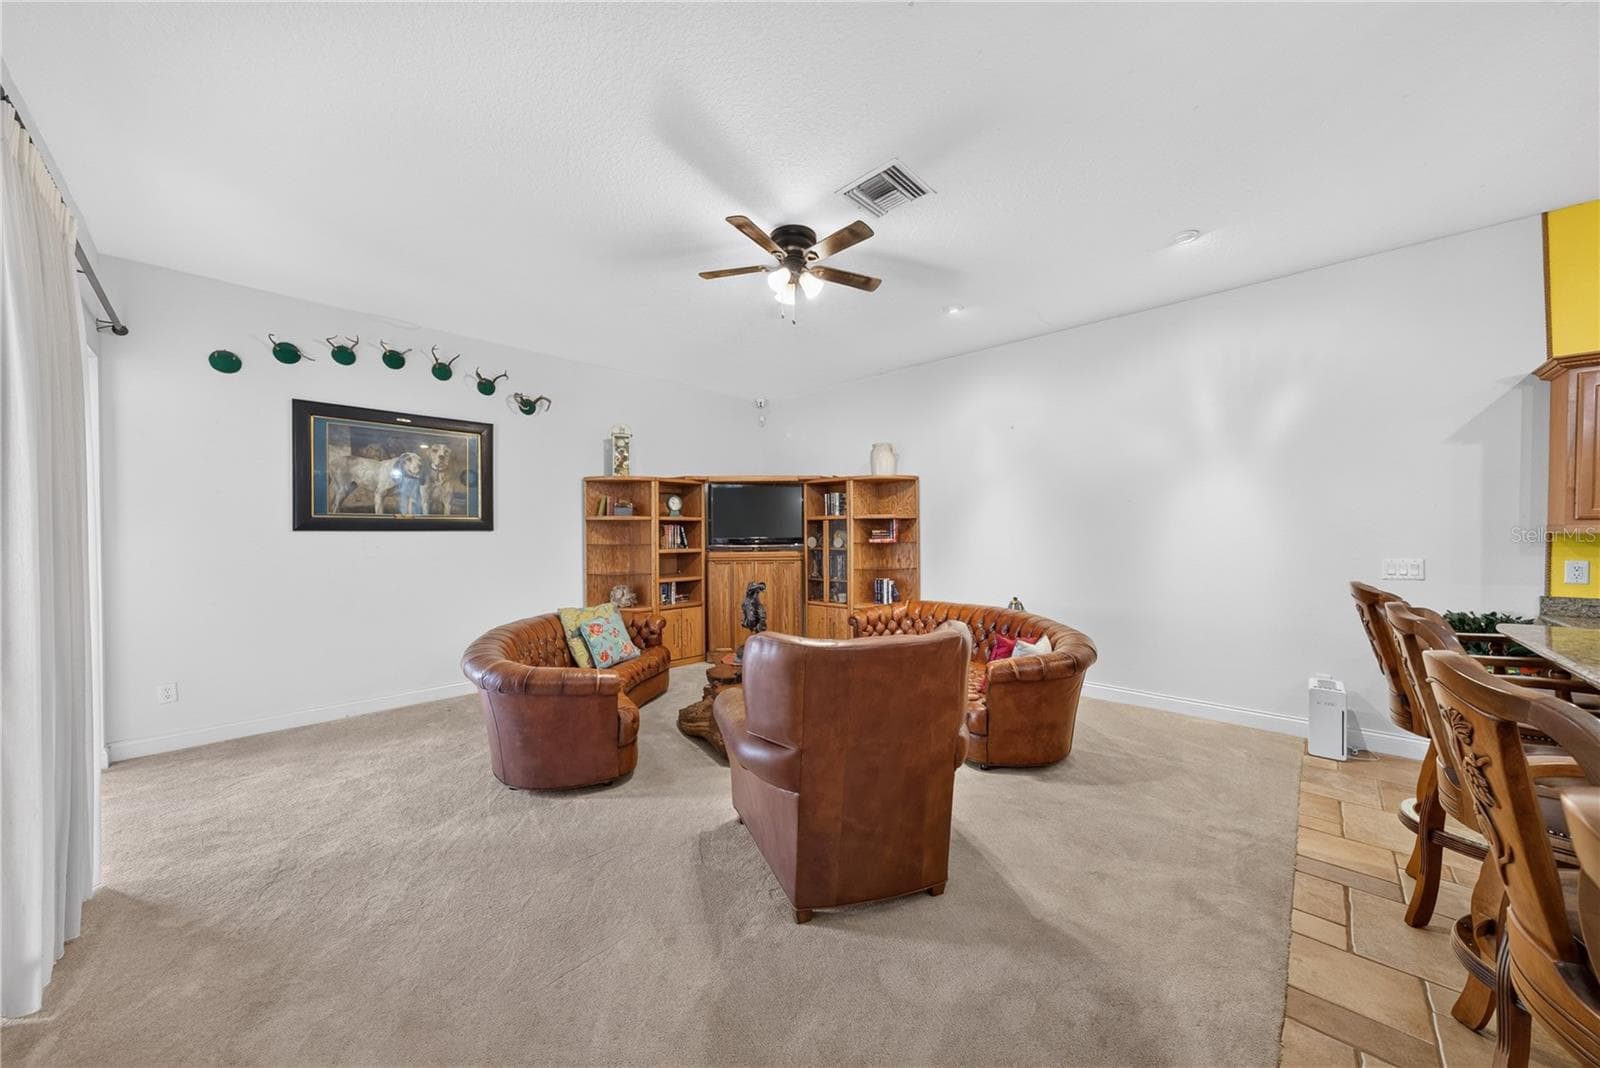
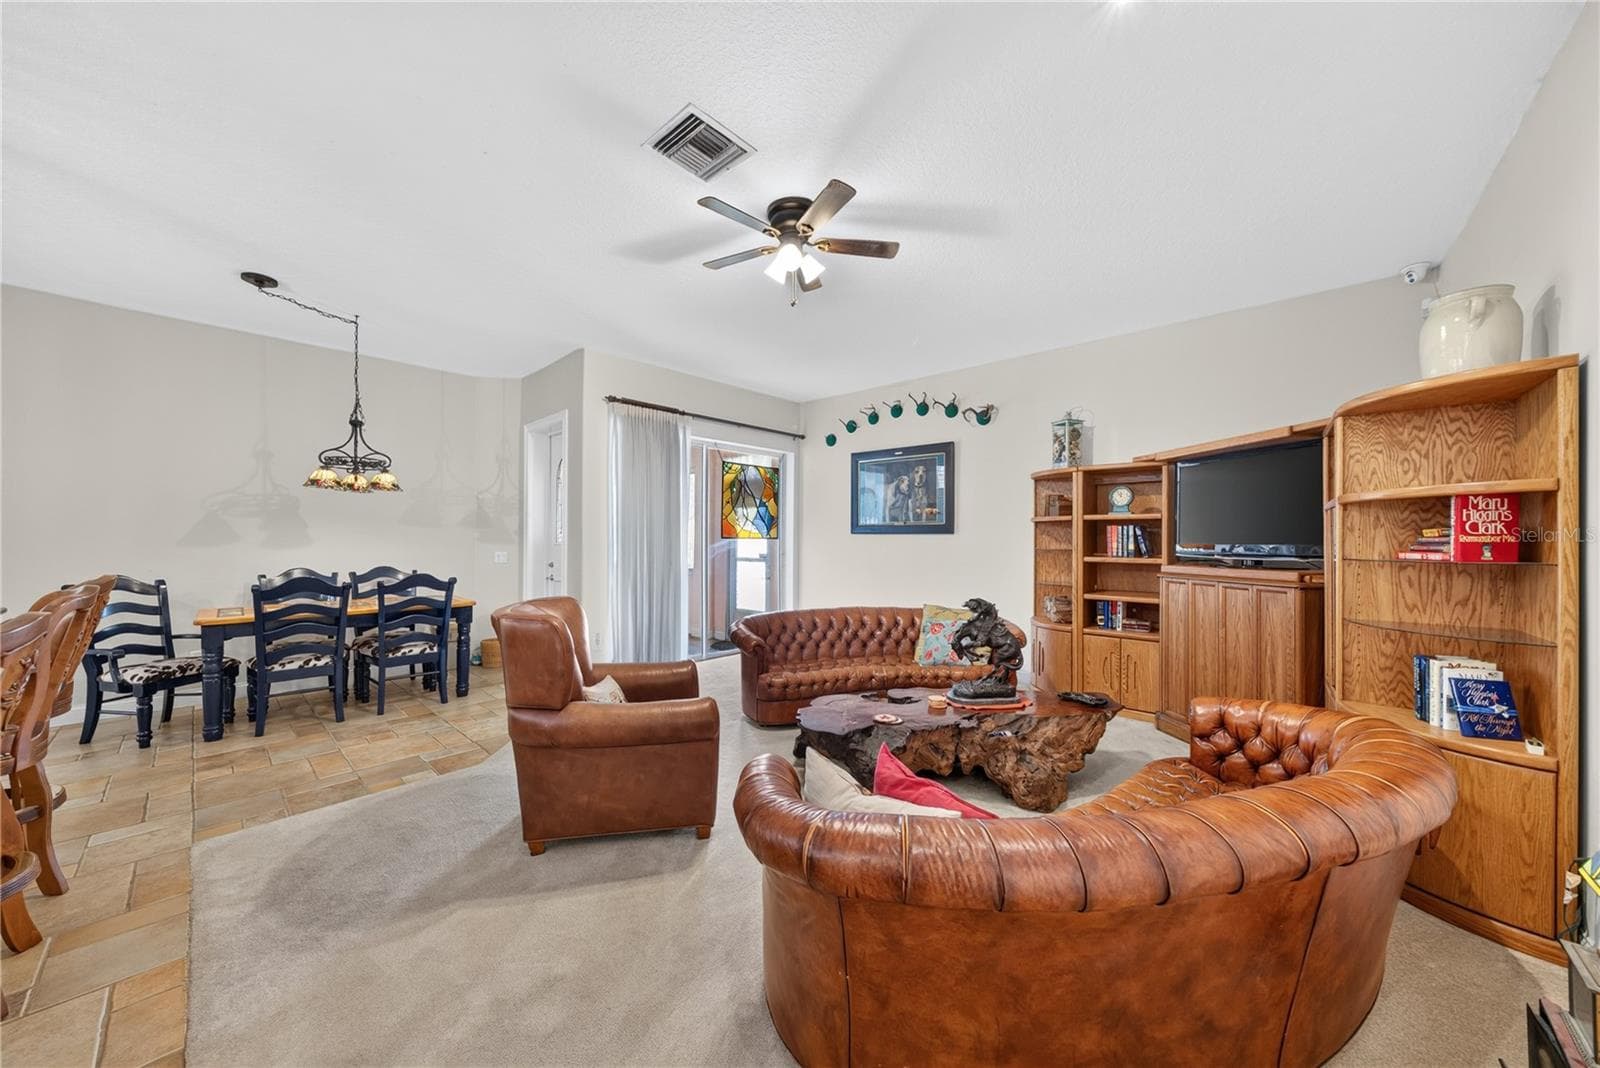
Family room. - 2335 FOREST CLUB DR, ORLANDO
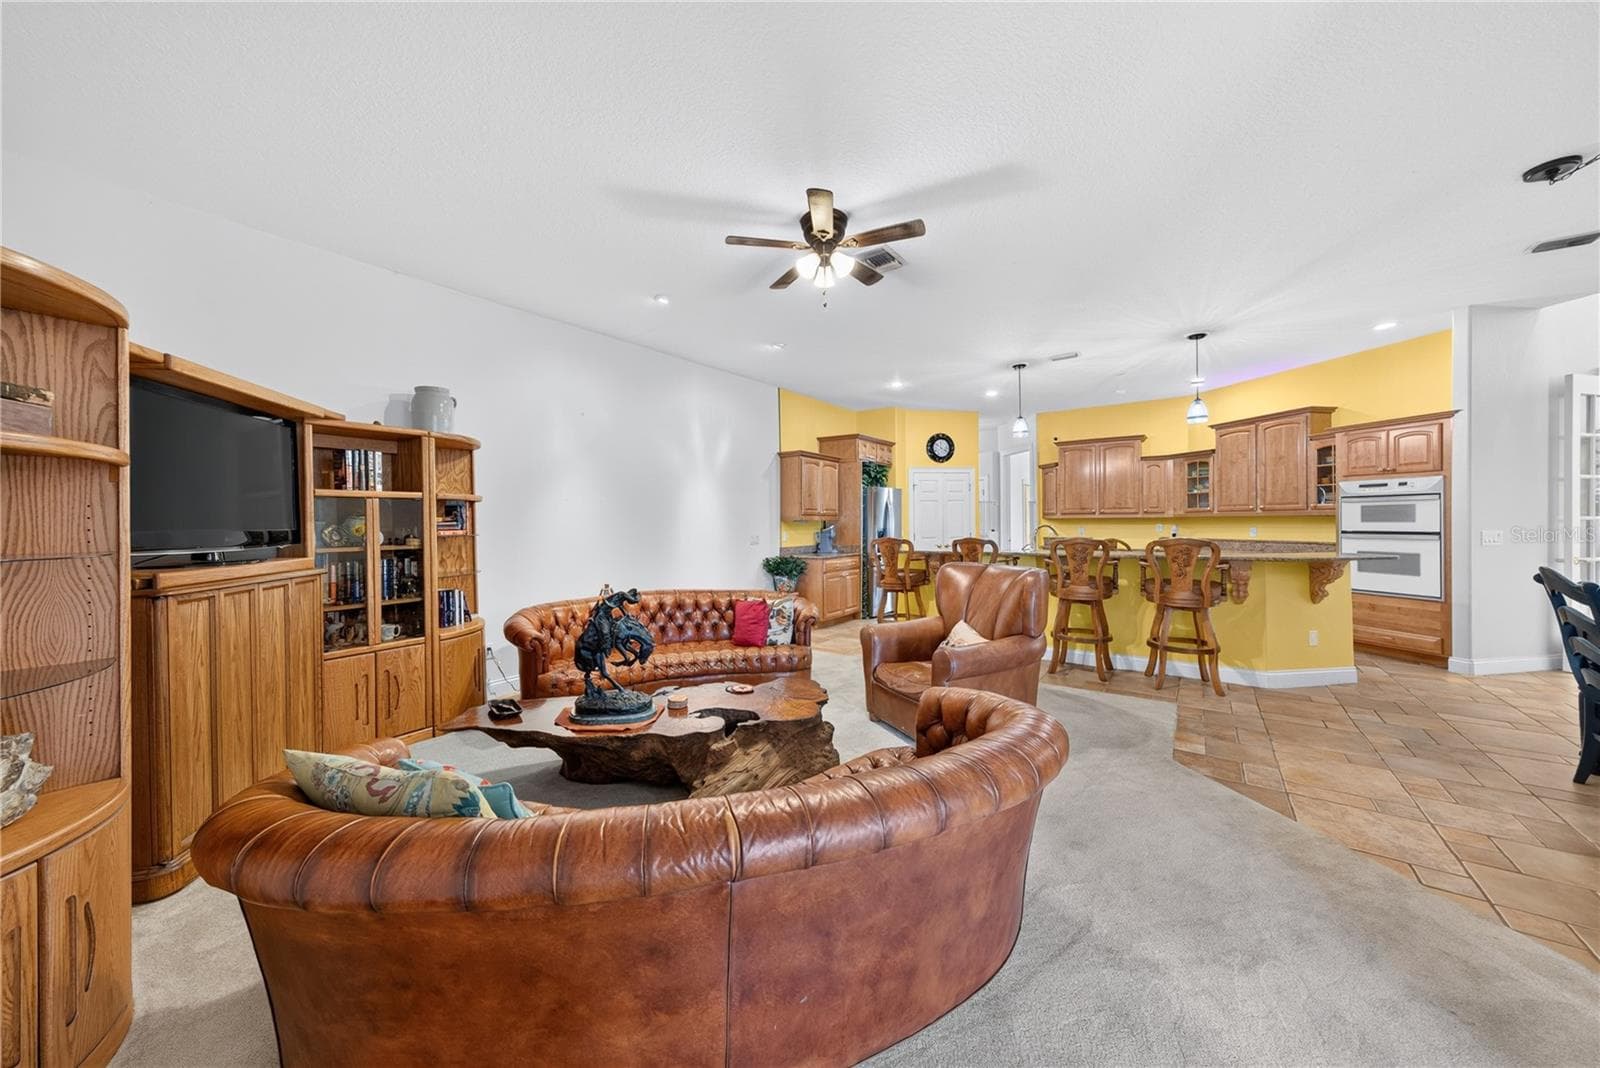
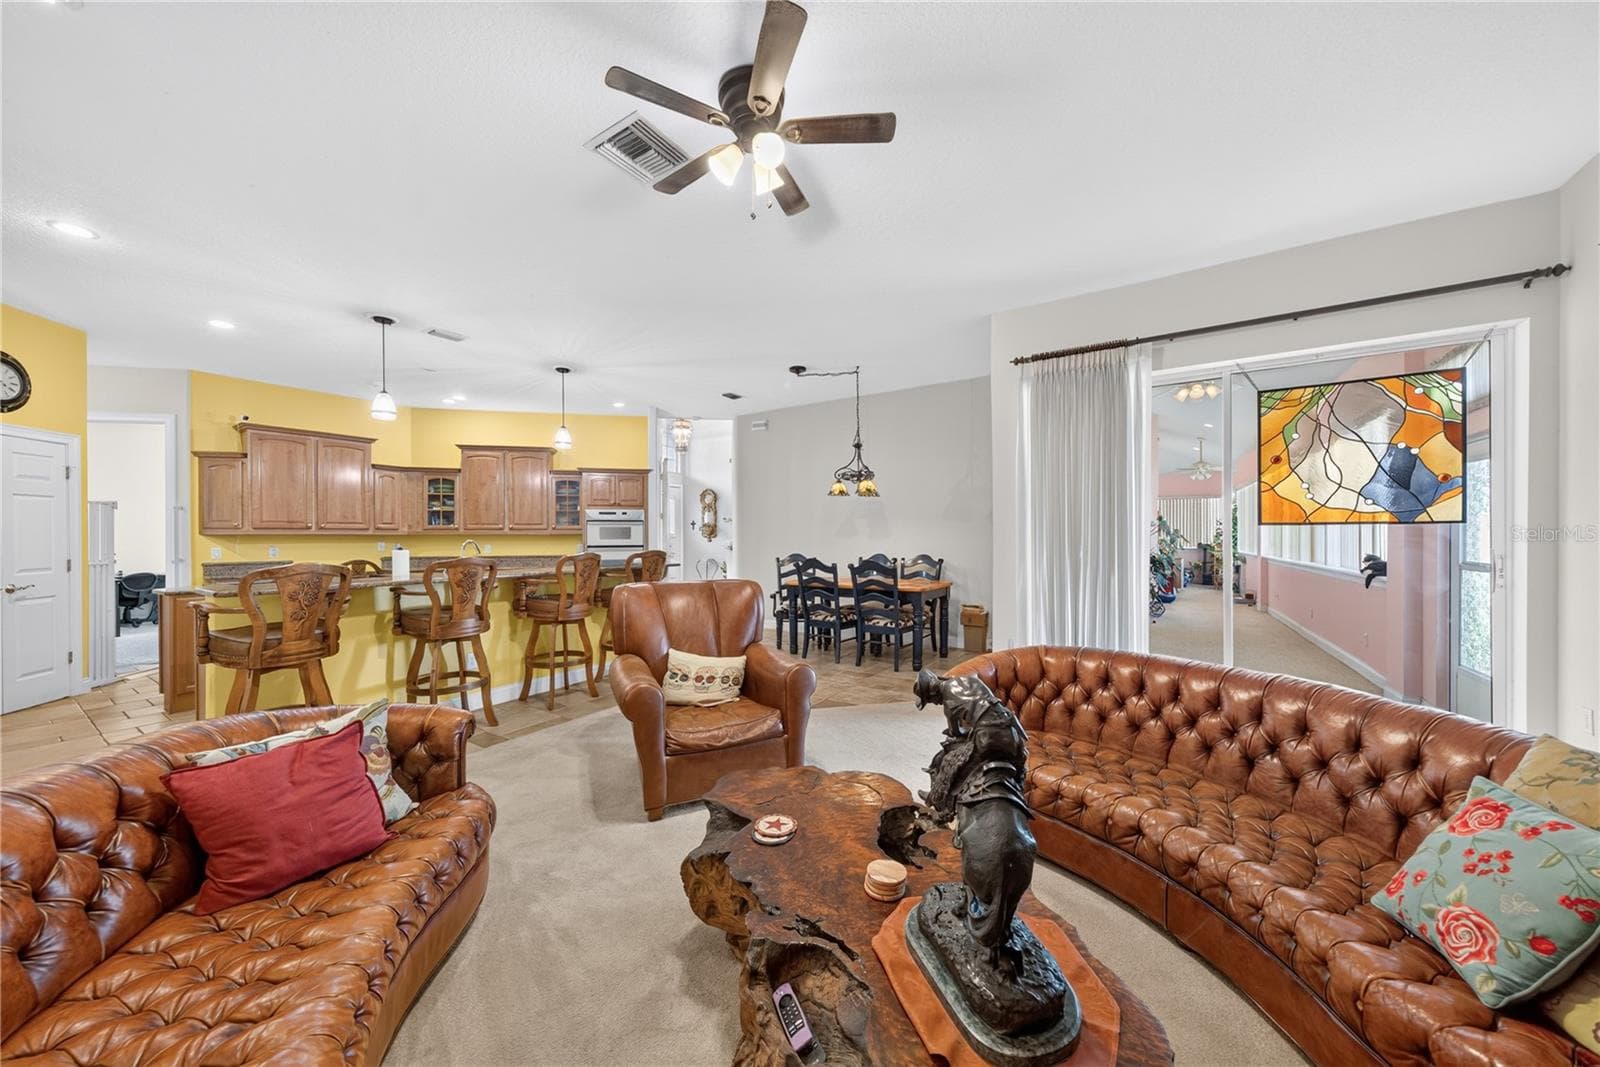
Family room open to the kitchen. - 2335 FOREST CLUB DR, ORLANDO
Single Family Residence at 2335 FOREST CLUB DR, ORLANDO, photo 12 of 48
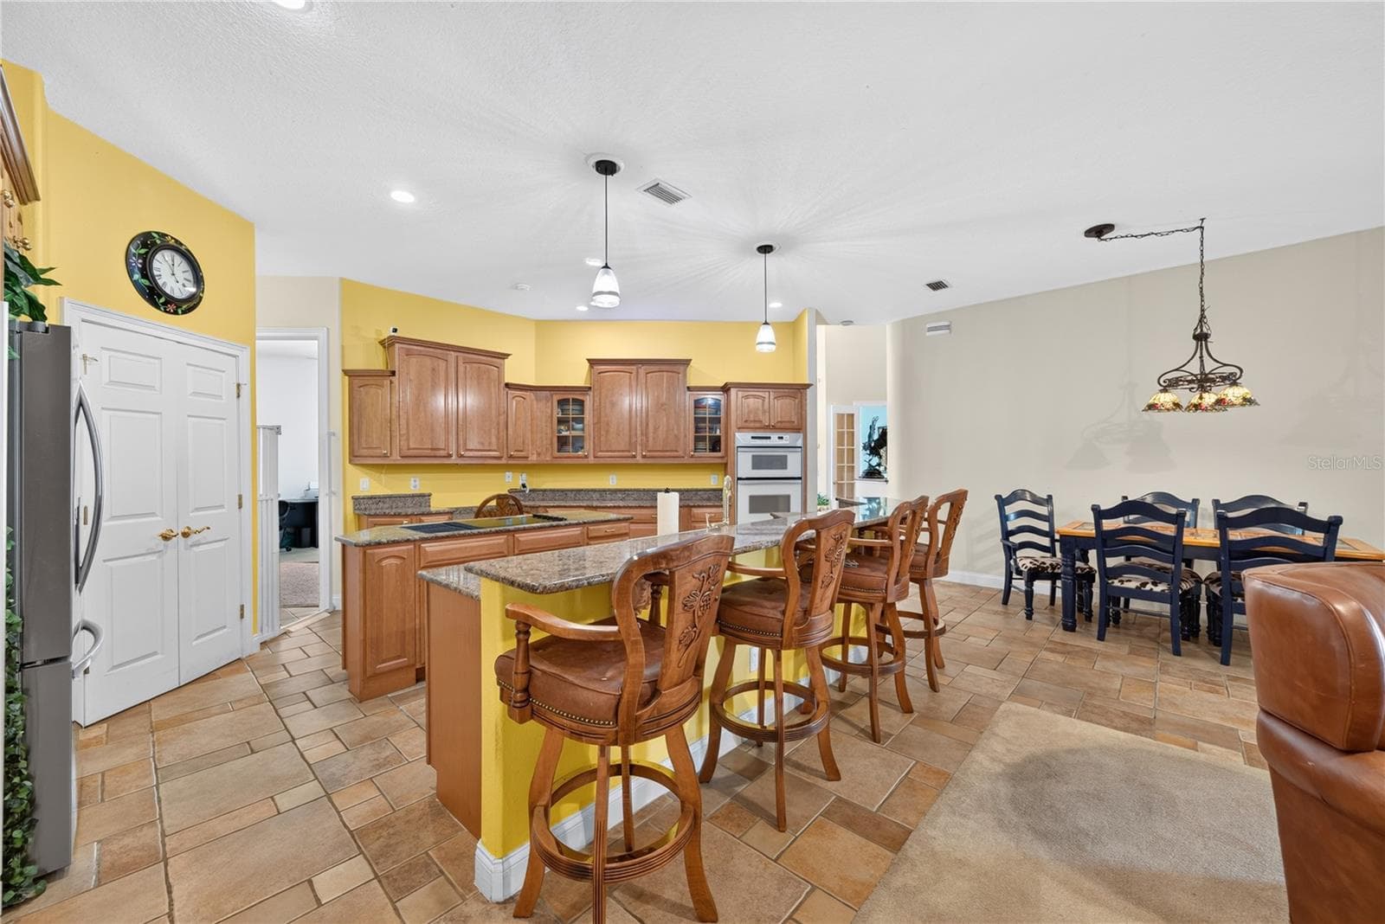
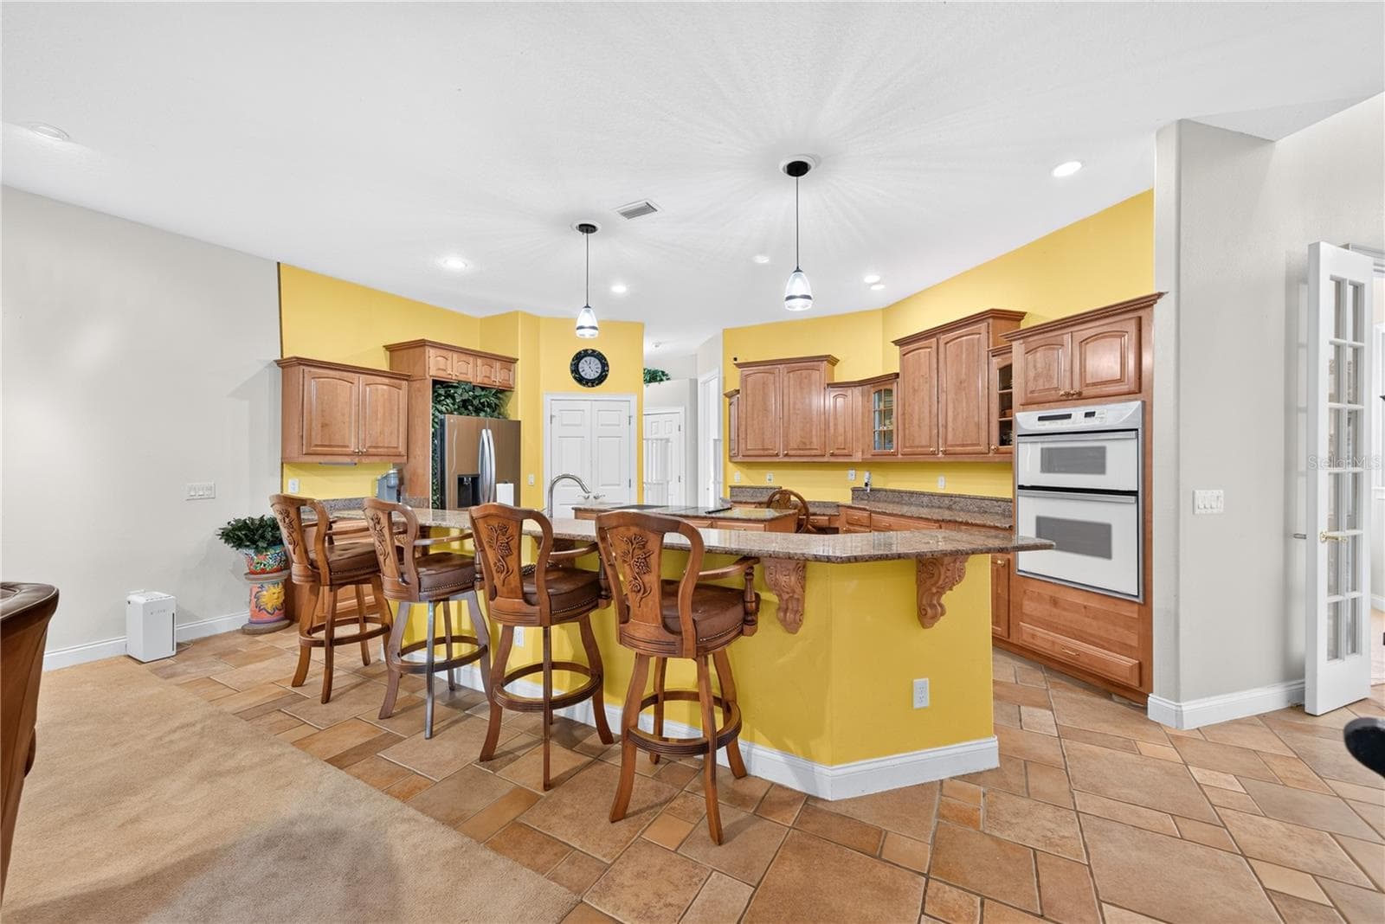
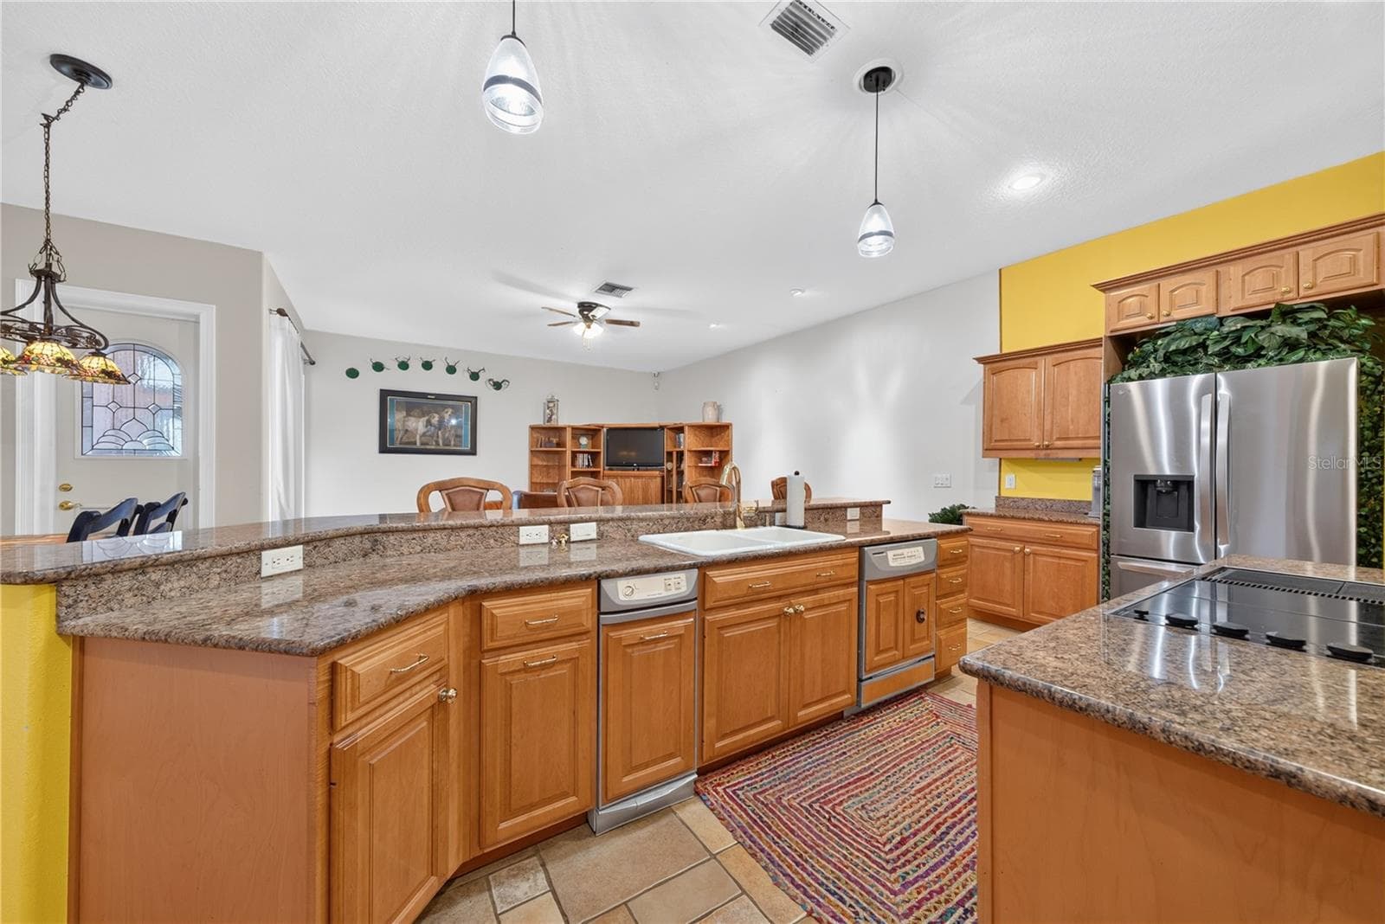
Kitchen has bar seating and ample room for casual dining. - 2335 FOREST CLUB DR, ORLANDO
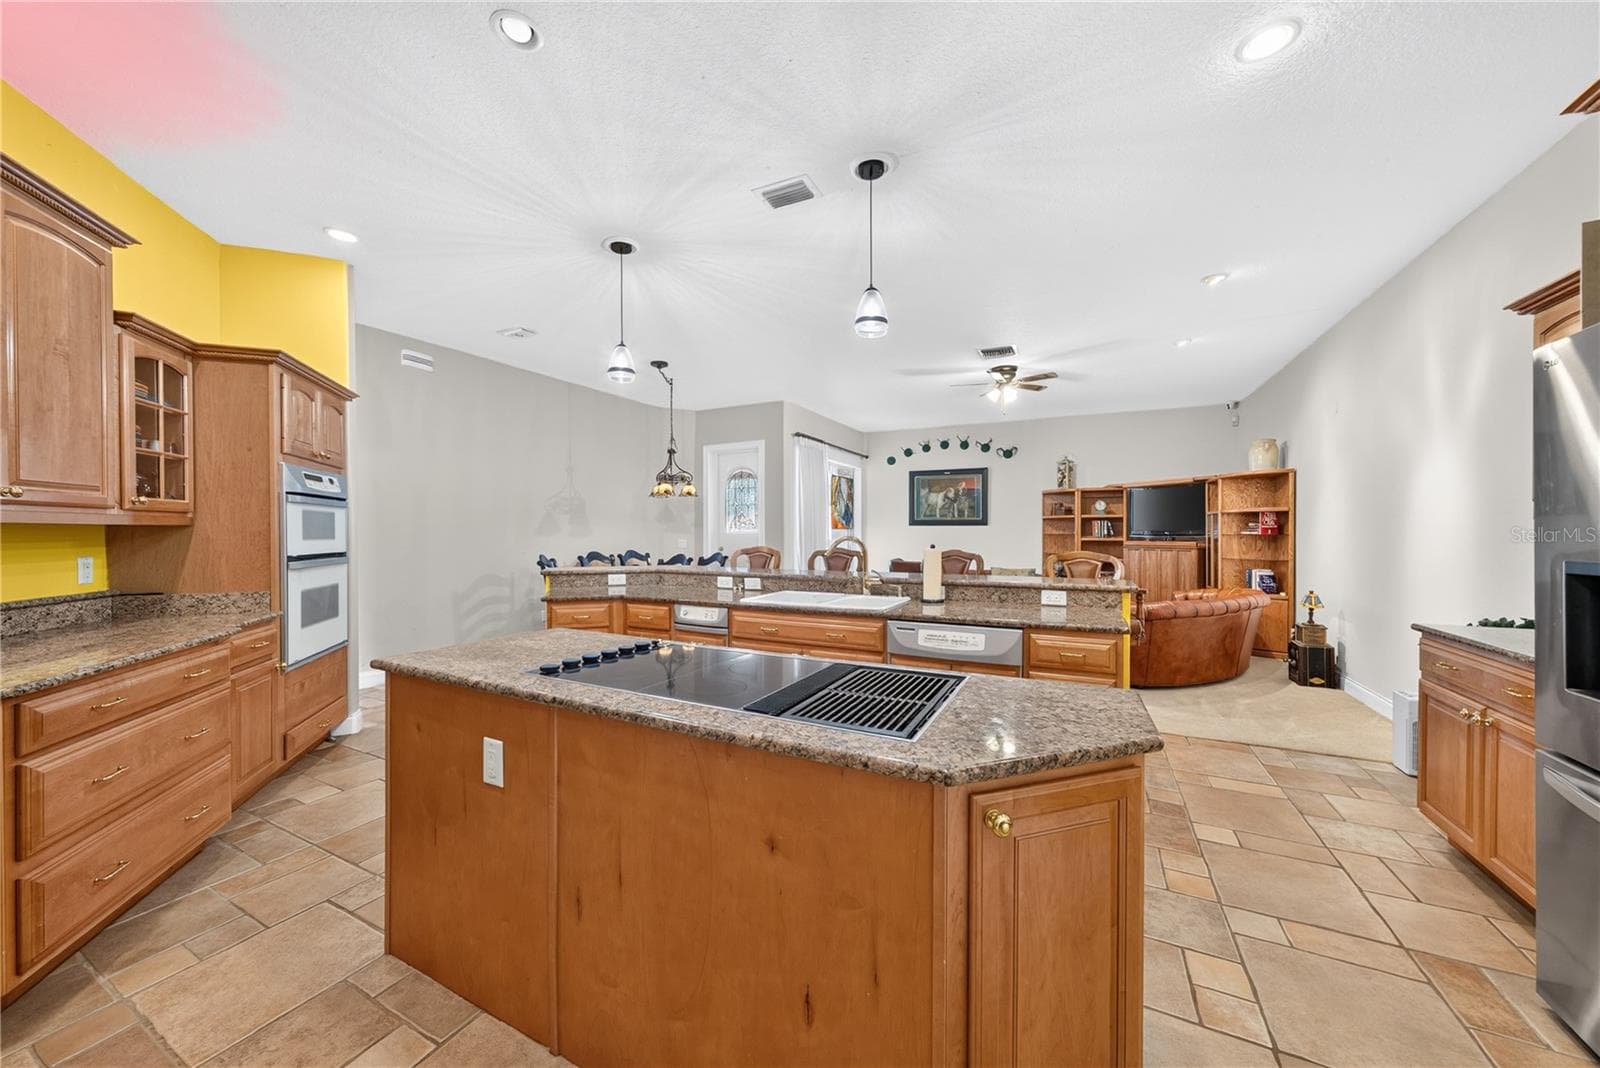
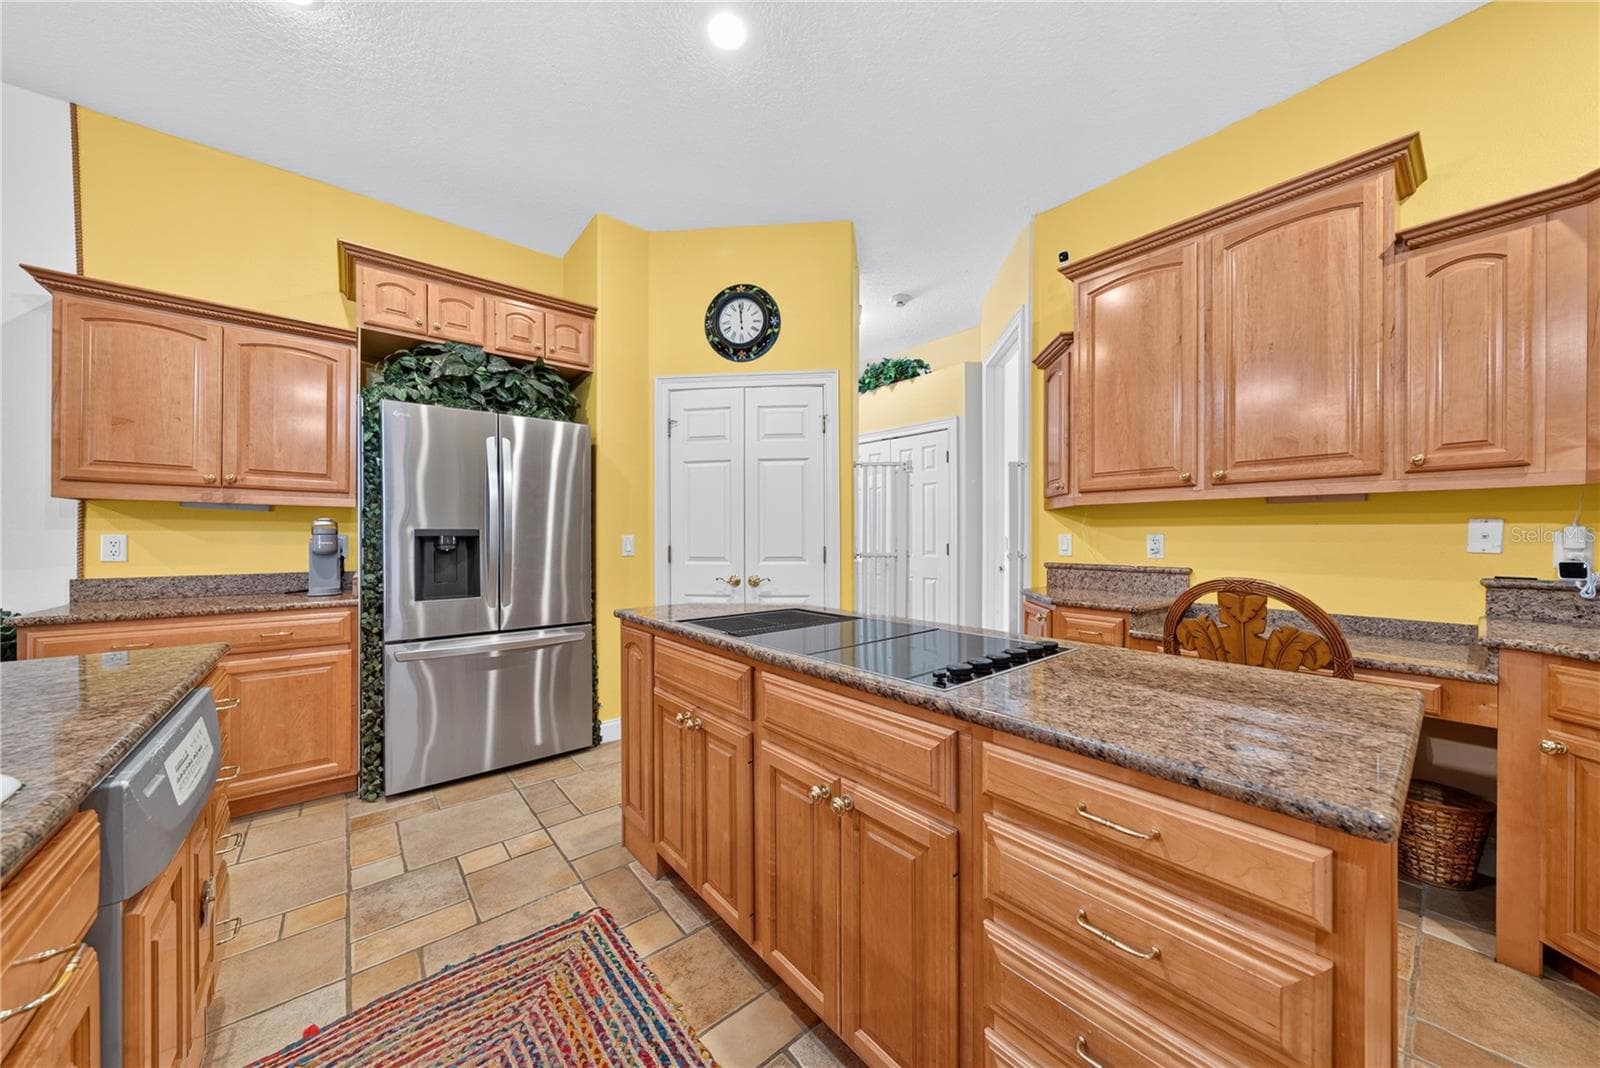
Kitchen with walk-in pantry, cooking island, bar seating and an abundance of cabinetry. - 2335 FOREST CLUB DR, ORLANDO
Single Family Residence at 2335 FOREST CLUB DR, ORLANDO, photo 15 of 48
Single Family Residence at 2335 FOREST CLUB DR, ORLANDO, photo 16 of 48
A coffee station, too! - 2335 FOREST CLUB DR, ORLANDO
Single Family Residence at 2335 FOREST CLUB DR, ORLANDO, photo 18 of 48
Single Family Residence at 2335 FOREST CLUB DR, ORLANDO, photo 19 of 48
Single Family Residence at 2335 FOREST CLUB DR, ORLANDO, photo 20 of 48
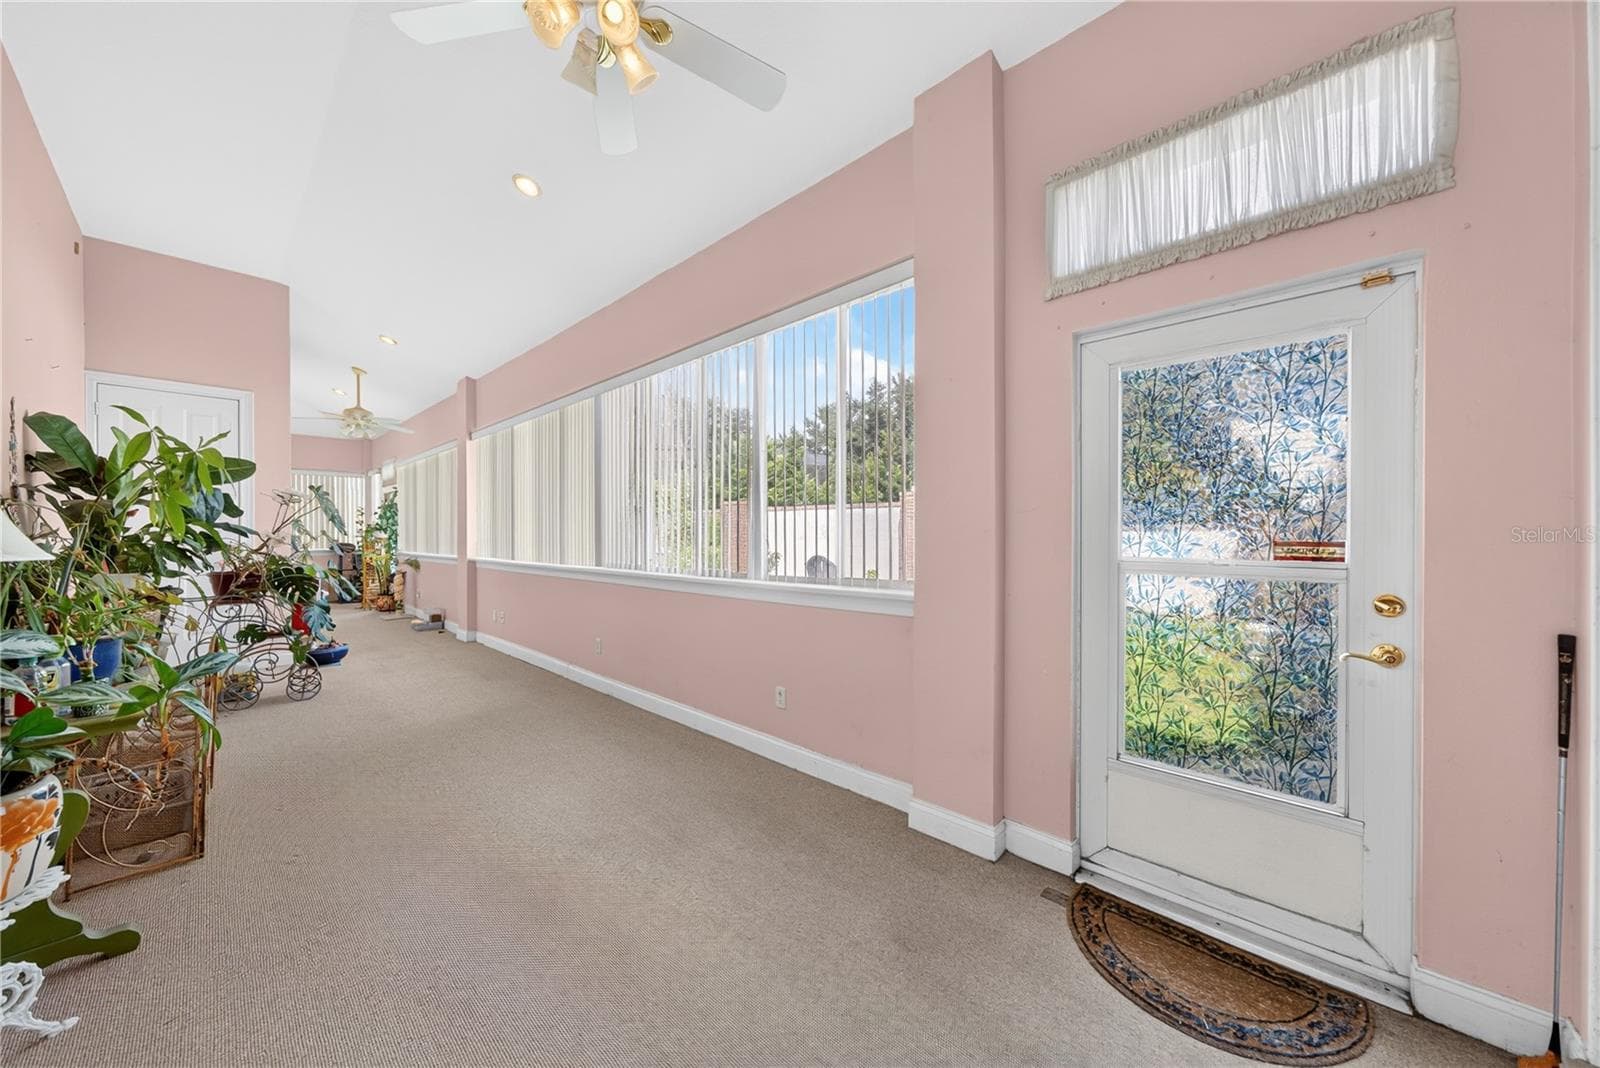
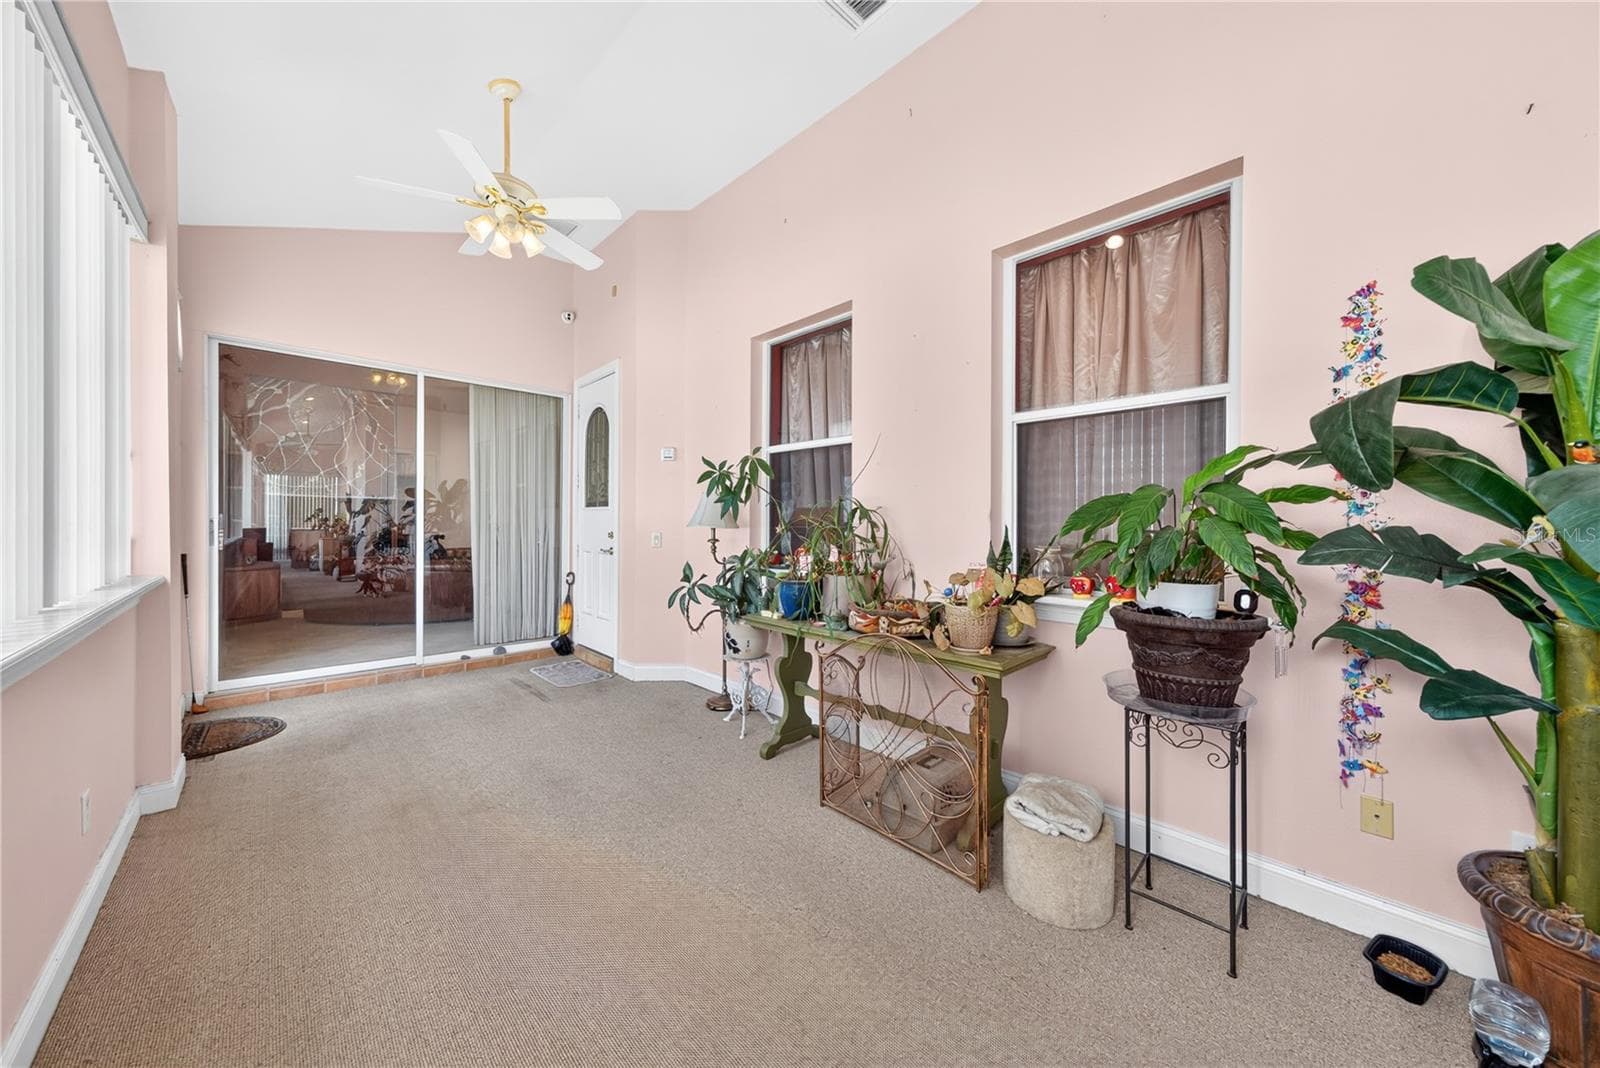
Large air-conditioned back porch. - 2335 FOREST CLUB DR, ORLANDO
Single Family Residence at 2335 FOREST CLUB DR, ORLANDO, photo 22 of 48
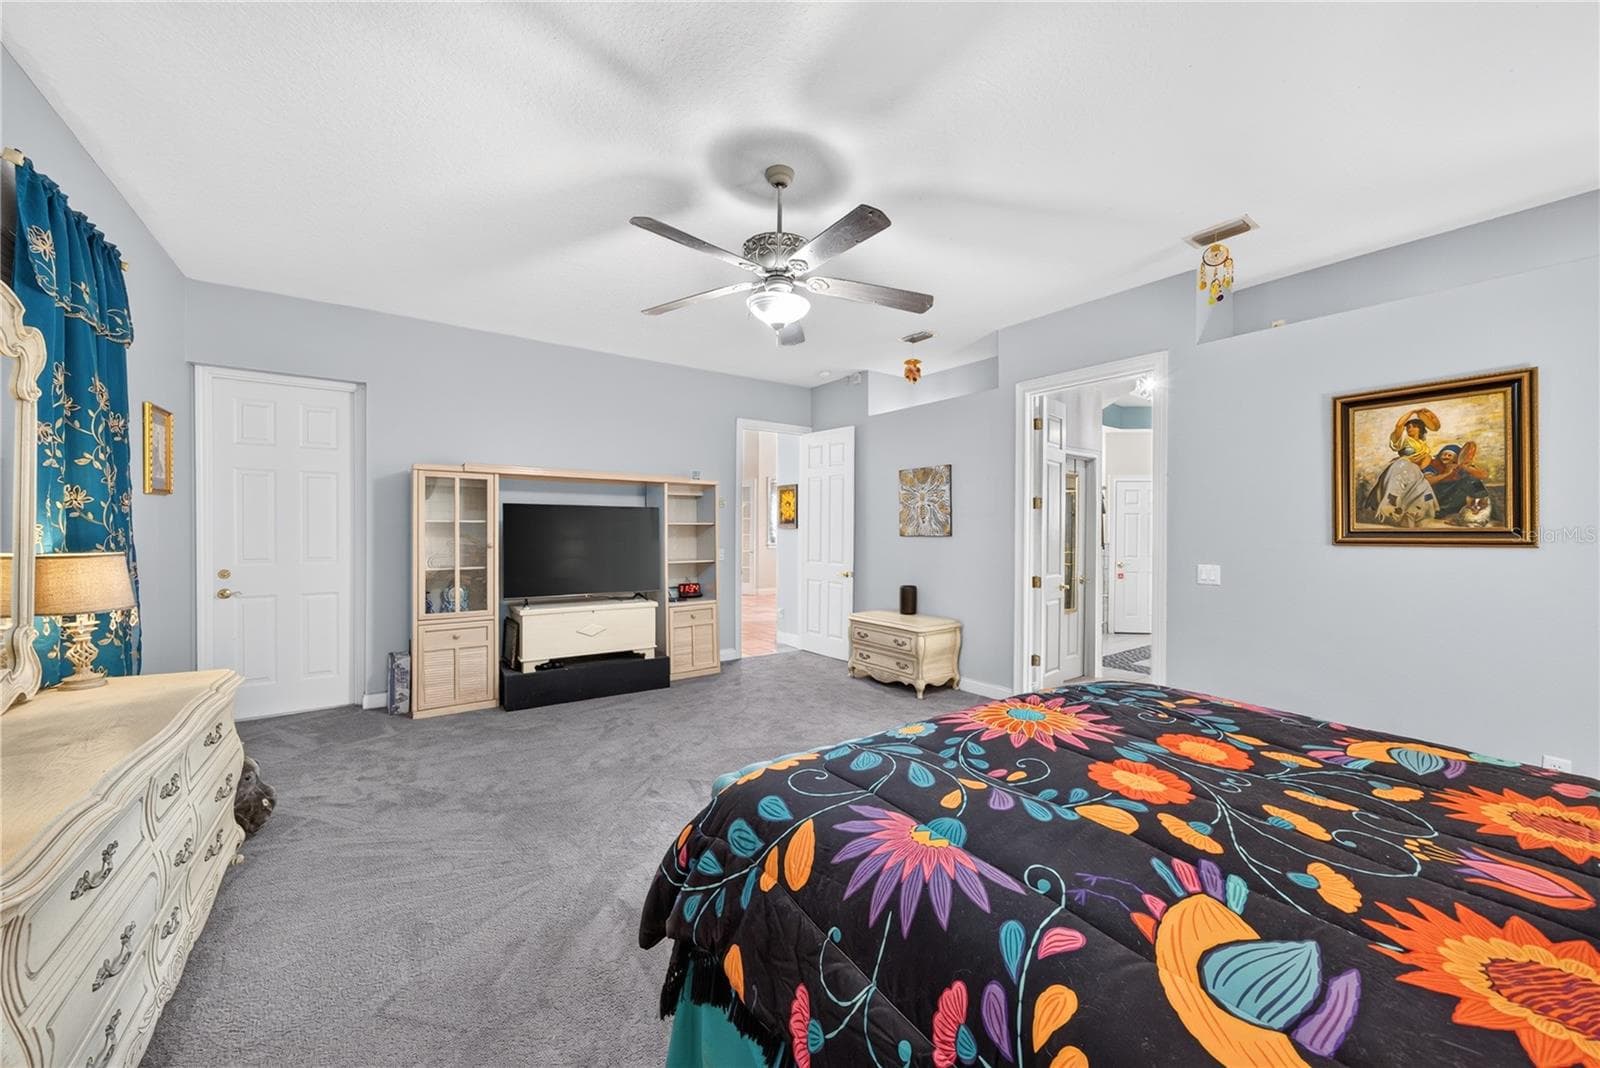
Primary ensuite. - 2335 FOREST CLUB DR, ORLANDO
Single Family Residence at 2335 FOREST CLUB DR, ORLANDO, photo 24 of 48
Primary bath. - 2335 FOREST CLUB DR, ORLANDO
Single Family Residence at 2335 FOREST CLUB DR, ORLANDO, photo 26 of 48
Single Family Residence at 2335 FOREST CLUB DR, ORLANDO, photo 27 of 48
Single Family Residence at 2335 FOREST CLUB DR, ORLANDO, photo 28 of 48
Single Family Residence at 2335 FOREST CLUB DR, ORLANDO, photo 29 of 48
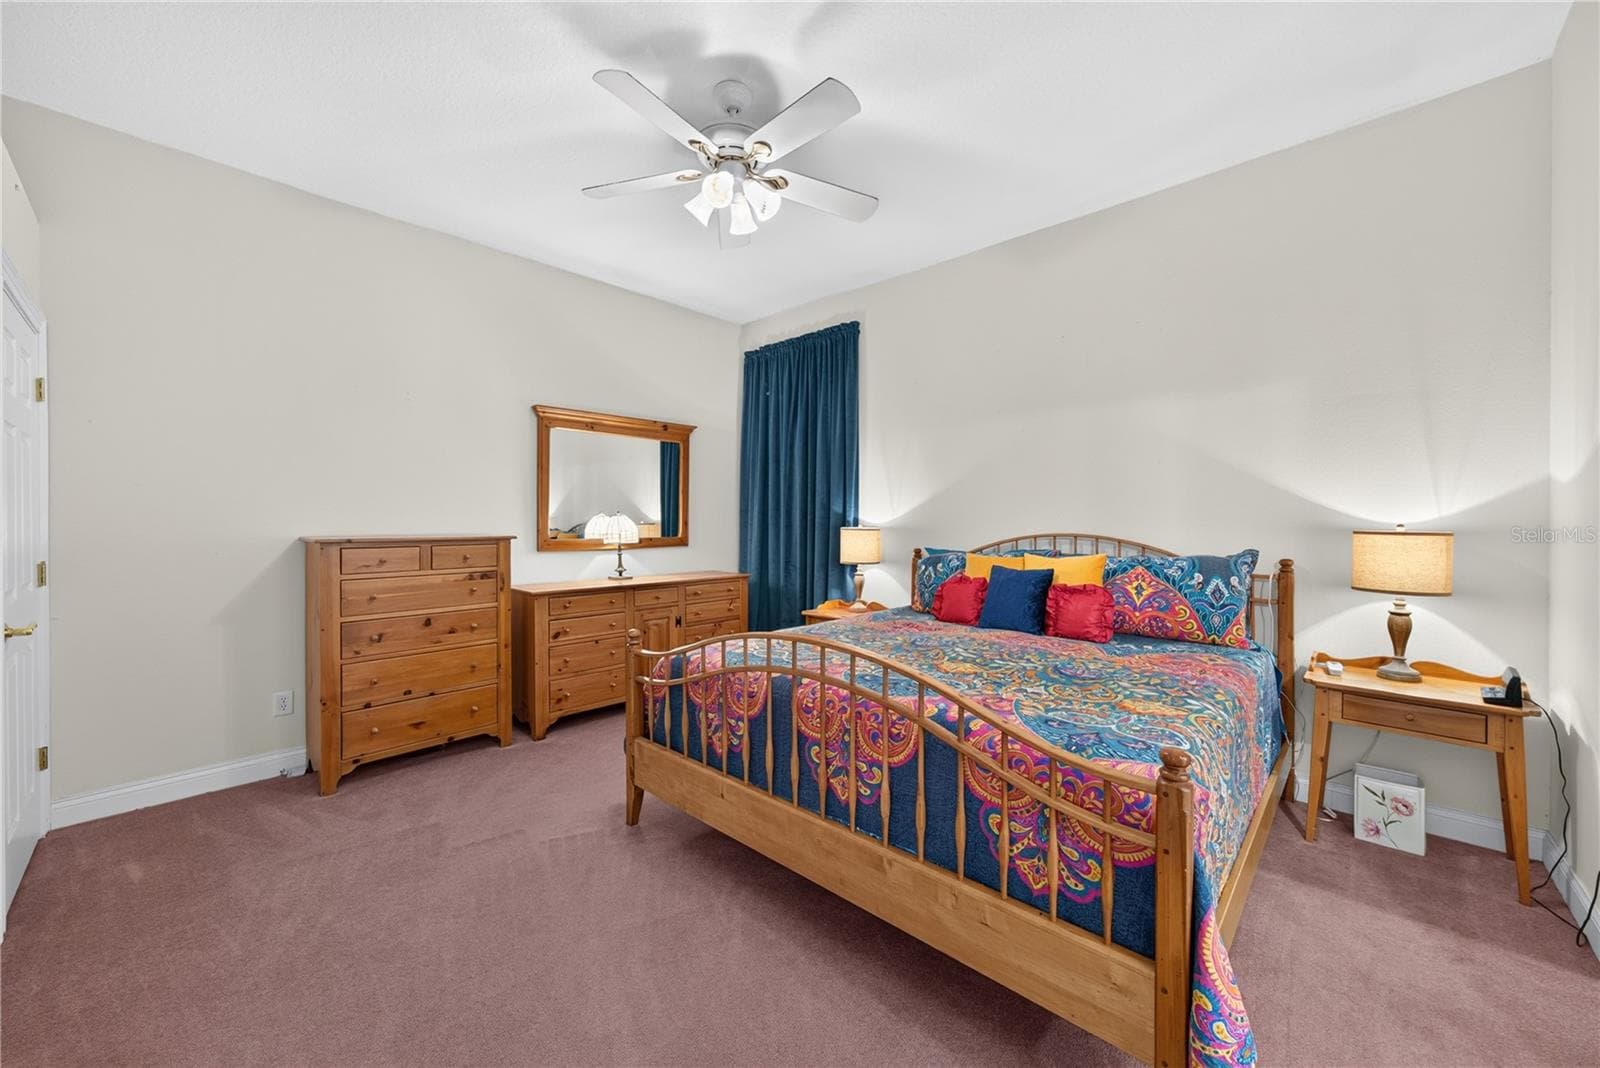
Bedroom #2. - 2335 FOREST CLUB DR, ORLANDO
Jack and Jill bath for bedrooms #2 and #3. - 2335 FOREST CLUB DR, ORLANDO
Bedroom #3. - 2335 FOREST CLUB DR, ORLANDO
Laundry closet. - 2335 FOREST CLUB DR, ORLANDO
Single Family Residence at 2335 FOREST CLUB DR, ORLANDO, photo 34 of 48
2nd floor bonus room. - 2335 FOREST CLUB DR, ORLANDO
Private backyard. - 2335 FOREST CLUB DR, ORLANDO
Single Family Residence at 2335 FOREST CLUB DR, ORLANDO, photo 37 of 48
Single Family Residence at 2335 FOREST CLUB DR, ORLANDO, photo 38 of 48
2 car garage plus driveway parking. - 2335 FOREST CLUB DR, ORLANDO
Corner lot with circular driveway. - 2335 FOREST CLUB DR, ORLANDO
Single Family Residence at 2335 FOREST CLUB DR, ORLANDO, photo 41 of 48
4 Roots Farm, The Packing District, YMCA. - 2335 FOREST CLUB DR, ORLANDO
Downtown Orlando. - 2335 FOREST CLUB DR, ORLANDO
The Country Club of Orlando. - 2335 FOREST CLUB DR, ORLANDO
Single Family Residence at 2335 FOREST CLUB DR, ORLANDO, photo 45 of 48
Floor plan. - 2335 FOREST CLUB DR, ORLANDO
First floor. - 2335 FOREST CLUB DR, ORLANDO
2nd floor bonus room. - 2335 FOREST CLUB DR, ORLANDO
48 photos

$990,000

2335 FOREST CLUB DR
ORLANDO, FL 32804
Listed by Terrell Daniel · ANNE ROGERS REALTY GROUP INC
Bedrooms
3
Bathrooms
2
Living area
3,964 sqft
Year built
1999

About this home

Welcome to this custom-built 3-bedroom, 2-bath home, offering an impressive 3,964 sq ft of living space, which includes a 390 sq ft bonus room located on the 2nd floor. Situated on a desirable corner lot, this spacious home offers a thoughtful split-bedroom floor plan with room for both everyday living and entertaining. A circular driveway provides plenty of parking and welcoming curb appeal, while the rear-entry 2-car garage offers convenience and additional parking and privacy. Inside, you’ll find a large dining room, a living room and a comfortable front sitting room or office—providing plenty of flexible spaces for work, relaxation, or entertaining. At the heart of the home, the open-concept kitchen flows into the family room, with a convenient eat-in area and bar seating that makes everyday meals and gatherings easy. A dedicated laundry space adds to the home's functionality. The spacious primary suite features a large ensuite bath with double vanities and two closets. The split-bedroom design provides added privacy for family members or guests. Across the back of the house is a large, air-conditioned back porch, offering an exceptional additional living and entertaining space year-round. With its generous square footage, versatile bonus room, spacious primary suite, thoughtful floor plan, a good amount of storage and desirable corner-lot setting, this custom home offers an abundance of space and flexibility for today's lifestyle. Located in the desired Spring Lake neighborhood, with a neighborhood association that continues to keep traditions alive, adjacent to The Country Club of Orlando, close to downtown Orlando, The Packing District and College Park.

Property details

MLS
Stellar MLS
MLS #
MFRO6433413
Property type
Single Family Residence
Subdivision
SPRING LAKE FOREST
Status
Active
Days on market
3
On market date
September 14, 2026
Stories
N/A
Total bathrooms
2
Garage spaces
2
Parking spaces
N/A
Lot size
0.3 acres
Loading map…

Nearby schools

Within 10 miles. School directory data from the National Center for Education Statistics (NCES), accessed via the Urban Institute Education Data API. Local Score is calculated by INNOVATE Real Estate; where a state rating is shown, it comes from that state's own official school report card.

ElementaryCharter
ORLANDO SCIENCE ELEMENTARY CHARTER
0.21 mi away · Grades 0-5
Nearest school -- attendance-zone data not available here
2.0
Local Score (student-teacher ratio only (preliminary -- will incorporate state test-score data once available)) -- not an official state rating
Enrollment
713
Student:teacher ratio
20.4:1
District
ORANGE
Middle
132-M-W-4
1.68 mi away · Grades 6-8
Nearest school -- attendance-zone data not available here
Not yet rated
Local Score not yet available for this school
Enrollment
0
District
ORANGE
HighCharter
ORLANDO SCIENCE MIDDLE HIGH CHARTER
1.04 mi away · Grades 6-12
Nearest school -- attendance-zone data not available here
2.0
Local Score (student-teacher ratio only (preliminary -- will incorporate state test-score data once available)) -- not an official state rating
Enrollment
1,269
Student:teacher ratio
18.7:1
District
ORANGE

Walkability

Blended score for ORLANDO's center, calculated by INNOVATE Real Estate from two sources: the EPA's National Walkability Index (street network, transit, land-use mix) and Google Places amenity data (what's actually reachable on foot from this point). 60% EPA National Walkability Index + 40% nearby-amenity density (Google Places).

77
Walkable
out of 100
EPA National Walkability Index
12.3 / 20 -- Above average walkable
Google Places amenity density
100 / 100
Restaurants & cafes20
Grocery stores9
Parks5
Schools9
Transit stops20
Pharmacies2

Market position

How this listing compares to current activity in ORLANDO, from live MLS data.

On the market 3 days -- 103 fewer days than ORLANDO's current average of 106 days.
For reference, the median list price across 7,924 active listings in ORLANDO right now is $249,997.

Mortgage calculator

Estimate only - actual rate and payment depend on your lender, credit, and loan program.

$
%
%
Adjust tax / insurance estimates
% / yr
$
/mo
Est. monthly payment
$6,112/mo
$198,000 down
$792,000 loan
Principal & interest$5,137
Property tax (est.)$825
Home insurance (est.)$150

Similar homes you might like

Data source: Listing information provided by Stellar MLS (mfrmls) via Trestle/CoreLogic. Last updated September 17, 2026.

Information herein deemed reliable but not guaranteed; all measurements, school assignments, HOA fees, taxes, and feature lists are approximate and should be independently verified. Equal Housing Opportunity.