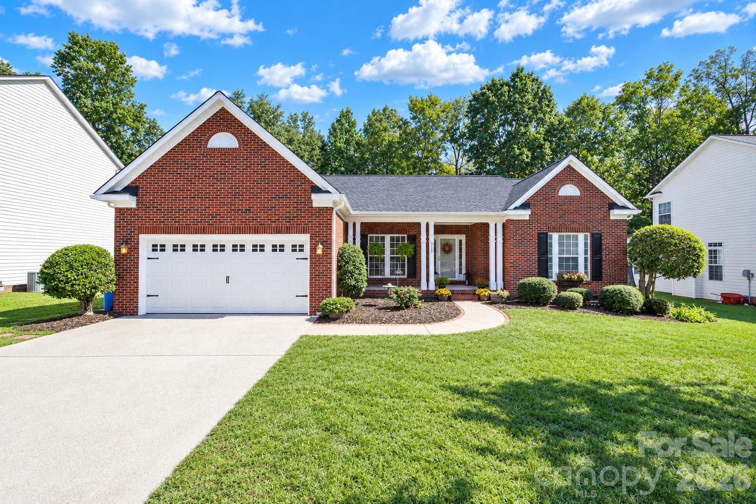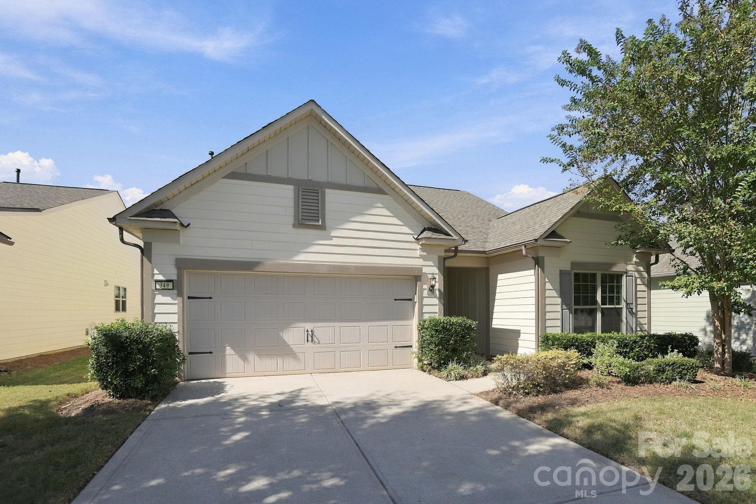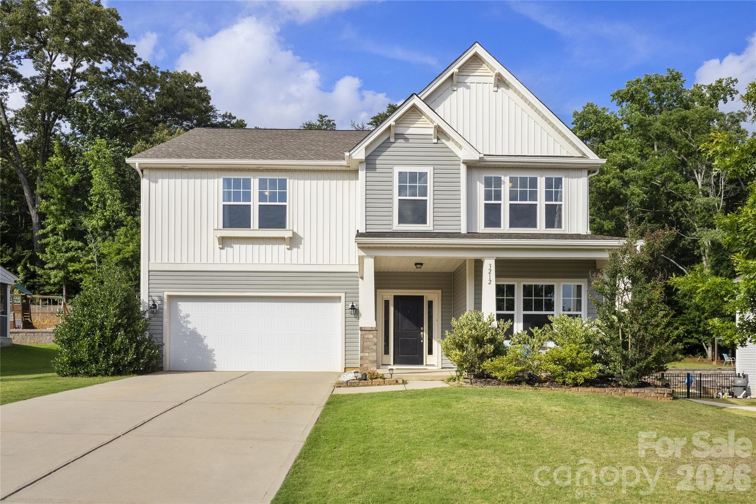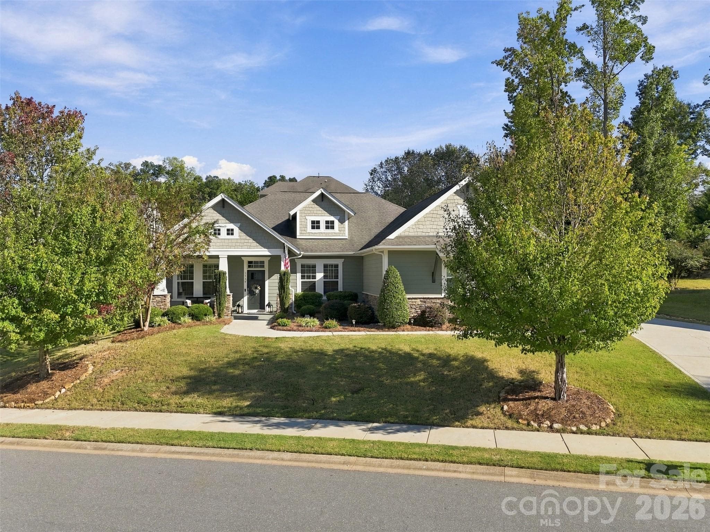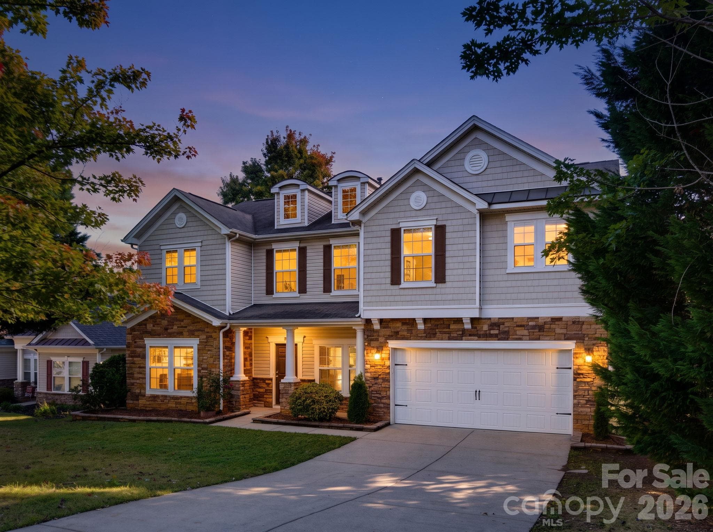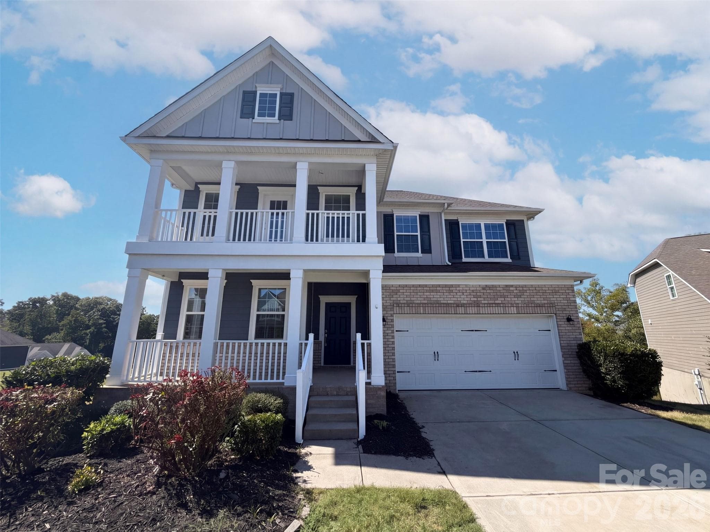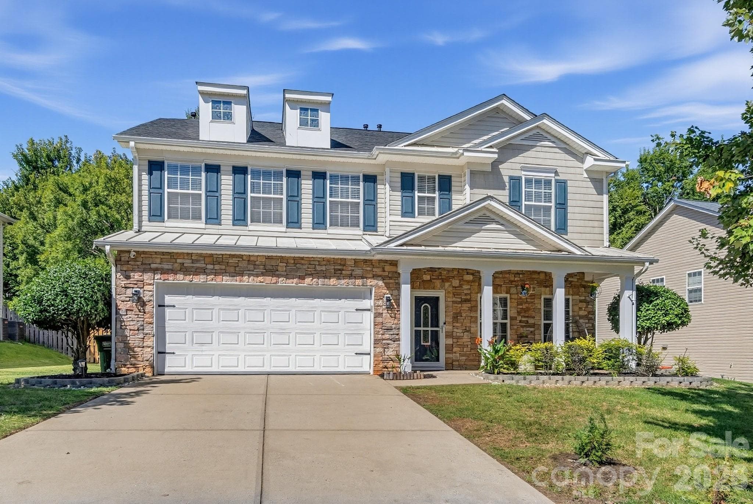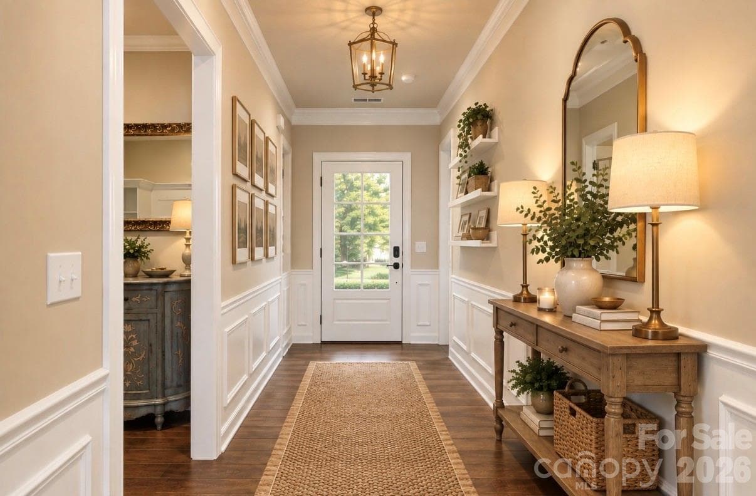
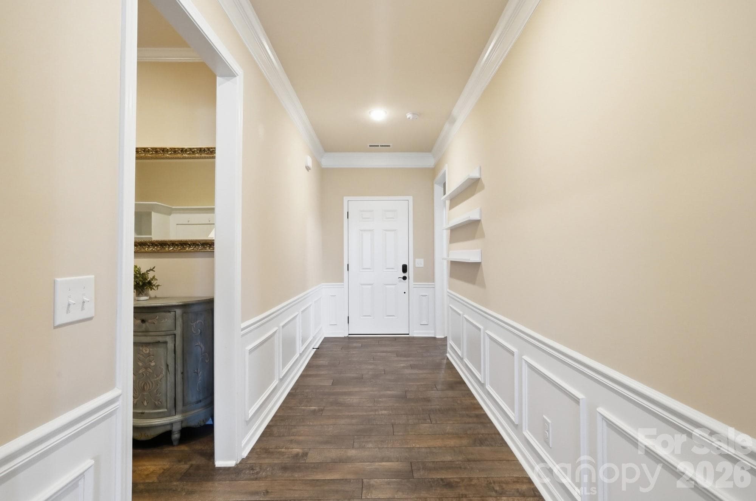
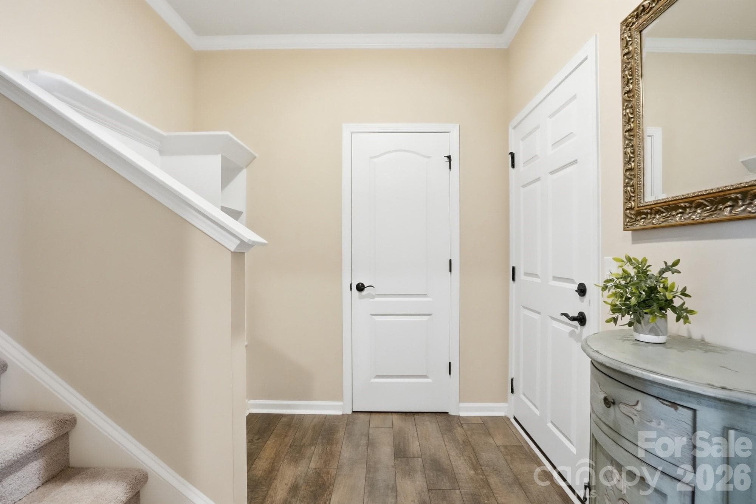
Virtually Staged- Just imagine what this foyer could look like! A beautiful new front door, the right furniture, and a few finishing touches can completely transform the entrance of your home. - 2331 Currant Street, Fort Mill
Single Family Residence at 2331 Currant Street, Fort Mill, photo 2 of 40
Single Family Residence at 2331 Currant Street, Fort Mill, photo 3 of 40
Single Family Residence at 2331 Currant Street, Fort Mill, photo 4 of 40
Single Family Residence at 2331 Currant Street, Fort Mill, photo 5 of 40
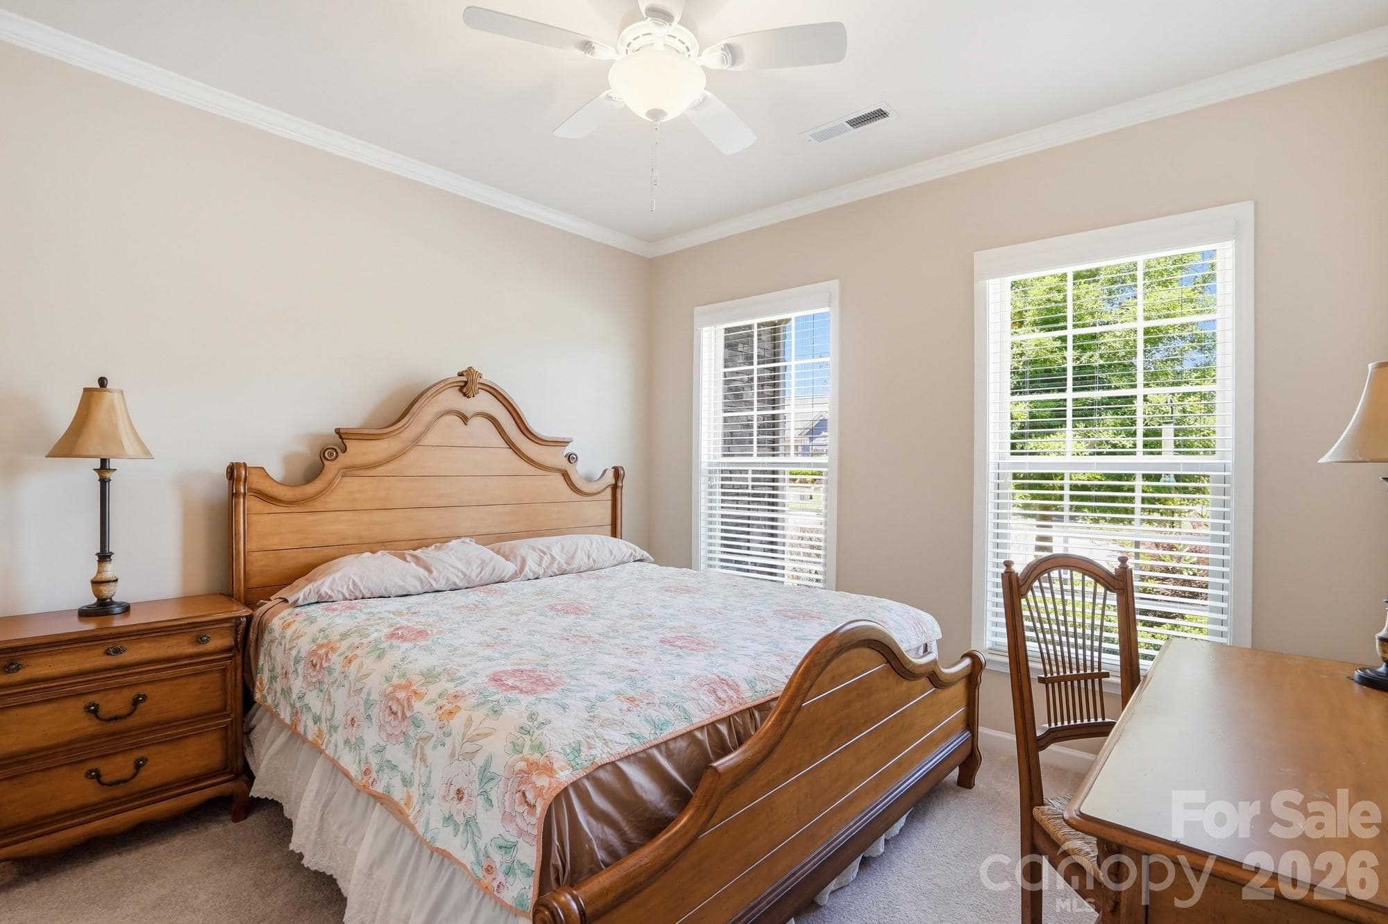
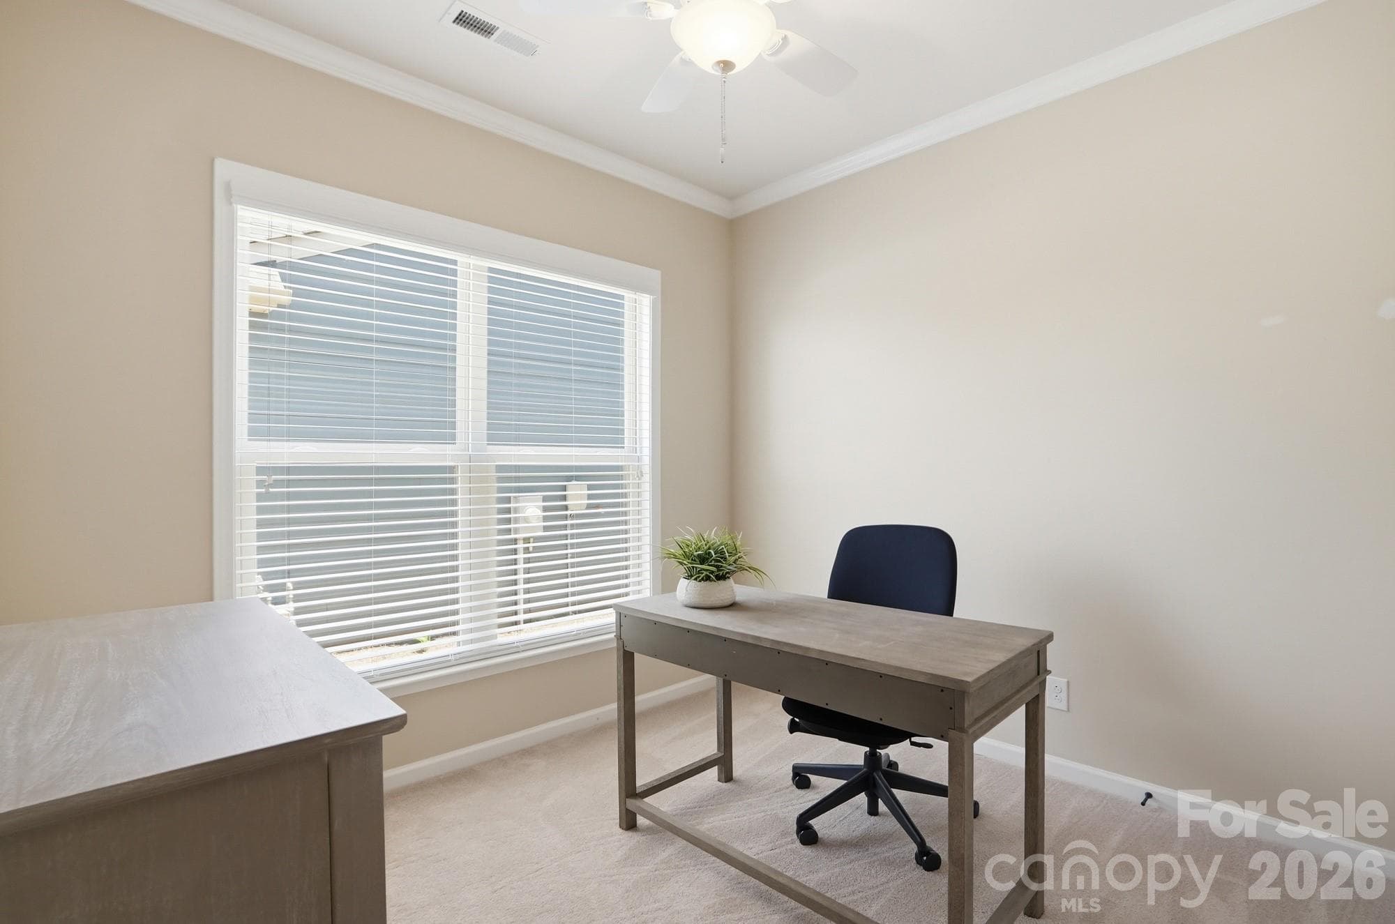
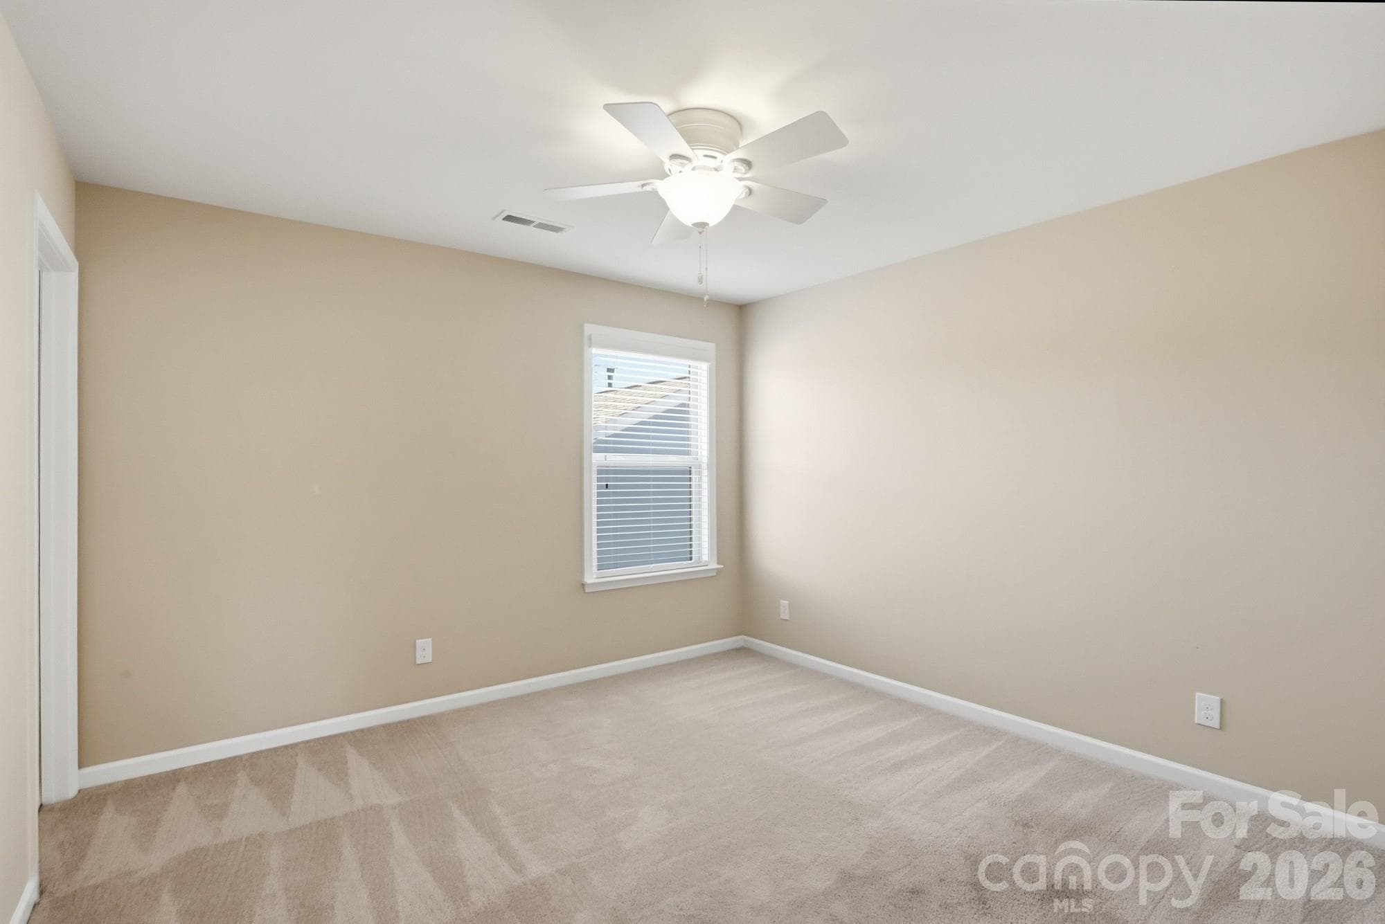
So many options for guests! With multiple guest rooms, you’ll have plenty of space for visitors—and you can even turn one into the perfect home office. ???? - 2331 Currant Street, Fort Mill
Single Family Residence at 2331 Currant Street, Fort Mill, photo 7 of 40
Single Family Residence at 2331 Currant Street, Fort Mill, photo 8 of 40
Single Family Residence at 2331 Currant Street, Fort Mill, photo 9 of 40
Single Family Residence at 2331 Currant Street, Fort Mill, photo 10 of 40
Single Family Residence at 2331 Currant Street, Fort Mill, photo 11 of 40
Single Family Residence at 2331 Currant Street, Fort Mill, photo 12 of 40
Single Family Residence at 2331 Currant Street, Fort Mill, photo 13 of 40
Single Family Residence at 2331 Currant Street, Fort Mill, photo 14 of 40
Single Family Residence at 2331 Currant Street, Fort Mill, photo 15 of 40
Single Family Residence at 2331 Currant Street, Fort Mill, photo 16 of 40
Single Family Residence at 2331 Currant Street, Fort Mill, photo 17 of 40
Single Family Residence at 2331 Currant Street, Fort Mill, photo 18 of 40
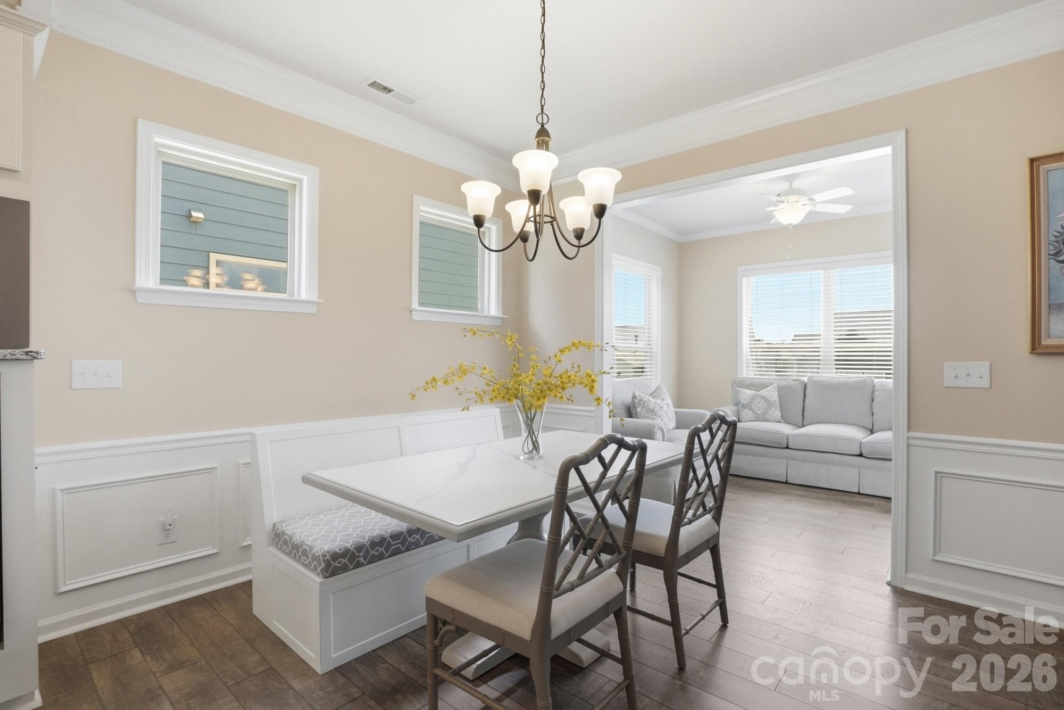
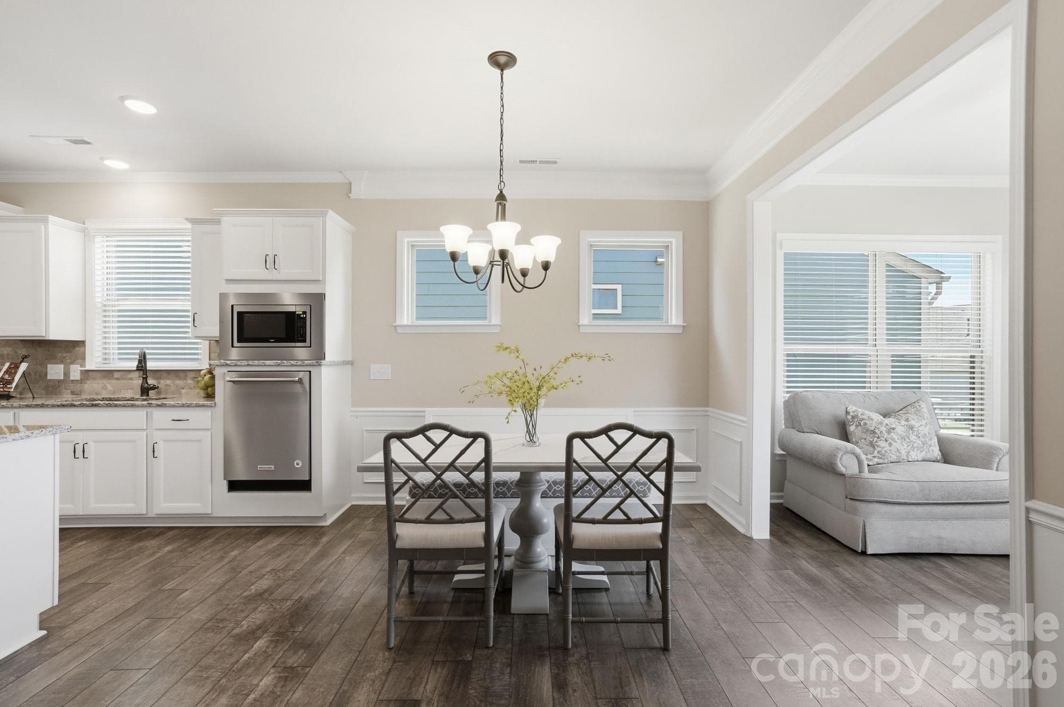
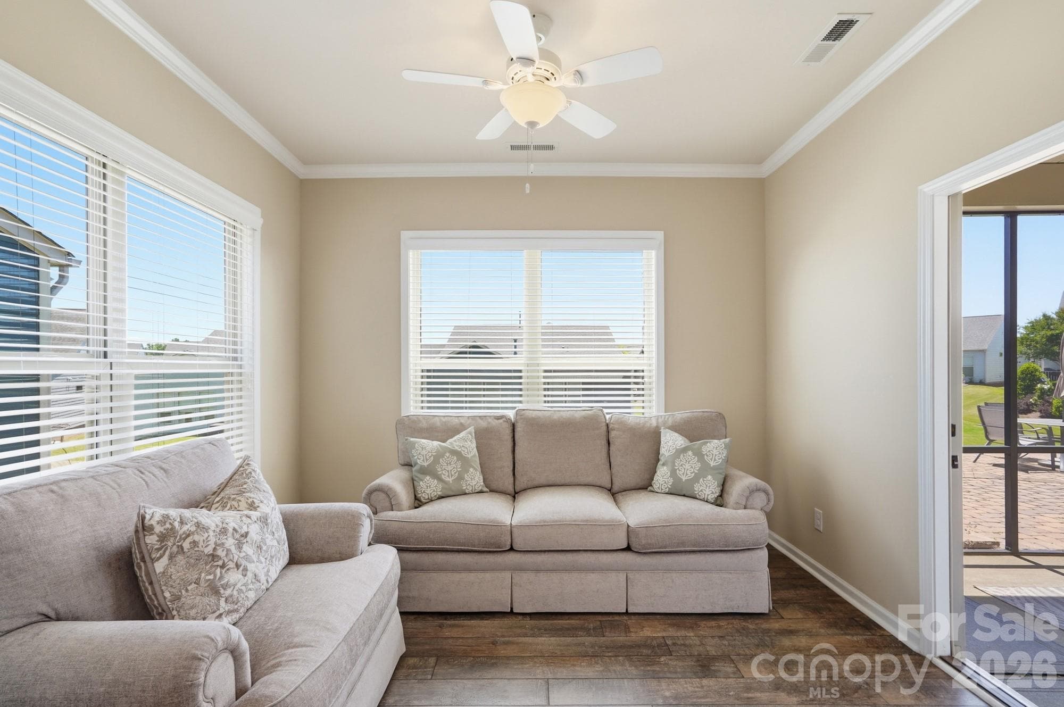
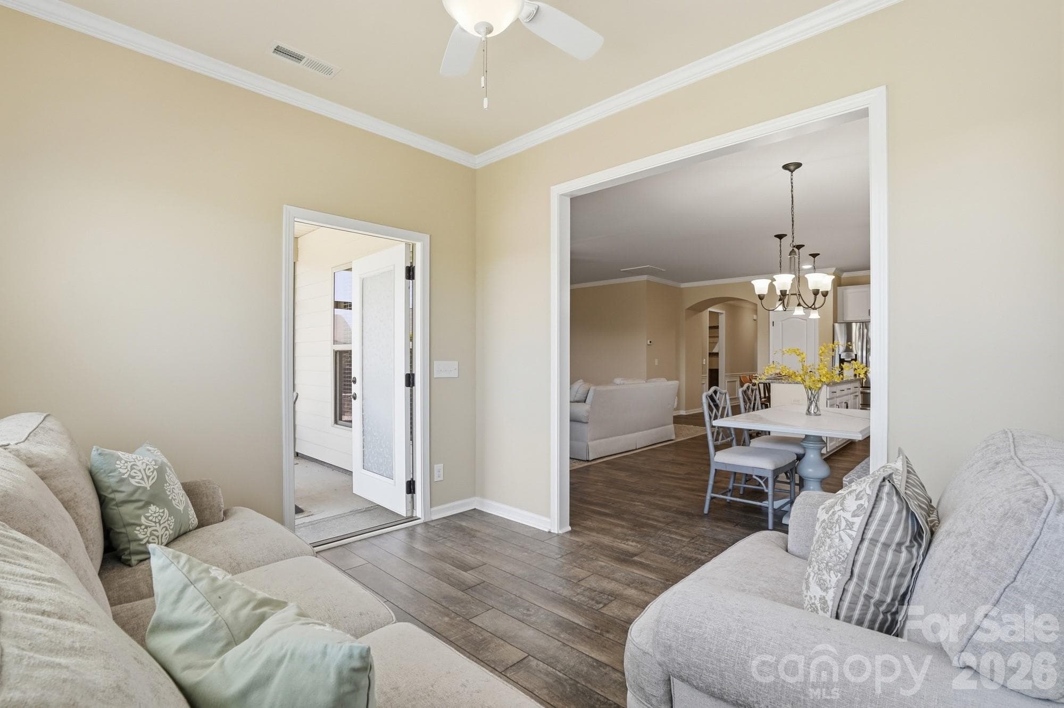
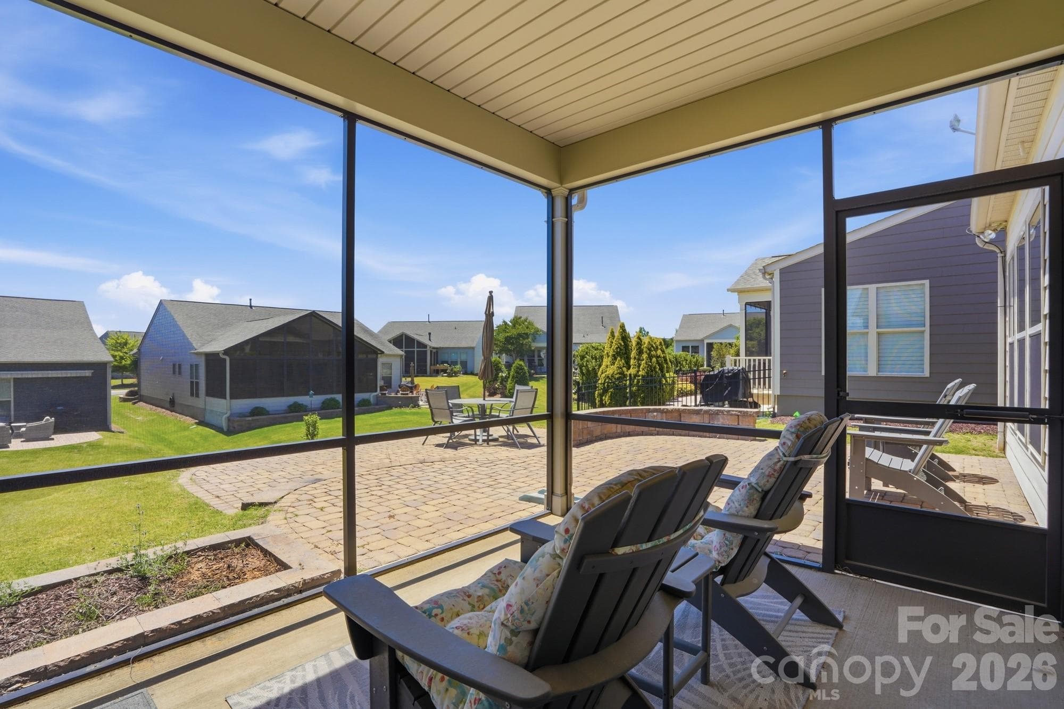
A beautiful sunroom just off the kitchen eating area flows right into the screened-in porch—perfect for morning coffee, casual meals, entertaining, or simply enjoying the outdoors! - 2331 Currant Street, Fort Mill
Single Family Residence at 2331 Currant Street, Fort Mill, photo 20 of 40
Single Family Residence at 2331 Currant Street, Fort Mill, photo 21 of 40
Single Family Residence at 2331 Currant Street, Fort Mill, photo 22 of 40
Single Family Residence at 2331 Currant Street, Fort Mill, photo 23 of 40
Single Family Residence at 2331 Currant Street, Fort Mill, photo 24 of 40
Single Family Residence at 2331 Currant Street, Fort Mill, photo 25 of 40
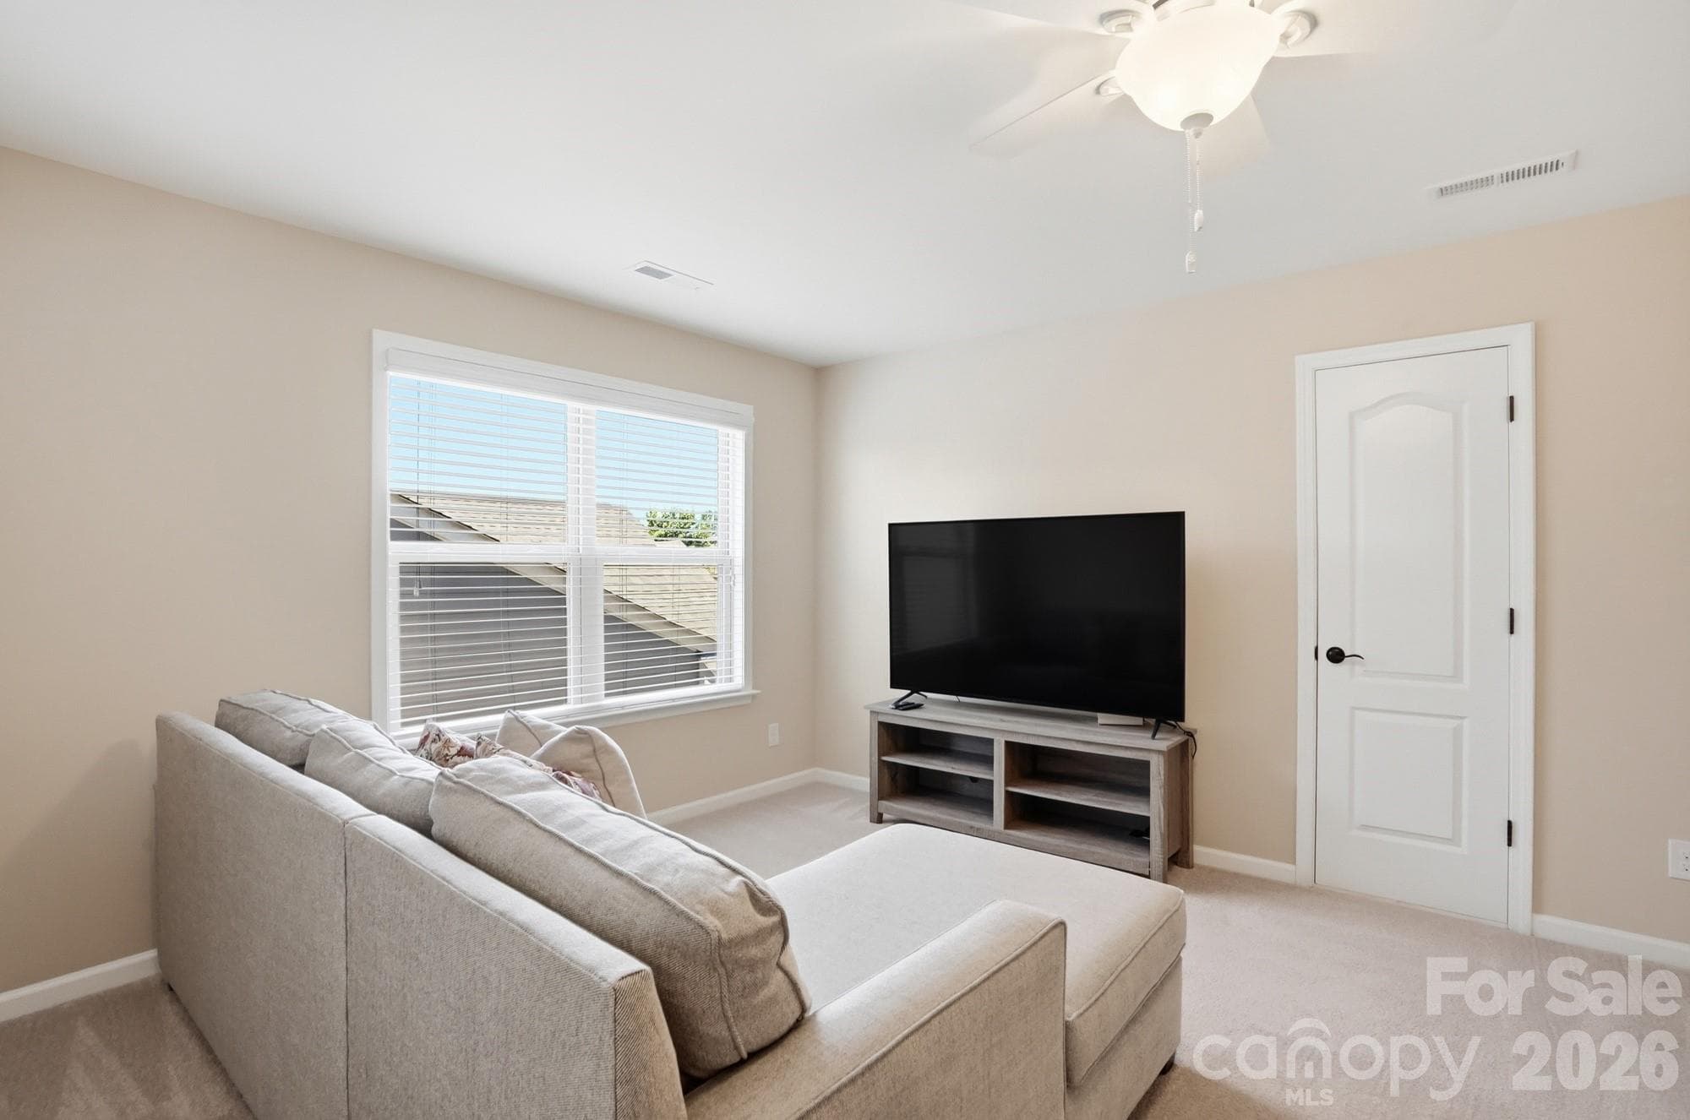
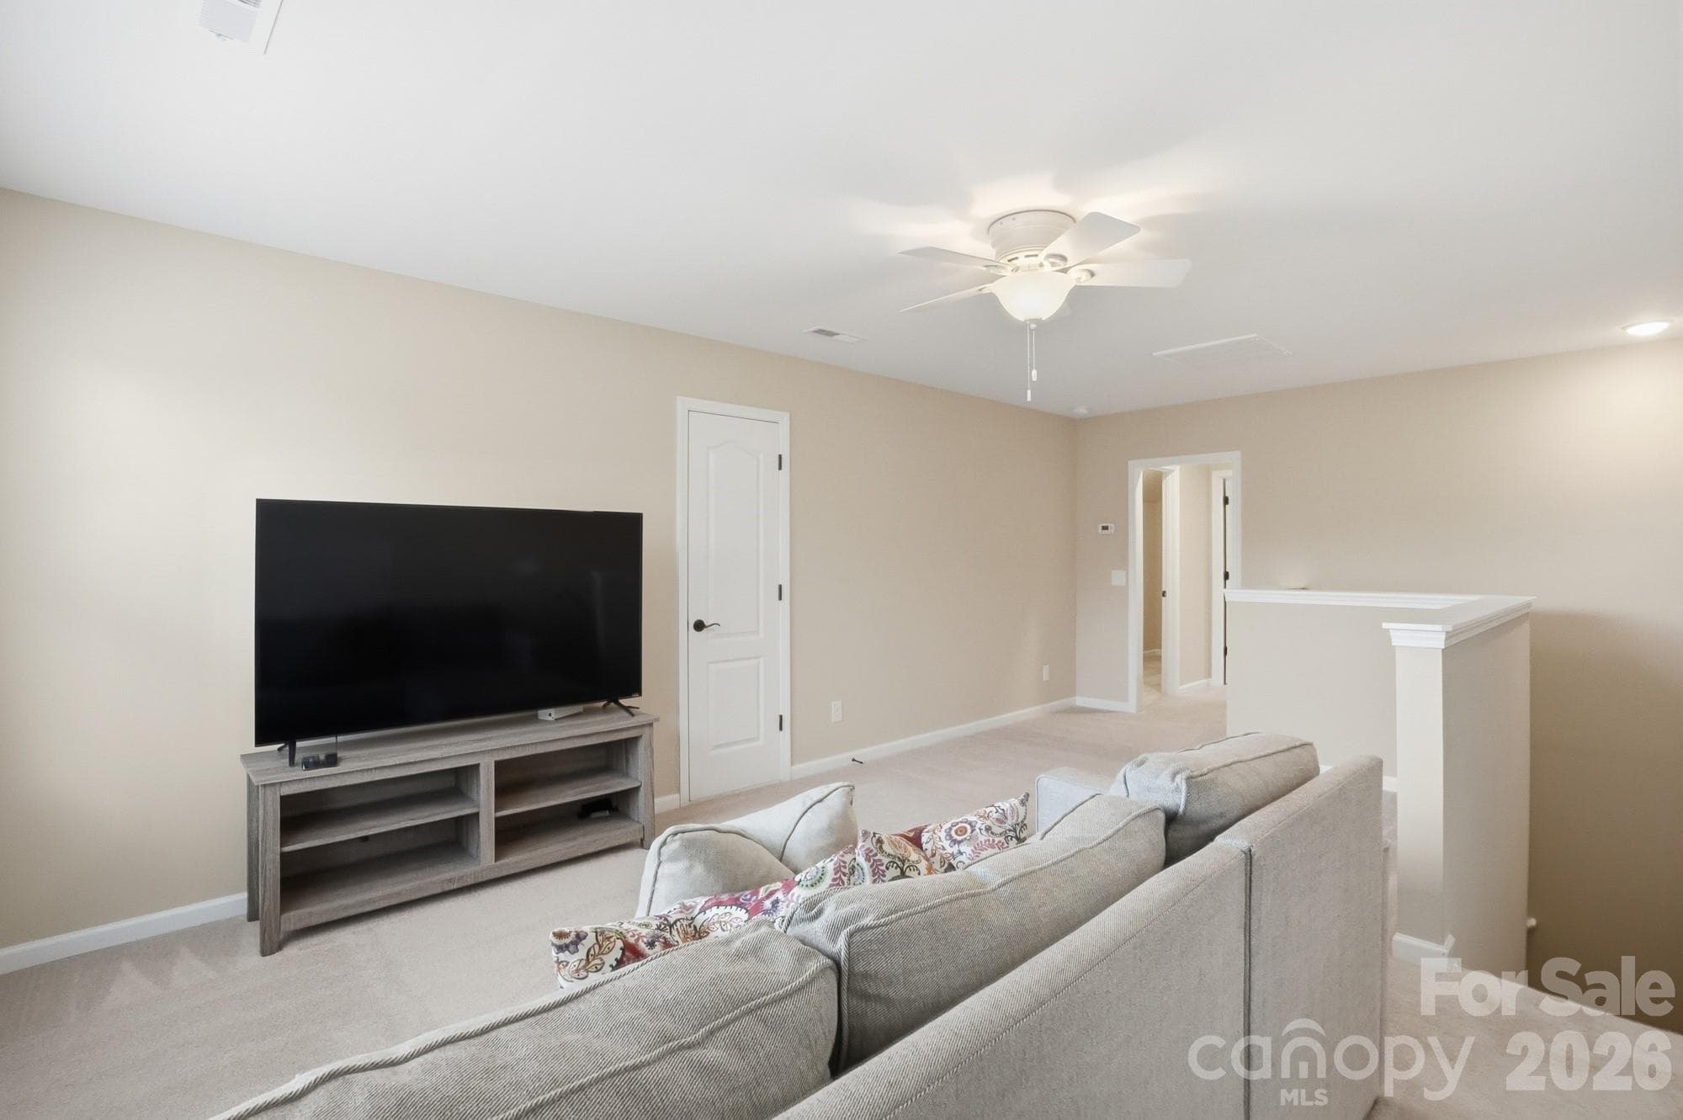
A full second-floor loft offers endless possibilities! Create a cozy hangout space, home office, game room, movie room, or whatever works best for you and your lifestyle. ?? - 2331 Currant Street, Fort Mill
Single Family Residence at 2331 Currant Street, Fort Mill, photo 27 of 40
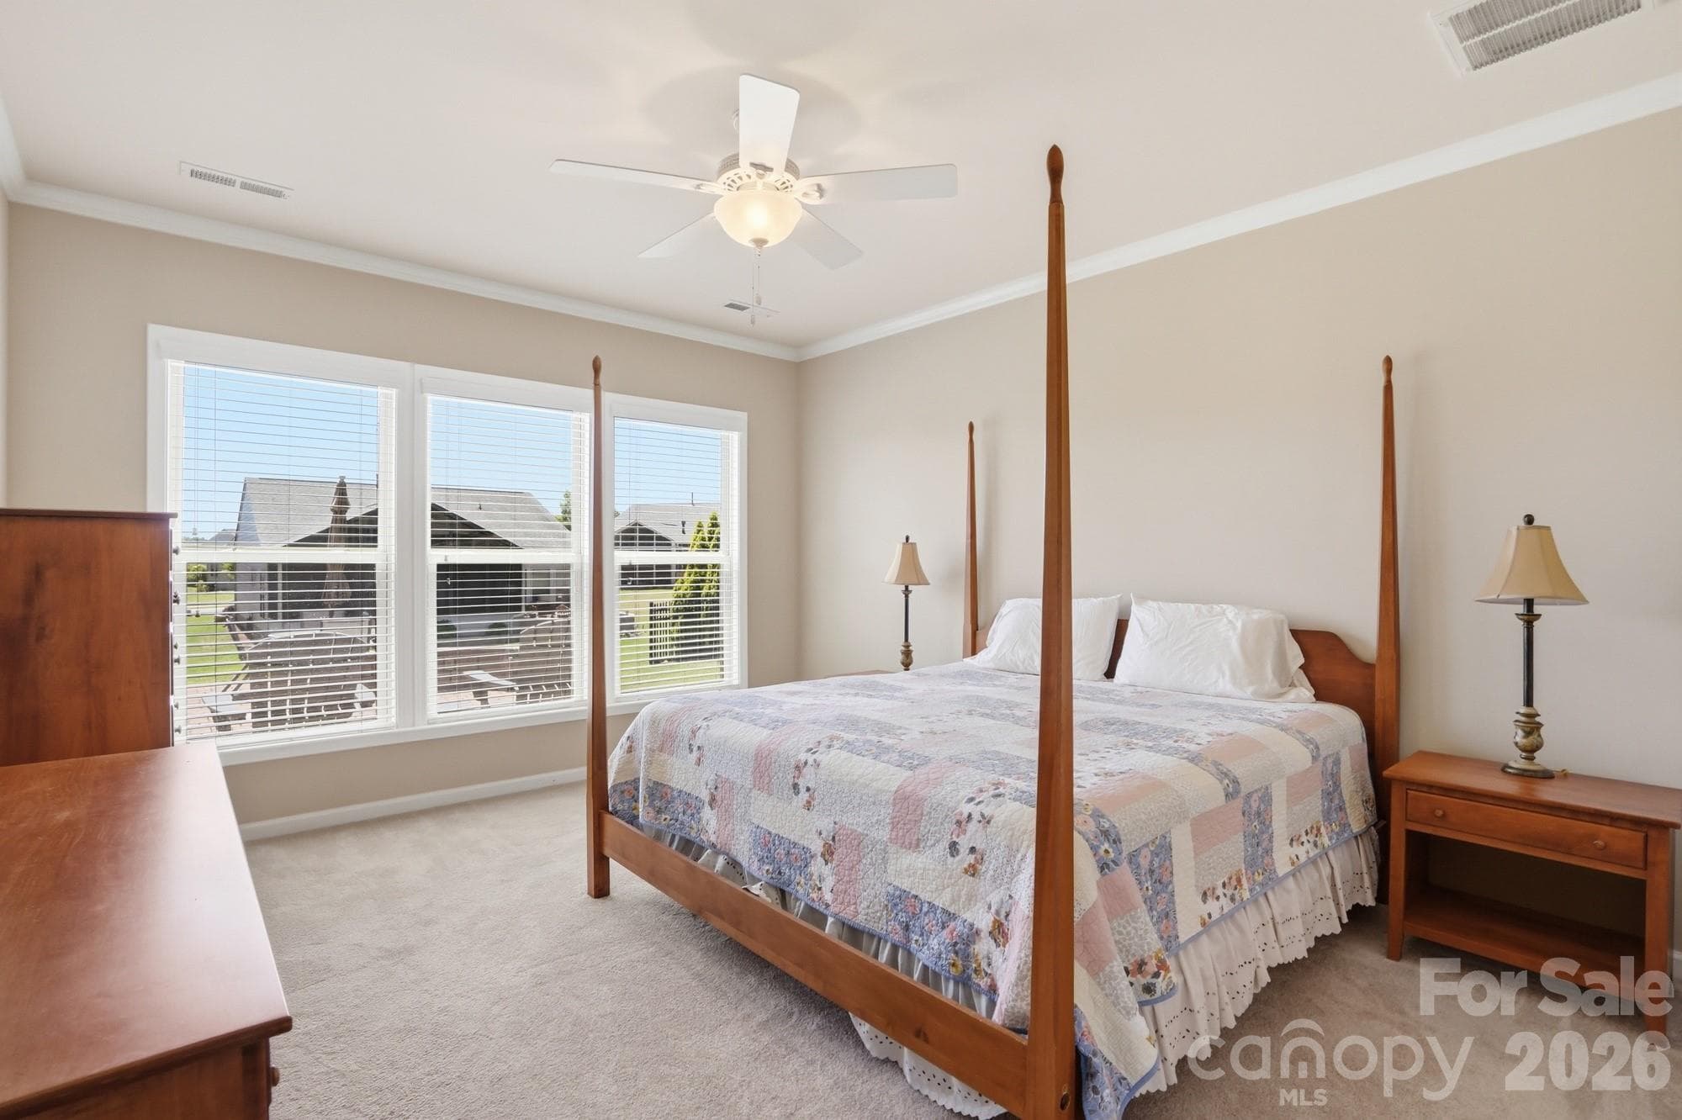
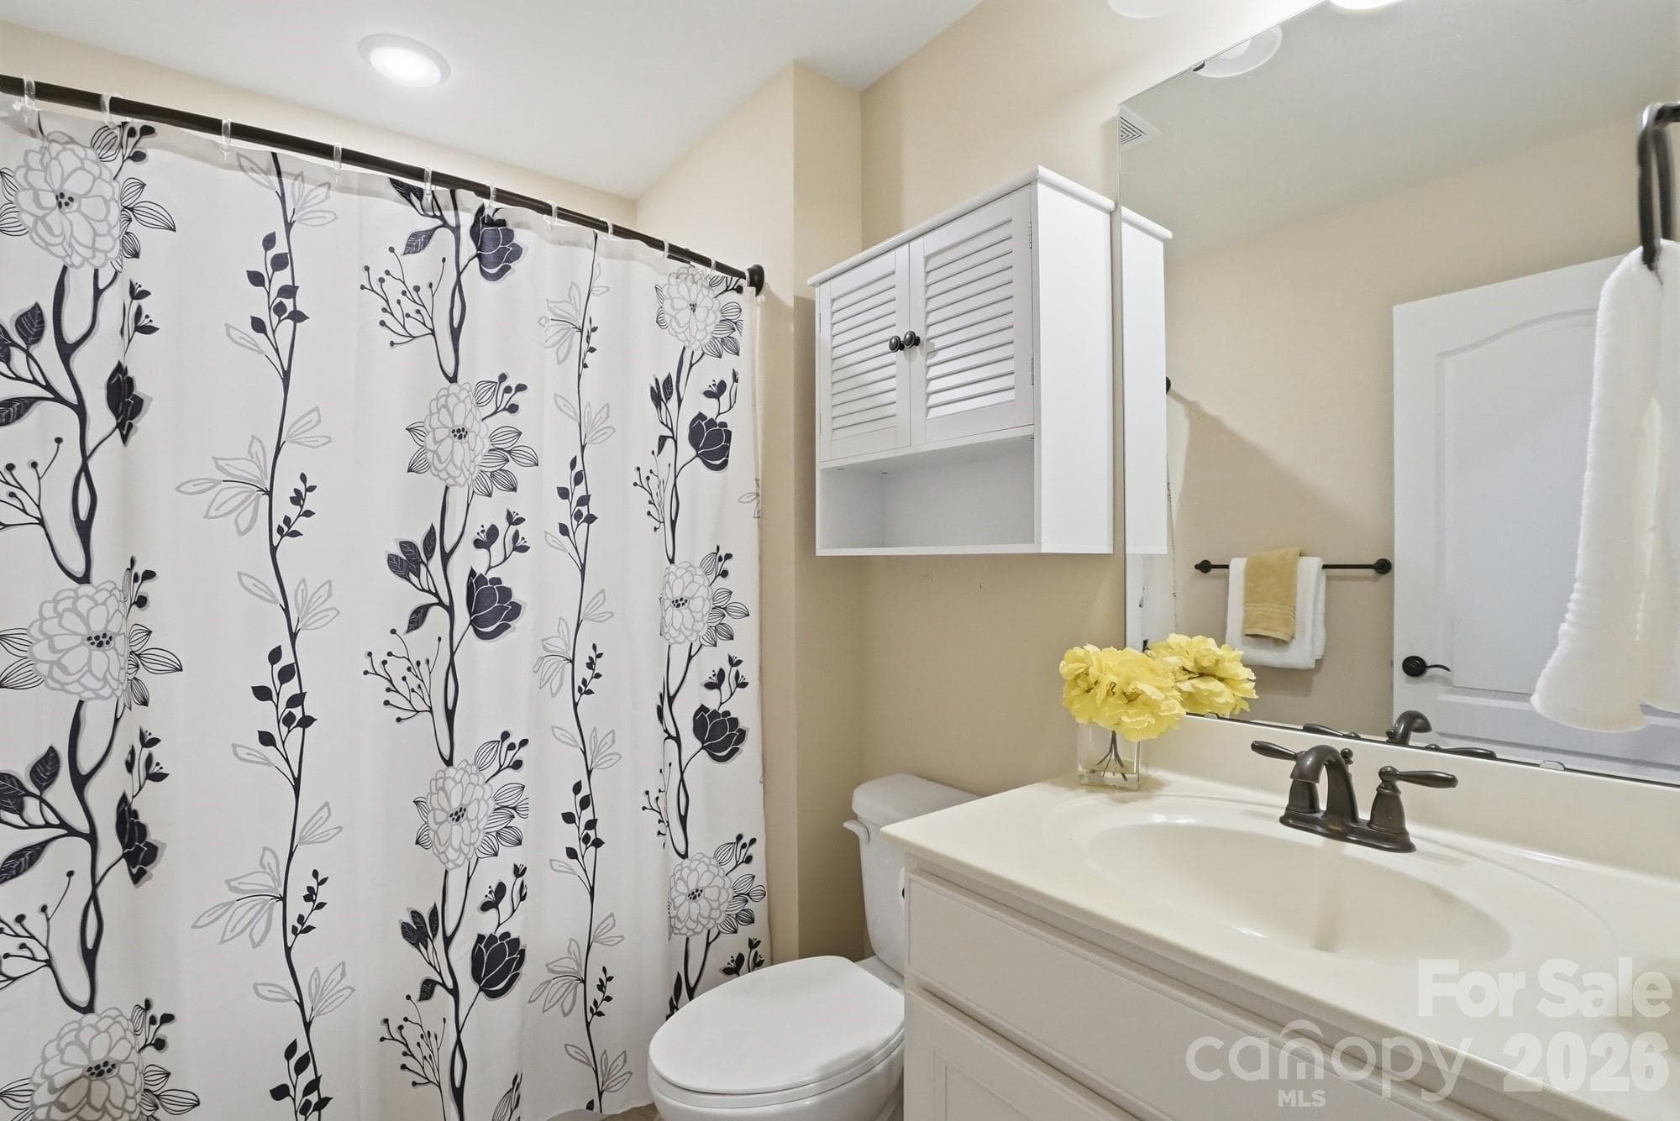
A huge upstairs bedroom with its own full bath and tons of privacy—perfect for guests or a private retreat! - 2331 Currant Street, Fort Mill
Single Family Residence at 2331 Currant Street, Fort Mill, photo 29 of 40
Single Family Residence at 2331 Currant Street, Fort Mill, photo 30 of 40
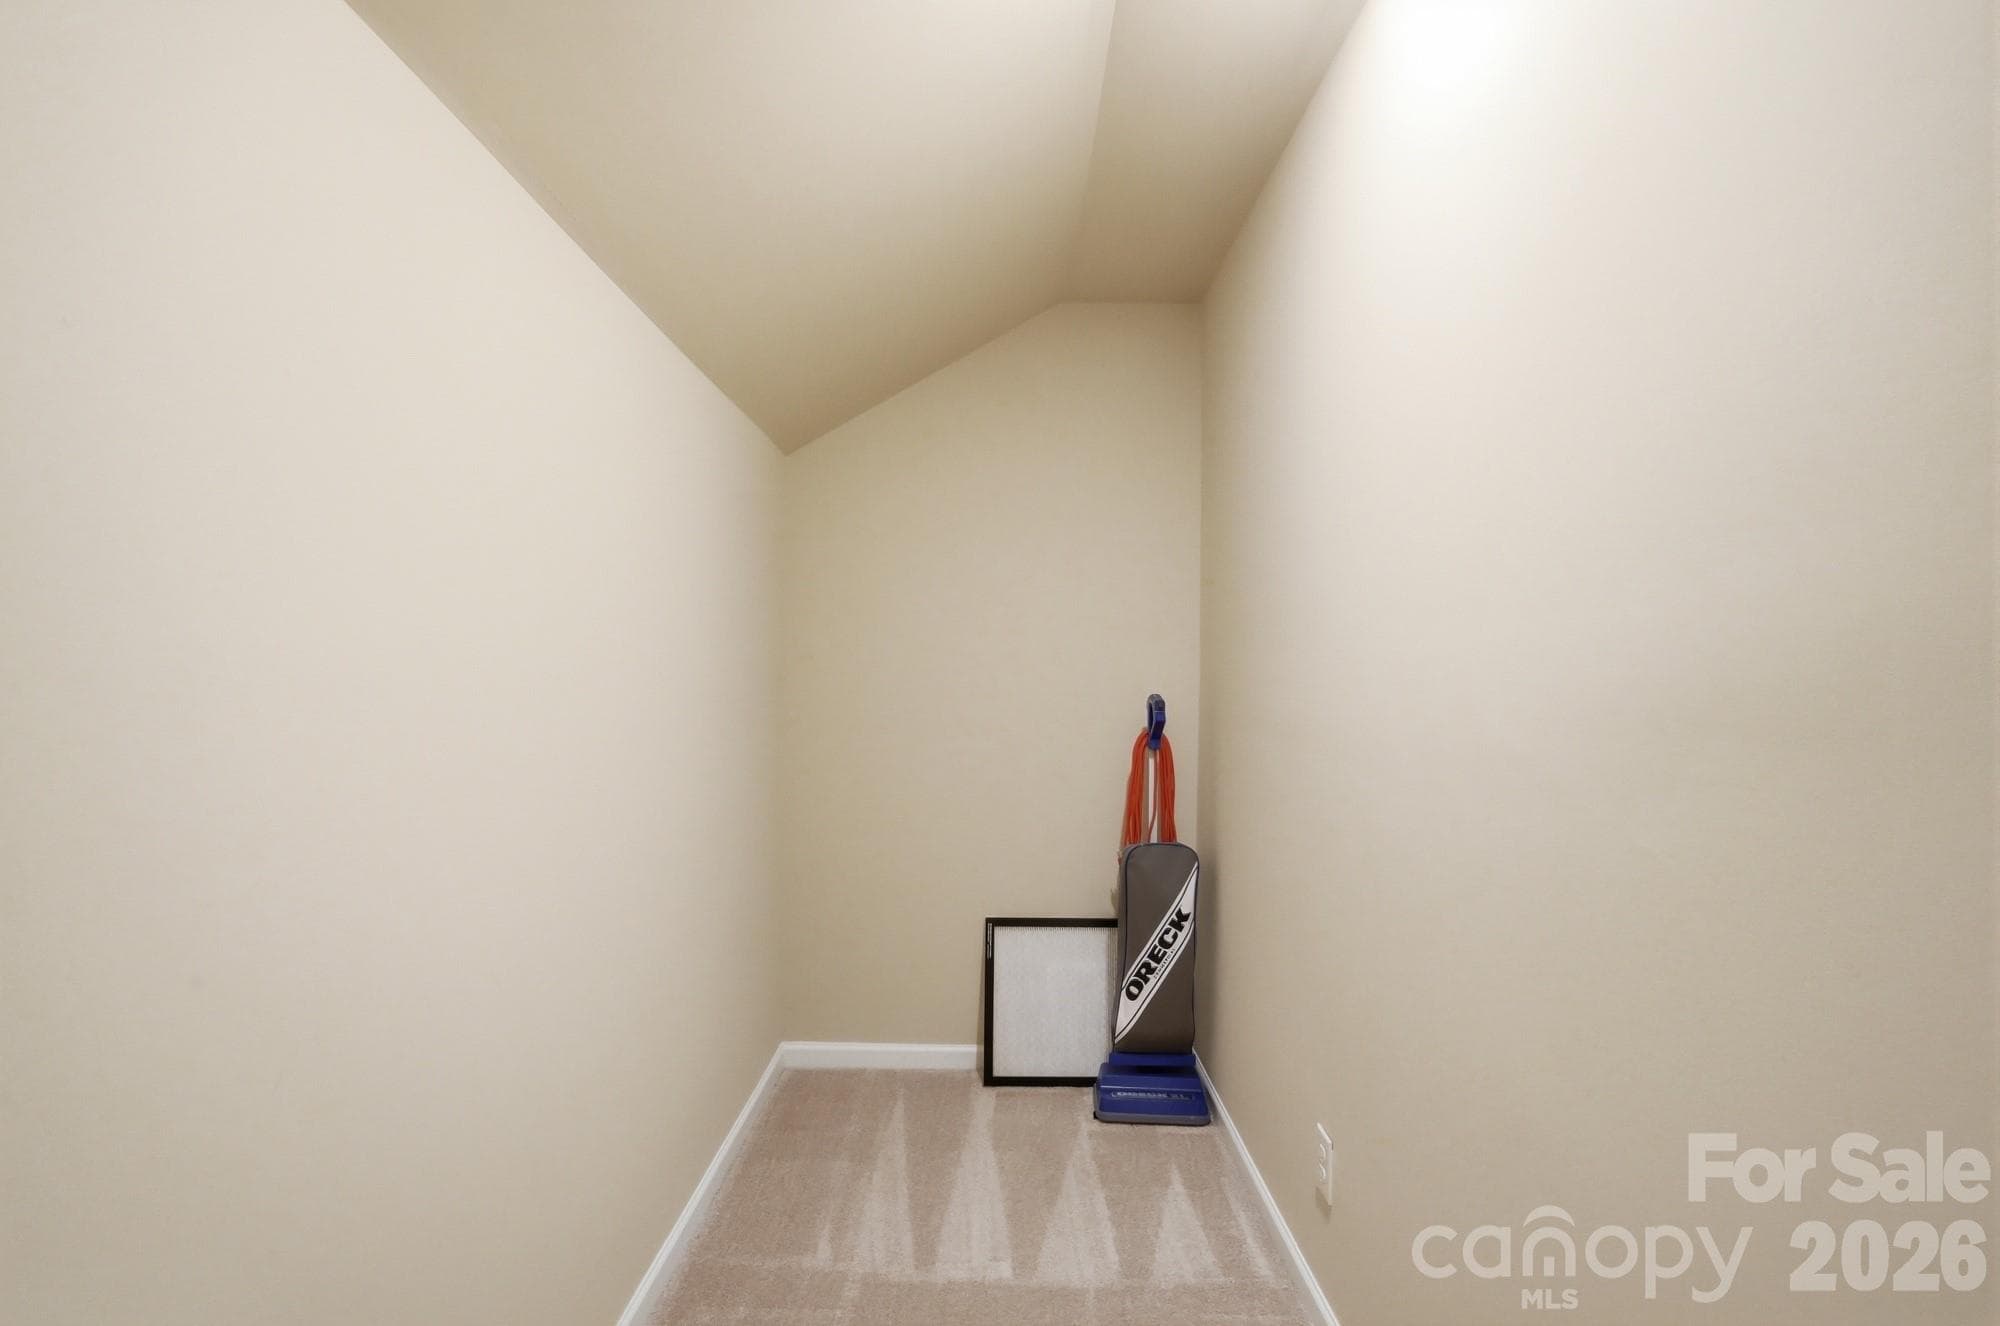
Storage lovers, this one’s for you! A huge walk-in storage closet with plenty of room for all the things you want tucked away. ???? - 2331 Currant Street, Fort Mill
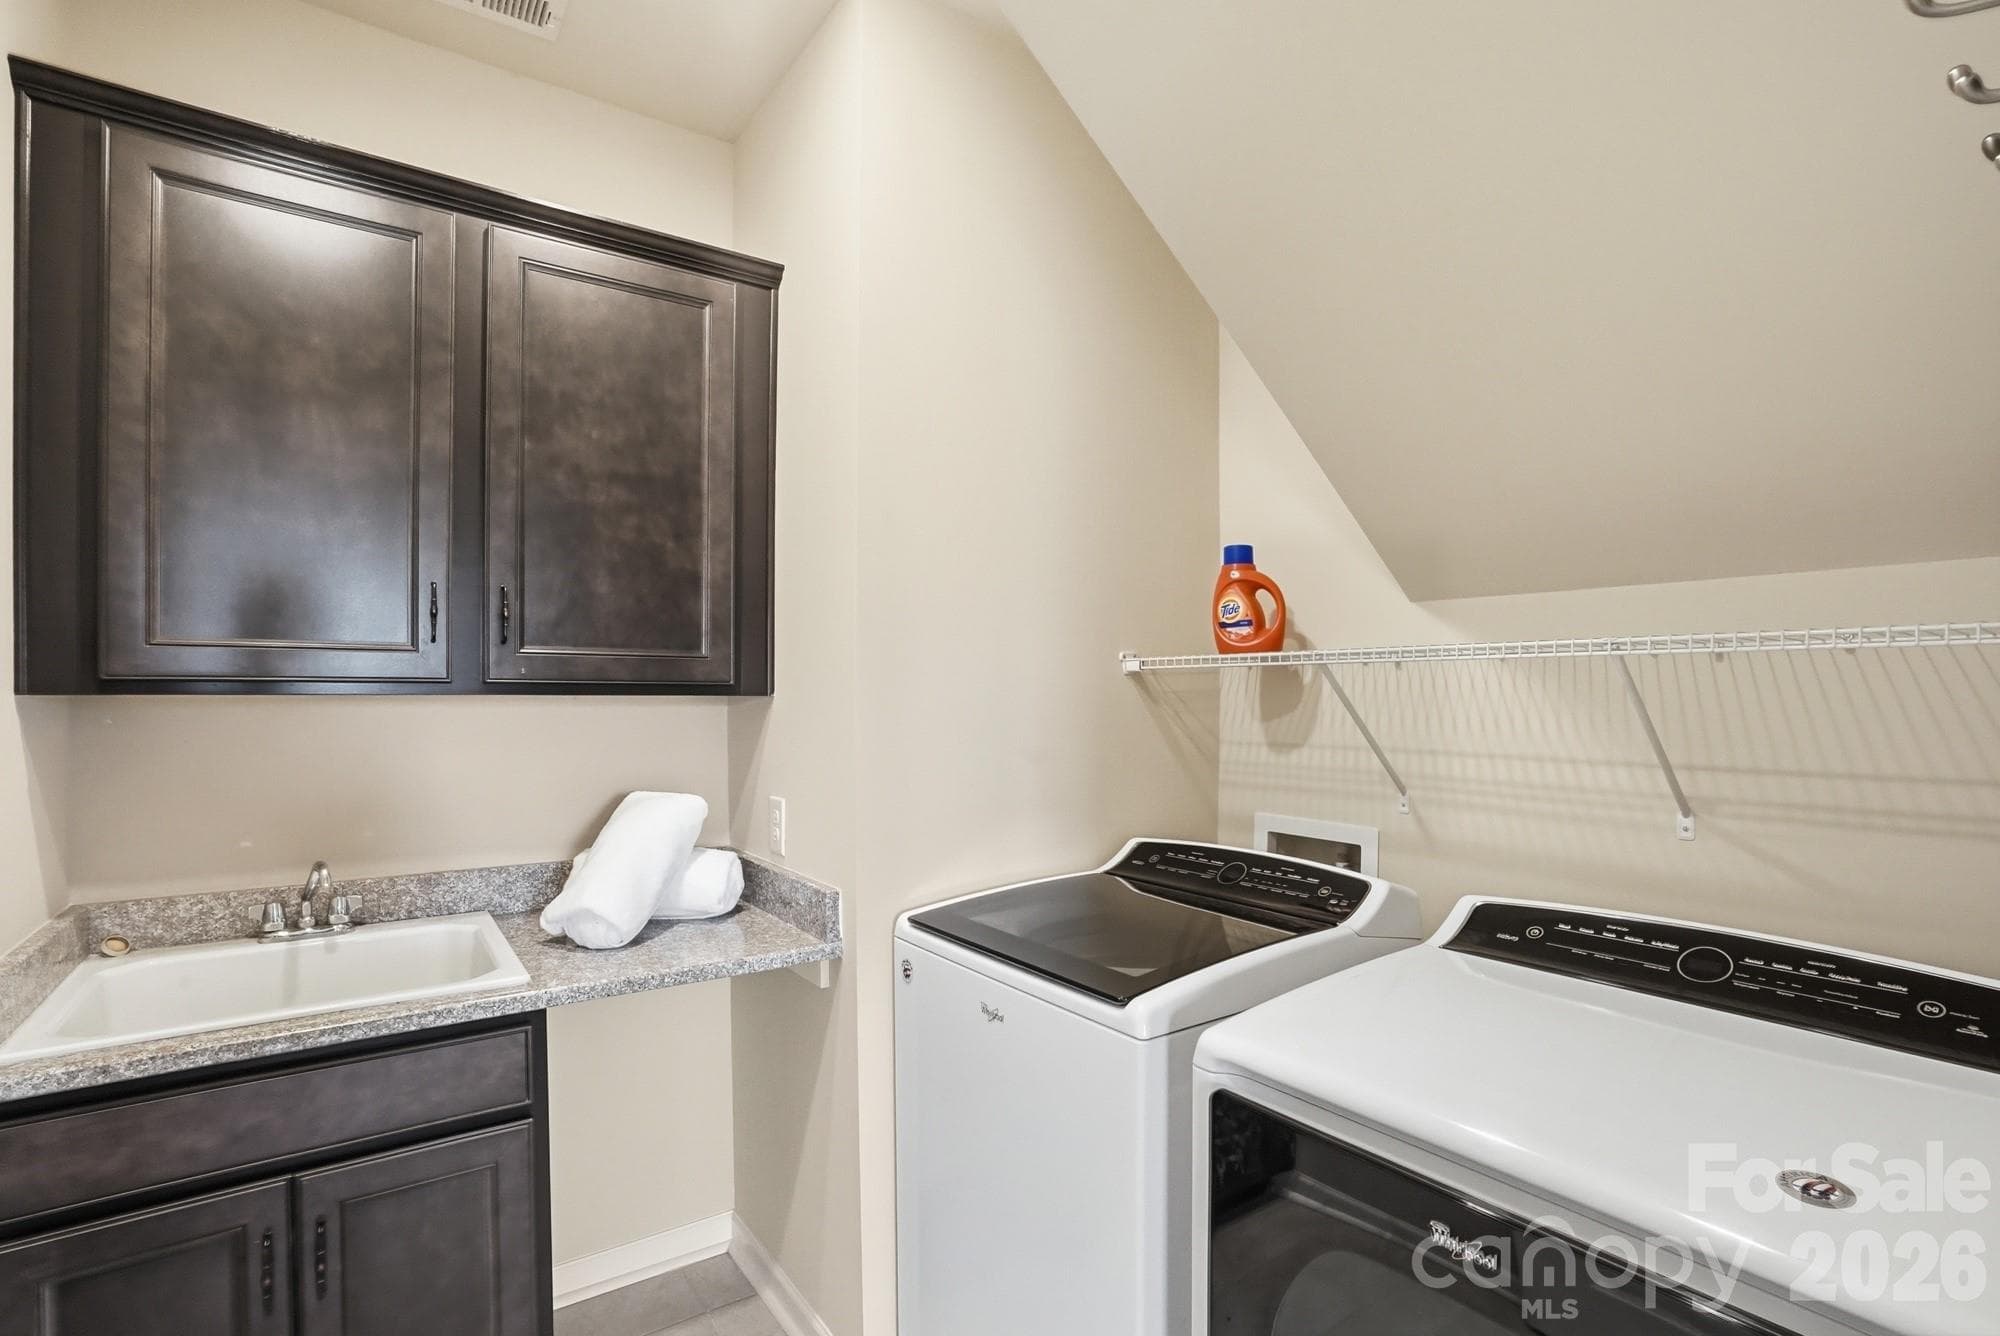
A huge laundry room with tons of cabinetry and plenty of space to keep everything organized! - 2331 Currant Street, Fort Mill
Single Family Residence at 2331 Currant Street, Fort Mill, photo 33 of 40
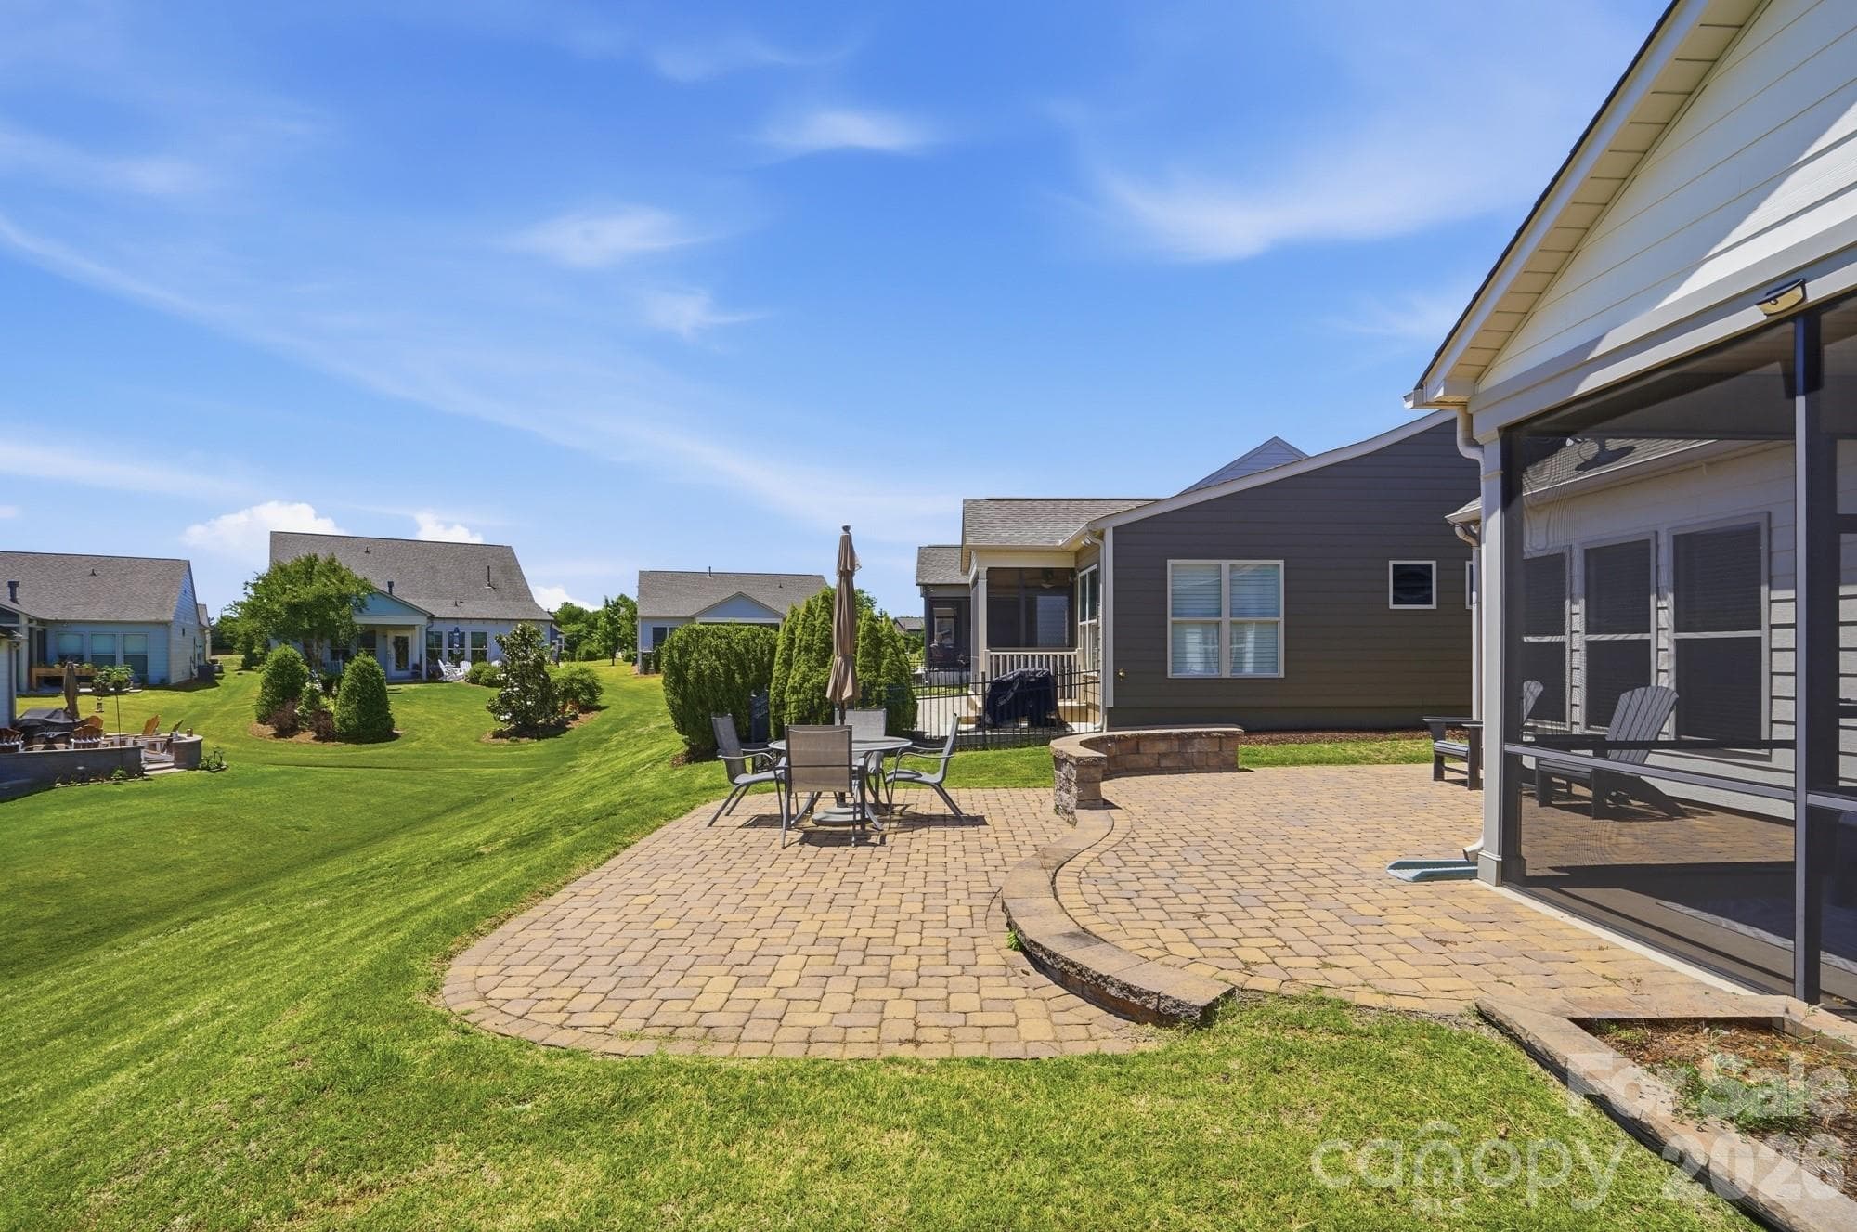
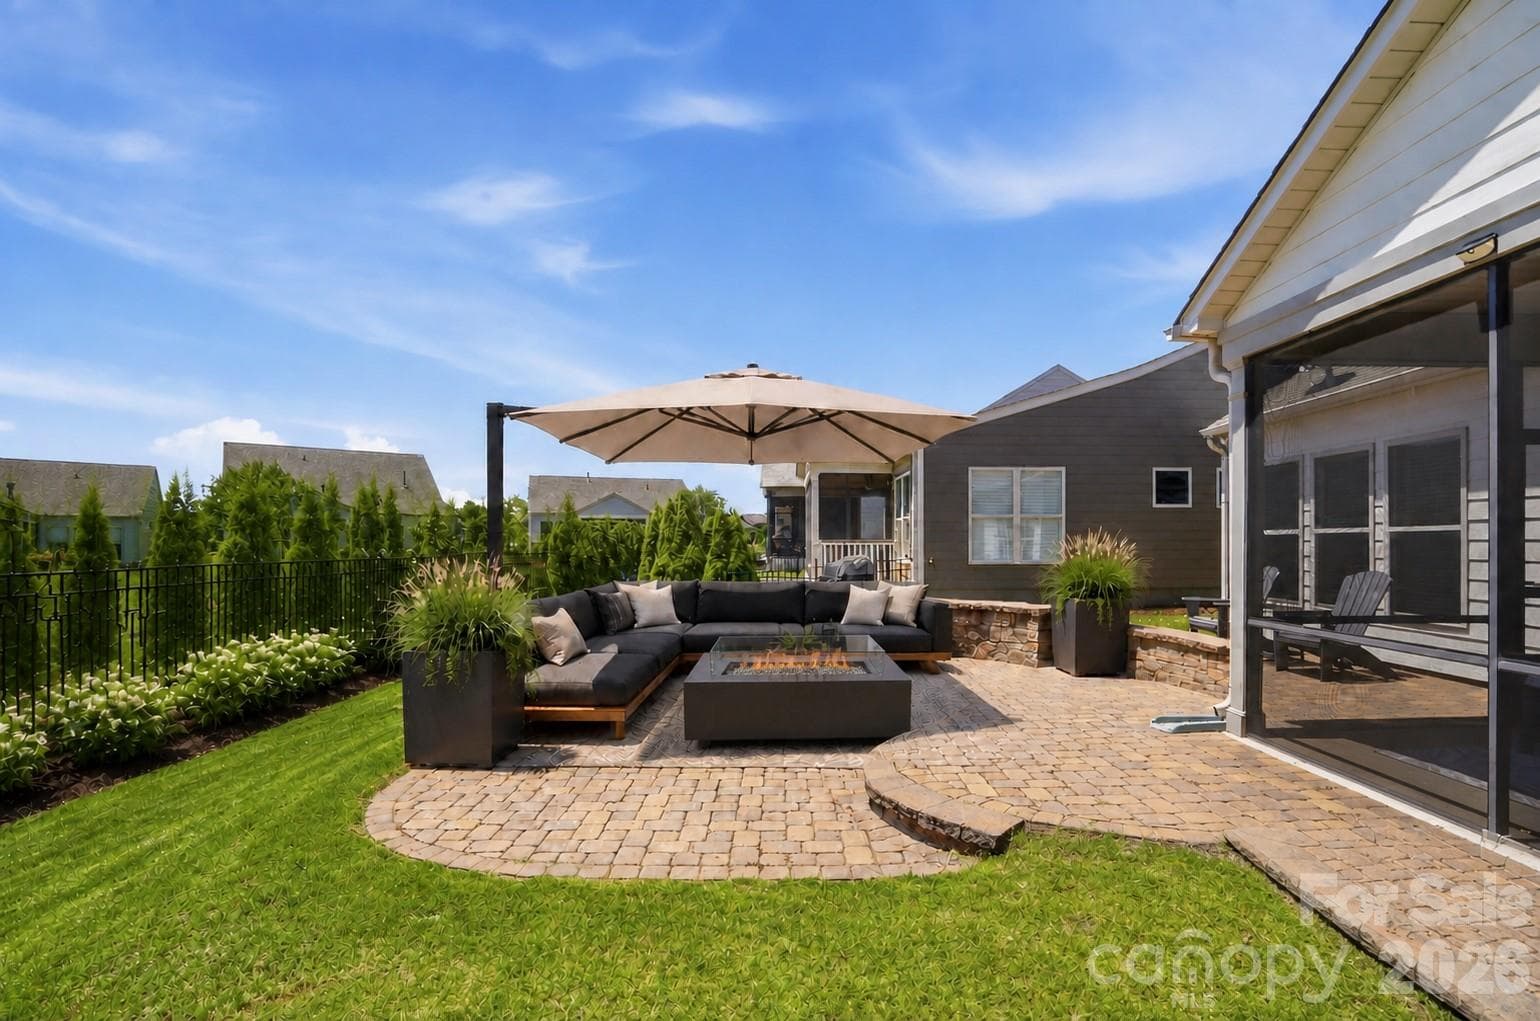
Virtually staged — just look at the privacy a fence and a little landscaping could create! Imagine the possibilities! - 2331 Currant Street, Fort Mill
Single Family Residence at 2331 Currant Street, Fort Mill, photo 35 of 40
Single Family Residence at 2331 Currant Street, Fort Mill, photo 36 of 40
Single Family Residence at 2331 Currant Street, Fort Mill, photo 37 of 40
Single Family Residence at 2331 Currant Street, Fort Mill, photo 38 of 40
Single Family Residence at 2331 Currant Street, Fort Mill, photo 39 of 40
Single Family Residence at 2331 Currant Street, Fort Mill, photo 40 of 40
40 photos

$675,000

2331 Currant Street
Fort Mill, SC 29715
Listed by Calla Wilcox · Helen Adams Realty
Bedrooms
4
Bathrooms
3
Living area
2,436 sqft
Year built
2017

About this home

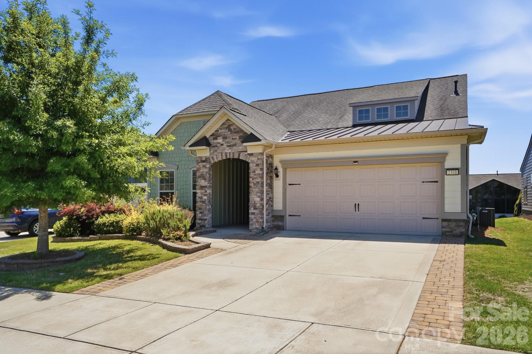
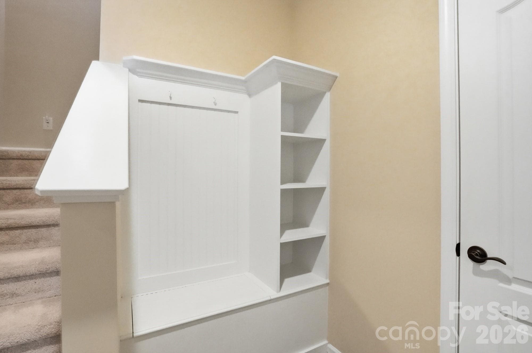
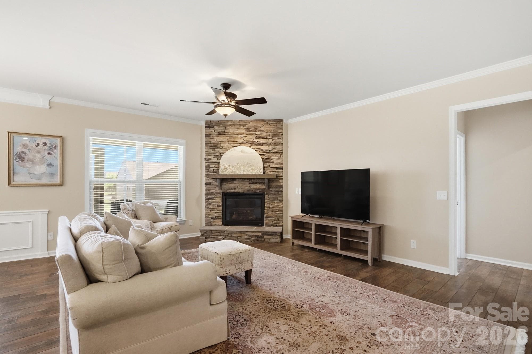
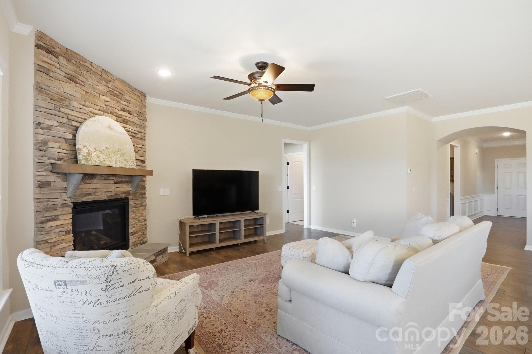
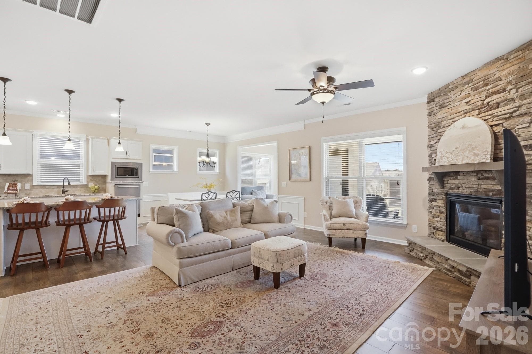
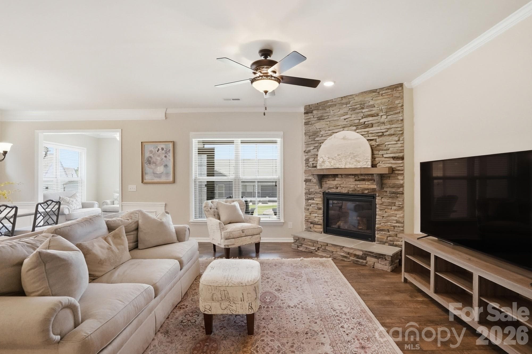
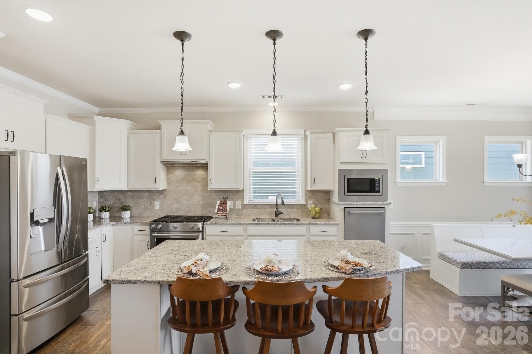
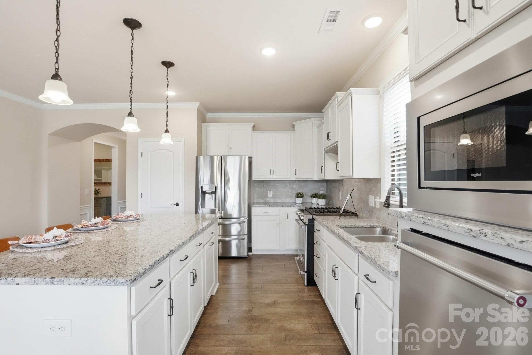
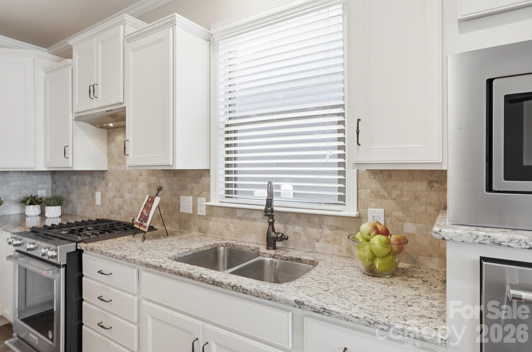
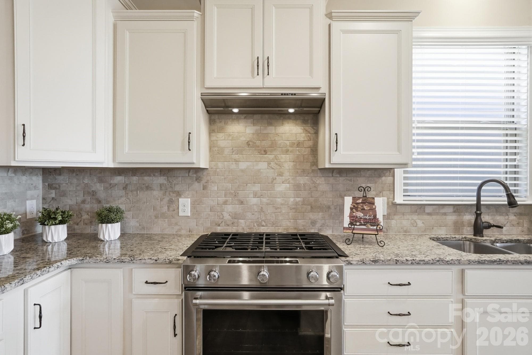
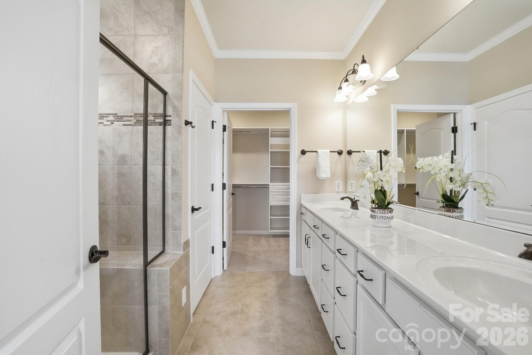
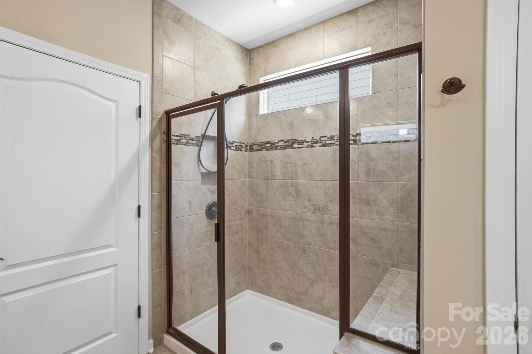
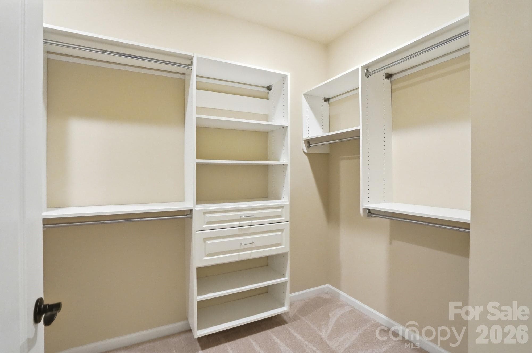
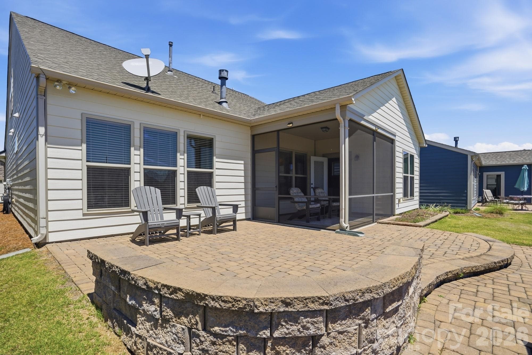
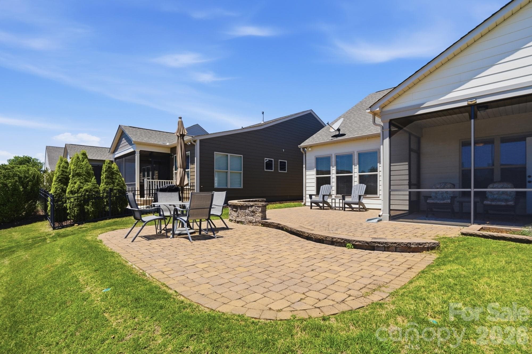
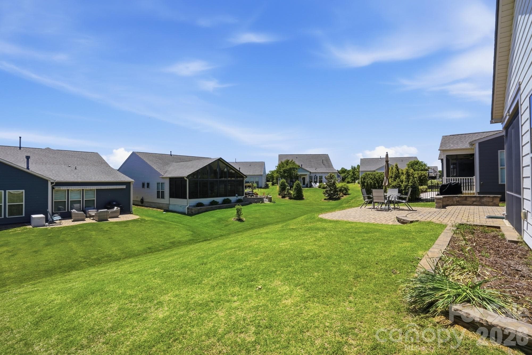
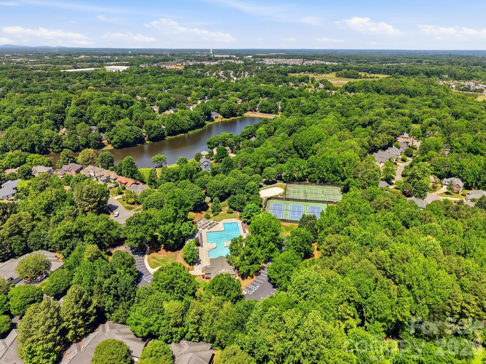
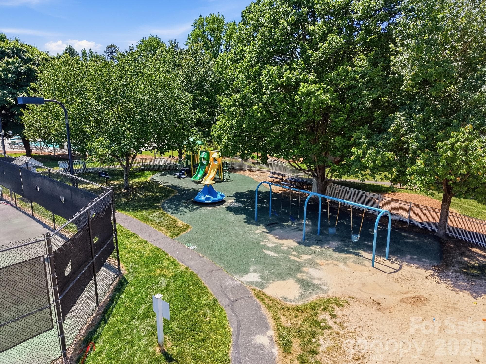
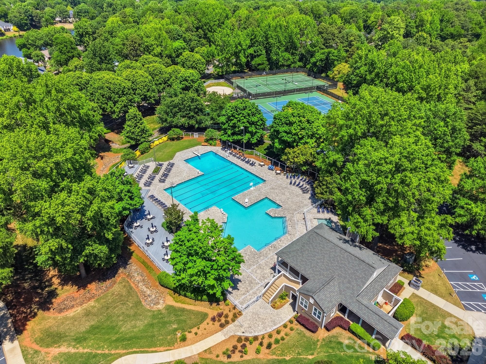
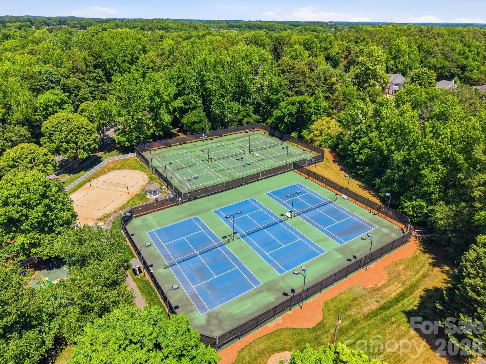
Welcome to Carolina Orchards, one of the area’s premier active adult 55+ communities! This rare 1.5-story Abbeyville plan is loaded with upgrades and designed for easy living and effortless entertaining. Step inside to an open-concept floor plan featuring a stunning floor-to-ceiling stone fireplace and a beautifully appointed kitchen with a large island, gas cooktop, stainless steel appliances, pantry, raised dishwasher, and wall microwave. Just off the oversized garage, you’ll love the convenient drop zone area that adds both function and organization to everyday living. The garage itself is upgraded with a durable polyaspartic floor coating. The elegant primary suite offers a spacious walk-in closet with a custom closet system, dual vanities, and a beautifully tiled shower. Upstairs, the possibilities are endless with a large loft, 4th bedroom, full bath, and an enormous walk-in finished storage area — perfect for guests, hobbies, or additional living space. Enjoy the maintenance-free backyard from the private screened lanai or entertain on the paver patio. Carolina Orchards offers true resort-style living with incredible amenities including a clubhouse, fitness center, tennis, pickleball & bocce courts, indoor & outdoor pools, ballroom, meeting rooms, and countless social activities. This is the lifestyle you’ve been waiting for!

Highlights

Fireplace

Property details

MLS
Canopy MLS
MLS #
CAR4382796
Property type
Single Family Residence
Subdivision
Carolina Orchards
Status
Active
Days on market
144
On market date
May 22, 2026
Stories
N/A
Total bathrooms
3
Garage spaces
2
Parking spaces
N/A
Lot size
N/A
Loading map…

Nearby schools

Within 10 miles. School directory data from the National Center for Education Statistics (NCES), accessed via the Urban Institute Education Data API. Local Score is calculated by INNOVATE Real Estate; where a state rating is shown, it comes from that state's own official school report card.

Elementary
Springfield Elementary
0.39 mi away · Grades 0-5
Zoned school (attendance boundary, 2015-16 data)
4.0
Local Score (student-teacher ratio only (preliminary -- will incorporate state test-score data once available)) -- not an official state rating
Enrollment
784
Student:teacher ratio
12.1:1
District
York 04
Middle
Springfield Middle
0.48 mi away · Grades 6-8
Zoned school (attendance boundary, 2015-16 data)
4.0
Local Score (student-teacher ratio only (preliminary -- will incorporate state test-score data once available)) -- not an official state rating
Enrollment
695
Student:teacher ratio
13.1:1
District
York 04
High
Nation Ford High
0.87 mi away · Grades 9-12
Zoned school (attendance boundary, 2015-16 data)
4.0
Local Score (student-teacher ratio only (preliminary -- will incorporate state test-score data once available)) -- not an official state rating
Enrollment
1,813
Student:teacher ratio
15.0:1
District
York 04

Walkability

Blended score for Fort Mill's center, calculated by INNOVATE Real Estate from two sources: the EPA's National Walkability Index (street network, transit, land-use mix) and Google Places amenity data (what's actually reachable on foot from this point). 60% EPA National Walkability Index + 40% nearby-amenity density (Google Places).

43
Somewhat walkable
out of 100
EPA National Walkability Index
7.3 / 20 -- Below average walkable
Google Places amenity density
53 / 100
Restaurants & cafes7
Grocery stores1
Parks1
Schools6
Transit stops0
Pharmacies2

Market position

How this listing compares to current activity in Fort Mill, from live MLS data.

On the market 144 days -- 69 more days than Fort Mill's current average of 75 days.
For reference, the median list price across 487 active listings in Fort Mill right now is $475,000.

Mortgage calculator

Estimate only - actual rate and payment depend on your lender, credit, and loan program.

$
%
%
Adjust tax / insurance estimates
% / yr
$
/mo
Est. monthly payment
$4,215/mo
$135,000 down
$540,000 loan
Principal & interest$3,502
Property tax (est.)$563
Home insurance (est.)$150

Similar homes you might like

Data source: Listing information provided by Canopy MLS (carolina) via Trestle/CoreLogic. Last updated 11 days ago.

Information herein deemed reliable but not guaranteed; all measurements, school assignments, HOA fees, taxes, and feature lists are approximate and should be independently verified. Equal Housing Opportunity.