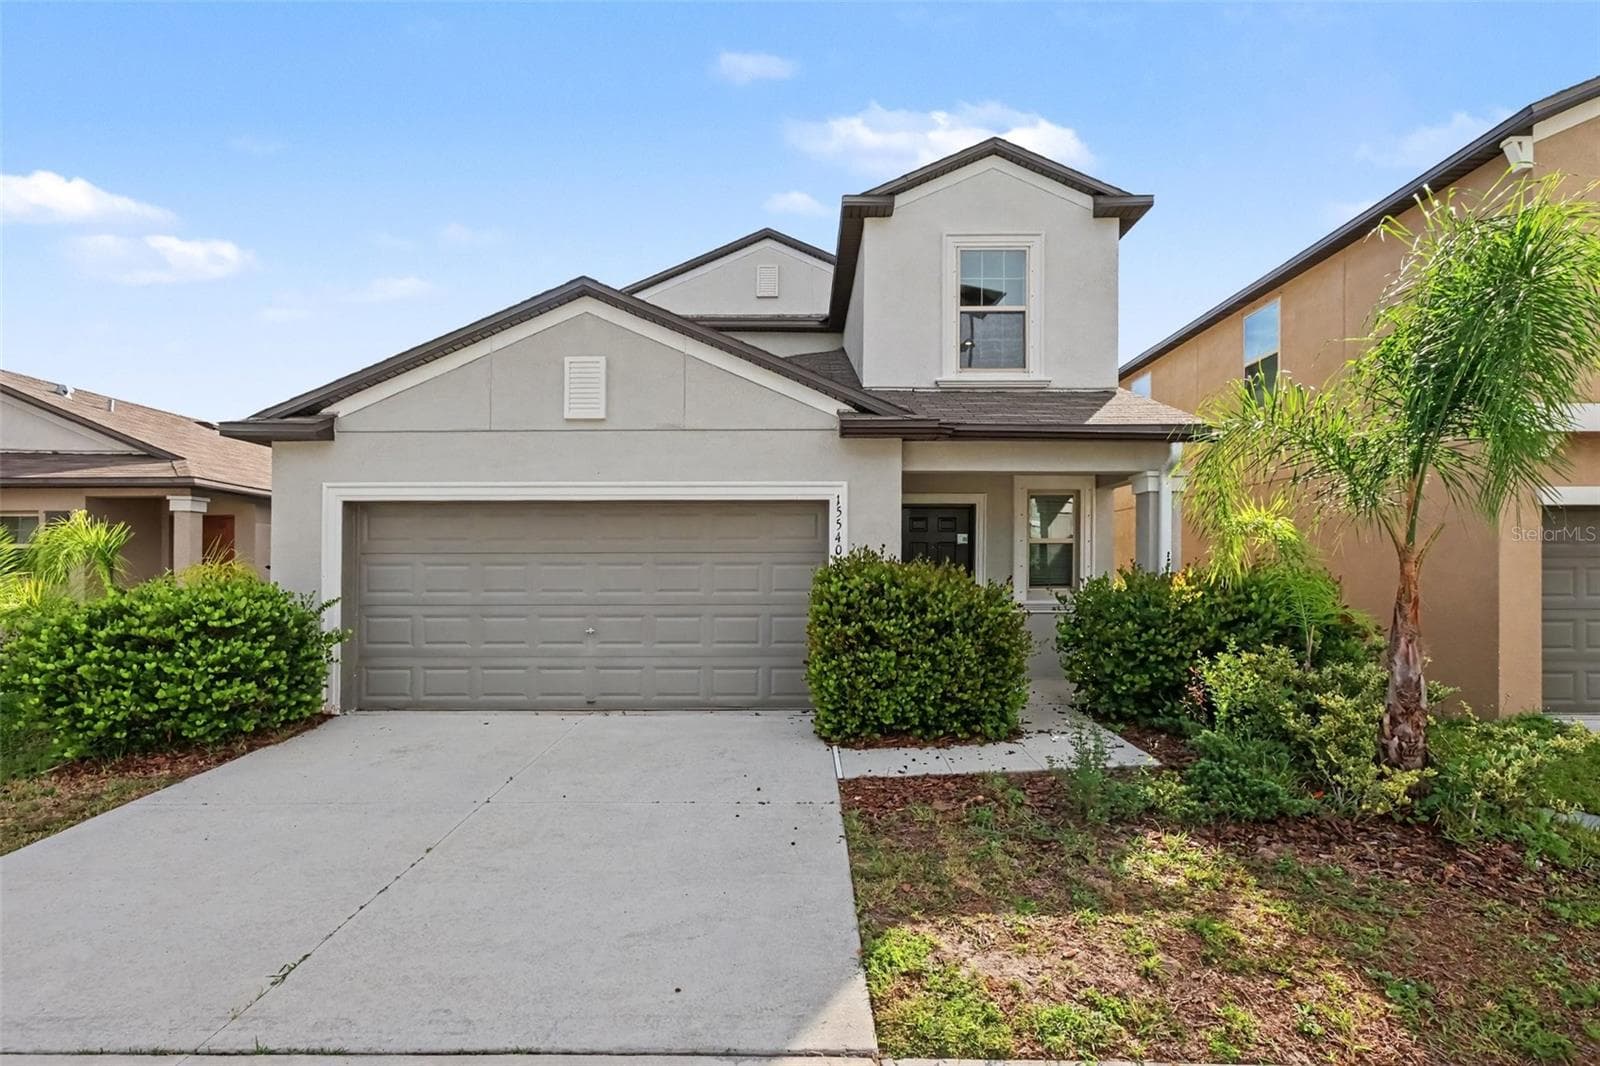
Condominium at 2325 OAKLEY GREEN DR #2325, SUN CITY CENTER
Condominium at 2325 OAKLEY GREEN DR #2325, SUN CITY CENTER, photo 2 of 63
Condominium at 2325 OAKLEY GREEN DR #2325, SUN CITY CENTER, photo 3 of 63
Condominium at 2325 OAKLEY GREEN DR #2325, SUN CITY CENTER, photo 4 of 63
Condominium at 2325 OAKLEY GREEN DR #2325, SUN CITY CENTER, photo 5 of 63
Condominium at 2325 OAKLEY GREEN DR #2325, SUN CITY CENTER, photo 6 of 63
Condominium at 2325 OAKLEY GREEN DR #2325, SUN CITY CENTER, photo 7 of 63
Condominium at 2325 OAKLEY GREEN DR #2325, SUN CITY CENTER, photo 8 of 63
Condominium at 2325 OAKLEY GREEN DR #2325, SUN CITY CENTER, photo 9 of 63
Condominium at 2325 OAKLEY GREEN DR #2325, SUN CITY CENTER, photo 10 of 63
Condominium at 2325 OAKLEY GREEN DR #2325, SUN CITY CENTER, photo 11 of 63
Condominium at 2325 OAKLEY GREEN DR #2325, SUN CITY CENTER, photo 12 of 63
Condominium at 2325 OAKLEY GREEN DR #2325, SUN CITY CENTER, photo 13 of 63
Condominium at 2325 OAKLEY GREEN DR #2325, SUN CITY CENTER, photo 14 of 63
Condominium at 2325 OAKLEY GREEN DR #2325, SUN CITY CENTER, photo 15 of 63
Condominium at 2325 OAKLEY GREEN DR #2325, SUN CITY CENTER, photo 16 of 63
Condominium at 2325 OAKLEY GREEN DR #2325, SUN CITY CENTER, photo 17 of 63
Condominium at 2325 OAKLEY GREEN DR #2325, SUN CITY CENTER, photo 18 of 63
Condominium at 2325 OAKLEY GREEN DR #2325, SUN CITY CENTER, photo 19 of 63
Condominium at 2325 OAKLEY GREEN DR #2325, SUN CITY CENTER, photo 20 of 63
Condominium at 2325 OAKLEY GREEN DR #2325, SUN CITY CENTER, photo 21 of 63
Condominium at 2325 OAKLEY GREEN DR #2325, SUN CITY CENTER, photo 22 of 63
Condominium at 2325 OAKLEY GREEN DR #2325, SUN CITY CENTER, photo 23 of 63
Condominium at 2325 OAKLEY GREEN DR #2325, SUN CITY CENTER, photo 24 of 63
Condominium at 2325 OAKLEY GREEN DR #2325, SUN CITY CENTER, photo 25 of 63
Condominium at 2325 OAKLEY GREEN DR #2325, SUN CITY CENTER, photo 26 of 63
Condominium at 2325 OAKLEY GREEN DR #2325, SUN CITY CENTER, photo 27 of 63
Condominium at 2325 OAKLEY GREEN DR #2325, SUN CITY CENTER, photo 28 of 63
Condominium at 2325 OAKLEY GREEN DR #2325, SUN CITY CENTER, photo 29 of 63
Condominium at 2325 OAKLEY GREEN DR #2325, SUN CITY CENTER, photo 30 of 63
Condominium at 2325 OAKLEY GREEN DR #2325, SUN CITY CENTER, photo 31 of 63
Condominium at 2325 OAKLEY GREEN DR #2325, SUN CITY CENTER, photo 32 of 63
Condominium at 2325 OAKLEY GREEN DR #2325, SUN CITY CENTER, photo 33 of 63
Condominium at 2325 OAKLEY GREEN DR #2325, SUN CITY CENTER, photo 34 of 63
Condominium at 2325 OAKLEY GREEN DR #2325, SUN CITY CENTER, photo 35 of 63
Condominium at 2325 OAKLEY GREEN DR #2325, SUN CITY CENTER, photo 36 of 63
Condominium at 2325 OAKLEY GREEN DR #2325, SUN CITY CENTER, photo 37 of 63
Condominium at 2325 OAKLEY GREEN DR #2325, SUN CITY CENTER, photo 38 of 63
Condominium at 2325 OAKLEY GREEN DR #2325, SUN CITY CENTER, photo 39 of 63
Condominium at 2325 OAKLEY GREEN DR #2325, SUN CITY CENTER, photo 40 of 63
Condominium at 2325 OAKLEY GREEN DR #2325, SUN CITY CENTER, photo 41 of 63
Condominium at 2325 OAKLEY GREEN DR #2325, SUN CITY CENTER, photo 42 of 63
Condominium at 2325 OAKLEY GREEN DR #2325, SUN CITY CENTER, photo 43 of 63
Condominium at 2325 OAKLEY GREEN DR #2325, SUN CITY CENTER, photo 44 of 63
Condominium at 2325 OAKLEY GREEN DR #2325, SUN CITY CENTER, photo 45 of 63
Condominium at 2325 OAKLEY GREEN DR #2325, SUN CITY CENTER, photo 46 of 63
Condominium at 2325 OAKLEY GREEN DR #2325, SUN CITY CENTER, photo 47 of 63
Condominium at 2325 OAKLEY GREEN DR #2325, SUN CITY CENTER, photo 48 of 63
Condominium at 2325 OAKLEY GREEN DR #2325, SUN CITY CENTER, photo 49 of 63
Condominium at 2325 OAKLEY GREEN DR #2325, SUN CITY CENTER, photo 50 of 63
Condominium at 2325 OAKLEY GREEN DR #2325, SUN CITY CENTER, photo 51 of 63
Condominium at 2325 OAKLEY GREEN DR #2325, SUN CITY CENTER, photo 52 of 63
Condominium at 2325 OAKLEY GREEN DR #2325, SUN CITY CENTER, photo 53 of 63
Condominium at 2325 OAKLEY GREEN DR #2325, SUN CITY CENTER, photo 54 of 63
Condominium at 2325 OAKLEY GREEN DR #2325, SUN CITY CENTER, photo 55 of 63
Condominium at 2325 OAKLEY GREEN DR #2325, SUN CITY CENTER, photo 56 of 63
Condominium at 2325 OAKLEY GREEN DR #2325, SUN CITY CENTER, photo 57 of 63
Condominium at 2325 OAKLEY GREEN DR #2325, SUN CITY CENTER, photo 58 of 63
Condominium at 2325 OAKLEY GREEN DR #2325, SUN CITY CENTER, photo 59 of 63
Condominium at 2325 OAKLEY GREEN DR #2325, SUN CITY CENTER, photo 60 of 63
Condominium at 2325 OAKLEY GREEN DR #2325, SUN CITY CENTER, photo 61 of 63
Condominium at 2325 OAKLEY GREEN DR #2325, SUN CITY CENTER, photo 62 of 63
Condominium at 2325 OAKLEY GREEN DR #2325, SUN CITY CENTER, photo 63 of 63
63 photos

$394,900

2325 OAKLEY GREEN DR #2325
SUN CITY CENTER, FL 33573
Listed by Karn Johnson · DALTON WADE INC
Bedrooms
3
Bathrooms
2
Living area
1,735 sqft
Year built
2013

About this home

Beautiful 3 bed, 2 full bath, 2+ car plus room for a golf cart garage Kings Point 55+ condo! This Banyan floorplan features split bedrooms and an open kitchen/dining/living room layout. Tile floors are on the diagonal throughout the living space while cozy carpet covers the bedroom floors. The kitchen has newer stainless appliances (2021), tall 42" cabinets with undermount lighting, lower cabinets with pull outs, granite countertops, and an island equipped with outlets. The large primary bedroom has a tray ceiling and fan and slatted blinds for the window. The ensuite bathroom has split vanities with granite tops, water closet, walk-in shower, and walk-in closet. The second bedroom could be another private suite since the second bath has a second door into the bedroom! Unique! The second bath has a brand new walk-in show with tile surround. The third bedroom has a built in closet, ceiling fan, and an arched window with slatted blinds. The living room is airy and has a triple slider which opens to the screened lanai. The view from the spacious lanai is green and calm. This laundry room is very large and equipped with plenty of cabinetry, newer washer and dryer (2021), and a functional utility sink. The garage has enough room for two cars PLUS golf cart storage. Since the home was built in 2013, the roof, A/C, electric panel, and water pipes are all original and up to code. Hurricane shutters for all windows and sliders come with this unit as well. Located in the very back of the community near the Manatee State Park, on a cul-de-sac, this street is quiet. One monthly fee covers all exterior maintenance, roof reserves, exterior structure insurance, lawn care, tree trimming, irrigation, water, basic cable tv, internet, all Kings Point facilities and common areas, private roads and security. You only pay your other bills for electric, interior insurance, and property tax. Kings Point is an active 55+ community with two beautiful clubhouses, auditorium, restaurant, bistro, pools, gym, pickleball courts, art facilities, library, and clubs galore to join or explore! Take a minibus tour to see a show or a ballgame. Sun poolside and listen to live music. Play a round of golf (Scepter is a Clublink owned course). Learn a new craft or develop a hobby. Ride your bike or walk the trails. Play cornhole. Whatever your interest, it's here! Golf carts are a main mode of transportation in the community and surrounding areas. Golf carts can access local shopping centers, banks, groceries, medical facilities and doctors offices, and houses of worship. Located just east of I-75 and between Hwy 41 and 301, vehicle travel is convenient. Tampa is just to the north west. Sarasota with its world-class beaches is to the south. Disney is less than 90 miles away. Little Manatee State Park borders Sun City Center to the south. E.G Simmons Park along the Bay is 10 miles west. So much to do here! So affordable! Enjoy 55+ life on your terms starting today!

Property details

MLS
Stellar MLS
MLS #
MFRT3542019
Property type
Condominium
Subdivision
OAKLEY GREEN CONDO
Status
Active
Days on market
168
On market date
July 20, 2024
Stories
N/A
Total bathrooms
2
Garage spaces
2
Parking spaces
N/A
Lot size
0.06 acres
Loading map…

Nearby schools

Within 10 miles. School directory data from the National Center for Education Statistics (NCES), accessed via the Urban Institute Education Data API. Local Score is calculated by INNOVATE Real Estate; where a state rating is shown, it comes from that state's own official school report card.

ElementaryCharter
RCMA WIMAUMA COMMUNITY ACADEMY
1.68 mi away · Grades 0-8
Nearest school -- attendance-zone data not available here
4.0
Local Score (student-teacher ratio only (preliminary -- will incorporate state test-score data once available)) -- not an official state rating
Enrollment
340
Student:teacher ratio
13.1:1
District
HILLSBOROUGH
Middle
SHIELDS MIDDLE SCHOOL
3.92 mi away · Grades 6-8
Nearest school -- attendance-zone data not available here
2.0
Local Score (student-teacher ratio only (preliminary -- will incorporate state test-score data once available)) -- not an official state rating
Enrollment
1,792
Student:teacher ratio
20.8:1
District
HILLSBOROUGH
High
LENNARD HIGH SCHOOL
3.1 mi away · Grades 9-12
Nearest school -- attendance-zone data not available here
1.0
Local Score (student-teacher ratio only (preliminary -- will incorporate state test-score data once available)) -- not an official state rating
Enrollment
2,259
Student:teacher ratio
22.1:1
District
HILLSBOROUGH

Walkability

Blended score for SUN CITY CENTER's center, calculated by INNOVATE Real Estate from two sources: the EPA's National Walkability Index (street network, transit, land-use mix) and Google Places amenity data (what's actually reachable on foot from this point). EPA National Walkability Index only -- nearby-amenity data not cached yet for this area.

13
Very car-dependent
out of 100
EPA National Walkability Index
2.7 / 20 -- Least walkable

Market position

How this listing compares to current activity in SUN CITY CENTER, from live MLS data.

On the market 168 days -- 84 more days than SUN CITY CENTER's current average of 84 days.
For reference, the median list price across 459 active listings in SUN CITY CENTER right now is $237,900.

Mortgage calculator

Estimate only - actual rate and payment depend on your lender, credit, and loan program.

$
%
%
Adjust tax / insurance estimates
% / yr
$
/mo
Est. monthly payment
$2,528/mo
$78,980 down
$315,920 loan
Principal & interest$2,049
Property tax (est.)$329
Home insurance (est.)$150

Similar homes you might like

Data source: Listing information provided by Stellar MLS (mfrmls) via Trestle/CoreLogic. Last updated February 12, 2025.

Information herein deemed reliable but not guaranteed; all measurements, school assignments, HOA fees, taxes, and feature lists are approximate and should be independently verified. Equal Housing Opportunity.