
$480,000
About this home
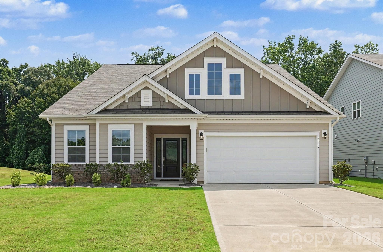
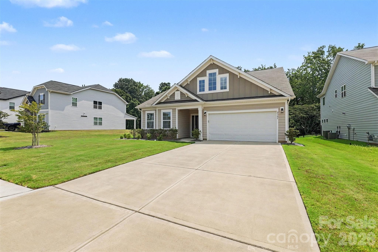
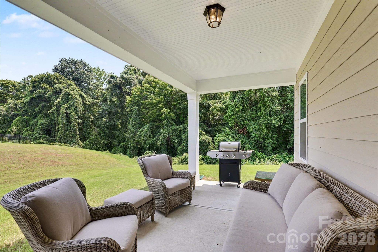
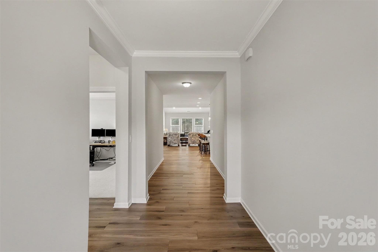
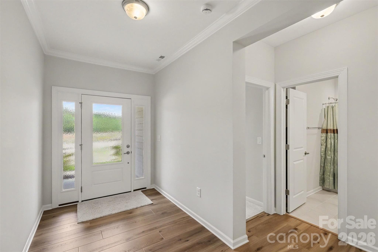
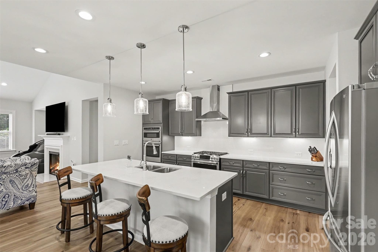
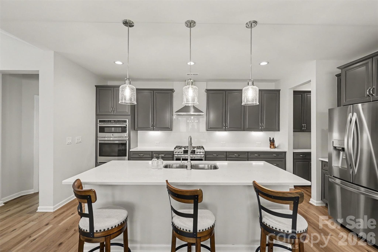
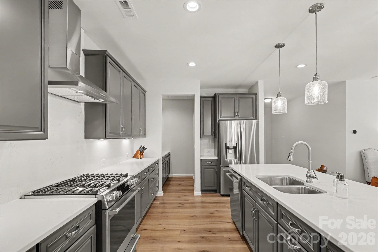
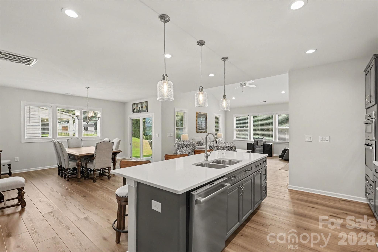
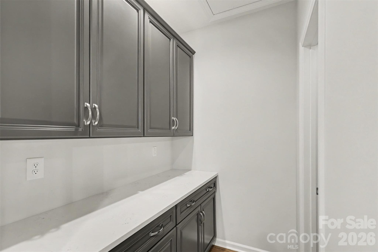
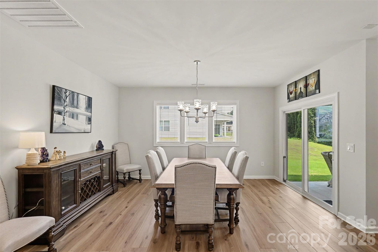
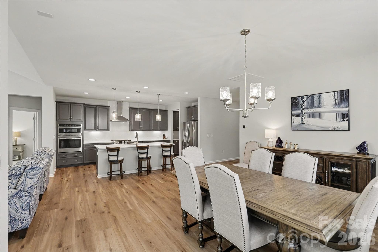
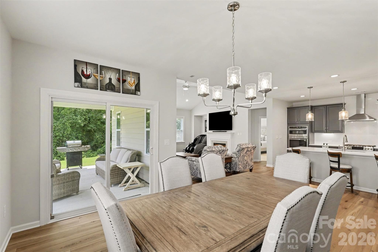
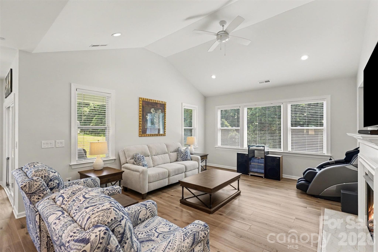
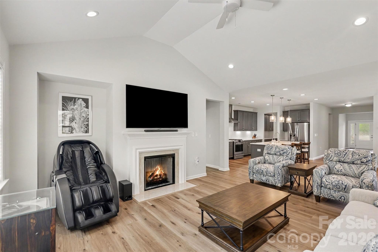
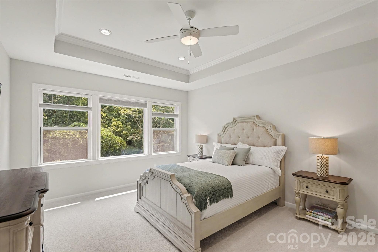
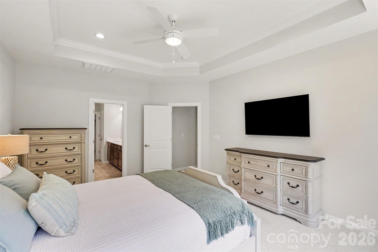
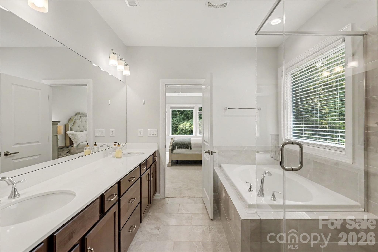
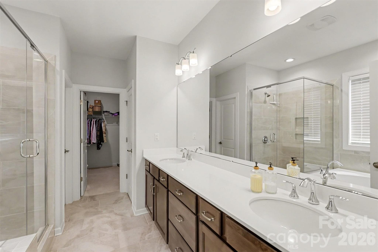
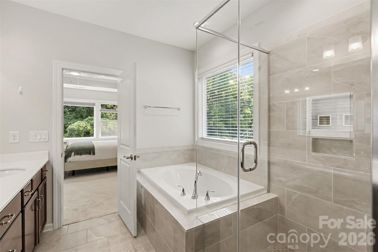
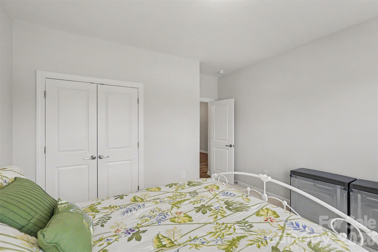
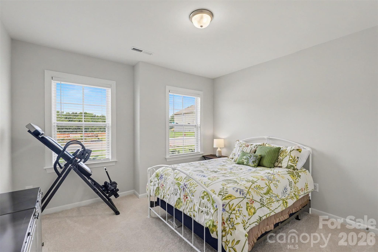
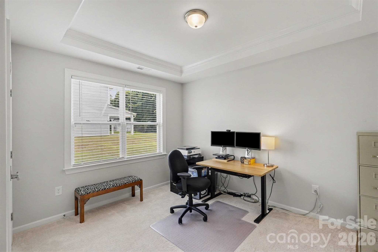
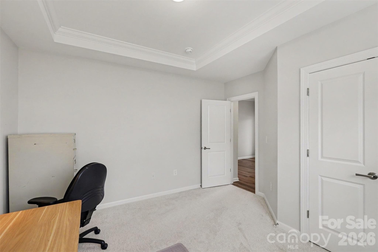
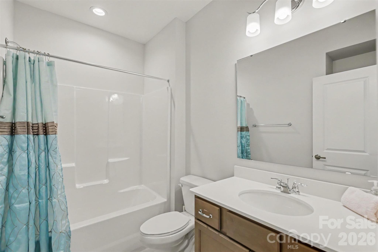
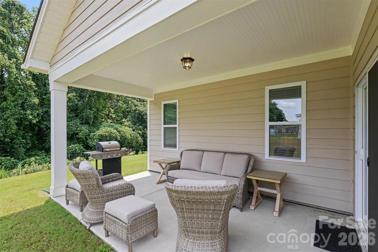
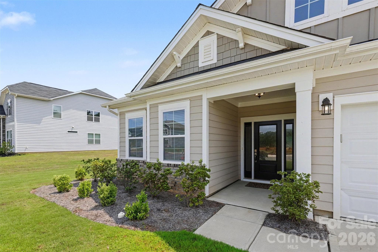
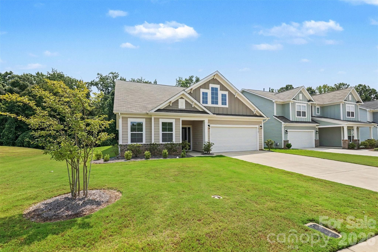
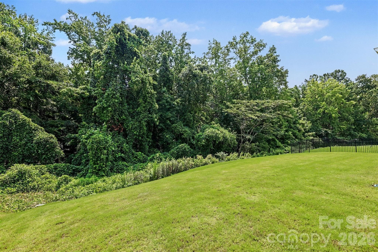
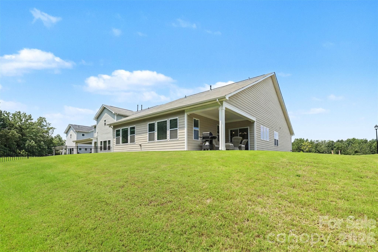
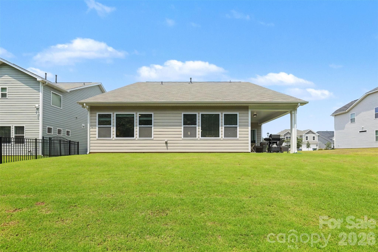
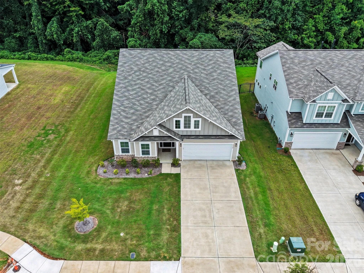
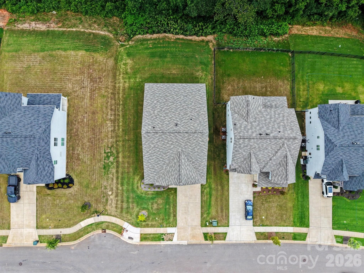
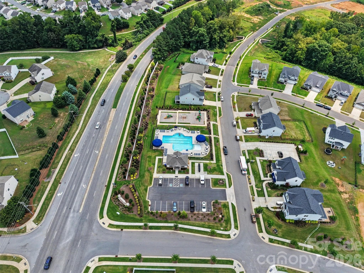
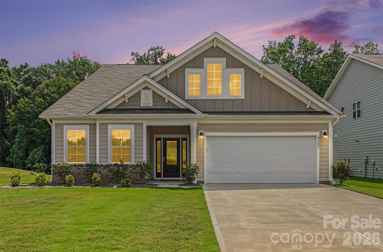
REDUCED! INCREDIBLE VALUE AT THIS NEW PRICE! Experience luxury living with high end finishes and premium builder upgrades throughout in this beautifully appointed home. Situated on one of the community's largest homesites at 0.27 acres, this property backs to a protected tree line, providing exceptional privacy and peaceful views. The gourmet kitchen showcases elegant Carrara quartz countertops, a full quartz backsplash, upgraded cabinetry, a premium refrigerator, high end dishwasher, gas range, built in wall oven and microwave, three beautiful seeded glass pendant lights over the island, plus a beautifully finished butler's pantry with matching cabinetry. A spacious walk in pantry with solid shelving provides exceptional storage. The open floor plan features a vaulted great room with a fireplace and mantel. The dining area opens directly to the expansive covered patio, creating a seamless indoor and outdoor living space ideal for entertaining. The luxurious primary suite offers a tray ceiling, custom top down bottom up blackout cellular shades, and a spa inspired bath with quartz countertops, dual vanities, a soaking tub, and a beautifully tiled walk in shower with designer niche accents. Additional highlights include upgraded bathrooms with quartz countertops and premium cabinetry, 2 inch wood blinds throughout the home, abundant closet storage, a tankless water heater, an oversized two car garage, and a welcoming wide foyer with decorative obscure glass door and sidelights that fill the home with natural light while maintaining privacy. Residents enjoy Camber Woods' community pool, cabana, playground, and scenic wooded surroundings, all conveniently located near shopping, dining, I 85, Charlotte, Crowders Mountain, and Lake Wylie.
Highlights
Property details
- MLS
- Canopy MLS
- MLS #
- CAR4408062
- Property type
- Single Family Residence
- Subdivision
- Camber Woods
- Status
- Active
- Days on market
- 81
- On market date
- July 29, 2026
- Stories
- N/A
- Total bathrooms
- 2
- Garage spaces
- 2
- Parking spaces
- N/A
- Lot size
- N/A
Location
Get directions →Nearby schools
Within 10 miles. School directory data from the National Center for Education Statistics (NCES), accessed via the Urban Institute Education Data API. Local Score is calculated by INNOVATE Real Estate; where a state rating is shown, it comes from that state's own official school report card.
- Enrollment
- 524
- Student:teacher ratio
- 14.2:1
- District
- Gaston County Schools
- Enrollment
- 636
- Student:teacher ratio
- 15.9:1
- District
- Gaston County Schools
- Enrollment
- 1,269
- Student:teacher ratio
- 18.7:1
- District
- Gaston County Schools
Walkability
Blended score for Gastonia's center, calculated by INNOVATE Real Estate from two sources: the EPA's National Walkability Index (street network, transit, land-use mix) and Google Places amenity data (what's actually reachable on foot from this point). 60% EPA National Walkability Index + 40% nearby-amenity density (Google Places).
Market position
How this listing compares to current activity in Gastonia, from live MLS data.
Mortgage calculator
Estimate only - actual rate and payment depend on your lender, credit, and loan program.
Adjust tax / insurance estimates
Similar homes you might like
Data source: Listing information provided by Canopy MLS (carolina) via Trestle/CoreLogic. Last updated 7 days ago.
Information herein deemed reliable but not guaranteed; all measurements, school assignments, HOA fees, taxes, and feature lists are approximate and should be independently verified. Equal Housing Opportunity.