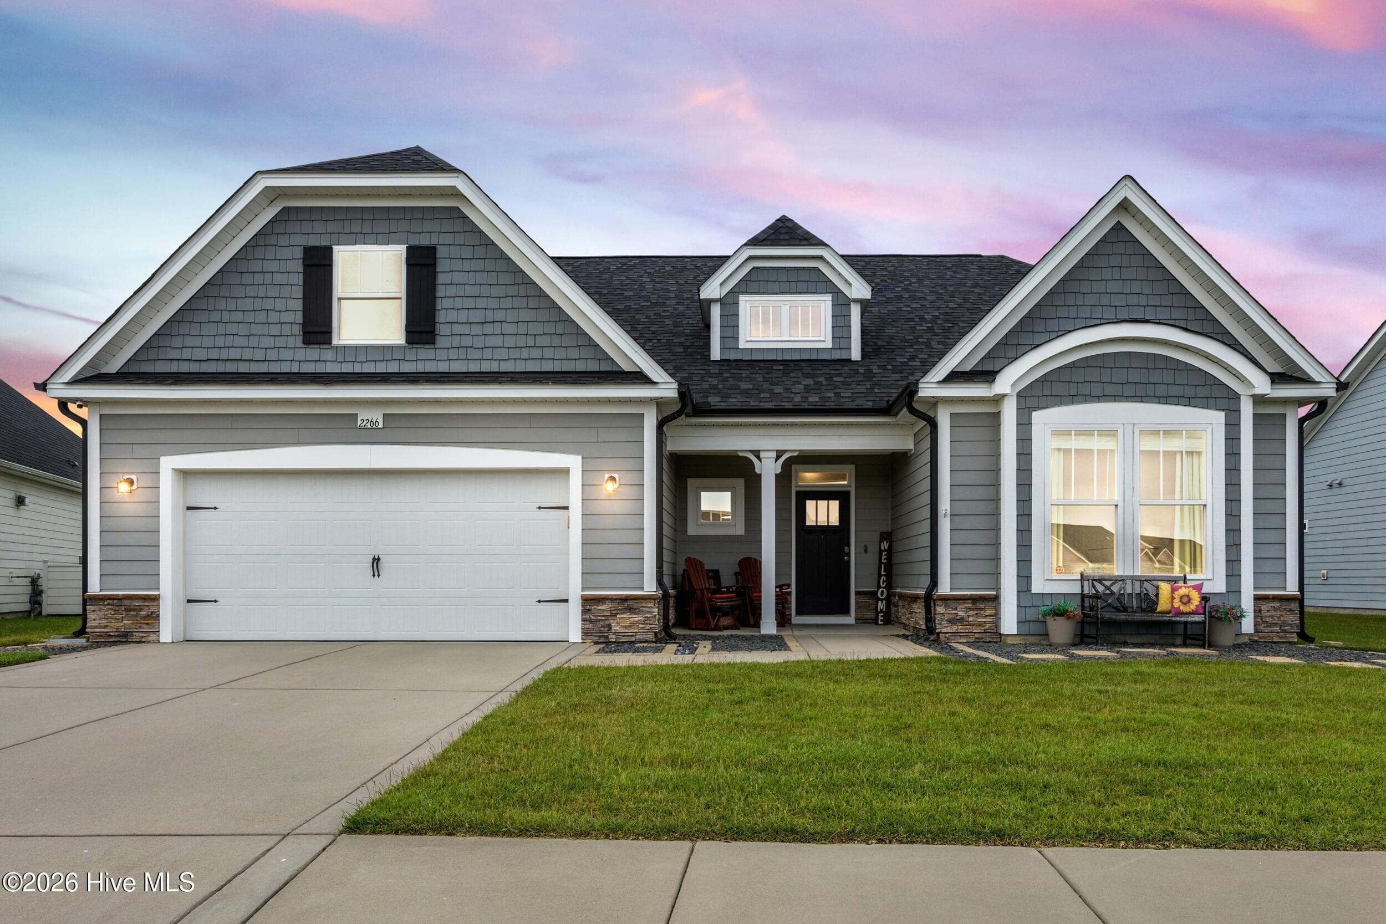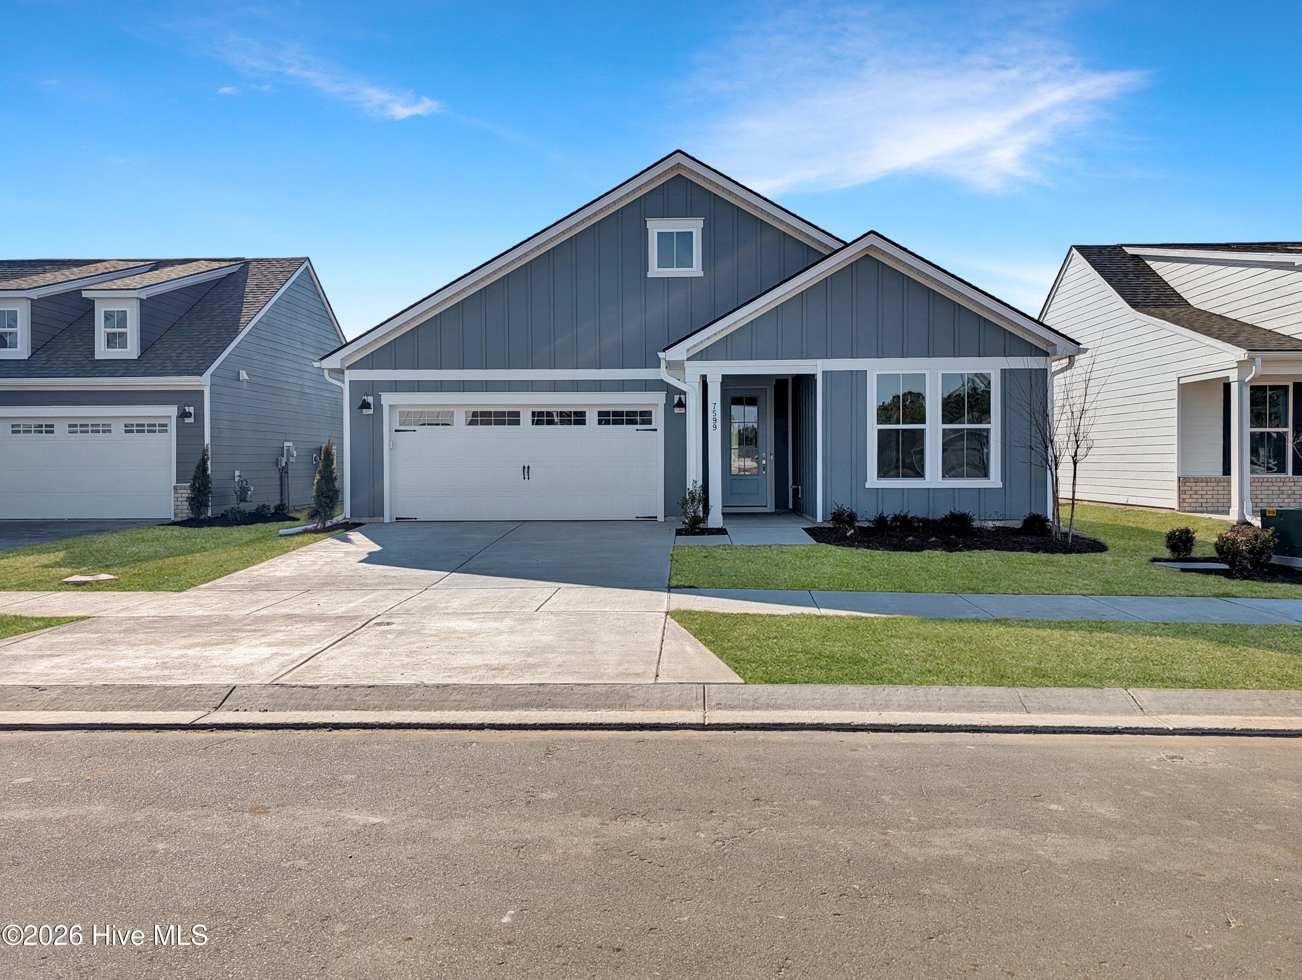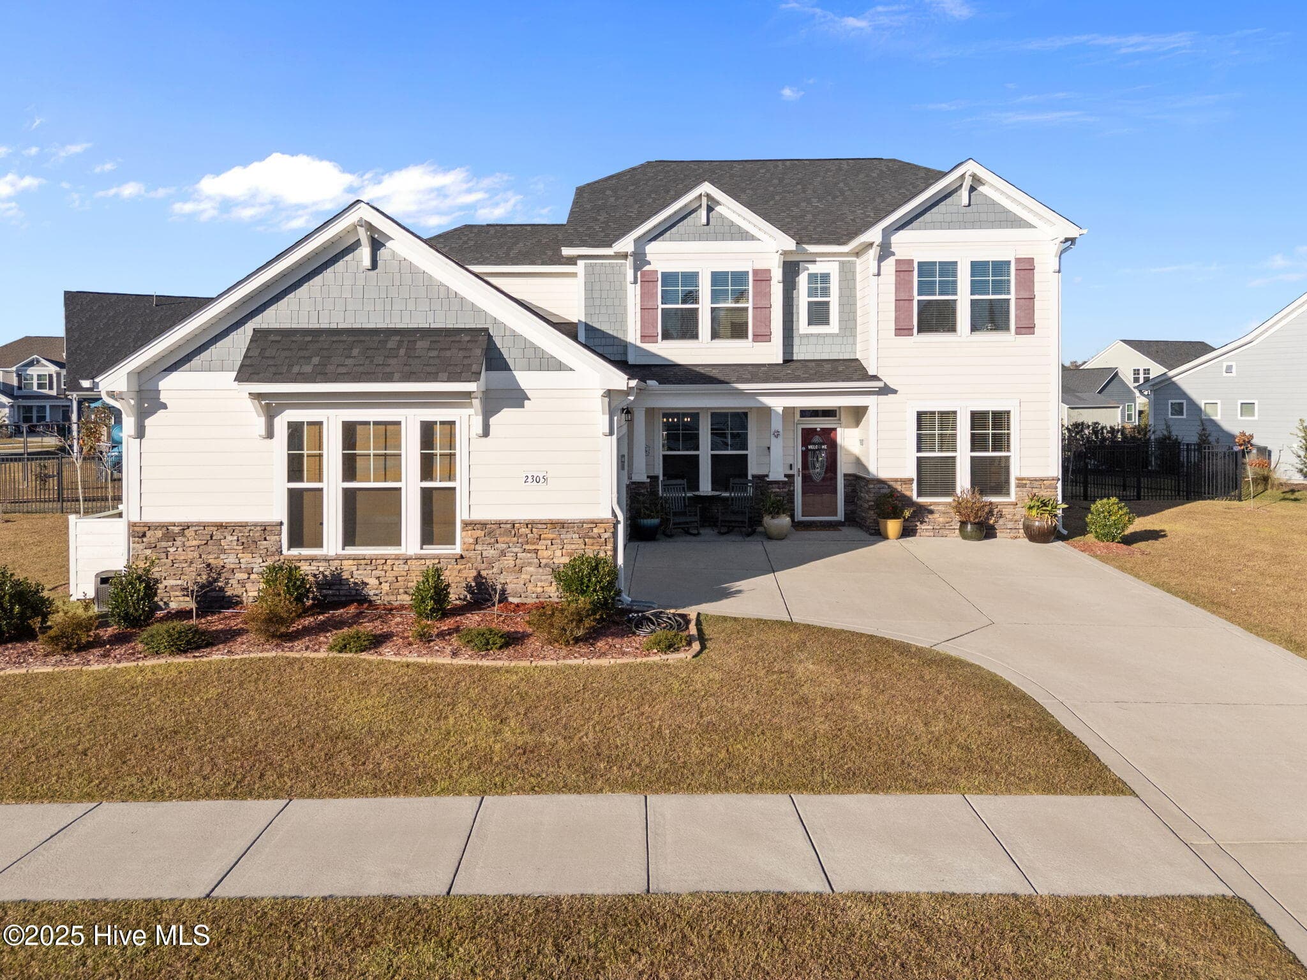
Single Family Residence at 2305 Jasper Forest Trail, Winnabow, NC 28479
Single Family Residence at 2305 Jasper Forest Trail, Winnabow, NC 28479, photo 2 of 63
Single Family Residence at 2305 Jasper Forest Trail, Winnabow, NC 28479, photo 3 of 63
Single Family Residence at 2305 Jasper Forest Trail, Winnabow, NC 28479, photo 4 of 63
Single Family Residence at 2305 Jasper Forest Trail, Winnabow, NC 28479, photo 5 of 63
Single Family Residence at 2305 Jasper Forest Trail, Winnabow, NC 28479, photo 6 of 63
Single Family Residence at 2305 Jasper Forest Trail, Winnabow, NC 28479, photo 7 of 63
Single Family Residence at 2305 Jasper Forest Trail, Winnabow, NC 28479, photo 8 of 63
Single Family Residence at 2305 Jasper Forest Trail, Winnabow, NC 28479, photo 9 of 63
Single Family Residence at 2305 Jasper Forest Trail, Winnabow, NC 28479, photo 10 of 63
Single Family Residence at 2305 Jasper Forest Trail, Winnabow, NC 28479, photo 11 of 63
Single Family Residence at 2305 Jasper Forest Trail, Winnabow, NC 28479, photo 12 of 63
Single Family Residence at 2305 Jasper Forest Trail, Winnabow, NC 28479, photo 13 of 63
Single Family Residence at 2305 Jasper Forest Trail, Winnabow, NC 28479, photo 14 of 63
Single Family Residence at 2305 Jasper Forest Trail, Winnabow, NC 28479, photo 15 of 63
Single Family Residence at 2305 Jasper Forest Trail, Winnabow, NC 28479, photo 16 of 63
Single Family Residence at 2305 Jasper Forest Trail, Winnabow, NC 28479, photo 17 of 63
Single Family Residence at 2305 Jasper Forest Trail, Winnabow, NC 28479, photo 18 of 63
Single Family Residence at 2305 Jasper Forest Trail, Winnabow, NC 28479, photo 19 of 63
Single Family Residence at 2305 Jasper Forest Trail, Winnabow, NC 28479, photo 20 of 63
Single Family Residence at 2305 Jasper Forest Trail, Winnabow, NC 28479, photo 21 of 63
Single Family Residence at 2305 Jasper Forest Trail, Winnabow, NC 28479, photo 22 of 63
Single Family Residence at 2305 Jasper Forest Trail, Winnabow, NC 28479, photo 23 of 63
Single Family Residence at 2305 Jasper Forest Trail, Winnabow, NC 28479, photo 24 of 63
Single Family Residence at 2305 Jasper Forest Trail, Winnabow, NC 28479, photo 25 of 63
Single Family Residence at 2305 Jasper Forest Trail, Winnabow, NC 28479, photo 26 of 63
Single Family Residence at 2305 Jasper Forest Trail, Winnabow, NC 28479, photo 27 of 63
Single Family Residence at 2305 Jasper Forest Trail, Winnabow, NC 28479, photo 28 of 63
Single Family Residence at 2305 Jasper Forest Trail, Winnabow, NC 28479, photo 29 of 63
Single Family Residence at 2305 Jasper Forest Trail, Winnabow, NC 28479, photo 30 of 63
Single Family Residence at 2305 Jasper Forest Trail, Winnabow, NC 28479, photo 31 of 63
Single Family Residence at 2305 Jasper Forest Trail, Winnabow, NC 28479, photo 32 of 63
Single Family Residence at 2305 Jasper Forest Trail, Winnabow, NC 28479, photo 33 of 63
Single Family Residence at 2305 Jasper Forest Trail, Winnabow, NC 28479, photo 34 of 63
Single Family Residence at 2305 Jasper Forest Trail, Winnabow, NC 28479, photo 35 of 63
Single Family Residence at 2305 Jasper Forest Trail, Winnabow, NC 28479, photo 36 of 63
Single Family Residence at 2305 Jasper Forest Trail, Winnabow, NC 28479, photo 37 of 63
Single Family Residence at 2305 Jasper Forest Trail, Winnabow, NC 28479, photo 38 of 63
Single Family Residence at 2305 Jasper Forest Trail, Winnabow, NC 28479, photo 39 of 63
Single Family Residence at 2305 Jasper Forest Trail, Winnabow, NC 28479, photo 40 of 63
Single Family Residence at 2305 Jasper Forest Trail, Winnabow, NC 28479, photo 41 of 63
Single Family Residence at 2305 Jasper Forest Trail, Winnabow, NC 28479, photo 42 of 63
Single Family Residence at 2305 Jasper Forest Trail, Winnabow, NC 28479, photo 43 of 63
Single Family Residence at 2305 Jasper Forest Trail, Winnabow, NC 28479, photo 44 of 63
Single Family Residence at 2305 Jasper Forest Trail, Winnabow, NC 28479, photo 45 of 63
Single Family Residence at 2305 Jasper Forest Trail, Winnabow, NC 28479, photo 46 of 63
Single Family Residence at 2305 Jasper Forest Trail, Winnabow, NC 28479, photo 47 of 63
Single Family Residence at 2305 Jasper Forest Trail, Winnabow, NC 28479, photo 48 of 63
Single Family Residence at 2305 Jasper Forest Trail, Winnabow, NC 28479, photo 49 of 63
Single Family Residence at 2305 Jasper Forest Trail, Winnabow, NC 28479, photo 50 of 63
Single Family Residence at 2305 Jasper Forest Trail, Winnabow, NC 28479, photo 51 of 63
Single Family Residence at 2305 Jasper Forest Trail, Winnabow, NC 28479, photo 52 of 63
Single Family Residence at 2305 Jasper Forest Trail, Winnabow, NC 28479, photo 53 of 63
Single Family Residence at 2305 Jasper Forest Trail, Winnabow, NC 28479, photo 54 of 63
Single Family Residence at 2305 Jasper Forest Trail, Winnabow, NC 28479, photo 55 of 63
Single Family Residence at 2305 Jasper Forest Trail, Winnabow, NC 28479, photo 56 of 63
Single Family Residence at 2305 Jasper Forest Trail, Winnabow, NC 28479, photo 57 of 63
Single Family Residence at 2305 Jasper Forest Trail, Winnabow, NC 28479, photo 58 of 63
Single Family Residence at 2305 Jasper Forest Trail, Winnabow, NC 28479, photo 59 of 63
Single Family Residence at 2305 Jasper Forest Trail, Winnabow, NC 28479, photo 60 of 63
Single Family Residence at 2305 Jasper Forest Trail, Winnabow, NC 28479, photo 61 of 63
Single Family Residence at 2305 Jasper Forest Trail, Winnabow, NC 28479, photo 62 of 63
Single Family Residence at 2305 Jasper Forest Trail, Winnabow, NC 28479, photo 63 of 63
63 photos

$550,000

2305 Jasper Forest Trail, Winnabow, NC 28479
Winnabow, NC 28479
Listed by Amy Aldridge · RE/MAX Executive
Bedrooms
6
Bathrooms
5.5
Living area
3,005 sqft
Year built
2020

About this home

This multi-generational home with two first-floor bedrooms including a primary suite with its own attached bath, offers privacy and flexibility. This magnificent custom home offers 6-bedrooms, 5.5-bathrooms, and is nestled in the prestigious Mallory Creek Plantation community. It spans over 3,000 square feet, meticulously designed to blend living space and Southern elegance with modern convenience -- ideal for entertaining and creating lasting family memories. The first-floor primary suite is a private oasis, featuring a spa-like en-suite bathroom complete with dual vanities, a soaking tub, an oversized walk-in shower, and a generous walk-in closet. Direct access to a serene covered porch overlooking the lush, wooded backyard creates seamless indoor-outdoor flow. Also on the main level, a second bedroom offers its own attached full bathroom and ample space for relaxation -- perfect for in-laws, extended family, or a home office conversion. Upstairs, four generously sized bedrooms each offer access to well-appointed full bathrooms, providing privacy and versatility for the whole household. A convenient half-bath on the main floor serves guests, while thoughtful touches like built-in linen closets and designer fixtures elevate everyday living throughout the home. At the heart of the home, a chef-inspired kitchen boasts high-end stainless steel appliances, a large center island with seating, granite countertops, a walk-in pantry, and a butler's pantry for seamless hosting. The kitchen flows into a great room with a cozy gas fireplace and tray ceilings, filled with natural light from expansive windows and French doors that lead out to the outdoor entertainment area. Take advantage of a great opportunity to assume an FHA loan at very low rate! Contact listing agent for details.

Highlights

Fireplace

Property details

MLS
Hive MLS
MLS #
100542134
Property type
Single Family Residence
Subdivision
The Retreat at Mallory Creek Plantation
Status
Active
Days on market
332
On market date
November 19, 2025
Stories
N/A
Total bathrooms
5.5
Garage spaces
2
Parking spaces
2
Lot size
0.35 acres
Loading map…

Nearby schools

Within 10 miles. School directory data from the National Center for Education Statistics (NCES), accessed via the Urban Institute Education Data API. Local Score is calculated by INNOVATE Real Estate; where a state rating is shown, it comes from that state's own official school report card.

Elementary
Town Creek Elementary
5.02 mi away · Grades -1-5
Zoned school (attendance boundary, 2015-16 data)
4.0
Local Score (state rating (2025) blended 70/30 with student-teacher ratio) -- not an official state rating
State rating: B (2025)
Enrollment
760
Student:teacher ratio
14.9:1
District
Brunswick County Schools
Middle
Leland Middle
3.71 mi away · Grades 6-8
Zoned school (attendance boundary, 2015-16 data)
2.3
Local Score (state rating (2025) blended 70/30 with student-teacher ratio) -- not an official state rating
State rating: D (2025)
Enrollment
787
Student:teacher ratio
16.4:1
District
Brunswick County Schools
High
Brunswick County Early College
15.76 mi away · Grades 9-13
Zoned school (attendance boundary, 2015-16 data)
3.8
Local Score (state rating (2025) blended 70/30 with student-teacher ratio) -- not an official state rating
State rating: A (2025)
Enrollment
365
Student:teacher ratio
33.2:1
District
Brunswick County Schools

Walkability

Blended score for Winnabow's center, calculated by INNOVATE Real Estate from two sources: the EPA's National Walkability Index (street network, transit, land-use mix) and Google Places amenity data (what's actually reachable on foot from this point). EPA National Walkability Index only -- nearby-amenity data not cached yet for this area.

32
Car-dependent
out of 100
EPA National Walkability Index
6.3 / 20 -- Below average walkable

Market position

How this listing compares to current activity in Winnabow, from live MLS data.

On the market 332 days -- 242 more days than Winnabow's current average of 90 days.
For reference, the median list price across 75 active listings in Winnabow right now is $330,000.

Mortgage calculator

Estimate only - actual rate and payment depend on your lender, credit, and loan program.

$
%
%
Adjust tax / insurance estimates
% / yr
$
/mo
Est. monthly payment
$3,462/mo
$110,000 down
$440,000 loan
Principal & interest$2,854
Property tax (est.)$458
Home insurance (est.)$150

Similar homes you might like

Data source: Listing information provided by Hive MLS via Trestle/CoreLogic. Last updated 10 days ago.

Information herein deemed reliable but not guaranteed; all measurements, school assignments, HOA fees, taxes, and feature lists are approximate and should be independently verified. Equal Housing Opportunity.