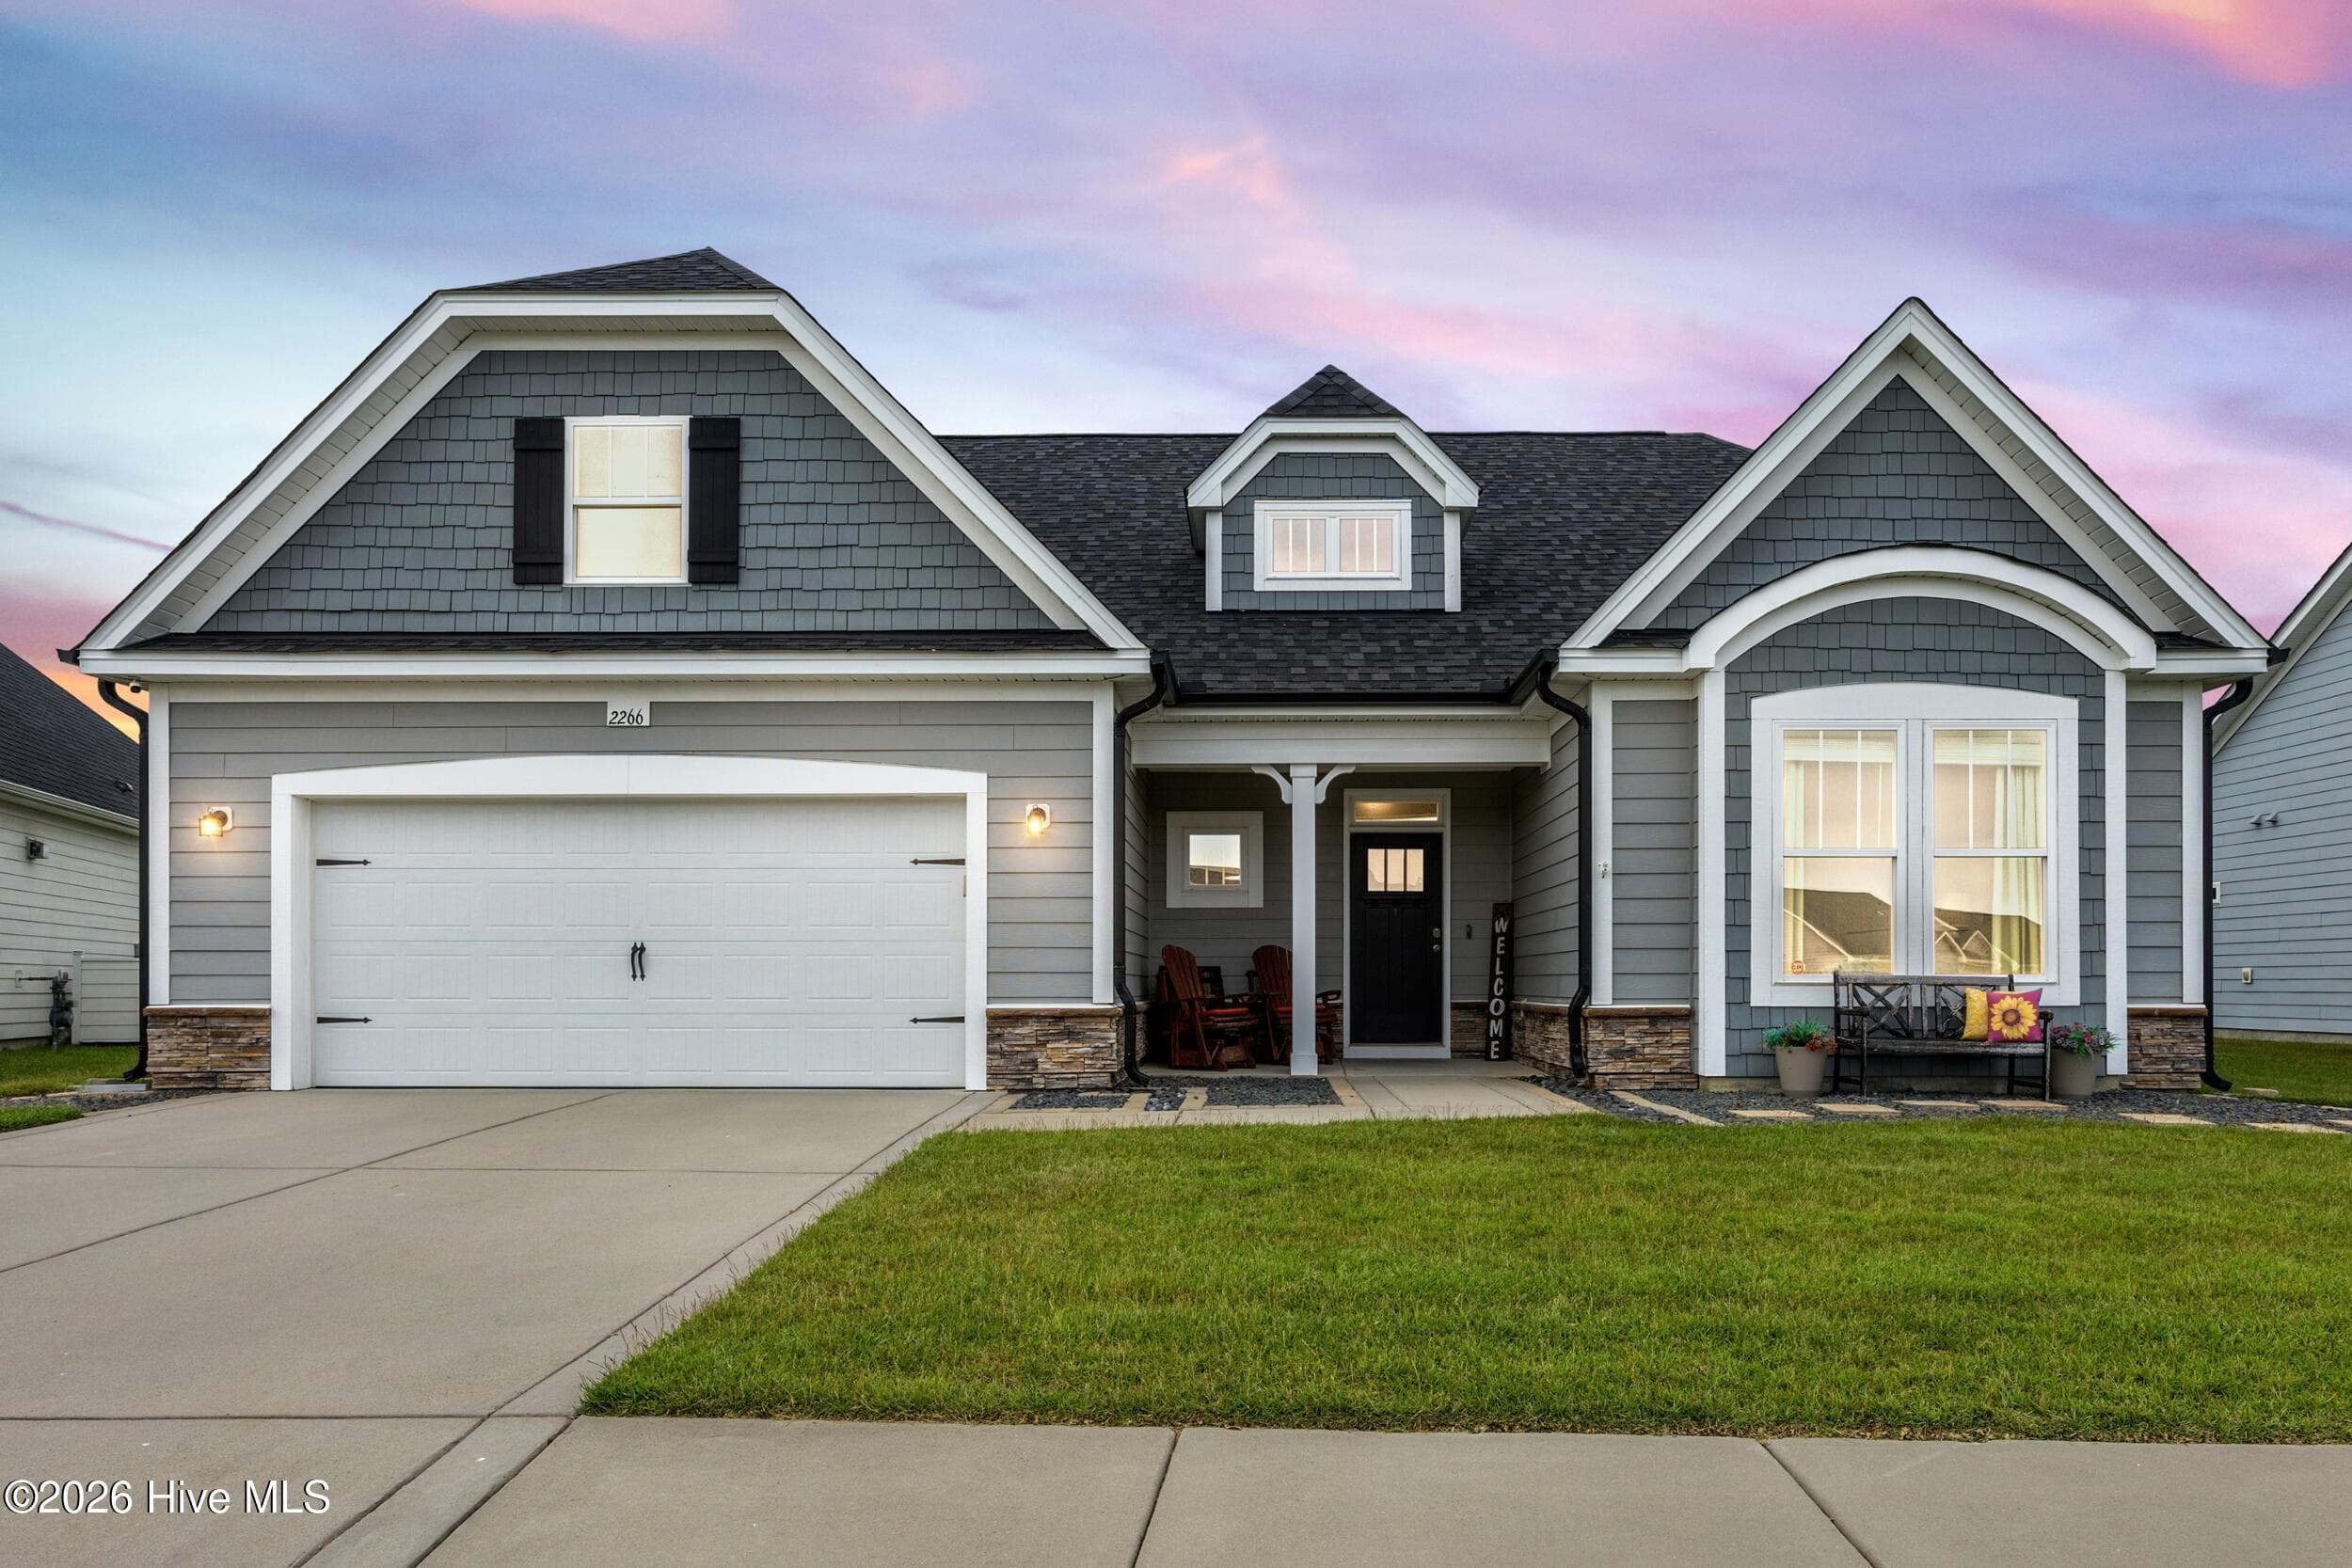
Single Family Residence at 2266 Jasper Forest Trail, Winnabow, NC 28479
Single Family Residence at 2266 Jasper Forest Trail, Winnabow, NC 28479, photo 2 of 62
Single Family Residence at 2266 Jasper Forest Trail, Winnabow, NC 28479, photo 3 of 62
Single Family Residence at 2266 Jasper Forest Trail, Winnabow, NC 28479, photo 4 of 62
Single Family Residence at 2266 Jasper Forest Trail, Winnabow, NC 28479, photo 5 of 62
Single Family Residence at 2266 Jasper Forest Trail, Winnabow, NC 28479, photo 6 of 62
Single Family Residence at 2266 Jasper Forest Trail, Winnabow, NC 28479, photo 7 of 62
Single Family Residence at 2266 Jasper Forest Trail, Winnabow, NC 28479, photo 8 of 62
Single Family Residence at 2266 Jasper Forest Trail, Winnabow, NC 28479, photo 9 of 62
Downstairs guest bedroom and bath - 2266 Jasper Forest Trail, Winnabow, NC 28479
Full bathroom downstairs - 2266 Jasper Forest Trail, Winnabow, NC 28479
Downstairs guest bedroom - 2266 Jasper Forest Trail, Winnabow, NC 28479
Single Family Residence at 2266 Jasper Forest Trail, Winnabow, NC 28479, photo 14 of 62
Single Family Residence at 2266 Jasper Forest Trail, Winnabow, NC 28479, photo 15 of 62
Single Family Residence at 2266 Jasper Forest Trail, Winnabow, NC 28479, photo 16 of 62
Single Family Residence at 2266 Jasper Forest Trail, Winnabow, NC 28479, photo 17 of 62
Single Family Residence at 2266 Jasper Forest Trail, Winnabow, NC 28479, photo 18 of 62
Single Family Residence at 2266 Jasper Forest Trail, Winnabow, NC 28479, photo 19 of 62
Single Family Residence at 2266 Jasper Forest Trail, Winnabow, NC 28479, photo 20 of 62
Single Family Residence at 2266 Jasper Forest Trail, Winnabow, NC 28479, photo 21 of 62
Eat-in kitchen - 2266 Jasper Forest Trail, Winnabow, NC 28479
Downstairs office with French doors - 2266 Jasper Forest Trail, Winnabow, NC 28479
1st floor primary suite - 2266 Jasper Forest Trail, Winnabow, NC 28479
Spacious upstairs loft - 2266 Jasper Forest Trail, Winnabow, NC 28479
Full bathroom upstairs - 2266 Jasper Forest Trail, Winnabow, NC 28479
Upstairs bedroom - 2266 Jasper Forest Trail, Winnabow, NC 28479
Single Family Residence at 2266 Jasper Forest Trail, Winnabow, NC 28479, photo 37 of 62
Single Family Residence at 2266 Jasper Forest Trail, Winnabow, NC 28479, photo 38 of 62
Single Family Residence at 2266 Jasper Forest Trail, Winnabow, NC 28479, photo 39 of 62
Single Family Residence at 2266 Jasper Forest Trail, Winnabow, NC 28479, photo 40 of 62
Single Family Residence at 2266 Jasper Forest Trail, Winnabow, NC 28479, photo 41 of 62
Single Family Residence at 2266 Jasper Forest Trail, Winnabow, NC 28479, photo 42 of 62
Single Family Residence at 2266 Jasper Forest Trail, Winnabow, NC 28479, photo 43 of 62
Single Family Residence at 2266 Jasper Forest Trail, Winnabow, NC 28479, photo 44 of 62
Single Family Residence at 2266 Jasper Forest Trail, Winnabow, NC 28479, photo 45 of 62
Single Family Residence at 2266 Jasper Forest Trail, Winnabow, NC 28479, photo 46 of 62
Single Family Residence at 2266 Jasper Forest Trail, Winnabow, NC 28479, photo 47 of 62
Single Family Residence at 2266 Jasper Forest Trail, Winnabow, NC 28479, photo 48 of 62
Single Family Residence at 2266 Jasper Forest Trail, Winnabow, NC 28479, photo 49 of 62
Single Family Residence at 2266 Jasper Forest Trail, Winnabow, NC 28479, photo 50 of 62
Single Family Residence at 2266 Jasper Forest Trail, Winnabow, NC 28479, photo 51 of 62
Single Family Residence at 2266 Jasper Forest Trail, Winnabow, NC 28479, photo 52 of 62
Single Family Residence at 2266 Jasper Forest Trail, Winnabow, NC 28479, photo 53 of 62
Single Family Residence at 2266 Jasper Forest Trail, Winnabow, NC 28479, photo 54 of 62
Single Family Residence at 2266 Jasper Forest Trail, Winnabow, NC 28479, photo 55 of 62
Single Family Residence at 2266 Jasper Forest Trail, Winnabow, NC 28479, photo 56 of 62
Single Family Residence at 2266 Jasper Forest Trail, Winnabow, NC 28479, photo 57 of 62
Single Family Residence at 2266 Jasper Forest Trail, Winnabow, NC 28479, photo 58 of 62
Single Family Residence at 2266 Jasper Forest Trail, Winnabow, NC 28479, photo 59 of 62
Single Family Residence at 2266 Jasper Forest Trail, Winnabow, NC 28479, photo 60 of 62
Single Family Residence at 2266 Jasper Forest Trail, Winnabow, NC 28479, photo 61 of 62
Single Family Residence at 2266 Jasper Forest Trail, Winnabow, NC 28479, photo 62 of 62
62 photos

$499,000

2266 Jasper Forest Trail, Winnabow, NC 28479
Winnabow, NC 28479
Listed by Beth Starkey · Nest Realty
Bedrooms
3
Bathrooms
3
Living area
2,633 sqft
Year built
2021

About this home

Offering thoughtfully designed living space, this beautiful 3-bed, 3-bath home combines an open, inviting floor plan with the convenience of primarily first-floor living. Step inside to discover a spacious, light-filled great room featuring a cozy gas fireplace and seamless flow into the kitchen and dining area. The well-appointed kitchen offers granite countertops, stainless steel appliances, abundant cabinetry, corner pantry, and an oversized center island with bar seating, making it the perfect gathering place for everyday living and entertaining. Just beyond, the dining area is surrounded by windows overlooking the backyard, filling the space with natural light. Tucked away at the rear of the home, the first-floor primary suite offers a peaceful retreat with charming bay window detail, updated flooring, and a spacious en-suite bath with dual vanities, walk-in shower, and a generous walk-in closet featuring a custom organization system. Also on the main level, you'll find a guest bedroom with access to a full bath, along with a dedicated home office featuring French doors, ideal for working from home or creating a quiet flex space. Upstairs, a spacious bonus room provides endless possibilities for a second living area, media room, or recreational space, while an additional bedroom and full bathroom offer comfortable accommodations for guests or older children. Outdoor living is equally inviting! The back porch was upgraded in 2022 with an Eze-Breeze enclosure system, creating a versatile space to enjoy throughout the year. Custom roller shades provide 97% UV protection, while the fully fenced backyard and landscape irrigation system add convenience and functionality. Additional features include a whole-home Ethernet network with Wi-Fi extenders, CPI security system, and a generator transfer switch with a dual-fuel portable generator included in the sale. The two-car garage, additional under-stair storage, and freshly painted exterior trim complete this thoughtfully appointed home. With its flexible floor plan, comfortable living spaces, and impressive list of upgrades, this home is ready to welcome its next owners!

Highlights

Fireplace

Property details

MLS
Hive MLS
MLS #
100610663
Property type
Single Family Residence
Subdivision
The Retreat at Mallory Creek Plantation
Status
Active
Days on market
1
On market date
October 16, 2026
Stories
N/A
Total bathrooms
3
Garage spaces
2
Parking spaces
2
Lot size
0.26 acres
Loading map…

Nearby schools

Within 10 miles. School directory data from the National Center for Education Statistics (NCES), accessed via the Urban Institute Education Data API. Local Score is calculated by INNOVATE Real Estate; where a state rating is shown, it comes from that state's own official school report card.

Elementary
Town Creek Elementary
5.04 mi away · Grades -1-5
Zoned school (attendance boundary, 2015-16 data)
4.0
Local Score (state rating (2025) blended 70/30 with student-teacher ratio) -- not an official state rating
State rating: B (2025)
Enrollment
760
Student:teacher ratio
14.9:1
District
Brunswick County Schools
Middle
Leland Middle
3.62 mi away · Grades 6-8
Zoned school (attendance boundary, 2015-16 data)
2.3
Local Score (state rating (2025) blended 70/30 with student-teacher ratio) -- not an official state rating
State rating: D (2025)
Enrollment
787
Student:teacher ratio
16.4:1
District
Brunswick County Schools
High
Brunswick County Early College
15.78 mi away · Grades 9-13
Zoned school (attendance boundary, 2015-16 data)
3.8
Local Score (state rating (2025) blended 70/30 with student-teacher ratio) -- not an official state rating
State rating: A (2025)
Enrollment
365
Student:teacher ratio
33.2:1
District
Brunswick County Schools

Walkability

Blended score for Winnabow's center, calculated by INNOVATE Real Estate from two sources: the EPA's National Walkability Index (street network, transit, land-use mix) and Google Places amenity data (what's actually reachable on foot from this point). EPA National Walkability Index only -- nearby-amenity data not cached yet for this area.

32
Car-dependent
out of 100
EPA National Walkability Index
6.3 / 20 -- Below average walkable

Market position

How this listing compares to current activity in Winnabow, from live MLS data.

On the market 1 days -- 89 fewer days than Winnabow's current average of 90 days.
For reference, the median list price across 75 active listings in Winnabow right now is $330,000.

Mortgage calculator

Estimate only - actual rate and payment depend on your lender, credit, and loan program.

$
%
%
Adjust tax / insurance estimates
% / yr
$
/mo
Est. monthly payment
$3,155/mo
$99,800 down
$399,200 loan
Principal & interest$2,589
Property tax (est.)$416
Home insurance (est.)$150

Similar homes you might like

Data source: Listing information provided by Hive MLS via Trestle/CoreLogic. Last updated 10 days ago.

Information herein deemed reliable but not guaranteed; all measurements, school assignments, HOA fees, taxes, and feature lists are approximate and should be independently verified. Equal Housing Opportunity.