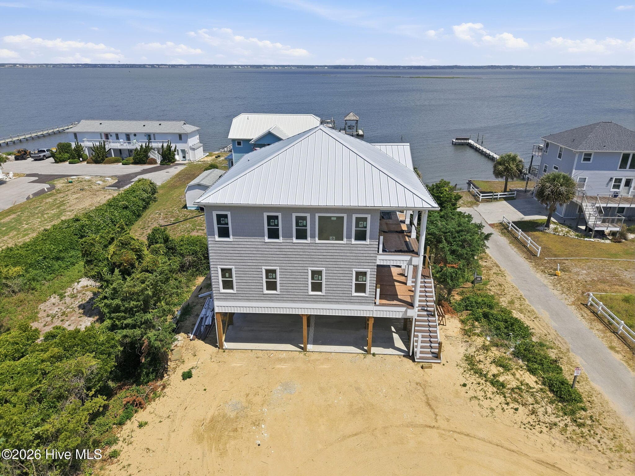
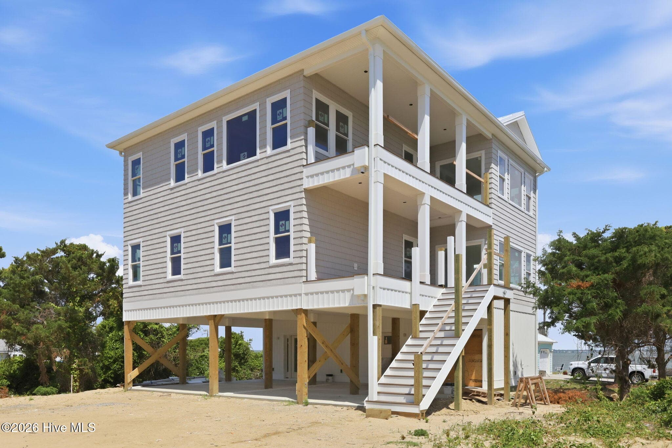
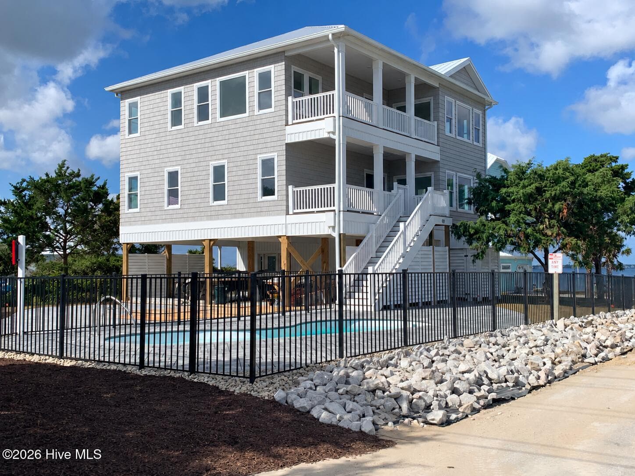
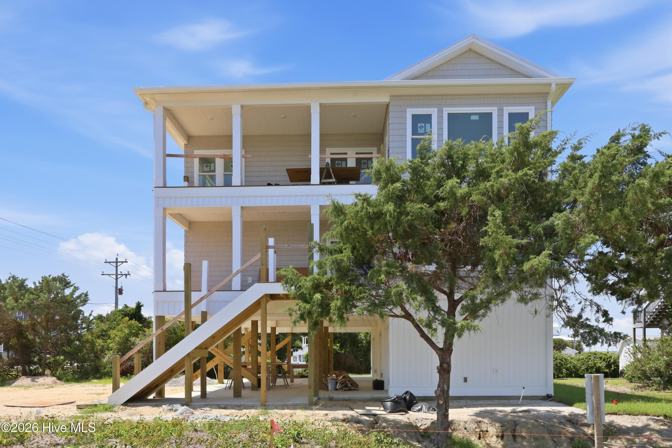
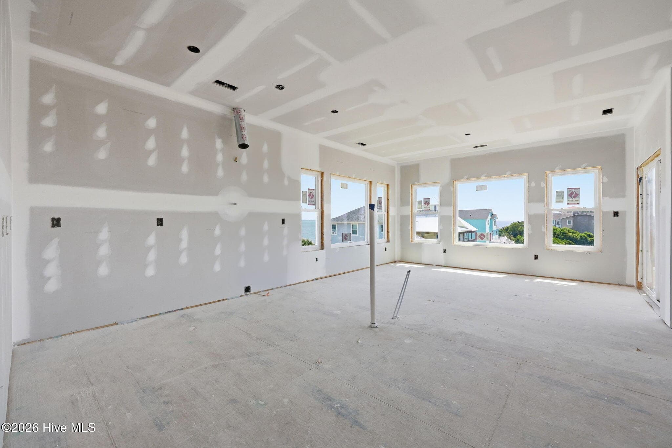
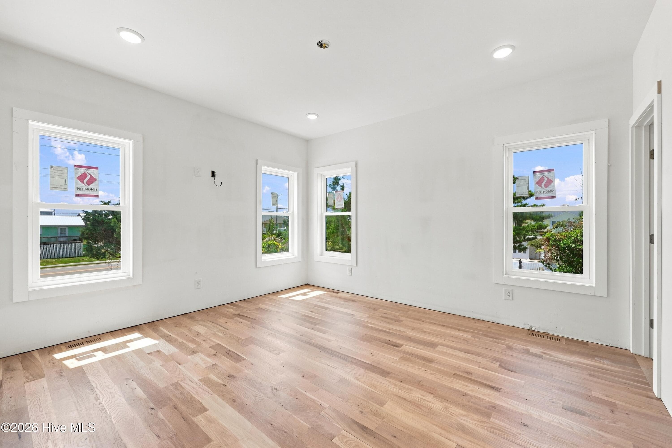
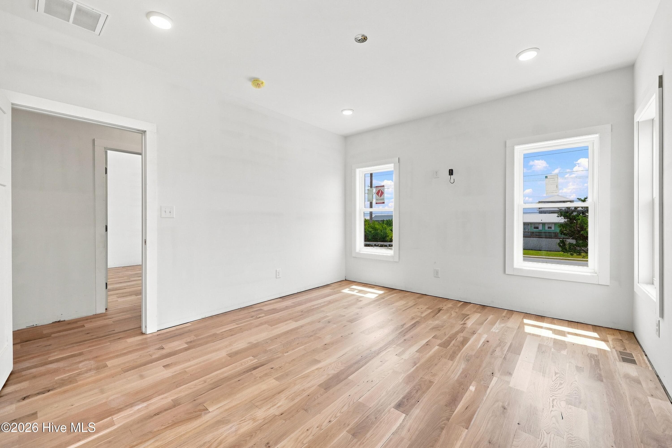
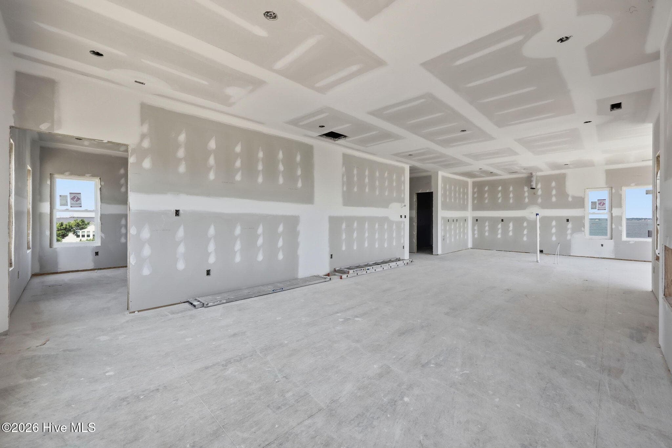
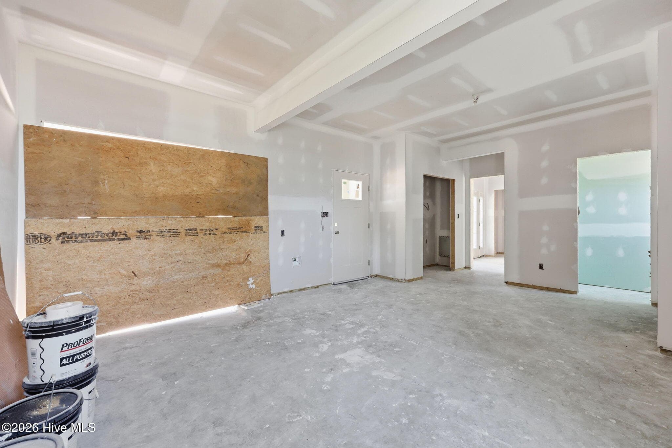
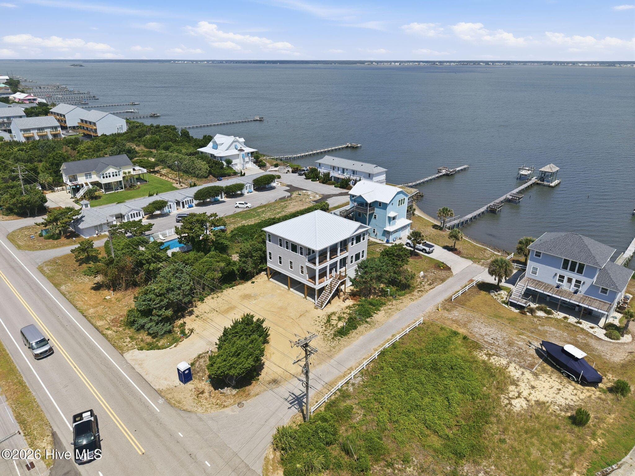
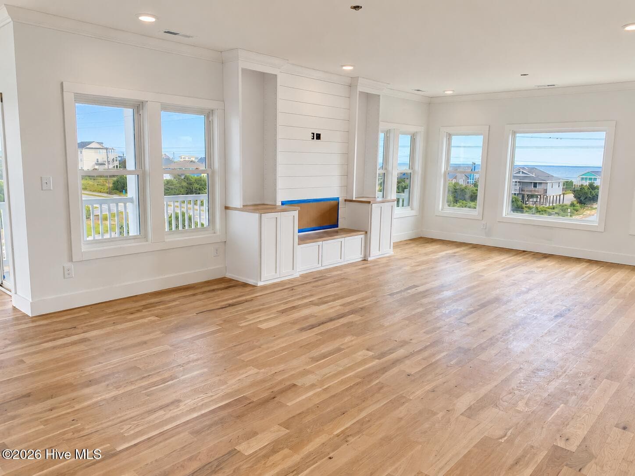
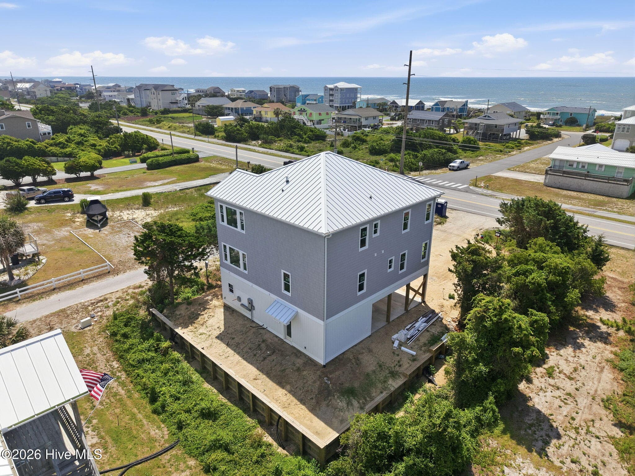
Single Family Residence at 2302 Emerald Drive, Emerald Isle, NC 28594
Single Family Residence at 2302 Emerald Drive, Emerald Isle, NC 28594, photo 2 of 104
Single Family Residence at 2302 Emerald Drive, Emerald Isle, NC 28594, photo 3 of 104
Single Family Residence at 2302 Emerald Drive, Emerald Isle, NC 28594, photo 4 of 104
Single Family Residence at 2302 Emerald Drive, Emerald Isle, NC 28594, photo 5 of 104
Single Family Residence at 2302 Emerald Drive, Emerald Isle, NC 28594, photo 6 of 104
Single Family Residence at 2302 Emerald Drive, Emerald Isle, NC 28594, photo 7 of 104
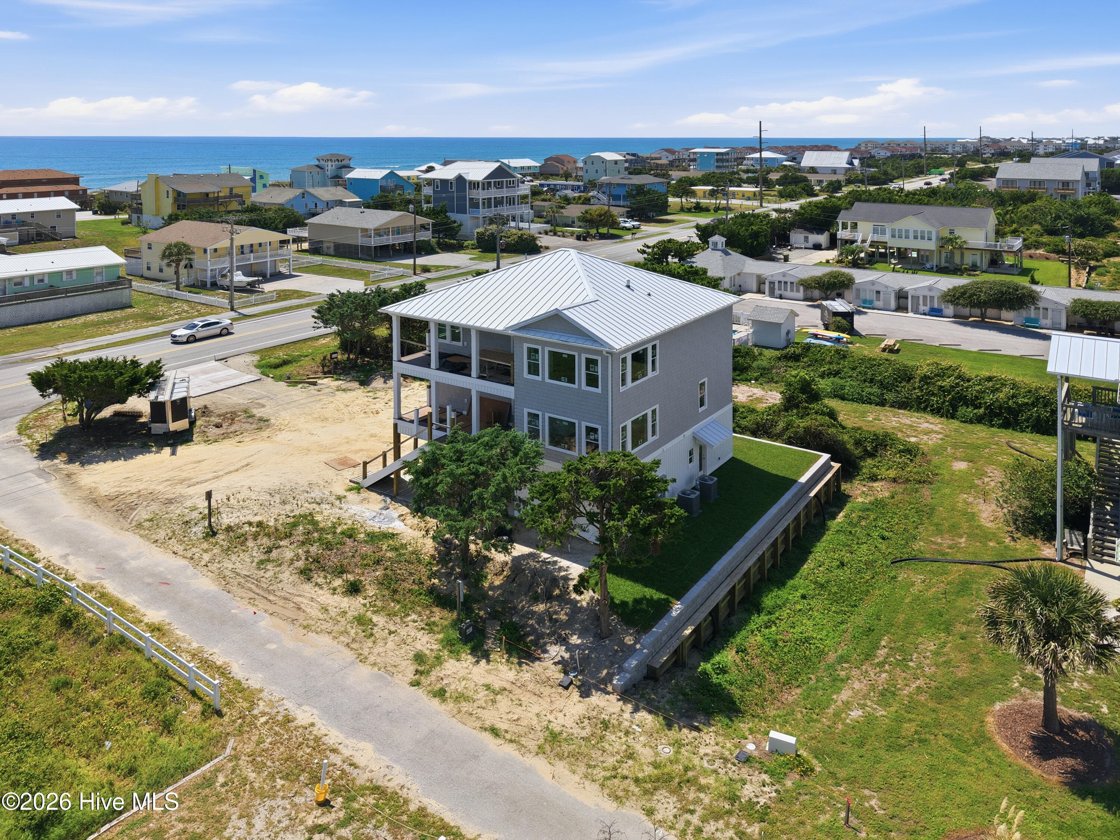
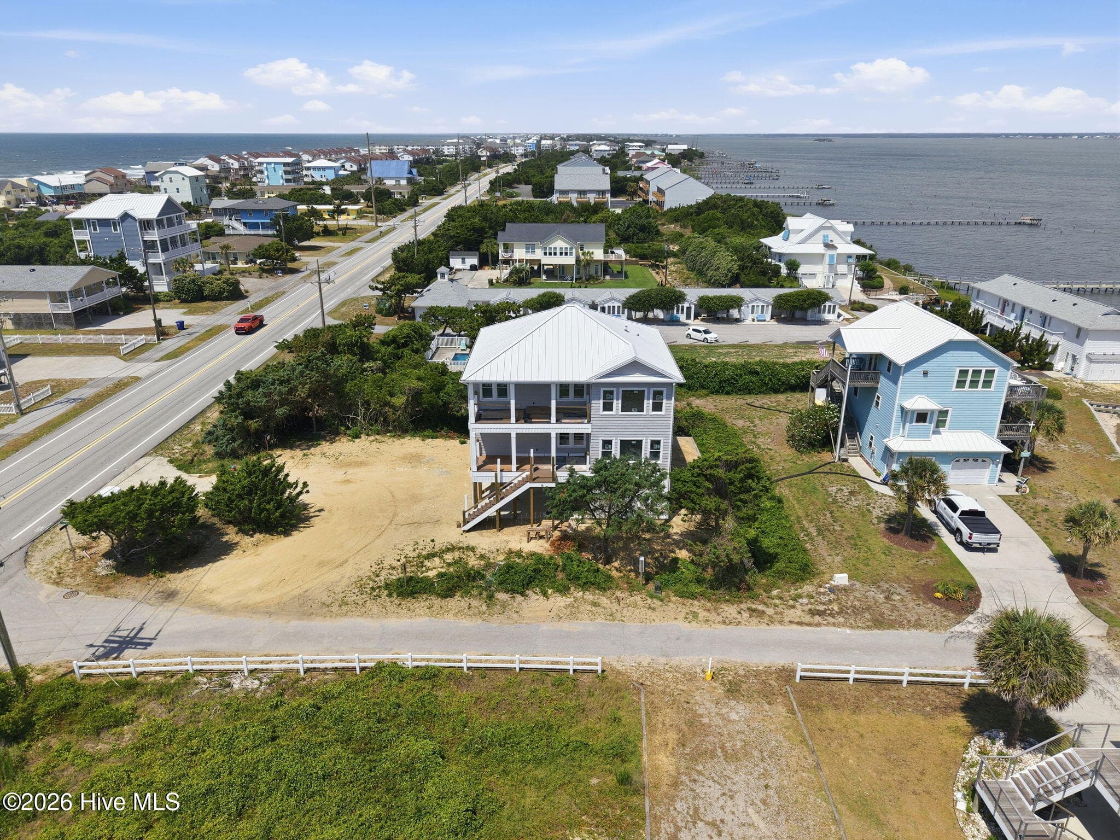
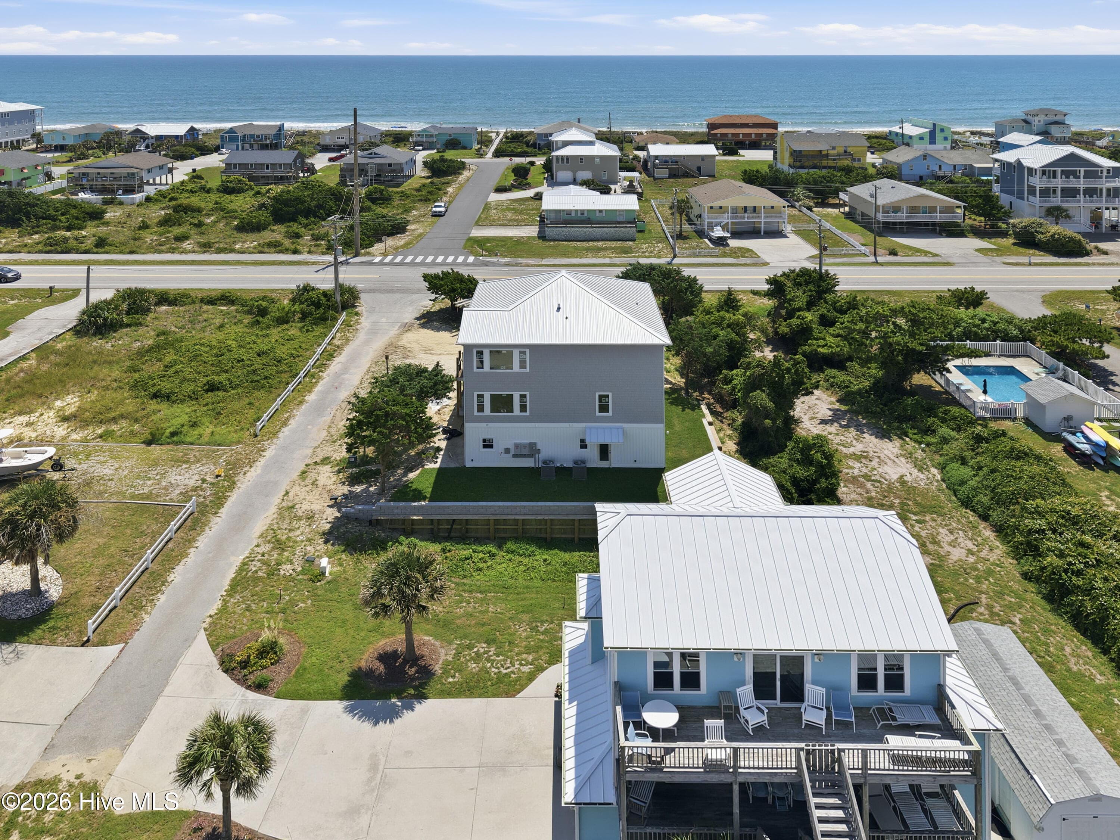
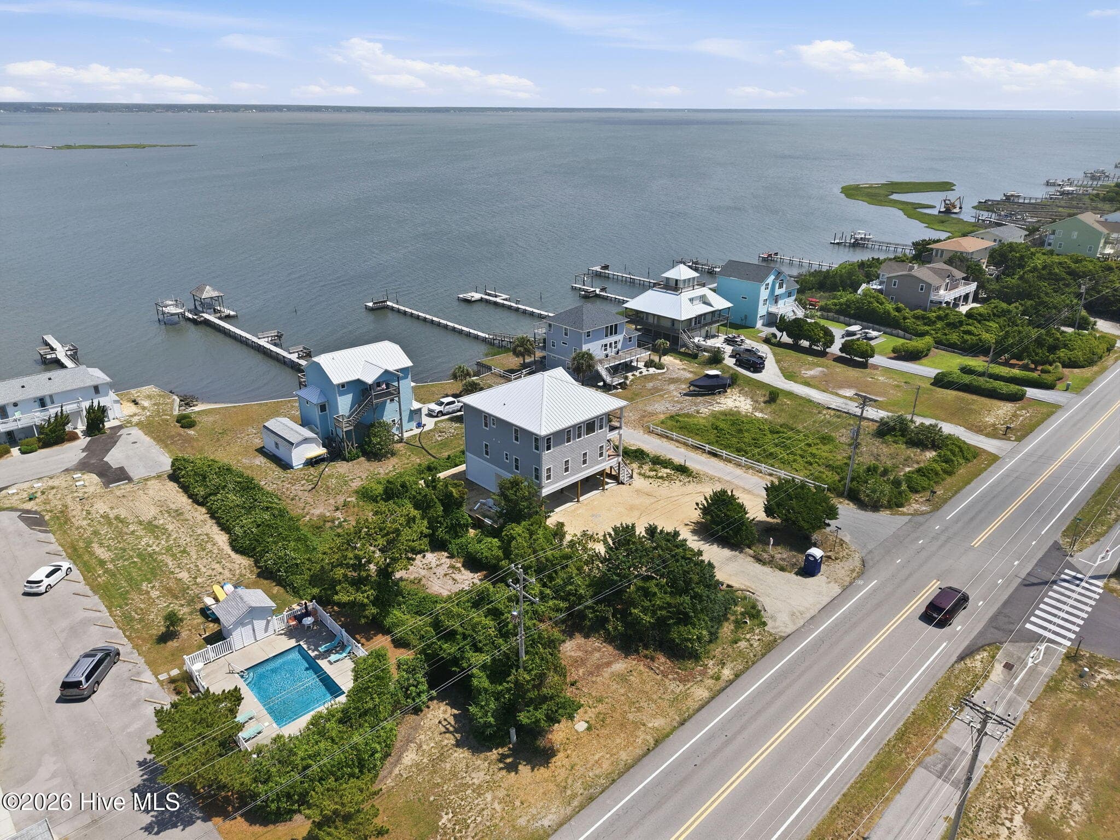
The best of both worlds - 2302 Emerald Drive, Emerald Isle, NC 28594
Single Family Residence at 2302 Emerald Drive, Emerald Isle, NC 28594, photo 9 of 104
Single Family Residence at 2302 Emerald Drive, Emerald Isle, NC 28594, photo 10 of 104
Single Family Residence at 2302 Emerald Drive, Emerald Isle, NC 28594, photo 11 of 104
Single Family Residence at 2302 Emerald Drive, Emerald Isle, NC 28594, photo 12 of 104
Single Family Residence at 2302 Emerald Drive, Emerald Isle, NC 28594, photo 13 of 104
Single Family Residence at 2302 Emerald Drive, Emerald Isle, NC 28594, photo 14 of 104
Single Family Residence at 2302 Emerald Drive, Emerald Isle, NC 28594, photo 15 of 104
Single Family Residence at 2302 Emerald Drive, Emerald Isle, NC 28594, photo 16 of 104
Single Family Residence at 2302 Emerald Drive, Emerald Isle, NC 28594, photo 17 of 104
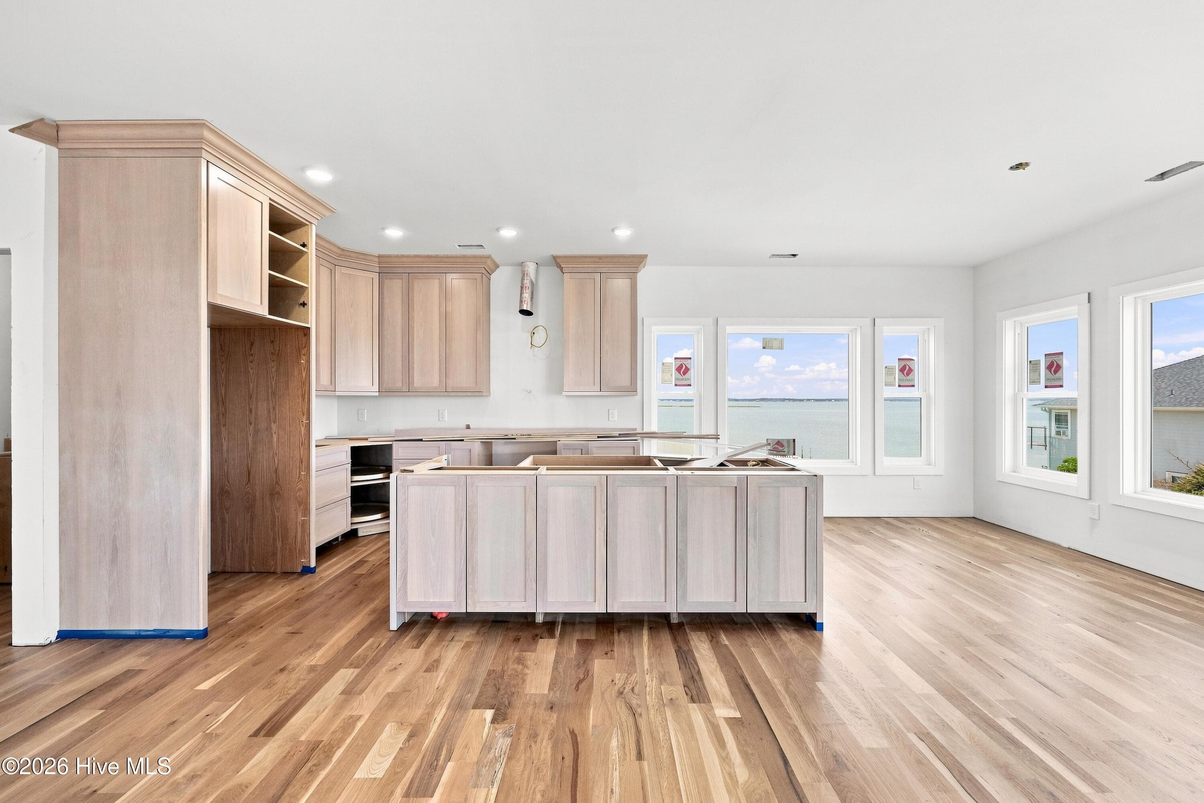
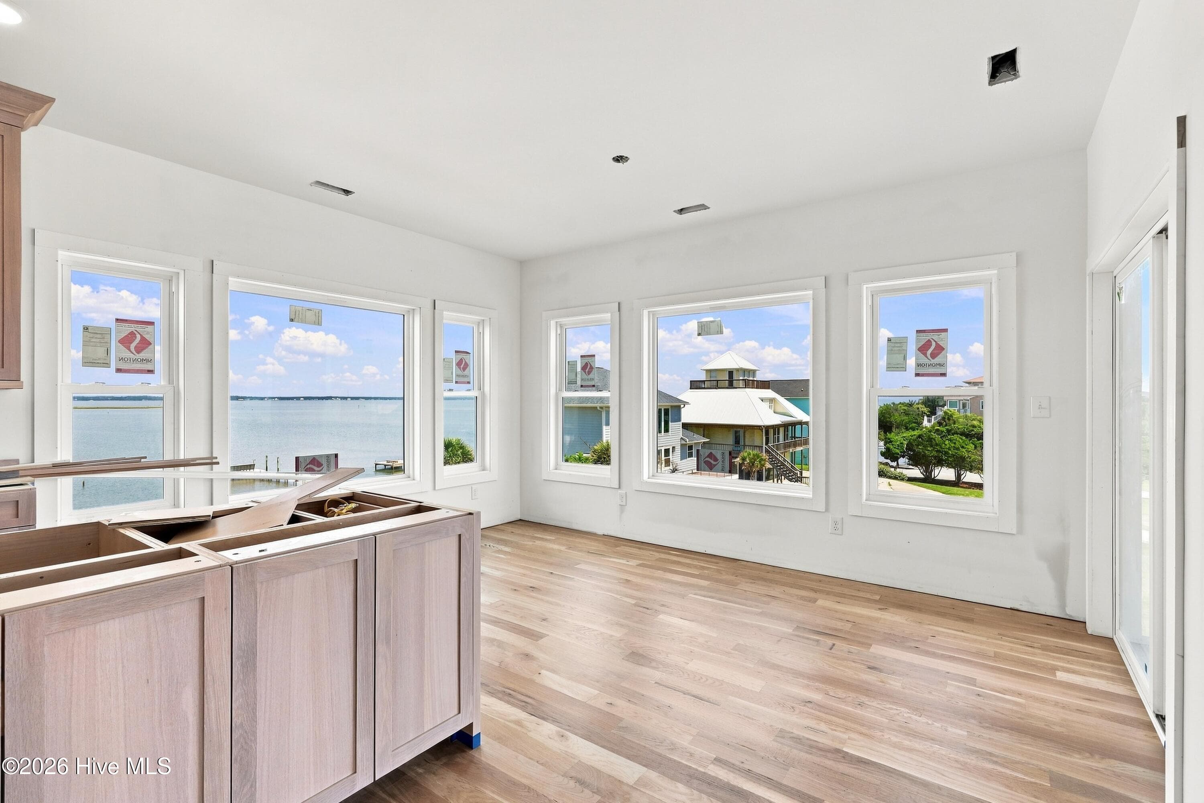
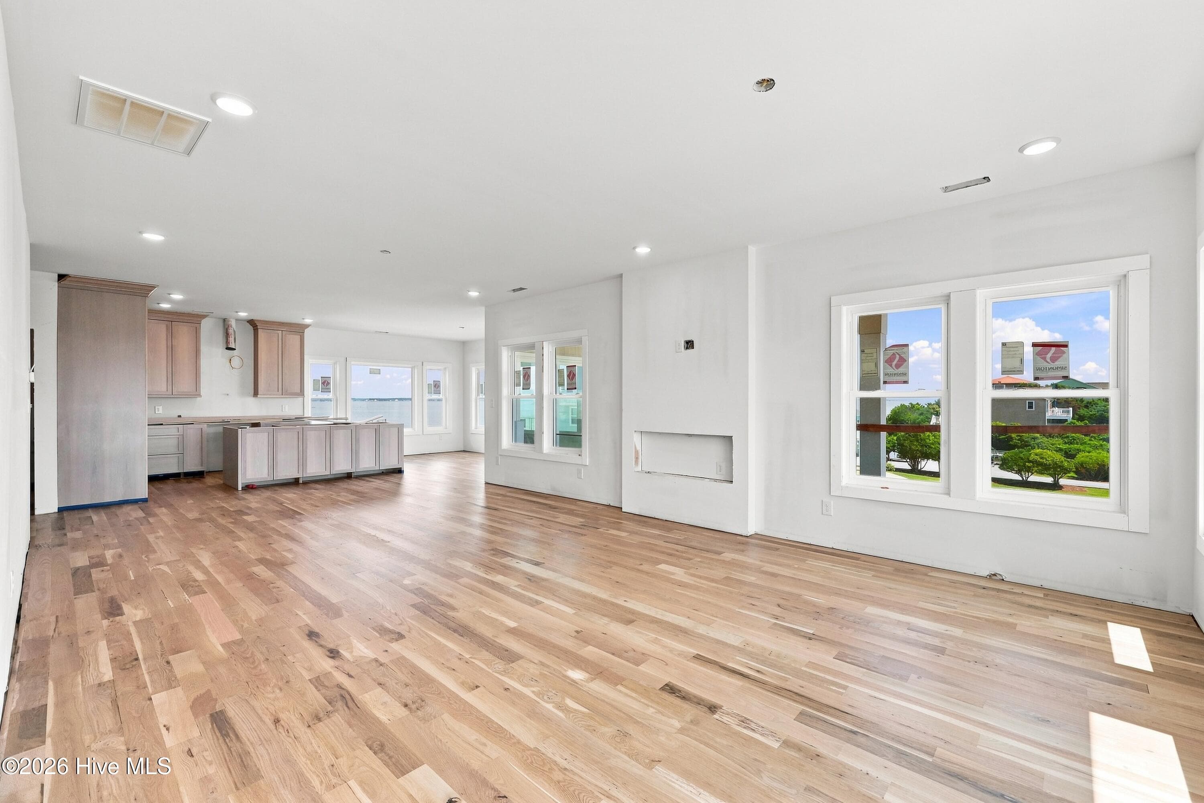
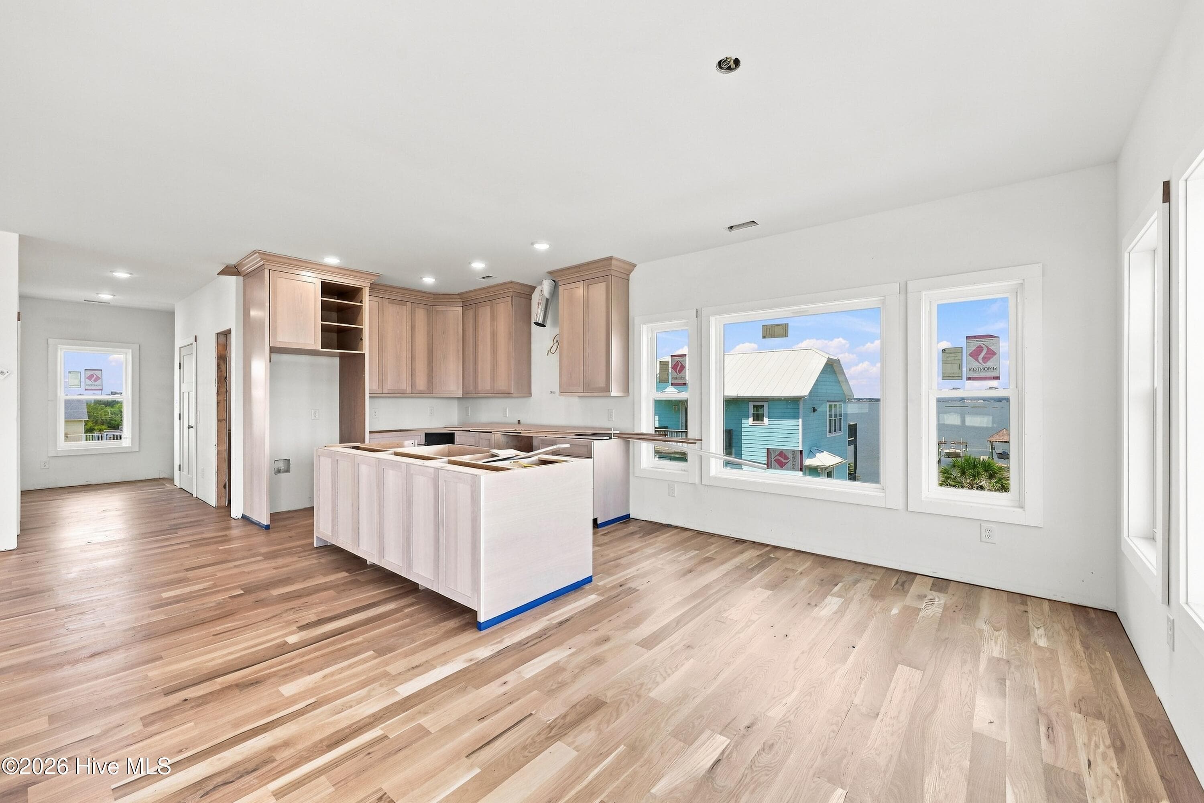
Kitchen/Dining - 3rd floor - 2302 Emerald Drive, Emerald Isle, NC 28594
Single Family Residence at 2302 Emerald Drive, Emerald Isle, NC 28594, photo 19 of 104
Kitchen/Dining - 3rd floor - 2302 Emerald Drive, Emerald Isle, NC 28594
Single Family Residence at 2302 Emerald Drive, Emerald Isle, NC 28594, photo 21 of 104
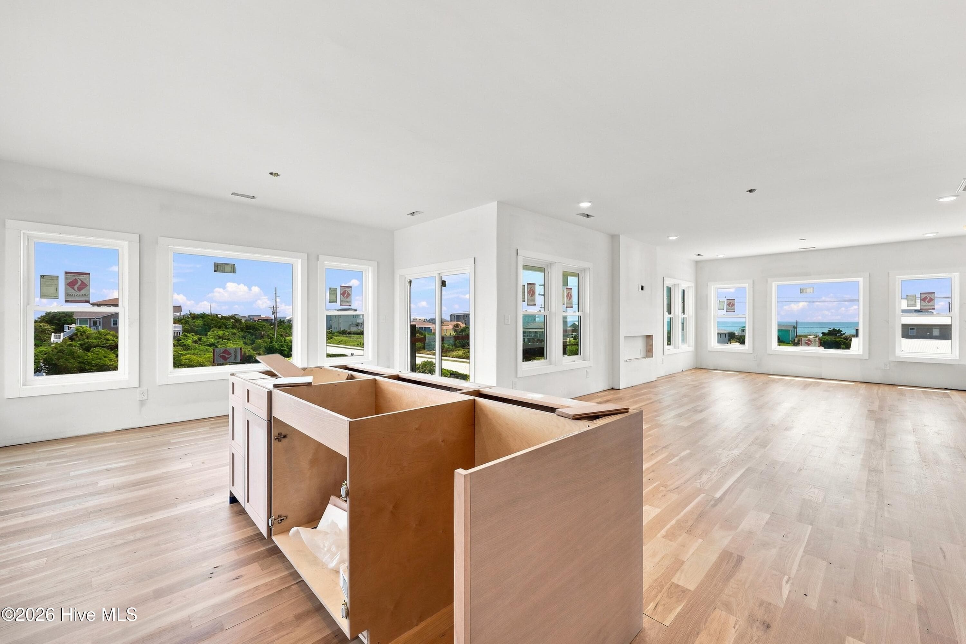
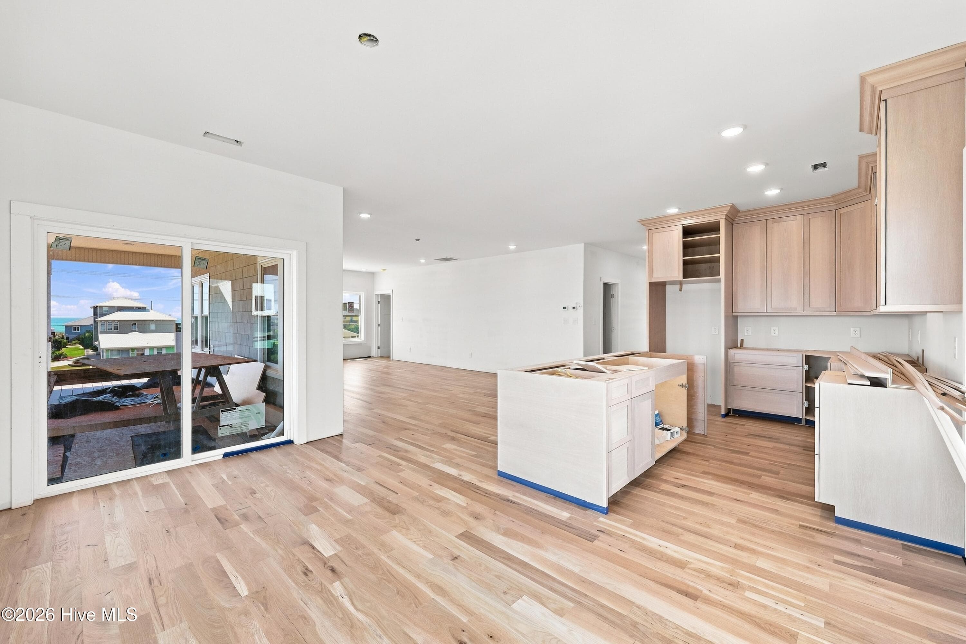
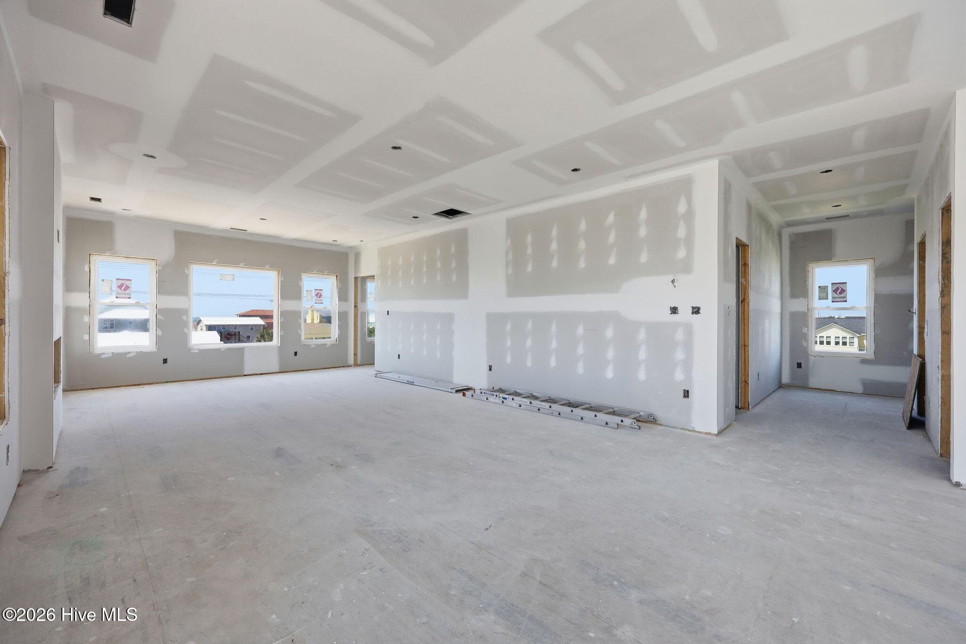
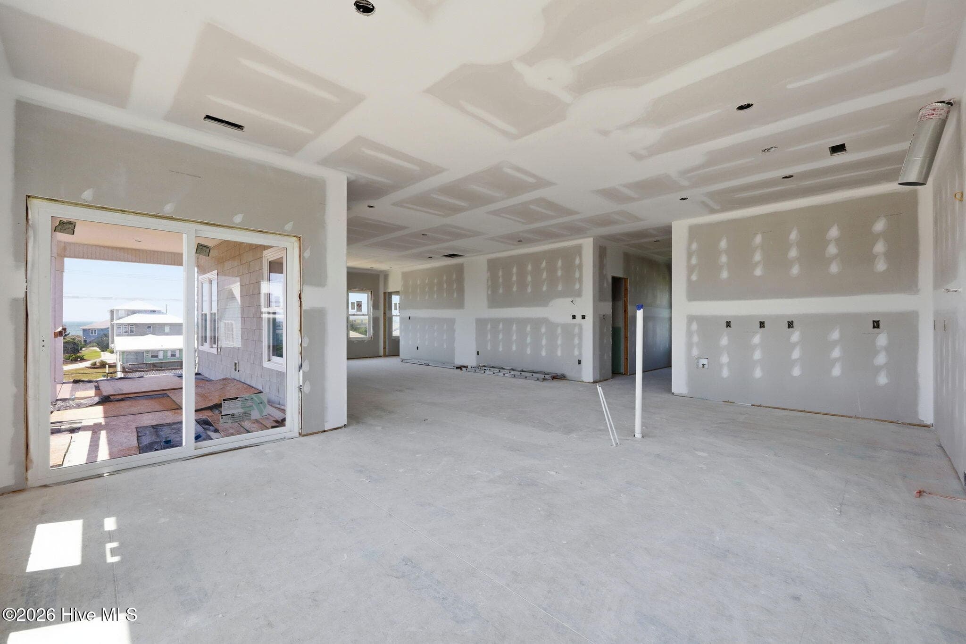
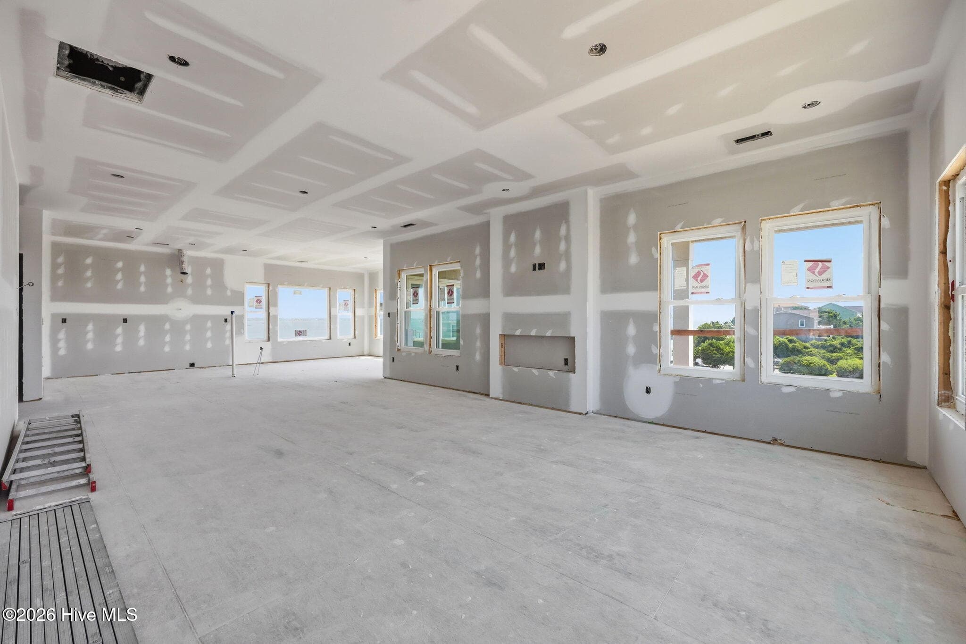
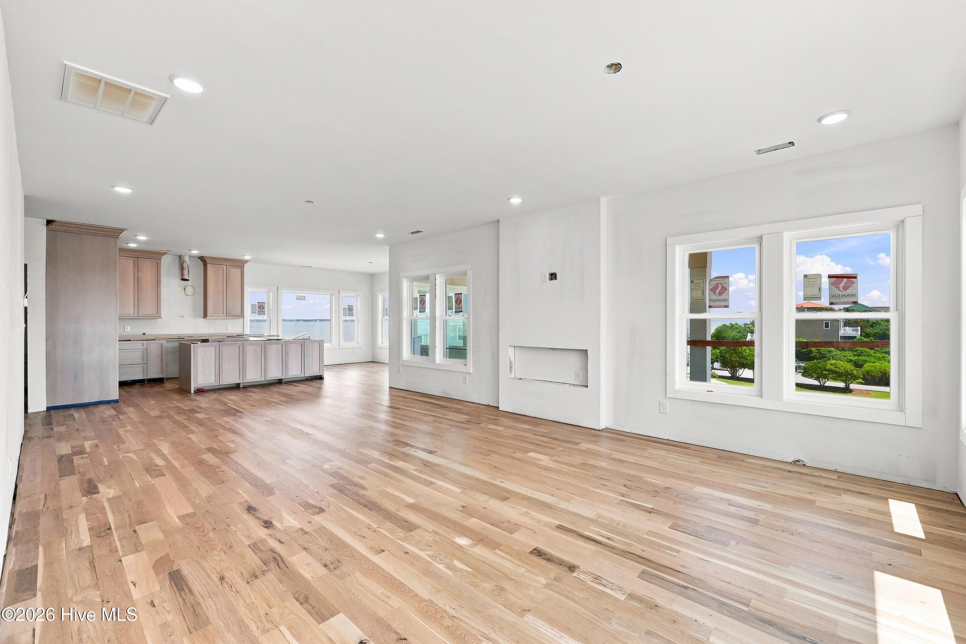
Open concept main living area - 3rd floor - 2302 Emerald Drive, Emerald Isle, NC 28594
Kitchen/Dining - 3rd floor - 2302 Emerald Drive, Emerald Isle, NC 28594
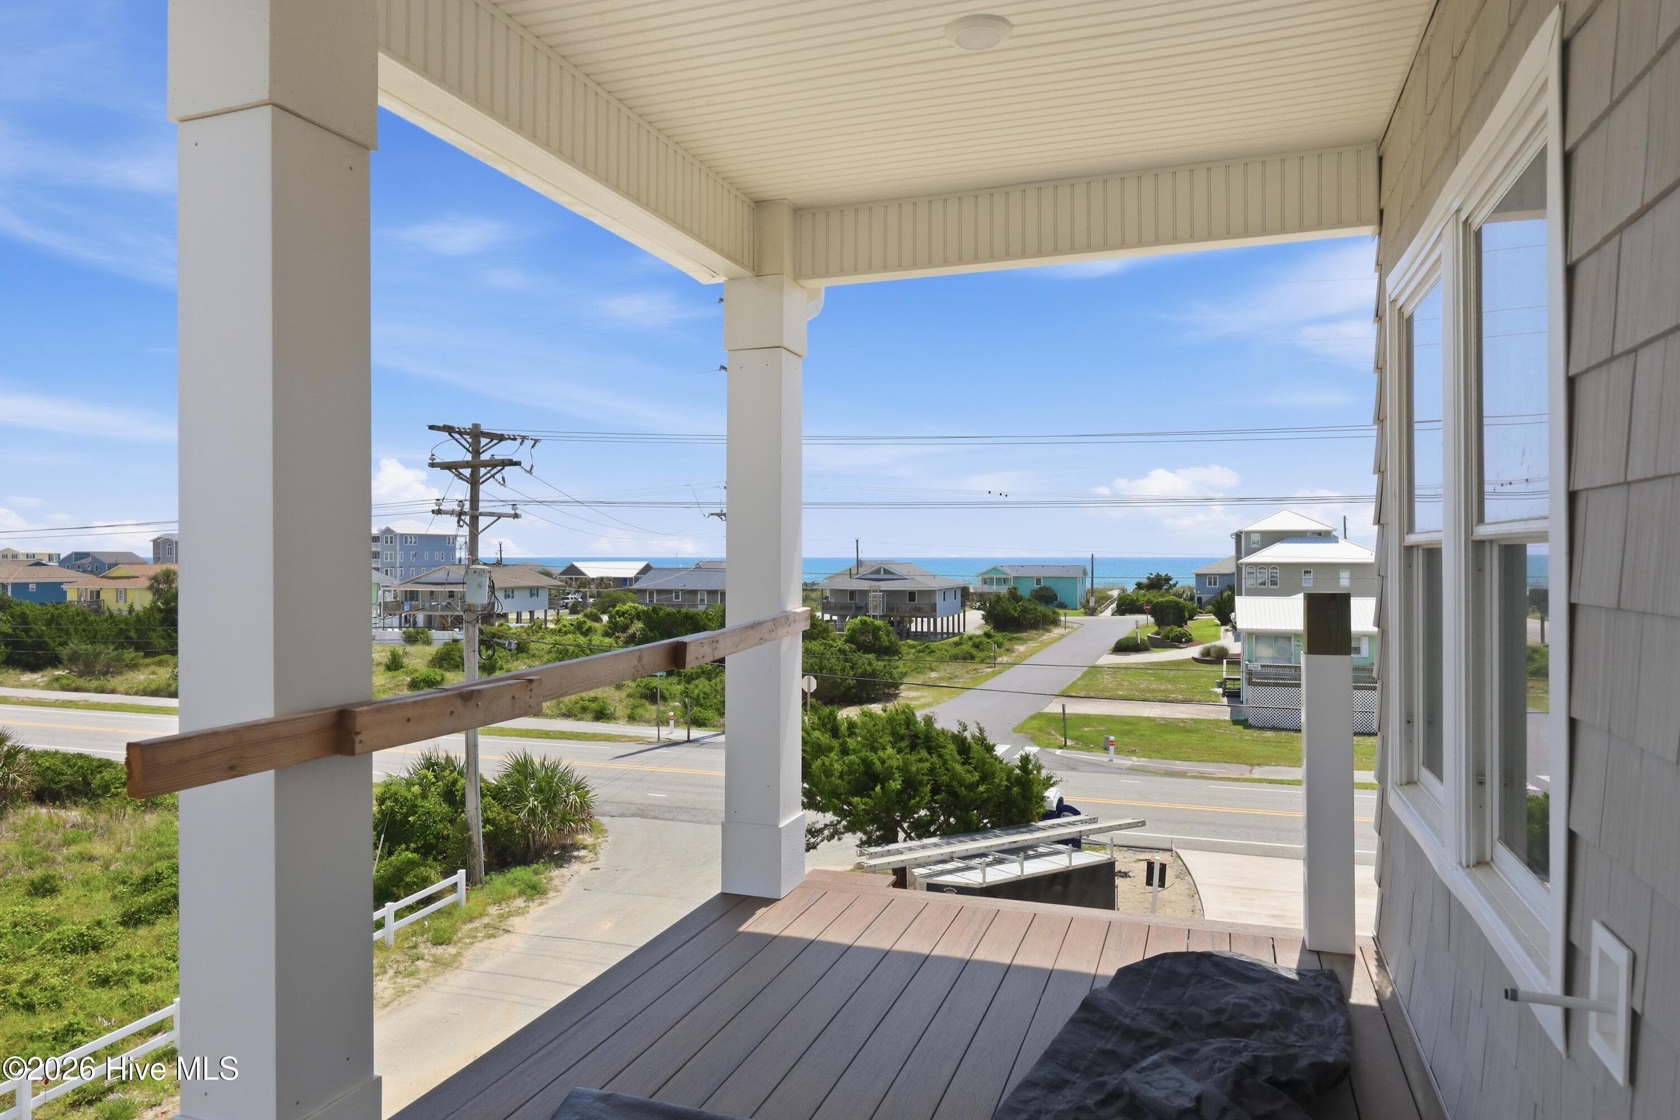
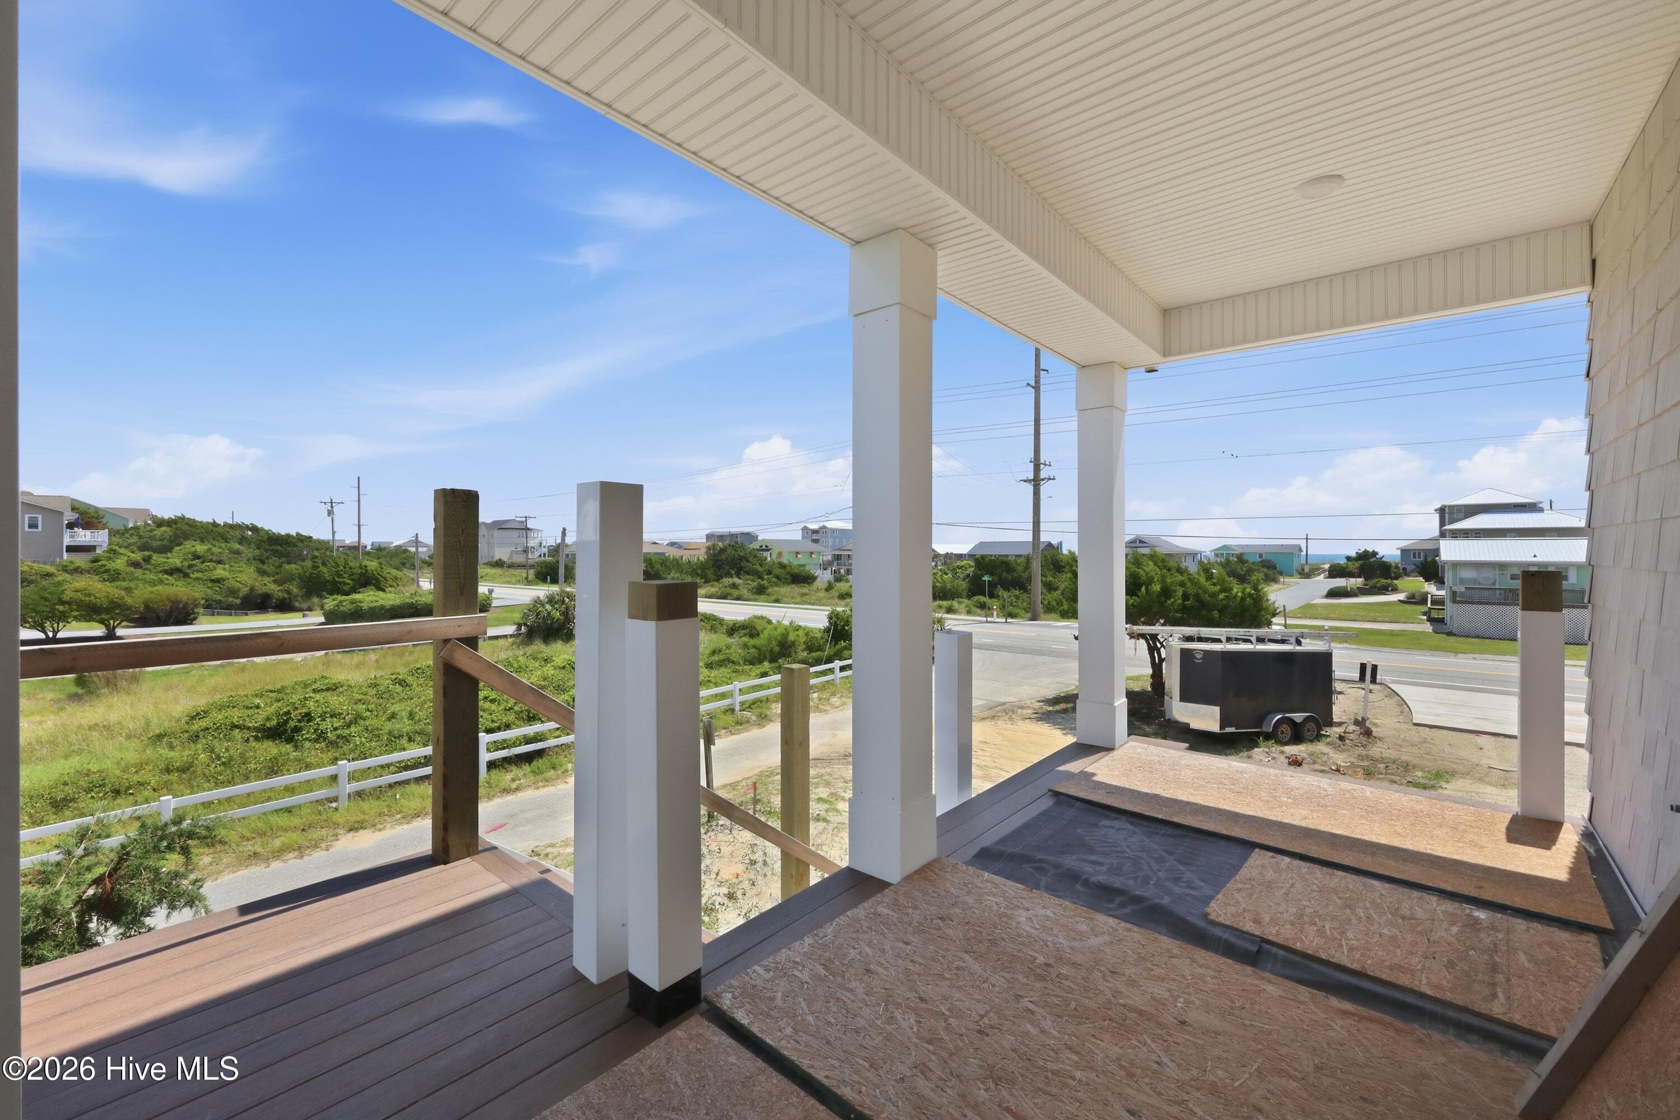
Covered deck - 3rd floor - 2302 Emerald Drive, Emerald Isle, NC 28594
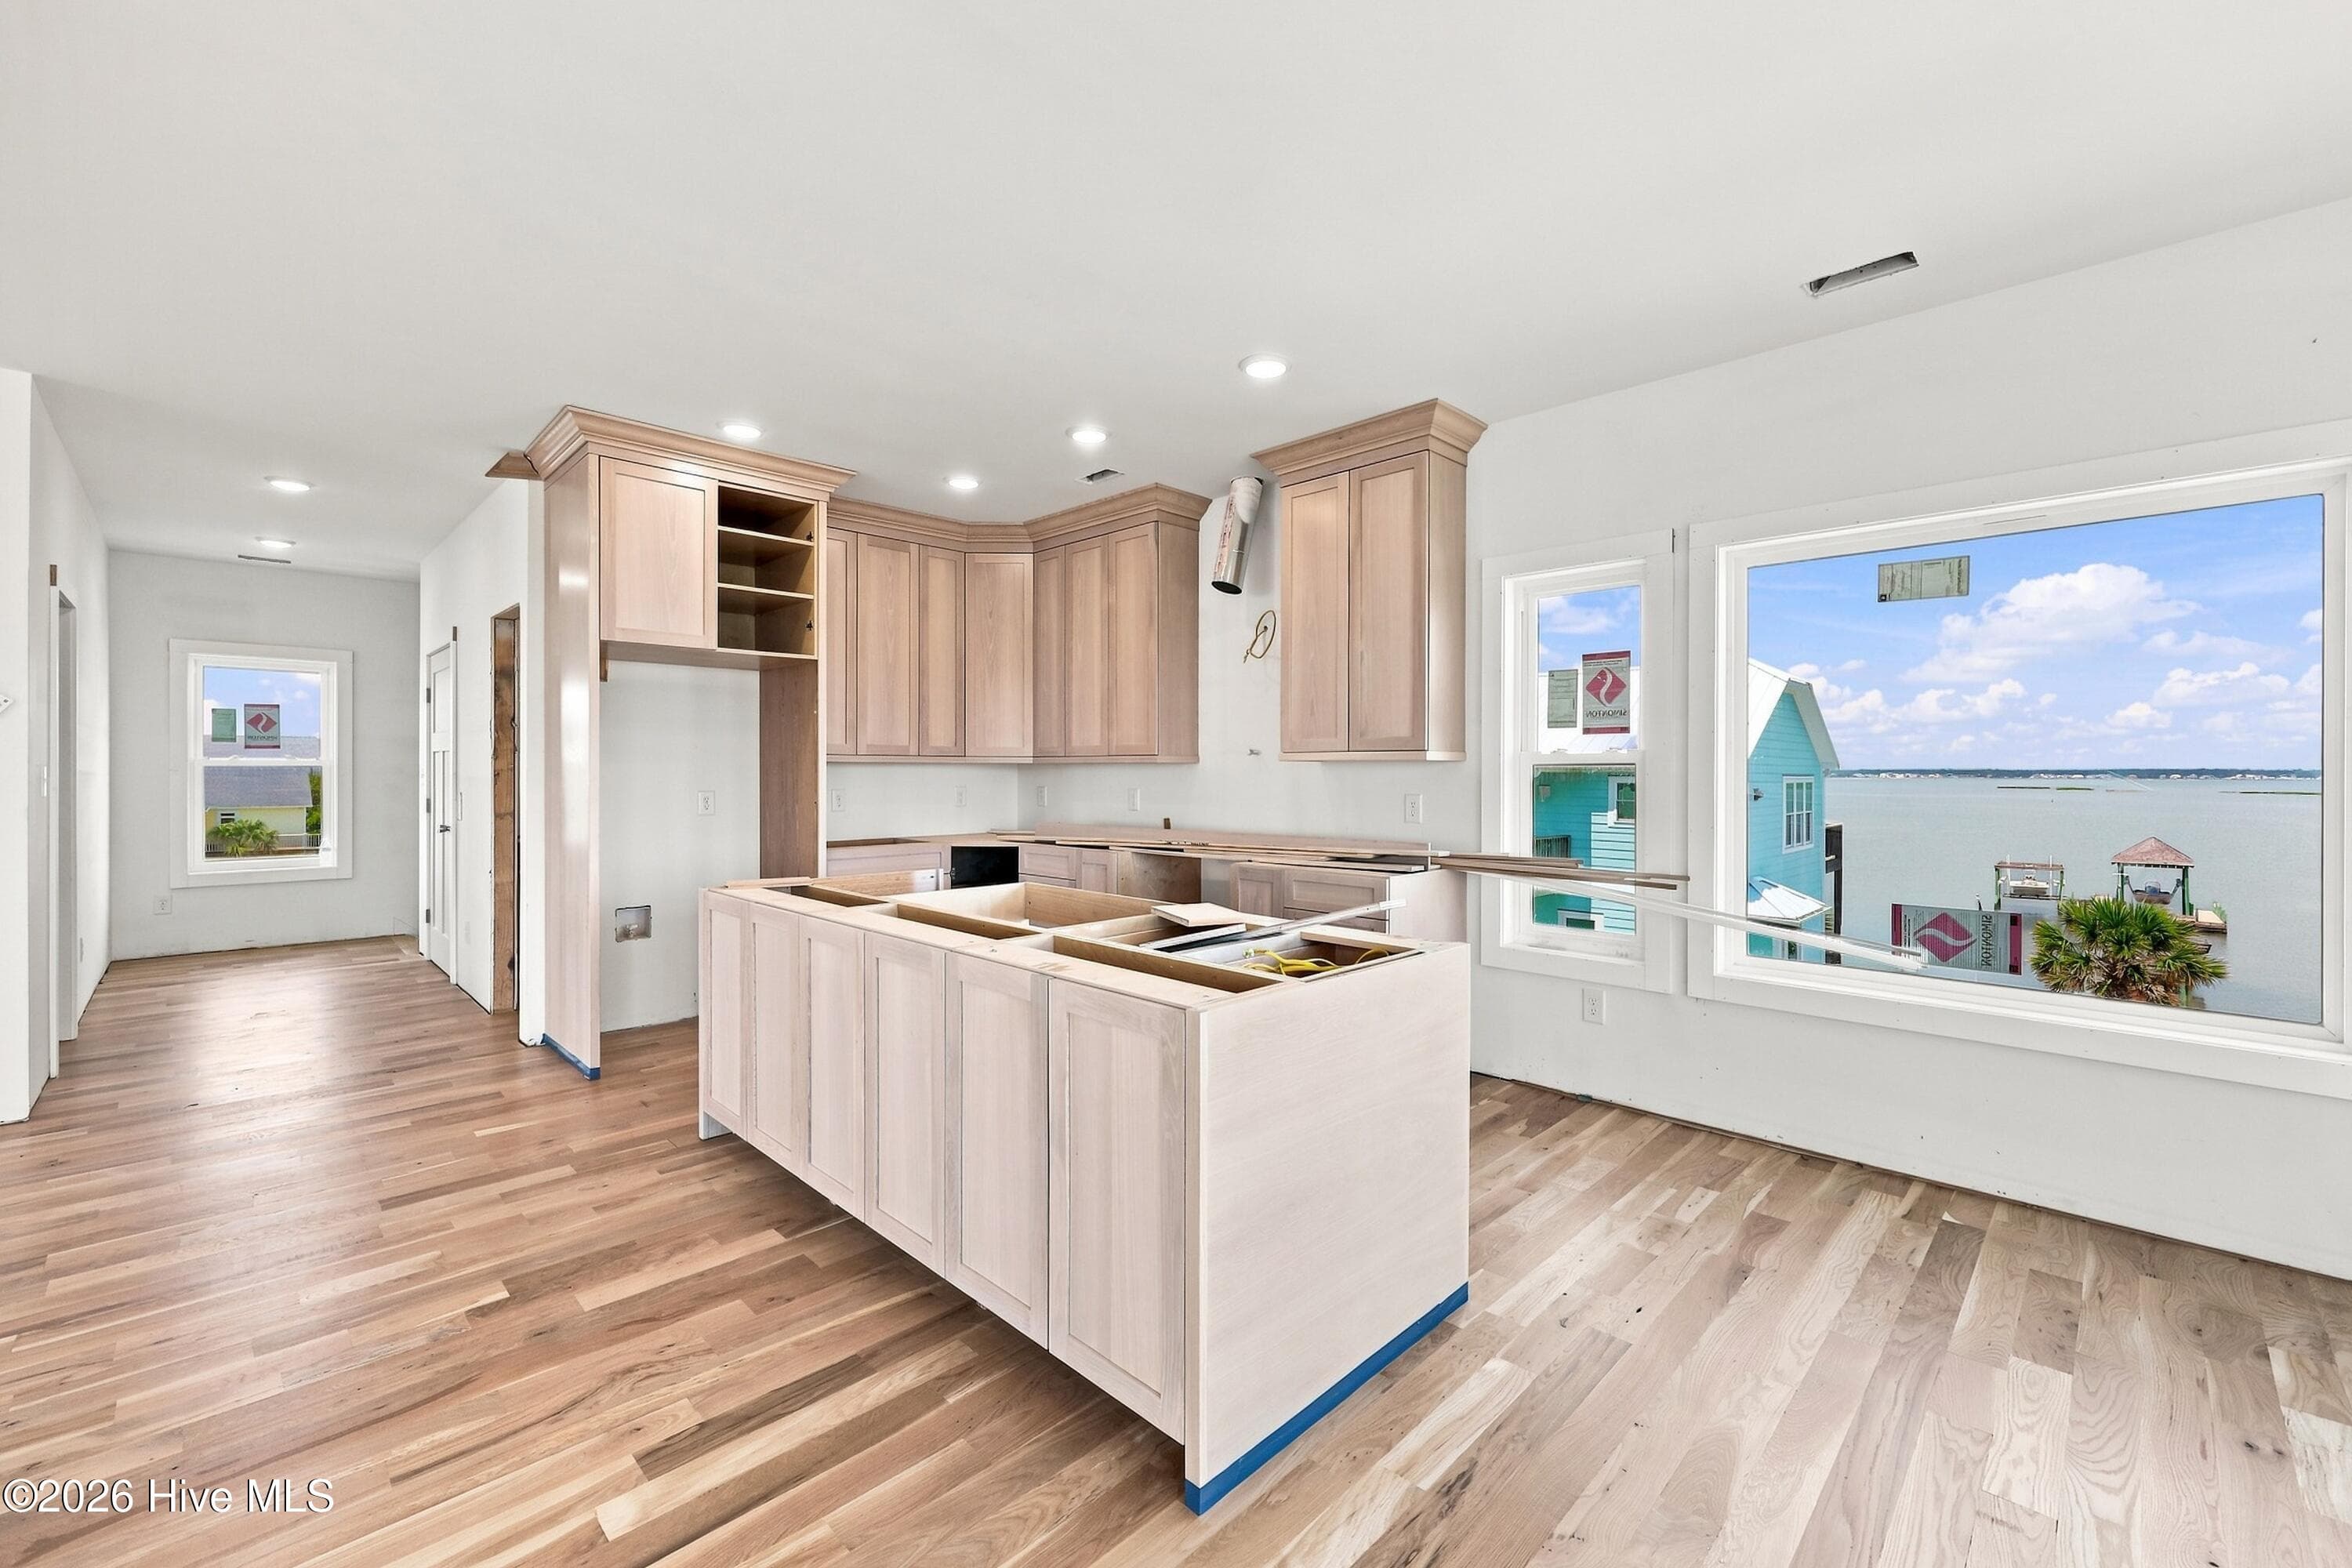
Kitchen/Dining - 3rd floor - 2302 Emerald Drive, Emerald Isle, NC 28594
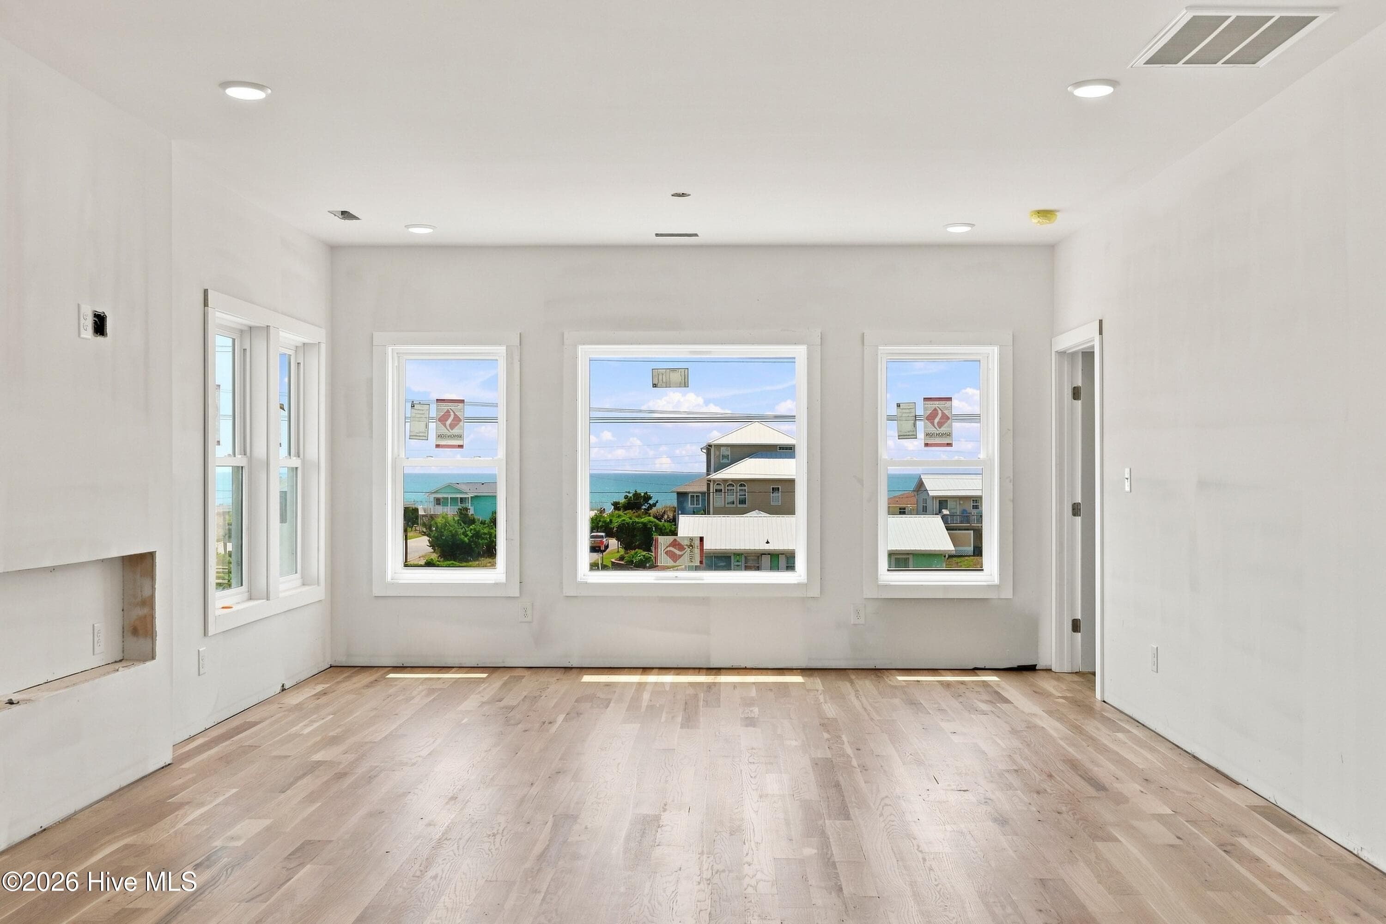
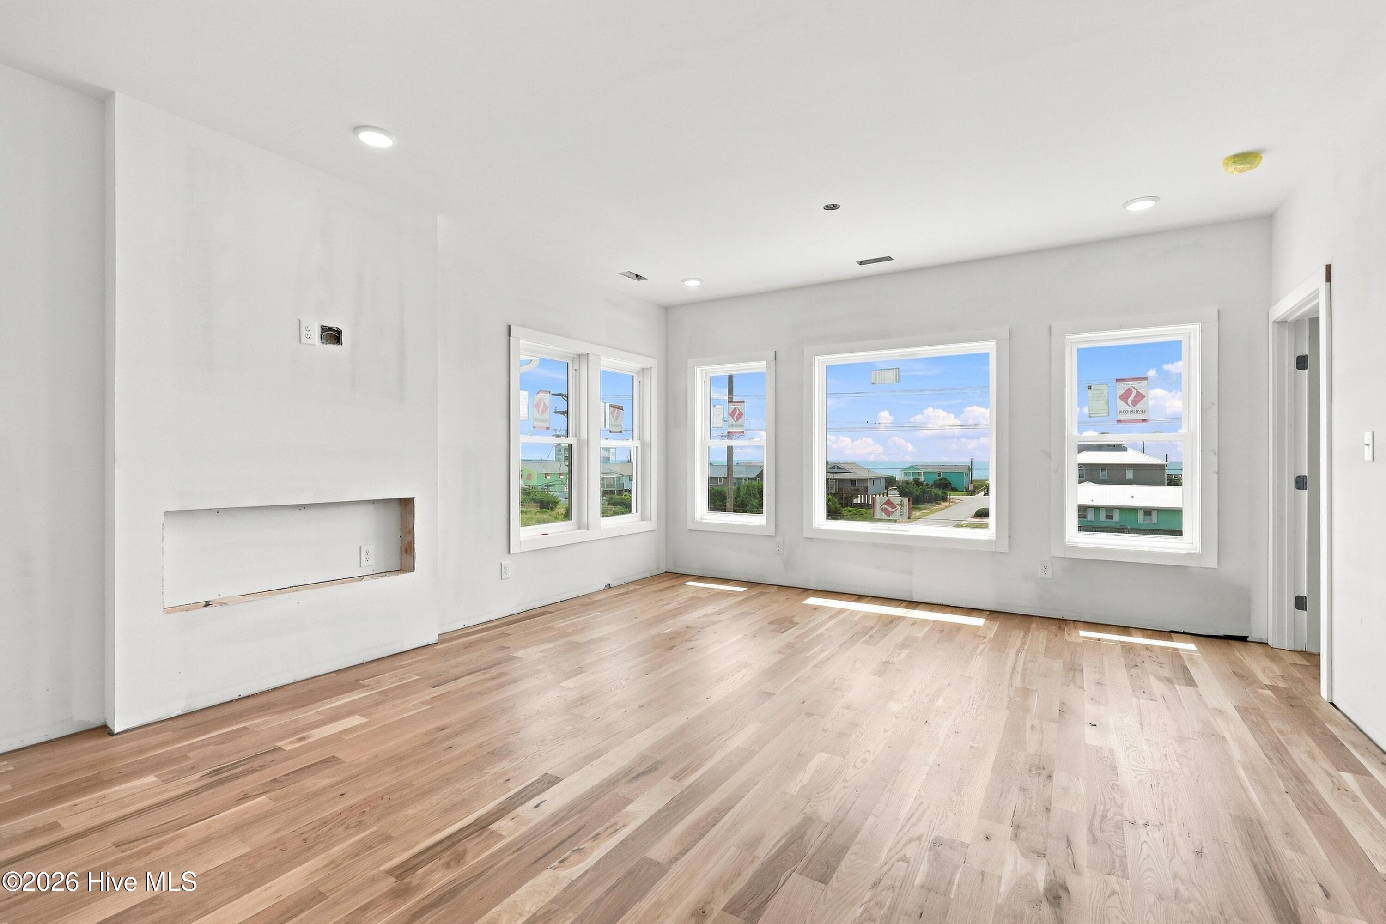
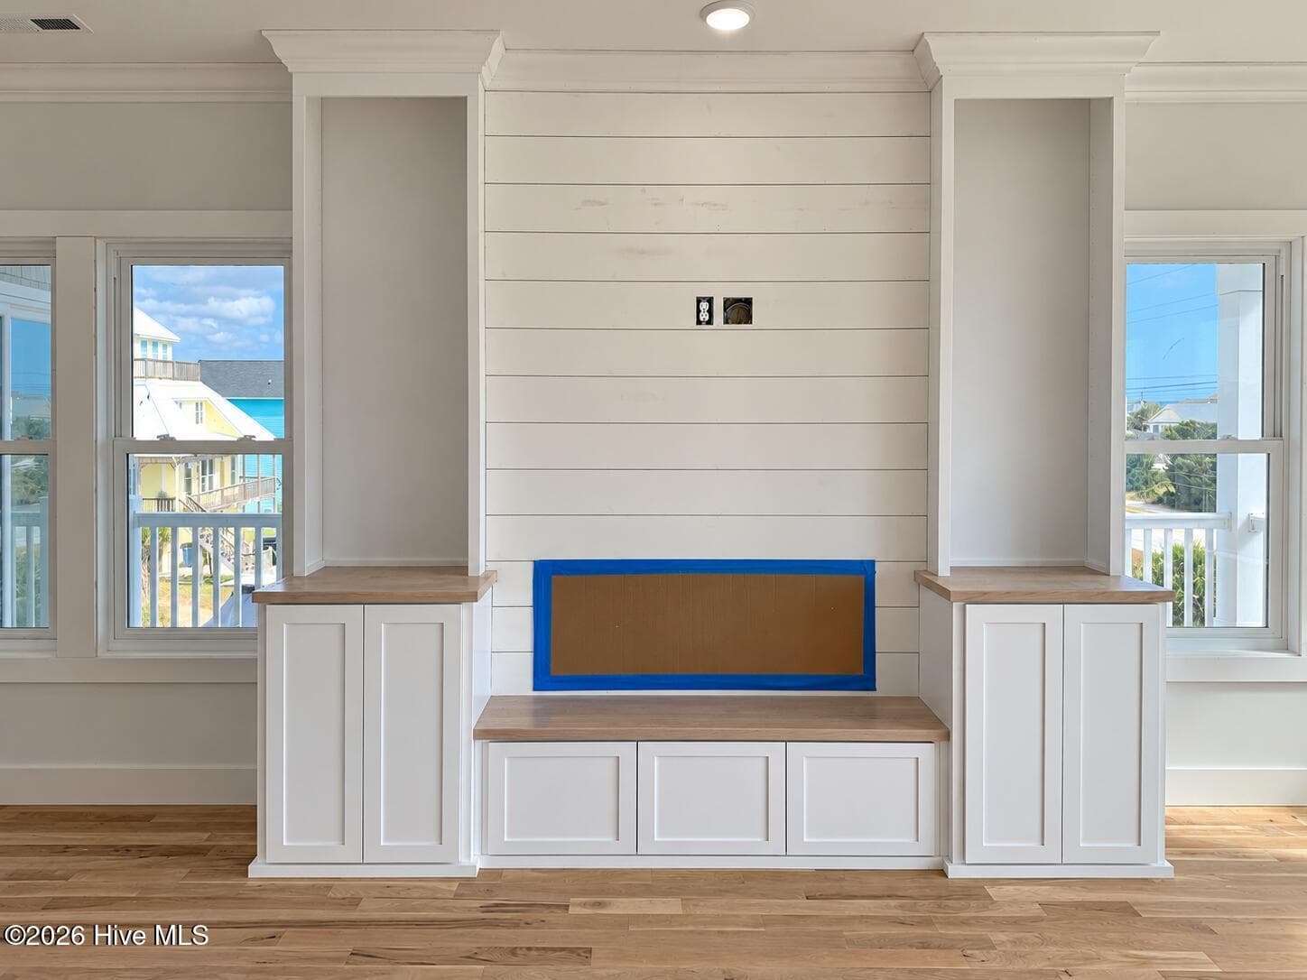
Great room - 3rd floor - 2302 Emerald Drive, Emerald Isle, NC 28594
Open concept main living area - 3rd floor - 2302 Emerald Drive, Emerald Isle, NC 28594
Great room - 3rd floor - 2302 Emerald Drive, Emerald Isle, NC 28594
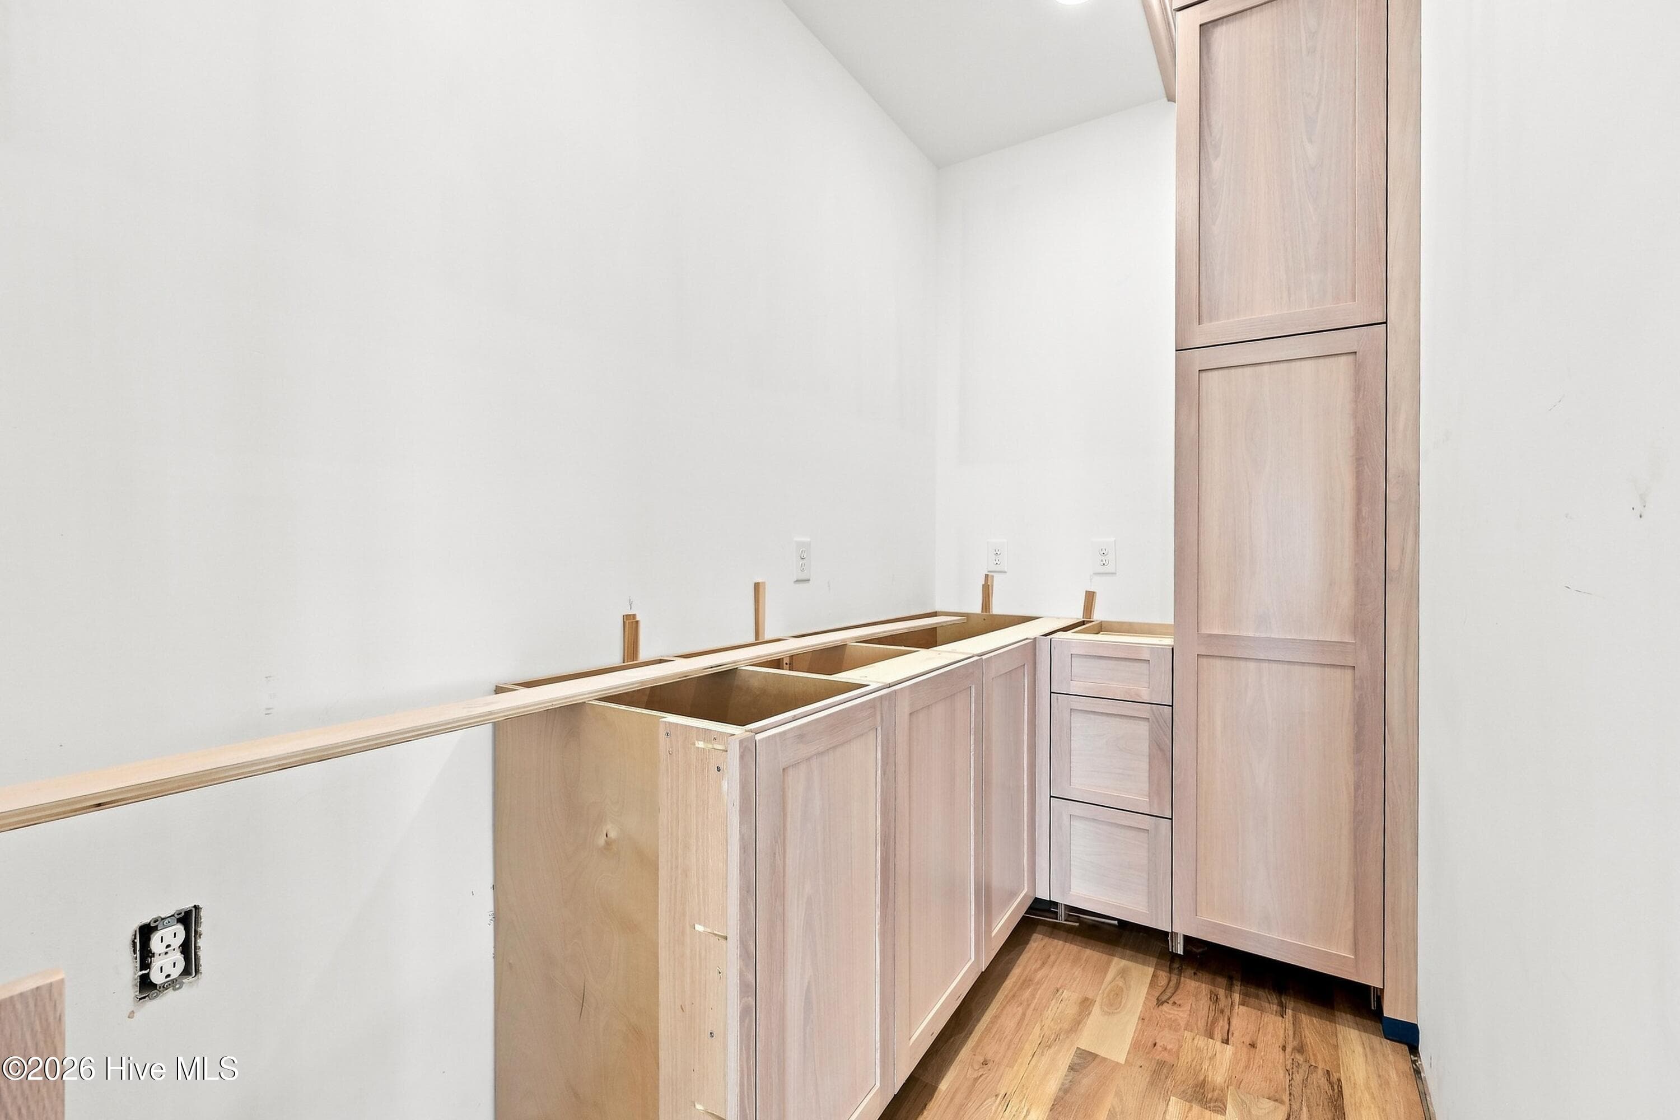
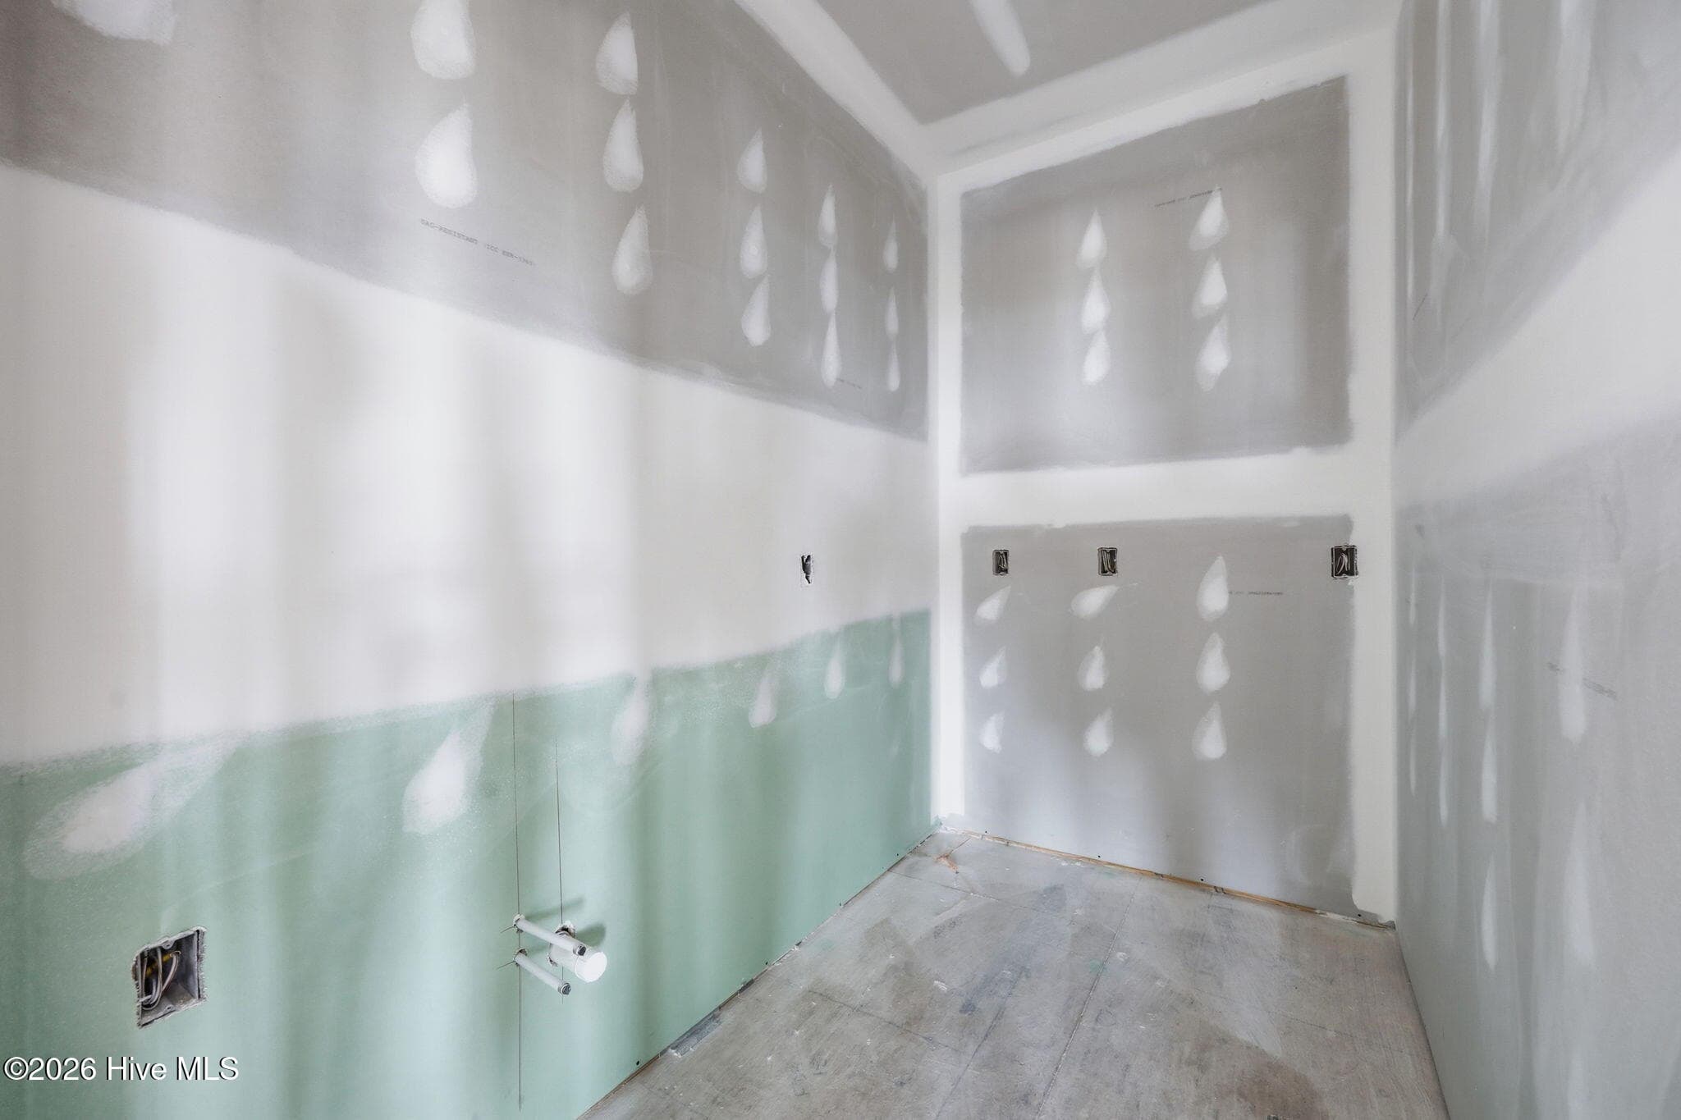
Walk in pantry with bar sink and beverage cooler - 2302 Emerald Drive, Emerald Isle, NC 28594
Kitchen/Dining - 3rd floor - 2302 Emerald Drive, Emerald Isle, NC 28594
Walk in pantry with bar sink and beverage cooler - 2302 Emerald Drive, Emerald Isle, NC 28594
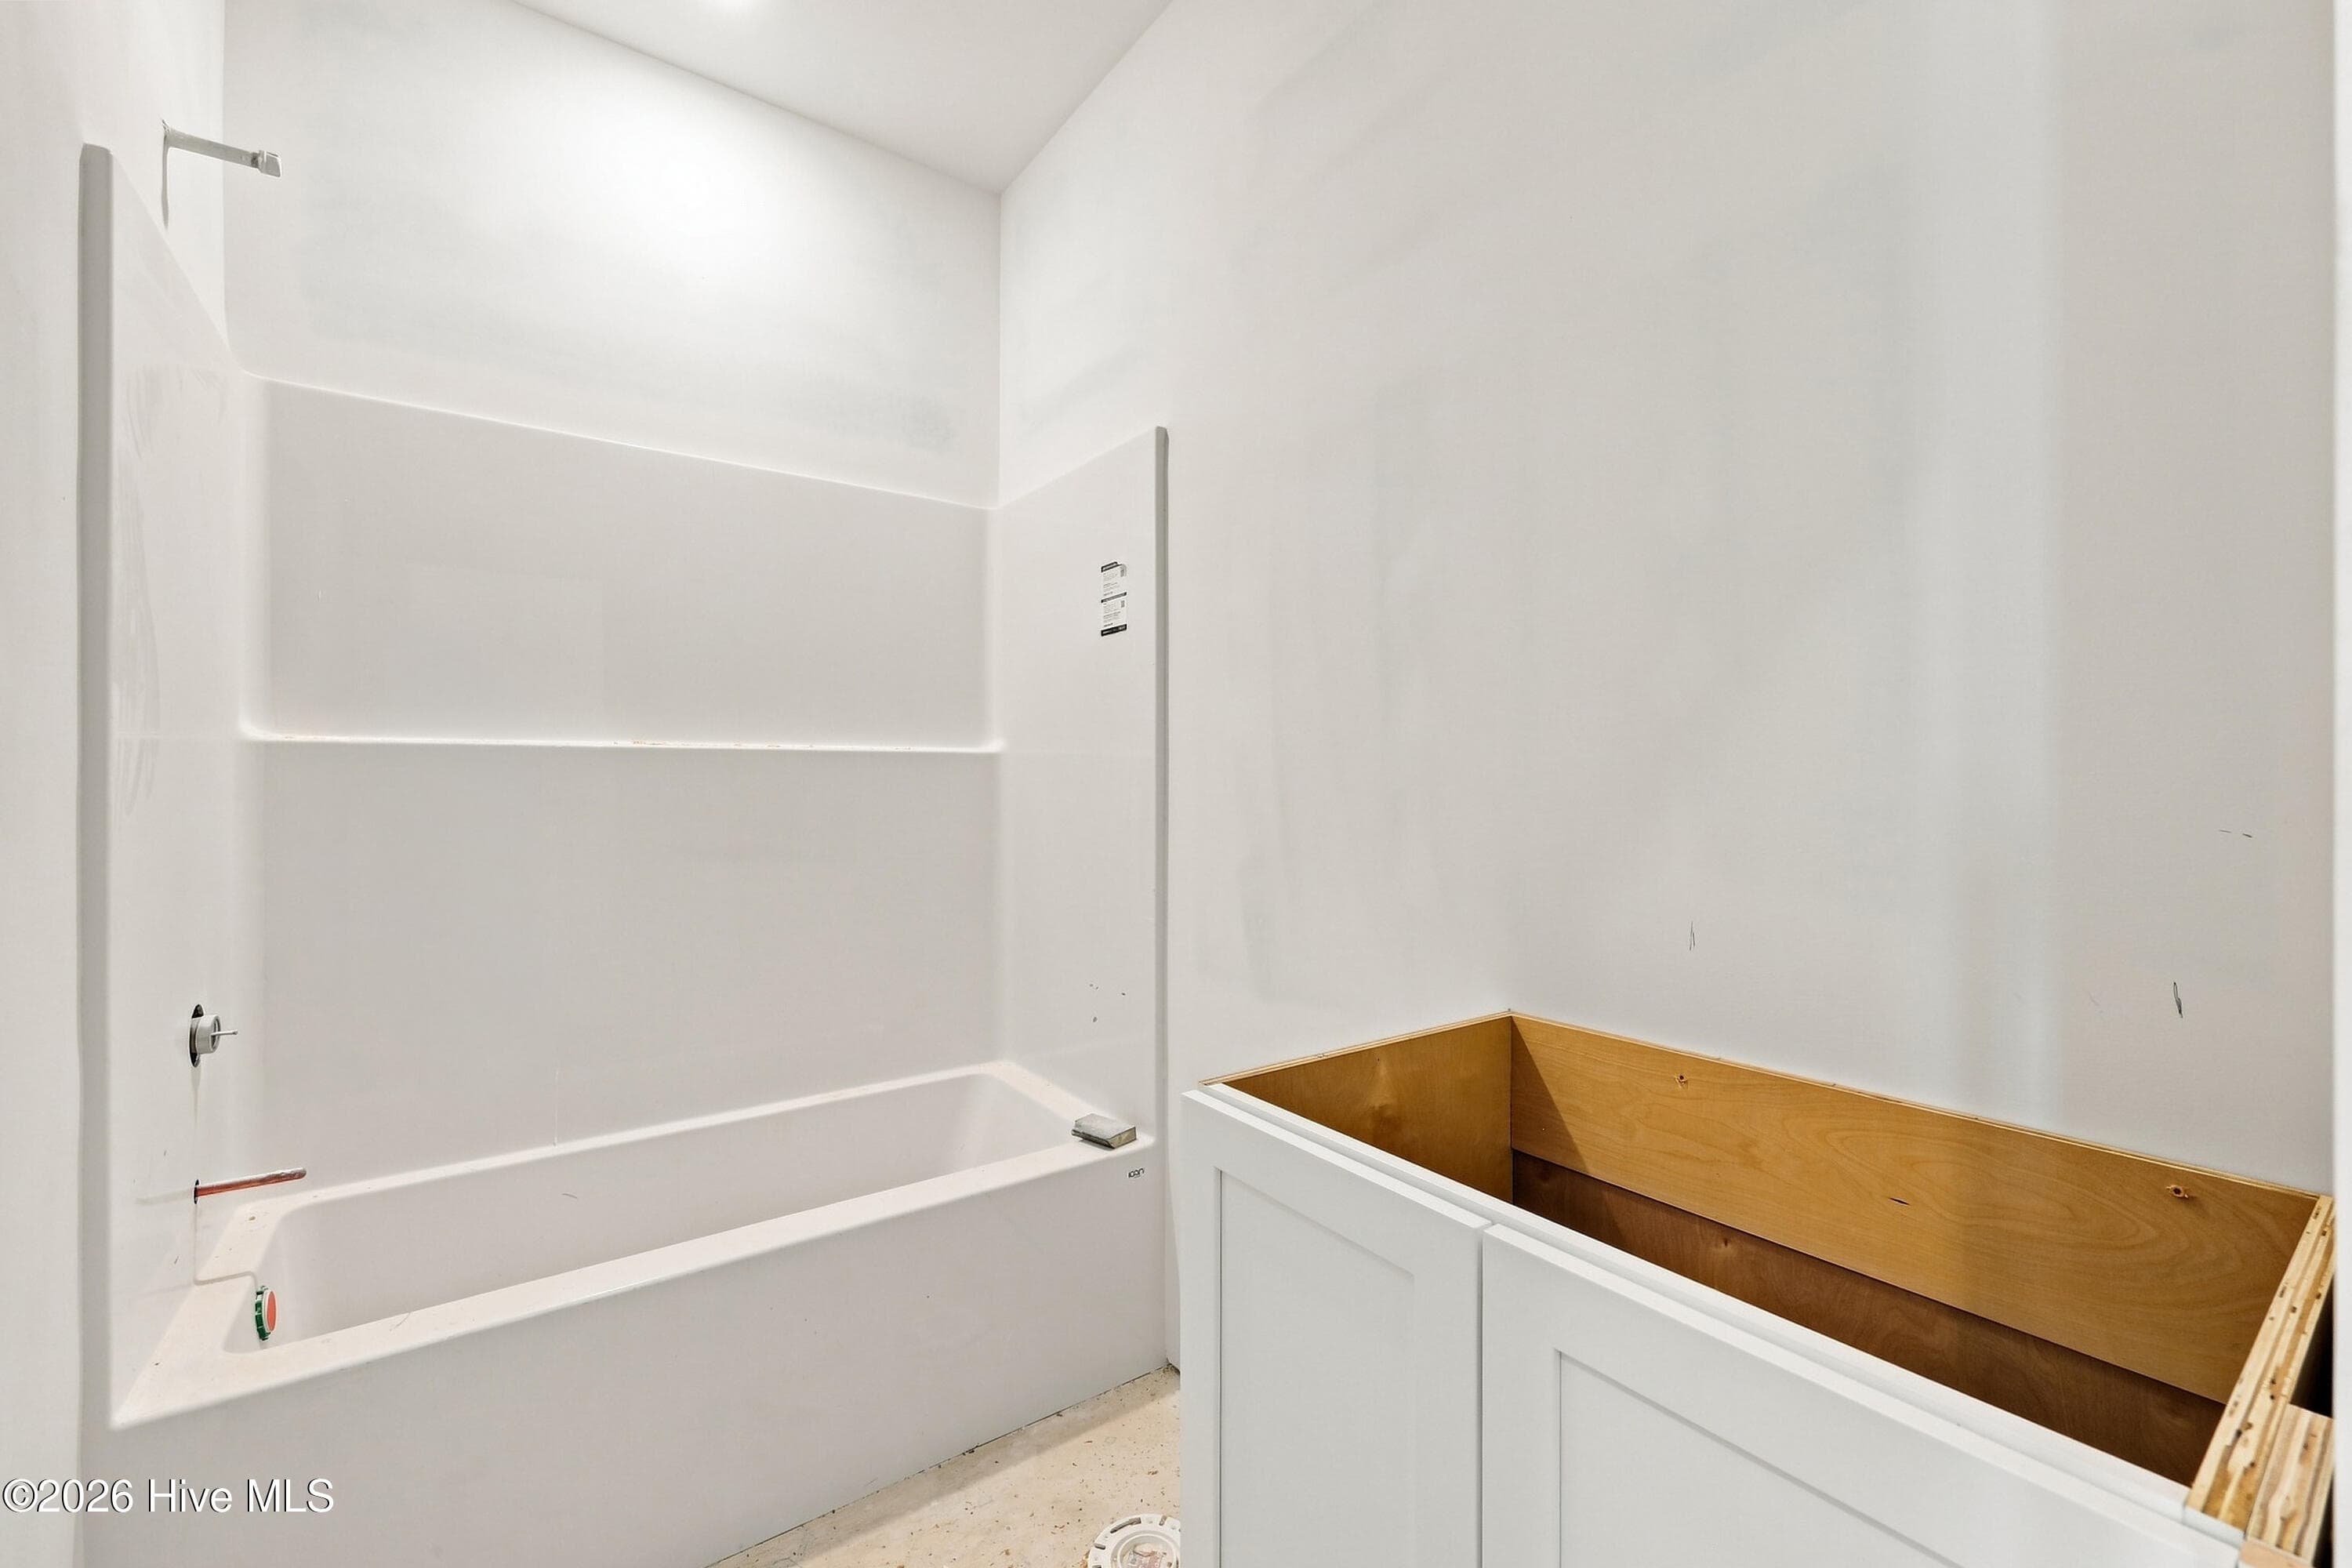
Primary bath - 3rd floor - 2302 Emerald Drive, Emerald Isle, NC 28594
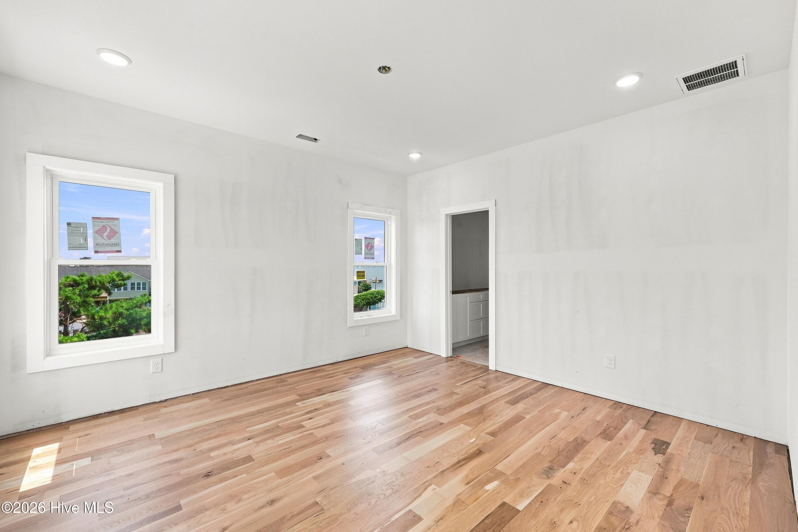
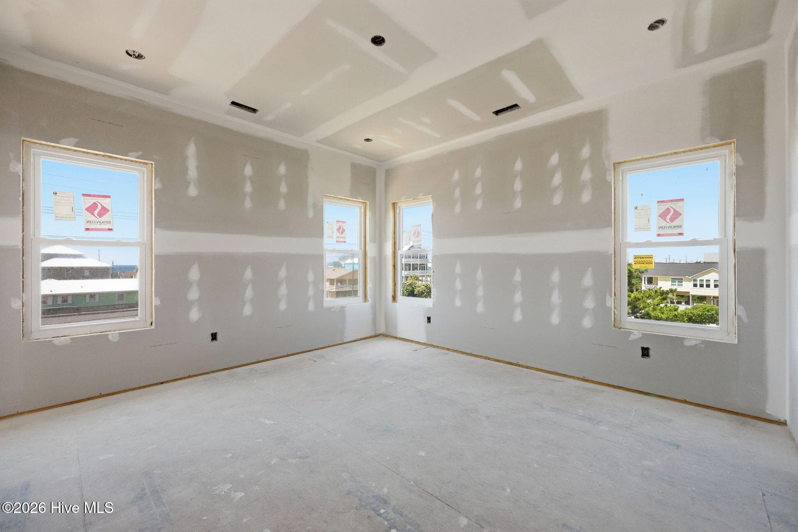
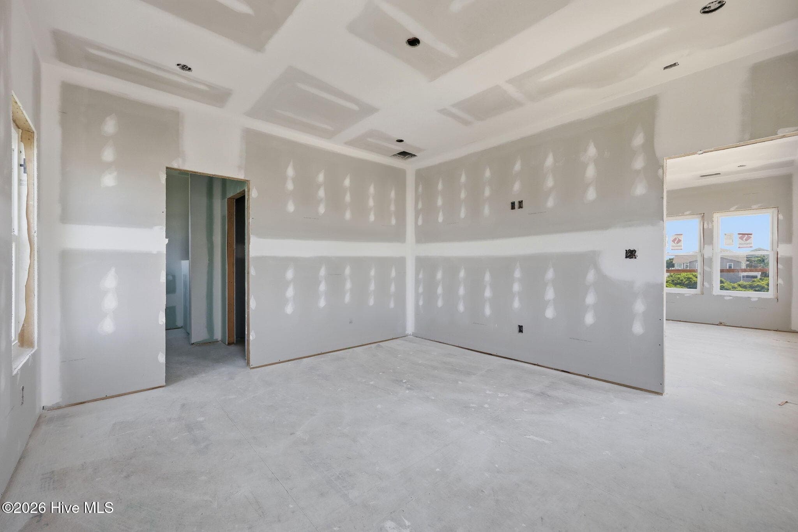
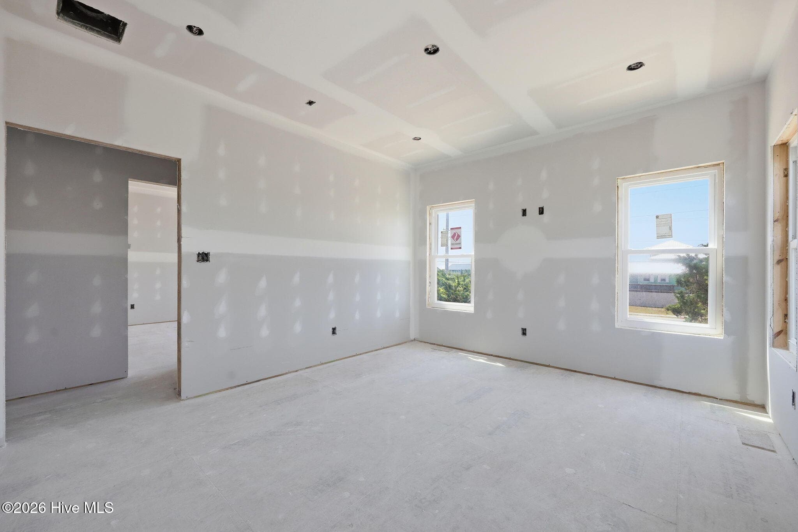
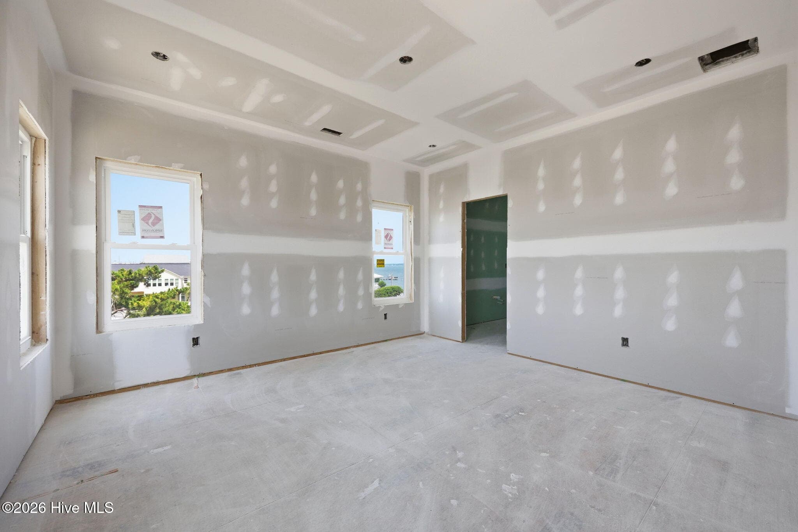
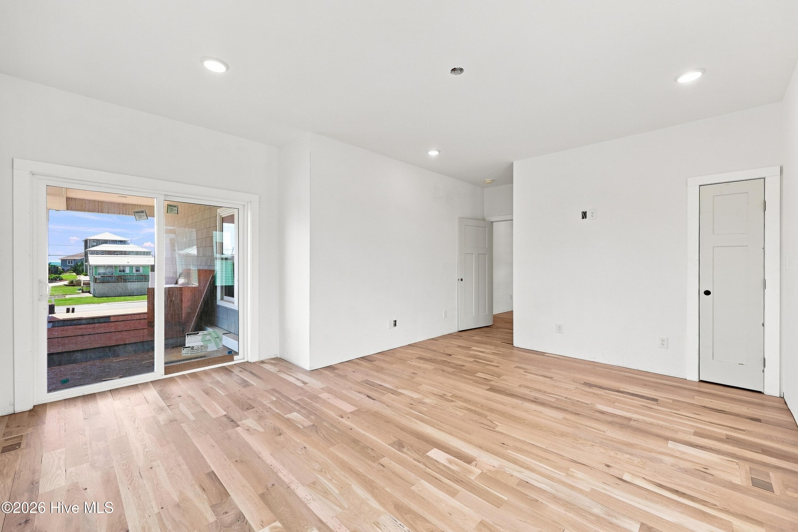
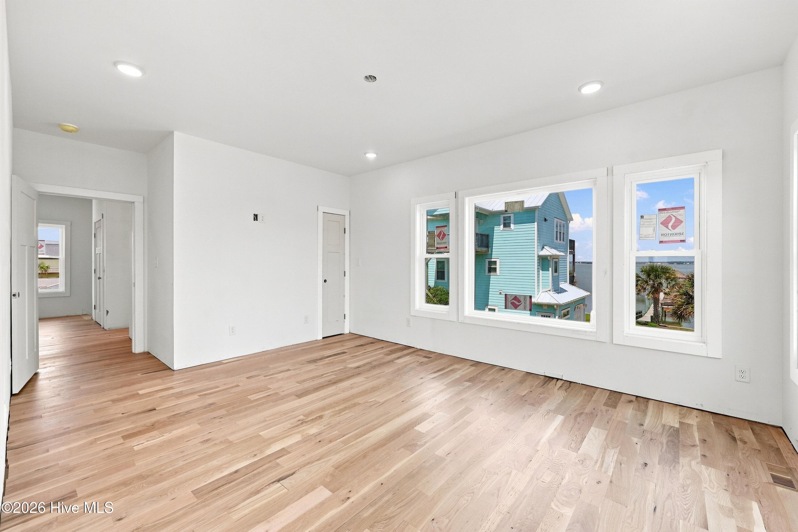
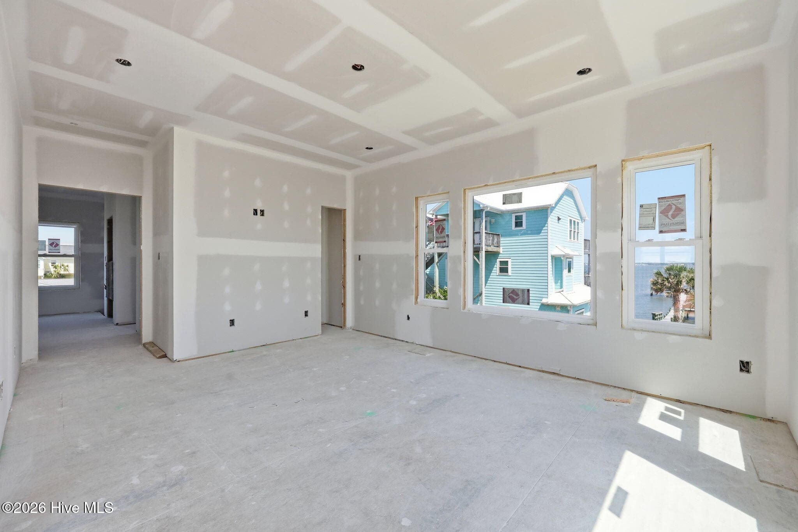
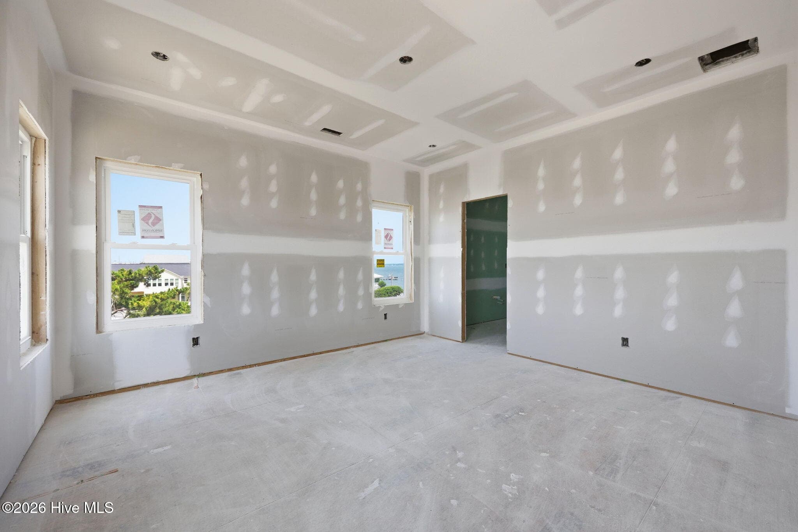
Primary suite - 3rd floor - 2302 Emerald Drive, Emerald Isle, NC 28594
Kitchen/Dining - 3rd floor - 2302 Emerald Drive, Emerald Isle, NC 28594
Primary suite - 3rd floor - 2302 Emerald Drive, Emerald Isle, NC 28594
Kitchen/Dining - 3rd floor - 2302 Emerald Drive, Emerald Isle, NC 28594
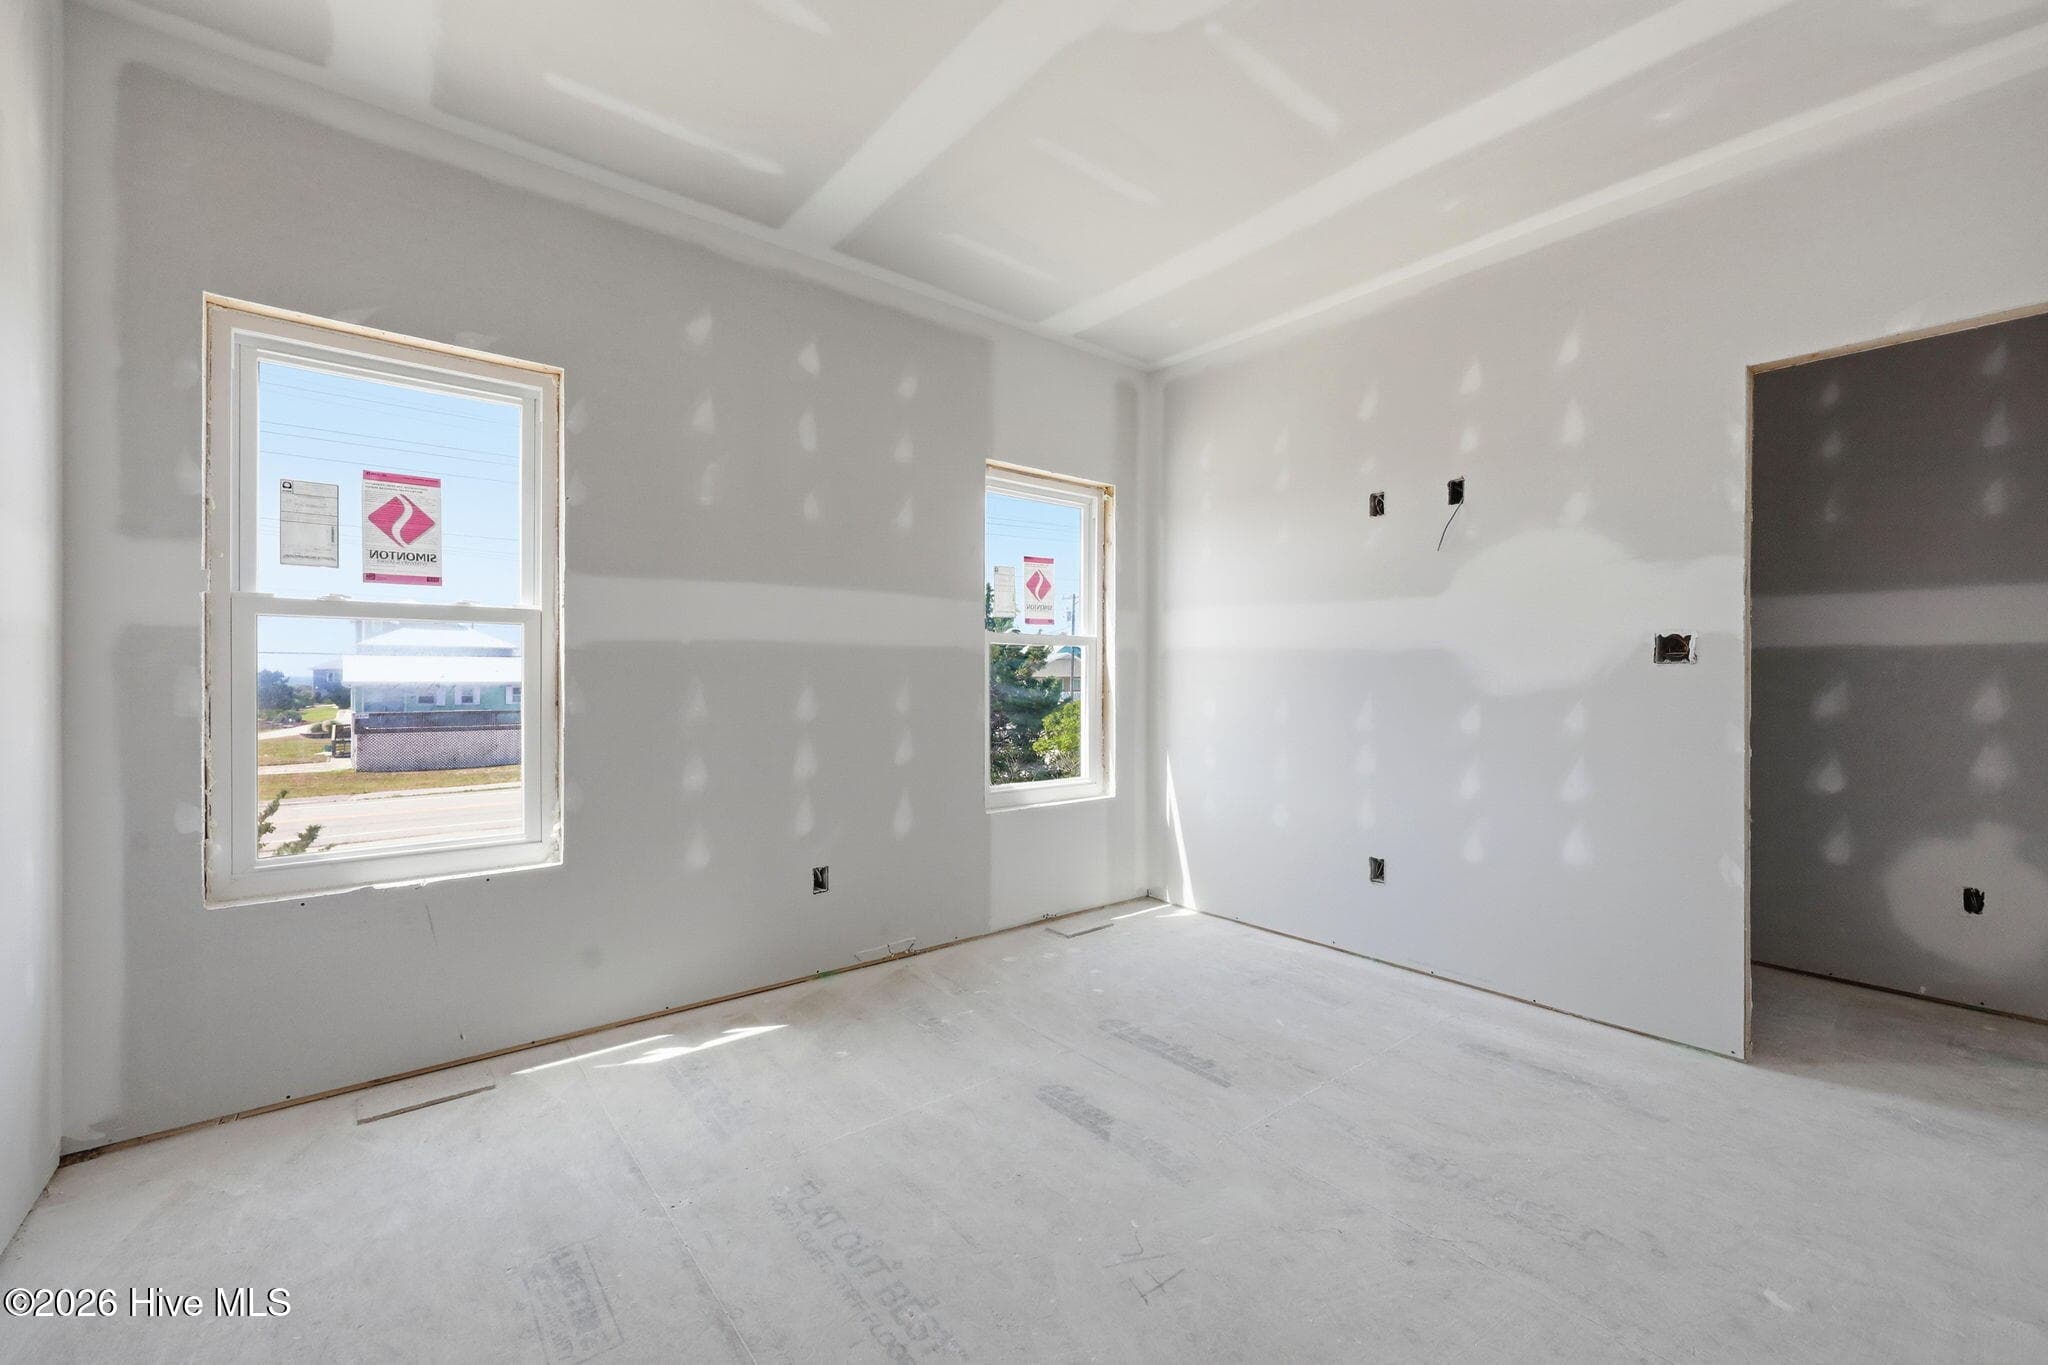
Guest Suite - 2nd floor - 2302 Emerald Drive, Emerald Isle, NC 28594
Great room - 3rd floor - 2302 Emerald Drive, Emerald Isle, NC 28594
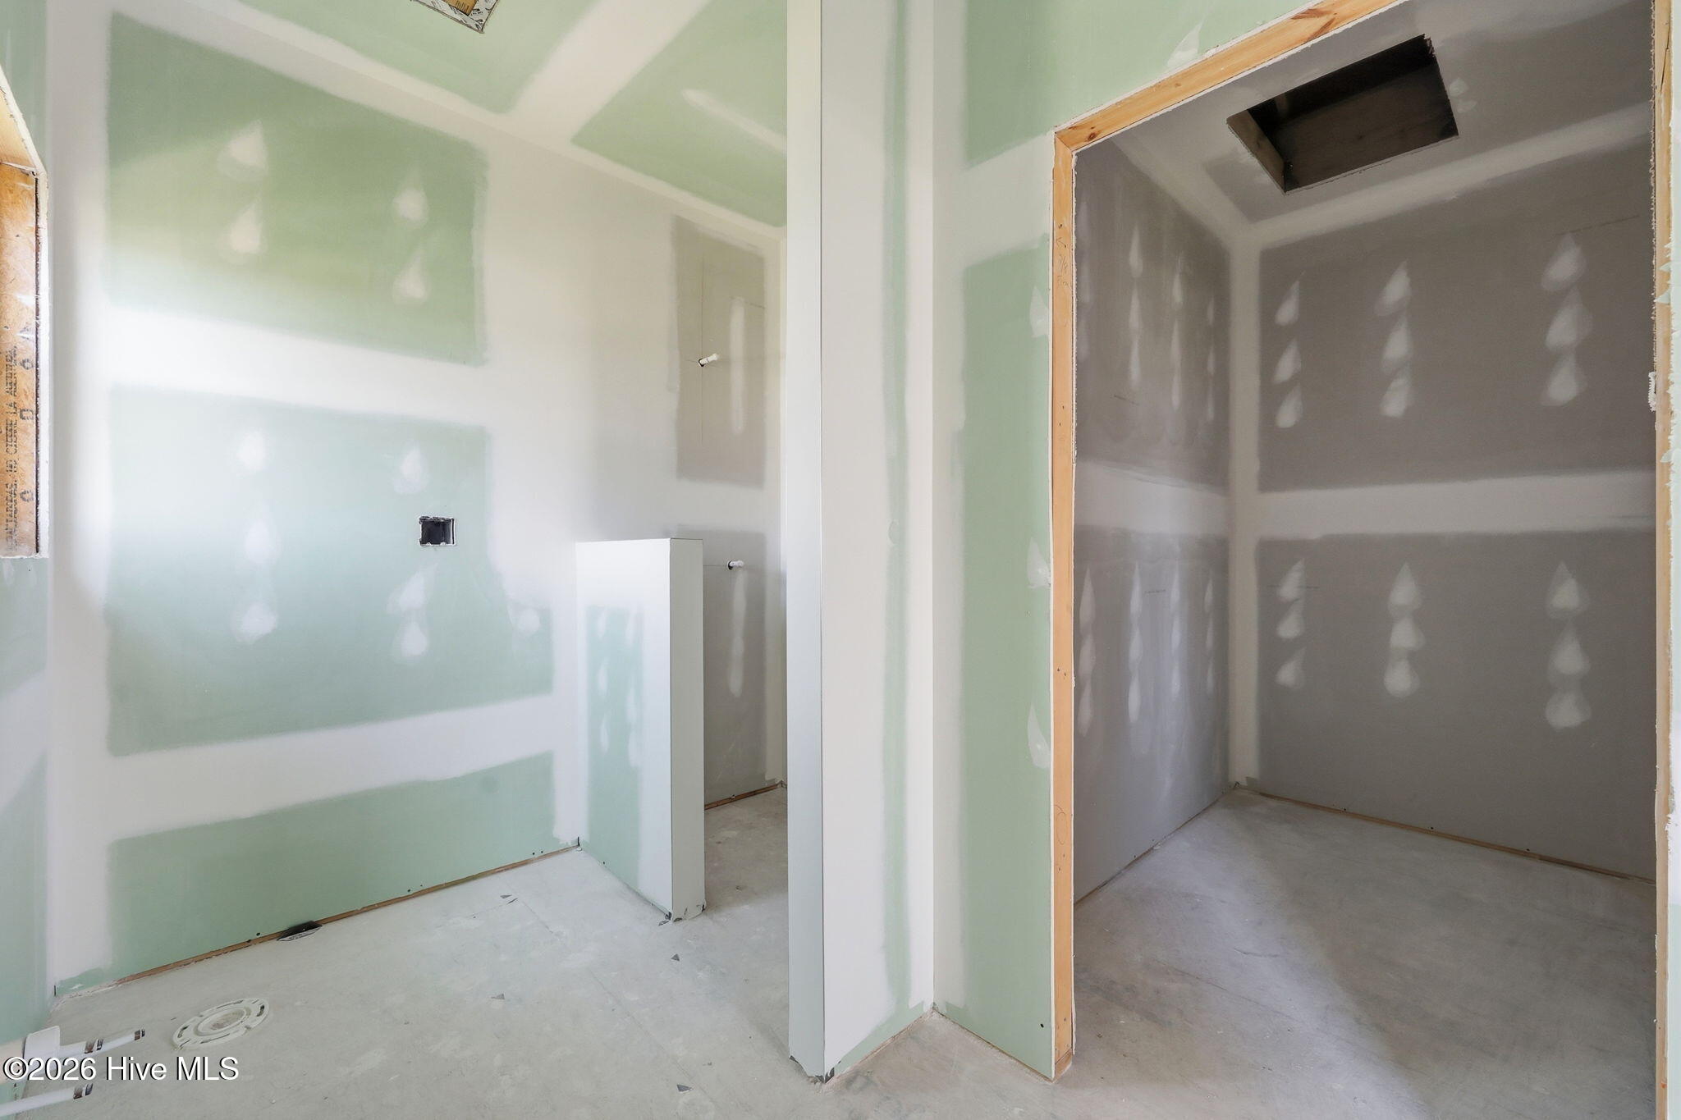
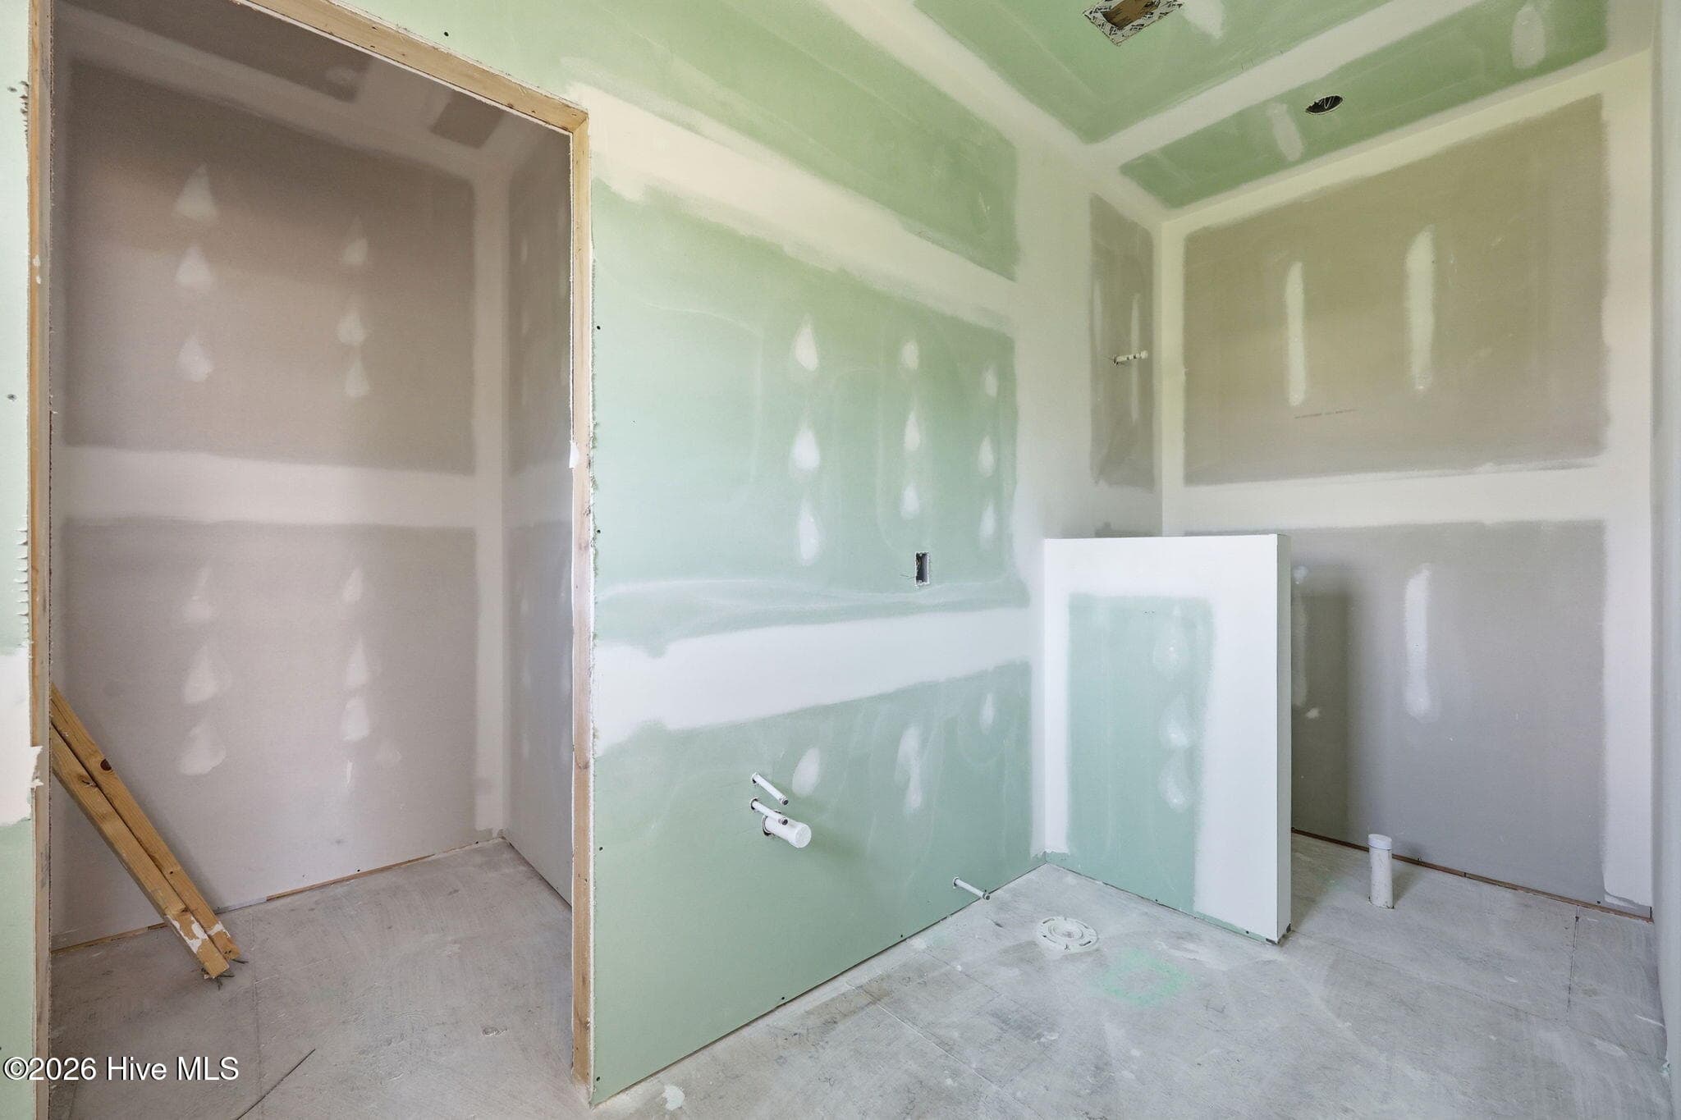
Guest Suite bath & walk in closet - 2nd floor - 2302 Emerald Drive, Emerald Isle, NC 28594
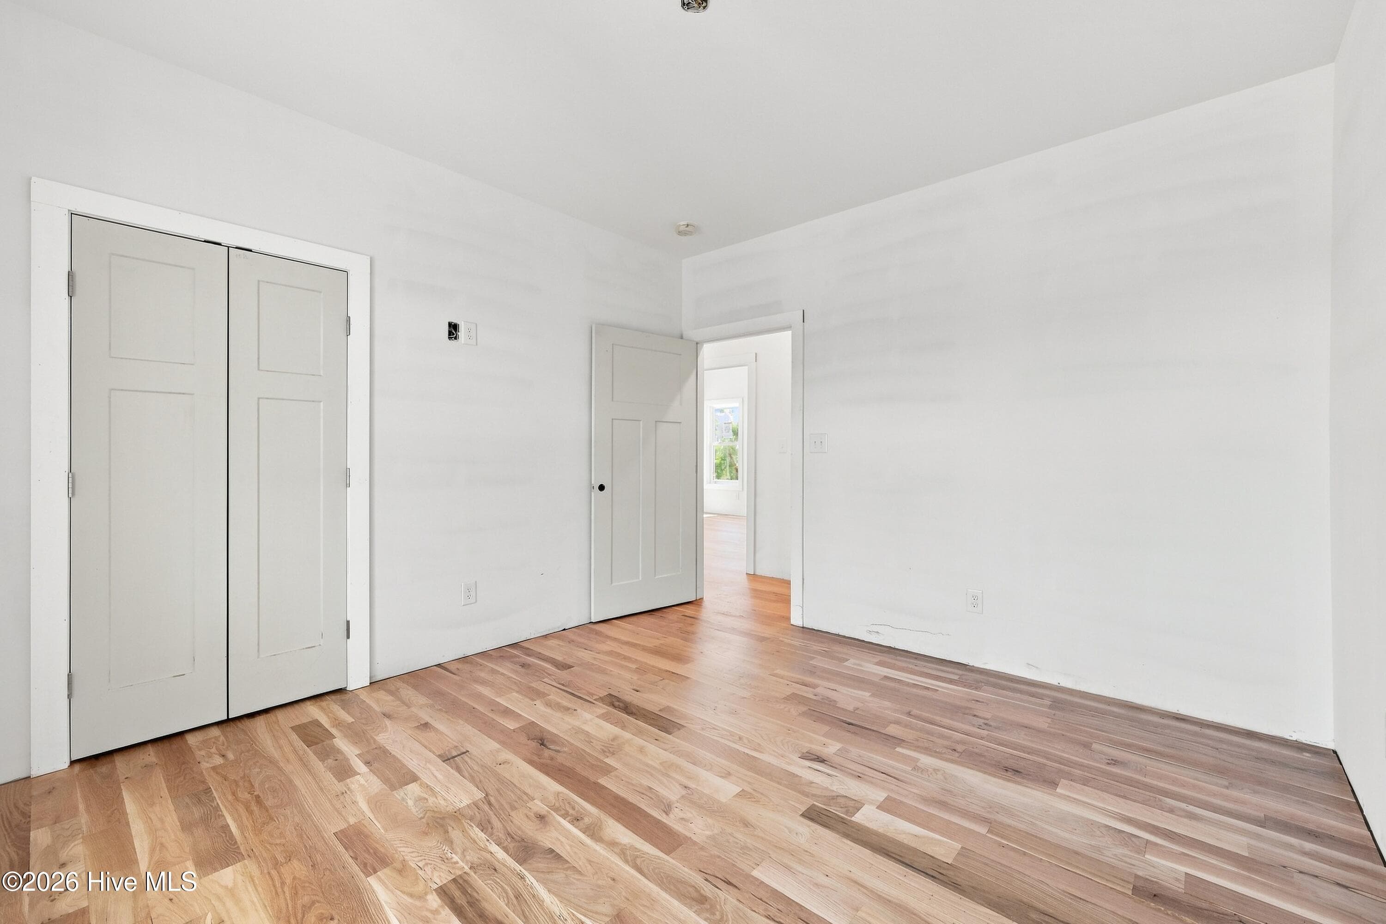
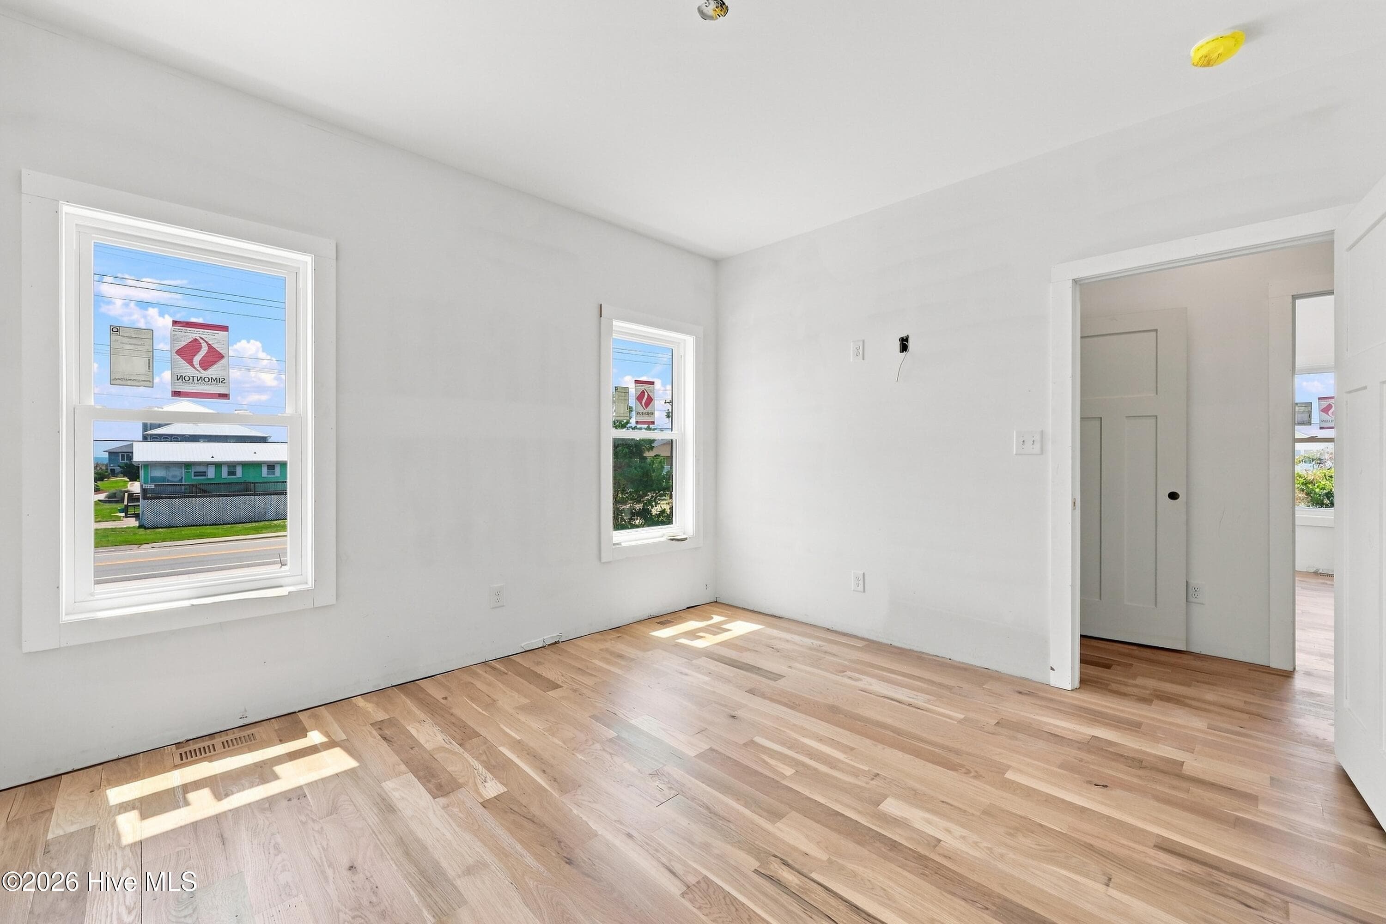
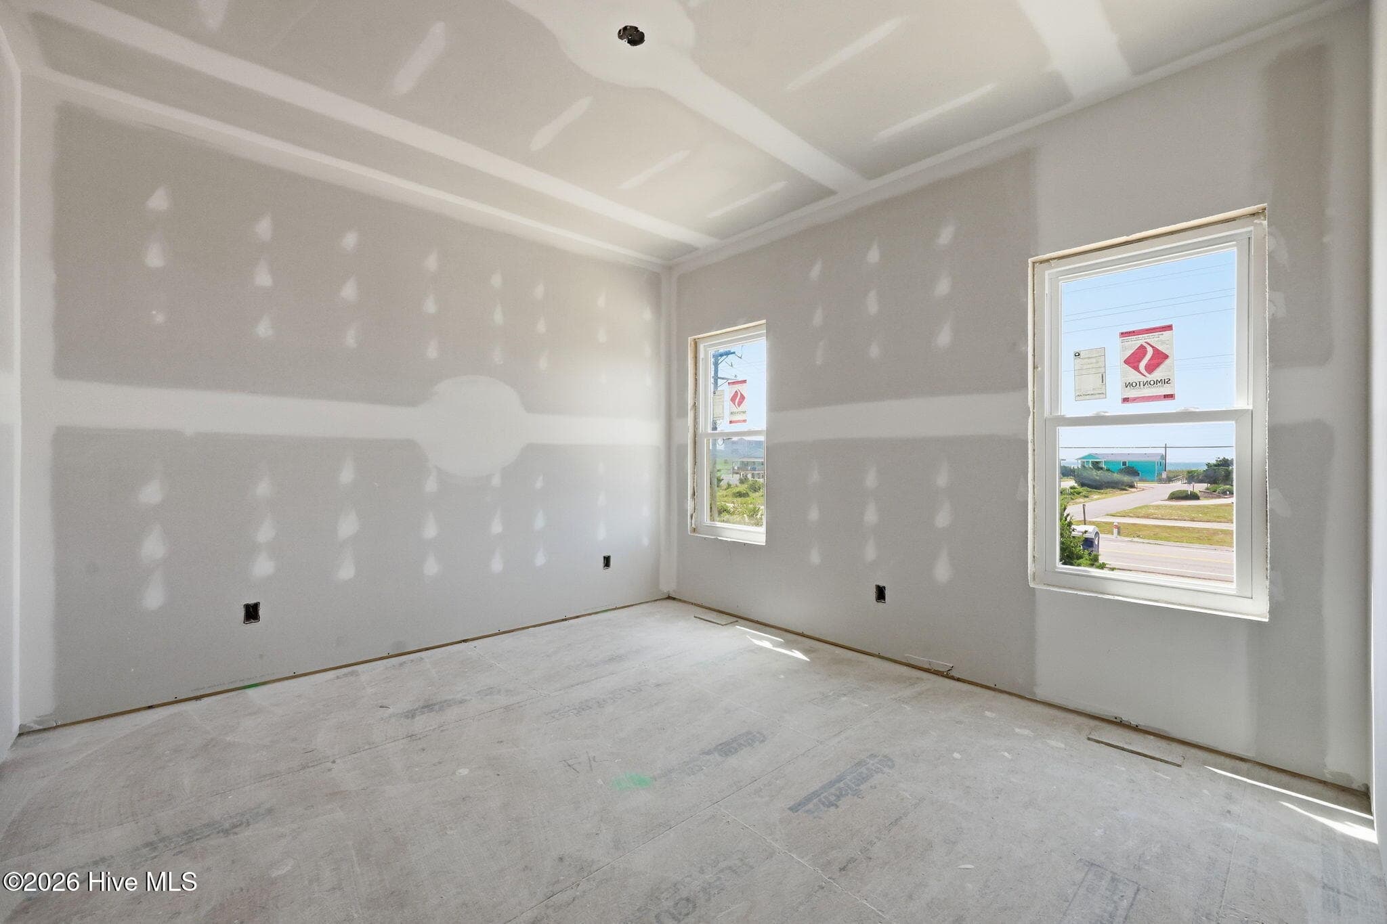
Bedroom #2 - 2nd floor - 2302 Emerald Drive, Emerald Isle, NC 28594
Primary bath - 3rd floor - 2302 Emerald Drive, Emerald Isle, NC 28594
Bedroom #2 - 2nd floor - 2302 Emerald Drive, Emerald Isle, NC 28594
Guest Suite - 2nd floor - 2302 Emerald Drive, Emerald Isle, NC 28594
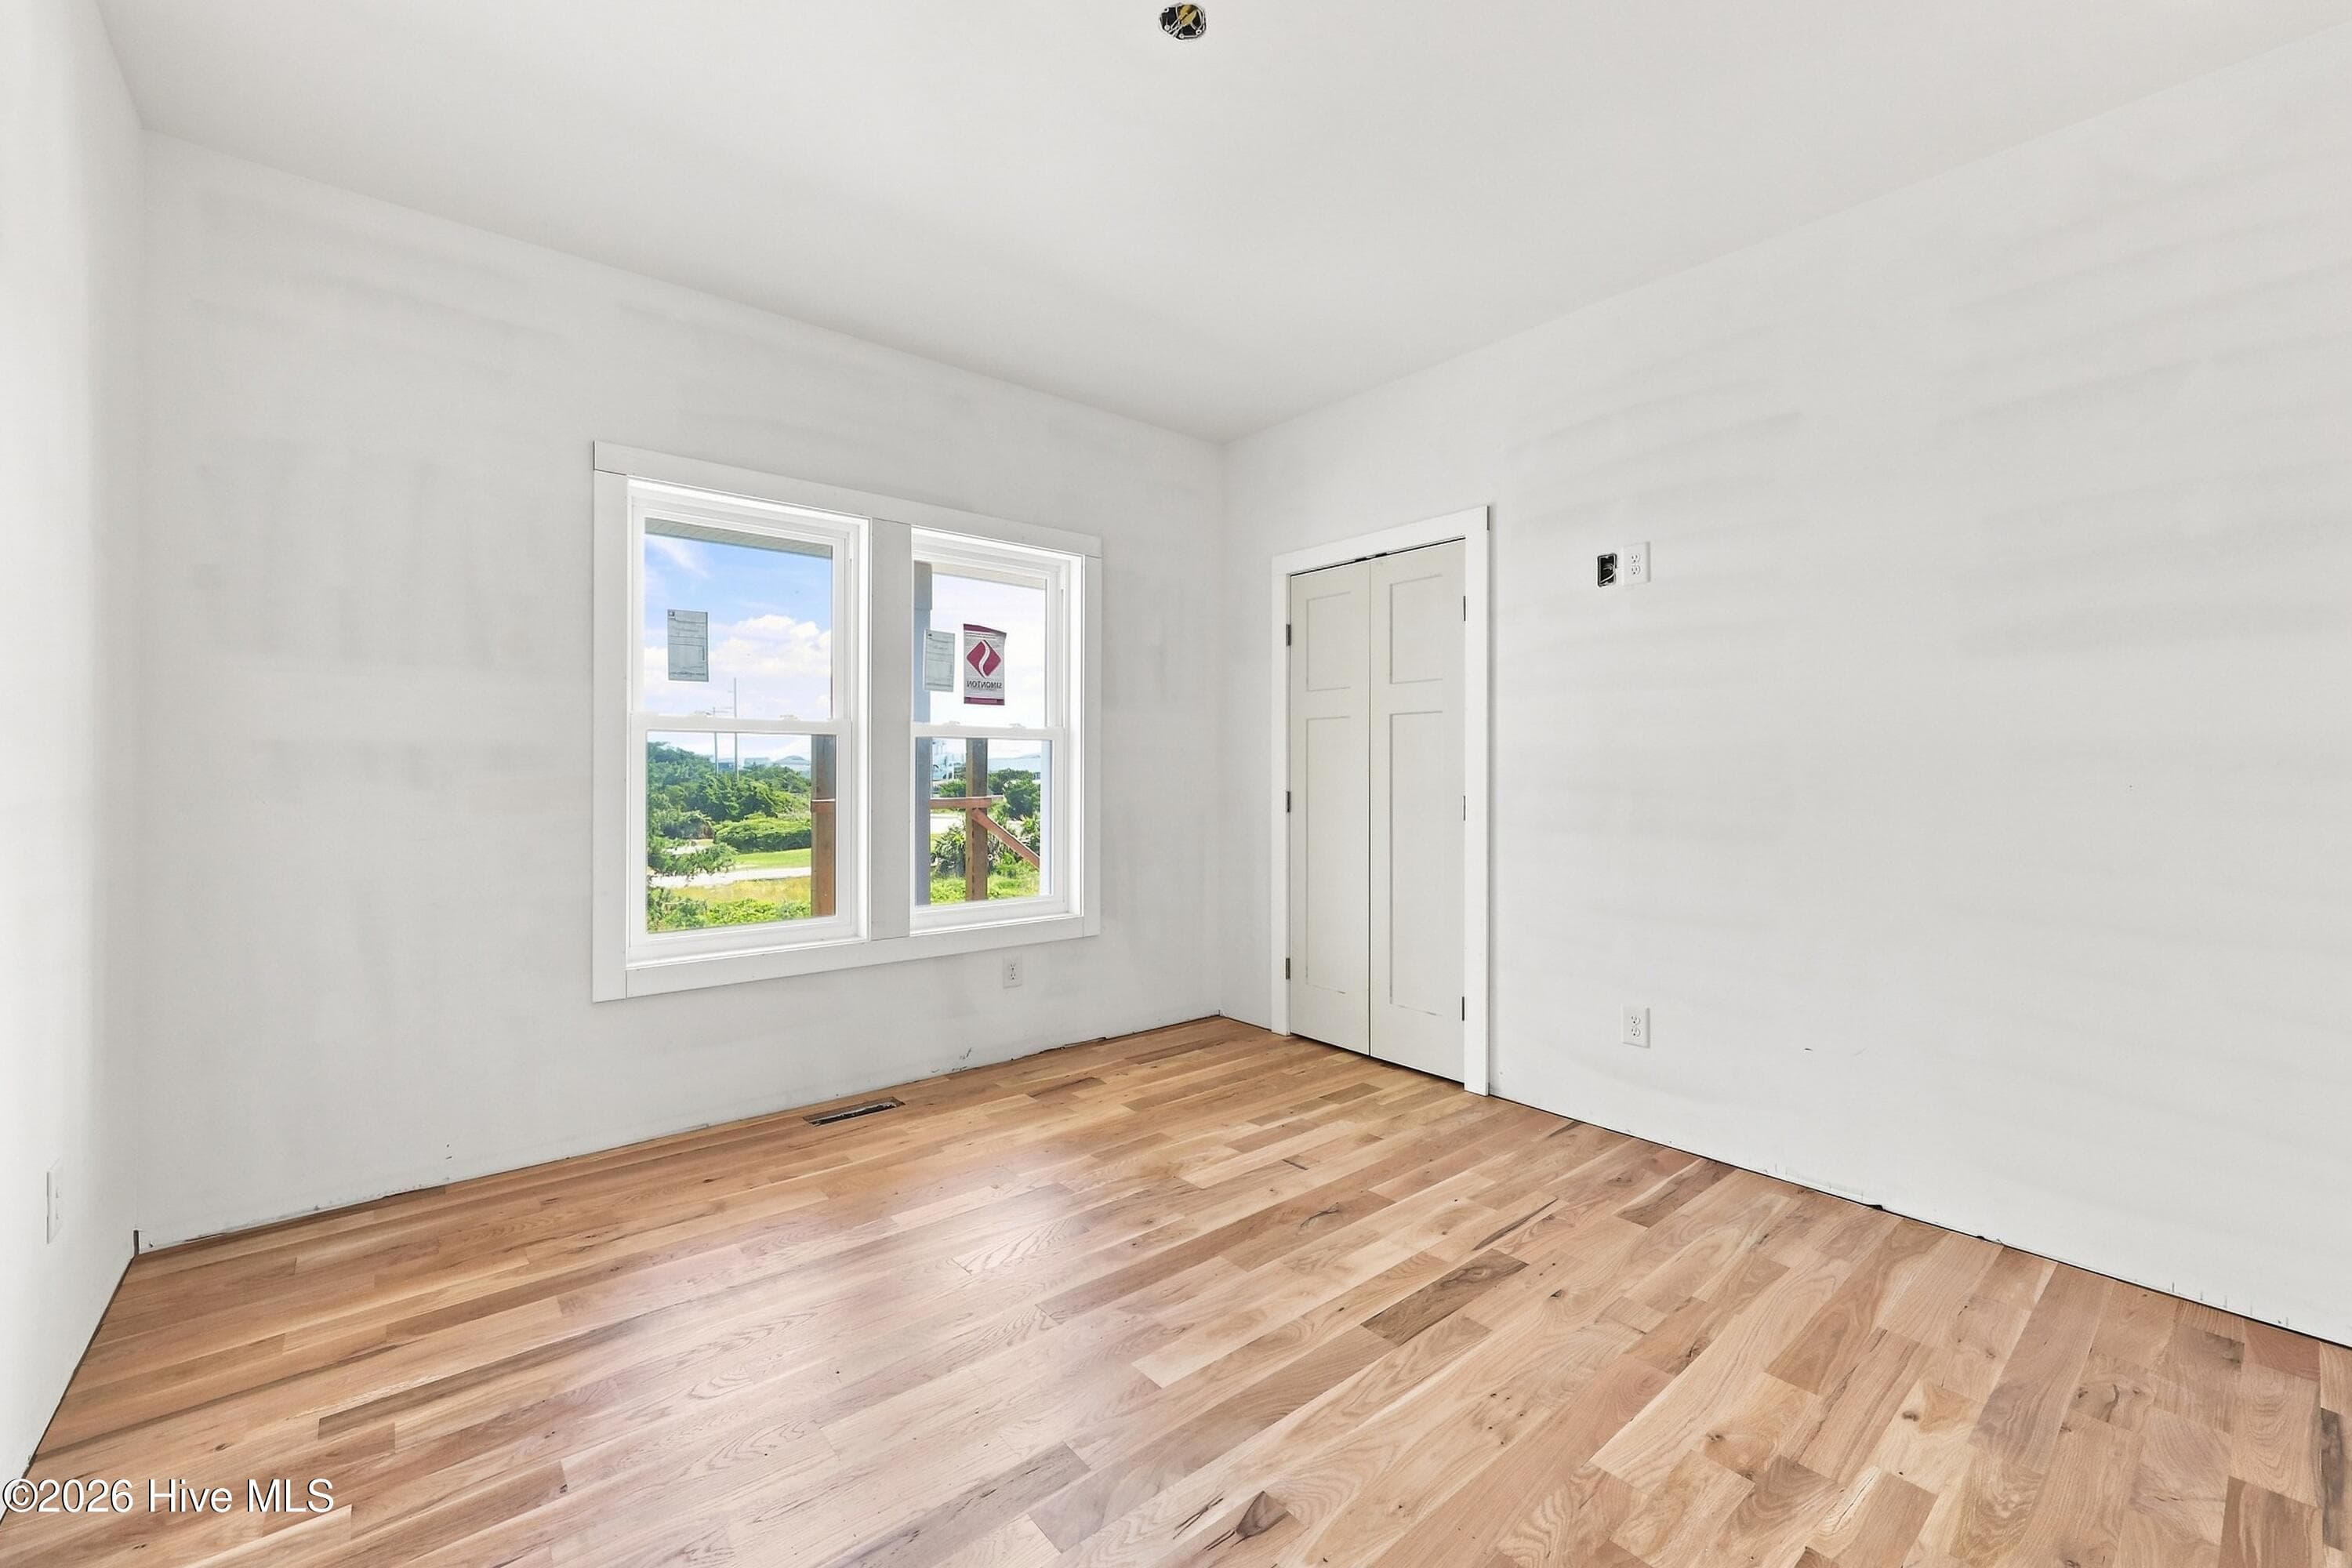
Bedroom #3 - 2nd floor - 2302 Emerald Drive, Emerald Isle, NC 28594
Great room - 3rd floor - 2302 Emerald Drive, Emerald Isle, NC 28594
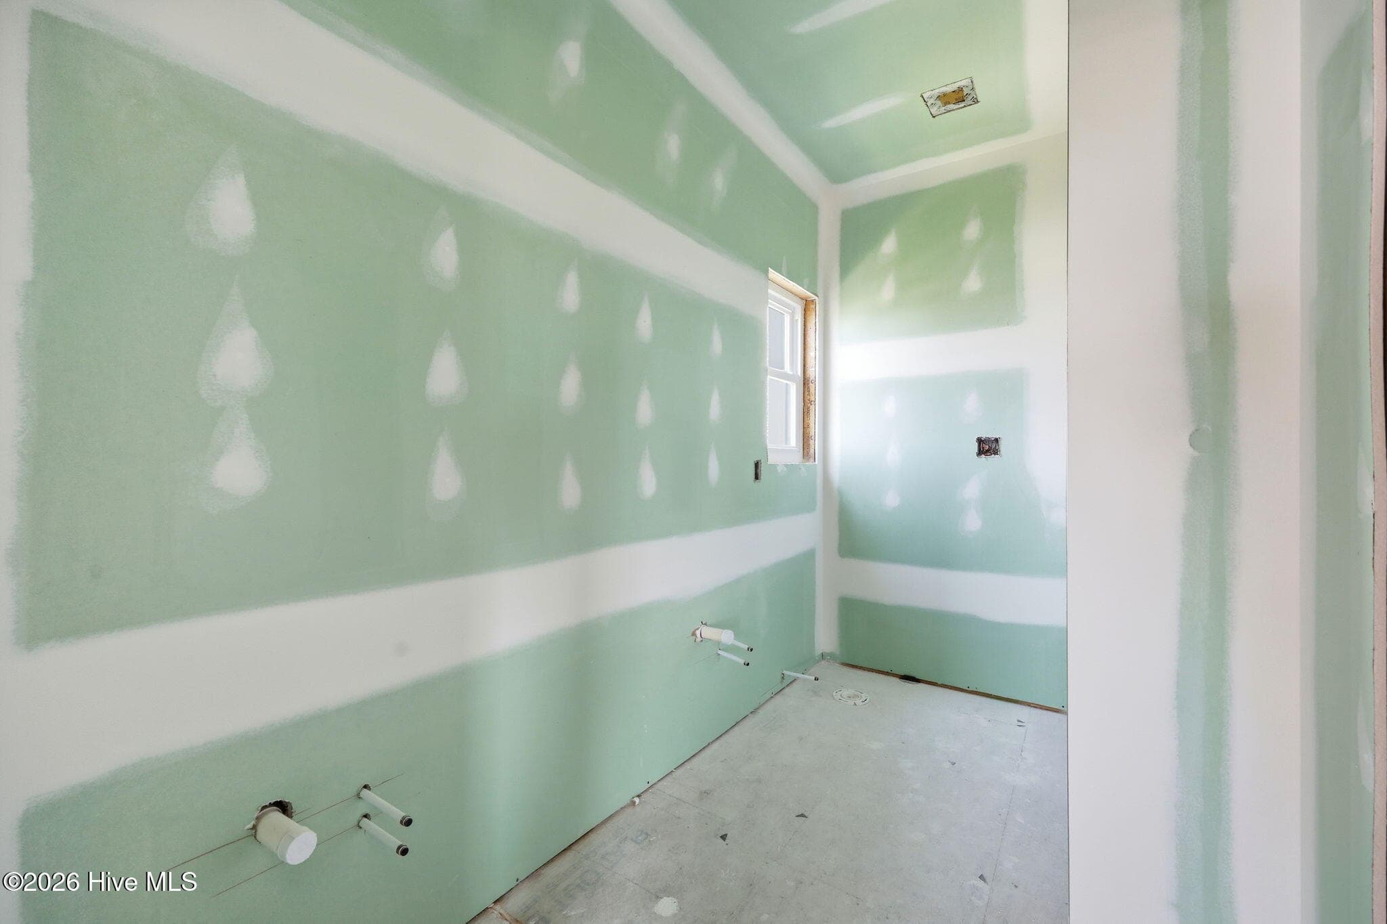
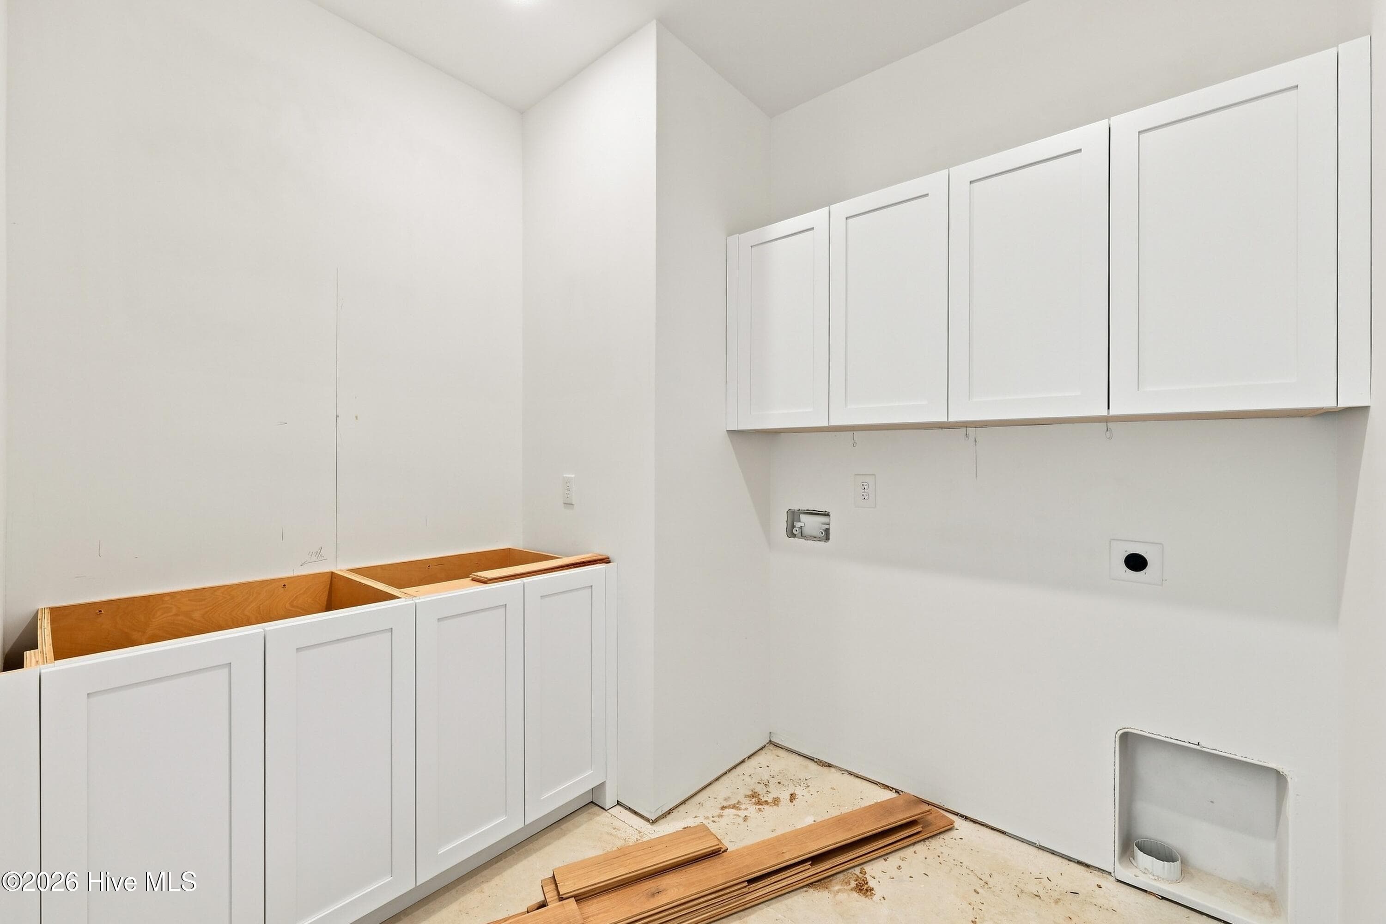
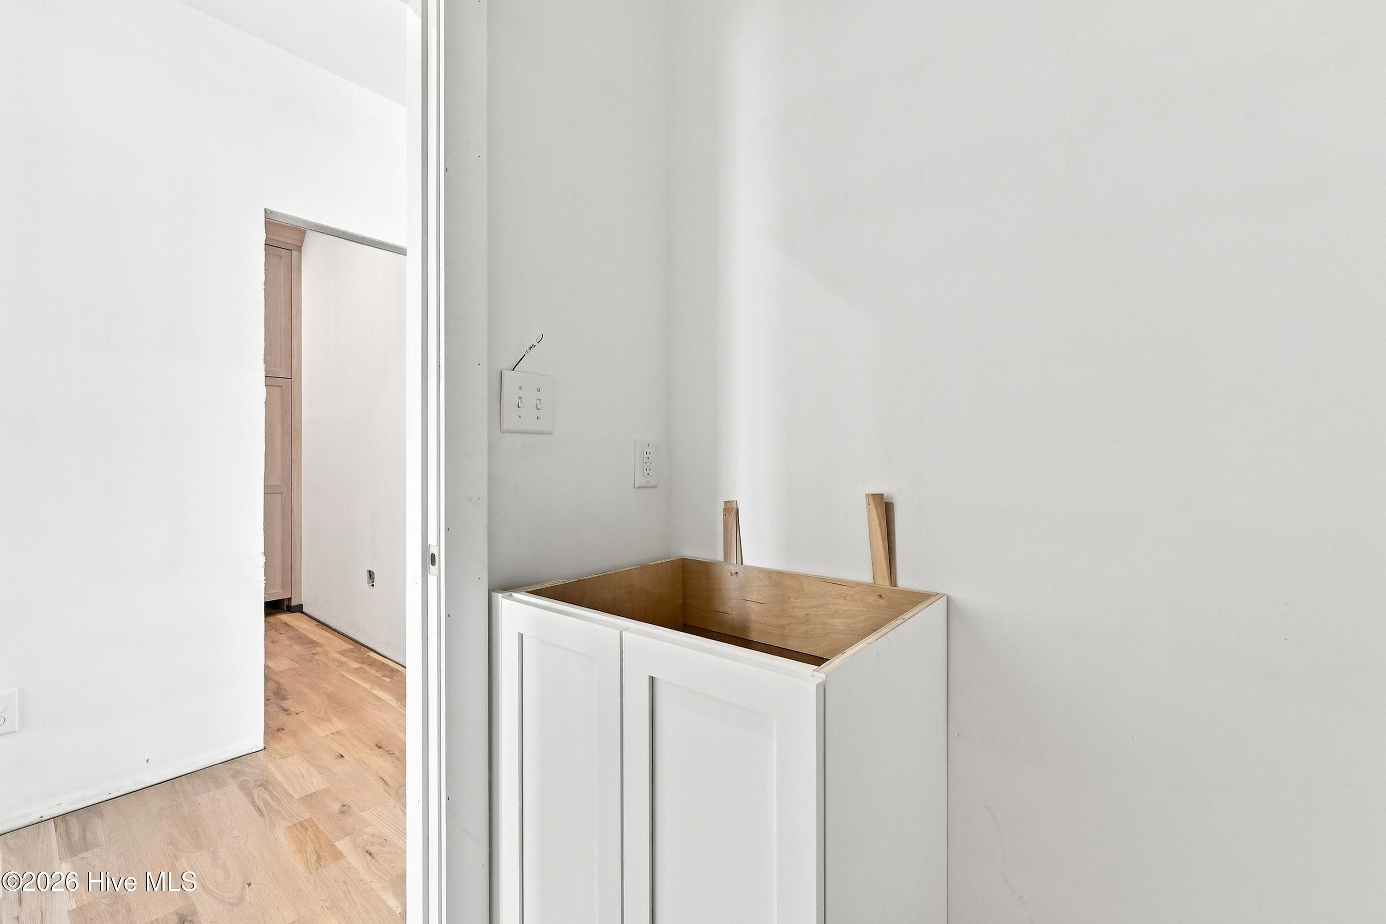
Laundry room with utility sink - 2nd floor - 2302 Emerald Drive, Emerald Isle, NC 28594
Primary suite - 3rd floor - 2302 Emerald Drive, Emerald Isle, NC 28594
Guest Suite - 2nd floor - 2302 Emerald Drive, Emerald Isle, NC 28594
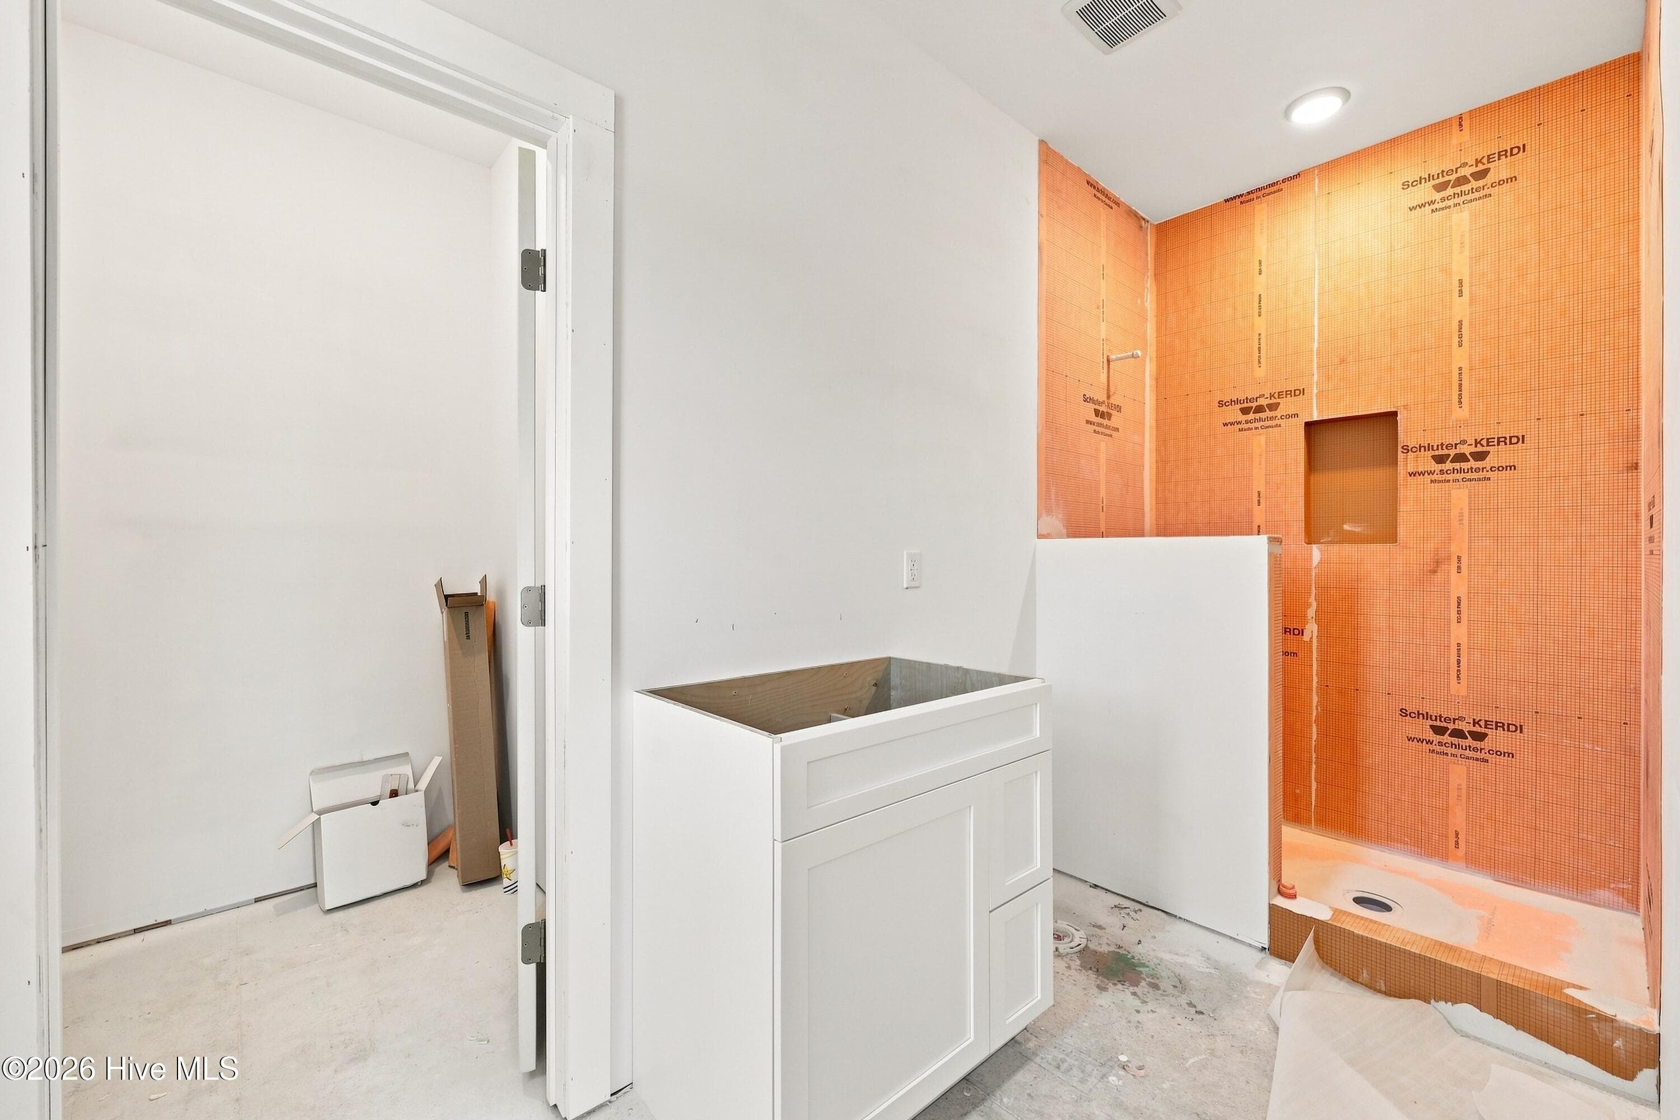
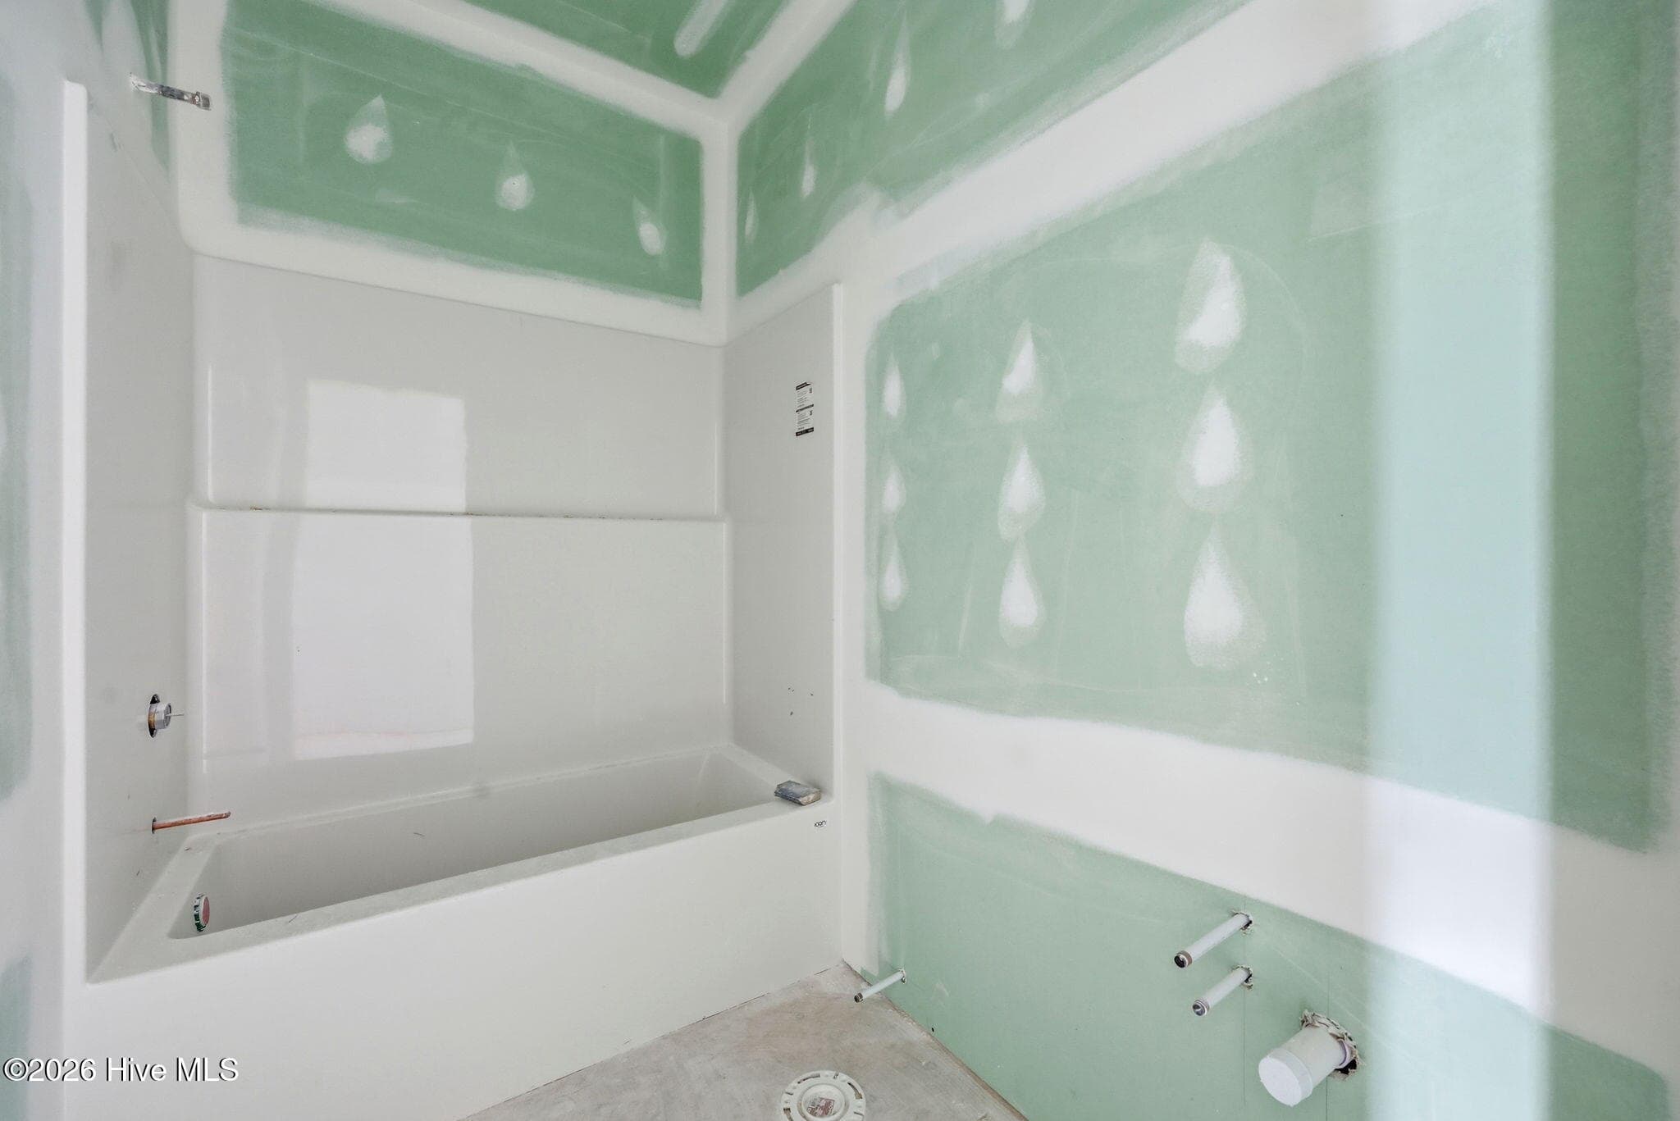
Additional Full bath - 2nd floor - 2302 Emerald Drive, Emerald Isle, NC 28594
Primary suite - 3rd floor - 2302 Emerald Drive, Emerald Isle, NC 28594
Primary bath & walk in closet - 3rd floor - 2302 Emerald Drive, Emerald Isle, NC 28594
Guest suite bath - 2nd floor - 2302 Emerald Drive, Emerald Isle, NC 28594
Bonus/Game room off 2nd floor deck - 2302 Emerald Drive, Emerald Isle, NC 28594
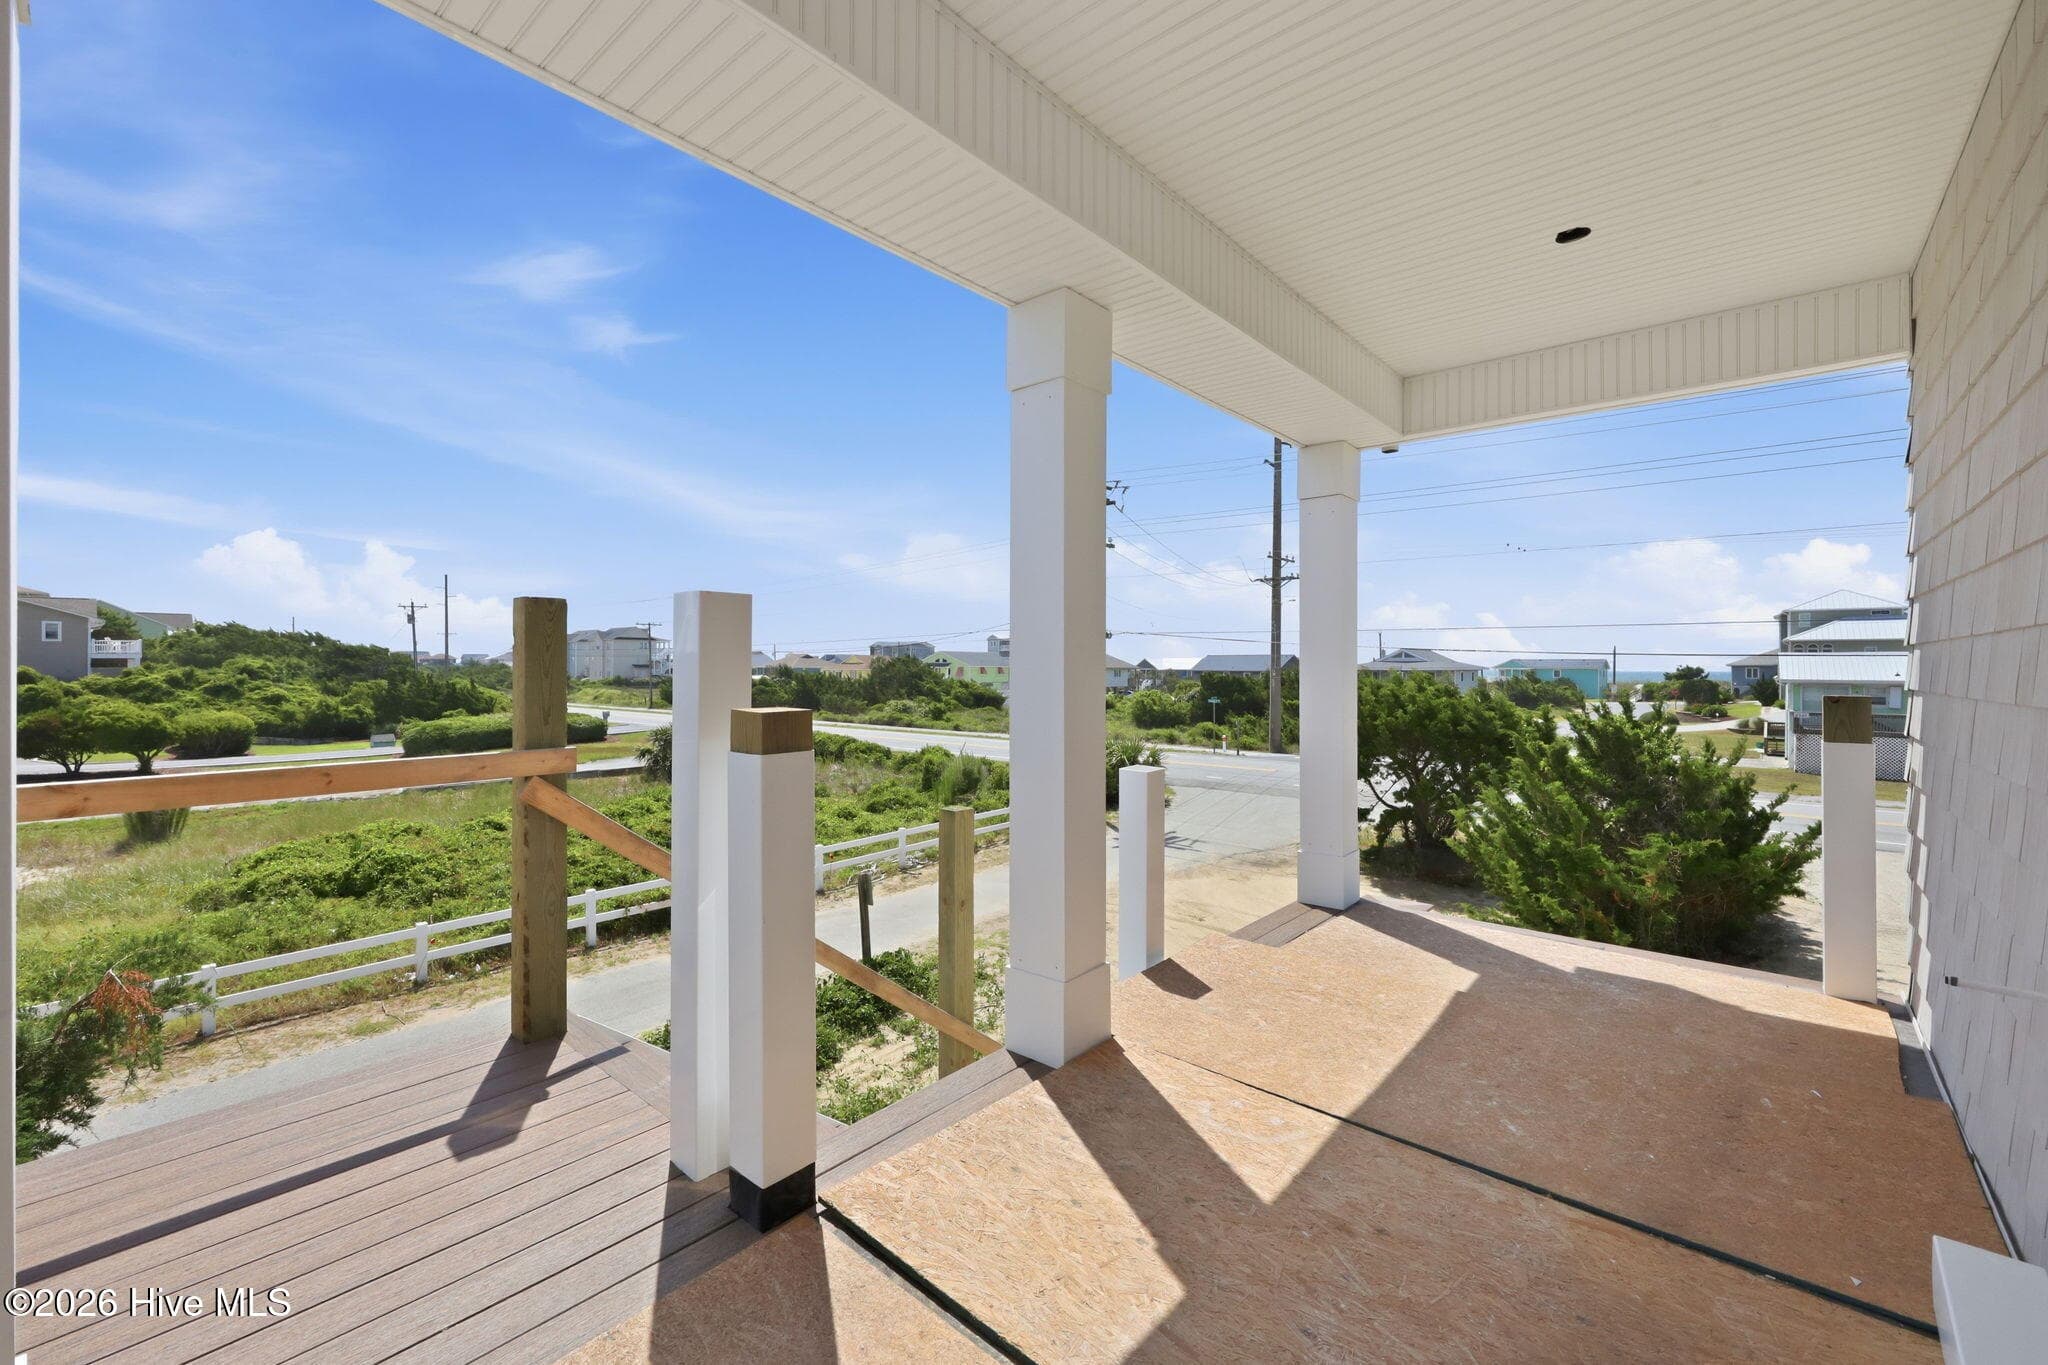
Covered deck - 3rd floor - 2302 Emerald Drive, Emerald Isle, NC 28594
Covered deck - 2nd floor - 2302 Emerald Drive, Emerald Isle, NC 28594
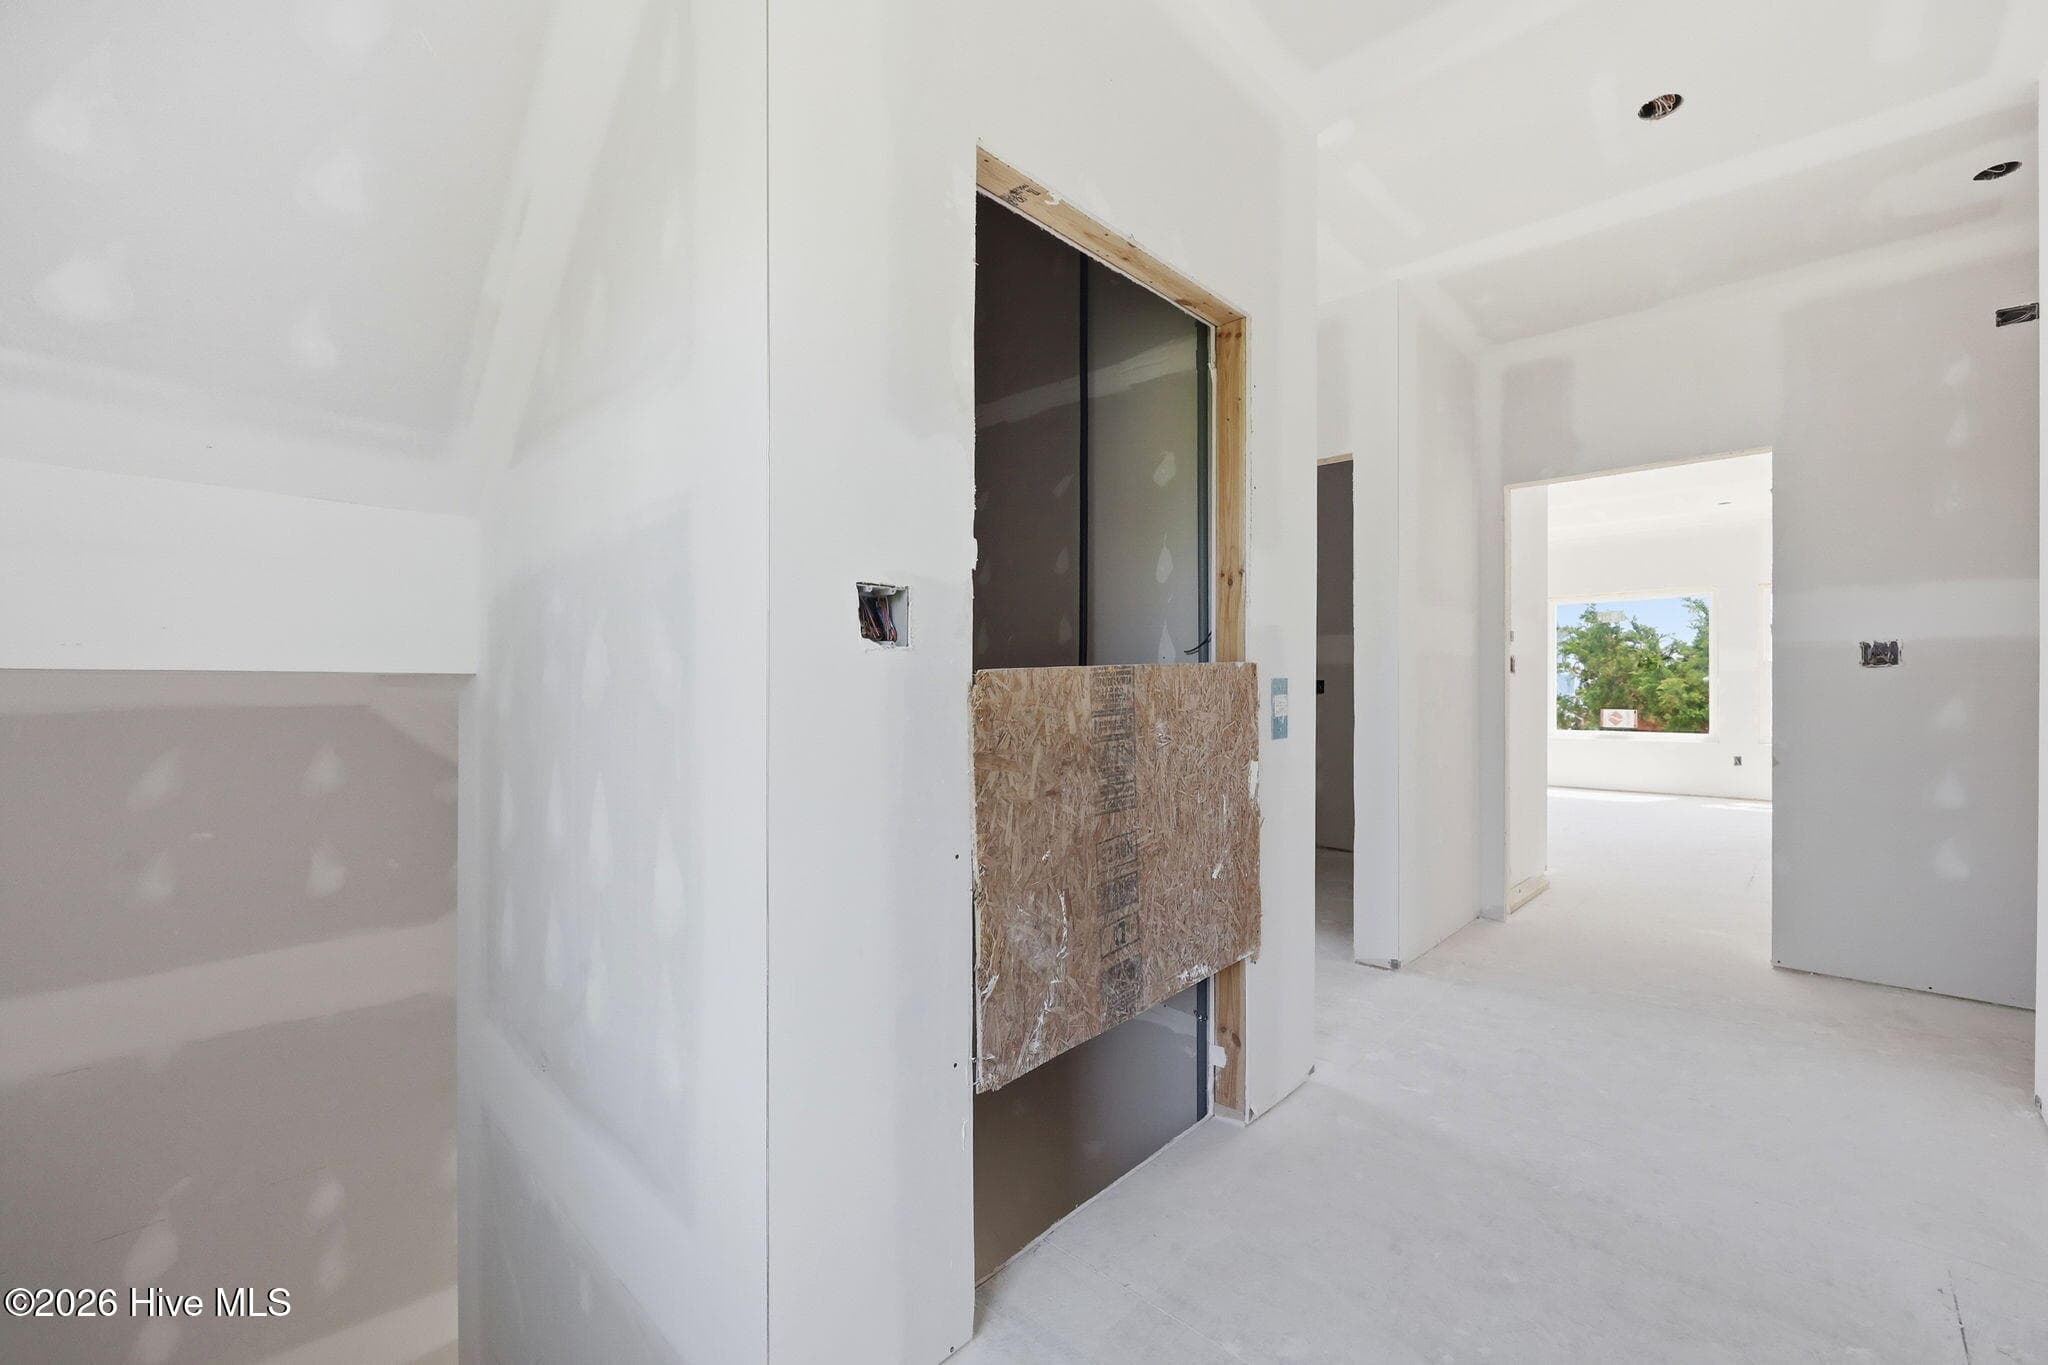
Elevator - 2nd floor - 2302 Emerald Drive, Emerald Isle, NC 28594
Bonus/Game room - 2nd floor - 2302 Emerald Drive, Emerald Isle, NC 28594
Covered deck - 2nd floor - 2302 Emerald Drive, Emerald Isle, NC 28594
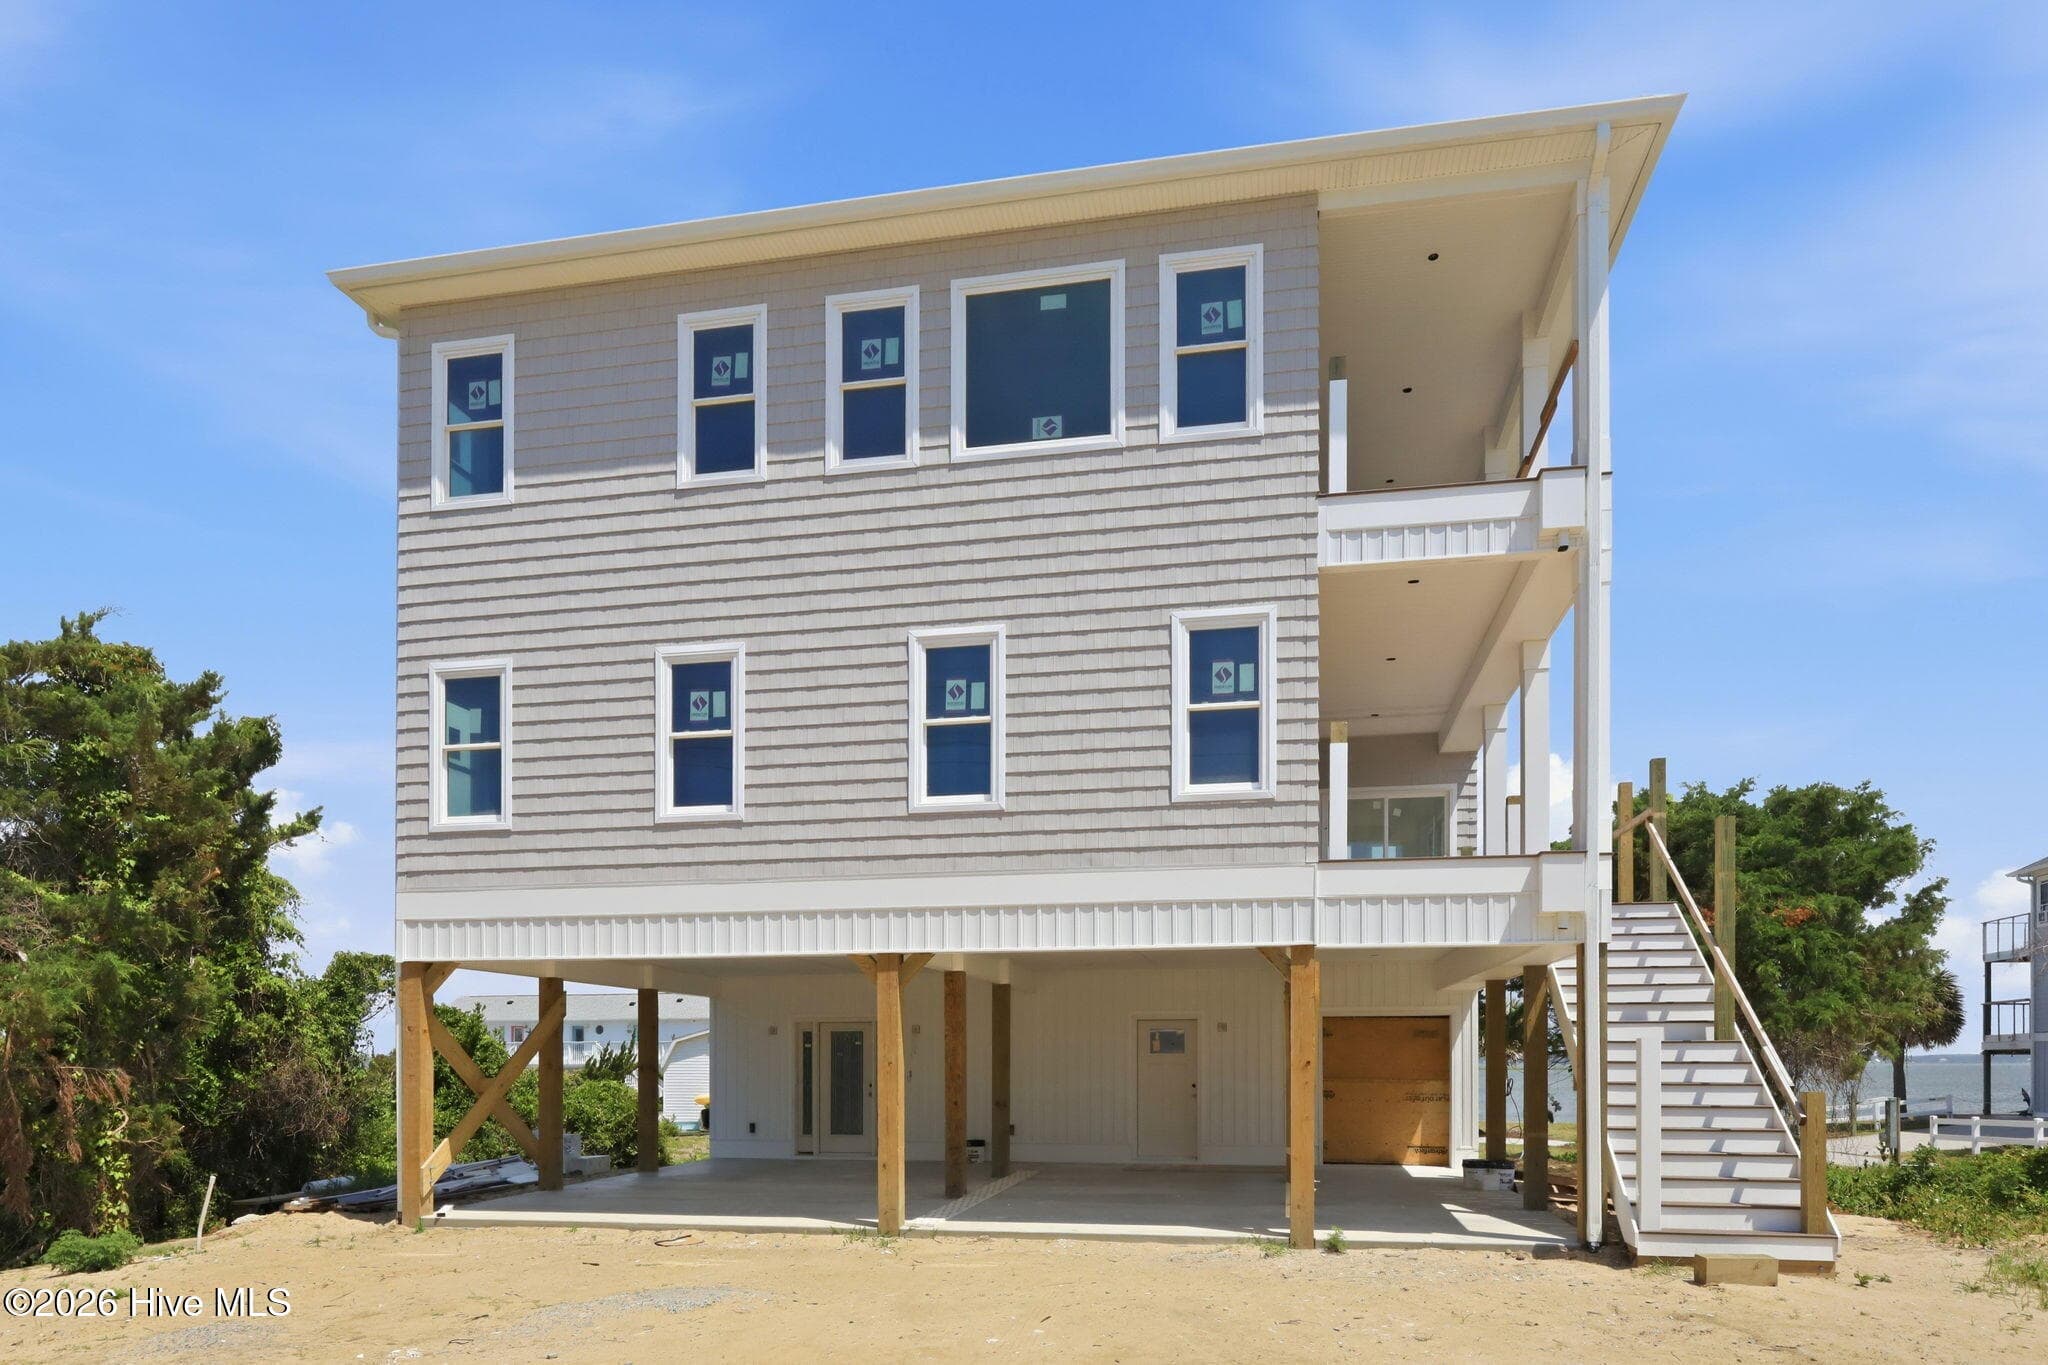
Front entrance into lobby - 2302 Emerald Drive, Emerald Isle, NC 28594
Bedroom #2 - 2nd floor - 2302 Emerald Drive, Emerald Isle, NC 28594
Elevator - Lobby - 2302 Emerald Drive, Emerald Isle, NC 28594
Bedroom #2 - 2nd floor - 2302 Emerald Drive, Emerald Isle, NC 28594
Laundry room with utility sink - 2nd floor - 2302 Emerald Drive, Emerald Isle, NC 28594
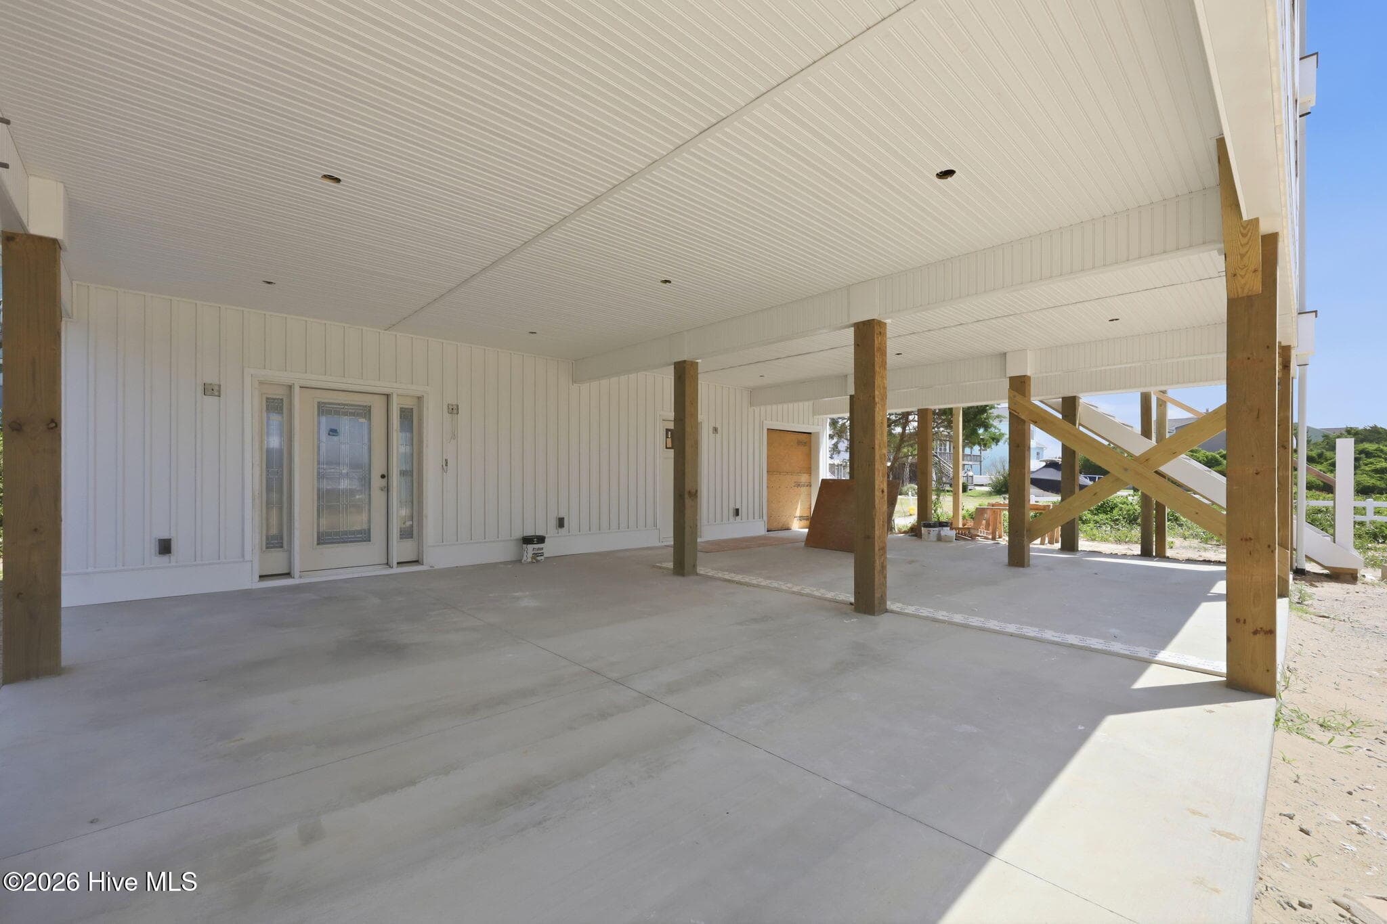
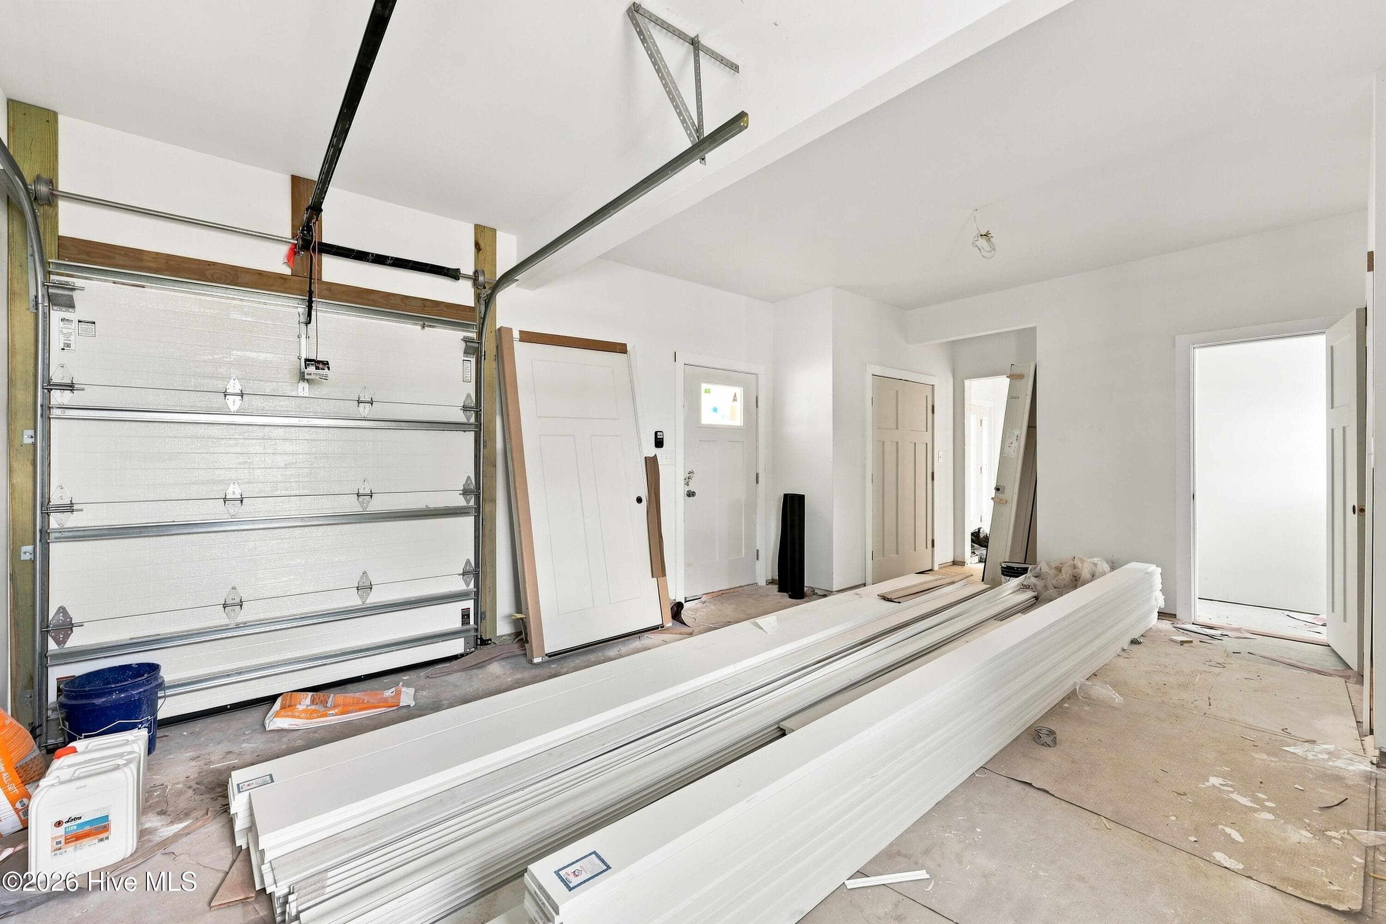
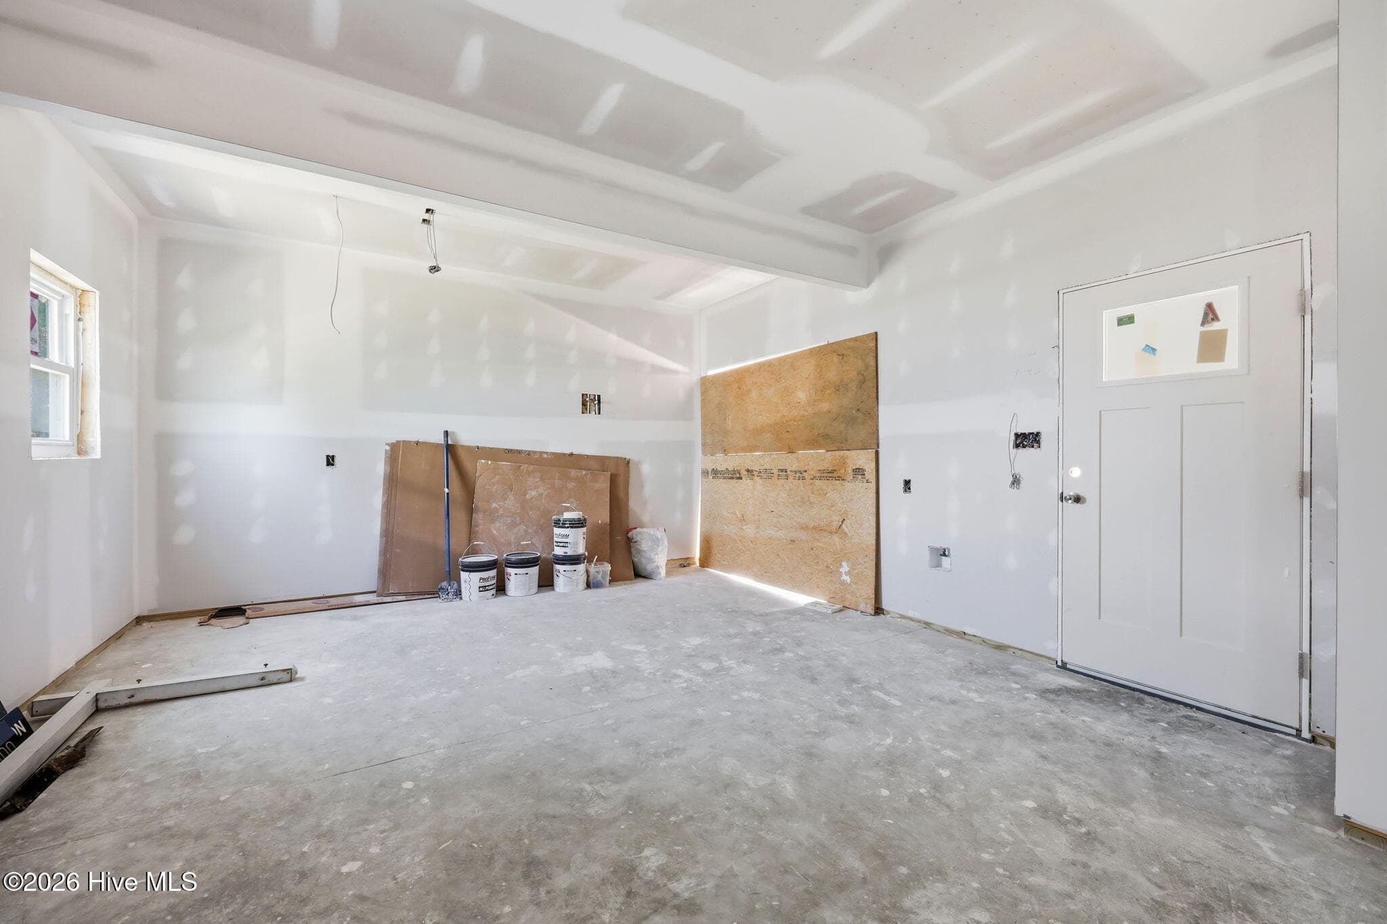
Garage with half bath and lots of storage - 2302 Emerald Drive, Emerald Isle, NC 28594
Bedroom #3 - 2nd floor - 2302 Emerald Drive, Emerald Isle, NC 28594
Additional Full bath - 2nd floor - 2302 Emerald Drive, Emerald Isle, NC 28594
Bedroom #3 - 2nd floor - 2302 Emerald Drive, Emerald Isle, NC 28594
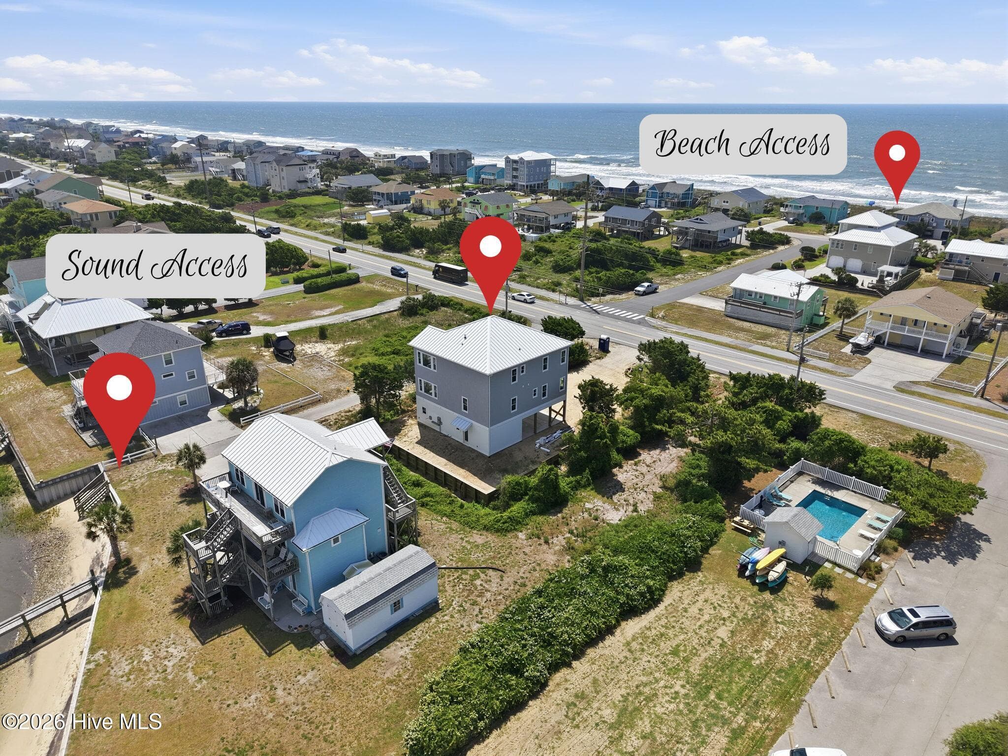
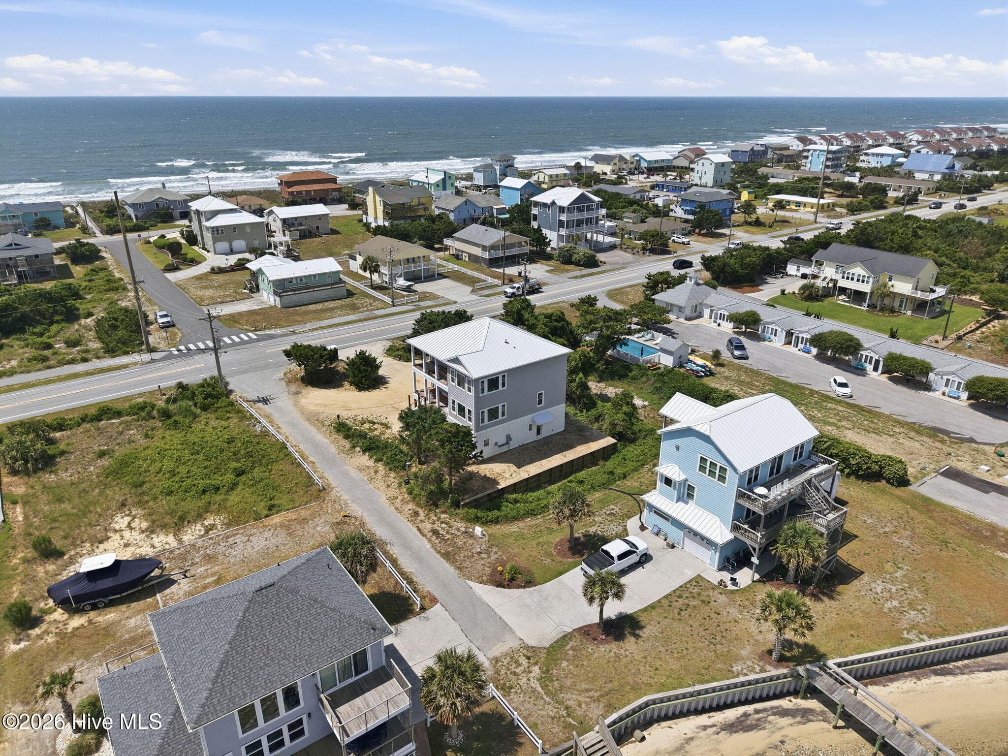
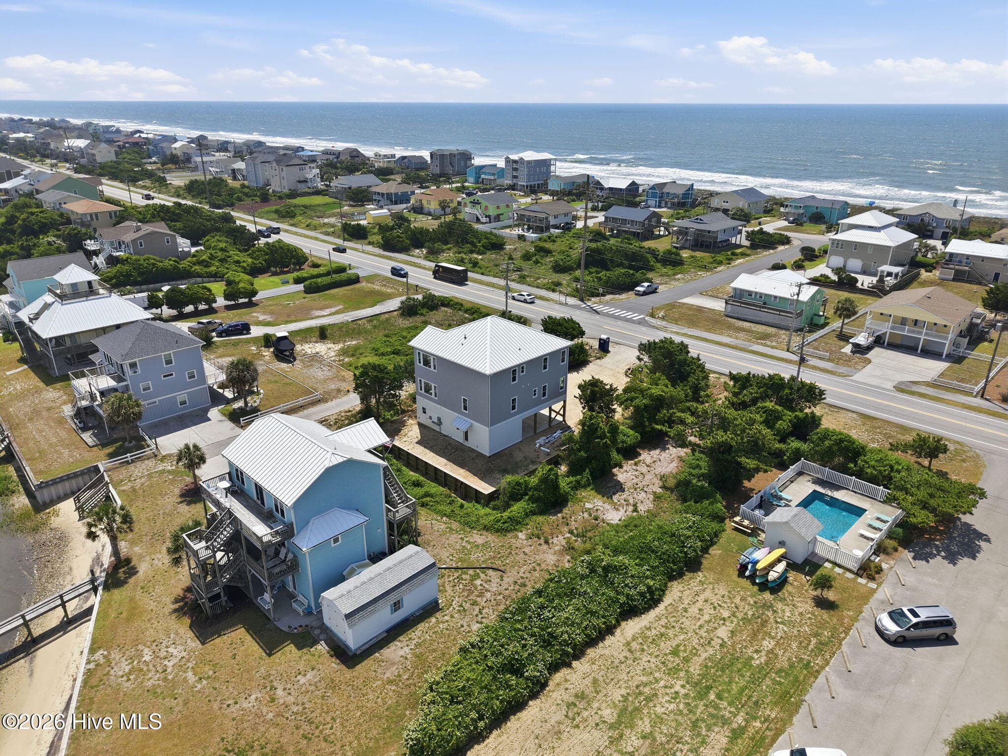
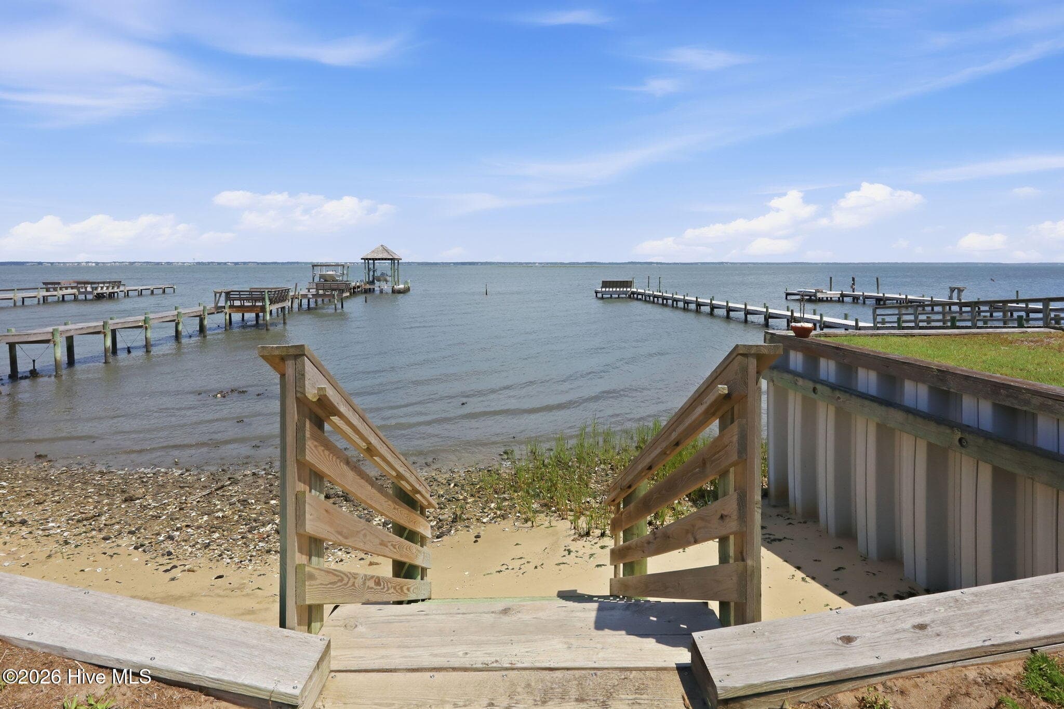
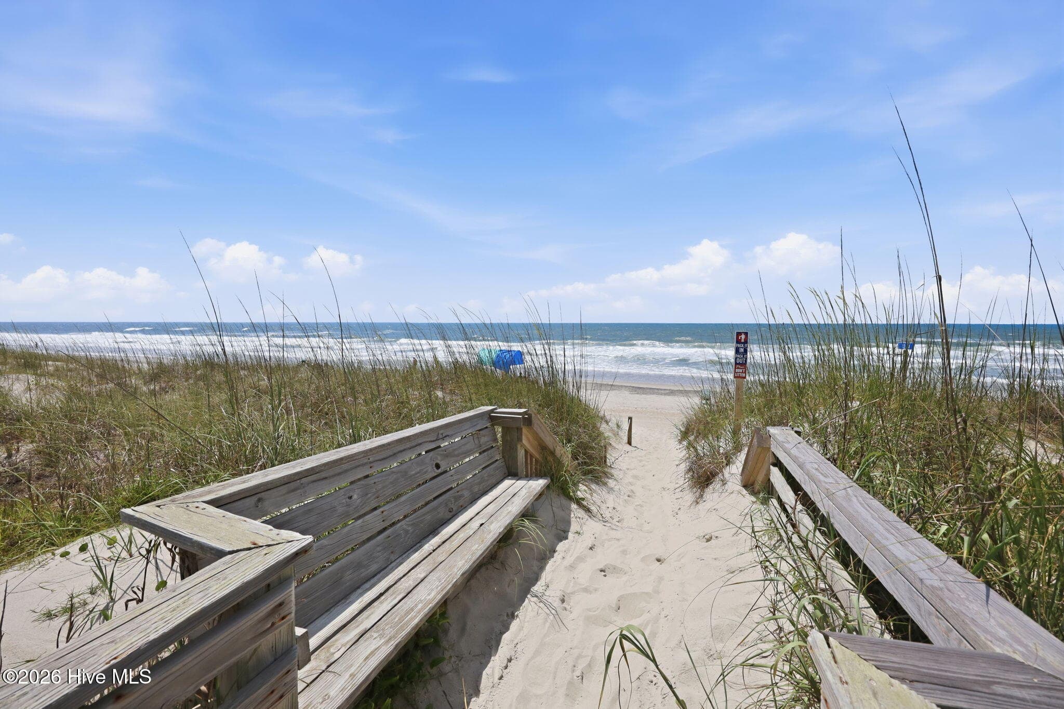
Public sound access just steps away - 2302 Emerald Drive, Emerald Isle, NC 28594
Bonus/Game room off 2nd floor deck - 2302 Emerald Drive, Emerald Isle, NC 28594
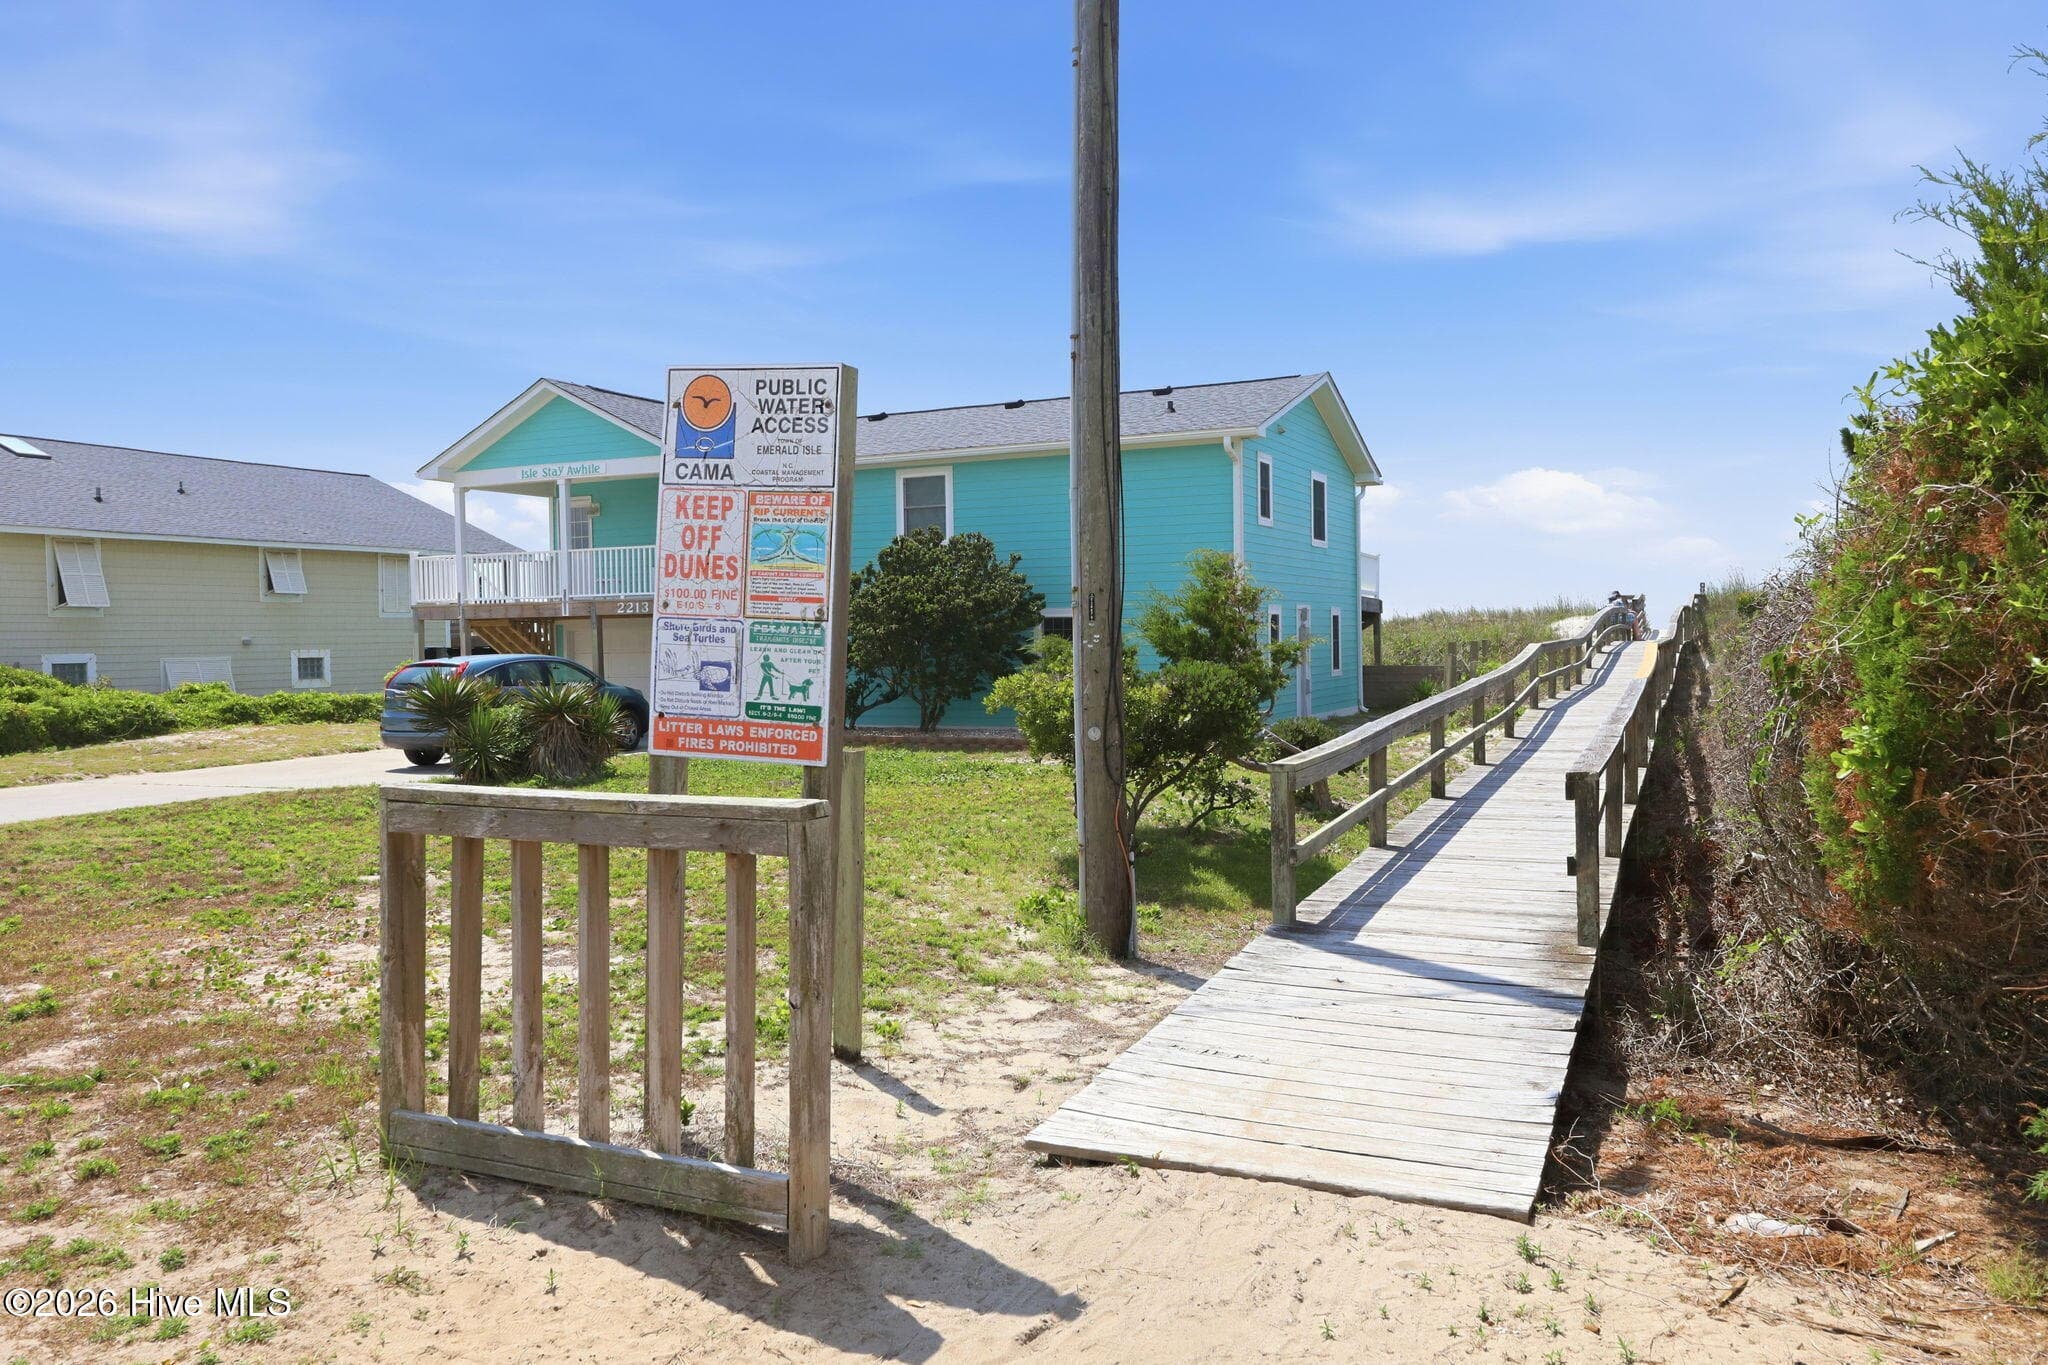
Beach access across the street - 2302 Emerald Drive, Emerald Isle, NC 28594
Bonus/Game room - 2nd floor - 2302 Emerald Drive, Emerald Isle, NC 28594
Single Family Residence at 2302 Emerald Drive, Emerald Isle, NC 28594, photo 81 of 104
Bonus/Game room - 2nd floor - 2302 Emerald Drive, Emerald Isle, NC 28594
Single Family Residence at 2302 Emerald Drive, Emerald Isle, NC 28594, photo 83 of 104
Guest Suite - 2nd floor - 2302 Emerald Drive, Emerald Isle, NC 28594
Single Family Residence at 2302 Emerald Drive, Emerald Isle, NC 28594, photo 85 of 104
Guest Suite - 2nd floor - 2302 Emerald Drive, Emerald Isle, NC 28594
Single Family Residence at 2302 Emerald Drive, Emerald Isle, NC 28594, photo 87 of 104
Single Family Residence at 2302 Emerald Drive, Emerald Isle, NC 28594, photo 88 of 104
Single Family Residence at 2302 Emerald Drive, Emerald Isle, NC 28594, photo 89 of 104
Single Family Residence at 2302 Emerald Drive, Emerald Isle, NC 28594, photo 90 of 104
Single Family Residence at 2302 Emerald Drive, Emerald Isle, NC 28594, photo 91 of 104
Single Family Residence at 2302 Emerald Drive, Emerald Isle, NC 28594, photo 92 of 104
Single Family Residence at 2302 Emerald Drive, Emerald Isle, NC 28594, photo 93 of 104
Single Family Residence at 2302 Emerald Drive, Emerald Isle, NC 28594, photo 94 of 104
Single Family Residence at 2302 Emerald Drive, Emerald Isle, NC 28594, photo 95 of 104
Garage - 2302 Emerald Drive, Emerald Isle, NC 28594
Single Family Residence at 2302 Emerald Drive, Emerald Isle, NC 28594, photo 97 of 104
Single Family Residence at 2302 Emerald Drive, Emerald Isle, NC 28594, photo 98 of 104
Garage with half bath and lots of storage - 2302 Emerald Drive, Emerald Isle, NC 28594
Single Family Residence at 2302 Emerald Drive, Emerald Isle, NC 28594, photo 100 of 104
Single Family Residence at 2302 Emerald Drive, Emerald Isle, NC 28594, photo 101 of 104
Single Family Residence at 2302 Emerald Drive, Emerald Isle, NC 28594, photo 102 of 104
Single Family Residence at 2302 Emerald Drive, Emerald Isle, NC 28594, photo 103 of 104
Single Family Residence at 2302 Emerald Drive, Emerald Isle, NC 28594, photo 104 of 104
104 photos

$1,699,500

2302 Emerald Drive, Emerald Isle, NC 28594
Emerald Isle, NC 28594
Listed by Dena Anbar · Century 21 Coastal Advantage
Bedrooms
4
Bathrooms
4
Living area
2,778 sqft
Year built
2026

About this home

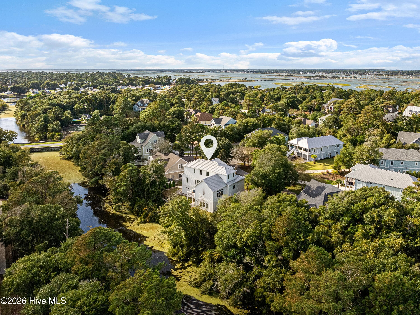
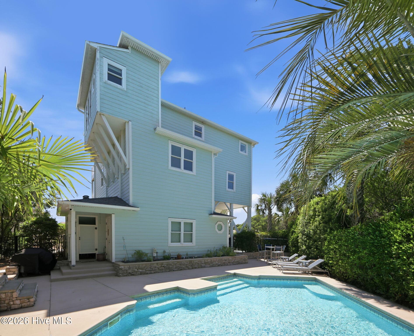
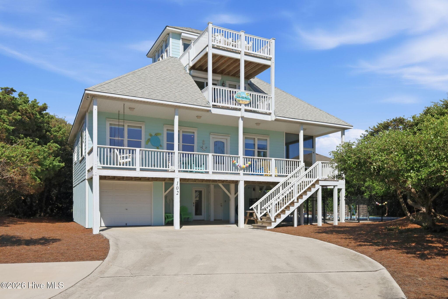
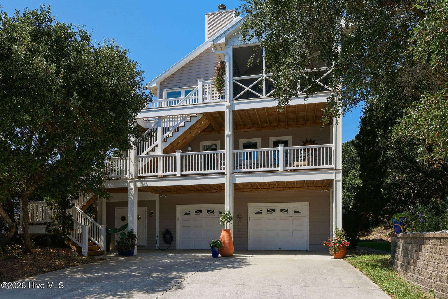
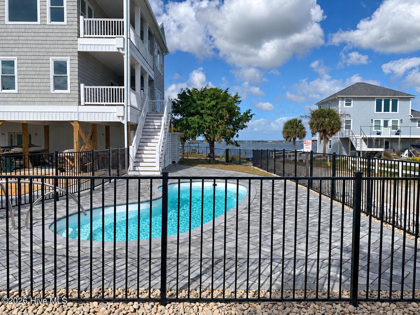
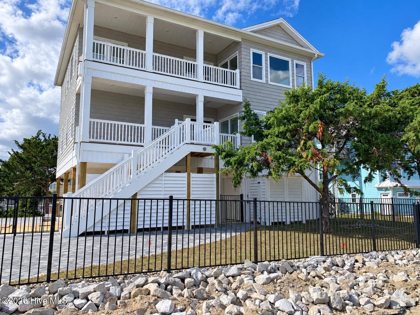
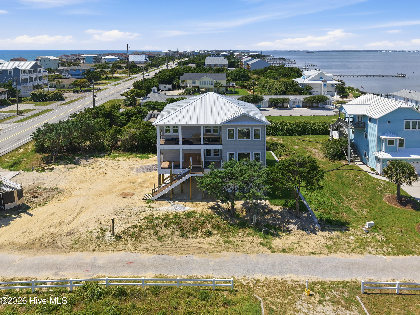
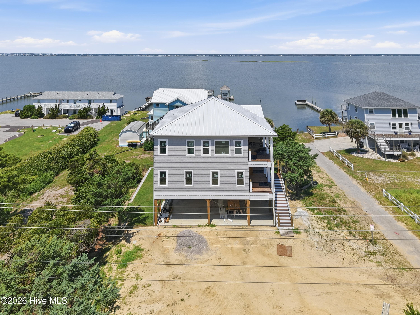
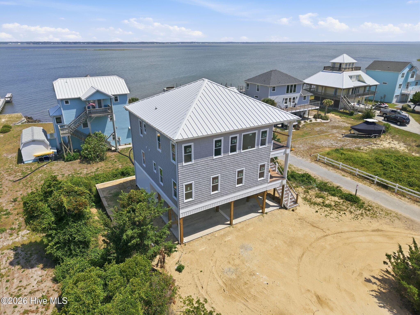
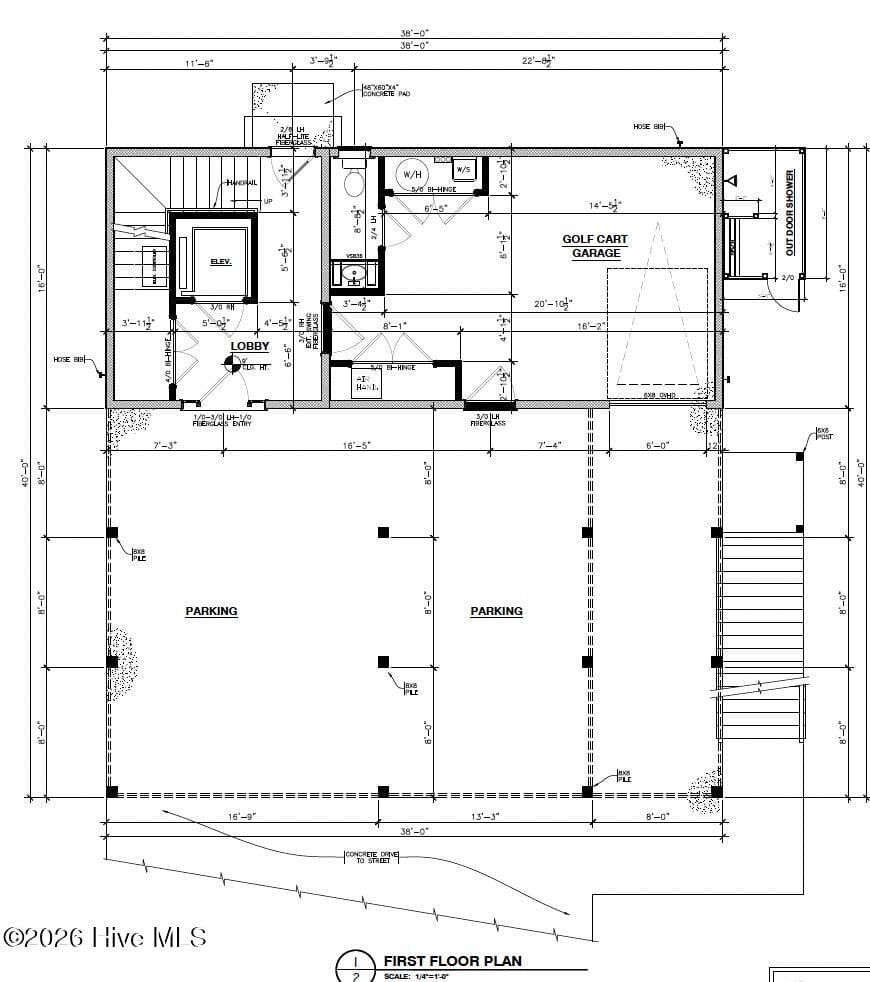
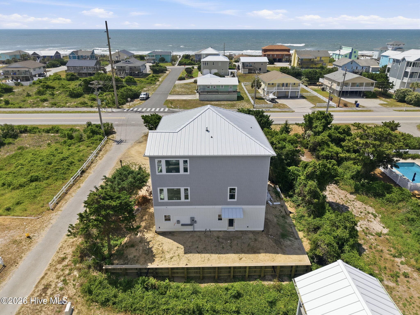
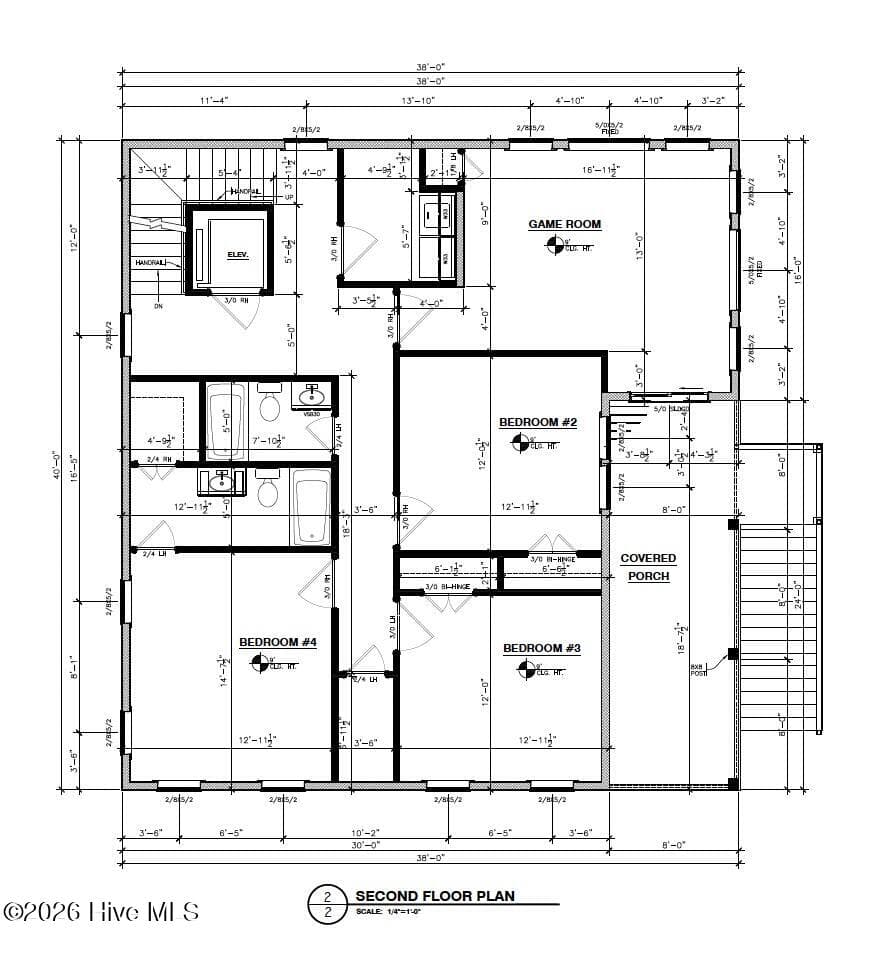
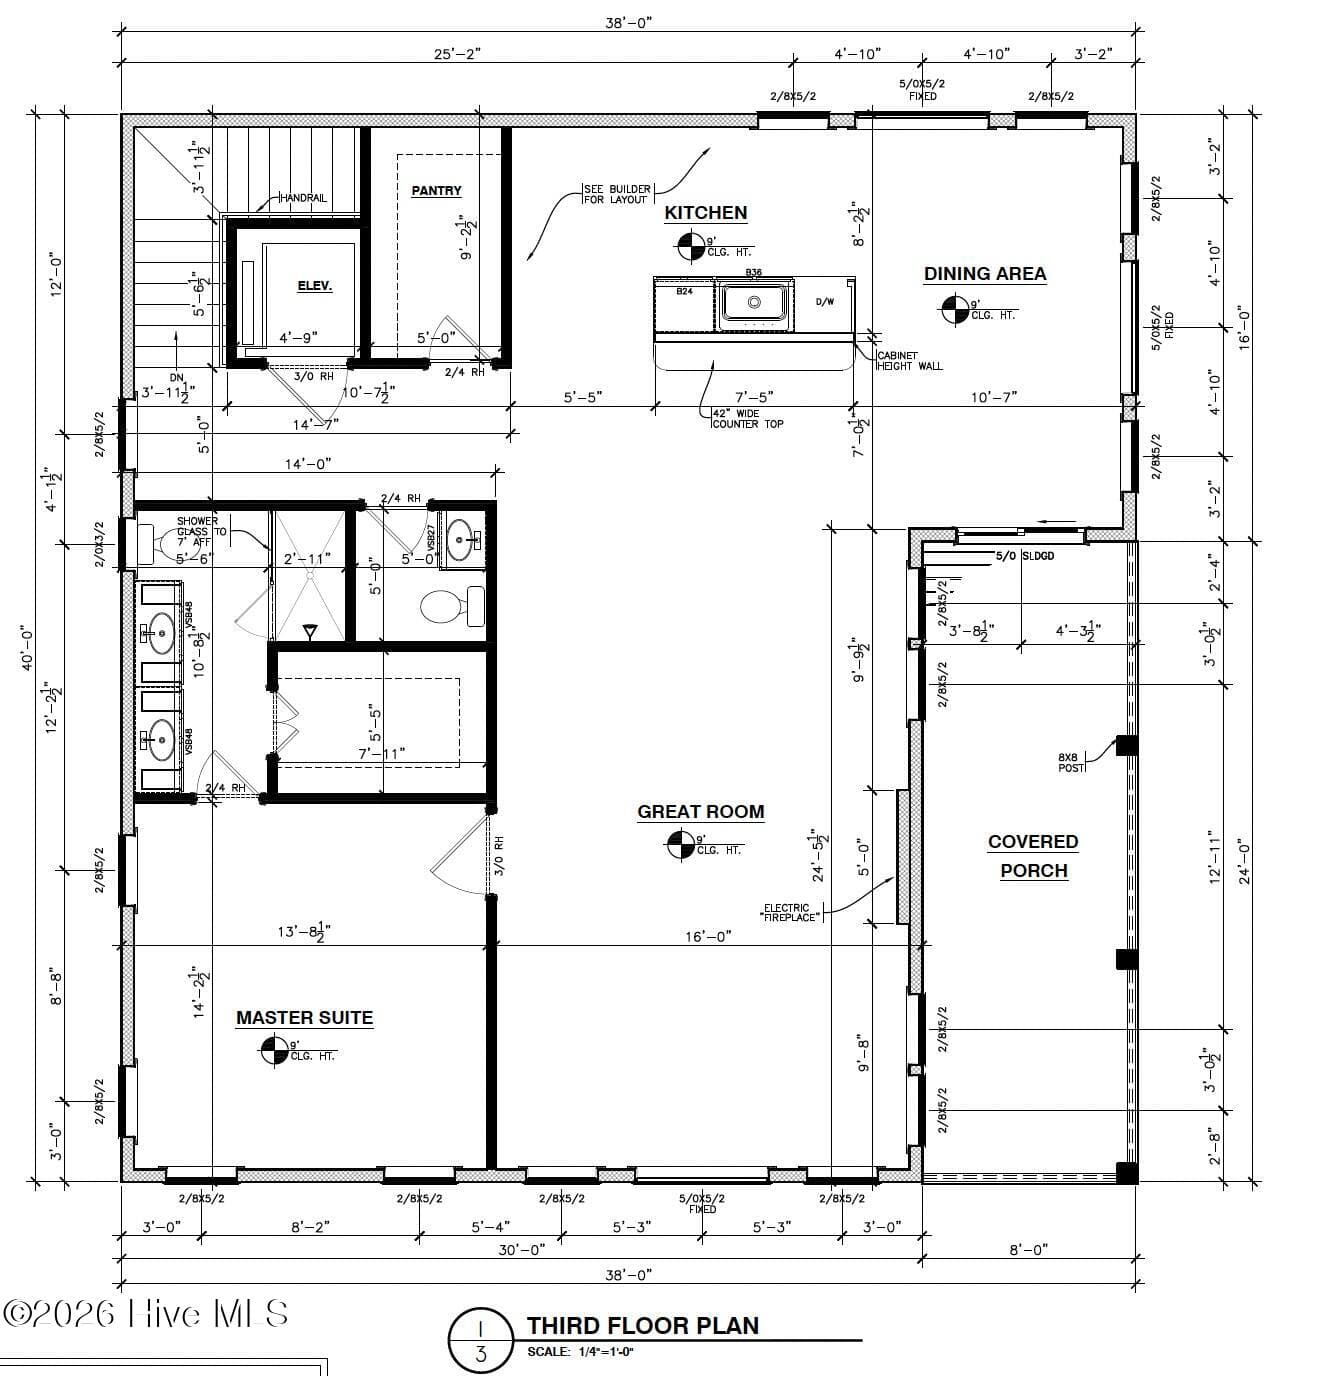
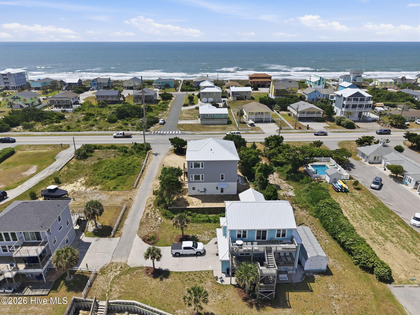
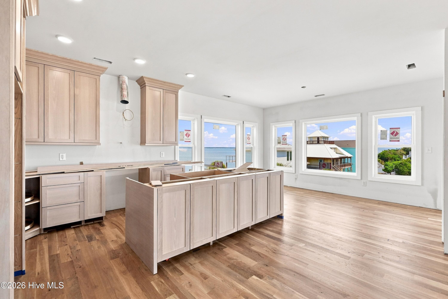
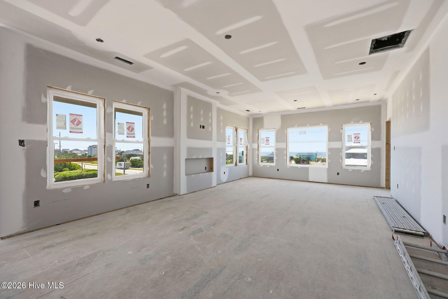
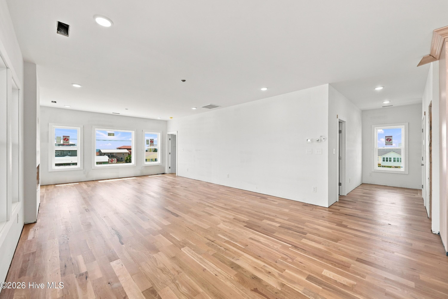
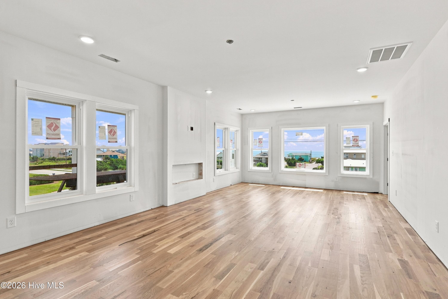
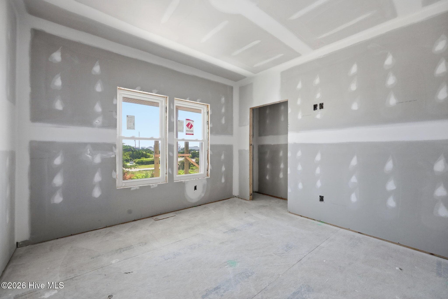
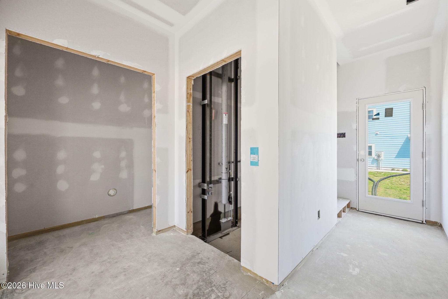
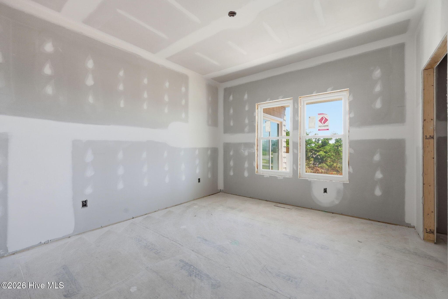
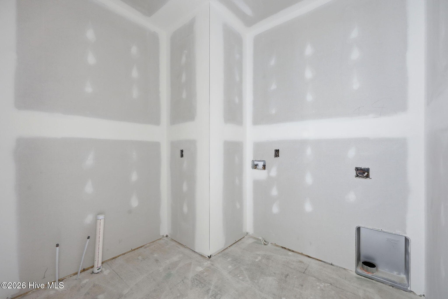
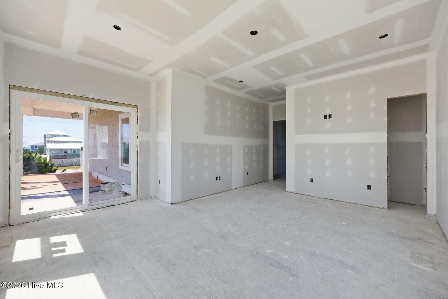
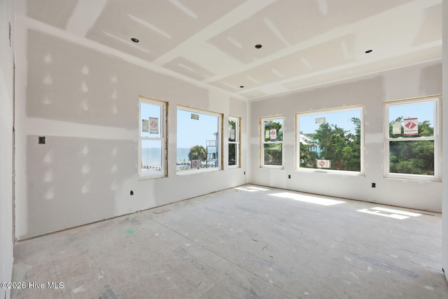
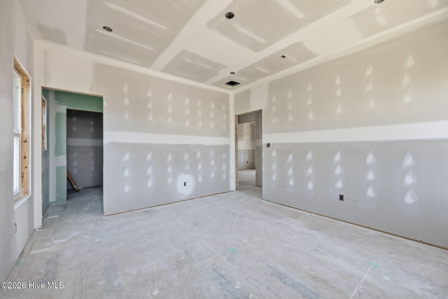
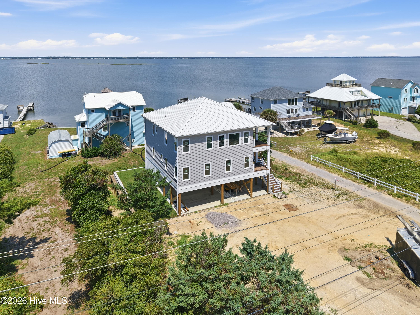
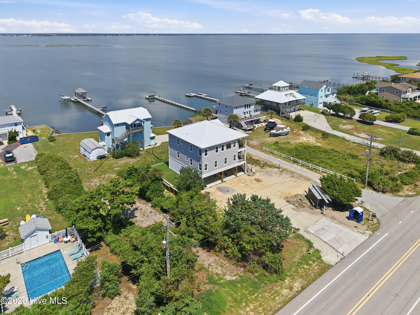
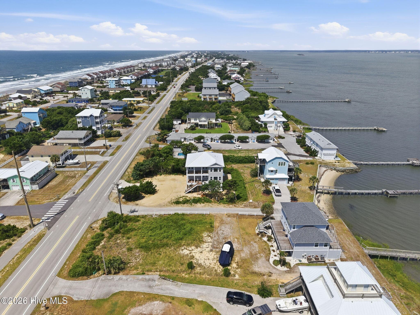
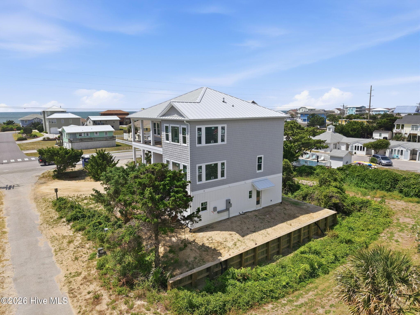
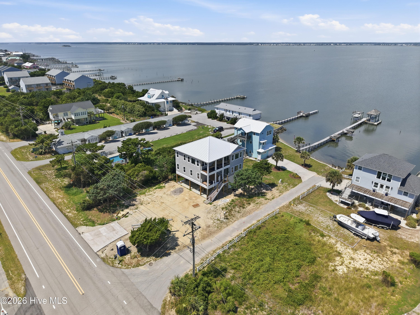
Capturing incredible ocean and sound views, this stunning new construction home offers the ultimate coastal lifestyle with convenient access to both the beach and the sound. The best part? There's still time for the future owner to make select personal design choices and customize finishes to fit their style. Selections include: paint colors, countertops, plumbing fixtures, lighting, appliances, cabinet hardware, tile for showers and kitchen backsplash. Designed for gathering, entertaining, and making unforgettable beach memories, this thoughtfully crafted home features 4 bedrooms, 3 full baths, 2 half baths, a bonus/game room, and over 2,700 sq. ft. of living space. Beautiful white oak hardwood flooring will be installed throughout the home, while the bathrooms, foyer, and elevator will feature durable luxury vinyl tile. Dual primary suites provide flexibility for owners and guests, while the open floor plan seamlessly blends comfort and functionality. The first floor welcomes you with a spacious lobby featuring elevator access to all three levels, a half bath with convenient access from the pool, and a golf cart/toy garage perfect for storing all your beach and boating gear. The second level offers three bedrooms, including a private guest primary suite, an additional full bath, a laundry room, a generously sized linen/storage closet, and a spacious bonus/game room with unobstructed sound views. The top floor serves as the heart of the home, where the kitchen, dining area, and great room come together in a bright, open layout designed to showcase the spectacular water views from the sound to the ocean. Expansive picture windows fill the space with natural light, creating a warm and inviting gathering space. Completing this level is the private owner's suite, a versatile walk-in pantry, and an additional half bath. Step outside to enjoy multiple covered decks or spend time enjoying your private pool, creating the perfect setting to relax after a day spent boating or enjoying the beach. Kayaking and paddle boarding enthusiasts will love the public sound access just steps away, offering effortless access to the waters of Bogue Sound. From sunrise walks on the beach to sunset views over the sound, this home is perfectly positioned to enjoy everything you love about coastal living in Emerald Isle. Schedule your showing today, you're going to want to see this one!

Highlights

Private poolFireplaceNew construction

Property details

MLS
Hive MLS
MLS #
100583940
Property type
Single Family Residence
Subdivision
Not In Subdivision
Status
Active
Days on market
123
On market date
June 25, 2026
Stories
N/A
Total bathrooms
4
Garage spaces
1
Parking spaces
1
Lot size
0.24 acres
Loading map…

Nearby schools

Within 10 miles. School directory data from the National Center for Education Statistics (NCES), accessed via the Urban Institute Education Data API. Local Score is calculated by INNOVATE Real Estate; where a state rating is shown, it comes from that state's own official school report card.

Elementary
White Oak Elementary
6.29 mi away · Grades -1-5
Zoned school (attendance boundary, 2015-16 data)
4.0
Local Score (state rating (2025) blended 70/30 with student-teacher ratio) -- not an official state rating
State rating: B (2025)
Enrollment
746
Student:teacher ratio
14.3:1
District
Carteret County Public Schools
Middle
Broad Creek Middle
4.13 mi away · Grades 6-8
Zoned school (attendance boundary, 2015-16 data)
3.7
Local Score (state rating (2025) blended 70/30 with student-teacher ratio) -- not an official state rating
State rating: B (2025)
Enrollment
701
Student:teacher ratio
15.9:1
District
Carteret County Public Schools
High
Croatan High
2.62 mi away · Grades 9-12
Zoned school (attendance boundary, 2015-16 data)
4.4
Local Score (state rating (2025) blended 70/30 with student-teacher ratio) -- not an official state rating
State rating: A (2025)
Enrollment
910
Student:teacher ratio
15.4:1
District
Carteret County Public Schools

Walkability

Blended score for Emerald Isle's center, calculated by INNOVATE Real Estate from two sources: the EPA's National Walkability Index (street network, transit, land-use mix) and Google Places amenity data (what's actually reachable on foot from this point). 60% EPA National Walkability Index + 40% nearby-amenity density (Google Places).

29
Car-dependent
out of 100
EPA National Walkability Index
7.3 / 20 -- Below average walkable
Google Places amenity density
18 / 100
Restaurants & cafes1
Grocery stores1
Parks2
Schools0
Transit stops0
Pharmacies0

Market position

How this listing compares to current activity in Emerald Isle, from live MLS data.

On the market 123 days -- 17 fewer days than Emerald Isle's current average of 140 days.
For reference, the median list price across 155 active listings in Emerald Isle right now is $800,000.

Mortgage calculator

Estimate only - actual rate and payment depend on your lender, credit, and loan program.

$
%
%
Adjust tax / insurance estimates
% / yr
$
/mo
Est. monthly payment
$10,385/mo
$339,900 down
$1,359,600 loan
Principal & interest$8,818
Property tax (est.)$1,416
Home insurance (est.)$150

Similar homes you might like

Data source: Listing information provided by Hive MLS via Trestle/CoreLogic. Last updated 1 days ago.

Information herein deemed reliable but not guaranteed; all measurements, school assignments, HOA fees, taxes, and feature lists are approximate and should be independently verified. Equal Housing Opportunity.