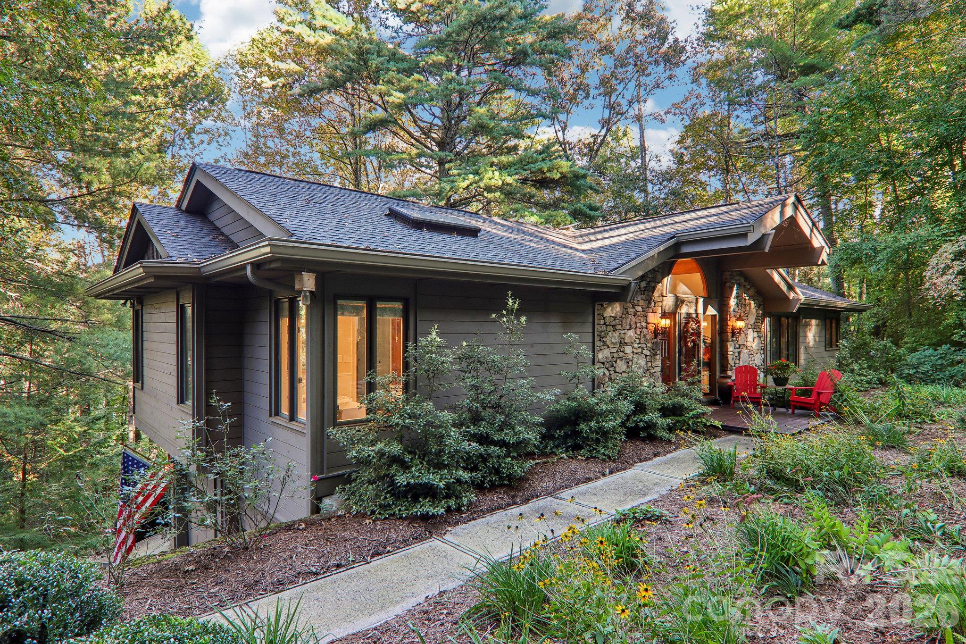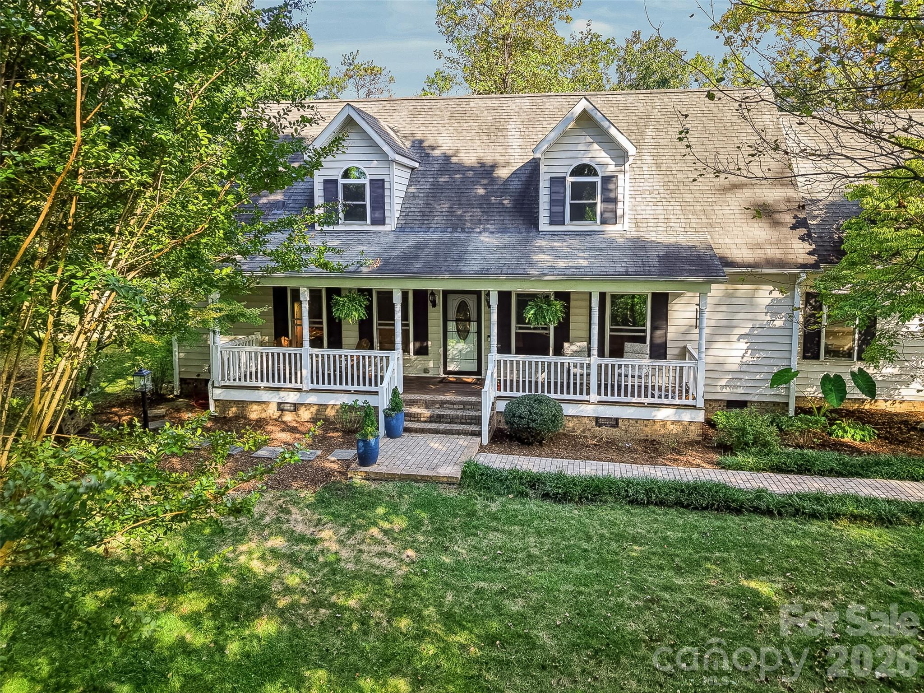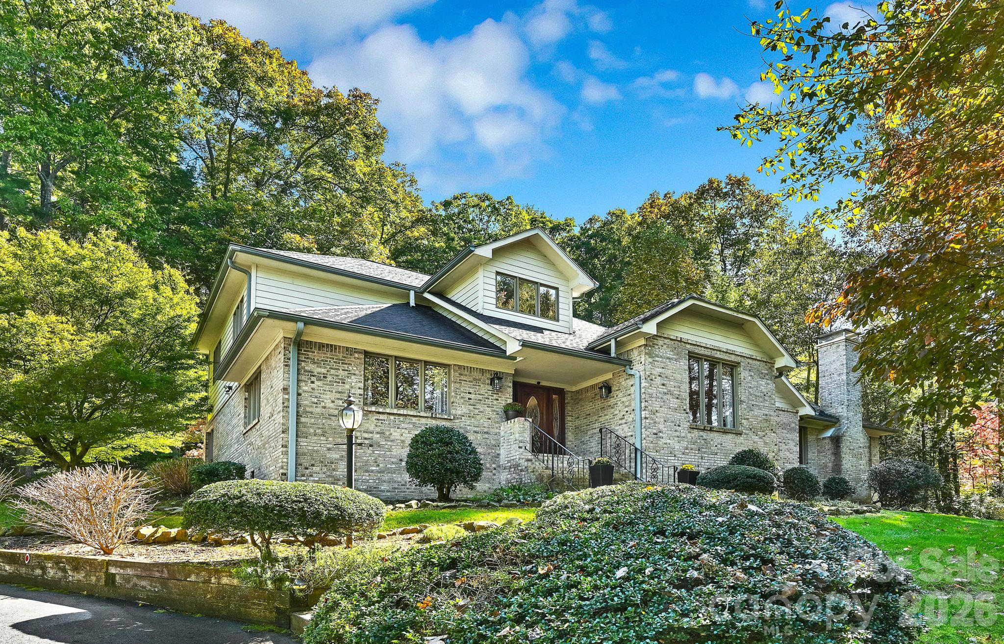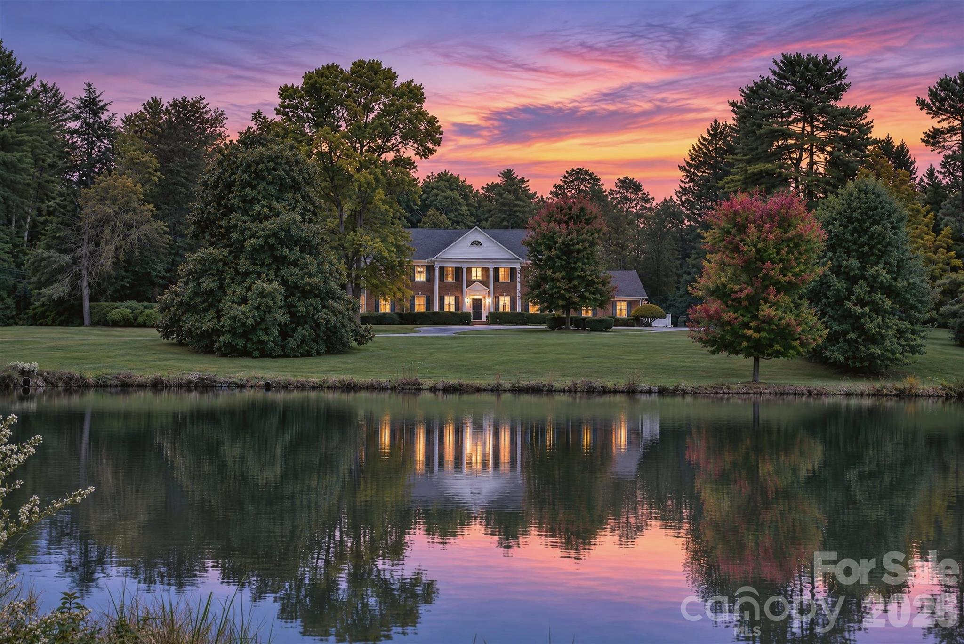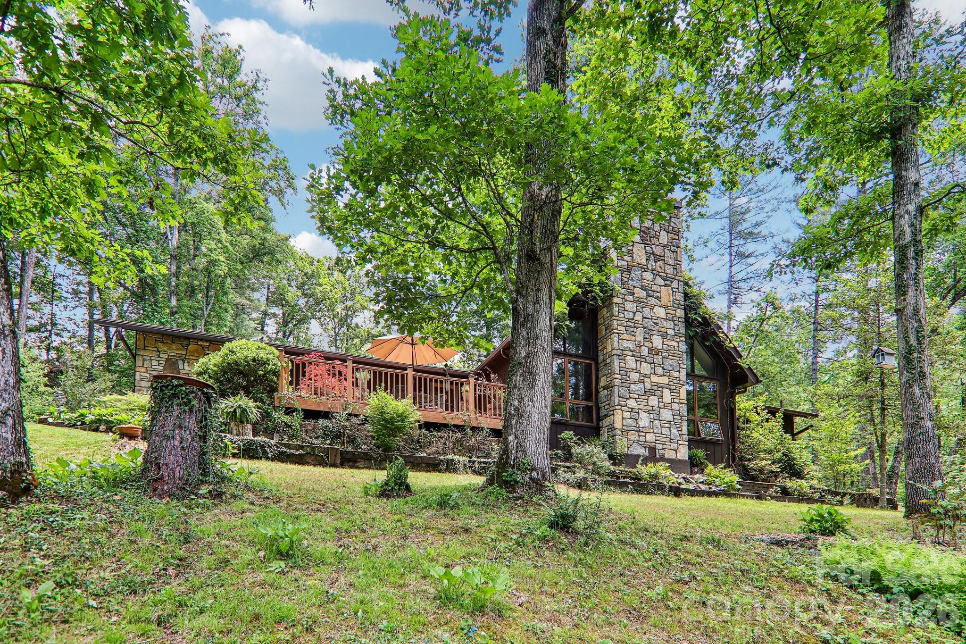
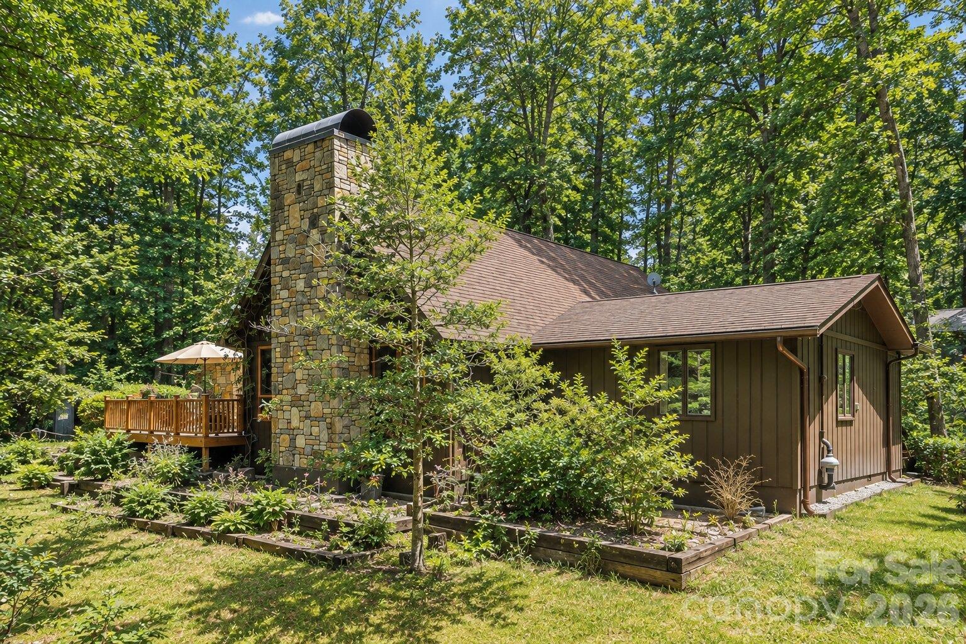
Single Family Residence at 2291 Little River Road, Hendersonville
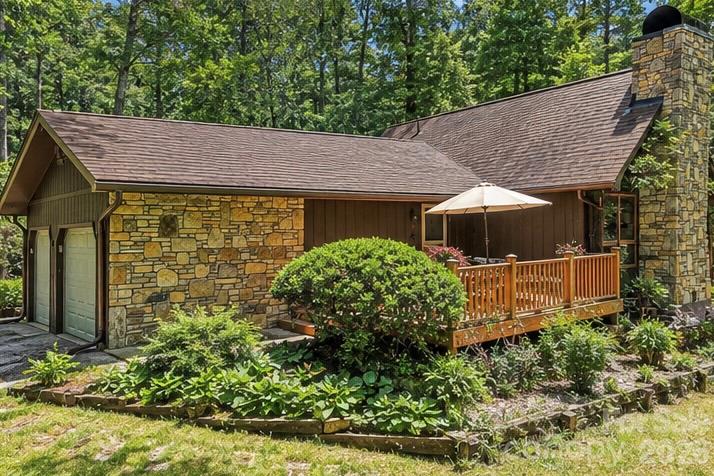
Single Family Residence at 2291 Little River Road, Hendersonville, photo 2 of 45
Single Family Residence at 2291 Little River Road, Hendersonville, photo 3 of 45
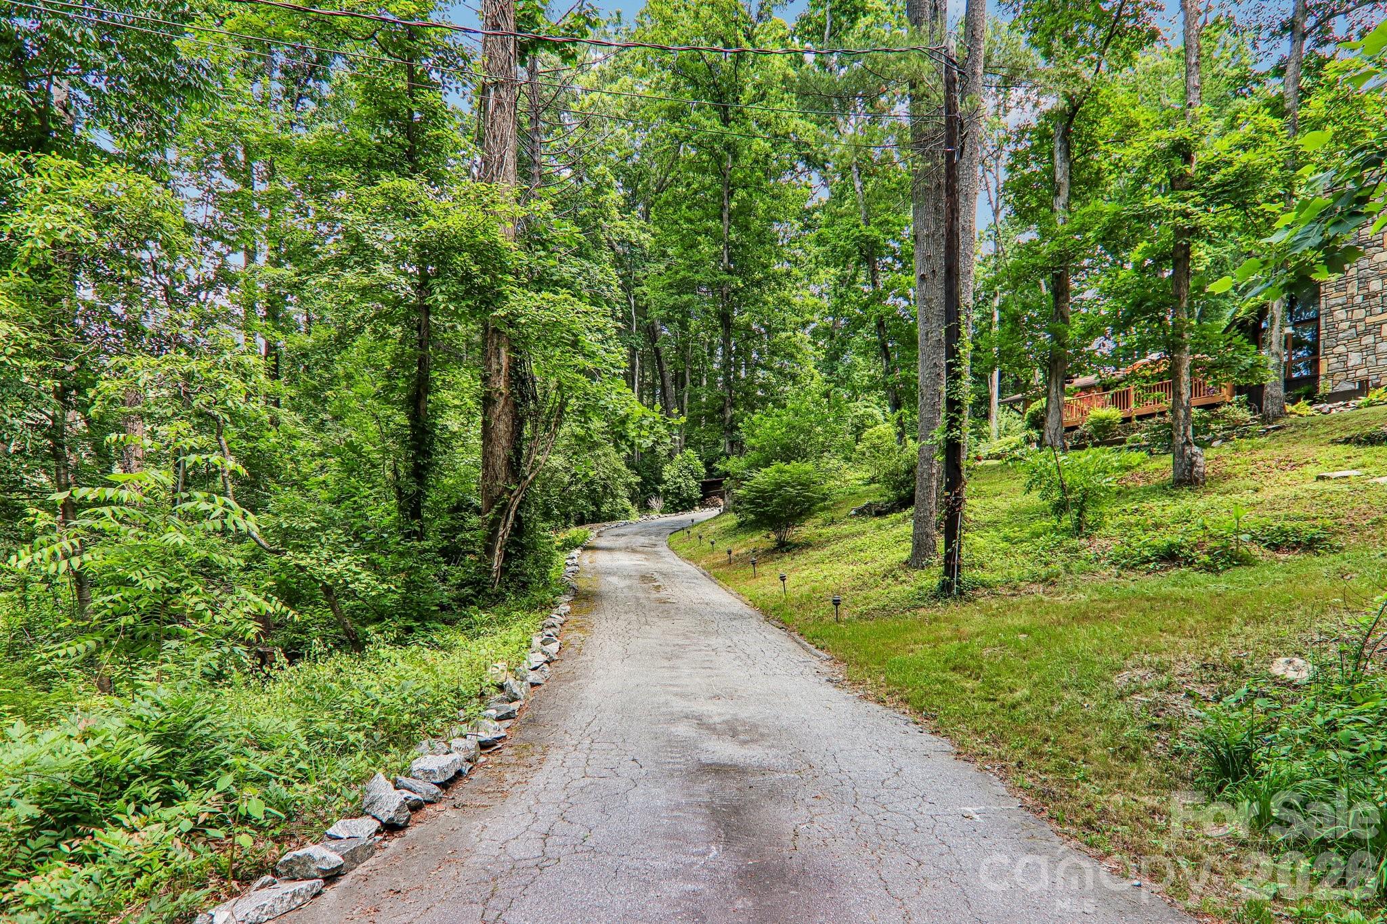
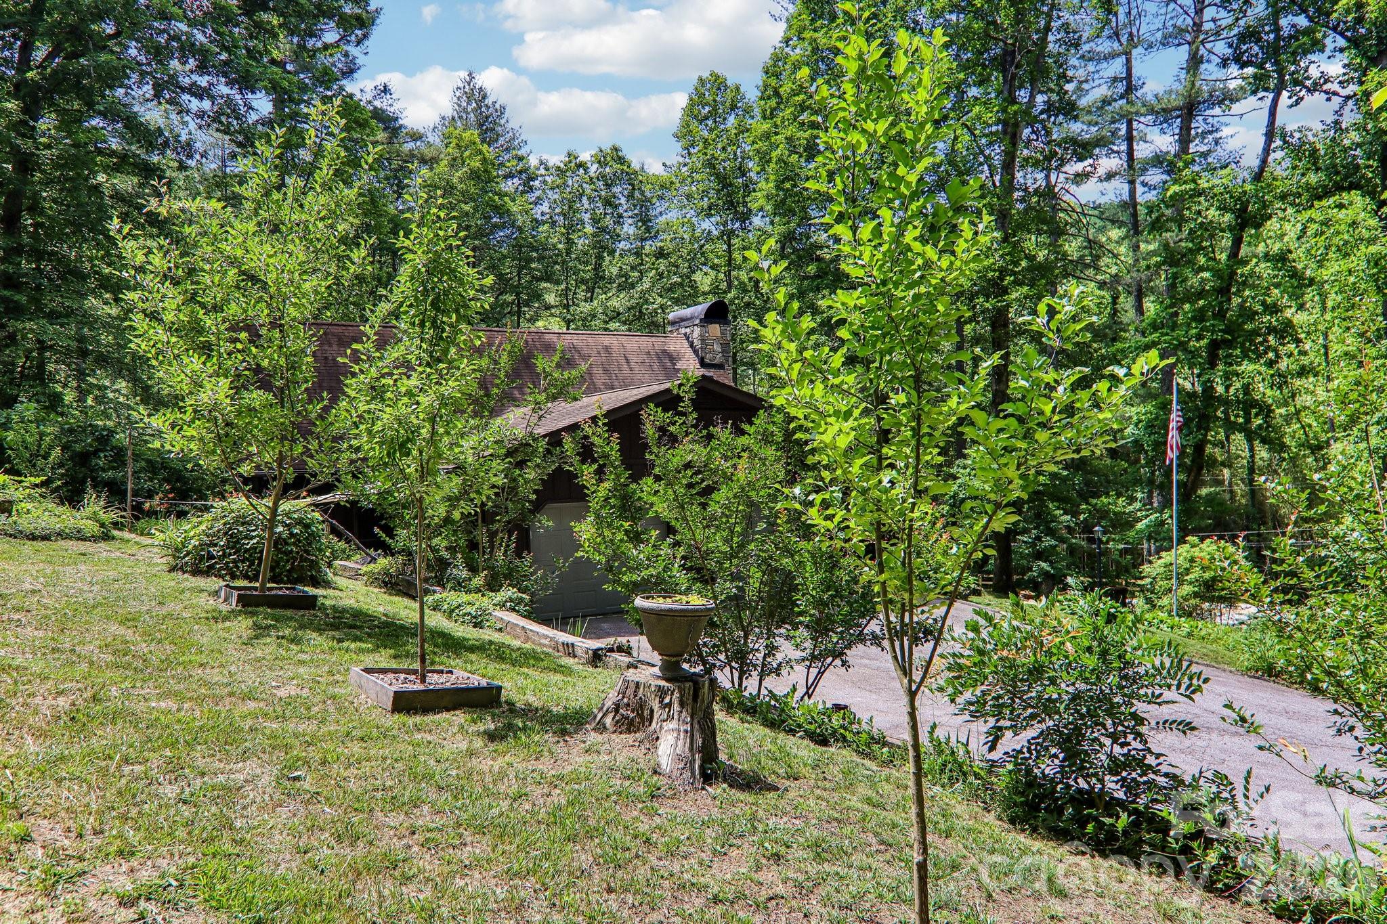
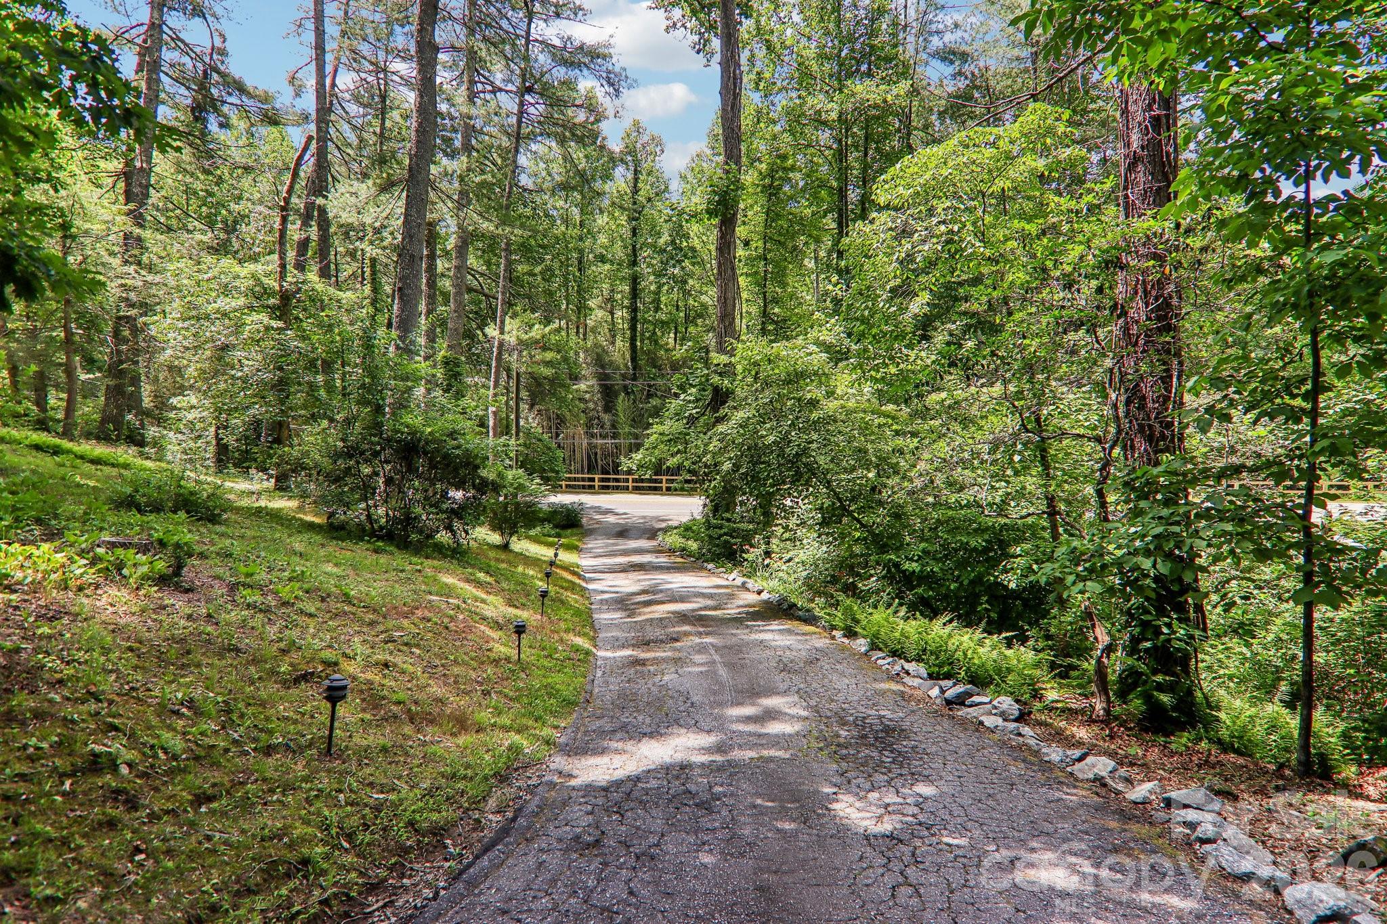
Driveway leading up to home - 2291 Little River Road, Hendersonville
Single Family Residence at 2291 Little River Road, Hendersonville, photo 5 of 45
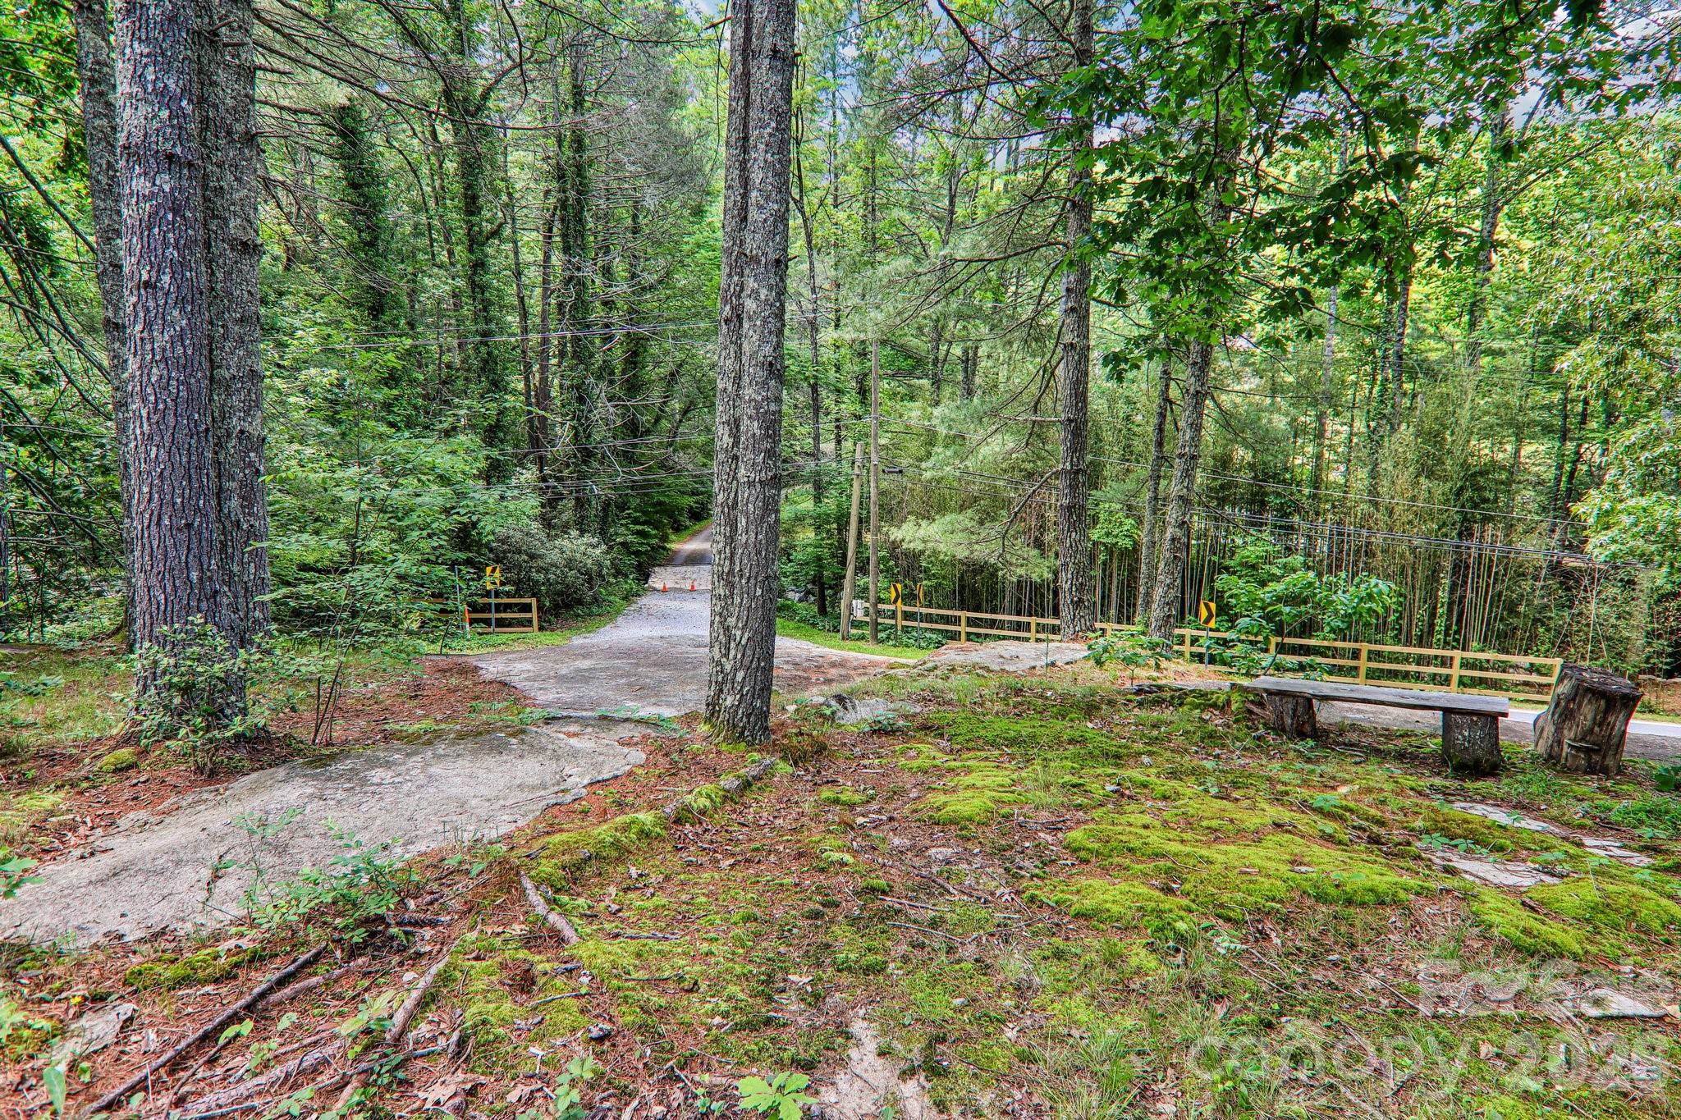
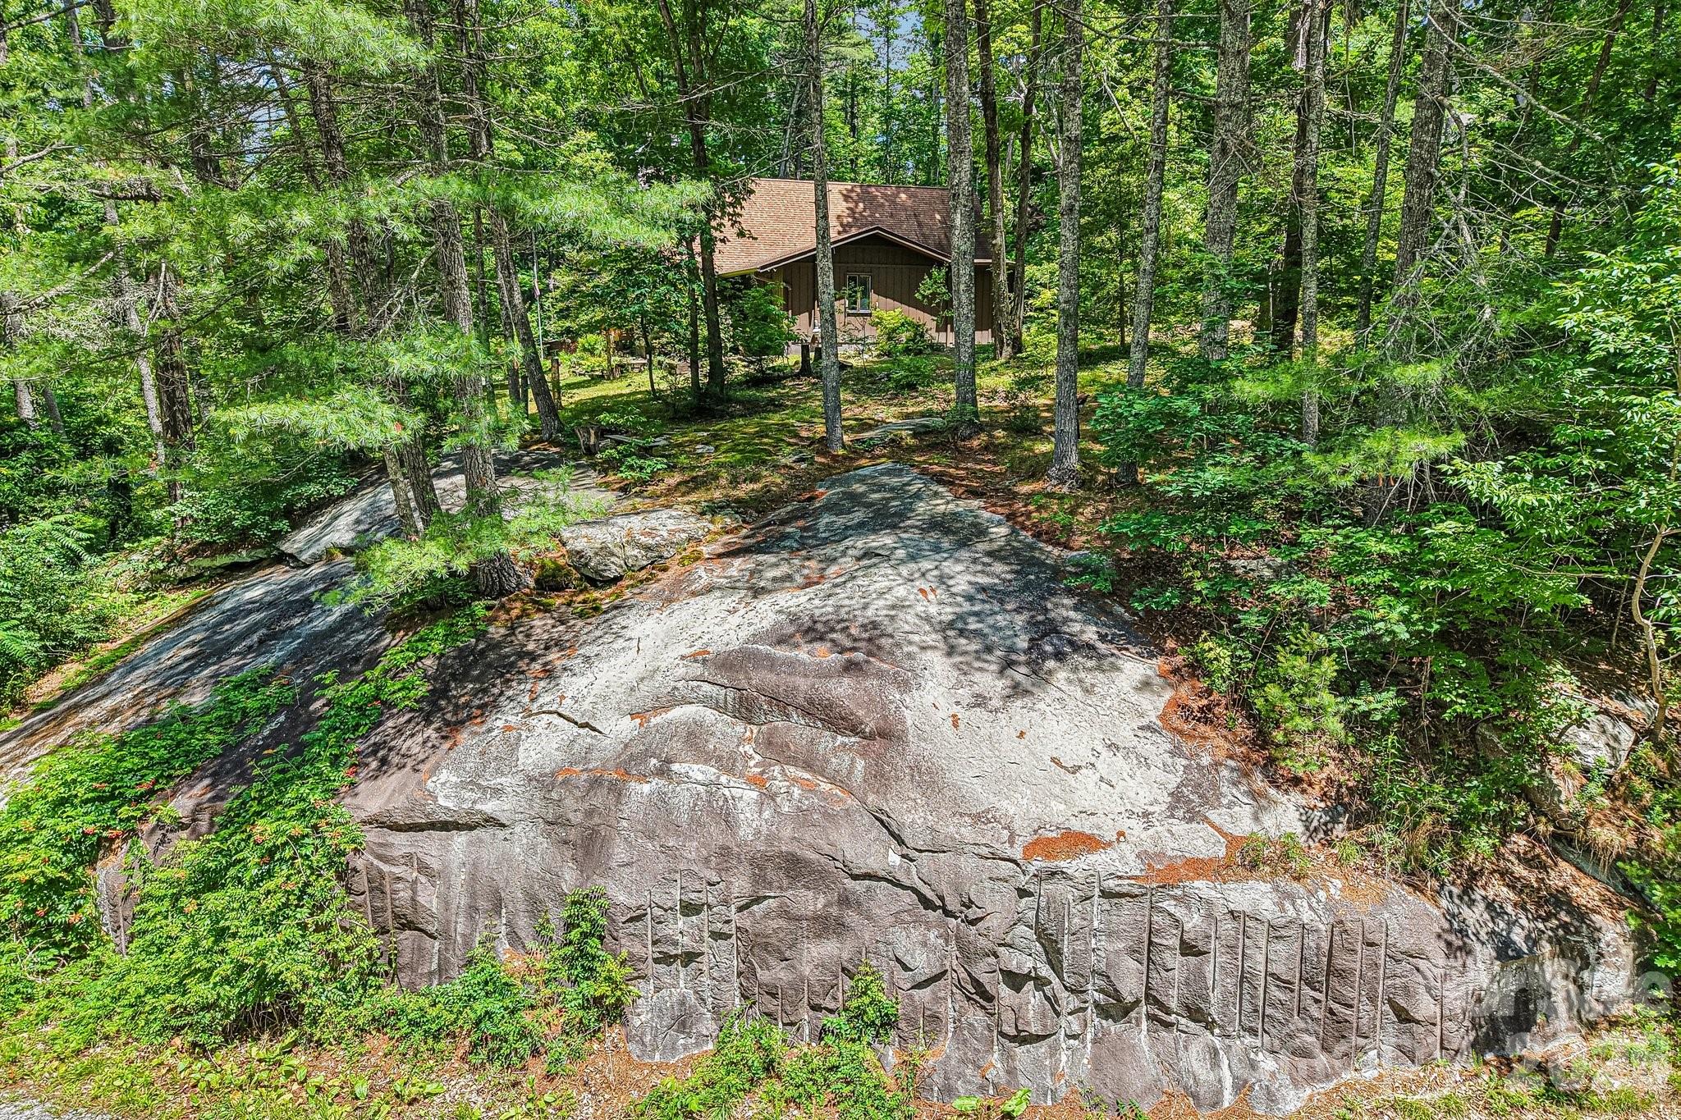
Rock formation road - 2291 Little River Road, Hendersonville
Single Family Residence at 2291 Little River Road, Hendersonville, photo 7 of 45
Single Family Residence at 2291 Little River Road, Hendersonville, photo 8 of 45
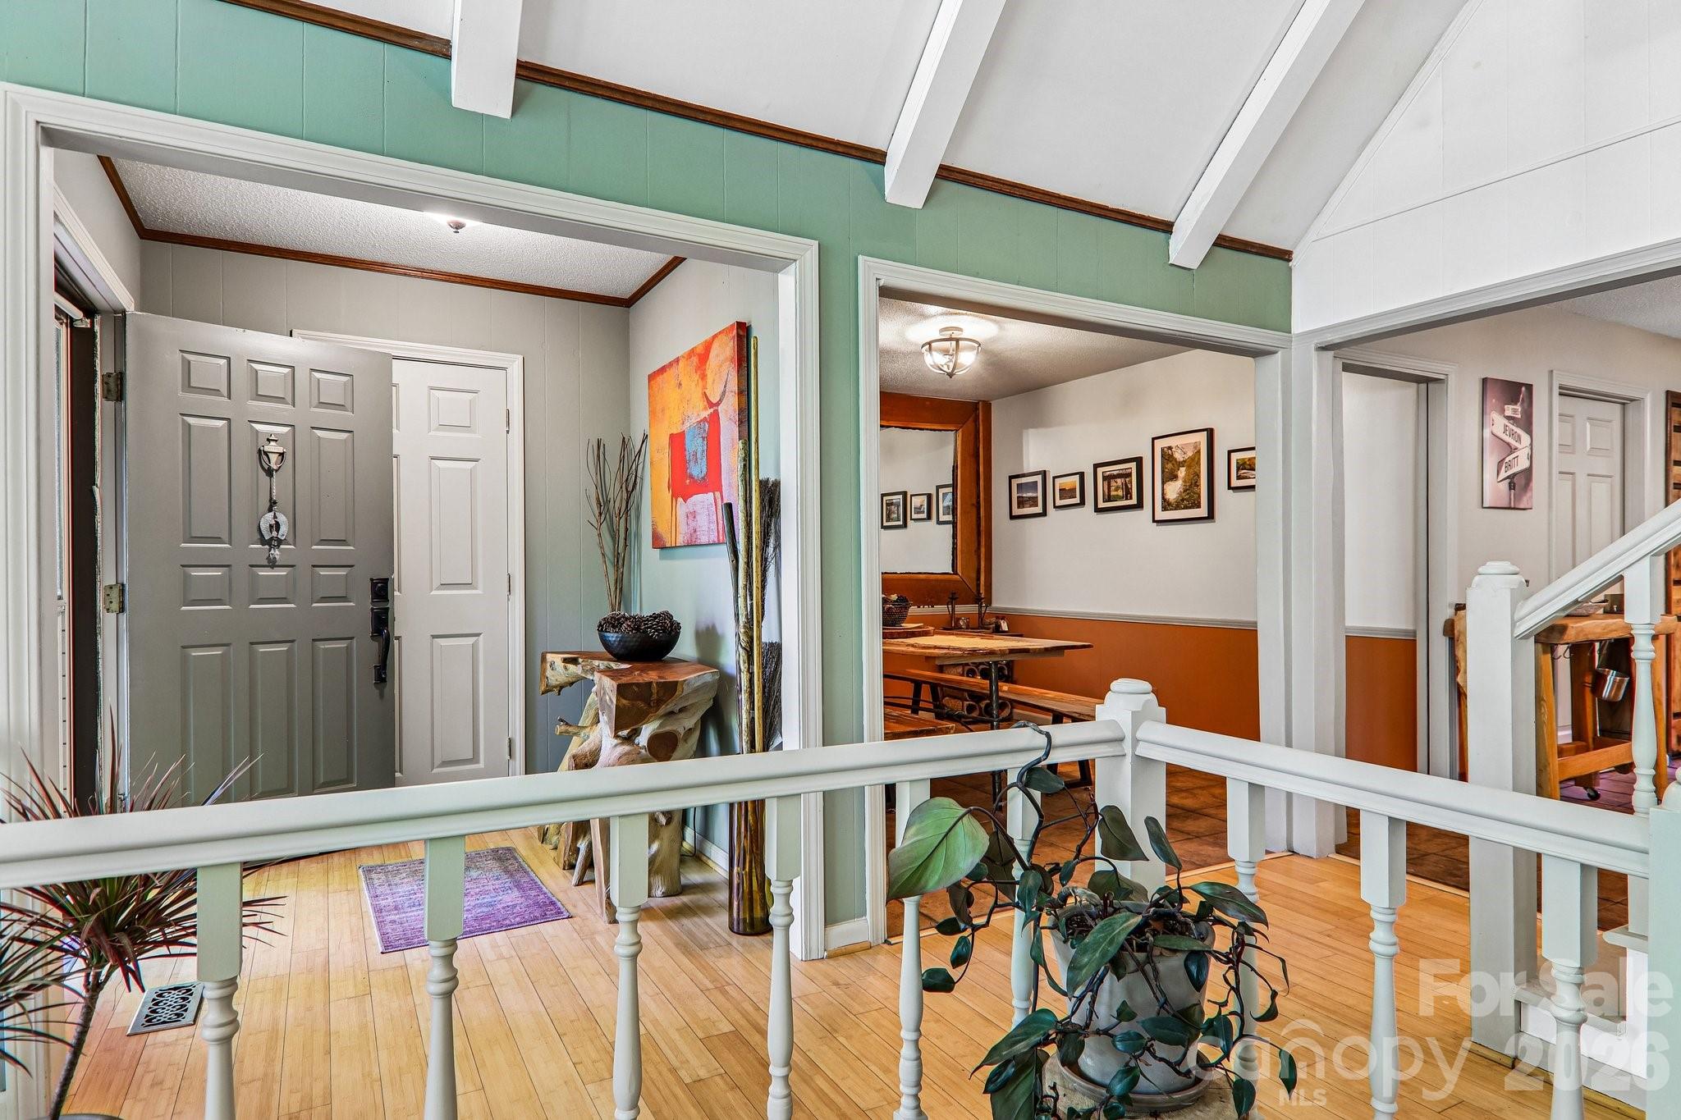
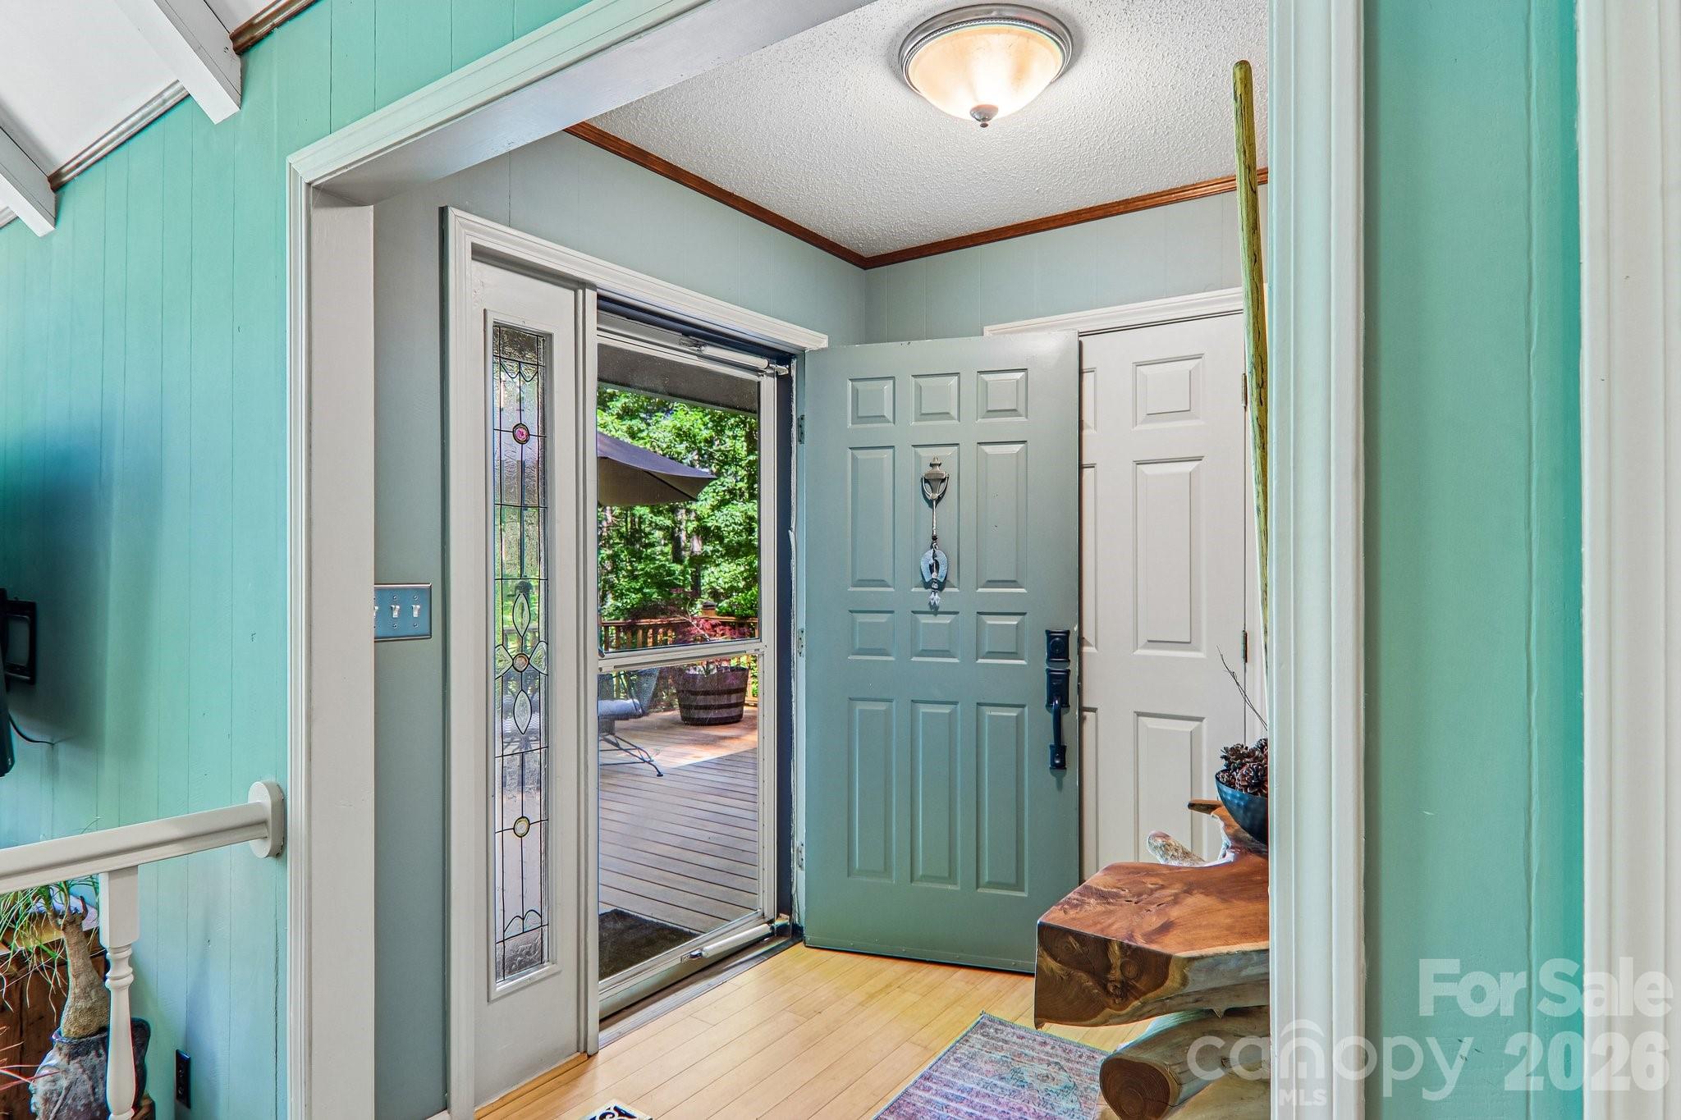
Front door entrance with coat closet to the left - 2291 Little River Road, Hendersonville
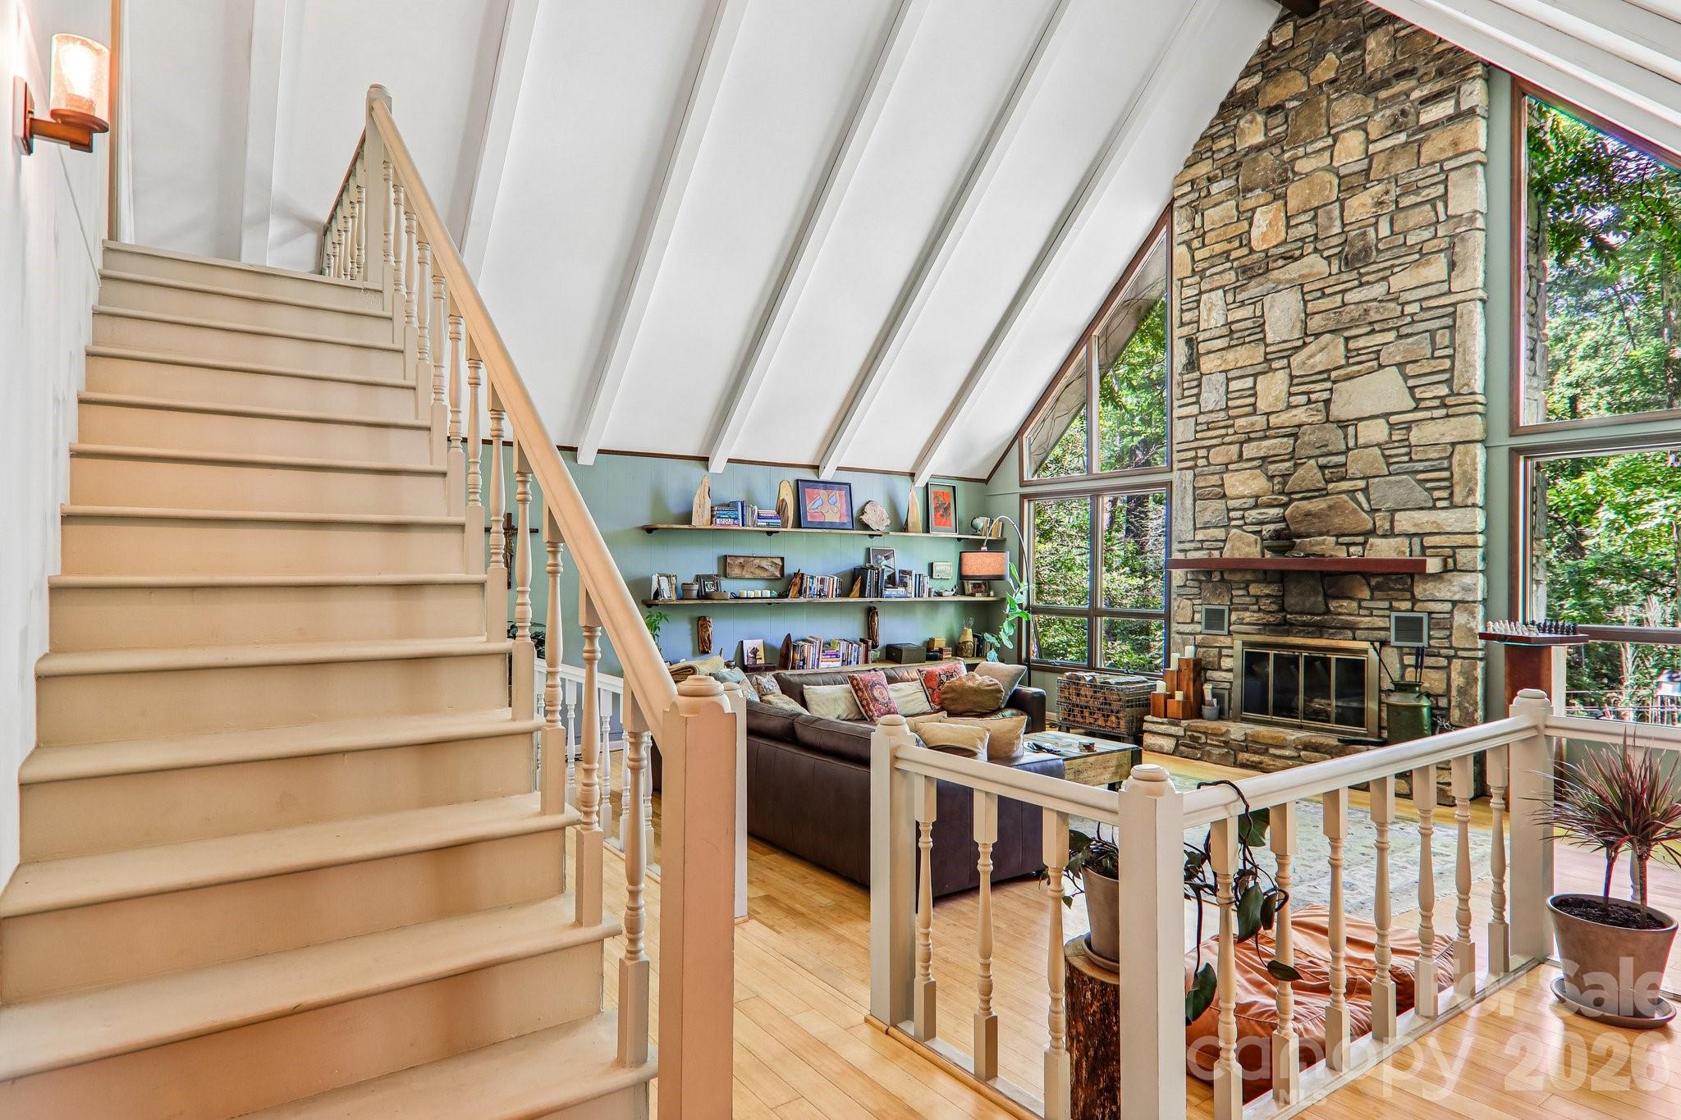
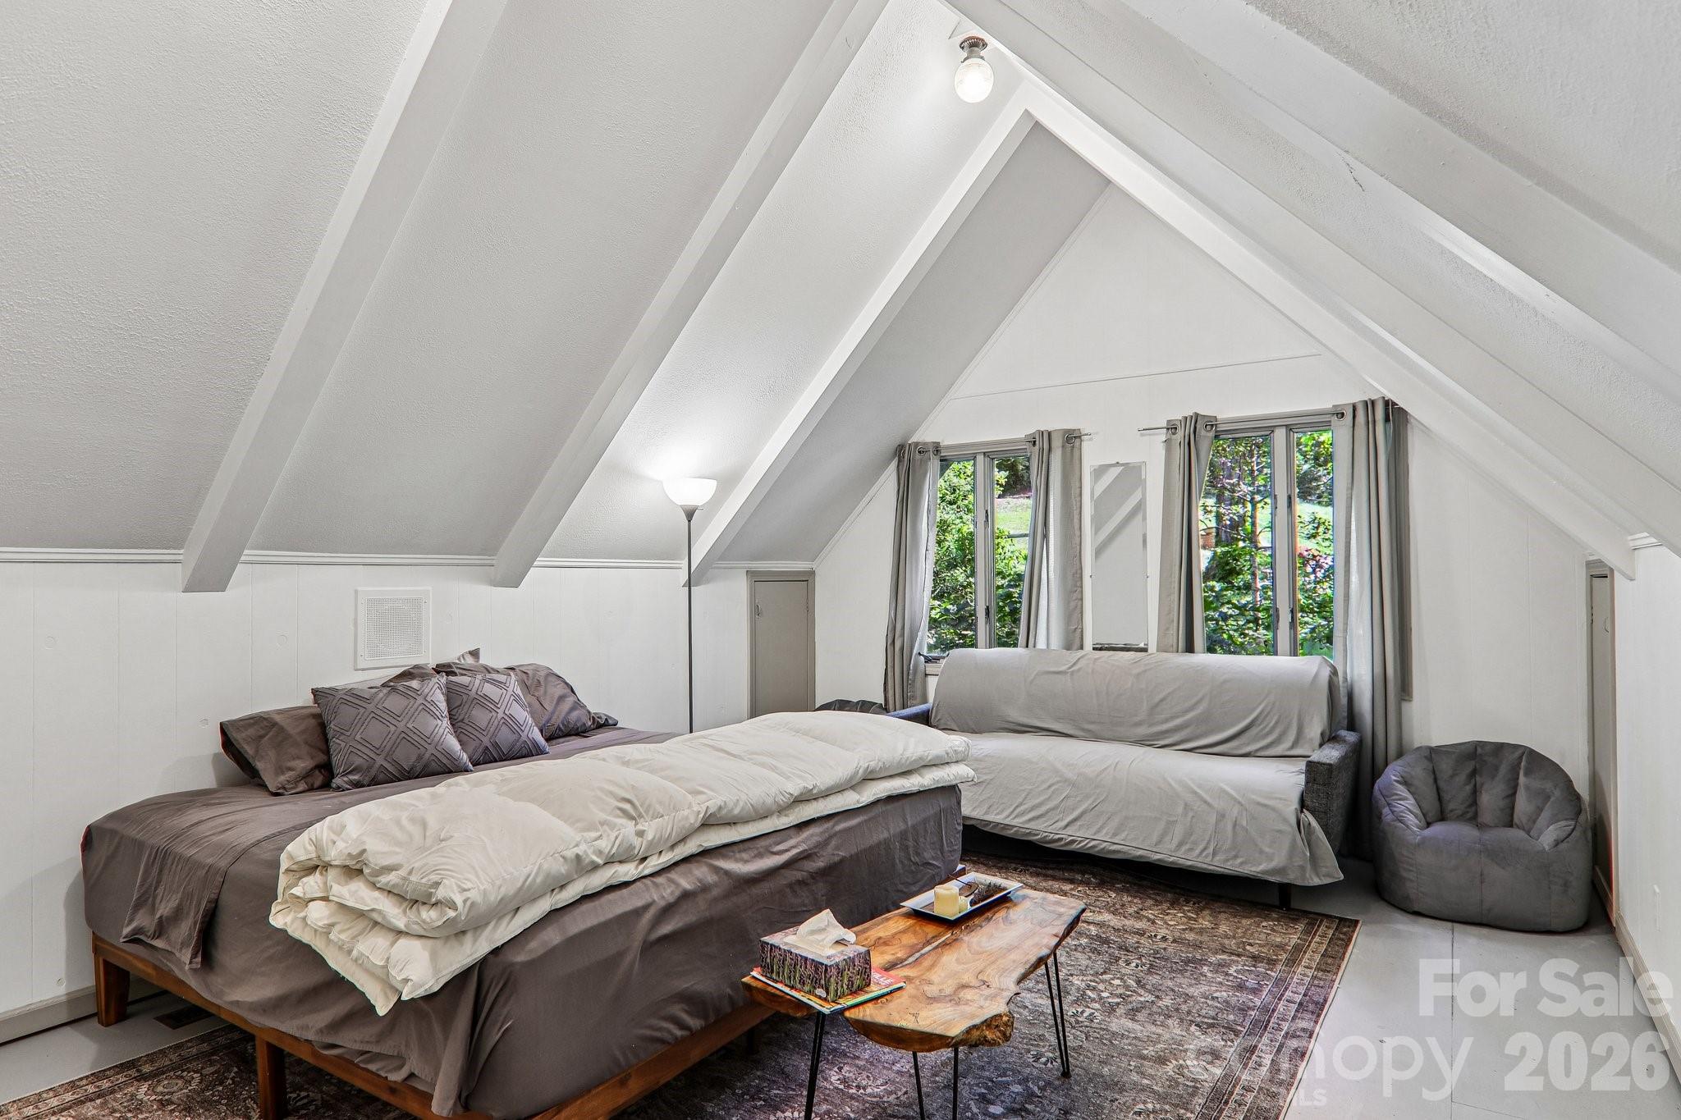
Stairs leading up to upstairs bedroom - 2291 Little River Road, Hendersonville
Single Family Residence at 2291 Little River Road, Hendersonville, photo 11 of 45
Single Family Residence at 2291 Little River Road, Hendersonville, photo 12 of 45
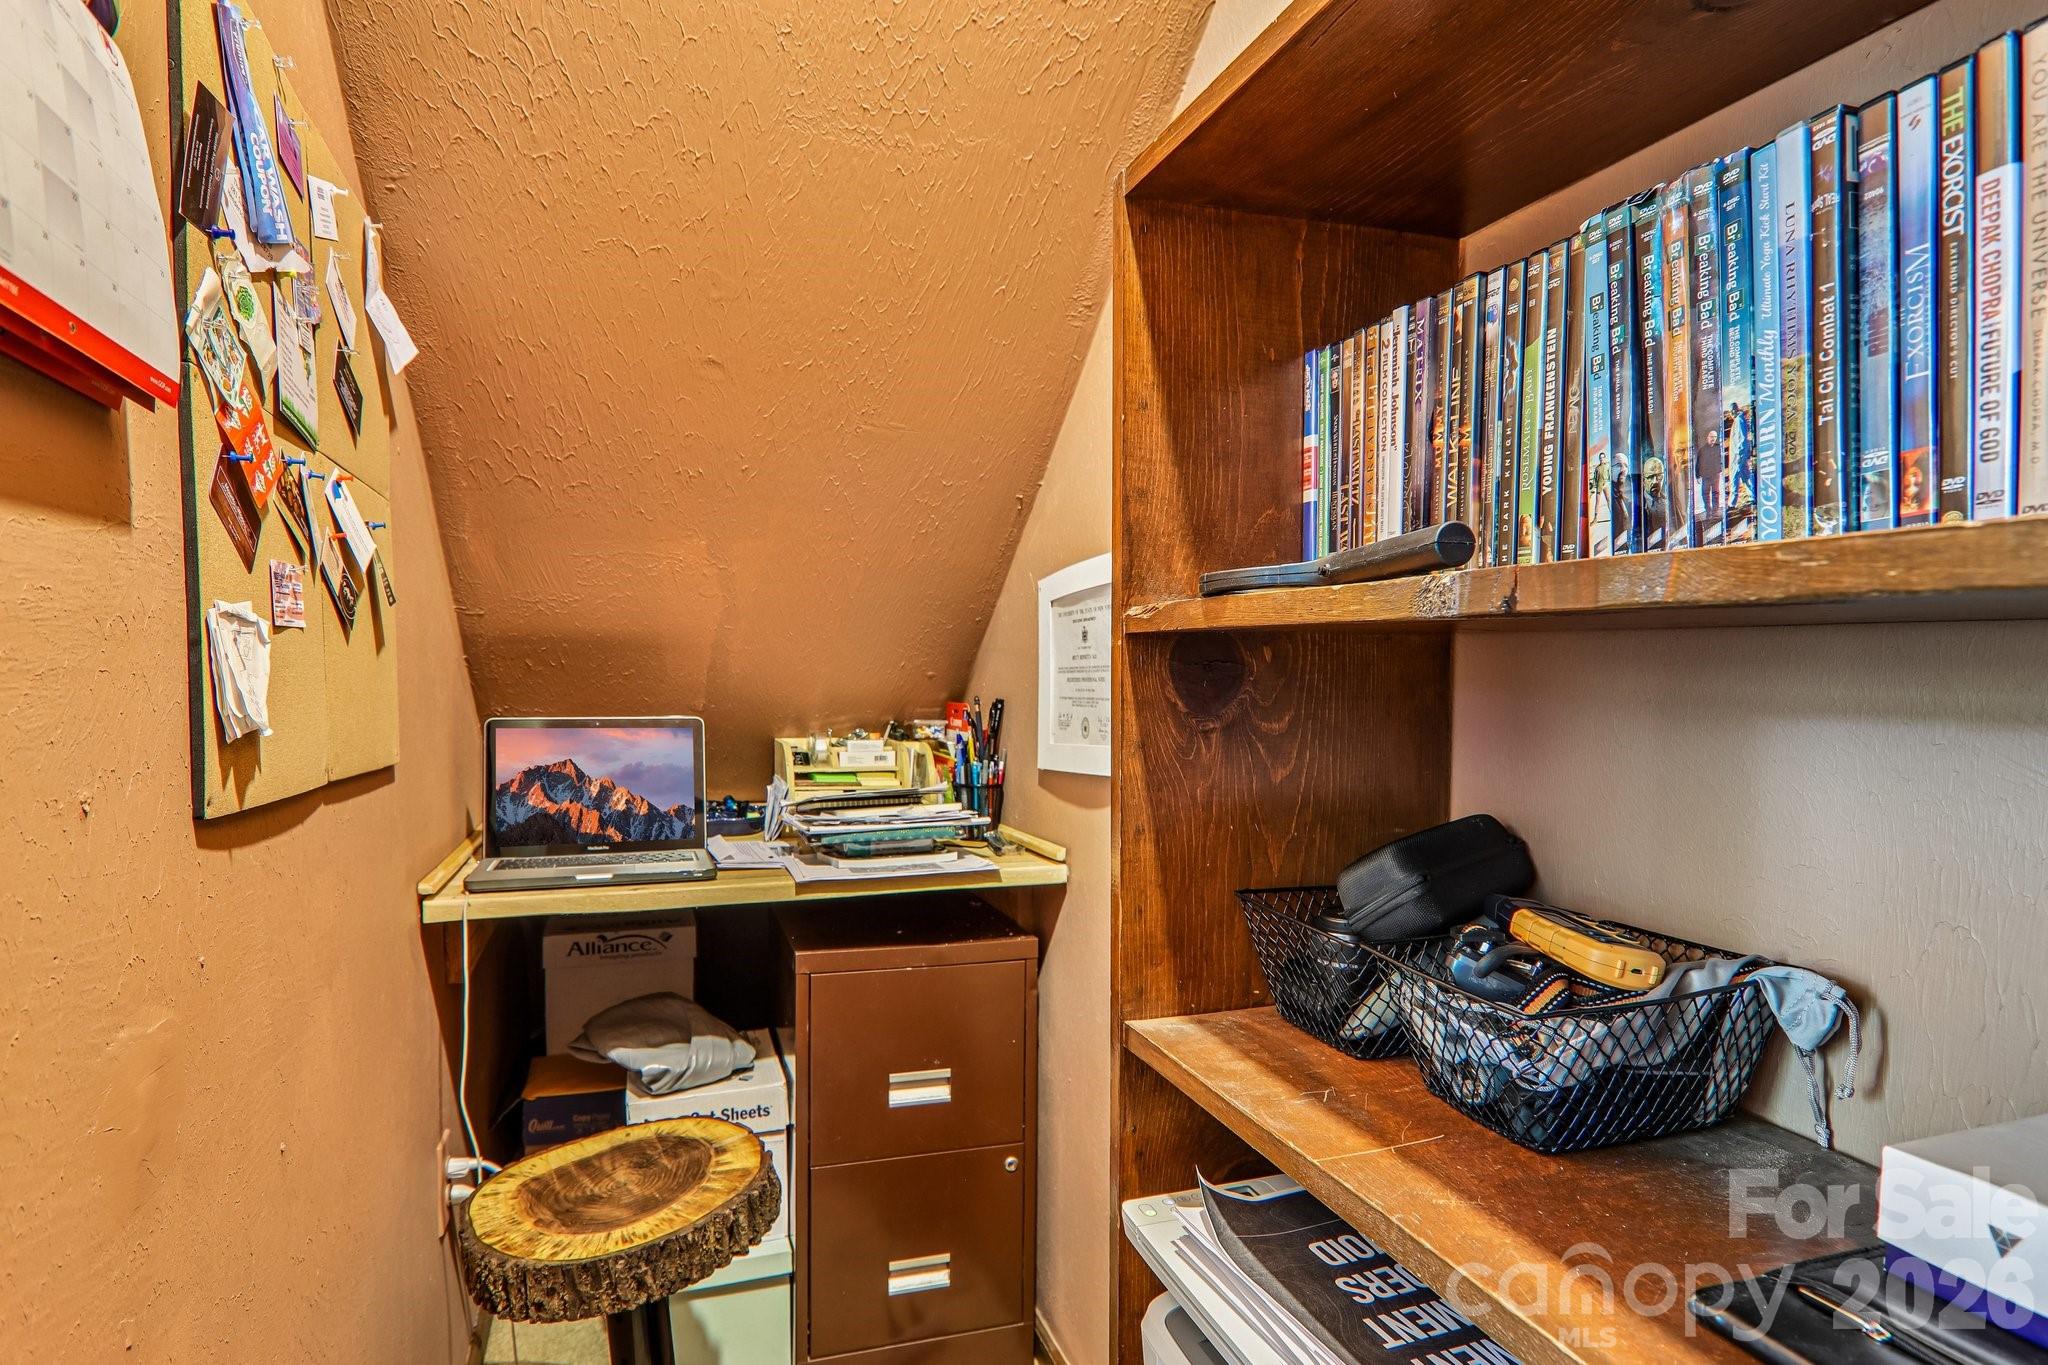
Private mini office under stairs - 2291 Little River Road, Hendersonville
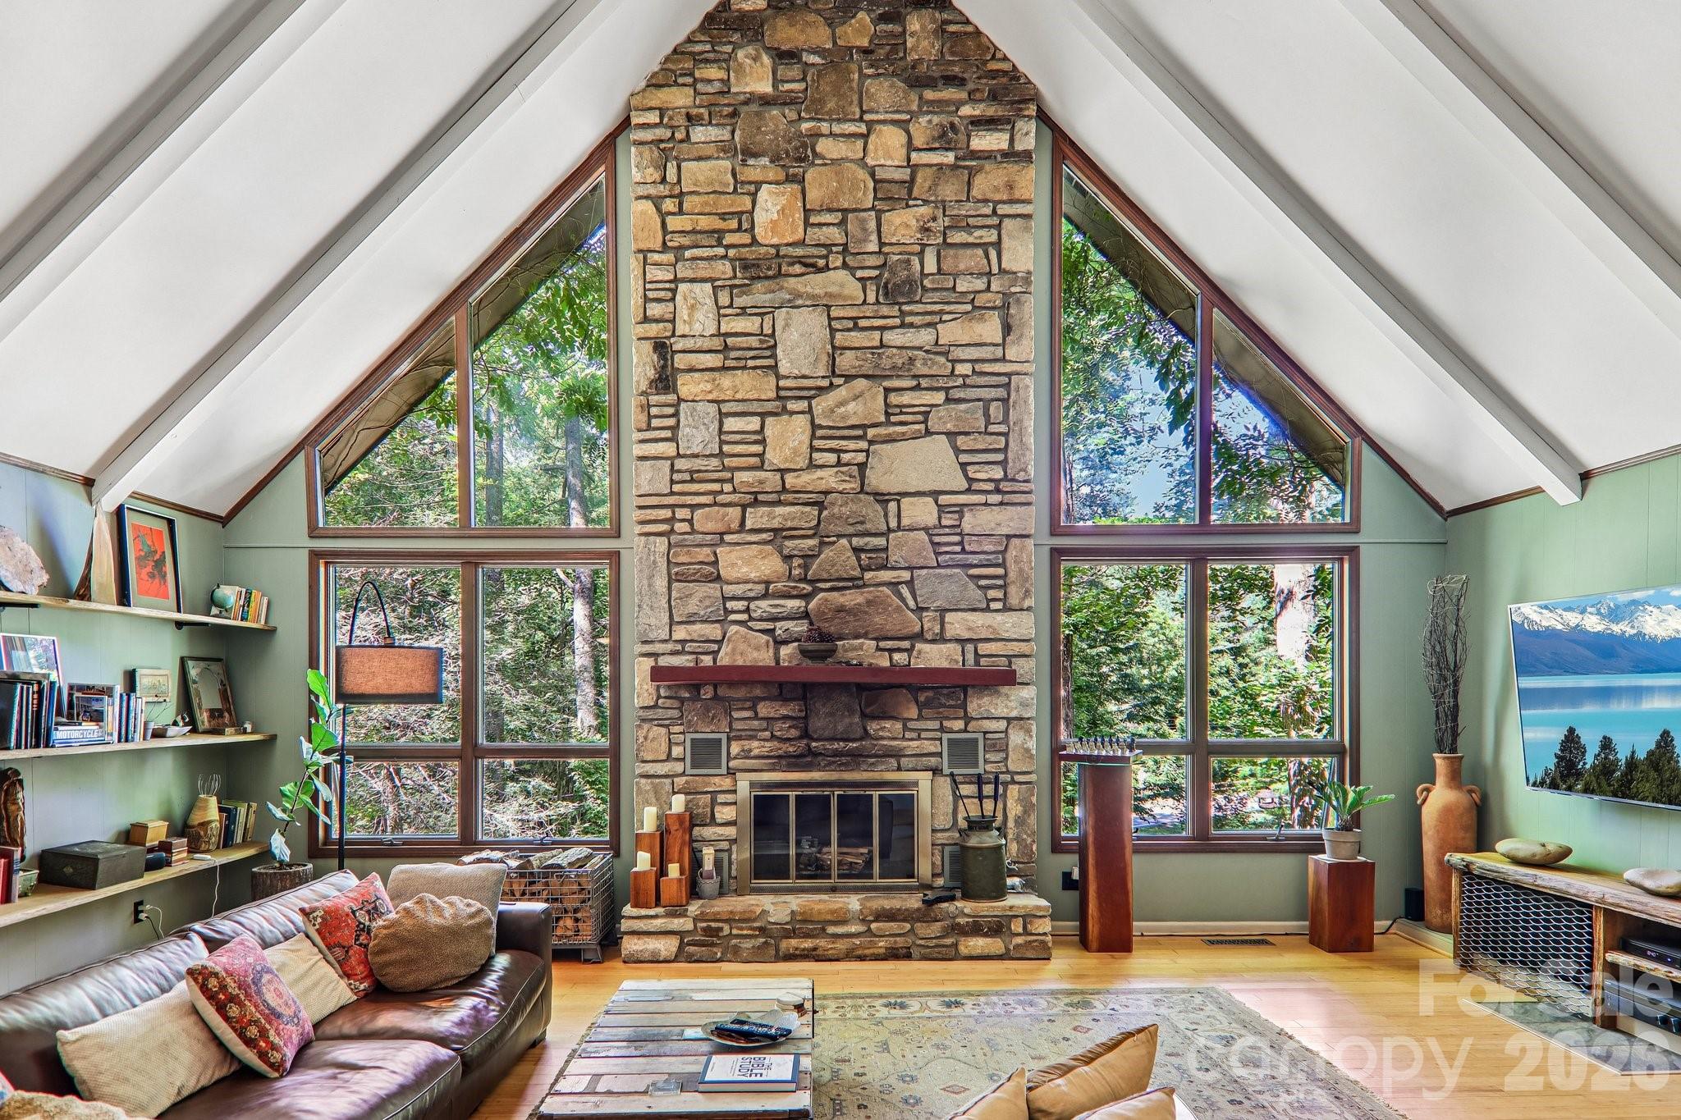
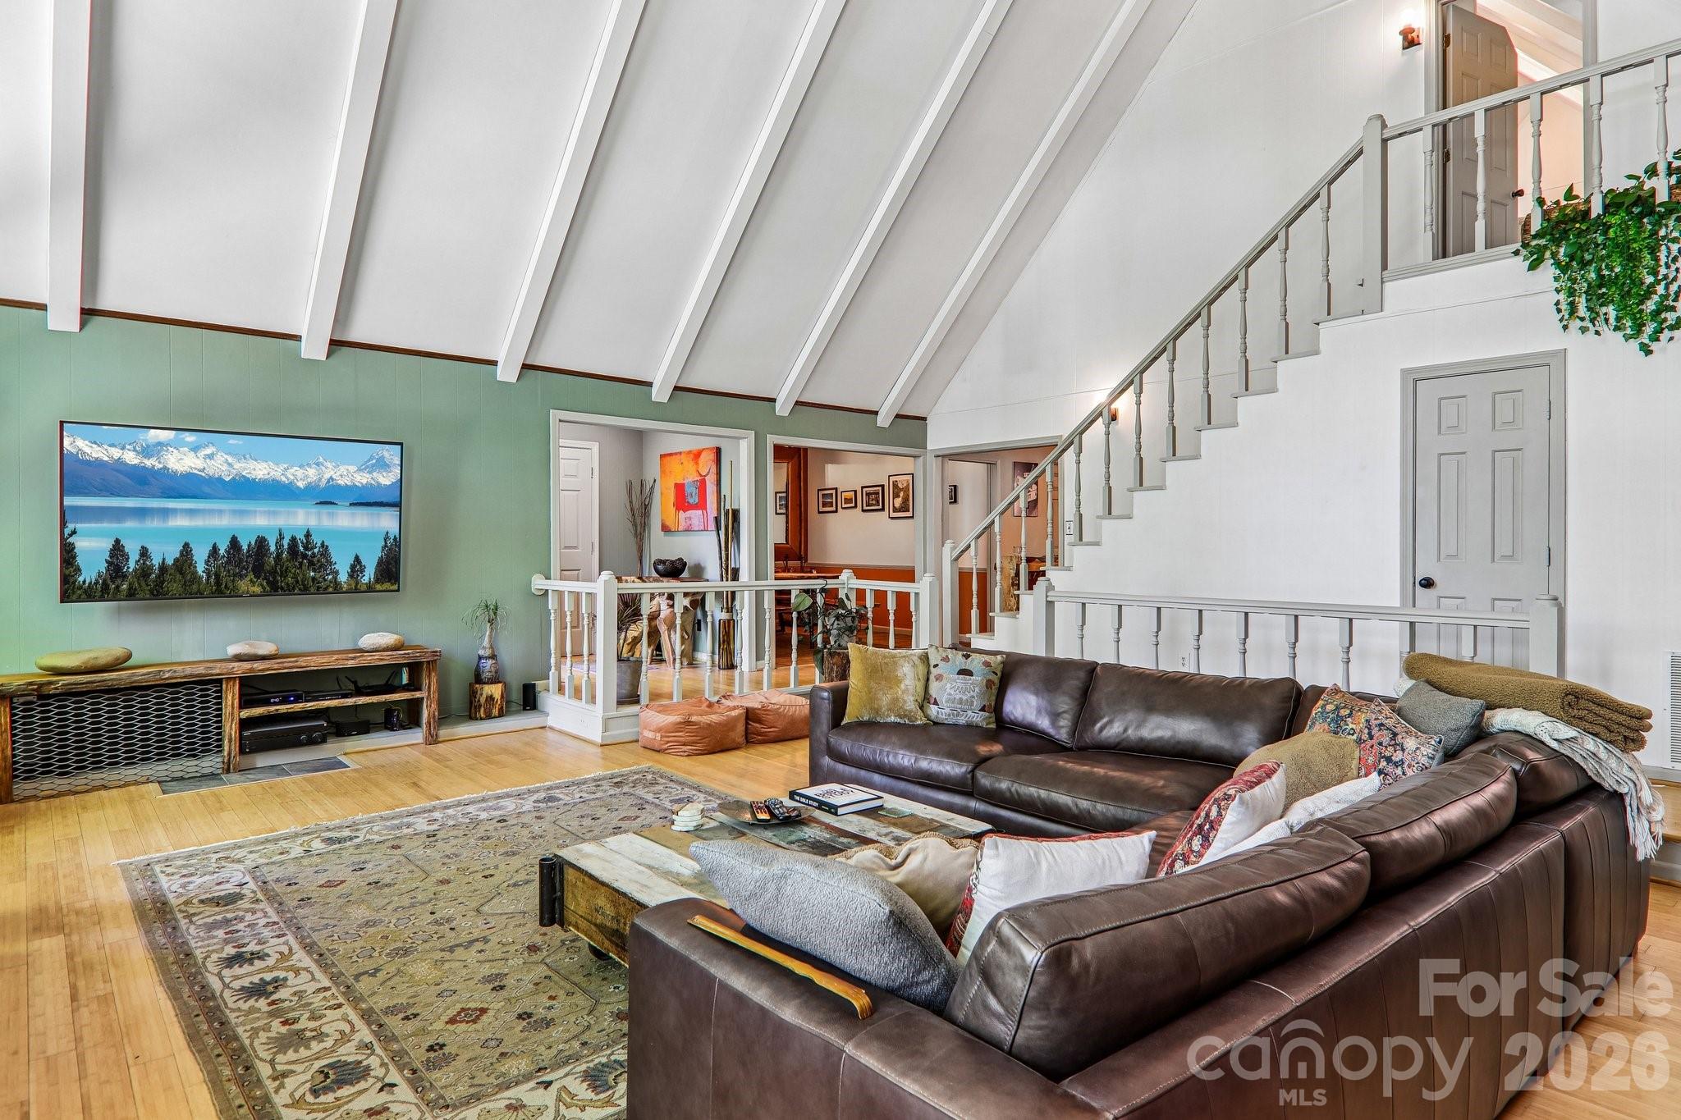
Can you envision lounging while it rains? - 2291 Little River Road, Hendersonville
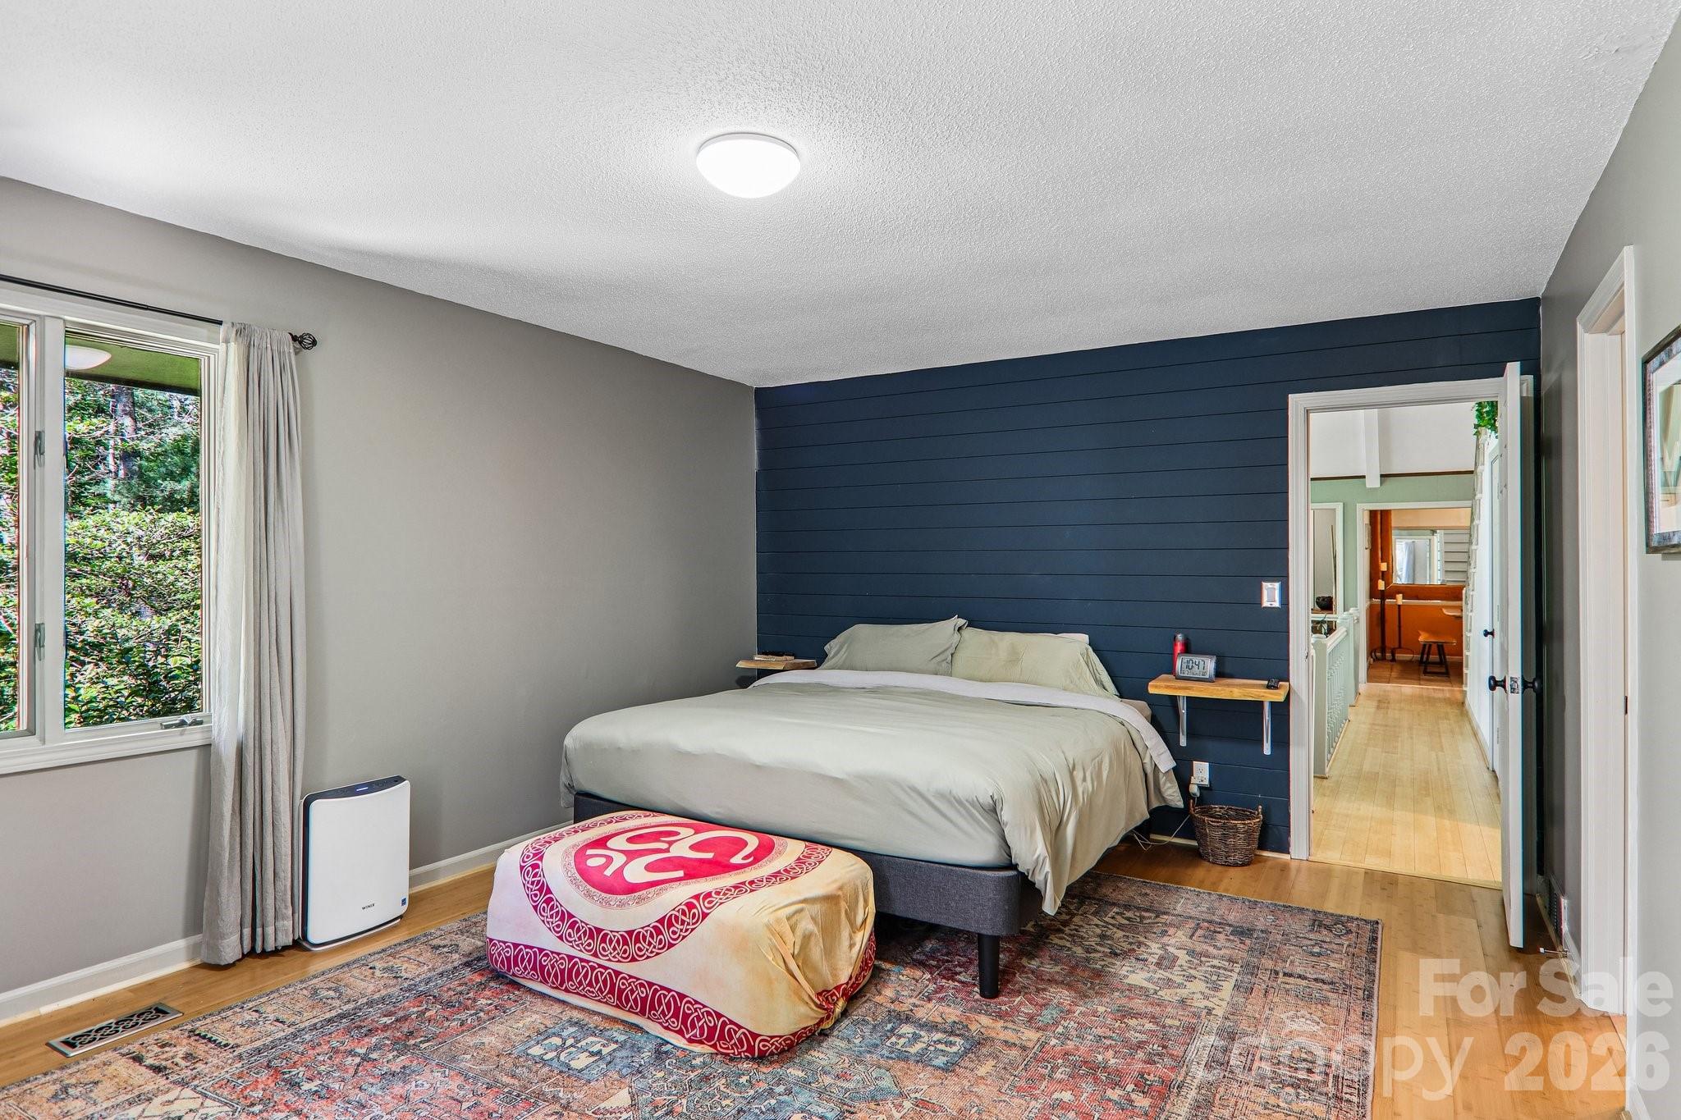
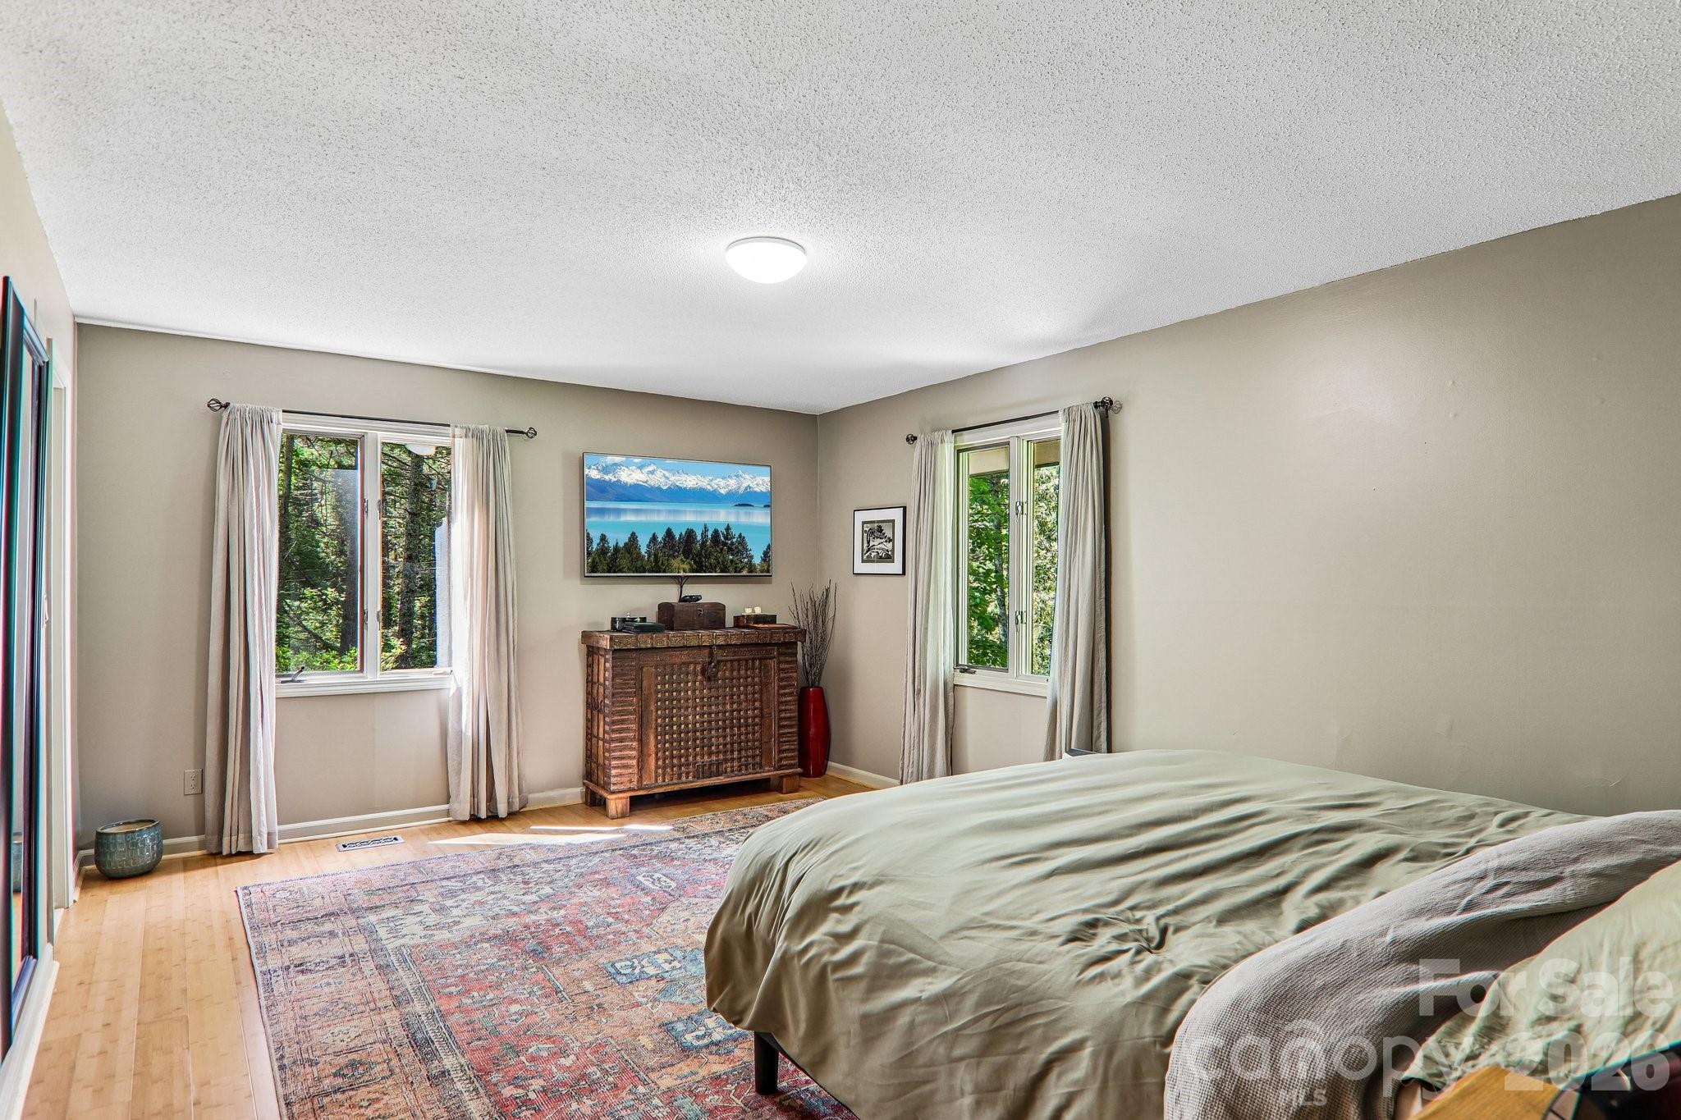
Primary bedroom - 2291 Little River Road, Hendersonville
Single Family Residence at 2291 Little River Road, Hendersonville, photo 16 of 45
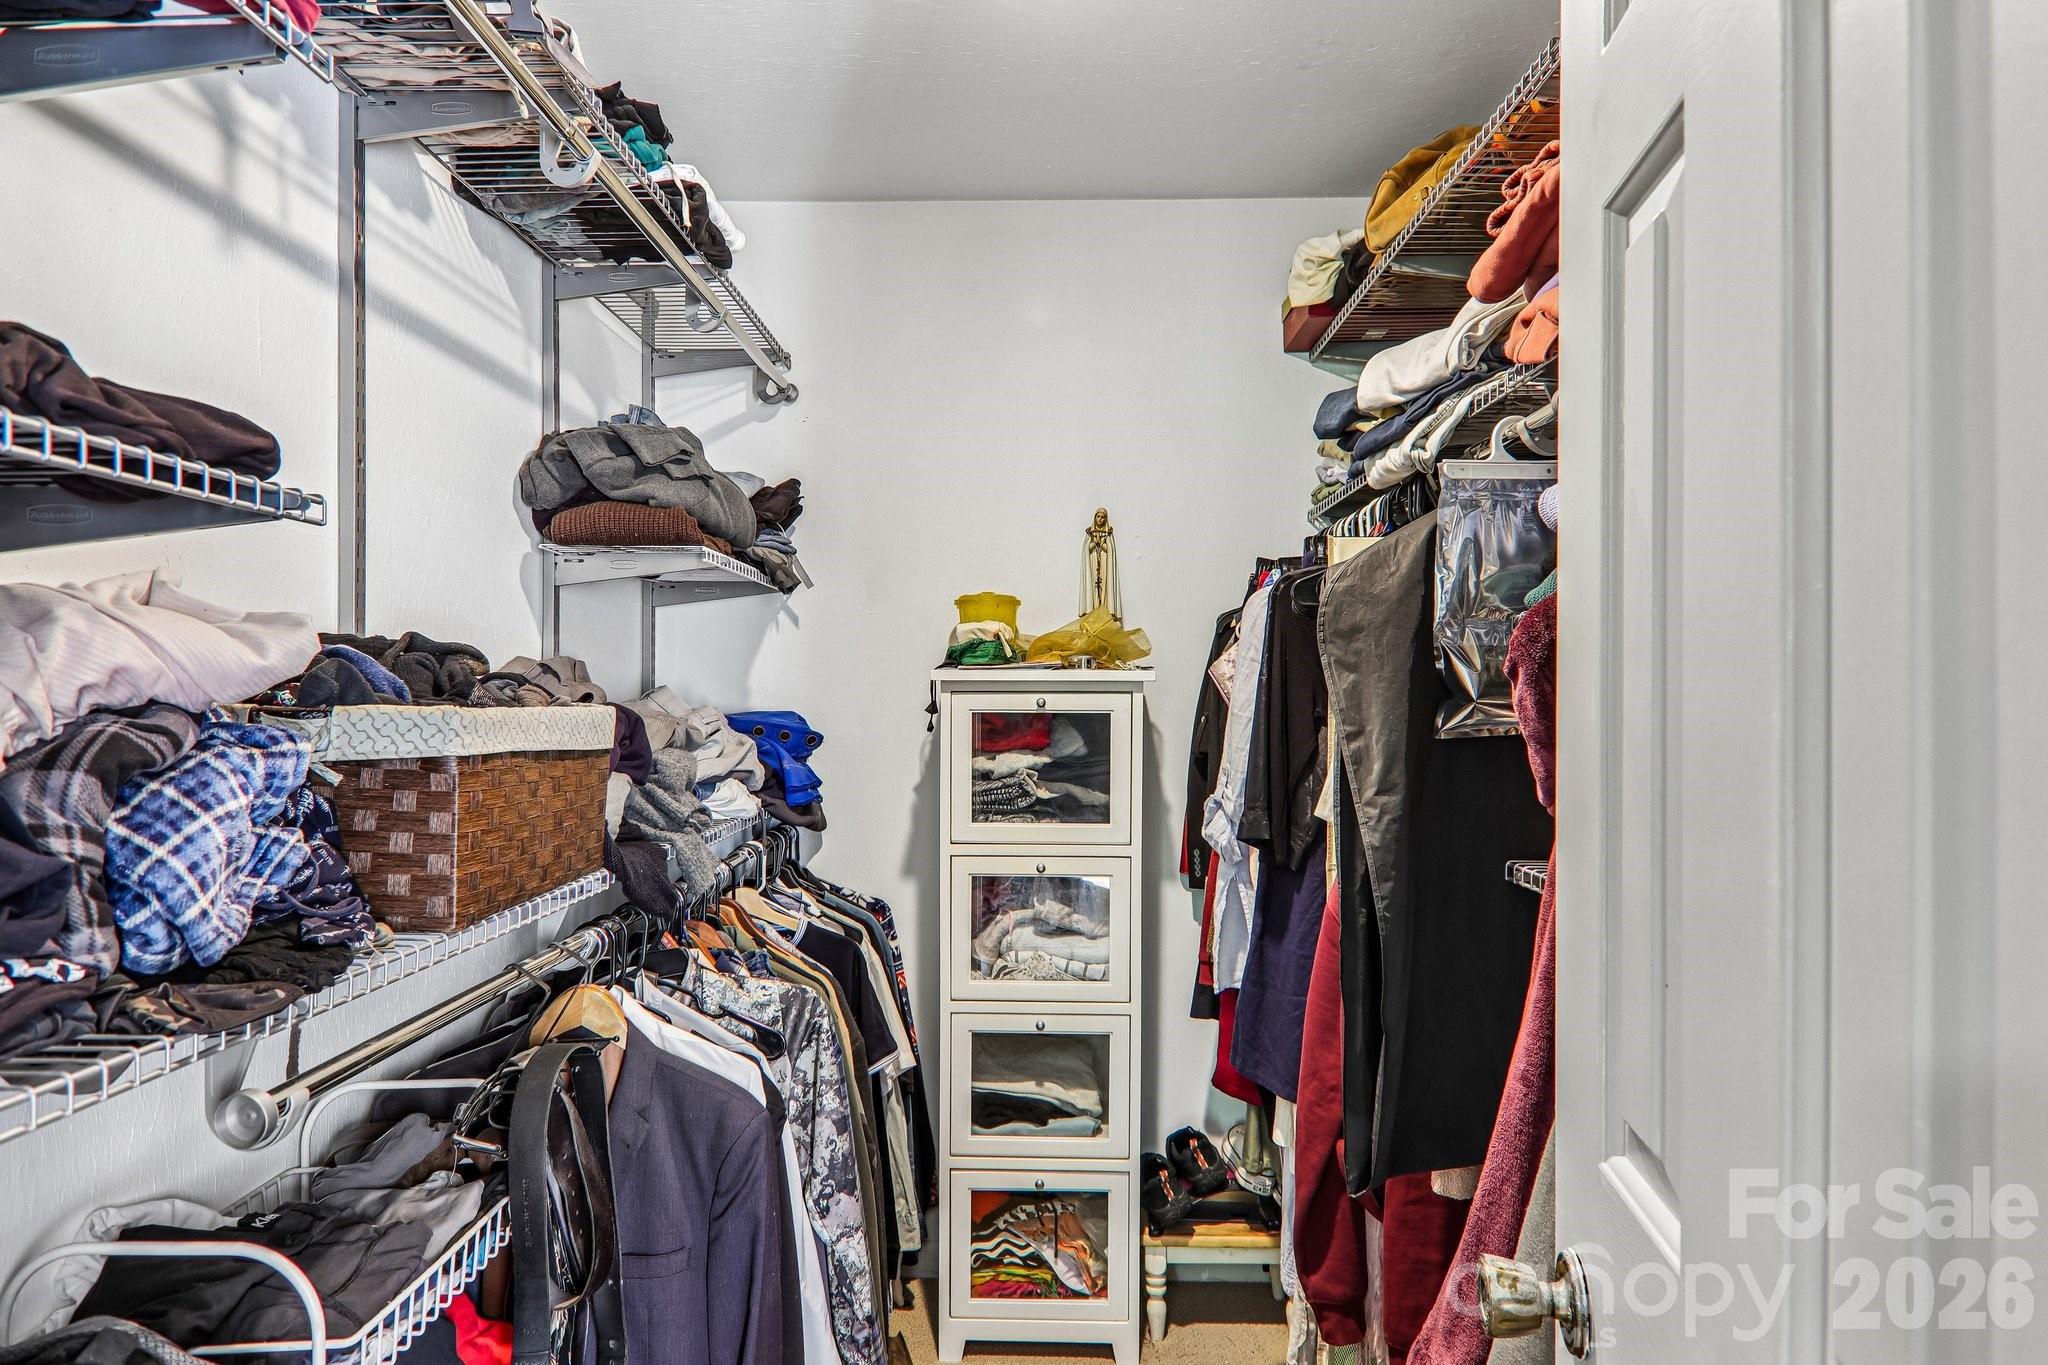
Primary bedroom, walk in closet to the left corner - 2291 Little River Road, Hendersonville
Walk in closet in primary bedroom - 2291 Little River Road, Hendersonville
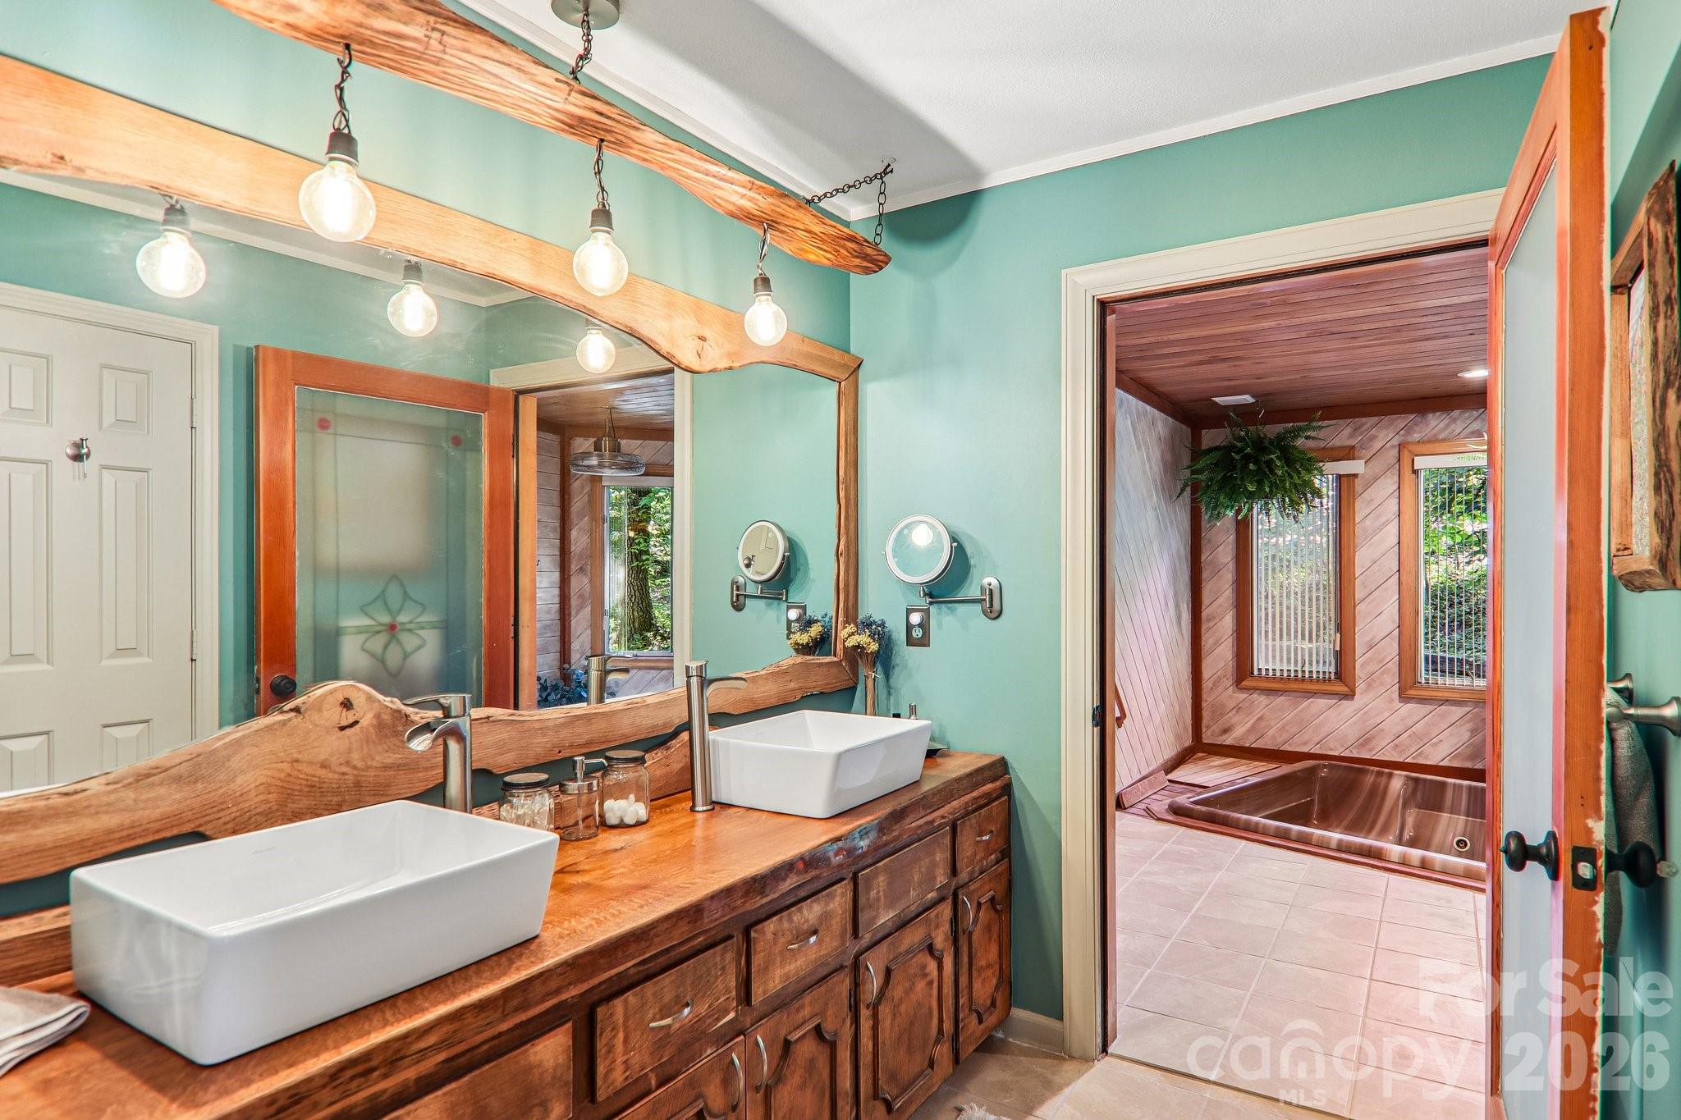
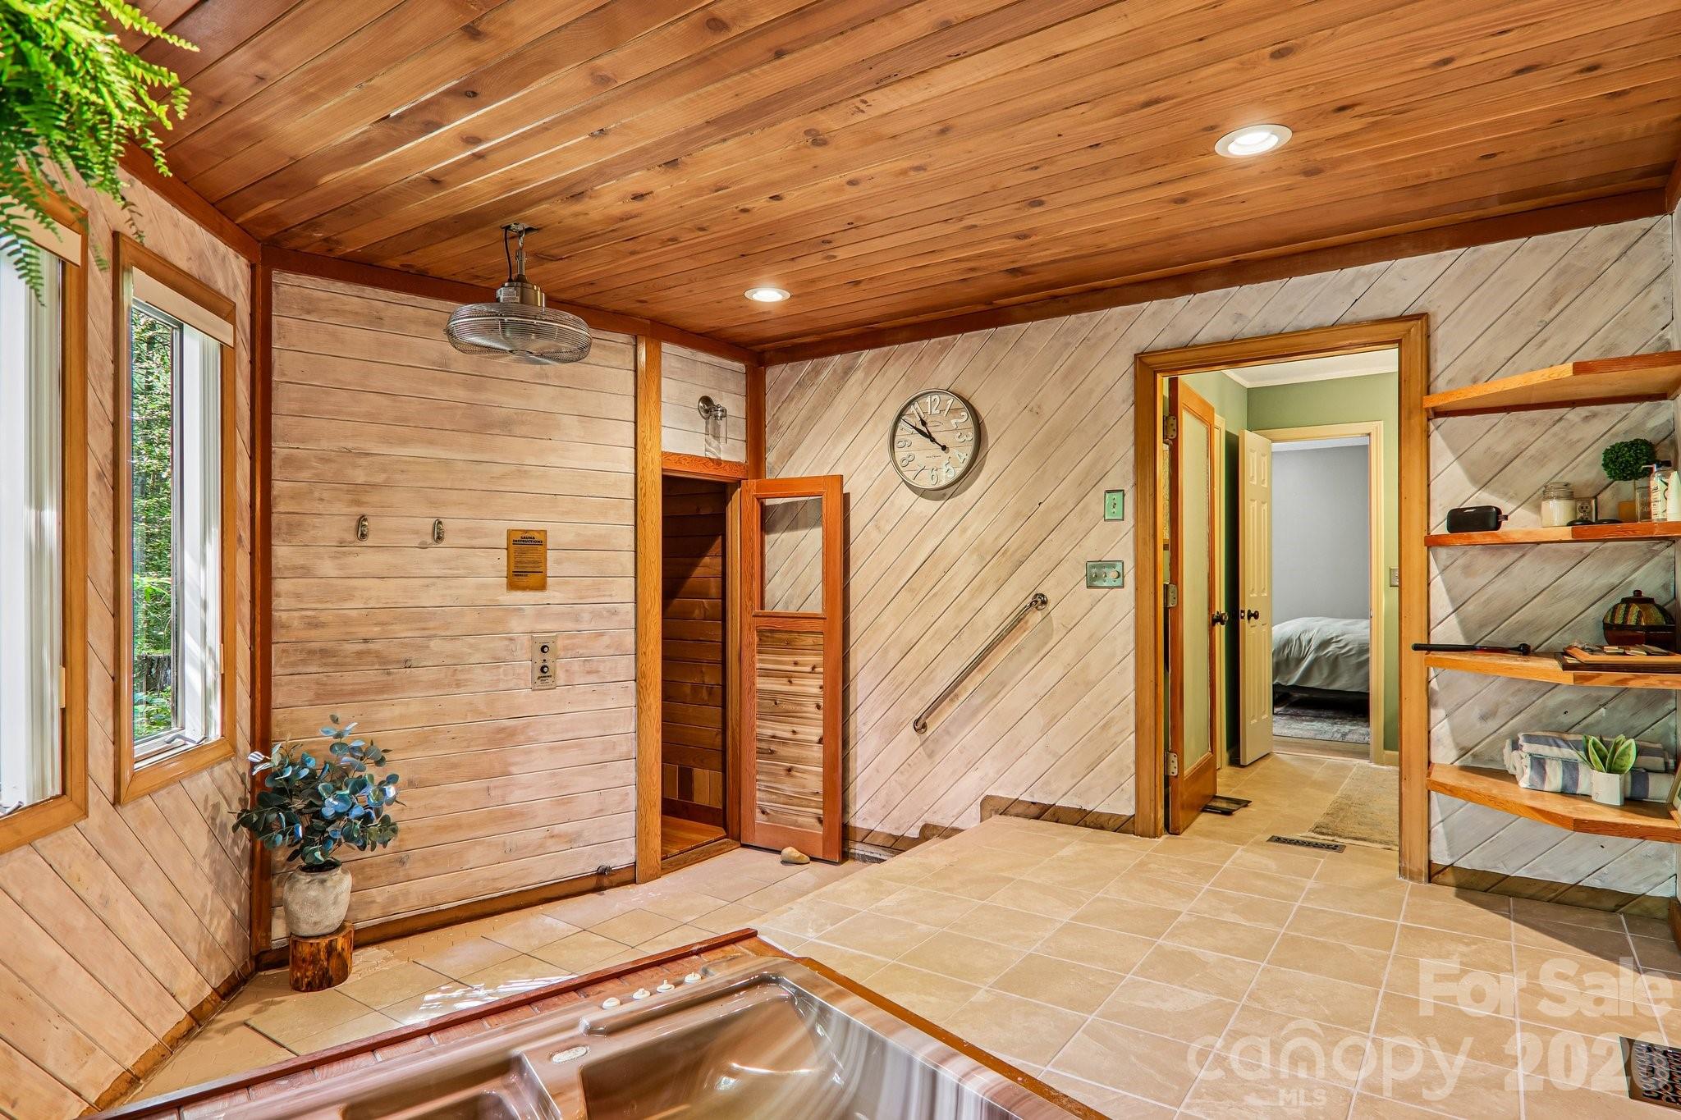
Bathroom in primary bedroom, mountain style details, spa entrance. - 2291 Little River Road, Hendersonville
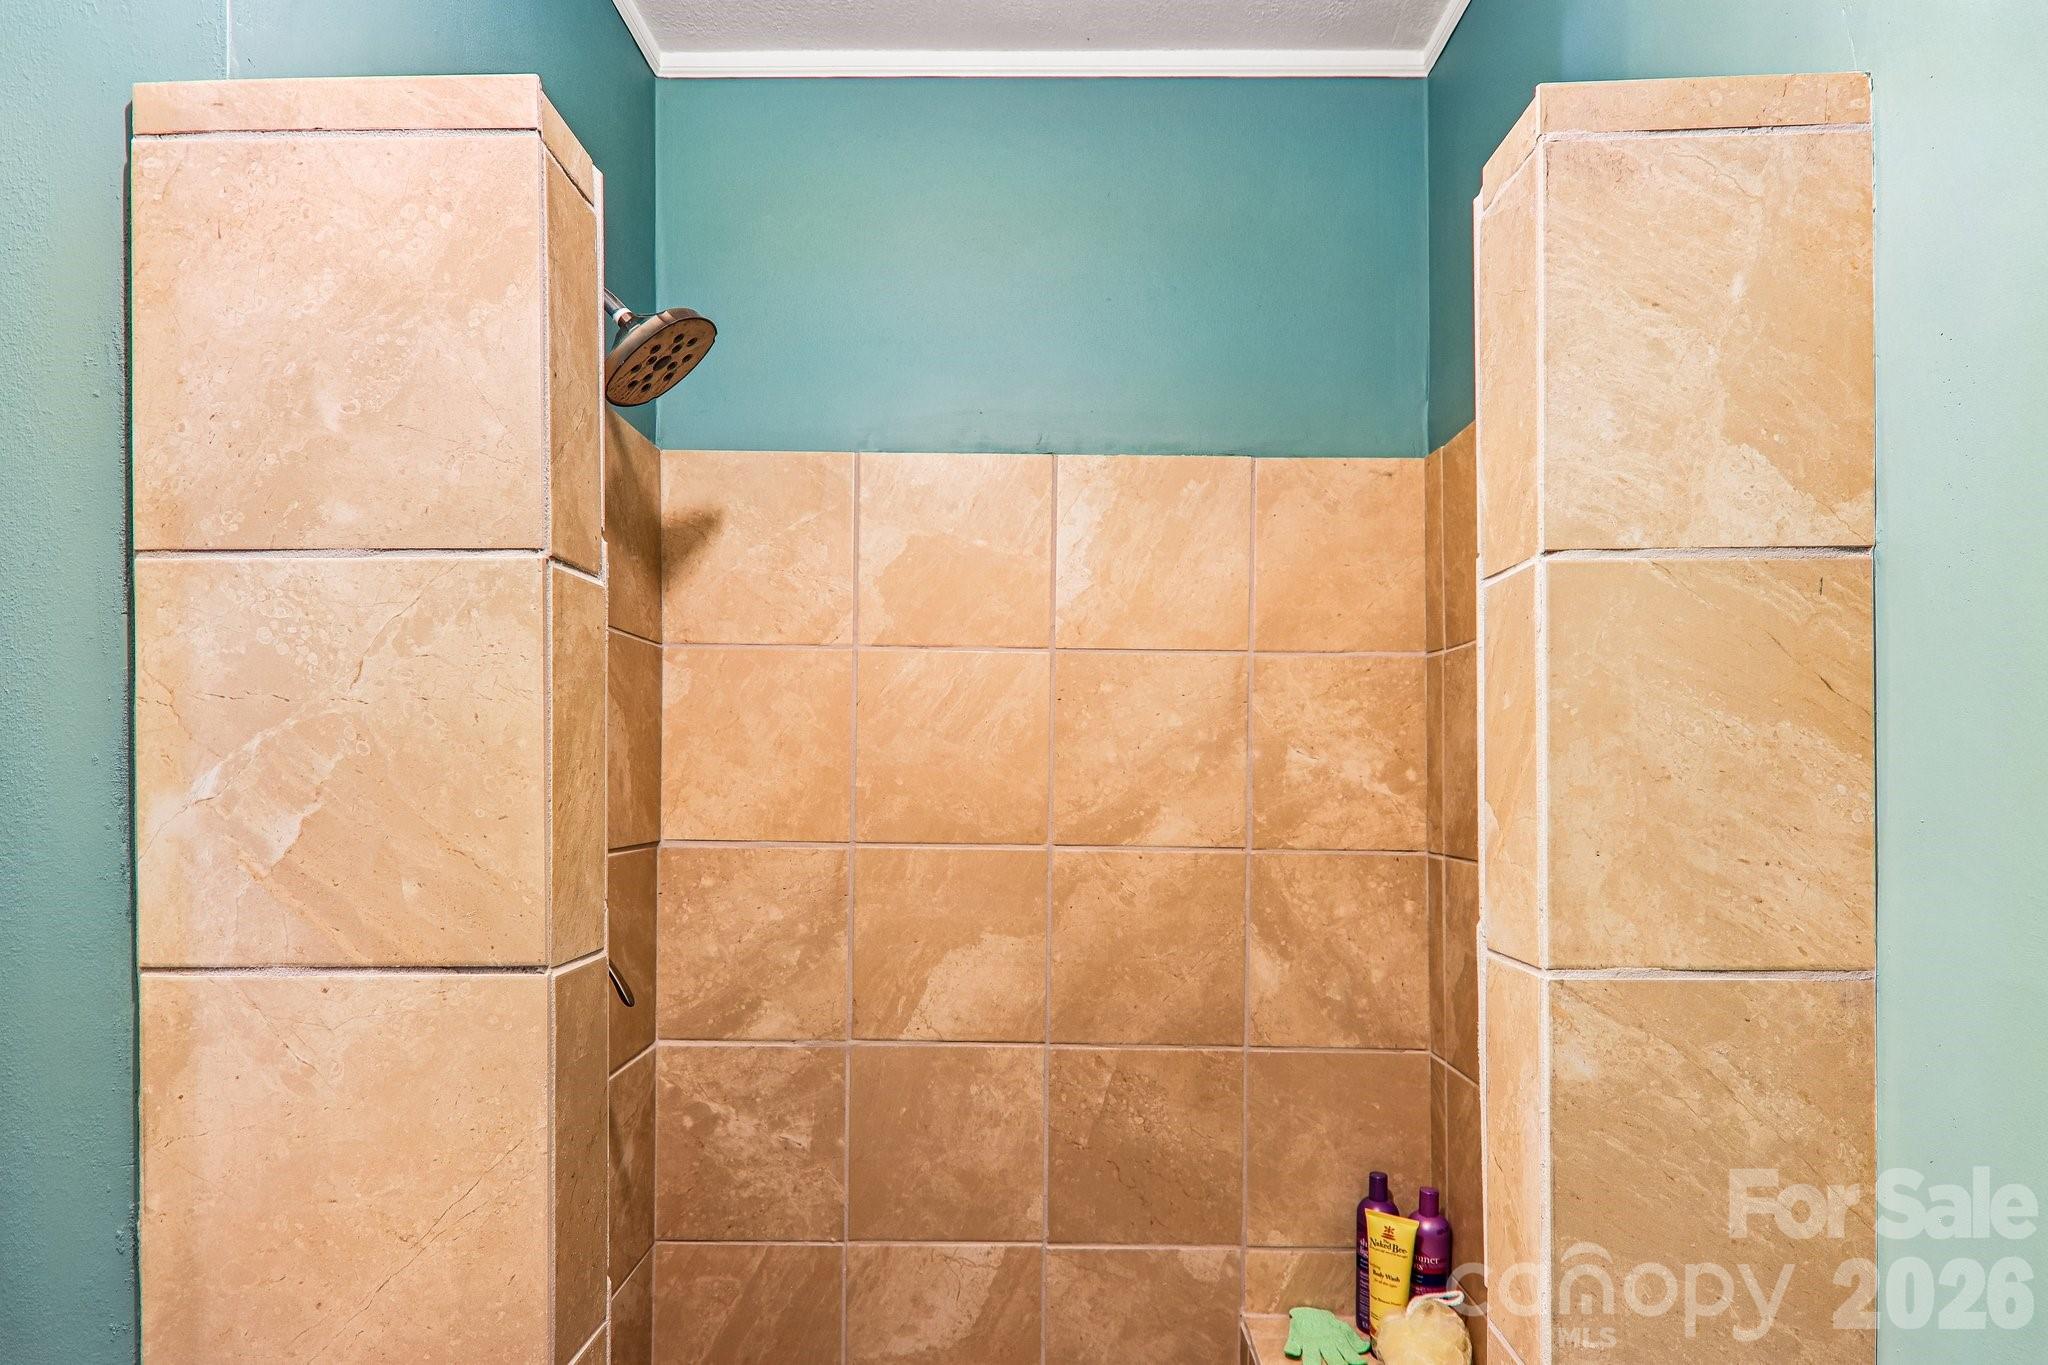
Shower in primary bathroom - 2291 Little River Road, Hendersonville
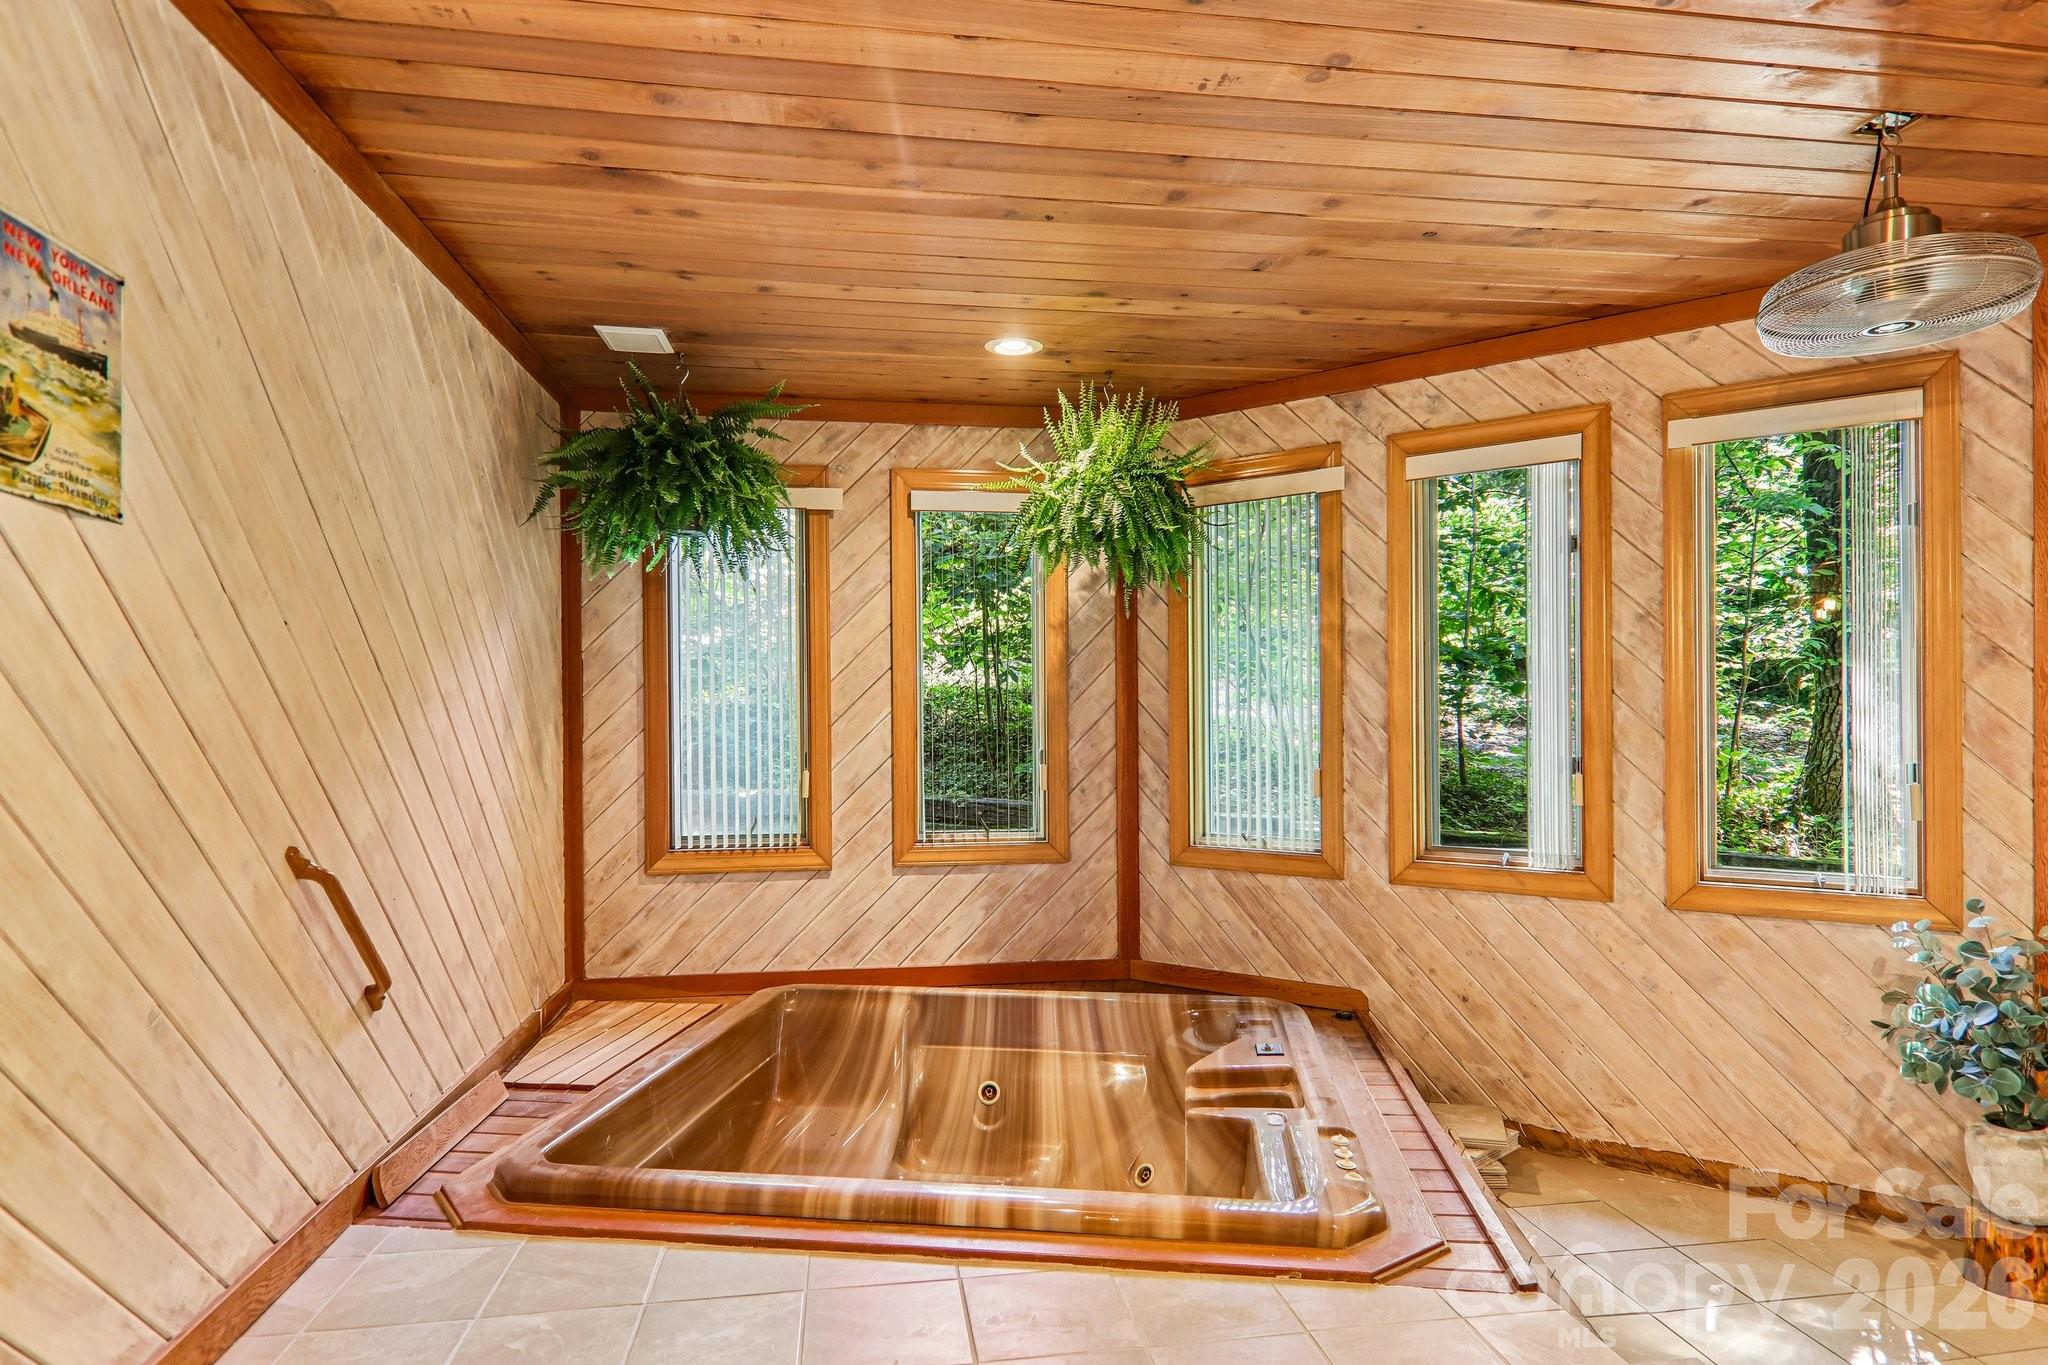
Hot Tub - 2291 Little River Road, Hendersonville
Sauna - 2291 Little River Road, Hendersonville
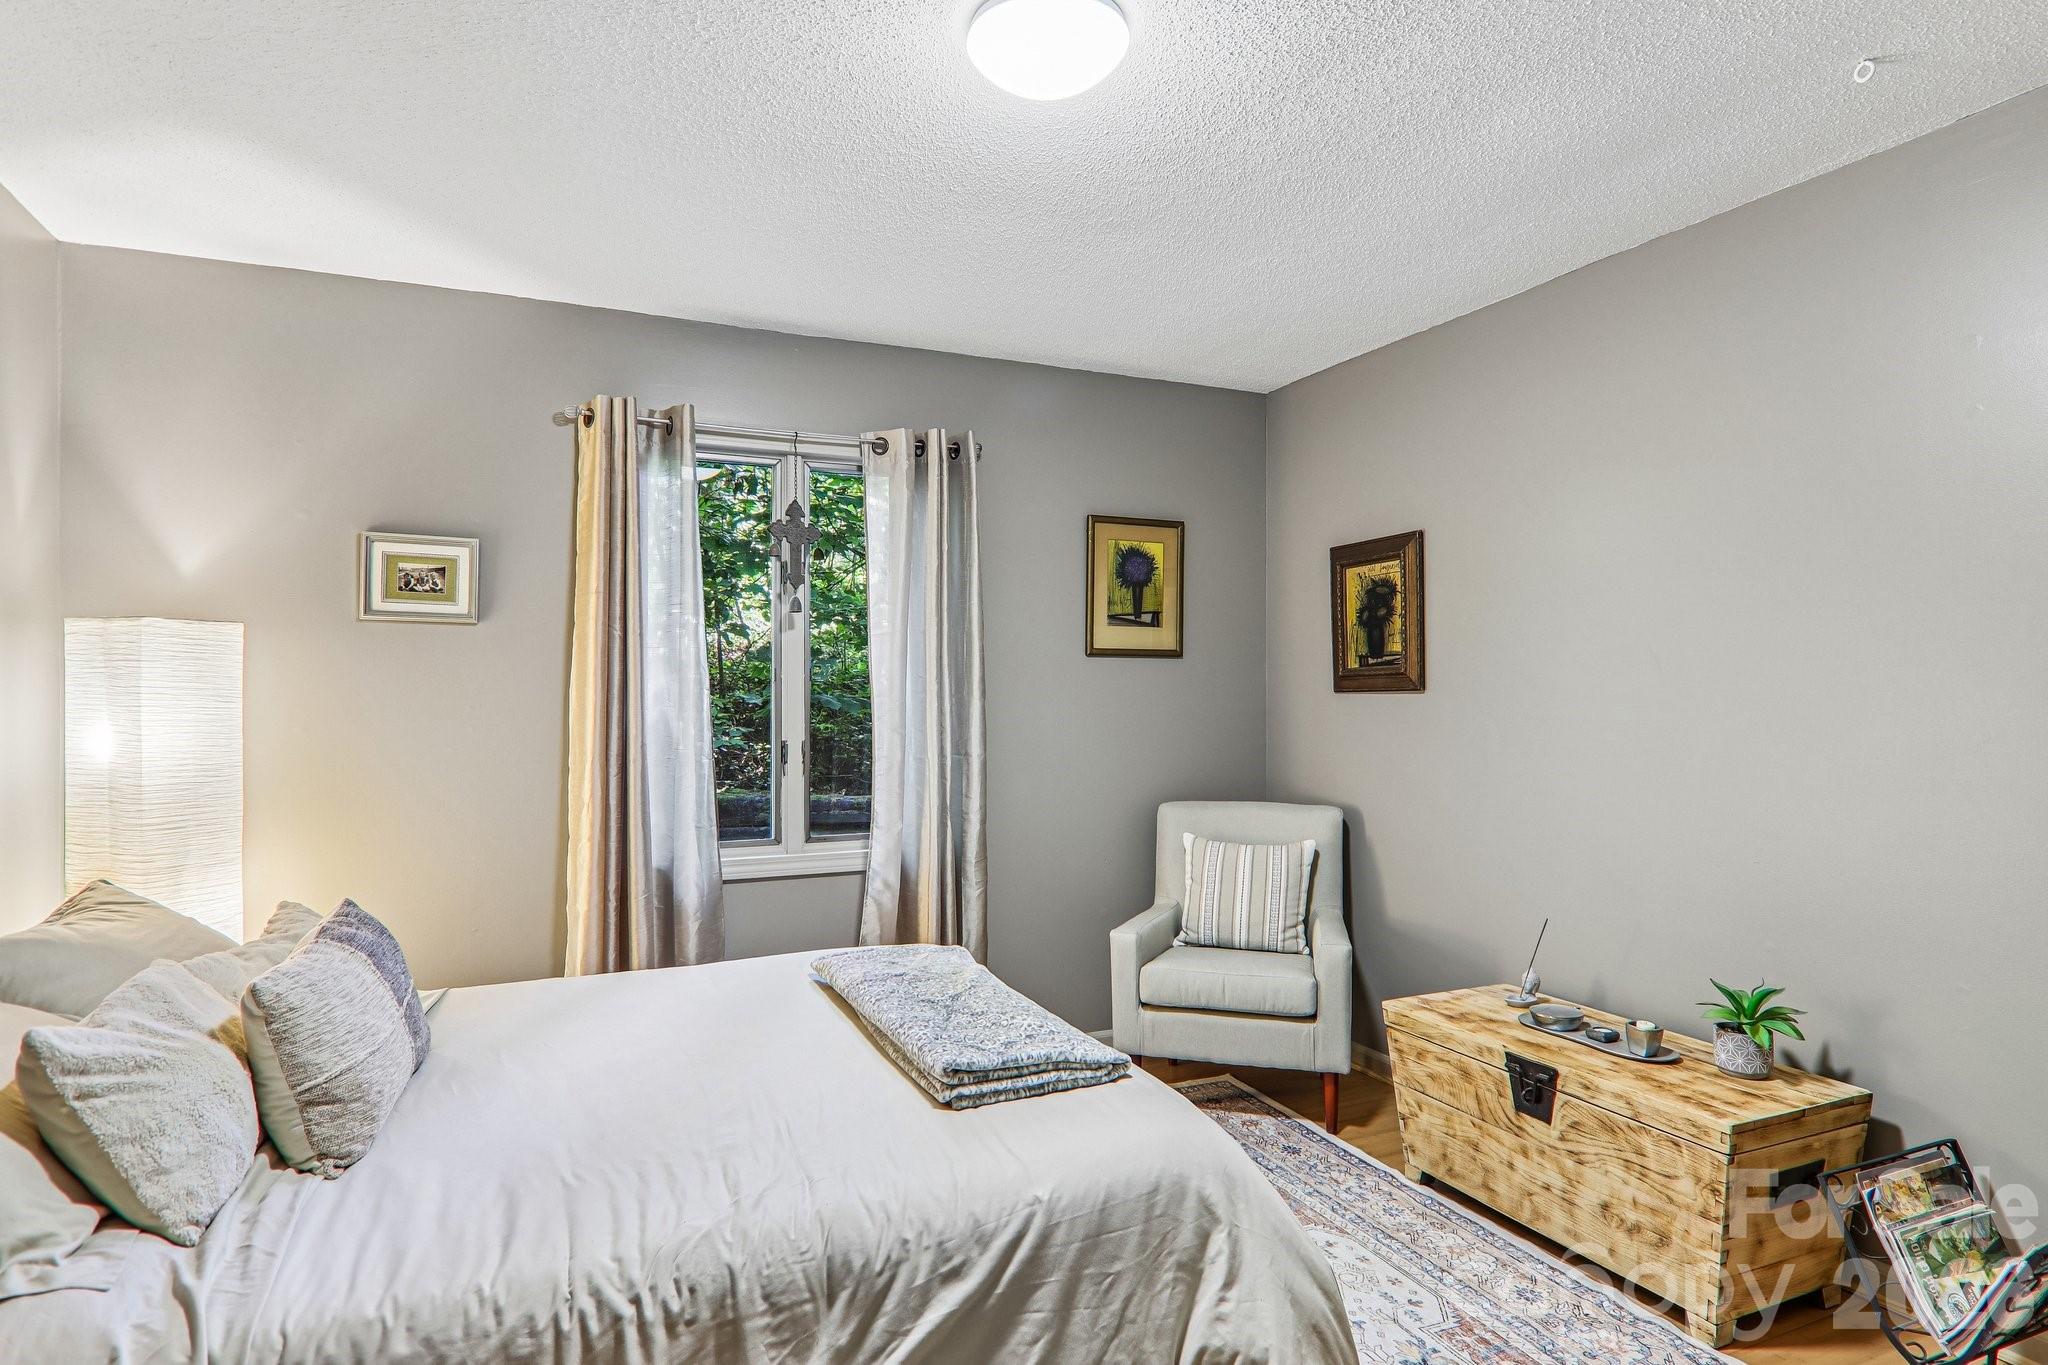
Bedroom downstairs - 2291 Little River Road, Hendersonville
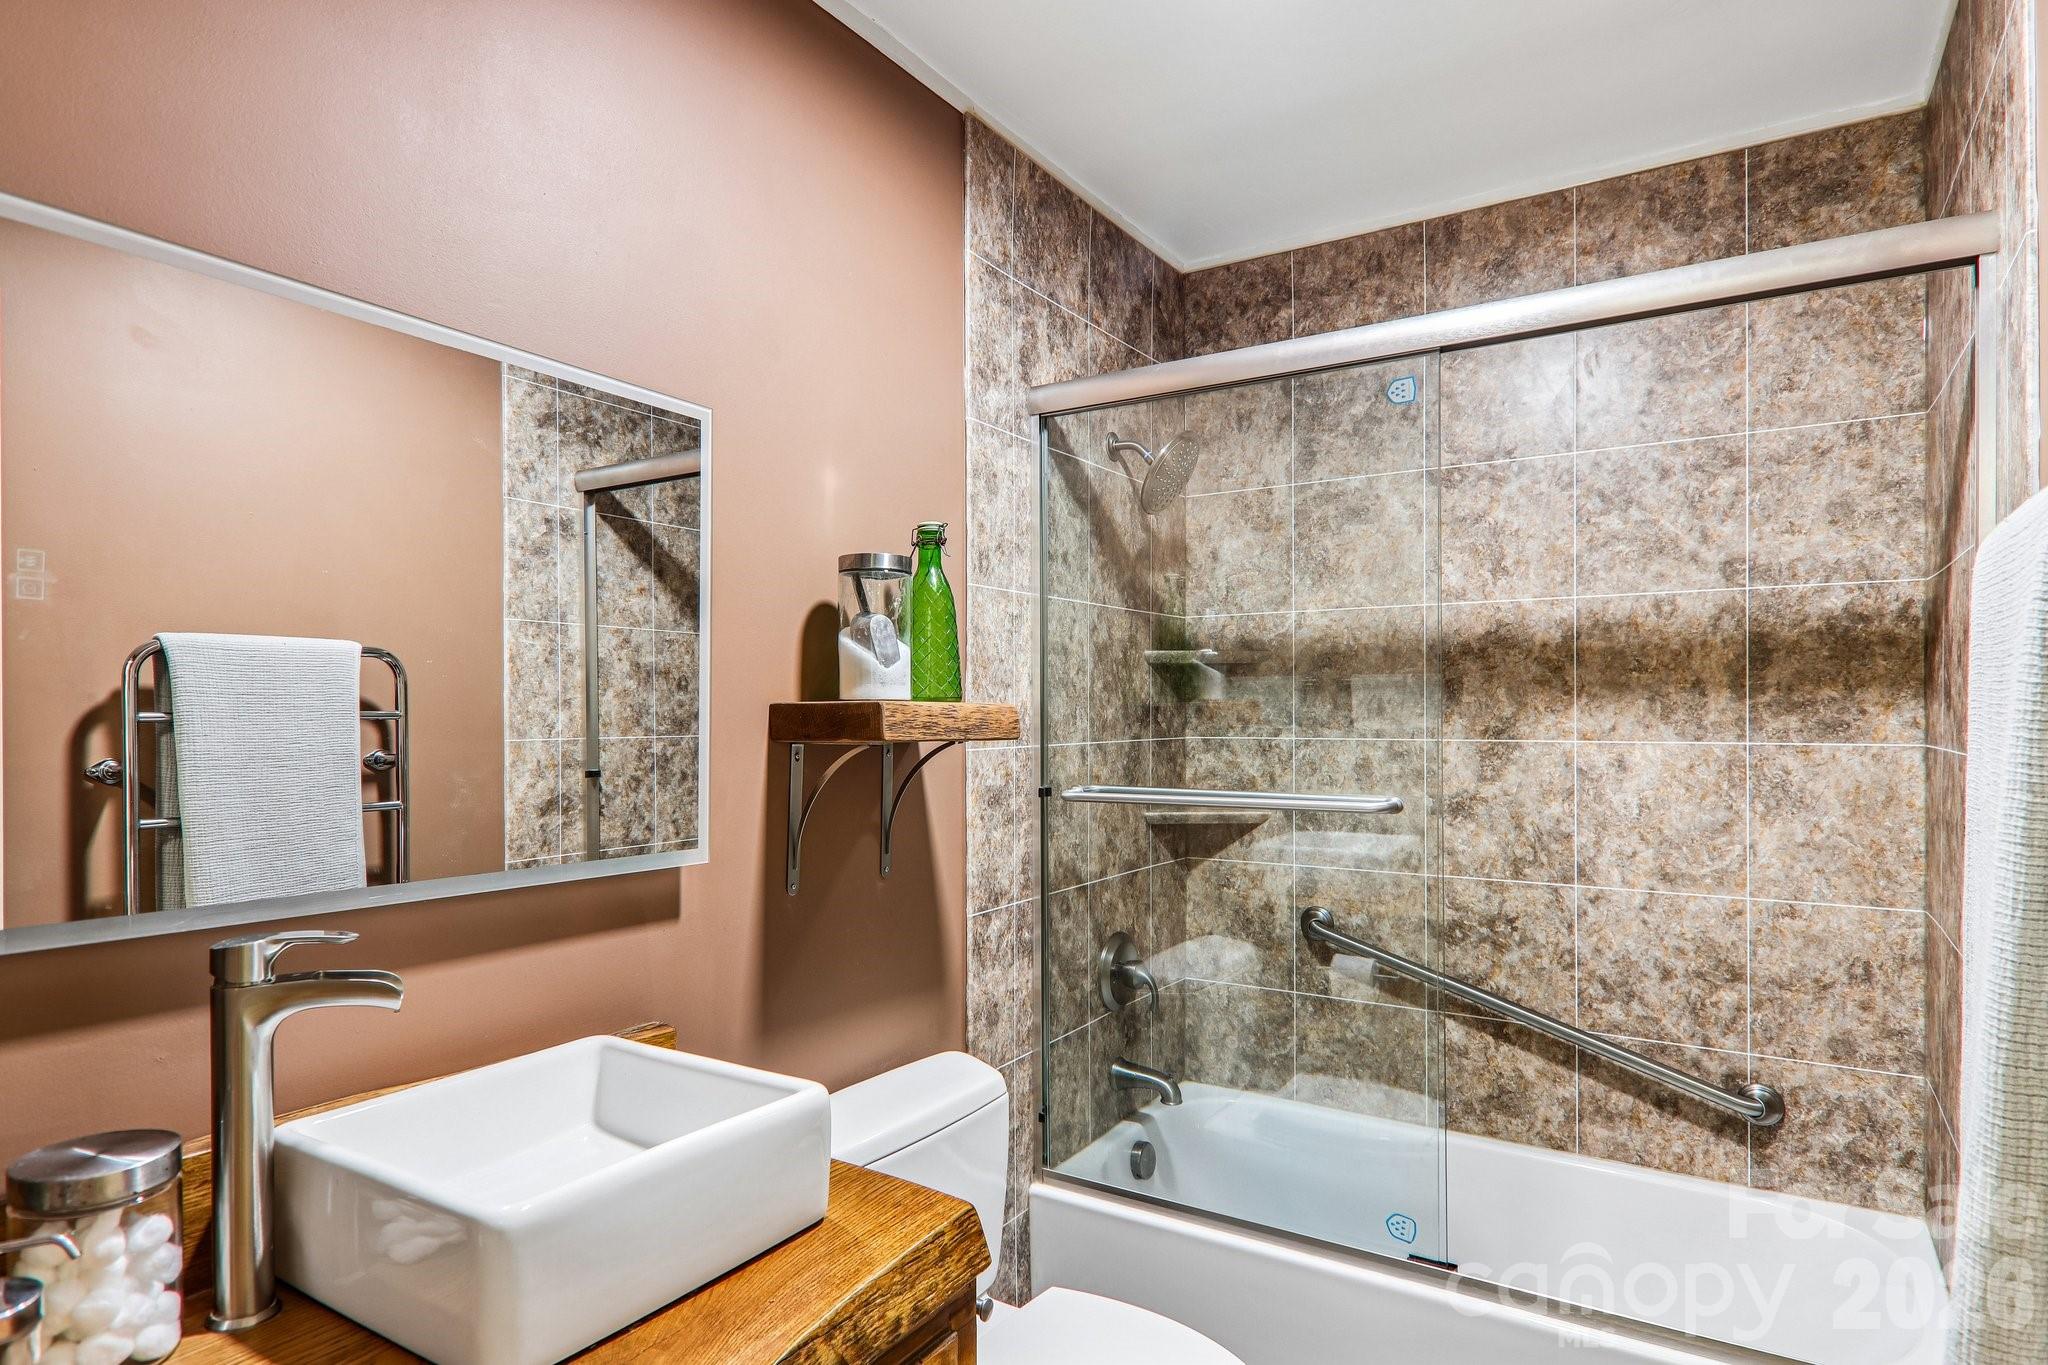
Hallway bathroom right before bedroom - 2291 Little River Road, Hendersonville
Upstairs bathroom - 2291 Little River Road, Hendersonville
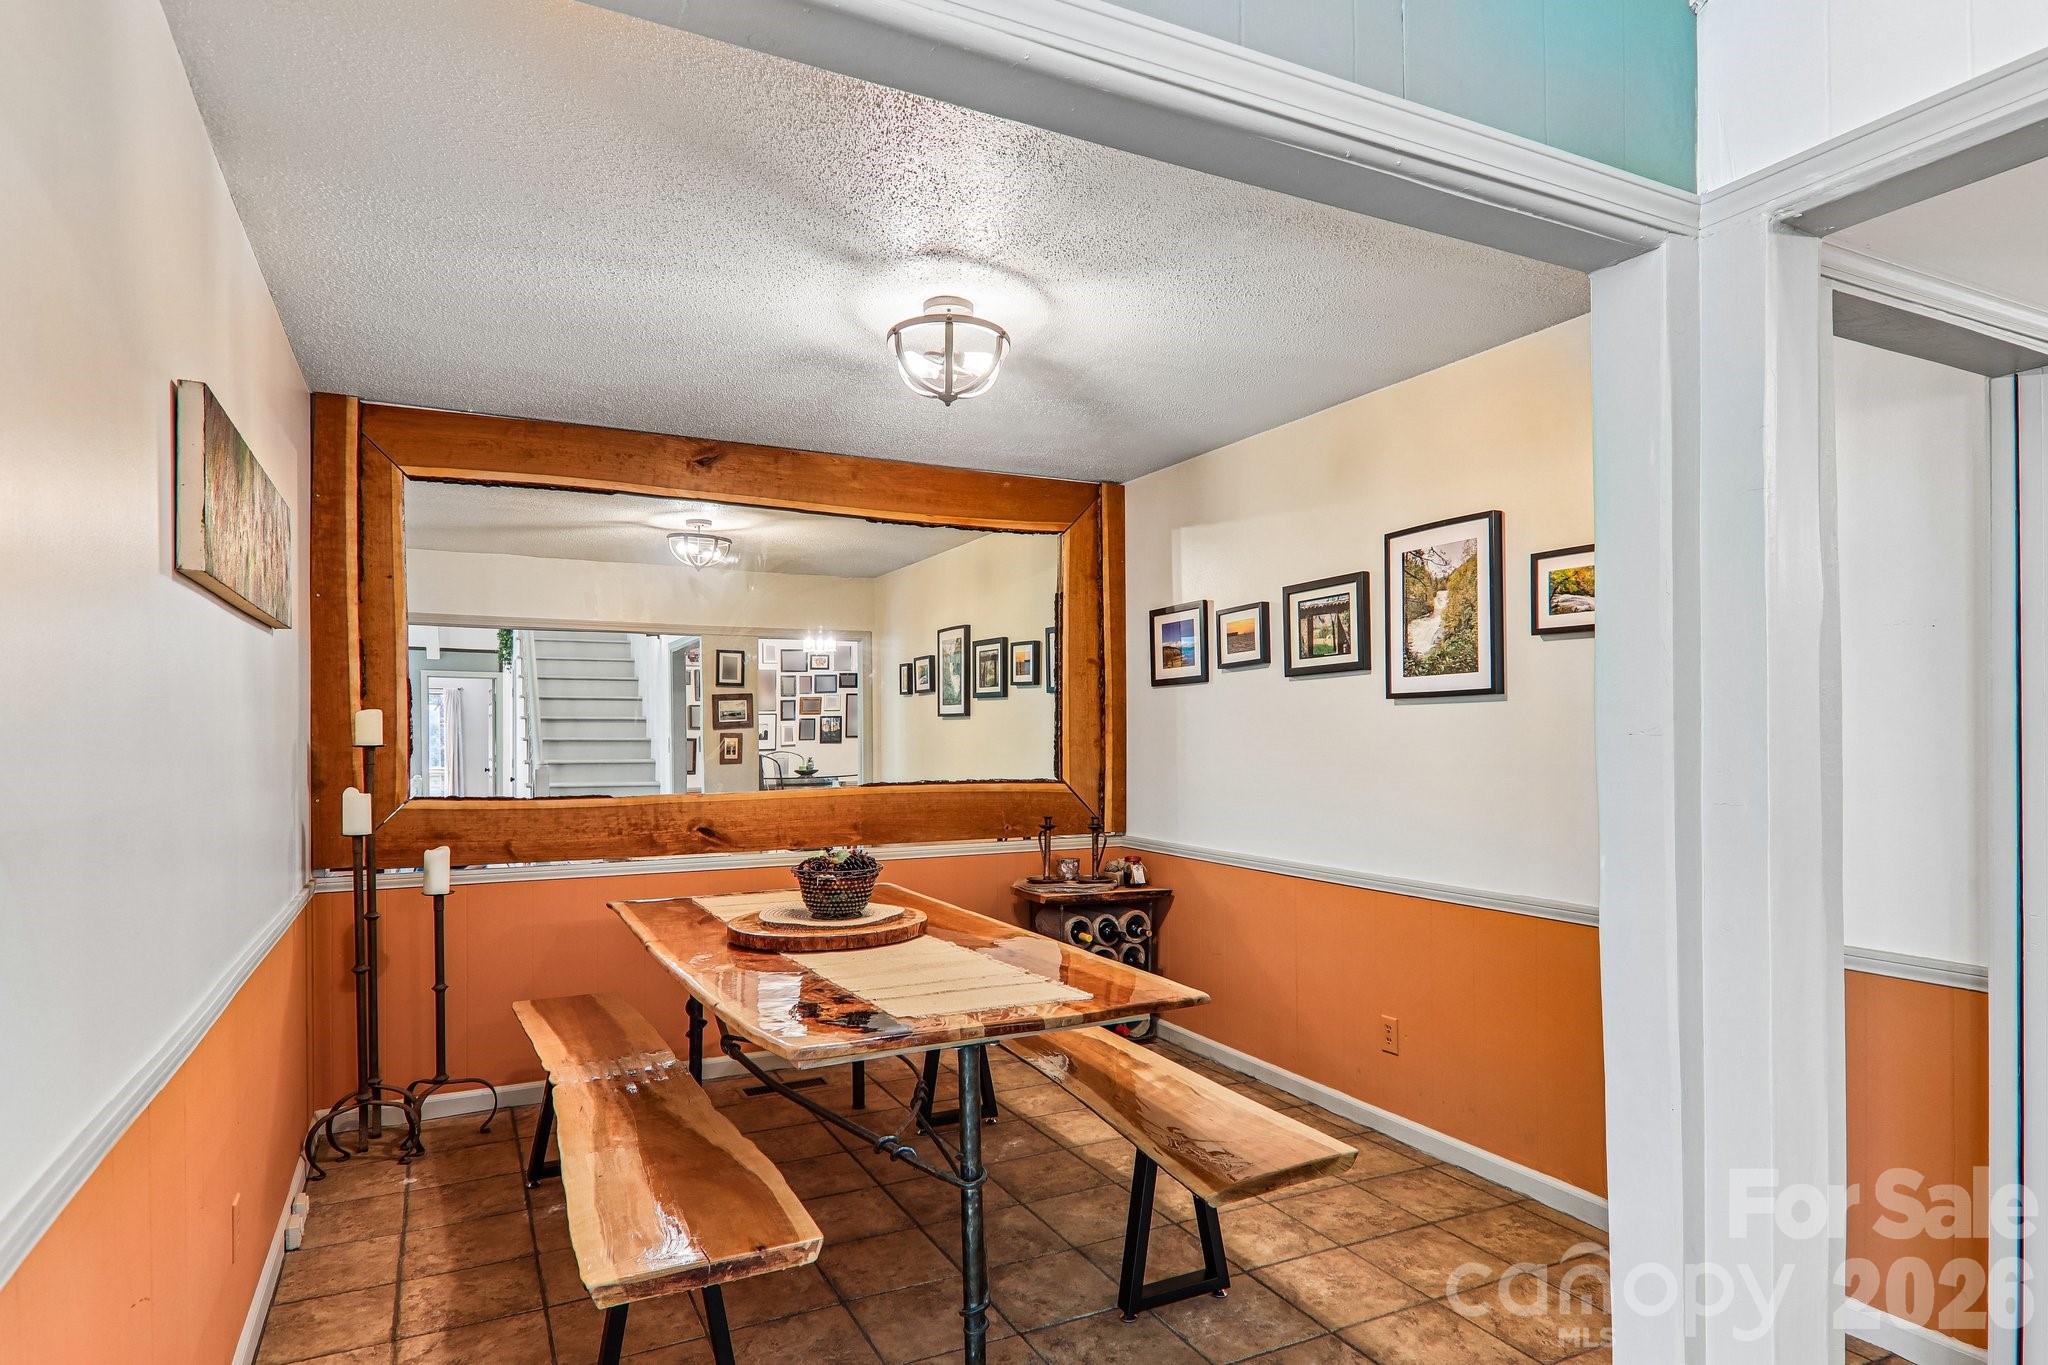
dining room - 2291 Little River Road, Hendersonville
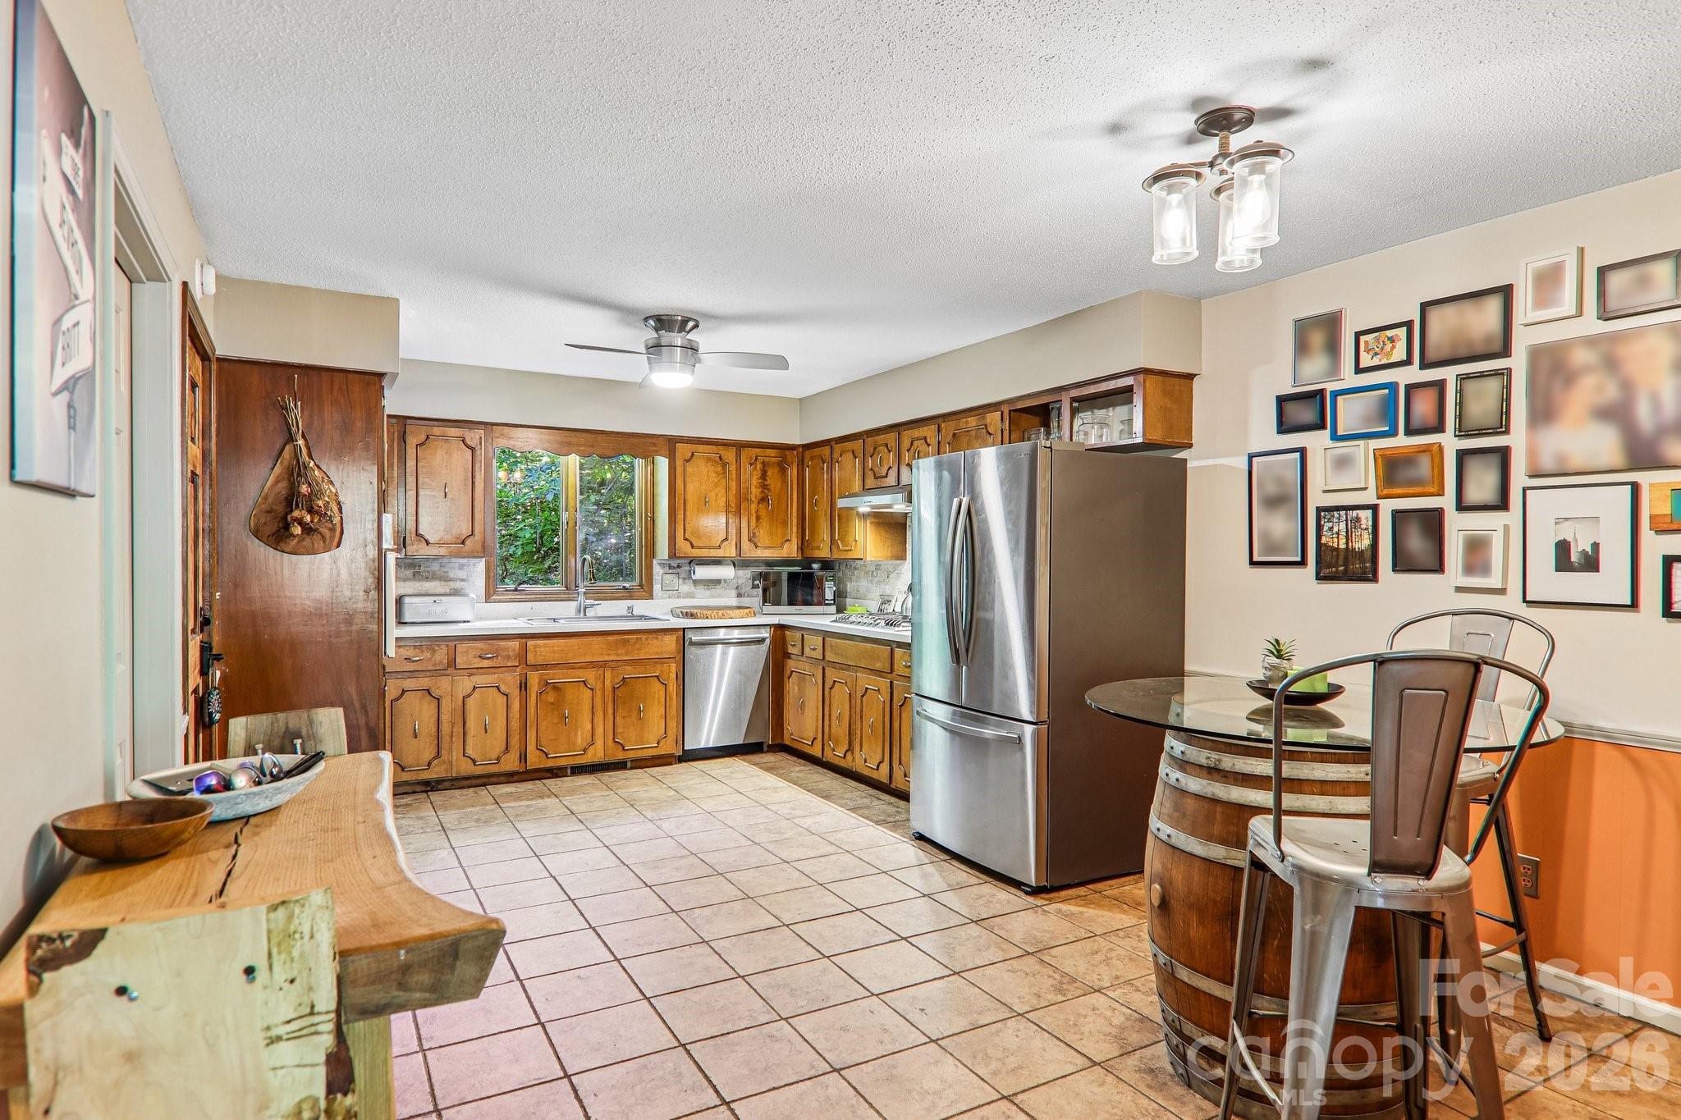
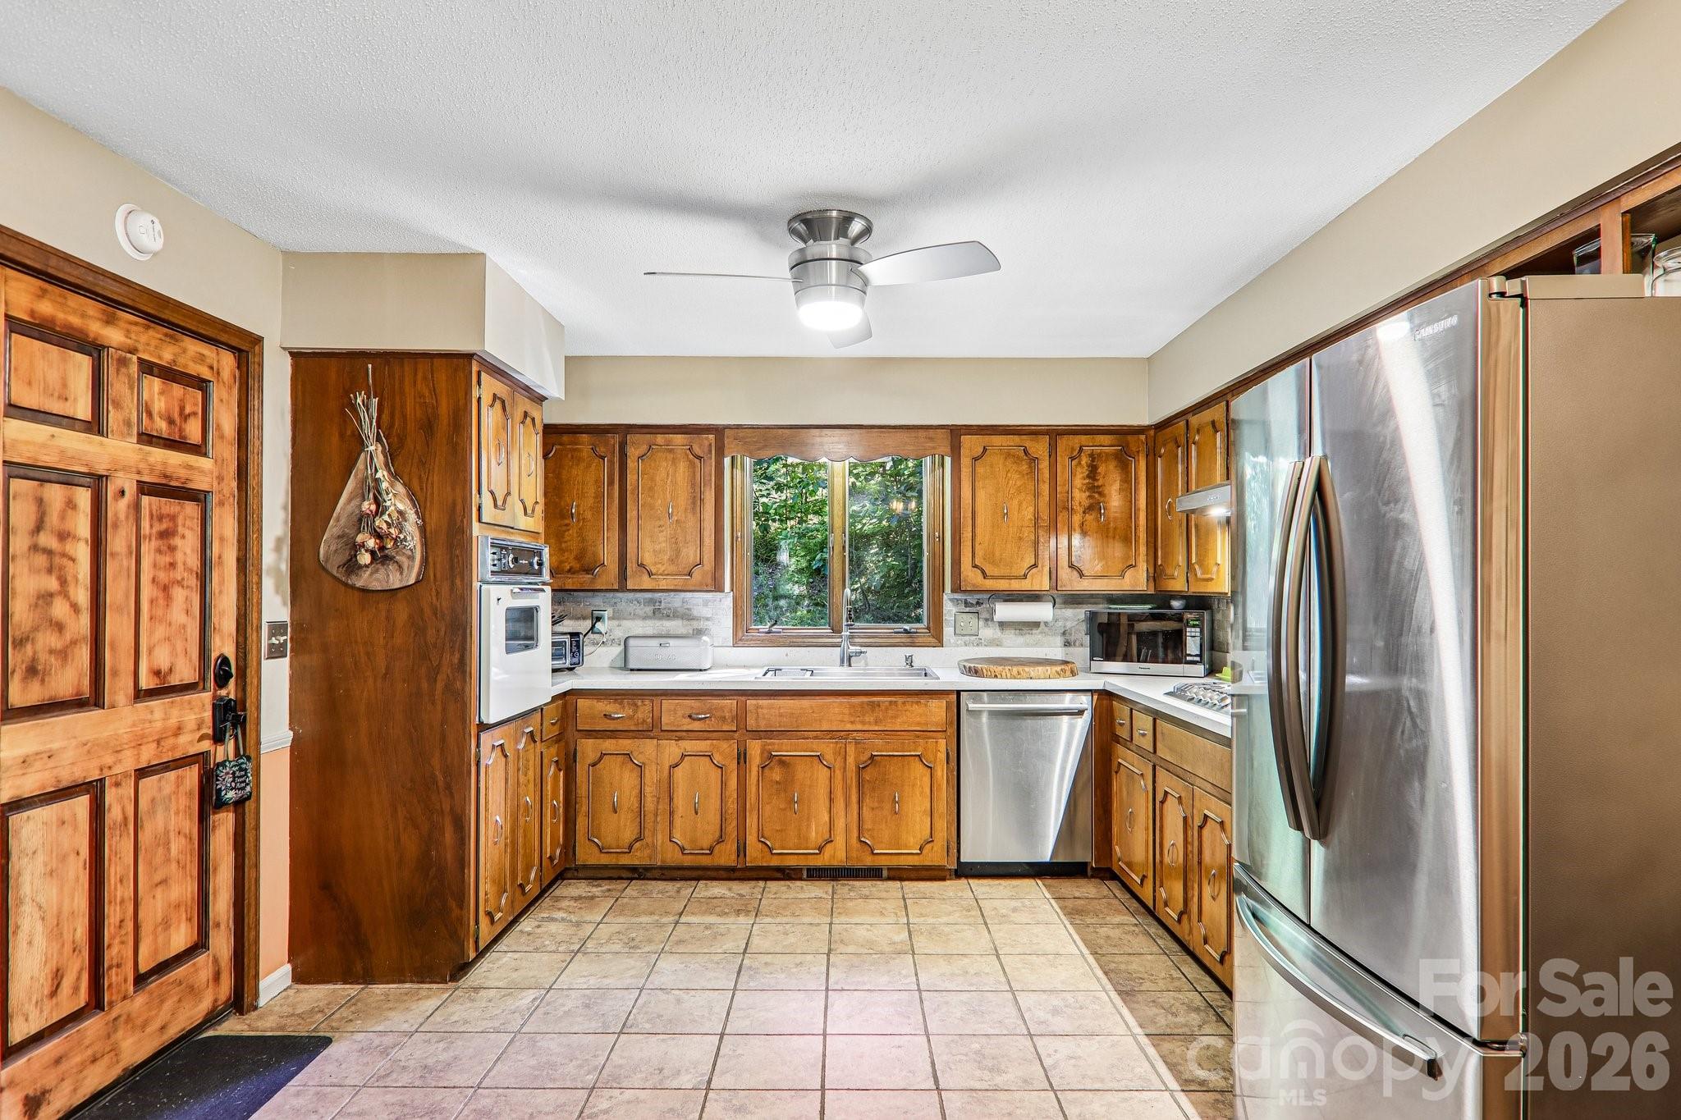
Kitchen - 2291 Little River Road, Hendersonville
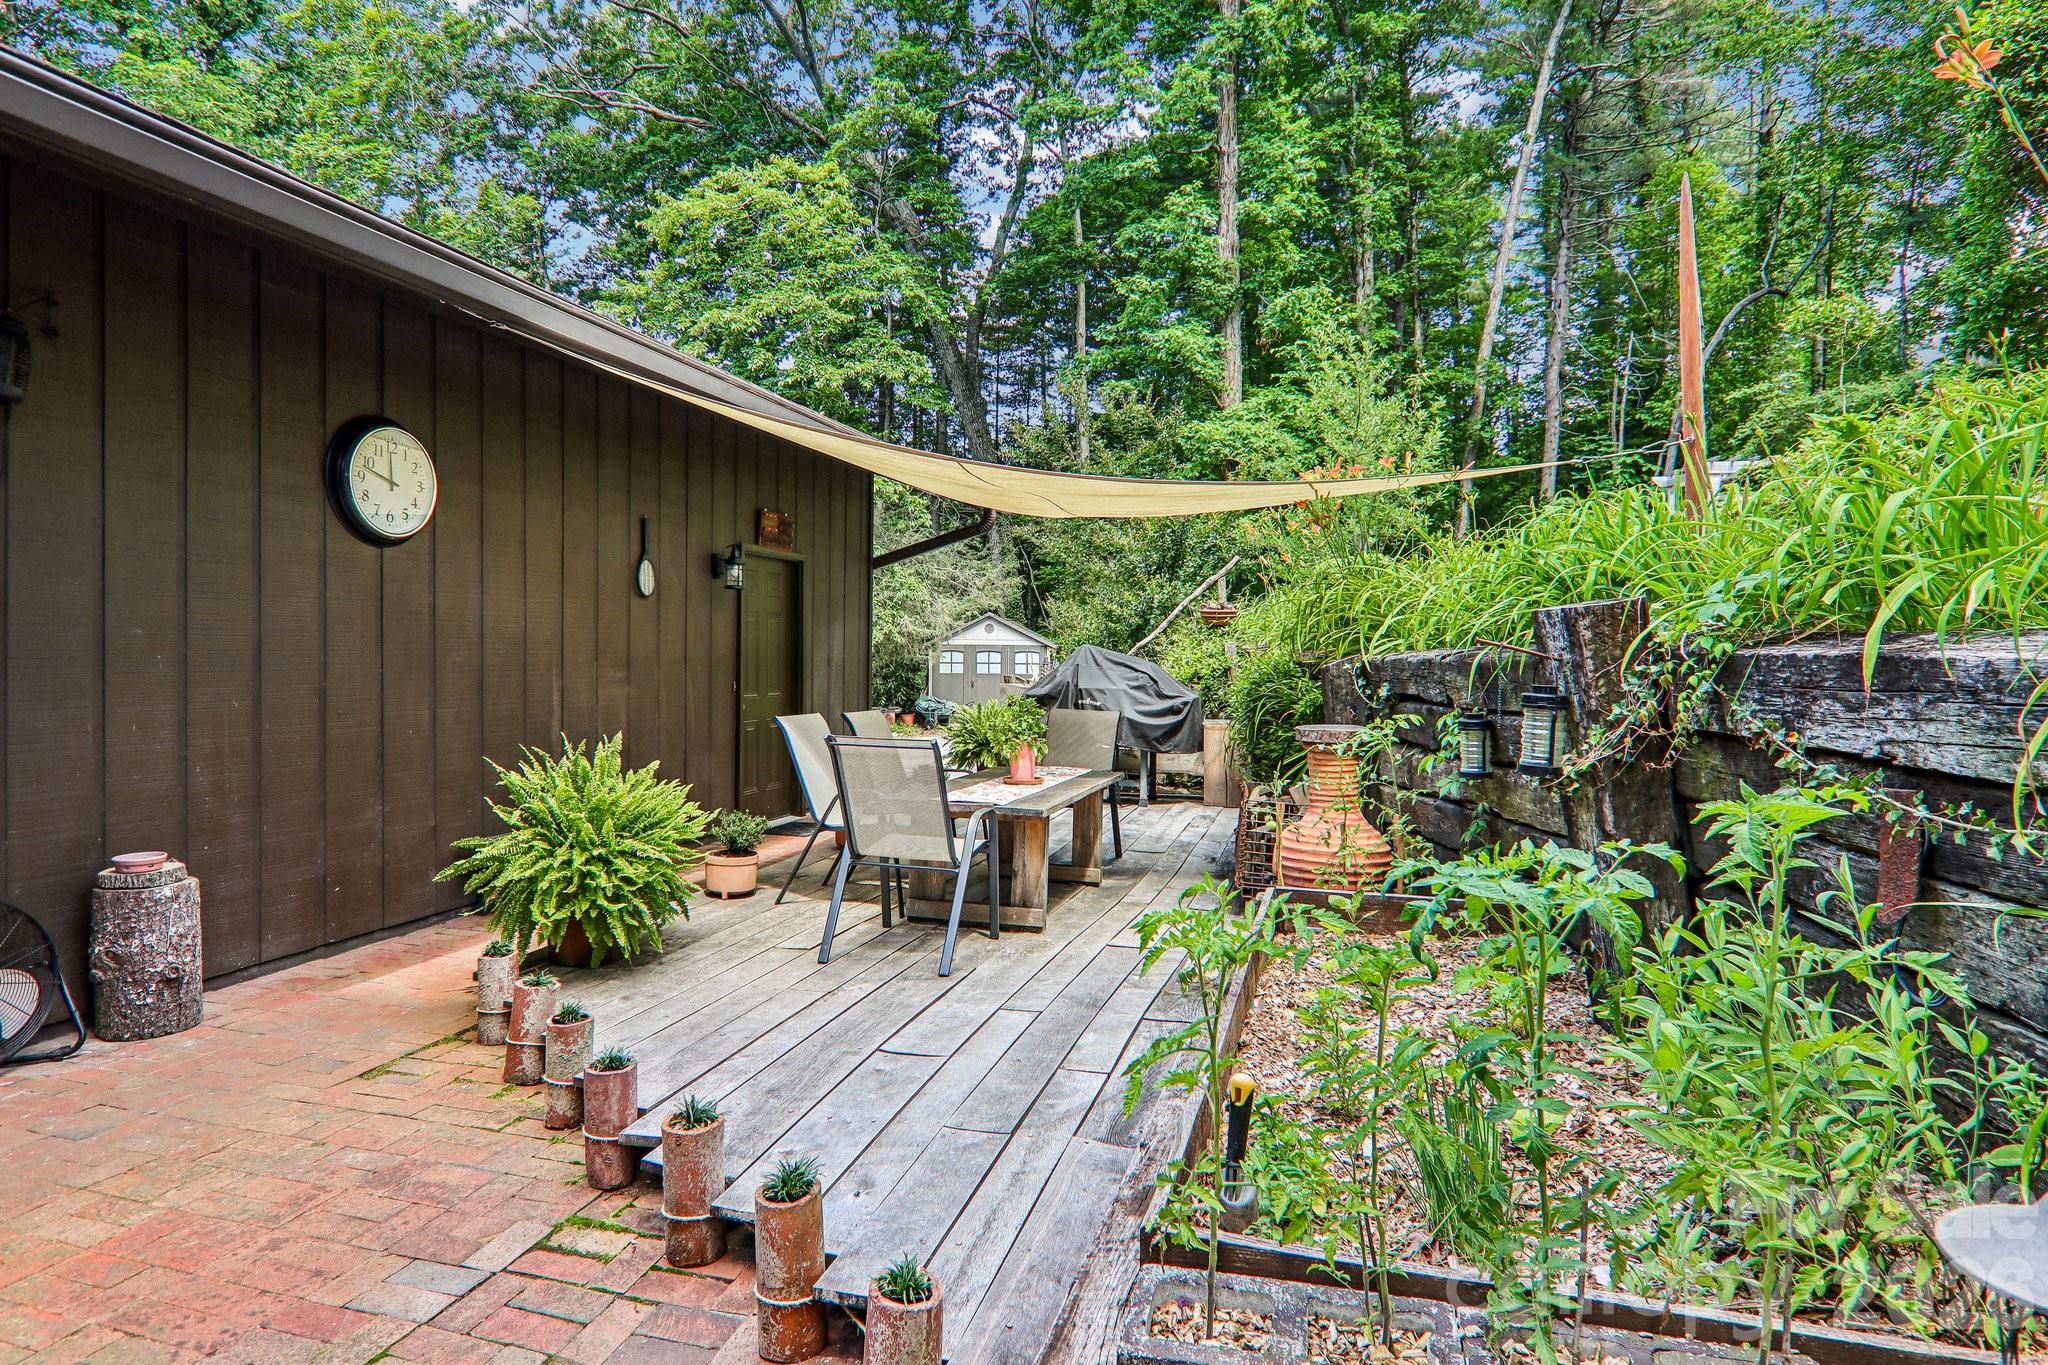
Side Entrance from the kitchen to backyard - 2291 Little River Road, Hendersonville
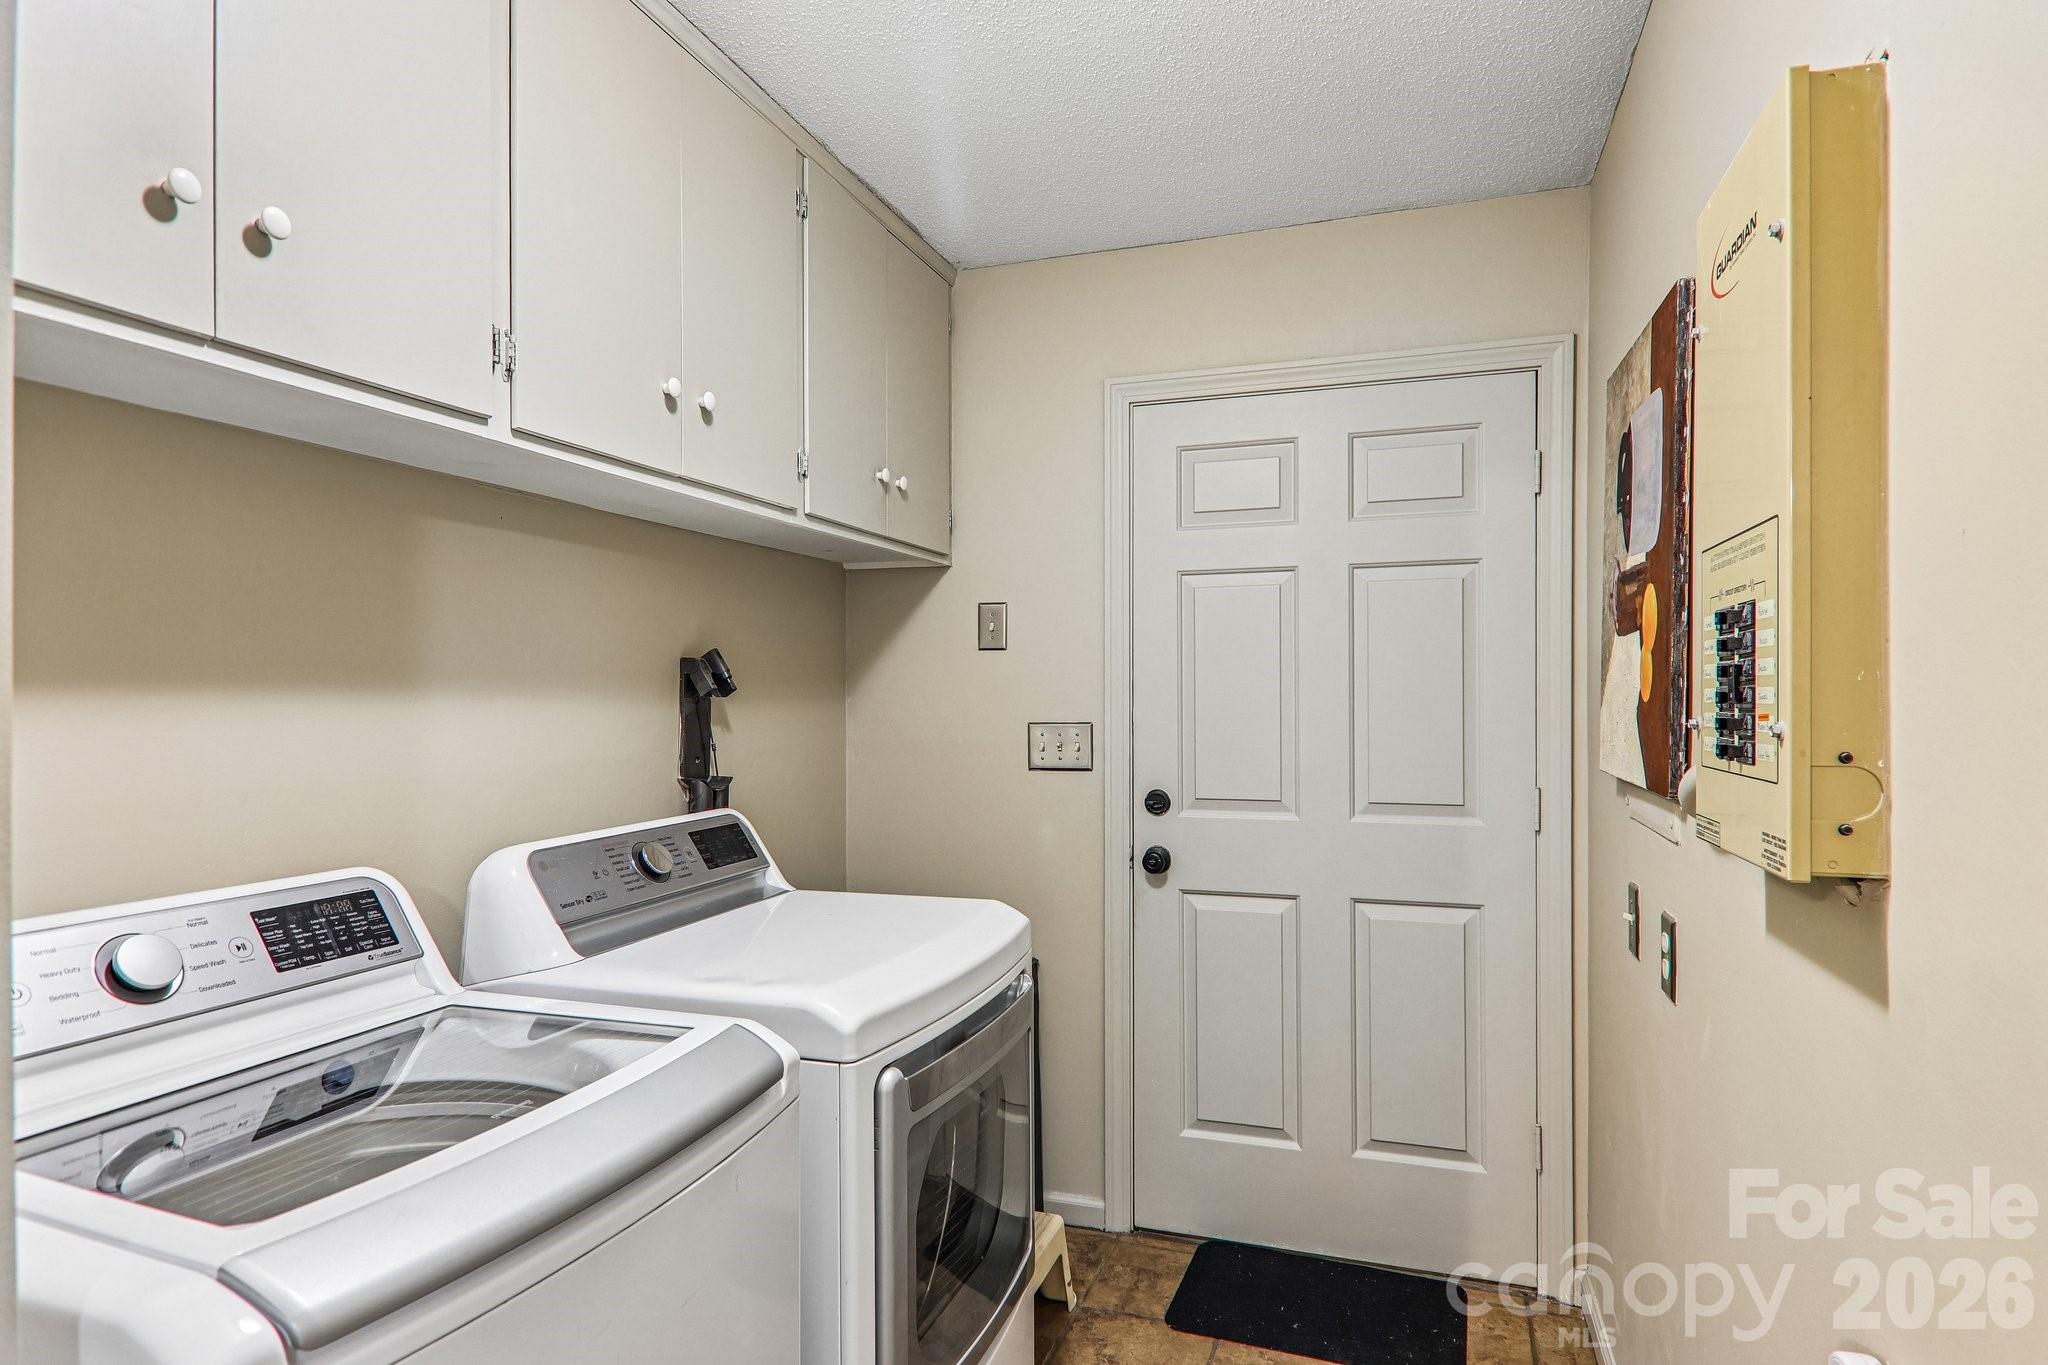
Laundry room, door leading to garage - 2291 Little River Road, Hendersonville
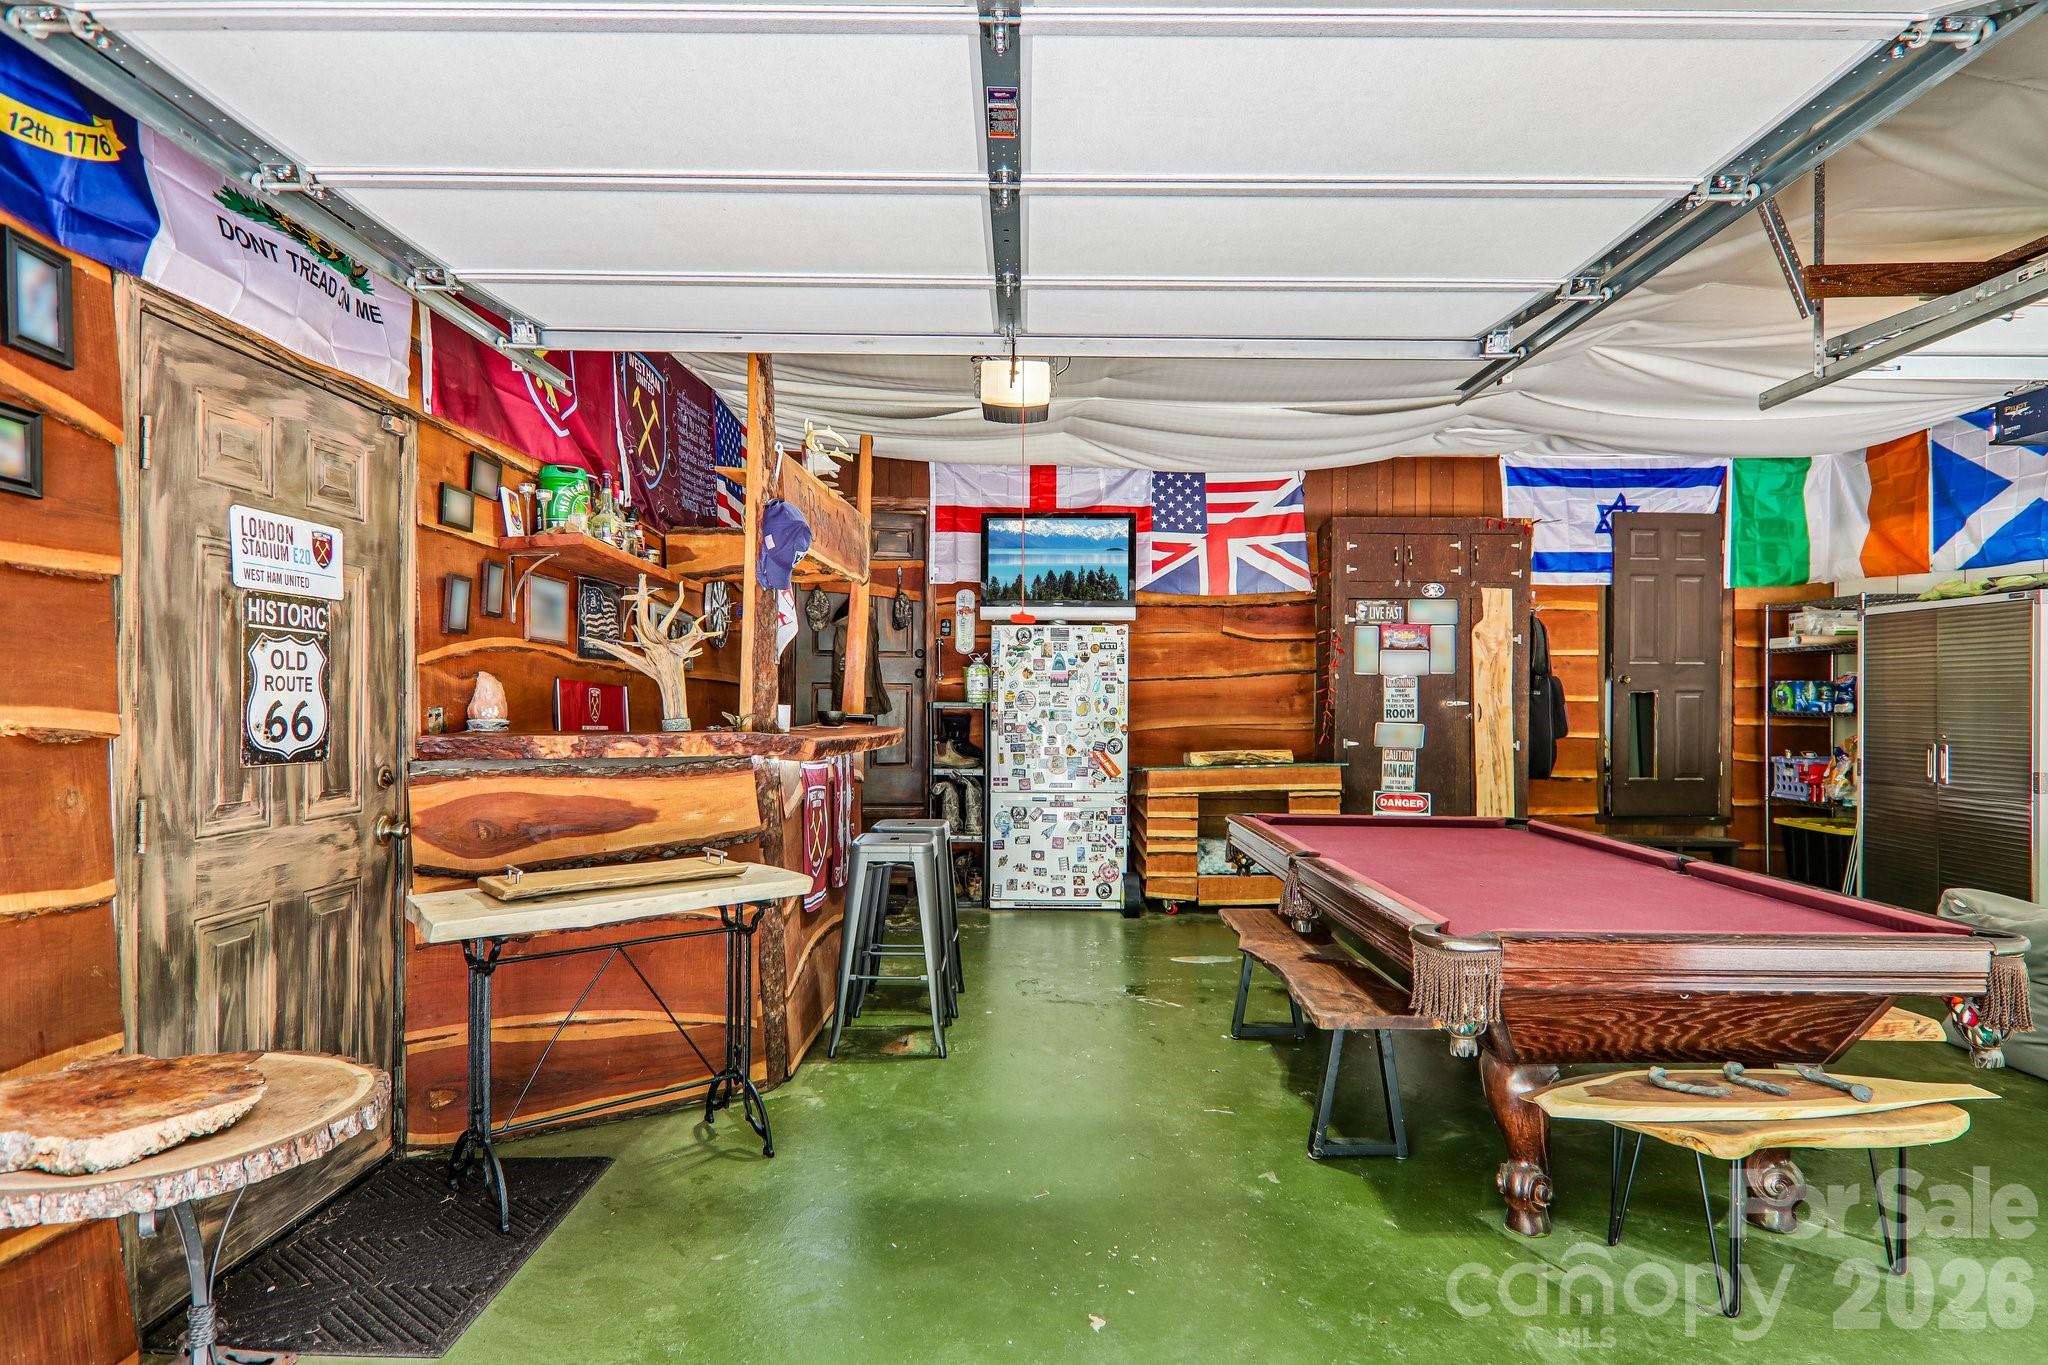
Garage, use as your own entertainment area - 2291 Little River Road, Hendersonville
Single Family Residence at 2291 Little River Road, Hendersonville, photo 31 of 45
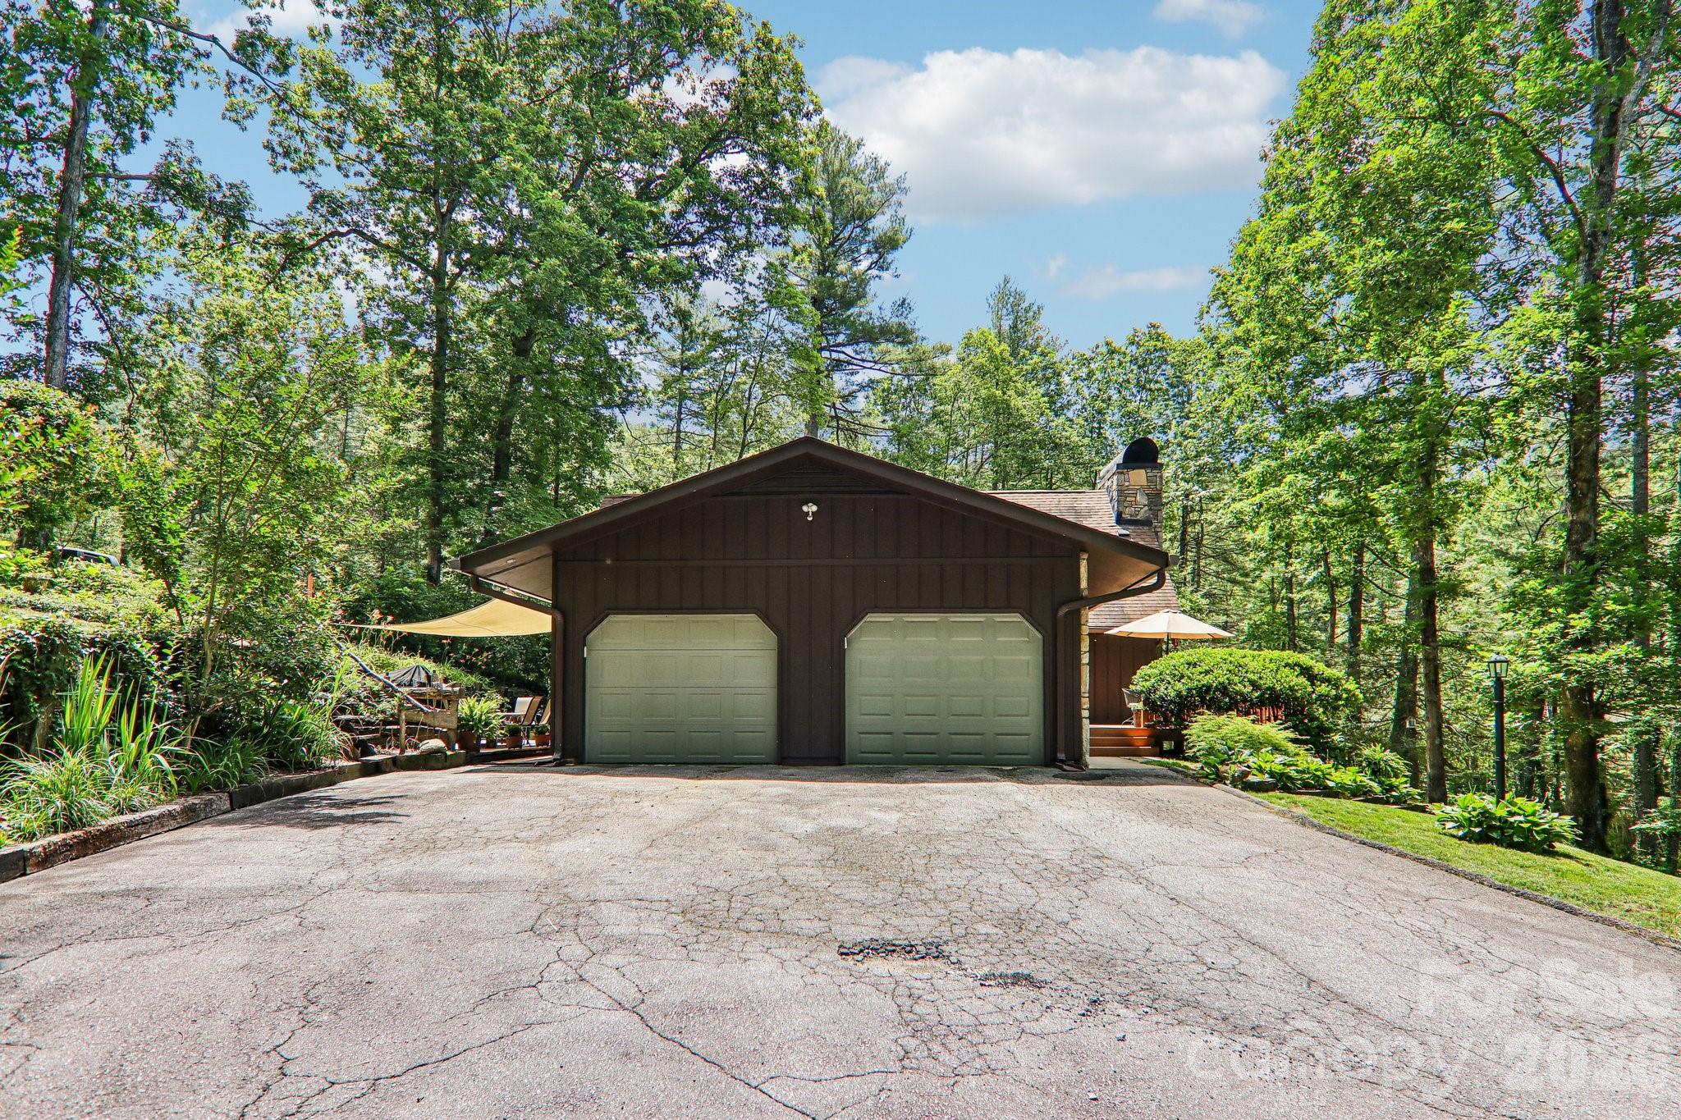
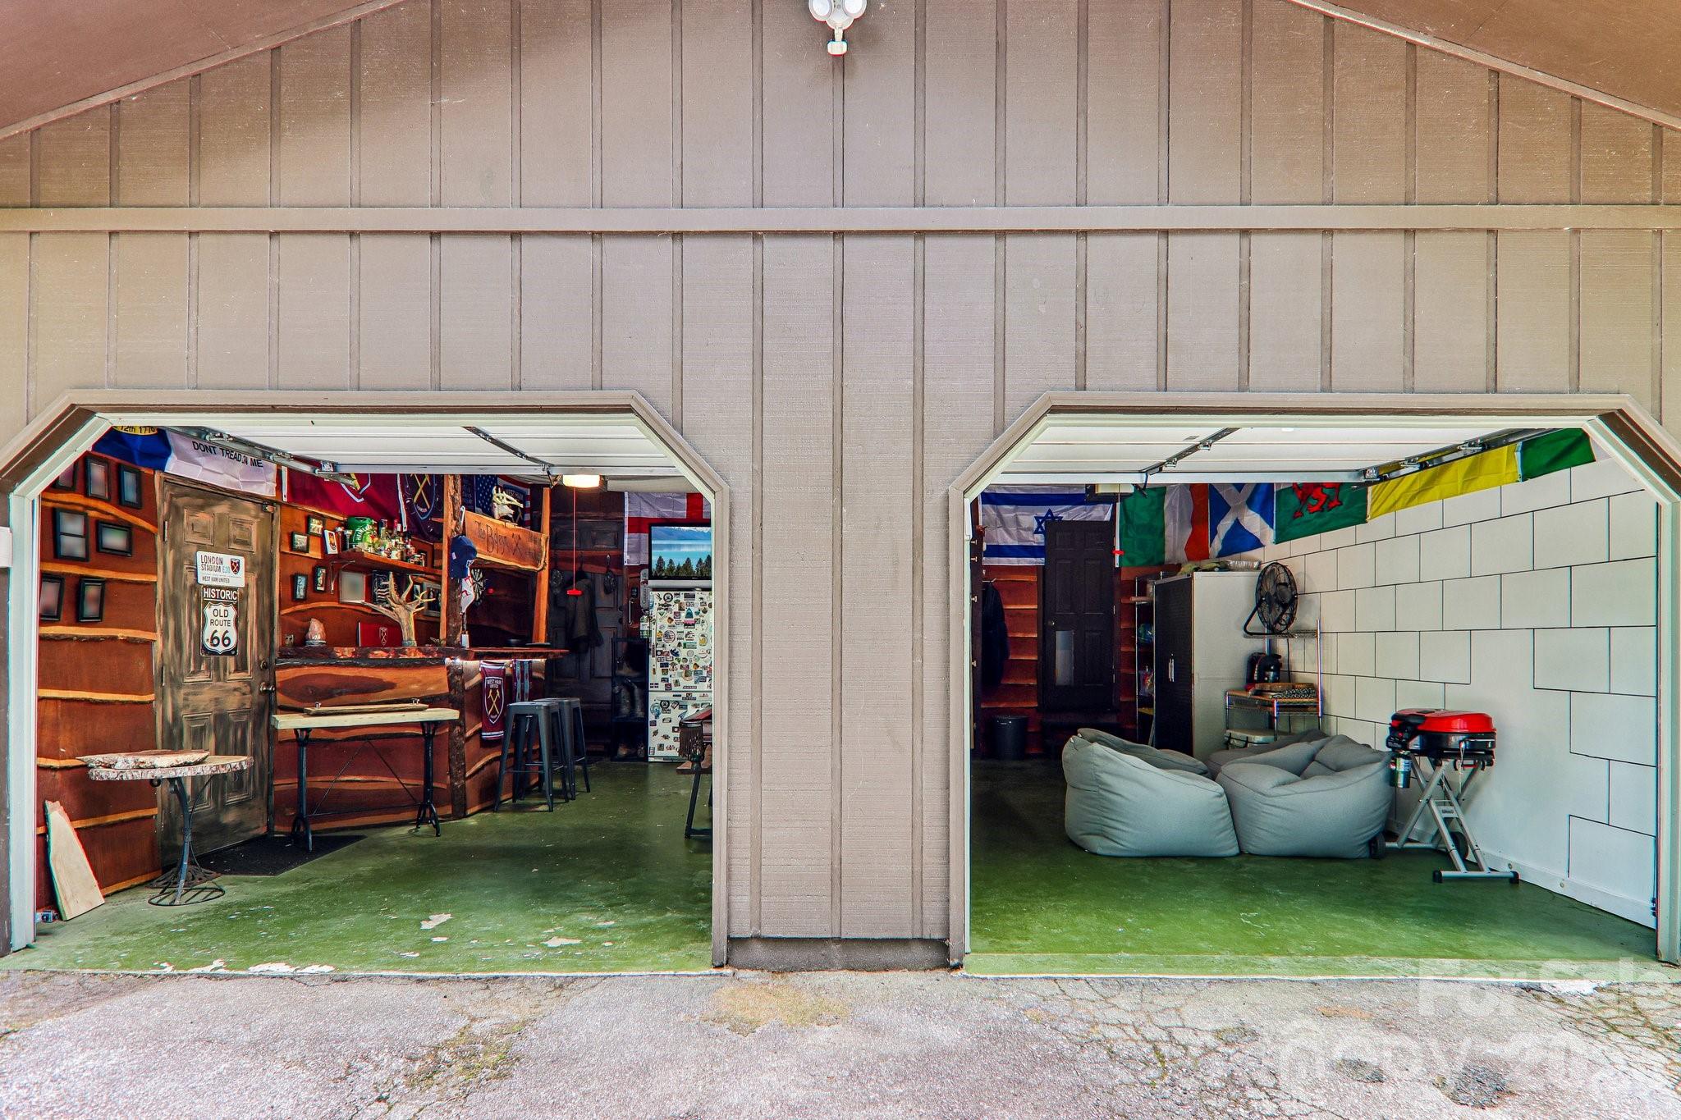
2 car garage - 2291 Little River Road, Hendersonville
Single Family Residence at 2291 Little River Road, Hendersonville, photo 33 of 45
Single Family Residence at 2291 Little River Road, Hendersonville, photo 34 of 45
Single Family Residence at 2291 Little River Road, Hendersonville, photo 35 of 45
Single Family Residence at 2291 Little River Road, Hendersonville, photo 36 of 45
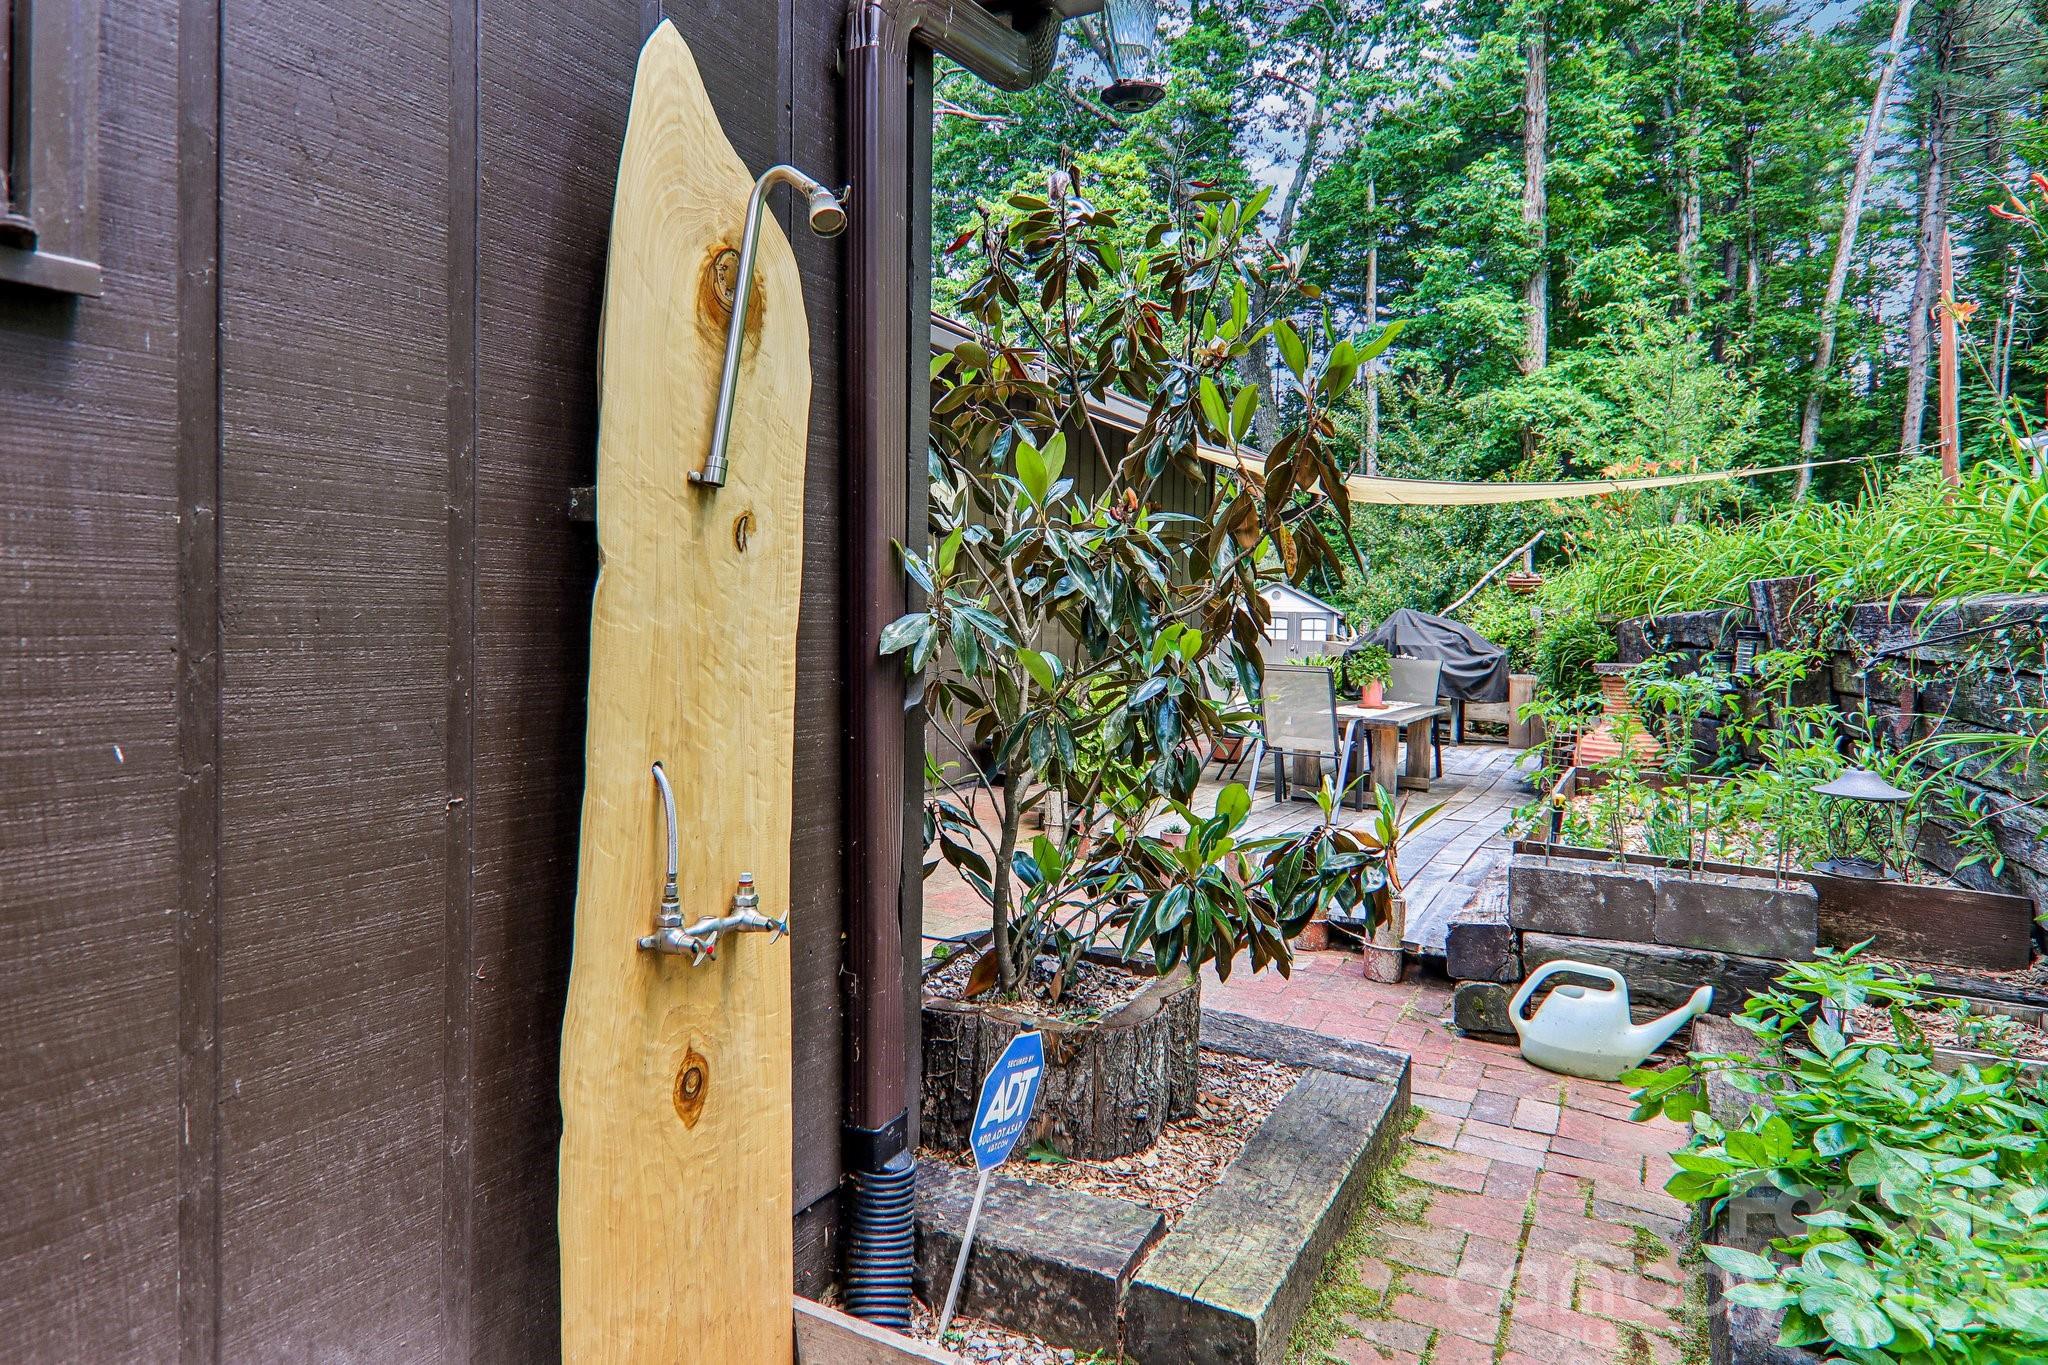
Outdoor shower - 2291 Little River Road, Hendersonville
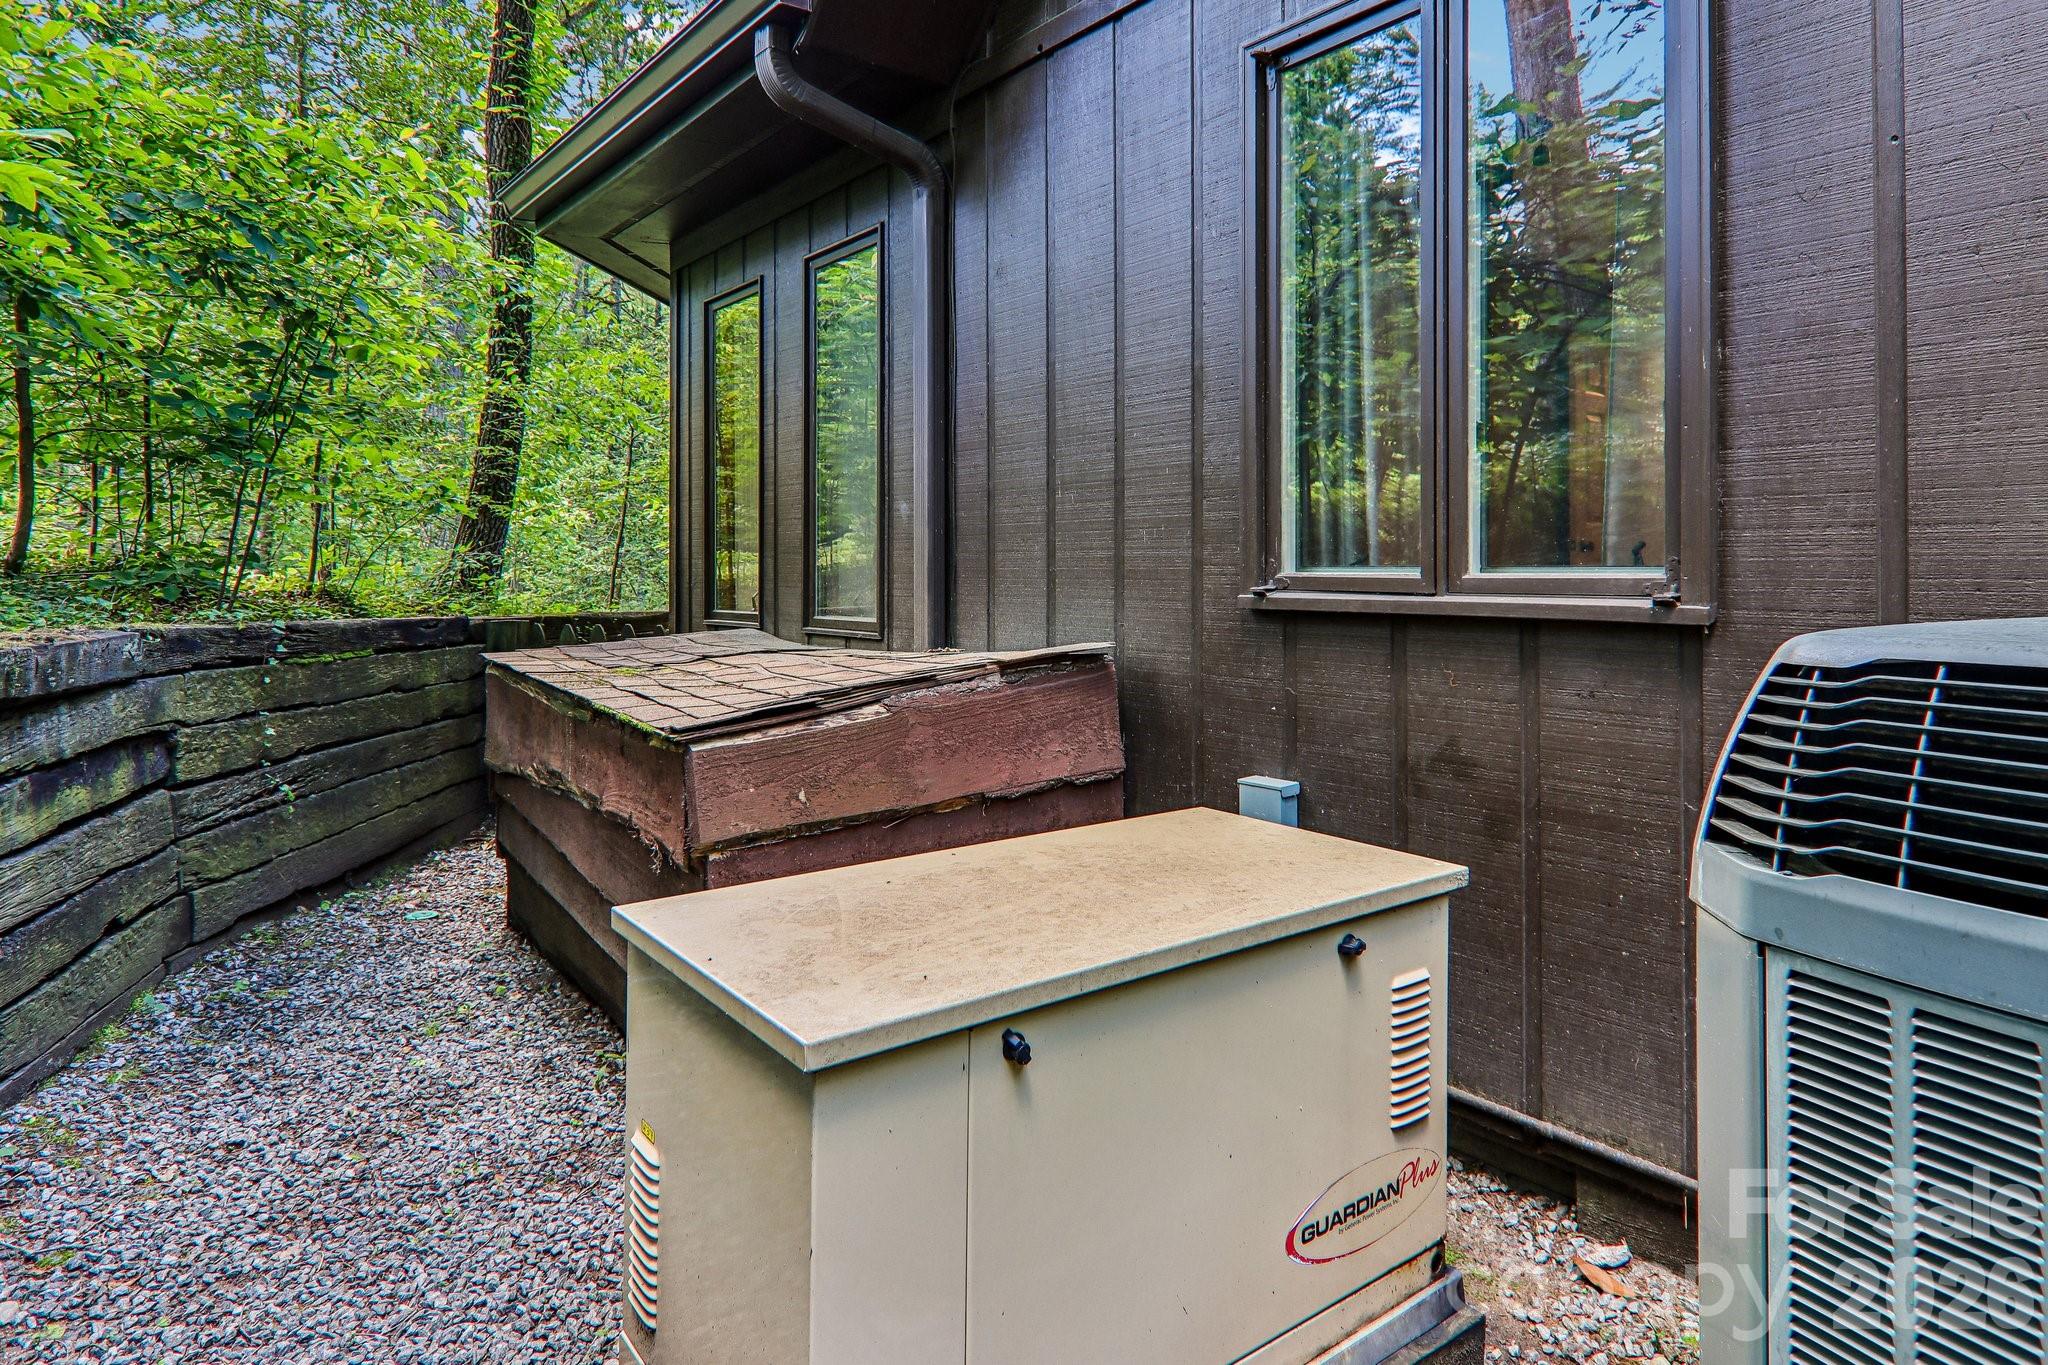
Generator - 2291 Little River Road, Hendersonville
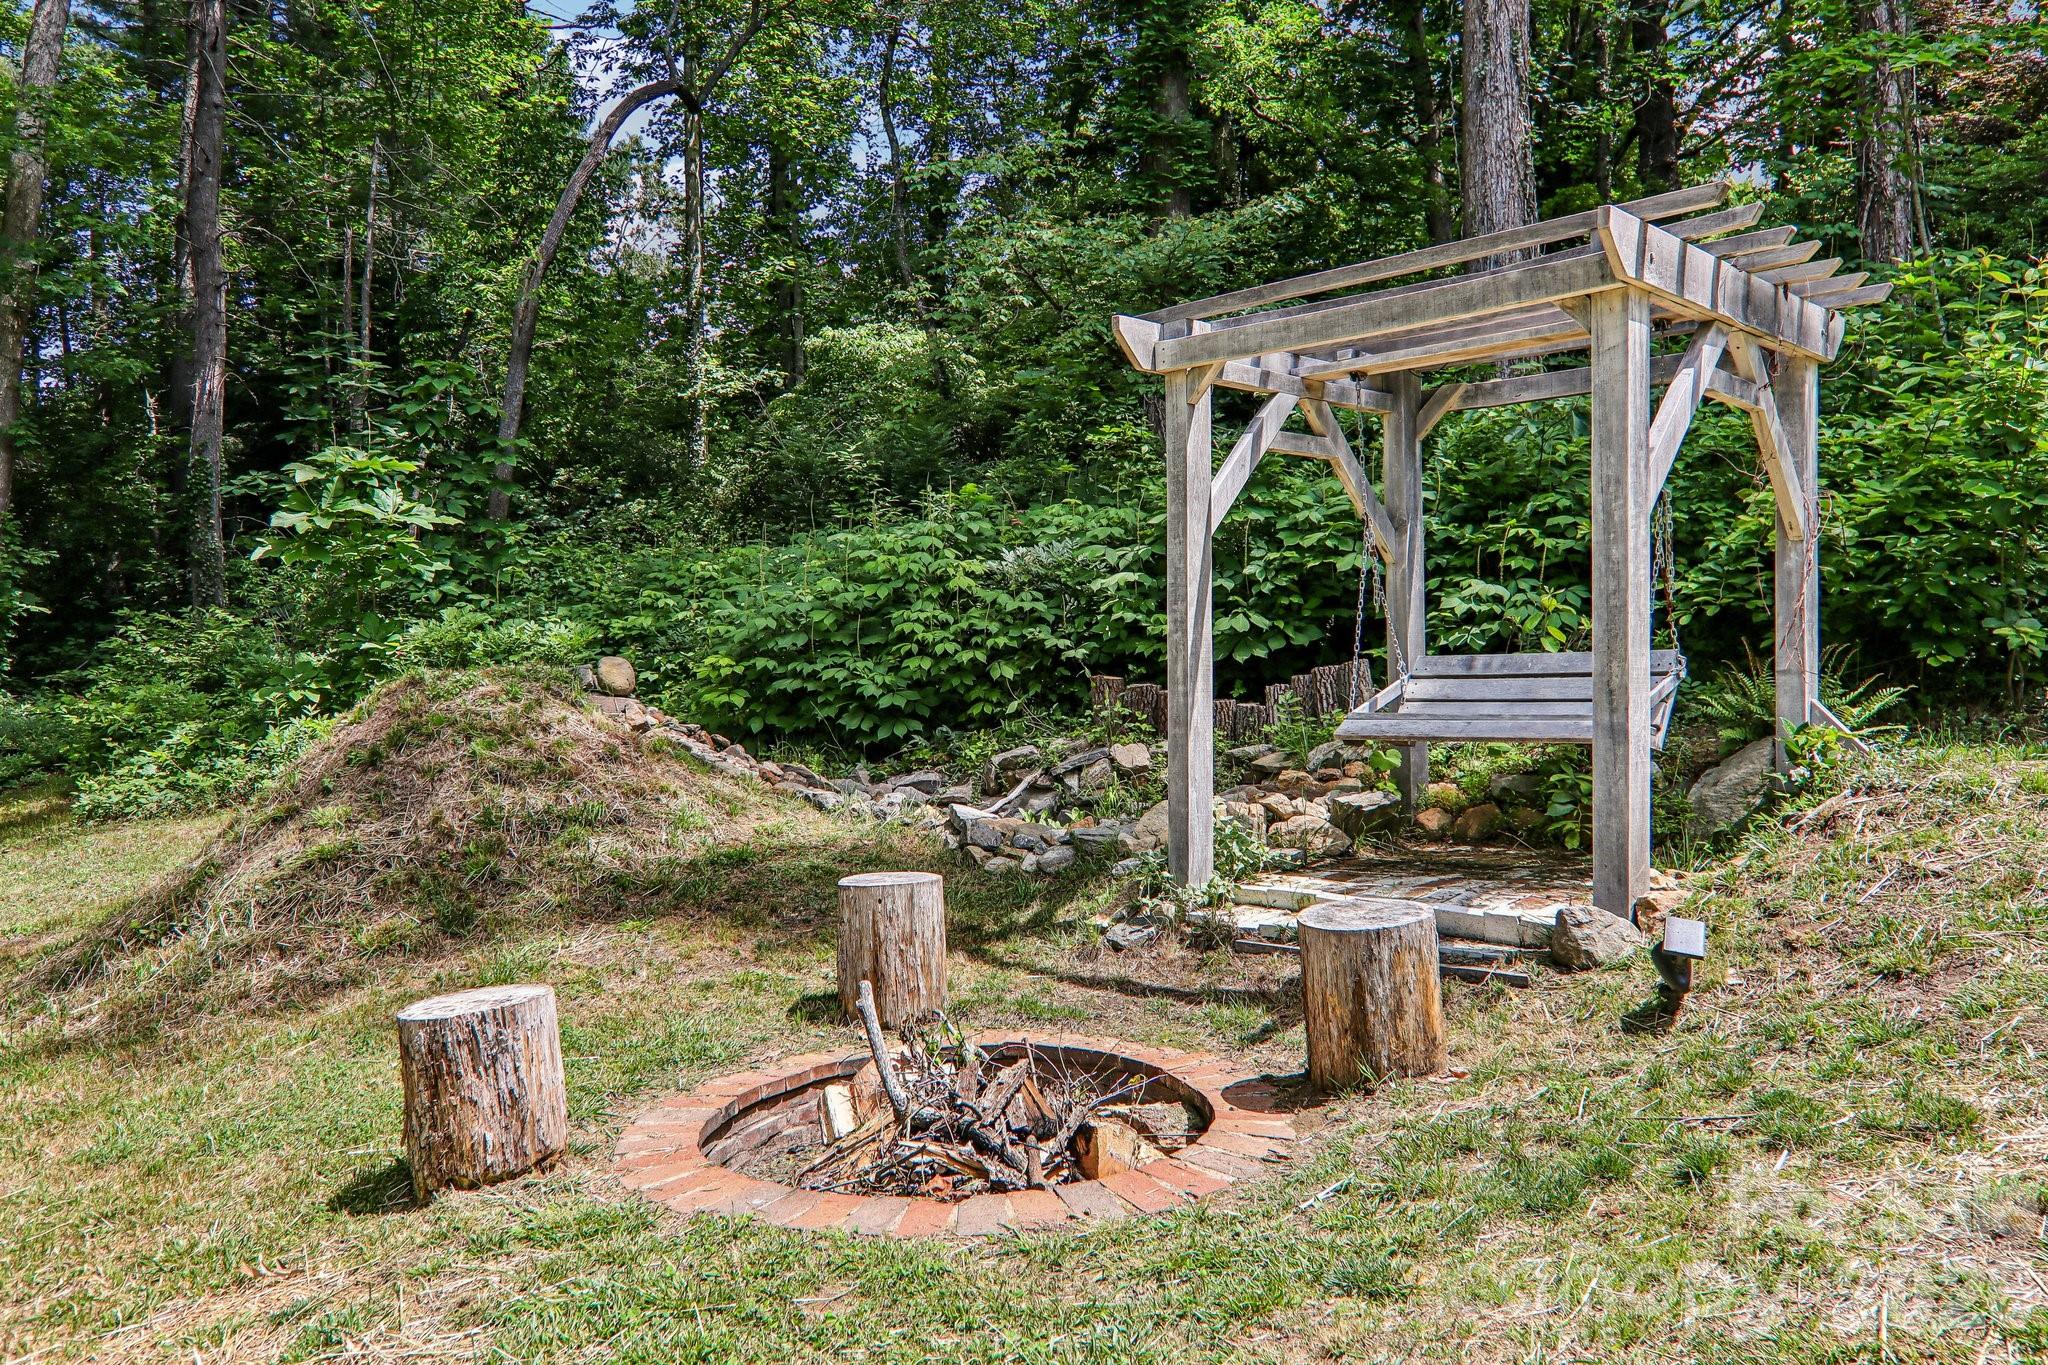
Fire pit and swing - 2291 Little River Road, Hendersonville
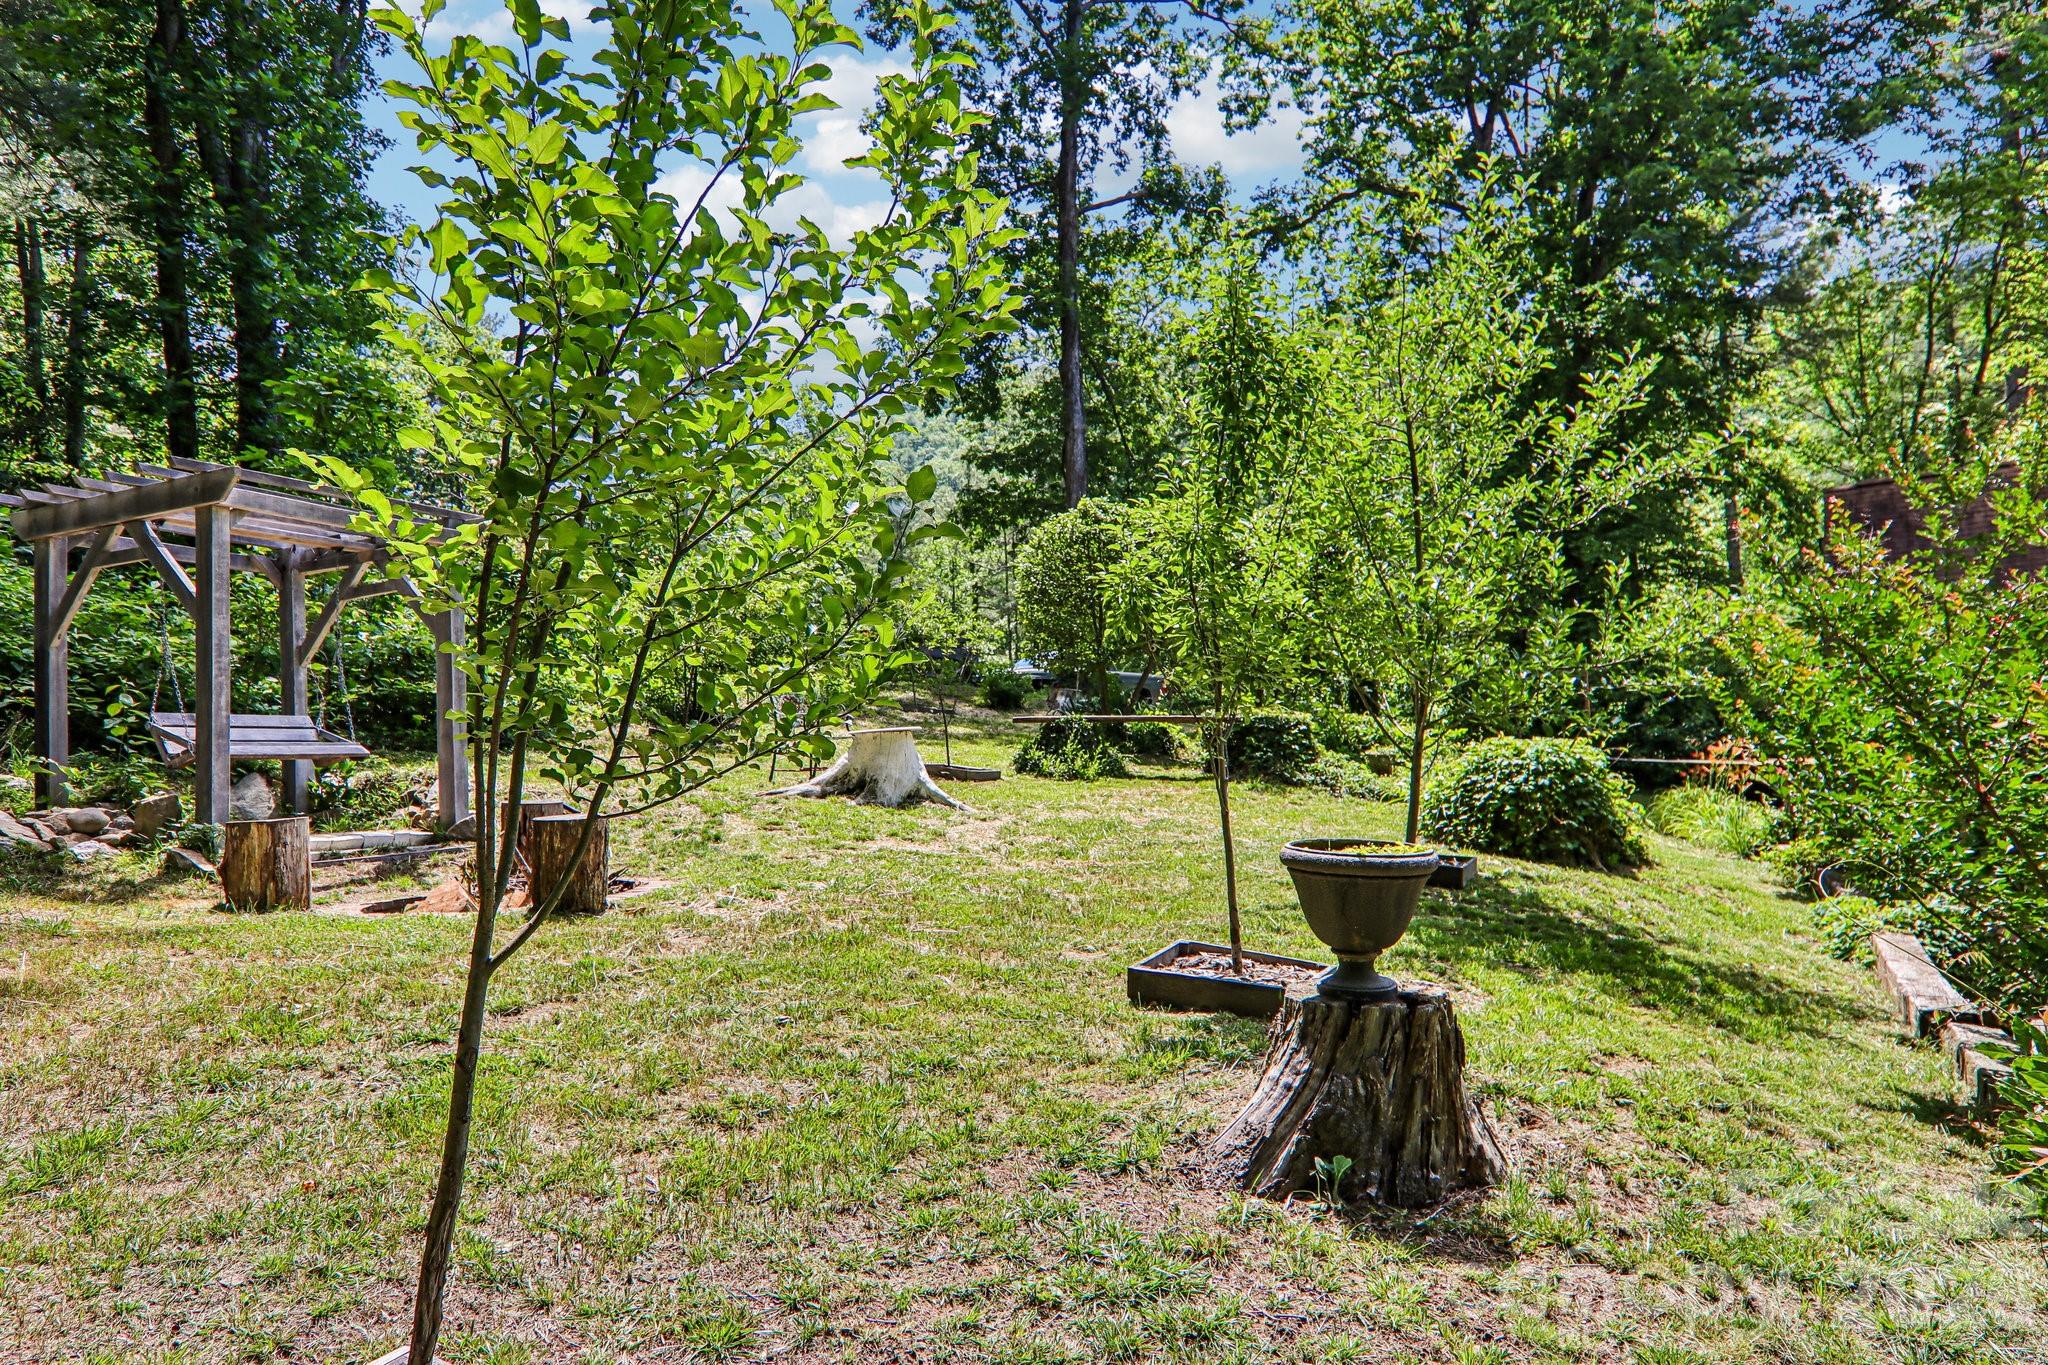
Apple and pear trees - 2291 Little River Road, Hendersonville
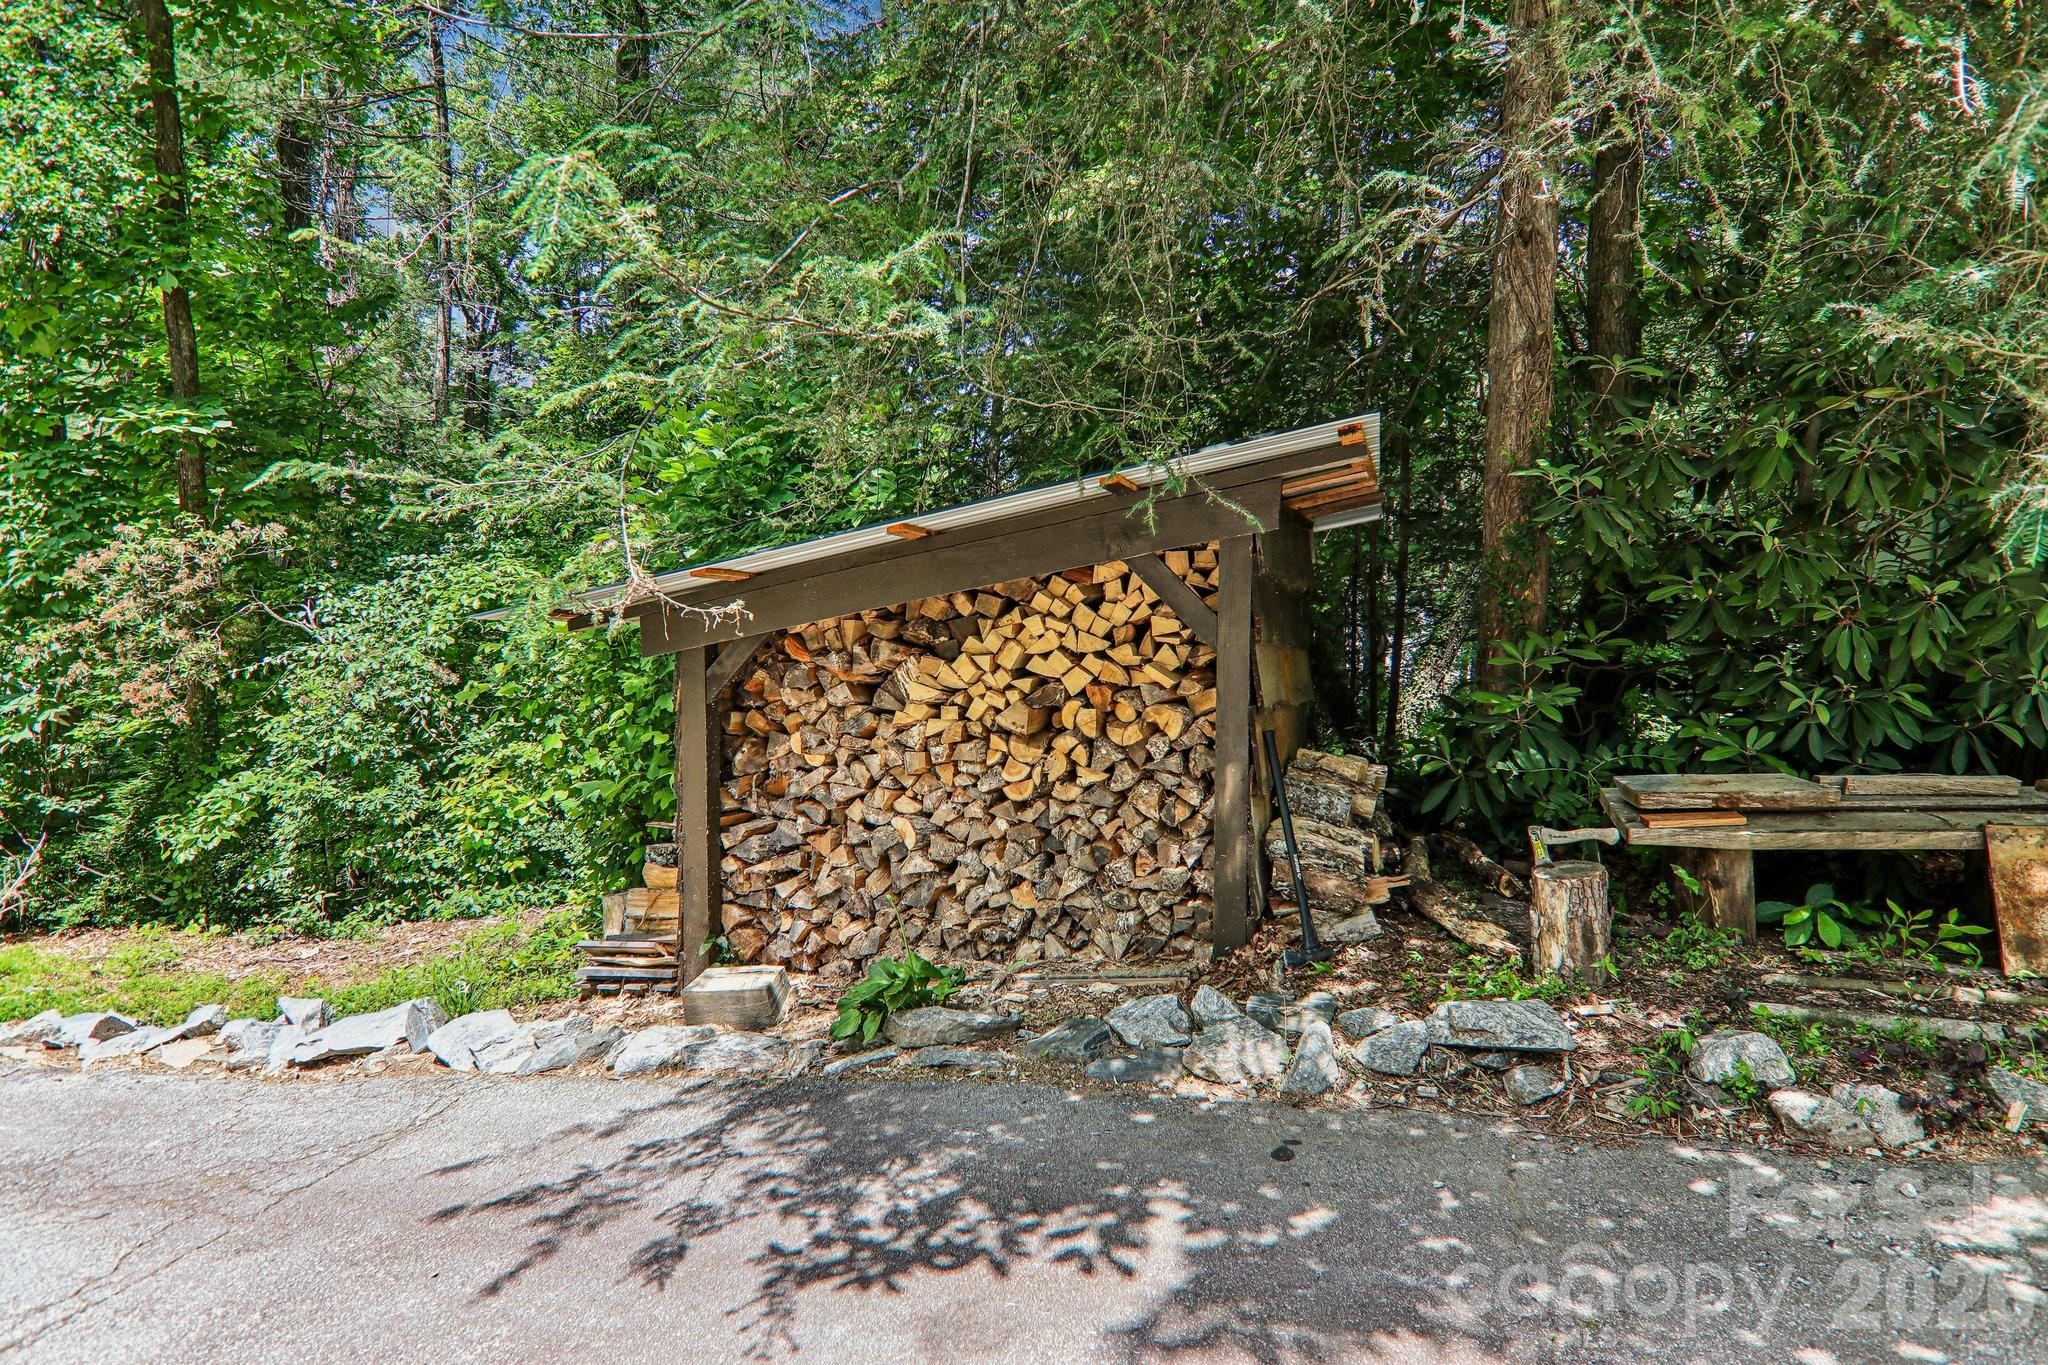
Firewood ready - 2291 Little River Road, Hendersonville
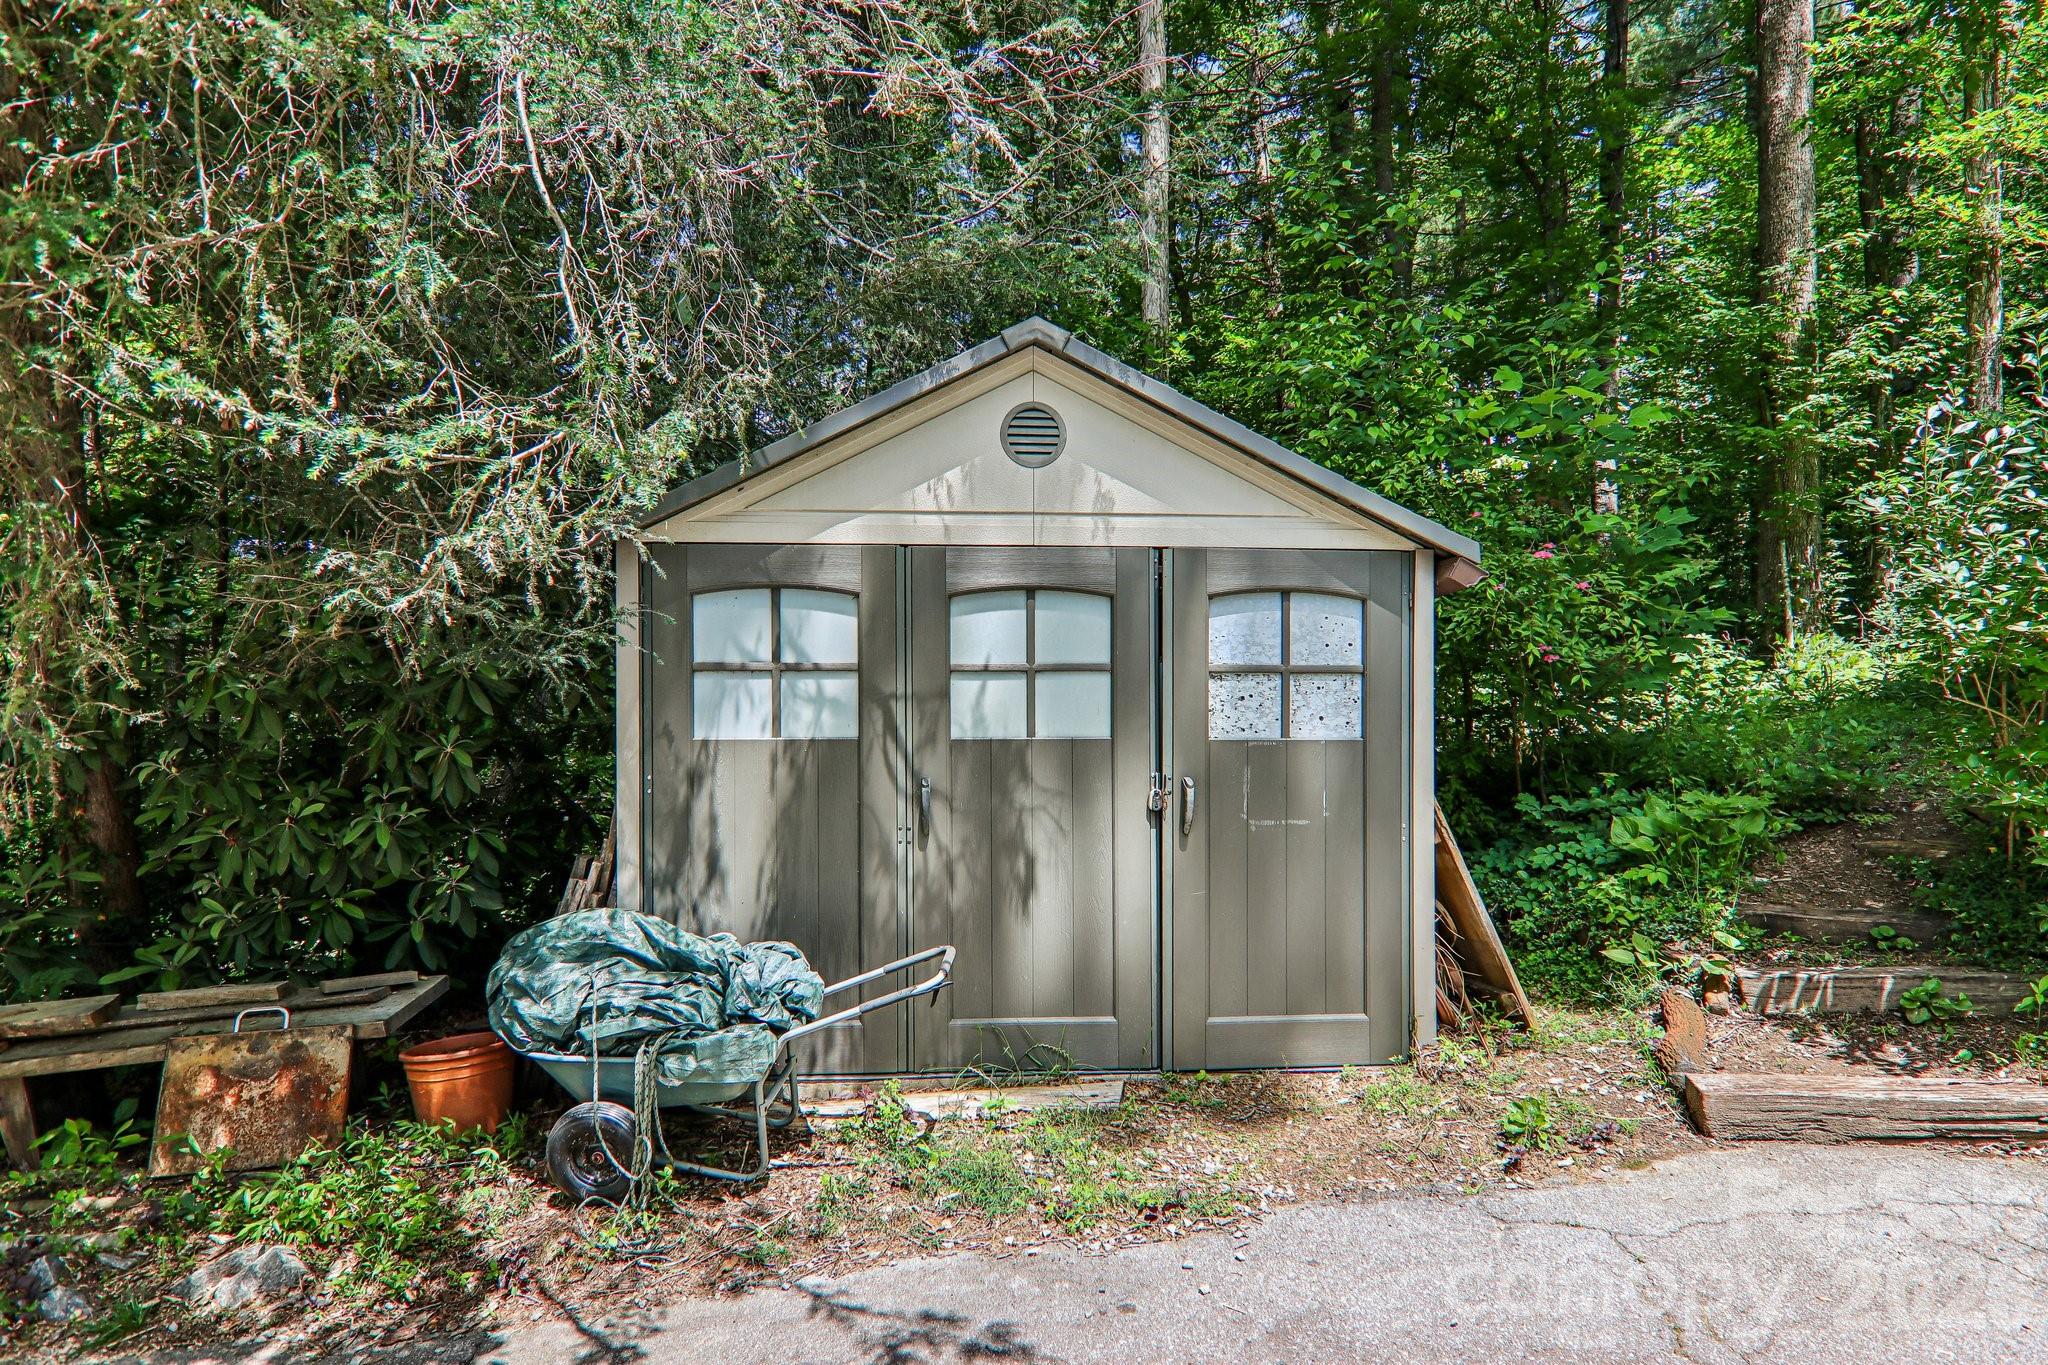
Shed - 2291 Little River Road, Hendersonville
Single Family Residence at 2291 Little River Road, Hendersonville, photo 43 of 45
Single Family Residence at 2291 Little River Road, Hendersonville, photo 44 of 45
Single Family Residence at 2291 Little River Road, Hendersonville, photo 45 of 45
45 photos

$770,000

2291 Little River Road
Hendersonville, NC 28739
Listed by Gisselle Sanchez · DRG Homes & Land
Bedrooms
3
Bathrooms
2
Living area
2,279 sqft
Year built
1978

About this home

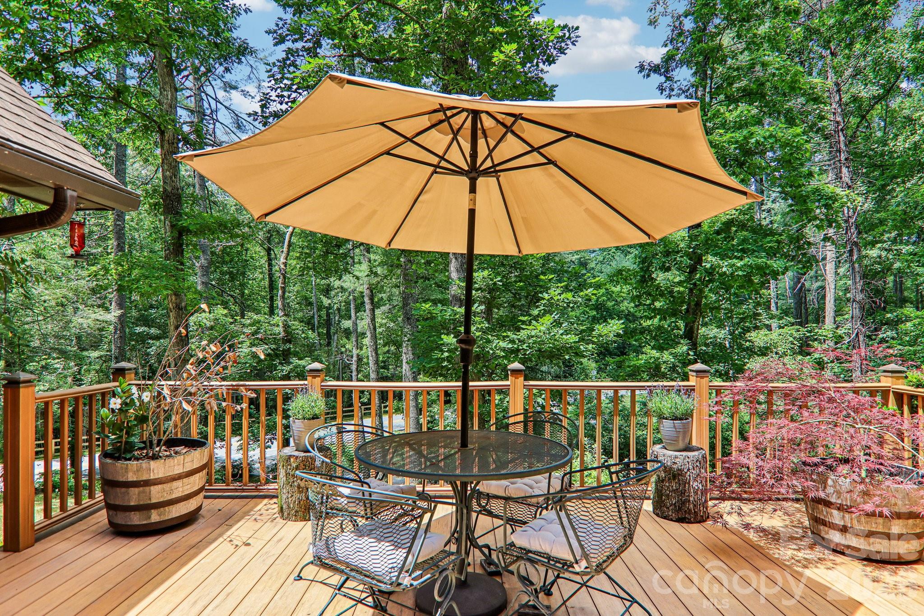
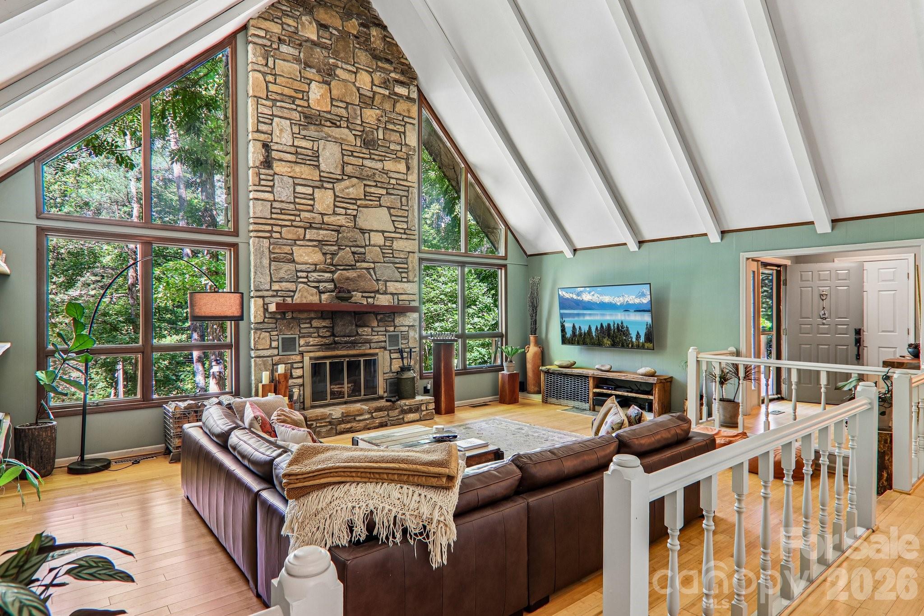
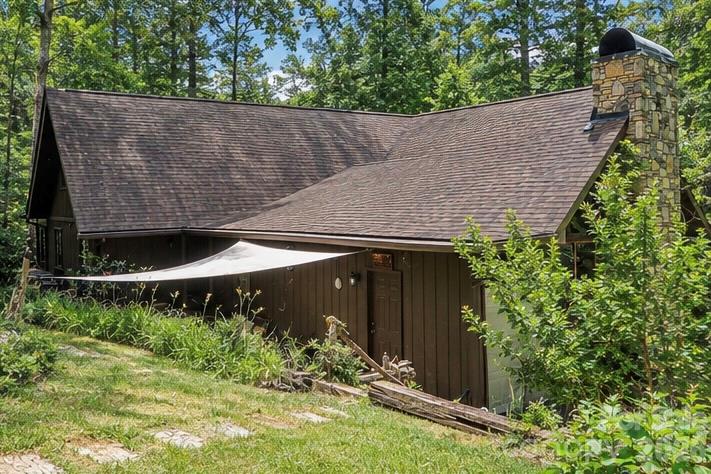
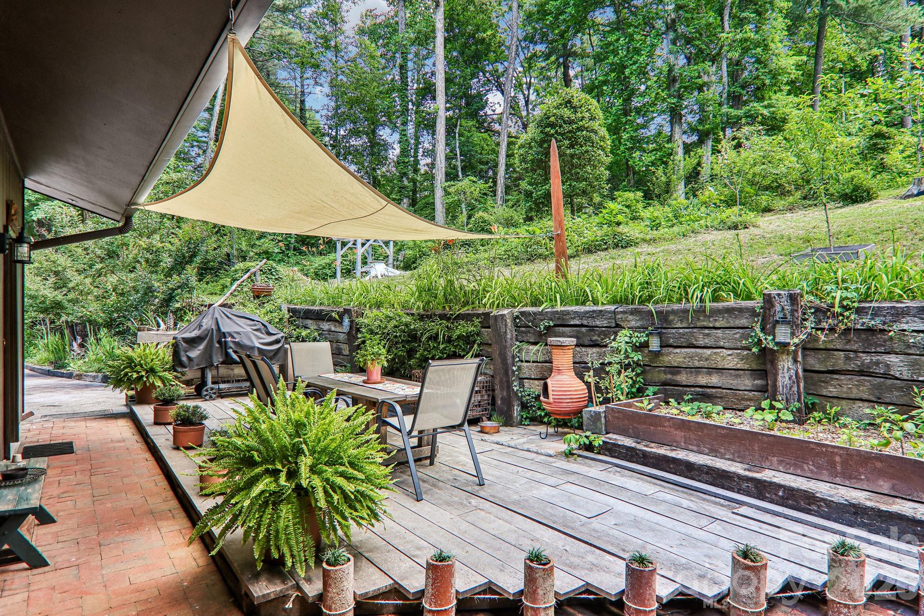
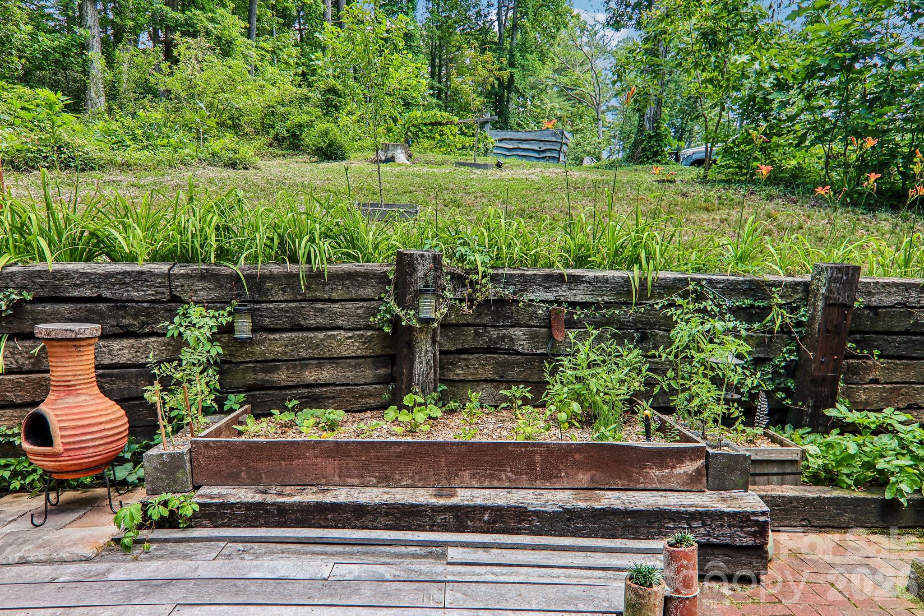
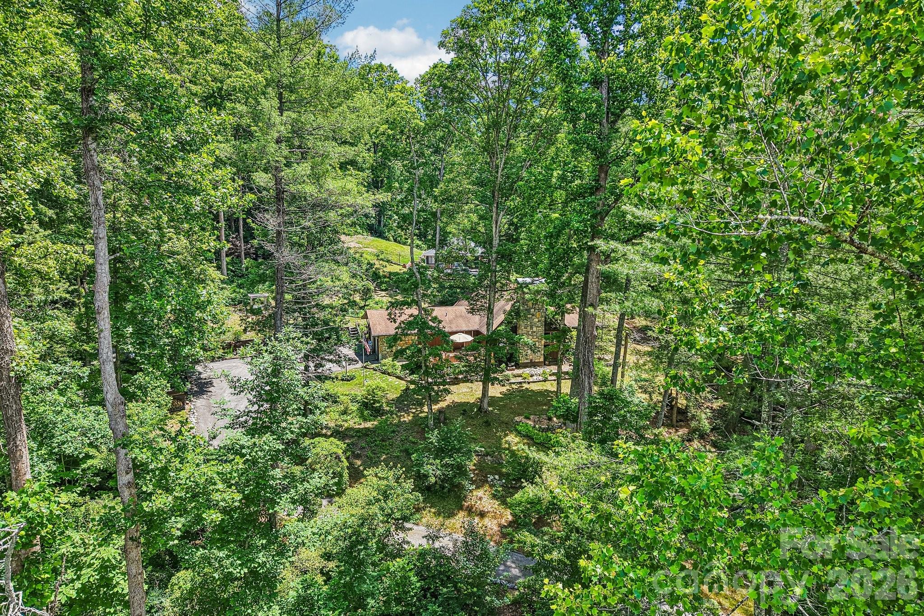
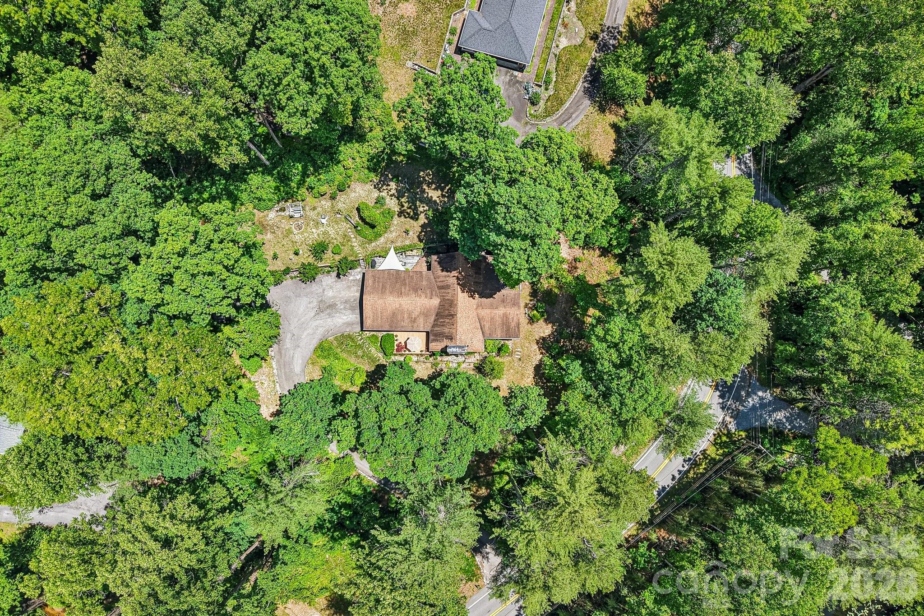
Welcome to Bear Rock, a one-of-a-kind mountain retreat nestled on a private 1-acre wooded lot in the heart of Historic Flat Rock. Named for the impressive natural rock formations that define the landscape, this distinctive property offers character, privacy, and endless potential in one of Henderson County’s most sought-after locations. Designed for comfortable one-level living with an upstairs office or bonus room, the home features a dramatic great room anchored by a floor-to-ceiling stone fireplace and soaring 20-foot beam ceilings that create a truly grand atmosphere. The spacious primary suite serves as a private sanctuary, complete with a spa-inspired bath featuring a hot tub and sauna. A guest bedroom, additional full bath, laundry area, formal dining room, casual dining space, and two-car garage complete the thoughtfully designed main level. Outdoor living is equally captivating, with an expansive deck stretching approximately 300 feet, a private brick patio, and stunning natural stone outcroppings that blend seamlessly into the wooded surroundings. The property’s signature rock formations, including the impressive boulder that inspired the name Bear Rock, create a setting unlike any other and offer a sense of timeless mountain charm. Ideally situated just minutes from the Village of Flat Rock, the Carl Sandburg Home, Flat Rock Playhouse, Flat Rock Park, fine dining, boutique shopping, and local conveniences, this home offers a rare opportunity to own a truly unique property rich in character and natural beauty. While ready for a new owner’s vision and personal touches, Bear Rock provides an extraordinary foundation for creating a luxury mountain haven in one of Western North Carolina’s most treasured communities.

Highlights

Fireplace

Property details

MLS
Canopy MLS
MLS #
CAR4391543
Property type
Single Family Residence
Subdivision
None
Status
Active
Days on market
118
On market date
June 11, 2026
Stories
N/A
Total bathrooms
2
Garage spaces
2
Parking spaces
N/A
Lot size
N/A
Loading map…

Nearby schools

Within 10 miles. School directory data from the National Center for Education Statistics (NCES), accessed via the Urban Institute Education Data API. Local Score is calculated by INNOVATE Real Estate; where a state rating is shown, it comes from that state's own official school report card.

Elementary
Atkinson Elementary
1.97 mi away · Grades -1-5
Zoned school (attendance boundary, 2015-16 data)
3.3
Local Score (state rating (2025) blended 70/30 with student-teacher ratio) -- not an official state rating
State rating: C (2025)
Enrollment
324
Student:teacher ratio
14.1:1
District
Henderson County Schools
Middle
Flat Rock Middle
1.86 mi away · Grades 6-8
Zoned school (attendance boundary, 2015-16 data)
2.3
Local Score (state rating (2025) blended 70/30 with student-teacher ratio) -- not an official state rating
State rating: D (2025)
Enrollment
761
Student:teacher ratio
15.5:1
District
Henderson County Schools
High
East Henderson High
2.98 mi away · Grades 9-12
Zoned school (attendance boundary, 2015-16 data)
3.7
Local Score (state rating (2025) blended 70/30 with student-teacher ratio) -- not an official state rating
State rating: B (2025)
Enrollment
910
Student:teacher ratio
15.2:1
District
Henderson County Schools

Walkability

Blended score for Hendersonville's center, calculated by INNOVATE Real Estate from two sources: the EPA's National Walkability Index (street network, transit, land-use mix) and Google Places amenity data (what's actually reachable on foot from this point). 60% EPA National Walkability Index + 40% nearby-amenity density (Google Places).

23
Car-dependent
out of 100
EPA National Walkability Index
6.2 / 20 -- Below average walkable
Google Places amenity density
10 / 100
Restaurants & cafes0
Grocery stores0
Parks0
Schools2
Transit stops0
Pharmacies0

Market position

How this listing compares to current activity in Hendersonville, from live MLS data.

On the market 118 days -- 17 fewer days than Hendersonville's current average of 135 days.
For reference, the median list price across 813 active listings in Hendersonville right now is $399,900.

Mortgage calculator

Estimate only - actual rate and payment depend on your lender, credit, and loan program.

$
%
%
Adjust tax / insurance estimates
% / yr
$
/mo
Est. monthly payment
$4,787/mo
$154,000 down
$616,000 loan
Principal & interest$3,995
Property tax (est.)$642
Home insurance (est.)$150

Similar homes you might like

Data source: Listing information provided by Canopy MLS (carolina) via Trestle/CoreLogic. Last updated 21 days ago.

Information herein deemed reliable but not guaranteed; all measurements, school assignments, HOA fees, taxes, and feature lists are approximate and should be independently verified. Equal Housing Opportunity.