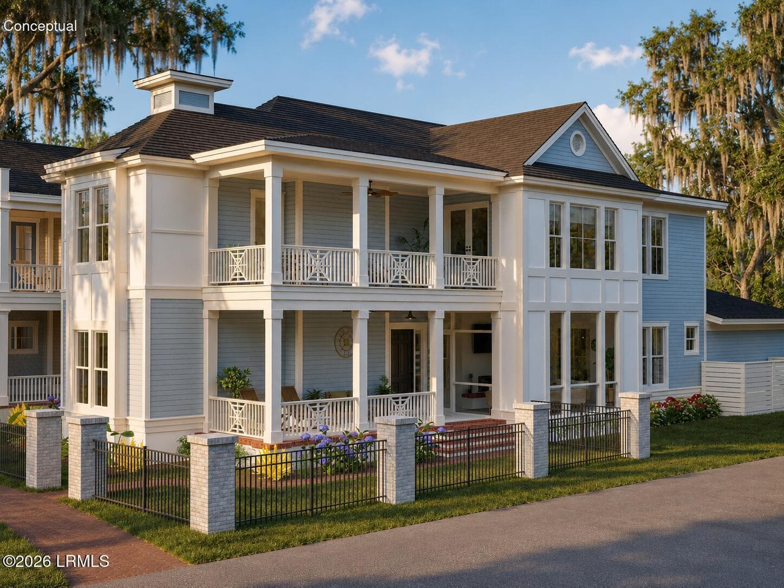
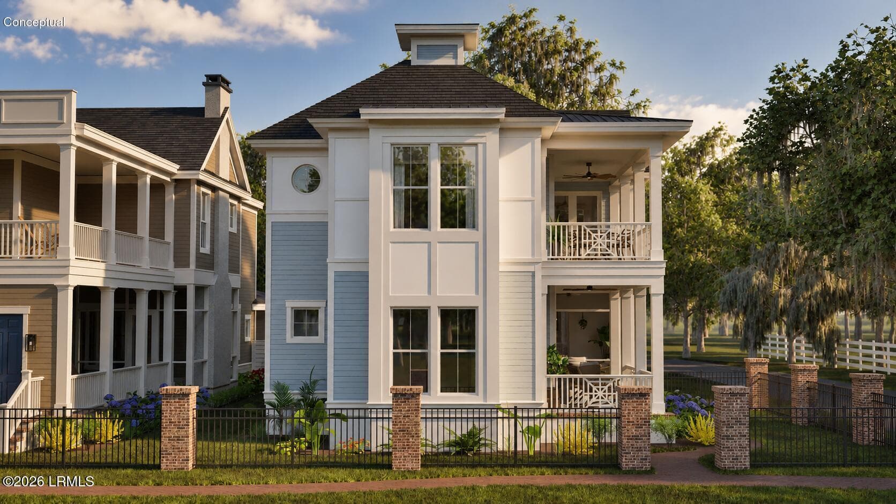
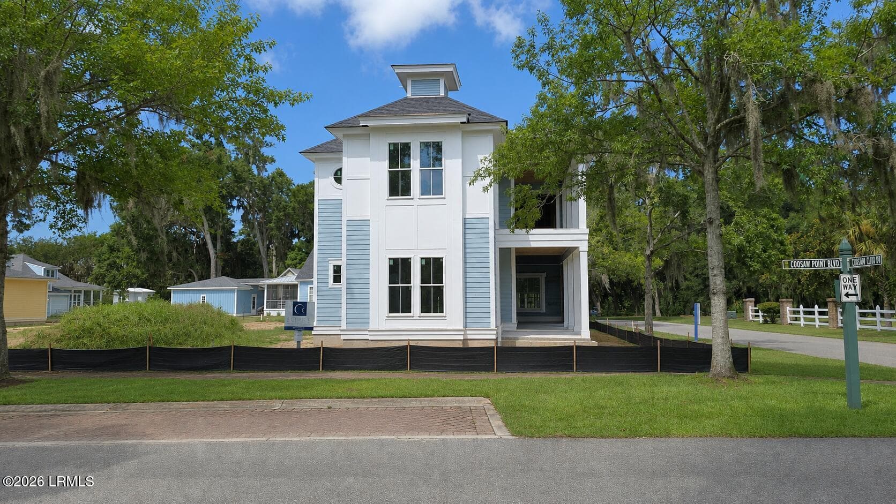
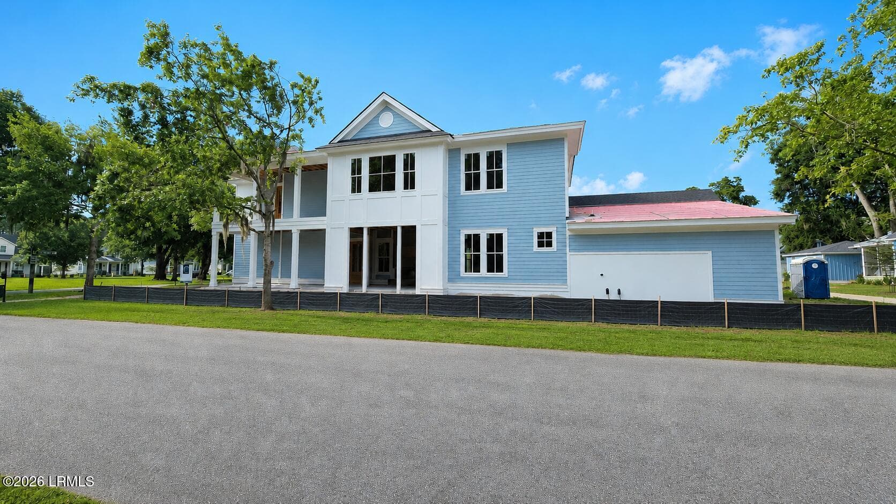
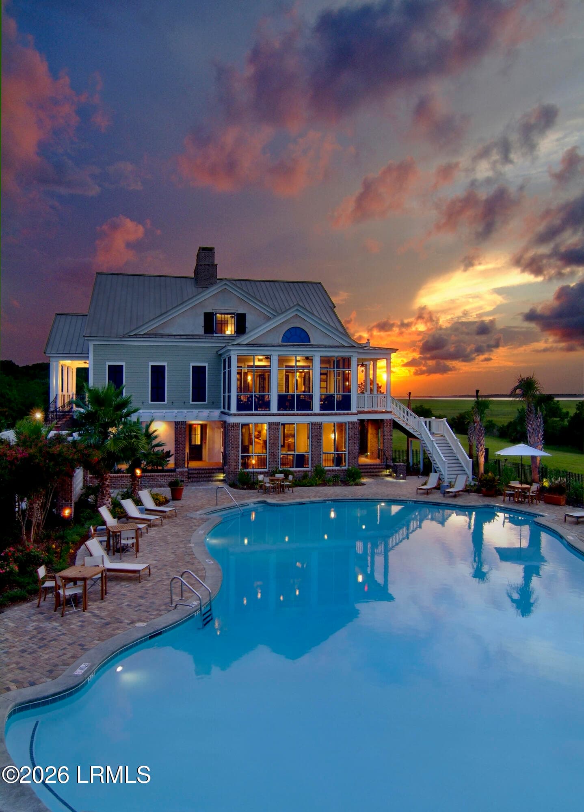
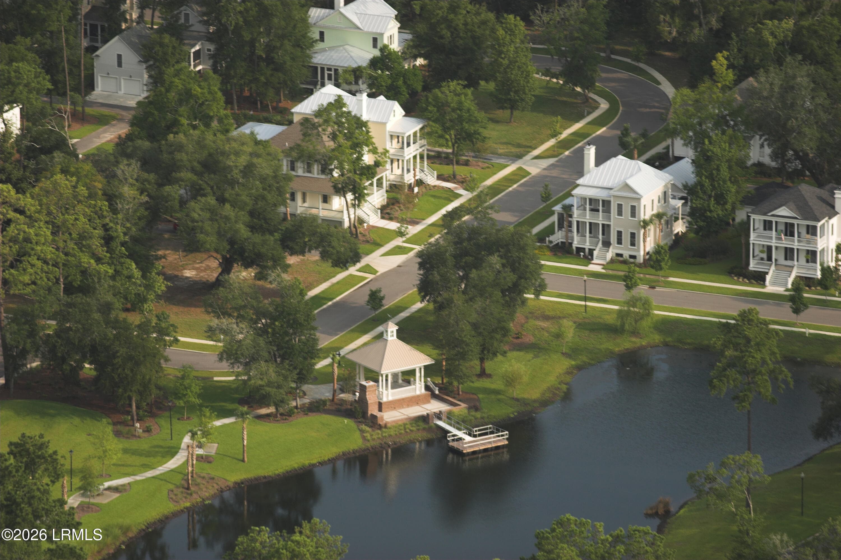
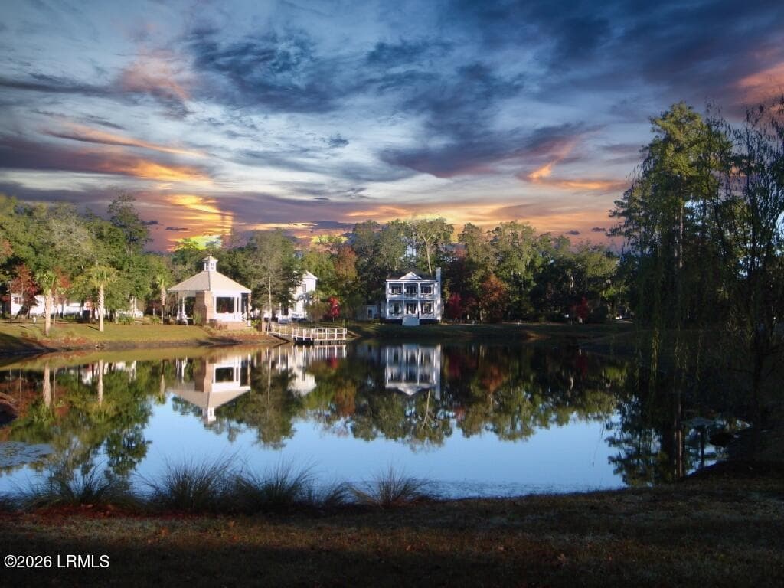
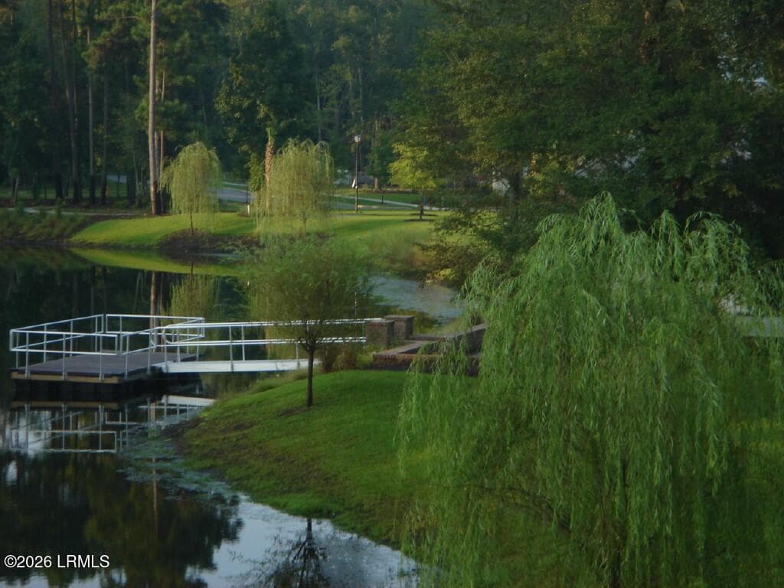
Conceptual Picture of the front - 229 Coosaw Point Boulevard, Lady's Island, SC 29907
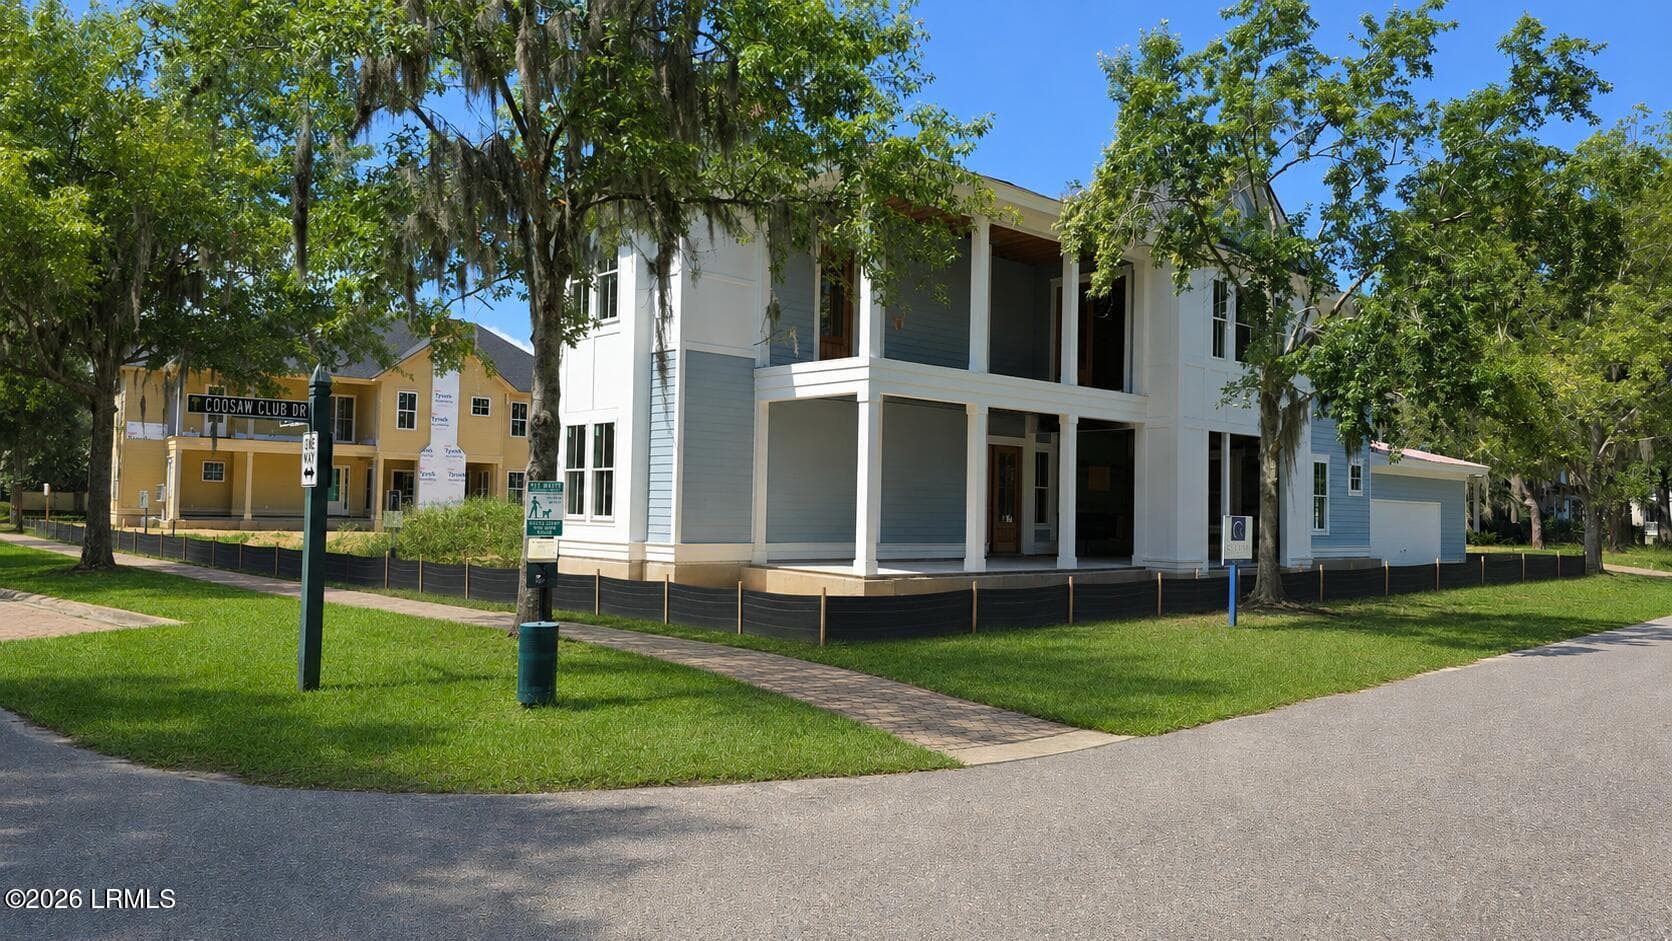
Exterior Front left current 3 - 229 Coosaw Point Boulevard, Lady's Island, SC 29907
Exterior Front left current 2 - 229 Coosaw Point Boulevard, Lady's Island, SC 29907
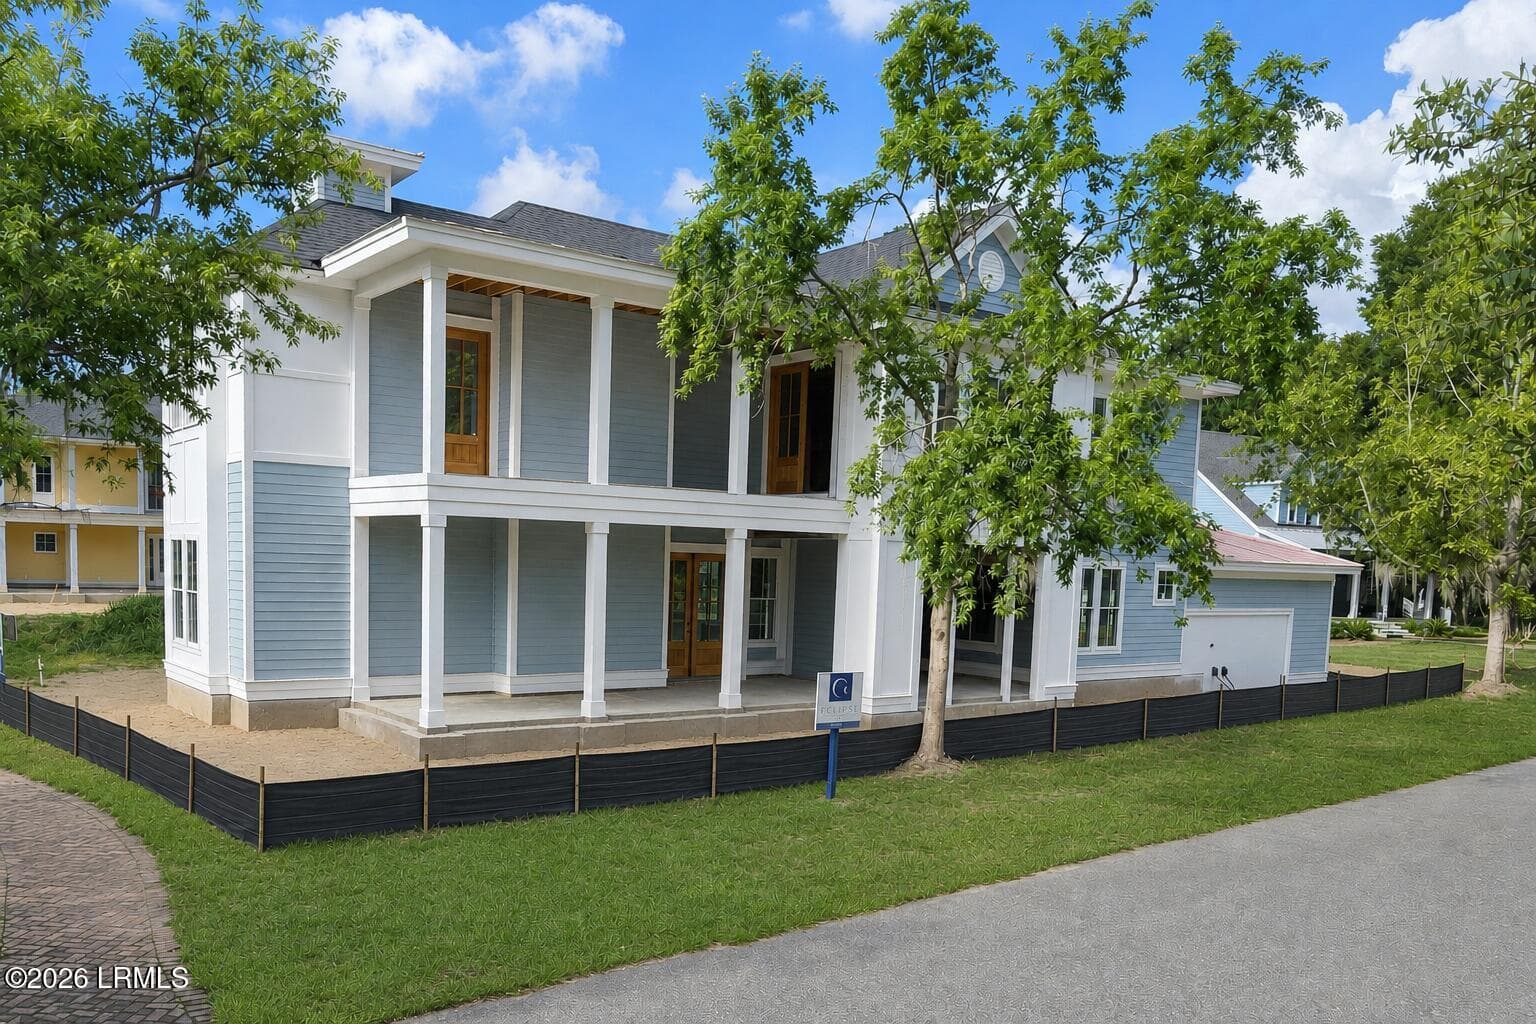
Exterior Front side - 229 Coosaw Point Boulevard, Lady's Island, SC 29907
Exterior Front side Current - 229 Coosaw Point Boulevard, Lady's Island, SC 29907
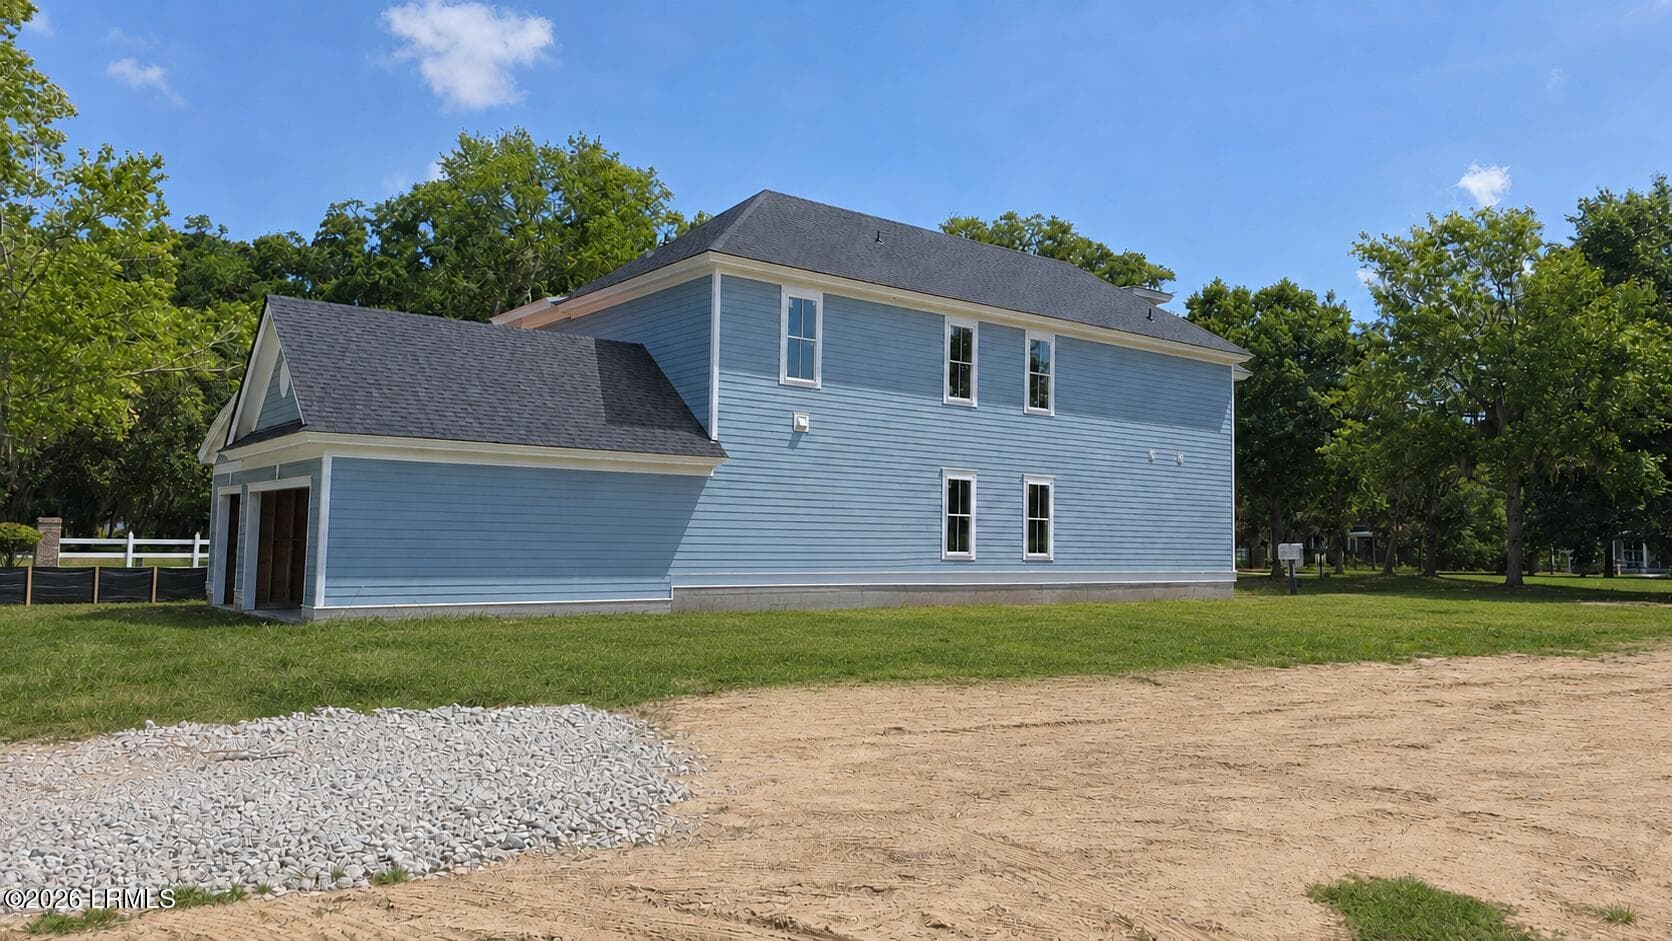
Exterior garage - 229 Coosaw Point Boulevard, Lady's Island, SC 29907
Exterior garage Current - 229 Coosaw Point Boulevard, Lady's Island, SC 29907
Exterior 4 - 229 Coosaw Point Boulevard, Lady's Island, SC 29907
Back - 229 Coosaw Point Boulevard, Lady's Island, SC 29907
Interior (1) - 229 Coosaw Point Boulevard, Lady's Island, SC 29907
Interior (2) - 229 Coosaw Point Boulevard, Lady's Island, SC 29907
Interior (3) - 229 Coosaw Point Boulevard, Lady's Island, SC 29907
Interior (4) - 229 Coosaw Point Boulevard, Lady's Island, SC 29907
Interior (5) - 229 Coosaw Point Boulevard, Lady's Island, SC 29907
CoosawPointBlvd-KeenEyeMarketing-014 - 229 Coosaw Point Boulevard, Lady's Island, SC 29907
CoosawPointBlvd-KeenEyeMarketing-067 - 229 Coosaw Point Boulevard, Lady's Island, SC 29907
CoosawPointBlvd-KeenEyeMarketing-069 - 229 Coosaw Point Boulevard, Lady's Island, SC 29907
CoosawPointBlvd-KeenEyeMarketing-066 - 229 Coosaw Point Boulevard, Lady's Island, SC 29907
CoosawPointBlvd-KeenEyeMarketing-075 - 229 Coosaw Point Boulevard, Lady's Island, SC 29907
CoosawPointBlvd-KeenEyeMarketing-078 - 229 Coosaw Point Boulevard, Lady's Island, SC 29907
CoosawPointBlvd-KeenEyeMarketing-085 - 229 Coosaw Point Boulevard, Lady's Island, SC 29907
CoosawPointBlvd-KeenEyeMarketing-088 - 229 Coosaw Point Boulevard, Lady's Island, SC 29907
CoosawPointBlvd-KeenEyeMarketing-092 - 229 Coosaw Point Boulevard, Lady's Island, SC 29907
Copy of Image01029 - 229 Coosaw Point Boulevard, Lady's Island, SC 29907
Copy of Image01045 - 229 Coosaw Point Boulevard, Lady's Island, SC 29907
Copy of Image01047 (1)-Cutter - 229 Coosaw Point Boulevard, Lady's Island, SC 29907
Image01066 - 229 Coosaw Point Boulevard, Lady's Island, SC 29907
Image01069 - 229 Coosaw Point Boulevard, Lady's Island, SC 29907
Image01088 - 229 Coosaw Point Boulevard, Lady's Island, SC 29907
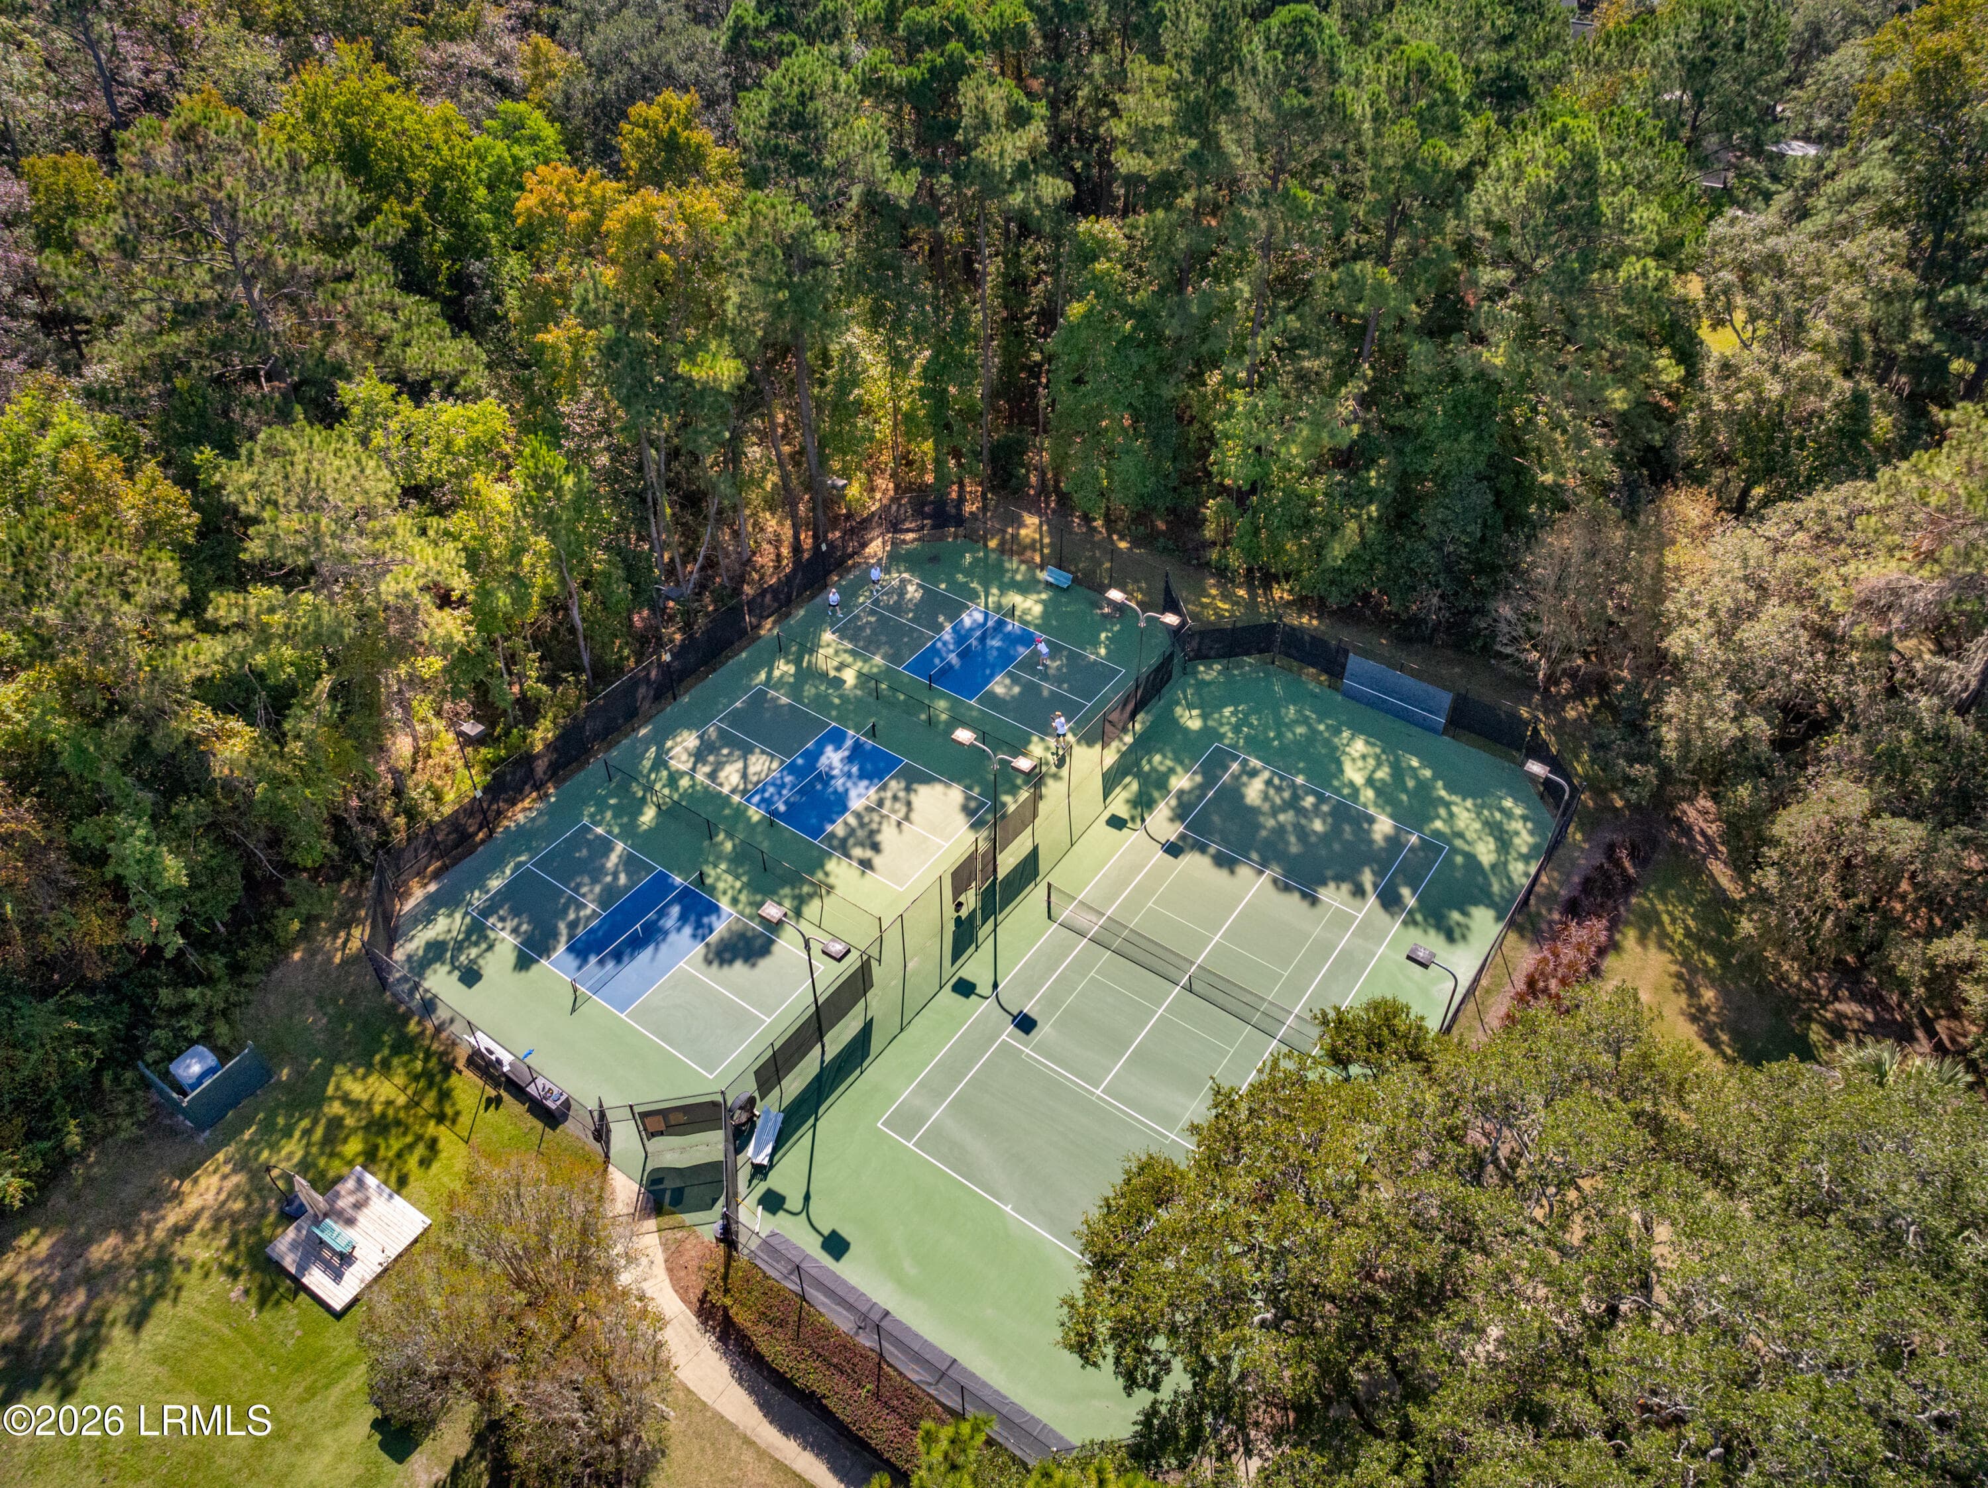
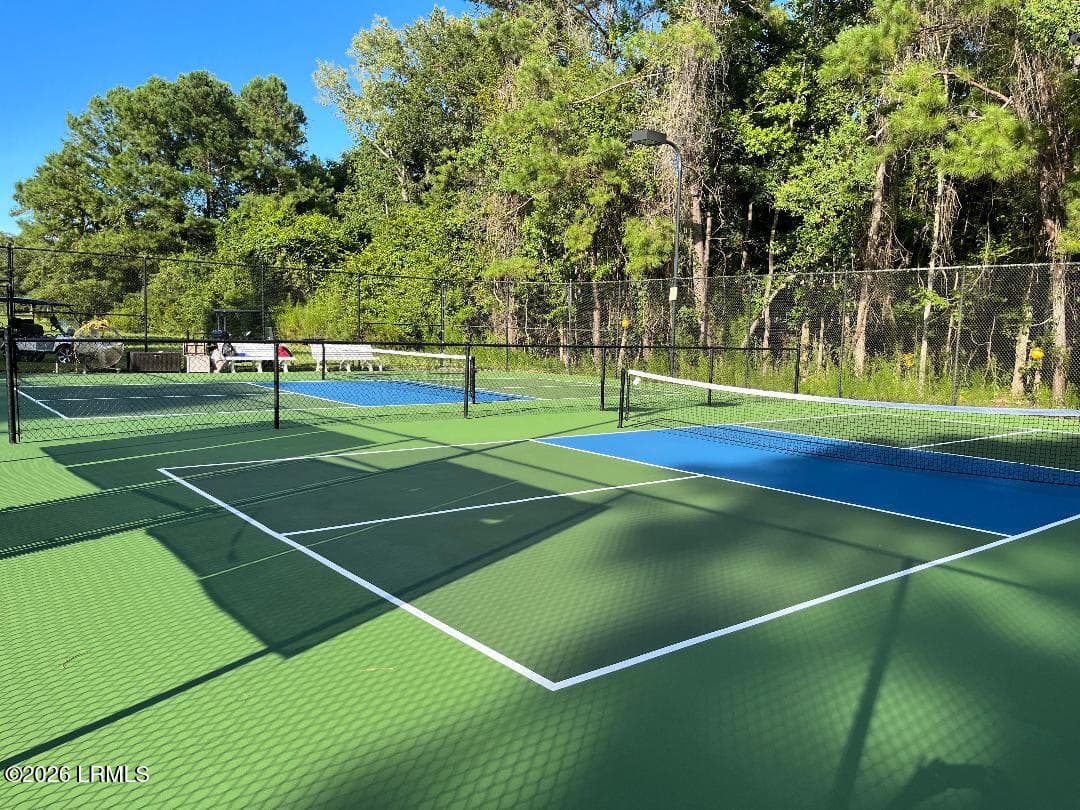
Pickle ball - 229 Coosaw Point Boulevard, Lady's Island, SC 29907
Screenshot_5 - 229 Coosaw Point Boulevard, Lady's Island, SC 29907
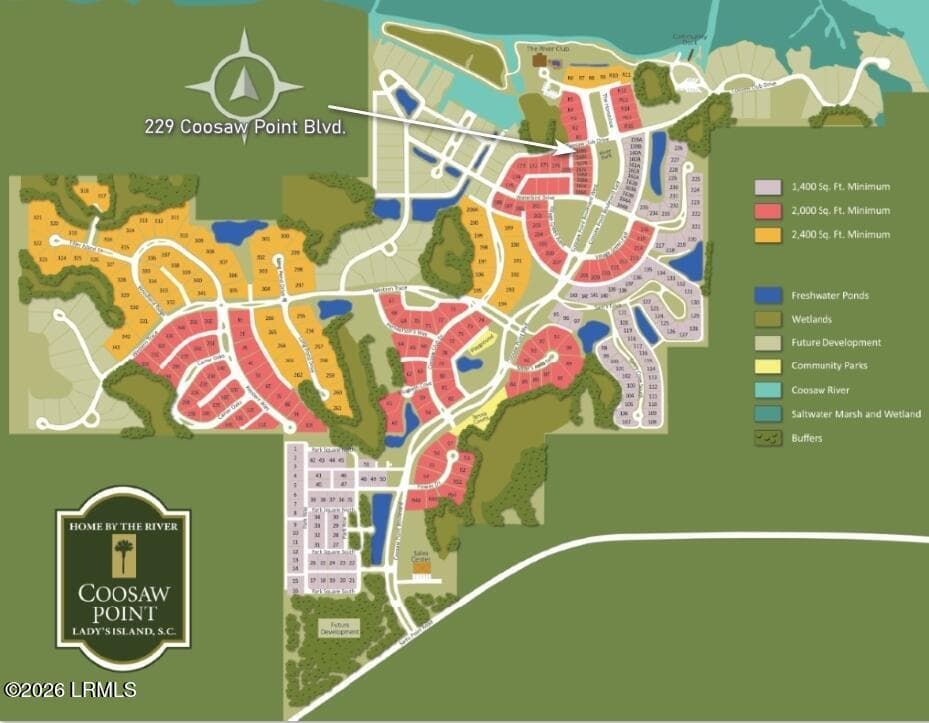
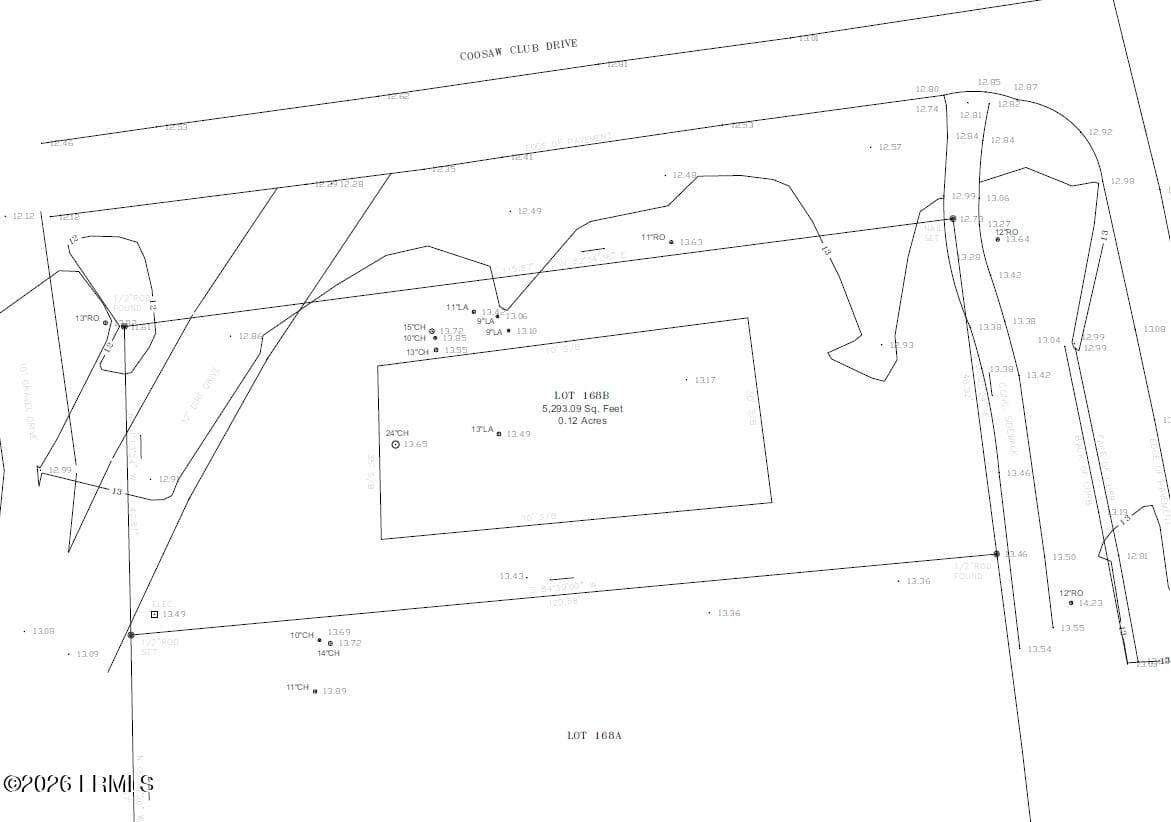
Survey - 229 Coosaw Point Boulevard, Lady's Island, SC 29907
10D39292-1DF6-47CC-A6B3-FF8D1B070F53 - 229 Coosaw Point Boulevard, Lady's Island, SC 29907
C5D5F757-E804-454A-9A65-D7EB97508972 - 229 Coosaw Point Boulevard, Lady's Island, SC 29907
DC3AE865-9ED0-4FB3-913C-5C7E576284C8 - 229 Coosaw Point Boulevard, Lady's Island, SC 29907
IMG_1289 - 229 Coosaw Point Boulevard, Lady's Island, SC 29907
36 photos

$1,475,000

229 Coosaw Point Boulevard, Lady's Island, SC 29907
Lady's Island, SC 29907
Listed by Todd McDaniel · BHHS Bay Street Realty
Bedrooms
4
Bathrooms
4.5
Living area
N/A
Year built
2026

About this home

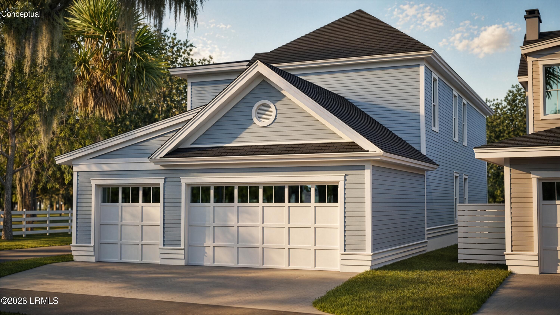
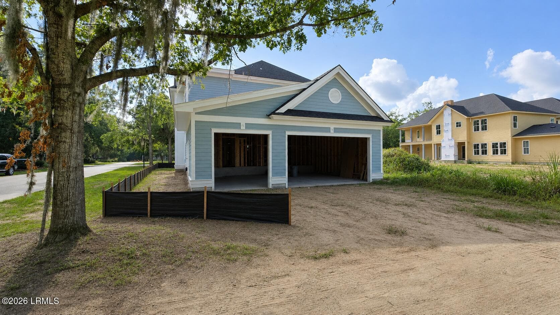
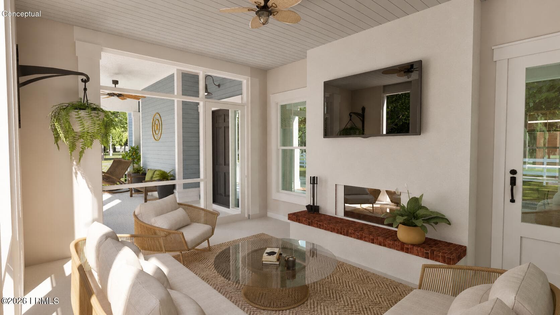
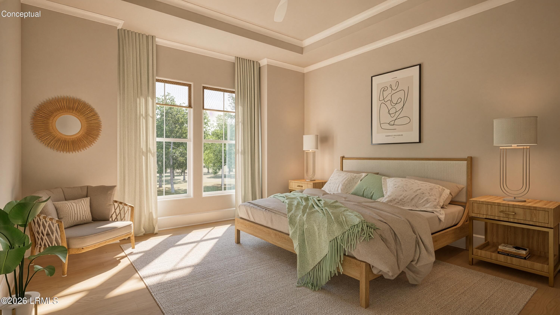
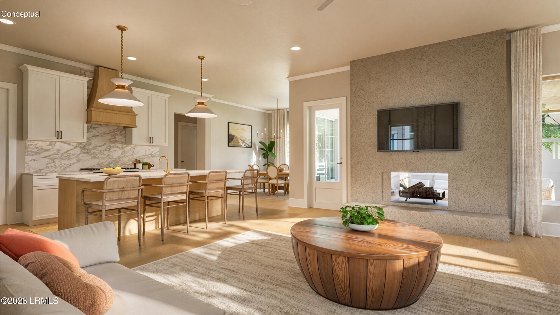
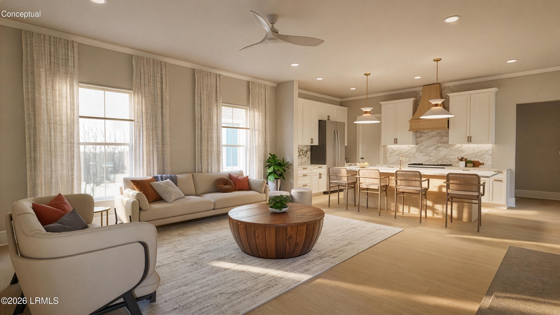
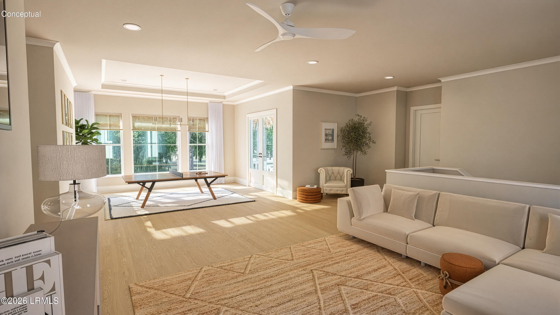
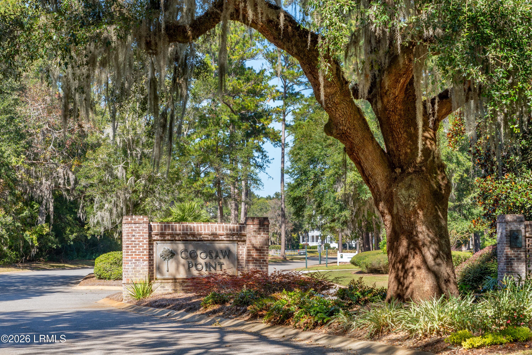
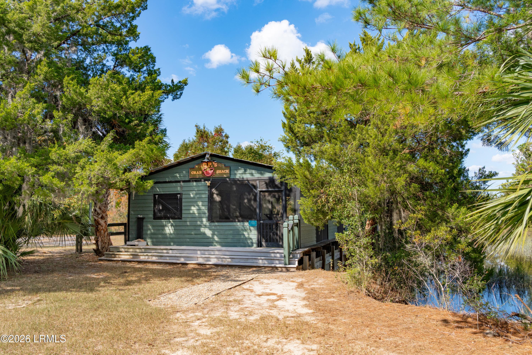
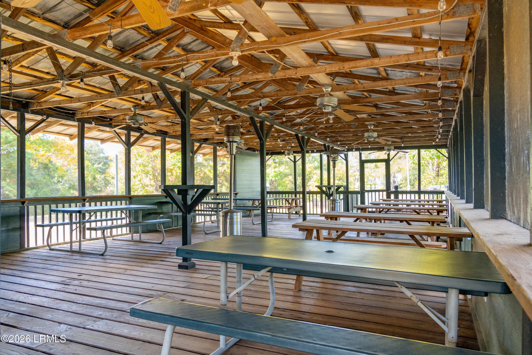
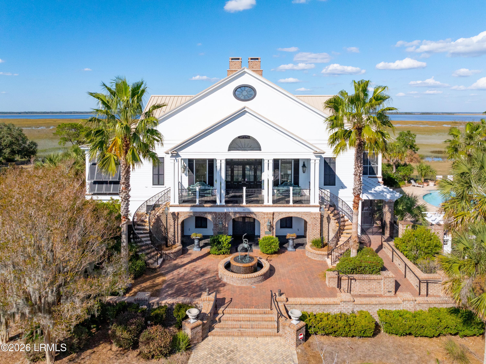
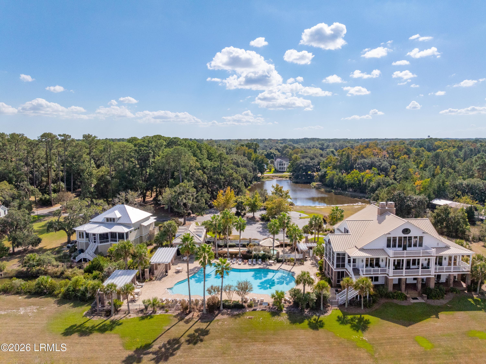
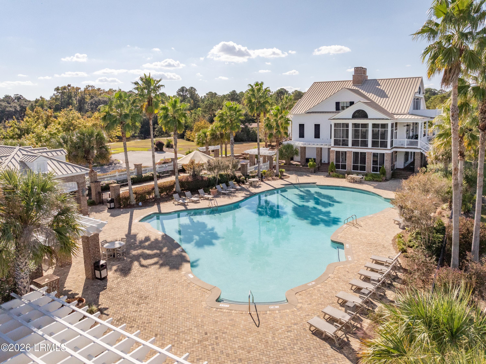
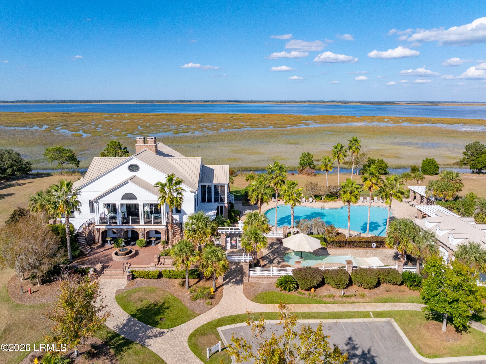
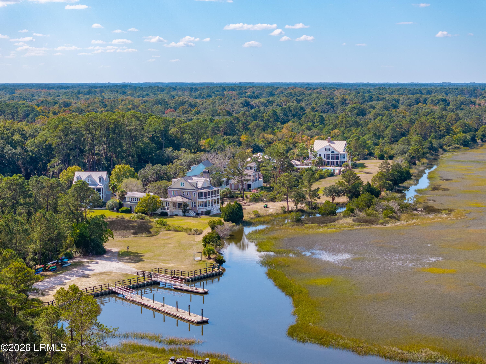
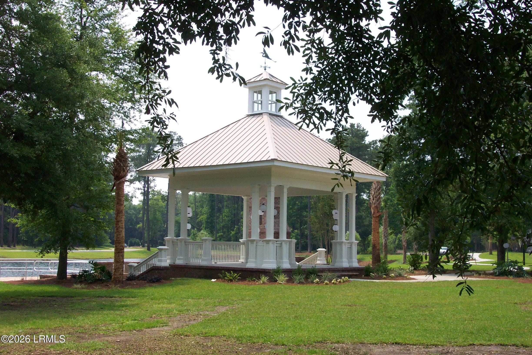
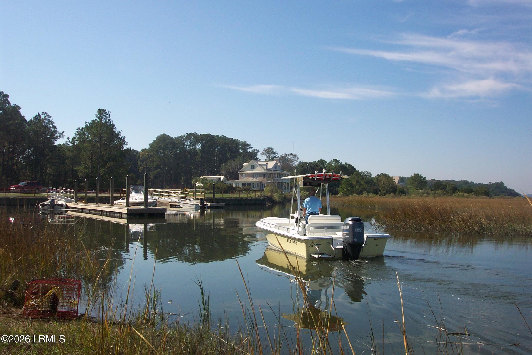
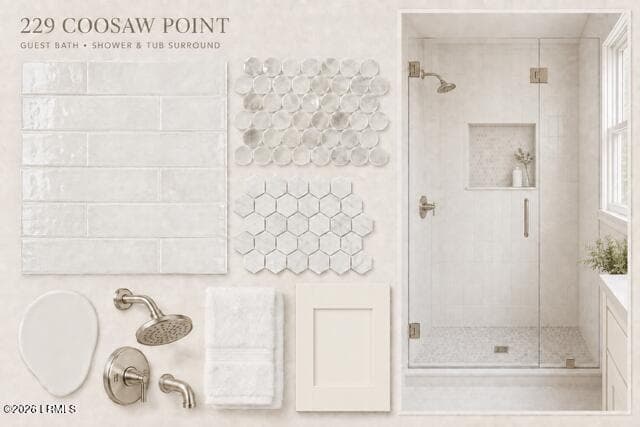
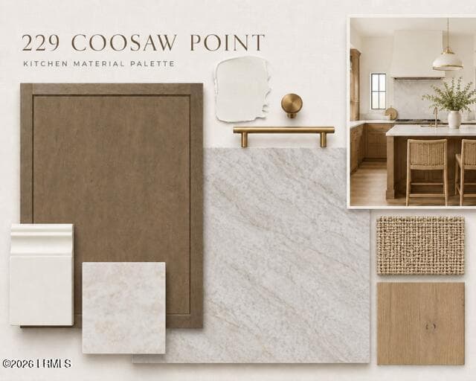
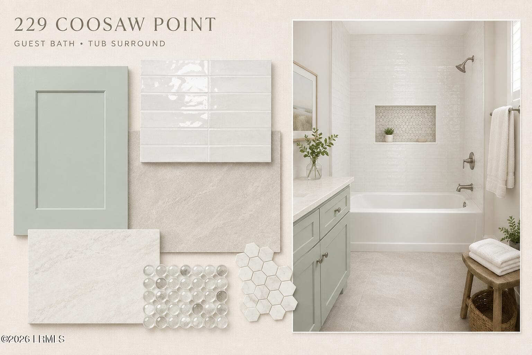
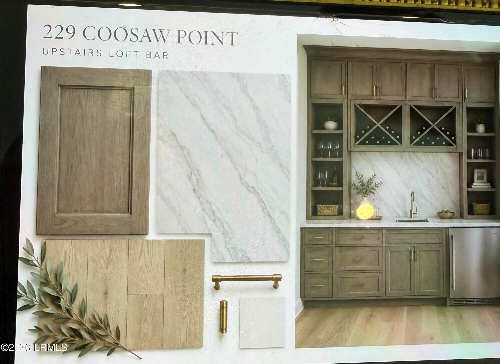
Situated directly on the largest park in Coosaw Point, with beautiful views of the park, water, Crab Shack, and clubhouse, this home offers an outstanding combination of style, comfort, and the best of the Coosaw Point lifestyle. The Charleston is a modern interpretation of the classic side-yard home, thoughtfully designed to embrace Lowcountry living. Offering approximately 3,400 square feet of conditioned space, the open floor plan seamlessly connects the kitchen, dining area, and spacious great room, with easy access to both the welcoming front porch and screened porch. Curated designer finishes are featured throughout, including high ceilings, Shaker-style cabinetry, solid-surface countertops, and a stainless-steel appliance suite. Two fireplaces--one in the great room and another on the screened porch--create inviting spaces for year-round entertaining. The home offers four bedrooms, each with a private bath, including two luxurious primary suites--one on the first floor and another upstairs. Both feature walk-in closets, oversized windows, and abundant natural light. An additional upstairs flex room provides beautiful views and is ideal for a home office, media room, fitness area, or second gathering space. Additional highlights include a generous walk-in pantry and a three-car garage offering abundant parking and storage. Accessed through a private side-yard garden and entertaining area, The Charleston combines timeless architectural character with modern comfort and functionality.

Highlights

FireplaceNew construction

Property details

MLS
Lowcountry Regional MLS (Beaufort-Jasper County REALTORS®)
MLS #
197377
Property type
Single Family Residence
Subdivision
Coosaw Point
Status
Active
Days on market
74
On market date
July 18, 2026
Stories
N/A
Total bathrooms
4.5
Garage spaces
3
Parking spaces
N/A
Lot size
0.14 acres
Loading map…

Nearby schools

Within 10 miles. School directory data from the National Center for Education Statistics (NCES), accessed via the Urban Institute Education Data API. Local Score is calculated by INNOVATE Real Estate; where a state rating is shown, it comes from that state's own official school report card.

Elementary
Coosa Elementary
3.58 mi away · Grades -1-5
Zoned school (attendance boundary, 2015-16 data)
4.0
Local Score (student-teacher ratio only (preliminary -- will incorporate state test-score data once available)) -- not an official state rating
Enrollment
438
Student:teacher ratio
12.9:1
District
Beaufort 01
Middle
Lady's Island Middle
5.64 mi away · Grades 6-8
Zoned school (attendance boundary, 2015-16 data)
3.3
Local Score (state rating (2025) blended 70/30 with student-teacher ratio) -- not an official state rating
State rating: Average (2025)
Enrollment
480
Student:teacher ratio
12.3:1
District
Beaufort 01
High
Beaufort High
6.02 mi away · Grades 9-12
Zoned school (attendance boundary, 2015-16 data)
4.0
Local Score (student-teacher ratio only (preliminary -- will incorporate state test-score data once available)) -- not an official state rating
Enrollment
1,174
Student:teacher ratio
14.7:1
District
Beaufort 01

Walkability

Blended score for Lady's Island's center, calculated by INNOVATE Real Estate from two sources: the EPA's National Walkability Index (street network, transit, land-use mix) and Google Places amenity data (what's actually reachable on foot from this point). EPA National Walkability Index only -- nearby-amenity data not cached yet for this area.

34
Car-dependent
out of 100
EPA National Walkability Index
6.8 / 20 -- Below average walkable

Mortgage calculator

Estimate only - actual rate and payment depend on your lender, credit, and loan program.

$
%
%
Adjust tax / insurance estimates
% / yr
$
/mo
Est. monthly payment
$9,033/mo
$295,000 down
$1,180,000 loan
Principal & interest$7,653
Property tax (est.)$1,229
Home insurance (est.)$150

Similar homes you might like

Data source: Listing information provided by Lowcountry Regional MLS (Beaufort-Jasper County REALTORS®) via Trestle/CoreLogic. Last updated August 31, 2026.

Information herein deemed reliable but not guaranteed; all measurements, school assignments, HOA fees, taxes, and feature lists are approximate and should be independently verified. Equal Housing Opportunity.