


$1,450,000
About this home
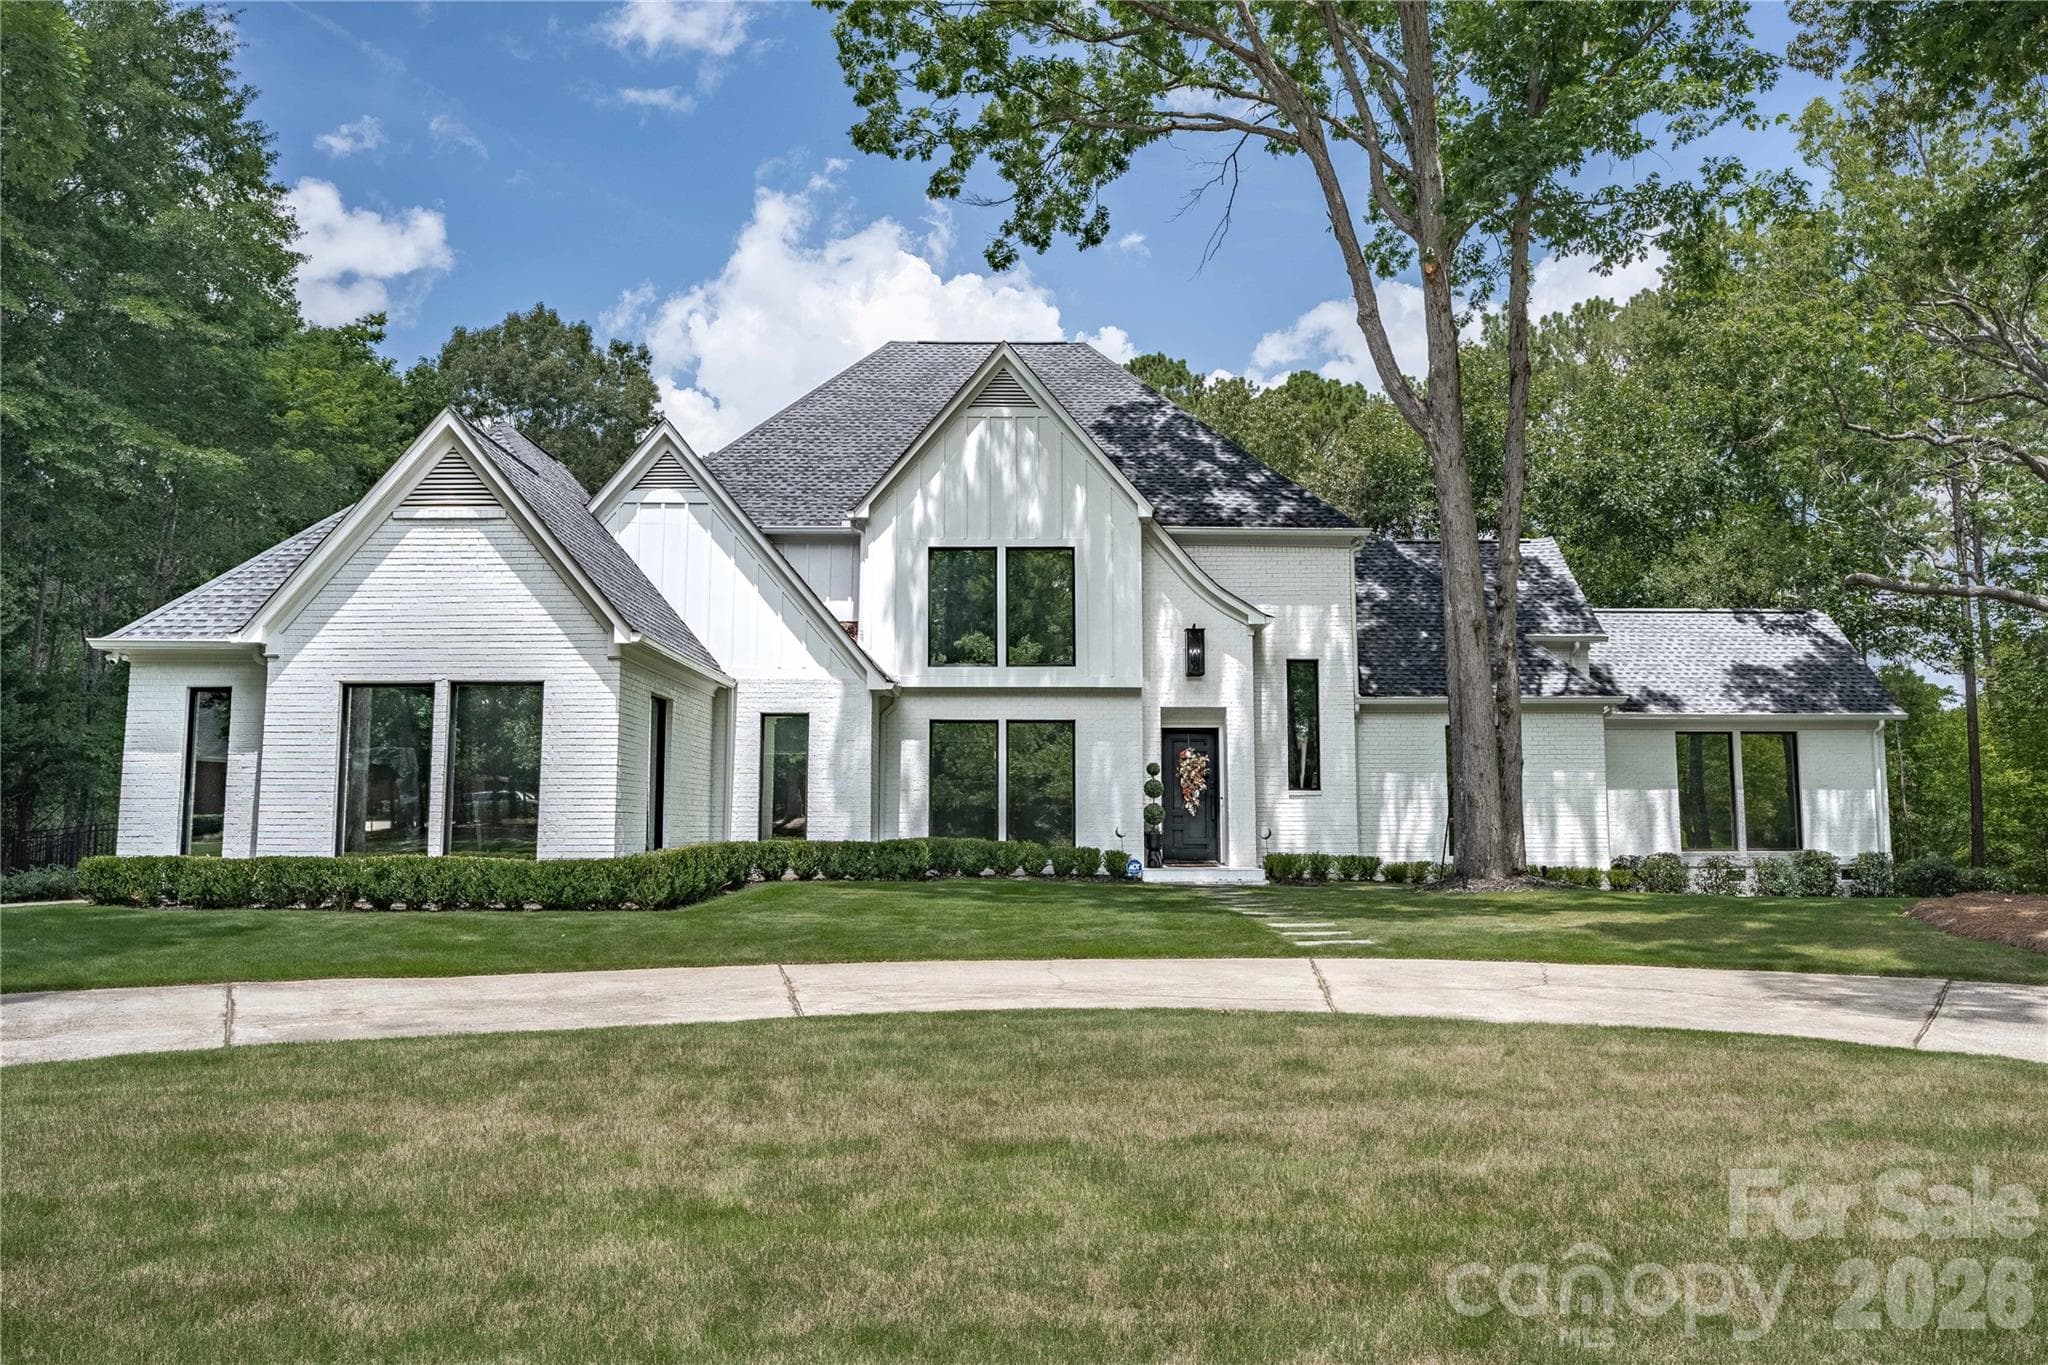
Exquisite modern Tudor estate in Ascot Estates, fully renovated in 2023 on a pristine 1-acre corner lot with a circular drive. This masterpiece features a 4800 sq ft main home plus a 570 sq ft detached guest house (ADU).Step into a grand cathedral entry leading to soaring 25–30 ft ceilings, solid pine wide-plank hardwoods, Restoration Hardware lighting, and floor-to-ceiling windows with motorized shades and privacy/heat tinting.The gourmet kitchen is a chef’s dream: oversized quartz island with a hidden appliance rack, Z-Line gas range, double oven with warming drawer, Z-Line wine cabinet, adjacent scullery kitchen, and a walk-in pantry with a built-in filtered water station.The main-floor primary suite is a true sanctuary with a private fireplace and direct pool access. Its luxury spa bath boasts a European bidet, soaking tub, vanity with professional beauty lighting, and custom wine/champagne bar. The custom walk-in closet includes 2 hidden safes and connects to a main-floor laundry. Up stairs features a 2nd primary suite, 2 additional ensuite bedrooms, a media room with half bath, and a 2nd laundry room.Outdoors, enjoy a resort-style oasis with a salt-water gunite pool, water features, outdoor kitchen, fireplace, covered patios, and inner courtyard. The detached ADU guest house is a full studio apartment with a full kitchen, bath, fireplace, and laundry hookups.The 3-car garage includes epoxy floors and an EV charger; the climate-controlled 3rd bay features a center island for a workshop or package station. Highlights include 5 fireplaces, whole-home water filtration, central vac, and award-winning Dutch Fork schools! Disclaimer: CMLS has not reviewed and, therefore, does not endorse vendors who may appear in listings.
Property details
- MLS
- Consolidated MLS
- MLS #
- 645560
- Property type
- Irmo/St Andrews/Ballentine
- Subdivision
- ASCOT ESTATES
- Status
- Active
- Days on market
- N/A
- On market date
- October 23, 2026
- Stories
- 2
- Total bathrooms
- 5
- Garage spaces
- 3
- Parking spaces
- N/A
- Lot size
- 1 acres
Location
Get directions →Nearby schools
Within 10 miles. School directory data from the National Center for Education Statistics (NCES), accessed via the Urban Institute Education Data API. Local Score is calculated by INNOVATE Real Estate; where a state rating is shown, it comes from that state's own official school report card.
- Enrollment
- 453
- Student:teacher ratio
- 13.7:1
- District
- Lexington 05
- Enrollment
- 701
- Student:teacher ratio
- 14.6:1
- District
- Lexington 05
- Enrollment
- 1,708
- Student:teacher ratio
- 15.8:1
- District
- Lexington 05
Walkability
Blended score for Irmo's center, calculated by INNOVATE Real Estate from two sources: the EPA's National Walkability Index (street network, transit, land-use mix) and Google Places amenity data (what's actually reachable on foot from this point). 60% EPA National Walkability Index + 40% nearby-amenity density (Google Places).
Market position
How this listing compares to current activity in Irmo, from live MLS data.
Mortgage calculator
Estimate only - actual rate and payment depend on your lender, credit, and loan program.
Adjust tax / insurance estimates
Similar homes you might like




Data source: Listing information provided by Consolidated MLS (COLUMBIA) via Trestle/CoreLogic. Last updated 10 hr ago.
Information herein deemed reliable but not guaranteed; all measurements, school assignments, HOA fees, taxes, and feature lists are approximate and should be independently verified. Equal Housing Opportunity.