
$1,049,000
About this home
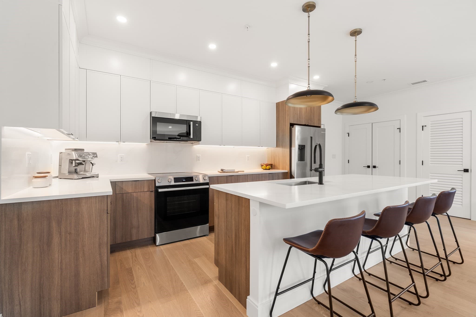
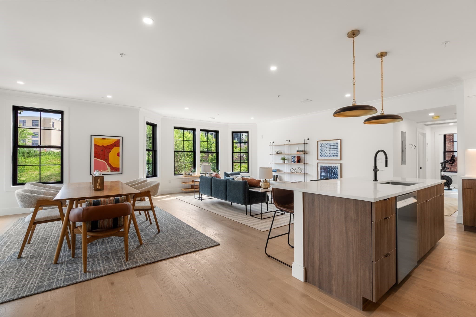
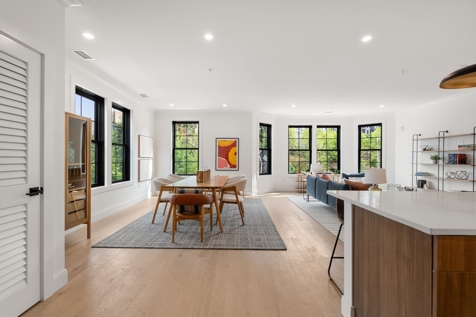
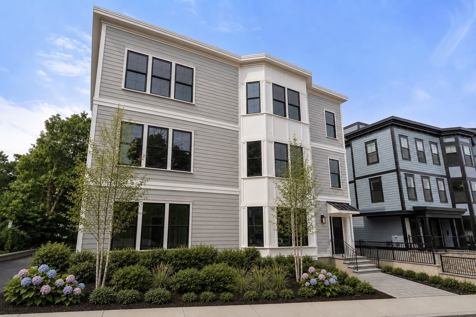
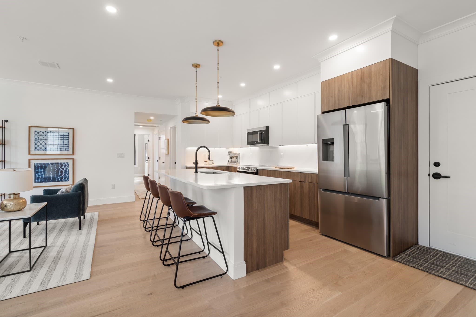
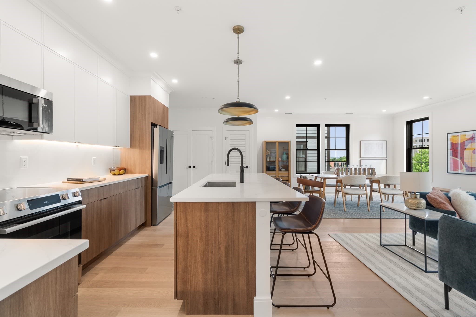
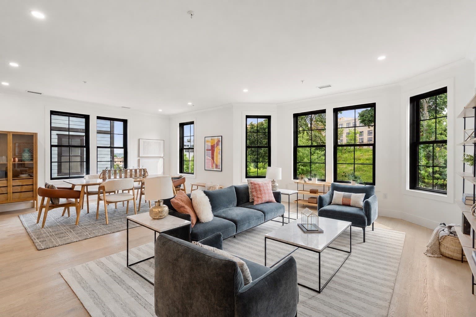
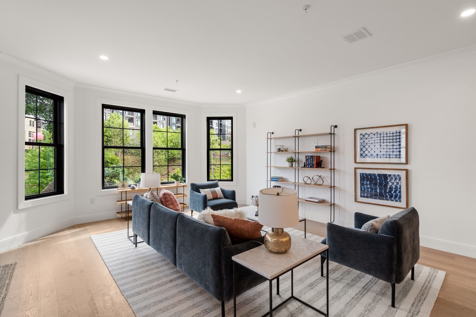
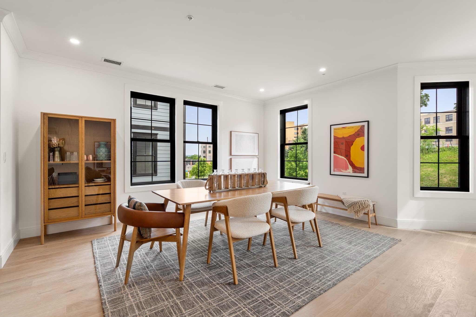
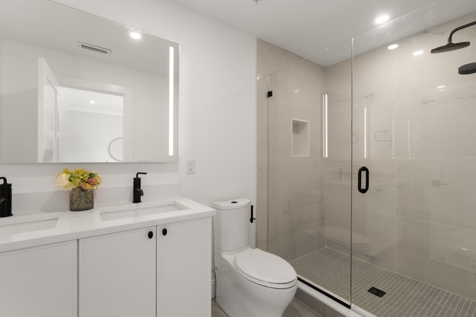
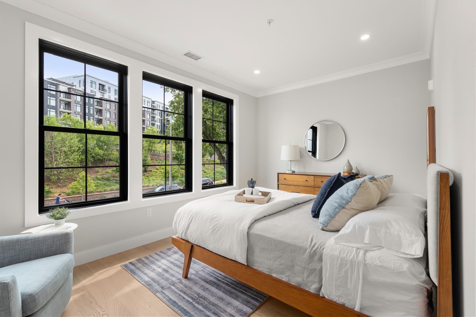
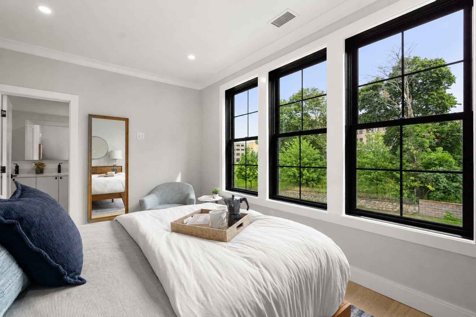
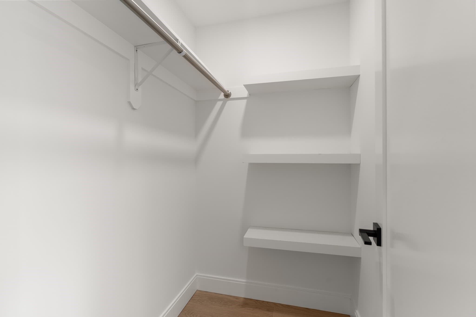
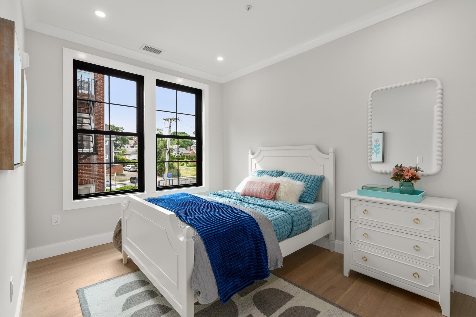
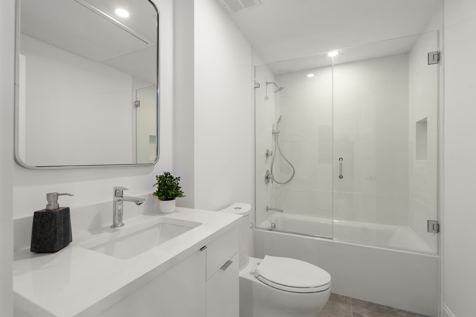
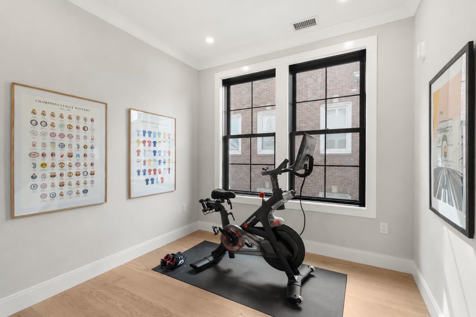
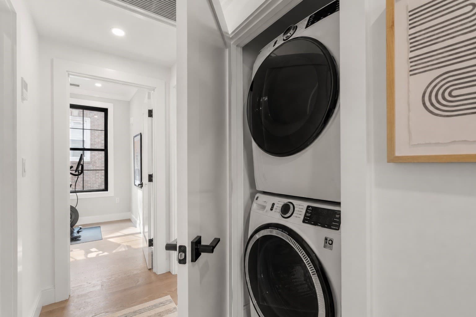
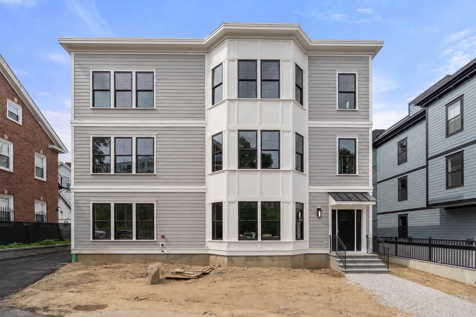
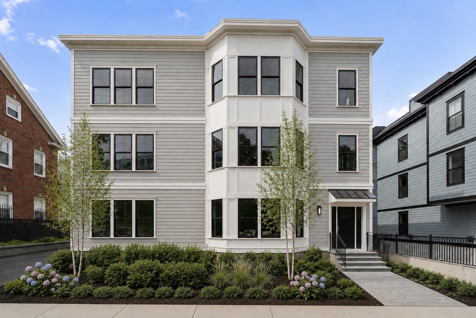
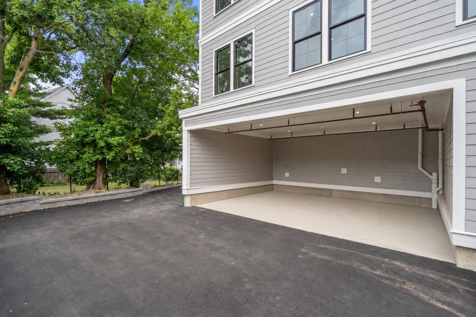
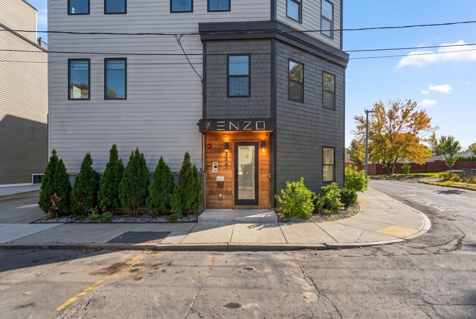
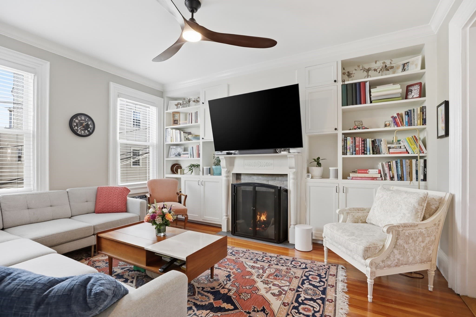
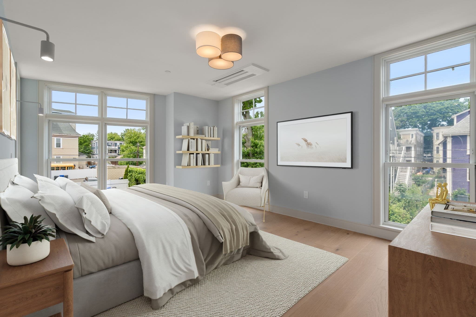
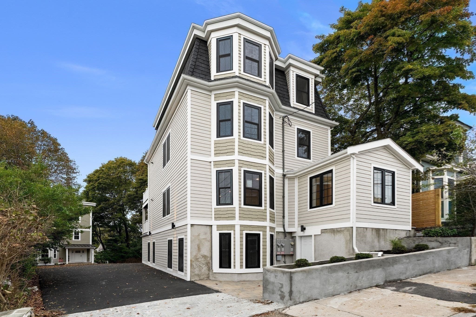
ASK US ABOUT OUR BUILDER RATE BUYDOWN PROGRAM! Gorgeous new construction! Enter into an open floorplan with a bay windowed living room area, corner exposure dining space and a huge L shaped kitchen with a center island. Fit and finish throughout is excellent with crown moldings, engineered oak floors, contemporary shaker cabinetry and matching quartz countertops and backsplash. The bedroom wing features two guest bedrooms with ample closets, a guest bathroom with tile floor and bathtub surround as well as a striking primary suite with a walk in closet, a huge double vanity bath with frameless glass door shower and an ample primary bedroom with room for dressers and seating. Systems are high efficiency and include electric heat pump HVAC, great care was taken to minimize sound transmission between units, and the building offers optimal life safety with sprinklers and a fire alarm system. Located less than a quarter mile from the shops and restaurants in Brighton Center, this is one of Brighton's most popular and convenient locations. The sale includes 1 car parking as as well as use of the patio and garden area at the rear of the property. See it in person and FALL IN LOVE! October occupancy!
Property details
- MLS
- MLS Property Information Network
- MLS #
- 73570699
- Property type
- Condominium
- Subdivision
- N/A
- Status
- Active
- Days on market
- 52
- On market date
- September 1, 2026
- Stories
- 1
- Total bathrooms
- 2
- Garage spaces
- N/A
- Parking spaces
- 1
- Lot size
- N/A
Location
Get directions →Nearby schools
Within 10 miles. School directory data from the National Center for Education Statistics (NCES), accessed via the Urban Institute Education Data API. Local Score is calculated by INNOVATE Real Estate; where a state rating is shown, it comes from that state's own official school report card.
- Enrollment
- 265
- Student:teacher ratio
- 12.6:1
- District
- Boston
- Enrollment
- 465
- Student:teacher ratio
- 9.5:1
- District
- Newton
- Enrollment
- 360
- Student:teacher ratio
- 7.7:1
- District
- Boston
Walkability
Blended score for Boston's center, calculated by INNOVATE Real Estate from two sources: the EPA's National Walkability Index (street network, transit, land-use mix) and Google Places amenity data (what's actually reachable on foot from this point). 60% EPA National Walkability Index + 40% nearby-amenity density (Google Places).
Market position
How this listing compares to current activity in Boston, from live MLS data.
Mortgage calculator
Estimate only - actual rate and payment depend on your lender, credit, and loan program.
Adjust tax / insurance estimates
Similar homes you might like

Data source: Listing information provided by MLS Property Information Network via Trestle/CoreLogic. Last updated 2 days ago.
Information herein deemed reliable but not guaranteed; all measurements, school assignments, HOA fees, taxes, and feature lists are approximate and should be independently verified. Equal Housing Opportunity.