228 Thrushwood - 228 Thrushwood Drive, Fairfield Glade, TN 38558
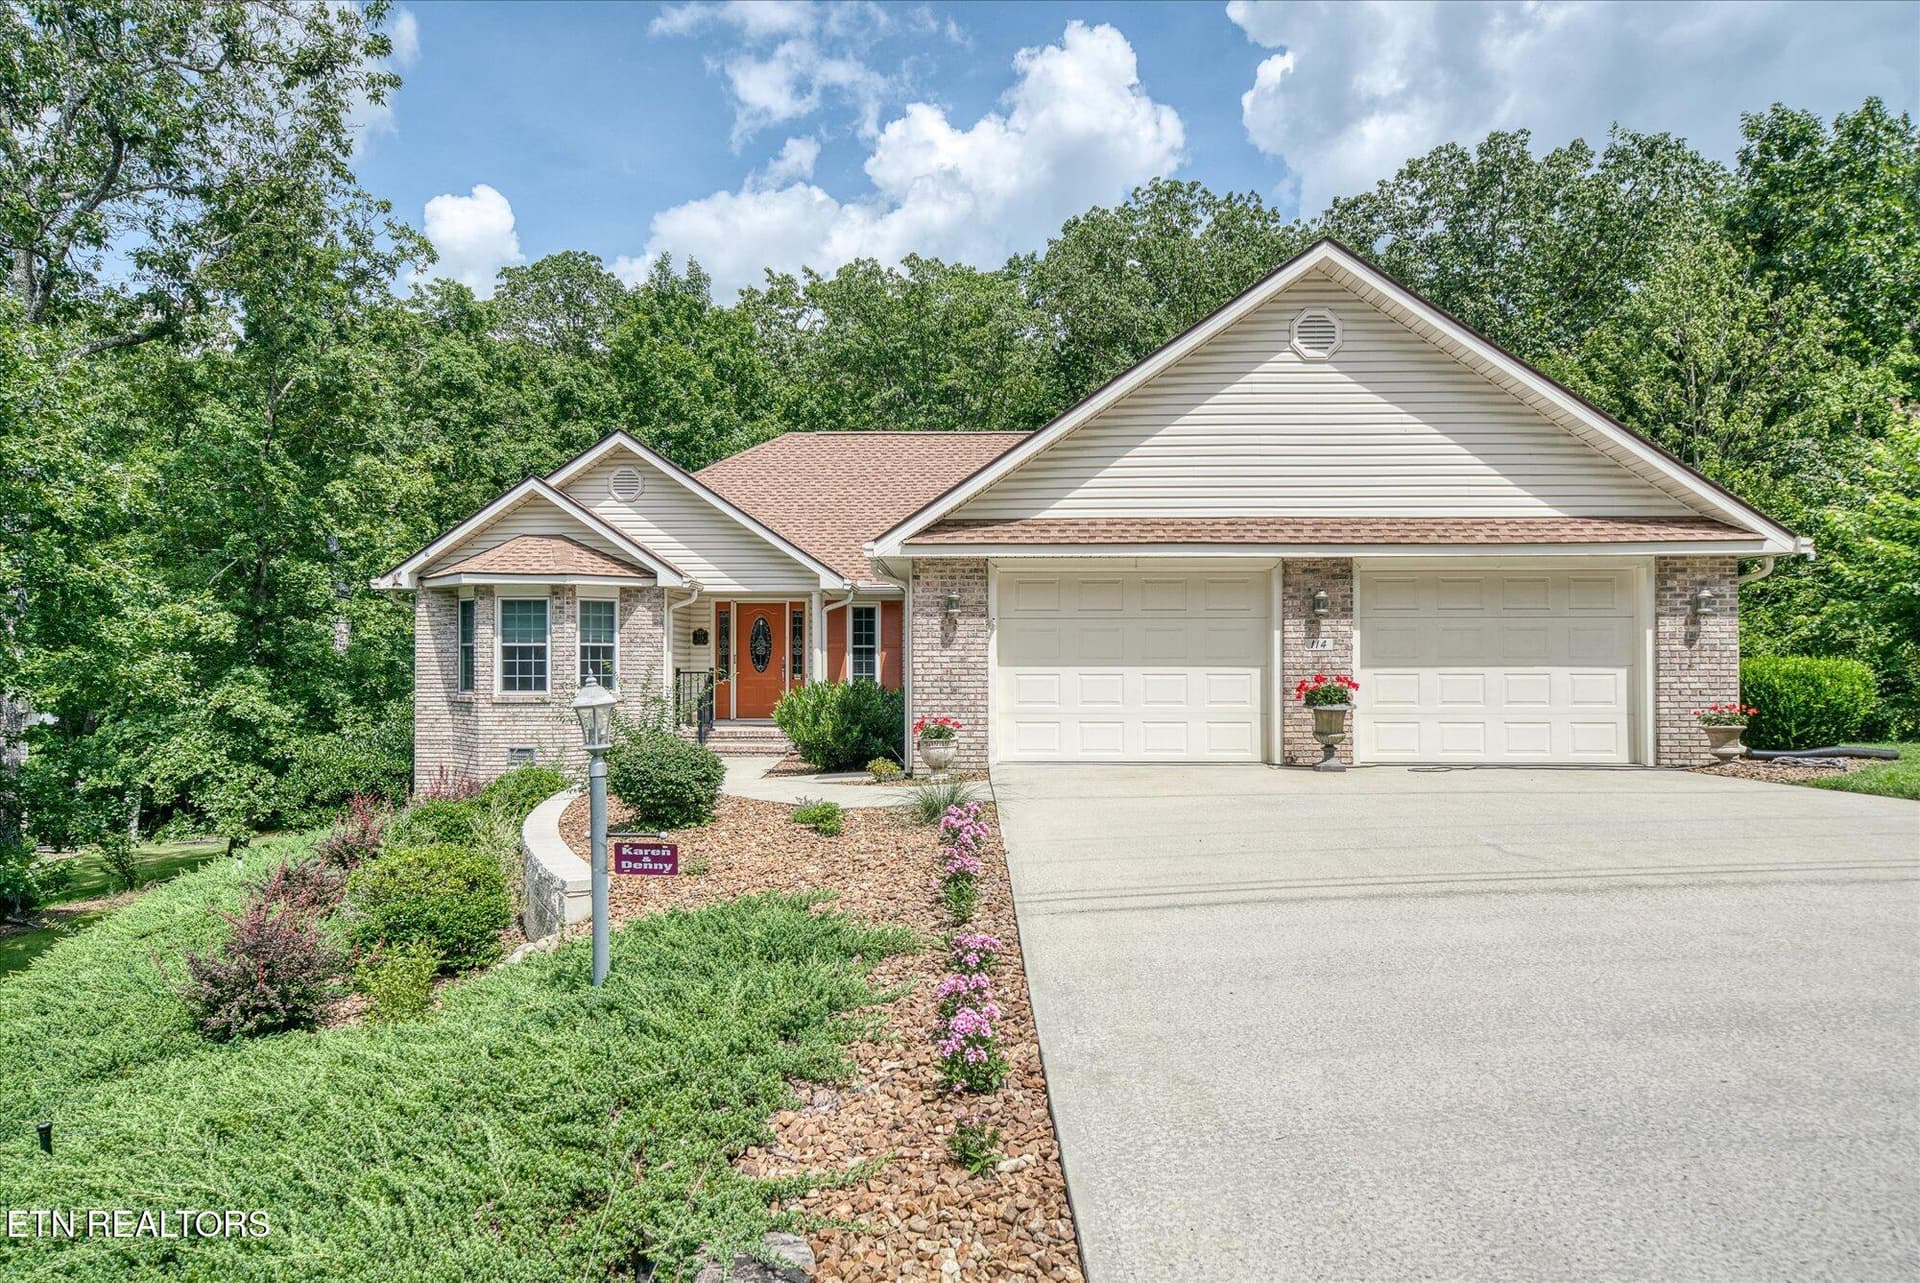
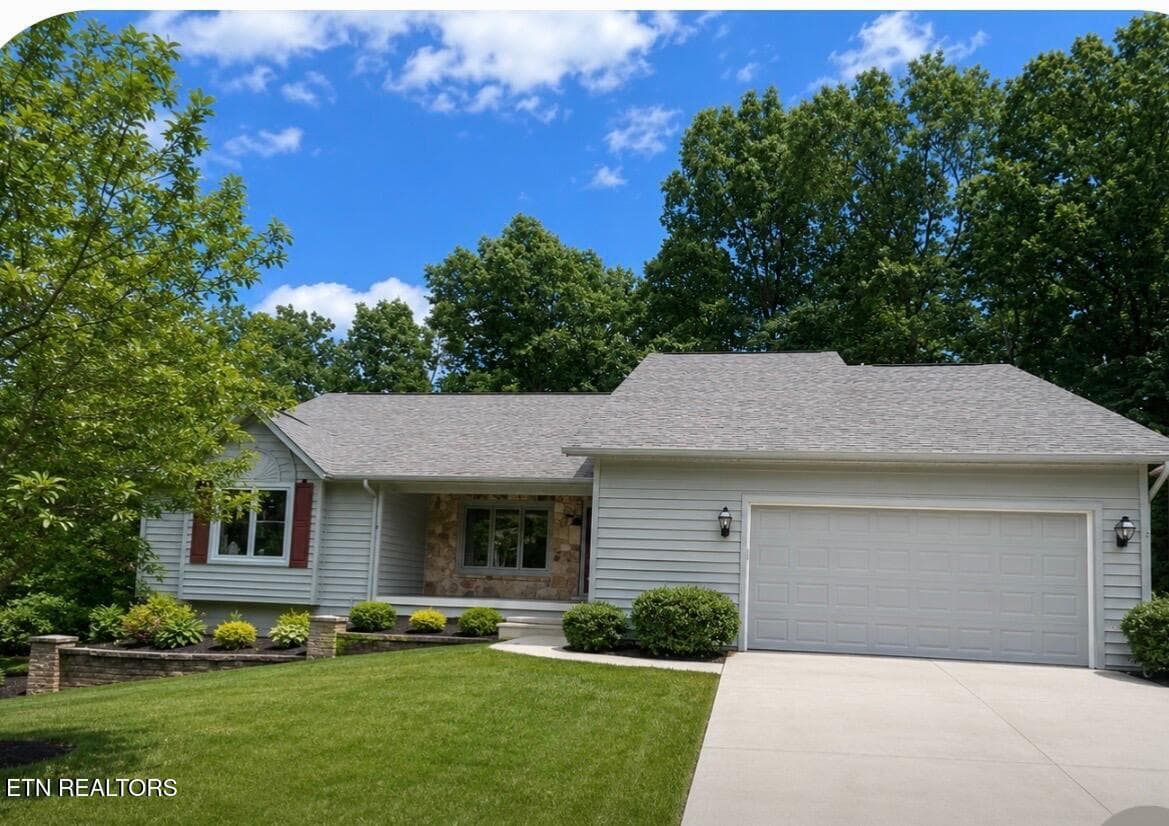
View From the Street - 228 Thrushwood Drive, Fairfield Glade, TN 38558
Telescoping Flag Pole - 228 Thrushwood Drive, Fairfield Glade, TN 38558
Covered Front Porch - 228 Thrushwood Drive, Fairfield Glade, TN 38558
Outdoor Deck - 228 Thrushwood Drive, Fairfield Glade, TN 38558
Lots of Room to Entertain - 228 Thrushwood Drive, Fairfield Glade, TN 38558
Covered Raised Deck View 2 - 228 Thrushwood Drive, Fairfield Glade, TN 38558
Lower Stone Firepit Seating - 228 Thrushwood Drive, Fairfield Glade, TN 38558
10 x 12 Masterbilt Shed/electric - 228 Thrushwood Drive, Fairfield Glade, TN 38558
Trey Ceiling Entranceway - 228 Thrushwood Drive, Fairfield Glade, TN 38558
Office/3rd Bedroom - 228 Thrushwood Drive, Fairfield Glade, TN 38558
Lots of Closet Space - 228 Thrushwood Drive, Fairfield Glade, TN 38558
Guest Bedroom - 228 Thrushwood Drive, Fairfield Glade, TN 38558
Guest Bedroom View 2 - 228 Thrushwood Drive, Fairfield Glade, TN 38558
Guest Bath - 228 Thrushwood Drive, Fairfield Glade, TN 38558
Tub Shower Surround - 228 Thrushwood Drive, Fairfield Glade, TN 38558
Great Room view 1 - 228 Thrushwood Drive, Fairfield Glade, TN 38558
Great Room - 228 Thrushwood Drive, Fairfield Glade, TN 38558
Sliding Door to Outdoor Living - 228 Thrushwood Drive, Fairfield Glade, TN 38558
Great Room Open to Island and Kitchen - 228 Thrushwood Drive, Fairfield Glade, TN 38558
Large Dining Room - 228 Thrushwood Drive, Fairfield Glade, TN 38558
Antique White Cabinetry - 228 Thrushwood Drive, Fairfield Glade, TN 38558
Double Doors Open to Large Pantry - 228 Thrushwood Drive, Fairfield Glade, TN 38558
Large Owners Suite Overlooks Back Yard - 228 Thrushwood Drive, Fairfield Glade, TN 38558
Double French Doors to Owners Bath - 228 Thrushwood Drive, Fairfield Glade, TN 38558
Double Doors to Owners Bath - 228 Thrushwood Drive, Fairfield Glade, TN 38558
More Antique White Glazed Cabinets! - 228 Thrushwood Drive, Fairfield Glade, TN 38558
Large Walk in Tile Shower - 228 Thrushwood Drive, Fairfield Glade, TN 38558
Huge Walk In Closet - 228 Thrushwood Drive, Fairfield Glade, TN 38558
WOW! What a Laundry Room - 228 Thrushwood Drive, Fairfield Glade, TN 38558
Right Side Of Laundry Room - 228 Thrushwood Drive, Fairfield Glade, TN 38558
21’ x 24’ Garage - 228 Thrushwood Drive, Fairfield Glade, TN 38558
35 photos

$445,000

228 Thrushwood Drive, Fairfield Glade, TN 38558
Fairfield Glade, TN 38558
Listed by Shirley M King · Atlas Real Estate
Bedrooms
3
Bathrooms
2
Living area
N/A
Year built
2018

About this home

Lovely home with many upgrades throughout. Great room features a coffered ceiling, crown molding, built-ins, 2 transom windows, and natural gas log fireplace. Kitchen has a large walk-in pantry, antique white glazed cabinetry, granite countertops, tile backsplash, 9' island/breakfast bar, and extras like spice drawers and double trash drawer. Owners' suite has large walk-in closet, trey ceiling, step in shower with frameless glass, and granite counter with 2 sinks. Popular split bedroom floorplan. Guest bedroom and guest bath can be even more private when separated from the rest of the house simply by closing the sliding barn door. 11'x17' covered deck with pavers has ceiling fan, indirect lights, and railing. Large laundry room with antique white glazed cabinets. 11.5' x 14' open patio space with Crab Orchard Stone. Storage shed 10'x12' with electric, a ramp and double doors. Buyer to verify all information before making an informed offer. Fairfield Glade charges a $6,000 amenity fee to buyer at closing.

Highlights

Fireplace

Property details

MLS
East Tennessee REALTORS® MLS
MLS #
1335804
Property type
Single Family Residence
Subdivision
Dorchester
Status
Active
Days on market
190
On market date
April 8, 2026
Stories
N/A
Total bathrooms
2
Garage spaces
2
Parking spaces
N/A
Lot size
0.22 acres
Loading map…

Nearby schools

Within 10 miles. School directory data from the National Center for Education Statistics (NCES), accessed via the Urban Institute Education Data API. Local Score is calculated by INNOVATE Real Estate; where a state rating is shown, it comes from that state's own official school report card.

Elementary
Crab Orchard Elementary
4.37 mi away · Grades -1-8
Nearest school -- attendance-zone data not available here
3.0
Local Score (student-teacher ratio only (preliminary -- will incorporate state test-score data once available)) -- not an official state rating
Enrollment
472
Student:teacher ratio
17.5:1
District
Cumberland County
Middle
None found nearby
High
Stone Memorial High School
7.63 mi away · Grades 9-12
Nearest school -- attendance-zone data not available here
3.0
Local Score (student-teacher ratio only (preliminary -- will incorporate state test-score data once available)) -- not an official state rating
Enrollment
1,004
Student:teacher ratio
17.3:1
District
Cumberland County

Walkability

Blended score for Fairfield Glade's center, calculated by INNOVATE Real Estate from two sources: the EPA's National Walkability Index (street network, transit, land-use mix) and Google Places amenity data (what's actually reachable on foot from this point). 60% EPA National Walkability Index + 40% nearby-amenity density (Google Places).

12
Very car-dependent
out of 100
EPA National Walkability Index
3.8 / 20 -- Least walkable
Google Places amenity density
0 / 100
Restaurants & cafes0
Grocery stores0
Parks0
Schools0
Transit stops0
Pharmacies0

Market position

How this listing compares to current activity in Fairfield Glade, from live MLS data.

On the market 190 days -- 108 fewer days than Fairfield Glade's current average of 298 days.
For reference, the median list price across 82 active listings in Fairfield Glade right now is $217,500.

Mortgage calculator

Estimate only - actual rate and payment depend on your lender, credit, and loan program.

$
%
%
Adjust tax / insurance estimates
% / yr
$
/mo
Est. monthly payment
$2,830/mo
$89,000 down
$356,000 loan
Principal & interest$2,309
Property tax (est.)$371
Home insurance (est.)$150

Similar homes you might like

Data source: Listing information provided by East Tennessee REALTORS® MLS via Trestle/CoreLogic. Last updated 13 days ago.

Information herein deemed reliable but not guaranteed; all measurements, school assignments, HOA fees, taxes, and feature lists are approximate and should be independently verified. Equal Housing Opportunity.