


$425,000
About this home
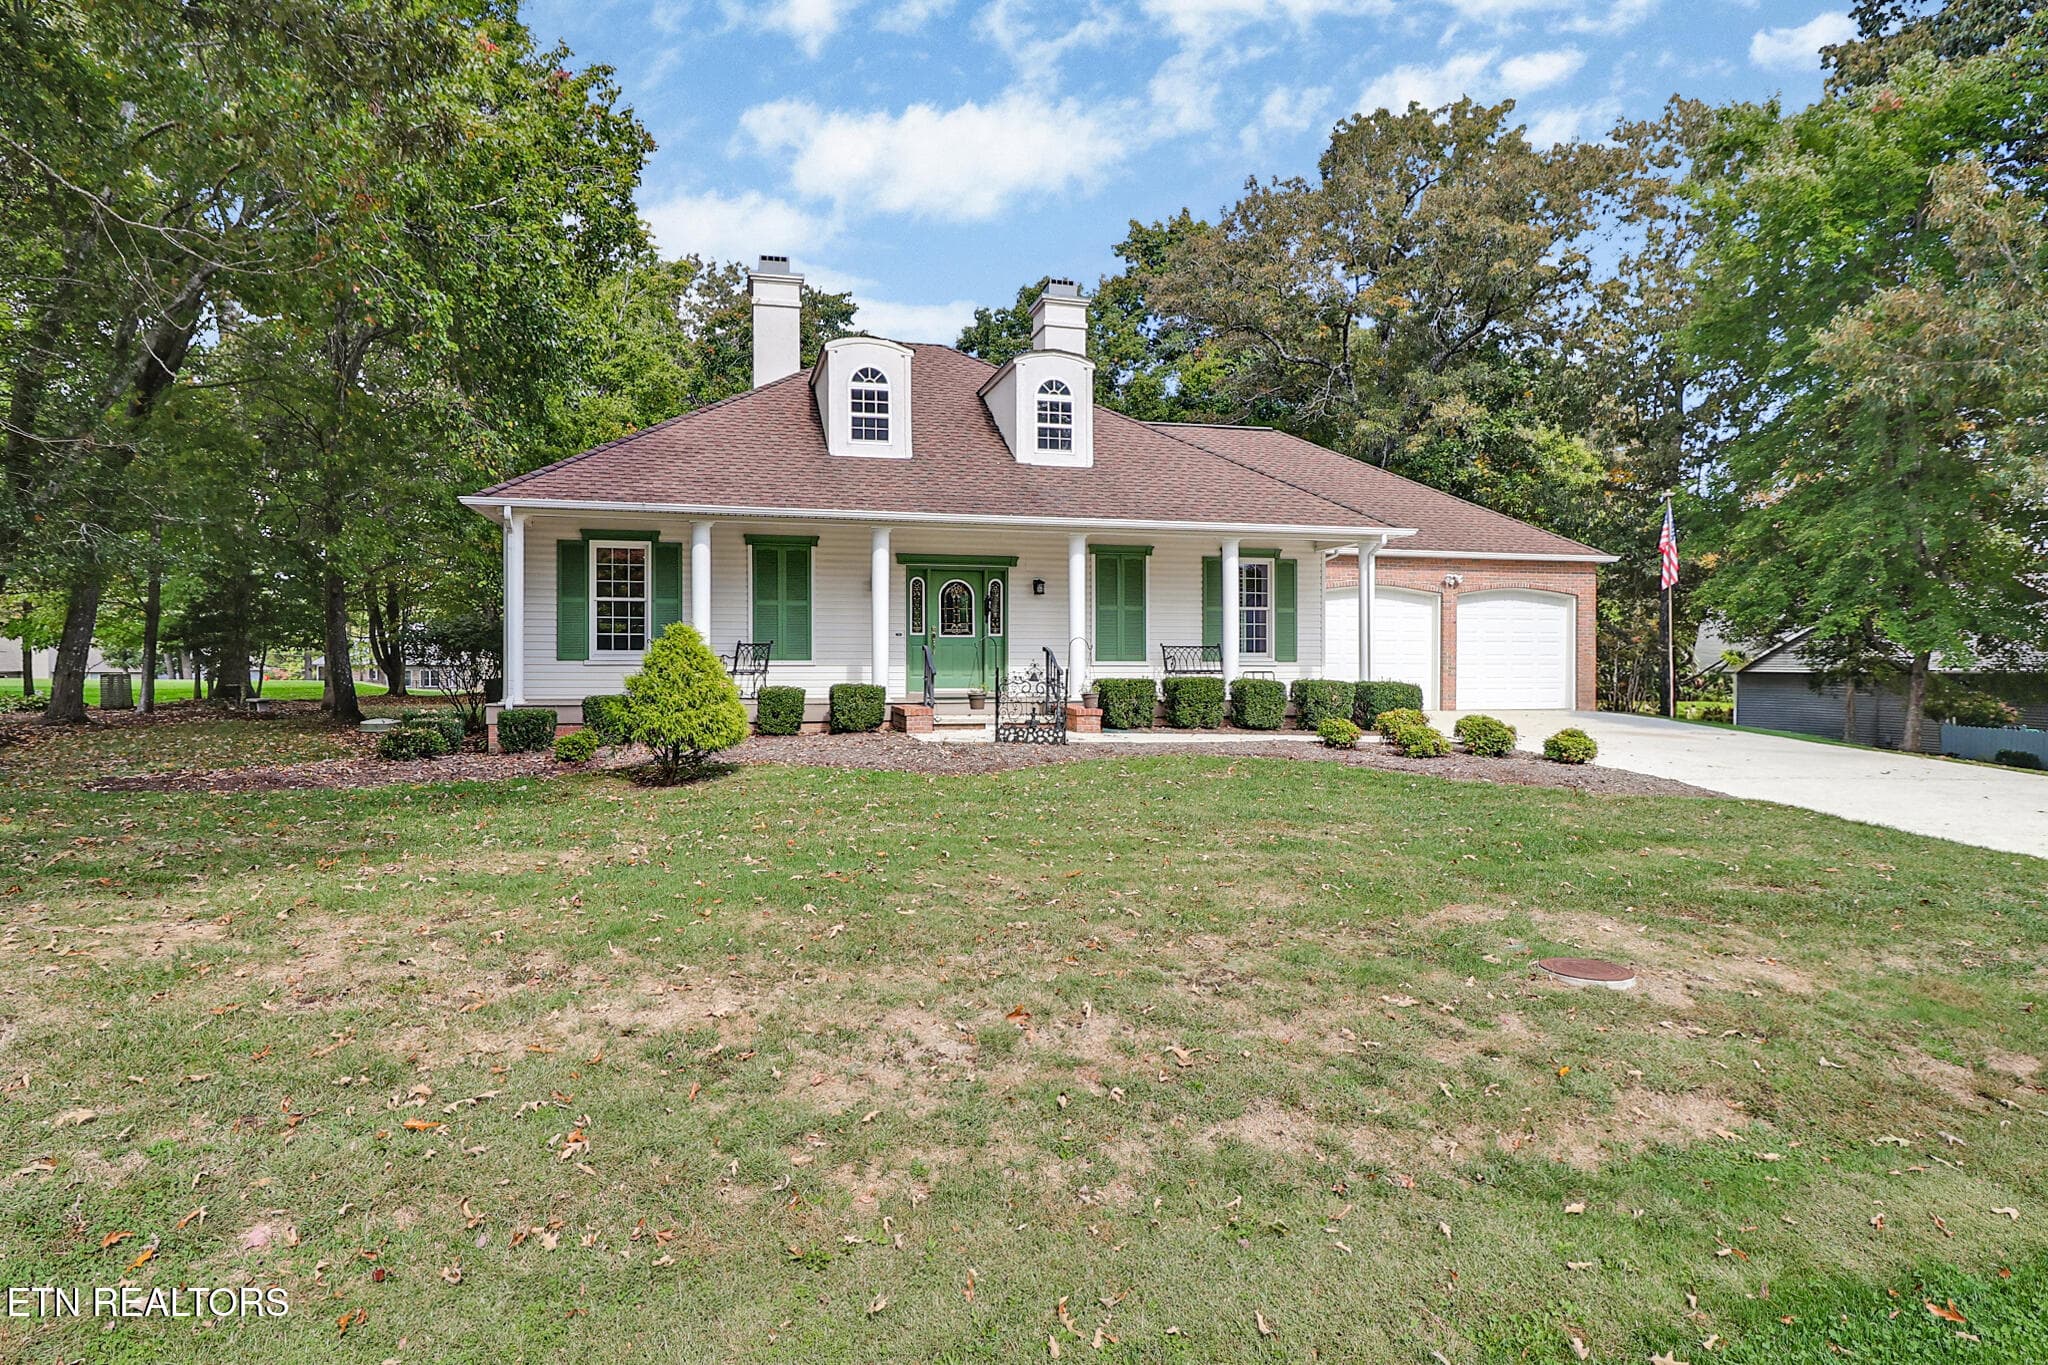
Searching for a beautiful, one-level golf course home in Fairfield Glade with a dedicated office, updated kitchen and bathrooms, and scenic golf course views without the typical concern of stray golf balls in your backyard? Welcome to 12 Thames Court, a charming 3-bedroom, 3-bath home on a spacious .67-acre lot, ideally situated behind the 17th tee box of Heatherhurst Golf Course. This desirable location offers a wonderful combination of golf course scenery, wooded privacy, and peaceful surroundings. Major updates include a 2025 HVAC system, tankless water heater, renovated kitchen and bathrooms, whole house water filter system, and new Andersen windows and french doors in fall 2025! Combined with a thoughtfully designed floor plan, generous living spaces, and an expansive rear deck, this inviting home offers comfort, character, and everyday convenience. The home's attractive exterior, welcoming covered front porch, beautiful double entry doors create a memorable first impression. Mature trees, established landscaping, and a spacious front lawn complement the home's traditional architecture, while the generous driveway and attached two-car garage provide convenient parking and storage. Step inside to discover a bright, welcoming interior featuring comfortable living spaces, abundant natural light, and an easy-flow floor plan ideal for both relaxing and entertaining. The spacious living room is anchored by a charming propane fireplace, beautifully complemented by built-in bookcases and cabinetry that provide both character and practical storage. A dedicated office is an especially desirable feature. Whether working remotely, managing household tasks, reading, or enjoying favorite hobbies, this versatile space offers a quiet retreat separate from the home's main gathering areas. The generously sized kitchen combines timeless appeal with everyday functionality, featuring freshly painted white cabinetry, blue granite countertops, attractive tile backsplash, Kraus sink with touch faucet, recessed lighting, 5 year old appliances featuring a double oven, and a spacious peninsula with breakfast-bar seating. Abundant cabinet and counter space make meal preparation a pleasure, while the adjoining breakfast nook offers a cheerful setting for casual dining. A separate dining area, which could also be used as a sitting area, provides additional space for entertaining with French doors to the living room. The primary suite offers a comfortable private retreat with a beautifully updated bathroom. Thoughtful features include a granite-topped vanity, spacious tiled walk-in shower with glass enclosure, rainfall-style showerhead, bidet, and a generous walk-in closet with custom shelving. The additional bathrooms also feature attractive updates, including granite-topped vanities, tile finishes, and modern fixtures. Two additional bedrooms provide welcoming accommodations for family or visitors, while plantation-style interior shutters add timeless character to several rooms. The separate laundry room includes countertop workspace, storage, and a utility sink, with the washer and dryer conveying with the home. The ½ bath can be accessed from this room, and also from the oversized two car garage. Outdoor living is truly a standout feature of this property! Step onto the expansive rear deck, complete with a retractable awning that provides welcome shade on sunny afternoons. Imagine enjoying your morning coffee, hosting friends for outdoor dining, or simply relaxing while overlooking the beautifully maintained Heatherhurst Golf Course. Located in the highly desirable Fairfield Glade community of Crossville, Tennessee, residents can enjoy access to an exceptional variety of recreational opportunities, including championship golf courses, scenic lakes, walking trails, tennis, pickleball, and other community amenities. If you've been searching for a one level golf course home with privacy, 12 Thames Ct deserves a closer
Highlights
Property details
- MLS
- East Tennessee REALTORS® MLS
- MLS #
- 1359265
- Property type
- Single Family Residence
- Subdivision
- Forest Hills
- Status
- Active
- Days on market
- 7
- On market date
- October 17, 2026
- Stories
- N/A
- Total bathrooms
- 2.5
- Garage spaces
- 2
- Parking spaces
- N/A
- Lot size
- 0.62 acres
Location
Get directions →Nearby schools
Within 10 miles. School directory data from the National Center for Education Statistics (NCES), accessed via the Urban Institute Education Data API. Local Score is calculated by INNOVATE Real Estate; where a state rating is shown, it comes from that state's own official school report card.
- Enrollment
- 647
- Student:teacher ratio
- 17.5:1
- District
- Cumberland County
- Enrollment
- 1,004
- Student:teacher ratio
- 17.3:1
- District
- Cumberland County
Walkability
Blended score for Fairfield Glade's center, calculated by INNOVATE Real Estate from two sources: the EPA's National Walkability Index (street network, transit, land-use mix) and Google Places amenity data (what's actually reachable on foot from this point). 60% EPA National Walkability Index + 40% nearby-amenity density (Google Places).
Market position
How this listing compares to current activity in Fairfield Glade, from live MLS data.
Mortgage calculator
Estimate only - actual rate and payment depend on your lender, credit, and loan program.
Adjust tax / insurance estimates
Similar homes you might like


Data source: Listing information provided by East Tennessee REALTORS® MLS via Trestle/CoreLogic. Last updated 3 days ago.
Information herein deemed reliable but not guaranteed; all measurements, school assignments, HOA fees, taxes, and feature lists are approximate and should be independently verified. Equal Housing Opportunity.