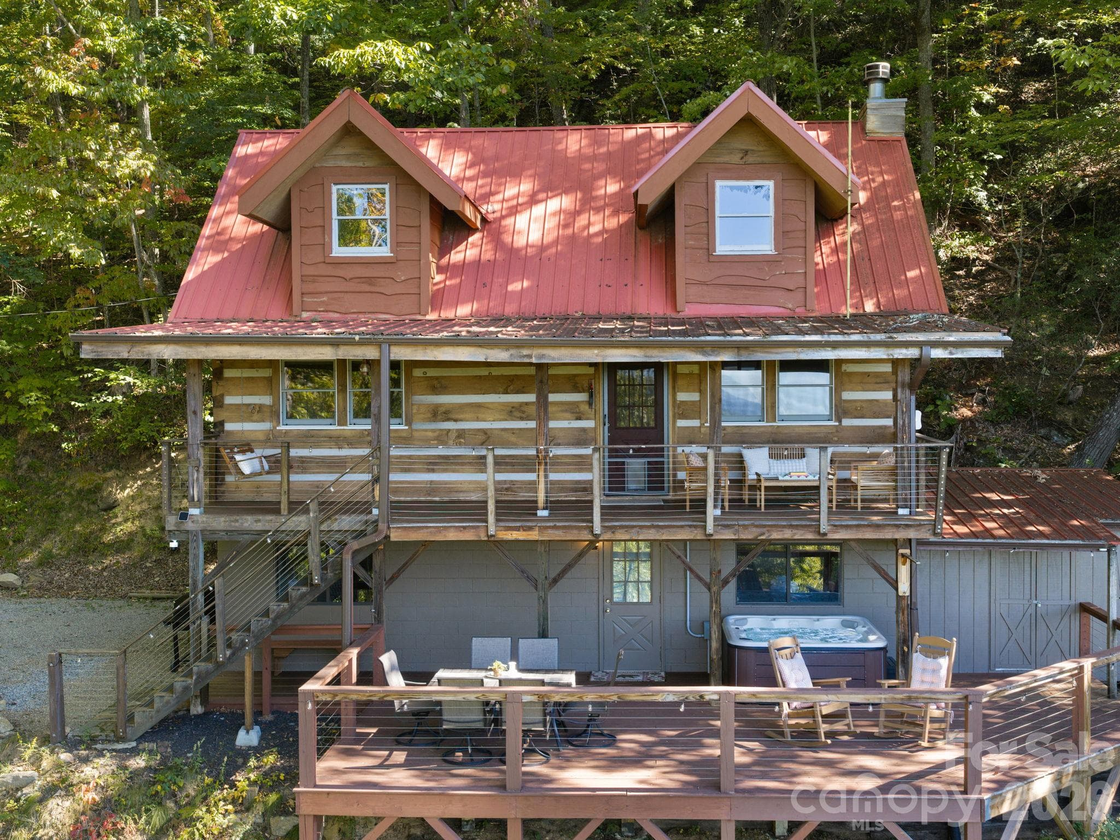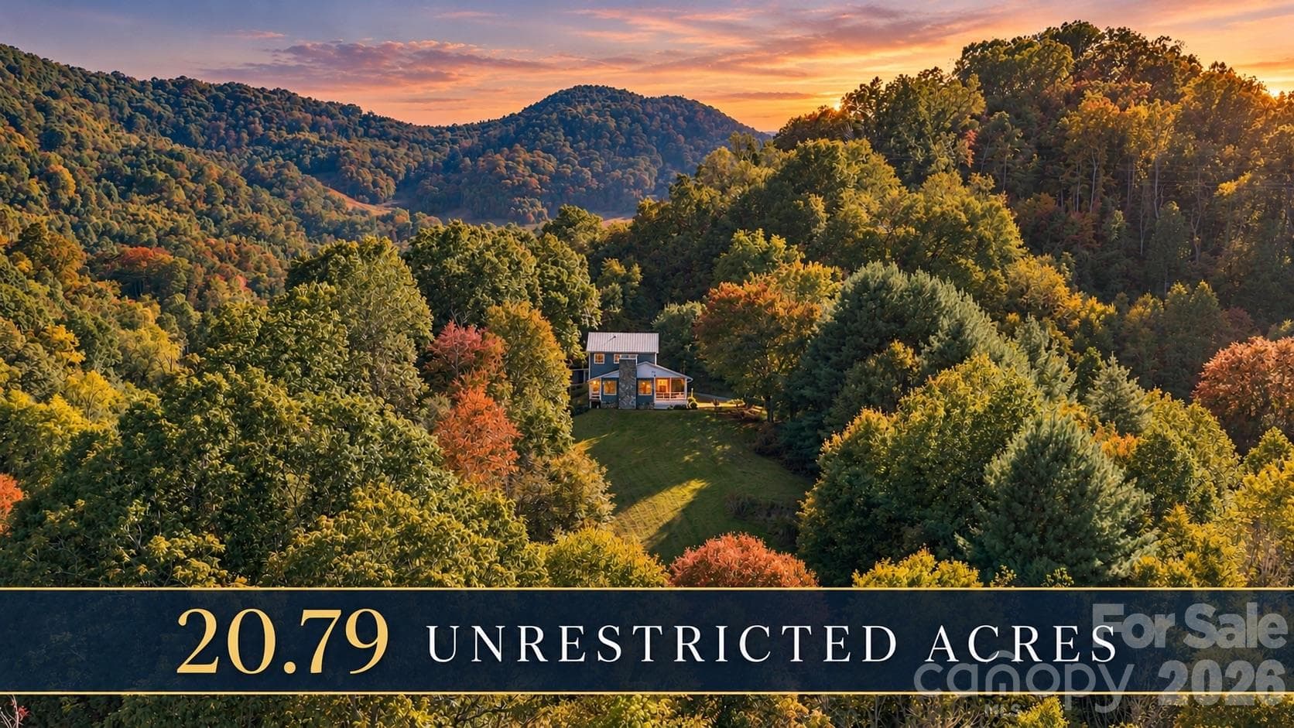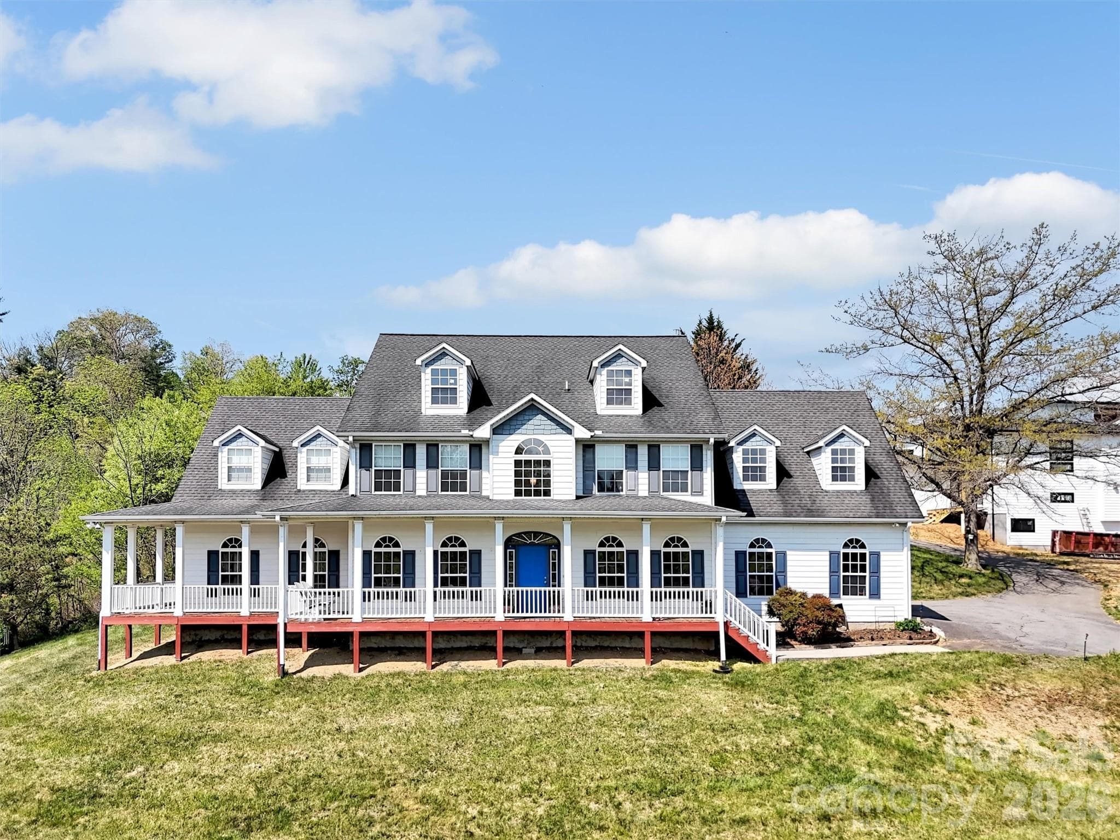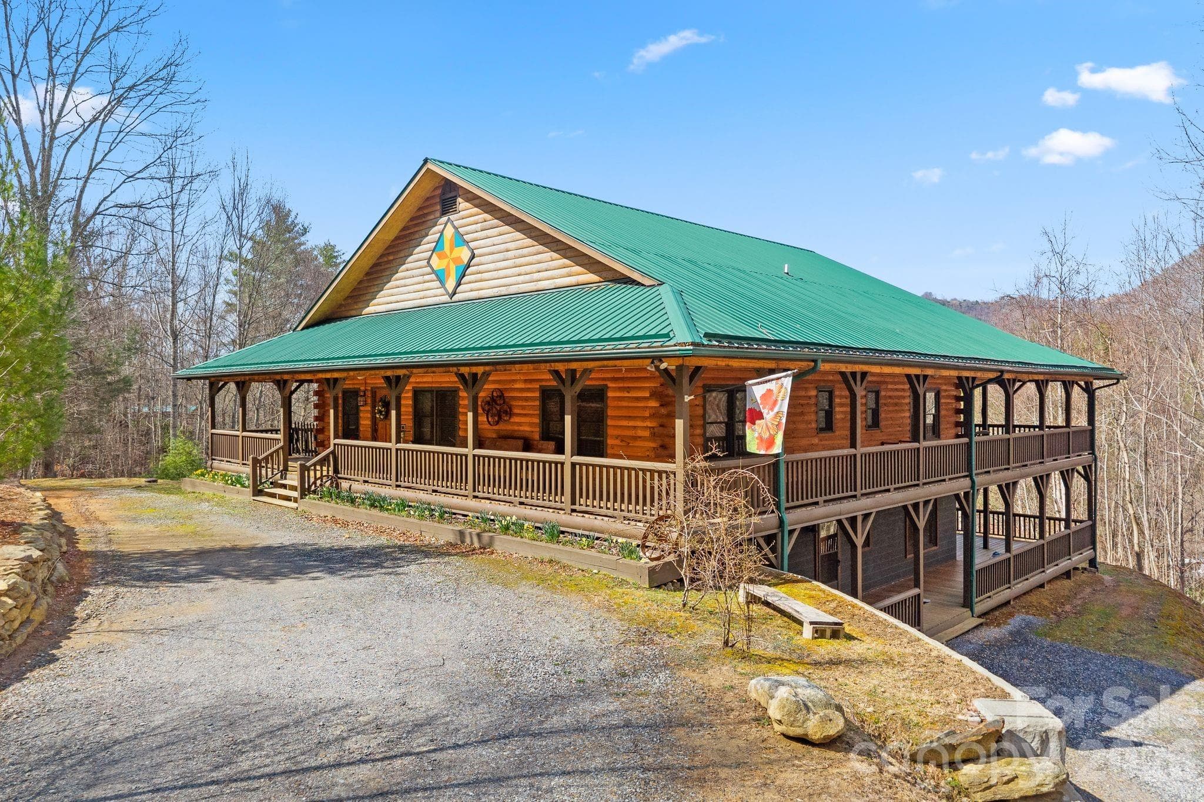
Single Family Residence at 227 Black Bear Cove, Clyde
Single Family Residence at 227 Black Bear Cove, Clyde, photo 2 of 47
Single Family Residence at 227 Black Bear Cove, Clyde, photo 3 of 47
Single Family Residence at 227 Black Bear Cove, Clyde, photo 4 of 47
Single Family Residence at 227 Black Bear Cove, Clyde, photo 5 of 47
Single Family Residence at 227 Black Bear Cove, Clyde, photo 6 of 47
Single Family Residence at 227 Black Bear Cove, Clyde, photo 7 of 47
Single Family Residence at 227 Black Bear Cove, Clyde, photo 8 of 47
Single Family Residence at 227 Black Bear Cove, Clyde, photo 9 of 47
Single Family Residence at 227 Black Bear Cove, Clyde, photo 10 of 47
Single Family Residence at 227 Black Bear Cove, Clyde, photo 11 of 47
Single Family Residence at 227 Black Bear Cove, Clyde, photo 12 of 47
Single Family Residence at 227 Black Bear Cove, Clyde, photo 13 of 47
Single Family Residence at 227 Black Bear Cove, Clyde, photo 14 of 47
Single Family Residence at 227 Black Bear Cove, Clyde, photo 15 of 47
Single Family Residence at 227 Black Bear Cove, Clyde, photo 16 of 47
Single Family Residence at 227 Black Bear Cove, Clyde, photo 17 of 47
Single Family Residence at 227 Black Bear Cove, Clyde, photo 18 of 47
Single Family Residence at 227 Black Bear Cove, Clyde, photo 19 of 47
Single Family Residence at 227 Black Bear Cove, Clyde, photo 20 of 47
Single Family Residence at 227 Black Bear Cove, Clyde, photo 21 of 47
Single Family Residence at 227 Black Bear Cove, Clyde, photo 22 of 47
Single Family Residence at 227 Black Bear Cove, Clyde, photo 23 of 47
Single Family Residence at 227 Black Bear Cove, Clyde, photo 24 of 47
Single Family Residence at 227 Black Bear Cove, Clyde, photo 25 of 47
Single Family Residence at 227 Black Bear Cove, Clyde, photo 26 of 47
Single Family Residence at 227 Black Bear Cove, Clyde, photo 27 of 47
Single Family Residence at 227 Black Bear Cove, Clyde, photo 28 of 47
Single Family Residence at 227 Black Bear Cove, Clyde, photo 29 of 47
Single Family Residence at 227 Black Bear Cove, Clyde, photo 30 of 47
Single Family Residence at 227 Black Bear Cove, Clyde, photo 31 of 47
Single Family Residence at 227 Black Bear Cove, Clyde, photo 32 of 47
Single Family Residence at 227 Black Bear Cove, Clyde, photo 33 of 47
Single Family Residence at 227 Black Bear Cove, Clyde, photo 34 of 47
Single Family Residence at 227 Black Bear Cove, Clyde, photo 35 of 47
Single Family Residence at 227 Black Bear Cove, Clyde, photo 36 of 47
Single Family Residence at 227 Black Bear Cove, Clyde, photo 37 of 47
Single Family Residence at 227 Black Bear Cove, Clyde, photo 38 of 47
Single Family Residence at 227 Black Bear Cove, Clyde, photo 39 of 47
Single Family Residence at 227 Black Bear Cove, Clyde, photo 40 of 47
Single Family Residence at 227 Black Bear Cove, Clyde, photo 41 of 47
Single Family Residence at 227 Black Bear Cove, Clyde, photo 42 of 47
Single Family Residence at 227 Black Bear Cove, Clyde, photo 43 of 47
Single Family Residence at 227 Black Bear Cove, Clyde, photo 44 of 47
Single Family Residence at 227 Black Bear Cove, Clyde, photo 45 of 47
Single Family Residence at 227 Black Bear Cove, Clyde, photo 46 of 47
Single Family Residence at 227 Black Bear Cove, Clyde, photo 47 of 47
47 photos

$874,500

227 Black Bear Cove
Clyde, NC 28721
Listed by Brian K. Noland · Howard Hanna Beverly-Hanks Waynesville
Bedrooms
4
Bathrooms
3.5
Living area
3,144 sqft
Year built
2005

About this home

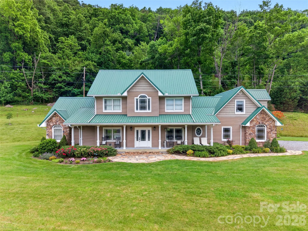
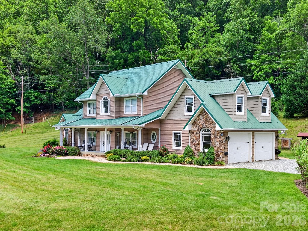
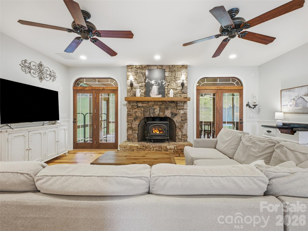
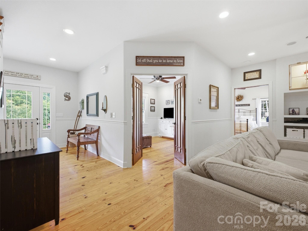
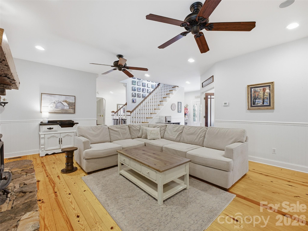
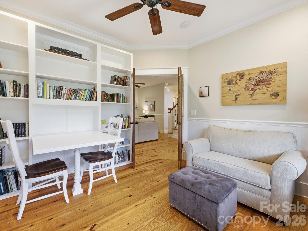
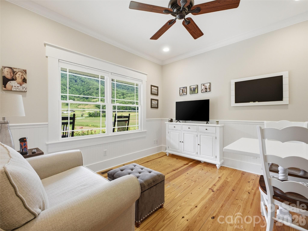
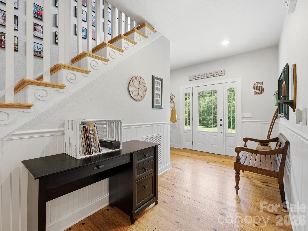
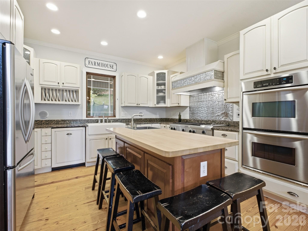
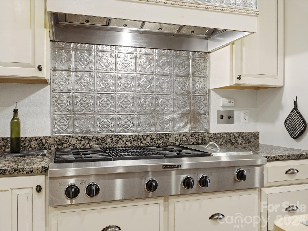
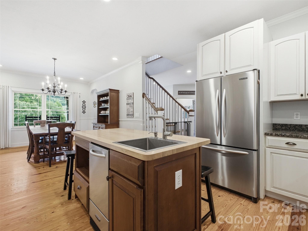
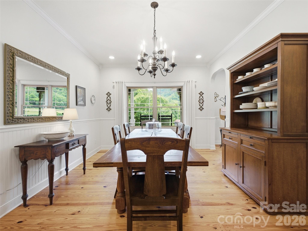
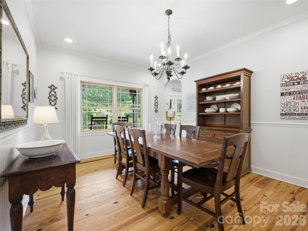
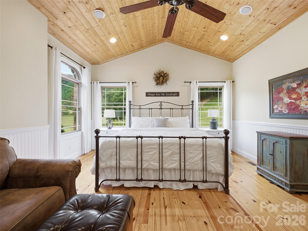
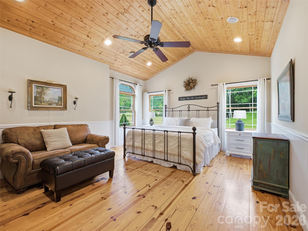
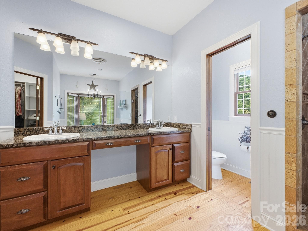
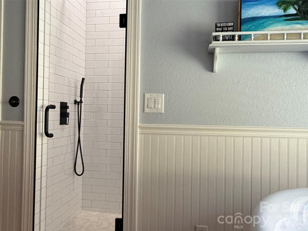
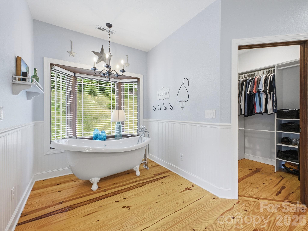
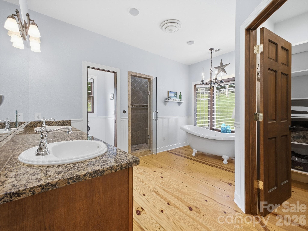
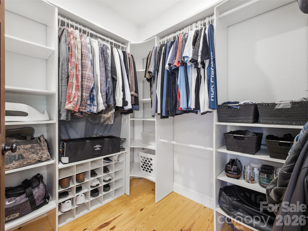
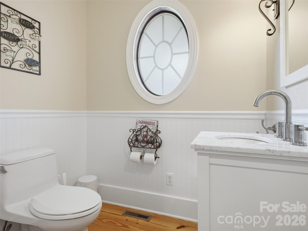
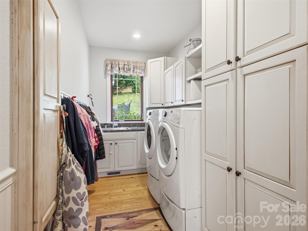
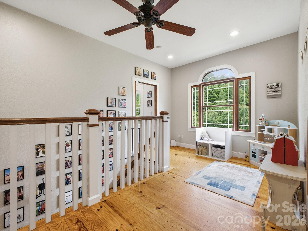
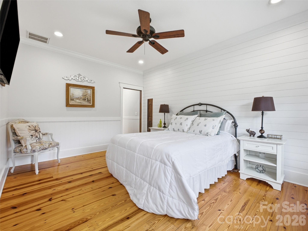
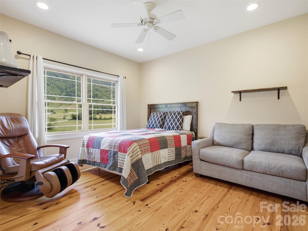
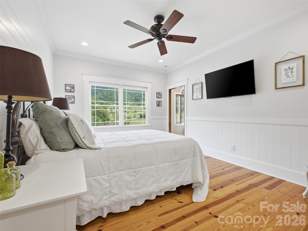
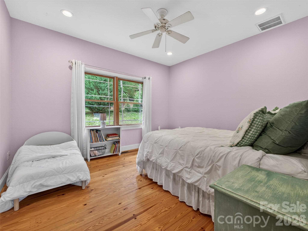
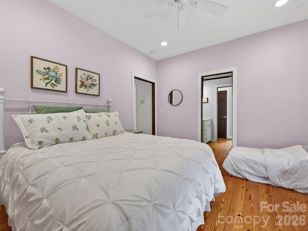
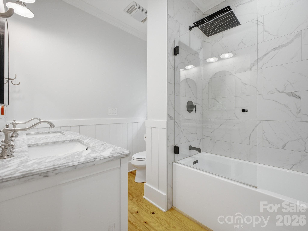
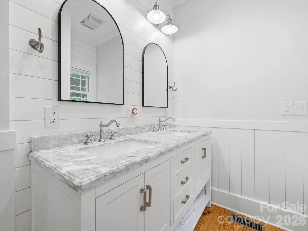
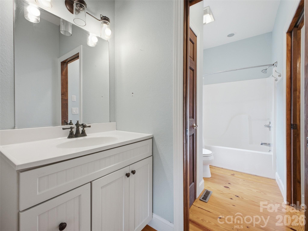
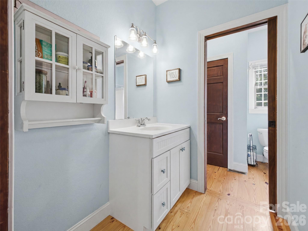
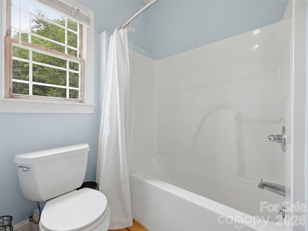
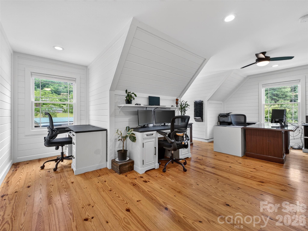
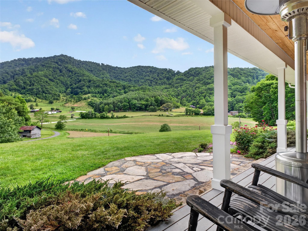
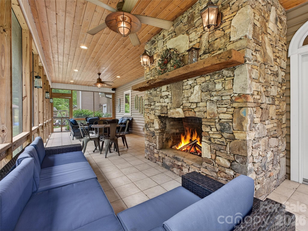
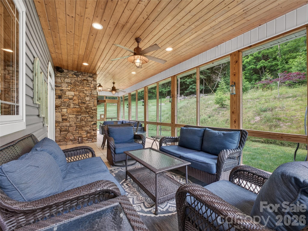
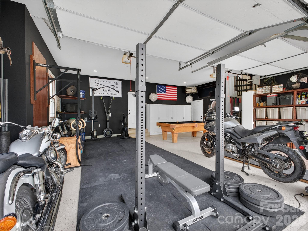
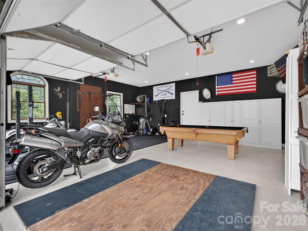
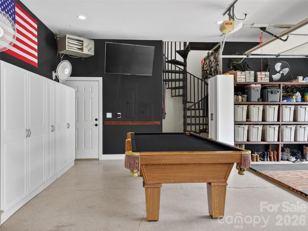
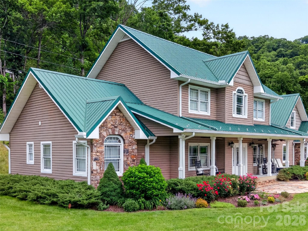
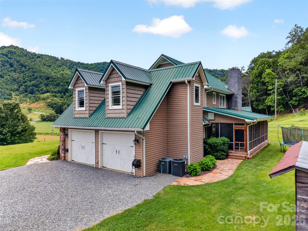
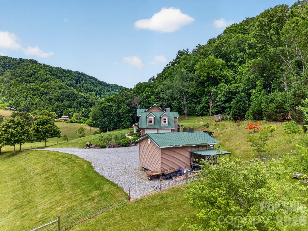
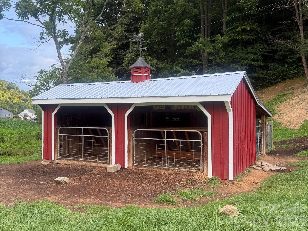
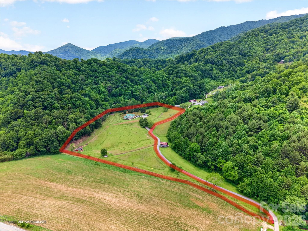
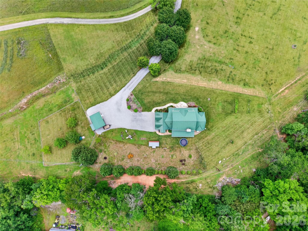
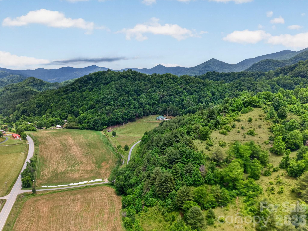
This distinguished traditional farmhouse occupies more than eight fully usable acres of gently rolling pasture, positioned just off a state-maintained road with convenient paved private-road access. The setting offers both desirable street frontage and a secluded residential character, framed by sweeping valley and long-range mountain views. Encompassing over 3,100 square feet, the residence presents four bedrooms and three-and-a-half baths, with nine-foot ceilings and handsome yellow pine floors flowing throughout the main living spaces. A generous covered front porch extends a warm welcome, while the screened rear porch and beautiful stone outdoor fireplace create inviting venues for entertaining and savoring the surrounding countryside. The chef’s kitchen is thoughtfully appointed with ample workspace and a large pantry, opening seamlessly into a spacious dining area. A convenient powder room and well-placed laundry room complete the practical main-level layout. The primary suite is enhanced by an updated bath featuring walk in shower and relaxing soaker tub. On the upper level, a loft area with its own full bath adjoins two additional bedrooms that share a Jack-and-Jill bath, providing flexible living arrangements for family or guests. An oversized double garage accommodates a spacious family room or large home office, while a detached 16-by-24 workshop, served by 200-amp electrical service, stands ready for hobbies or equipment. Additional conveniences include multiple storage areas, and a 20-by-24 barn w/carport, well suited for livestock, equipment, or further storage needs. Three creeks meander through the property, adding both scenic character and practical value to the fully usable land. Thoughtful updates and improvements throughout position this home equally well for immediate enjoyment or further personalization, delivering exceptional mountain-view living, outdoor entertaining space, and versatile acreage that truly does not disappoint.

Highlights

Fireplace

Property details

MLS
Canopy MLS
MLS #
CAR4437532
Property type
Single Family Residence
Subdivision
None
Status
Active
Days on market
1
On market date
October 23, 2026
Stories
N/A
Total bathrooms
3.5
Garage spaces
2
Parking spaces
N/A
Lot size
N/A
Loading map…

Nearby schools

Within 10 miles. School directory data from the National Center for Education Statistics (NCES), accessed via the Urban Institute Education Data API. Local Score is calculated by INNOVATE Real Estate; where a state rating is shown, it comes from that state's own official school report card.

Elementary
Riverbend Elementary
5.53 mi away · Grades 0-5
Zoned school (attendance boundary, 2015-16 data)
4.0
Local Score (state rating (2025) blended 70/30 with student-teacher ratio) -- not an official state rating
State rating: B (2025)
Enrollment
192
Student:teacher ratio
13.7:1
District
Haywood County Schools
Middle
Waynesville Middle
12.73 mi away · Grades 6-8
Zoned school (attendance boundary, 2015-16 data)
2.6
Local Score (state rating (2025) blended 70/30 with student-teacher ratio) -- not an official state rating
State rating: D (2025)
Enrollment
767
Student:teacher ratio
14.5:1
District
Haywood County Schools
High
Haywood Early College
9.5 mi away · Grades 9-13
Zoned school (attendance boundary, 2015-16 data)
3.8
Local Score (state rating (2025) blended 70/30 with student-teacher ratio) -- not an official state rating
State rating: A (2025)
Enrollment
191
Student:teacher ratio
23.9:1
District
Haywood County Schools

Walkability

Blended score for Clyde's center, calculated by INNOVATE Real Estate from two sources: the EPA's National Walkability Index (street network, transit, land-use mix) and Google Places amenity data (what's actually reachable on foot from this point). 60% EPA National Walkability Index + 40% nearby-amenity density (Google Places).

17
Very car-dependent
out of 100
EPA National Walkability Index
5.7 / 20 -- Least walkable
Google Places amenity density
0 / 100
Restaurants & cafes0
Grocery stores0
Parks0
Schools0
Transit stops0
Pharmacies0

Market position

How this listing compares to current activity in Clyde, from live MLS data.

On the market 1 days -- 191 fewer days than Clyde's current average of 192 days.
For reference, the median list price across 161 active listings in Clyde right now is $275,000.

Mortgage calculator

Estimate only - actual rate and payment depend on your lender, credit, and loan program.

$
%
%
Adjust tax / insurance estimates
% / yr
$
/mo
Est. monthly payment
$5,416/mo
$174,900 down
$699,600 loan
Principal & interest$4,538
Property tax (est.)$729
Home insurance (est.)$150

Similar homes you might like

Data source: Listing information provided by Canopy MLS (carolina) via Trestle/CoreLogic. Last updated 23 hr ago.

Information herein deemed reliable but not guaranteed; all measurements, school assignments, HOA fees, taxes, and feature lists are approximate and should be independently verified. Equal Housing Opportunity.